Book a Viewing
To book a viewing for this property, please call JDG Estate Agents, on 01524 843322.
To book a viewing for this property, please call JDG Estate Agents, on 01524 843322.
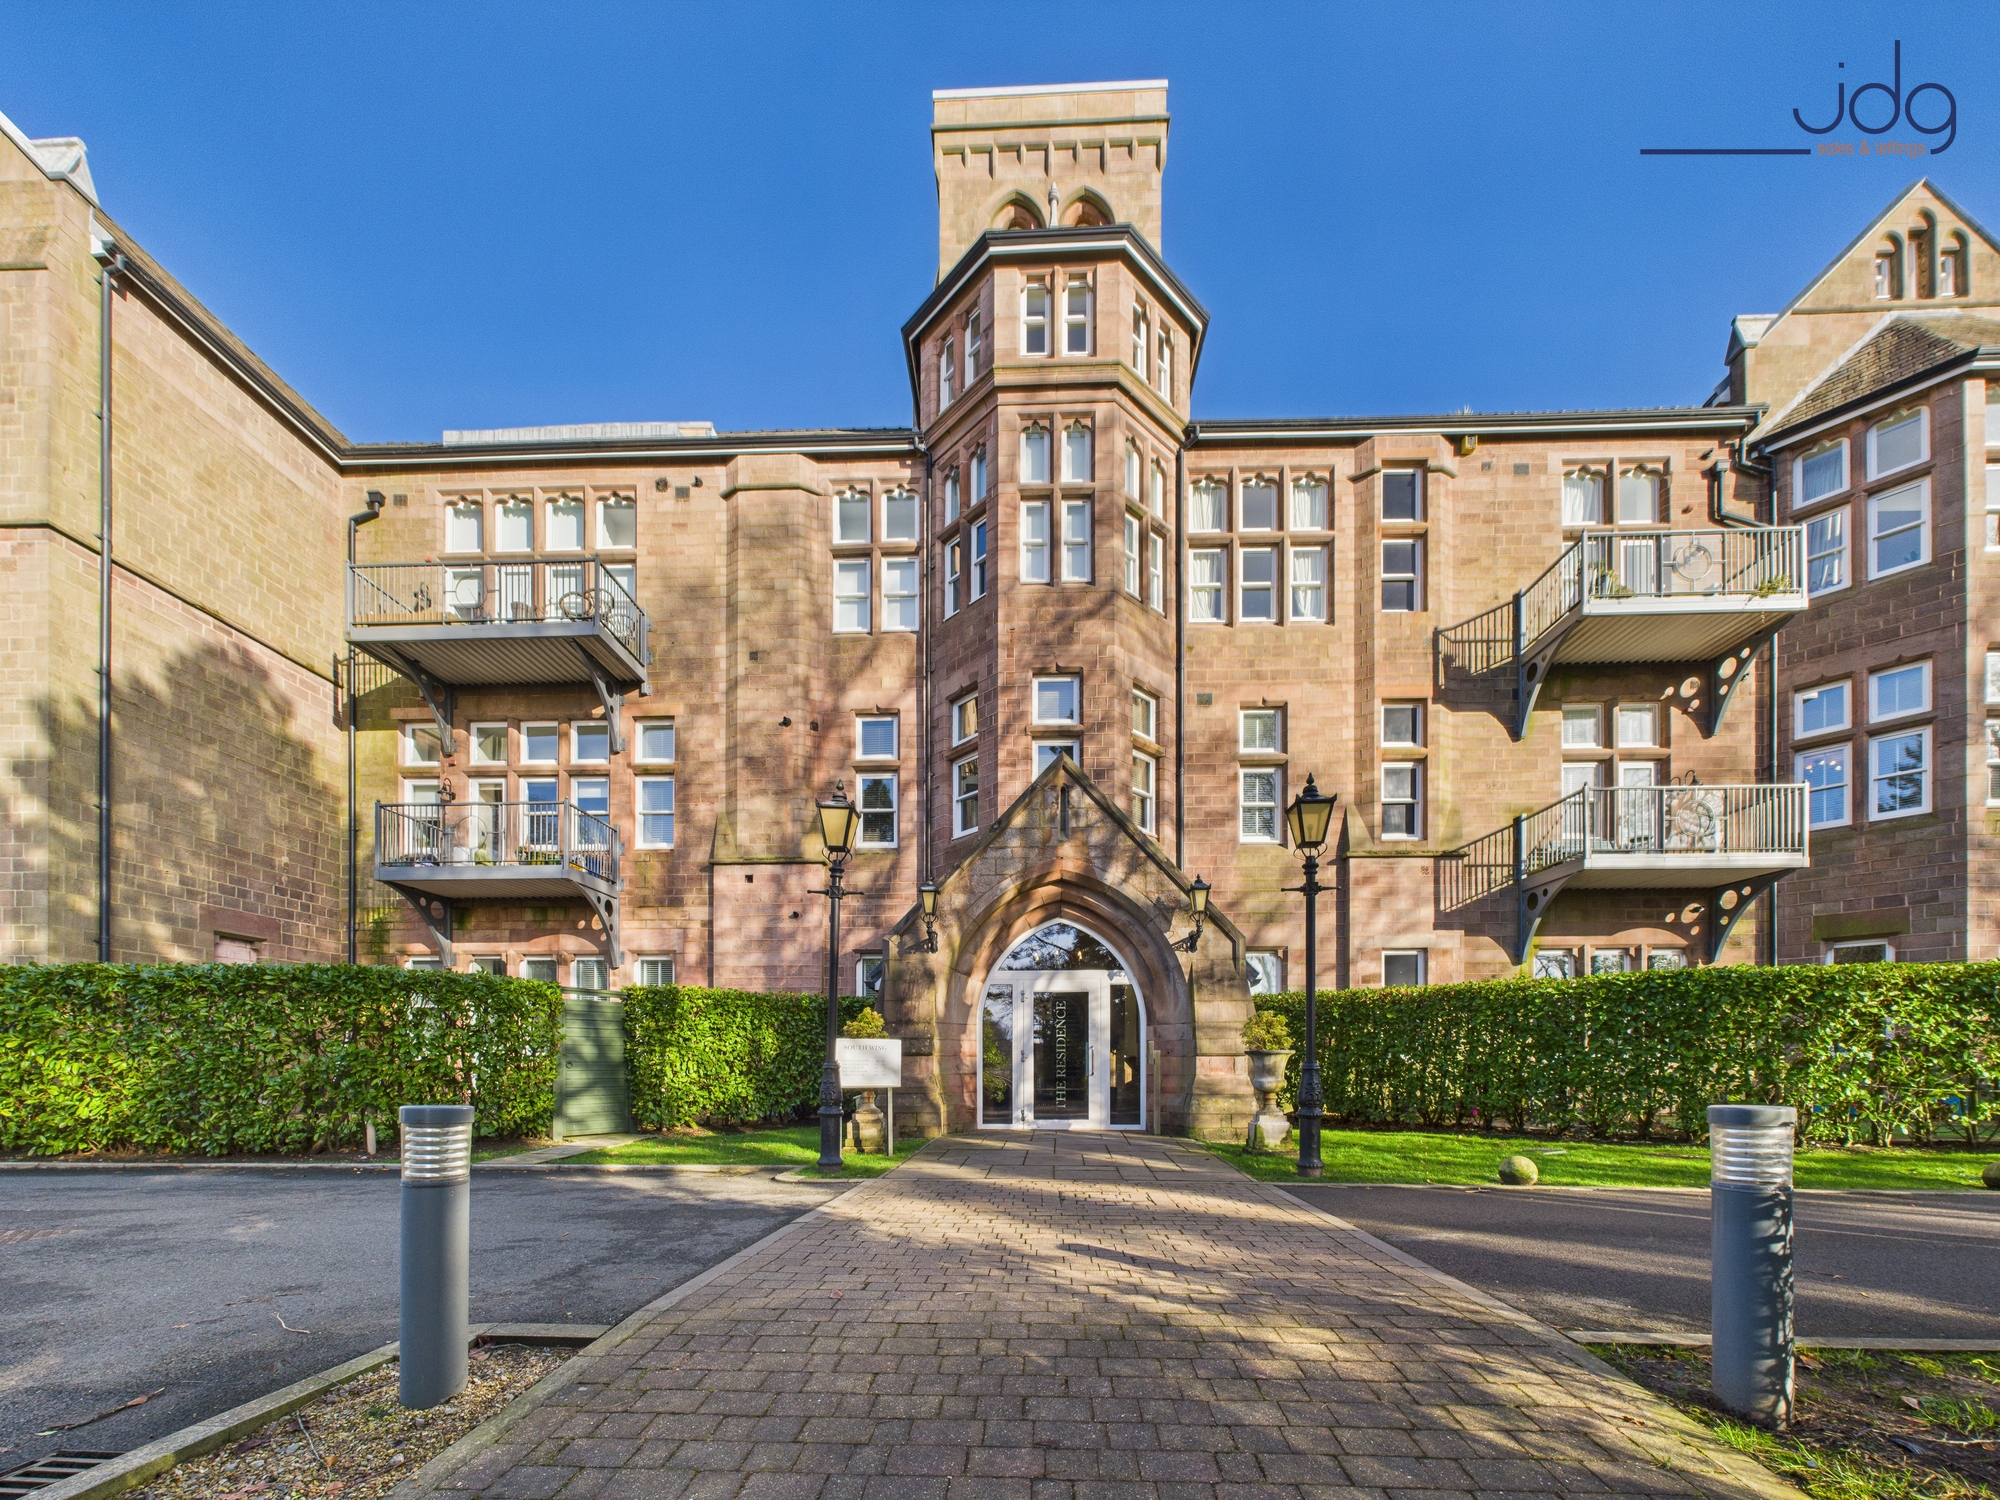
2 Bedroom Flat, South Wing, The Residence | A truly stunning, immaculate apartment with south facing views
South Wing, The Residence | A truly stunning, immaculate apartment with south facing views

JDG Estate Agents
66 Market Street, Lancaster
Description
Location
The Residence on Kershaw Drive sits within one of South Lancaster’s most sought-after settings, bordered by mature greenery and positioned right alongside Williamson Park. With over 50 acres of woodland paths, open lawns and viewpoints, the park becomes a natural extension of daily life here — whether that’s an early morning walk, weekend strolls or the well-known Saturday Park Run. The setting feels calm and established, appealing to buyers who value space and privacy without feeling cut off.
Despite the leafy surroundings, everyday convenience is close at hand. A Co-op, regular bus routes and straightforward access into Lancaster city centre make day-to-day living easy. Road links towards the hospital, university and M6 are all within quick reach, and the area continues to attract professionals and downsizers looking for quality apartments in a quieter, well-regarded part of the city.
Property Description
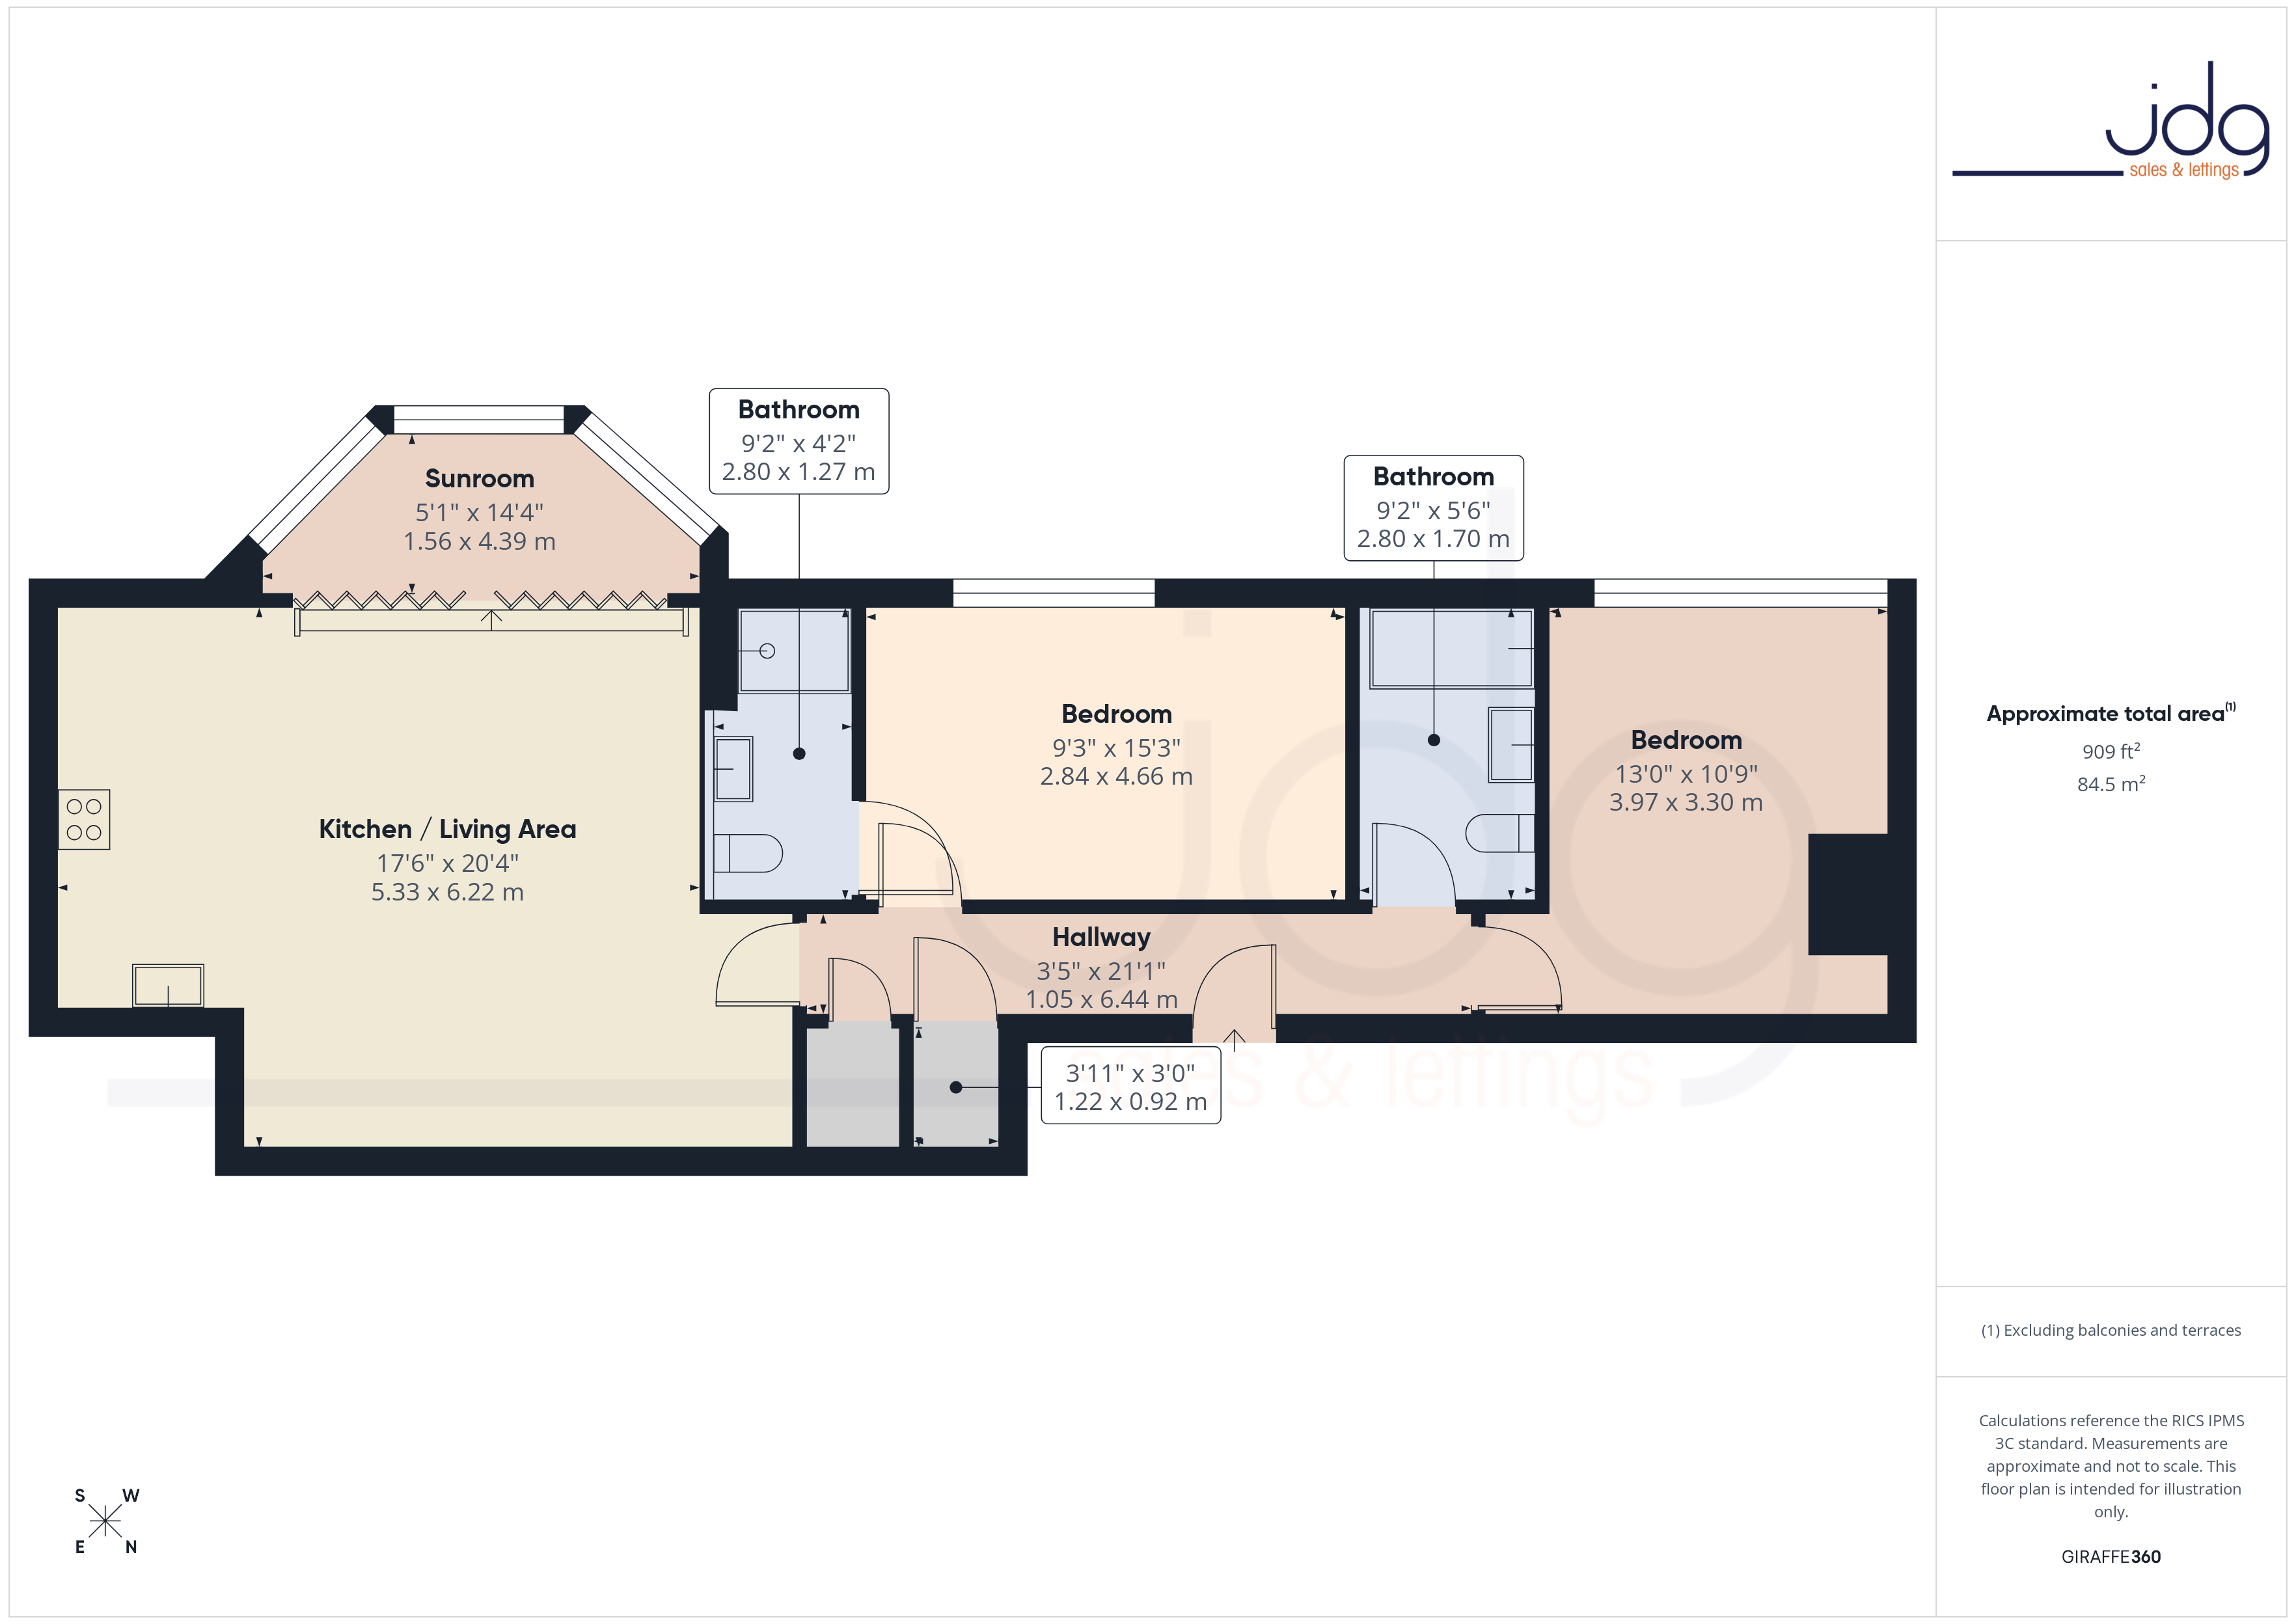
Set within the South Wing, this larger-than-average two-bedroom apartment has been carefully improved by the current owners and is presented in excellent condition throughout. From the moment you step inside, the sense of space is clear. A welcoming hallway provides access to all rooms and includes a generous walk-in storage cupboard housing the gas combination boiler, keeping practical elements neatly out of sight.
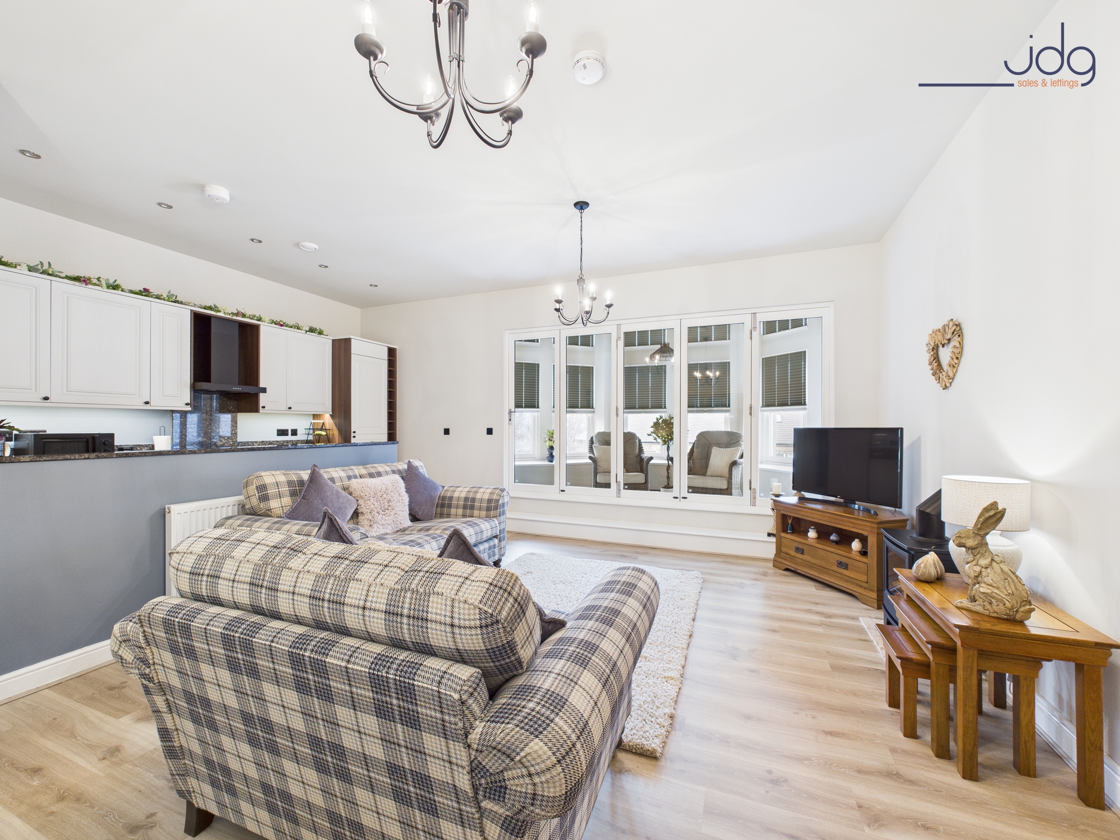
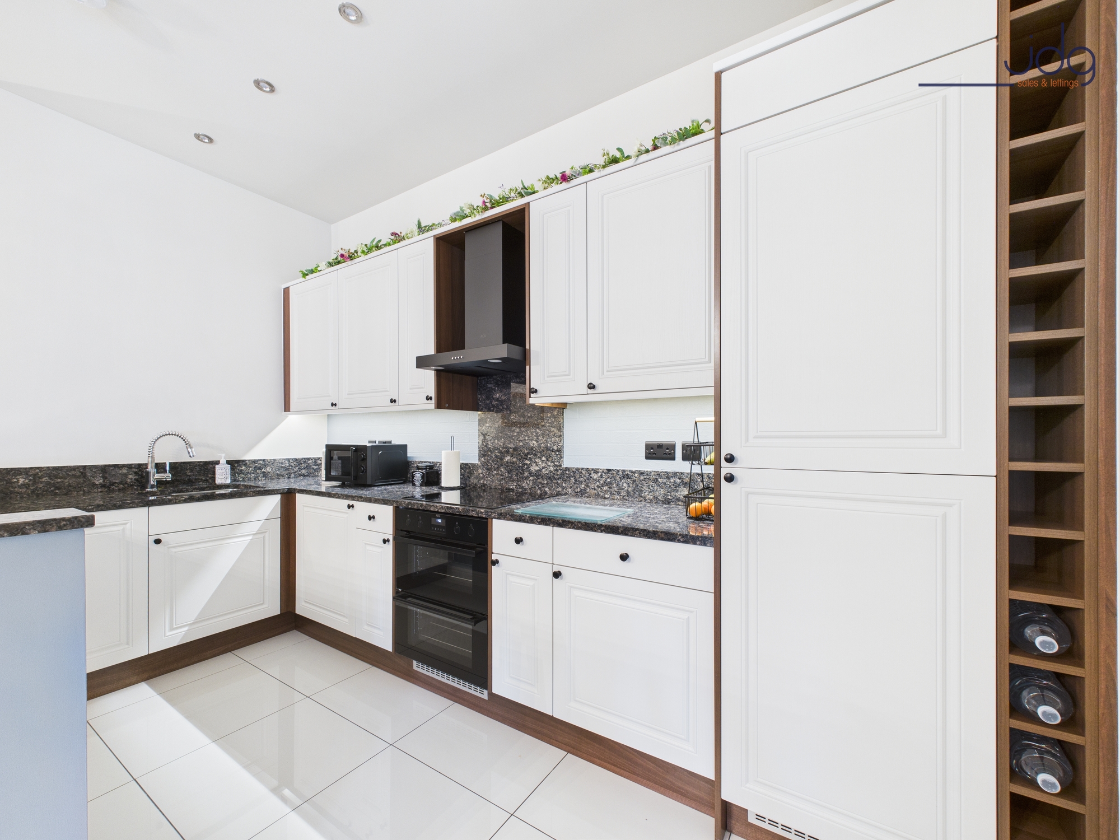
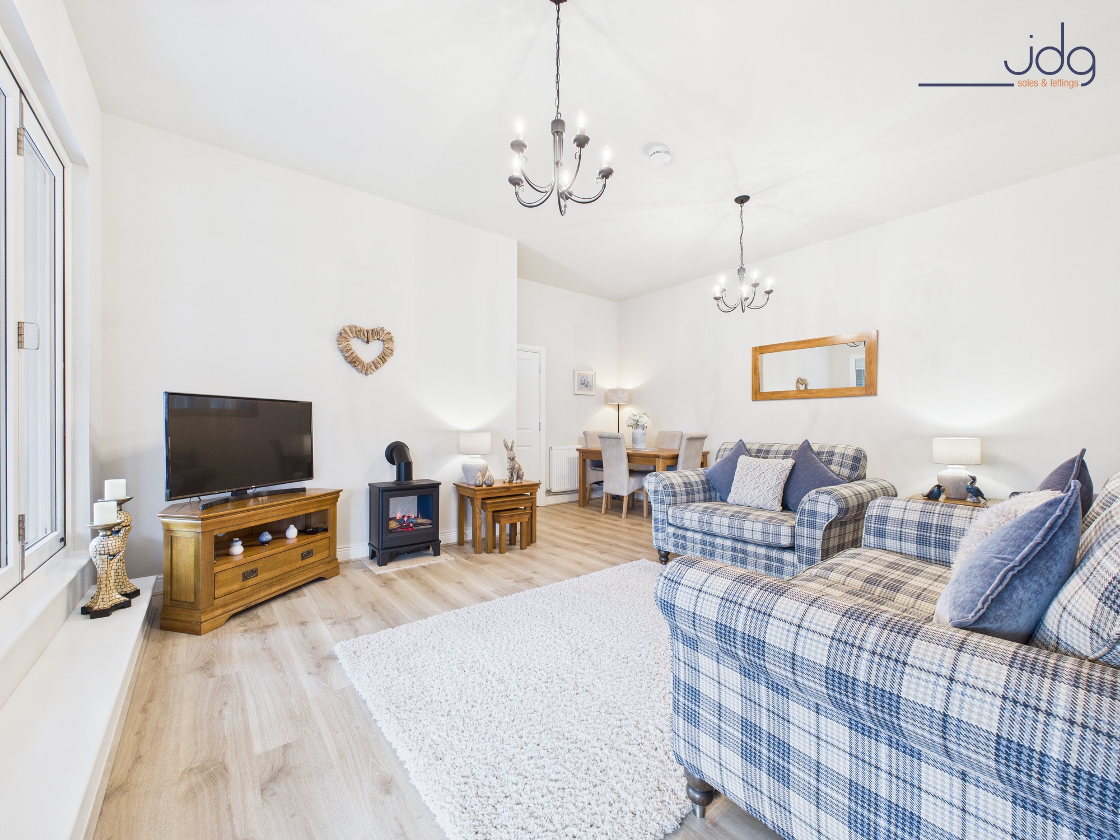
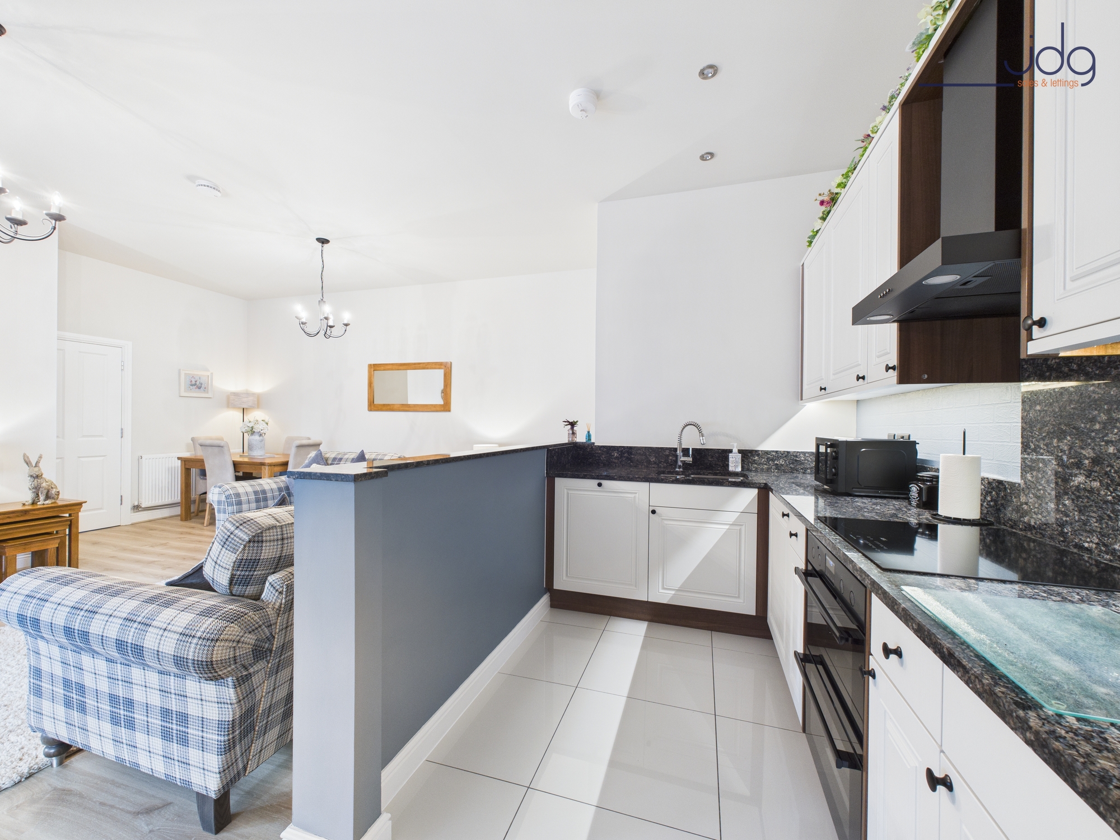
The heart of the apartment is the open-plan lounge and dining area, a well-proportioned space that feels bright and easy to live in. The kitchen sits neatly behind a mid-height wall, offering separation without breaking the flow. Finished with granite work surfaces and fully integrated appliances, including a recently updated oven and hob, it’s a practical layout that works just as well for everyday routines as it does for entertaining.
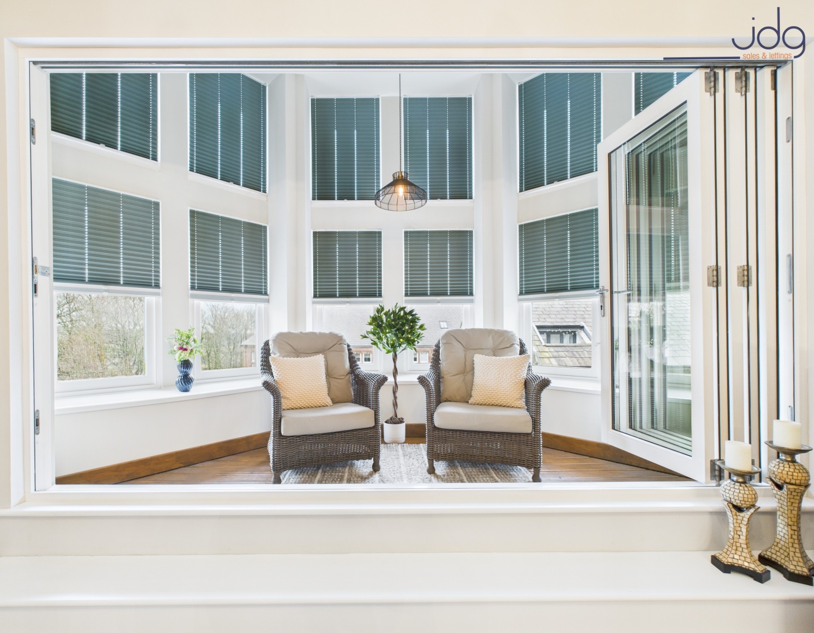
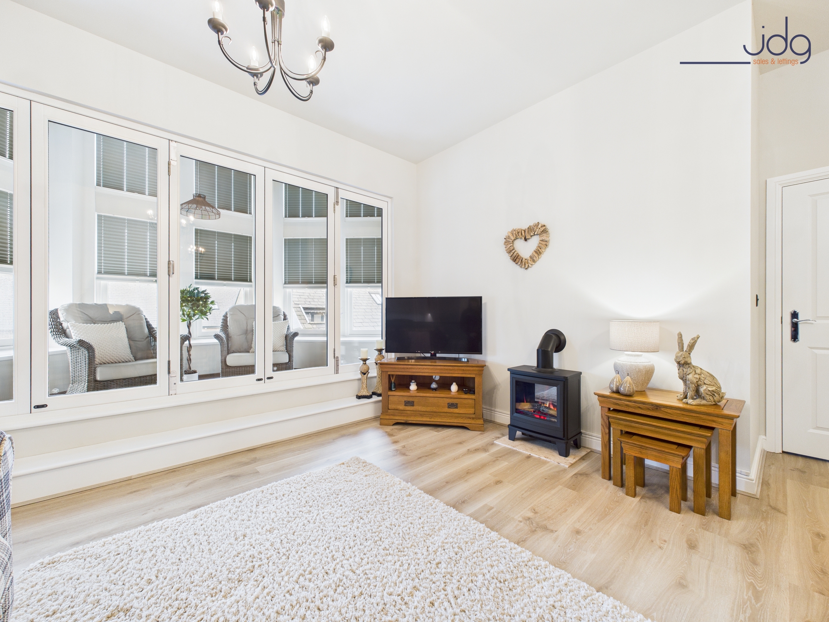
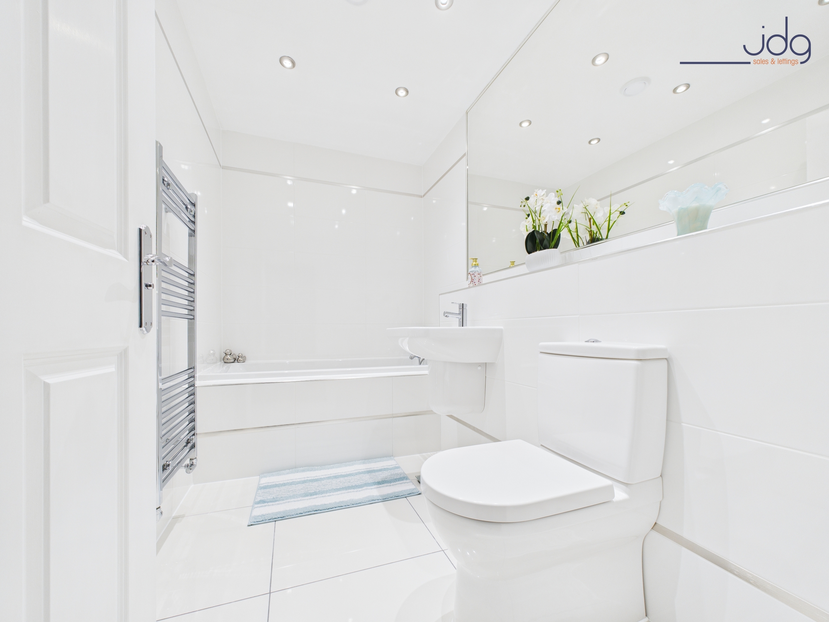
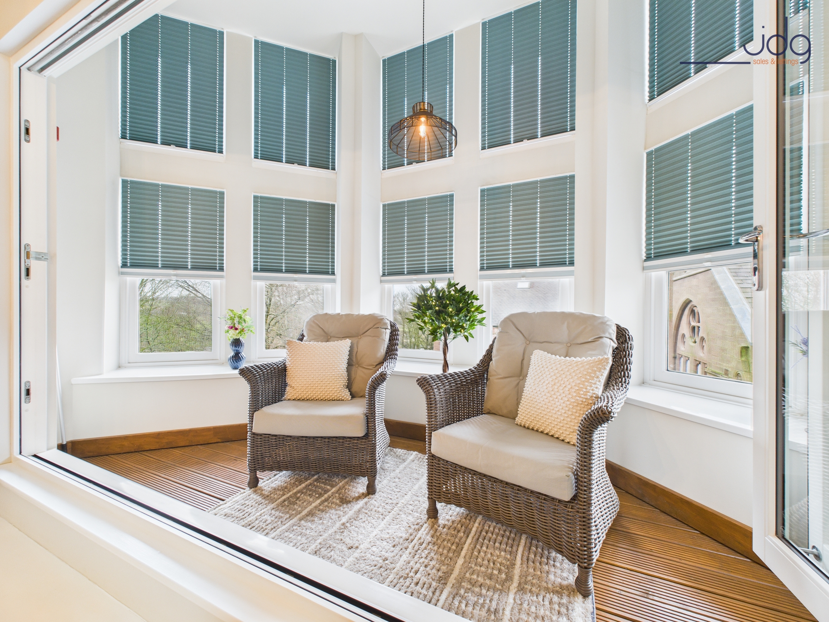
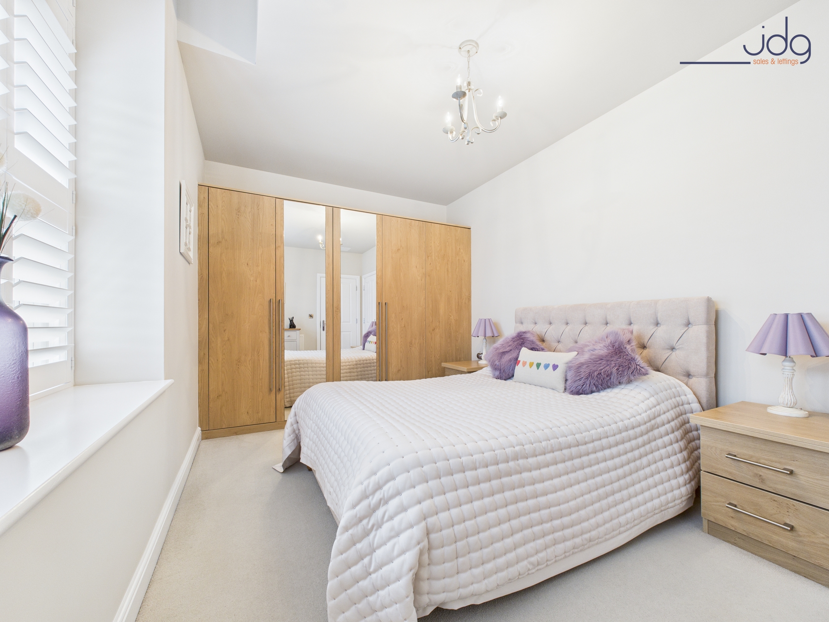
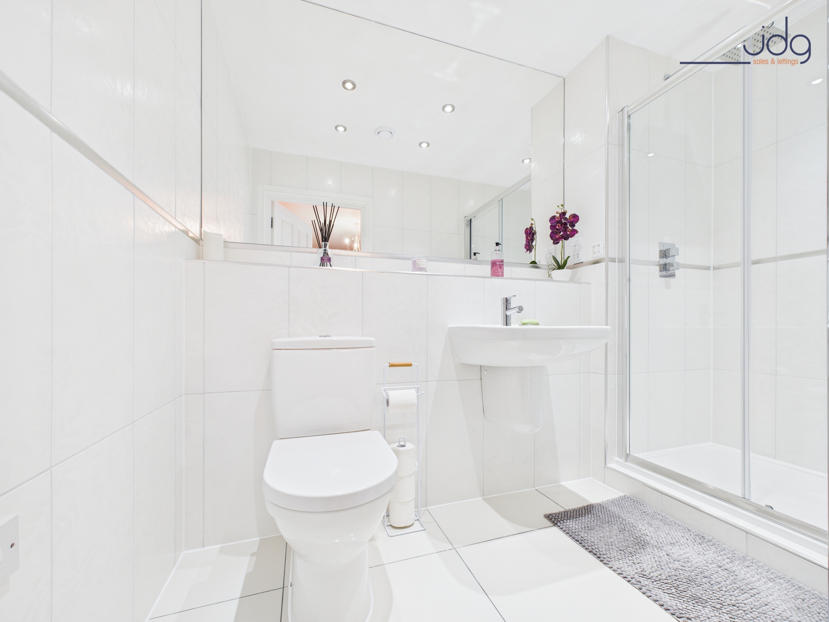
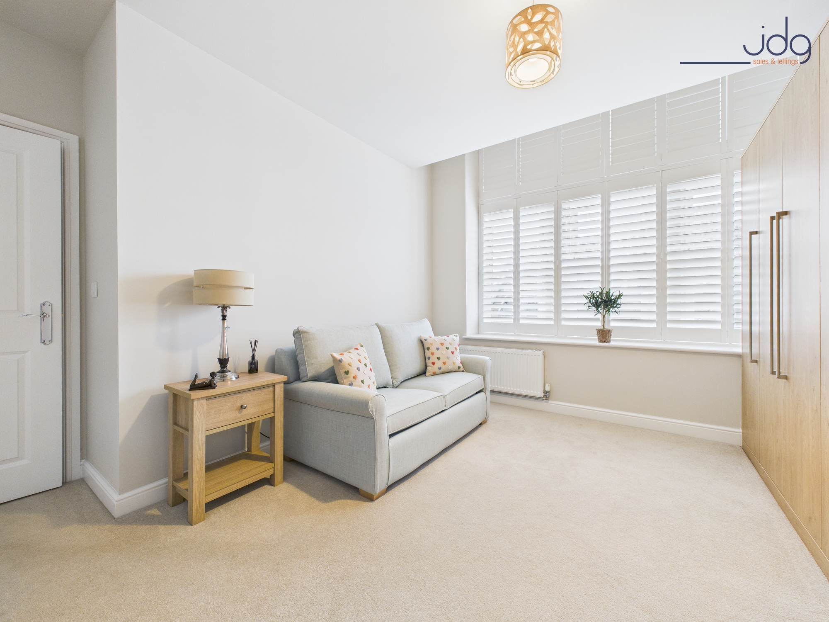
A standout feature is the bay window with bi-fold doors, creating a flexible space that brings in light and fresh air while enjoying a pleasant southerly aspect. The two double bedrooms are both comfortable and well balanced, with the main bedroom benefiting from fitted wardrobes and an ensuite shower room. Both the ensuite and main bathroom are finished with Villeroy & Boch fittings, adding a consistent, quality feel throughout the home.
Material Information
Leasehold property
Approx. 238 years remaining on the lease
Ground rent: £348.48 per annum (2025)
Service charge: £3,361.98 per annum (payable monthly or annually)
Property management company: Glide
Gas central heating via combination boiler
Two allocated private parking spaces
Key Features
One of the larger two-bedroom layouts within The Residence
Set in a peaceful, leafy position beside Williamson Park
Bright open-plan living space with bay window and bi-fold doors
Kitchen designed to feel connected yet discreet from the living area
Southerly aspect bringing good natural light throughout the day
Main bedroom with fitted wardrobes and ensuite shower room
Quality bathroom finishes with Villeroy & Boch fittings
Lift access nearby and a well-maintained, established development
EPC Rating: C
Key Features
- Leasehold Property
- One of the larger two-bedroom layouts within The Residence
- Set in a peaceful, leafy position beside Williamson Park
- Bright open-plan living space with bay window and bi-fold doors
- Kitchen designed to feel connected yet discreet from the living area
- Southerly aspect bringing good natural light throughout the day
- Main bedroom with fitted wardrobes and ensuite shower room
- Quality bathroom finishes with Villeroy & Boch fittings
- Lift access nearby and a well-maintained, established development
Property Details
- Property type: Flat
- Price Per Sq Foot: £260
- Approx Sq Feet: 904 sqft
- Property Age Bracket: Victorian (1830 - 1901)
- Council Tax Band: C
- Tenure: Leasehold
- Lease Expiry: 2264
- Ground Rent: £348.48 per year
- Service Charge: £3,361.98 per year
Floorplans
Parking Spaces
Allocated parking
Capacity: 2
Allocated parking for 2 cars, very close to the entrance
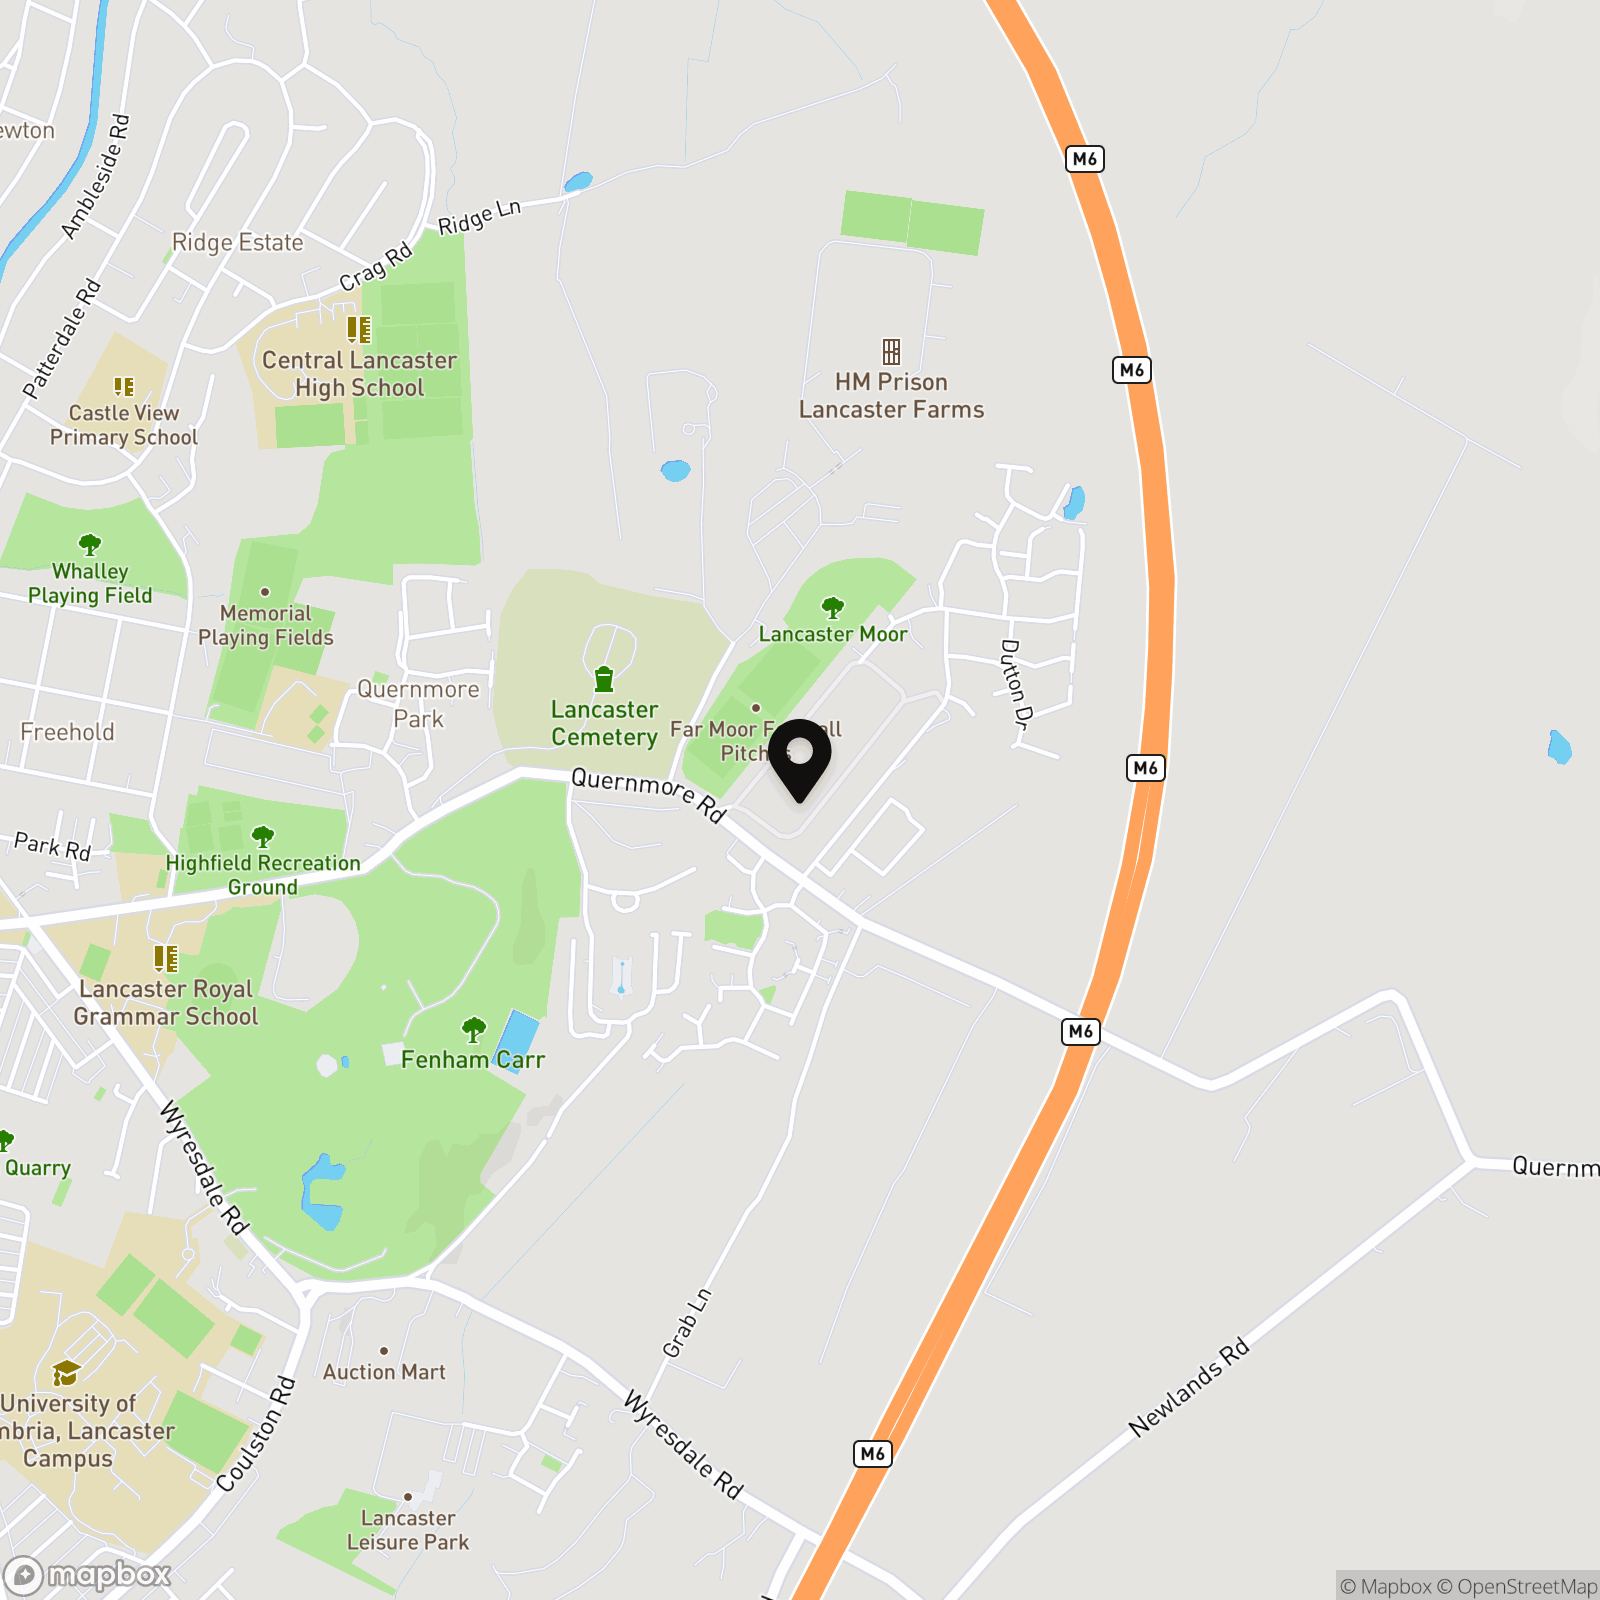
Location
The Residence on Kershaw Drive sits within one of South Lancaster’s most sought-after settings, bordered by mature greenery and positioned right alongside Williamson Park. With over 50 acres of woodland paths, open lawns and viewpoints, the park becomes a natural extension of daily life here — whether that’s an early morning walk, weekend strolls or the well-known Saturday Park Run. The setting feels calm and established, appealing to buyers who value space and privacy without feeling cut off. Despite the leafy surroundings, everyday convenience is close at hand. A Co-op, regular bus routes and straightforward access into Lancaster city centre make day-to-day living easy. Road links towards the hospital, university and M6 are all within quick reach, and the area continues to attract professionals and downsizers looking for quality apartments in a quieter, well-regarded part of the city.
Properties you may like
By JDG Estate Agents
-
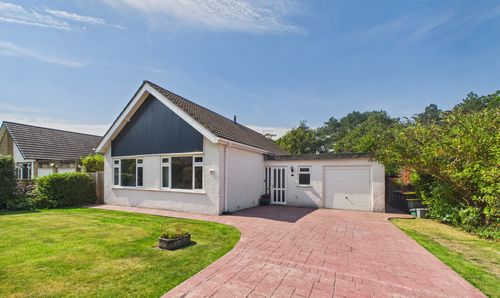
Haverbreaks Place, Lancaster | A Rare Haverbreaks Home
- 2 Beds
- 1 Bath
-
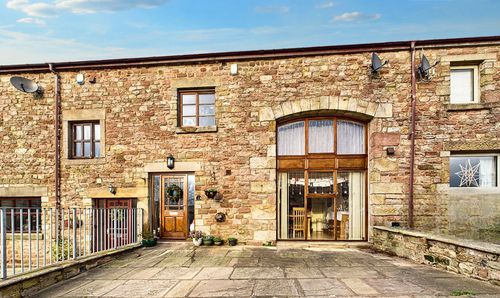
Aldcliffe, Lancaster | Countryside home with views
- 5 Beds
- 4 Bath
-
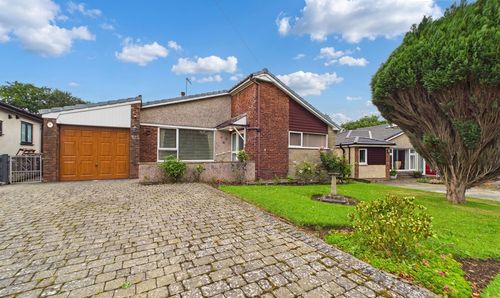
Kempton Road, Lancaster | Generous Plot, Scope To Extend
- 2 Beds
- 1 Bath
-
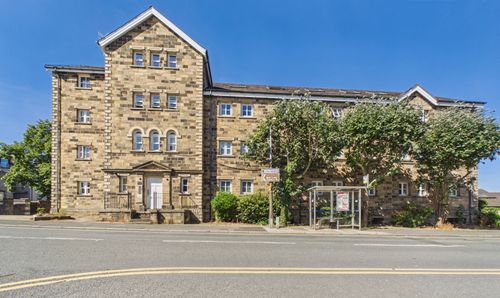
Station Road, Lancaster | City Centre Apartment
- 1 Beds
- 1 Bath
-
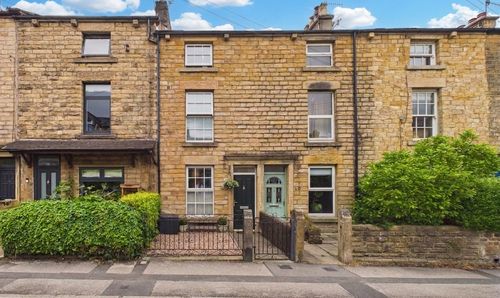
Ullswater Road, Lancaster | Victorian Home with Large Garden
- 3 Beds
- 1 Bath
-
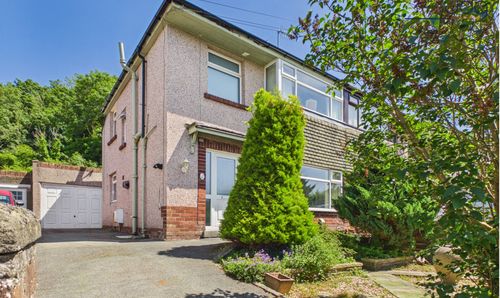
Whin Avenue, Bolton-le-Sands | Semi-detached home
- 3 Beds
- 1 Bath
-
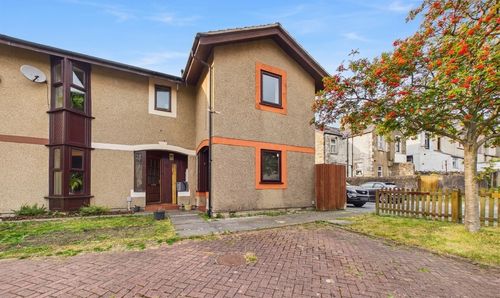
Holden Way, Lancaster, LA1
- 2 Beds
- 1 Bath
-
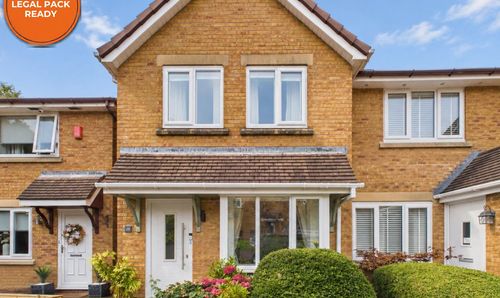
Larchwood, Lancaster | Peaceful Hala Cul-de-Sac
- 2 Beds
- 1 Bath
-
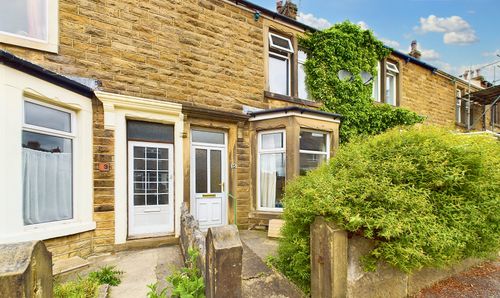
Ulster Road, Bowerham | A stunning mid terrace victorian property.
- 3 Beds
- 1 Bath