Book a Viewing
To book a viewing for this property, please call JDG Estate Agents, on 01524 843322.
To book a viewing for this property, please call JDG Estate Agents, on 01524 843322.
2 Bedroom Detached Bungalow, Haverbreaks Place, Lancaster | A Rare Haverbreaks Home
Haverbreaks Place, Lancaster | A Rare Haverbreaks Home

JDG Estate Agents
66 Market Street, Lancaster
Description
Location
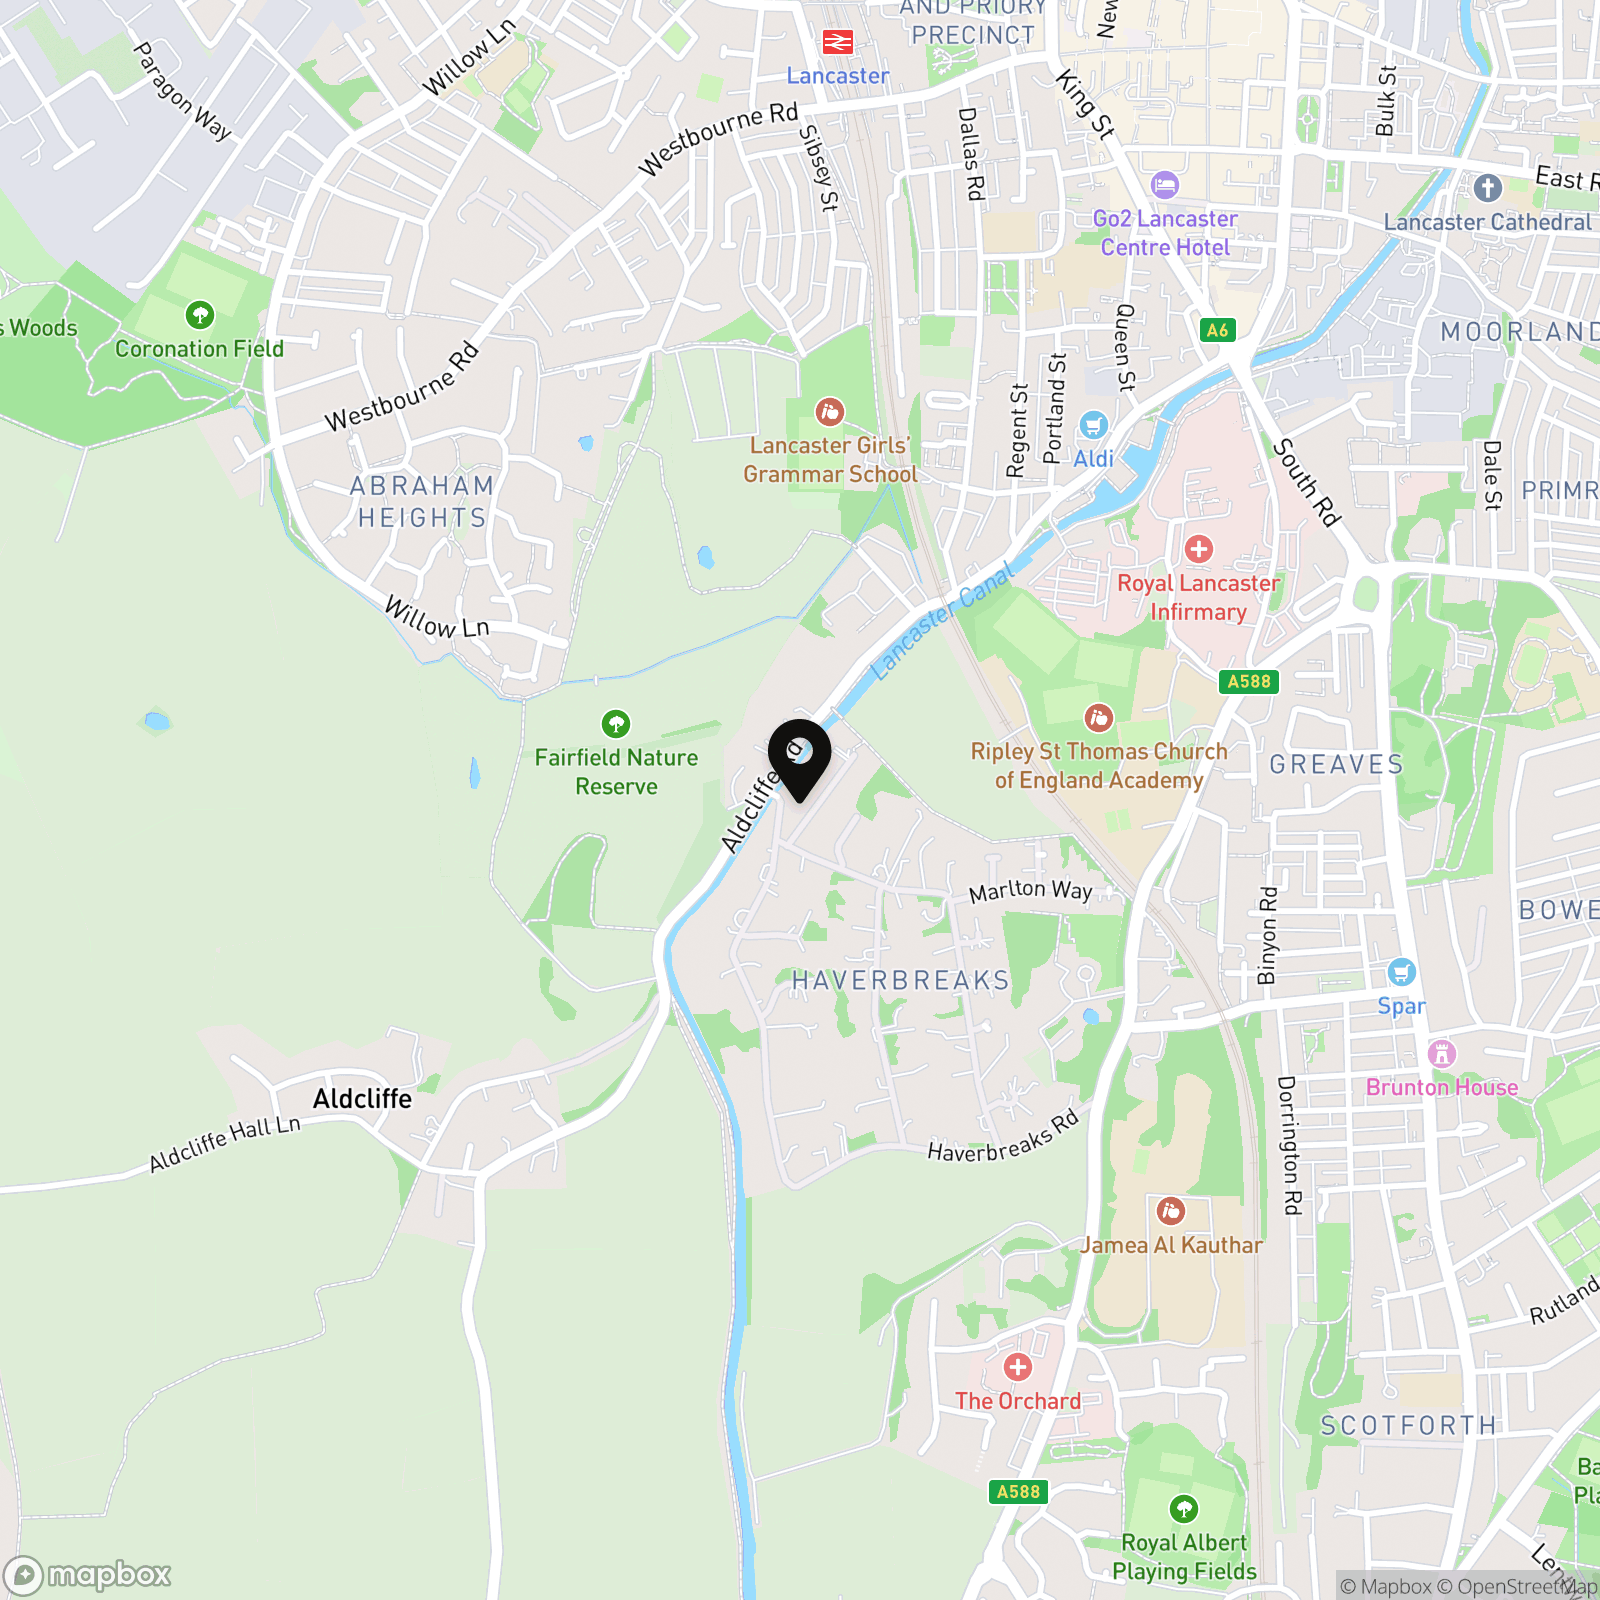
Haverbreaks is widely regarded as one of Lancaster’s most desirable private residential settings, known for its leafy surroundings, individual homes and generous plots. Quiet roads and mature greenery give the development a particularly established feel, while its south Lancaster position remains highly convenient for everyday life. It is a location that has long appealed to professionals, academics, hospital staff and buyers looking for privacy without moving away from the city.
Haverbreaks Place itself is a peaceful cul-de-sac, with Lancaster city centre, the Royal Lancaster Infirmary, Lancaster University and the railway station all readily accessible. There are well-regarded schools within the wider area, along with local shops and amenities around Scotforth and Bowerham. The Lancaster Canal is a particularly attractive feature of the surroundings, providing scenic waterside walks and helping give this part of Haverbreaks its green and peaceful character.
Property Information
Occupying a generous plot, Haverbreaks Place is a beautifully presented two-bedroom detached bungalow with excellent parking, an integral garage and an impressive rear garden and canal-side setting.
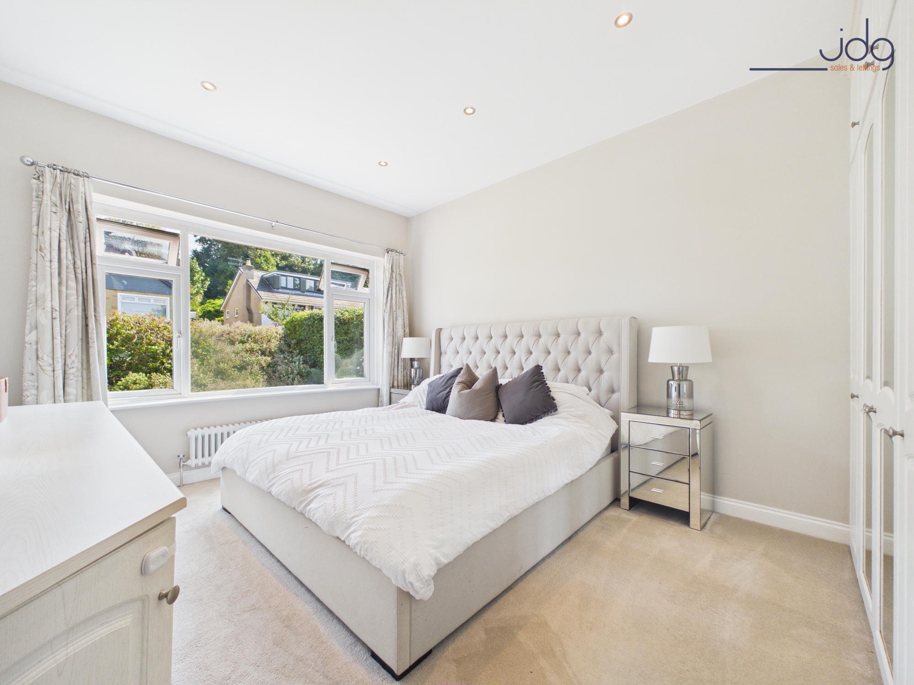
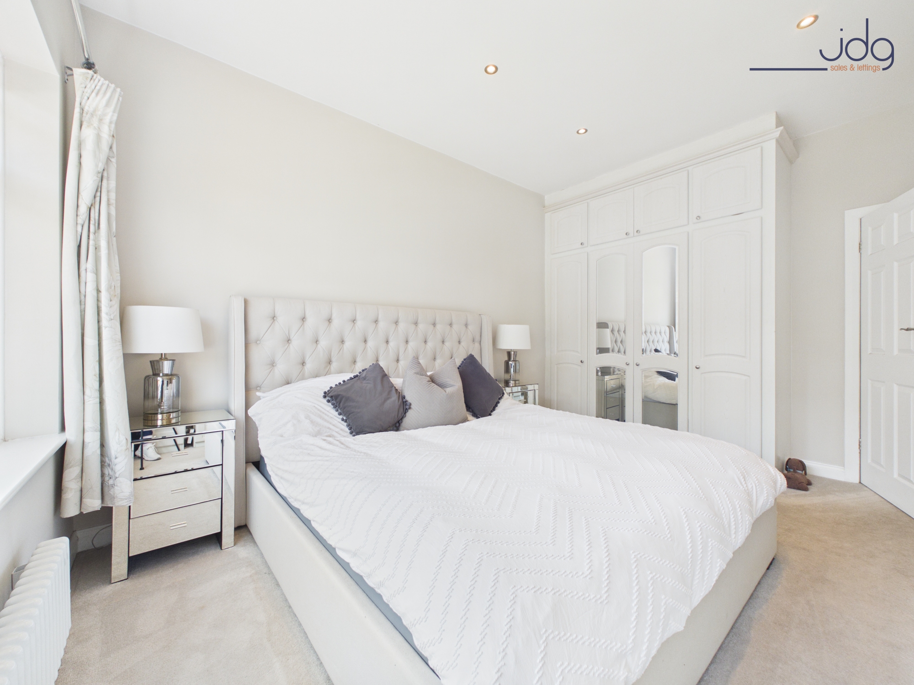
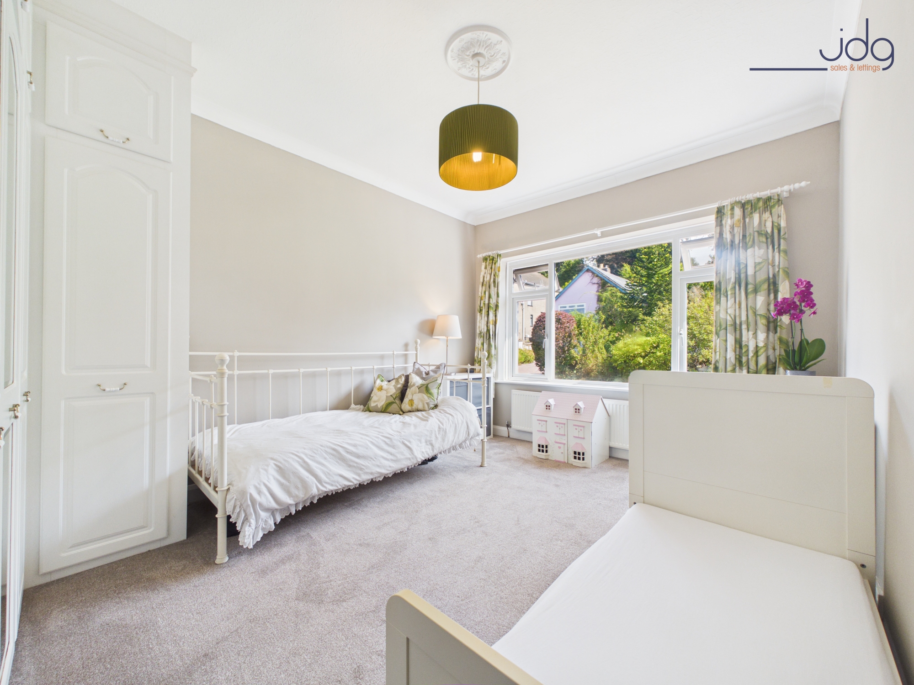
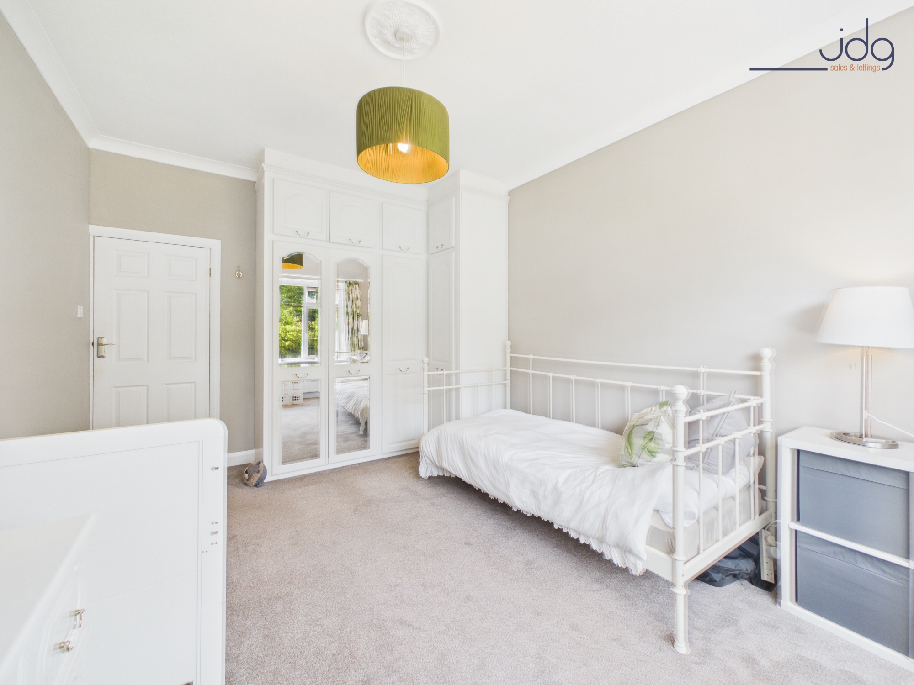
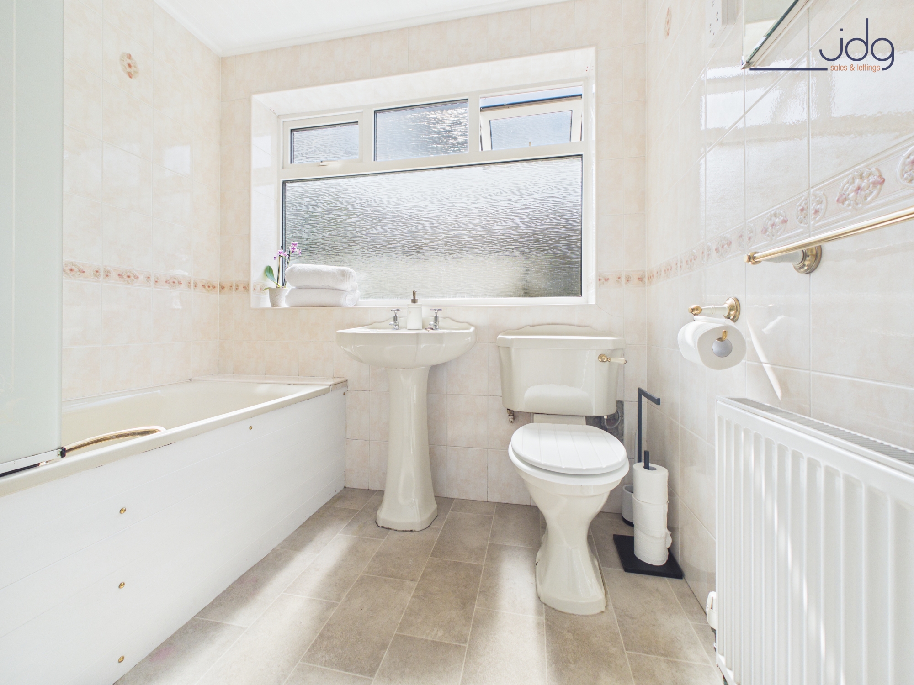
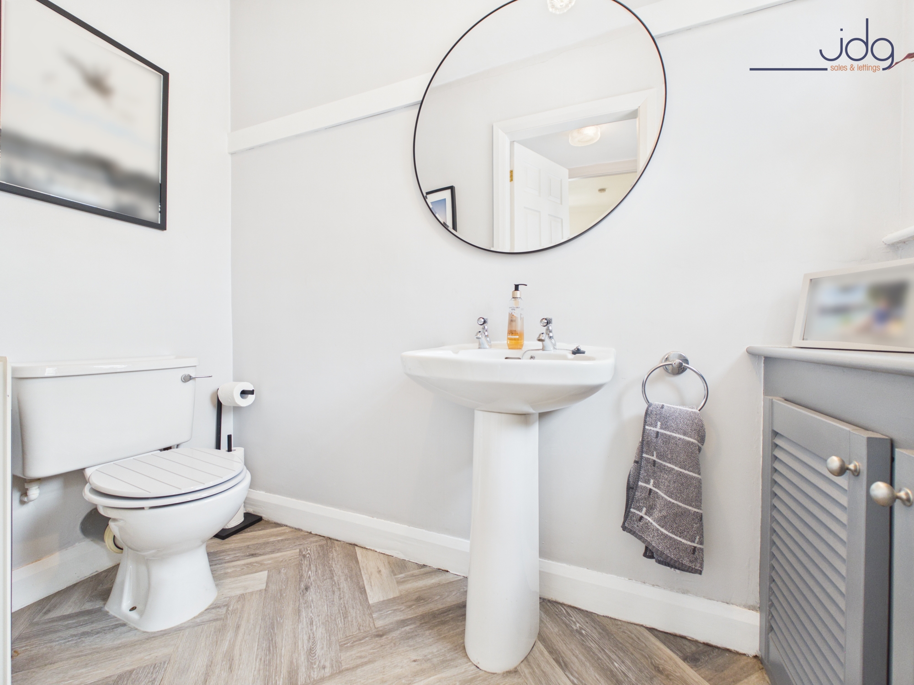
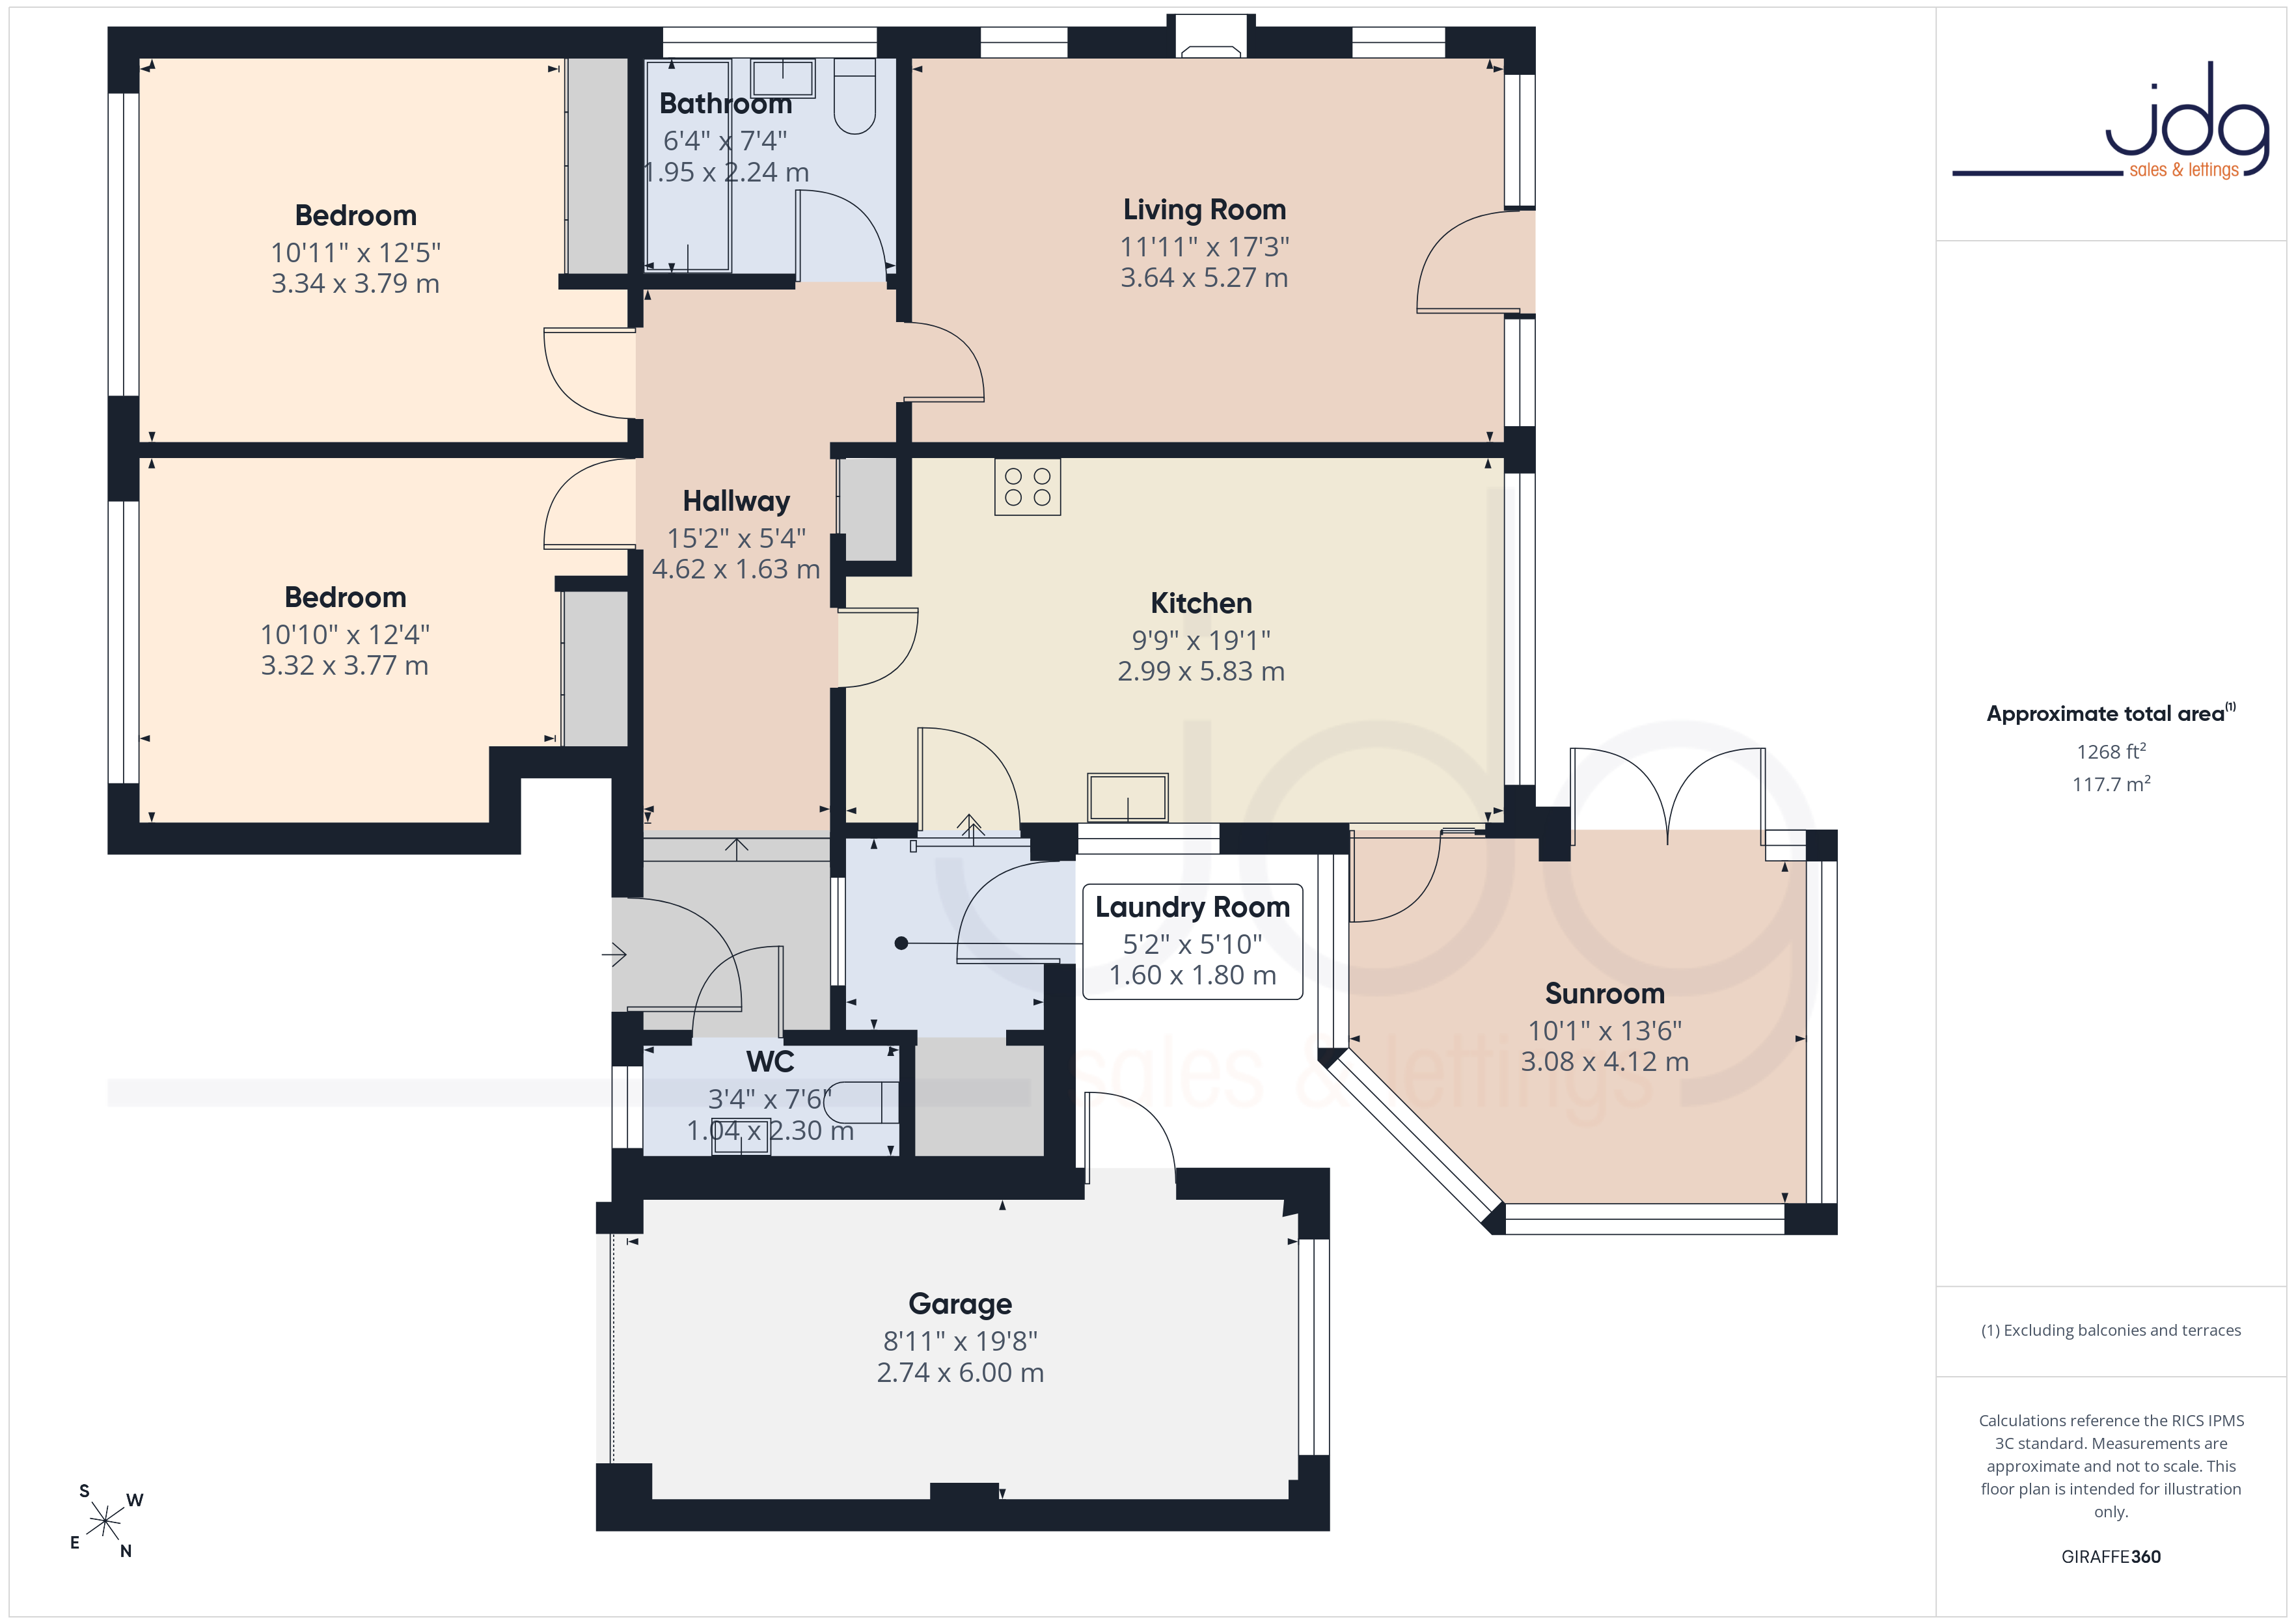
A spacious entrance hallway immediately gives the home a good sense of proportion and connects the principal rooms, with a separate WC adding everyday practicality. Both bedrooms are comfortable doubles positioned towards the front of the bungalow and benefit from fitted storage, while the bathroom is fitted with a three-piece suite and shower over the bath.
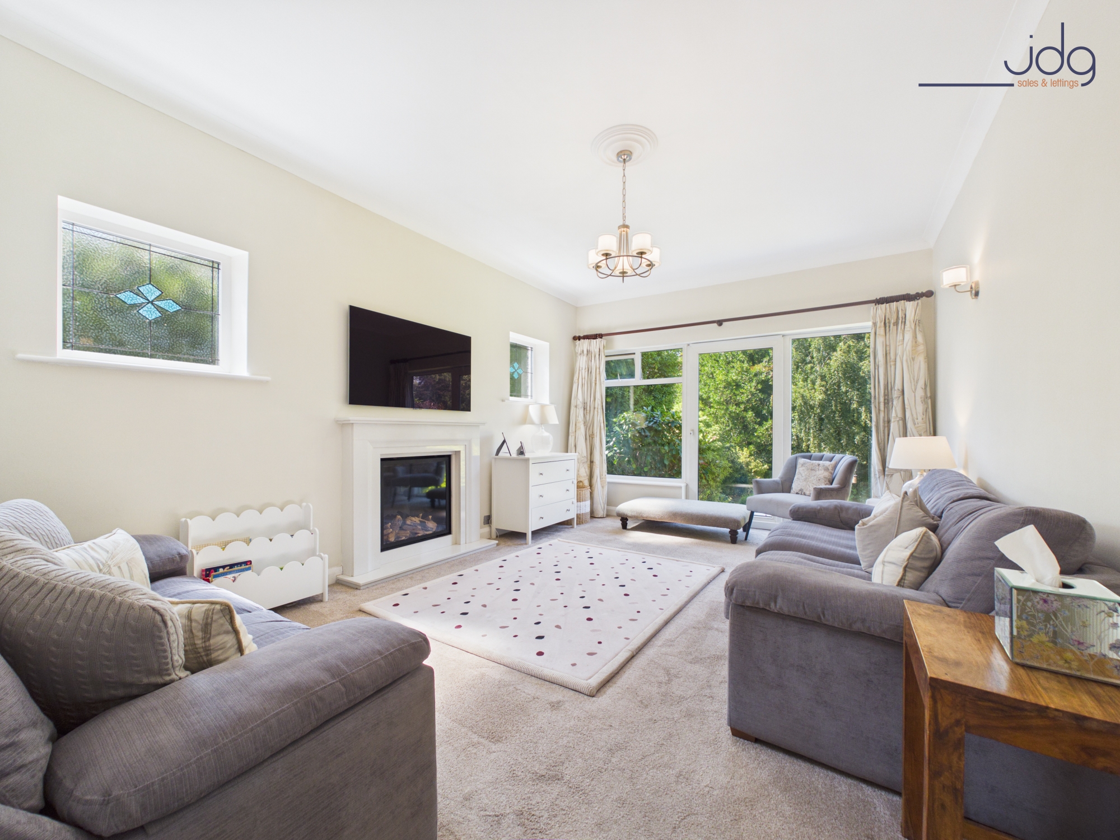
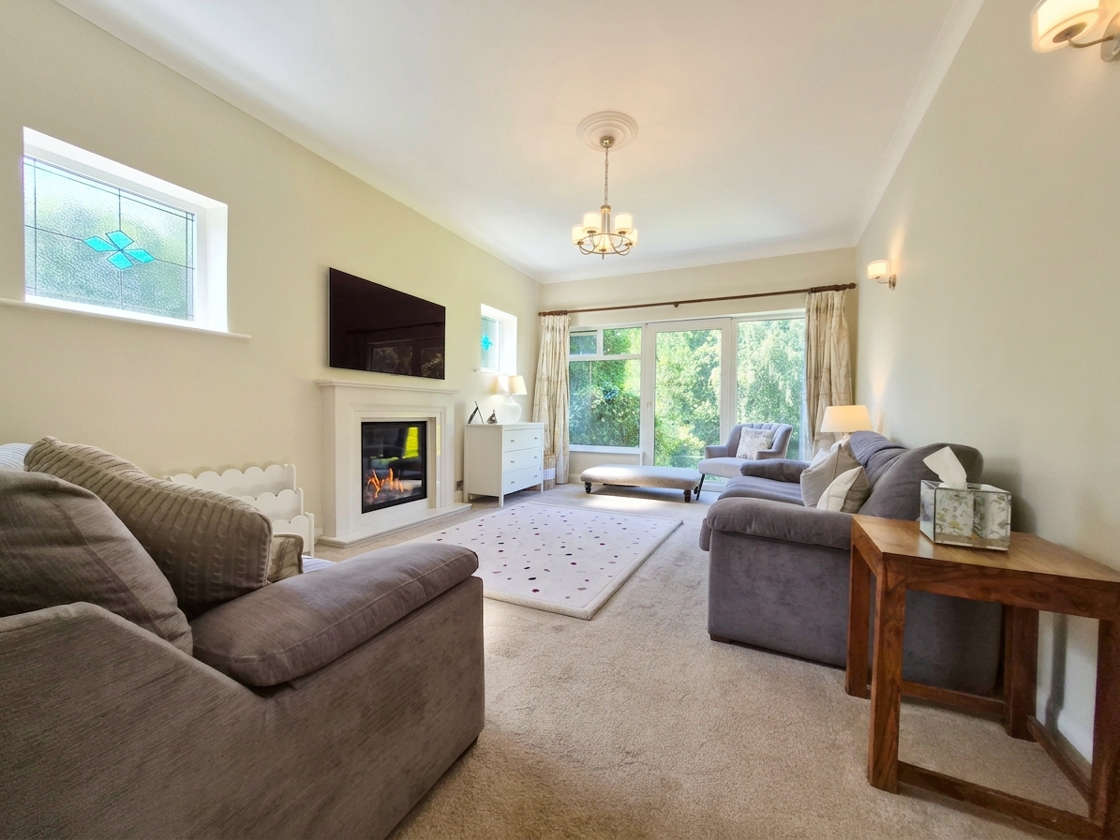
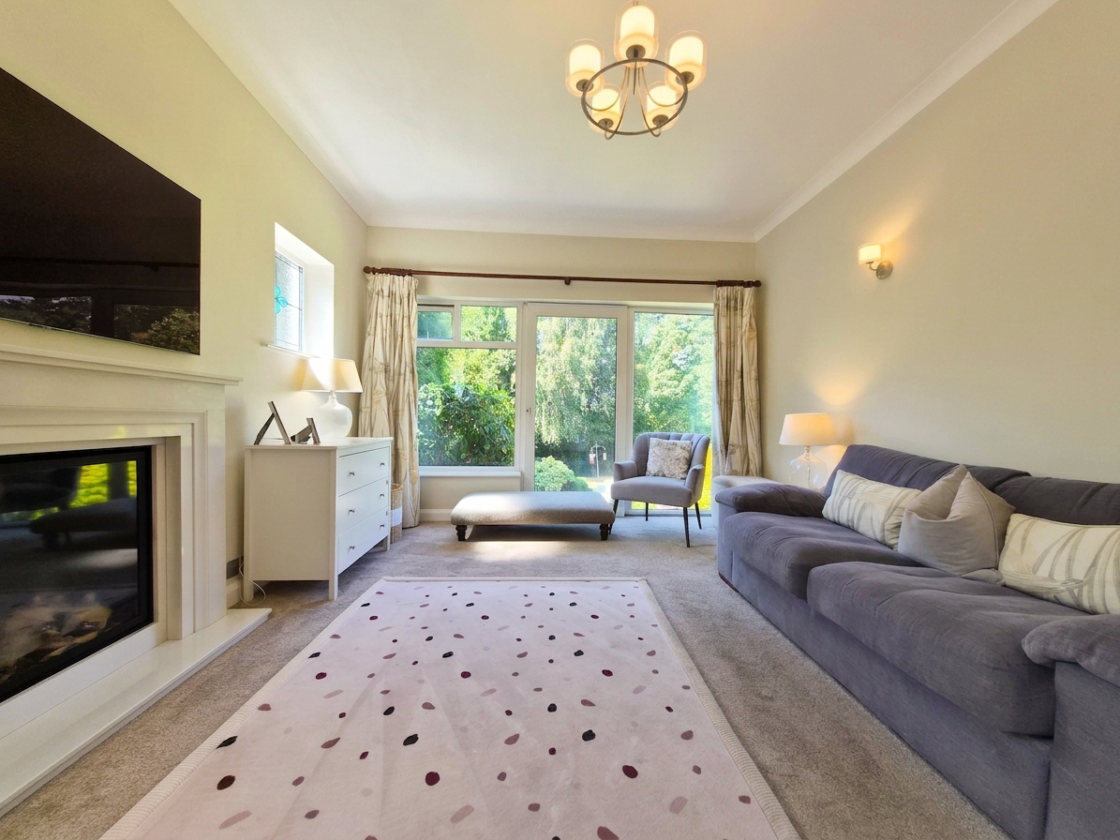
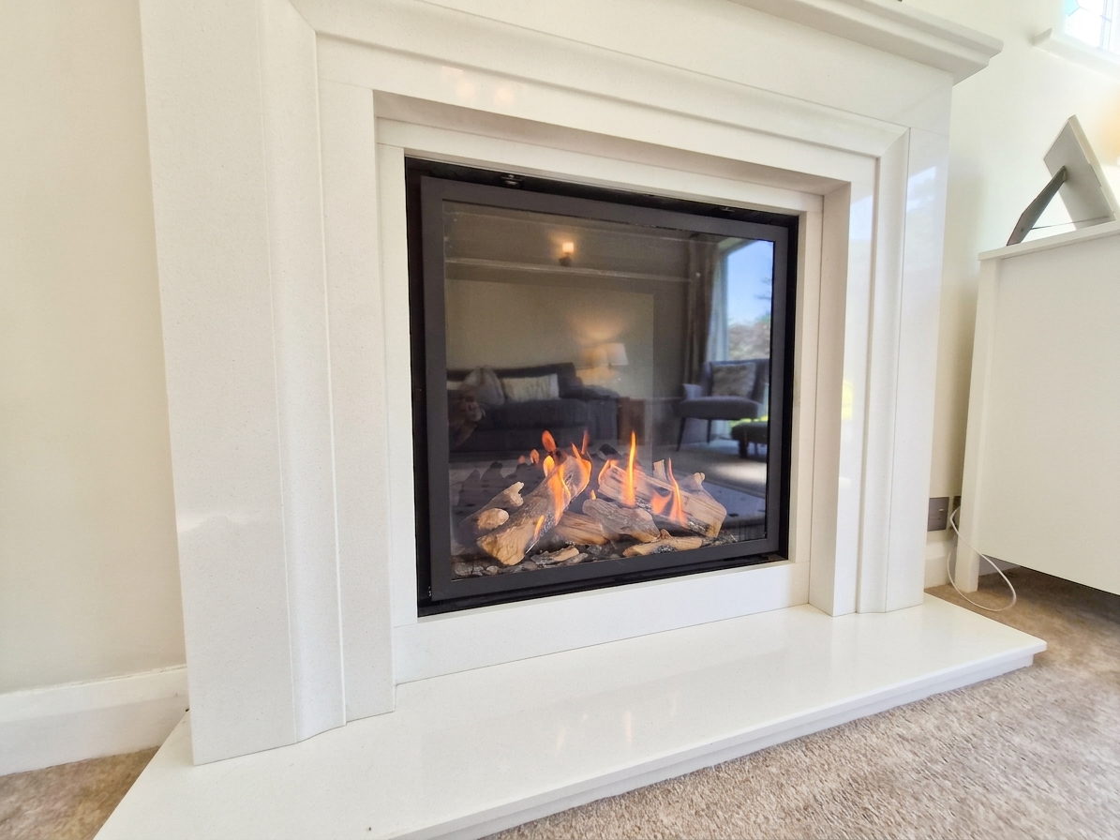
The living accommodation takes full advantage of the garden setting. The generous living room features wide glazing and doors looking directly across the greenery, creating a bright and relaxing space. A modern living-flame gas fire provides an attractive focal point.
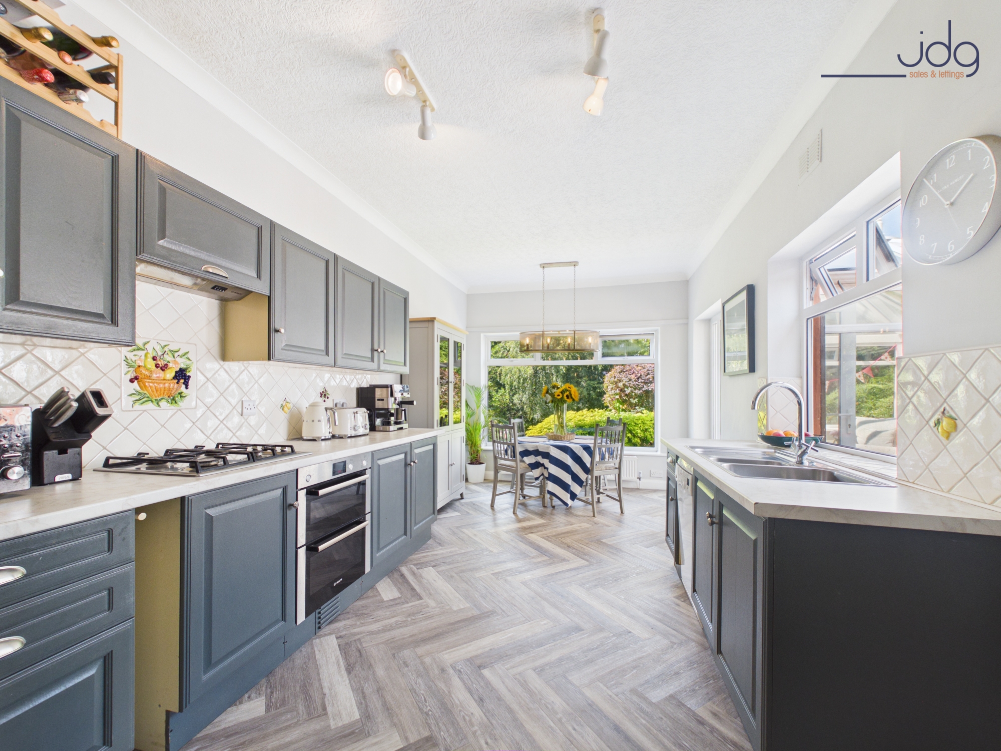
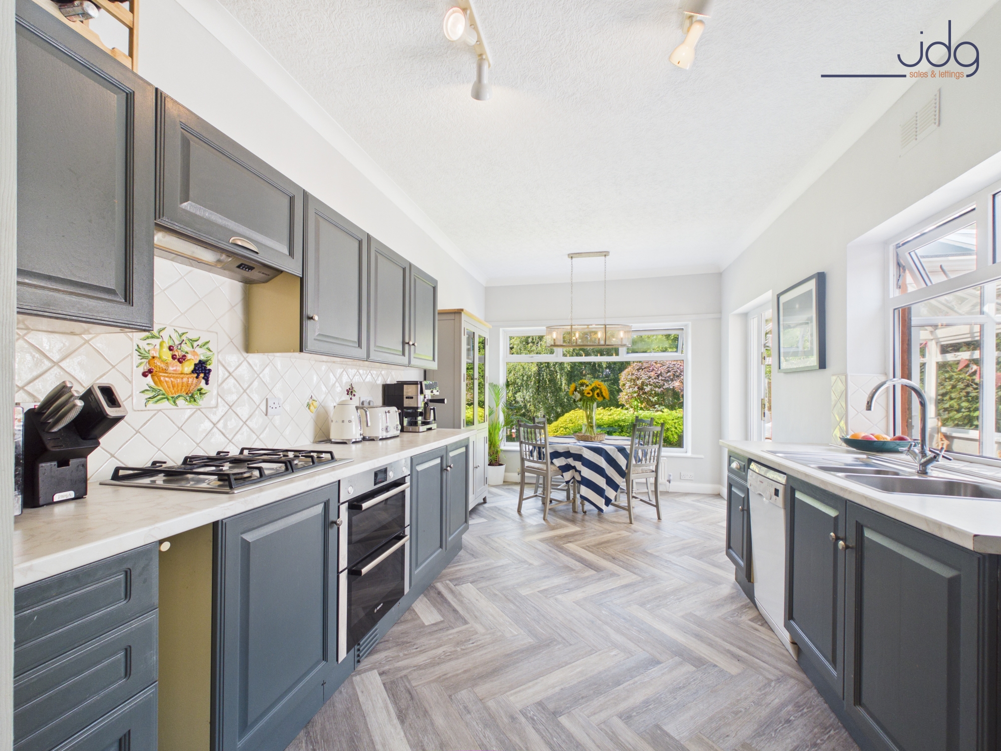
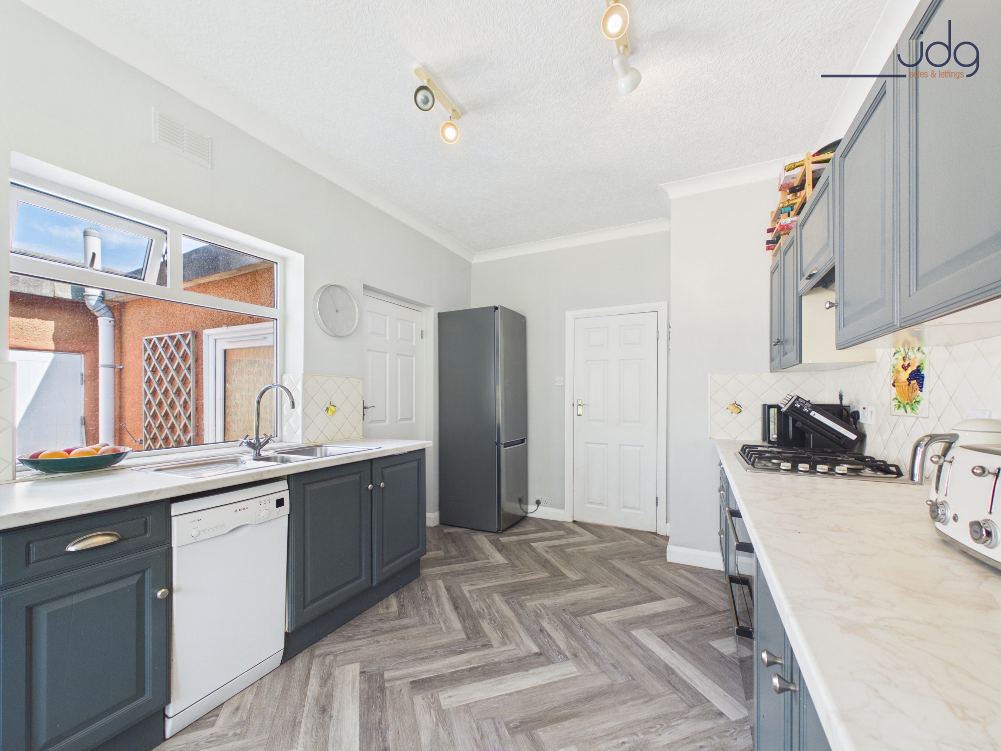
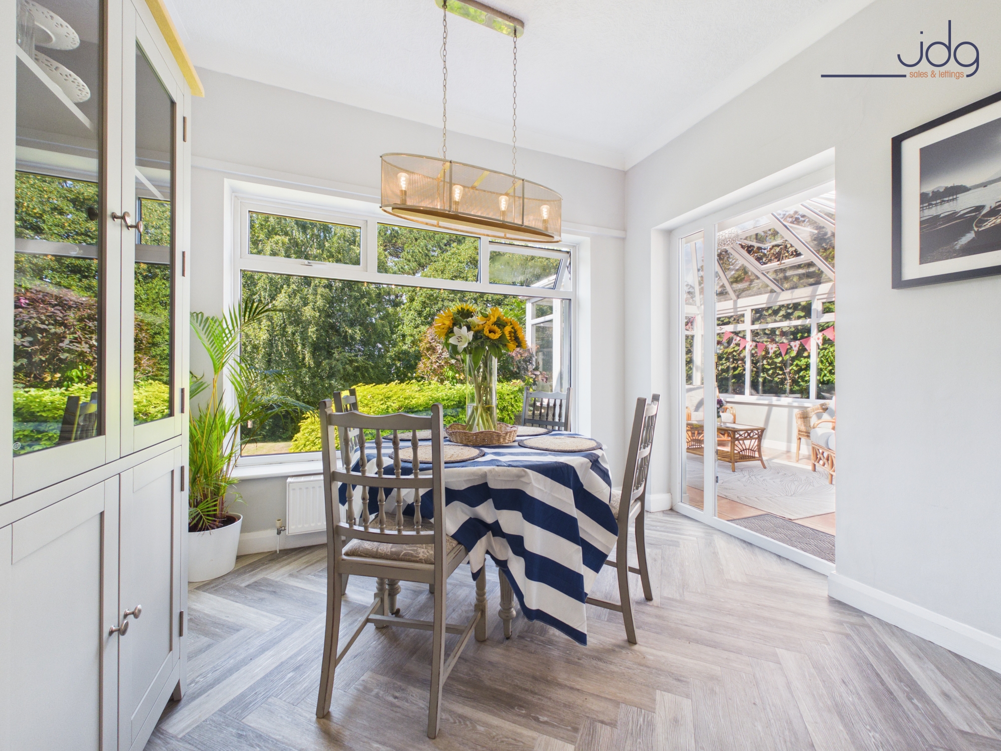
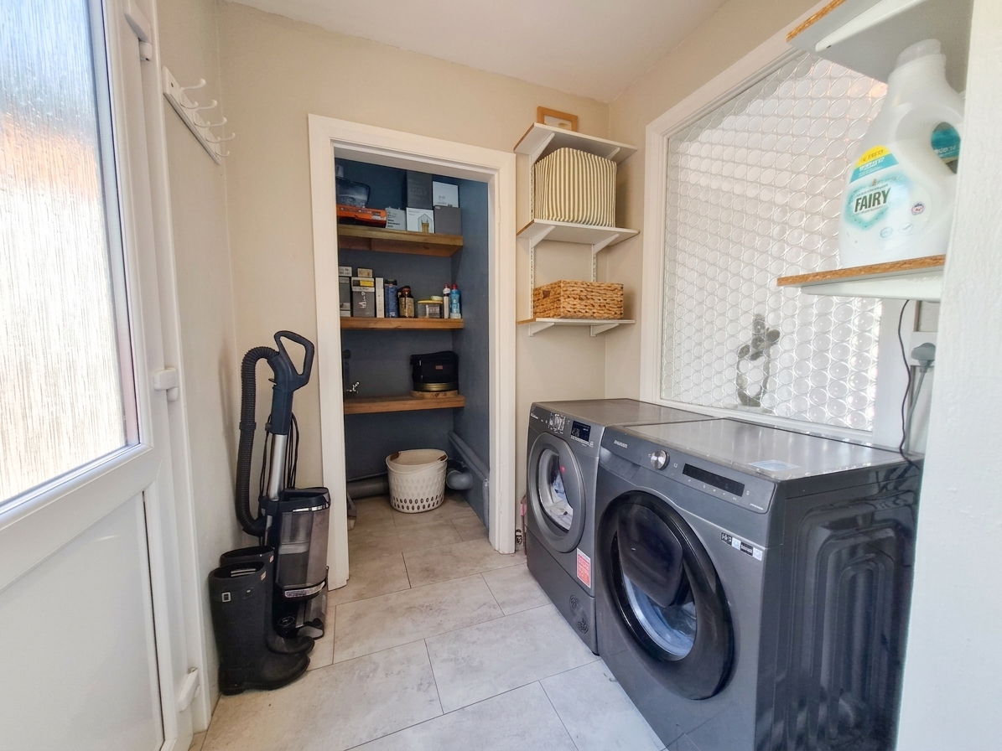
The kitchen diner is another highlight. Arranged in a practical galley-style layout, it features hand-painted cabinetry, generous worktop space and room for a dining table beside a large window overlooking the garden. A separate laundry/utility room and walk-in pantry provide valuable additional storage and functionality.
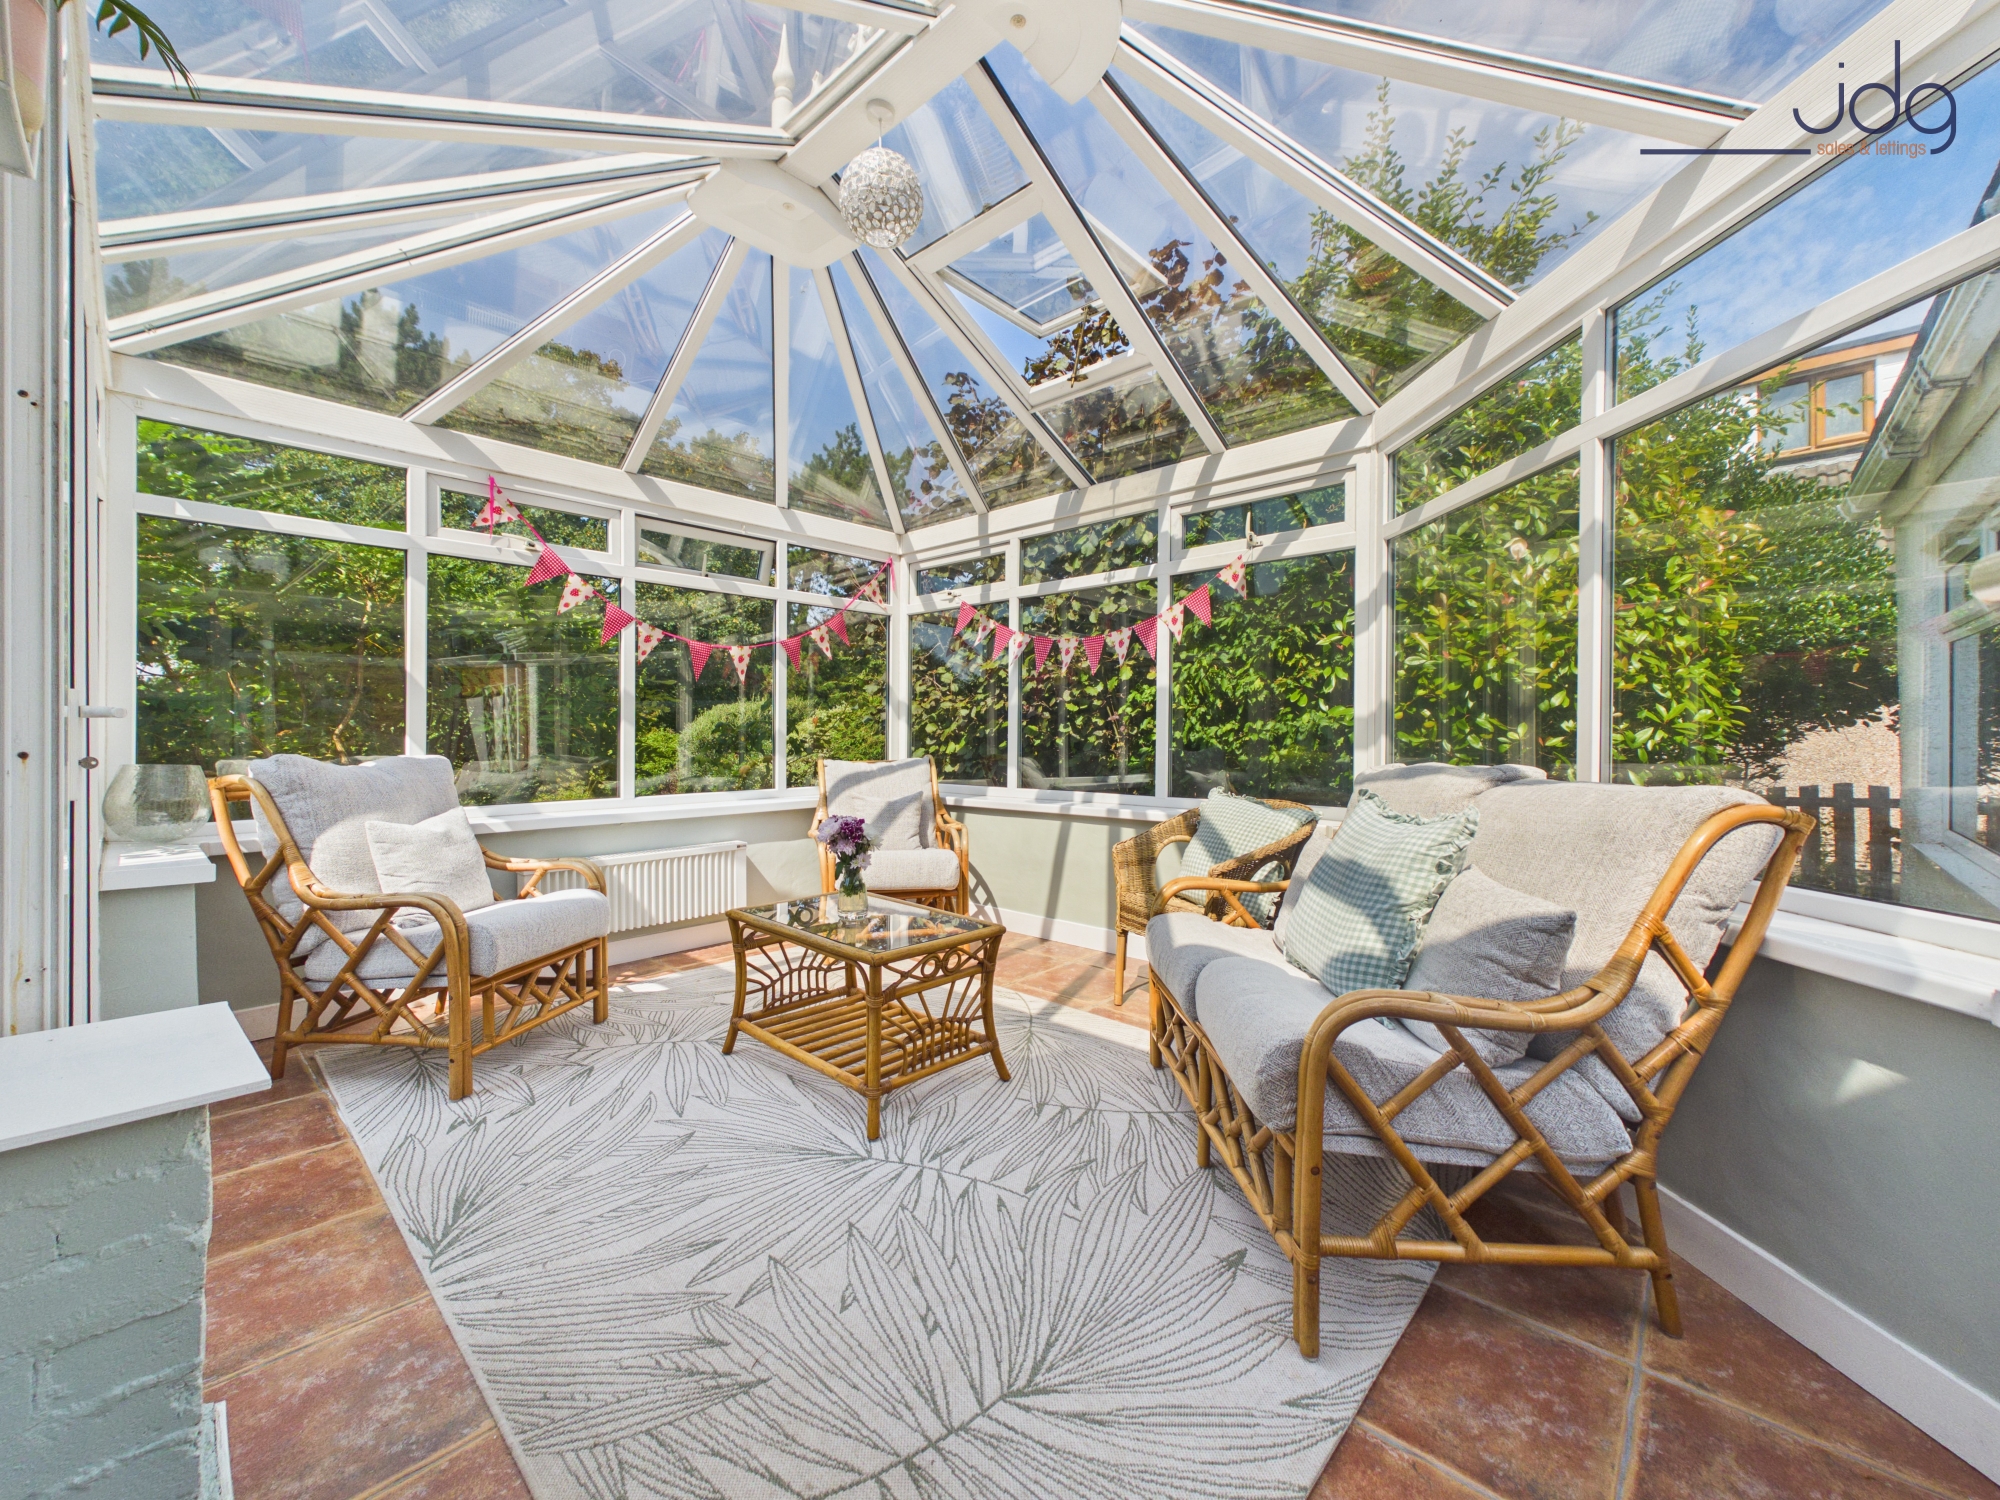
The glass-roof conservatory provides a further reception space and is surrounded by garden views, making it ideal as a sitting room or a quiet place to relax throughout the year.
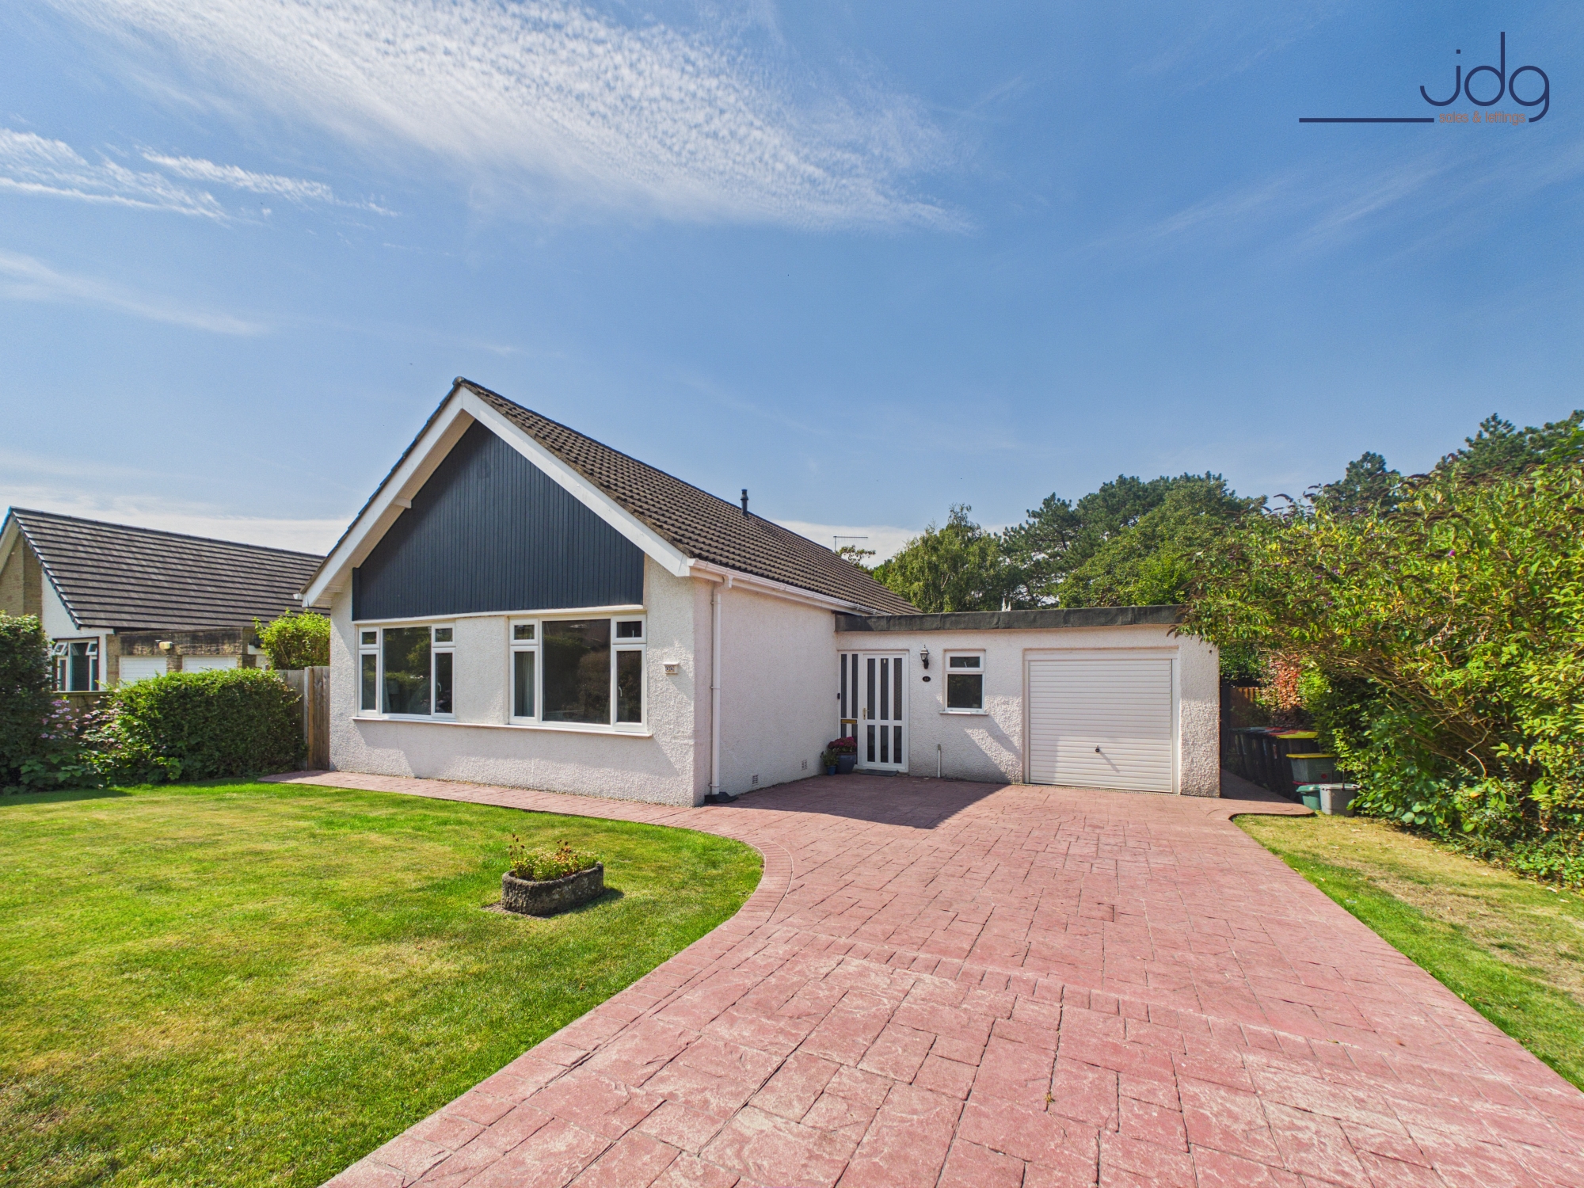
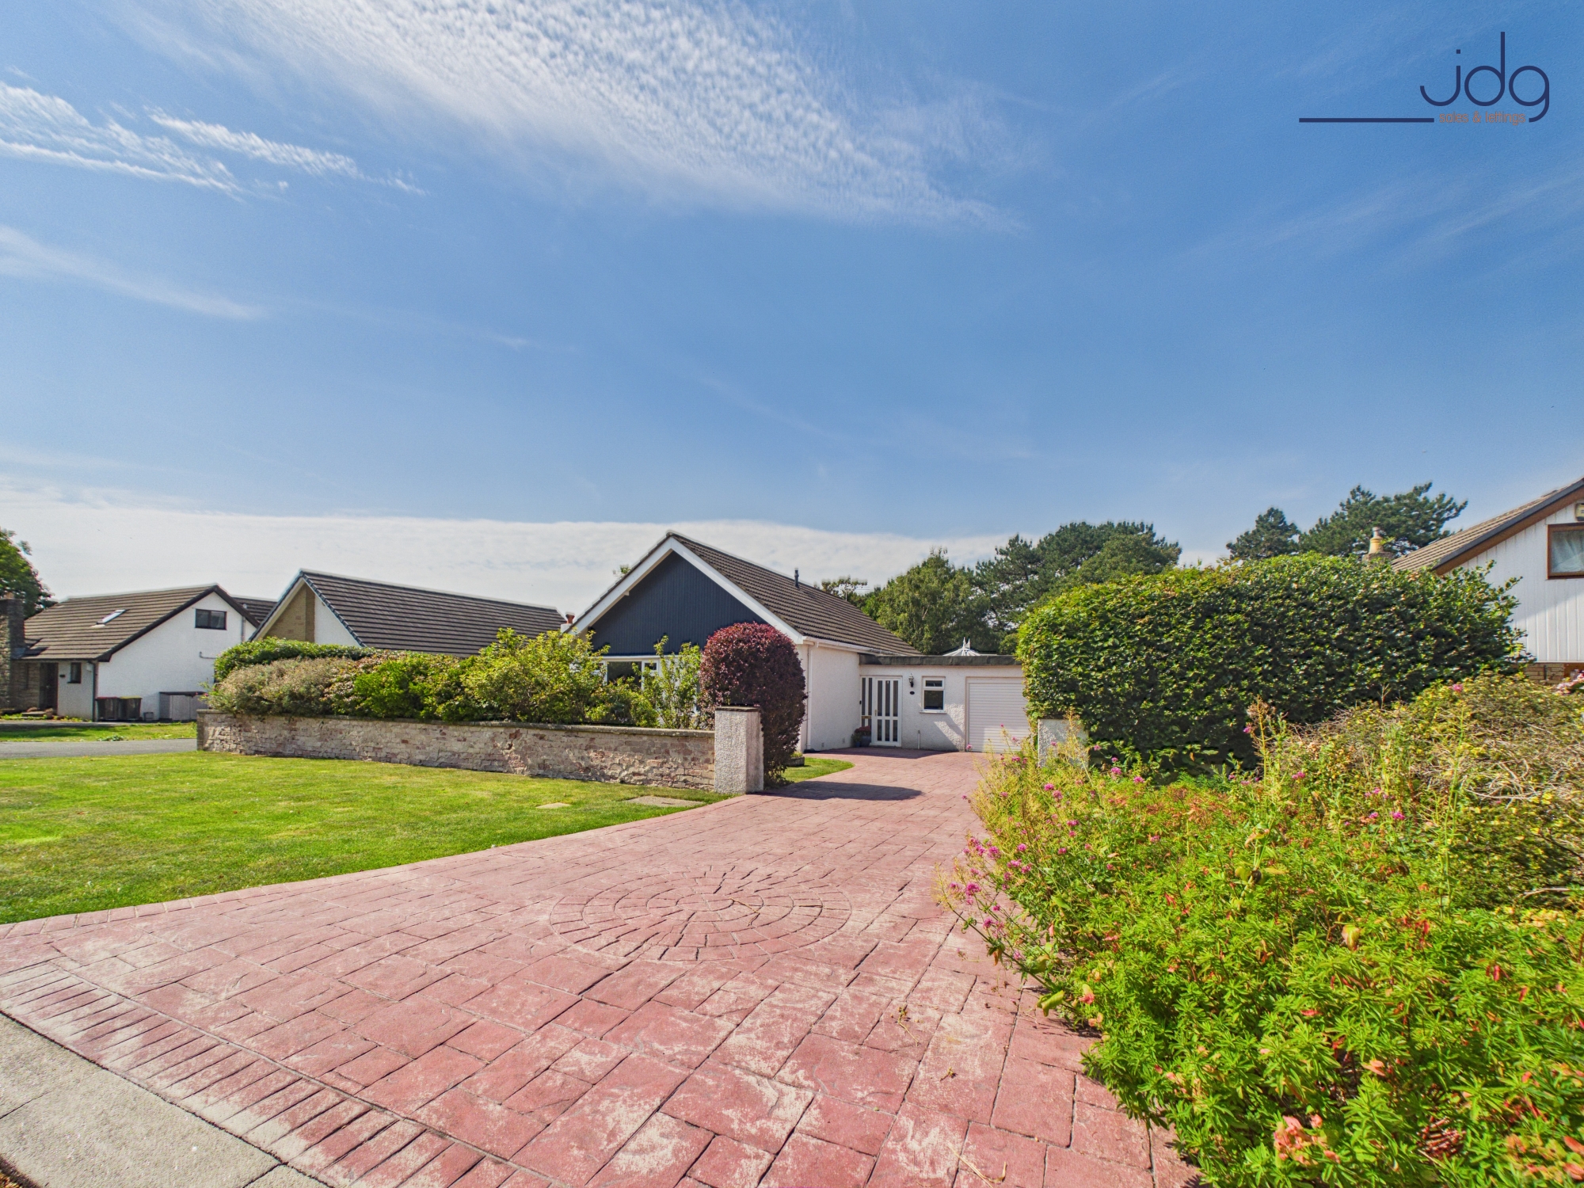
Outside, the frontage is particularly generous, with a broad driveway providing parking for several vehicles and leading to the integral garage. Established lawn and planting soften the approach and give the bungalow excellent kerb appeal.
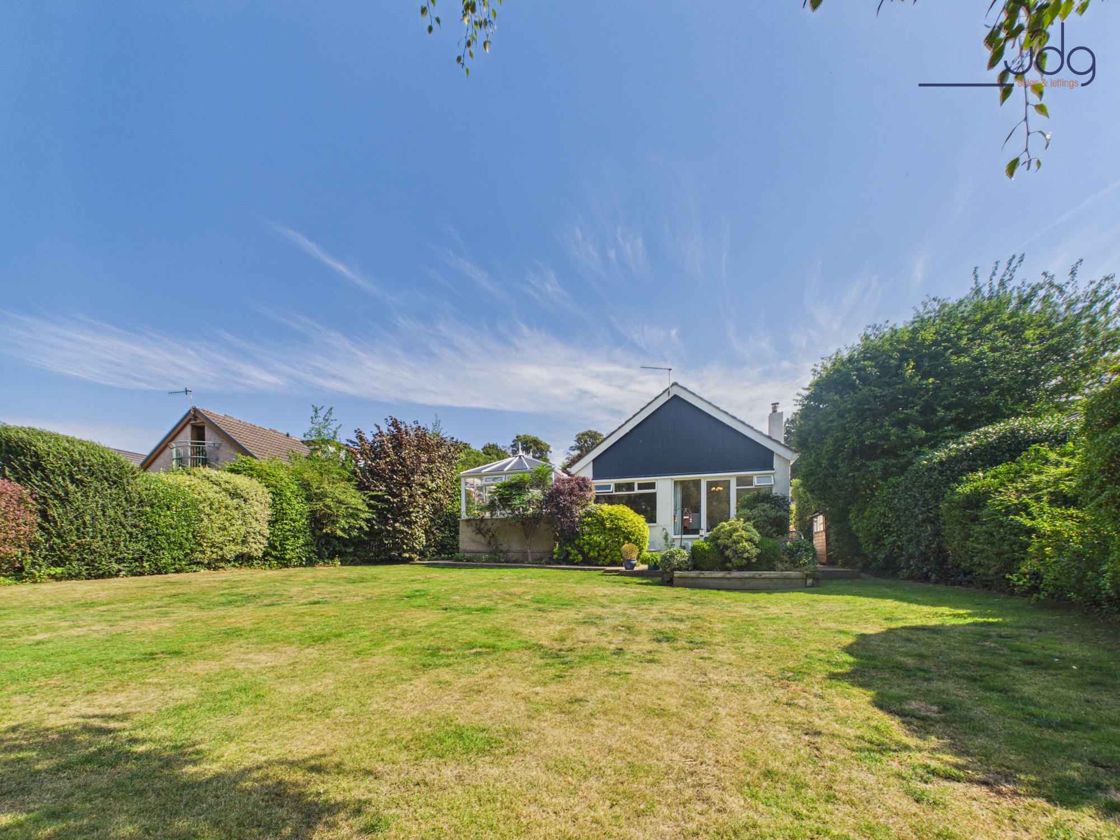
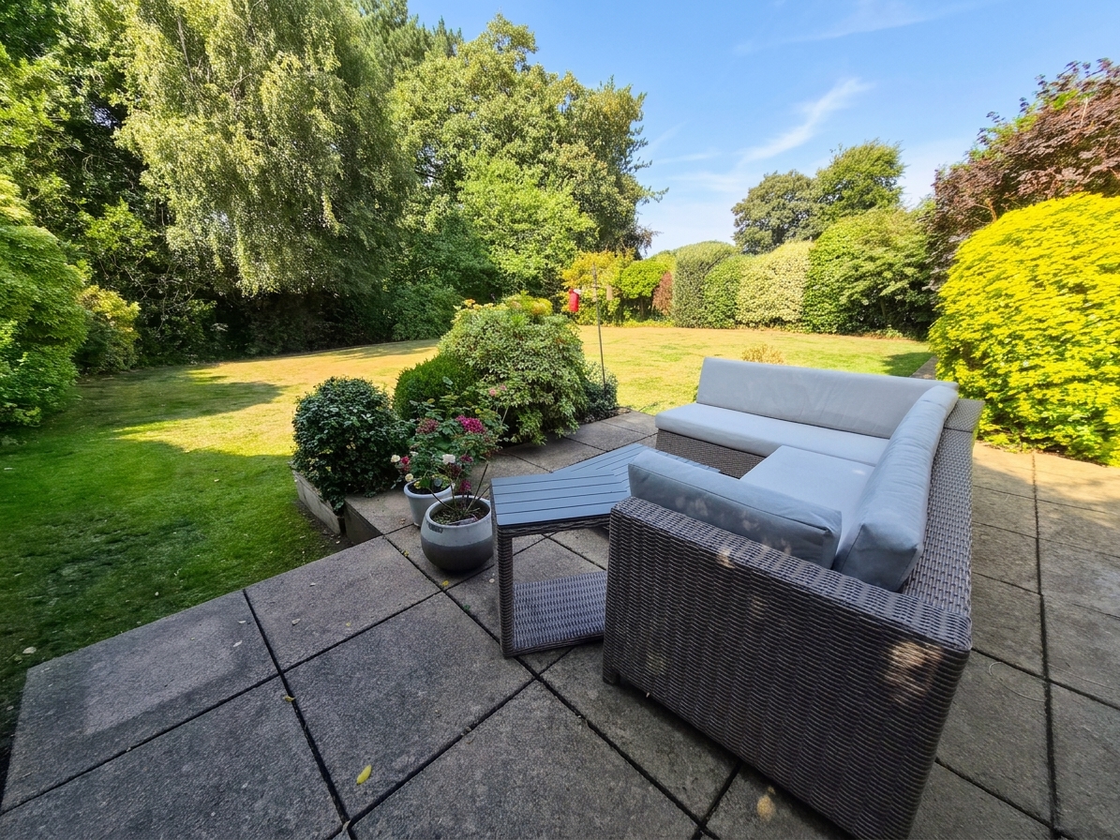
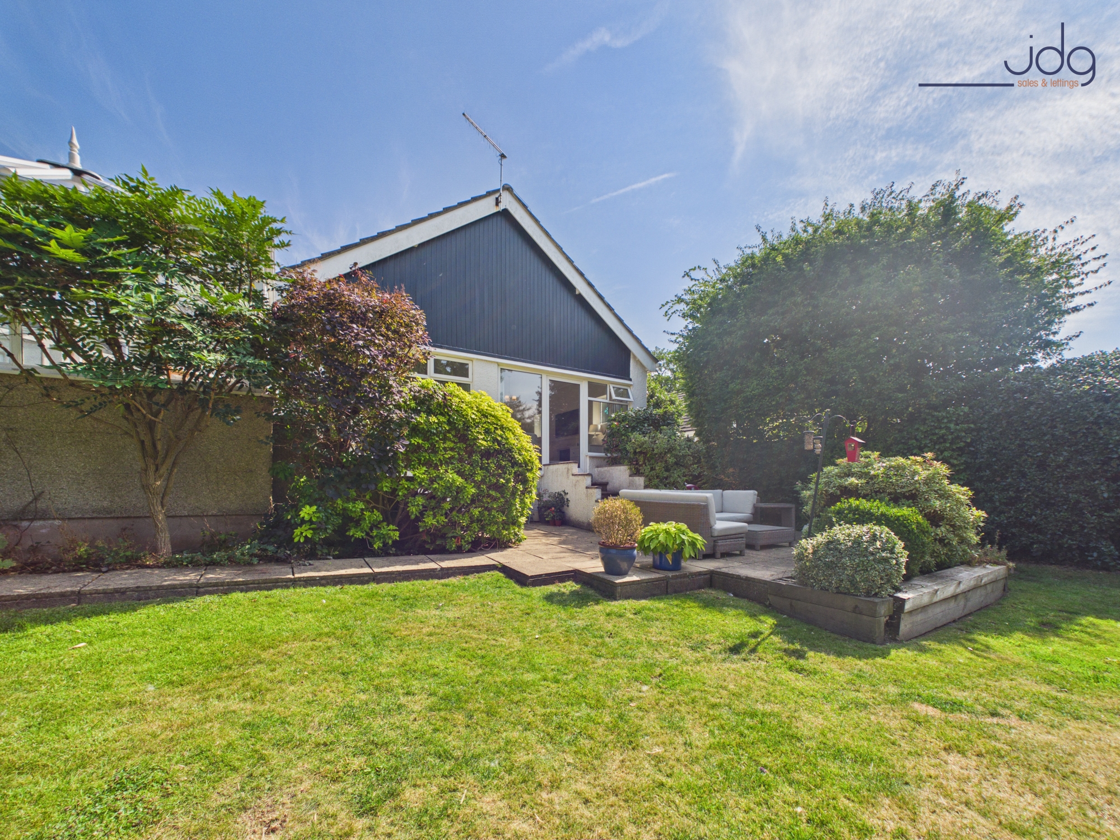
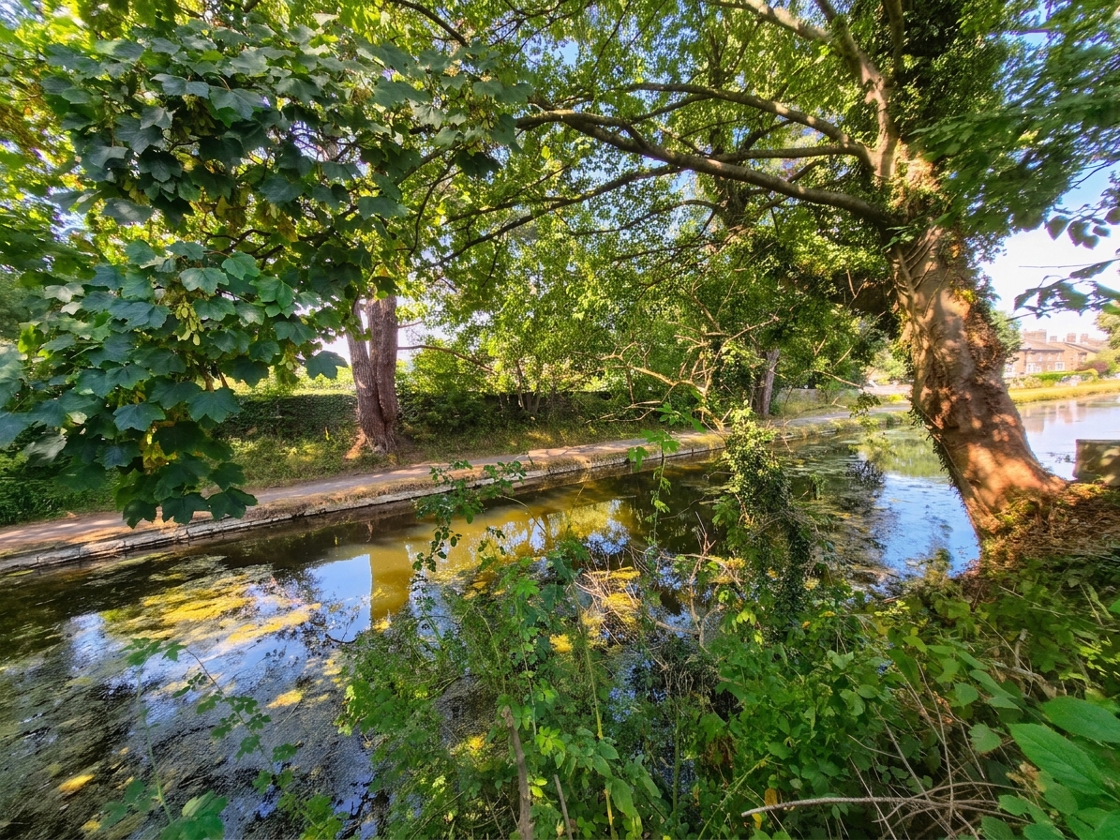
The rear garden is undoubtedly one of the home's defining features. Wide, mature and beautifully established, it offers a substantial lawn bordered by mature hedging, shrubs and trees, creating an excellent degree of privacy. Its setting towards the Lancaster Canal adds further appeal and creates a wonderfully green backdrop to the property.
Although already very well presented, the bungalow also offers interesting longer-term possibilities. Homes nearby have been extended and attic spaces converted, demonstrating the potential available within Haverbreaks, subject to the necessary planning permissions and consents.
Material Information
Tenure: Freehold.
Ground Rent: £200.00 paid annually.
Estate: Situated within the private Haverbreaks development.
Heating: Gas central heating.
Glazing: UPVC double glazing.
Parking: Generous private driveway providing off-road parking for several vehicles.
Garage: Integral single garage.
Gardens: Established gardens to the front and rear, with the particularly generous rear garden extending towards the Lancaster Canal.
Potential: Scope for further extension or reconfiguration, subject to all necessary permissions and consents.
Key Features
Canal-Side Setting –The generous rear garden extends towards the Lancaster Canal, giving this detached bungalow a particularly peaceful and leafy setting in sought-after Haverbreaks.
Detached two-bedroom bungalow – single-storey living in one of Lancaster's premium residential locations.
Highly regarded Haverbreaks setting – positioned within this established private development.
Peaceful cul-de-sac position – tucked away from busy through traffic.
Generous overall plot – with established gardens to both the front and rear.
Superb rear garden – wide, mature and private, extending towards the Lancaster Canal.
Spacious living room – enjoying large windows, garden views and a modern gas fire.
Kitchen diner – hand-painted cabinetry, excellent natural light and space for everyday dining.
Glass-roof conservatory – a bright additional sitting space surrounded by garden views.
Excellent practical space – including a laundry/utility room, walk-in pantry and separate WC.
Driveway and integral garage – extensive off-road parking together with useful covered storage.
Two double bedrooms – both well proportioned and benefiting from fitted storage.
Future potential – opportunities to extend or explore the roof space, subject to the relevant permissions.
EPC Rating: D
Key Features
- Canal-Side Haverbreaks Property – Enjoying a sought-after position within this prestigious private development, with the rear garden extending towards the Lancaster Canal.
- Detached Two-Bedroom Bungalow – Spacious single-storey accommodation in a highly regarded Lancaster setting.
- Generous Rear Garden – A substantial lawned garden with mature trees, hedging and established planting.
- Towards the Lancaster Canal – The garden extends towards the canal, adding to the peaceful and leafy surroundings.
- Spacious Living Room – A generous reception room with large garden-facing windows and a modern living-flame gas fire.
- Kitchen Diner – Fitted with hand-painted cabinetry, plenty of worktop space and room for everyday dining.
- Bright Conservatory – A glass-roof conservatory provides an additional sitting area overlooking the garden.
- Excellent Practical Space – Includes a separate WC, laundry/utility room and useful walk-in pantry.
- Garage & Ample Parking – Integral garage complemented by a broad driveway with parking for several vehicles.
- Excellent Future Potential – Scope to extend or explore the roof space, subject to the necessary permissions and consents.
Property Details
- Property type: Bungalow
- Property style: Detached
- Price Per Sq Foot: £437
- Approx Sq Feet: 1,259 sqft
- Plot Sq Feet: 9,537 sqft
- Property Age Bracket: 1960 - 1970
- Council Tax Band: E
Floorplans
Outside Spaces
Garden
The rear garden is a standout feature of the home, offering an impressive amount of outdoor space within a mature and wonderfully private setting. A broad lawn forms the centrepiece, framed by established hedging, mature trees and an attractive variety of shrubs and planting. Immediately outside the bungalow is a paved seating terrace, ideal for outdoor dining and relaxing while looking across the garden. The garden extends down towards the Lancaster Canal, adding to the peaceful, leafy character of the setting and placing scenic canal-side walks close at hand. Its excellent width, depth and established boundaries create a particularly secluded outdoor space that feels quite special for a Lancaster home.
Front Garden
The front garden creates an attractive and well-kept approach to the bungalow, with a neatly maintained lawn complemented by established hedging, shrubs and mature planting. A wide patterned driveway sweeps towards the entrance and integral garage, providing generous off-road parking for several vehicles while still retaining plenty of greenery around the property. The combination of the substantial frontage, mature boundaries and generous driveway gives the home both privacy and excellent kerb appeal.
Parking Spaces
Driveway
Capacity: 7
Location
Haverbreaks is widely regarded as one of Lancaster’s most desirable private residential settings, known for its leafy surroundings, individual homes and generous plots. Quiet roads and mature greenery give the development a particularly established feel, while its south Lancaster position remains highly convenient for everyday life. It is a location that has long appealed to professionals, academics, hospital staff and buyers looking for privacy without moving away from the city. Haverbreaks Place itself is a peaceful cul-de-sac, with Lancaster city centre, the Royal Lancaster Infirmary, Lancaster University and the railway station all readily accessible. There are well-regarded schools within the wider area, along with local shops and amenities around Scotforth and Bowerham. The Lancaster Canal is a particularly attractive feature of the surroundings, providing scenic waterside walks and helping give this part of Haverbreaks its green and peaceful character.
Properties you may like
By JDG Estate Agents
-
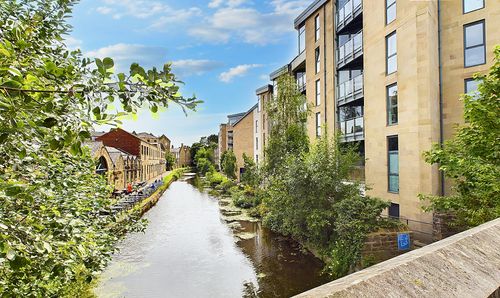
Court View House - a fabulous canal side apartment
- 1 Beds
- 1 Bath
-
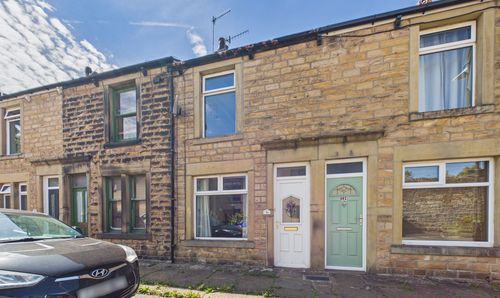
Sylvester Street, Lancaster | Character Home Near City Centre
- 2 Beds
- 1 Bath
-
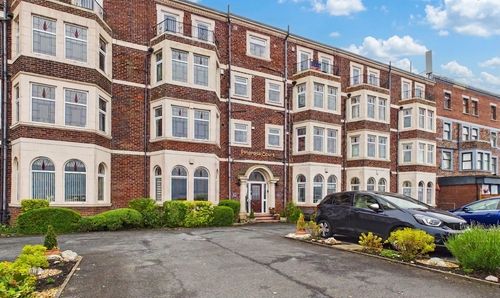
Empress Court, Bare | Views of Morecambe Bay
- 2 Beds
- 1 Bath
-
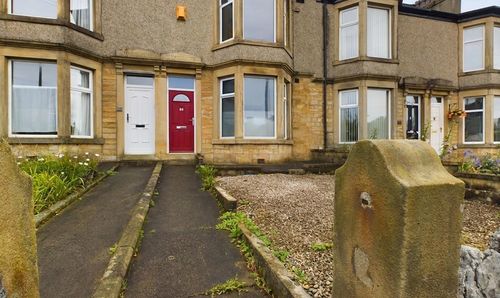
Bowerham Road, Lancaster, LA1
- 6 Beds
- 6 Bath
-
Torrisholme Road, Lancaster | Great garden and views
- 3 Beds
- 1 Bath
-
Acorn Close, The Cedars | Fabulous 3 storey apartment
- 3 Beds
- 3 Bath
-
St. Andrews Close, Lancaster | Stylish Standen Park
- 2 Beds
- 2 Bath
-
Wennington Road, Wray | Period Style Meets Modern Living
- 3 Beds
- 1 Bath
-
Barley Cop Lane, Lancaster | Over-55s Apartment with Potential
- 1 Beds
- 1 Bath