Book a Viewing
To book a viewing for this property, please call JDG Estate Agents, on 01524 843322.
To book a viewing for this property, please call JDG Estate Agents, on 01524 843322.
3 Bedroom Terraced House, Cromwell Road, Lancaster | Period Home with a Generous Garden
Cromwell Road, Lancaster | Period Home with a Generous Garden

JDG Estate Agents
66 Market Street, Lancaster
Description
Location
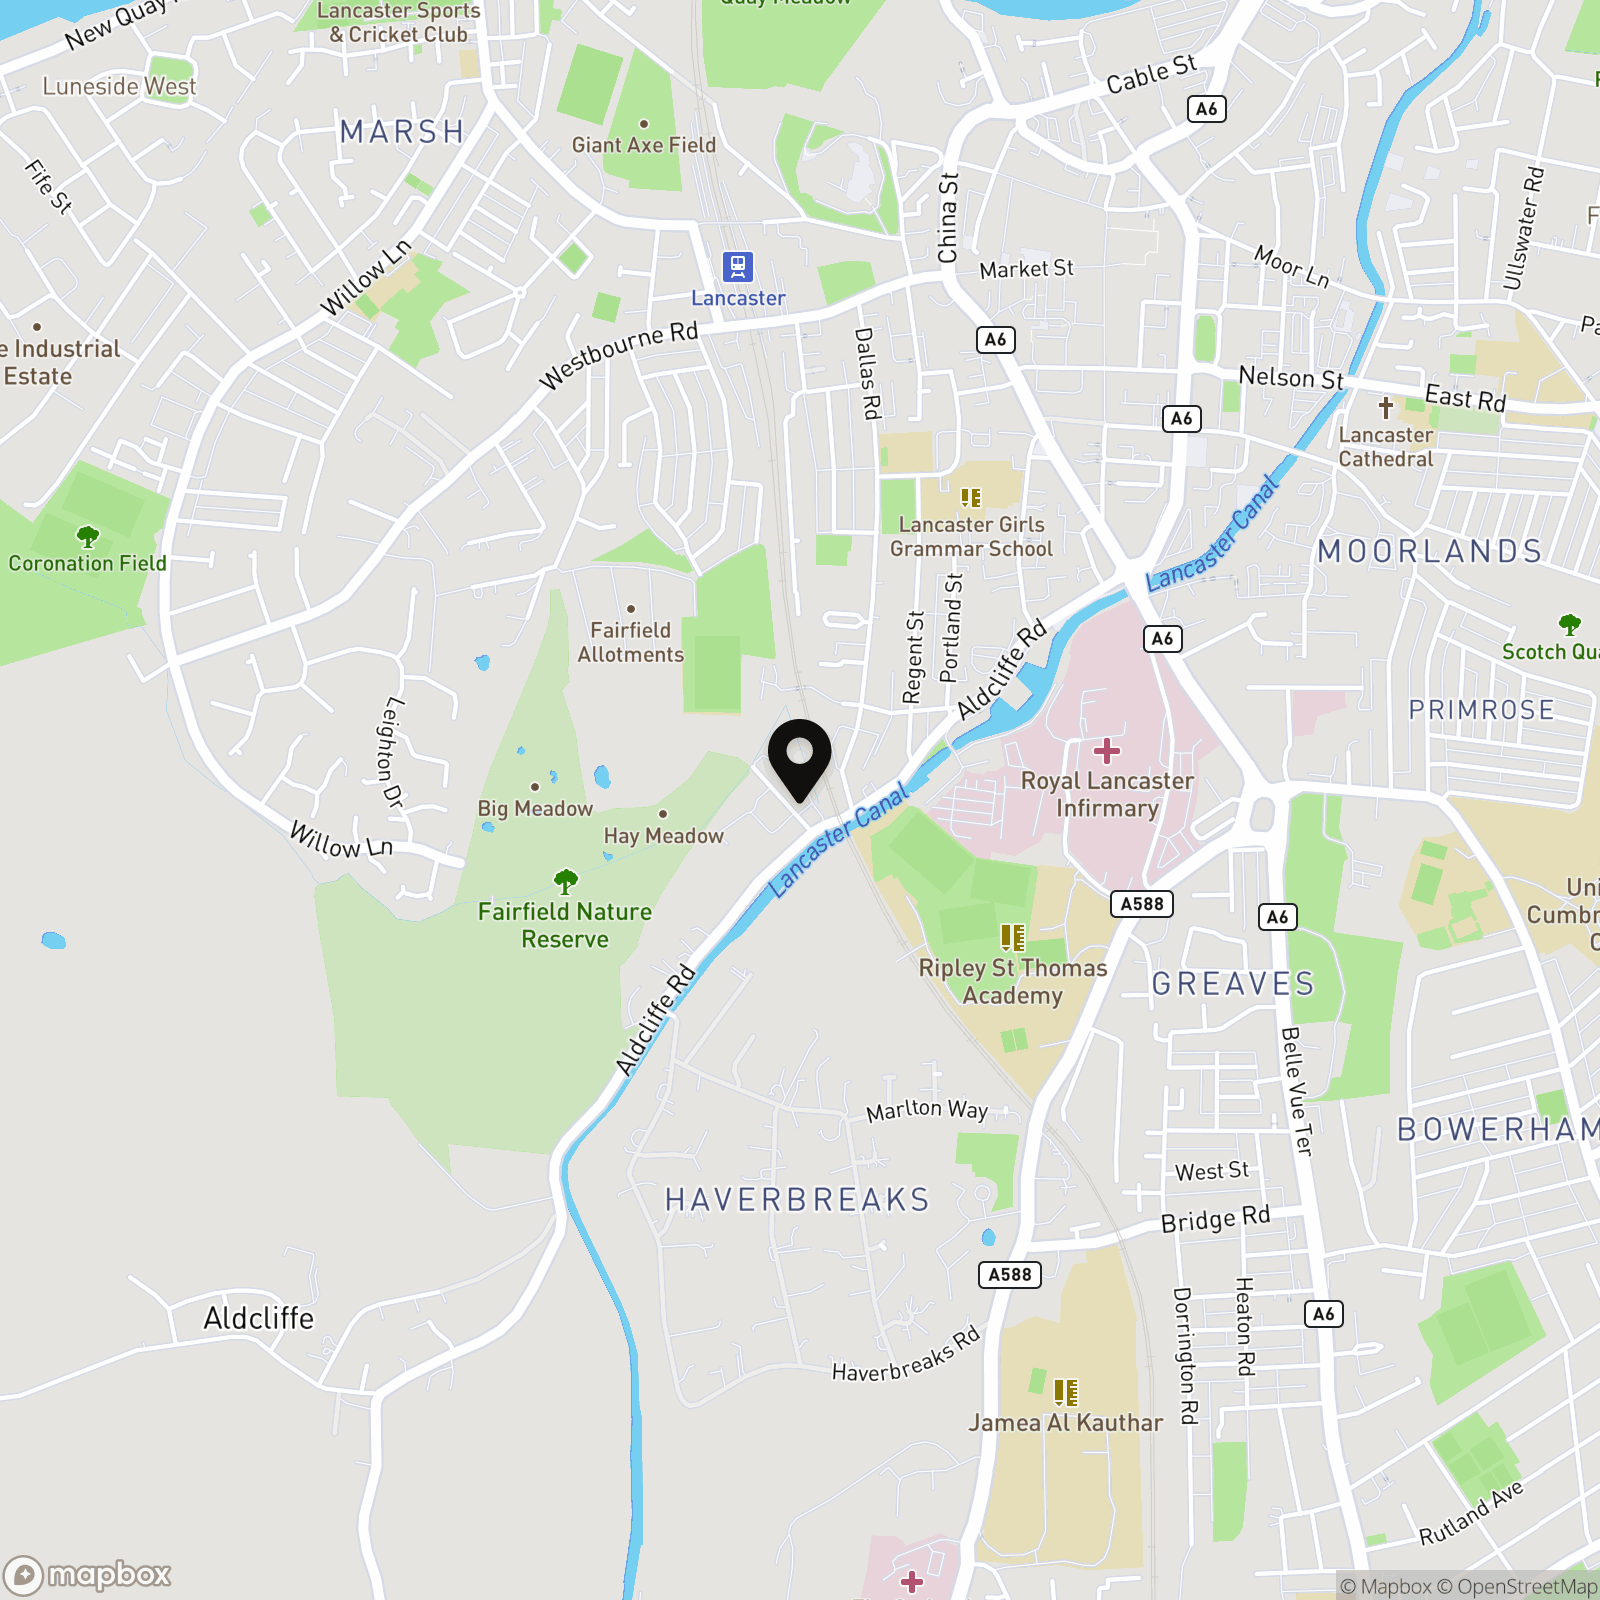
Cromwell Road is tucked away just off Aldcliffe Road, occupying a peaceful position within easy walking distance of Lancaster city centre. Made up predominantly of attractive period homes, the road has an established residential feel while remaining exceptionally convenient for everything the city has to offer.
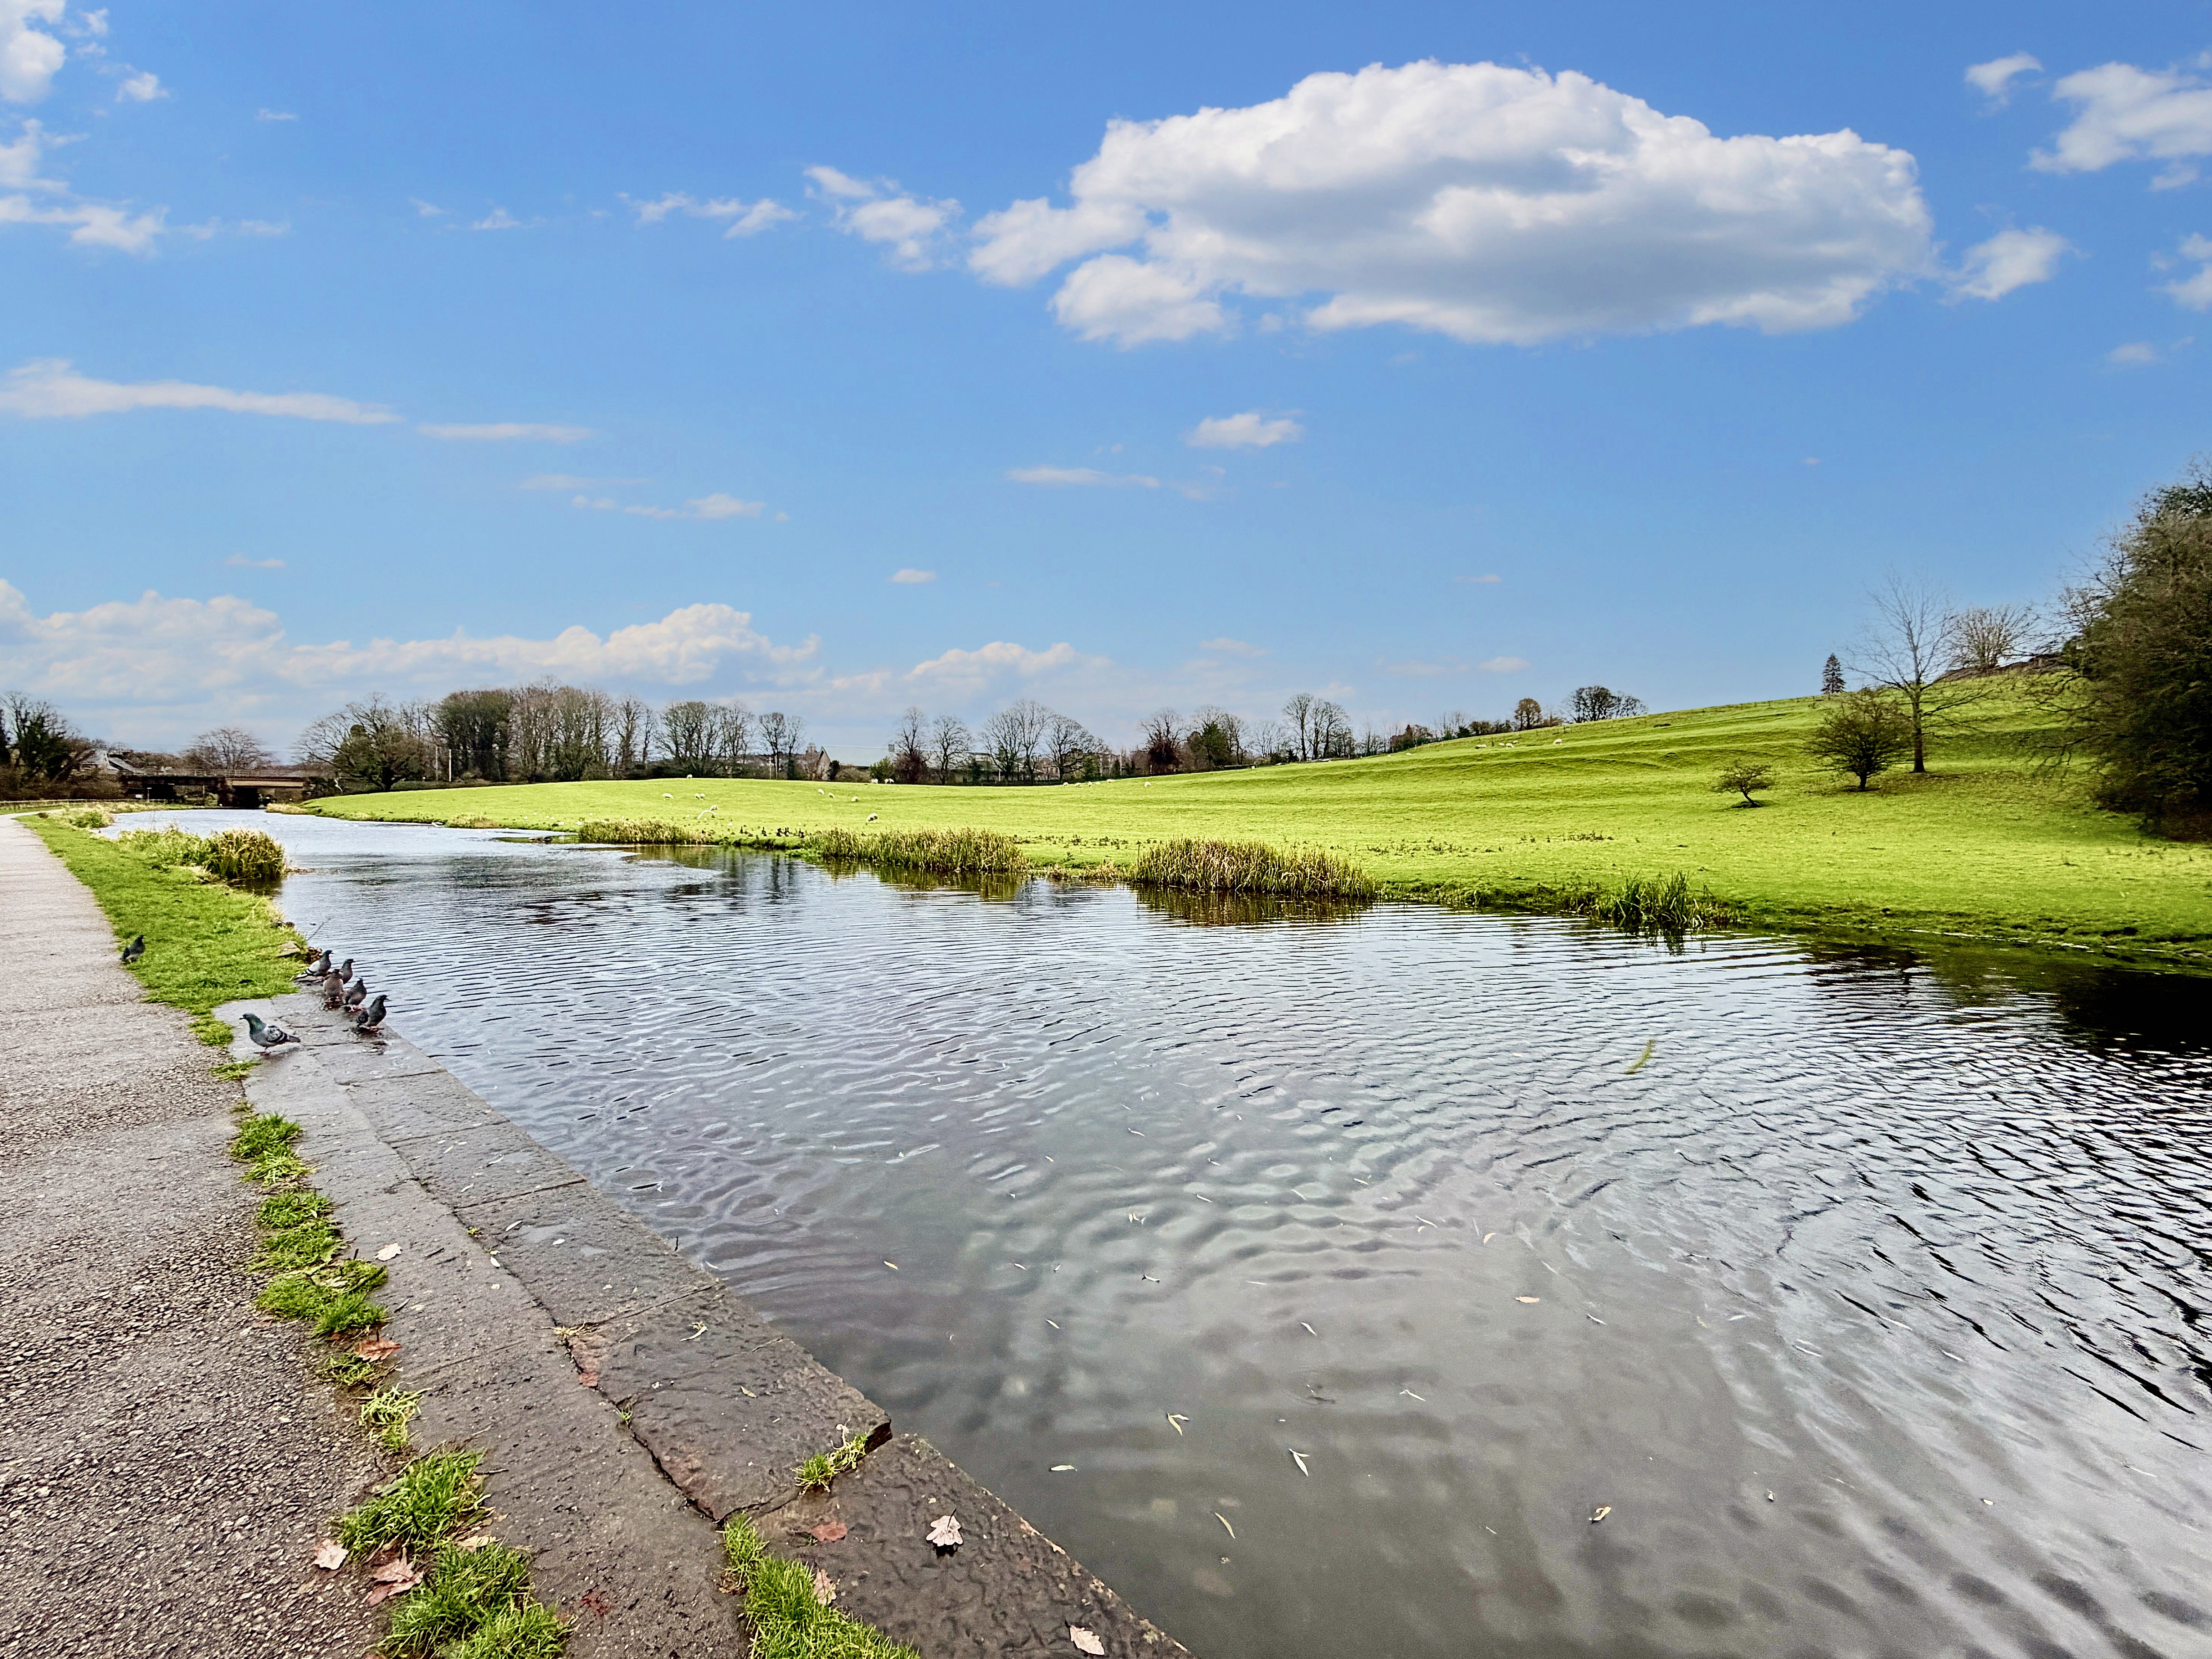
Lancaster Canal is close by, providing pleasant waterside walks and cycle routes, while nearby green spaces add to the sense of being removed from the busier city streets. The city centre offers an excellent choice of independent shops, cafés, restaurants and cultural venues, together with Lancaster Castle and the mainline railway station. The Royal Lancaster Infirmary, University of Cumbria and Lancaster University are also readily accessible, making this a particularly practical location for families and professionals.
Property Information
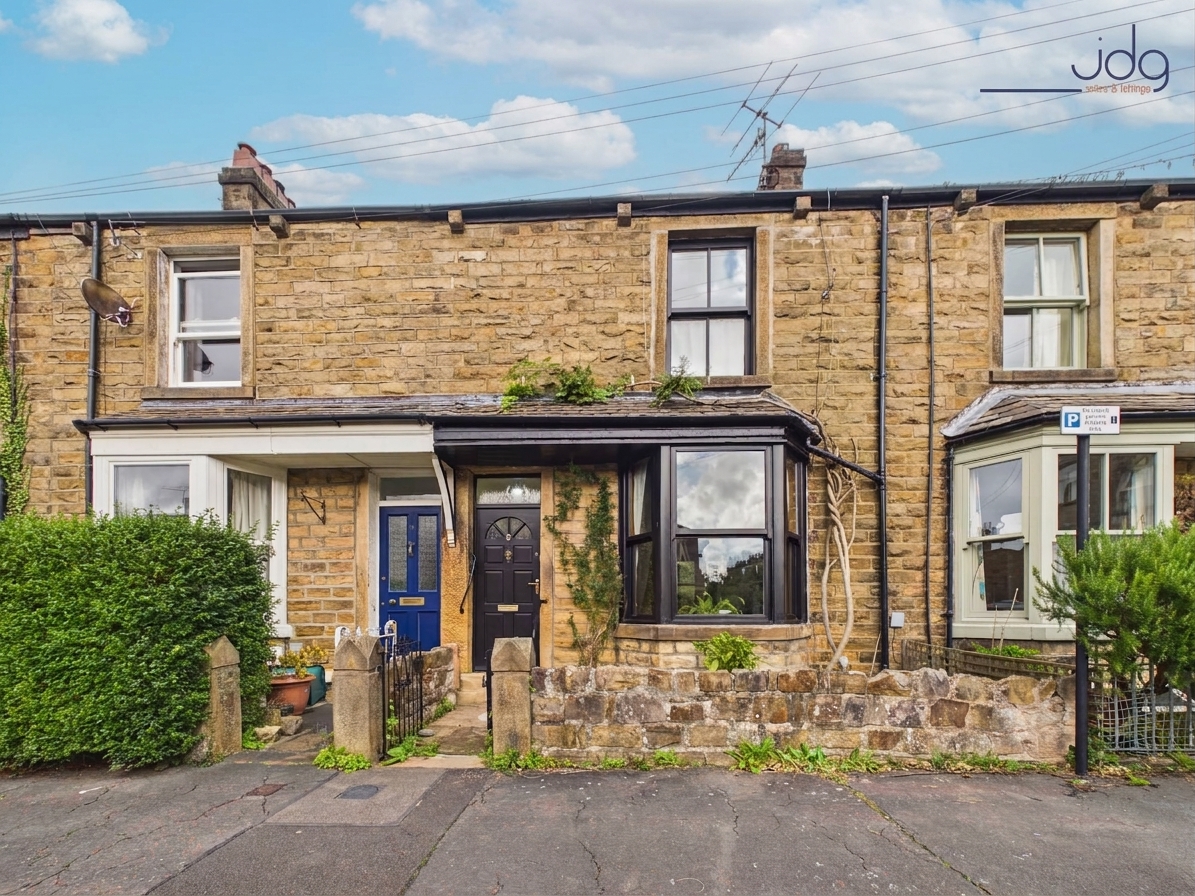
Cromwell Road is a handsome three-bedroom stone period home, combining generous room proportions with an impressive collection of original features. Sash windows, stripped wooden floors, substantial cornicing, fireplaces and traditional internal doors all contribute to the character of the house, while the extended kitchen and modern shower room provide practical spaces for everyday living.
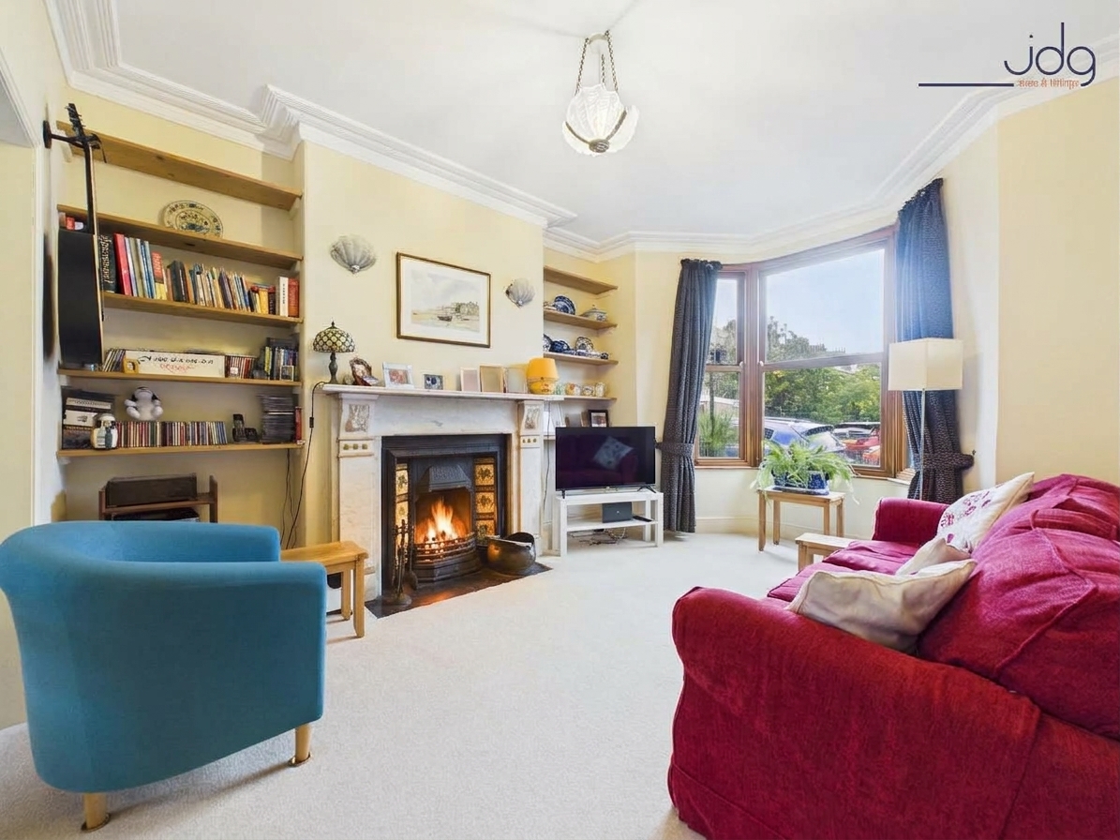
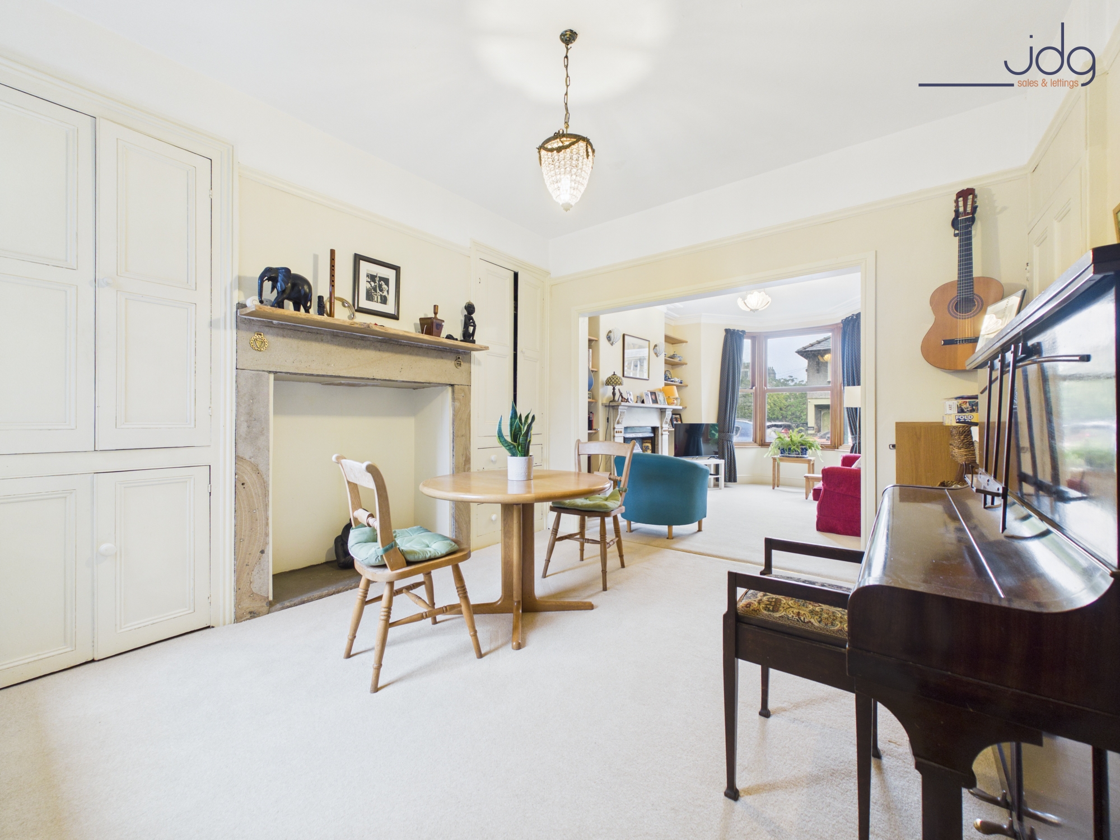
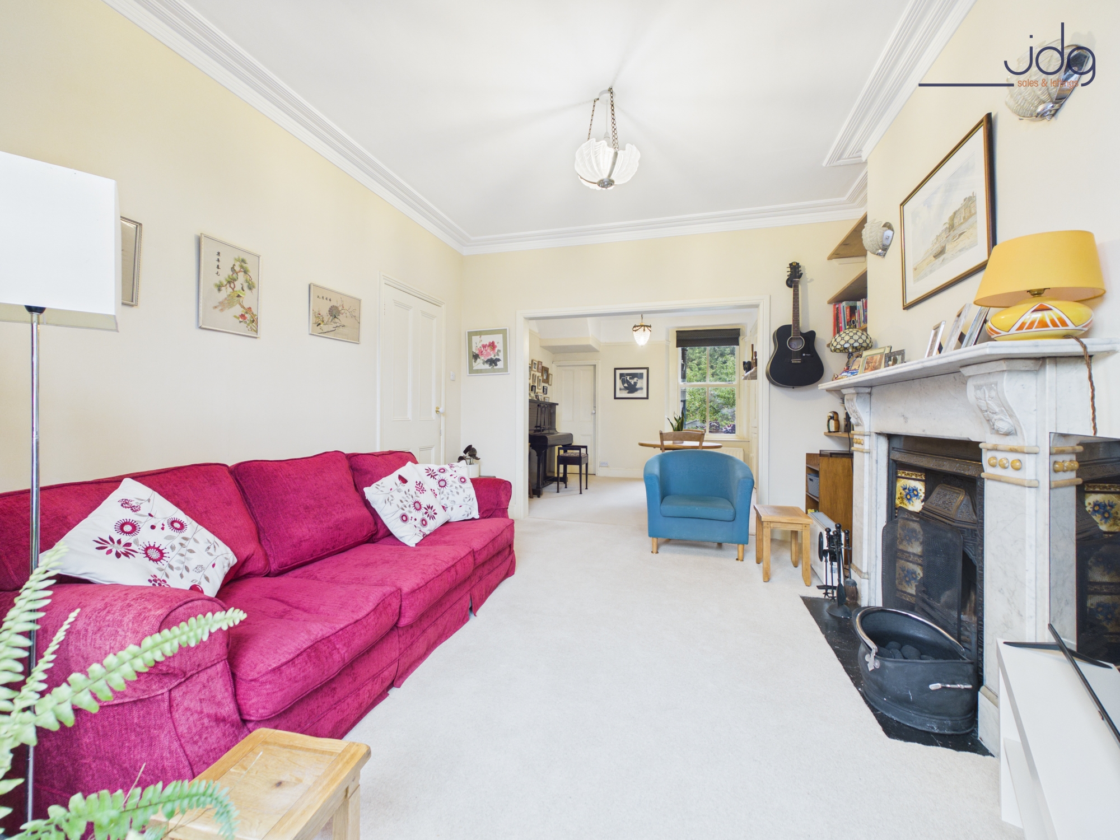
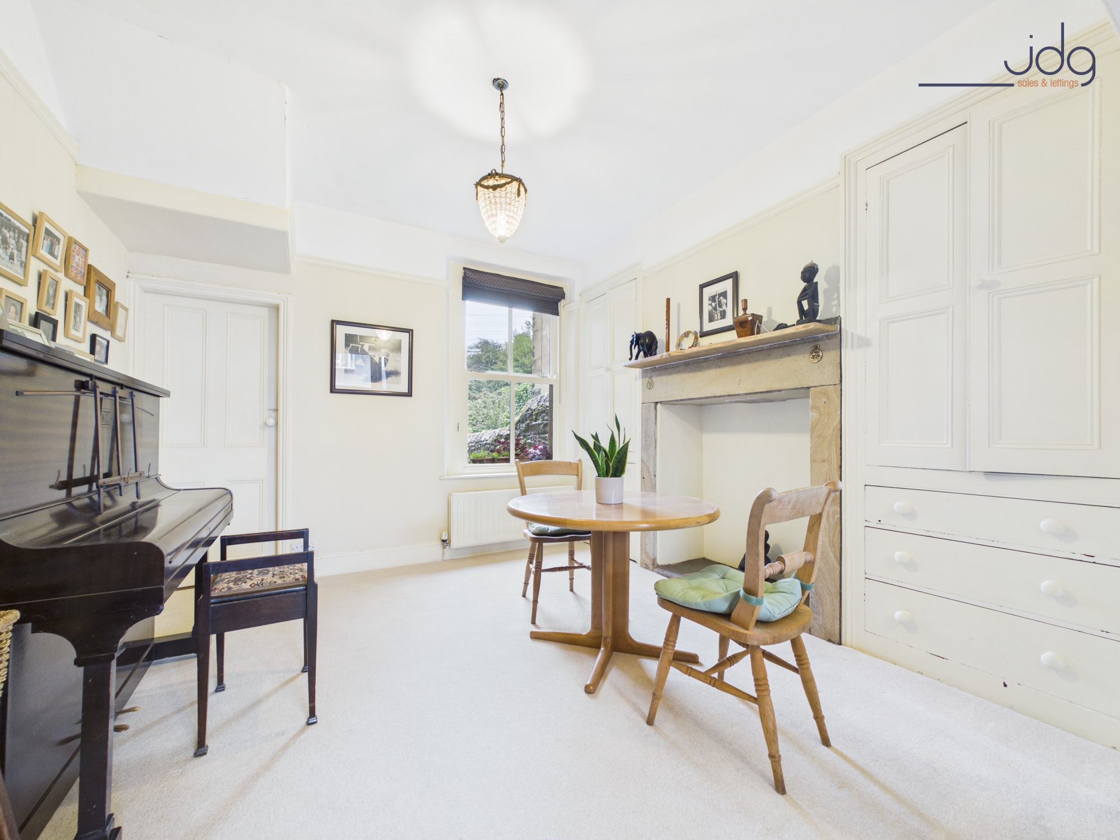
The entrance opens into a hallway leading to two adjoining reception rooms. At the front, the living room is centred around a large bay window and an ornate fireplace, with high ceilings and decorative cornicing adding to the sense of space. Behind this, the dining room provides another generous reception space, retaining a traditional fireplace and useful fitted storage.
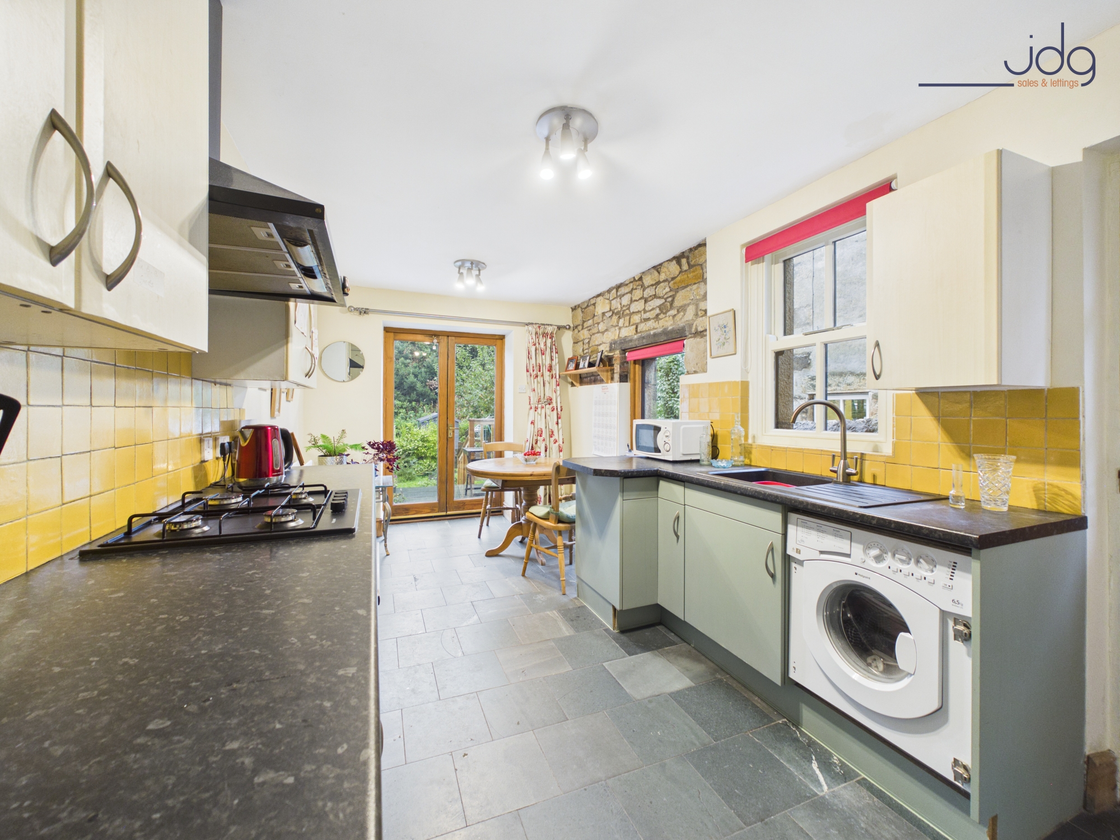
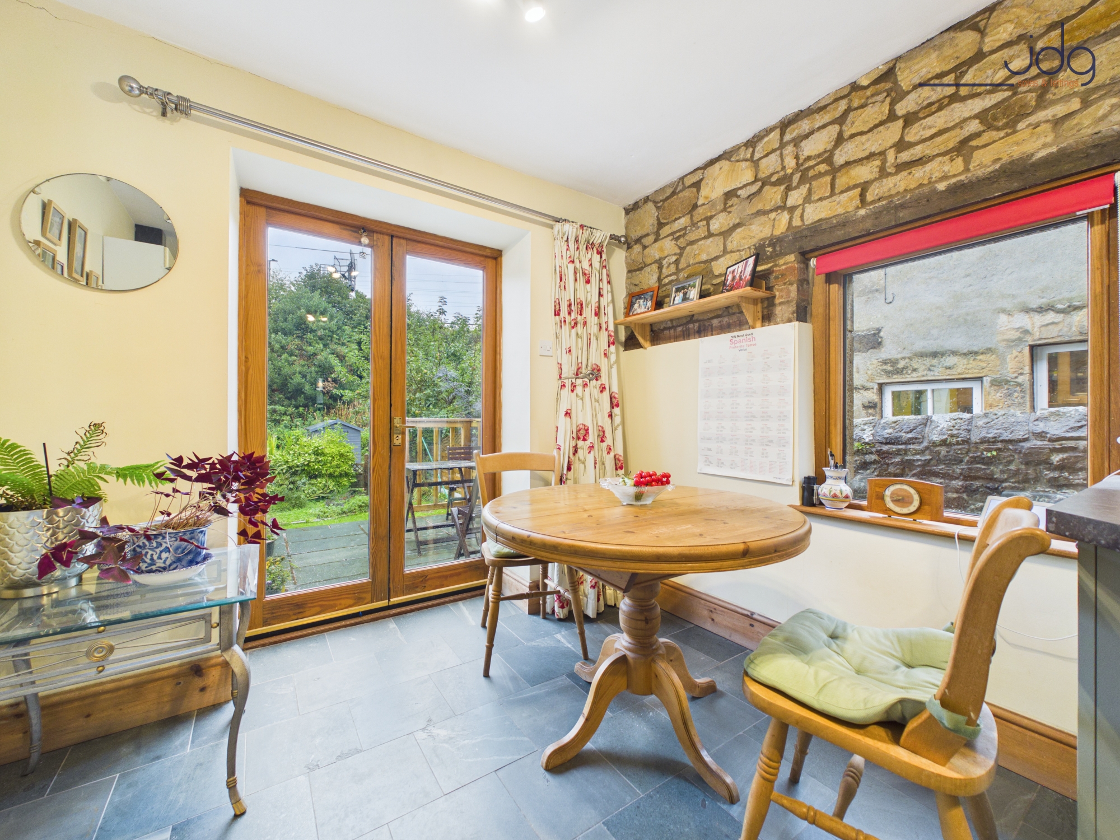
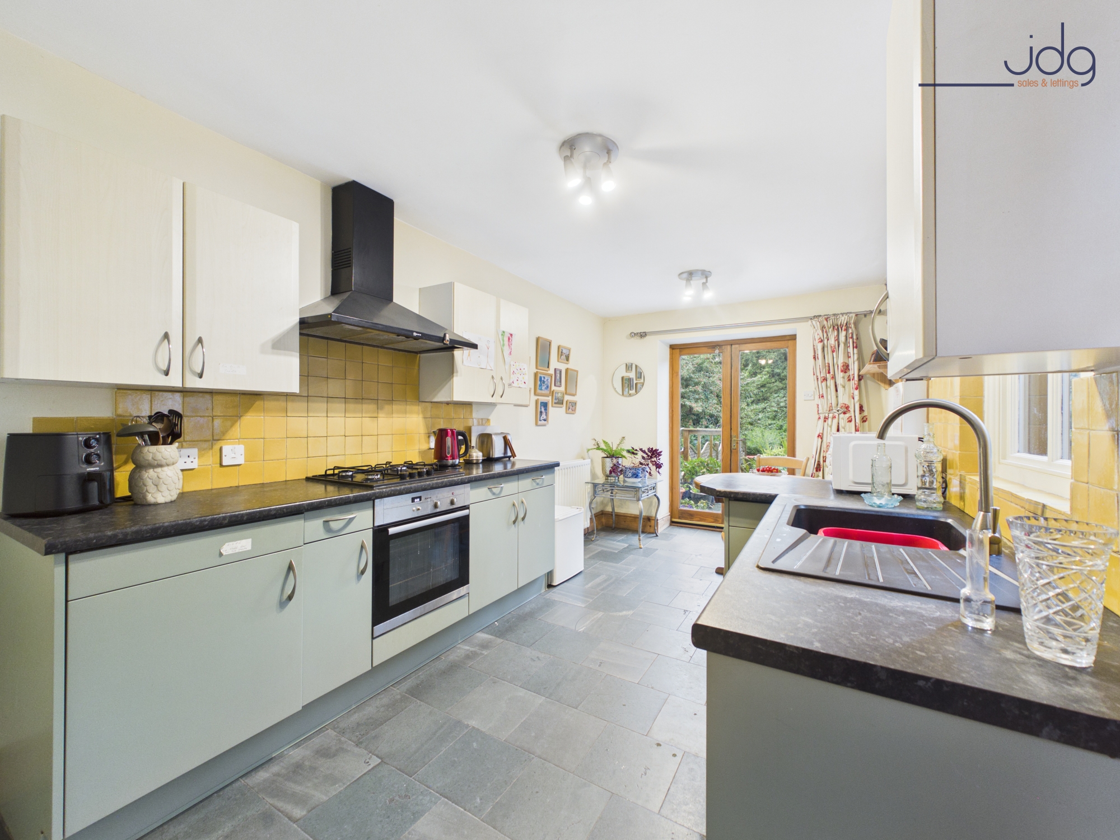
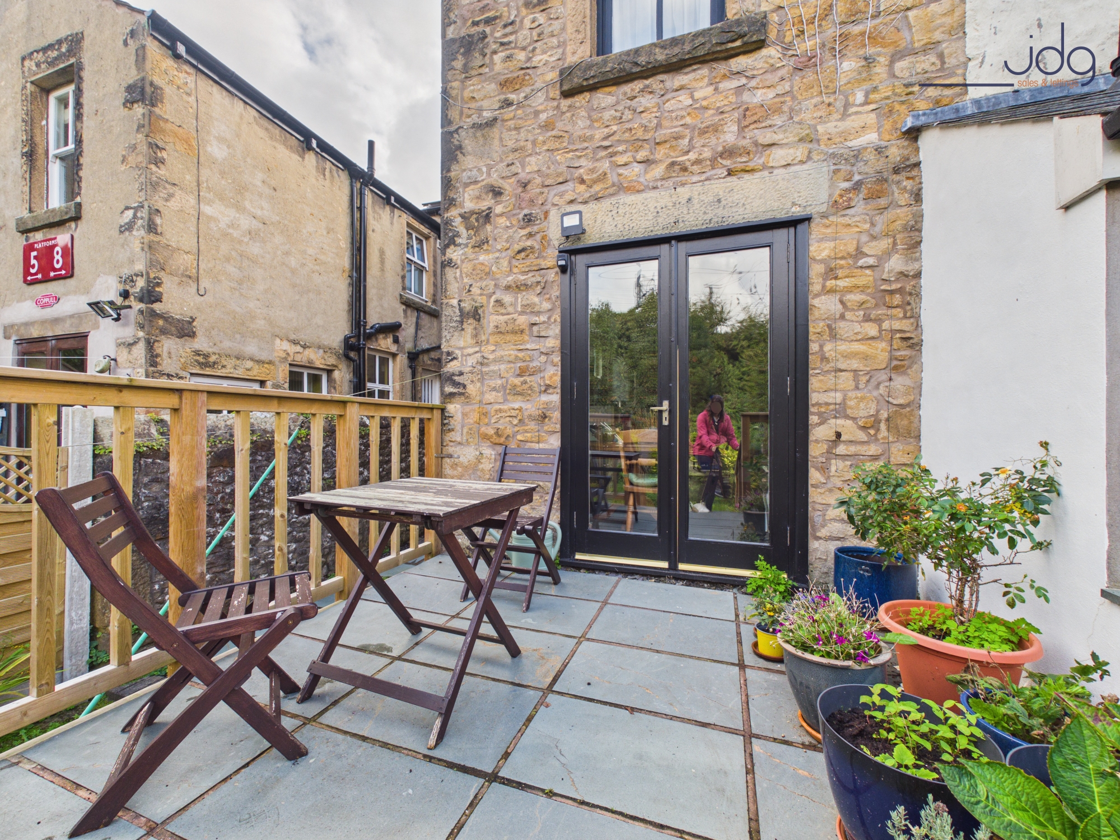
Extending across the rear is a spacious kitchen diner with slate flooring, sage-toned cabinetry and plenty of worktop space. Exposed stonework introduces further character, while French doors open directly onto the raised rear terrace, creating an excellent connection between the house and garden.
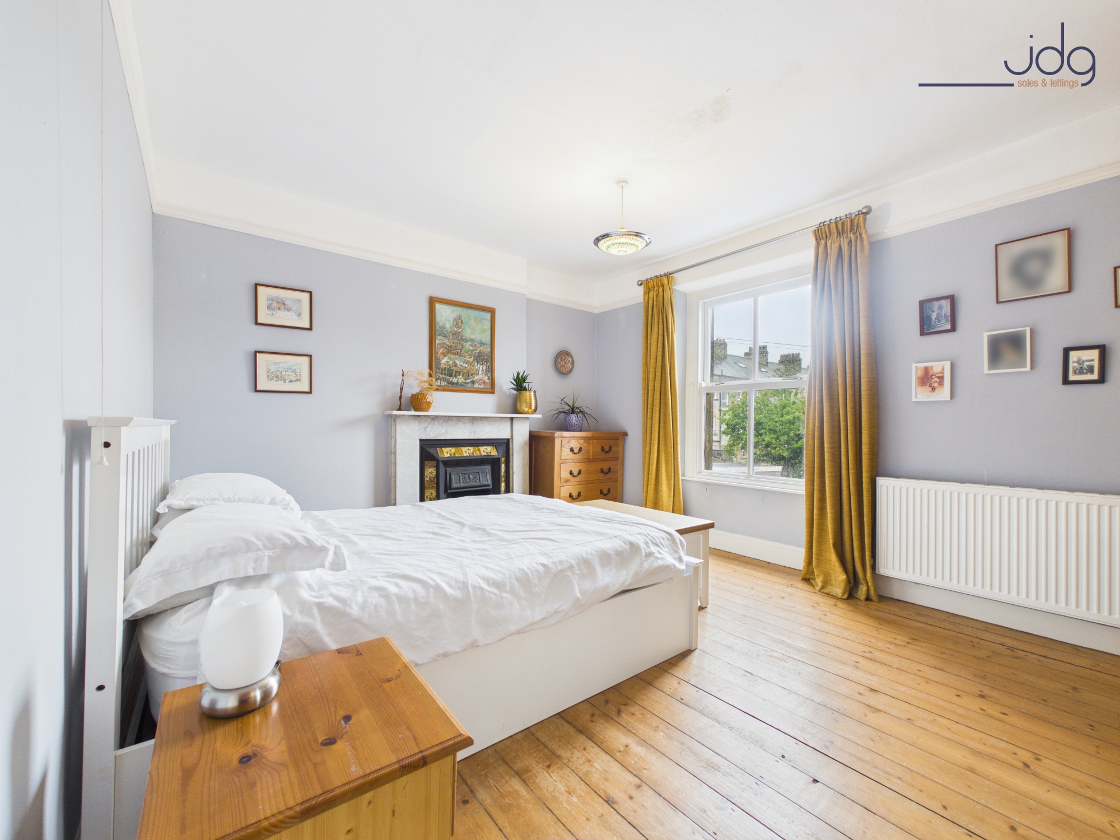
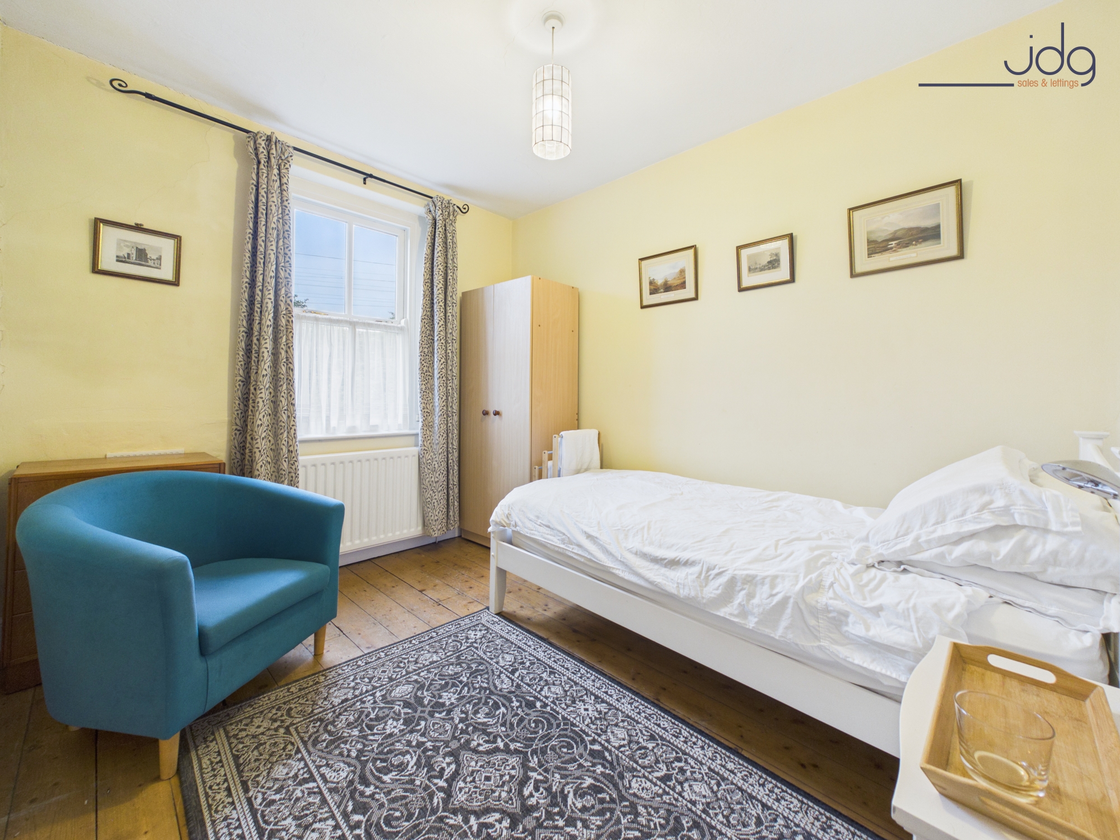
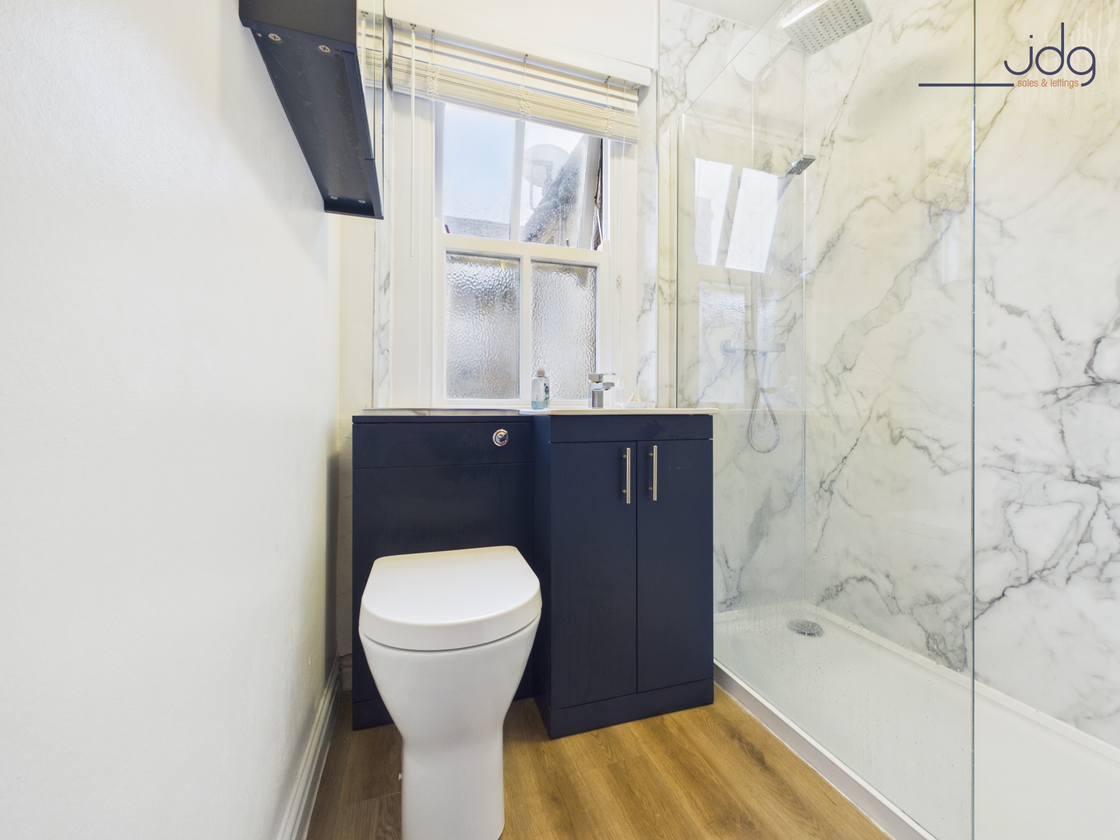
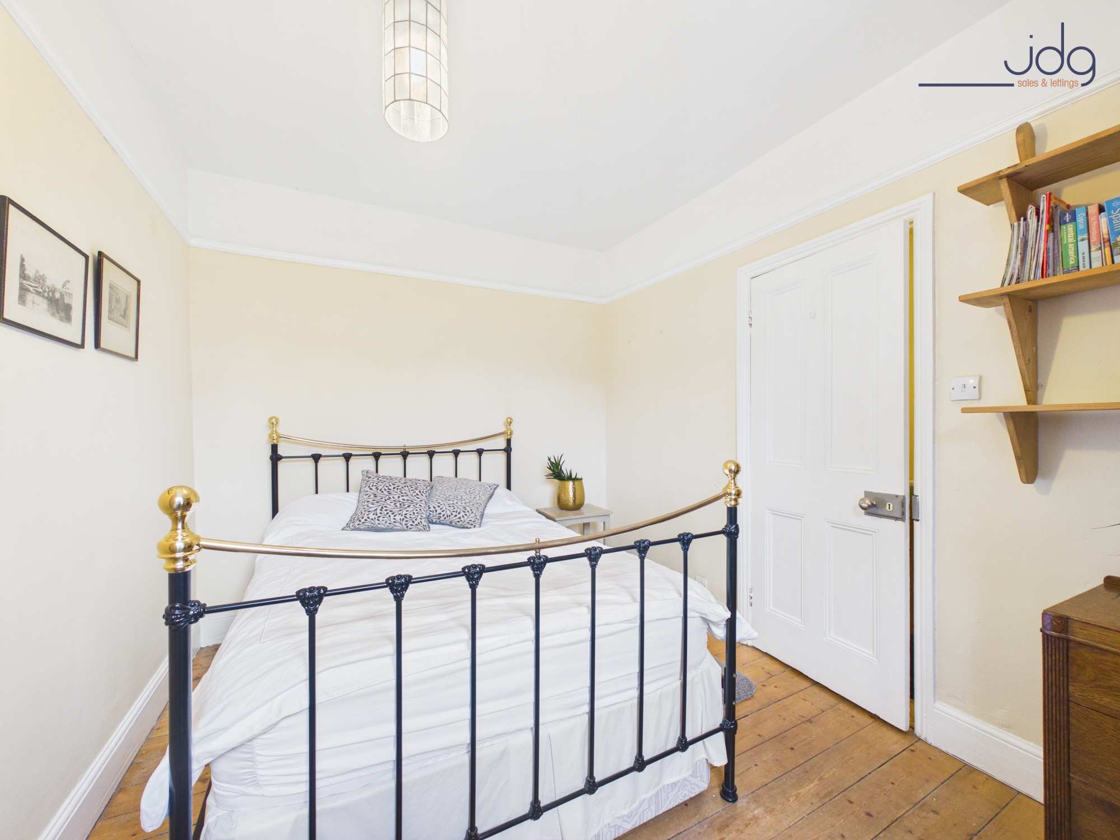
Upstairs are three bedrooms, including a particularly generous principal bedroom with stripped floorboards and an attractive period fireplace. The second double and third bedroom continue the traditional feel, while the shower room has been more recently updated with a large walk-in enclosure and rainfall-style shower.
The house also benefits from a substantial cellar, providing valuable additional storage beneath the property.
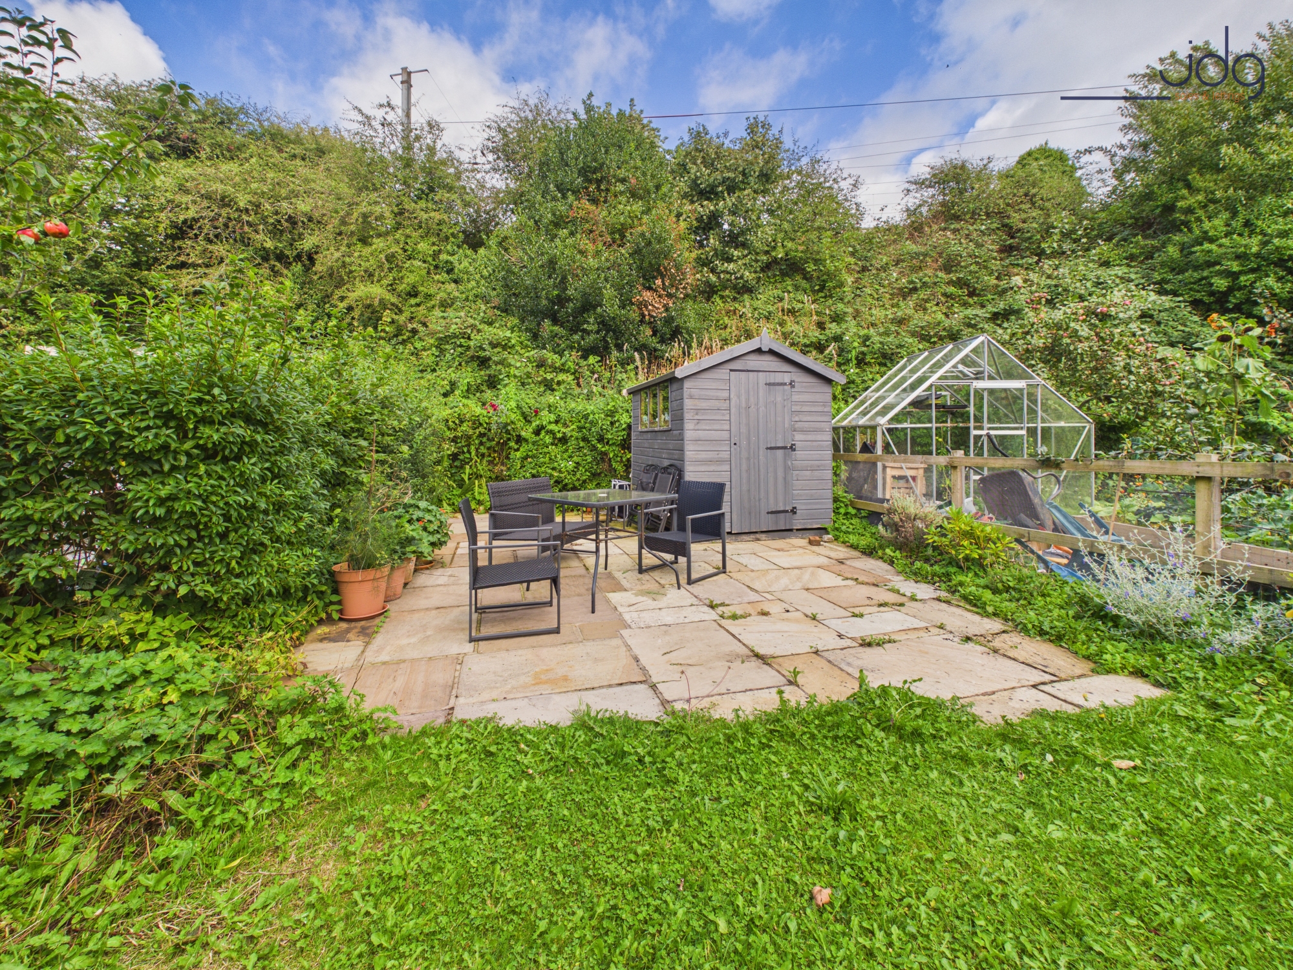
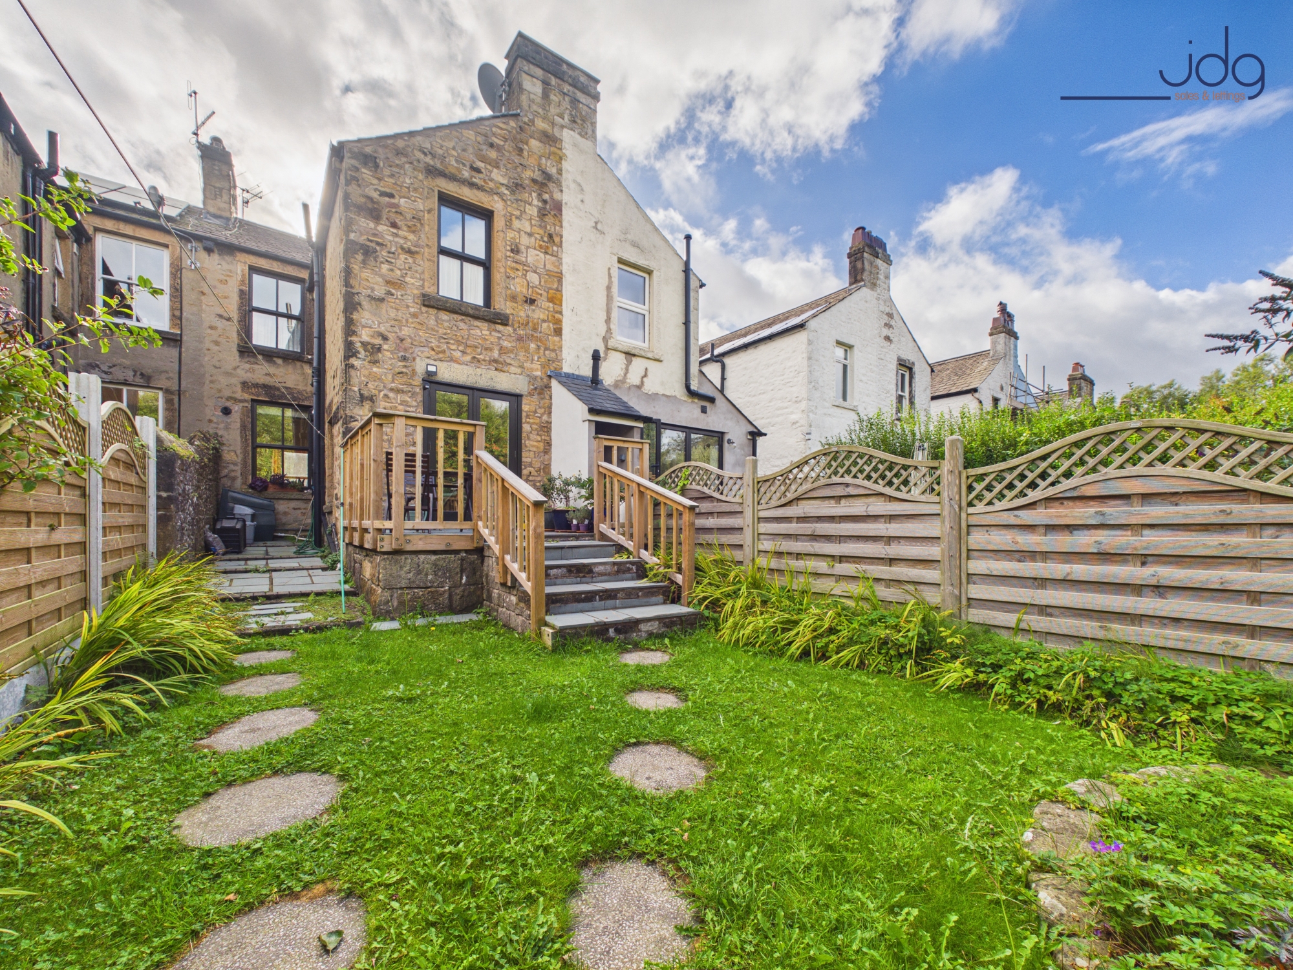
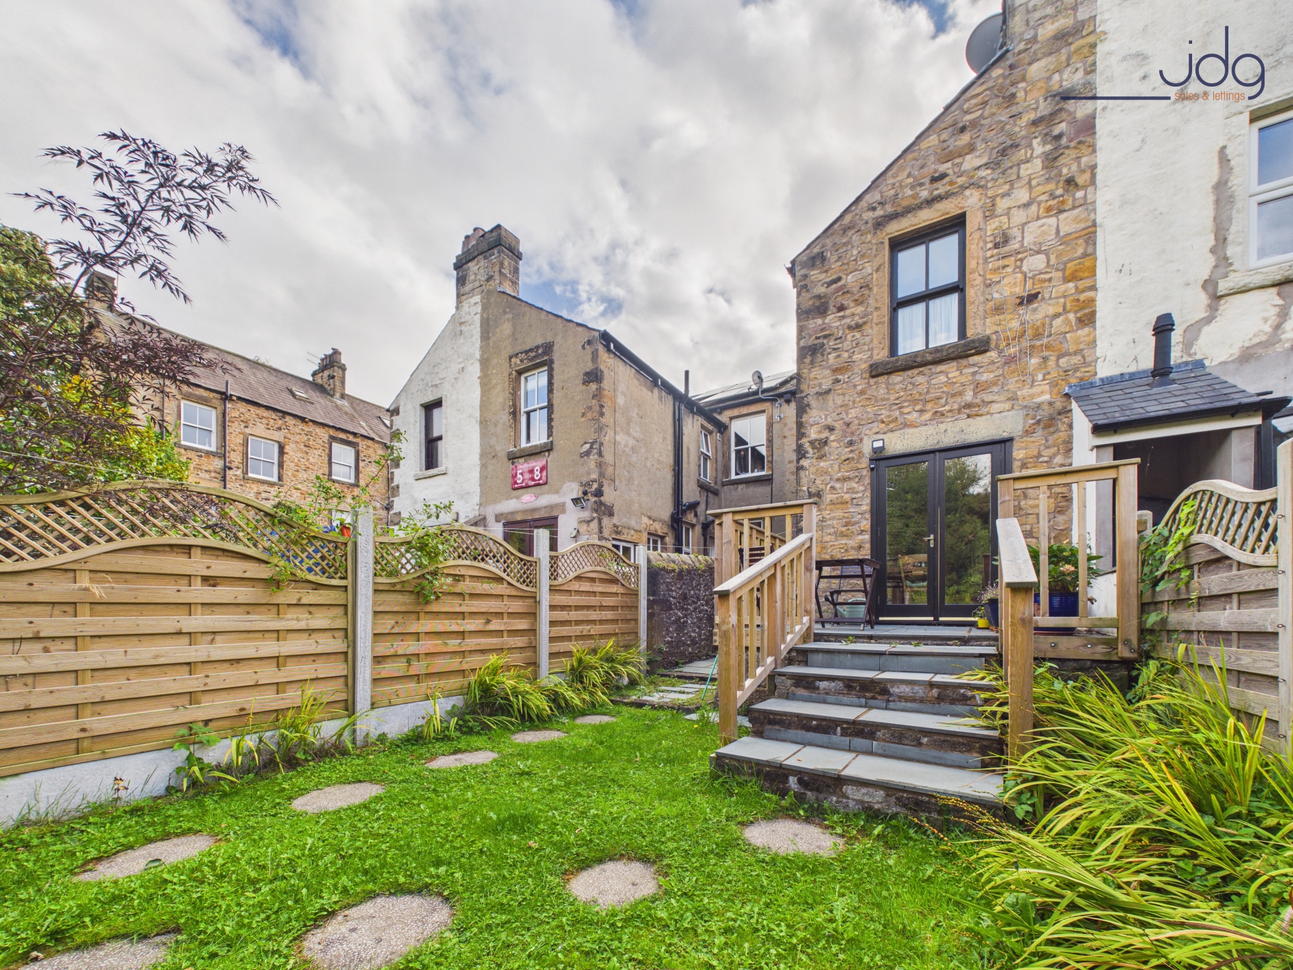
Outside, the rear garden is a particularly appealing feature. A raised terrace sits immediately outside the kitchen, with steps descending to a lawn bordered by established planting. The garden continues beyond, providing further outdoor space and several areas from which to enjoy the surroundings.
Material Information
Freehold Property
Stone Built Period Homs
Generous Bedrooms
Cellar - providing additional storage
Gas Central heating
Rear Garden
Key Features
Handsome stone period home close to Lancaster city centre
Three well-proportioned bedrooms
Generous bay-fronted living room
Separate adjoining dining room
Spacious kitchen diner opening onto the garden
Attractive period fireplaces and original detailing
Stripped wooden flooring to several rooms
Recently updated walk-in shower room
Useful cellar providing additional storage
Generous rear garden with lawn and raised terrace
EPC Rating: D
Key Features
- Handsome stone period home close to Lancaster city centre
- Three well-proportioned bedrooms
- Generous bay-fronted living room
- Separate adjoining dining room
- Spacious kitchen diner opening onto the garden
- Recently updated walk-in shower room
- Useful cellar providing additional storage
- Generous rear garden with lawn and raised terrace
Property Details
- Property type: House
- Property style: Terraced
- Price Per Sq Foot: £317
- Approx Sq Feet: 1,152 sqft
- Plot Sq Feet: 1,518 sqft
- Property Age Bracket: 1960 - 1970
- Council Tax Band: A
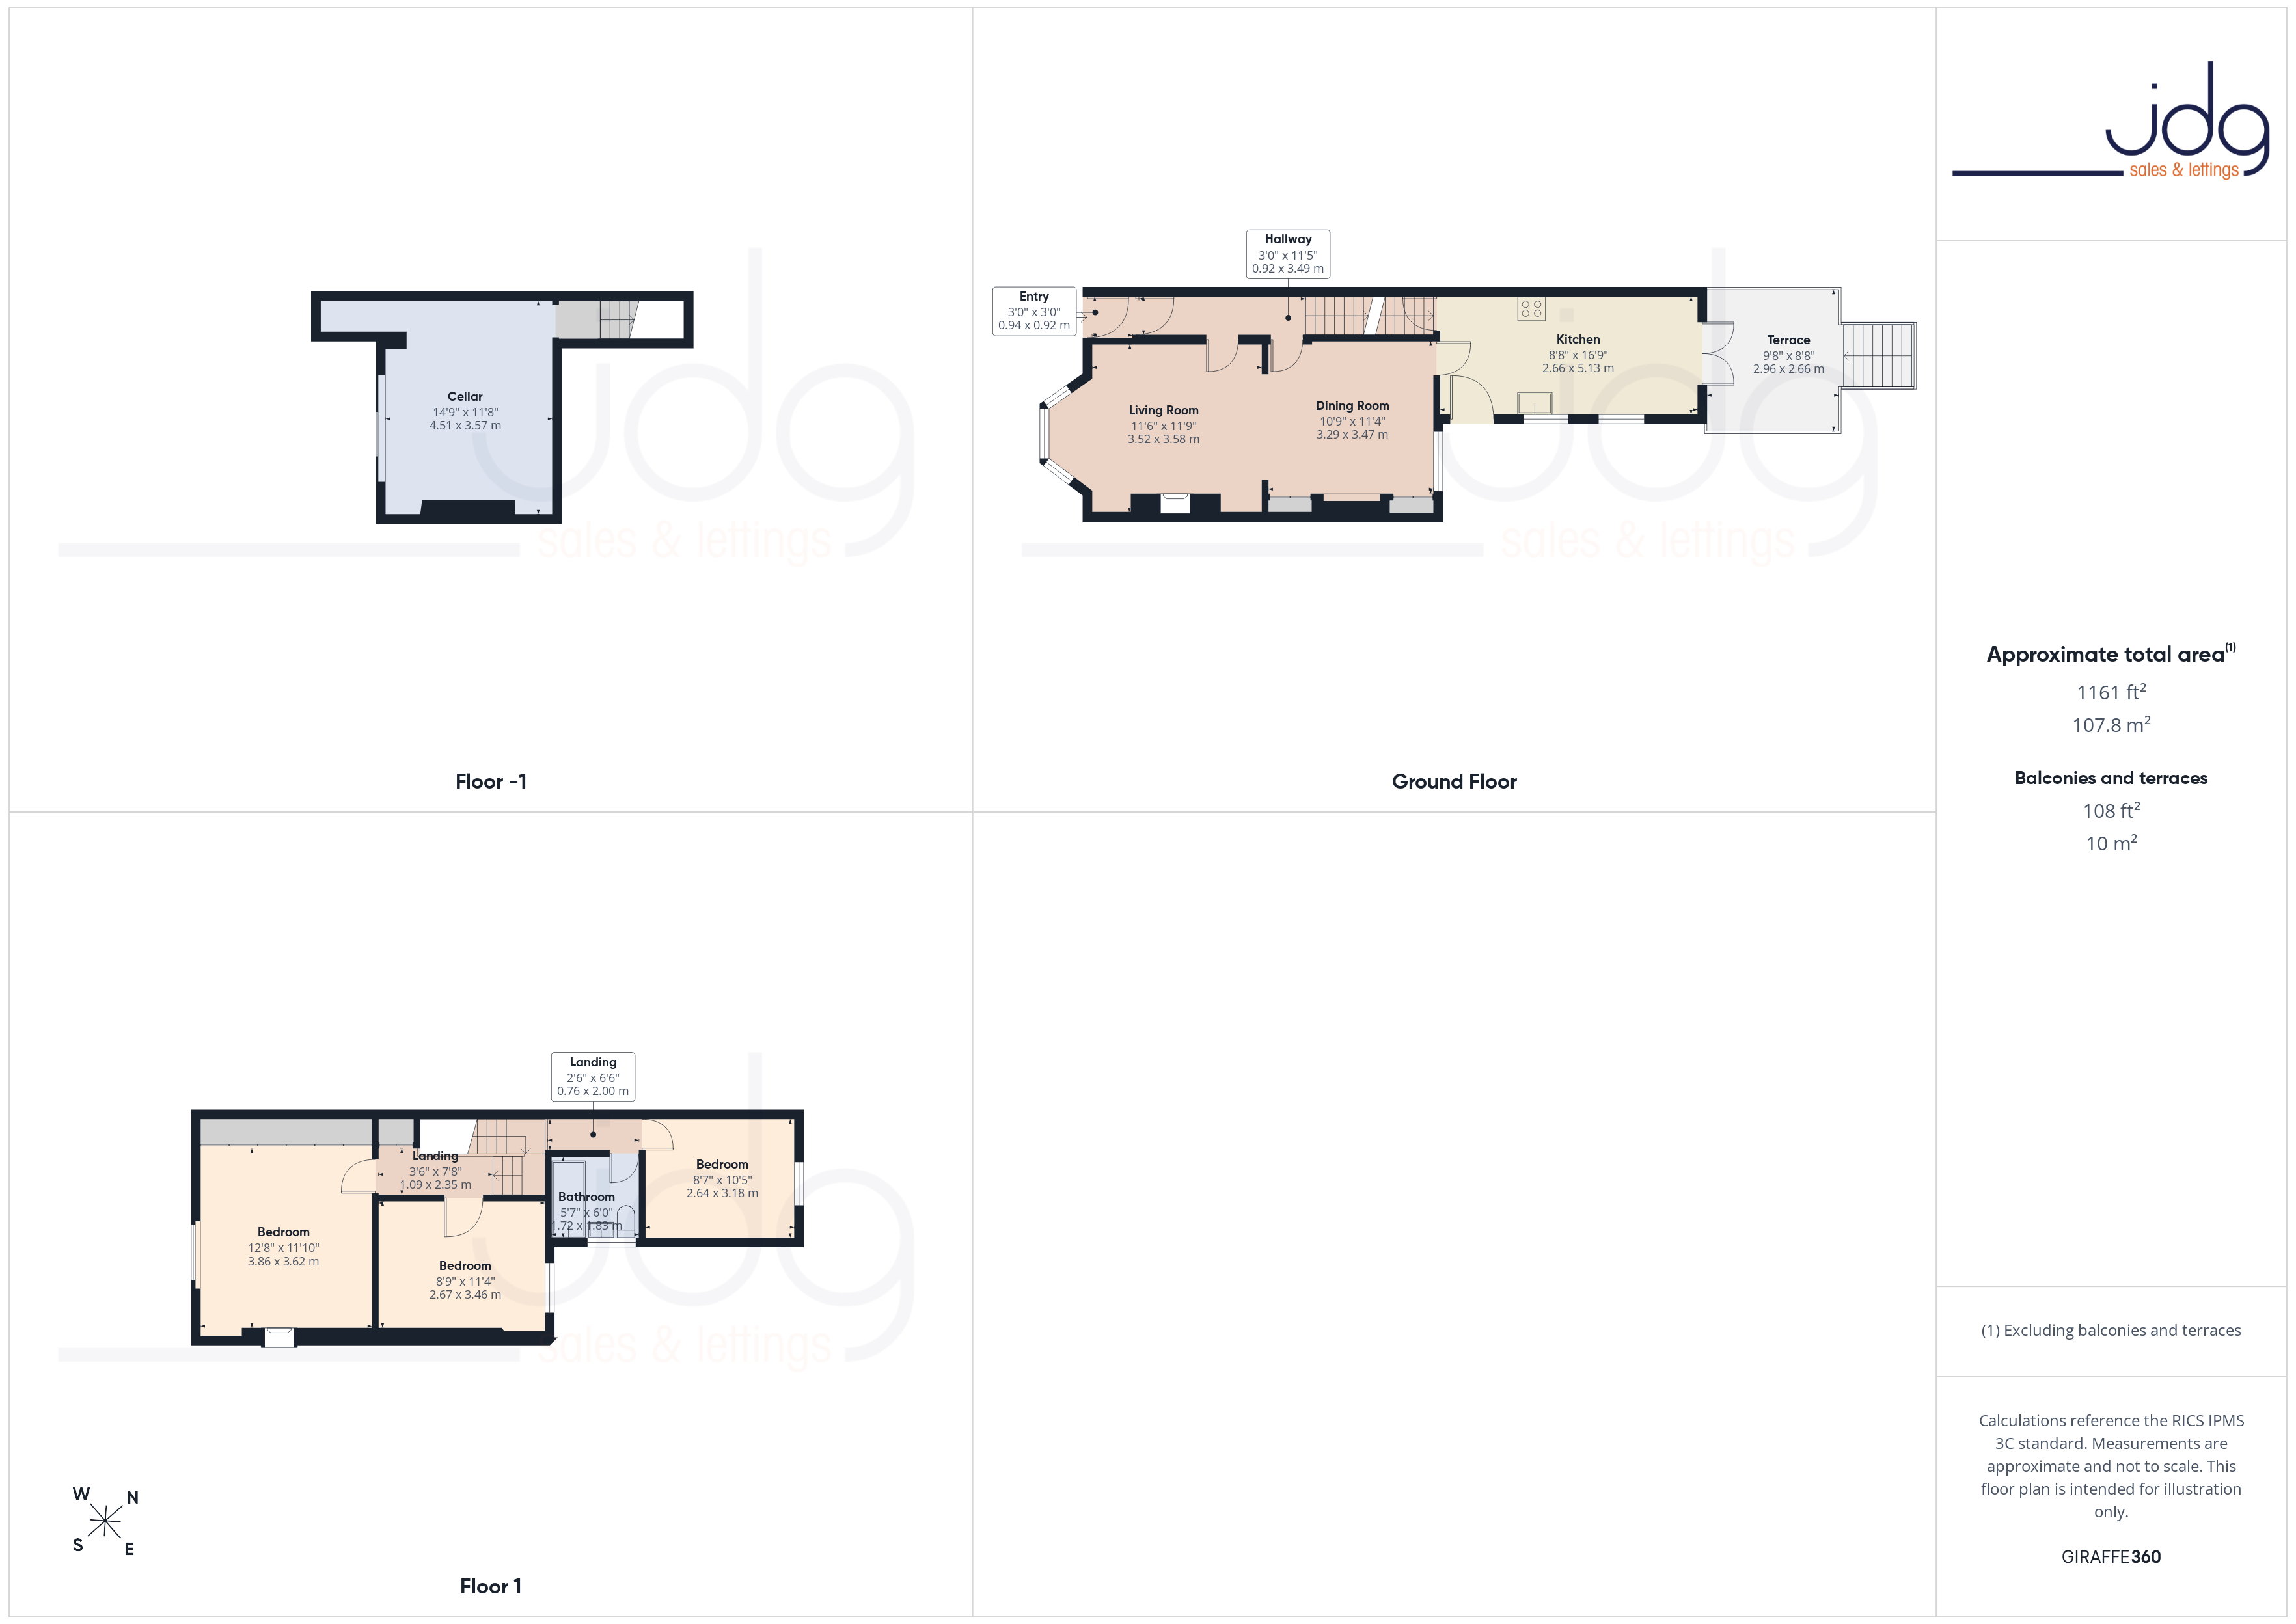
Floorplans
Outside Spaces
Garden
The generous rear garden offers an excellent extension of the living space, beginning with a raised terrace directly outside the kitchen before stepping down to a lawn with established planting. Further seating areas provide plenty of choice for relaxing, dining outdoors and enjoying the afternoon sun.
Parking Spaces
Permit
Capacity: 1
Location
Cromwell Road is tucked away just off Aldcliffe Road, occupying a peaceful position within easy walking distance of Lancaster city centre. Made up predominantly of attractive period homes, the road has an established residential feel while remaining exceptionally convenient for everything the city has to offer. Lancaster Canal is close by, providing pleasant waterside walks and cycle routes, while nearby green spaces add to the sense of being removed from the busier city streets. The city centre offers an excellent choice of independent shops, cafés, restaurants and cultural venues, together with Lancaster Castle and the mainline railway station. The Royal Lancaster Infirmary, University of Cumbria and Lancaster University are also readily accessible, making this a particularly practical location for families and professionals.
Properties you may like
By JDG Estate Agents
-
Low Road, Halton | Character Home in Halton
- 1 Beds
- 1 Bath
-
Sandown Road, Lancaster, LA1
- 4 Beds
- 2 Bath
-
Waterside, Lancaster, LA1
- 2 Beds
- 2 Bath
-
Garfield Avenue, Lancaster | Abraham Heights
- 3 Beds
- 1 Bath
-
Leach House Lane, Galgate, LA2
- 4 Beds
- 2 Bath
-
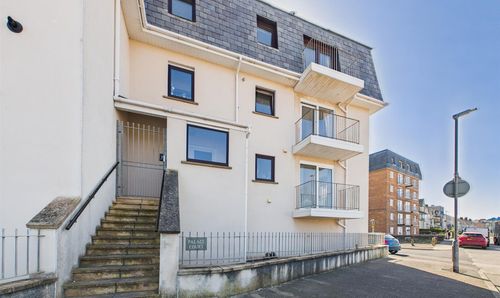
Palace Court, Sandylands Promenade - an apartmwnt with sea views
- 2 Beds
- 2 Bath
-
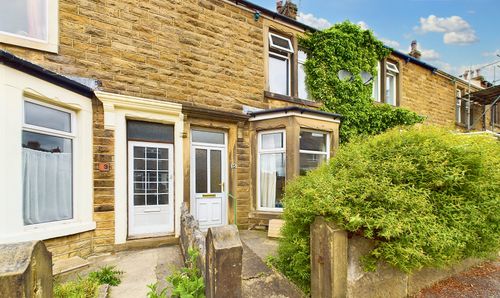
Ulster Road, Bowerham | A stunning mid terrace victorian property.
- 3 Beds
- 1 Bath
-
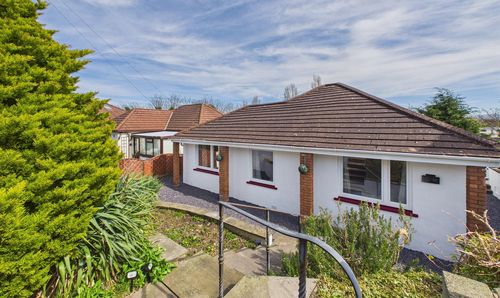
Pennine View, Morecambe, LA4
- 3 Beds
- 1 Bath
-
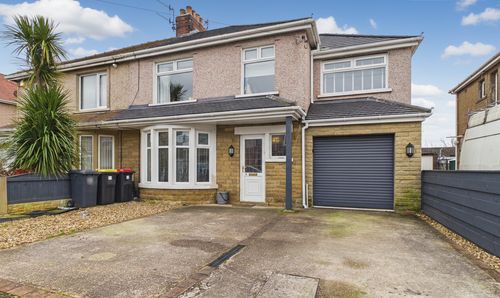
Clevelands Grove, Morecambe | Extended Family Home
- 4 Beds
- 1 Bath