Book a Viewing
To book a viewing for this property, please call JDG Estate Agents, on 01524 843322.
To book a viewing for this property, please call JDG Estate Agents, on 01524 843322.
3 Bedroom Mid-Terraced House, Kirkes Road, Lancaster, LA1
Kirkes Road, Lancaster, LA1

JDG Estate Agents
66 Market Street, Lancaster
Description
Location
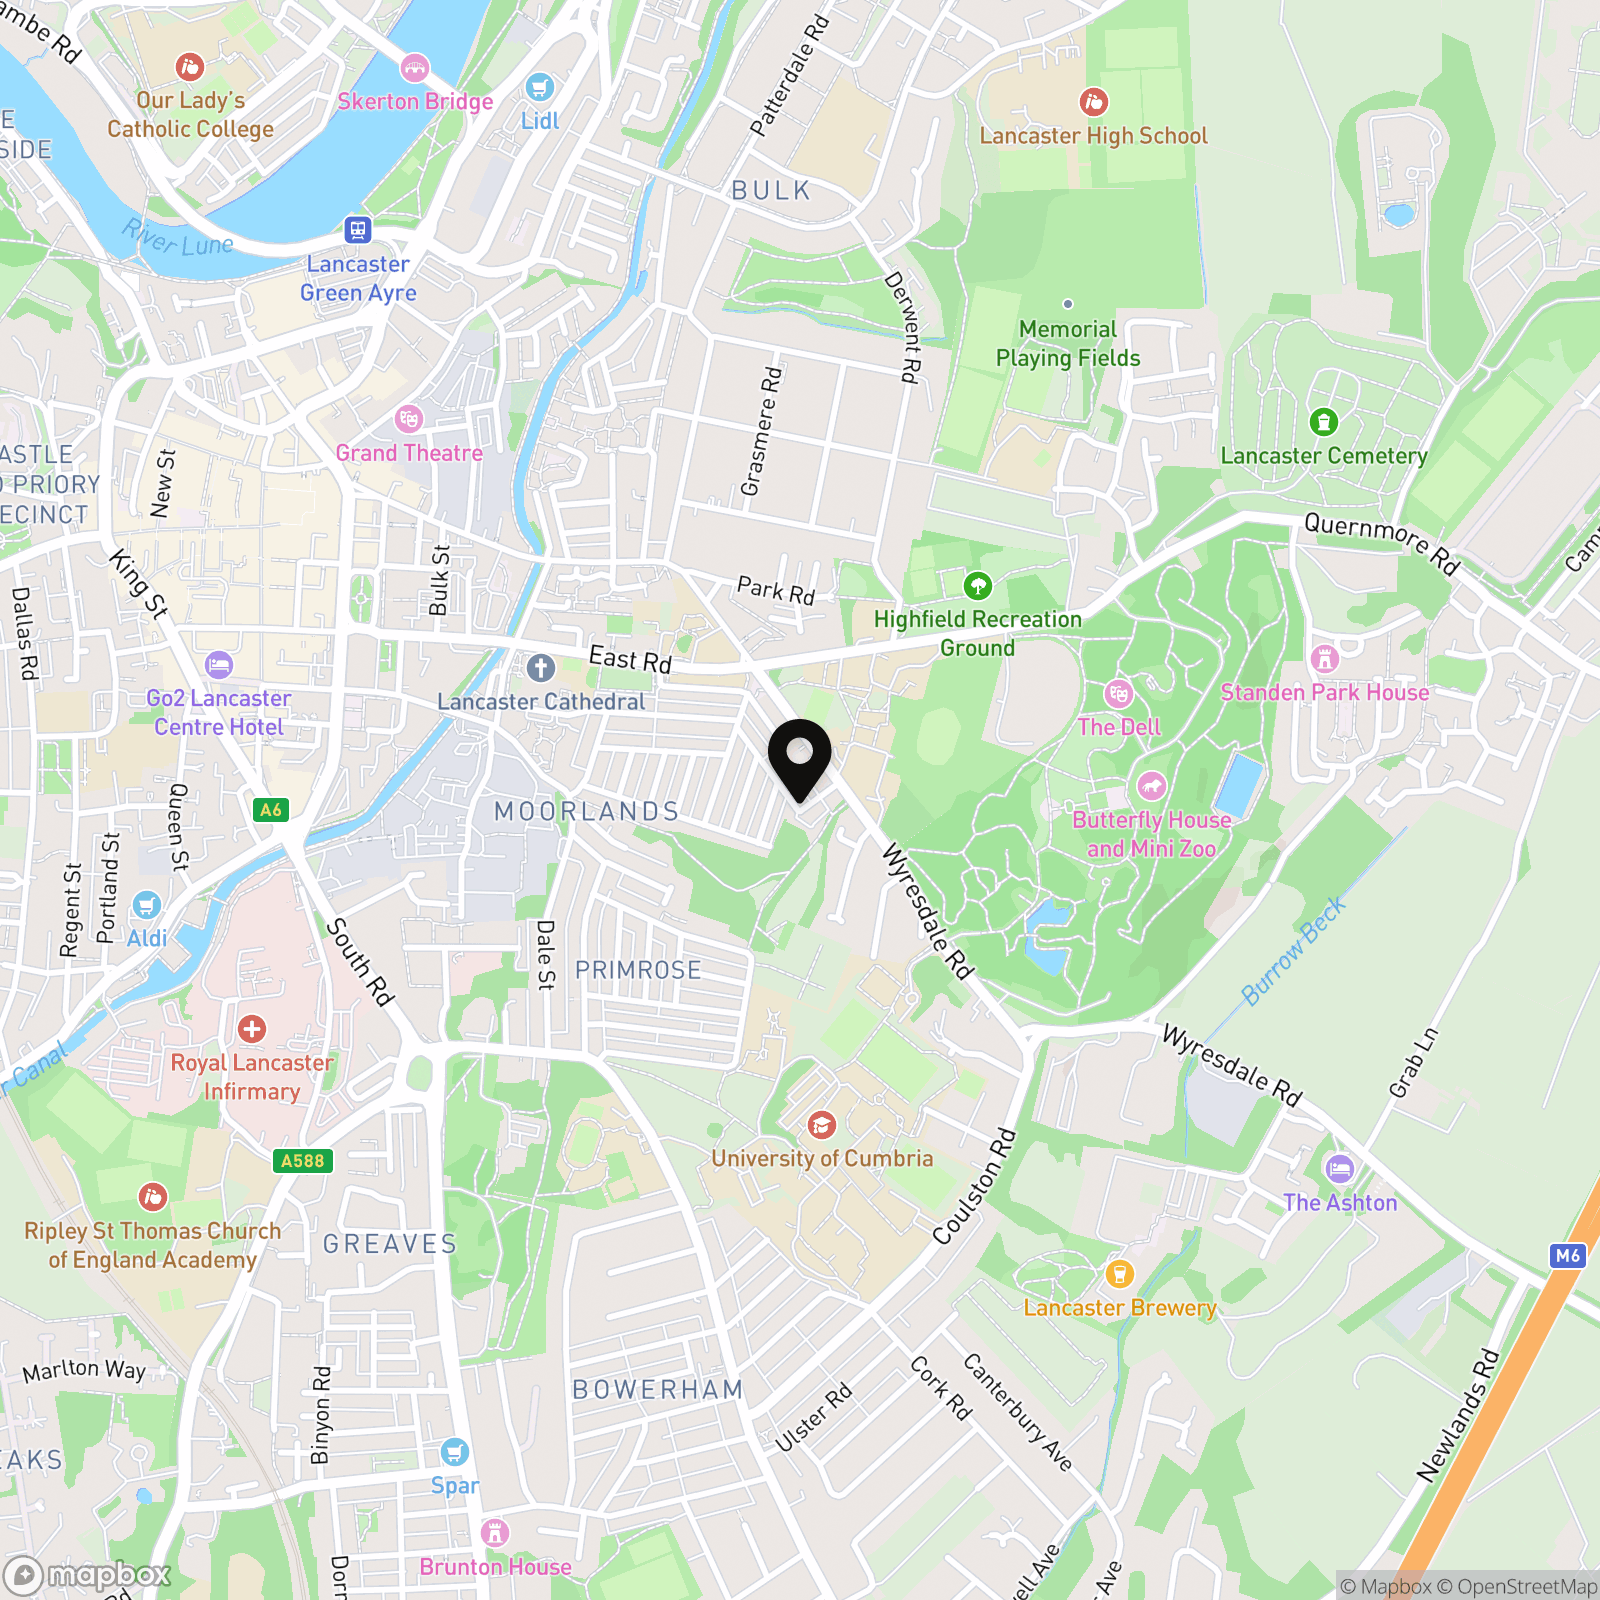
Kirkes Road occupies one of east Lancaster’s most distinctive residential settings, where handsome period homes sit within easy reach of the city’s cultural and green spaces. Lancaster Cathedral is close by, while Williamson Park offers woodland walks, open lawns and the iconic Ashton Memorial. The city centre is within comfortable walking distance, placing independent shops, cafés, restaurants and the railway station close at hand. Lancaster Royal Grammar School and the University of Cumbria are also just a short walk away. This combination of architecture, greenery and city convenience makes the area particularly appealing to professionals, academics and those seeking a characterful home in a well-connected location.
Property Overview
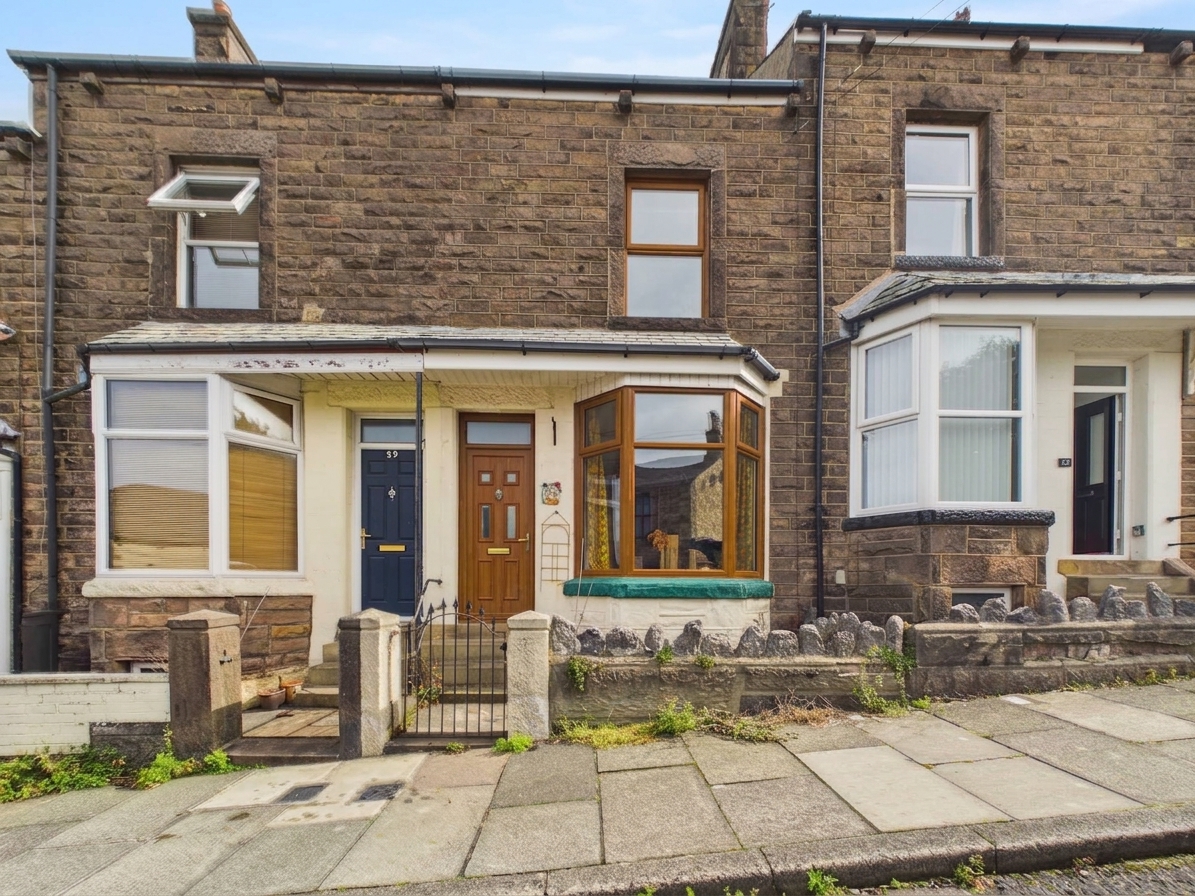
Period character, confident interiors and a remarkable cathedral outlook give 61 Kirkes Road an identity all of its own. Set behind a small forecourt garden, this stone-built, bay-fronted terrace makes an immediate impression, and the personality continues throughout the home.
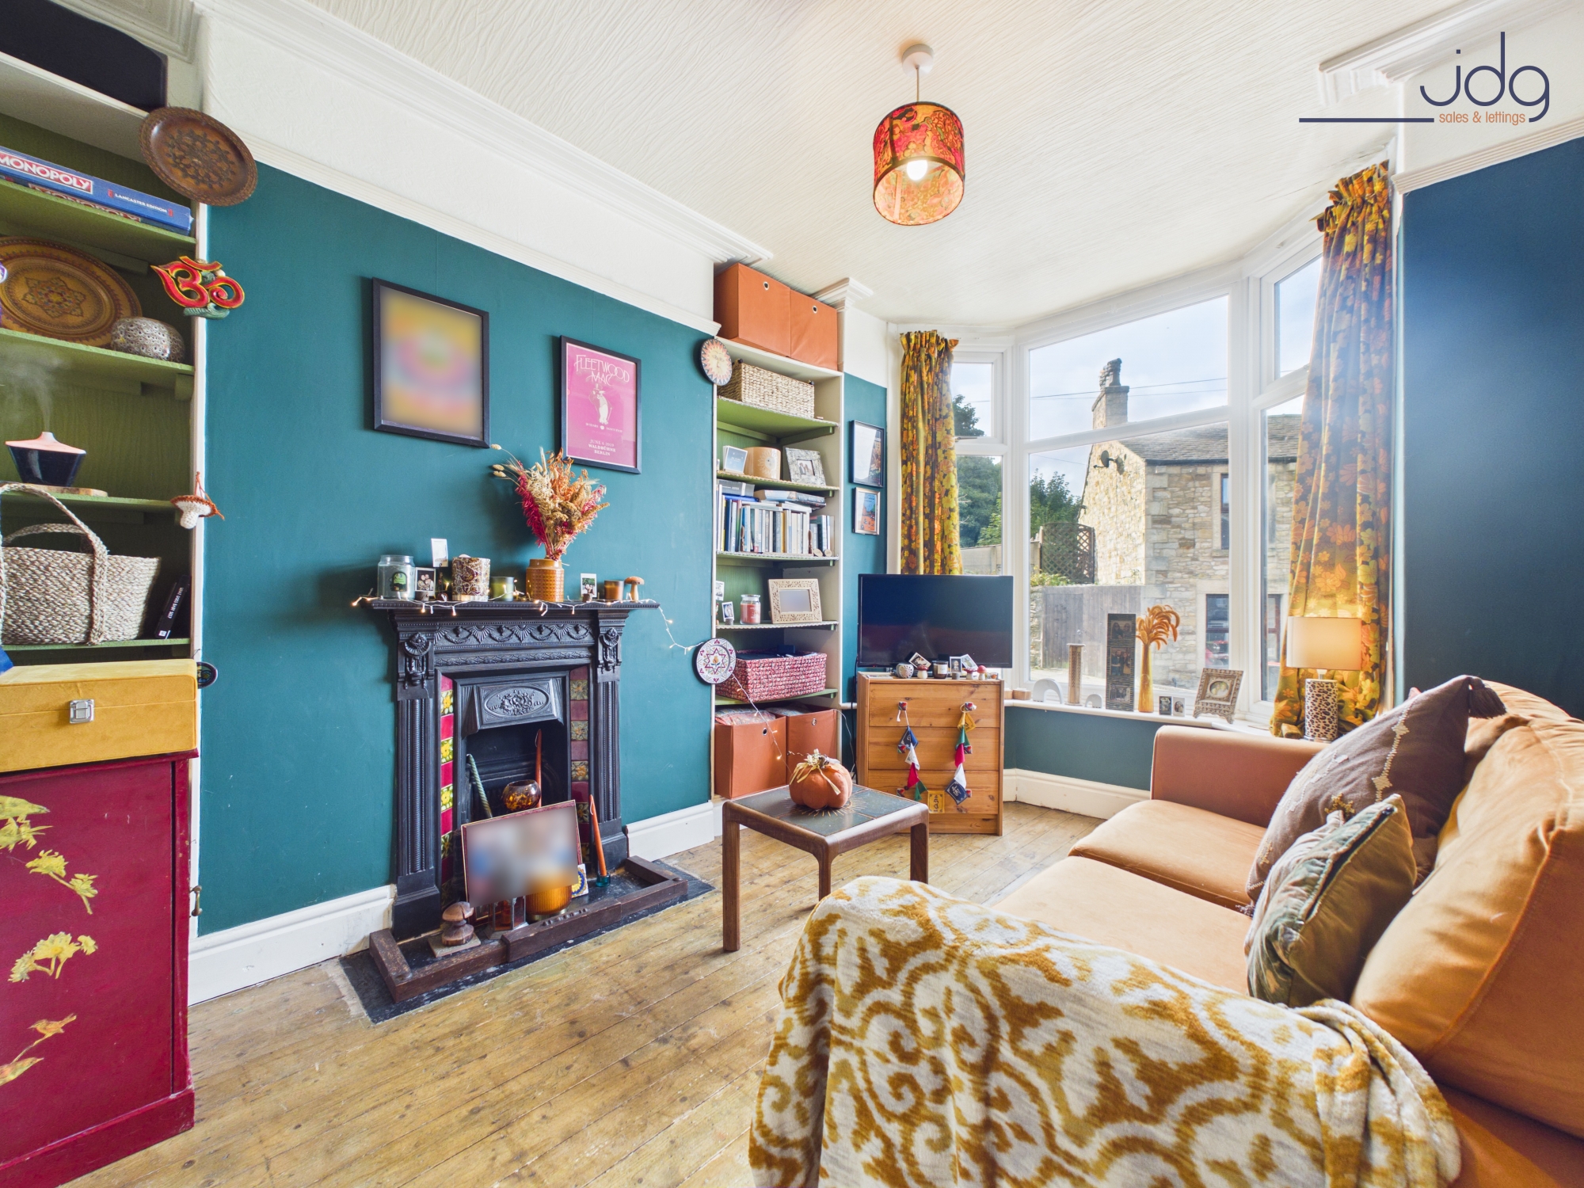
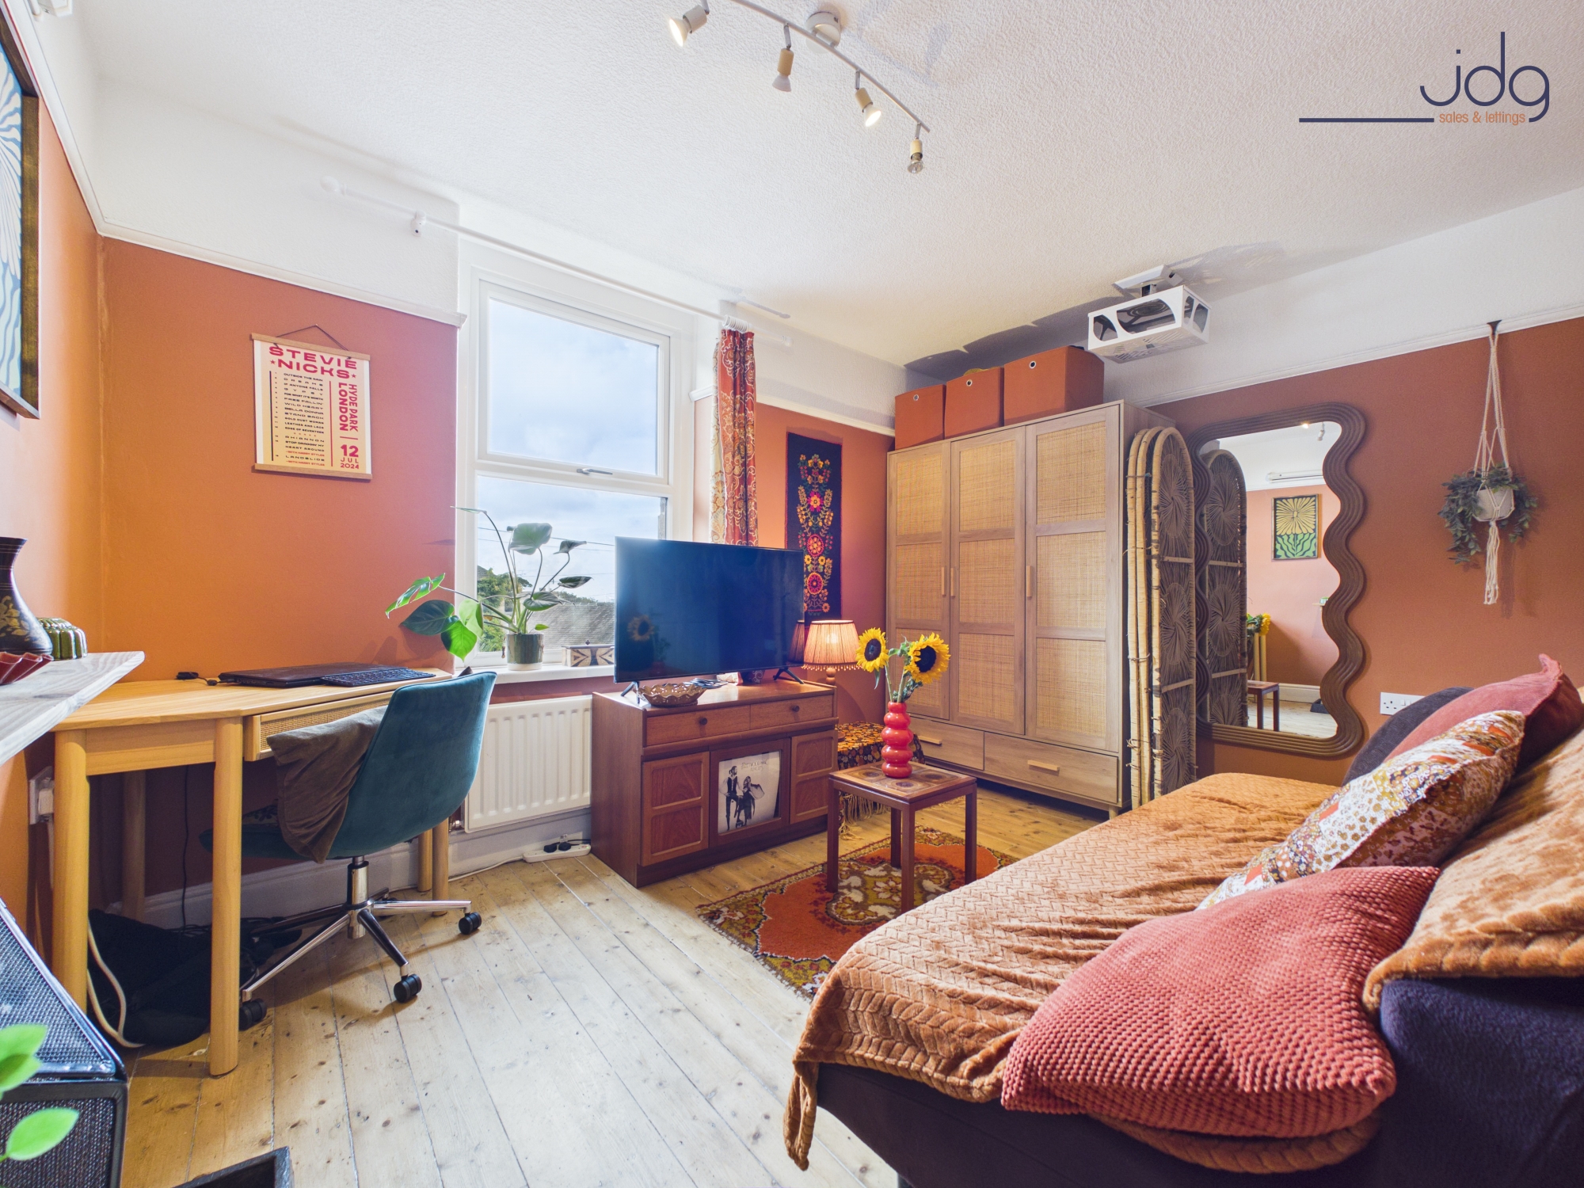
Step inside and the entrance hallway creates a welcoming sense of arrival. To the right, the living room pairs elegant original features with a rich, contemporary colour palette. High ceilings, cornicing and picture rails reflect the home’s period heritage, while the cast-iron fireplace provides a strong focal point. It is a room that feels equally suited to quiet evenings and relaxed time with friends.
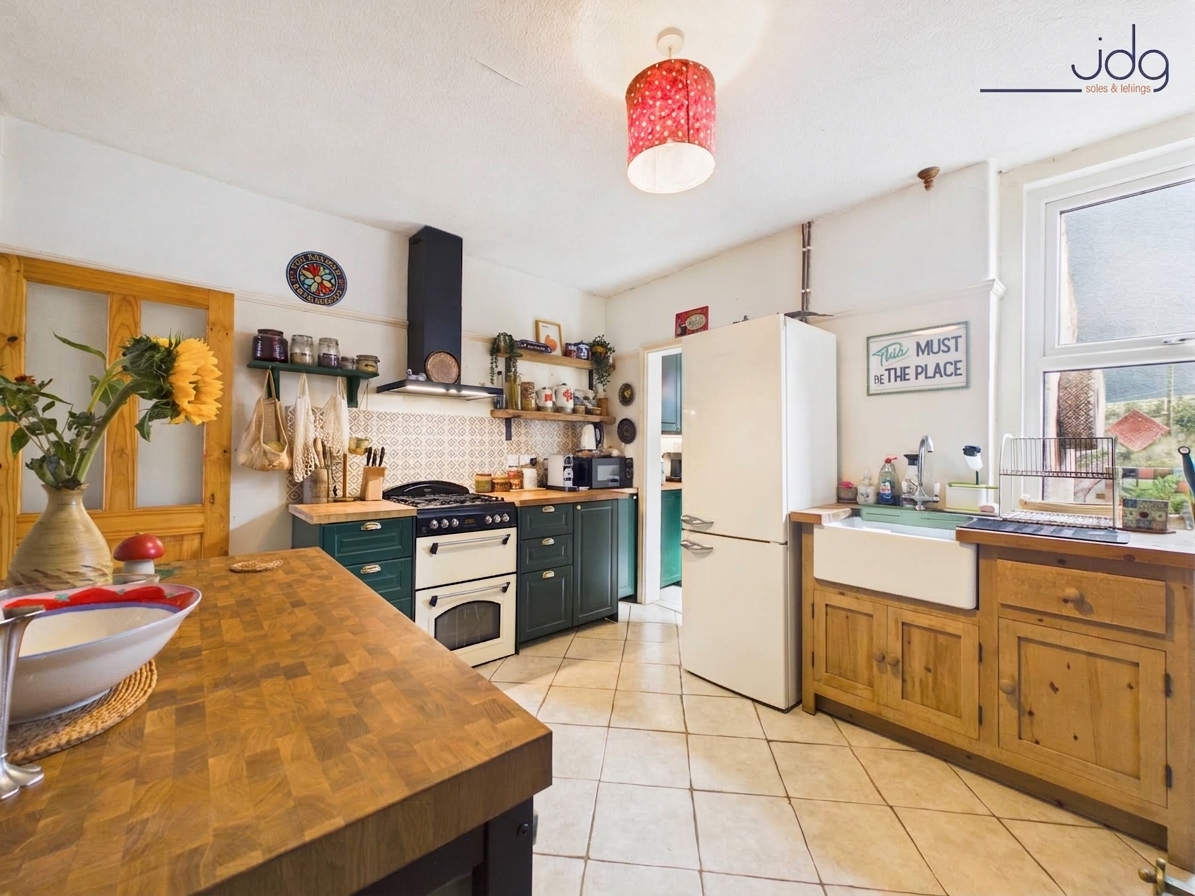
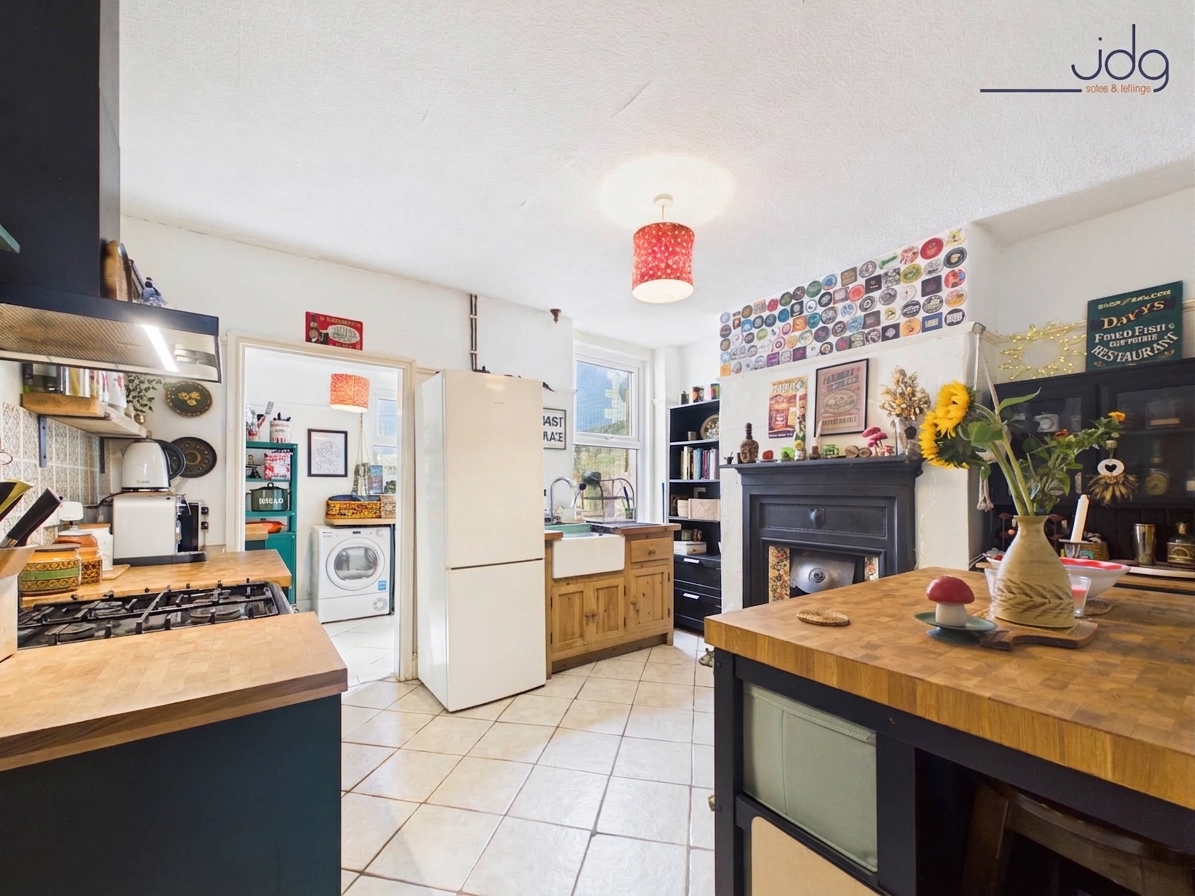
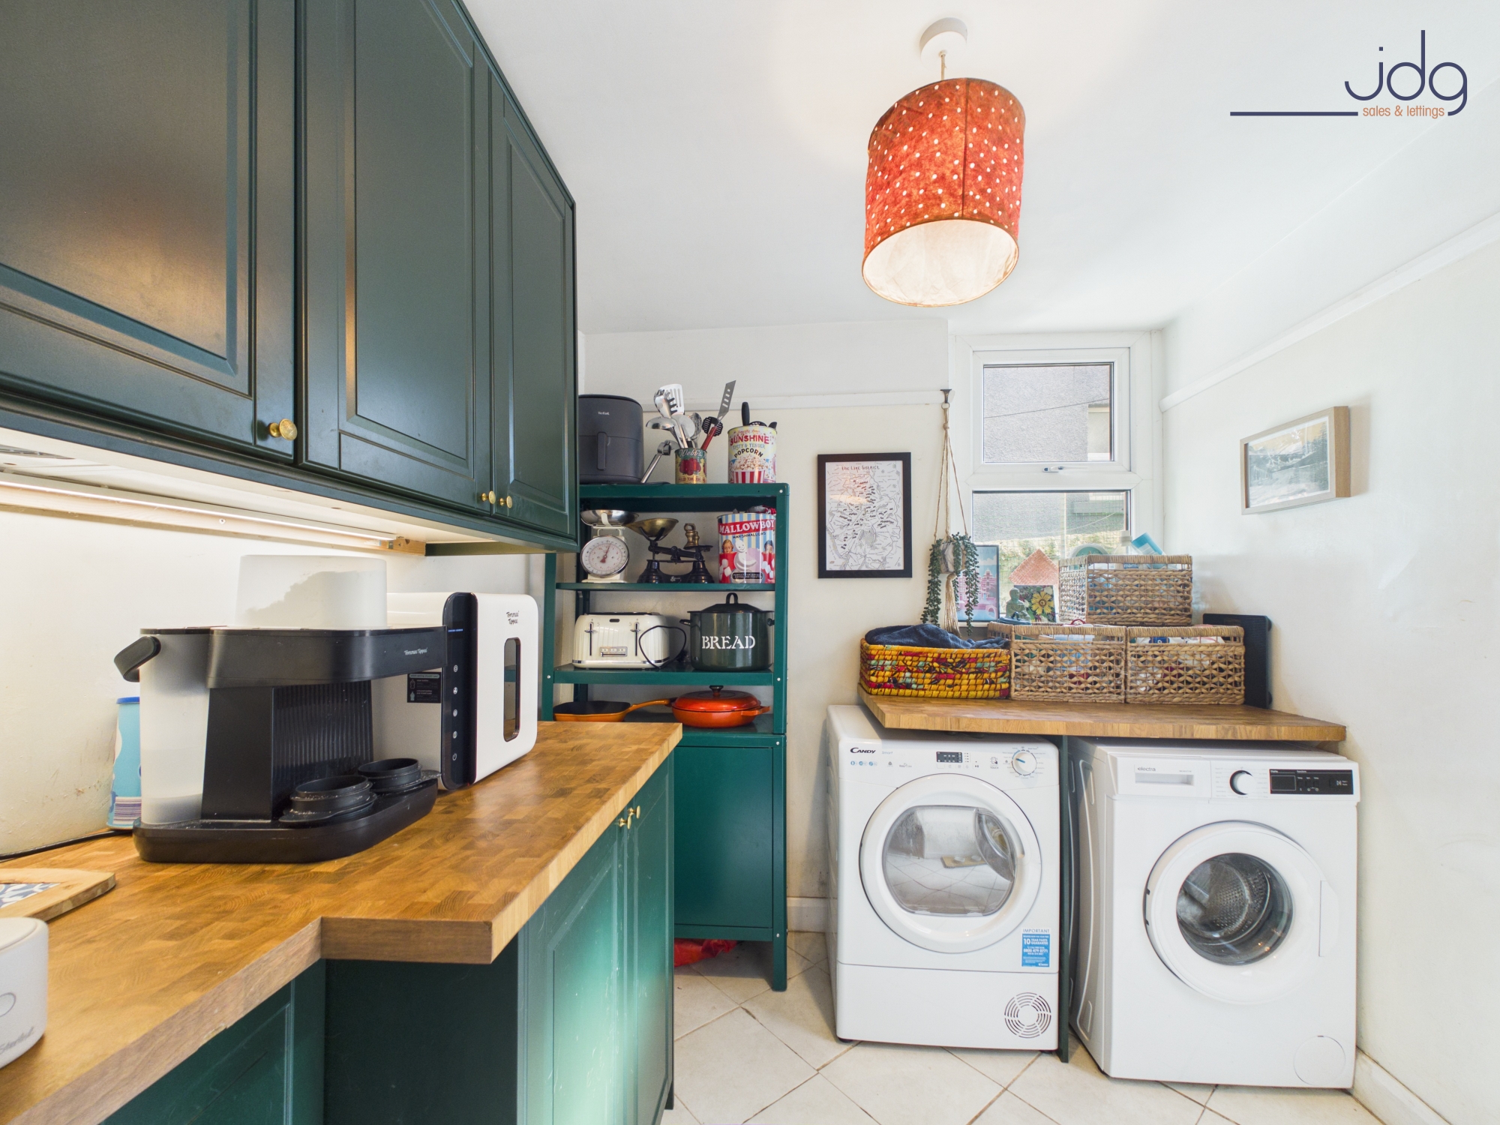
The kitchen has a bespoke, handcrafted feel, with freestanding Shaker-style cabinetry in deep green complemented by solid wooden work surfaces. Matching units continue into the adjoining utility room, providing practical storage without compromising the home’s individual style. Steps from the kitchen lead down into a generous cellar with excellent head height, offering valuable storage and further possibilities, subject to any necessary consents.
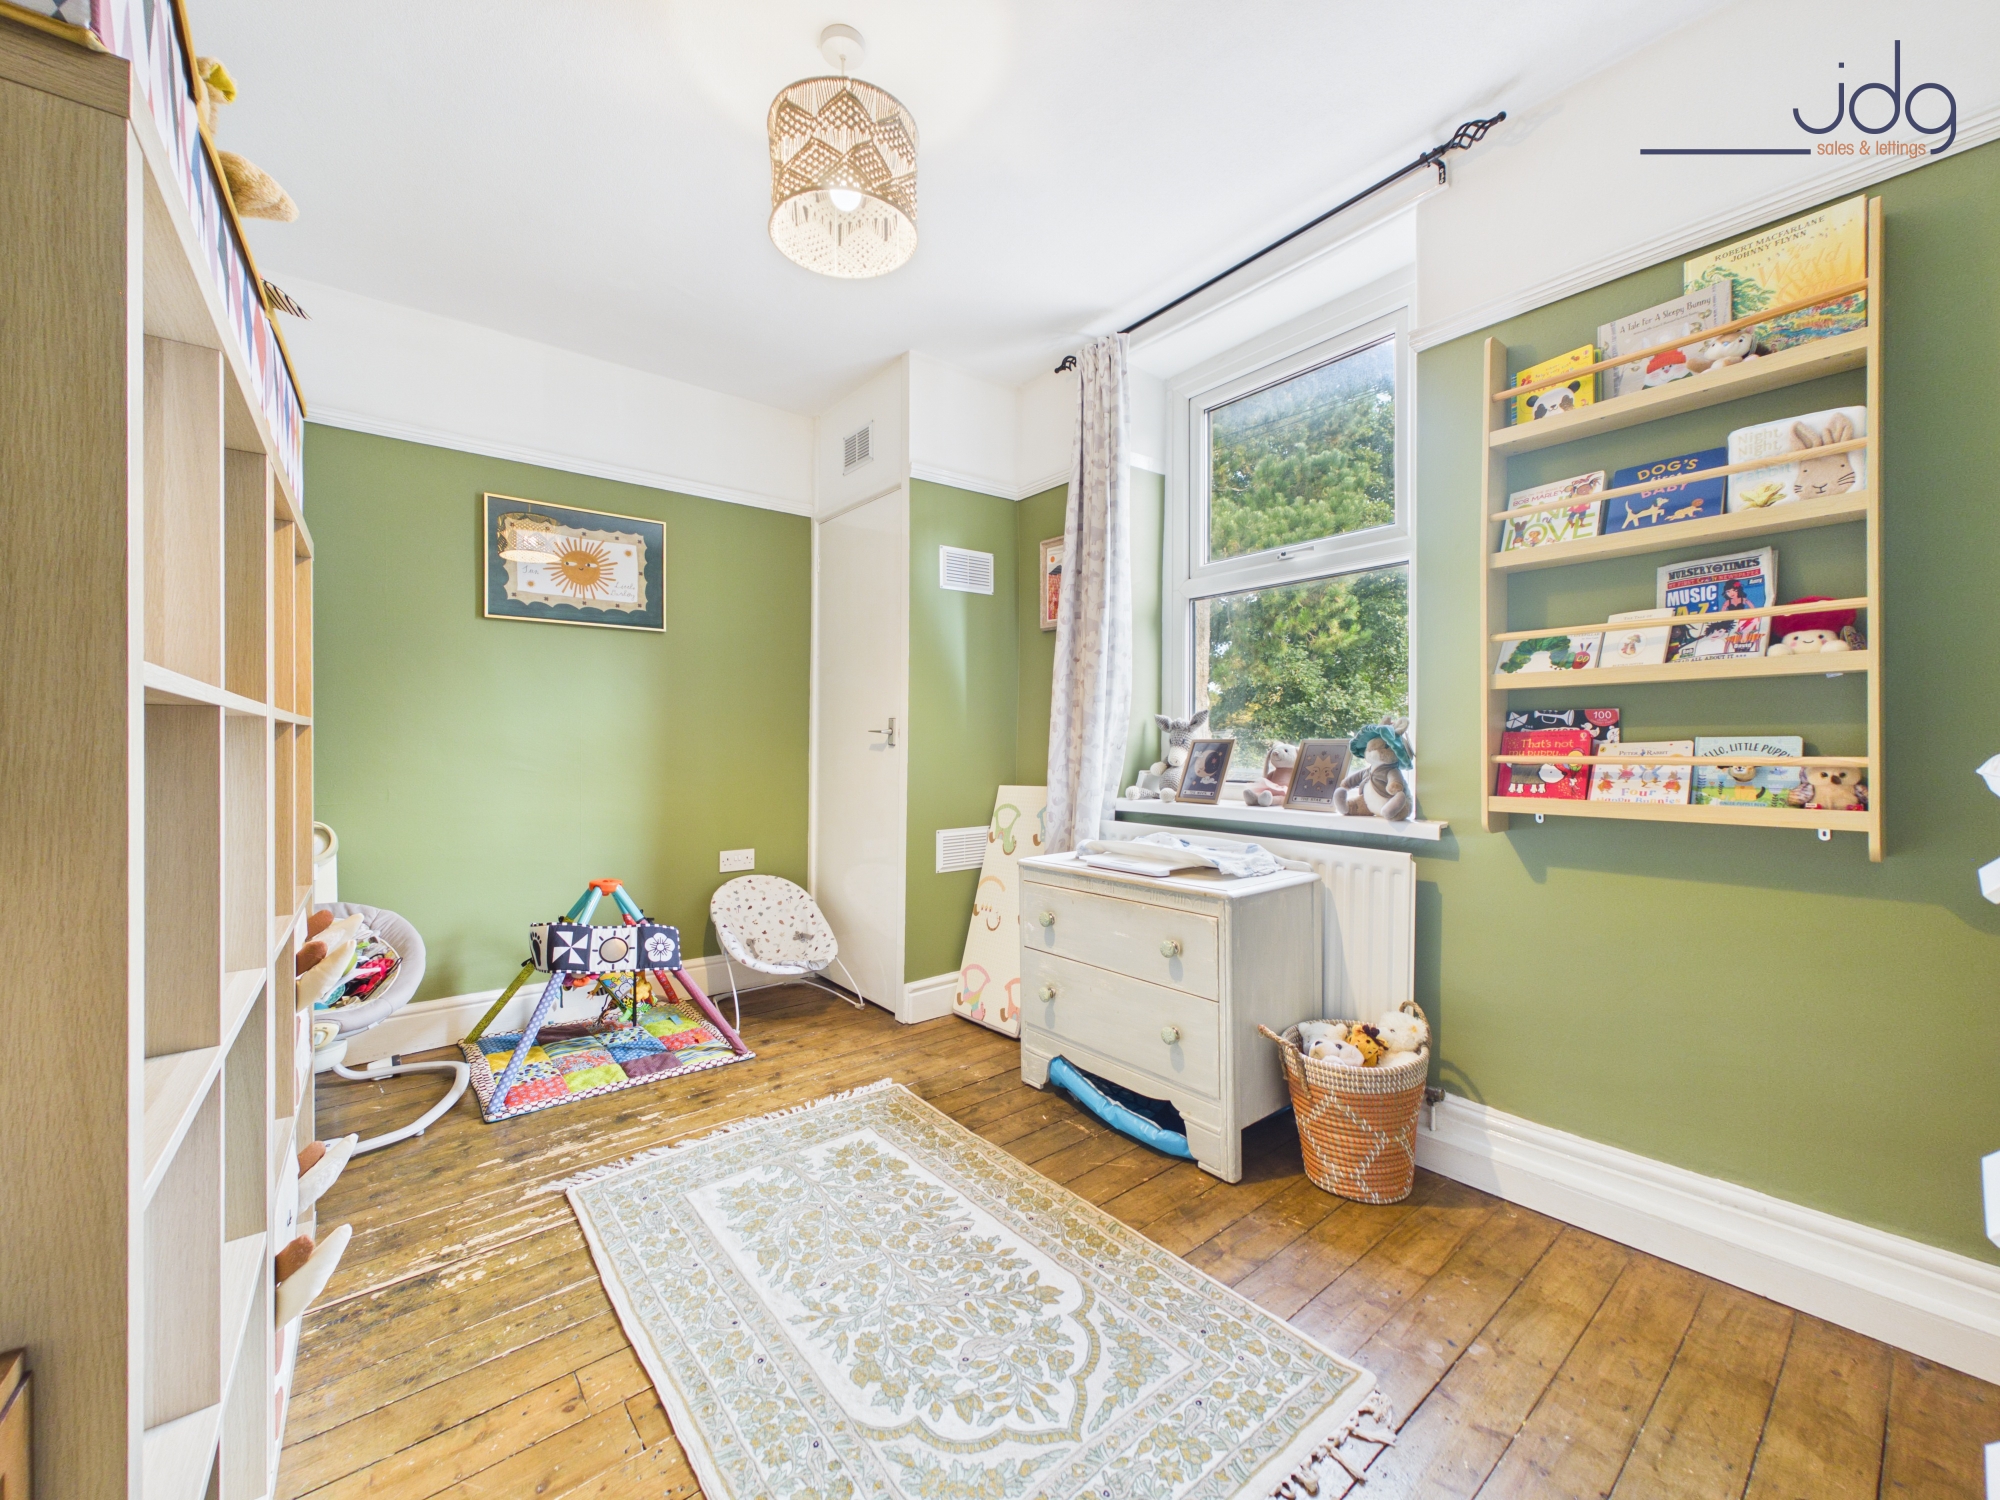
The first floor offers two well-proportioned double bedrooms. The generous front bedroom features a cast-iron fireplace, while the recently decorated rear bedroom enjoys an attractive outlook across the courtyard towards Christ Church. From the top floor, the elevated position provides far-reaching views across Morecambe Bay towards the Lake District.
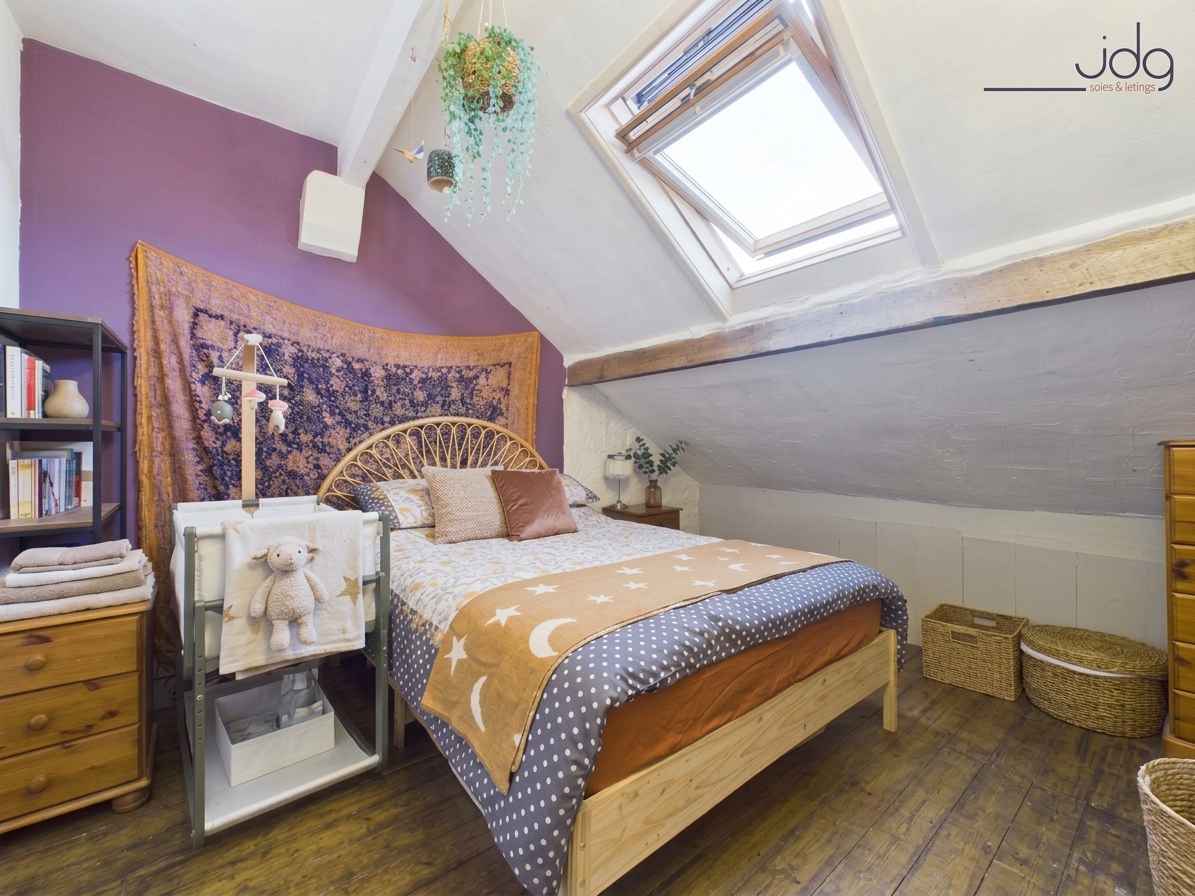
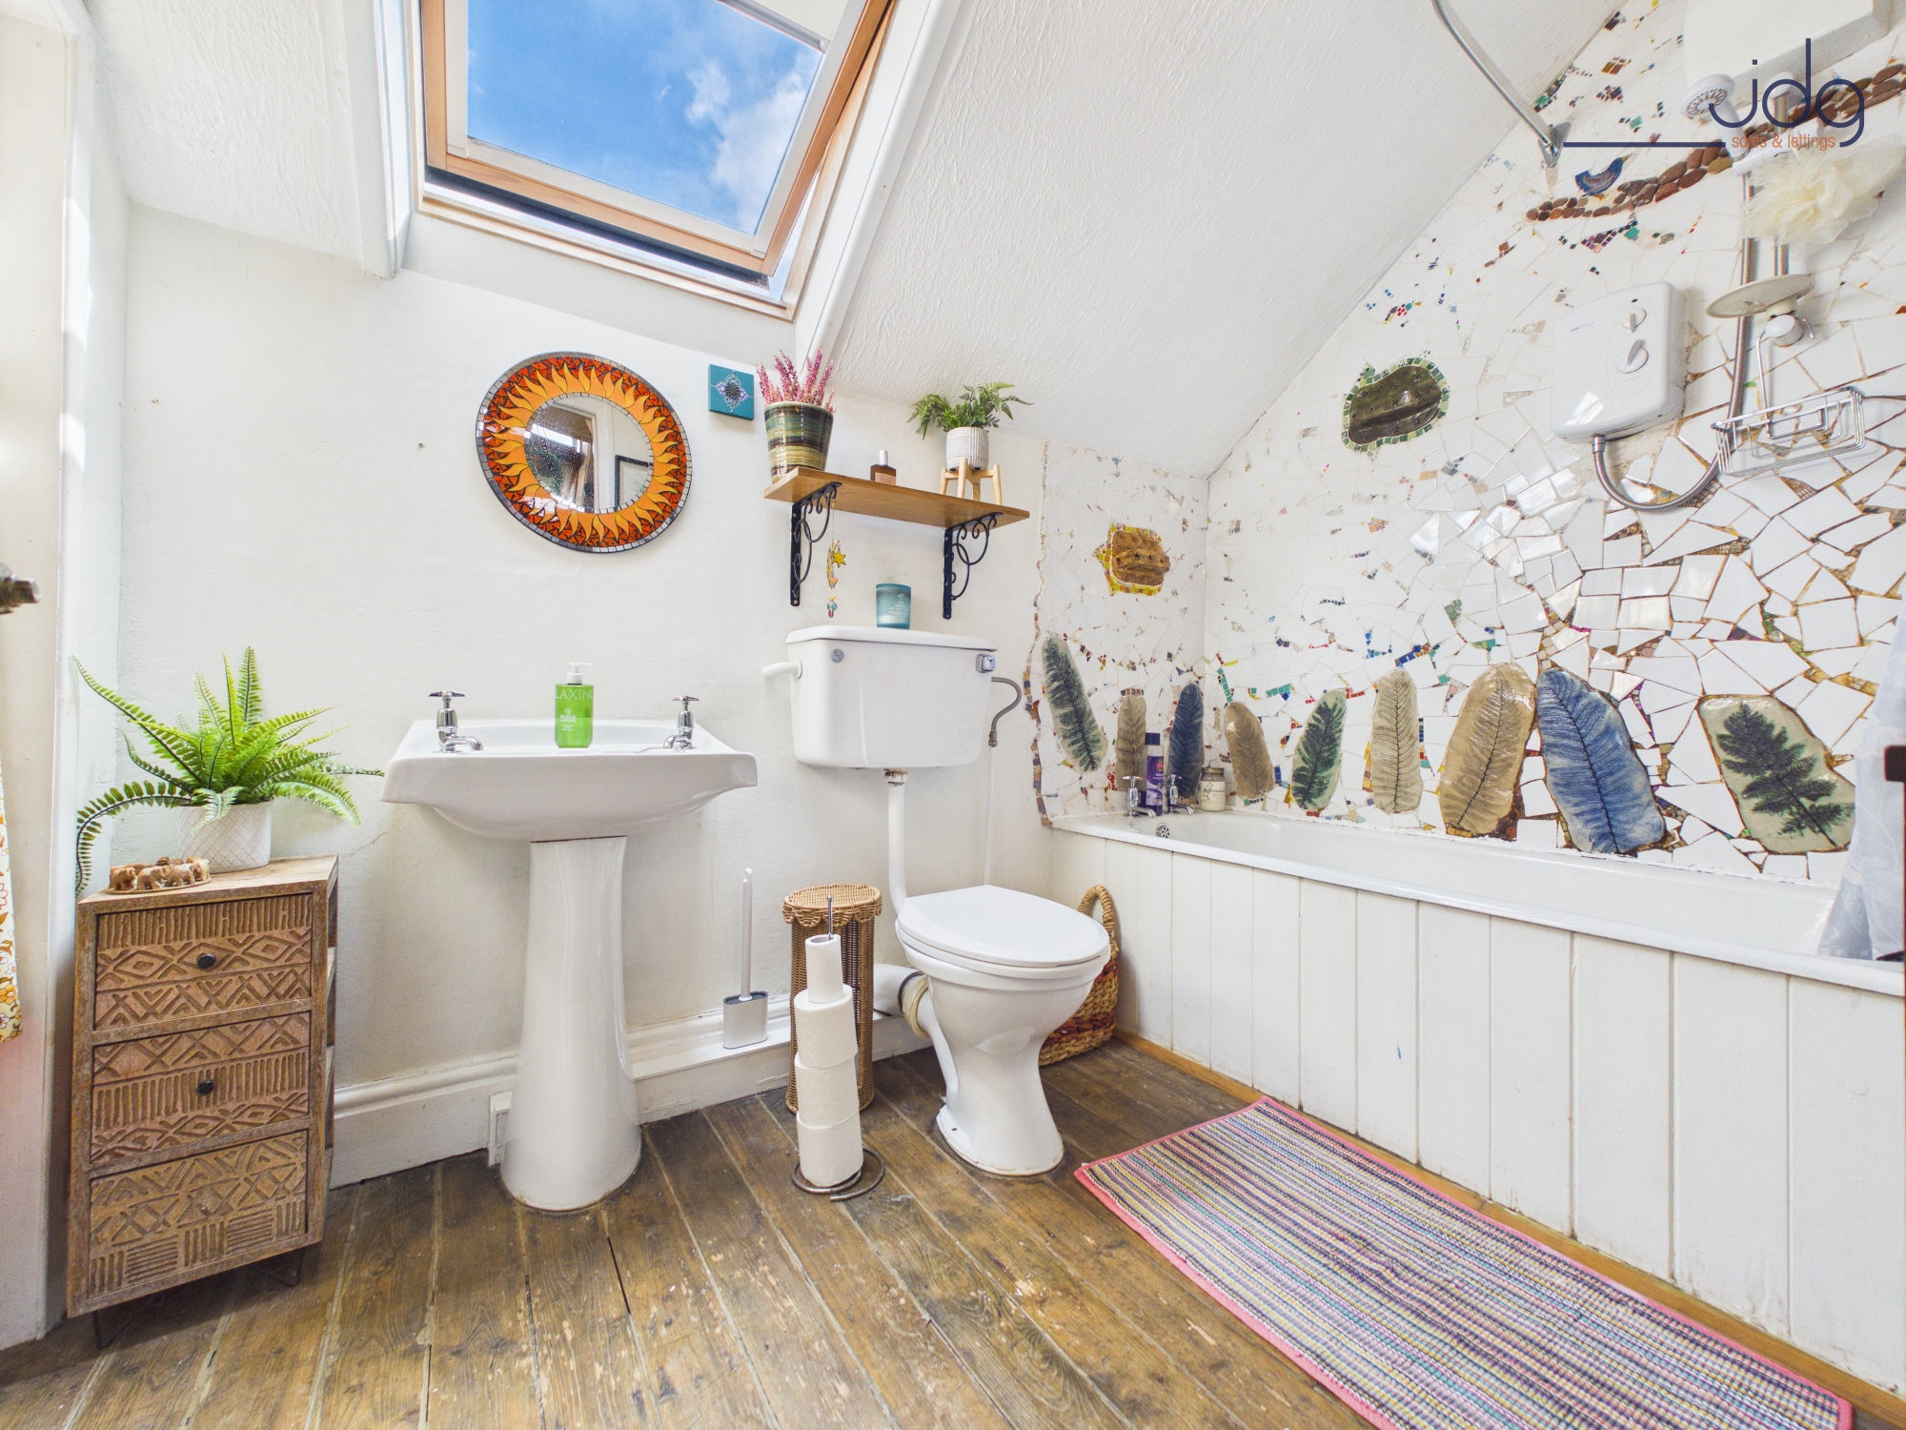
A permanent staircase, understood to have formed part of the house since it was built, rises to the attic room. Currently arranged as a further double sleeping space, it leads through to a bathroom fitted with a white three-piece suite and shower over the bath.
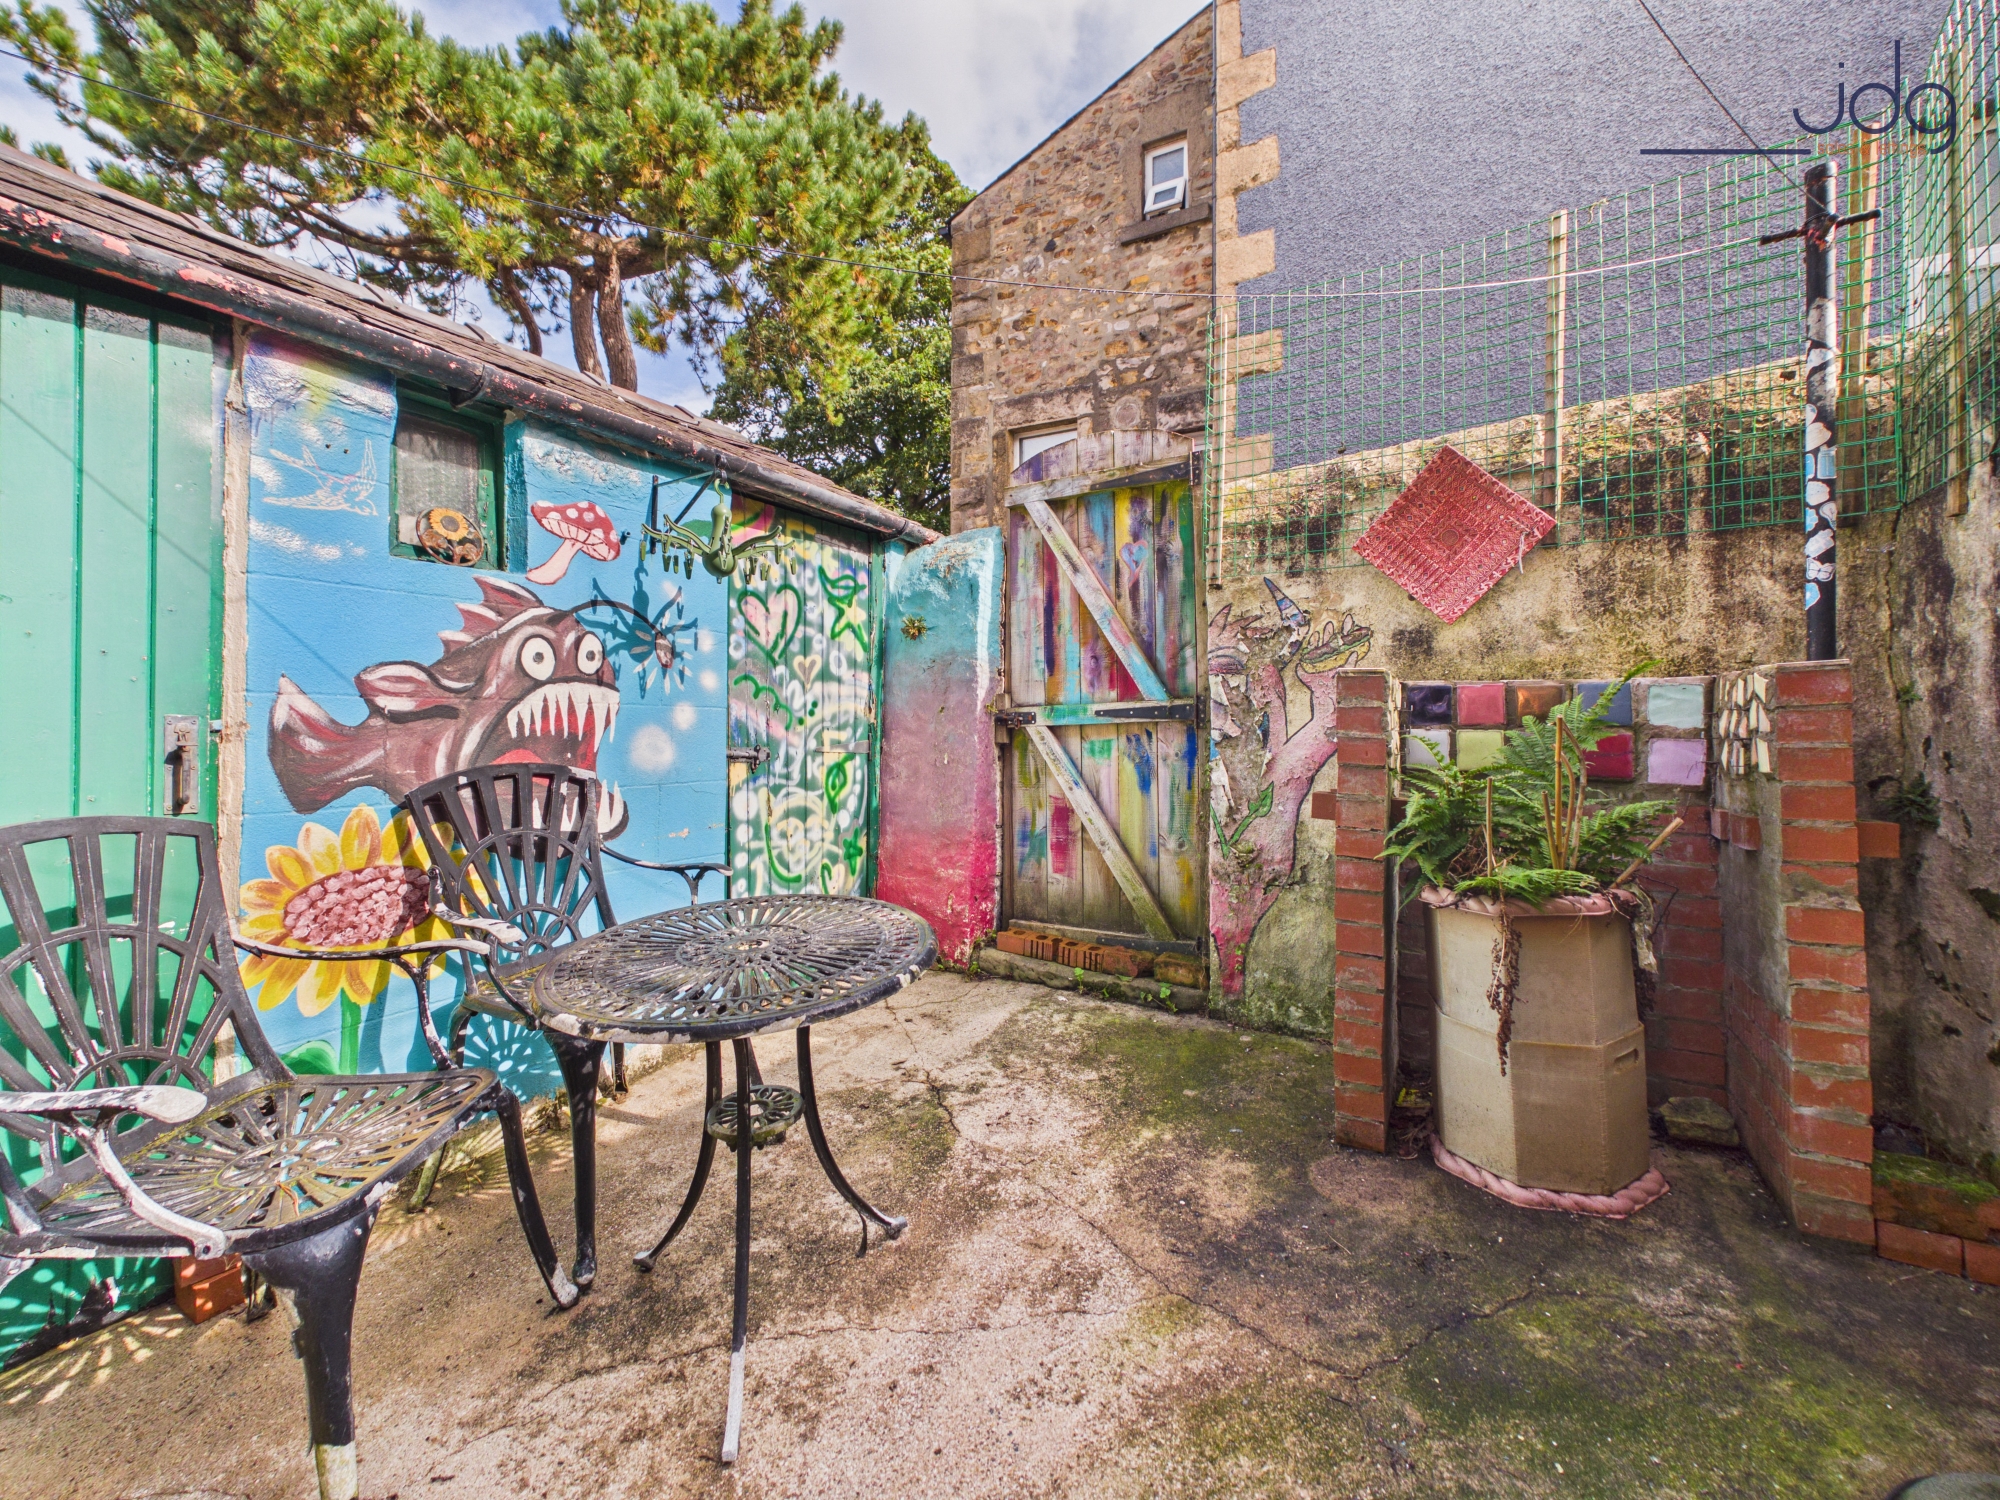
Outside, the enclosed walled courtyard offers something refreshingly different. Its bold, street-art-inspired design creates a private outdoor setting with an urban edge—an expressive finishing touch to a home that is creative, memorable and full of personality.
Material Information
Stone-built, bay-fronted mid-terrace property
Two first-floor double bedrooms
Additional attic room reached by a permanent staircase
Gas central heating installed
Fully double glazed
Gas meter located in the cellar; electricity meters located in the outhouse
This home is council tax band A
EPC Rating: E
Key Features
- Distinctive period home in a highly regarded east Lancaster setting
- Walk to Williamson Park, Lancaster Cathedral and the city centre
- Beautifully styled living room rich in original character
- Bespoke Shaker-style kitchen with solid wooden work surfaces
- Separate utility room for easier everyday living
- Two generous first-floor double bedrooms
- Versatile attic room and spacious cellar
- Private courtyard with bold, artistic character
Property Details
- Property type: House
- Property style: Mid-Terraced
- Price Per Sq Foot: £201
- Approx Sq Feet: 947 sqft
- Plot Sq Feet: 678 sqft
- Property Age Bracket: Victorian (1830 - 1901)
- Council Tax Band: A
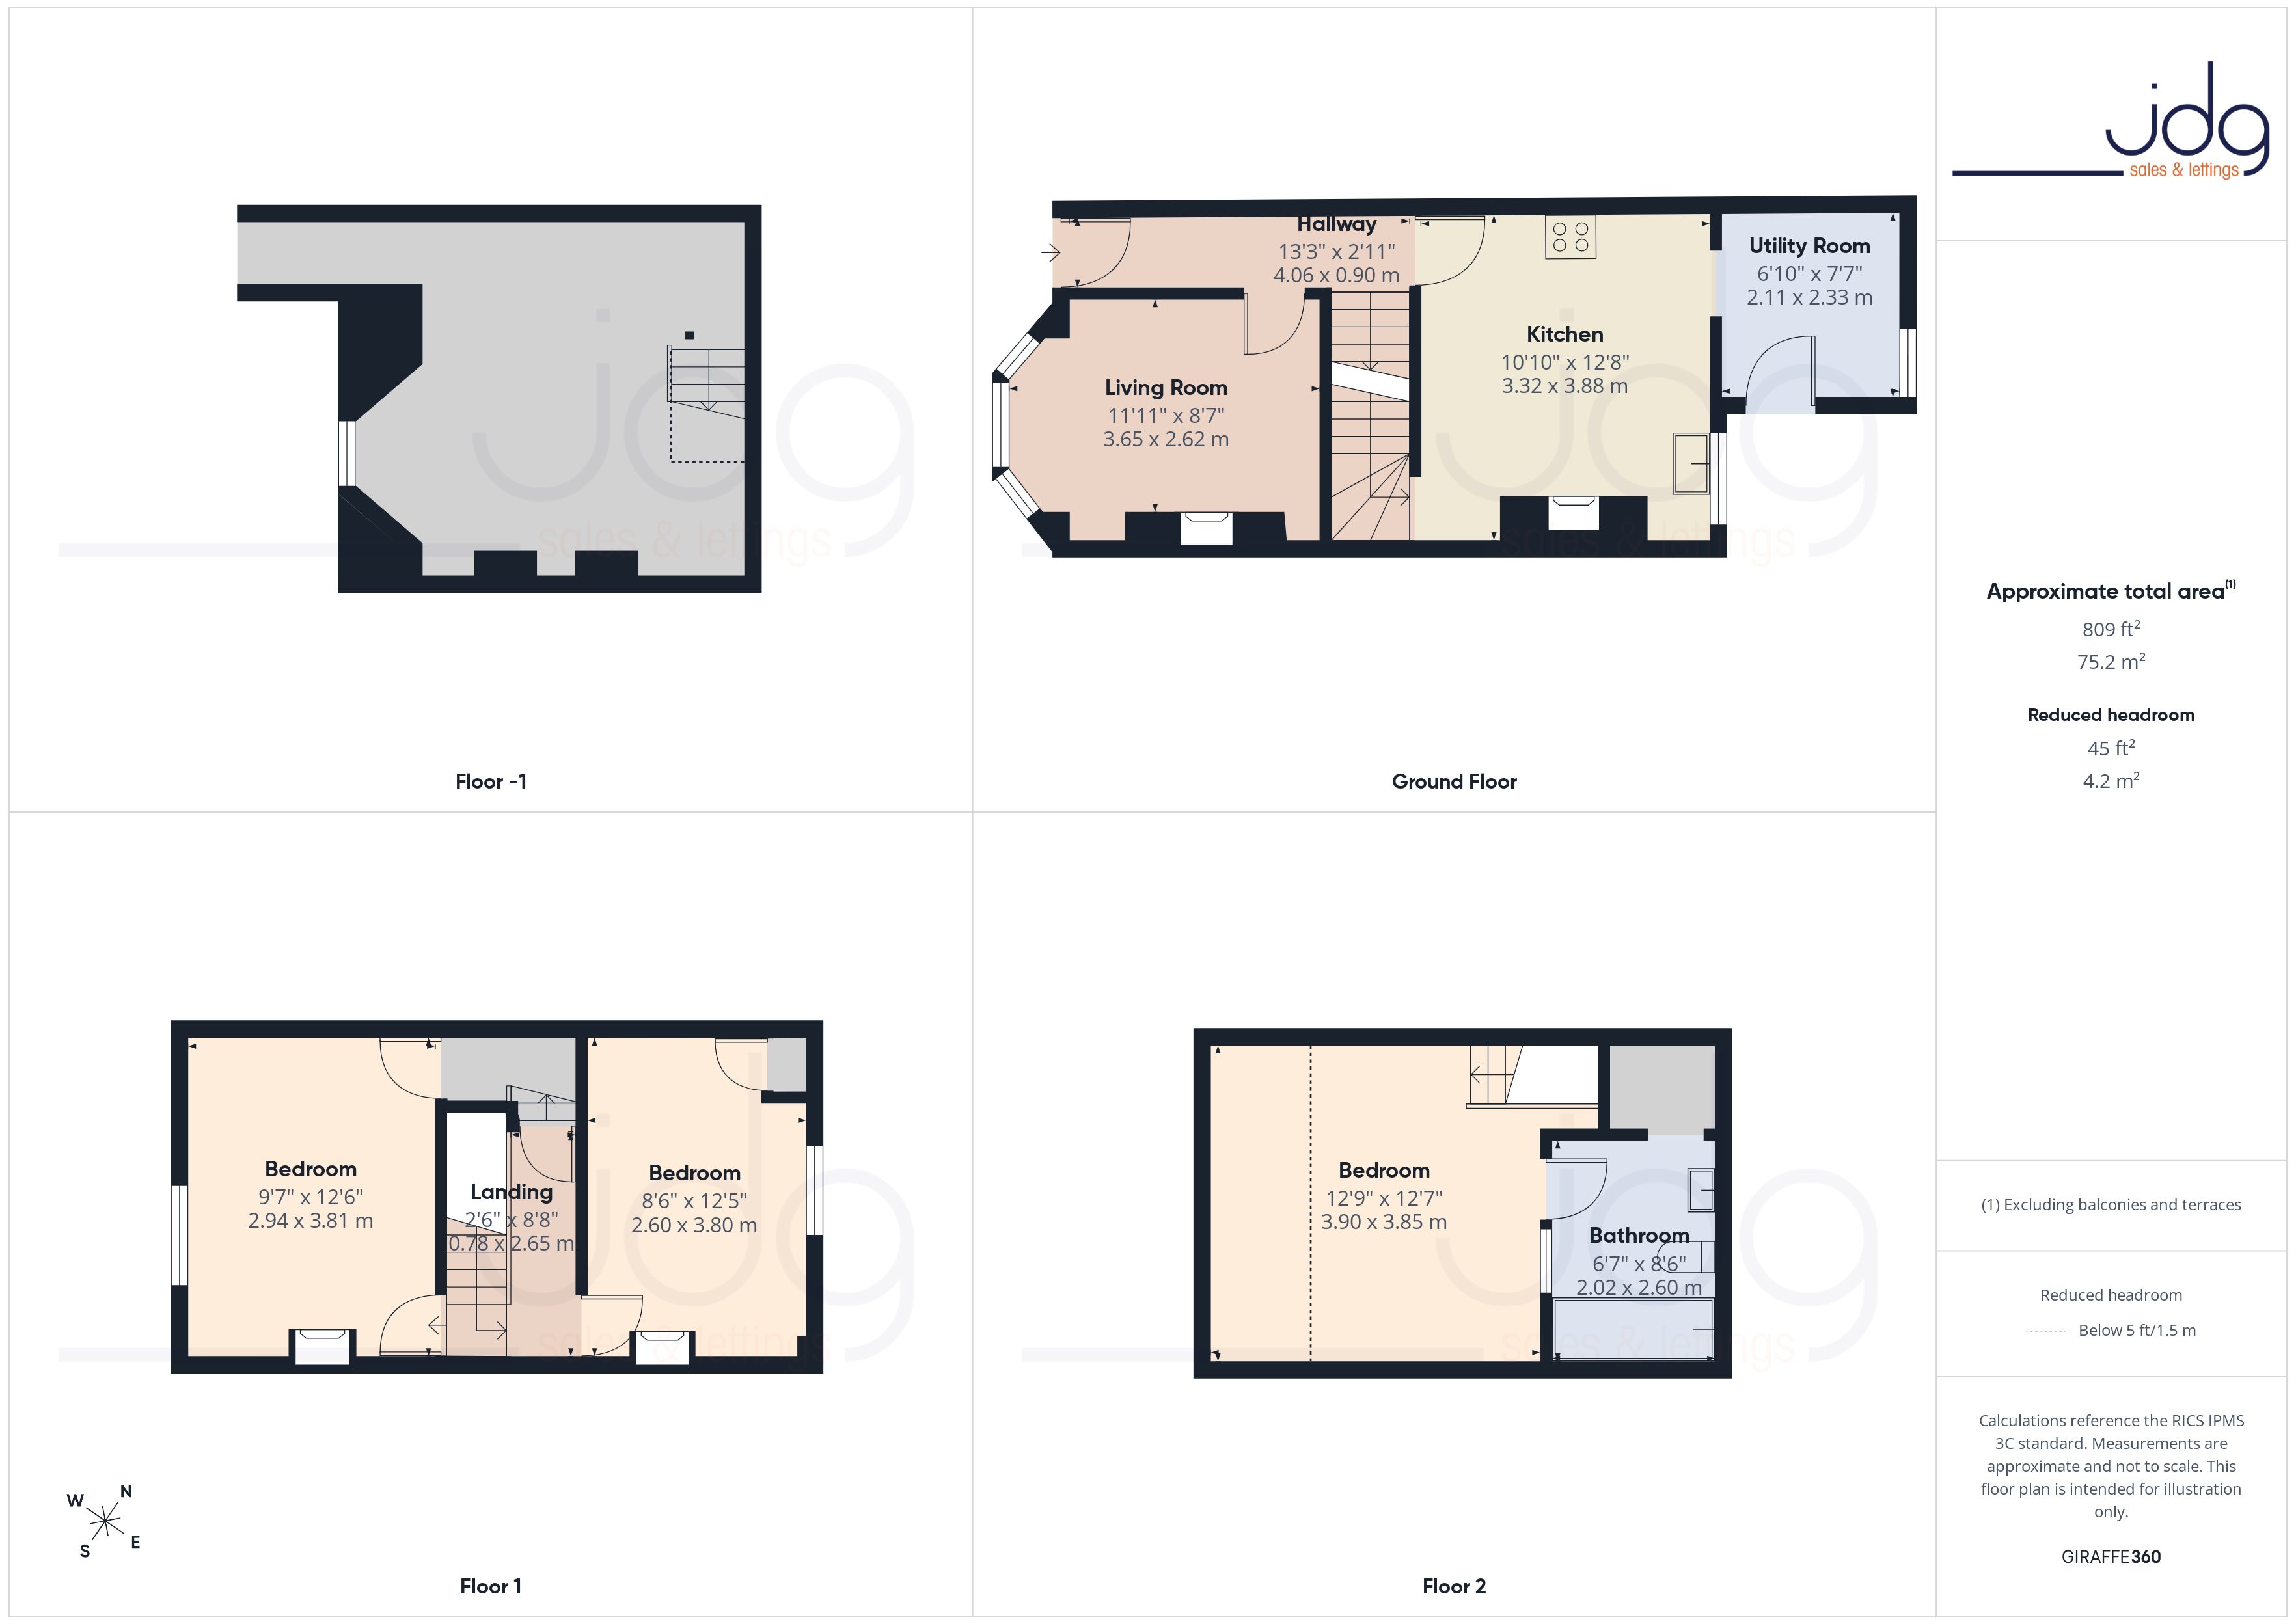
Floorplans
Outside Spaces
Courtyard
Courtyard to the rear
Parking Spaces
On street
Capacity: 1
Location
Kirkes Road occupies one of east Lancaster’s most distinctive residential settings, where handsome period homes sit within easy reach of the city’s cultural and green spaces. Lancaster Cathedral is close by, while Williamson Park offers woodland walks, open lawns and the iconic Ashton Memorial. The city centre is within comfortable walking distance, placing independent shops, cafés, restaurants and the railway station close at hand. Lancaster Royal Grammar School and the University of Cumbria are also just a short walk away. This combination of architecture, greenery and city convenience makes the area particularly appealing to professionals, academics and those seeking a characterful home in a well-connected location.
Properties you may like
By JDG Estate Agents
-
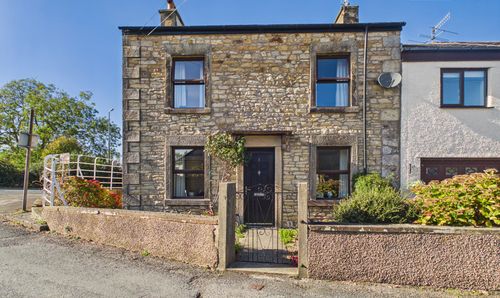
Town End, Bolton Le Sands | Charming Home in Bolton-le-Sands
- 3 Beds
- 2 Bath
-
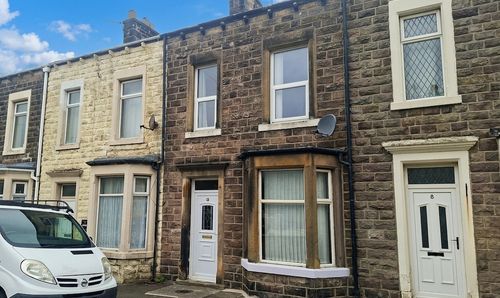
Leyster Street, Morecambe | Three Story Terrace
- 3 Beds
- 1 Bath
-
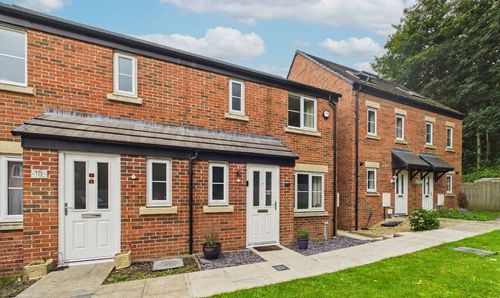
Booth Gardens, Lancaster | Stylish Modern Semi
- 3 Beds
- 2 Bath
-
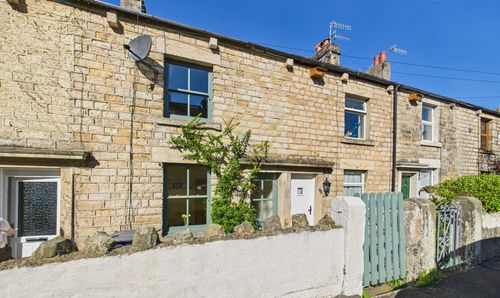
Grasmere Road, Freehold | Beautiful period property
- 2 Beds
- 1 Bath
-
Redruth Drive, Carnforth | Detached Home & Stunning Garden
- 4 Beds
- 2 Bath
-
Appletree Drive, Lancaster | Space & Bay Views
- 3 Beds
- 1 Bath
-
Lower Bentham, Lancaster, LA2
- 2 Beds
- 1 Bath
-
Laurel Bank, Westbourne Road | Leafy Green Period City Apartment
- 1 Beds
- 1 Bath
-
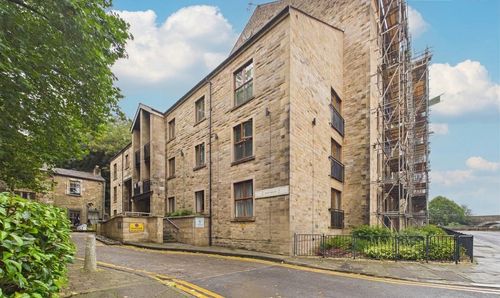
Damside Street, Lancaster | River Views at Lune Square
- 2 Beds
- 2 Bath