Book a Viewing
To book a viewing for this property, please call JDG Estate Agents, on 01524 843322.
To book a viewing for this property, please call JDG Estate Agents, on 01524 843322.
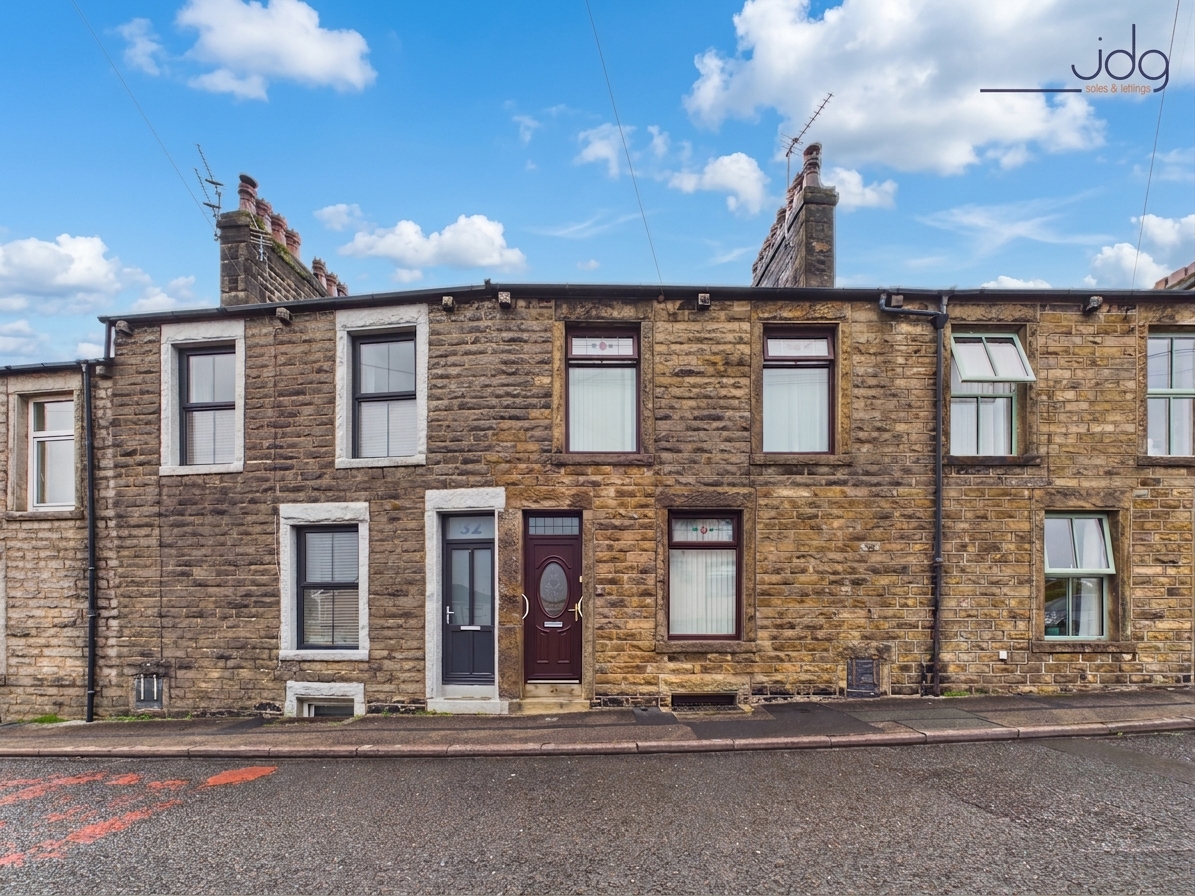
3 Bedroom Mid-Terraced House, Ashford Road, Lancaster | Spacious Living, Great Location
Ashford Road, Lancaster | Spacious Living, Great Location

JDG Estate Agents
66 Market Street, Lancaster
Description
The Location
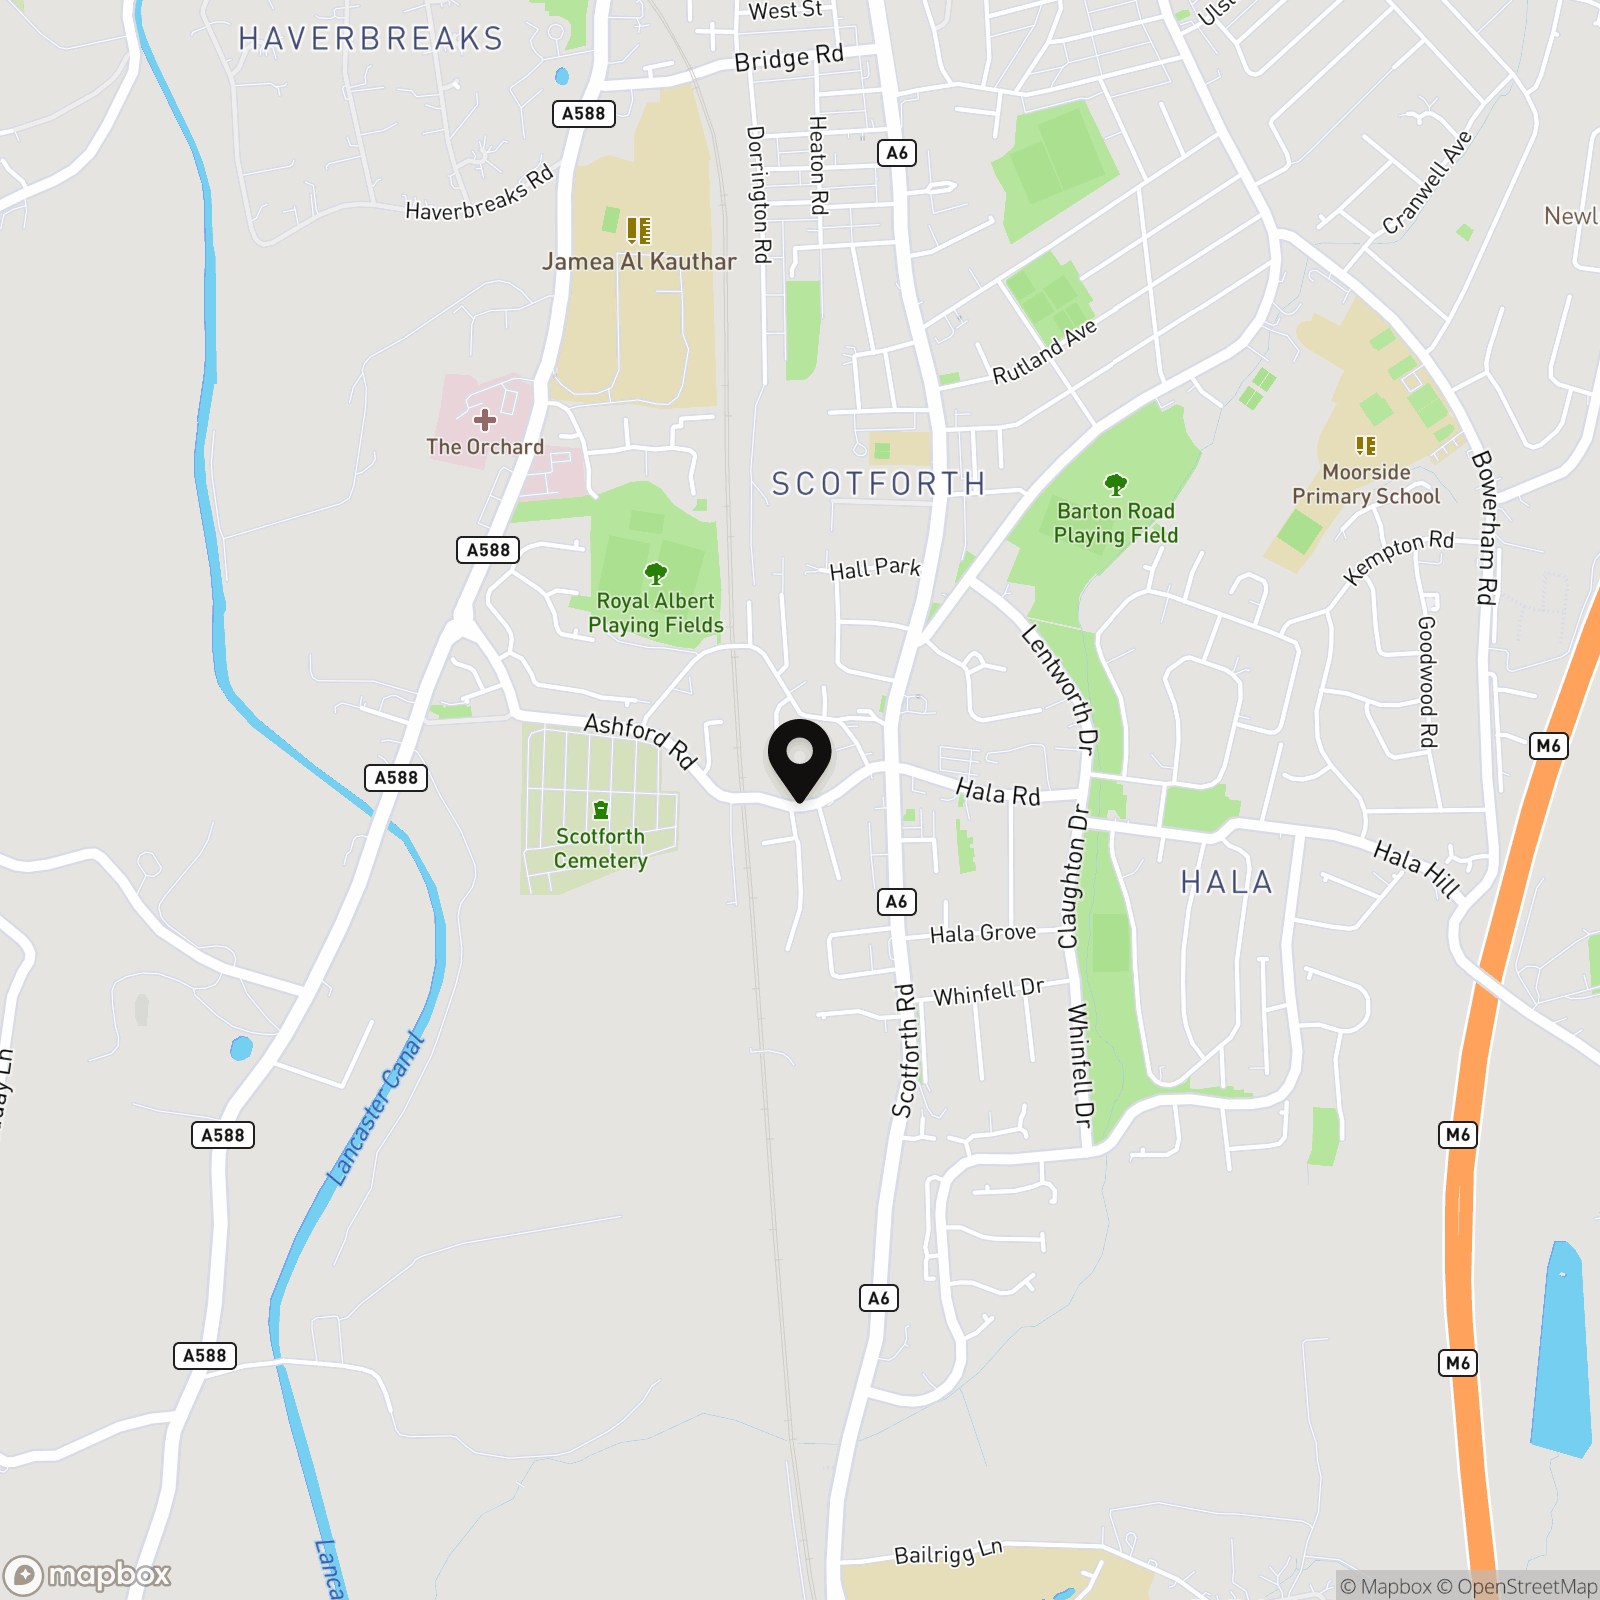
Ashford Road sits within a well-established residential area to the south of Lancaster, a location that continues to appeal to buyers looking for everyday convenience with a settled neighbourhood feel. This part of the city offers a strong sense of community, with a mix of long-standing residents and younger buyers drawn to its accessibility. Local shops, Booths supermarket, takeaways and convenience stores are all within easy reach, while nearby schools make it a practical choice for families. Regular bus routes run close by, and both Lancaster University and the city centre are easily accessible, whether by car, bike or public transport.
Beyond the practicalities, the area offers a good balance between town and outdoor living. Williamson Park is just a short distance away, providing open green space, woodland walks and far-reaching views across the city. Lancaster’s historic centre, with its range of independent shops, cafés and restaurants, is also within easy reach. With straightforward access to the M6 and surrounding villages, this is a location that suits a wide range of buyers, from first-time purchasers to those looking for a well-connected base.
The Property
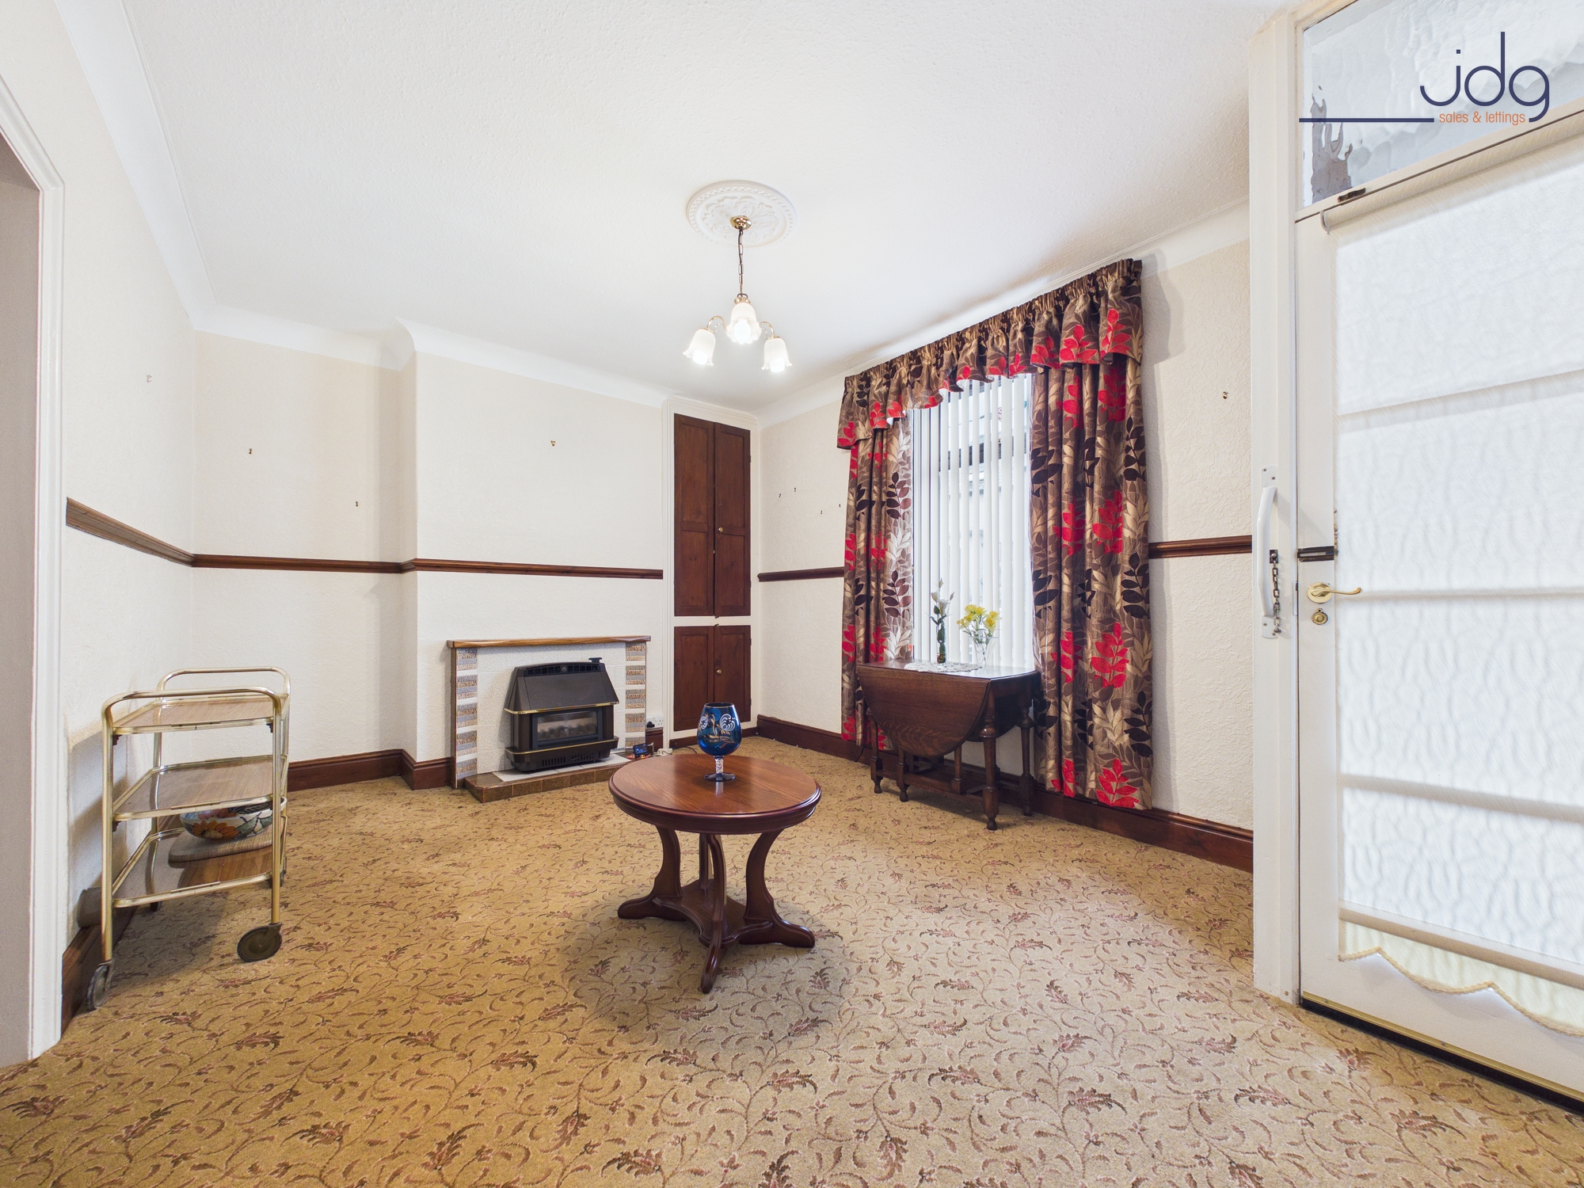
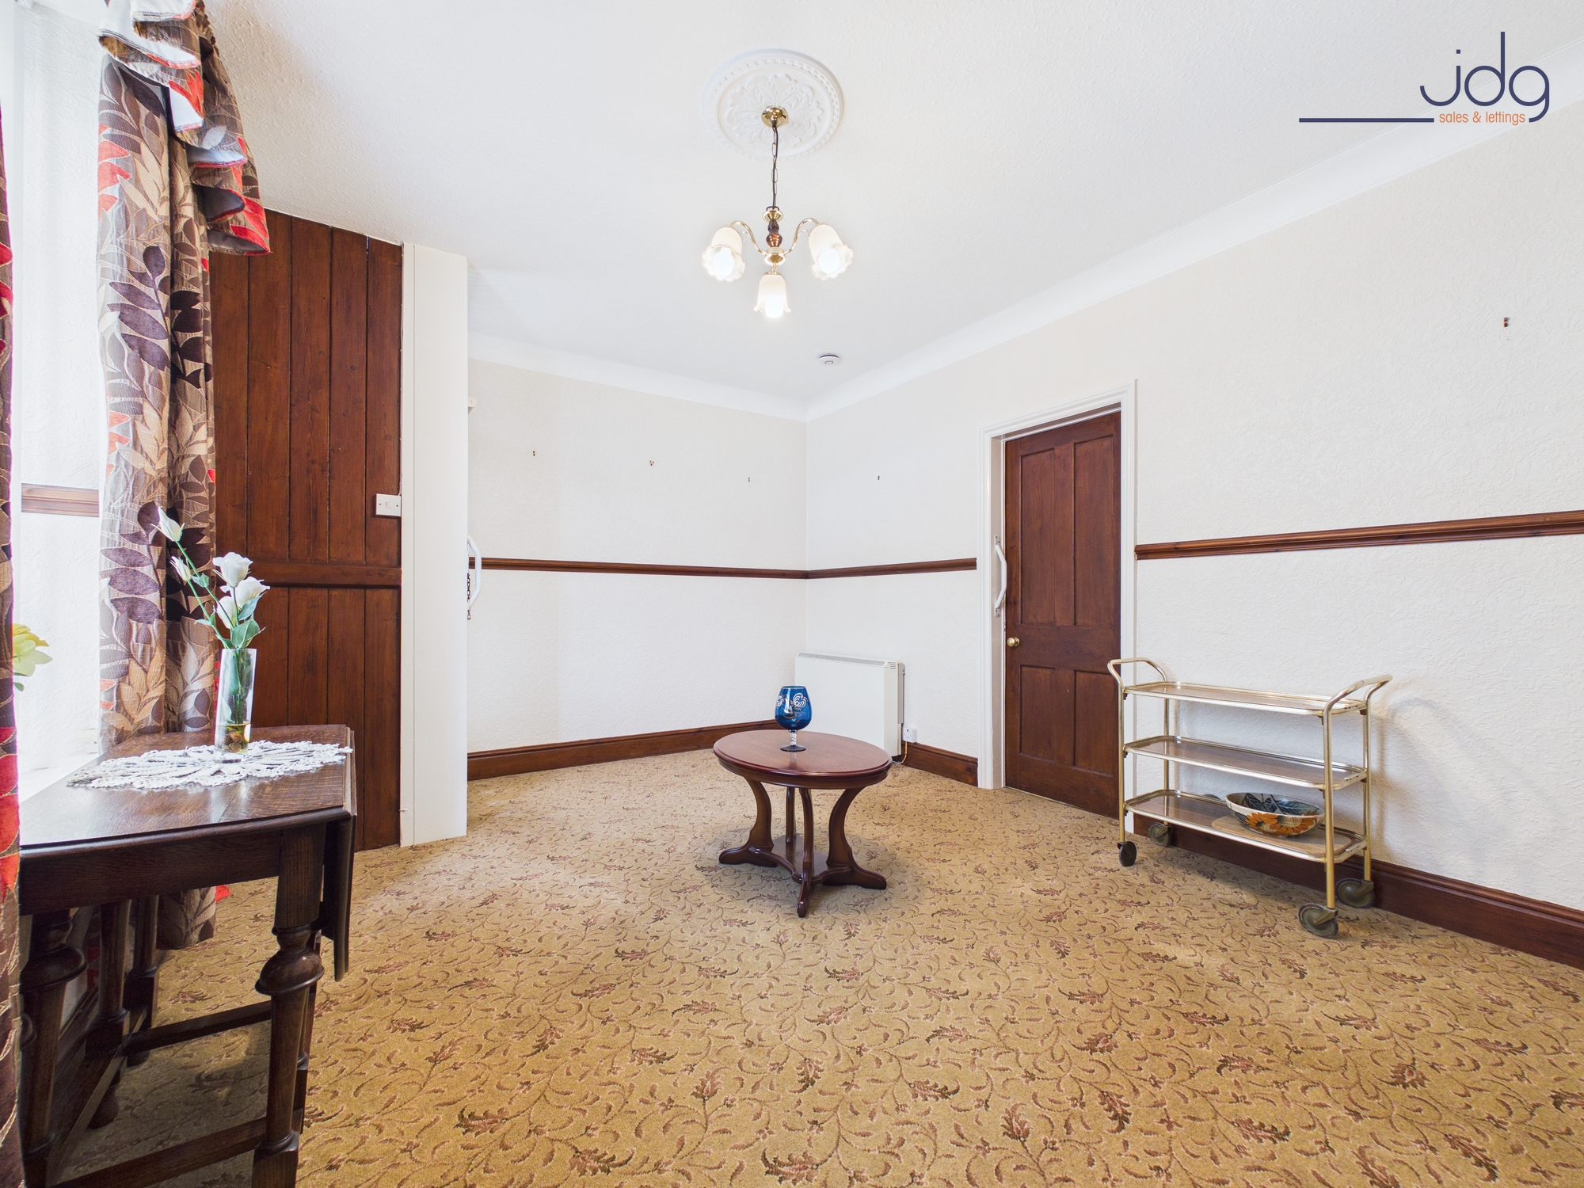
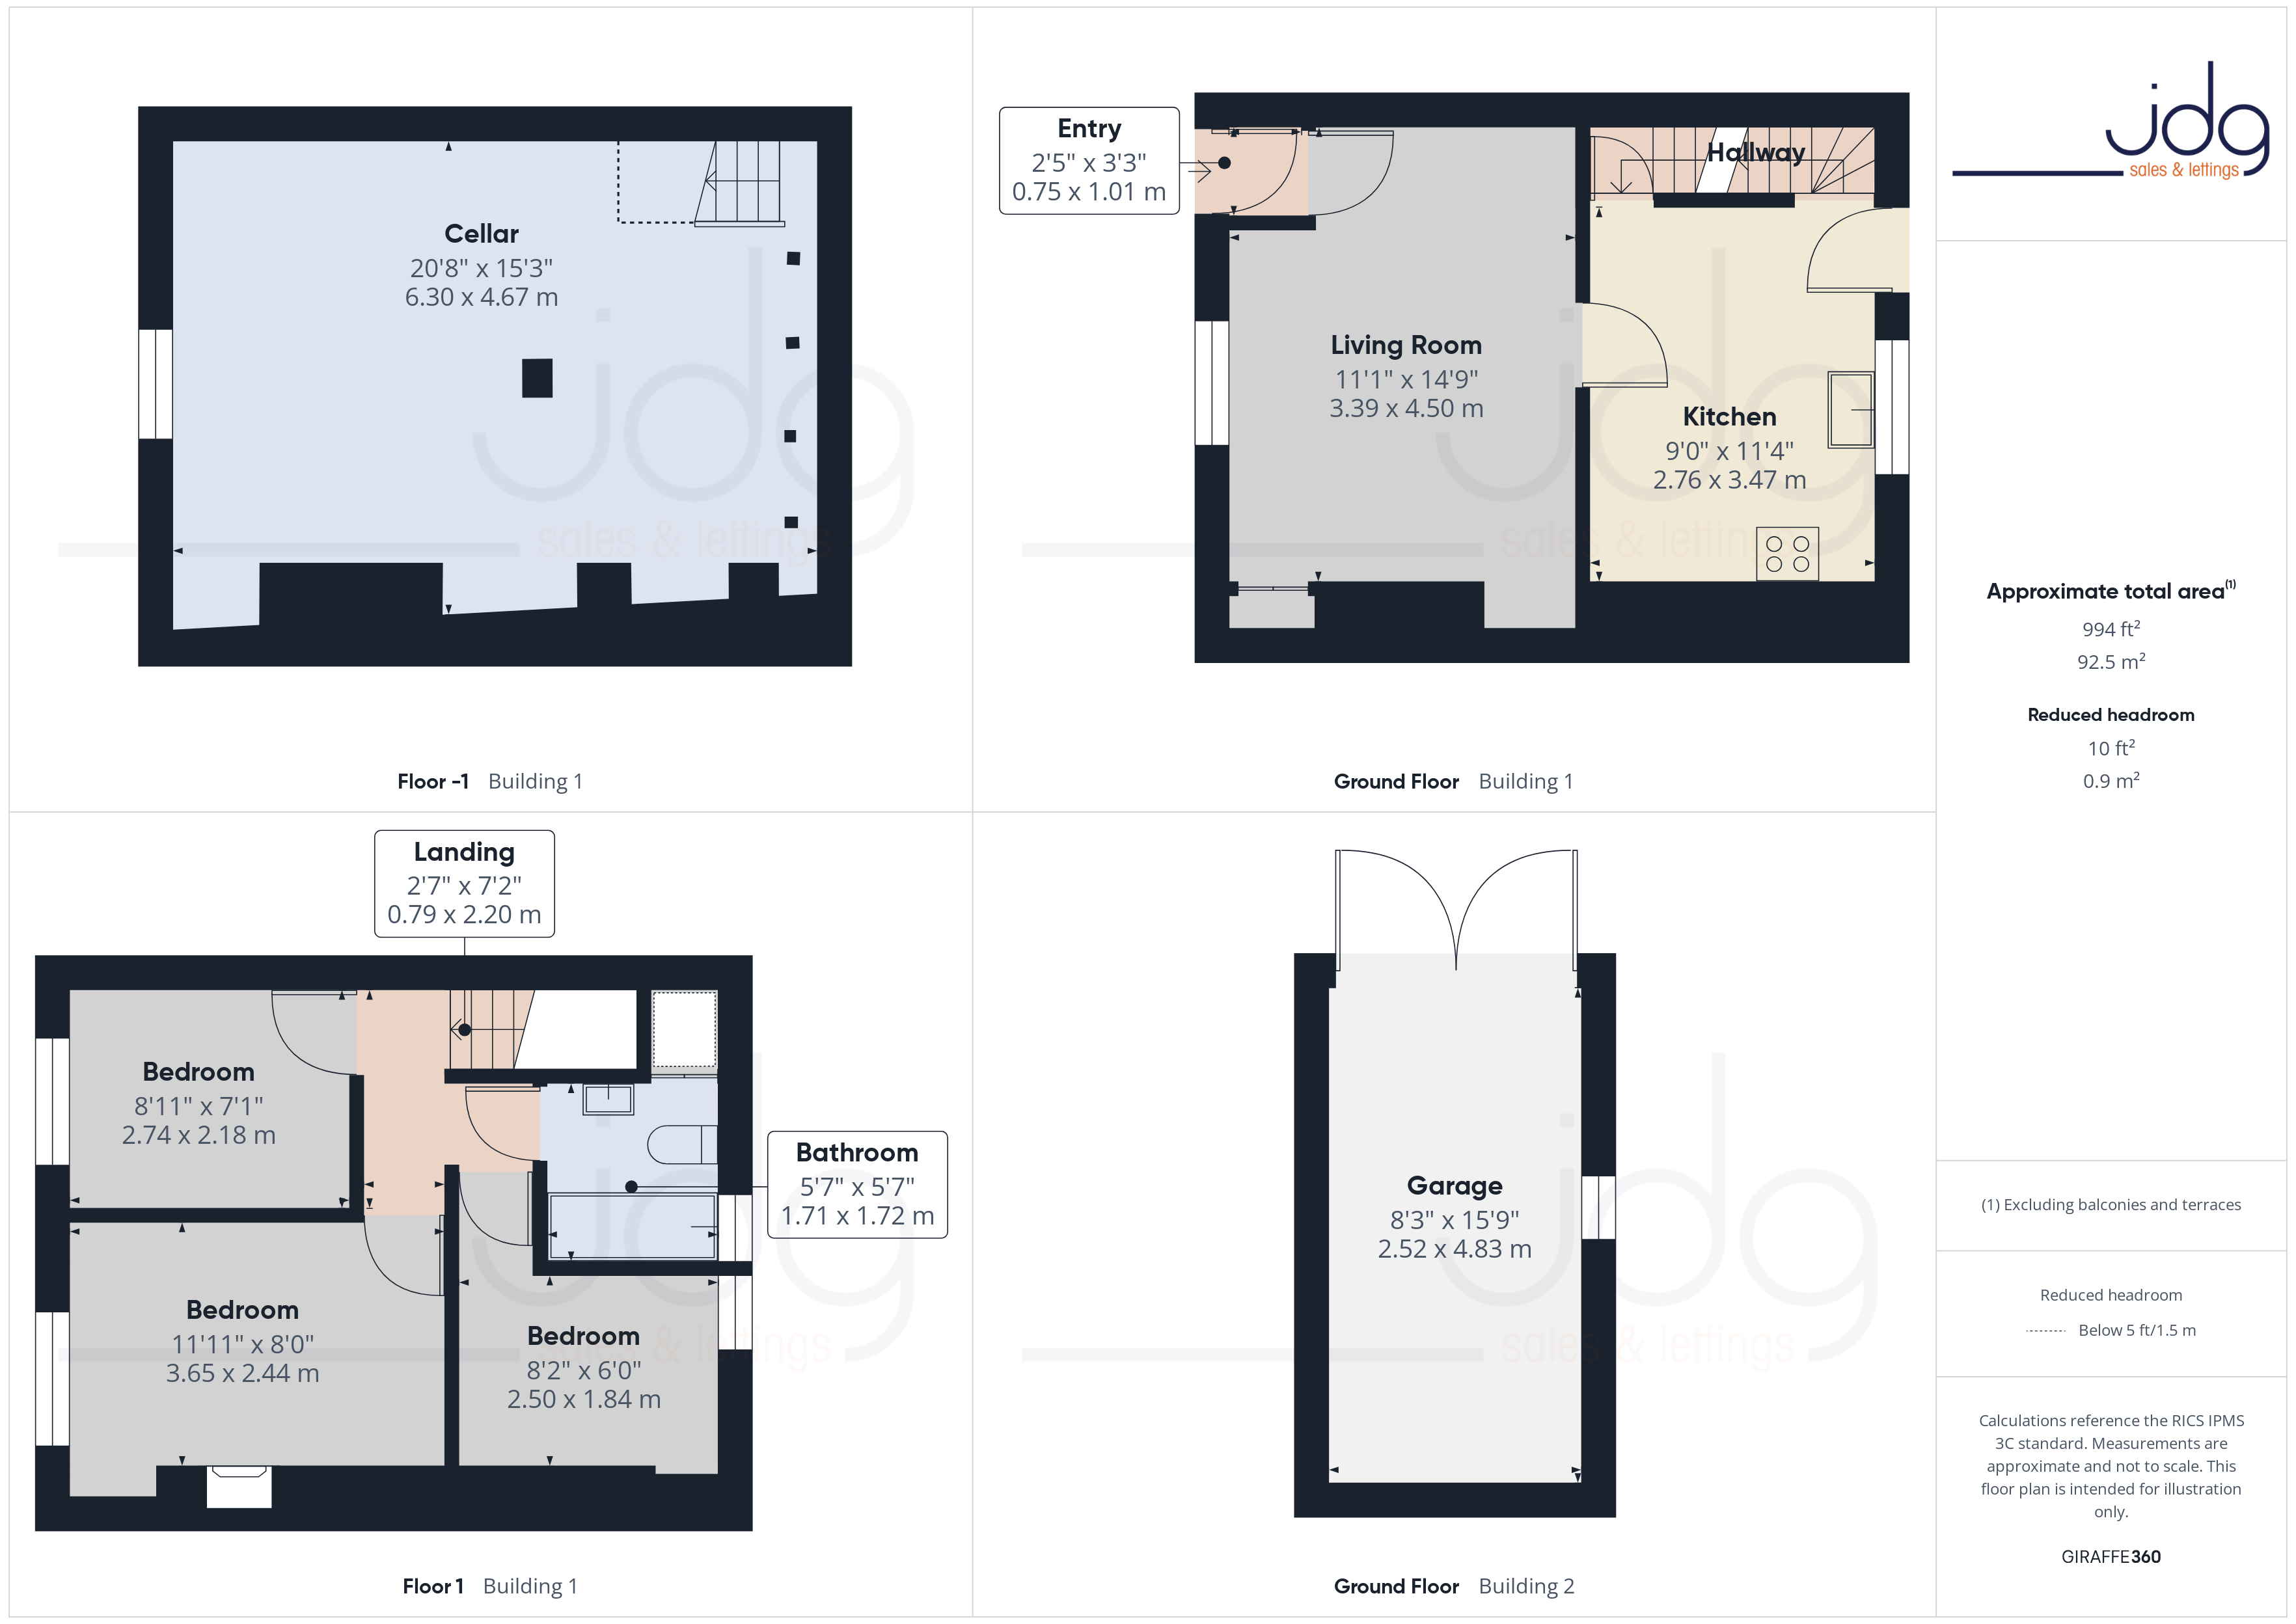
This is a home with more space than first impressions suggest, offering a traditional layout alongside some unexpected versatility below. The front lounge spans the width of the property, creating a comfortable main living area with plenty of natural light. A gas fire forms the focal point, giving the room a warm, settled feel, while the proportions allow for both seating and dining if needed.
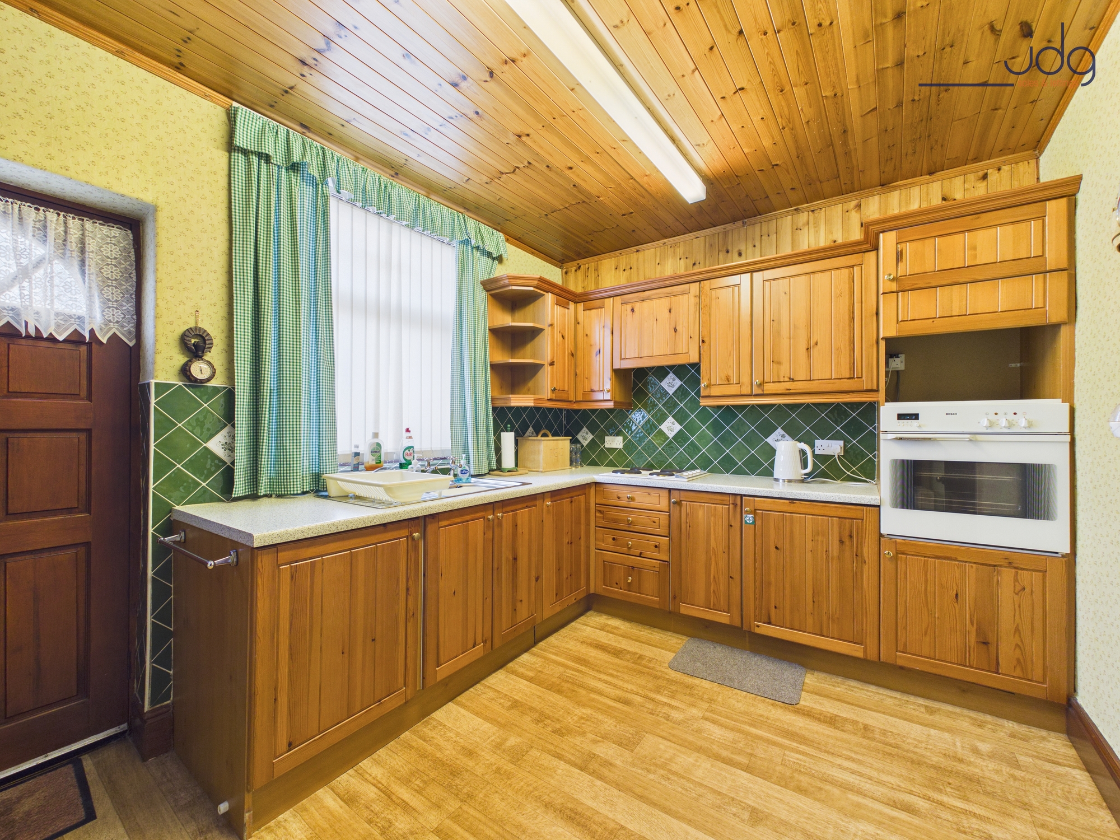
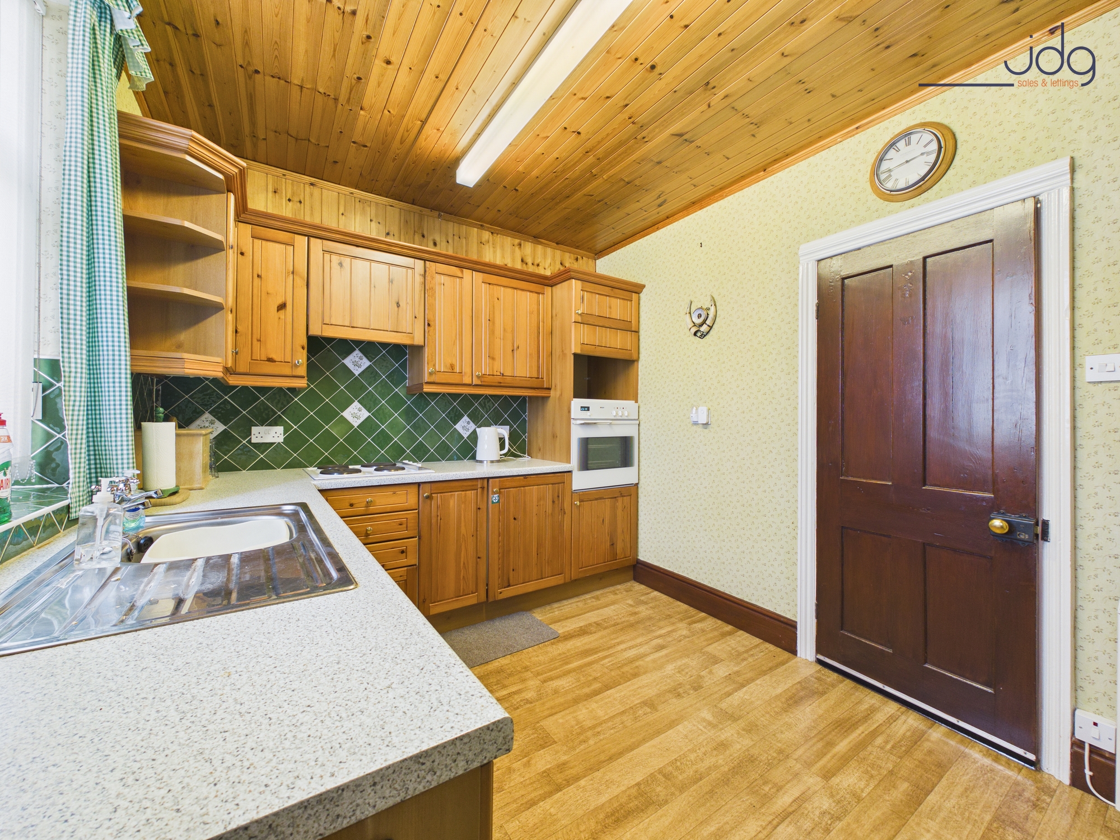
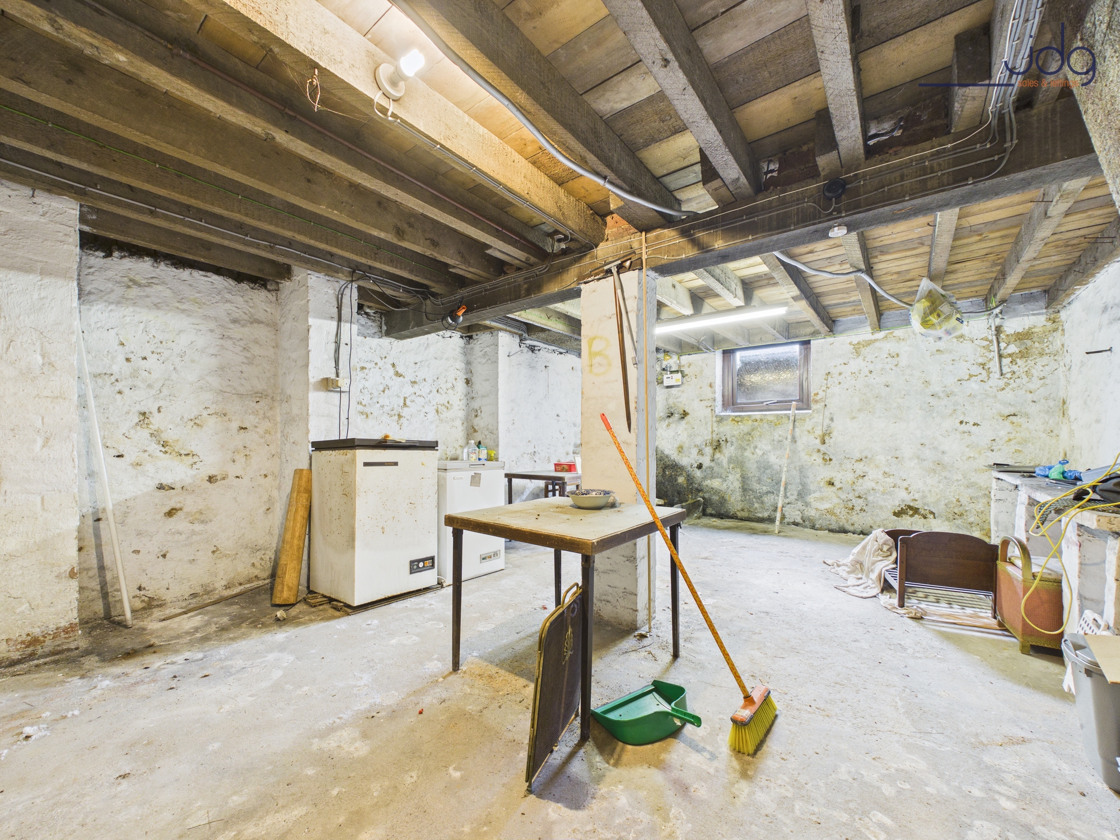
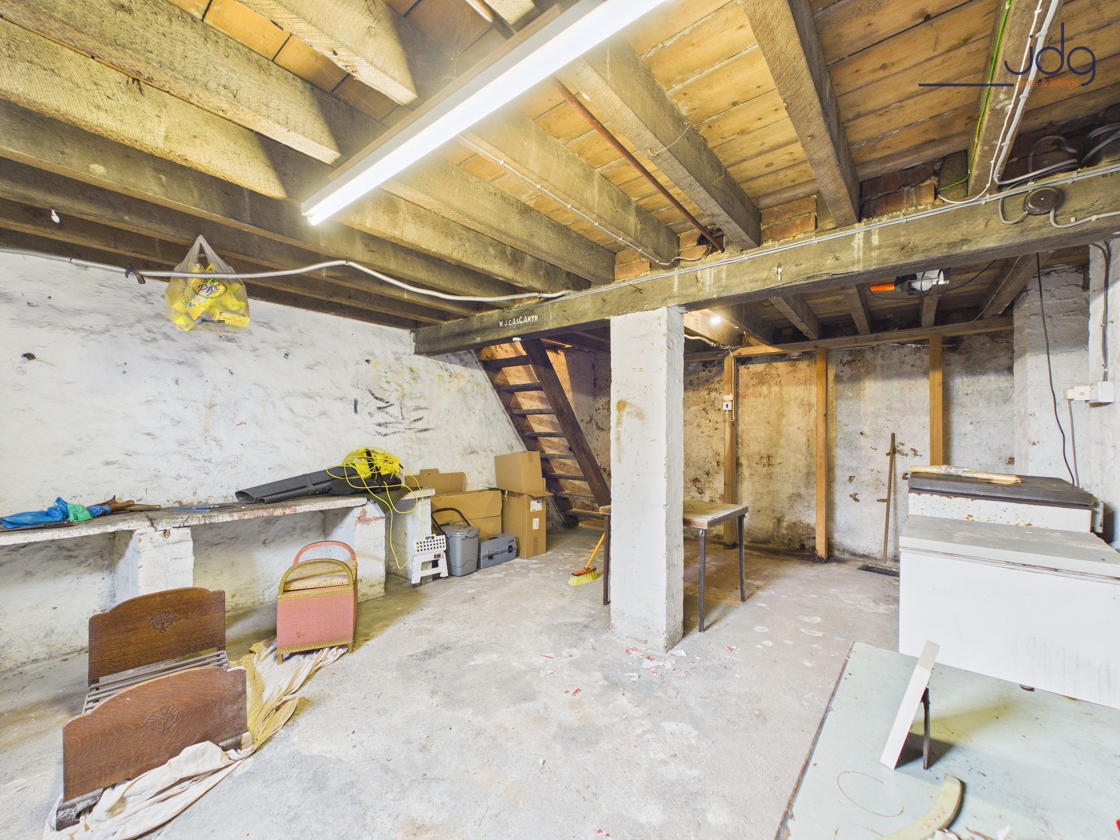
To the rear, the kitchen has a classic pine finish with wood-panelled ceilings, adding character and a slightly retro feel. There is ample storage, integrated appliances and workspace, with room to update over time if desired . From here, steps lead down to a substantial cellar, a real asset to the property. With excellent head height and a generous footprint, this space offers genuine potential—whether as a workshop, hobby area, home gym or future conversion into additional living space.
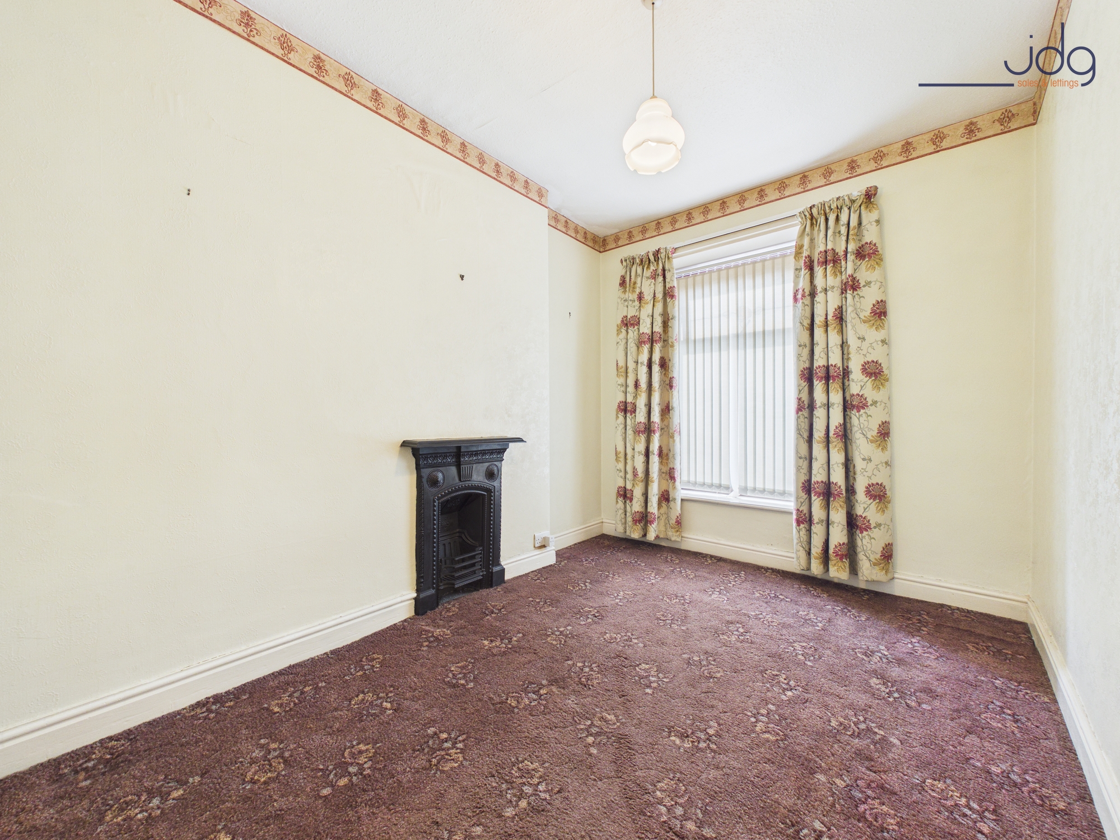
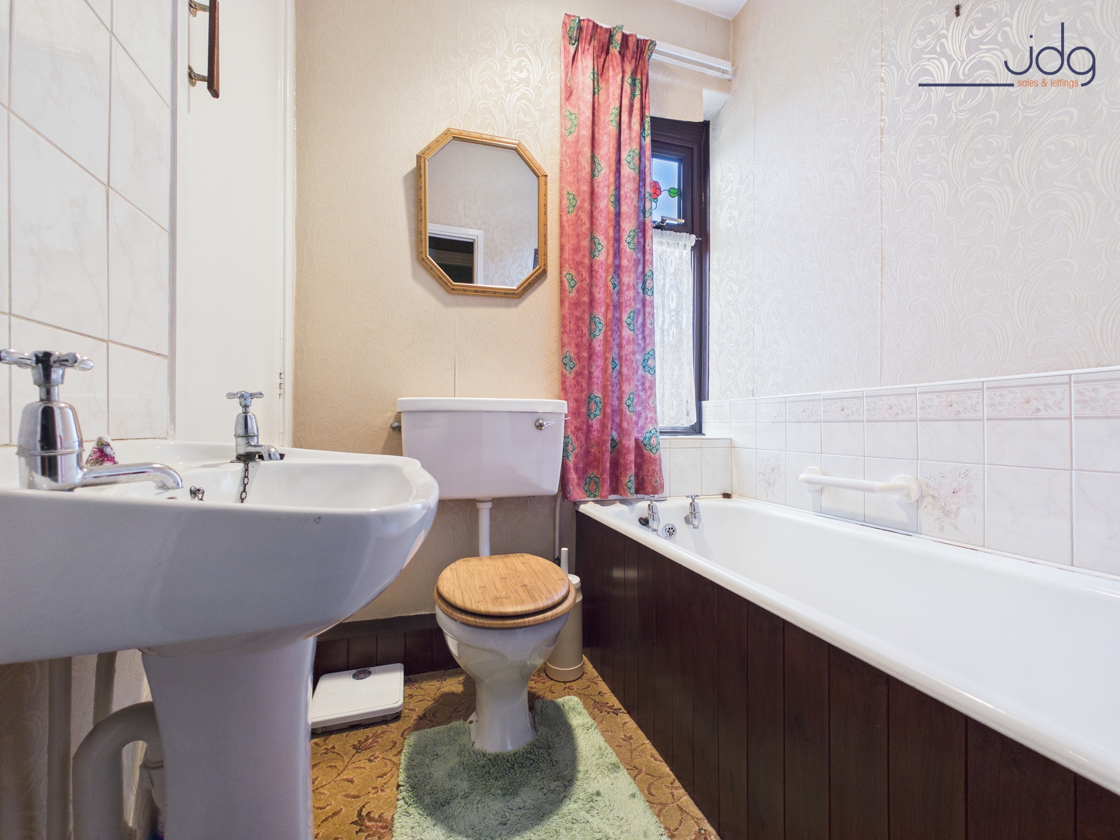
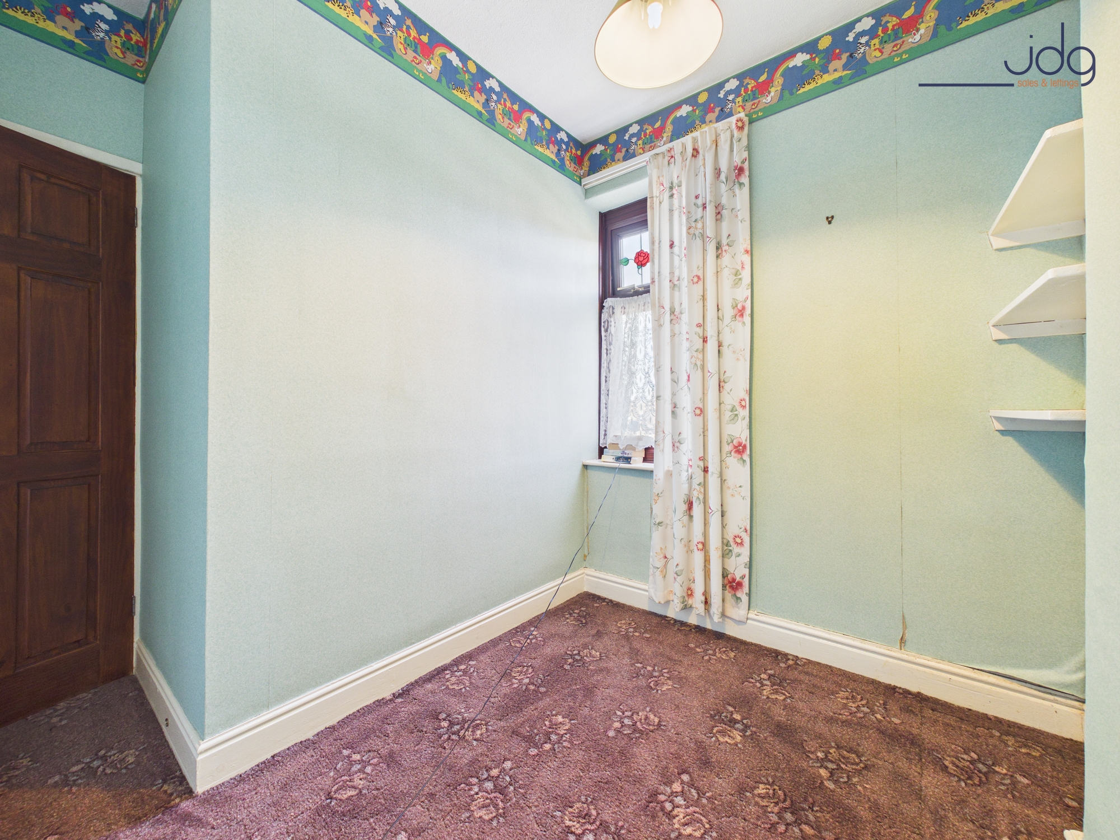
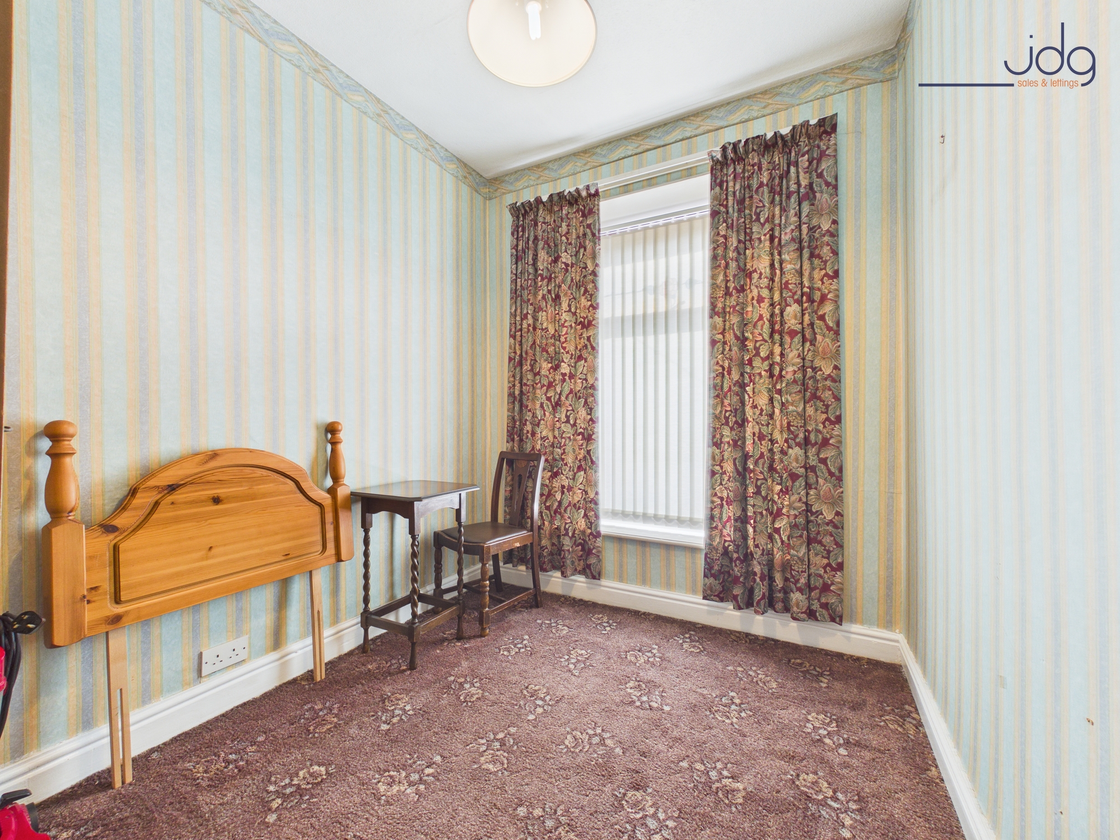
Upstairs, the first floor provides three bedrooms, including a well-sized double and two singles that could work equally well as children’s rooms, a home office or guest space. The bathroom is fitted in white and serves the floor comfortably, with scope for modernisation depending on taste.
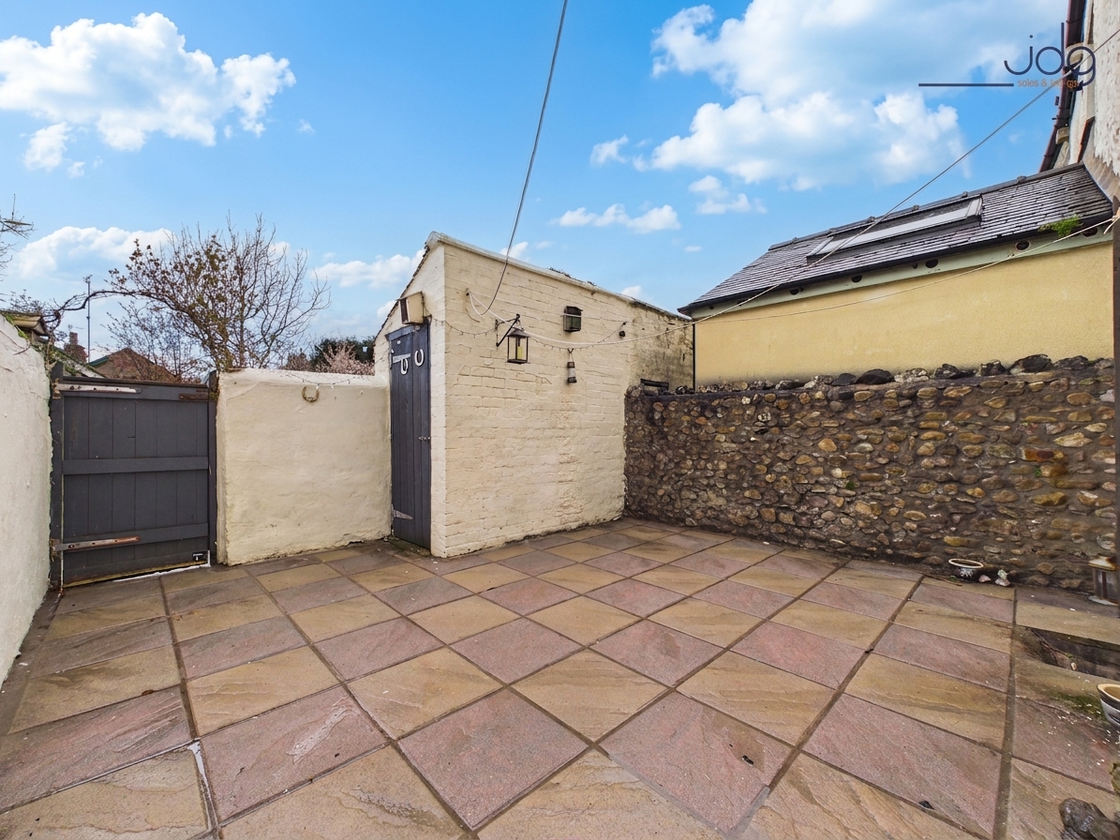
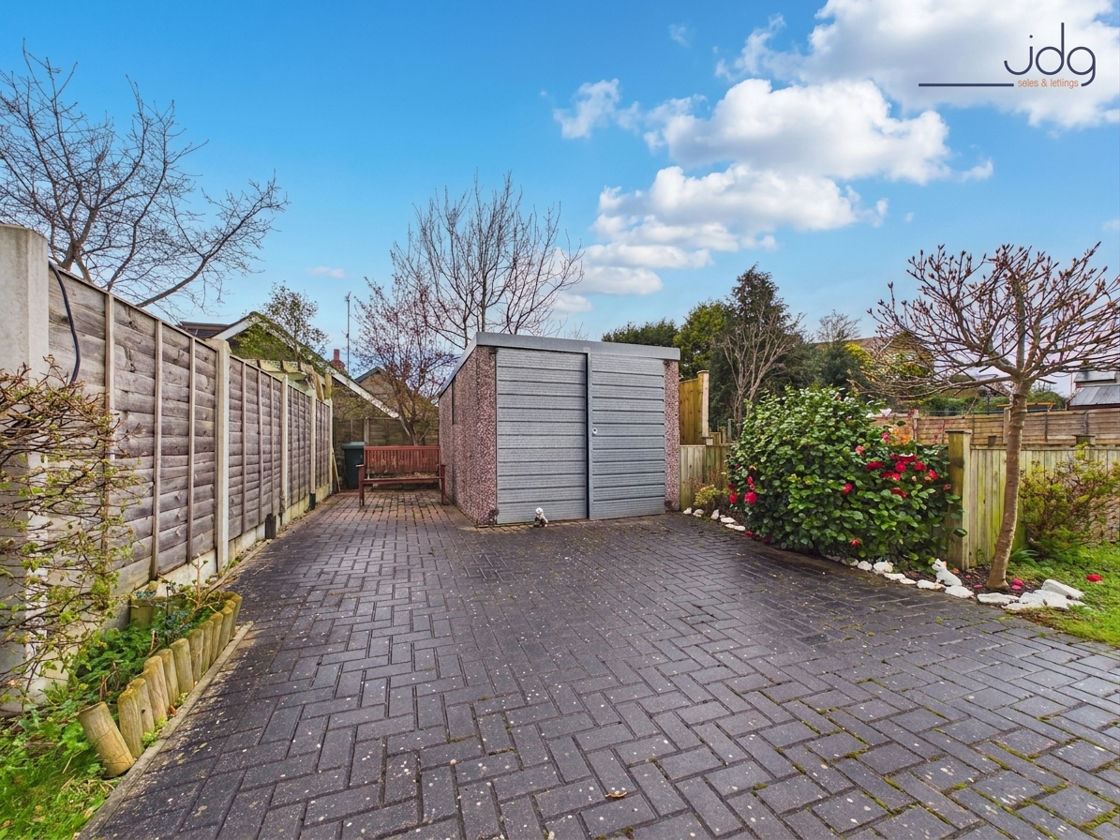
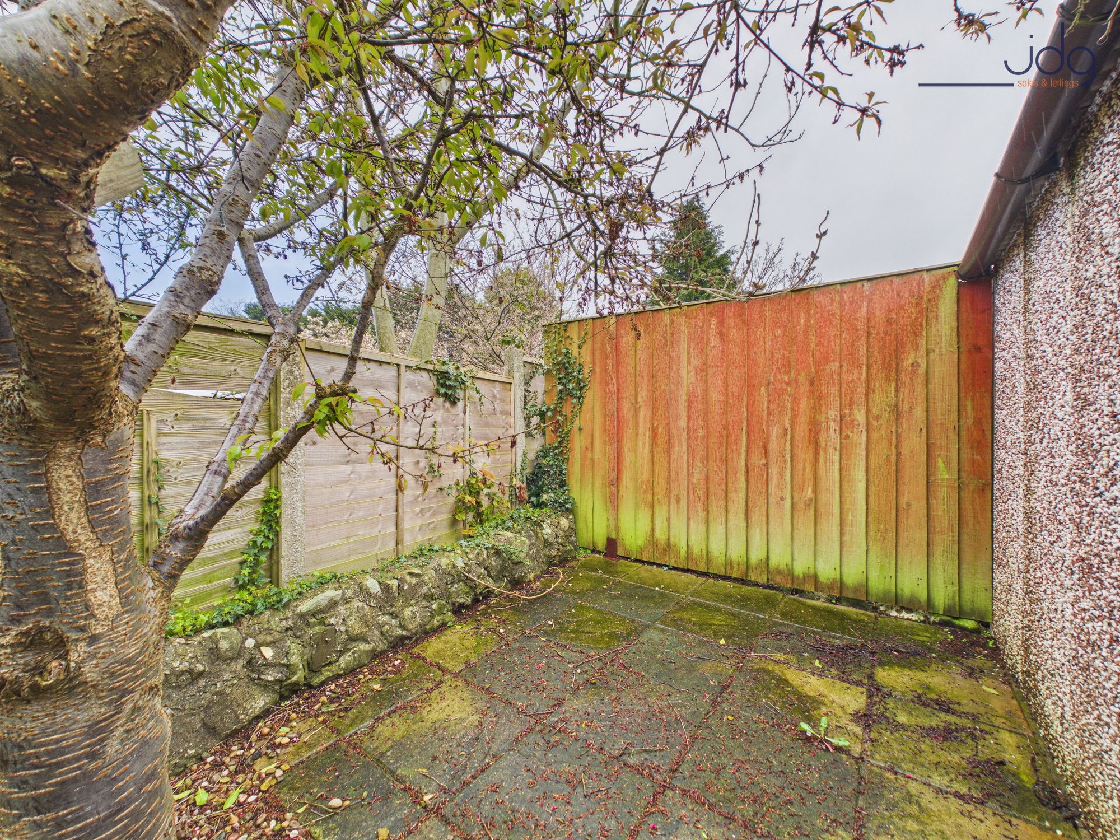
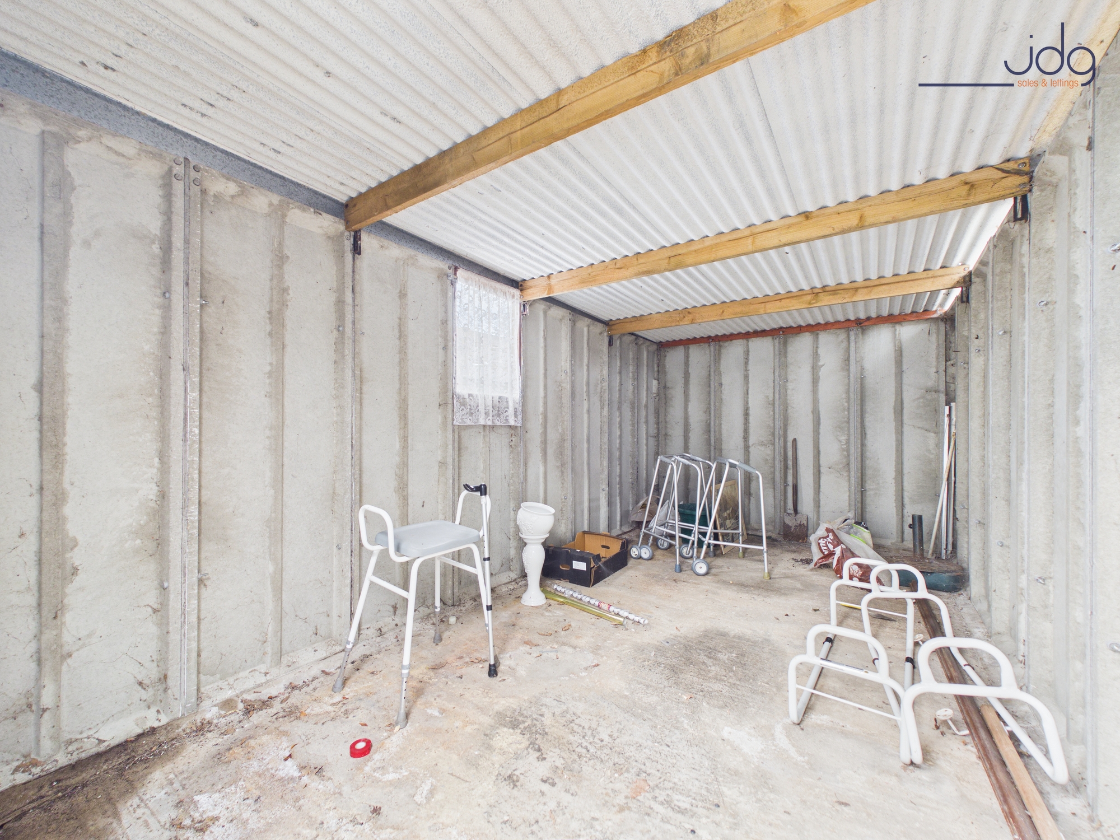
Externally, the property continues to deliver. A paved courtyard leads out to a further paved garden area, creating a low-maintenance outdoor space that can be enjoyed year-round. To the rear of the courtyard, a garage provides valuable storage, completing a home that offers both practicality and future potential.
Material Information
Council Tax Band: A
Tenure: Freehold
Heating: Economy 7 electric storage heaters
Windows: UPVC double glazing throughout
Parking: Rear garage providing off-road parking
Cellar: Full footprint cellar with good head height
Services: Mains electric, water and drainage
Key Features
A full-width lounge that feels bright and easy to arrange for everyday living
Flexible cellar space with real potential for hobbies, storage or conversion
A kitchen with character, offering scope to update at your own pace
Three-bedroom layout that adapts well to family life or home working | including integrated appliances
Low-maintenance outdoor space, ideal for those who prefer simplicity
Rear garage offering useful storage and additional outdoor space away from the house
A home that allows you to put your own stamp on it over time
Well-proportioned rooms that make the most of the available space
Convenient location for both the city centre and university
A solid, traditional home with scope to grow into
EPC Rating: E
Key Features
- A full-width lounge that feels bright and easy to arrange for everyday living
- Flexible cellar space with real potential for hobbies, storage or conversion
- A kitchen with character, offering scope to update at your own pace
- Three-bedroom layout that adapts well to family life or home working
- Low-maintenance outdoor space, ideal for those who prefer simplicity
- Rear garage offering useful storage and additional outdoor space away from the house
- A home that allows you to put your own stamp on it over time
- Convenient location for both the city centre and university
Property Details
- Property type: House
- Property style: Mid-Terraced
- Price Per Sq Foot: £244
- Approx Sq Feet: 861 sqft
- Plot Sq Feet: 11 sqft
- Council Tax Band: A
Floorplans
Outside Spaces
Garden
A north-facing, separate garden set away from the house, offering a private paved space alongside a garage
Parking Spaces
Garage
Capacity: 1
Garage set beyond the main courtyard on its own section of land, offering useful storage and additional outdoor space away from the house
On street
Capacity: 1
Location
Ashford Road sits within a well-established residential area to the south of Lancaster, a location that continues to appeal to buyers looking for everyday convenience with a settled neighbourhood feel. This part of the city offers a strong sense of community, with a mix of long-standing residents and younger buyers drawn to its accessibility. Local shops, takeaways and convenience stores are all within easy reach, while nearby schools make it a practical choice for families. Regular bus routes run close by, and both Lancaster University and the city centre are easily accessible, whether by car, bike or public transport. Beyond the practicalities, the area offers a good balance between town and outdoor living. Williamson Park is just a short distance away, providing open green space, woodland walks and far-reaching views across the city. Lancaster’s historic centre, with its range of independent shops, cafés and restaurants, is also within easy reach. With straightforward access to the M6 and surrounding villages, this is a location that suits a wide range of buyers, from first-time purchasers to those looking for a well-connected base.
Properties you may like
By JDG Estate Agents
-
Keswick Court, Lancaster | Quiet Cul-De-Sac Living
- 4 Beds
- 1 Bath
-
Gold Lane, Lancaster | Double Driveway & Garden
- 3 Beds
- 1 Bath
-
St. Andrews Close, Lancaster | Stylish Standen Park
- 2 Beds
- 2 Bath
-
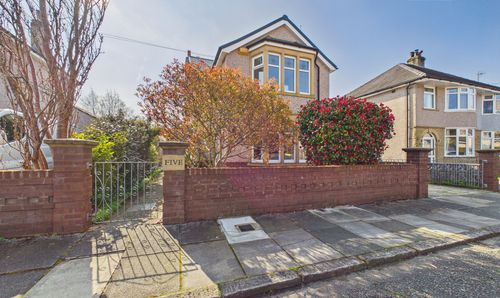
Toll Bar Crescent, Scotforth | Extended Period Home
- 4 Beds
- 1 Bath
-
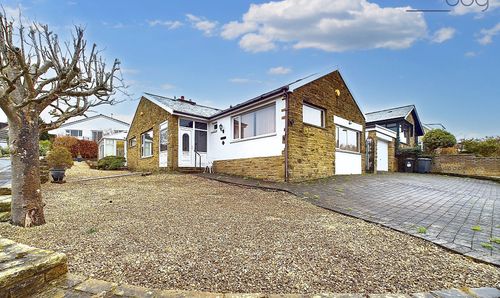
Cherry Tree Close, Bolton-le-Sands | Bay View Bungalow
- 4 Beds
- 1 Bath
-
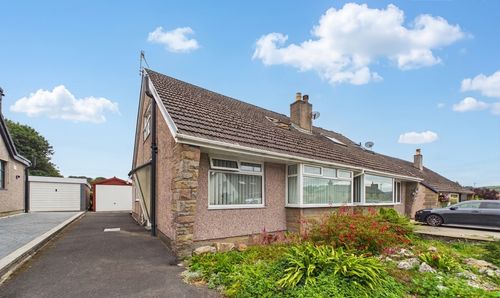
Broadacre, Caton | No Chain in Caton
- 3 Beds
- 2 Bath
-
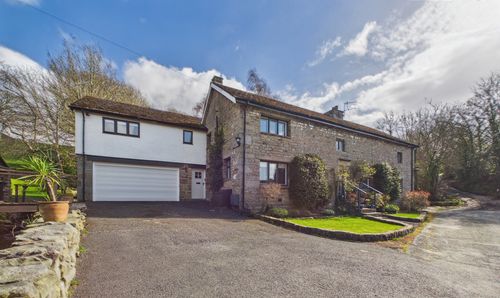
Farleton, Lancaster | A Countryside Home Designed for Real Living
- 6 Beds
- 2 Bath
-
Marine Road Central | Unrivalled Bay Views
- 3 Beds
- 2 Bath
-
St. Georges Quay, Victoria Wharf | Ground Floor Apartment
- 1 Beds
- 1 Bath