Book a Viewing
To book a viewing for this property, please call JDG Estate Agents, on 01524 843322.
To book a viewing for this property, please call JDG Estate Agents, on 01524 843322.
3 Bedroom Semi Detached House, Whin Avenue, Bolton-le-Sands | Semi-detached home
Whin Avenue, Bolton-le-Sands | Semi-detached home

JDG Estate Agents
66 Market Street, Lancaster
Description
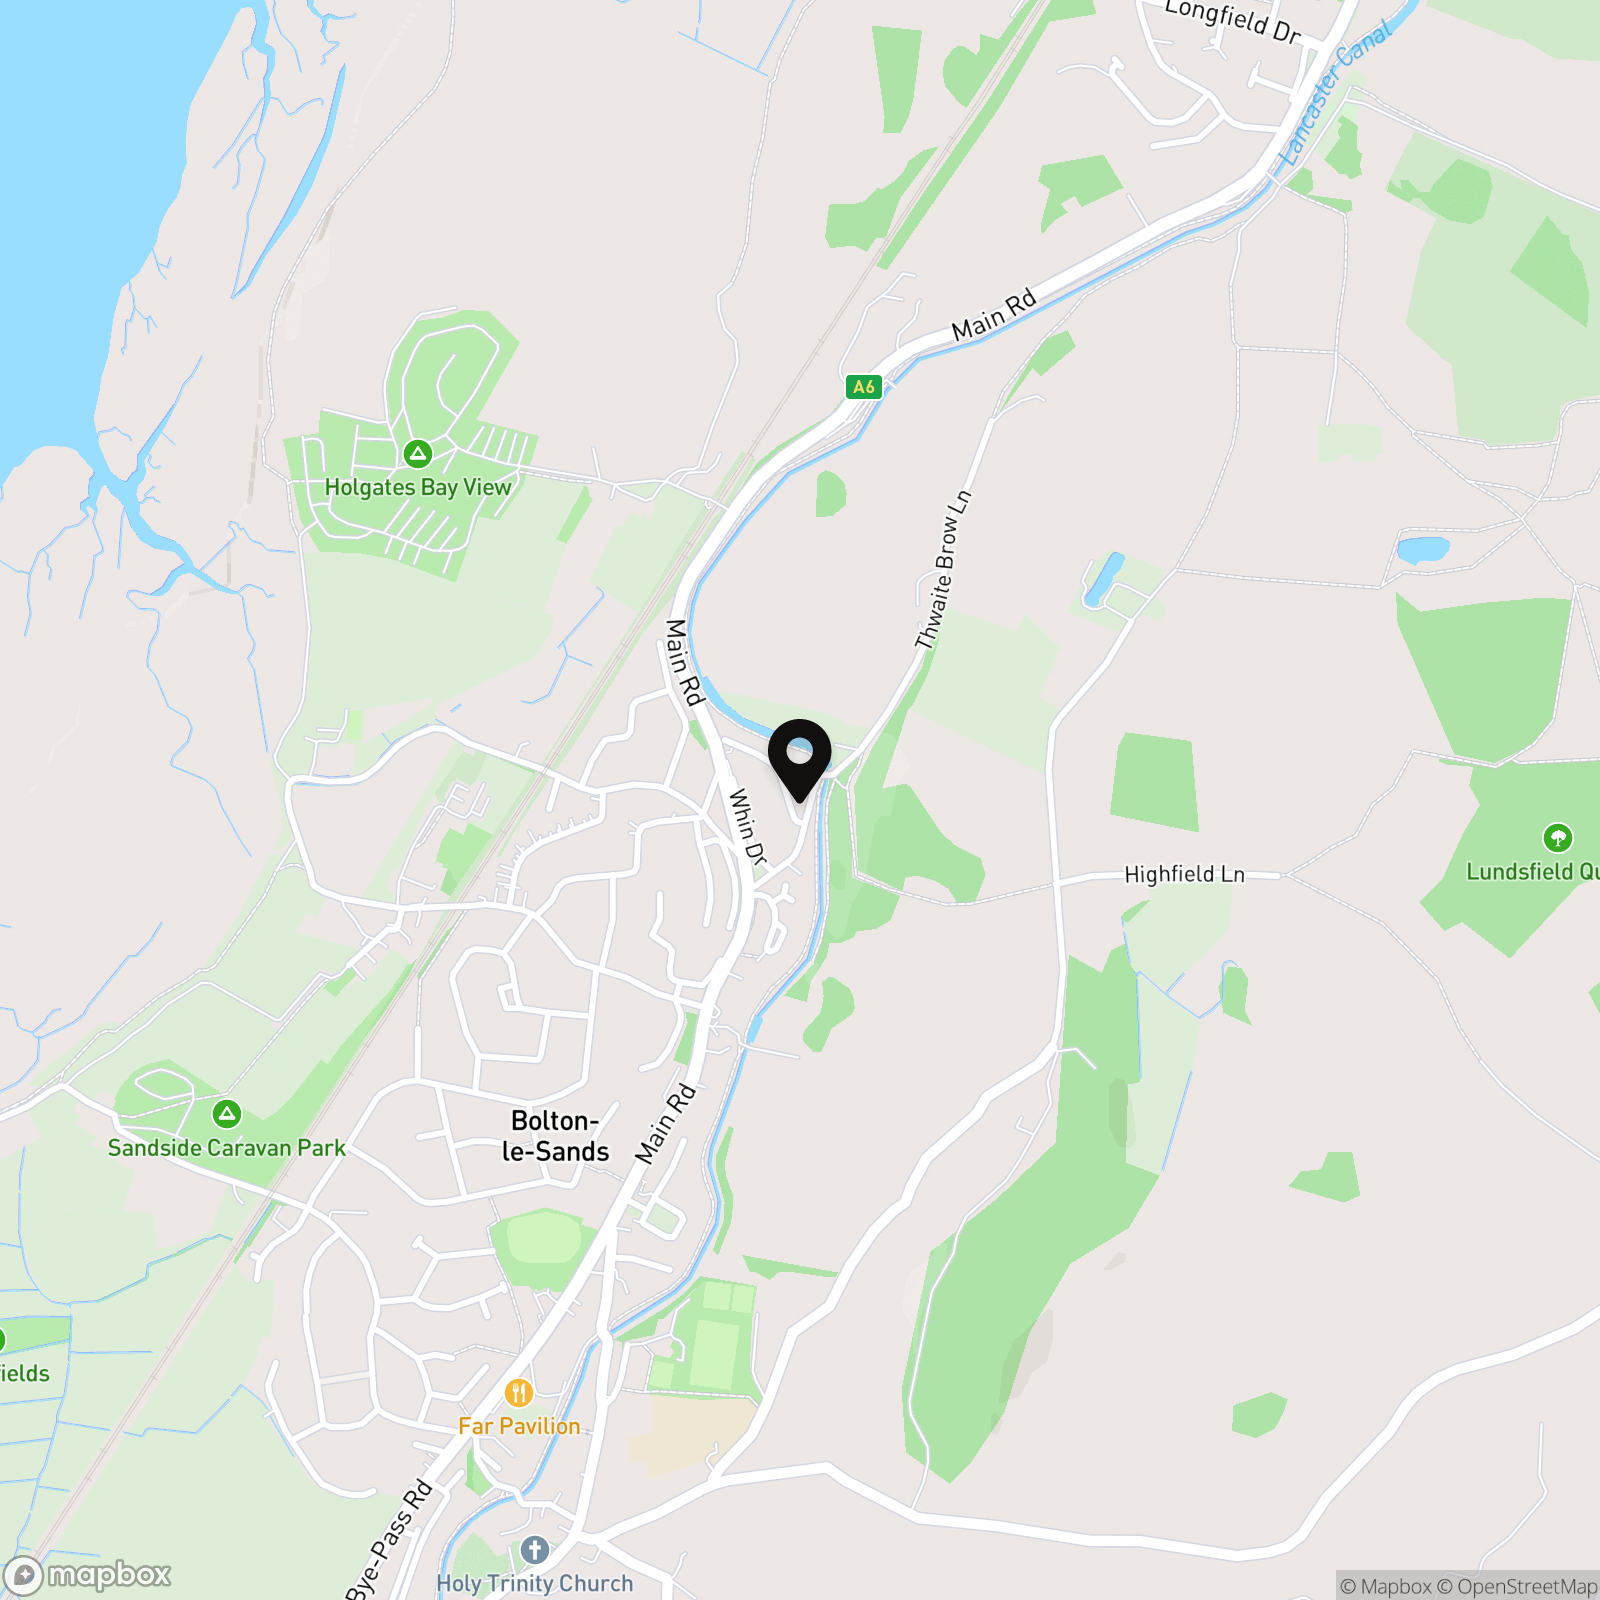
Where is Whin Avenue
Positioned in a quiet residential cul-de-sac within the highly popular village of Bolton-le-Sands, an area known for its strong sense of community, well-regarded local primary school and easy access to open countryside. The village offers a practical range of everyday amenities, including local shops, pubs, a church, community facilities and regular transport links, making it a sought-after choice for families, professionals and downsizers alike.
One of Bolton-le-Sands’ biggest attractions is its access to outdoor space. Residents can enjoy walks along the Lancaster Canal, and the nearby shoreline, with views across Morecambe Bay. Carnforth, Lancaster and Morecambe are all easily reached, while the nearby A6, Bay Gateway and M6 connections make travelling throughout the wider area straightforward.
The Overview
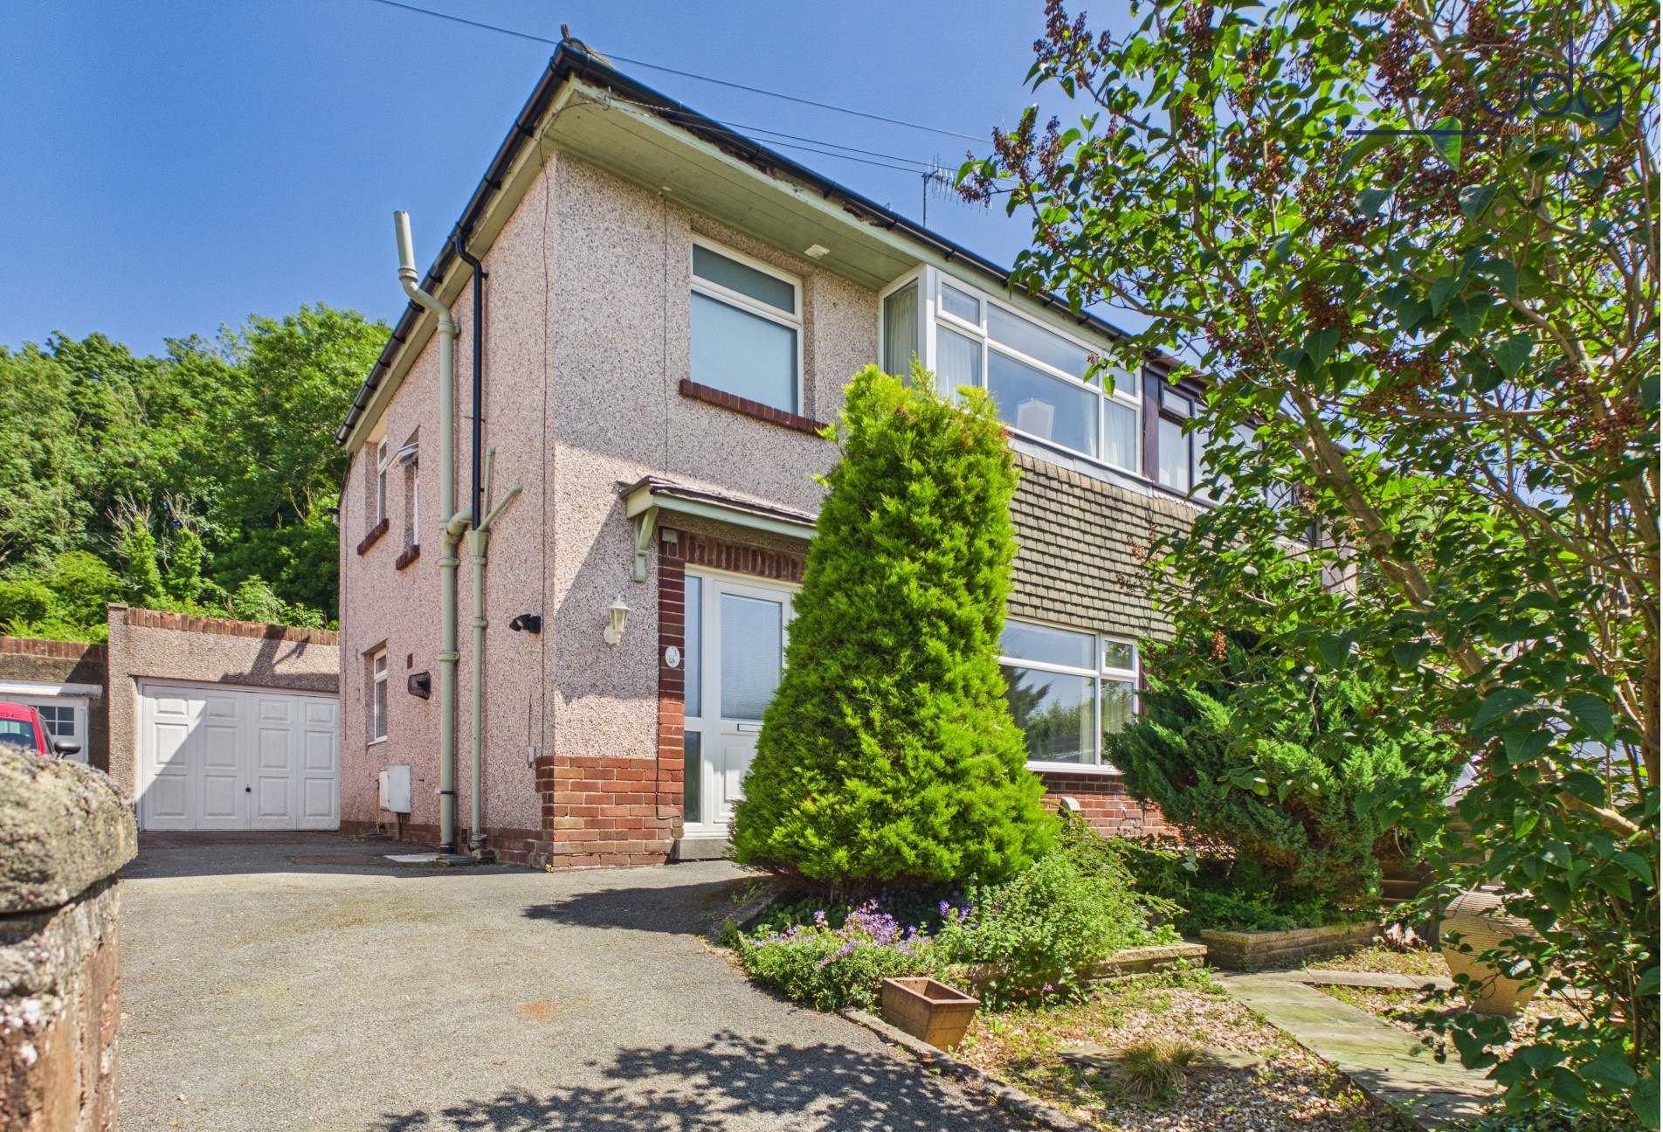
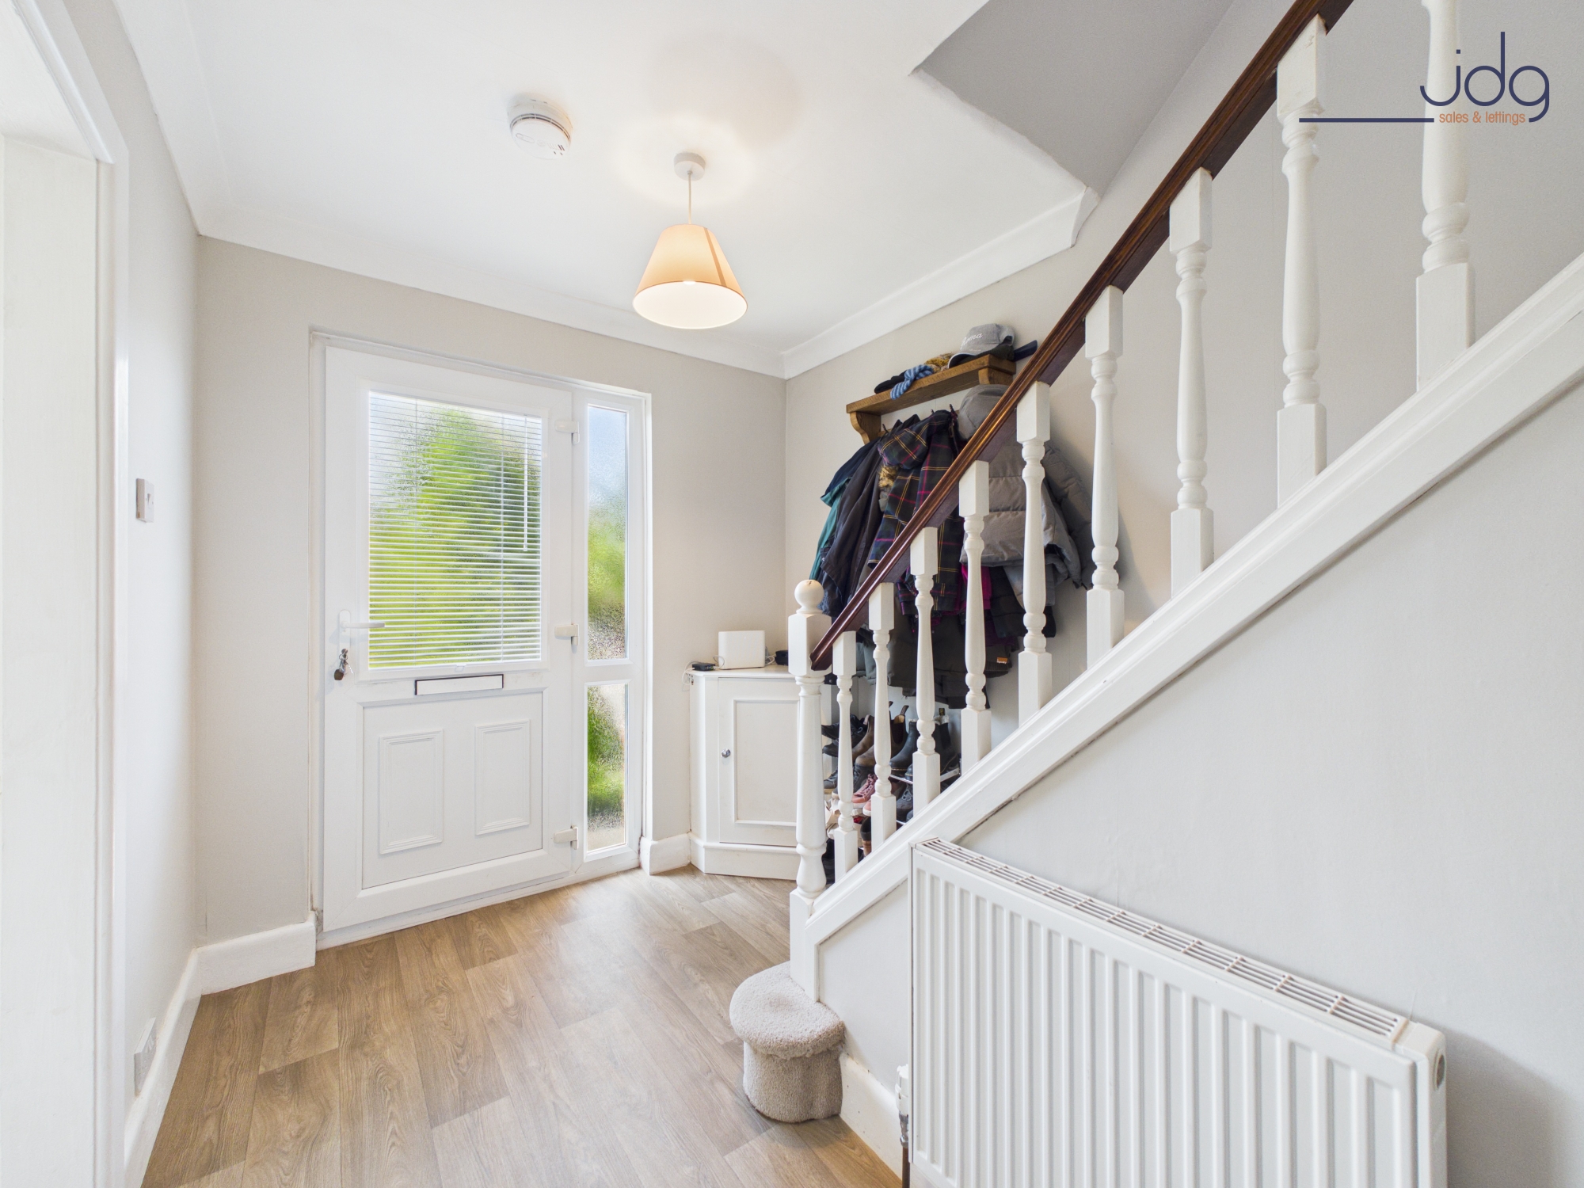
This well-presented three-bedroom semi-detached house offers bright and comfortable living space, positioned on a pleasant plot with driveway parking, front and rear gardens and a detached garage. The property has a welcoming feel from the outset, with a bright entrance hallway creating a practical first impression and providing access through to the ground floor accommodation.
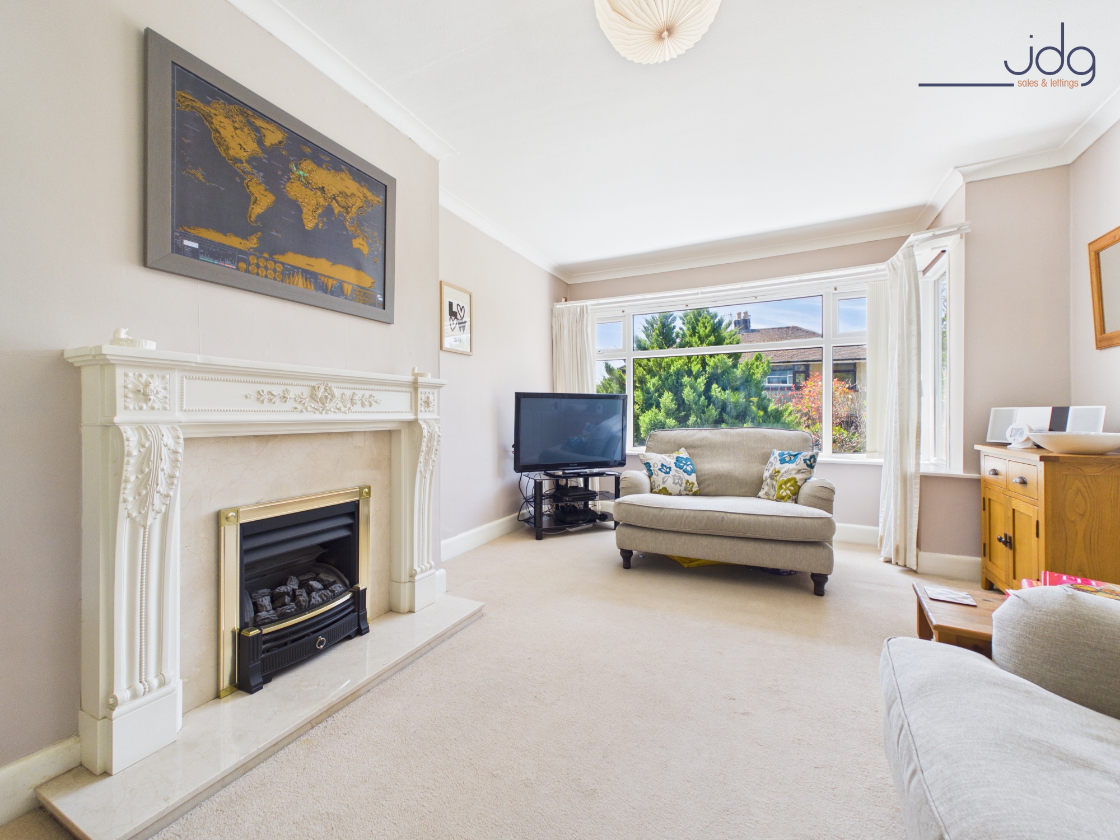
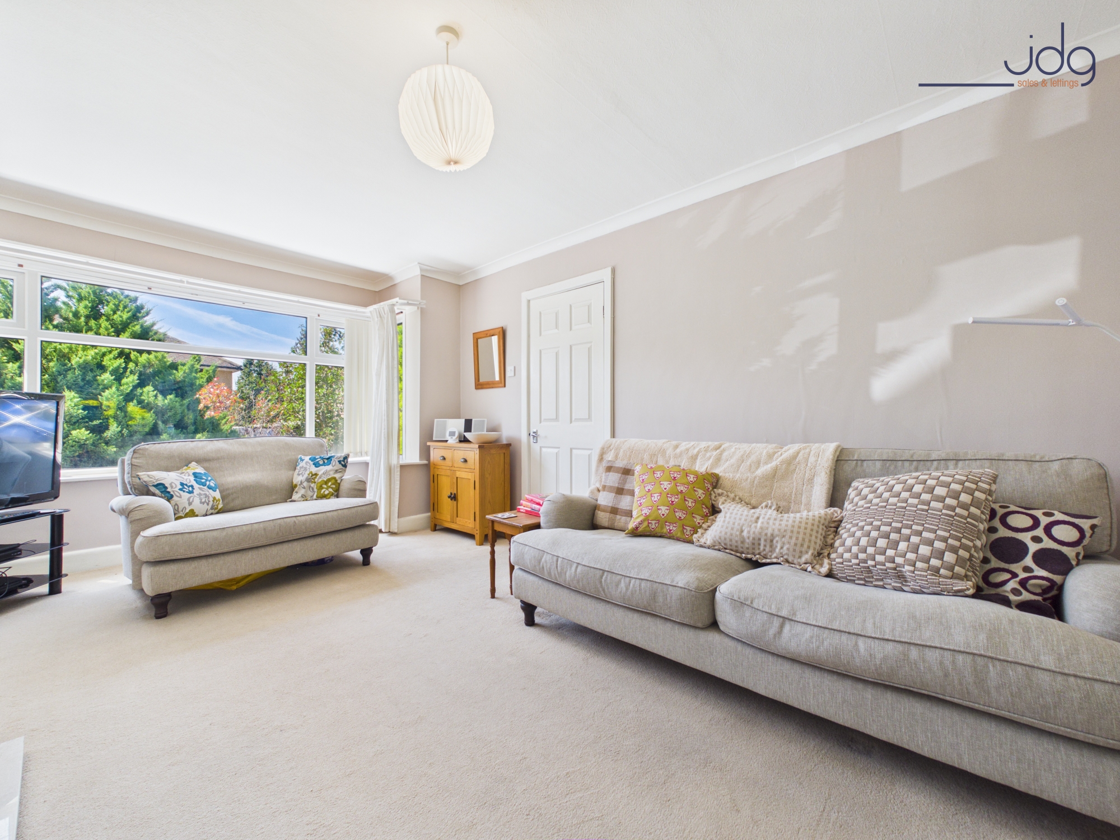
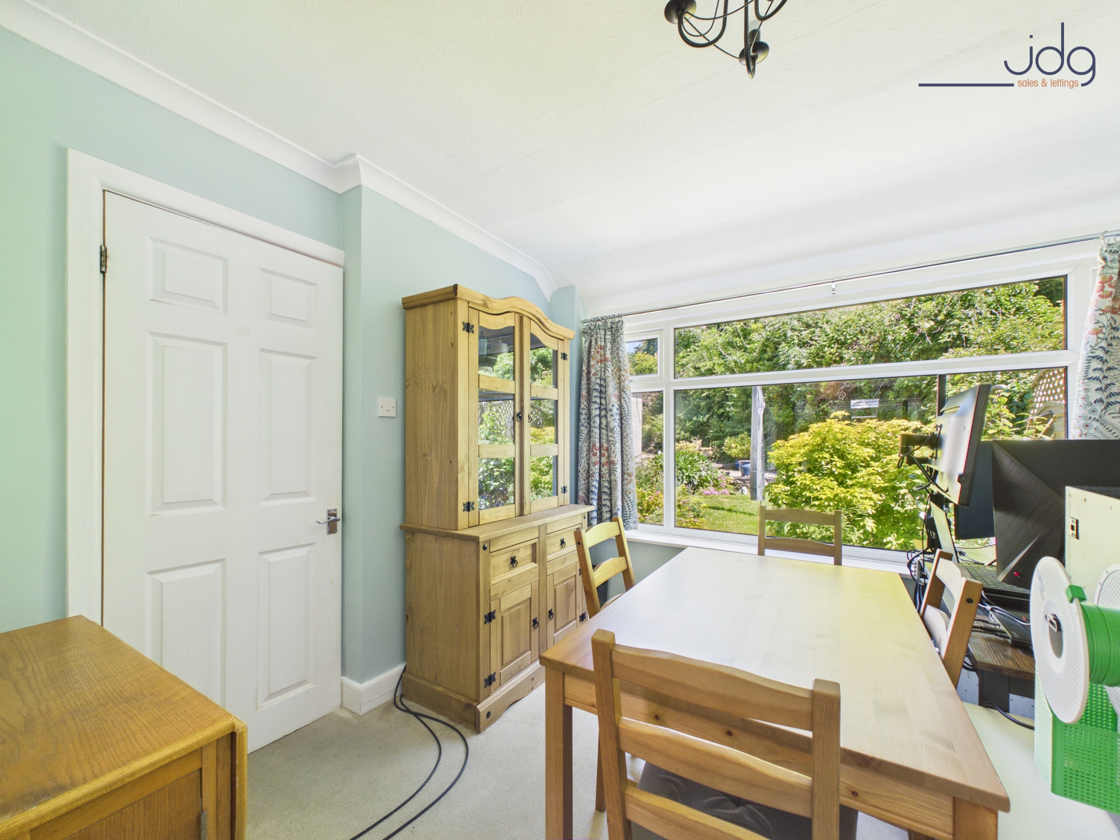
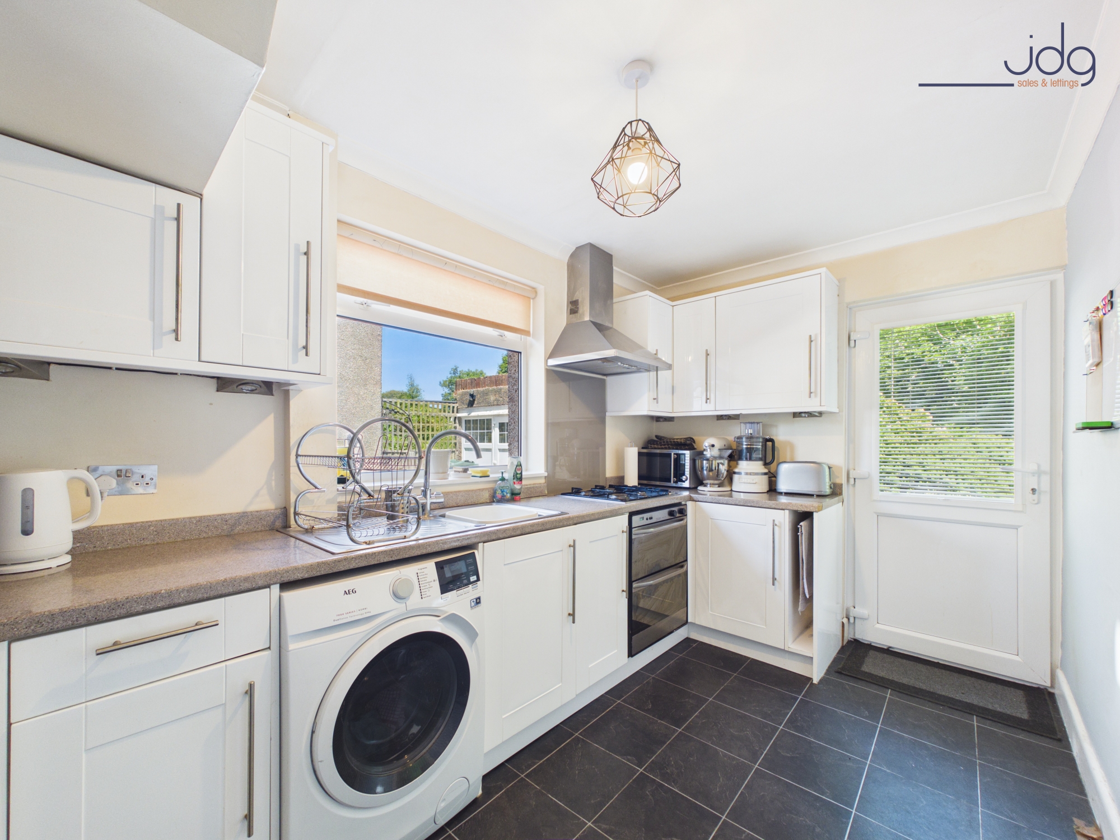
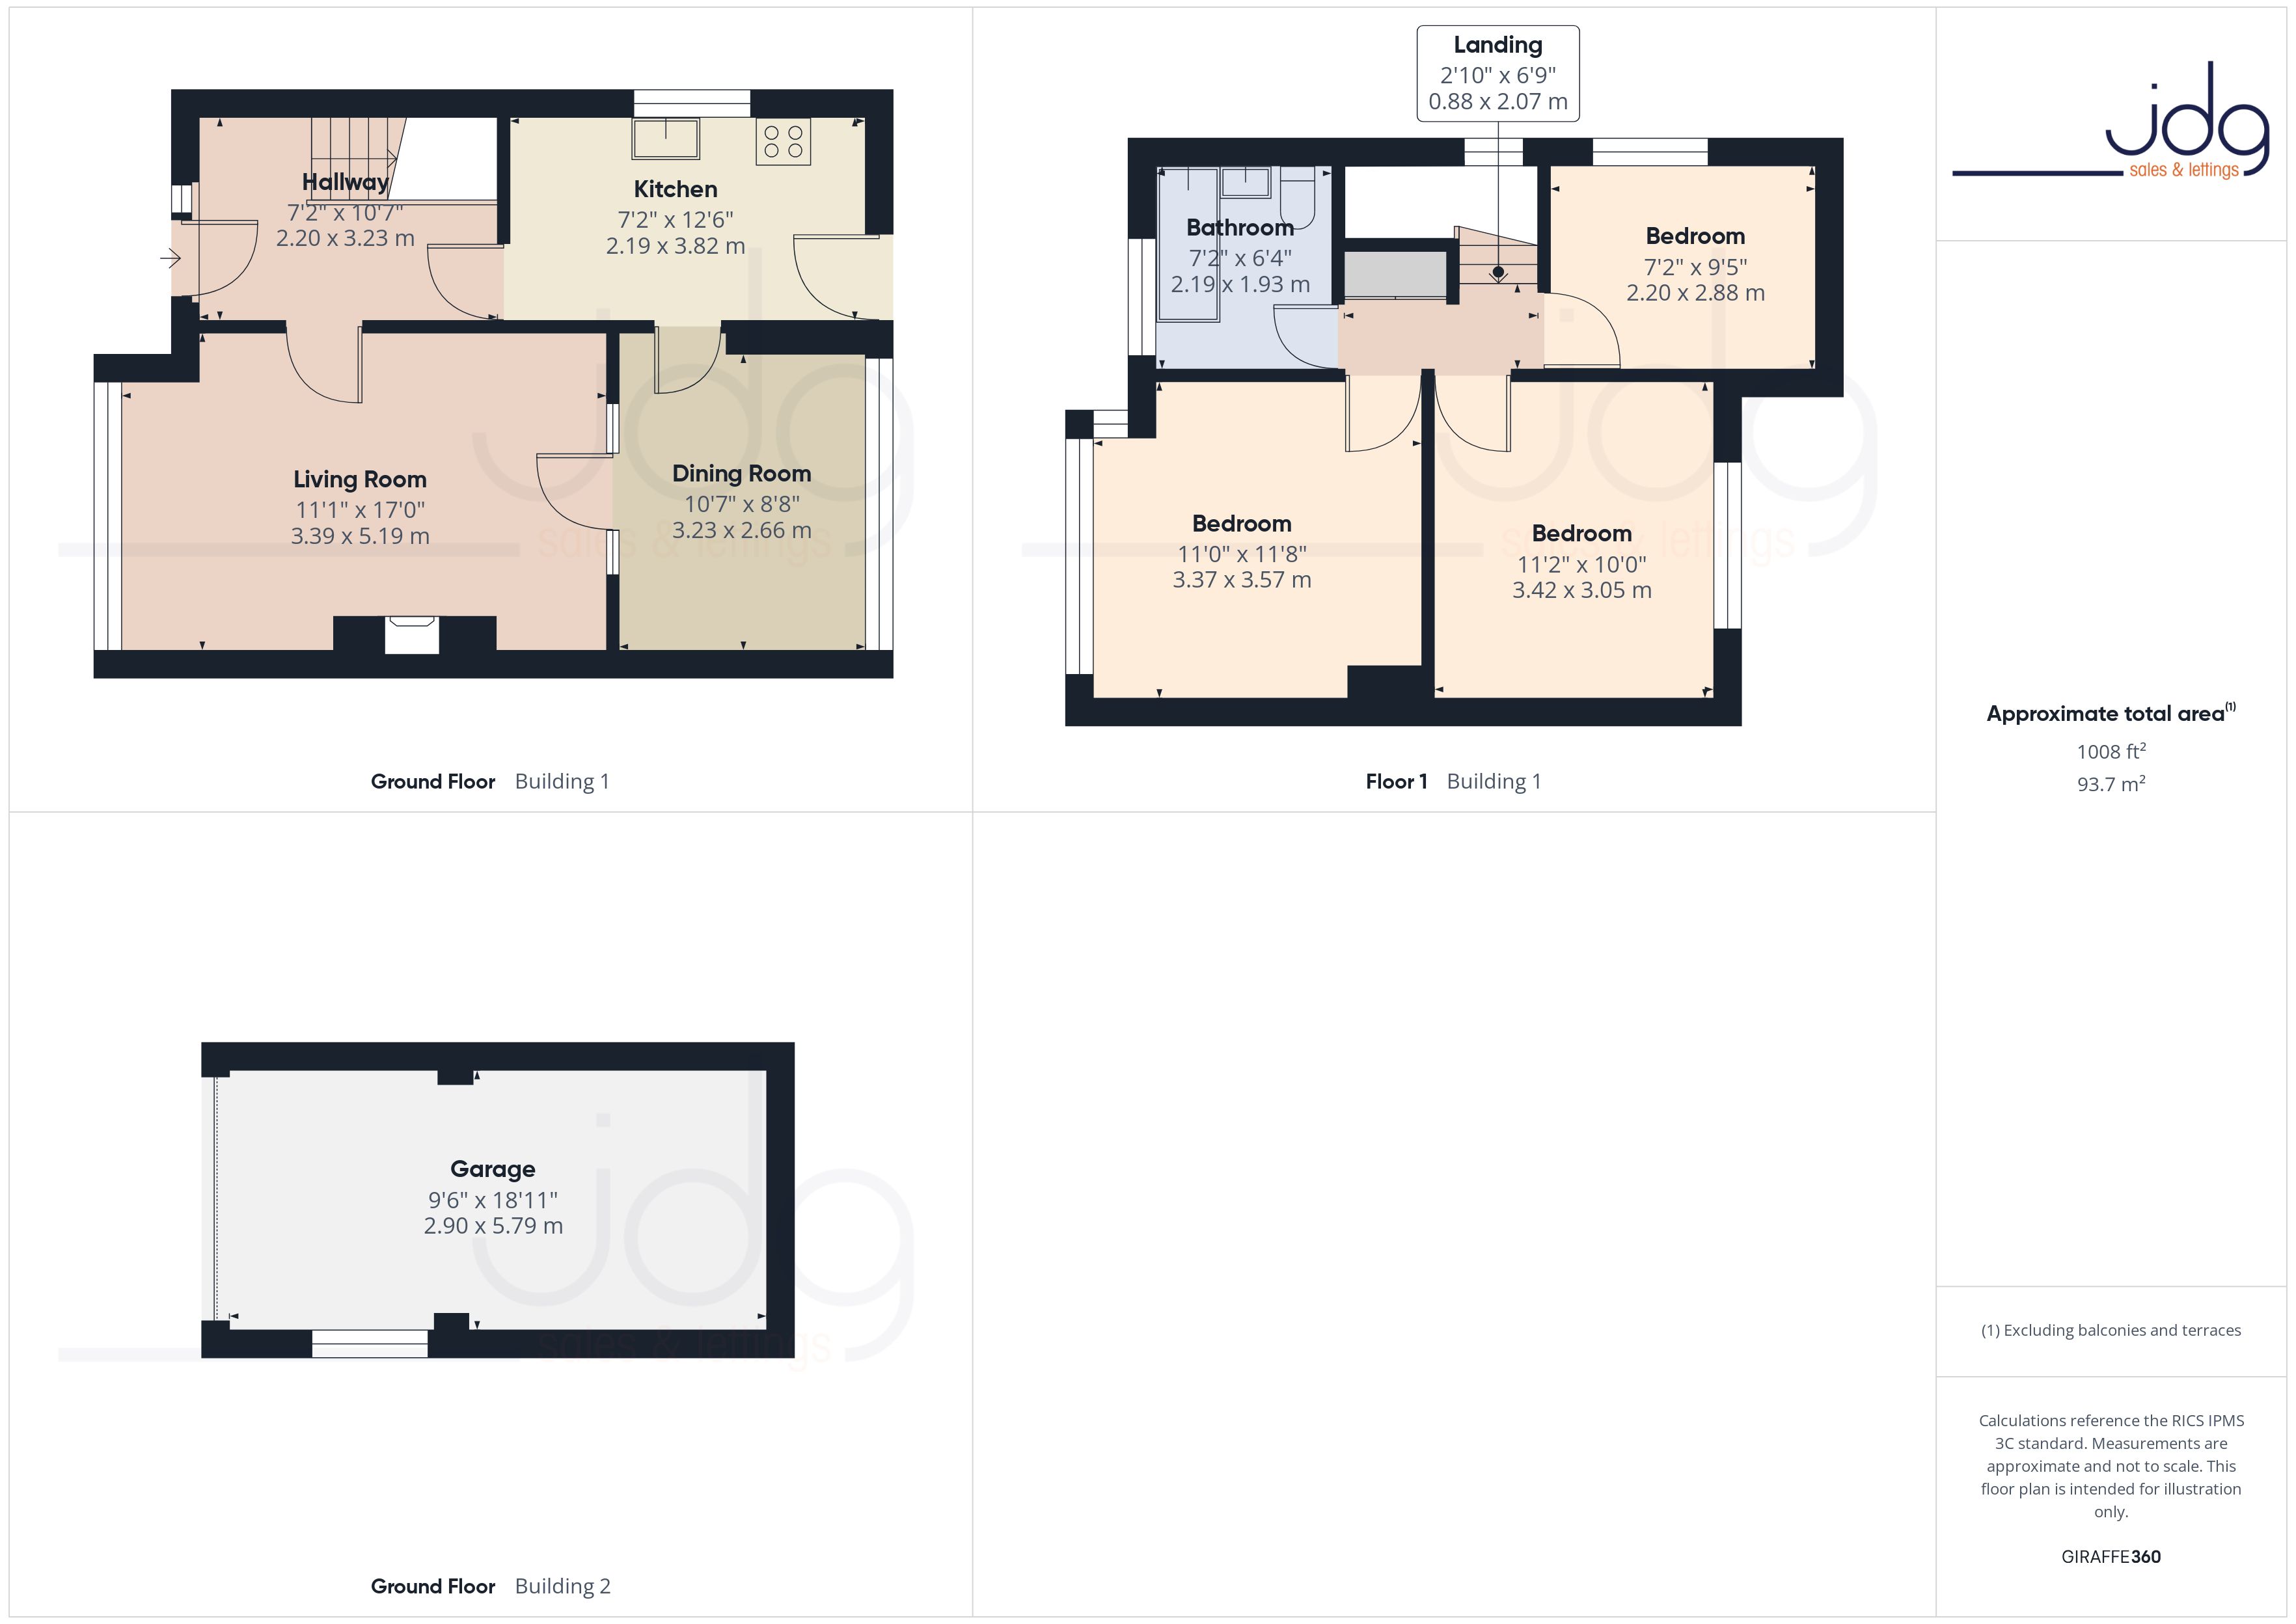
The living room sits to the front of the home and enjoys a large window that draws in plenty of natural light. A feature fireplace creates a central focal point, while glazed internal doors open through to the dining room, allowing light to flow between the two reception spaces and giving the ground floor a more open feel when required. The dining room overlooks the rear garden and works well as a family dining space, playroom or home office area. The kitchen is set to the rear/side of the property and is a good-proportioned room, fitted with white cabinetry, worktop space, integrated cooking appliances and a rear door leading out to the garden.
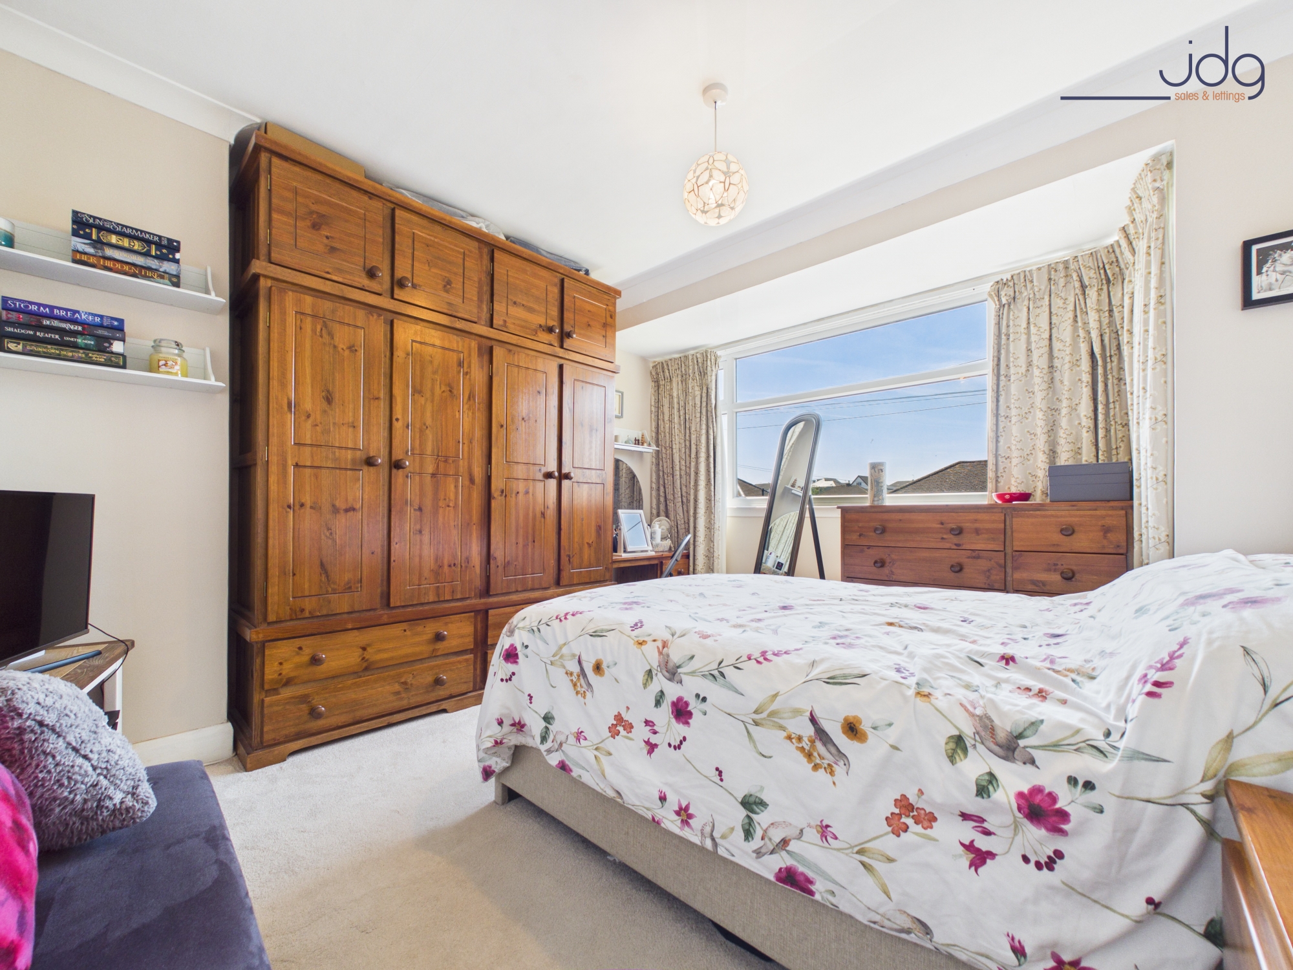
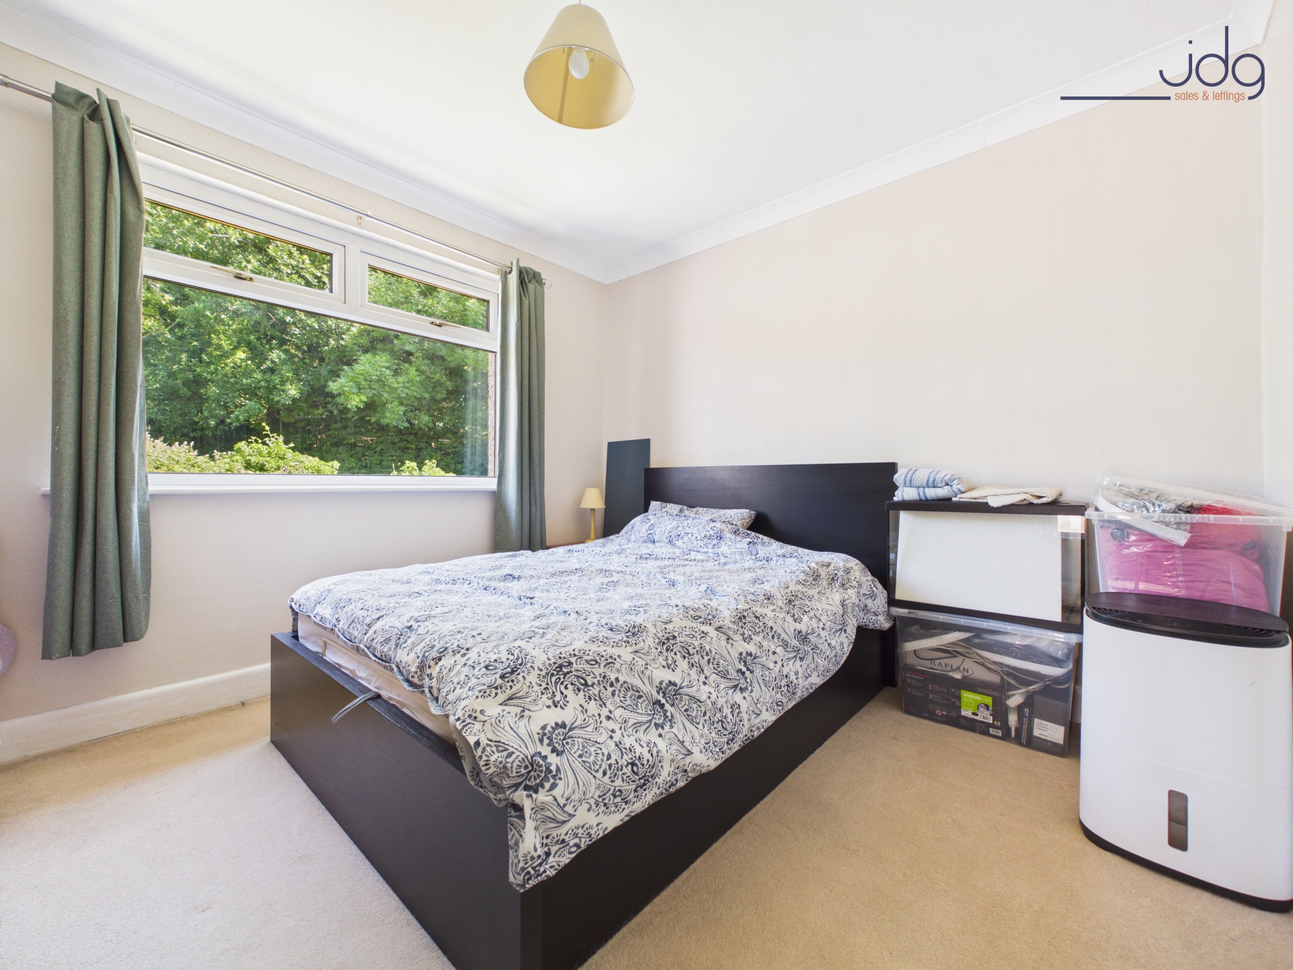
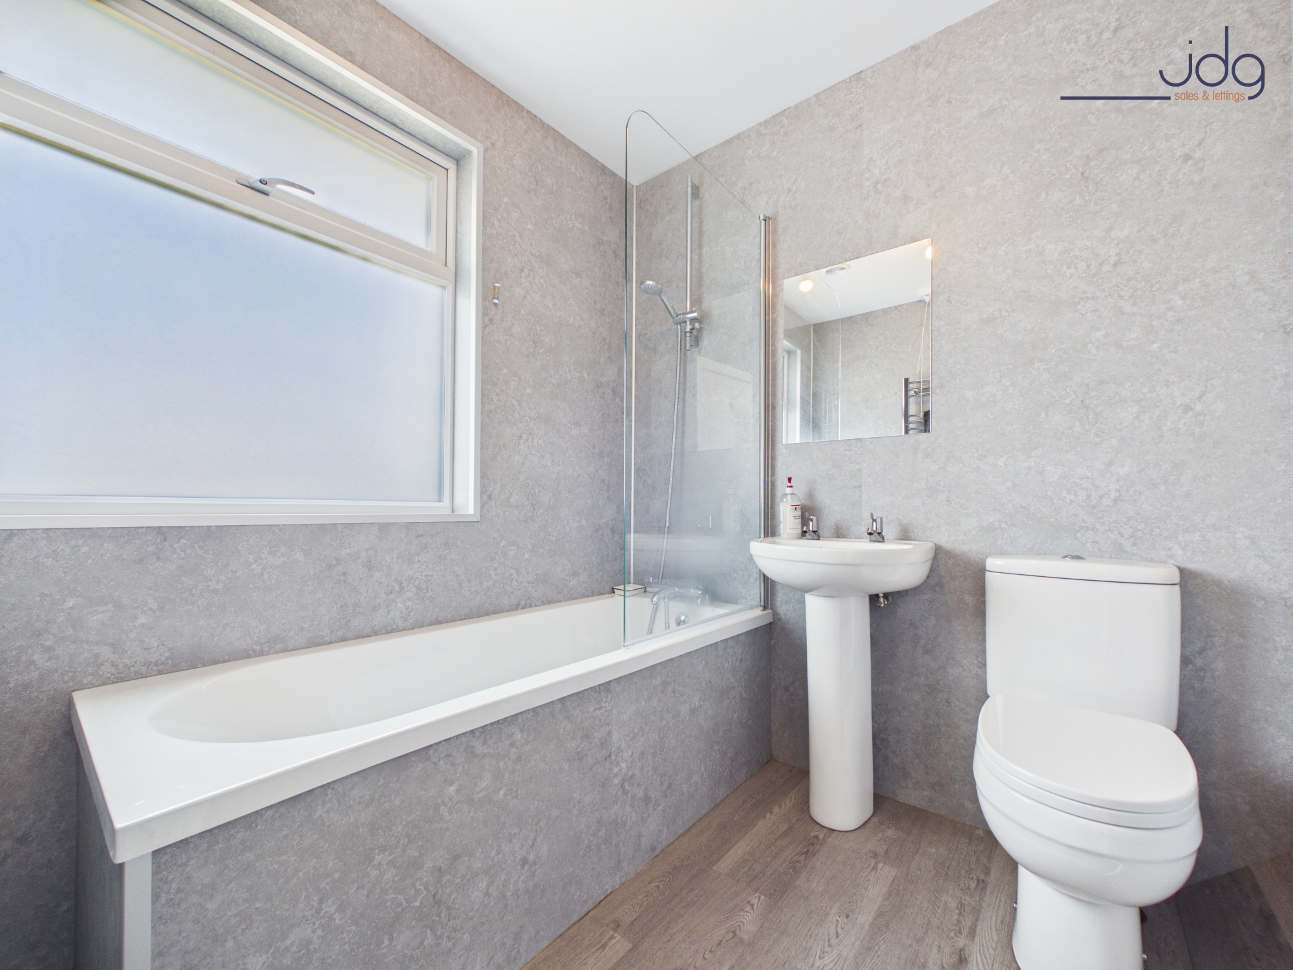
To the first floor, there are three bedrooms and a recently updated family bathroom. Two of the bedrooms are comfortable doubles, with the main bedroom enjoying a wide front-facing window and generous proportions. The third bedroom would make an ideal child’s room, nursery or home workspace. The bathroom has been finished in a modern grey style and includes a three-piece suite with bath, shower over, wash basin and WC.
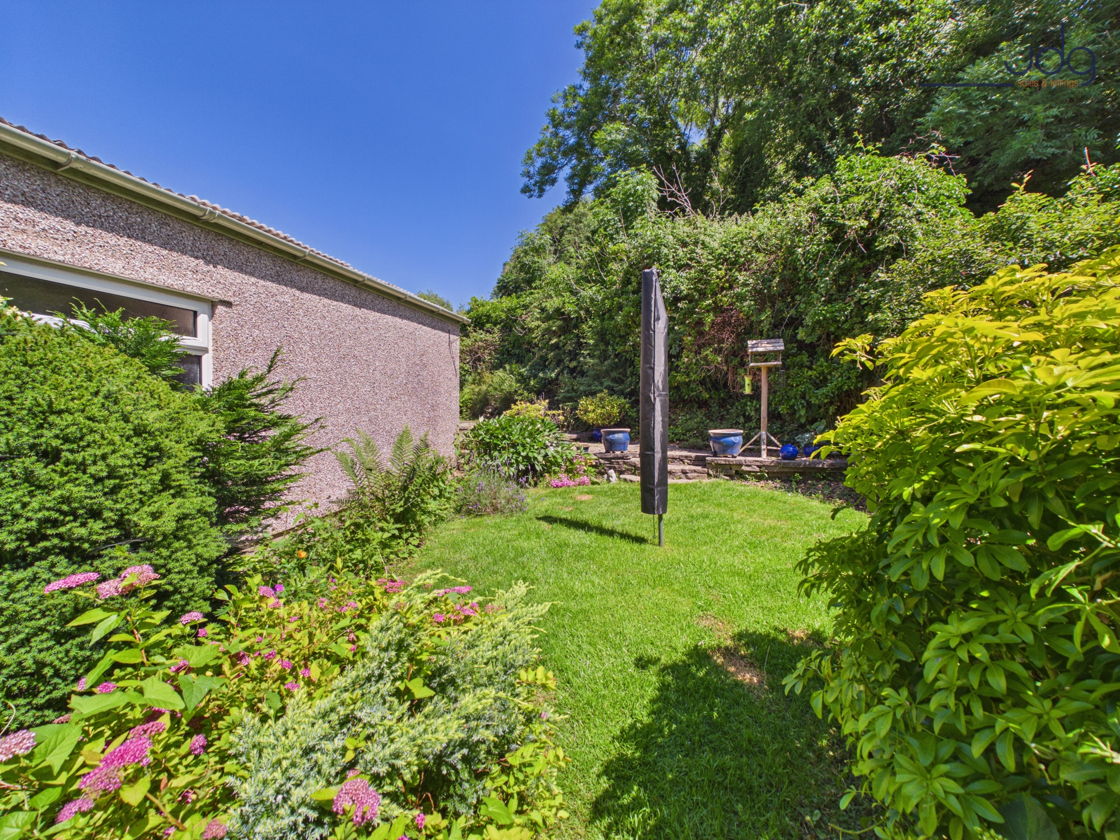
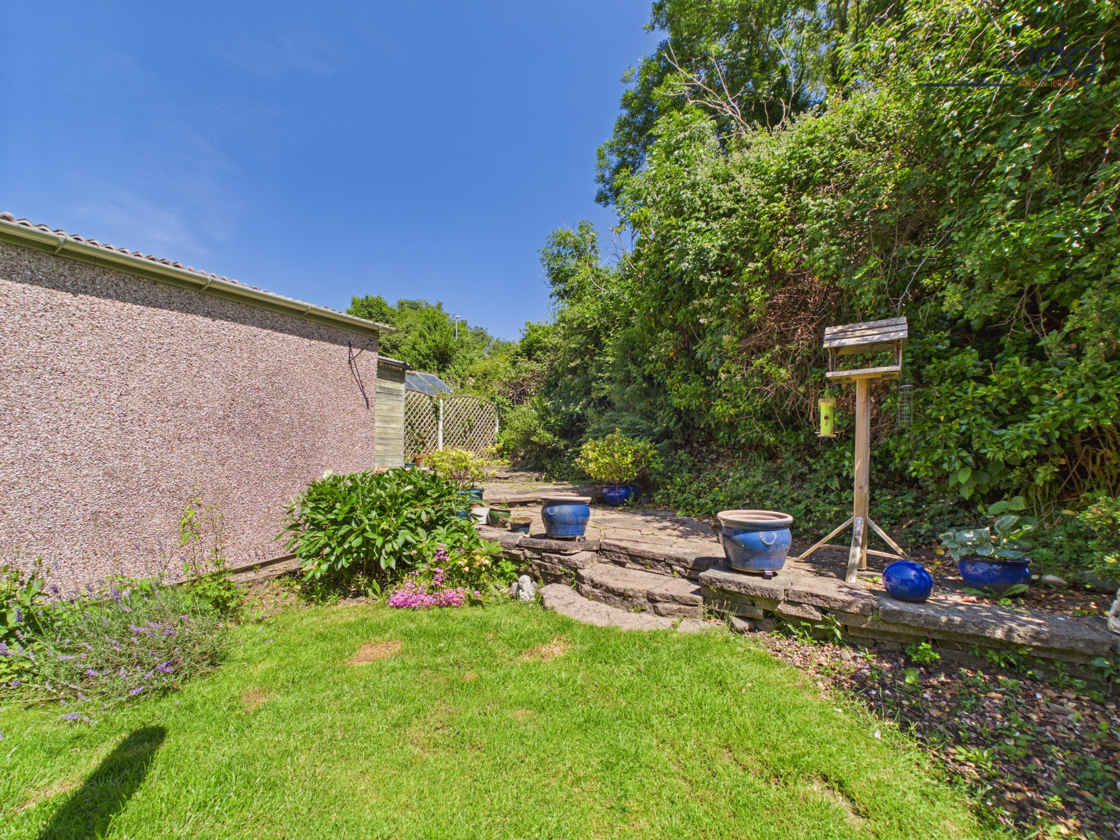
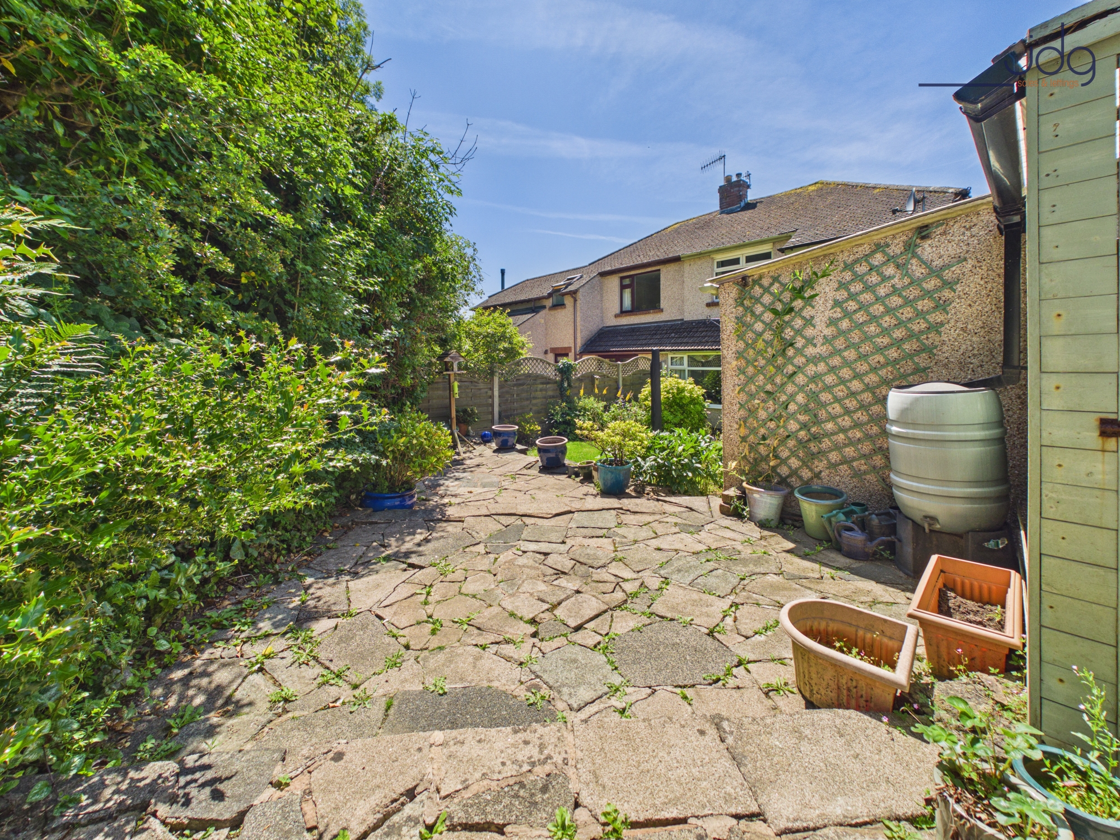
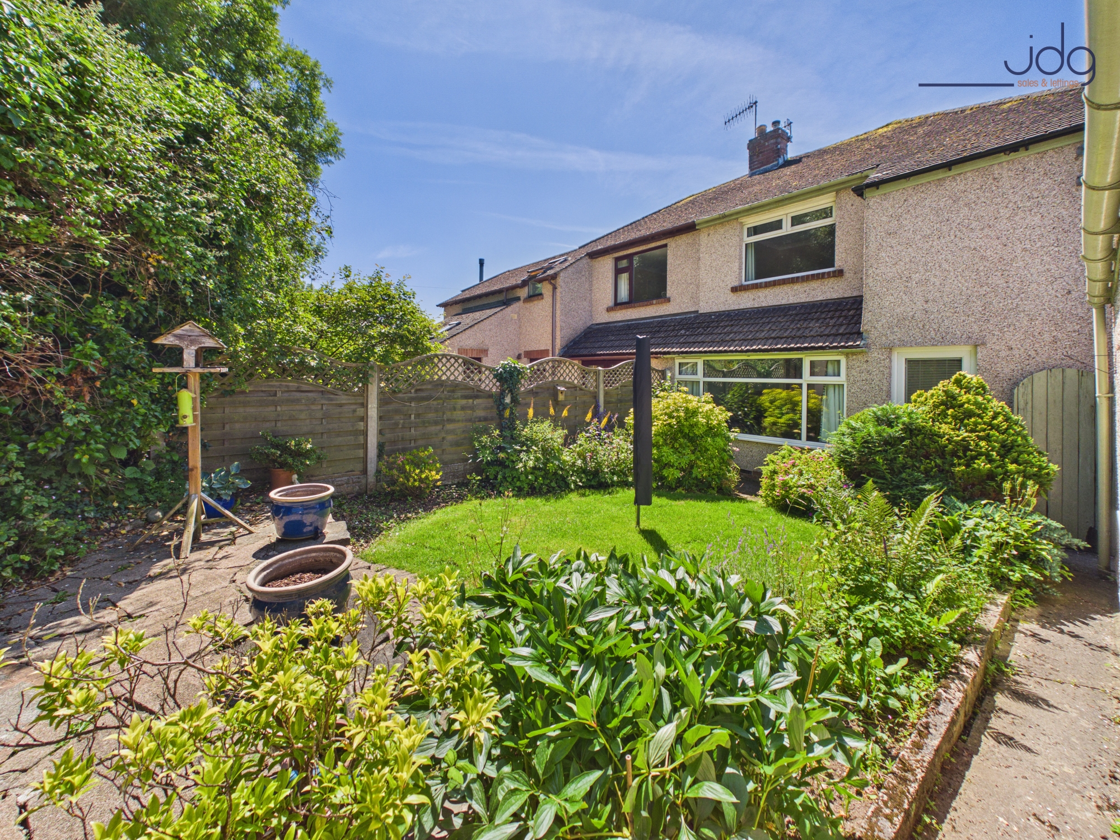
Externally, the property has a driveway to the front and side, leading to a sizeable detached garage positioned to the rear. The rear garden is a real feature, offering a private lawned area with established planting, a raised patio and a leafy outlook beyond. With no direct overlooking to the rear, it provides a peaceful and usable outdoor space, ideal for families, gardening or sitting out in the warmer months.
Material Information
Three-bedroom semi-detached house
Located on a quiet cul-de-sac in Bolton-le-Sands
Two reception rooms connected by glazed internal doors
Good-proportioned kitchen with rear garden access
Recently updated three-piece bathroom
Driveway parking
Detached garage to the rear
Front and rear gardens
Private rear garden with lawn, planting and raised patio
Double glazing
Gas central heating
Council Tax Band: C
Tenure: Freehold
EPC Rating: C
Key Features
- Three-bedroom semi-detached family home
- Highly popular Bolton-le-Sands village location
- Quiet cul-de-sac position
- Bright hallway and well-presented interiors
- Two reception rooms with glazed connecting doors
- Close to canal, shoreline walks and village amenities
- Modern recently updated bathroom
- Private rear garden not directly overlooked
Property Details
- Property type: House
- Property style: Semi Detached
- Price Per Sq Foot: £344
- Approx Sq Feet: 829 sqft
- Plot Sq Feet: 2,454 sqft
- Property Age Bracket: 1940 - 1960
- Council Tax Band: C
Floorplans
Outside Spaces
Garden
The house has front and rear gardens. Both with mature trees and flower beds. The rear is very private with a lawn and a raised patio seating area.
Parking Spaces
Driveway
Capacity: 1
Garage
Capacity: 1
Location
Positioned in a a quiet residential cul-de-sac within the highly popular village of Bolton-le-Sands, an area known for its strong sense of community, well-regarded local primary school and easy access to open countryside. The village offers a practical range of everyday amenities, including local shops, pubs, a church, community facilities and regular transport links, making it a sought-after choice for families, professionals and downsizers alike. One of Bolton-le-Sands’ biggest attractions is its access to outdoor space. Residents can enjoy walks along the Lancaster Canal, coastal paths and the nearby shoreline, with views across Morecambe Bay. Carnforth, Lancaster and Morecambe are all easily reached, while the nearby A6, Bay Gateway and M6 connections make travelling throughout the wider area straightforward.
Properties you may like
By JDG Estate Agents
-
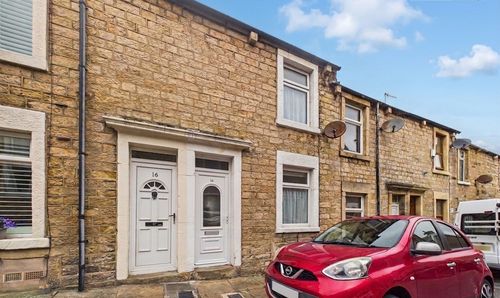
Denis Street, Lancaster | Open-Plan Period Home
- 2 Beds
- 1 Bath
-
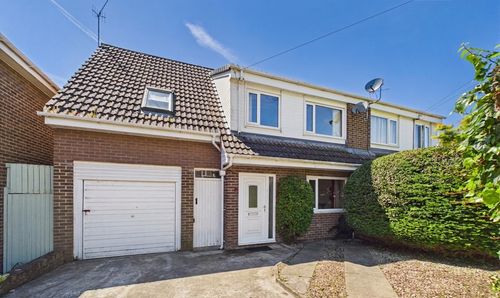
Jefferson Close, Lancaster | Long-Term Family Home Offering Excellent Future Potential
- 4 Beds
- 1 Bath
-
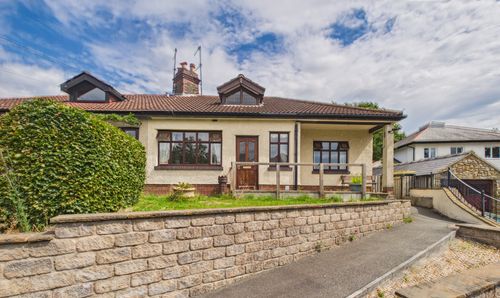
Bailrigg Lane, Bailrigg | Rural Bungalow with Potential
- 2 Beds
- 1 Bath
-
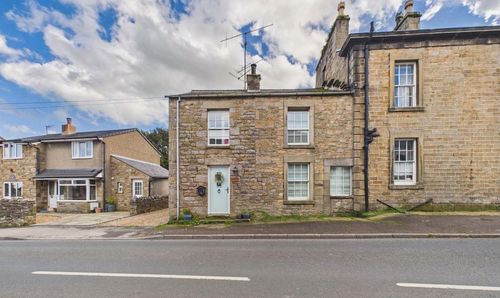
Wennington Road, Wray | Period Style Meets Modern Living
- 3 Beds
- 1 Bath
-
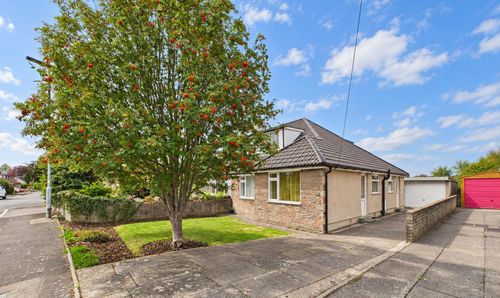
Meadow Park, Galgate | Three-Bed Dormer Bungalow
- 3 Beds
- 1 Bath
-
Damside Street, Lancaster | River Views at Lune Square
- 2 Beds
- 2 Bath
-
Scale Hall Lane, Lancaster, LA1
- 3 Beds
- 1 Bath
-
Hope Street, Lancaster, LA1
- 4 Beds
- 1 Bath
-
South Road, Lancaster | Five Floors of Family Living
- 4 Beds
- 2 Bath