Book a Viewing
To book a viewing for this property, please call JDG Estate Agents, on 01524 843322.
To book a viewing for this property, please call JDG Estate Agents, on 01524 843322.
4 Bedroom Terraced House, Africa Drive, Lancaster | Flexible Living on Africa Drive
Africa Drive, Lancaster | Flexible Living on Africa Drive

JDG Estate Agents
66 Market Street, Lancaster
Description
Location
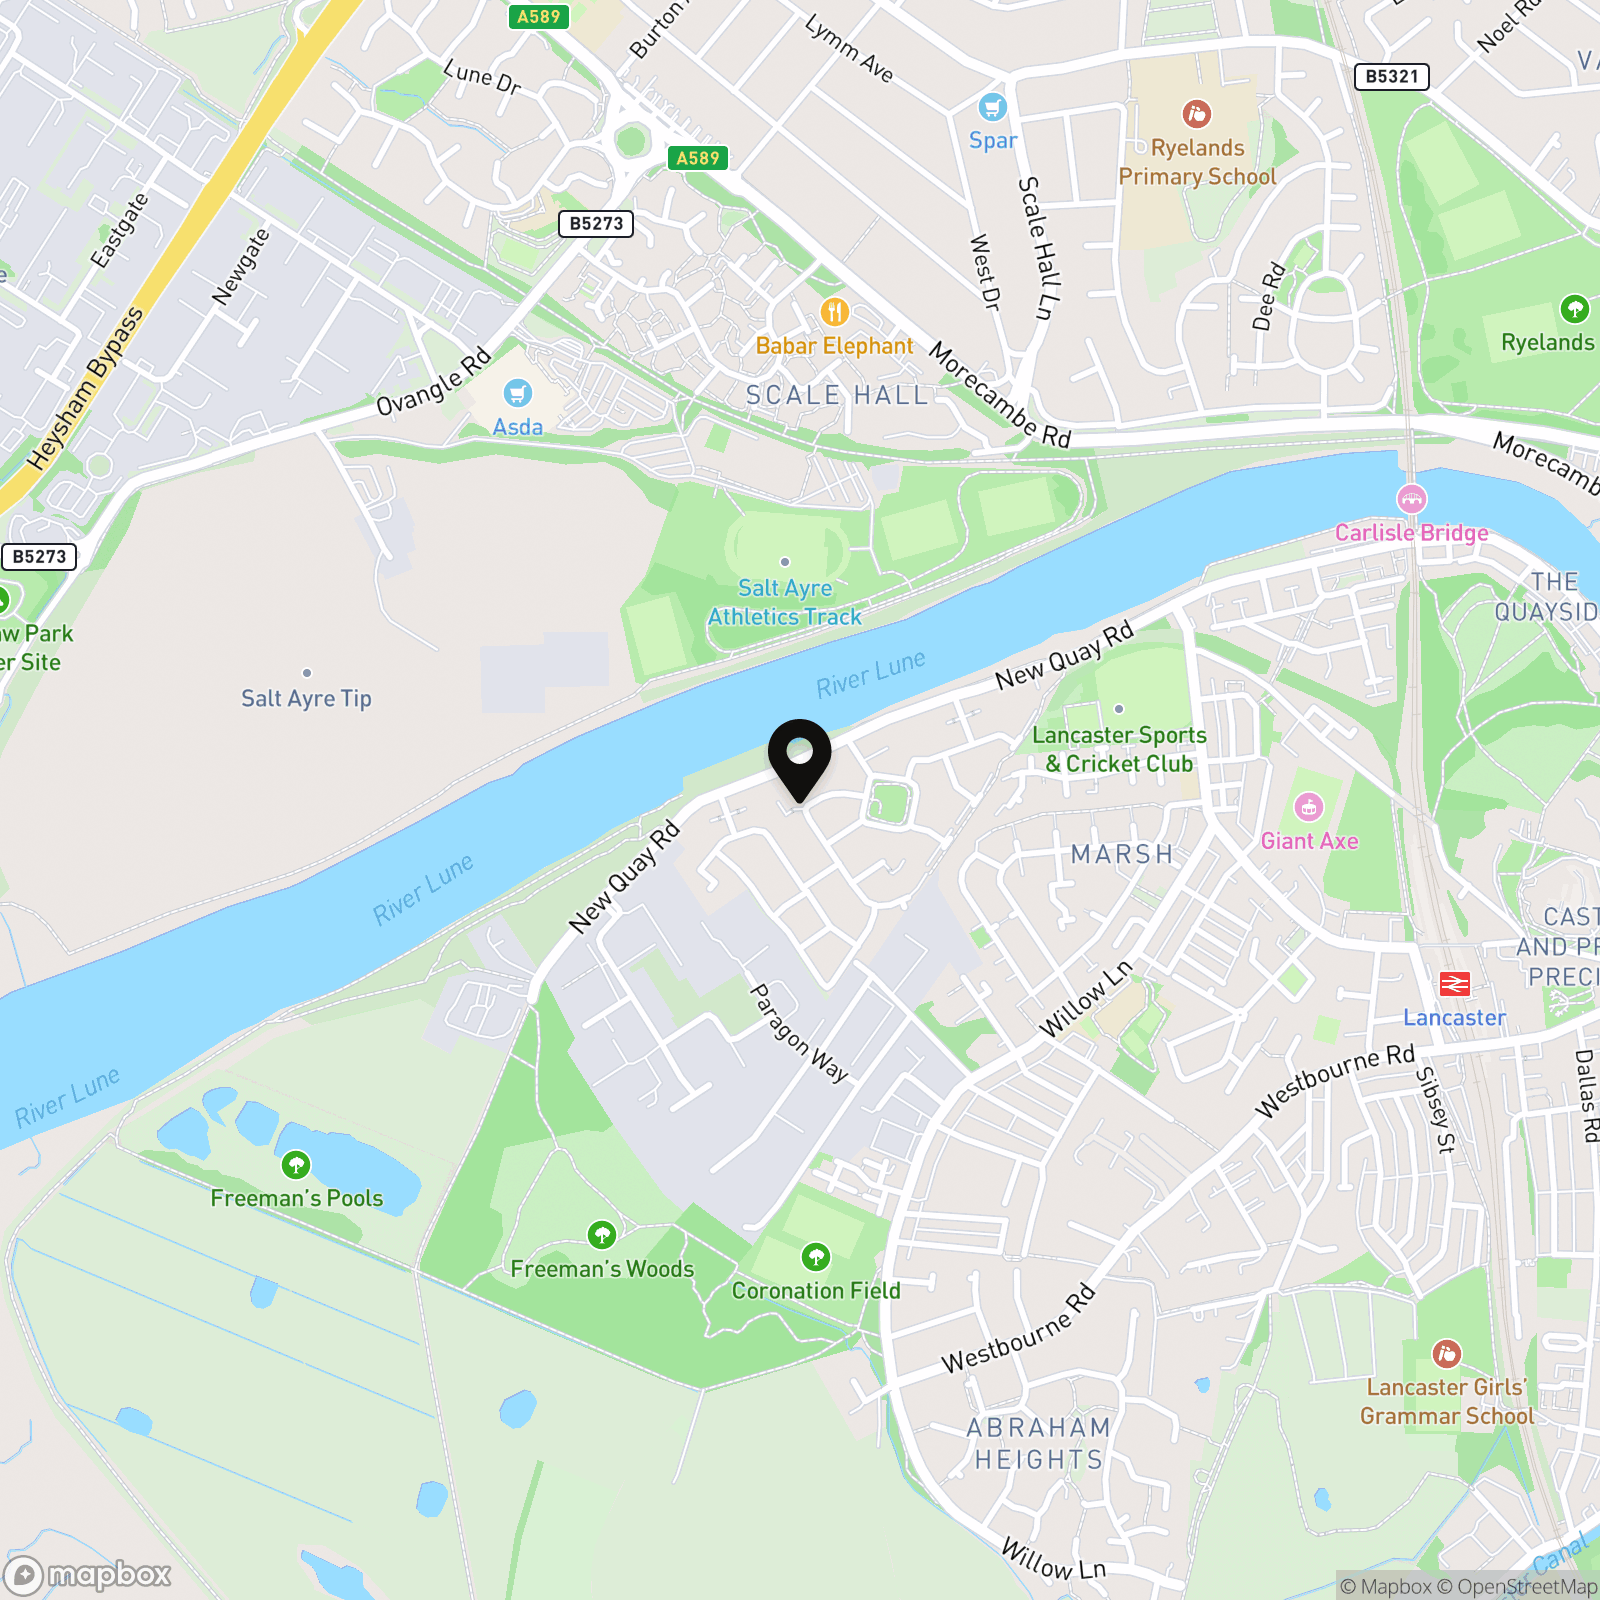
Africa Drive forms part of the established Riverside View development, positioned just off St George’s Quay on the western side of Lancaster city centre. Built by Barratt Homes approximately ten years ago, the development is well placed for those wanting a modern residential setting while remaining within easy reach of the city.
The River Lune is close by, providing riverside walking and cycling routes towards Lancaster city centre and beyond. Lancaster railway station is approximately a 12-minute walk away, making the property particularly convenient for commuters, while the city centre provides a wide choice of shops, cafés, restaurants and leisure facilities. Everyday shopping is also straightforward, with Sainsbury’s nearby.
Road connections provide access towards Morecambe, the Bay Gateway and M6, while Lancaster’s main employment and education centres, including the Royal Lancaster Infirmary and universities, are readily accessible.
Property Information
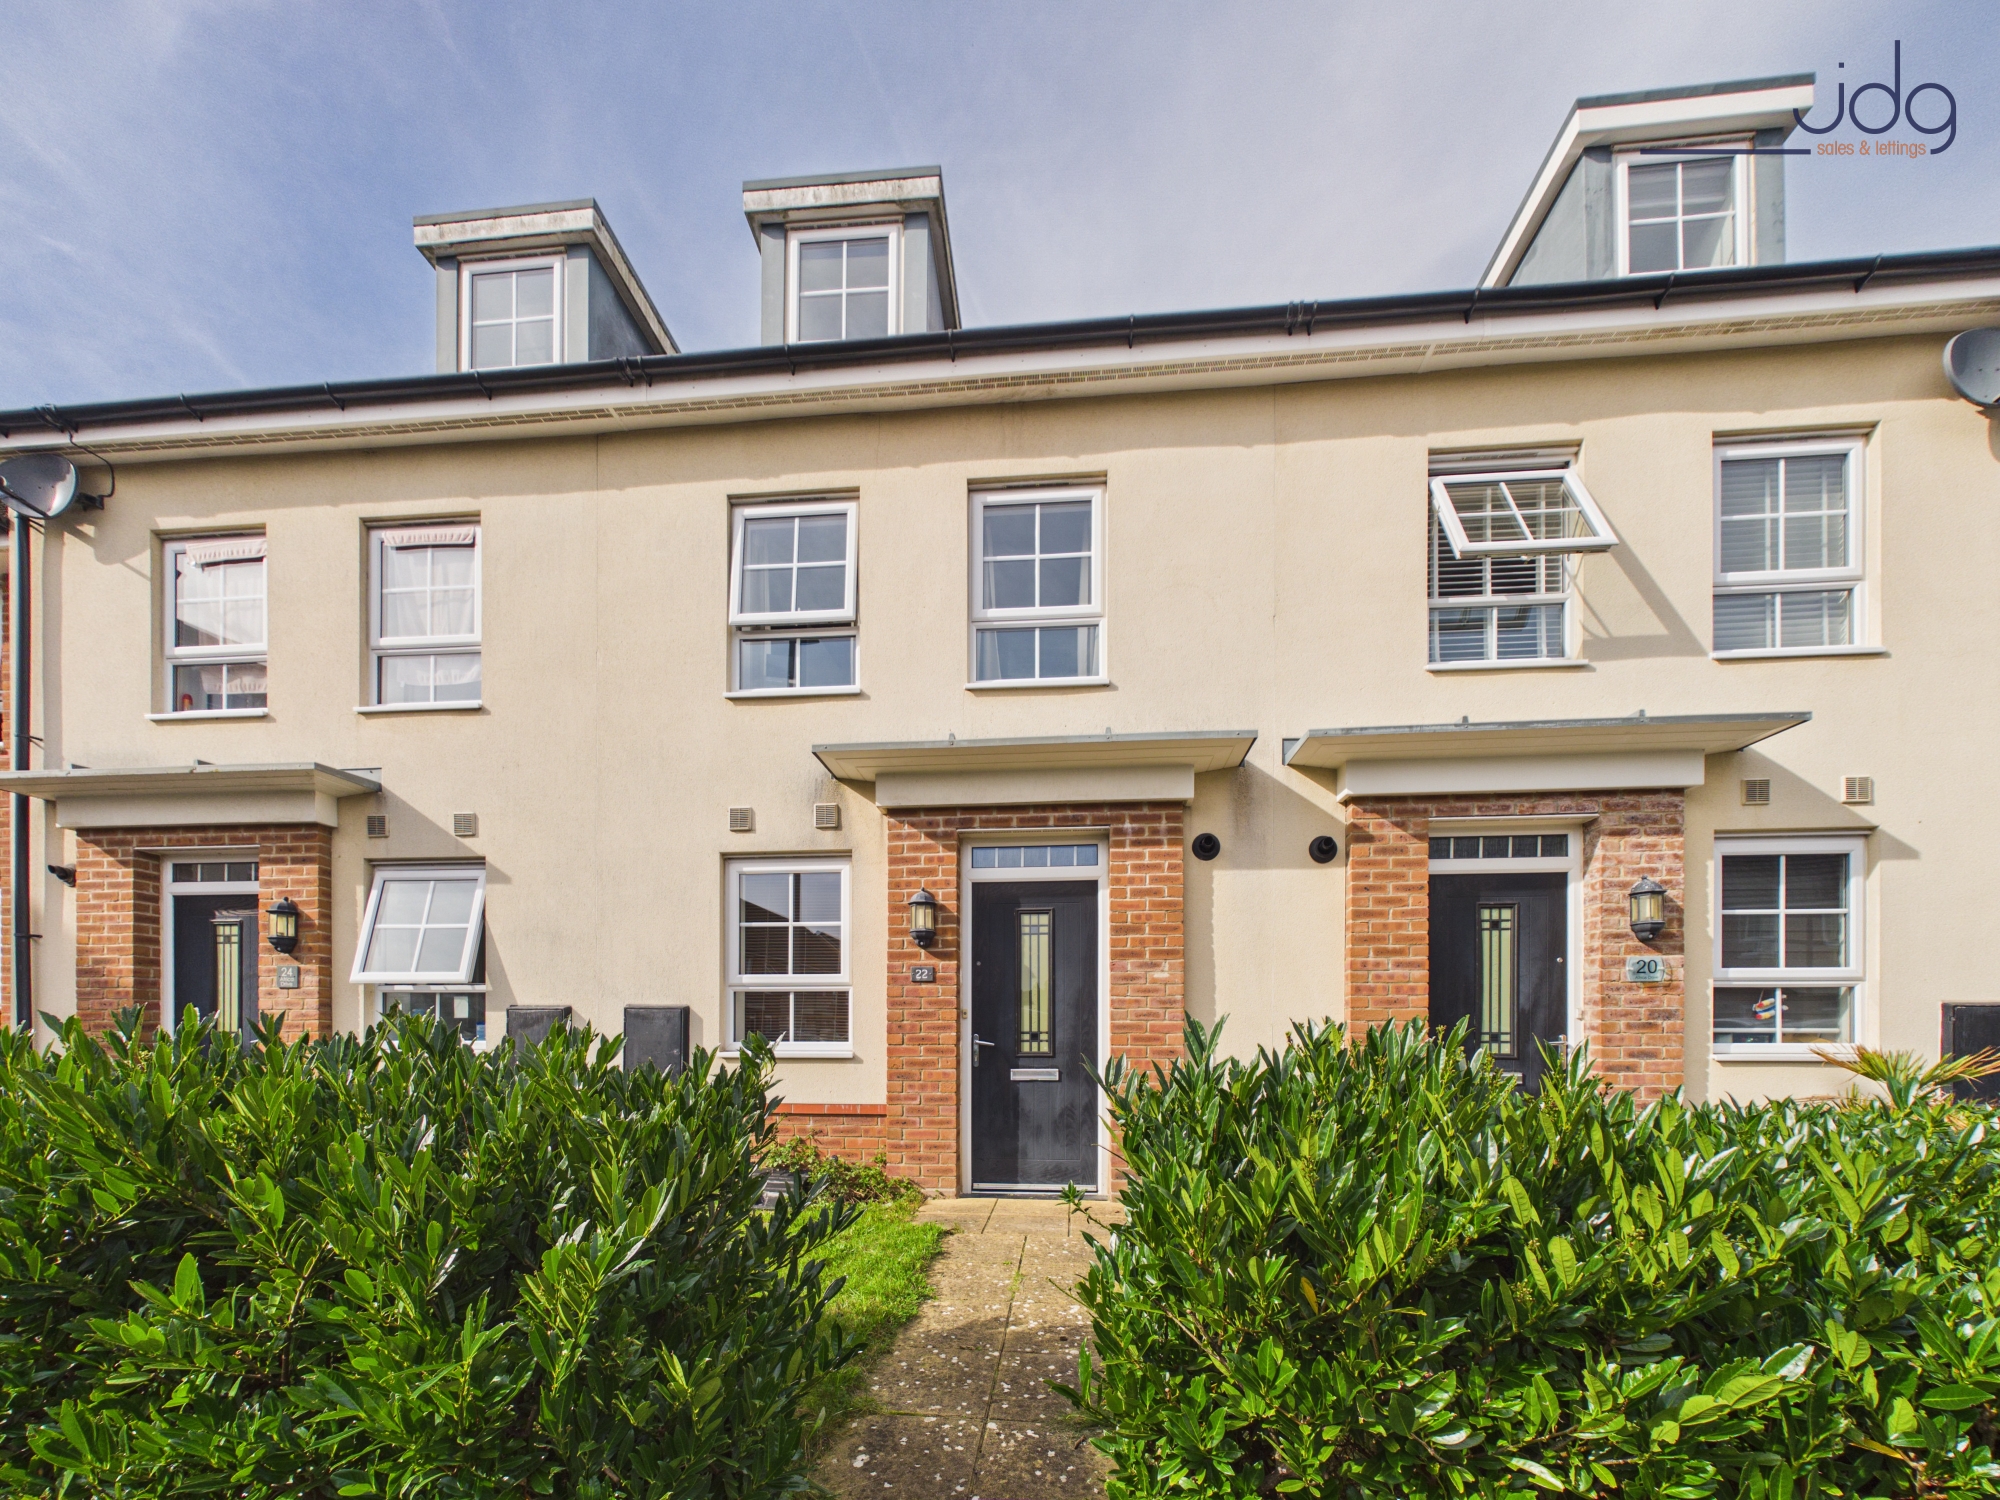
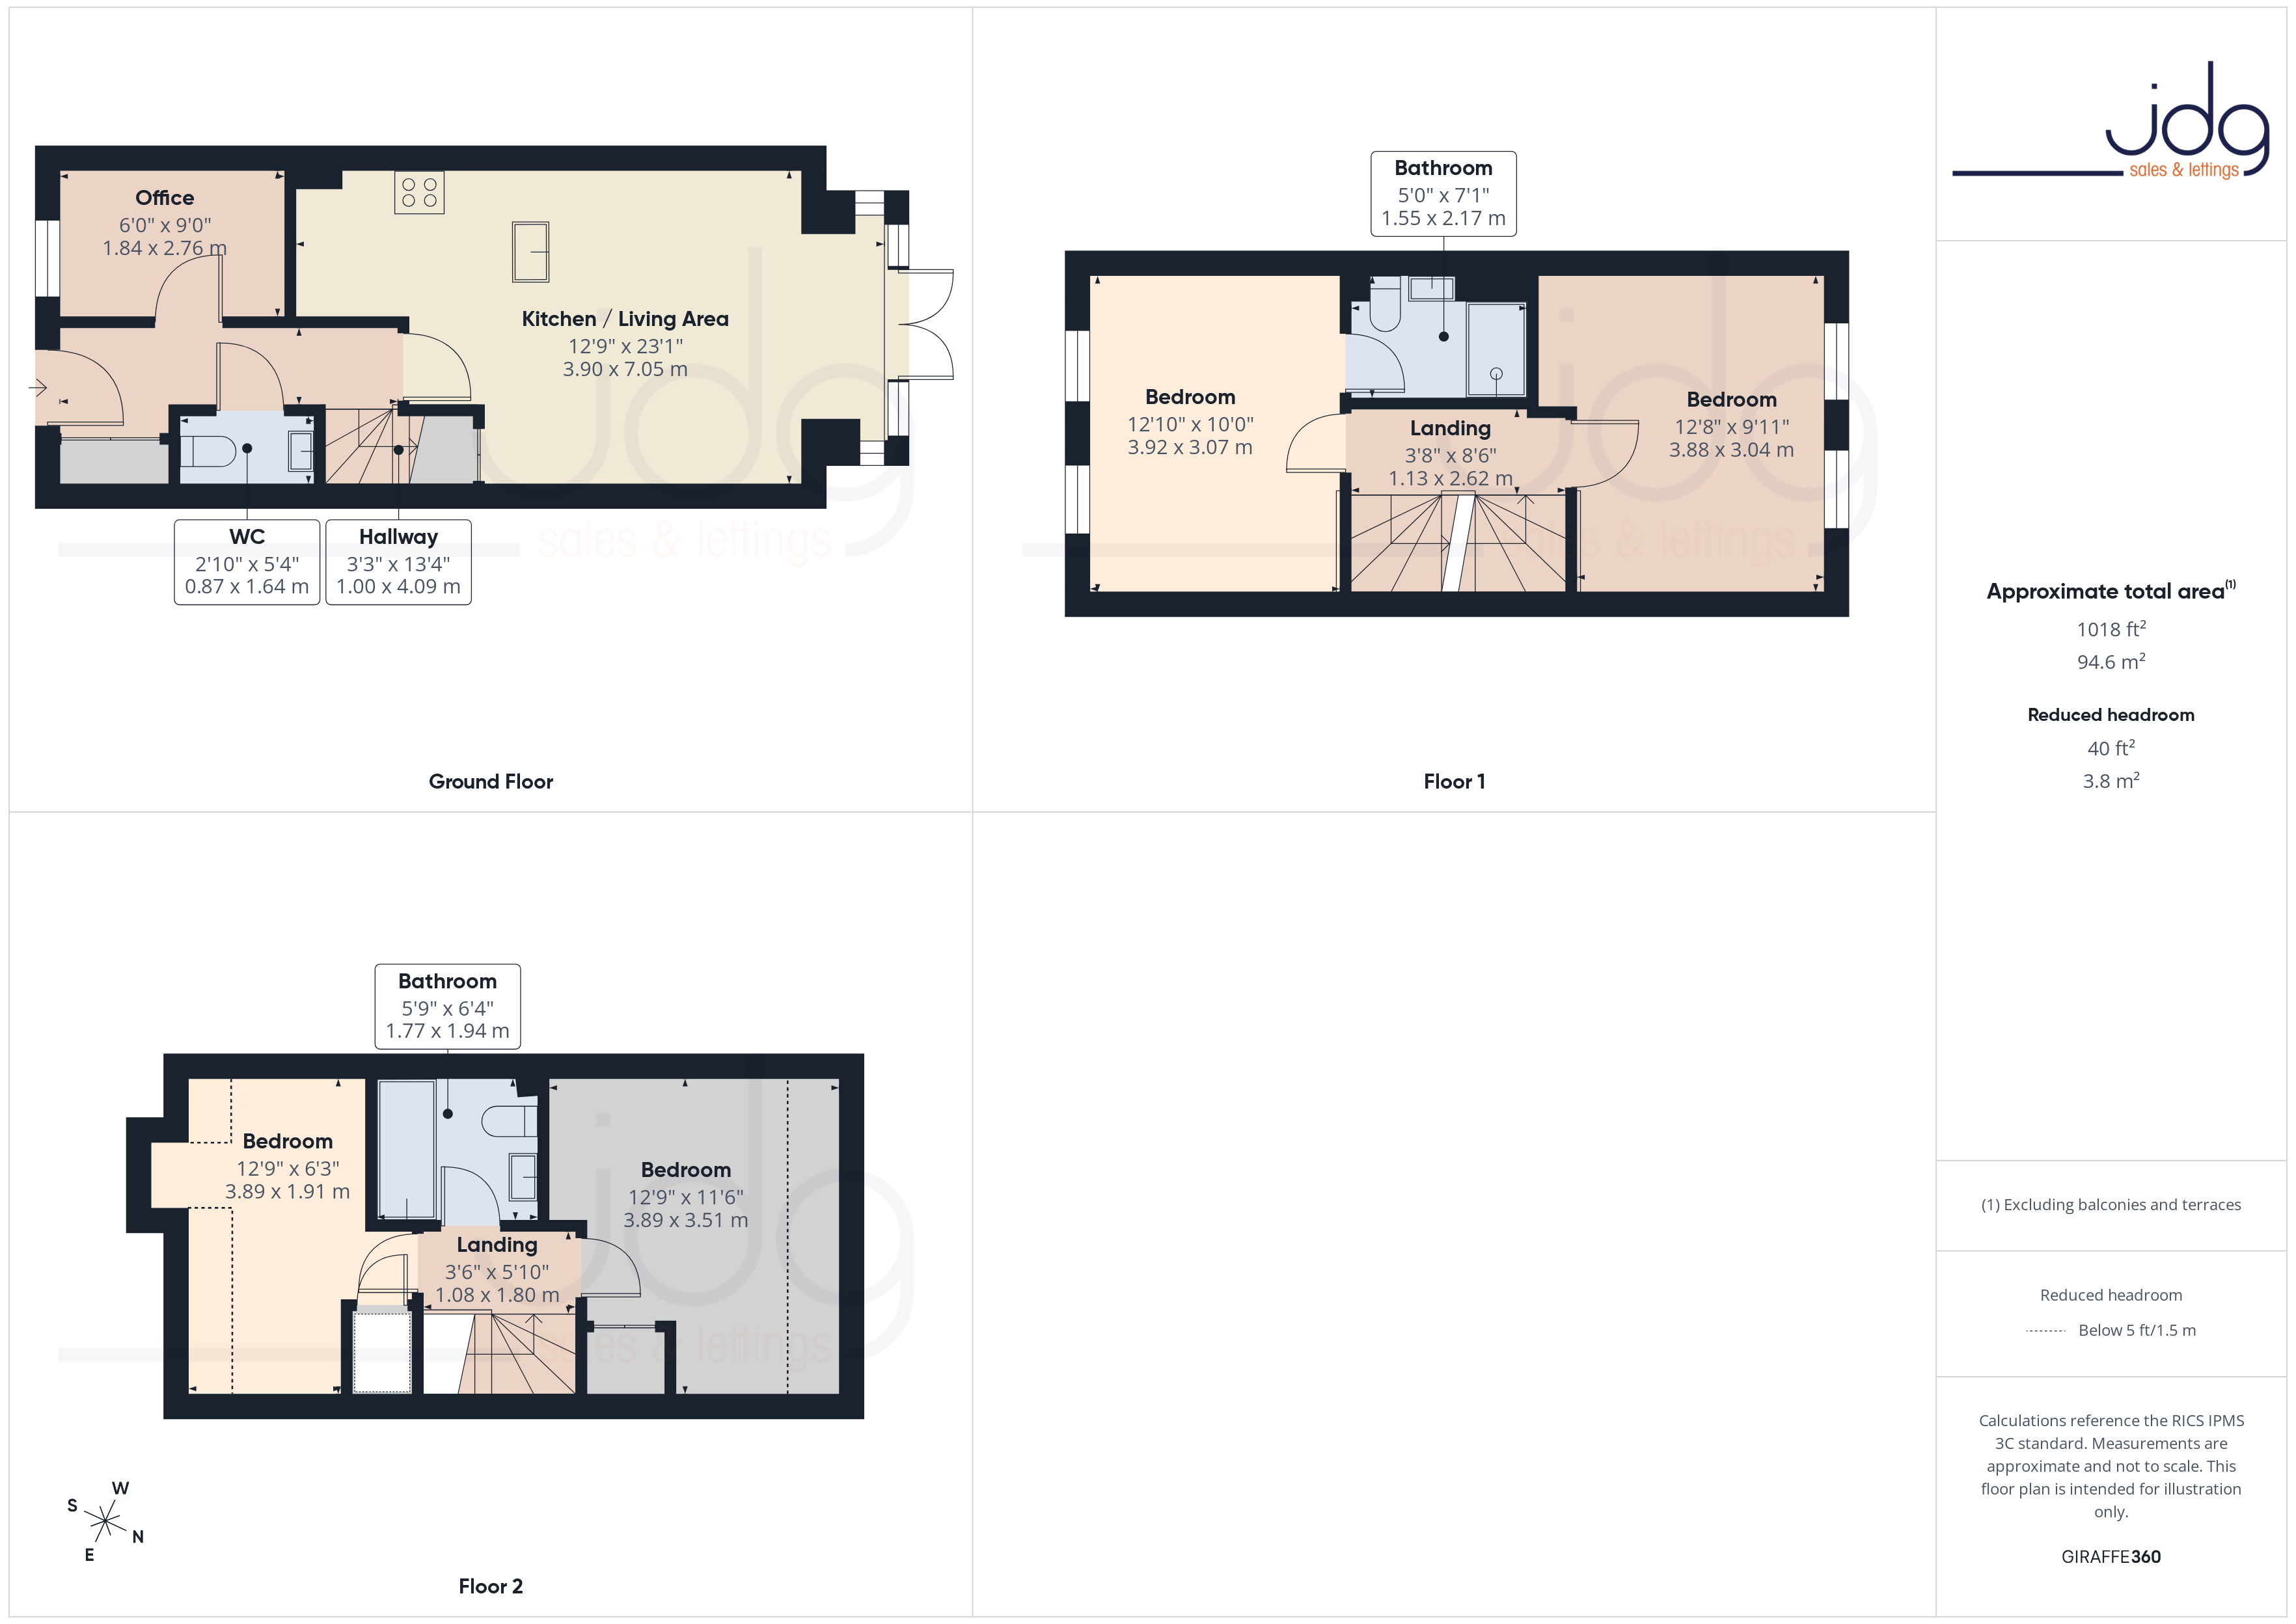
This modern four-bedroom townhouse provides approximately 1,018 sq ft of accommodation arranged across three floors, with a flexible layout that can adapt well to changing household requirements.
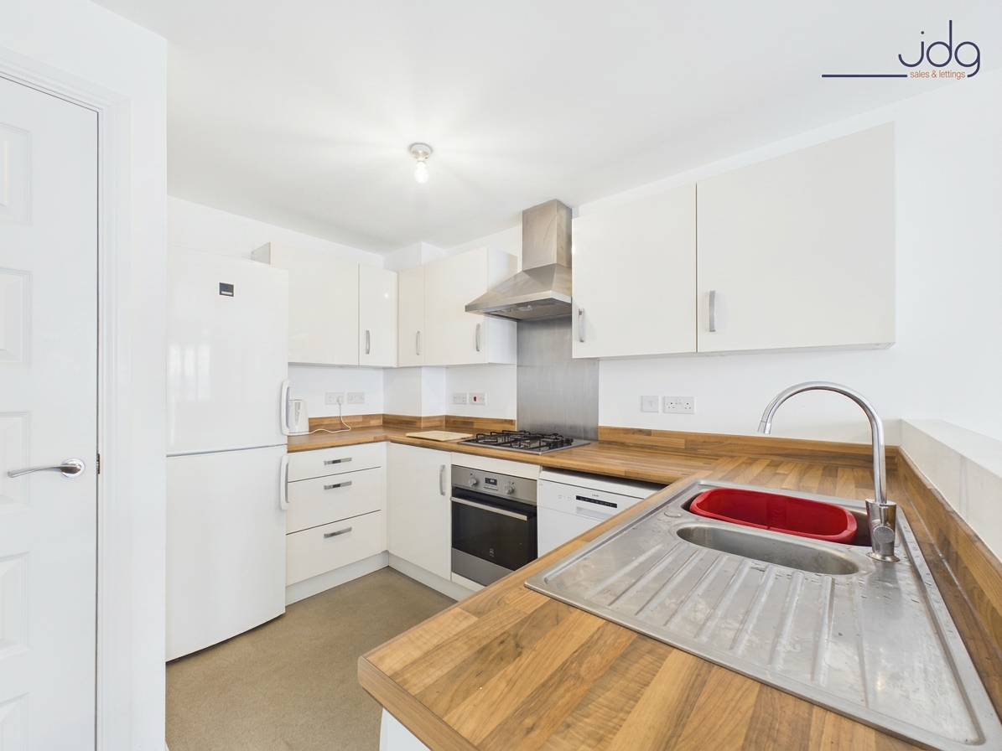
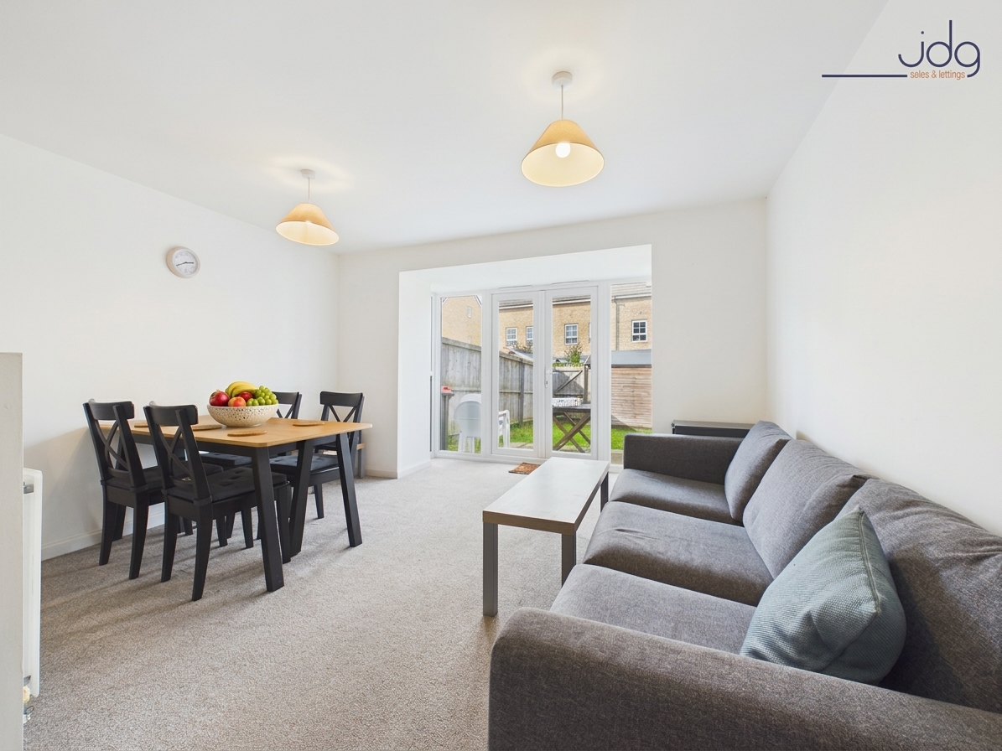
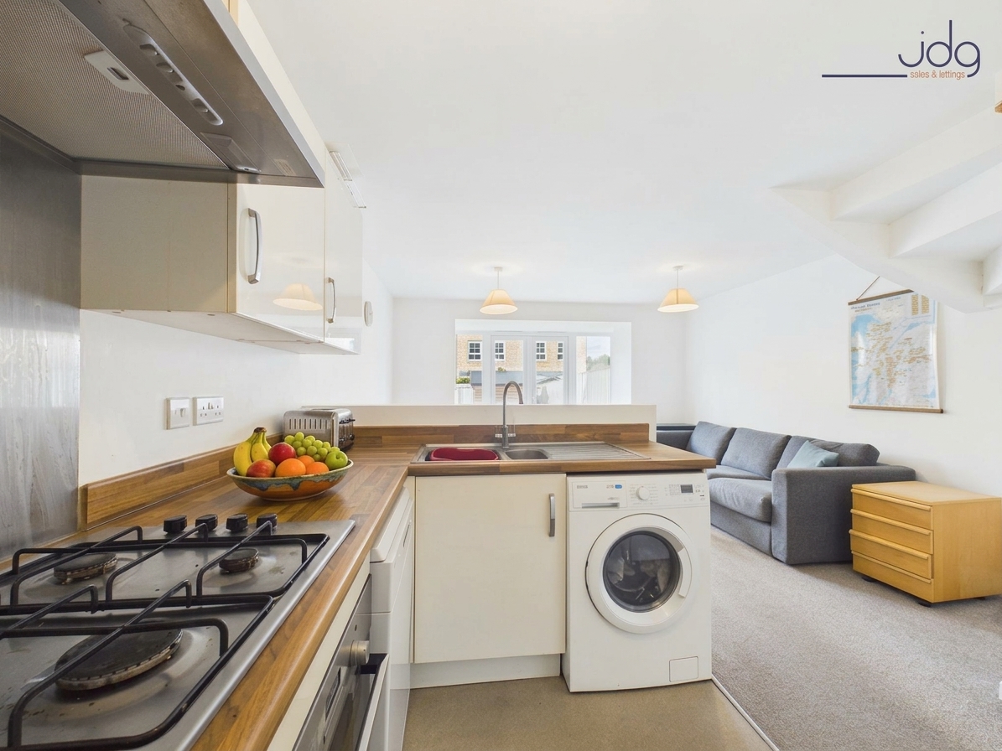
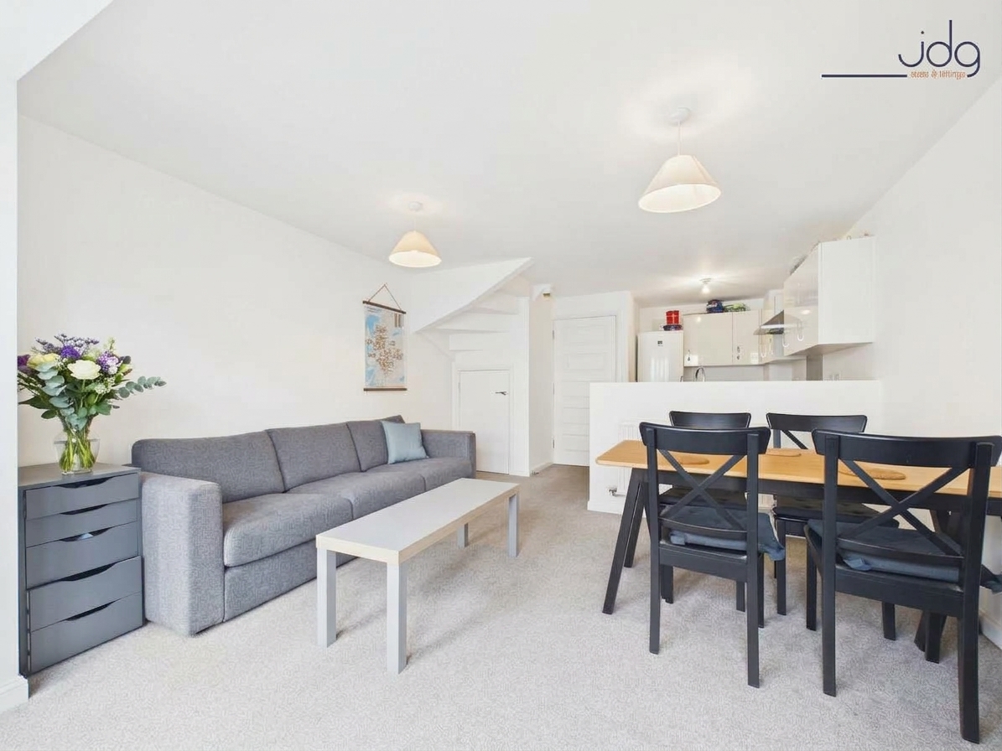
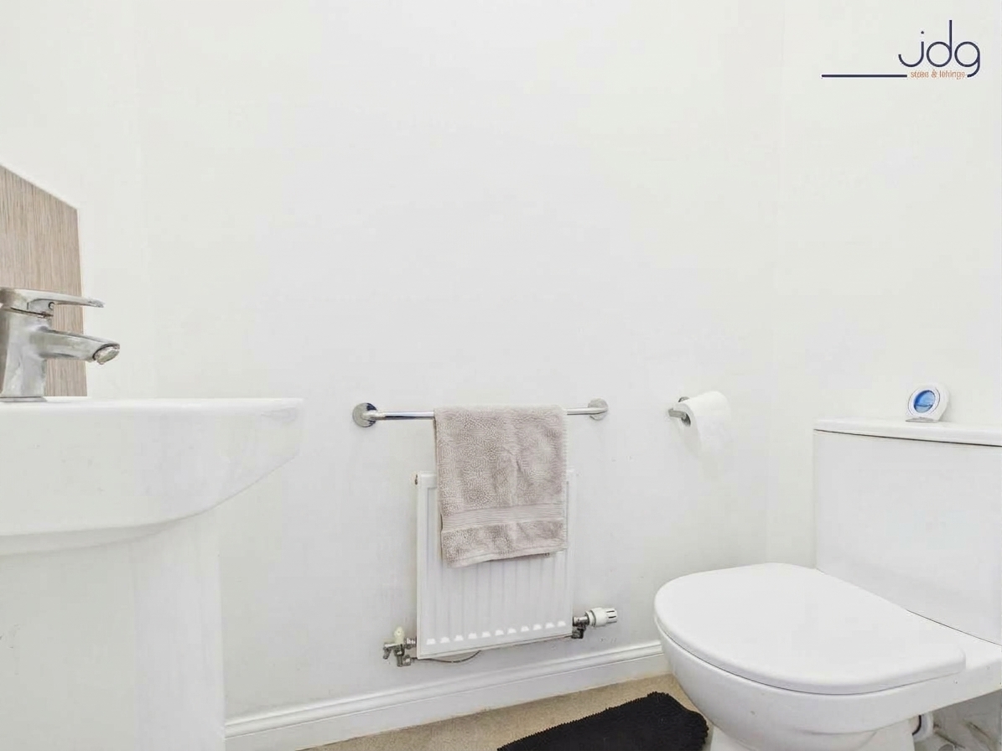
The ground floor opens into a hallway with built-in storage and a cloakroom/WC. To the front is a useful fourth bedroom, currently arranged as a home office. The main living space occupies the rear of the house, combining the kitchen, dining and living areas within one generous open-plan room. The kitchen is fitted with contemporary gloss units, wood-effect work surfaces and integrated cooking appliances, with a breakfast bar providing a natural separation from the dining and seating areas. French doors open directly onto the rear garden.
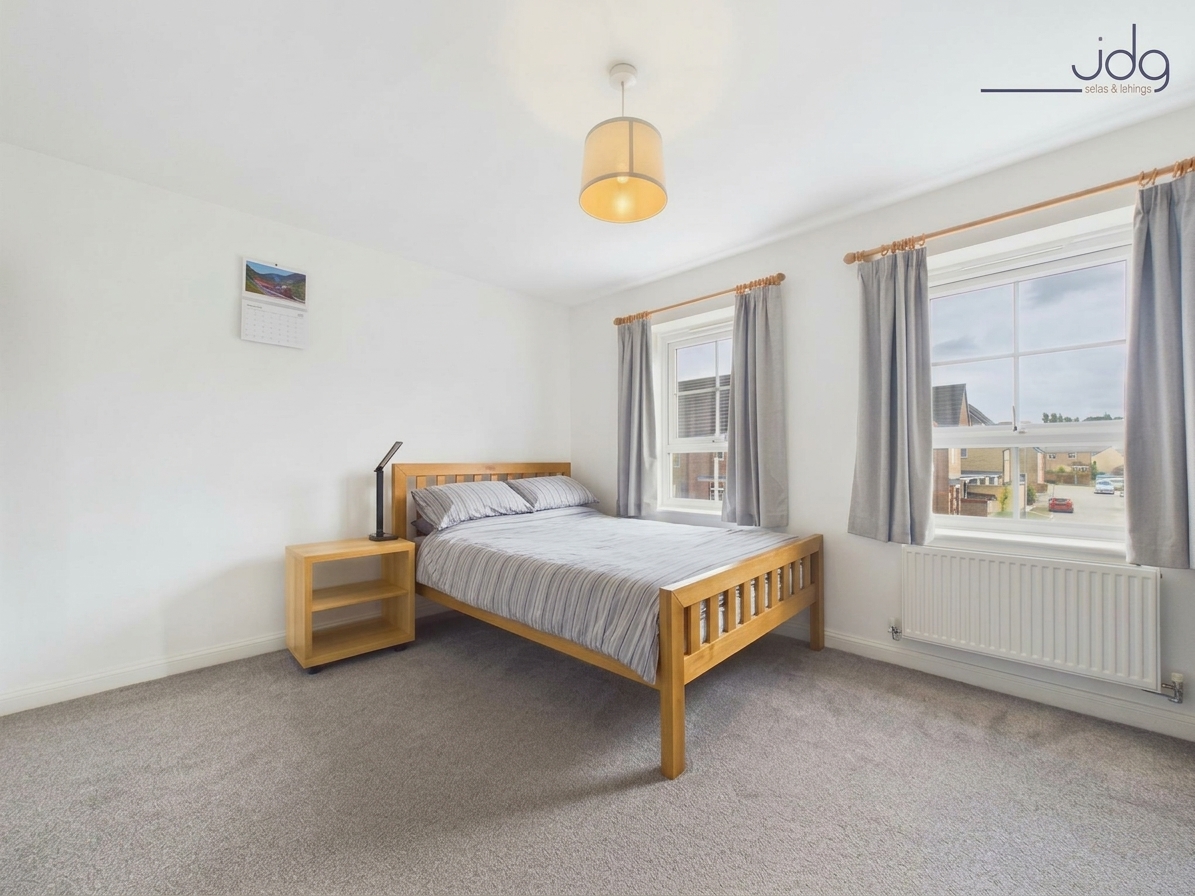
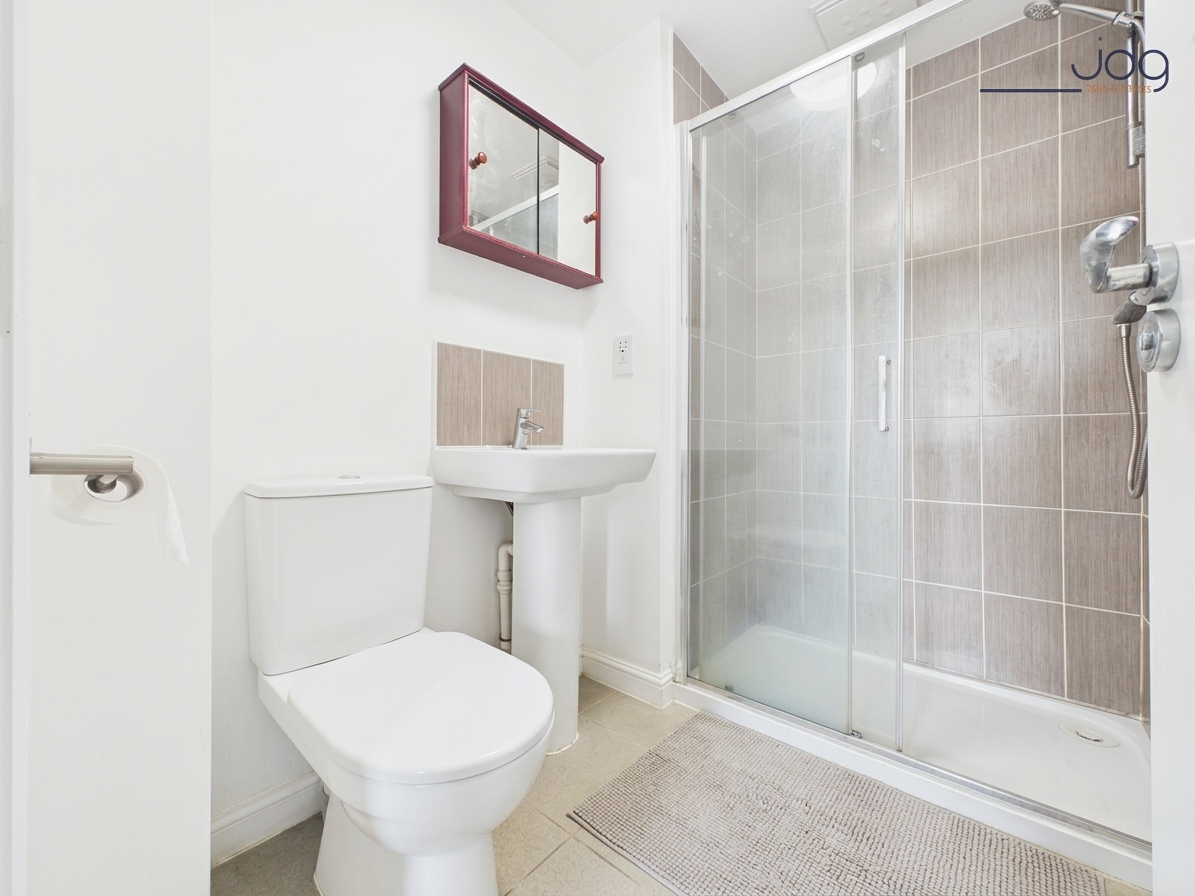
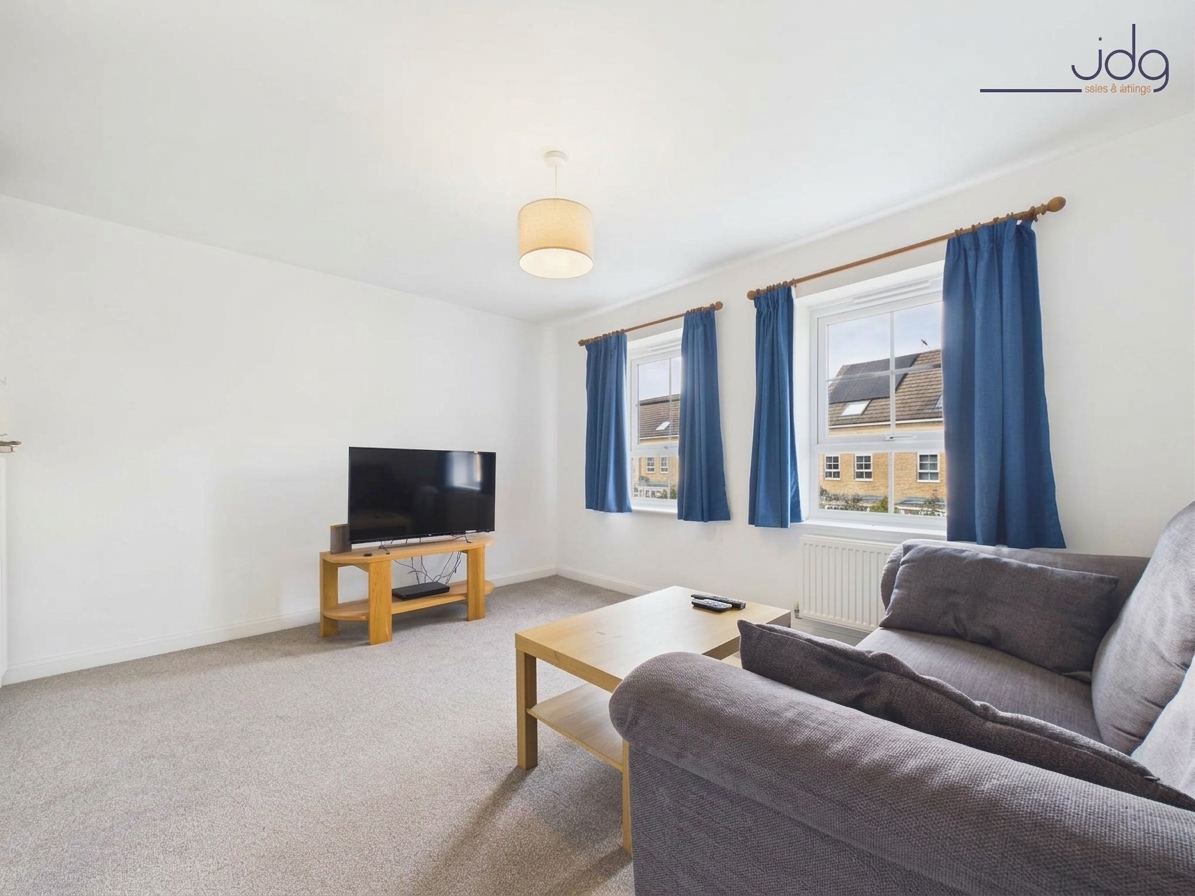
On the first floor, the principal bedroom is a generous double room with an en-suite shower room. Also on this level is a separate lounge, providing a comfortable reception room away from the main ground-floor living area. The flexible design means this room could potentially be used differently depending on a buyer's requirements.
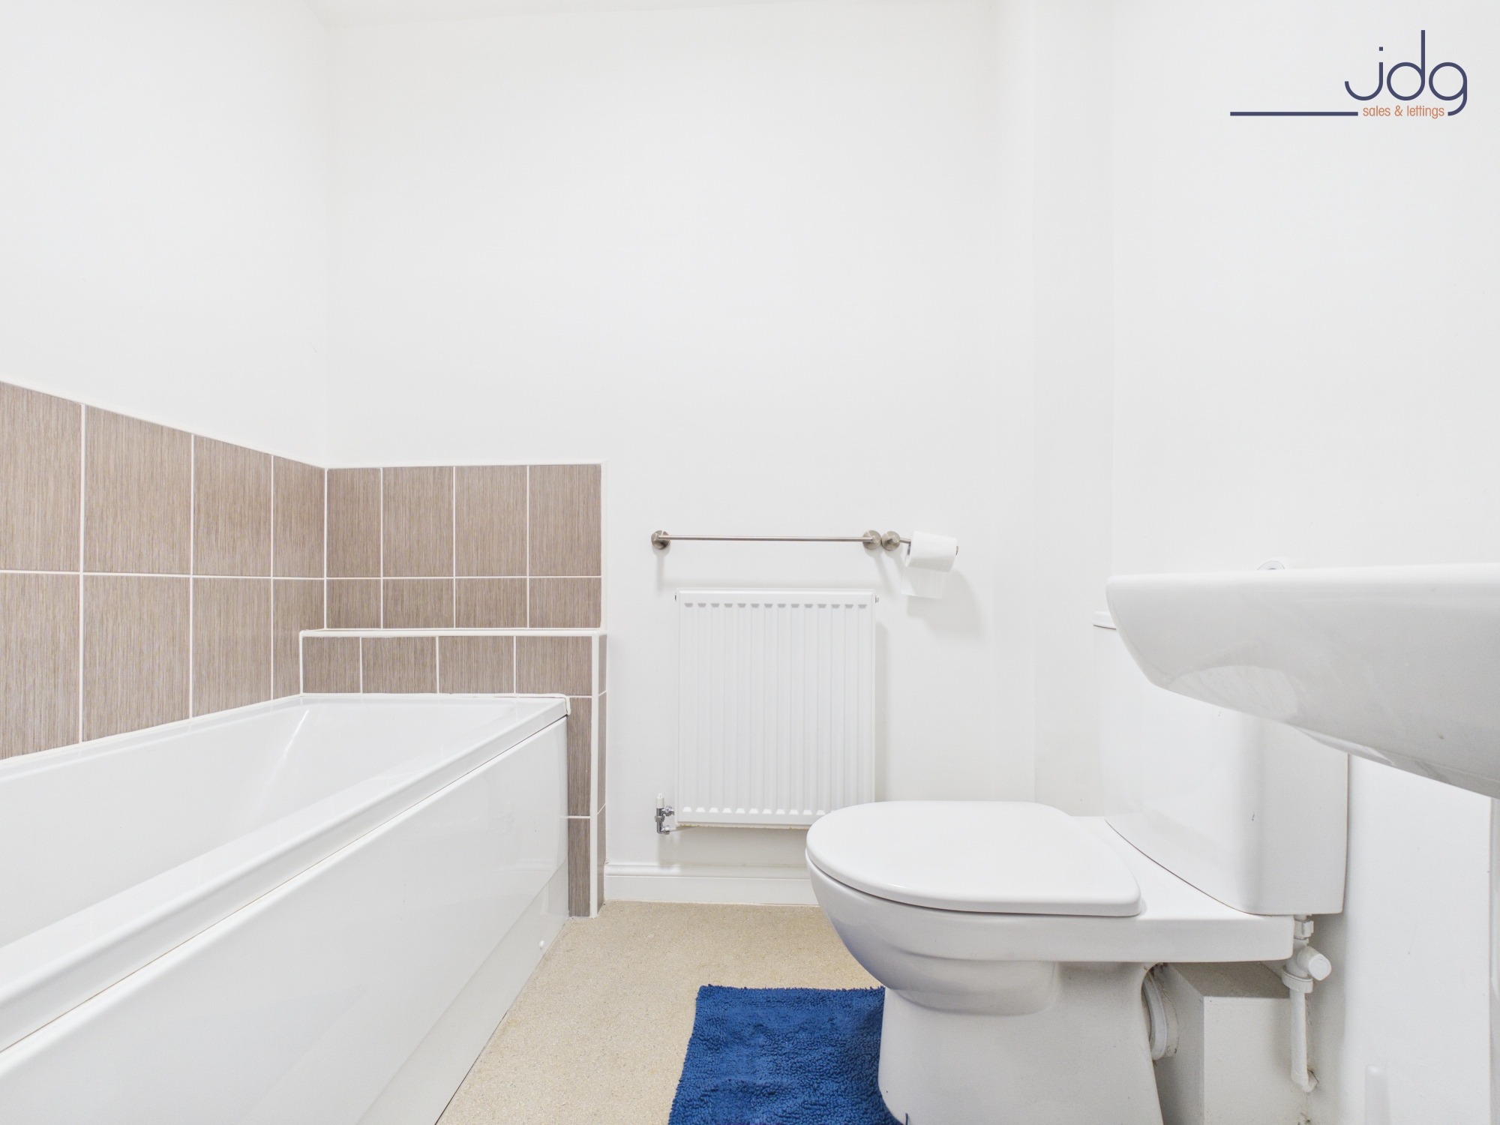
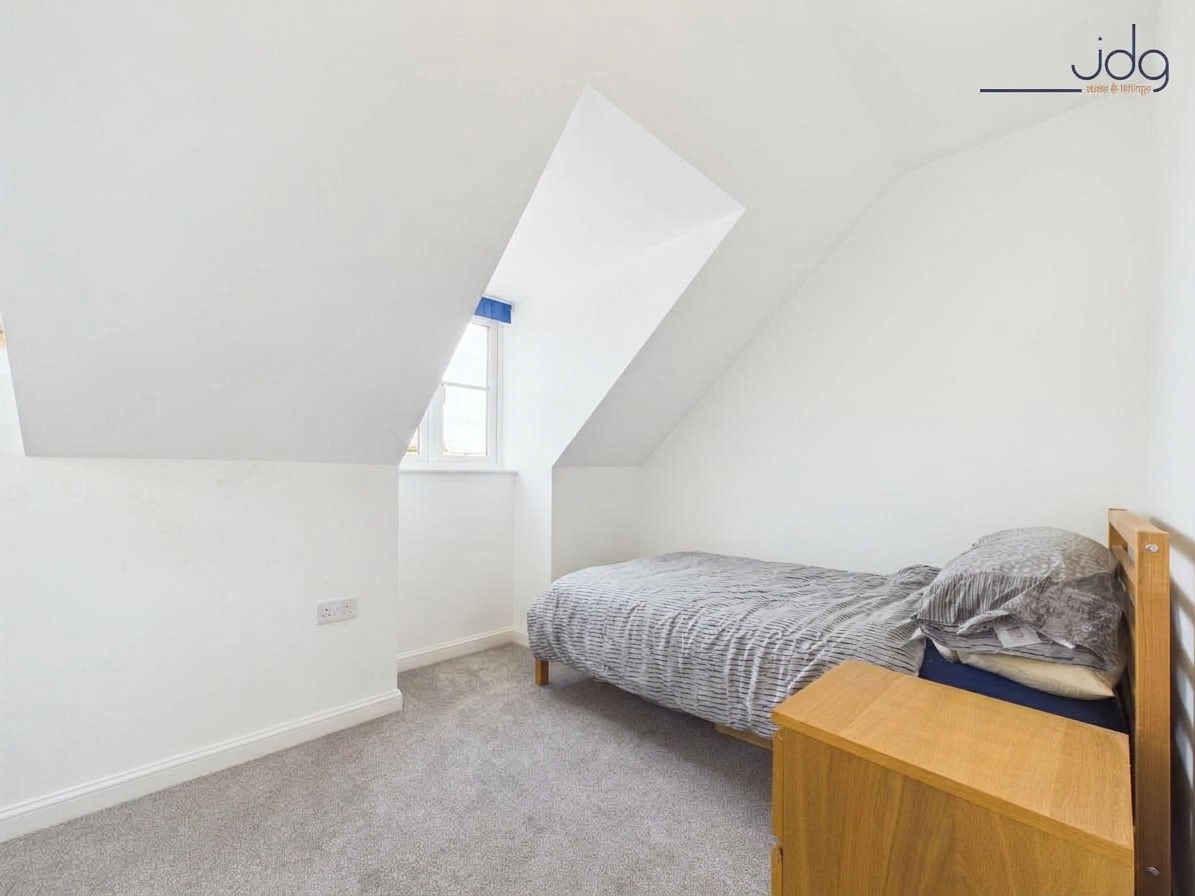
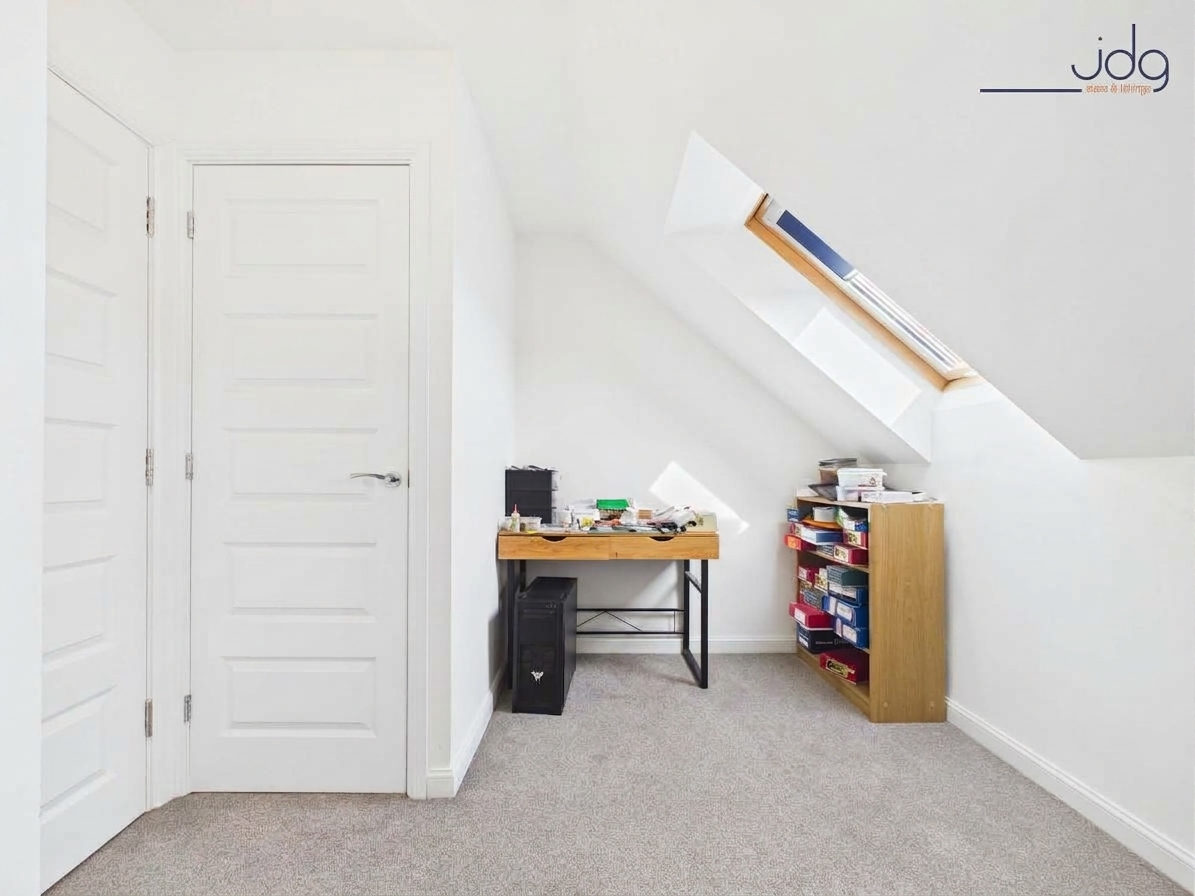
The second floor provides two further bedrooms, both good-sized rooms extending across the width of the property. One is currently used for a substantial model railway layout, demonstrating the usable proportions of the room. A separate three-piece bathroom completes the upper floor.
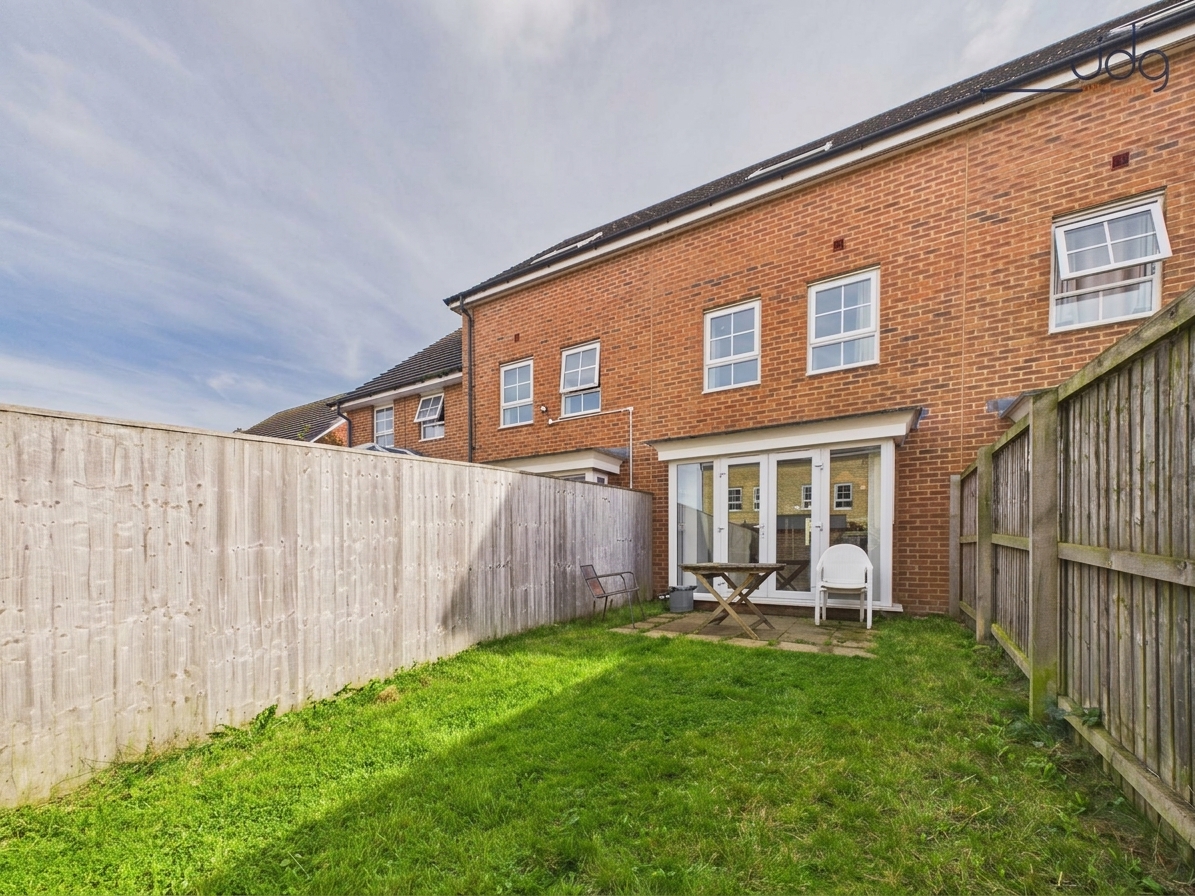
Outside, there is a small front garden with a pathway leading to the entrance. The enclosed rear garden is predominantly laid to lawn, with a paved seating area immediately outside the French doors and timber fencing providing defined boundaries. An allocated parking space is located within the nearby residents' parking area.
Material Information
Tenure: Freehold
Management Company: RMG
Estate Charge/Ground Rent: £147.51 payable twice yearly – buyer's solicitor to confirm the precise nature of this charge
Bedrooms: Four, including the ground-floor room currently used as an office
Key Features
Modern four-bedroom townhouse
Approximately 1,018 sq ft of accommodation
Flexible accommodation arranged over three floors
Spacious open-plan kitchen, dining and living area
French doors opening directly onto the rear garden
Separate first-floor lounge
Principal double bedroom with en-suite shower room
Ground-floor fourth bedroom currently used as a home office
Two further bedrooms on the top floor
Family bathroom plus ground-floor WC
Enclosed lawned rear garden with paved seating area
Allocated parking space
Gas central heating and uPVC double glazing
Fibre broadband directly to the property
Freehold property
Riverside View development close to the River Lune
Convenient access to Lancaster city centre
Approximately 12 minutes' walk from Lancaster railway station
Nearby everyday shopping facilities
Good access towards Morecambe, Bay Gateway and the M6
EPC Rating: B
Key Features
- Modern four-bedroom townhouse
- Flexible accommodation over three floors
- Spacious open-plan kitchen, dining & living area
- Separate first-floor lounge / Bedroom
- Principal bedroom with en-suite shower room
- Enclosed lawned rear garden
- Allocated off-road parking space
- Close to the River Lune & Lancaster city centre
Property Details
- Property type: House
- Property style: Terraced
- Price Per Sq Foot: £277
- Approx Sq Feet: 1,012 sqft
- Plot Sq Feet: 1,141 sqft
- Property Age Bracket: 2010s
- Council Tax Band: D
Floorplans
Outside Spaces
Garden
To the rear is an enclosed garden, predominantly laid to lawn with timber fencing to the boundaries. A paved patio sits directly outside the French doors, providing space for outdoor seating and dining, with the garden offering a practical, low-maintenance outdoor area.
Parking Spaces
Off street
Capacity: 1
Location
Africa Drive forms part of the established Riverside View development, positioned just off St George’s Quay on the western side of Lancaster city centre. Built by Barratt Homes approximately ten years ago, the development is well placed for those wanting a modern residential setting while remaining within easy reach of the city. The River Lune is close by, providing riverside walking and cycling routes towards Lancaster city centre and beyond. Lancaster railway station is approximately a 12-minute walk away, making the property particularly convenient for commuters, while the city centre provides a wide choice of shops, cafés, restaurants and leisure facilities. Everyday shopping is also straightforward, with Sainsbury’s nearby. Road connections provide access towards Morecambe, the Bay Gateway and M6, while Lancaster’s main employment and education centres, including the Royal Lancaster Infirmary and universities, are readily accessible.
Properties you may like
By JDG Estate Agents
-
Lake Grove, Morecambe | Large semi-detached house
- 3 Beds
- 1 Bath
-
Clarendon Road, Lancaster | Traditional Stone-Fronted Terrace
- 2 Beds
- 1 Bath
-
The Mews, Morecambe | Three Double Beds in Bare
- 3 Beds
- 1 Bath
-
Redruth Drive, Carnforth | Detached Home & Stunning Garden
- 4 Beds
- 2 Bath
-
Damside Street, Lancaster | River Views at Lune Square
- 2 Beds
- 2 Bath
-
Whin Avenue, Bolton-le-Sands | Semi-detached home
- 3 Beds
- 1 Bath
-
Rossall Road, Lancaster | South-Facing Corner Plot
- 3 Beds
- 1 Bath
-
Peplow Road, Heysham | End terrace with huge garden
- 2 Beds
- 1 Bath
-
Station Road, Queen Square Station Road, LA4
- 2 Beds
- 1 Bath