Book a Viewing
To book a viewing for this property, please call JDG Estate Agents, on 01524 843322.
To book a viewing for this property, please call JDG Estate Agents, on 01524 843322.
3 Bedroom Mid-Terraced House, Halton Road, North Lancaster
Halton Road, North Lancaster

JDG Estate Agents
66 Market Street, Lancaster
Description
Living on Halton Road
Halton Road offers a rare balance of city convenience and a more peaceful, scenic setting. From the front of the house, elevated views reach across the River Lune, while riverside paths, the Millennium Way and Lancaster Canal provide excellent routes for walking, running and cycling. Lancaster city centre is within walking distance, placing independent shops, cafés, restaurants, theatres and the train station within easy reach. The area suits families and professionals who want to stay connected to city life while enjoying immediate access to open space. Road links towards the M6, Morecambe and the Lune Valley are also convenient, making this a well-positioned base for everyday life and weekends further afield.
About This Home
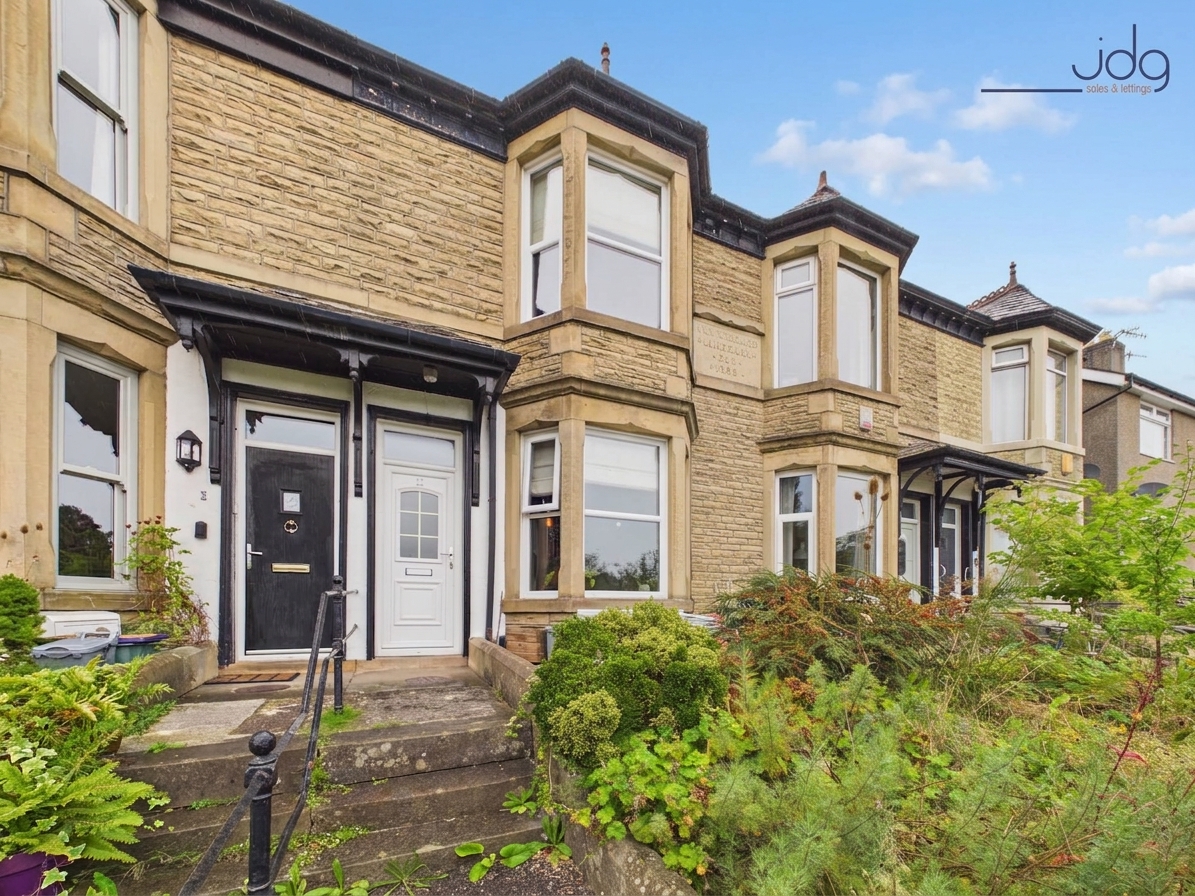
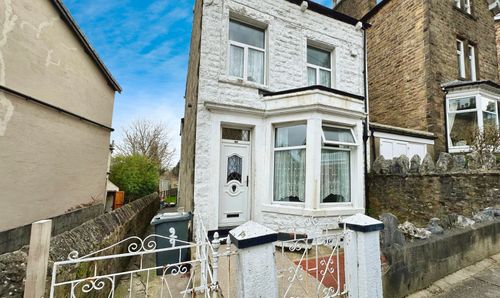
With river views, generous Victorian proportions and flexible living space, this three-bedroom home makes an impression from the moment you step inside. Dating from circa 1899, it combines original character with the practical features needed for modern family life.
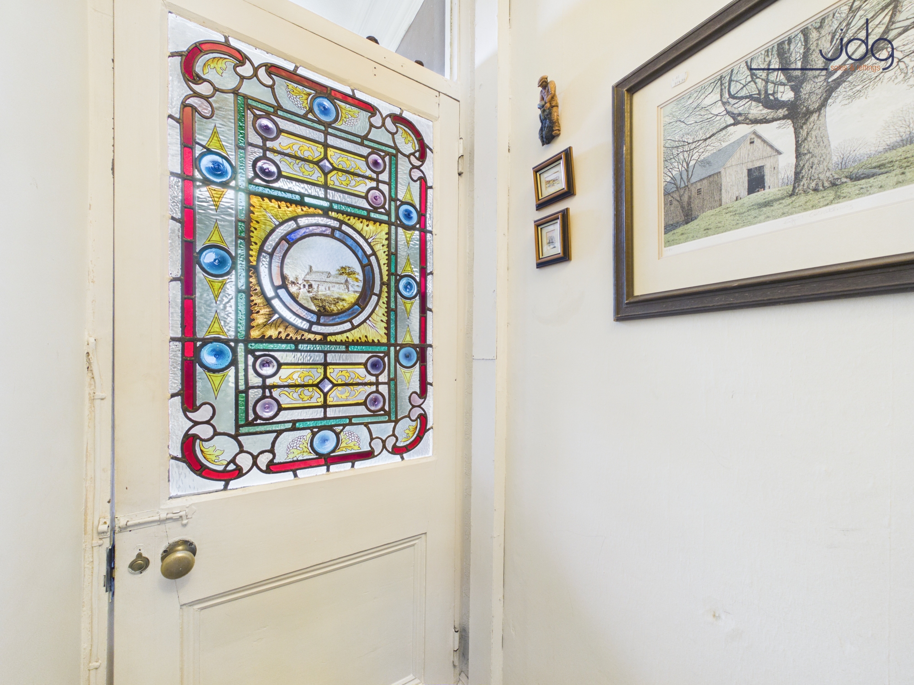
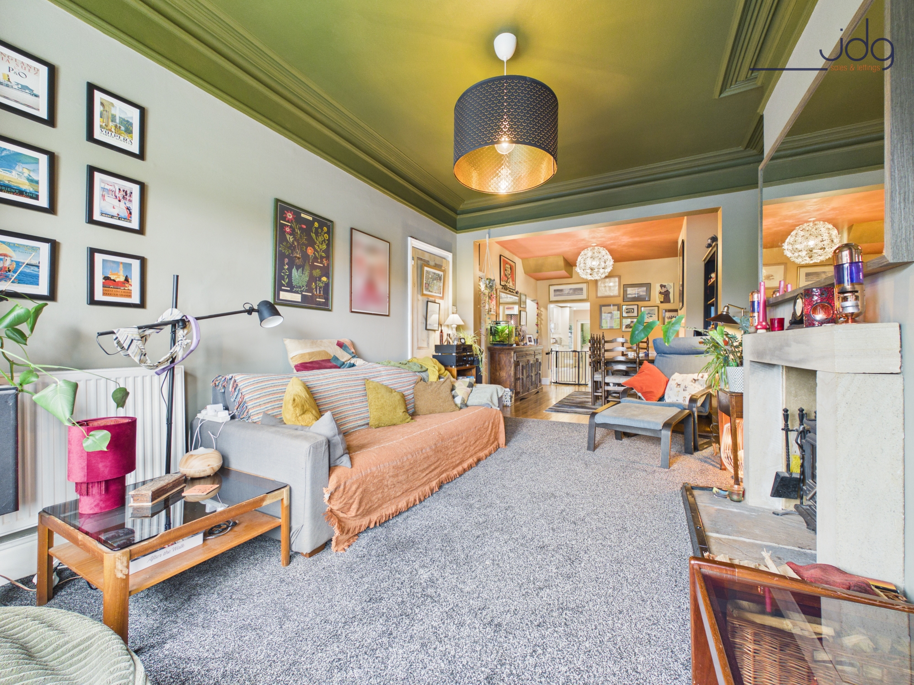
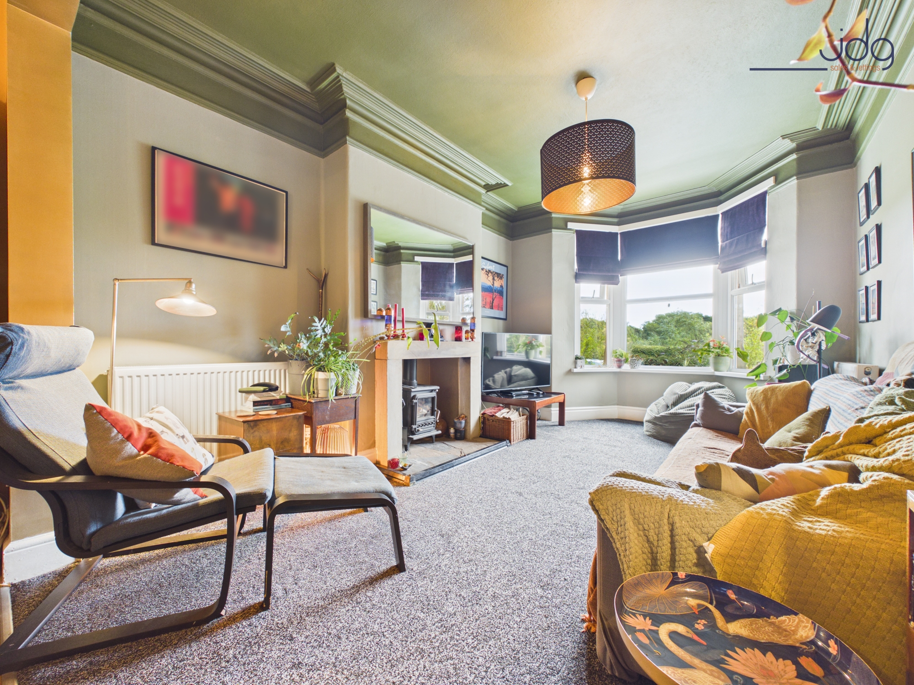
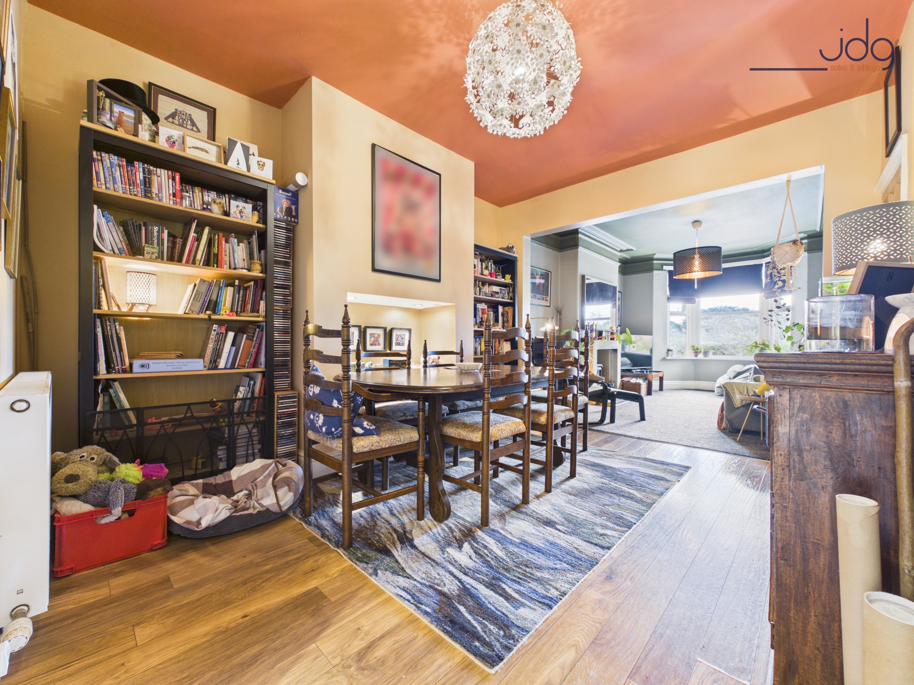
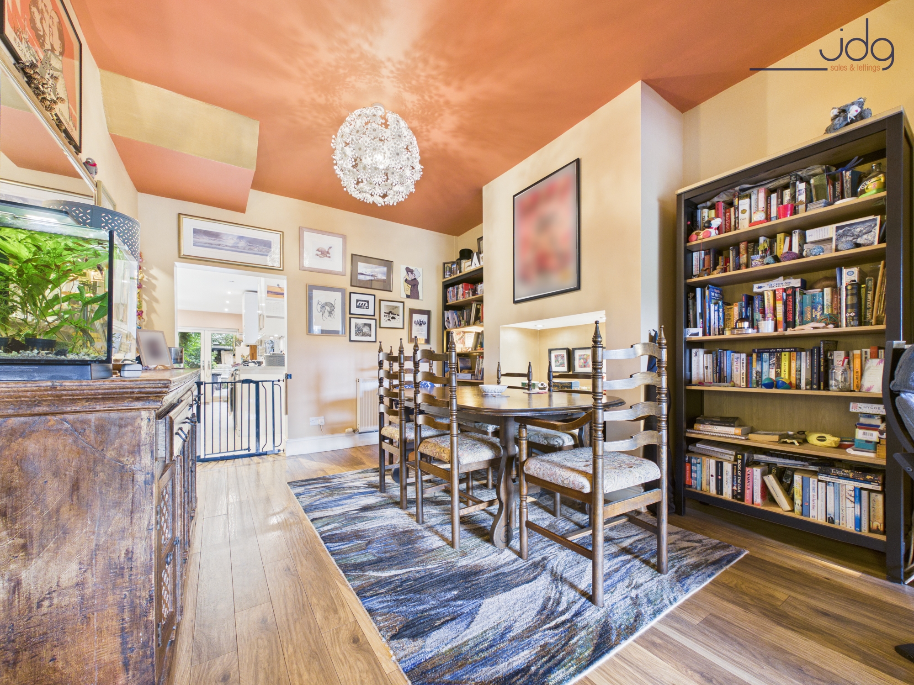
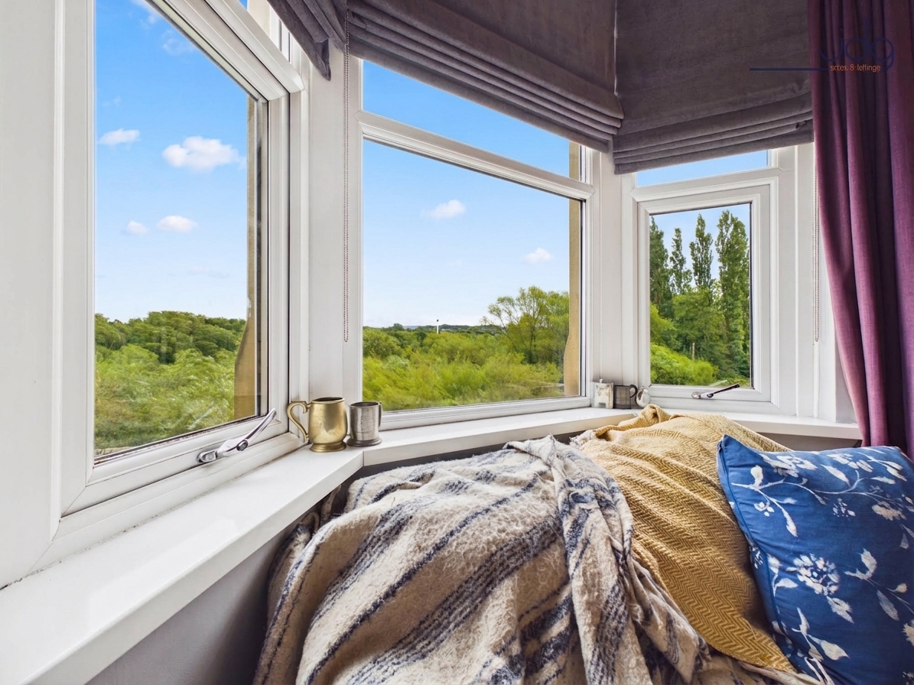
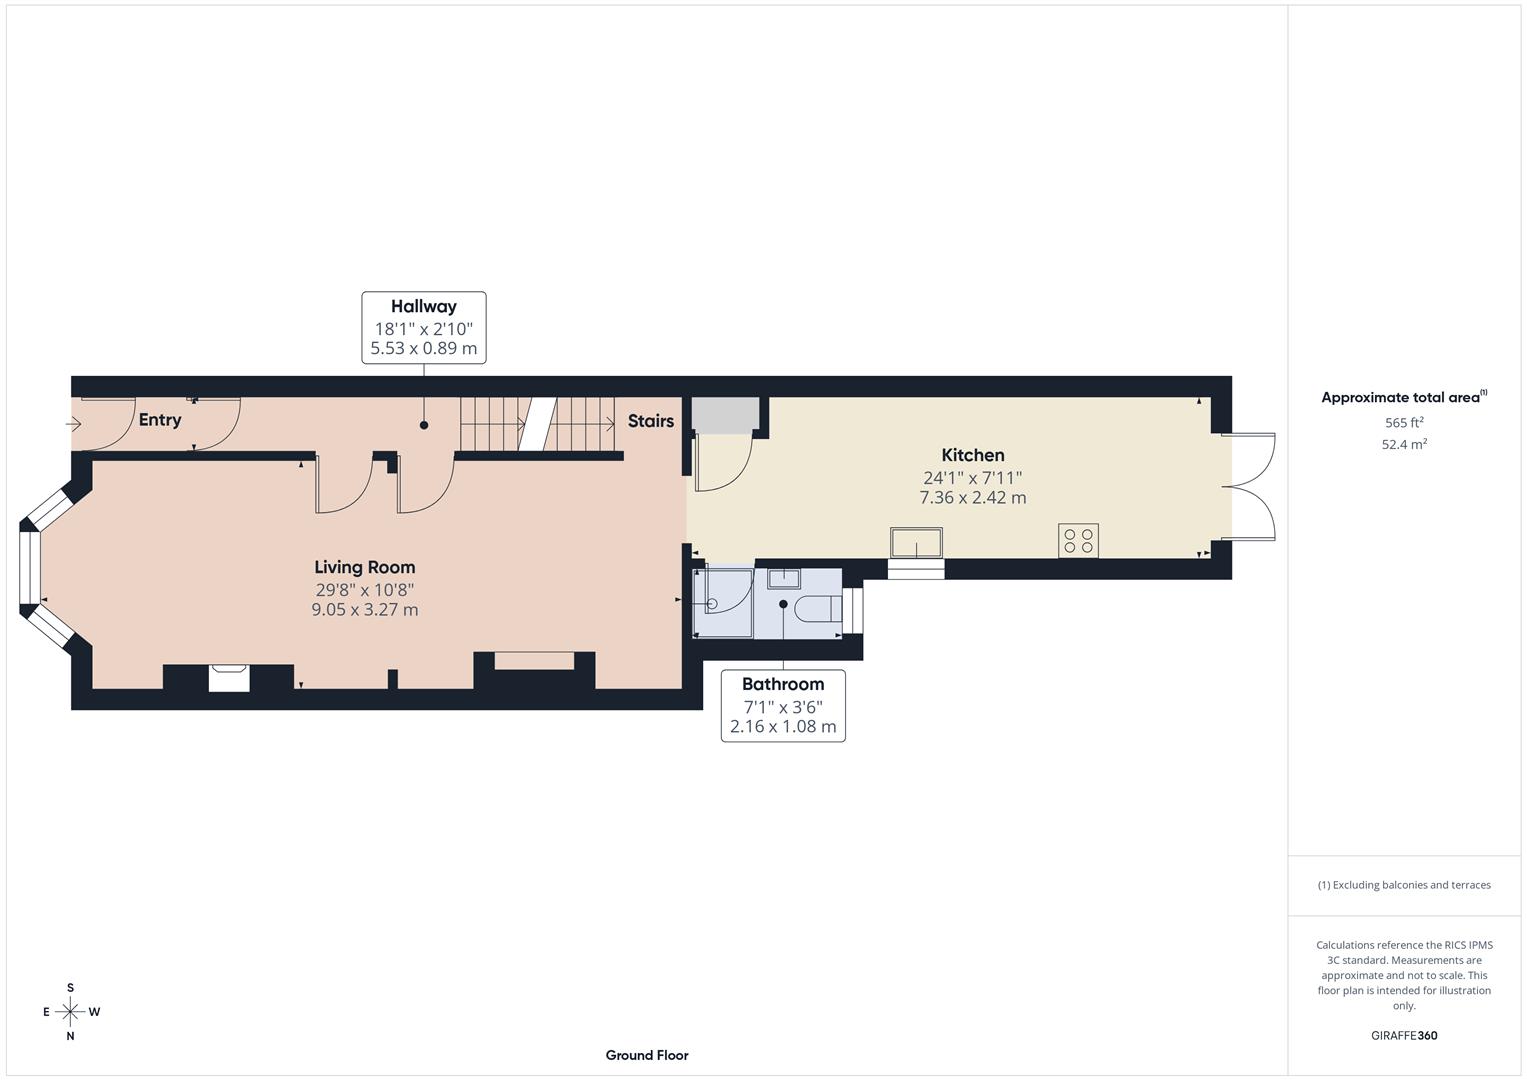
The entrance vestibule retains its original tiled floor and stained-glass door, opening into a hallway with high ceilings and period detailing. The lounge and dining room form a sociable, open-plan space where evenings can be spent beside the log-burning stove. A bay window draws in the view across the River Lune, while the dining area provides plenty of room for family meals and entertaining.
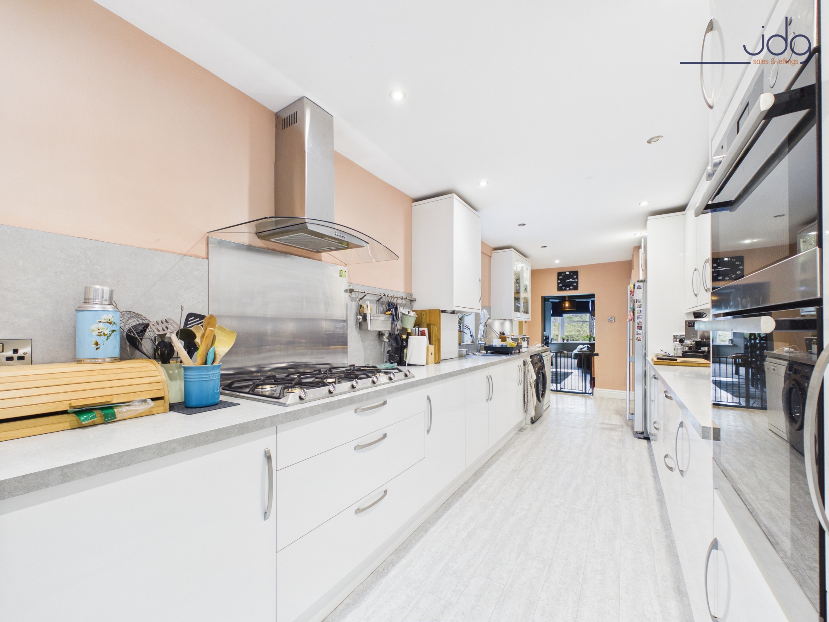
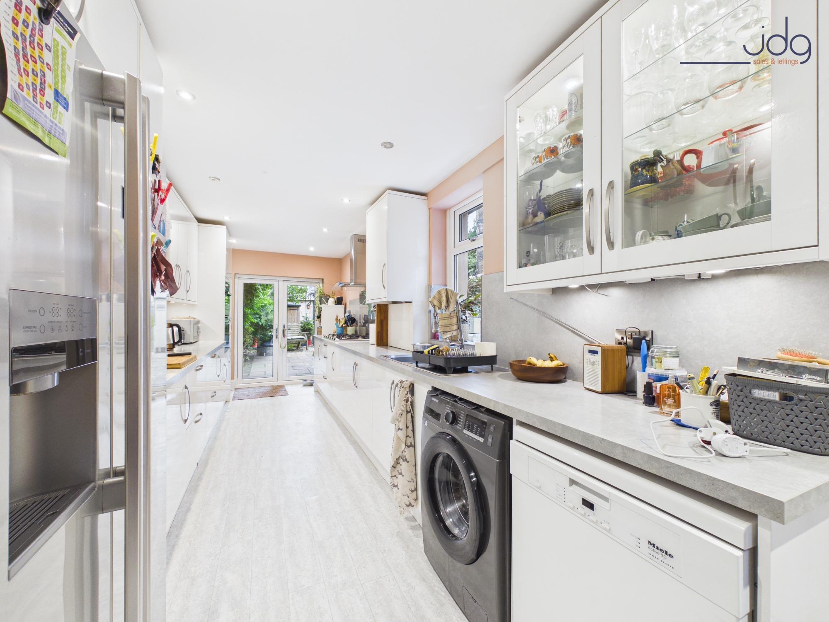
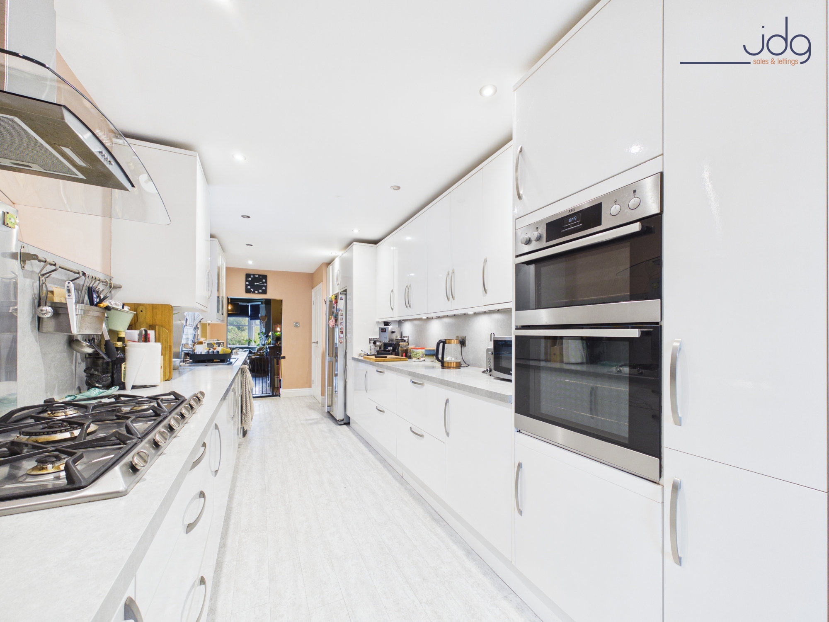
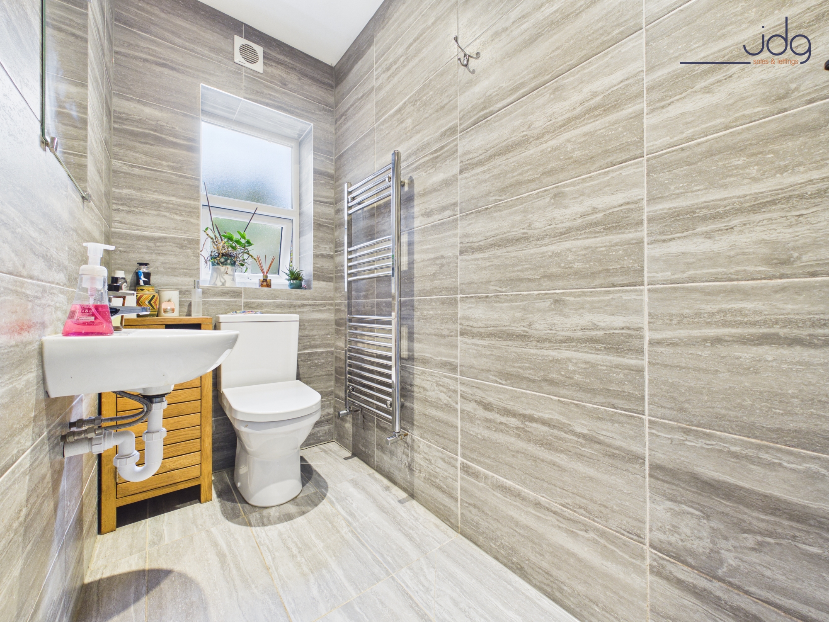
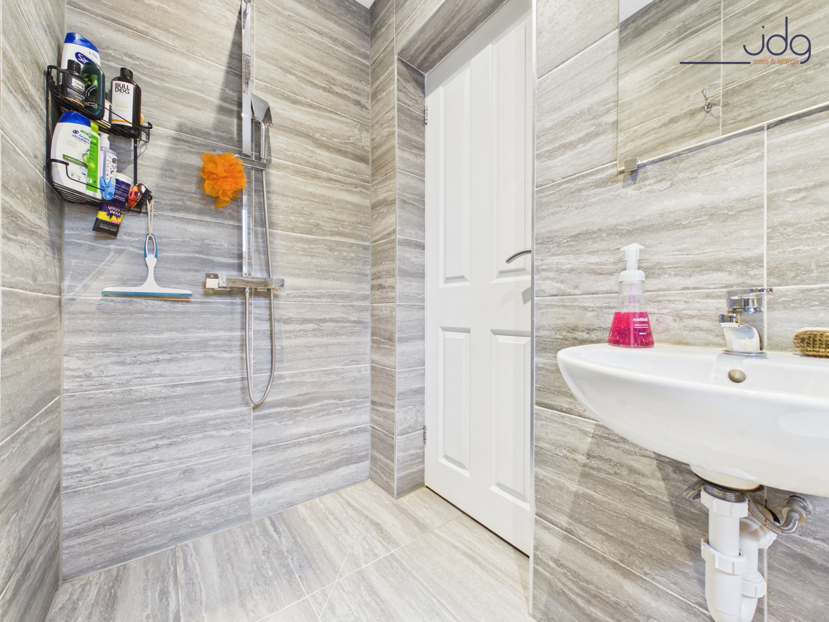
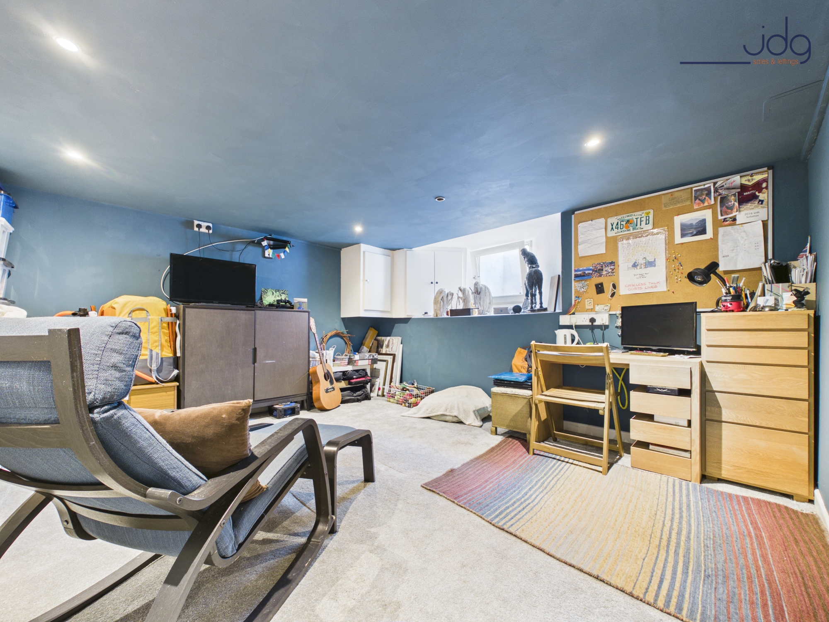
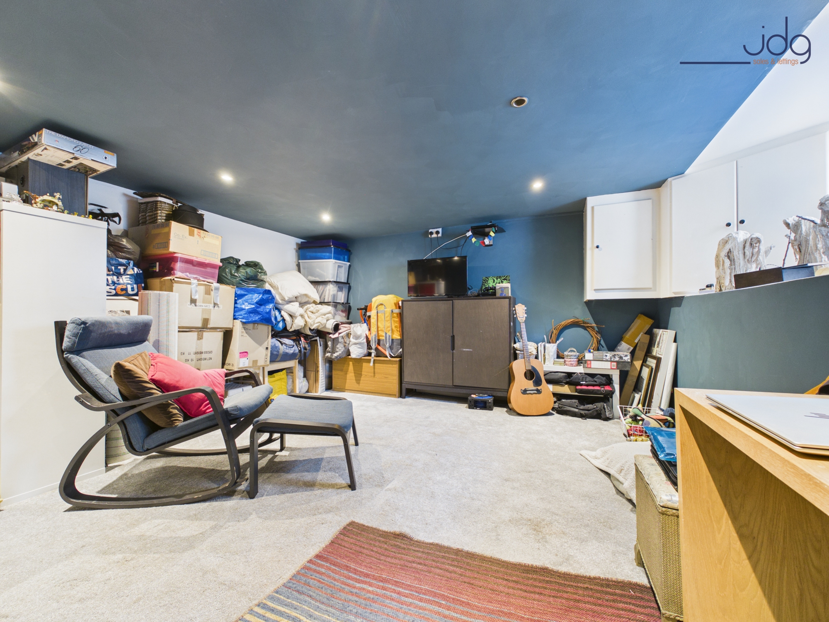
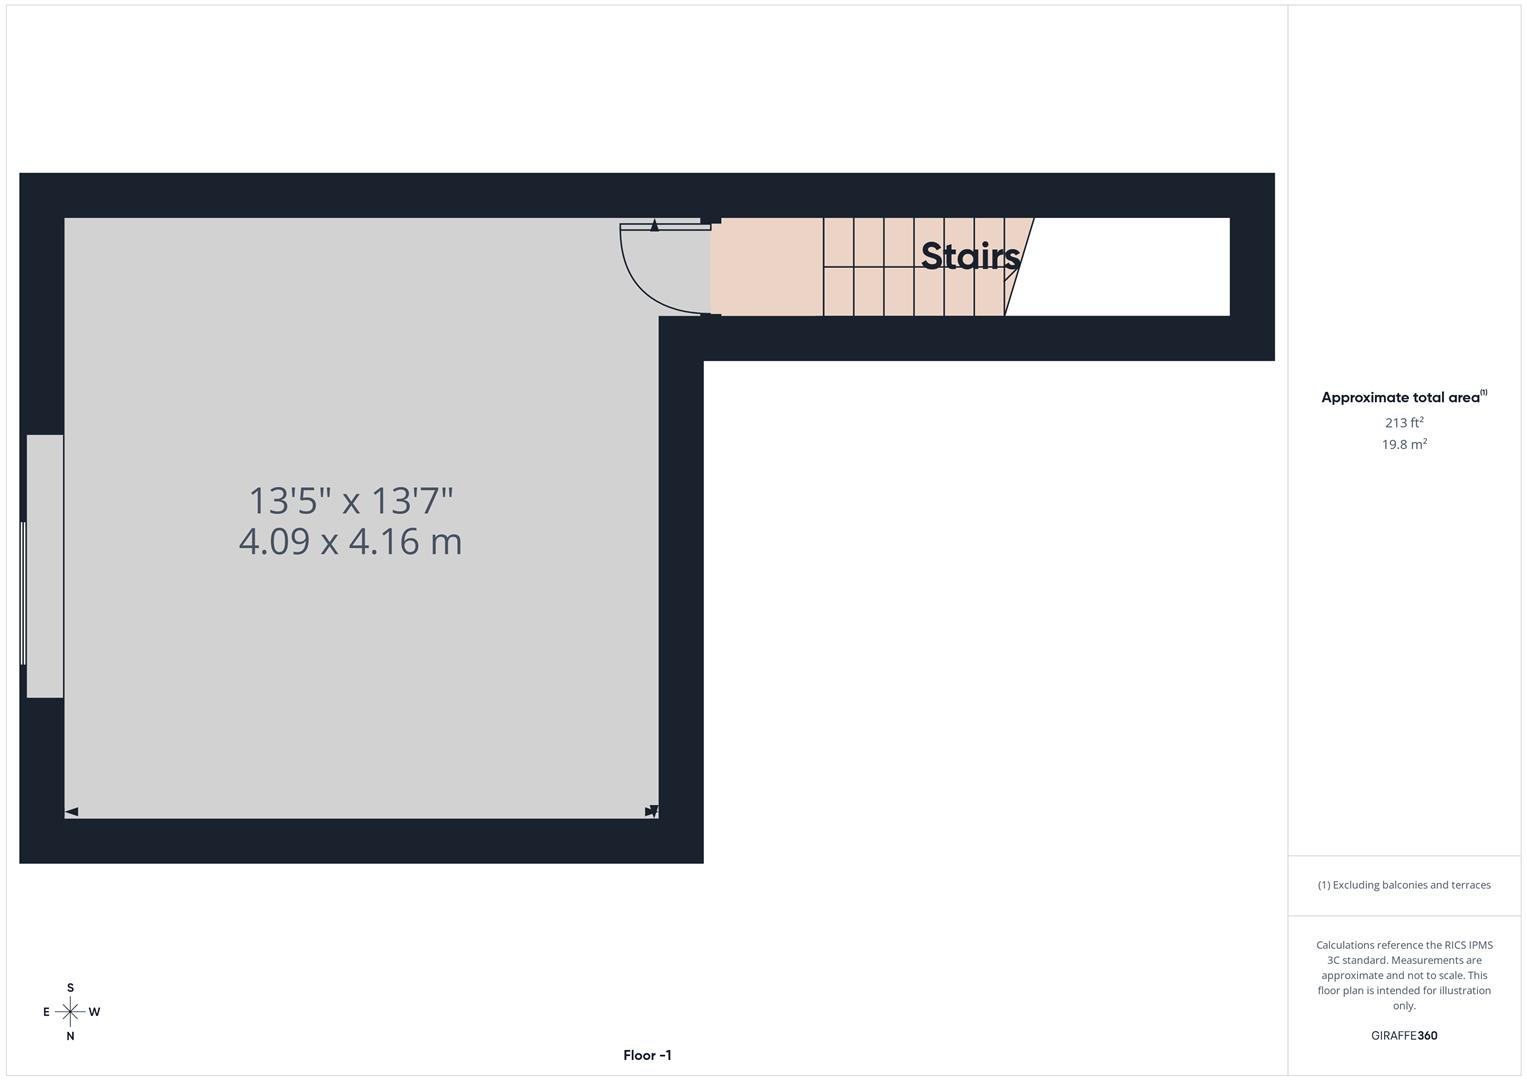
Beyond, the spacious kitchen is fitted with contemporary high-gloss cabinetry, integrated cooking appliances and room for an American-style fridge freezer. Double doors open directly onto the rear garden, making outdoor dining easy during the warmer months. A ground-floor wet room adds everyday practicality, while the cellar offers valuable extra space for a home office, gym, hobby room or games room.
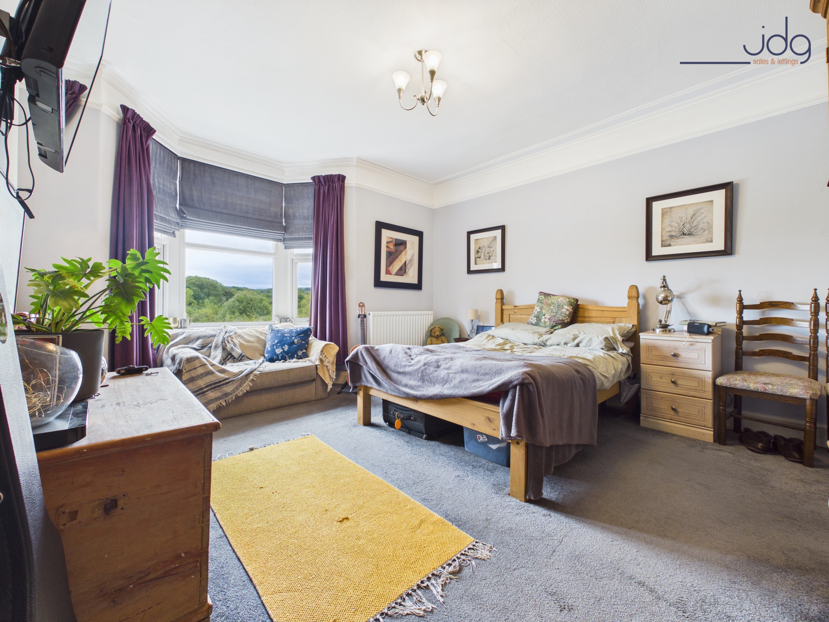
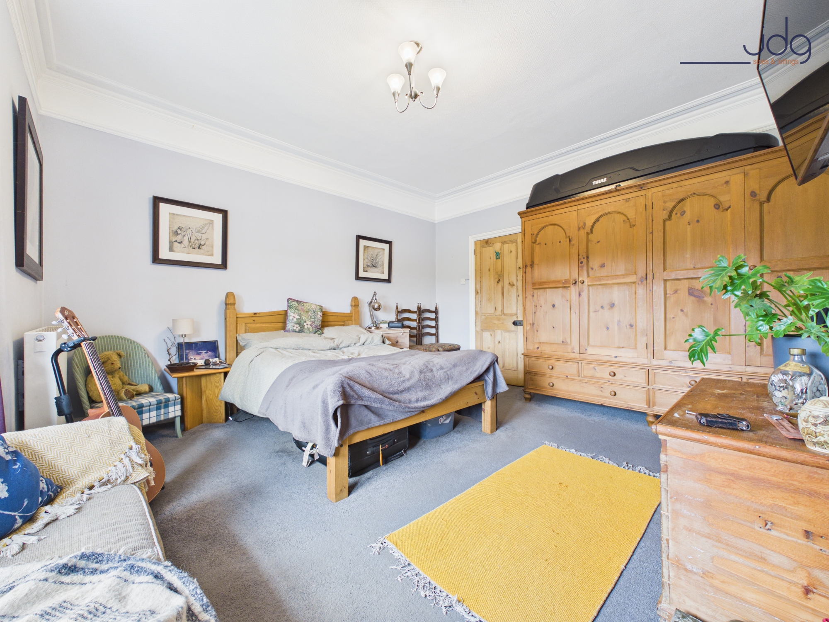
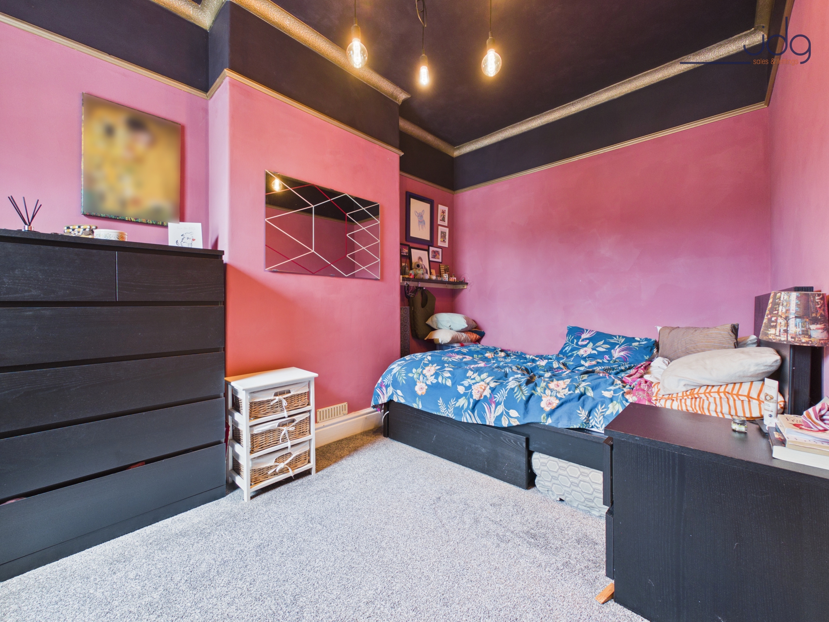
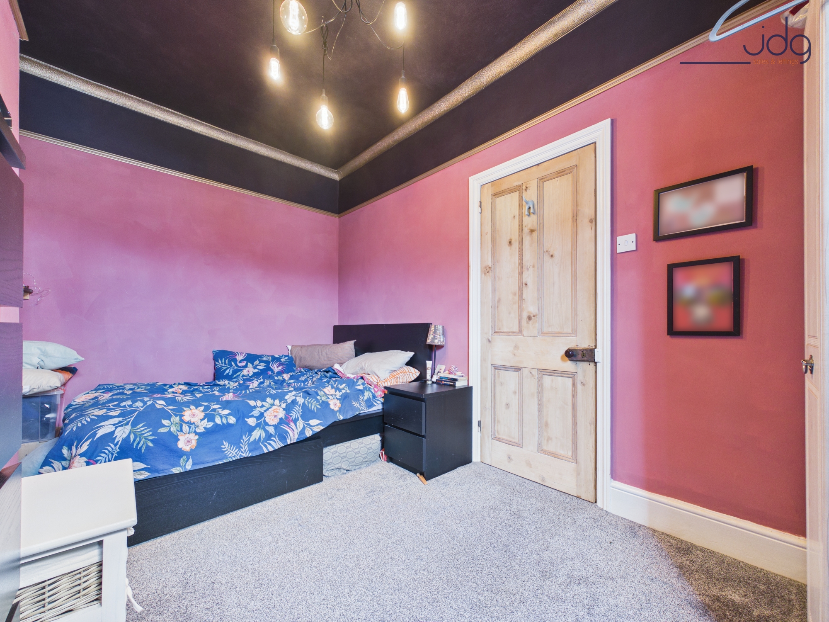
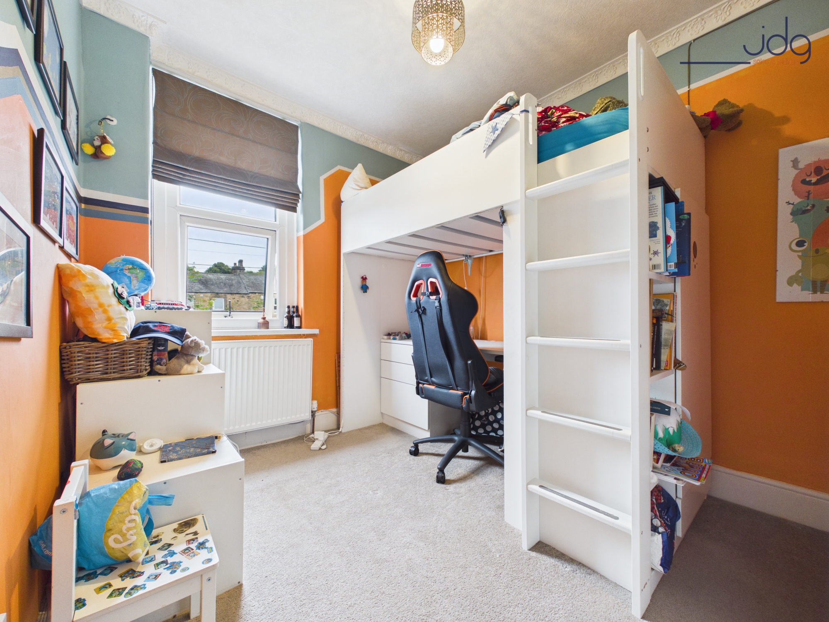
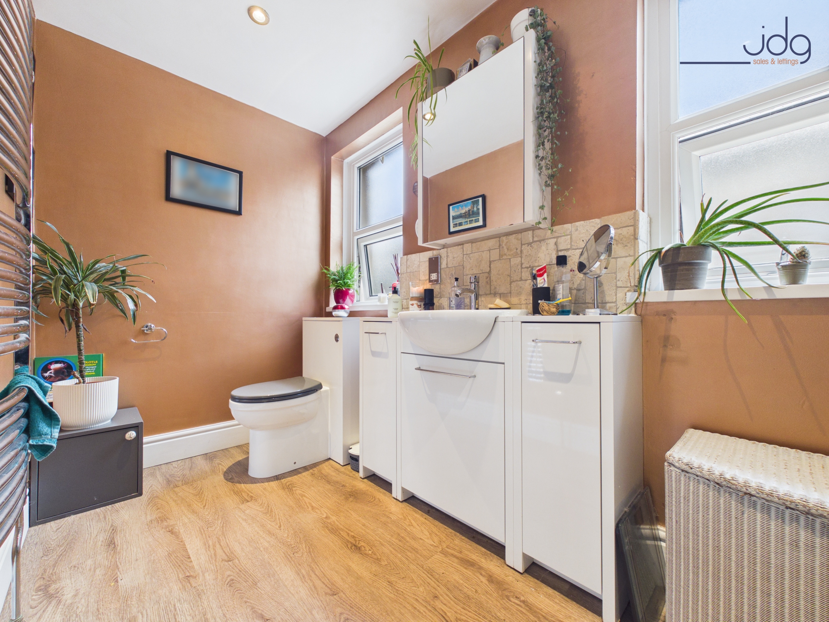
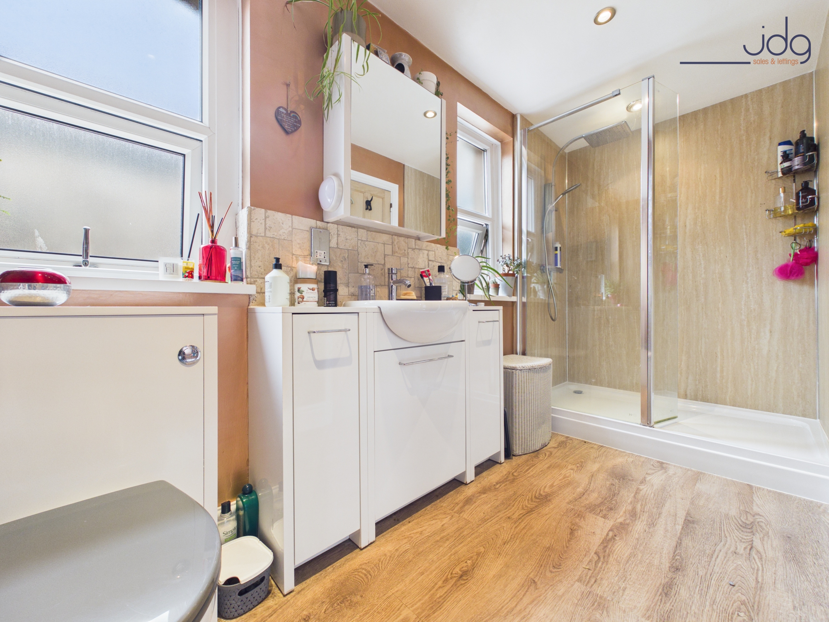
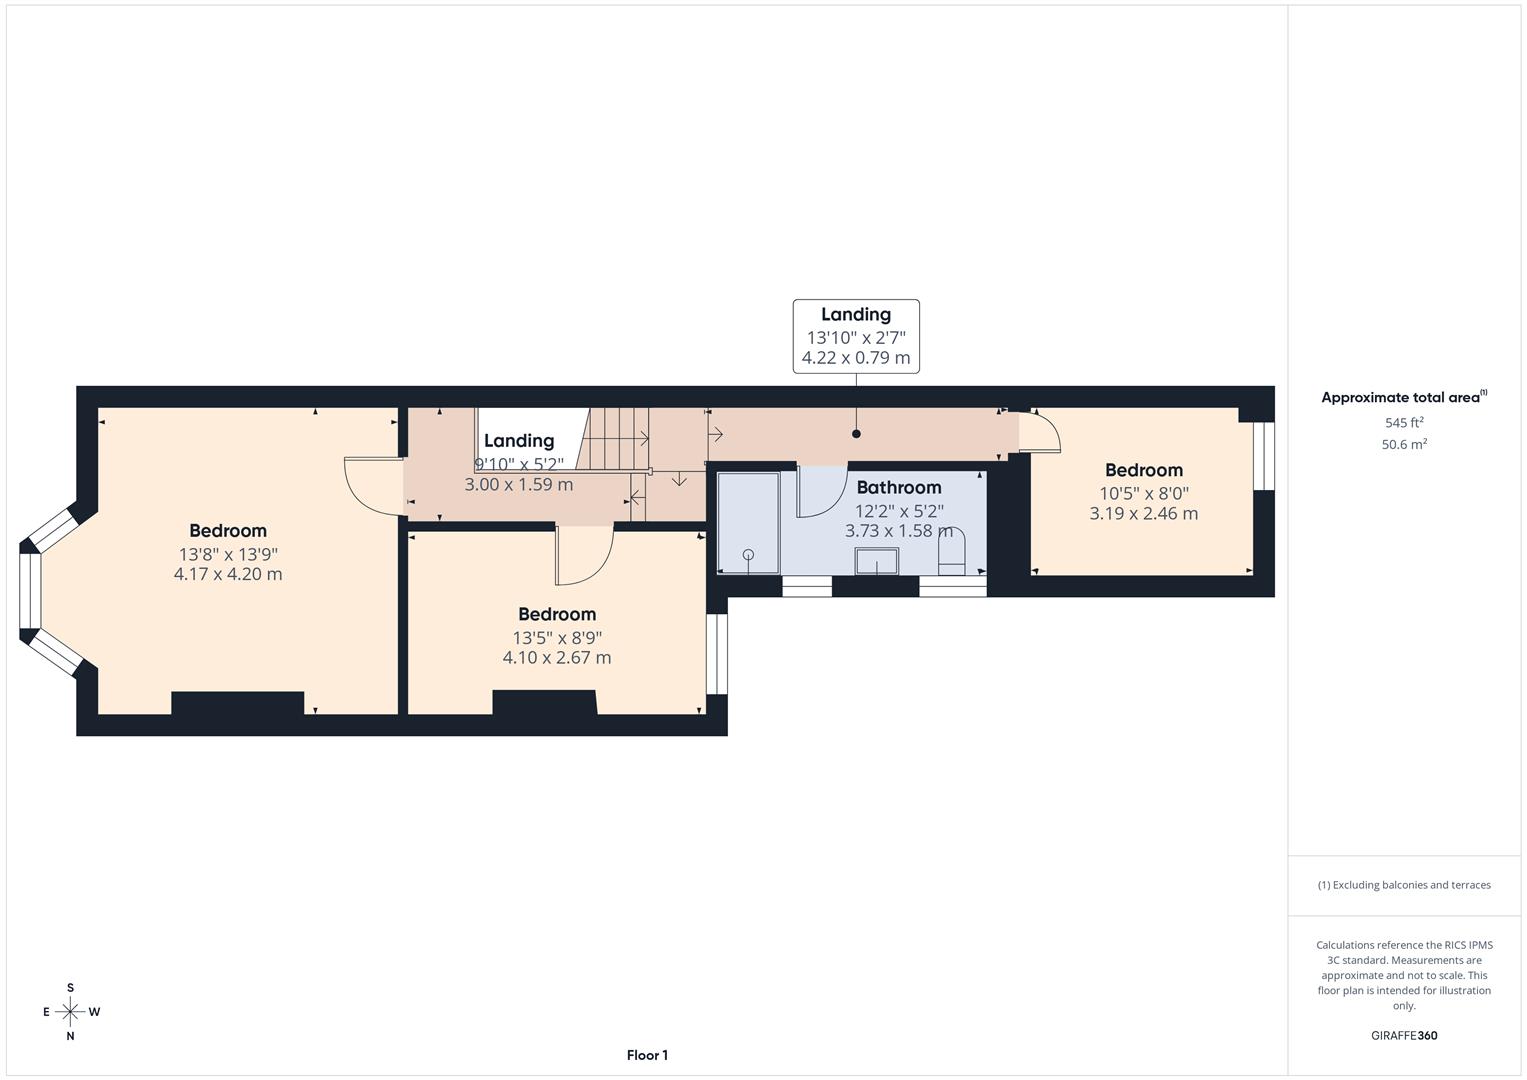
Upstairs are three well-proportioned bedrooms. The principal bedroom is particularly generous, with fitted wardrobes, a bay window and far-reaching river views to wake up to. Two further bedrooms offer flexibility for children, guests or working from home, and the accommodation is completed by a modern shower room. Loft access provides additional storage potential.
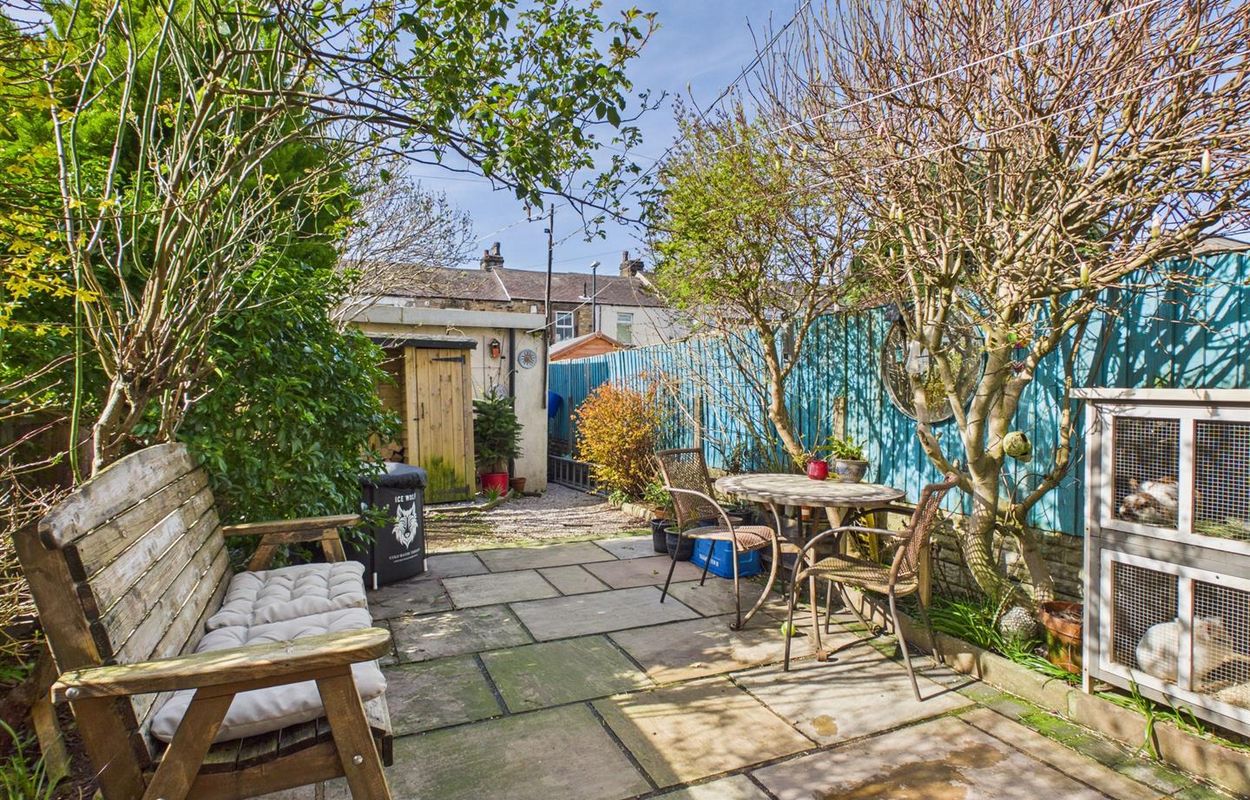
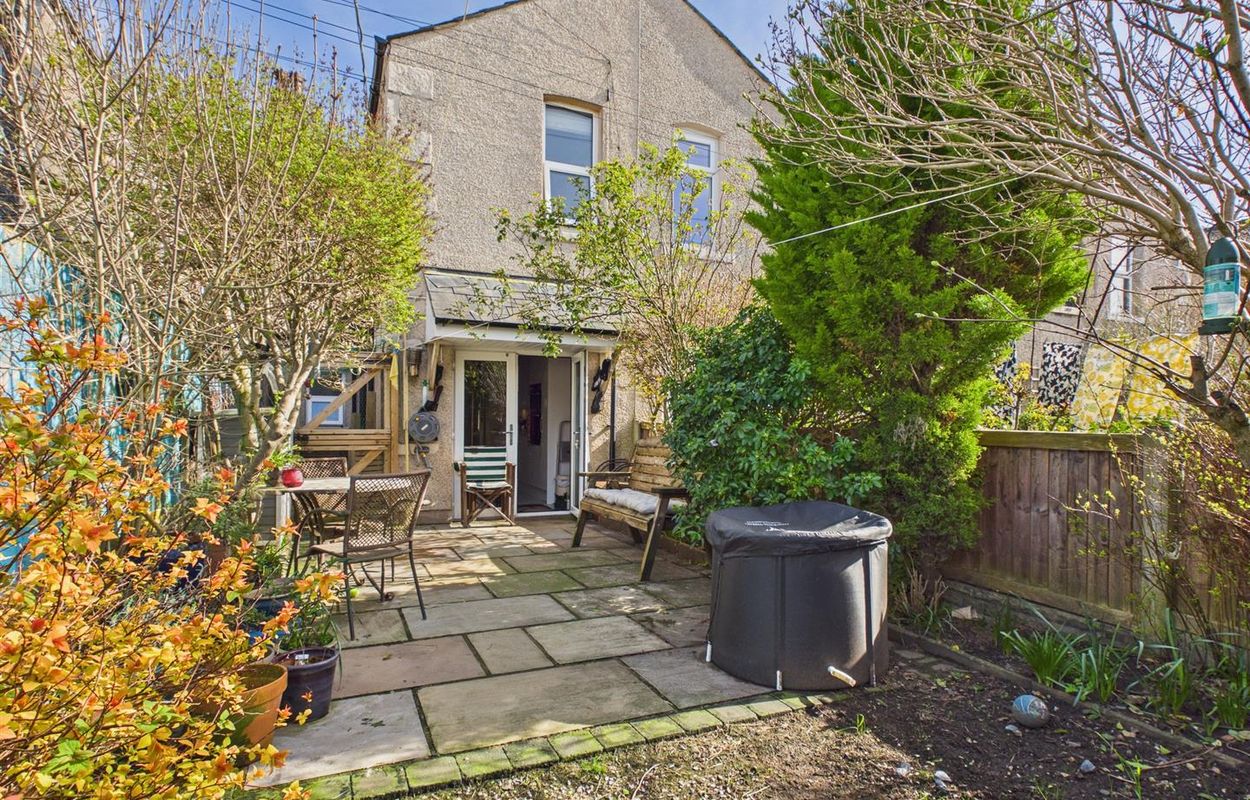
Outside, the front seating area is positioned to enjoy the outlook across the river. The enclosed rear garden has been designed for manageable outdoor living, with patio seating, raised beds, established planting and a log store. A garage with power and lighting is accessed from the garden, with vehicular approach from the rear service road. Property particulars
Material Information
Freehold property
Lancaster City Council Tax Band B
Victorian mid-terrace residence dating from circa 1899
Gas central heating supplied by a Vaillant combination boiler
Double glazing installed
Ground-floor wet room and first-floor shower room
Garage with power, lighting and vehicular access from the rear service road
EPC Rating: C
Key Features
- A 3 bed period home home with river views
- Walk into Lancaster city centre with ease
- Riverside, canal and Millennium Way walks nearby
- Open-plan lounge and dining room with log burner
- Spacious contemporary kitchen opening onto the garden
- Flexible cellar for work, exercise or hobbies
- Enclosed rear garden and powered garage
Property Details
- Property type: House
- Property style: Mid-Terraced
- Price Per Sq Foot: £204
- Approx Sq Feet: 1,345 sqft
- Plot Sq Feet: 1,755 sqft
- Property Age Bracket: Victorian (1830 - 1901)
- Council Tax Band: B
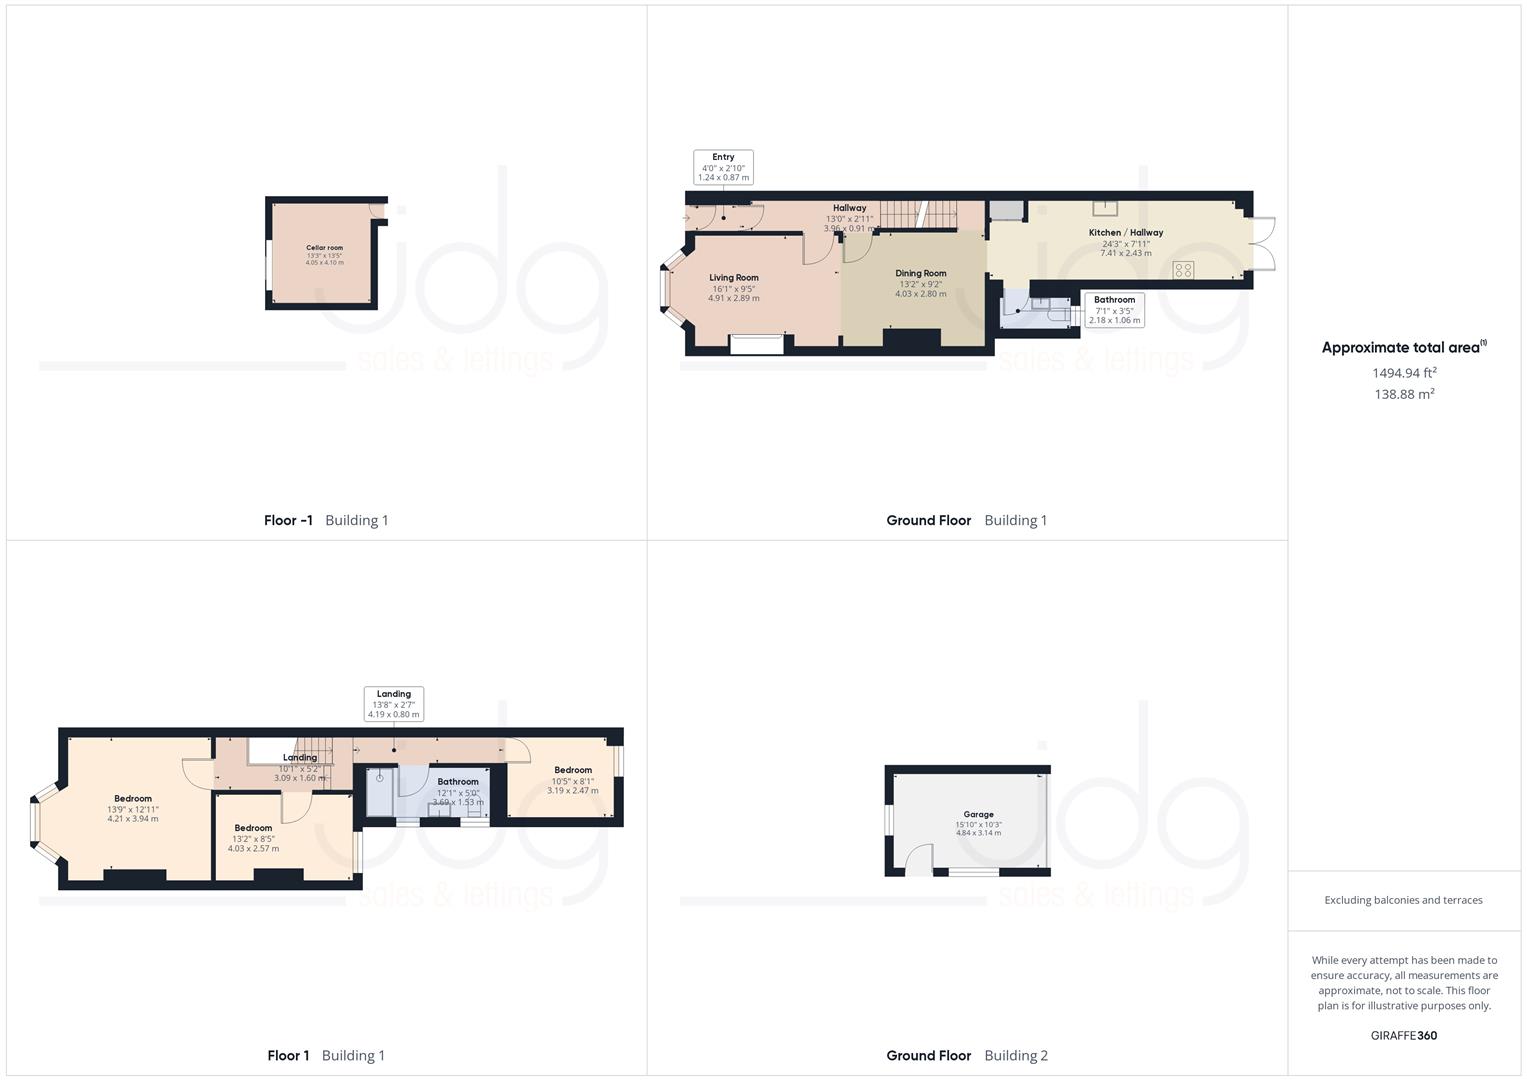
Floorplans
Outside Spaces
Garden
West facing patio garden
Parking Spaces
Garage
Capacity: 1
Garage to the rear
Location
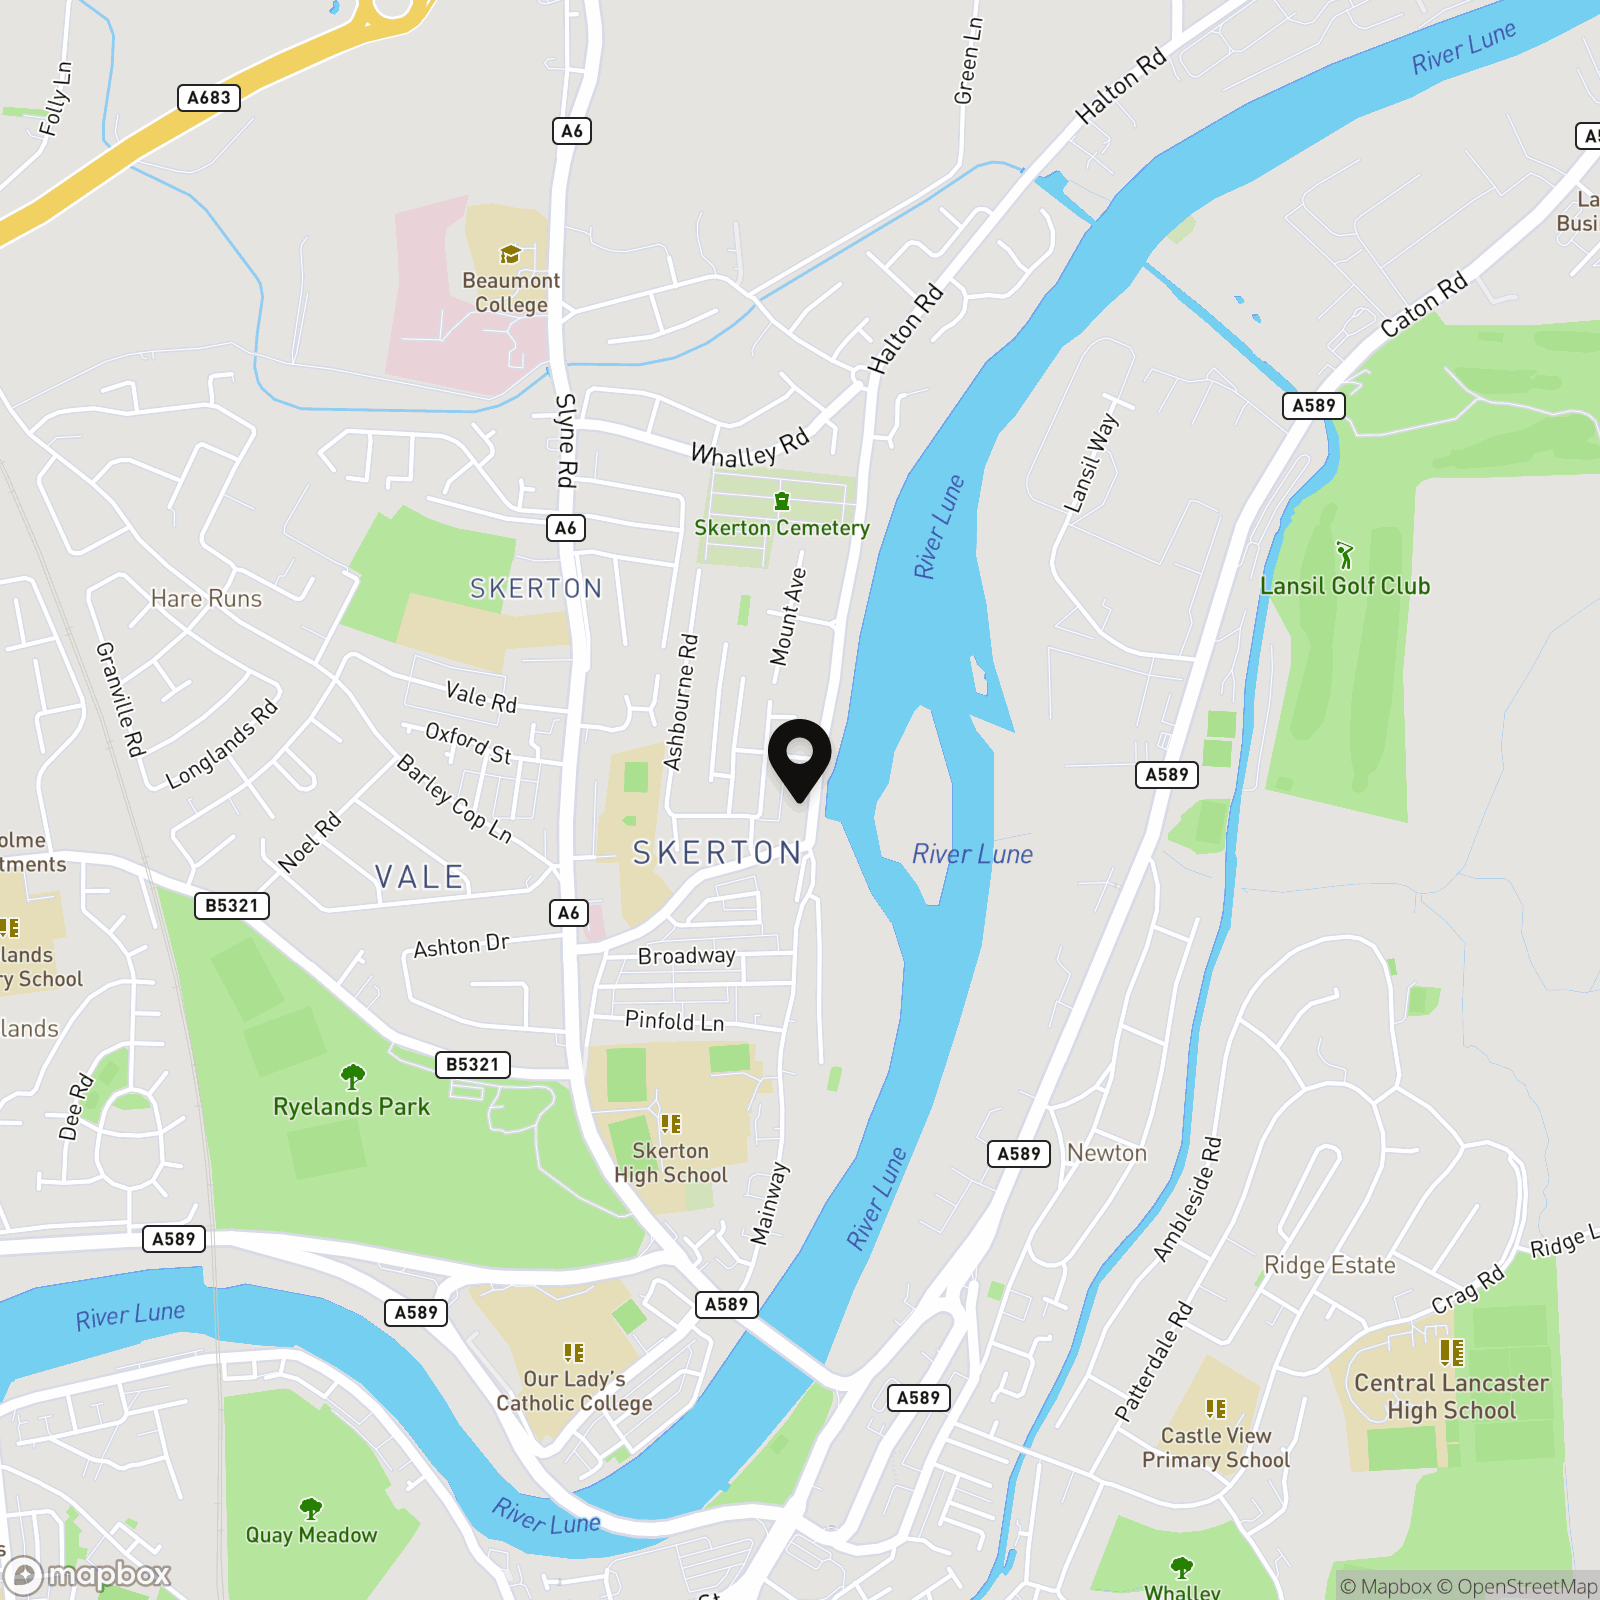
Halton Road offers a rare balance of city convenience and a more peaceful, scenic setting. From the front of the house, elevated views reach across the River Lune, while riverside paths, the Millennium Way and Lancaster Canal provide excellent routes for walking, running and cycling. Lancaster city centre is within walking distance, placing independent shops, cafés, restaurants, theatres and the train station within easy reach. The area suits families and professionals who want to stay connected to city life while enjoying immediate access to open space. Road links towards the M6, Morecambe and the Lune Valley are also convenient, making this a well-positioned base for everyday life and weekends further afield.
Properties you may like
By JDG Estate Agents
-
Town End, Bolton Le Sands | Charming Home in Bolton-le-Sands
- 3 Beds
- 2 Bath
-
Garfield Avenue, Lancaster | Abraham Heights
- 3 Beds
- 1 Bath
-
Ashfield Avenue, Lancaster, LA1
- 7 Beds
- 2 Bath
-
Marine Road East, Morecambe, LA4
- 8 Beds
- 5 Bath
-
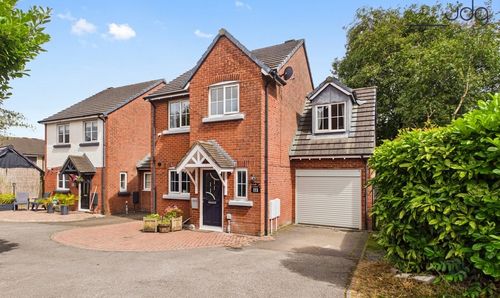
Redruth Drive, Carnforth | Detached home with no onward chain
- 4 Beds
- 2 Bath
-
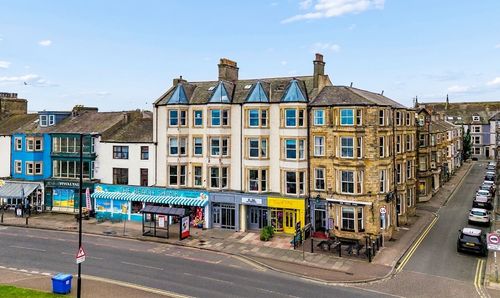
Marine Road Central, Morecambe | Seafront Apartment with Views
- 2 Beds
- 1 Bath
-
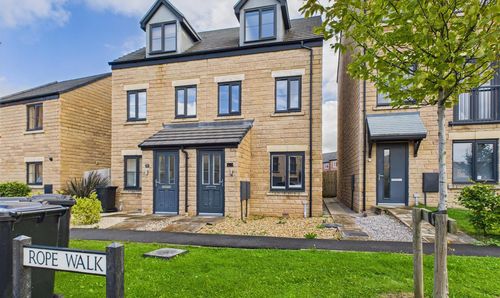
Ropewalk, Lancaster, LA1
- 3 Beds
- 2 Bath
-
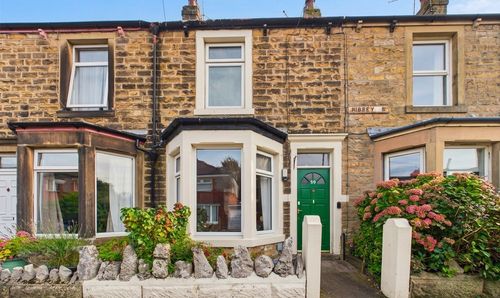
Sibsey Street, Lancaster | Period Living in Fairfield
- 3 Beds
- 1 Bath
-
Borrowdale Road, Freehold, Lancaster | A linked detached property with huge potential
- 3 Beds
- 1 Bath