Book a Viewing
To book a viewing for this property, please call JDG Estate Agents, on 01524 843322.
To book a viewing for this property, please call JDG Estate Agents, on 01524 843322.
1 Bedroom Flat, St. Georges Quay, Victoria Wharf | Ground Floor Apartment
St. Georges Quay, Victoria Wharf | Ground Floor Apartment

JDG Estate Agents
66 Market Street, Lancaster
Description
Location
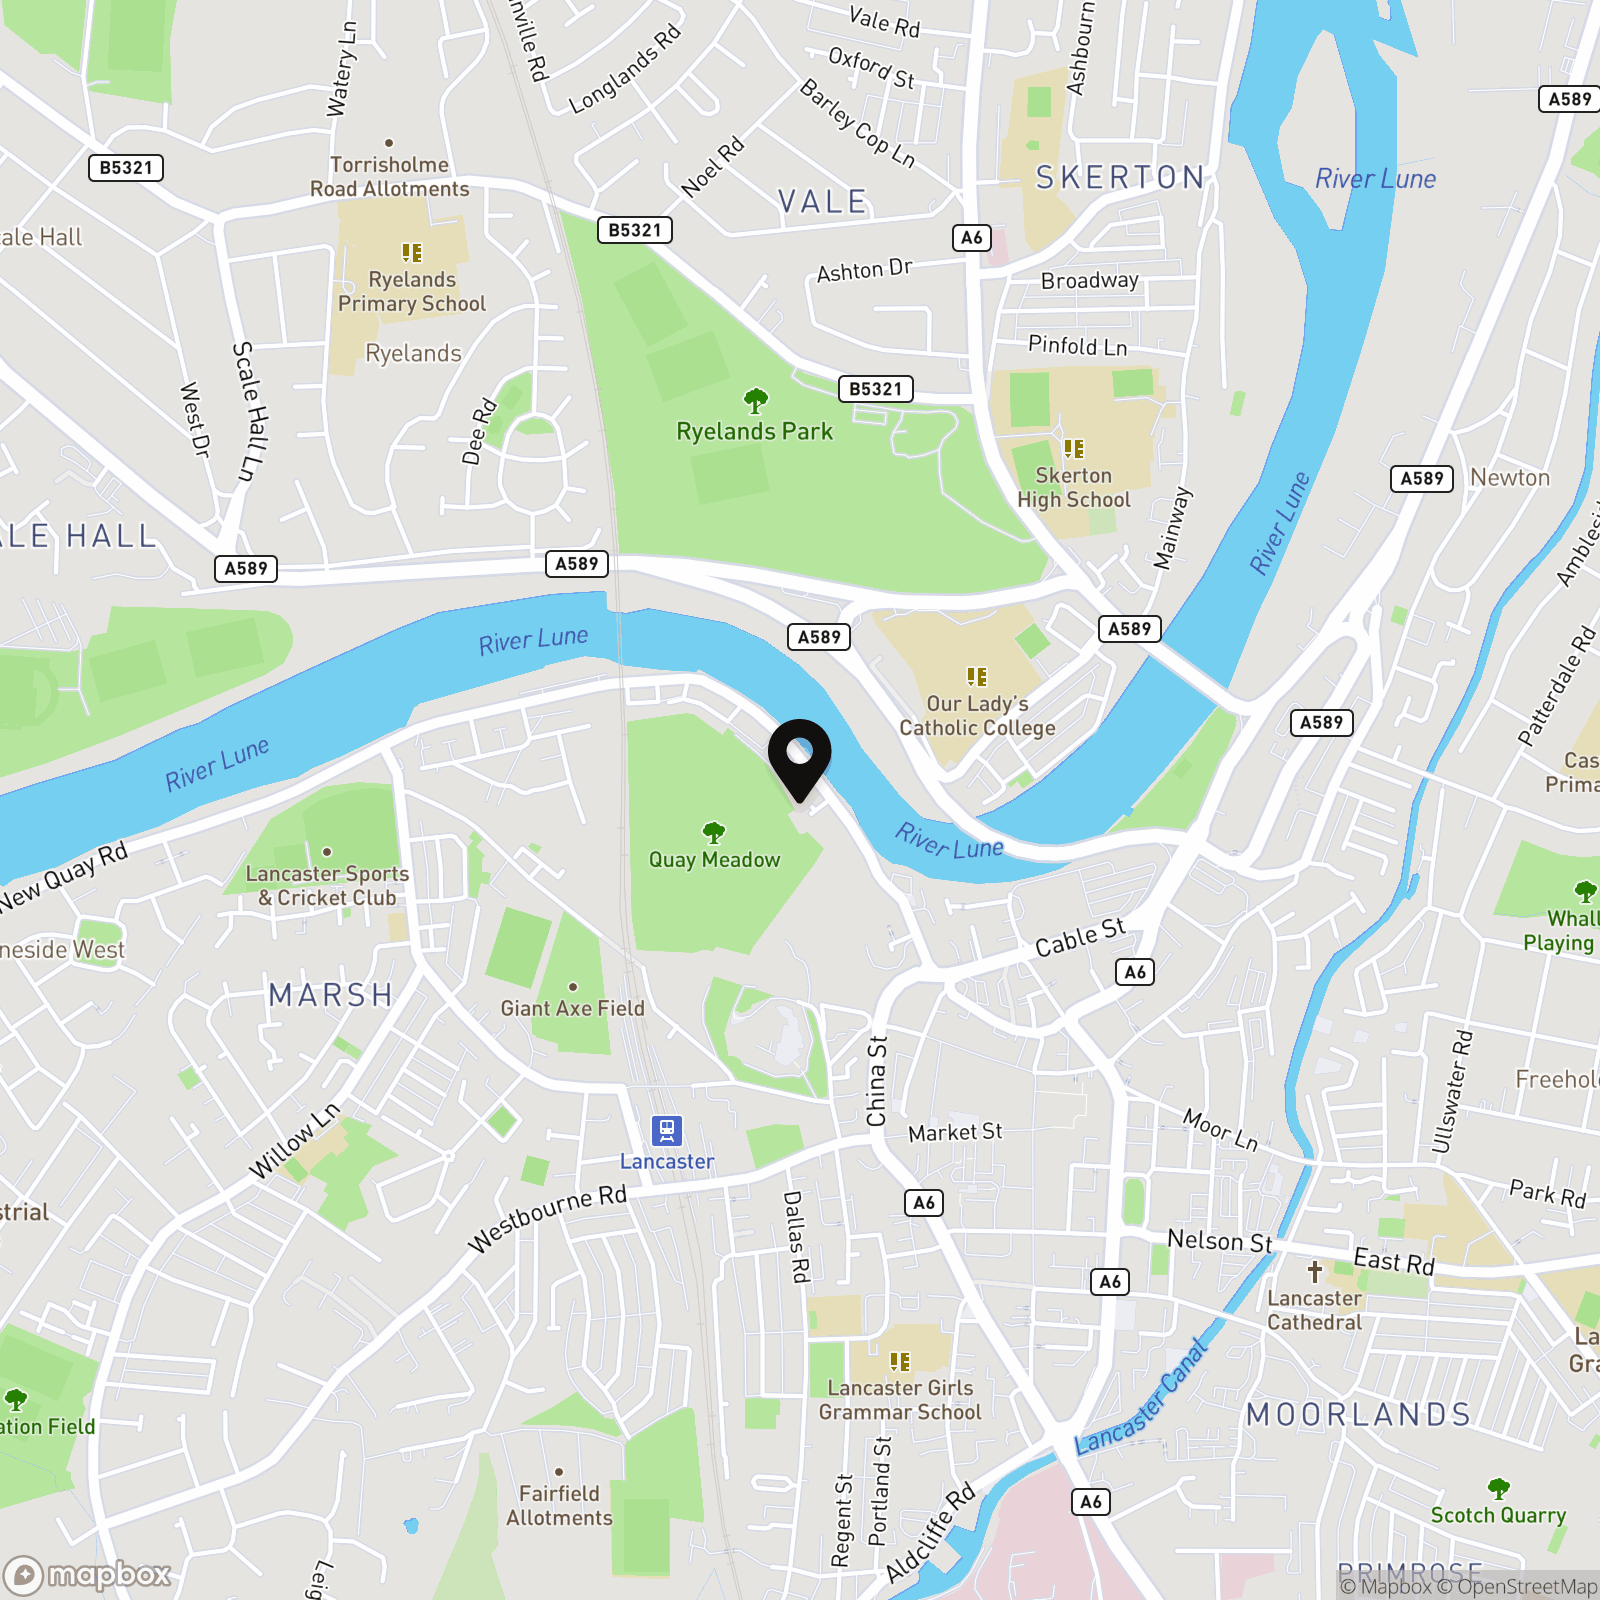
Set directly on St George’s Quay, Victoria Wharf enjoys one of Lancaster’s most distinctive waterfront settings. The River Lune runs just beyond the development, with open views, riverside walks and a real sense of space that’s rare this close to the city. Morning walks along the Quay, time spent in Priory Fields or Freeman’s Woods, and easy access to the towpath all form part of everyday life here, offering a quieter pace without feeling cut off.
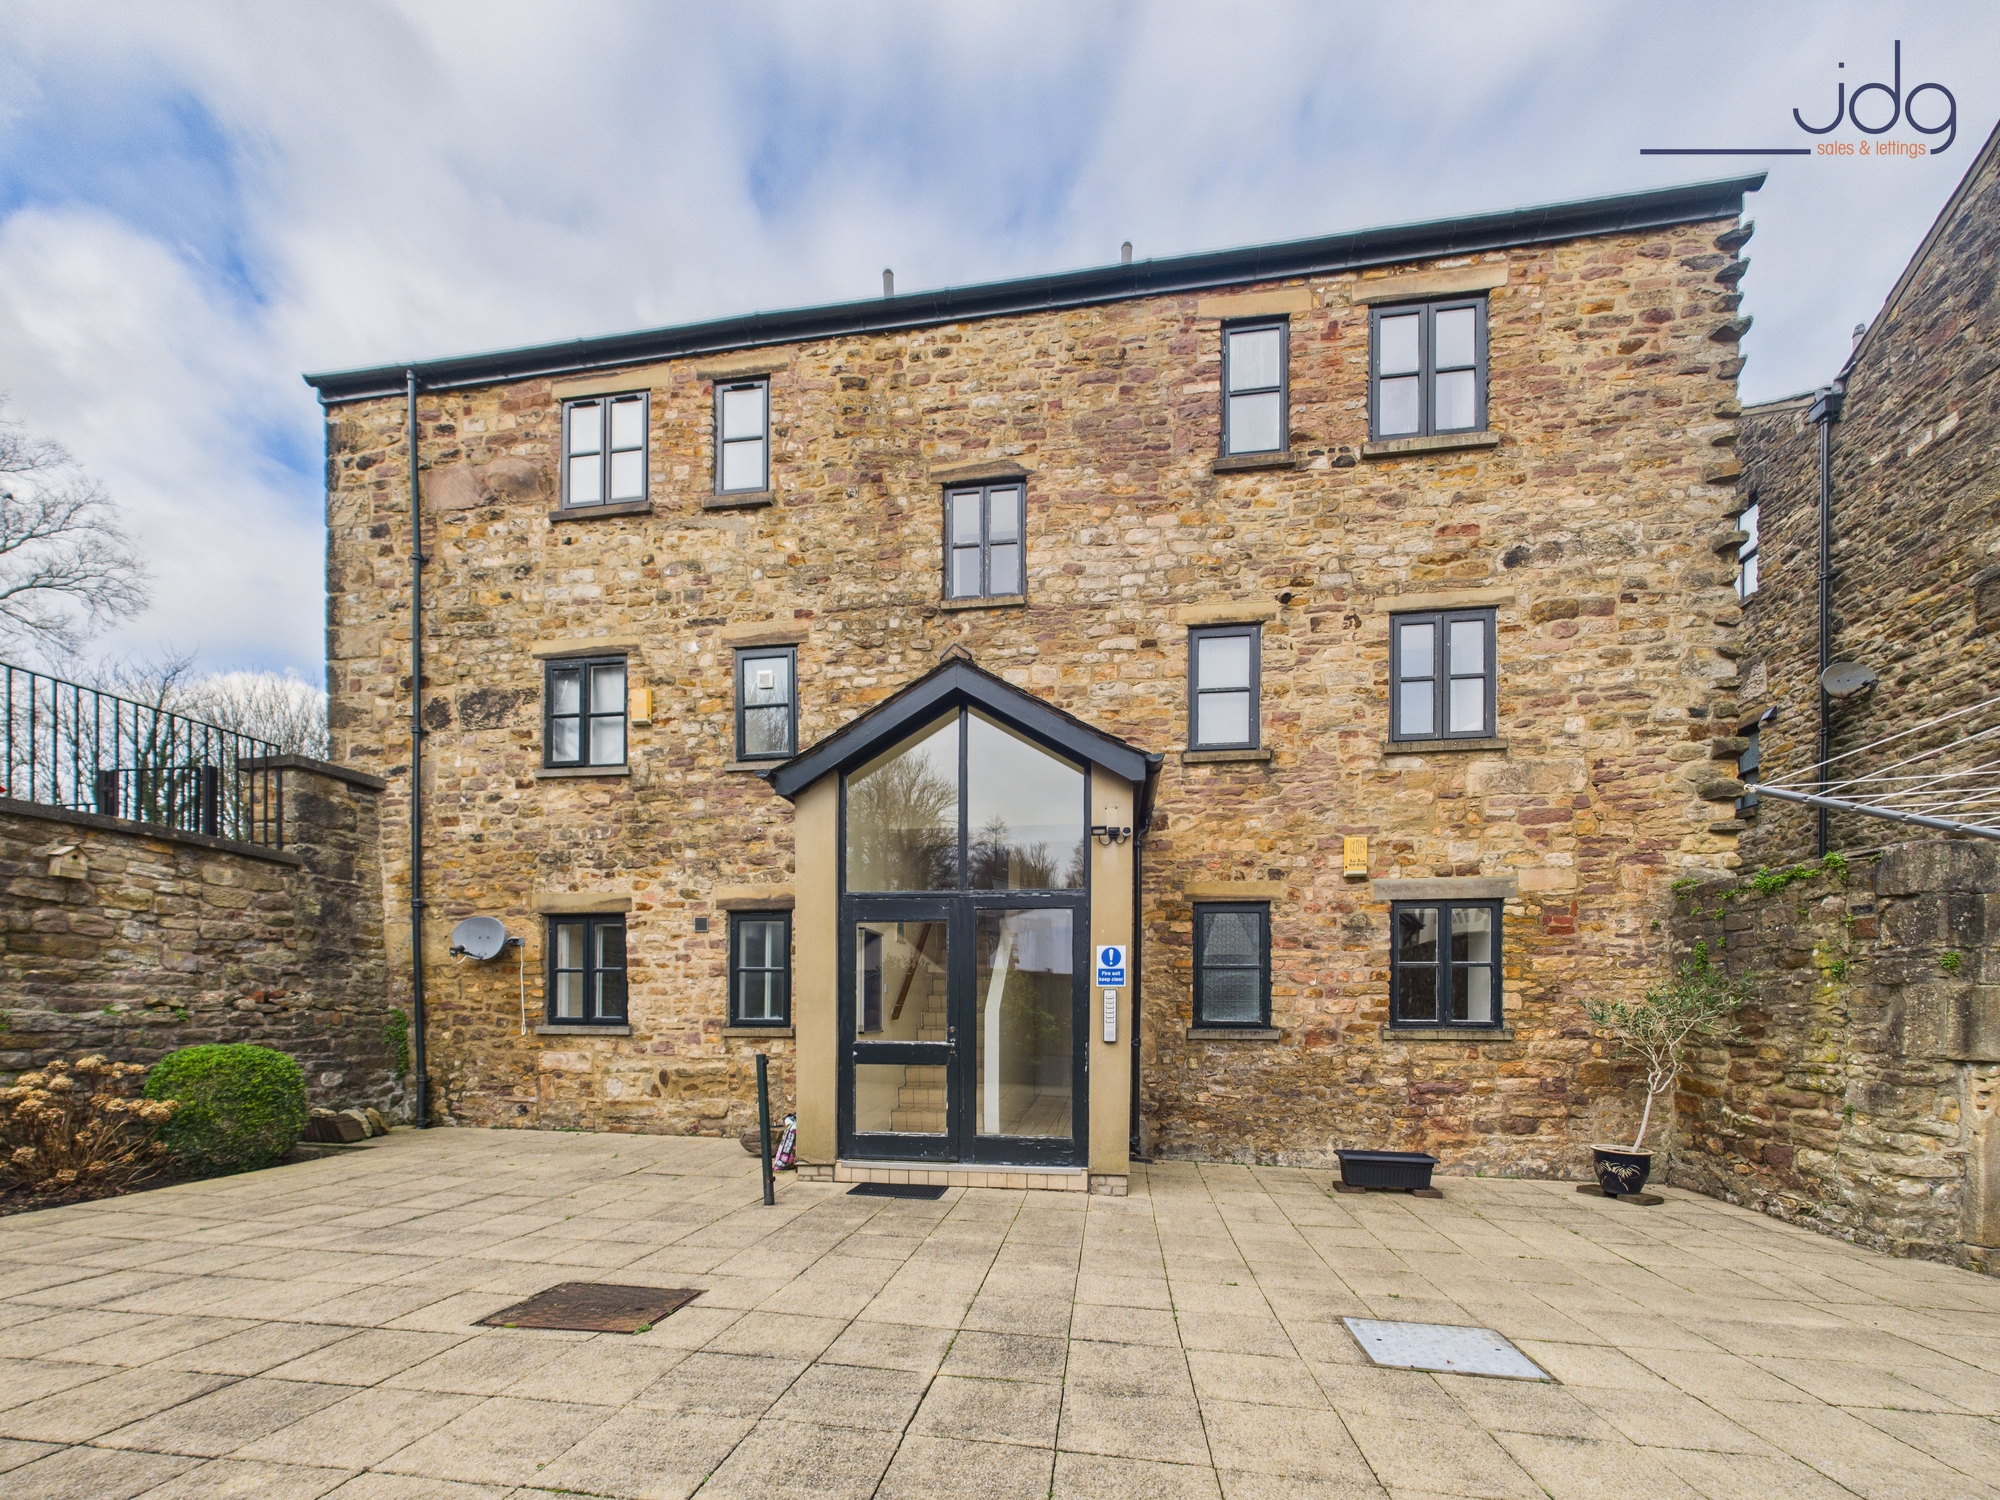
Despite the peaceful feel, the city centre is only a short walk away. Lancaster’s shops, cafés, bars and cultural venues are easily reached, as are the bus and train stations, making this a practical base for commuters and those who enjoy having everything close at hand. The apartment sits within a conservation area and forms part of an attractive former mill conversion, popular with professionals and downsizers drawn to character buildings in well-connected locations.
Property Description
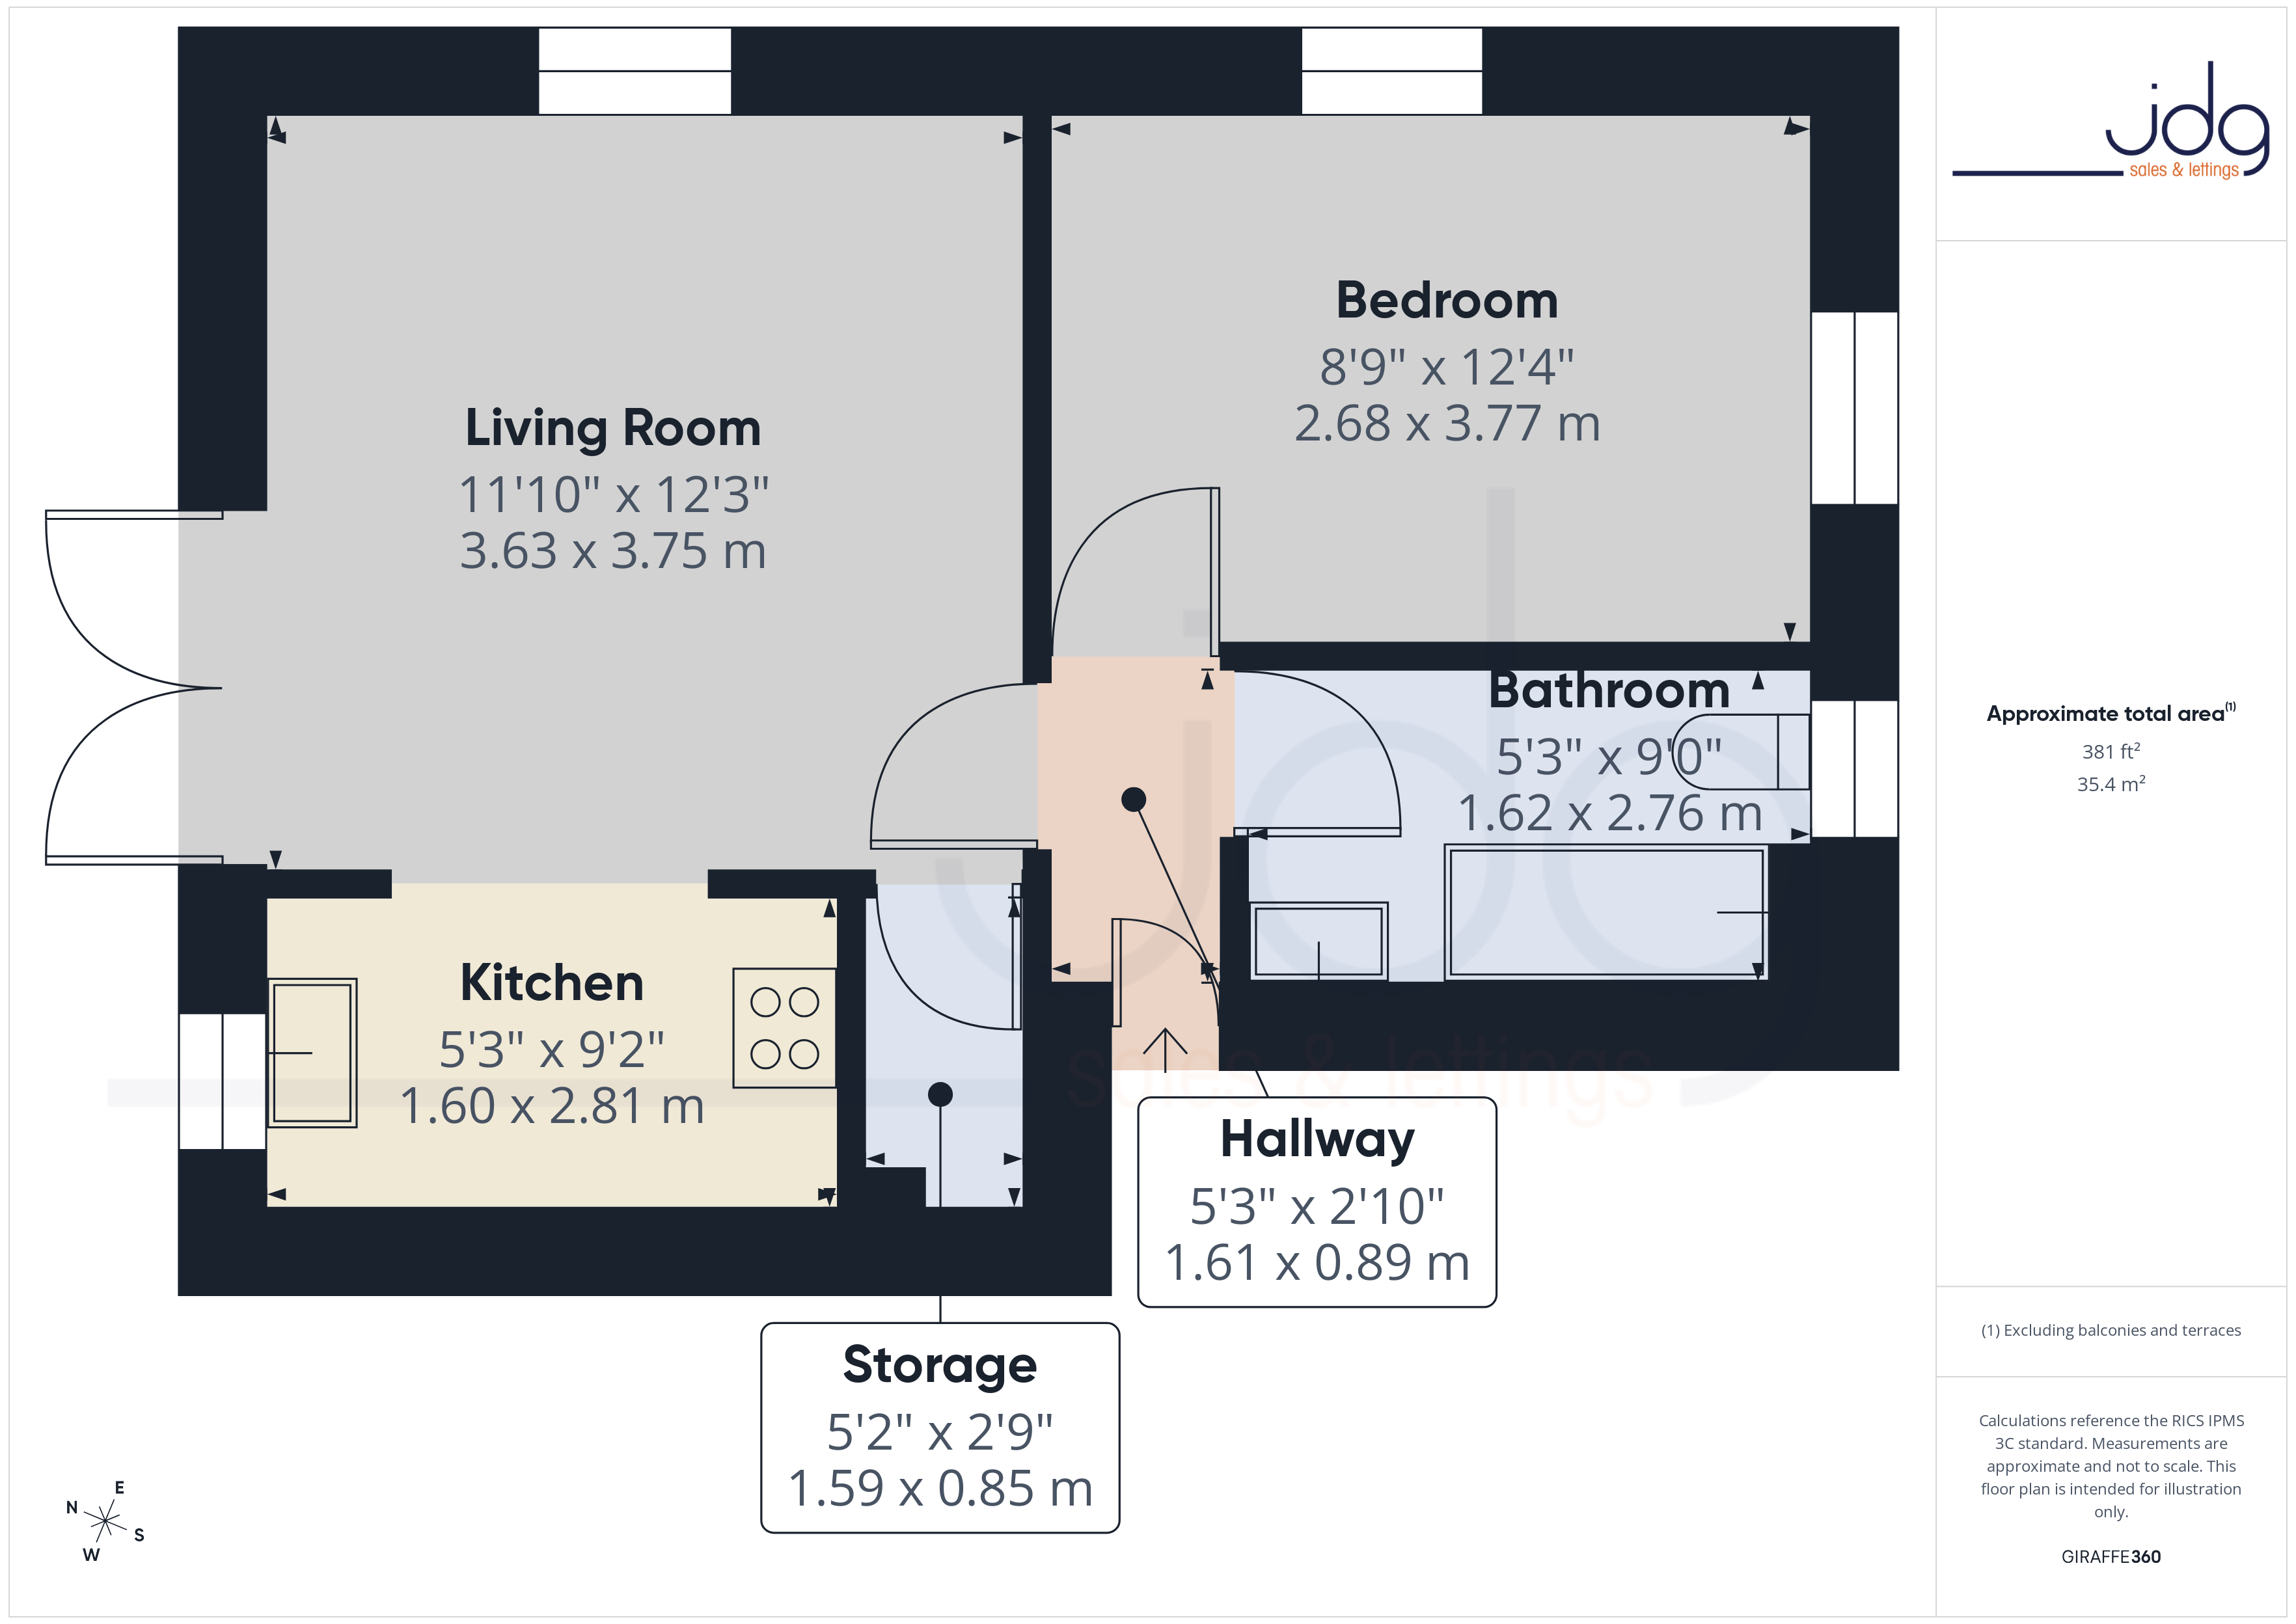
Positioned on the ground floor, the apartment is accessed via a well-maintained communal hallway that immediately reflects the solid, well-kept nature of the building. Inside, a central hallway connects the accommodation and provides useful separation between living and sleeping spaces, creating a layout that feels calm and well balanced.
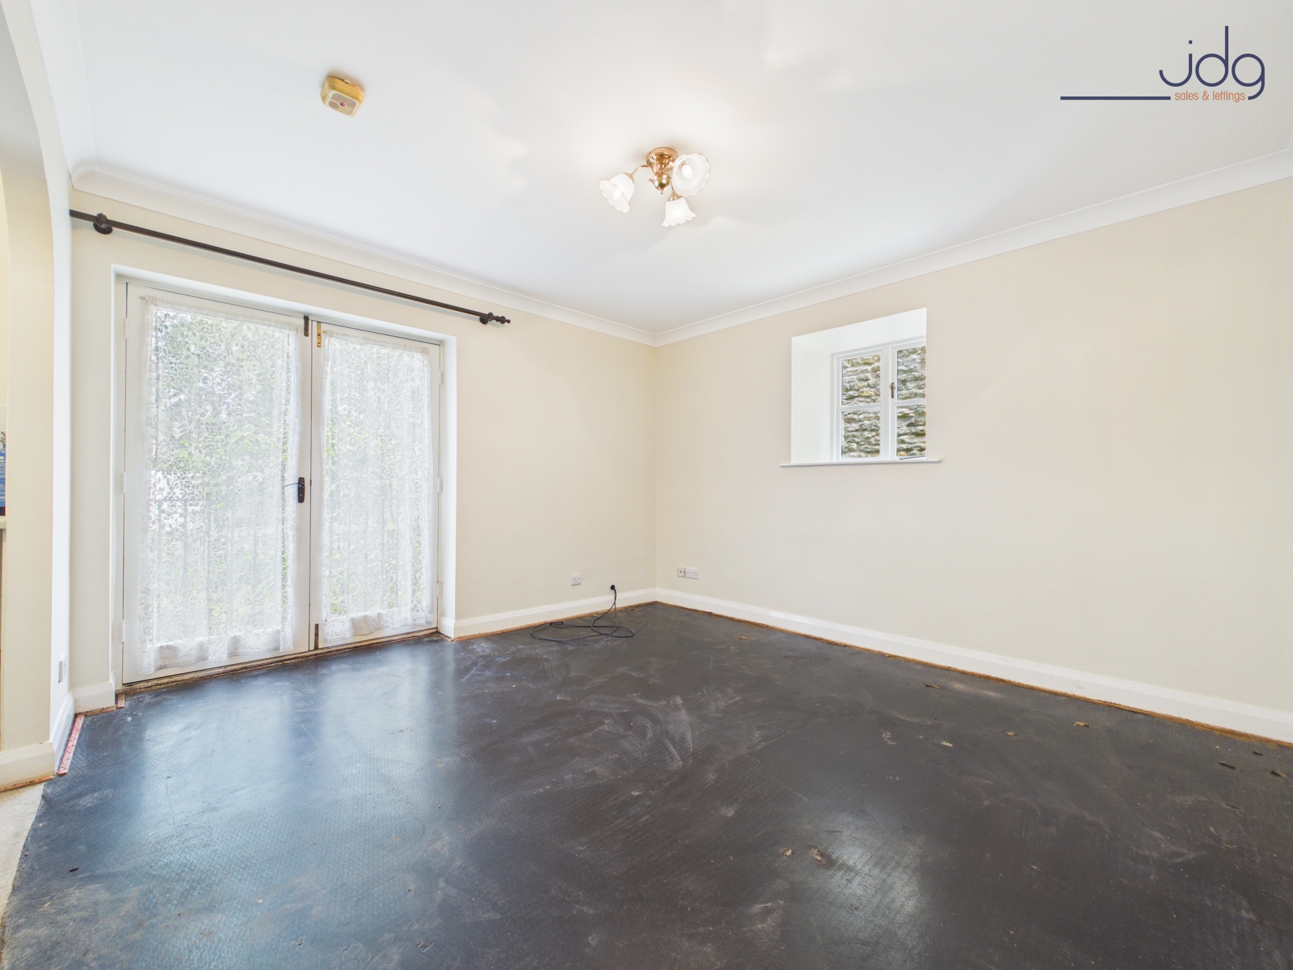
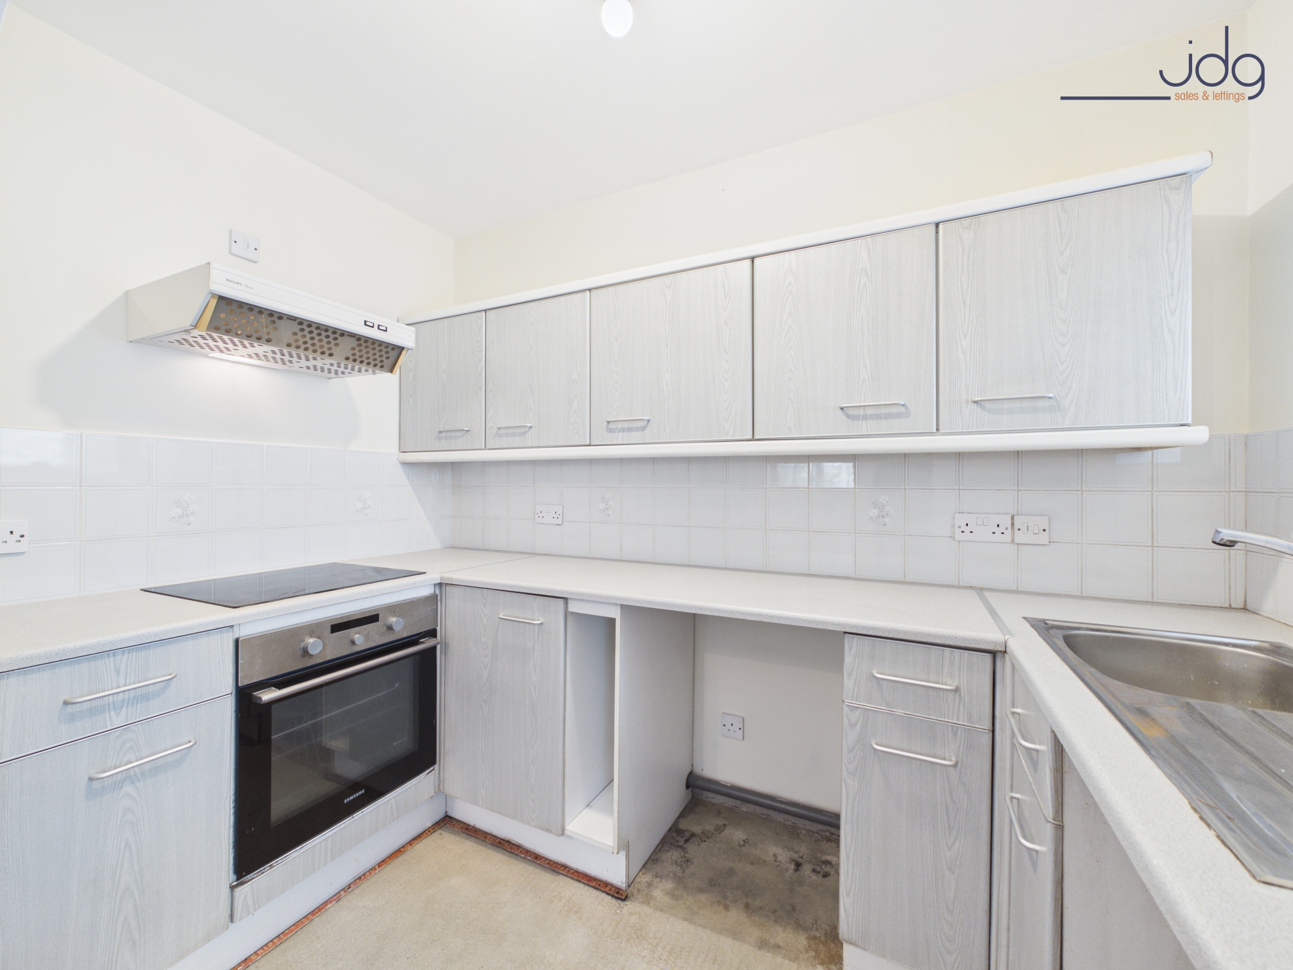
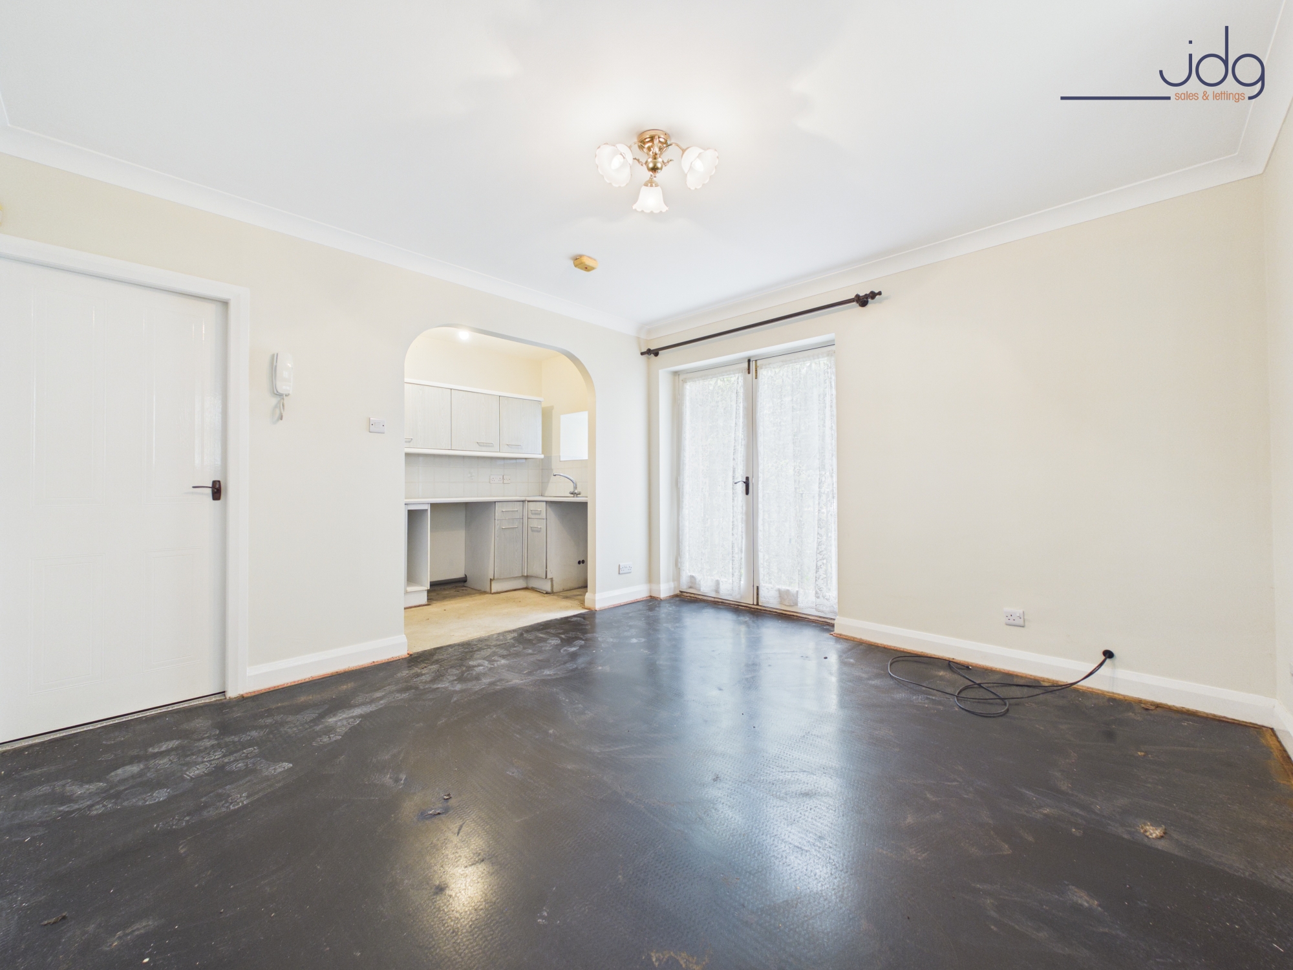
The living room is a comfortable, well-proportioned space with patio doors opening directly onto the private garden. Natural light fills the room, and the connection to outside space gives it a relaxed, open feel that works just as well for quiet evenings as it does for having friends over. The adjoining kitchen is slightly dated but clean and functional, with good storage, an electric hob and oven, and space for appliances — perfectly usable now, with scope for future updating if desired.
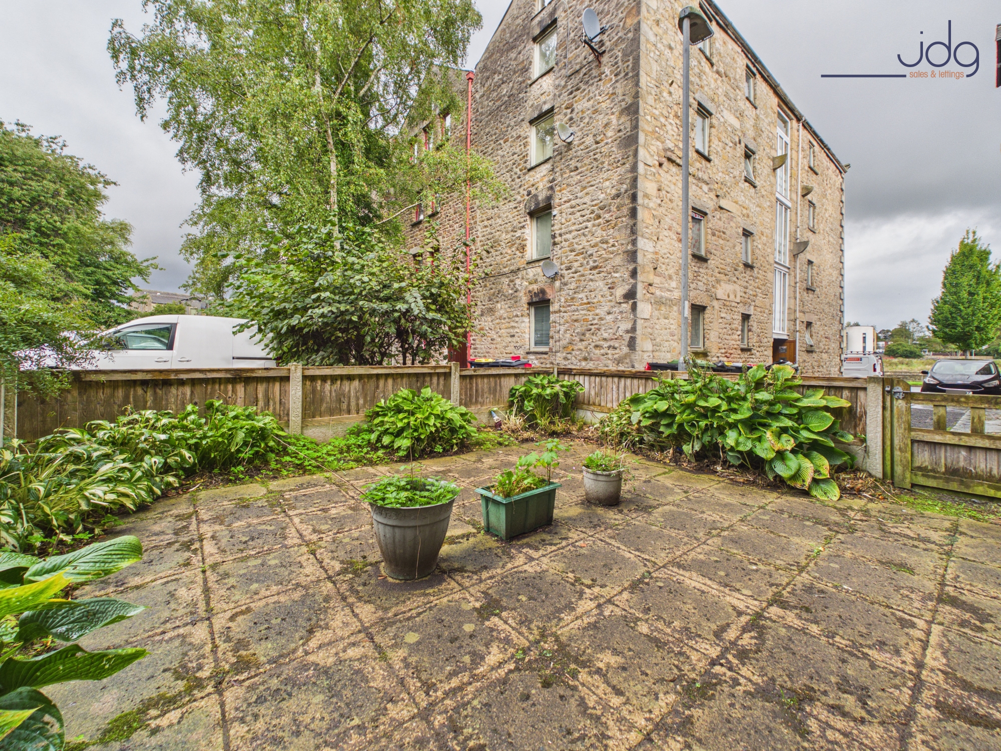
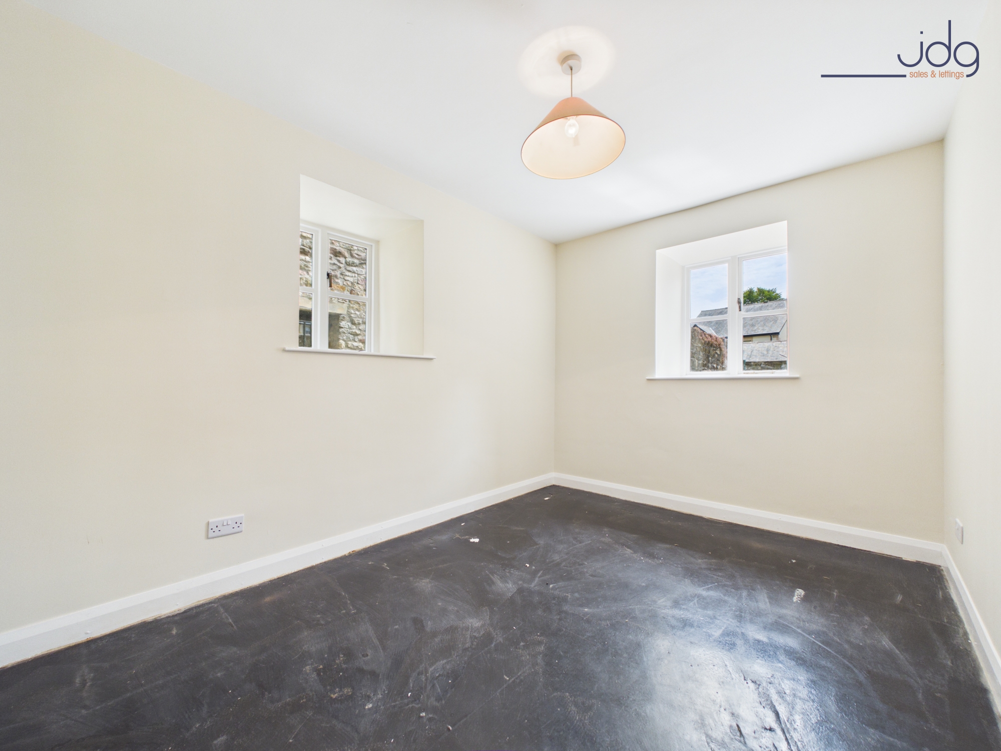
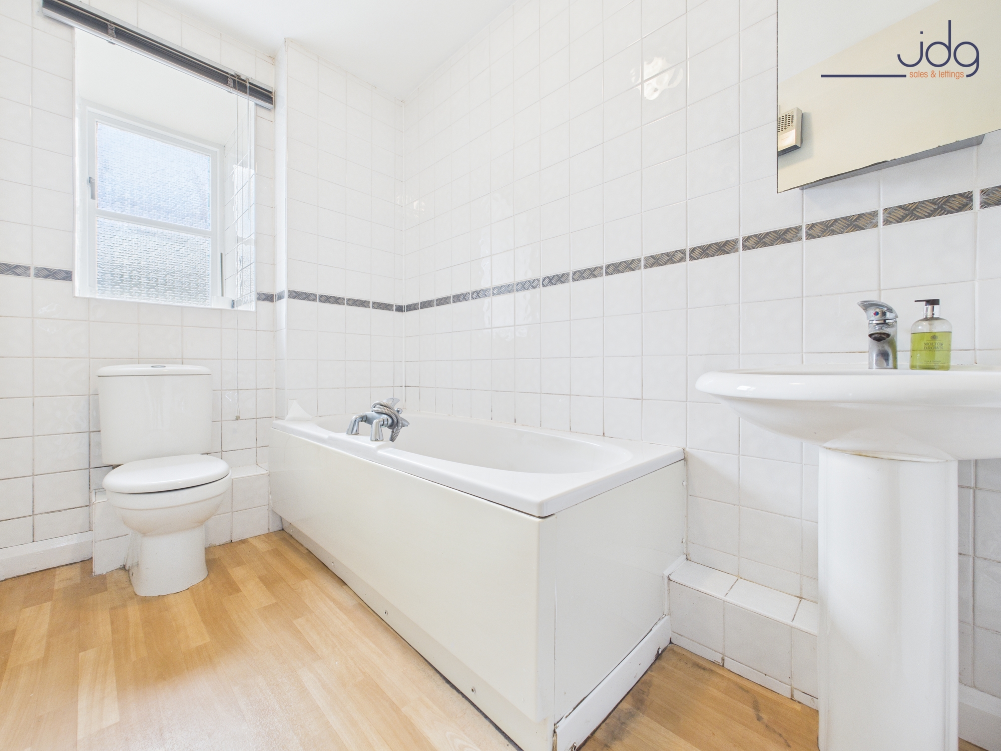
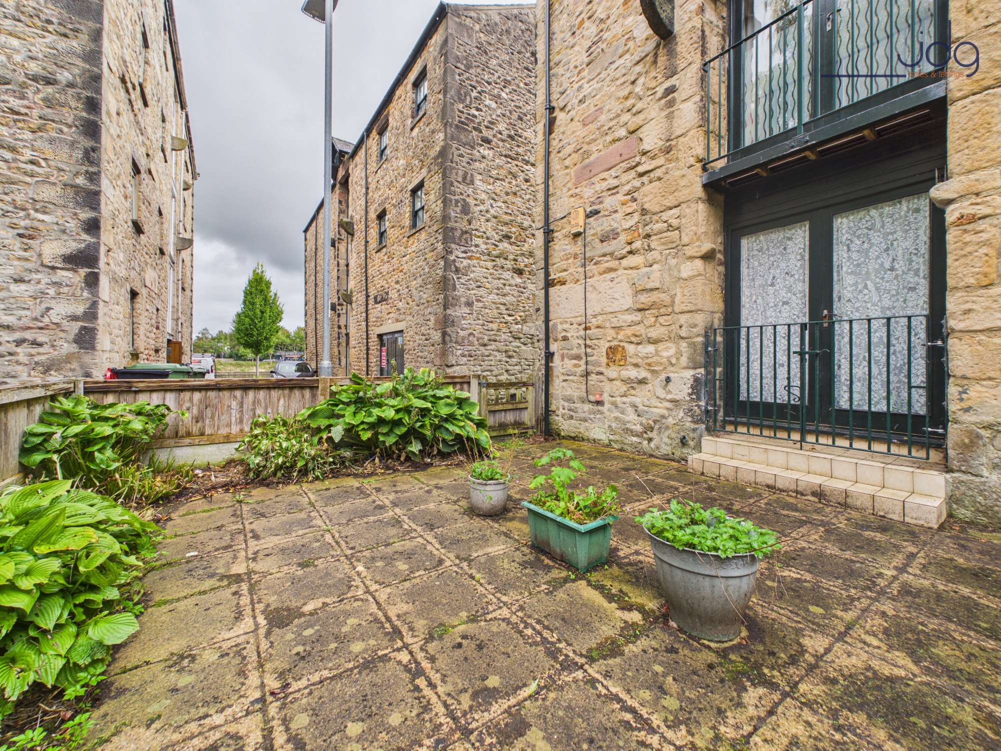
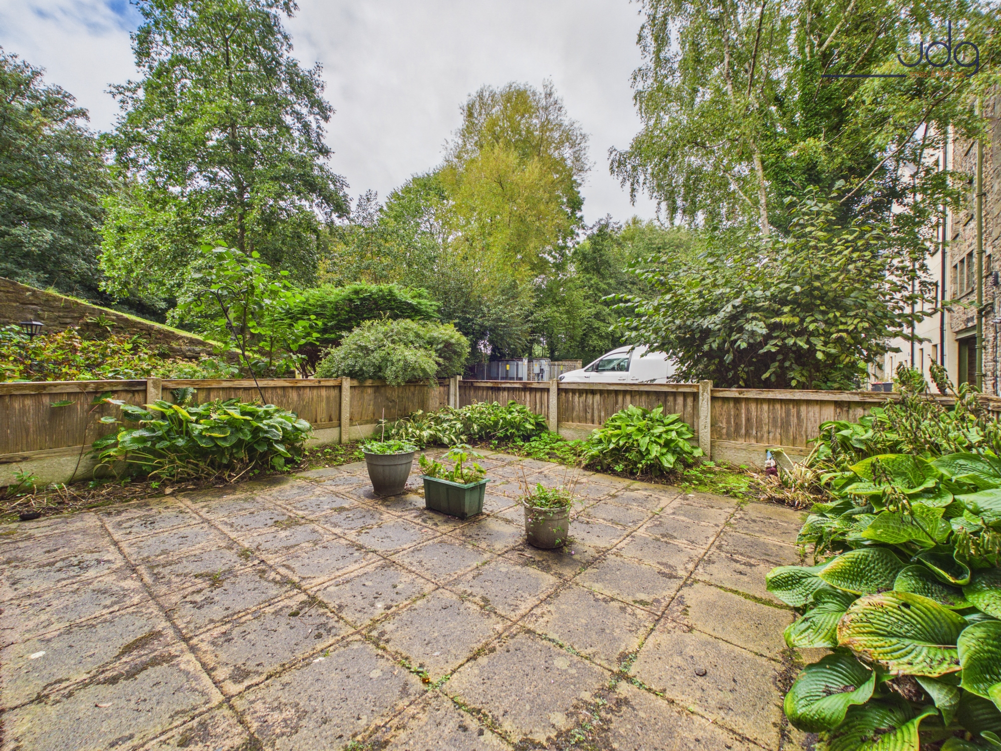
The double bedroom is a generous size, benefitting from deep window sills, thick stone walls and views across the communal grounds. The bathroom is fully tiled and fitted with a three-piece suite including a bath with shower attachment. Outside, the private garden is a real highlight: a sheltered, landscaped space with patio seating and mature planting, offering a pleasant outlook and a direct view across the communal parking area — a practical bonus rarely found with apartments of this type.
Material Information
Leasehold apartment with approximately 963 years remaining
Service charge: £1,710 per annum, payable twice yearly
Ground rent: £0
Electric heating; hot and cold water via immersion system (approx. 15 years old)
New immersion water tank currently being installed; further system upgrade planned for 2026
Newly decorated with new electric radiators and updated fuse board
Property managed by Choicetarget Property Management Limited
Key Features
Ground-floor living with easy access and a well-designed layout
Private garden opening directly from the living room — ideal for quiet mornings or summer evenings
Riverside setting offering walks, open views and a sense of space
Character former mill conversion with thick stone walls and a conservation-area setting
Well-proportioned living room filled with natural light
Good-sized double bedroom with peaceful outlook
Communal parking area visible from the apartment
Chain-free sale with a motivated seller and light pre-sale improvements planned
EPC Rating: E
Key Features
- Leasehold Property
- Ground-floor living with easy access and a well-designed layout
- Private garden opening directly from the living room — ideal for quiet mornings or summer evenings
- Well-proportioned living room filled with natural light
- Good-sized double bedroom with peaceful outlook
- Communal parking area visible from the apartment
- Newly decorated with new electric radiators and updated fuse board
- New immersion water tank currently being installed; further system upgrade planned for 2026
Property Details
- Property type: Flat
- Price Per Sq Foot: £265
- Approx Sq Feet: 377 sqft
- Plot Sq Feet: 1,808 sqft
- Council Tax Band: B
- Tenure: Leasehold
- Lease Expiry: 2989
- Ground Rent:
- Service Charge: £1,710.00 per year
Floorplans
Outside Spaces
Garden
Spacious flagged, west facing garden
Parking Spaces
On street
Capacity: 1
Location
Set directly on St George’s Quay, Victoria Wharf enjoys one of Lancaster’s most distinctive waterfront settings. The River Lune runs just beyond the development, with open views, riverside walks and a real sense of space that’s rare this close to the city. Morning walks along the Quay, time spent in Priory Fields or Freeman’s Woods, and easy access to the towpath all form part of everyday life here, offering a quieter pace without feeling cut off. Despite the peaceful feel, the city centre is only a short walk away. Lancaster’s shops, cafés, bars and cultural venues are easily reached, as are the bus and train stations, making this a practical base for commuters and those who enjoy having everything close at hand. The apartment sits within a conservation area and forms part of an attractive former mill conversion, popular with professionals and downsizers drawn to character buildings in well-connected locations.
Properties you may like
By JDG Estate Agents
-
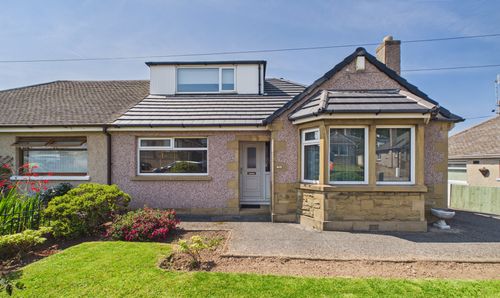
Kayswell Road, Morecambe | Modernised Dormer Bungalow
- 3 Beds
- 1 Bath
-
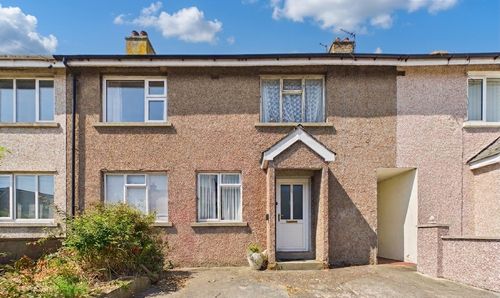
Bowland View, Glasson Dock | Chain Free Property
- 3 Beds
- 1 Bath
-
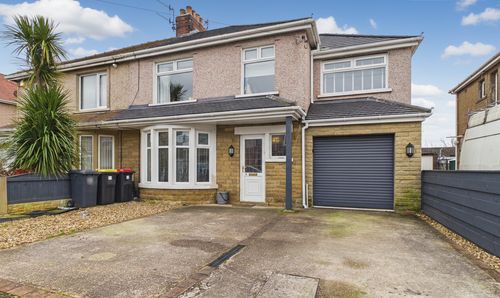
Clevelands Grove, Morecambe | Extended Family Home
- 4 Beds
- 1 Bath
-
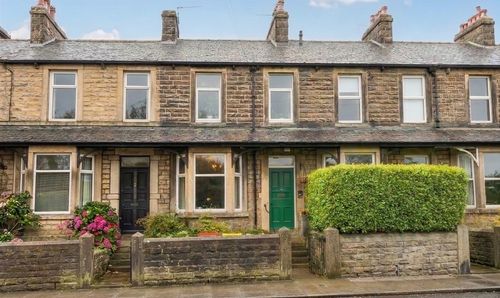
Main Road, Galgate | Victorian Village Home
- 3 Beds
- 1 Bath
-
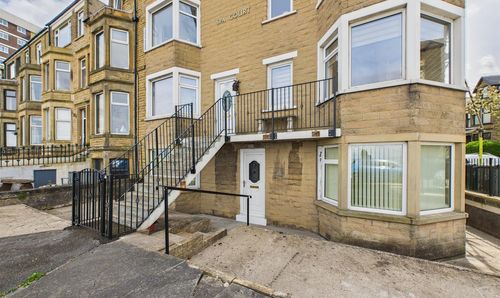
Marine Road East, Morecambe, LA4
- 2 Beds
- 1 Bath
-
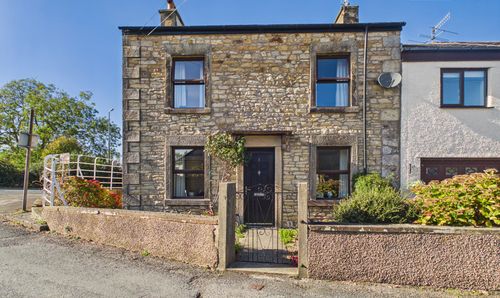
Town End, Bolton Le Sands | Charming Home in Bolton-le-Sands
- 3 Beds
- 2 Bath
-
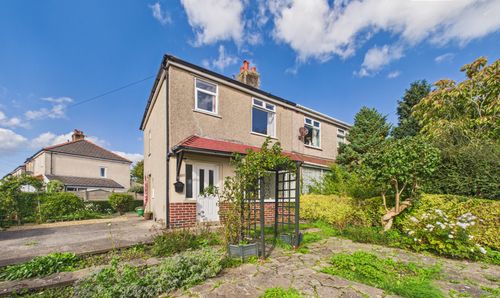
Rossall Road, Lancaster | South-Facing Corner Plot
- 3 Beds
- 1 Bath
-
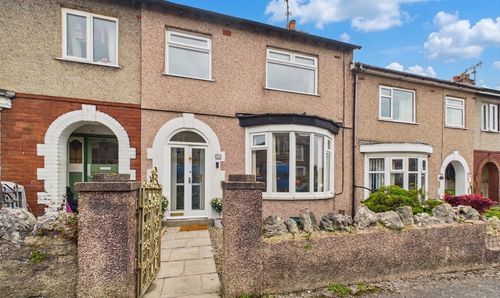
Ulster Road, Lancaster | Standout Bowerham Terrace
- 3 Beds
- 1 Bath
-
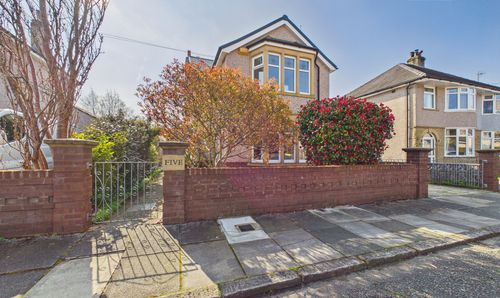
Toll Bar Crescent, Scotforth | Extended Period Home
- 4 Beds
- 1 Bath