Book a Viewing
To book a viewing for this property, please call JDG Estate Agents, on 01524 843322.
To book a viewing for this property, please call JDG Estate Agents, on 01524 843322.
3 Bedroom Detached Bungalow, Corringham Road, Morecambe | Detached Corner Plot
Corringham Road, Morecambe | Detached Corner Plot

JDG Estate Agents
66 Market Street, Lancaster
Description
Corringham Road is a well-established residential setting in Morecambe, conveniently positioned for access to the town’s everyday amenities while offering a more private feel than many urban locations. Local shops, schools and bus services are within easy reach, with Morecambe town centre, the promenade and seafront also readily accessible. Bare, Torrisholme and Lancaster can all be reached by road, while nearby routes provide convenient connections towards the Bay Gateway and M6.
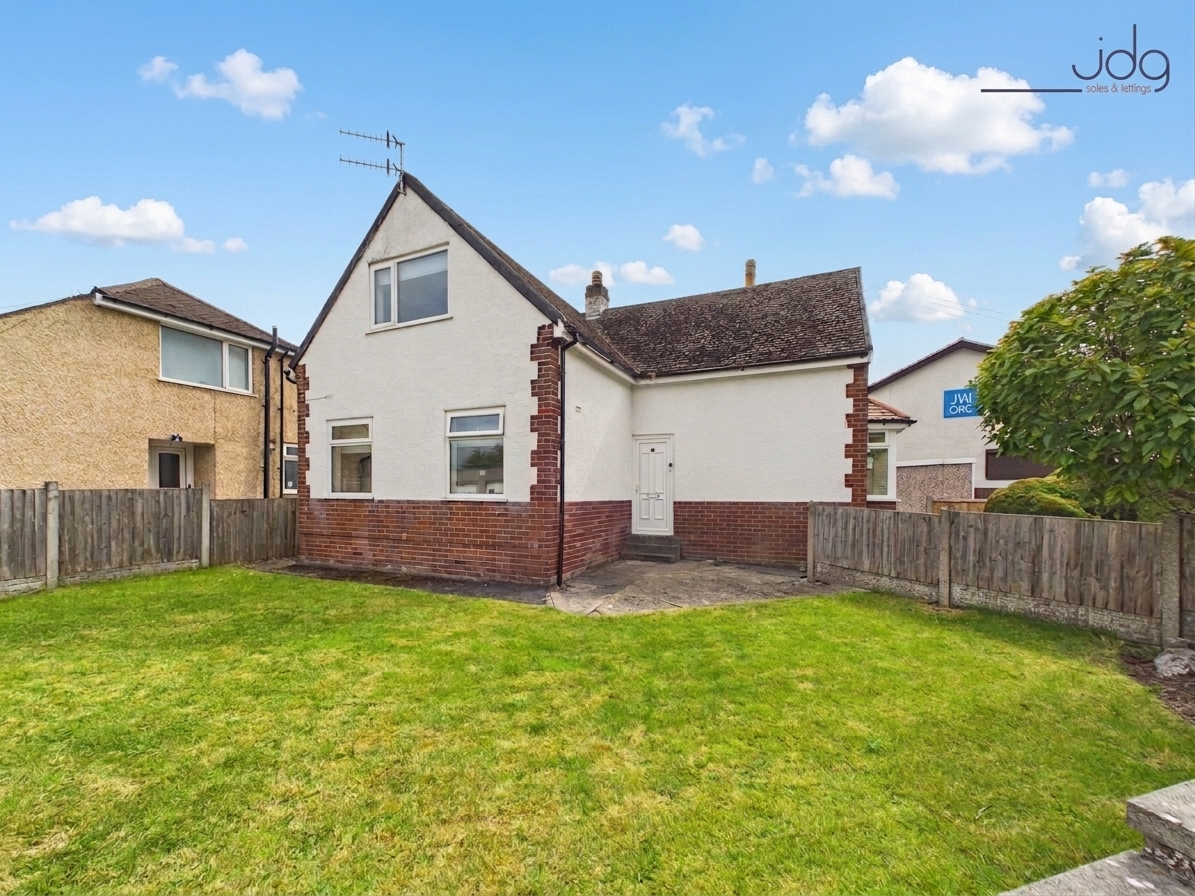
One of the particular attractions of this home is its corner position. Set within a generous plot and surrounded by established greenery, the property enjoys a surprisingly secluded outlook with very little direct overlooking. This combination of privacy, outside space and convenient access to local amenities makes it an appealing option for families as well as buyers looking for flexible accommodation.
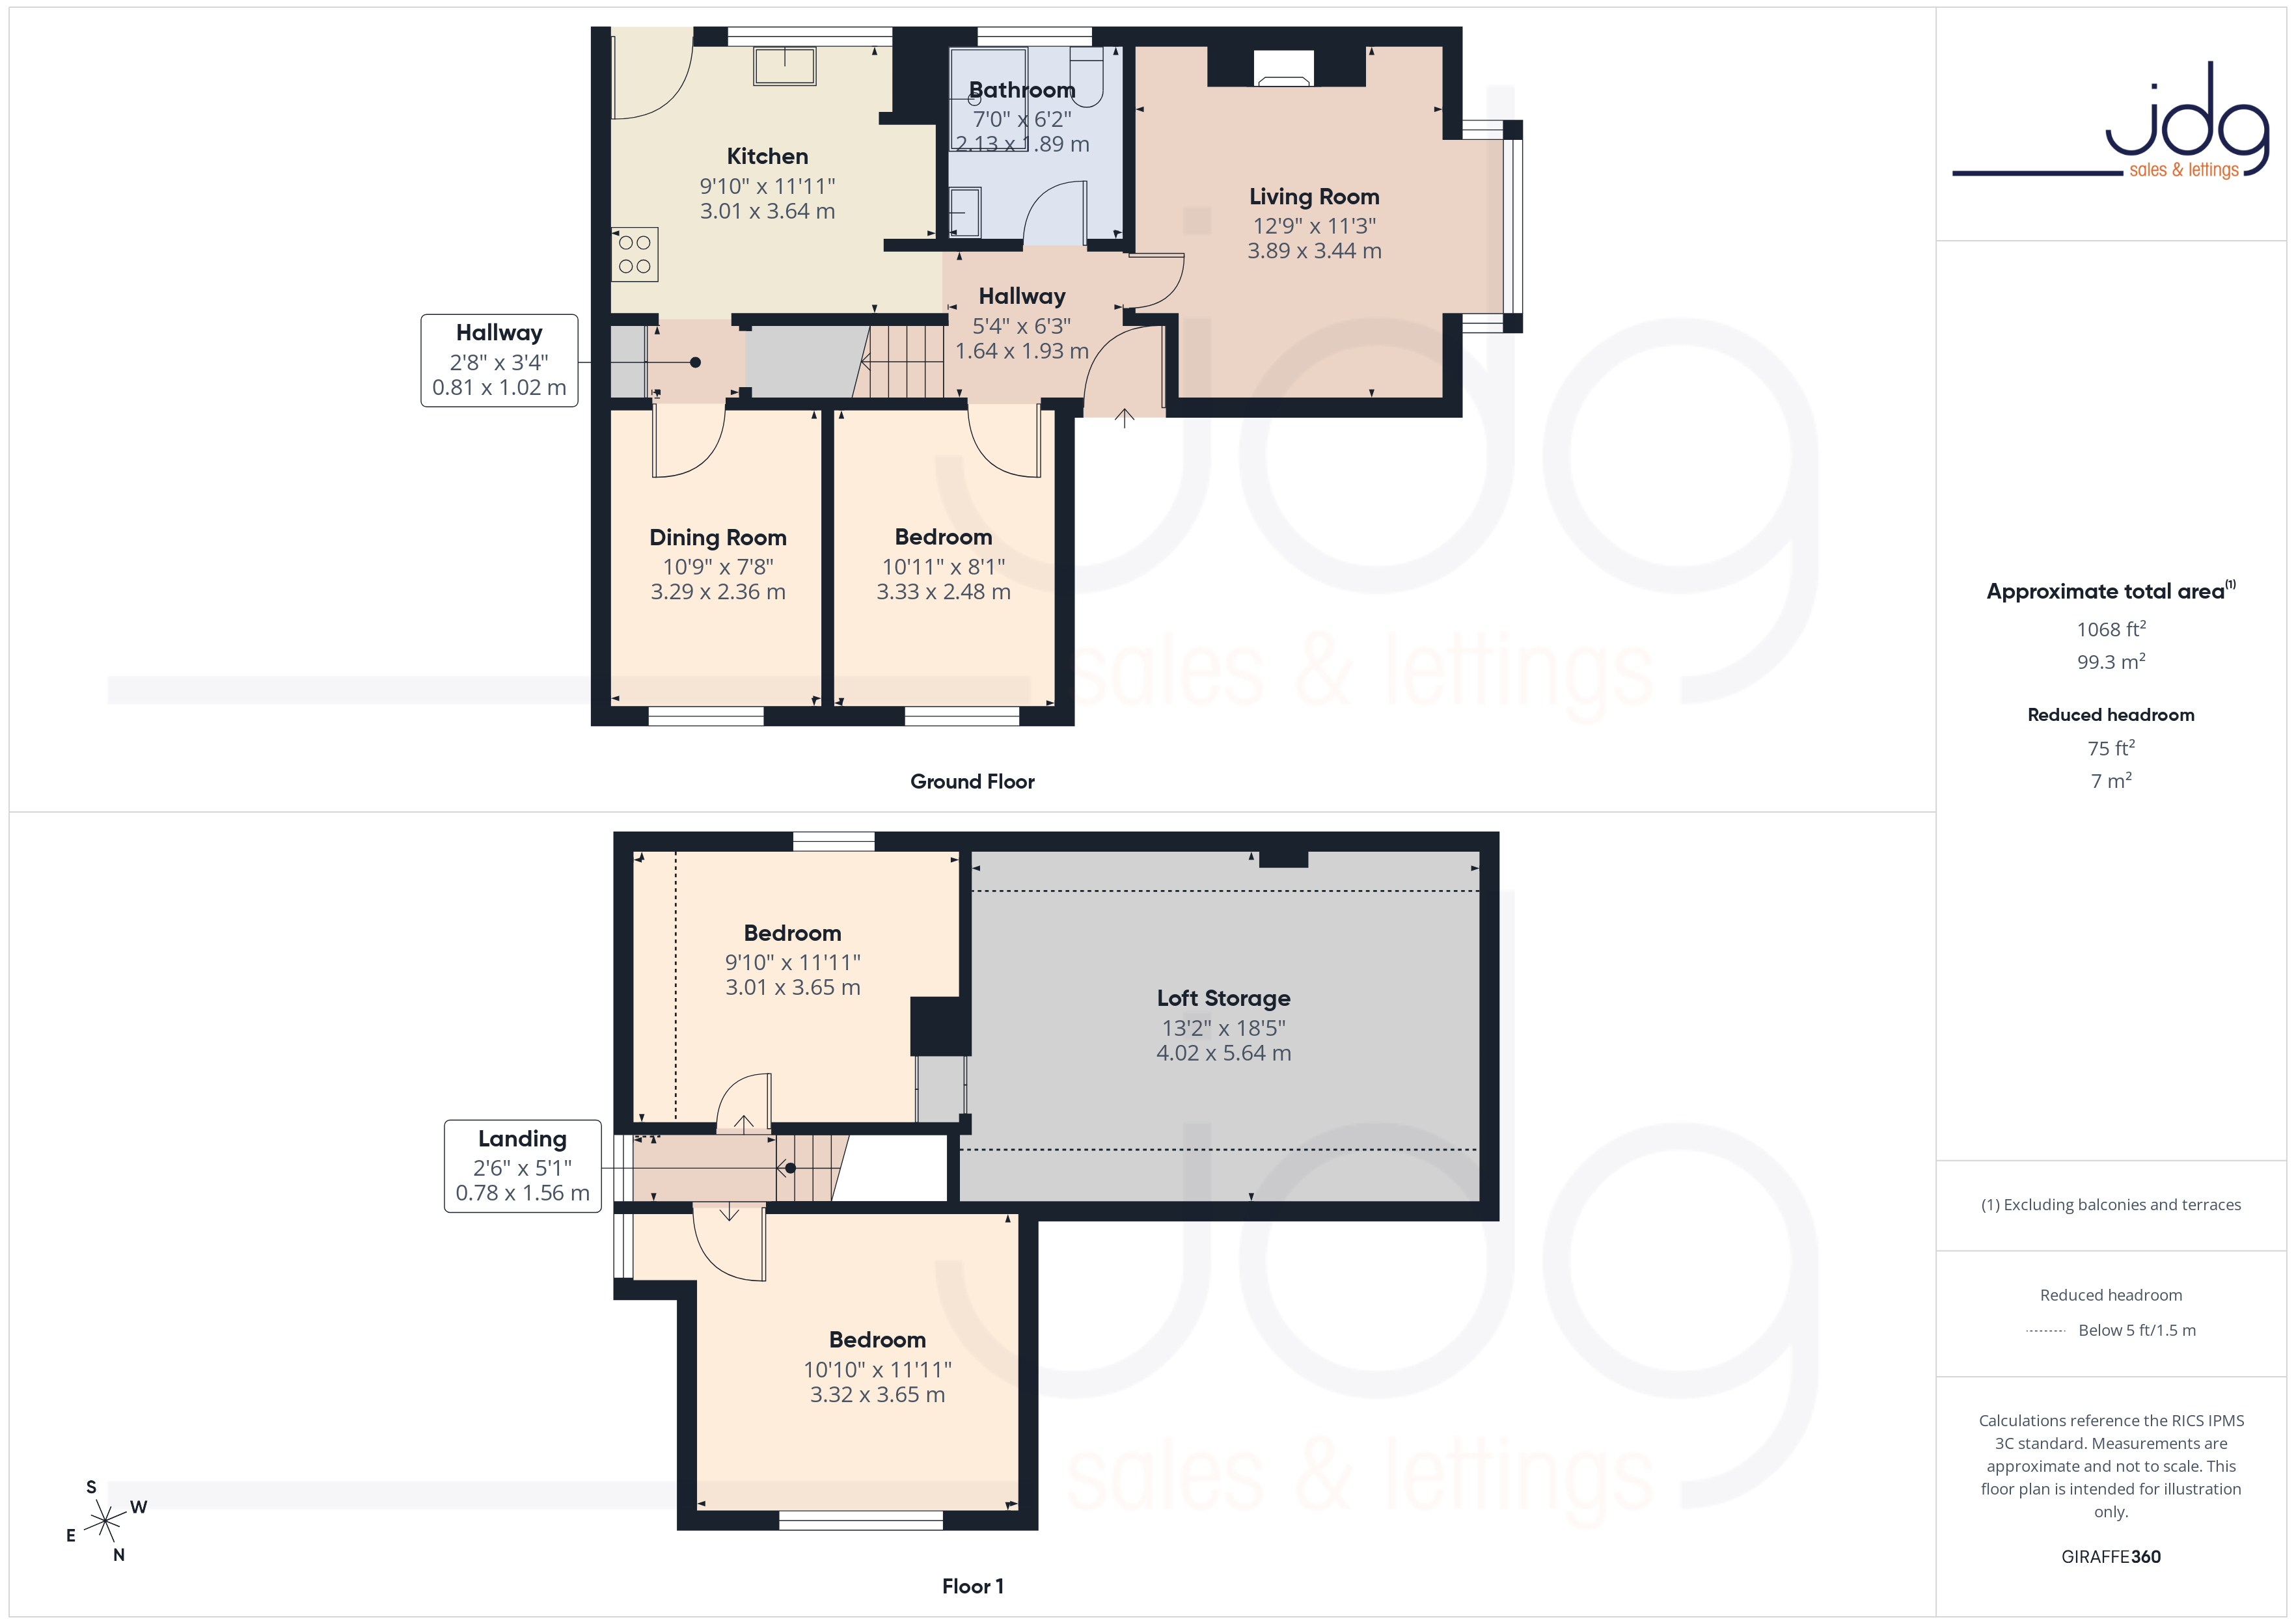
Property InformationOccupying a generous corner plot, this detached three-bedroom home offers approximately 1,068 sq. ft. of accommodation arranged across two floors, together with useful loft storage. Having been occupied by the current owner for around 36 years, the property has clearly been a much-loved home and offers well-proportioned rooms with plenty of flexibility.
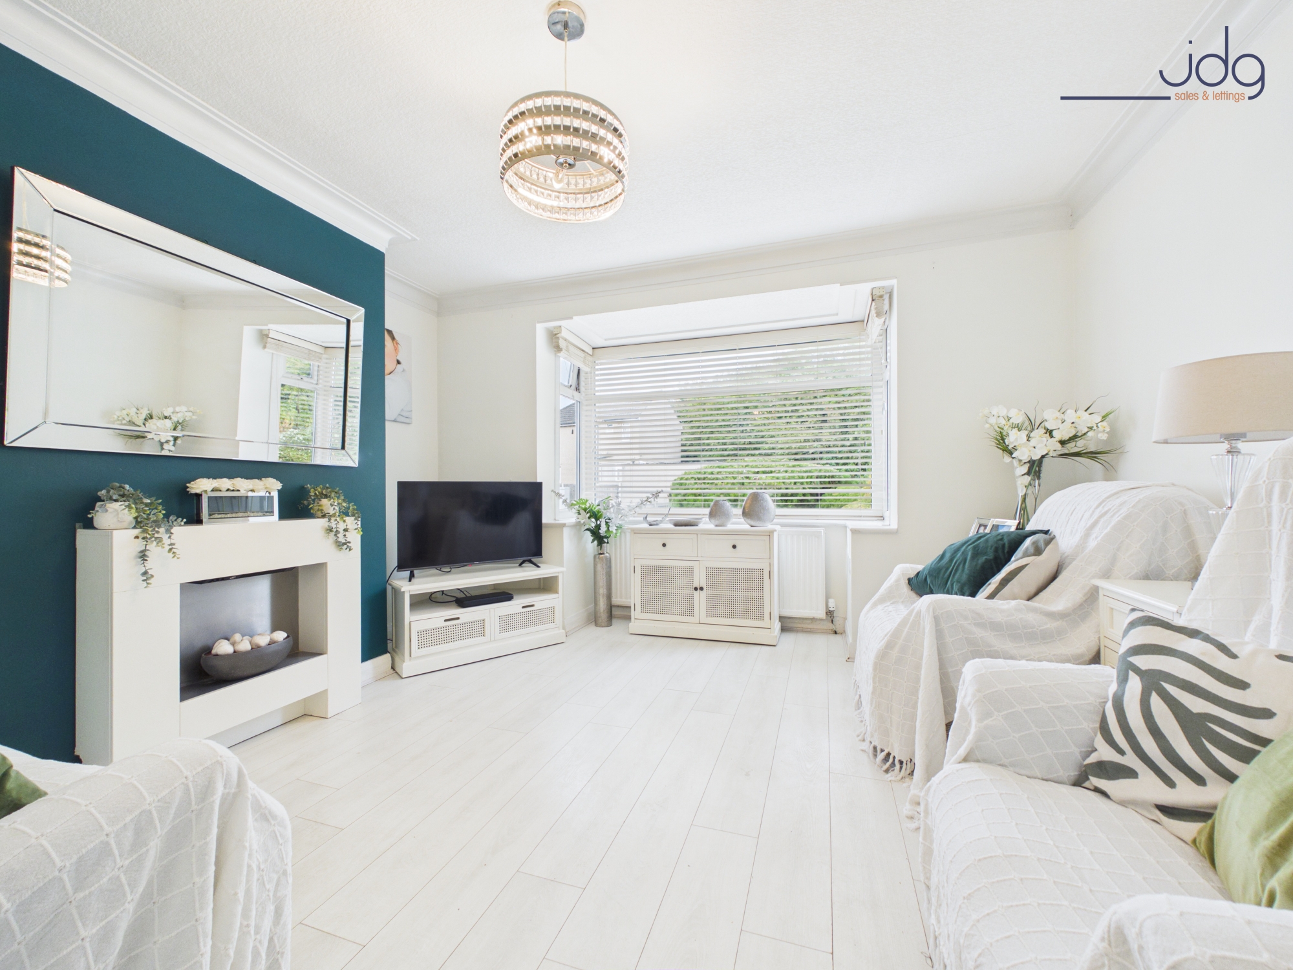
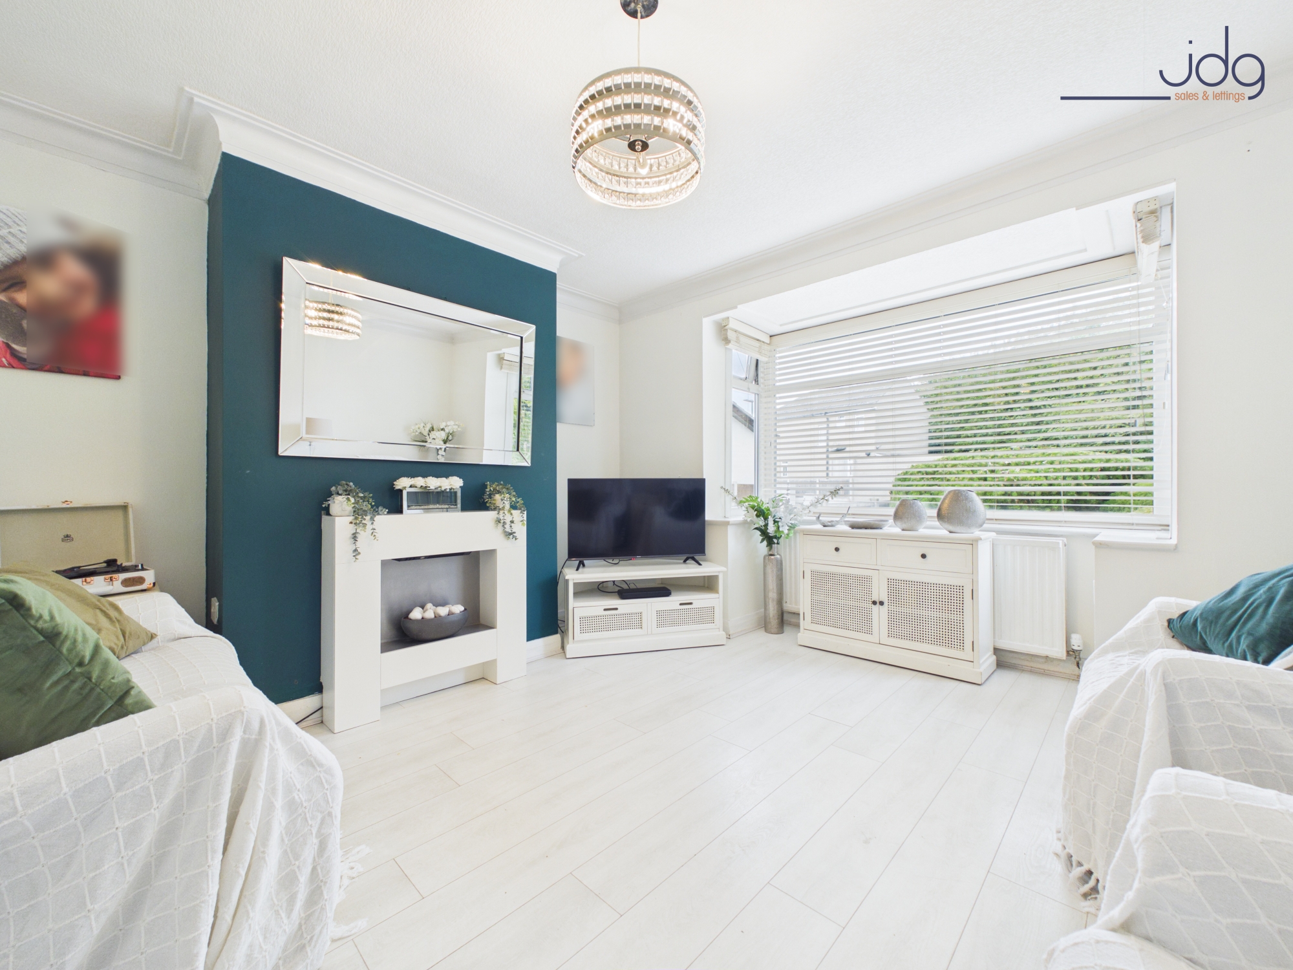
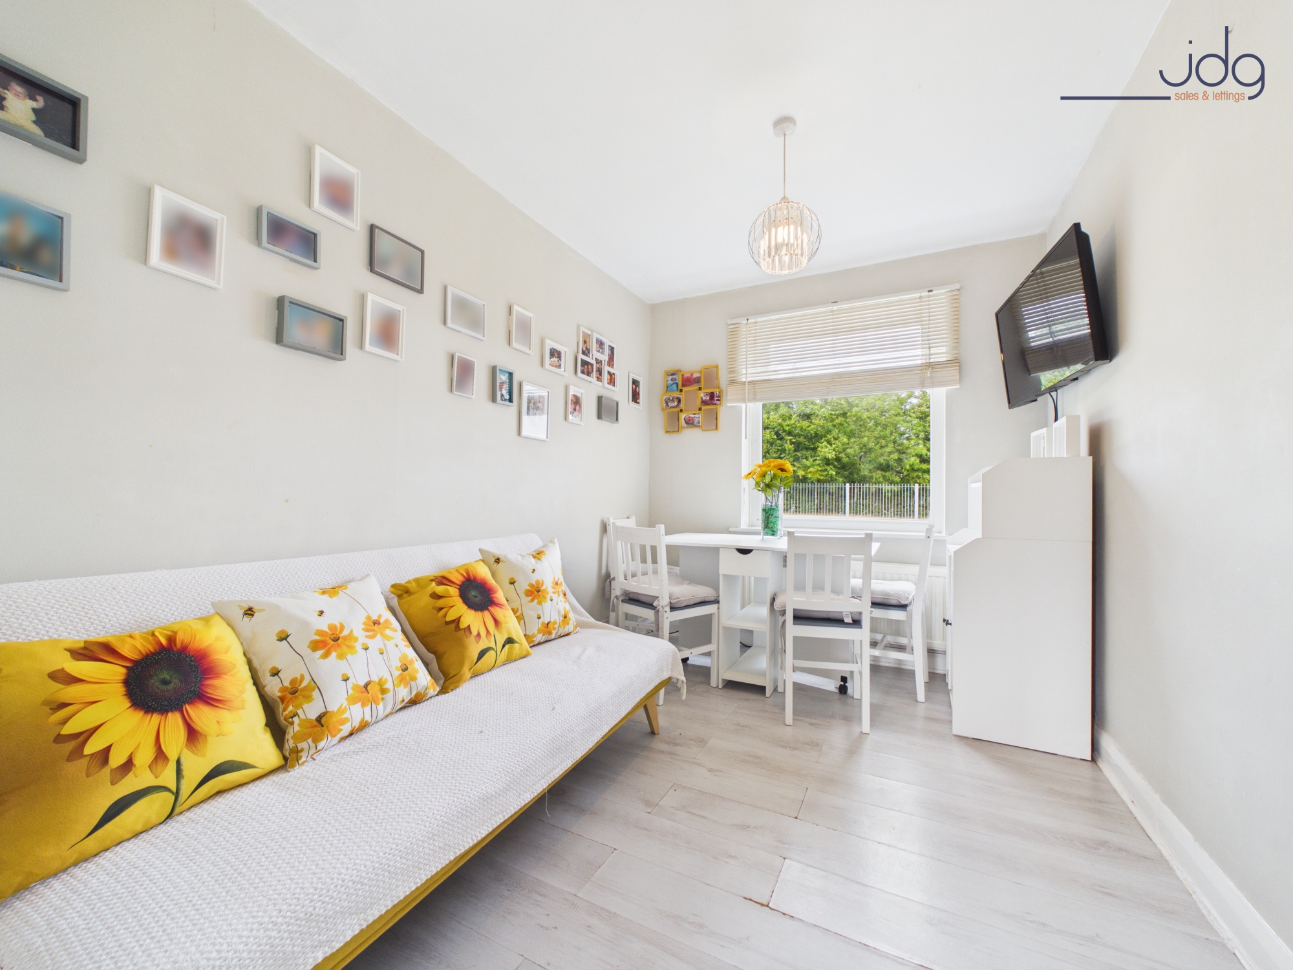
The ground floor is particularly versatile. The main living room is a bright and comfortable space, with a large window bringing in plenty of natural light. A separate dining room provides a second reception space and sits conveniently alongside the kitchen, making it equally suitable for everyday dining, a family room or home office.
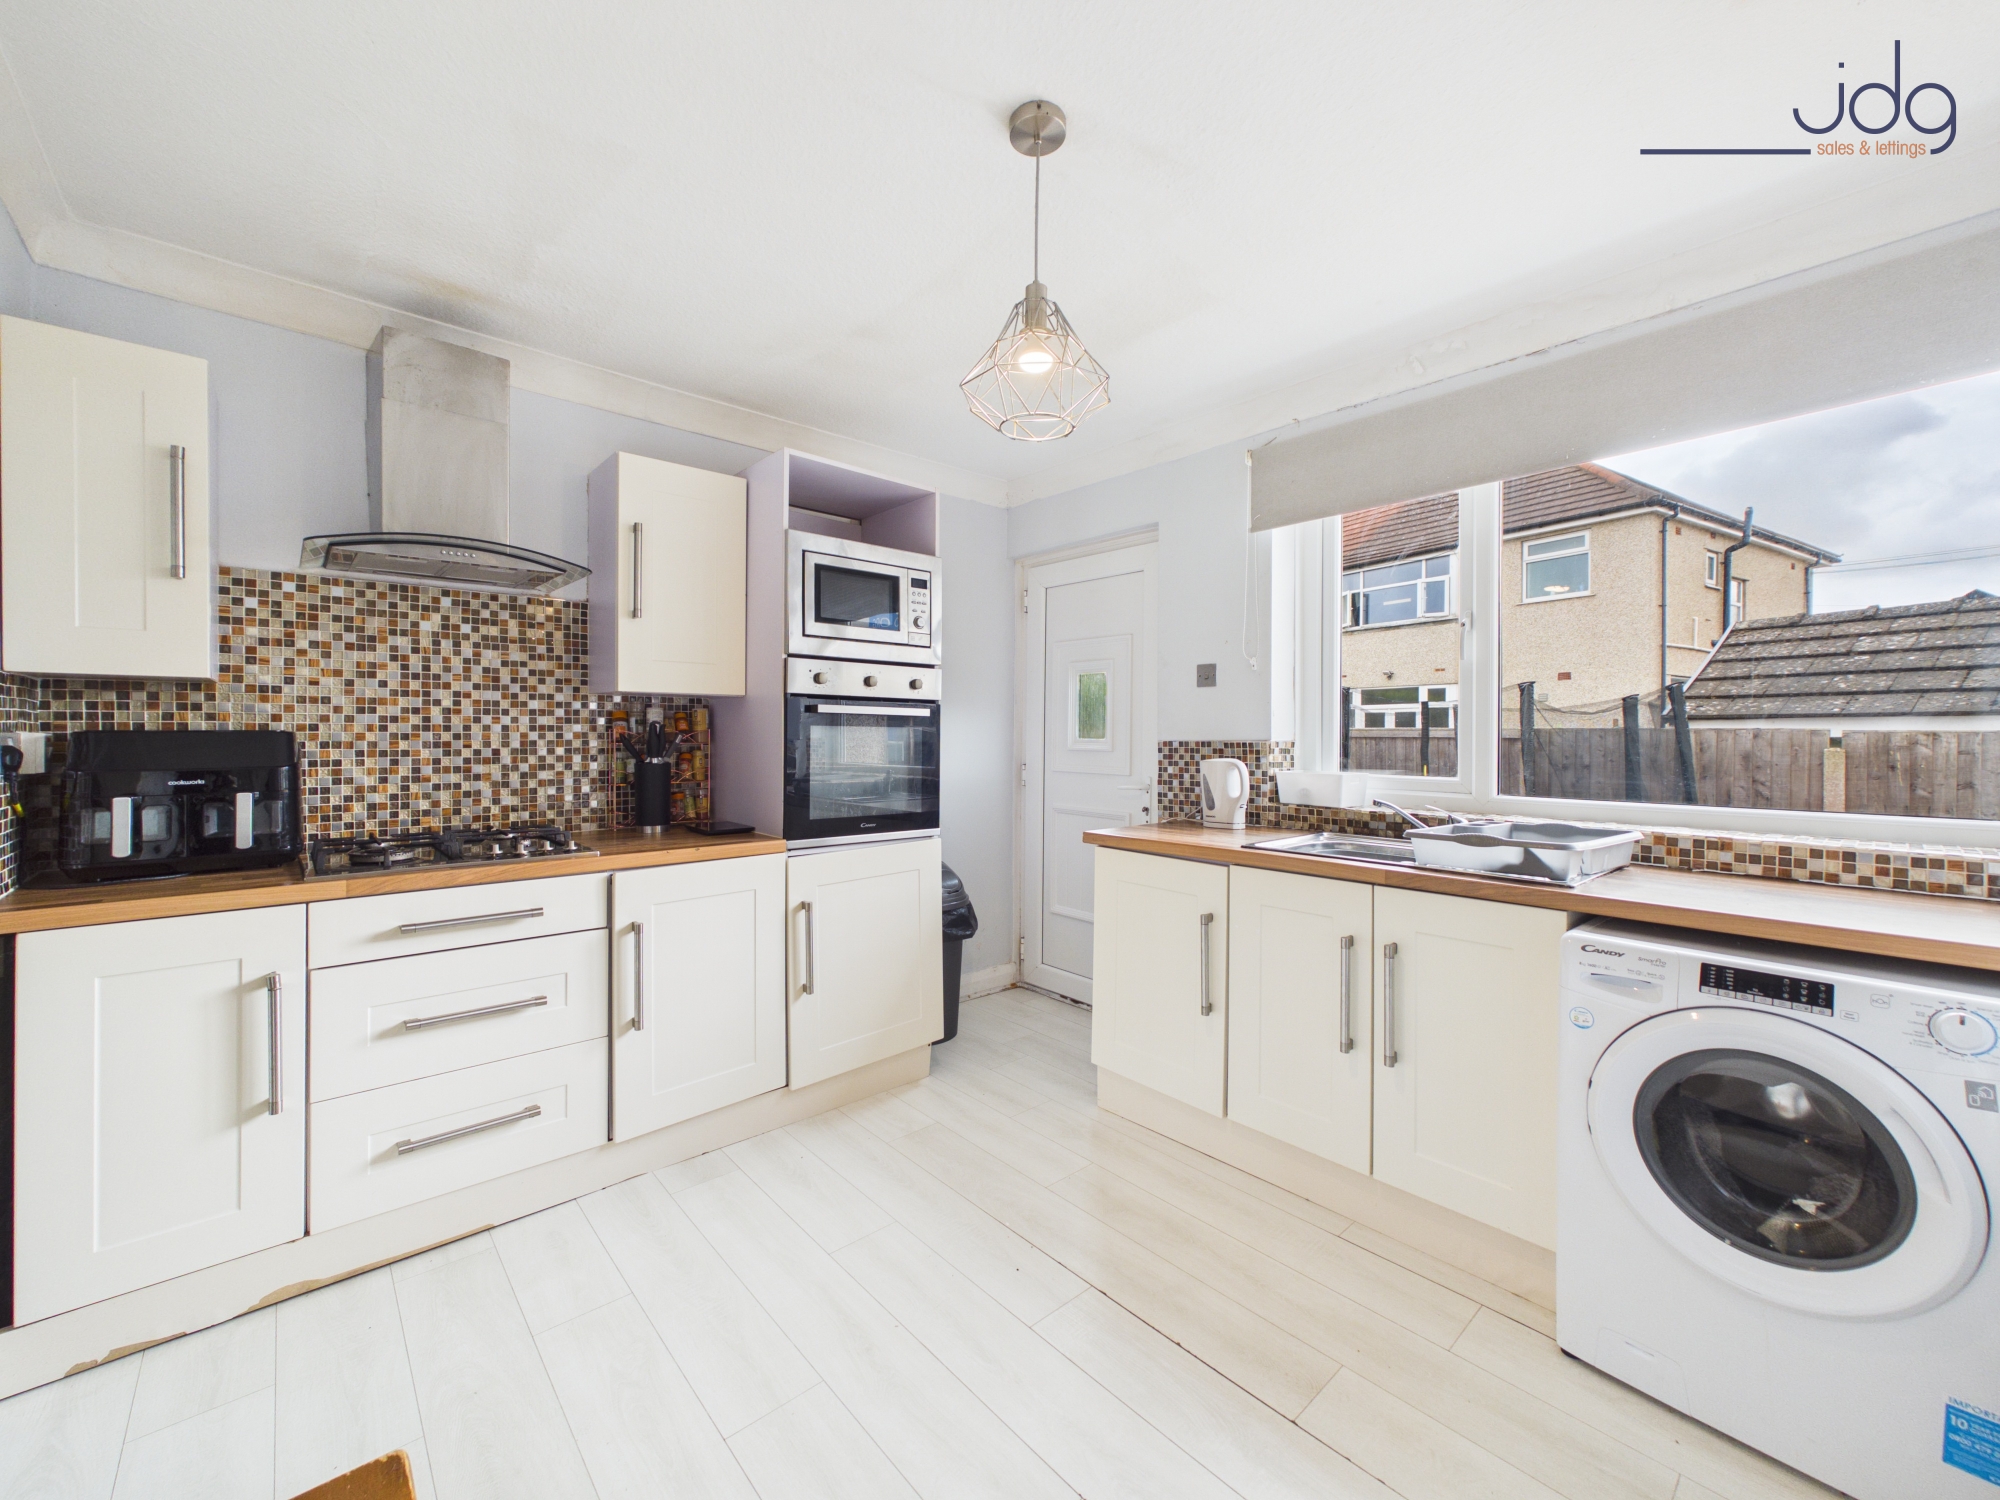
The kitchen is fitted with a range of cream Shaker-style units complemented by wood-effect worktops and mosaic-style splashbacks. There is space for appliances, an integrated oven and gas hob, along with a rear door providing direct access outside.
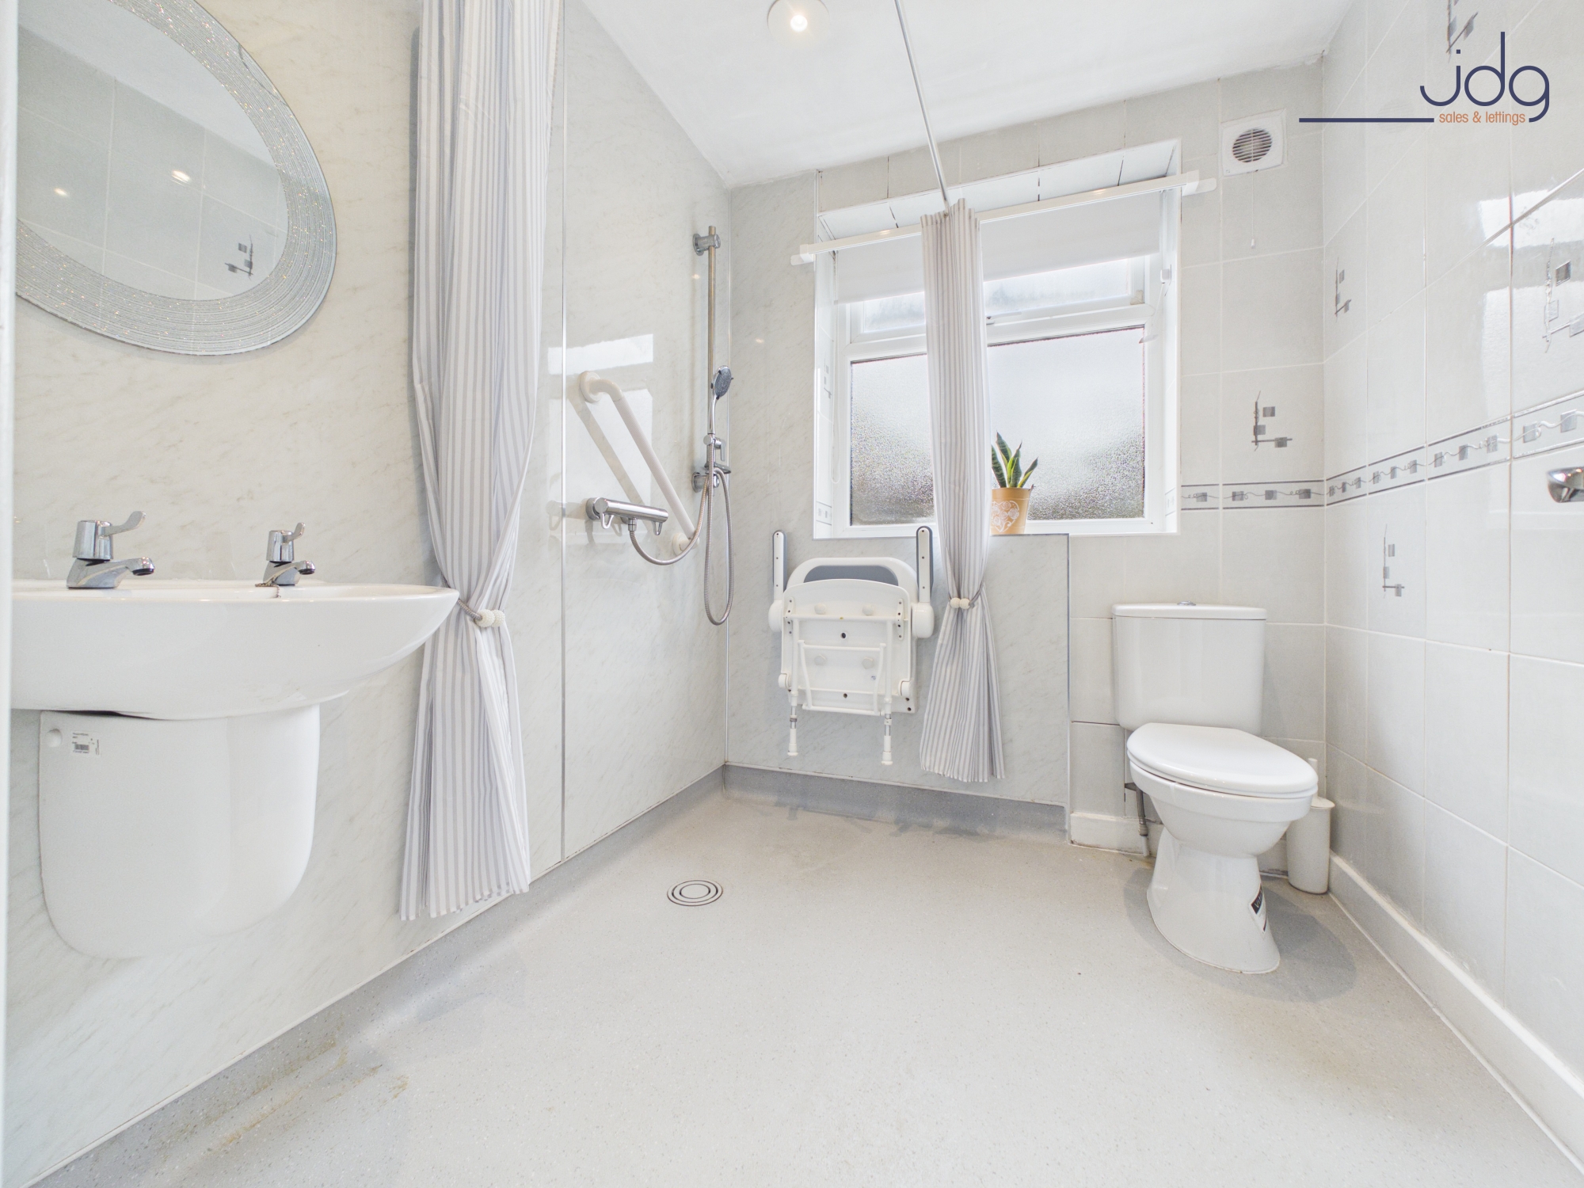
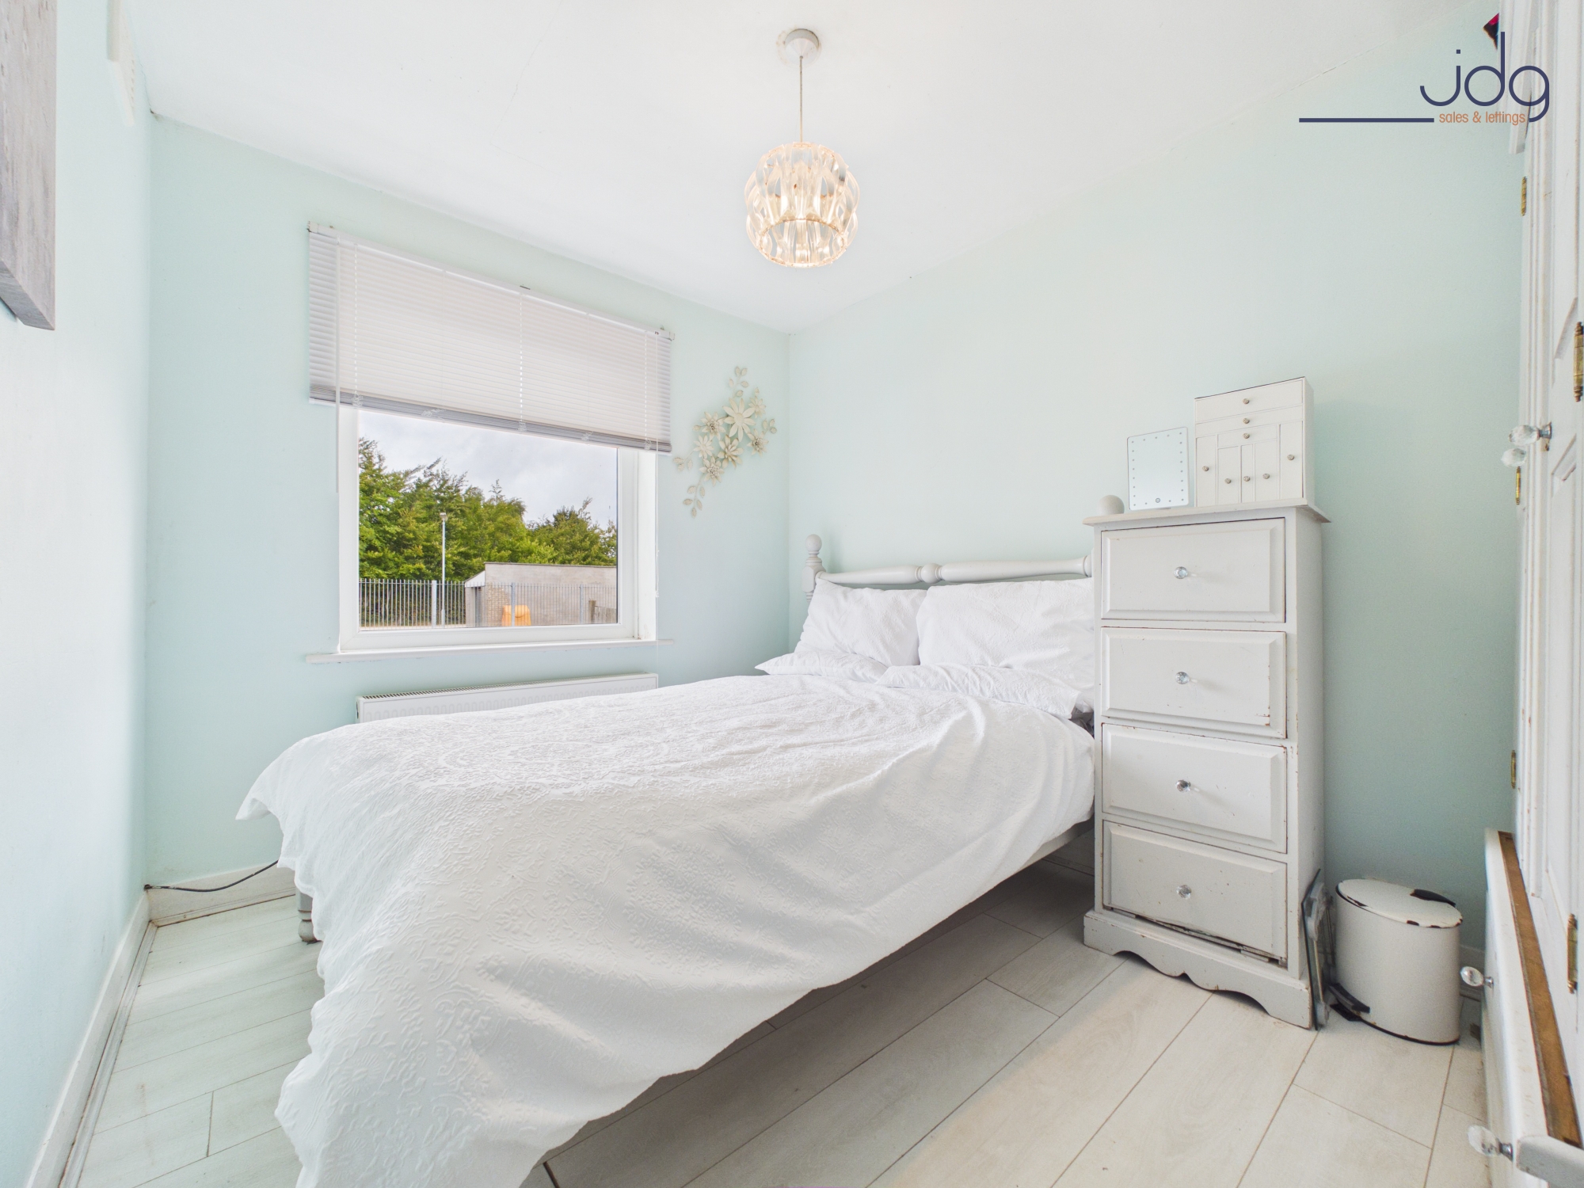
Also on the ground floor is a double bedroom, a valuable feature for anyone wanting to limit their use of the stairs. The bathroom has been adapted as a spacious wet room, with a walk-in shower area, wash basin and WC.
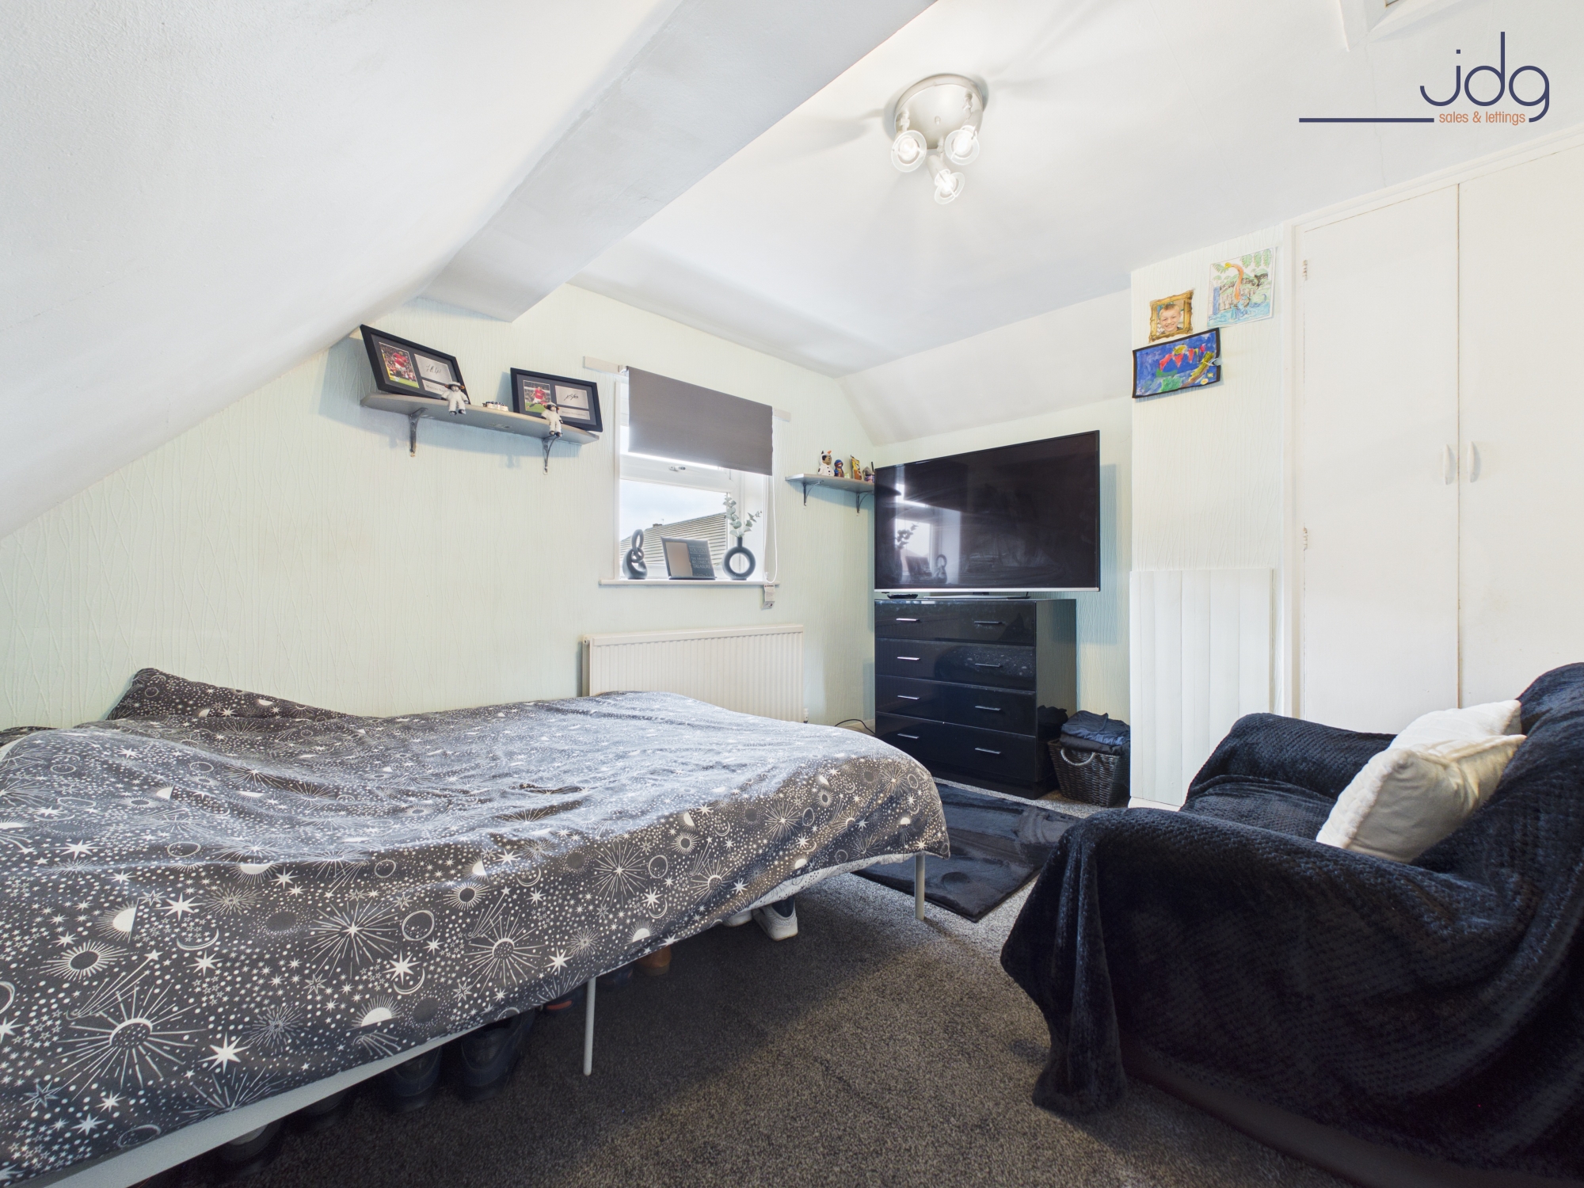
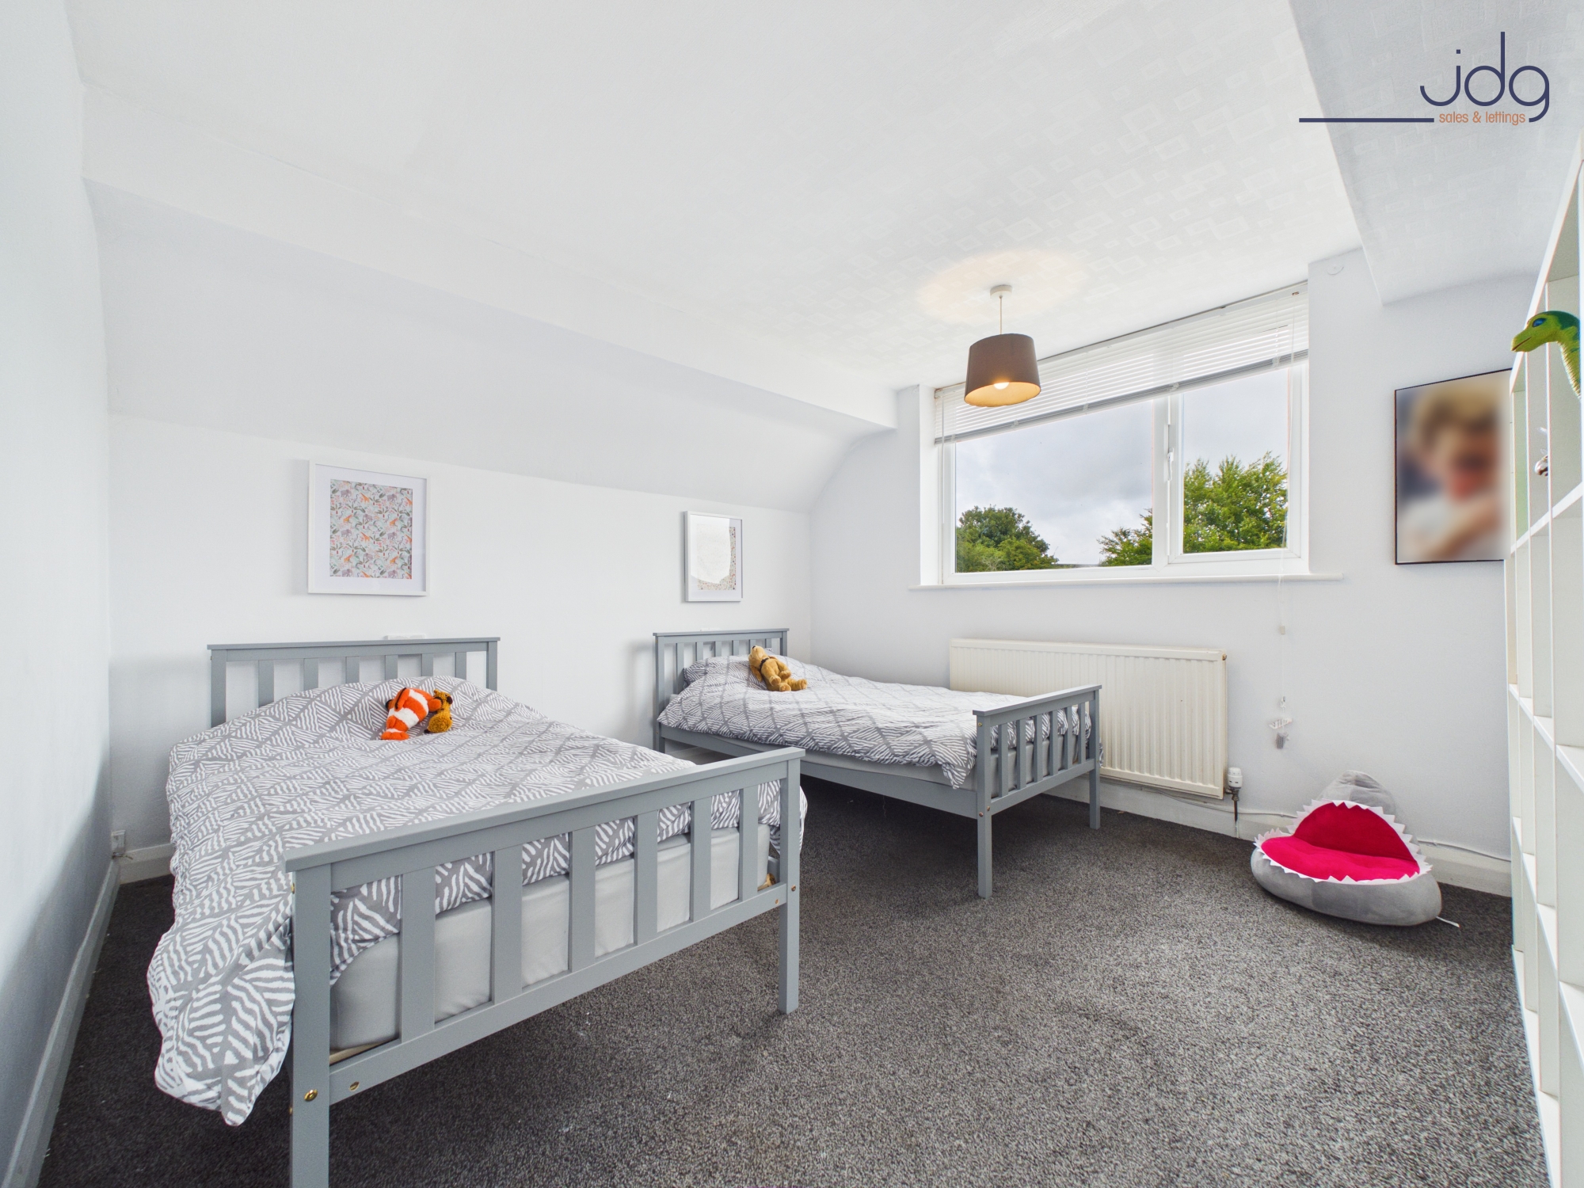
Upstairs are two further bedrooms, both of which offer good usable proportions. One is particularly generous and provides plenty of room for bedroom furniture. A substantial loft storage area sits alongside the first-floor accommodation, providing excellent additional storage.
The property has been maintained and updated at various points over the years, although some cosmetic updating would now allow a new owner to put their own stamp on the home.
Outside is another major selling point. The corner plot provides a generous amount of outdoor space, with lawned garden to the front and side and a more enclosed, low-maintenance garden to the rear. There is also a double-width driveway and detached garage, providing excellent off-road parking and storage.
Key FeaturesDetached three-bedroom home
Generous and private corner plot
Flexible ground floor bedroom
Two separate reception rooms
Bright, well-proportioned accommodation
Enclosed low-maintenance rear garden
Excellent driveway parking
Detached garage
Useful first-floor loft storage
Scope for cosmetic updating
Gas central heating
Modern Glow-worm boiler
uPVC double glazing
Ground floor wet room
Roof understood to be original and in good condition
Consumer unit may benefit from future replacement
Council Tax Band: to be confirmed
Tenure: to be confirmed
Property has been occupied by the current owner for approximately 36 years
Key Features
- Three Bedroom Detached Home – Flexible accommodation arranged across two floors.
- Generous Corner Plot – Occupying a particularly spacious and private position.
- Ground Floor Bedroom – Ideal for guests or those seeking fewer stairs.
- Two Reception Rooms – Separate living and dining spaces for flexible everyday use.
- Bright Living Room – A spacious main reception with a large front-facing window.
- Two First Floor Bedrooms – Both offering comfortable and well-proportioned accommodation.
- Excellent Loft Storage – A substantial storage area adjoining the upstairs accommodation.
- Double-Width Driveway – Providing useful off-road parking alongside the property.
Property Details
- Property type: Bungalow
- Property style: Detached
- Price Per Sq Foot: £230
- Approx Sq Feet: 1,066 sqft
- Plot Sq Feet: 4,036 sqft
- Property Age Bracket: 1940 - 1960
- Council Tax Band: C
Floorplans
Outside Spaces
Garden
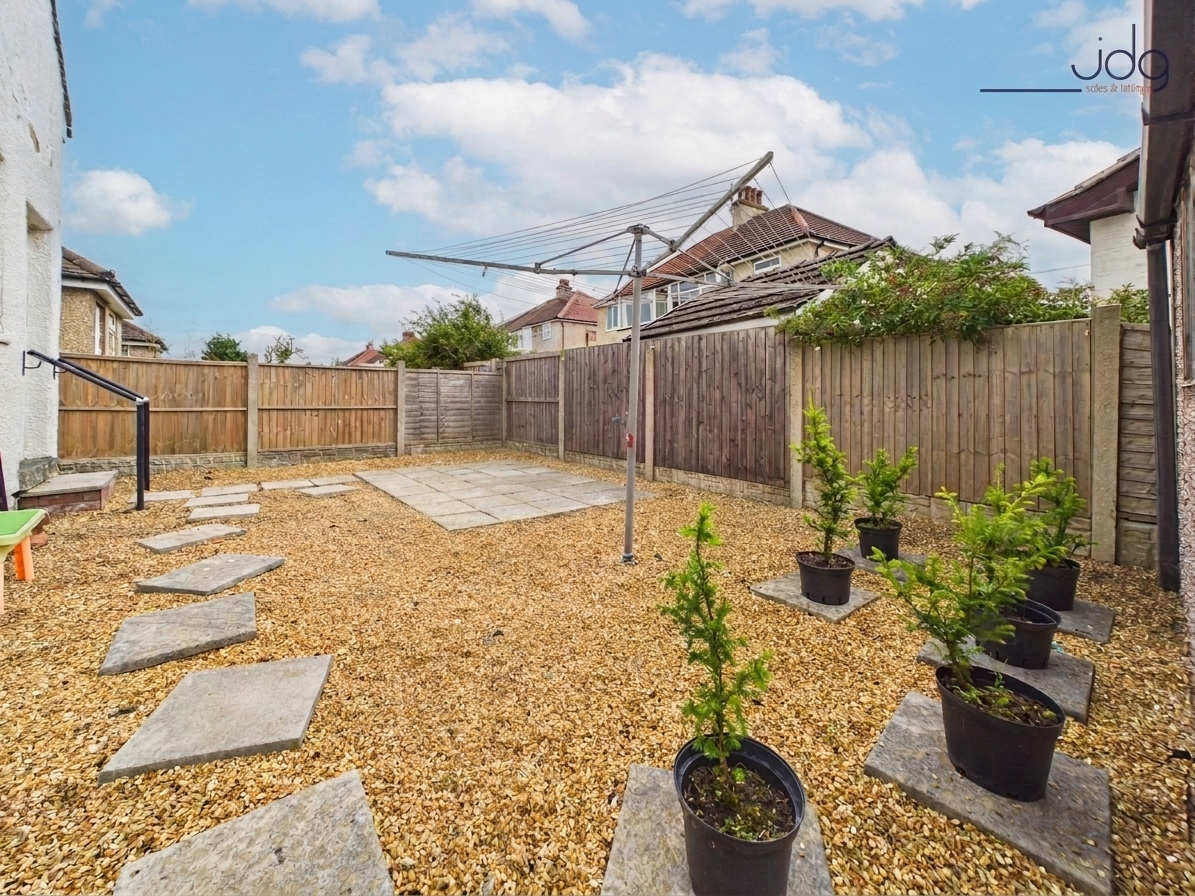
The enclosed rear garden provides a private and practical outdoor space, designed with ease of maintenance in mind. Gravelled areas are complemented by paved pathways and a patio, providing space for outdoor seating and entertaining, while timber fencing creates a good degree of privacy. A useful outbuilding provides additional storage.
Parking Spaces
Driveway
Capacity: 3
On street
Capacity: 1
Garage
Capacity: 1
Location
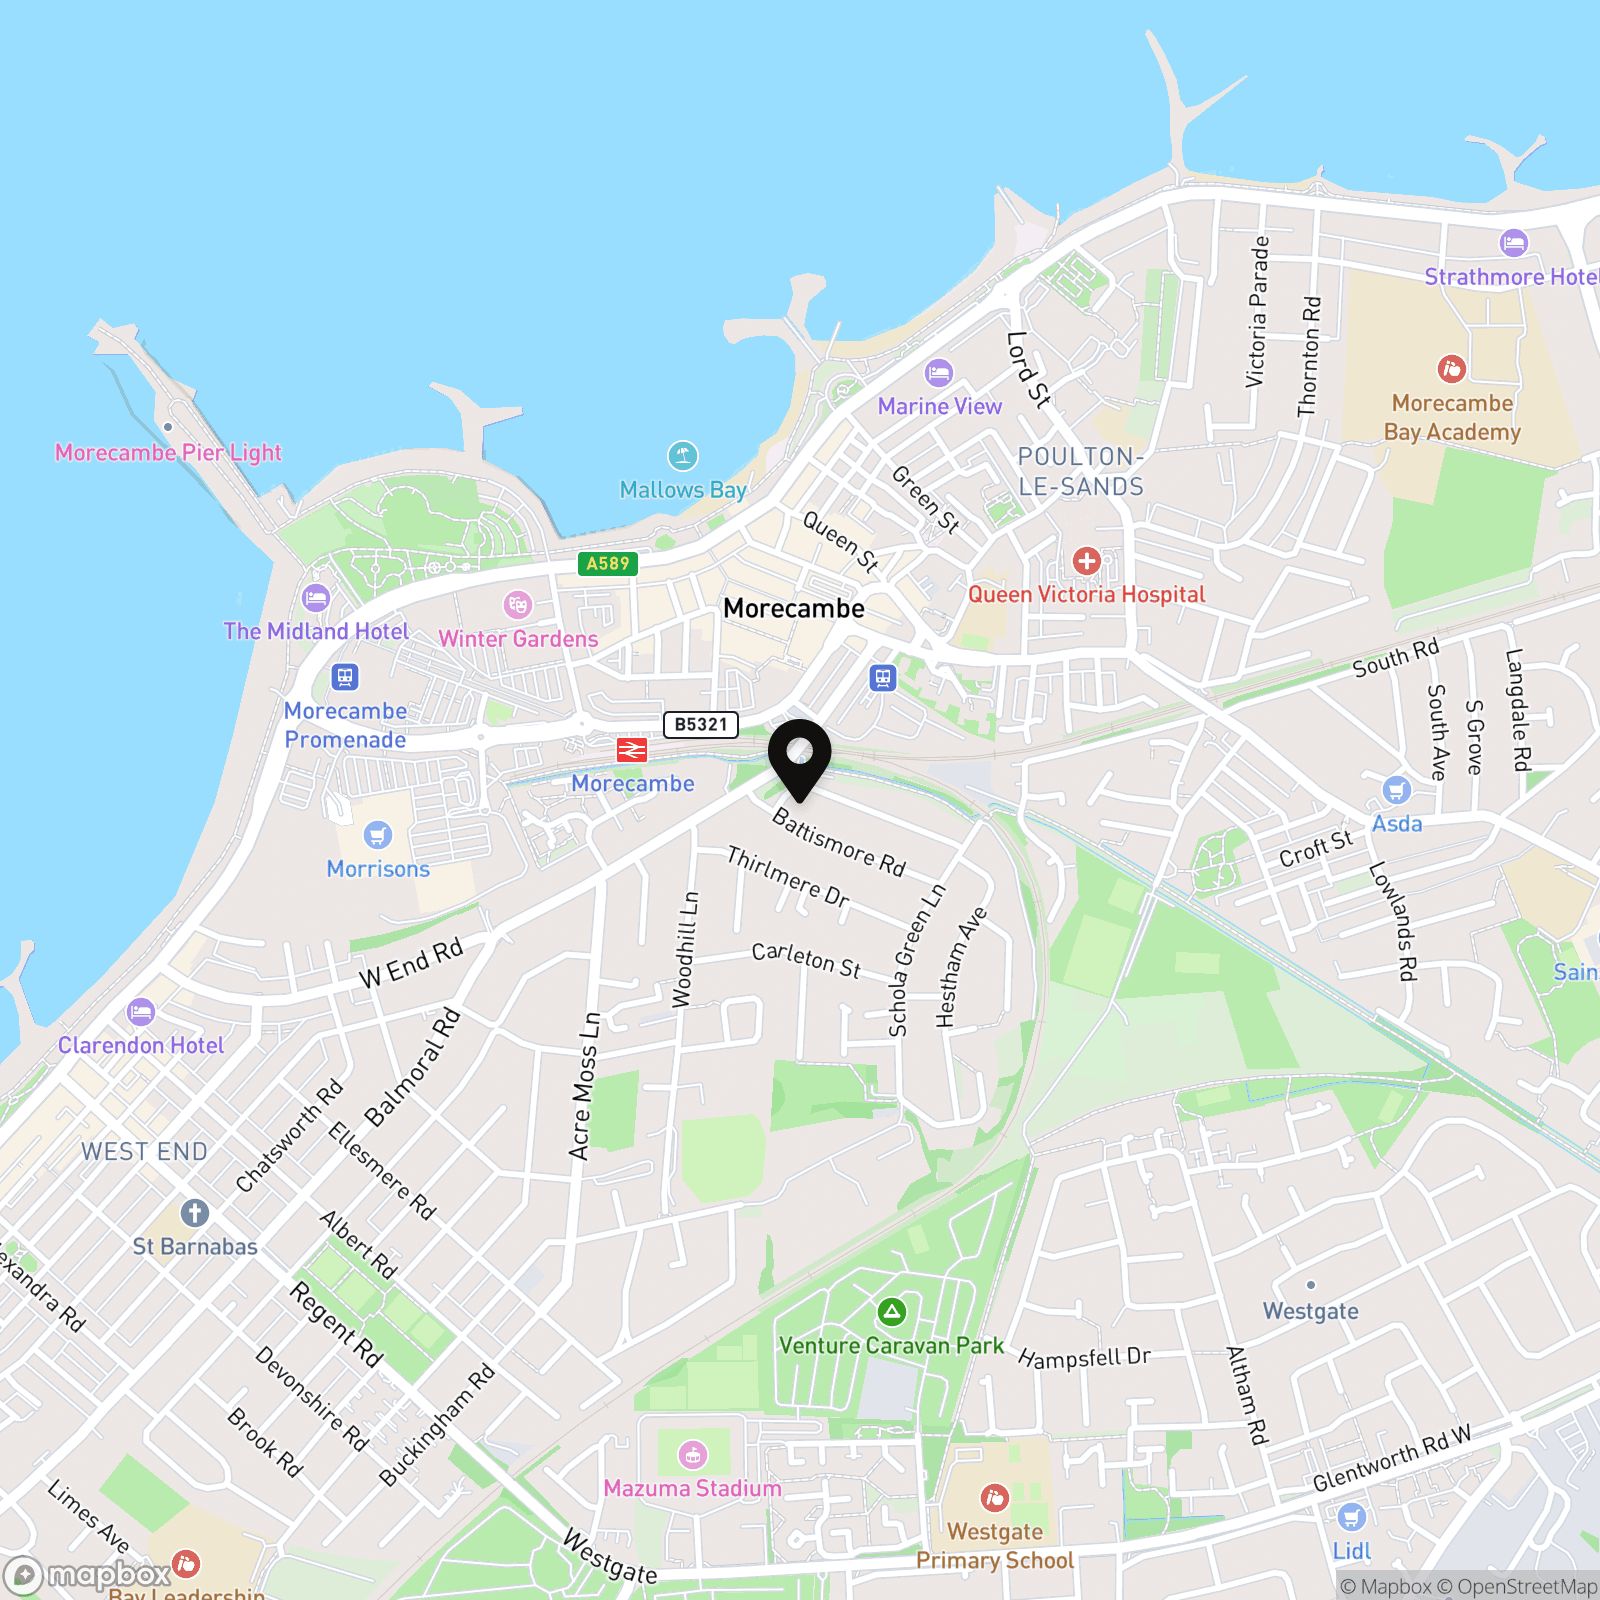
Corringham Road is a well-established residential setting in Morecambe, conveniently positioned for access to the town’s everyday amenities while offering a more private feel than many urban locations. Local shops, schools and bus services are within easy reach, with Morecambe town centre, the promenade and seafront also readily accessible. Bare, Torrisholme and Lancaster can all be reached by road, while nearby routes provide convenient connections towards the Bay Gateway and M6. One of the particular attractions of this home is its corner position. Set within a generous plot and surrounded by established greenery, the property enjoys a surprisingly secluded outlook with very little direct overlooking. This combination of privacy, outside space and convenient access to local amenities makes it an appealing option for families as well as buyers looking for flexible accommodation.
Properties you may like
By JDG Estate Agents
-
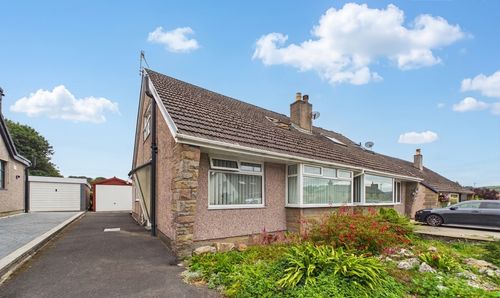
Broadacre, Caton | No Chain in Caton
- 3 Beds
- 2 Bath
-
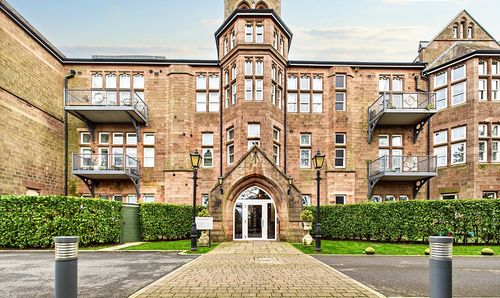
Kershaw Drive, The Residence |Elevated Living with Park Views
- 3 Beds
- 3 Bath
-
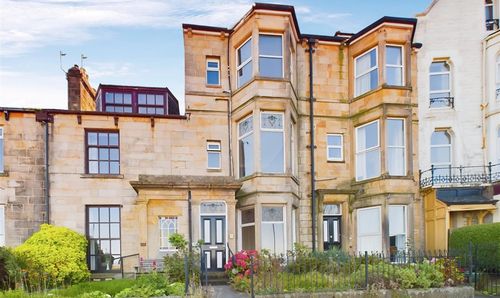
Marine Road Central, Morecambe, LA4
- 7 Beds
- 3 Bath
-
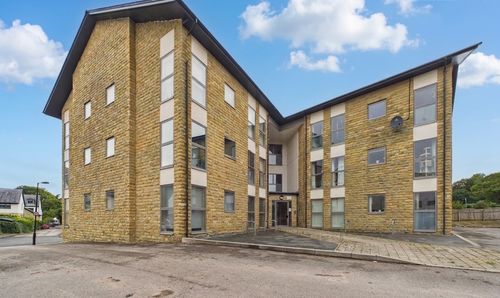
Town End Way, Halton | Open Views & Parking
- 1 Beds
- 1 Bath
-
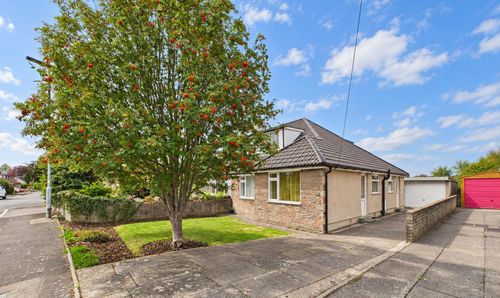
Meadow Park, Galgate | Three-Bed Dormer Bungalow
- 3 Beds
- 1 Bath
-
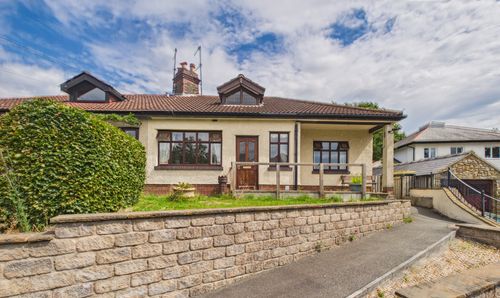
Bailrigg Lane, Bailrigg | Rural Bungalow with Potential
- 2 Beds
- 1 Bath
-
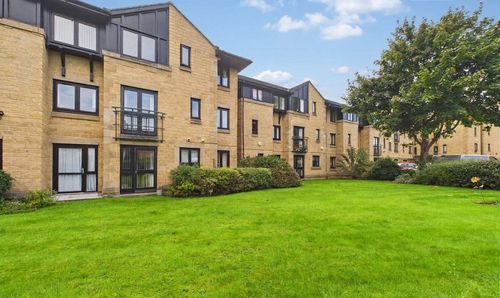
Spinners Court, Lancaster, LA1
- 1 Beds
- 1 Bath
-
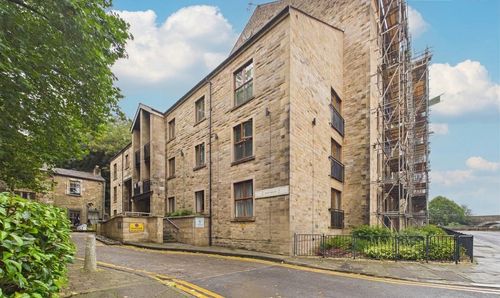
Damside Street, Lancaster | River Views at Lune Square
- 2 Beds
- 2 Bath
-
Station Road, Lancaster | City Centre Apartment
- 1 Beds
- 1 Bath