Book a Viewing
To book a viewing for this property, please call JDG Estate Agents, on 01524 843322.
To book a viewing for this property, please call JDG Estate Agents, on 01524 843322.
3 Bedroom Semi Detached House, West End Road, Morecambe, LA4
West End Road, Morecambe, LA4

JDG Estate Agents
66 Market Street, Lancaster
Description
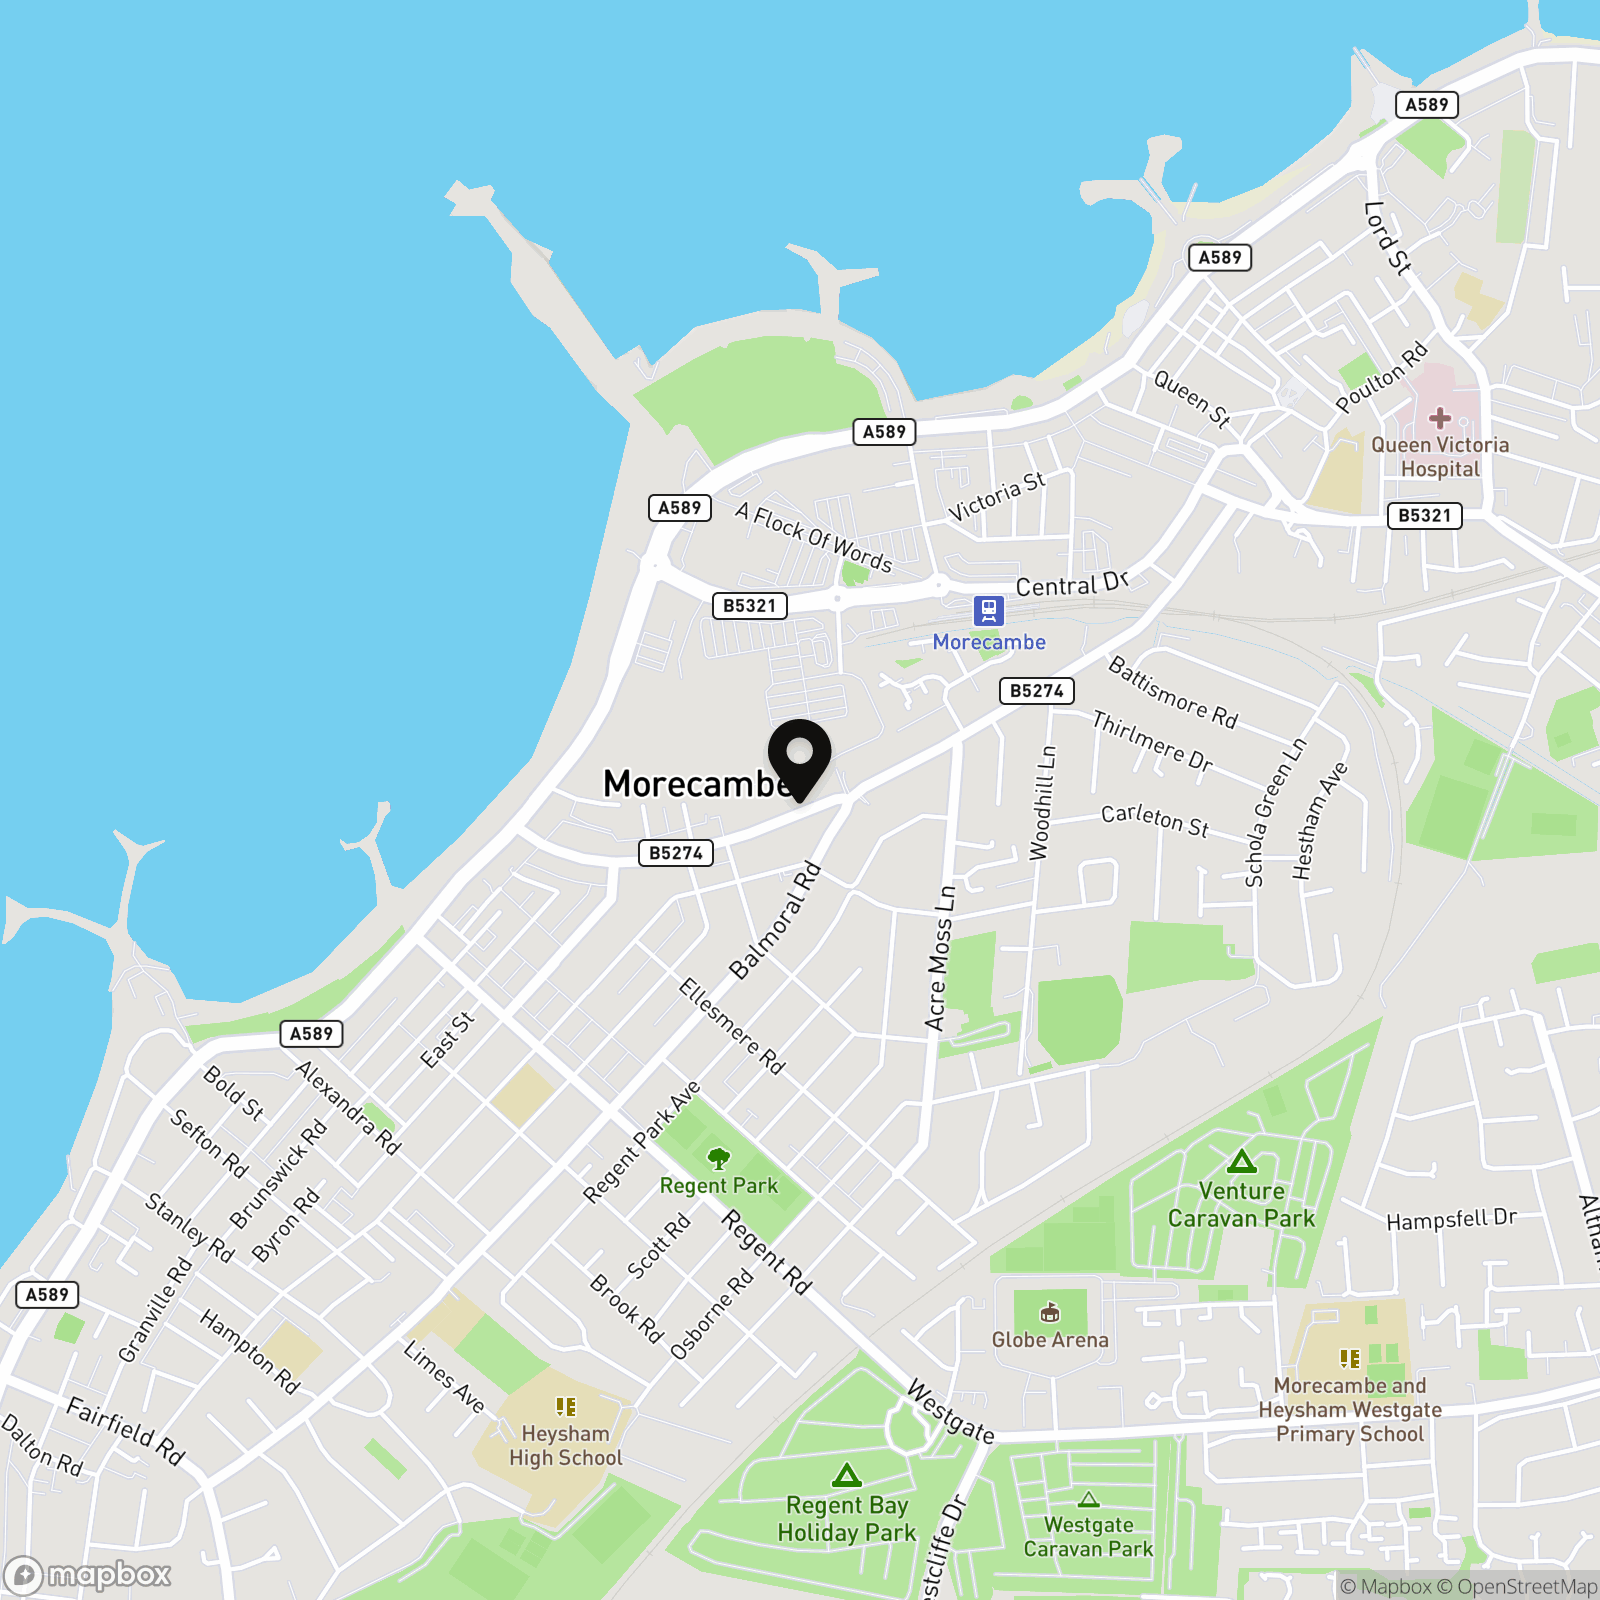
Where Is West End Road?
West End Road places the coast within easy reach, making this an appealing location for families, professionals and anyone who enjoys having everyday essentials close at hand. Morecambe’s seafront promenade offers space for morning walks, weekend bike rides and time beside the bay, while nearby Regent Park provides leisure facilities and open green space.
Local shops, cafés and services are readily accessible, with Morecambe town centre, the railway station and regular bus routes helping to make daily life straightforward. Schools are also available within the surrounding area, while convenient road links connect with Lancaster, Heysham and the wider Morecambe Bay area. It is a practical setting with a genuine coastal lifestyle – convenient during the working week and well placed for making the most of the shoreline at weekends.
About This Home
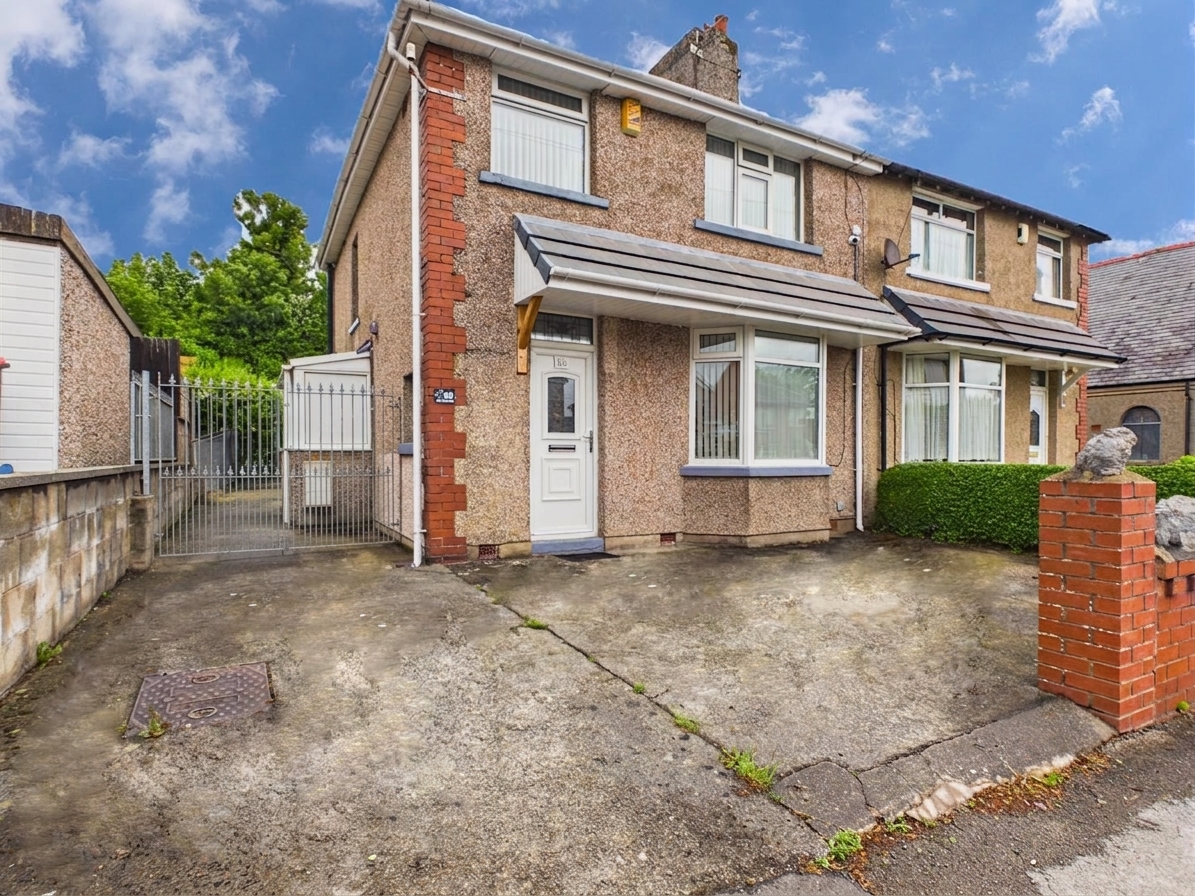
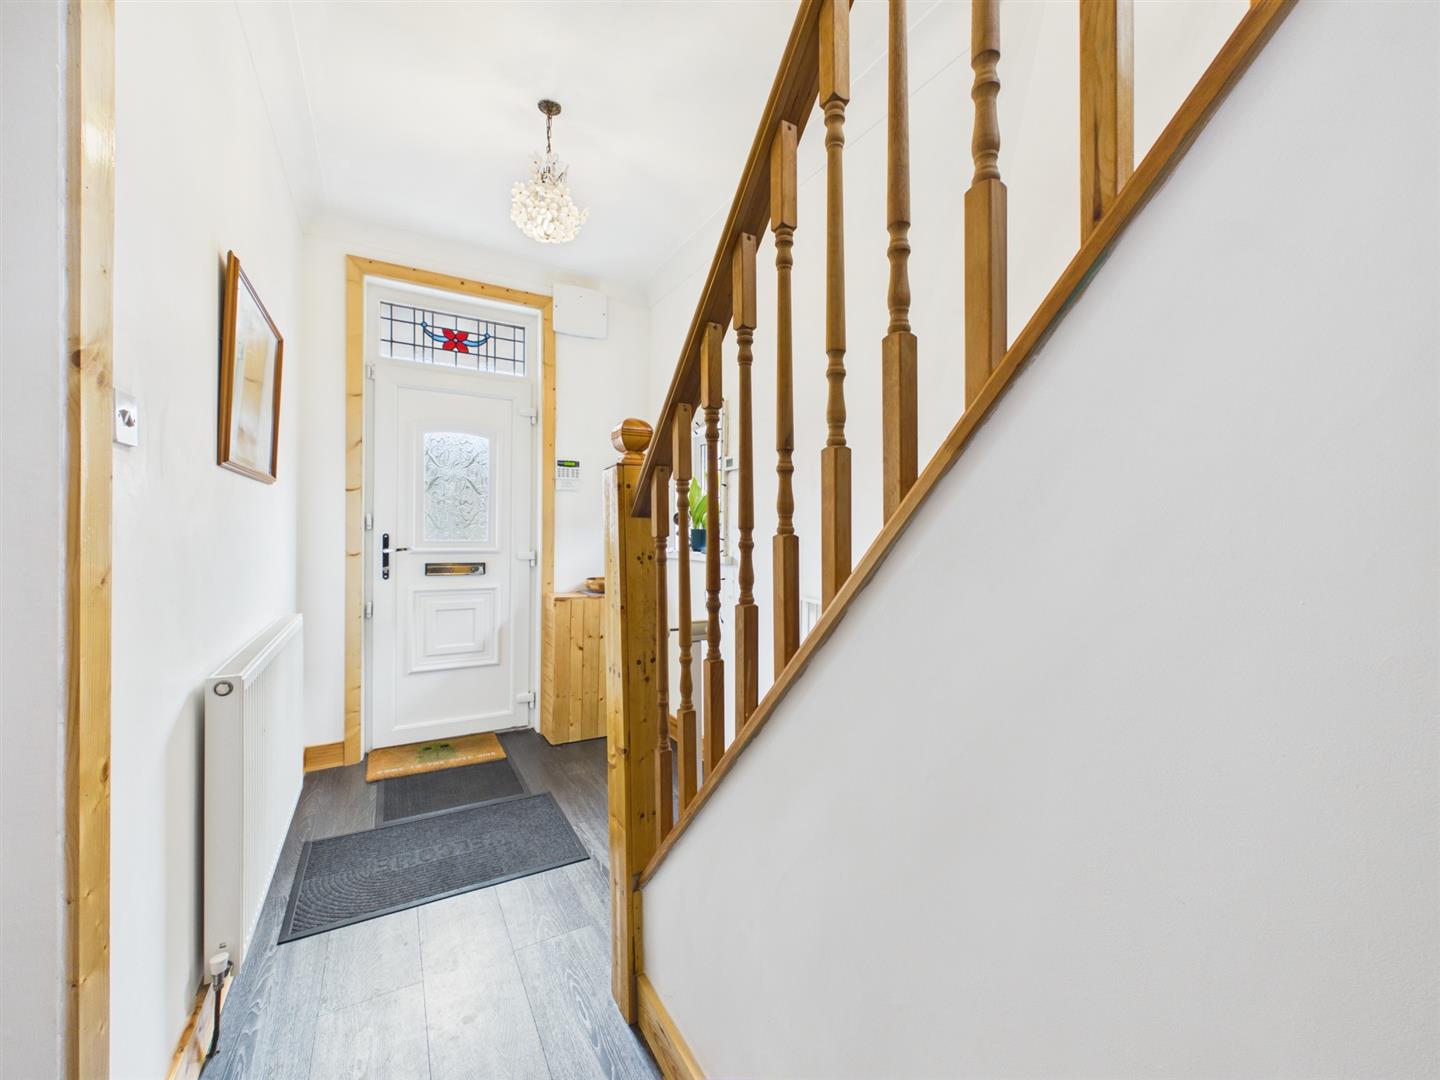
Extended and impressively spacious, this three-bedroom semi-detached house offers the flexibility modern family life demands.
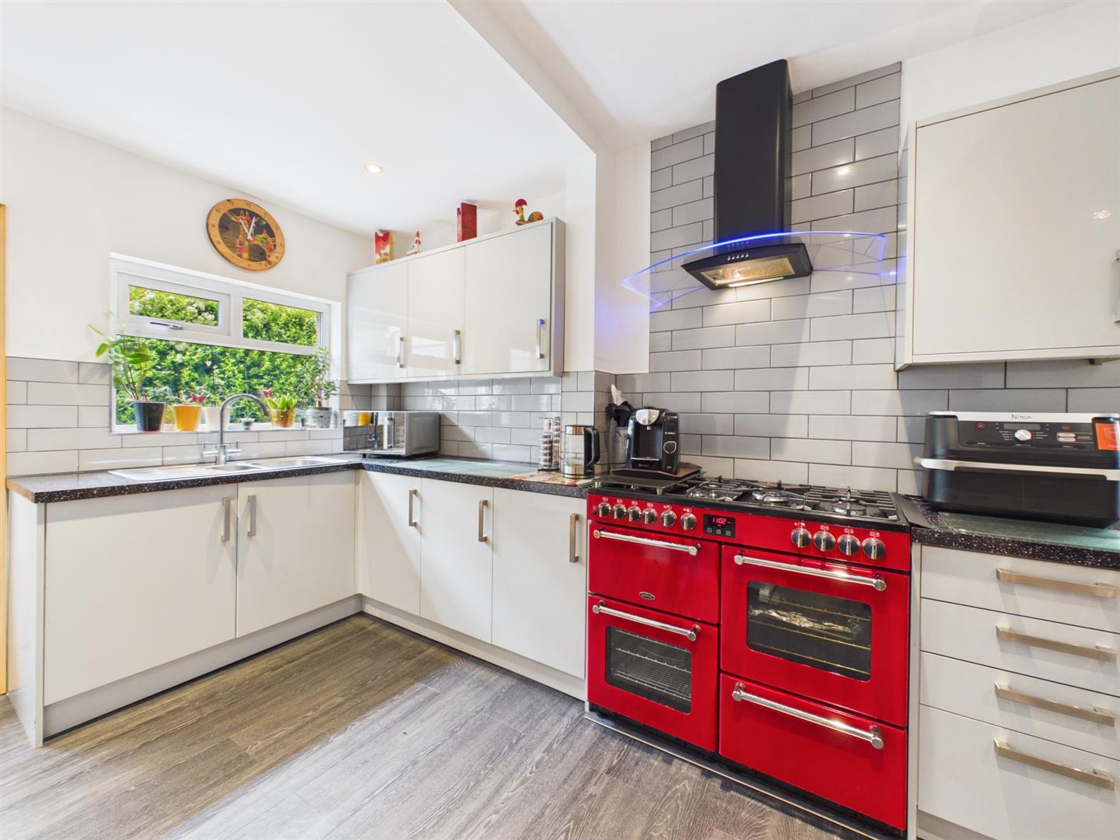
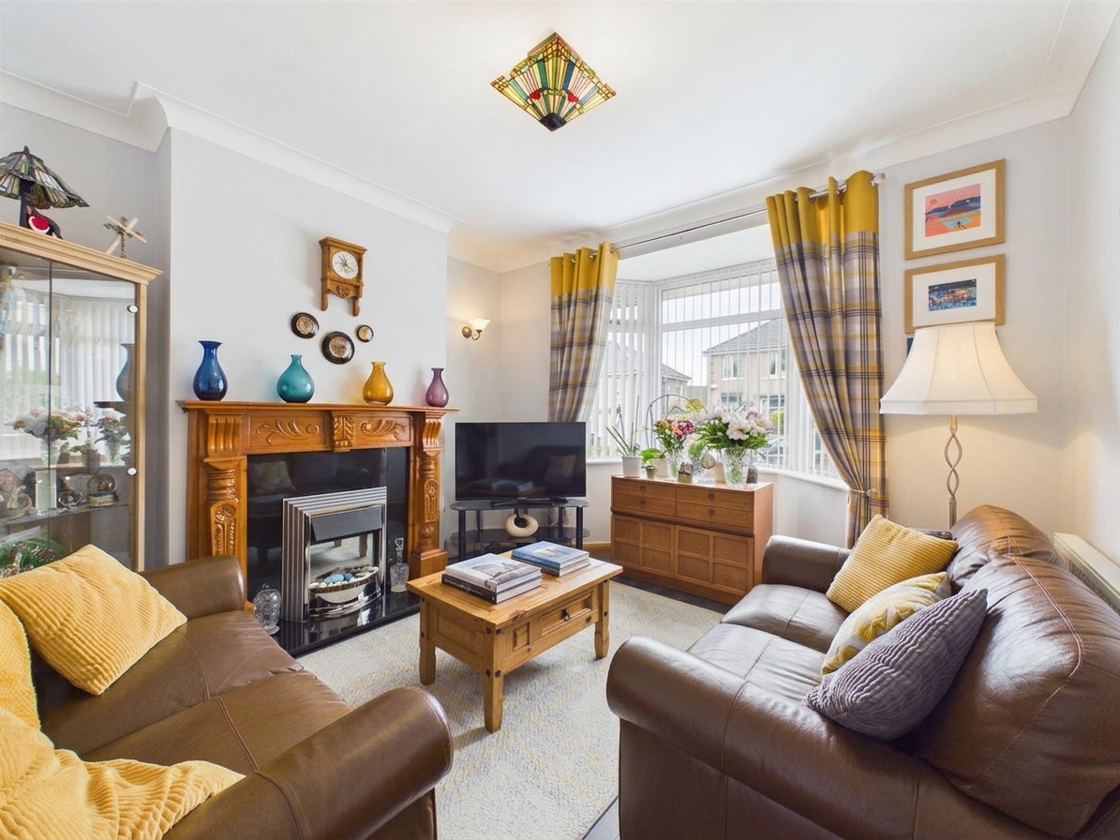
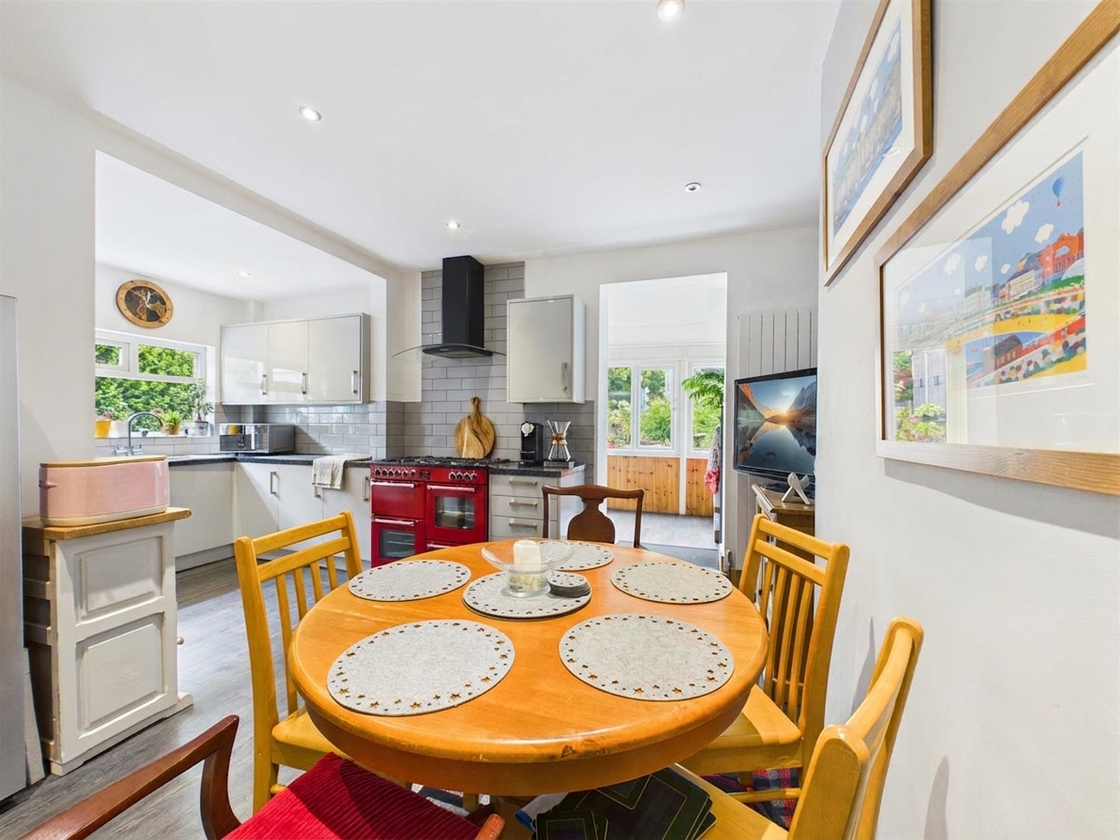
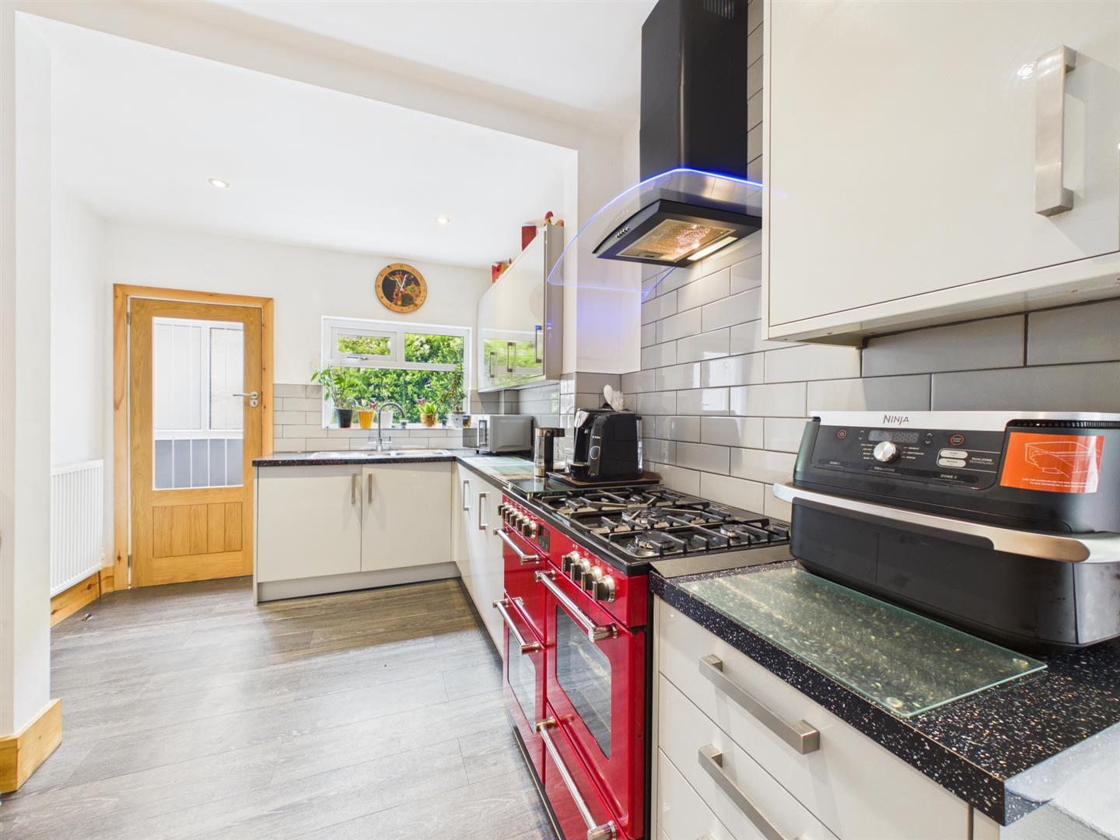
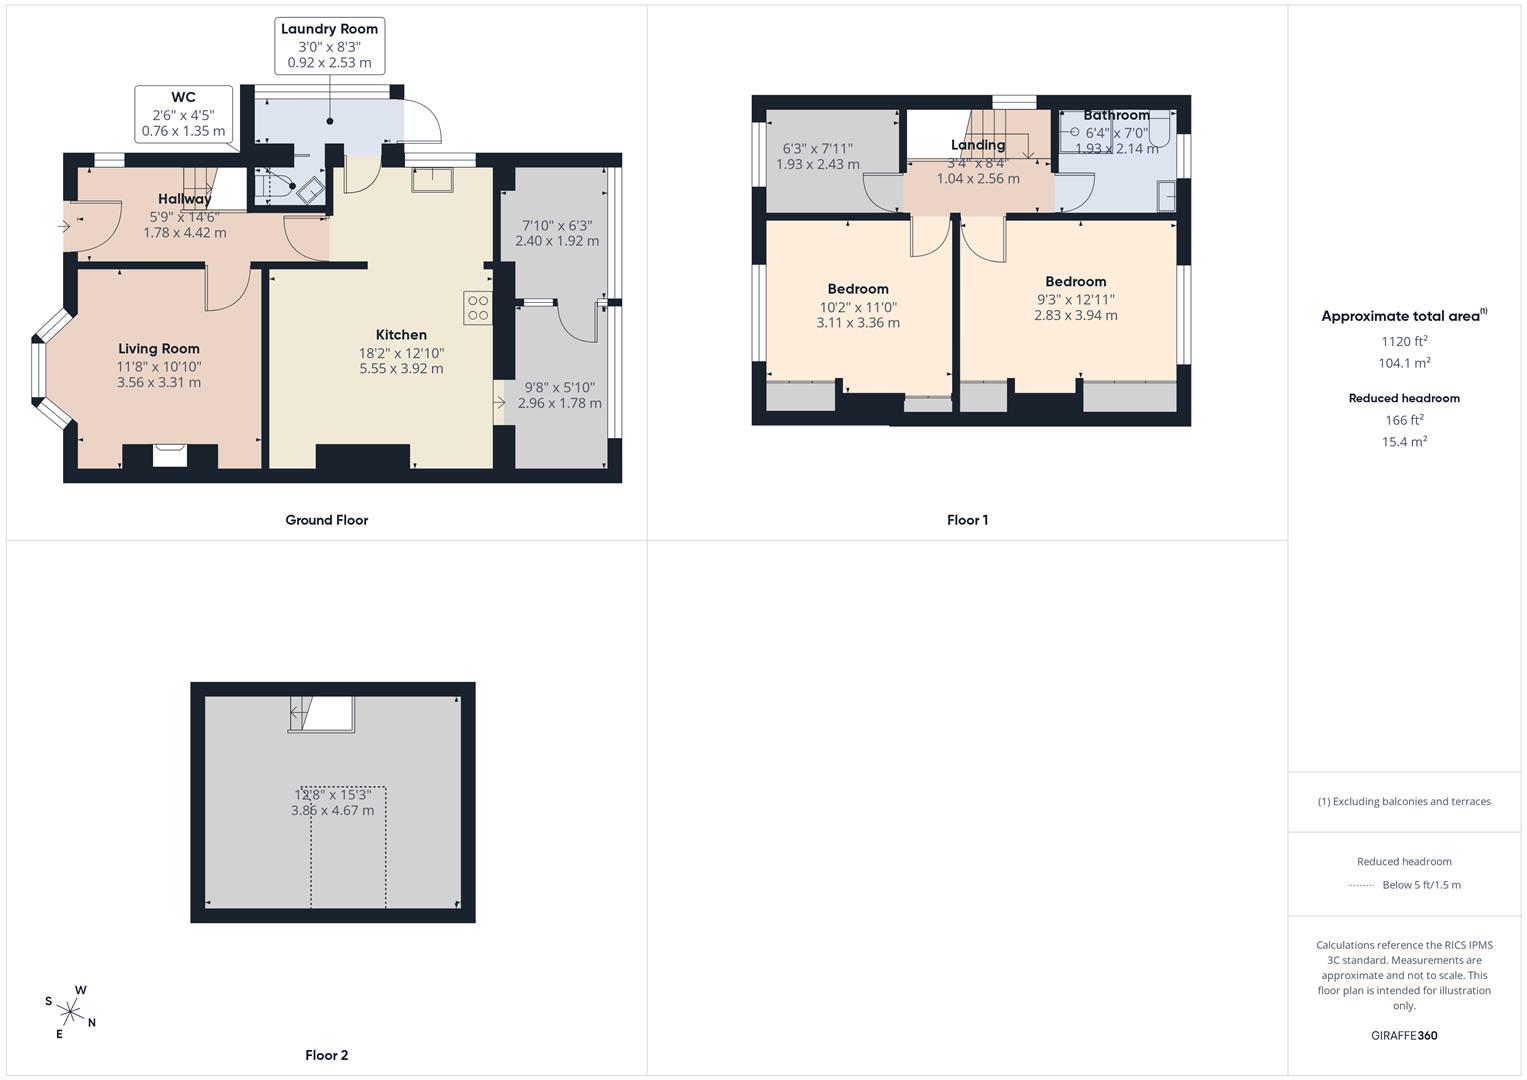
The front lounge provides a comfortable place to unwind, with a bay window drawing in natural light and an ornate fireplace creating a strong focal point. Beyond this, the open-plan kitchen and dining room forms the social heart of the home. Crafted cabinetry, generous work surfaces and a Belling range cooker make it a kitchen designed to be used, while the dining area offers plenty of room for family meals and relaxed entertaining.
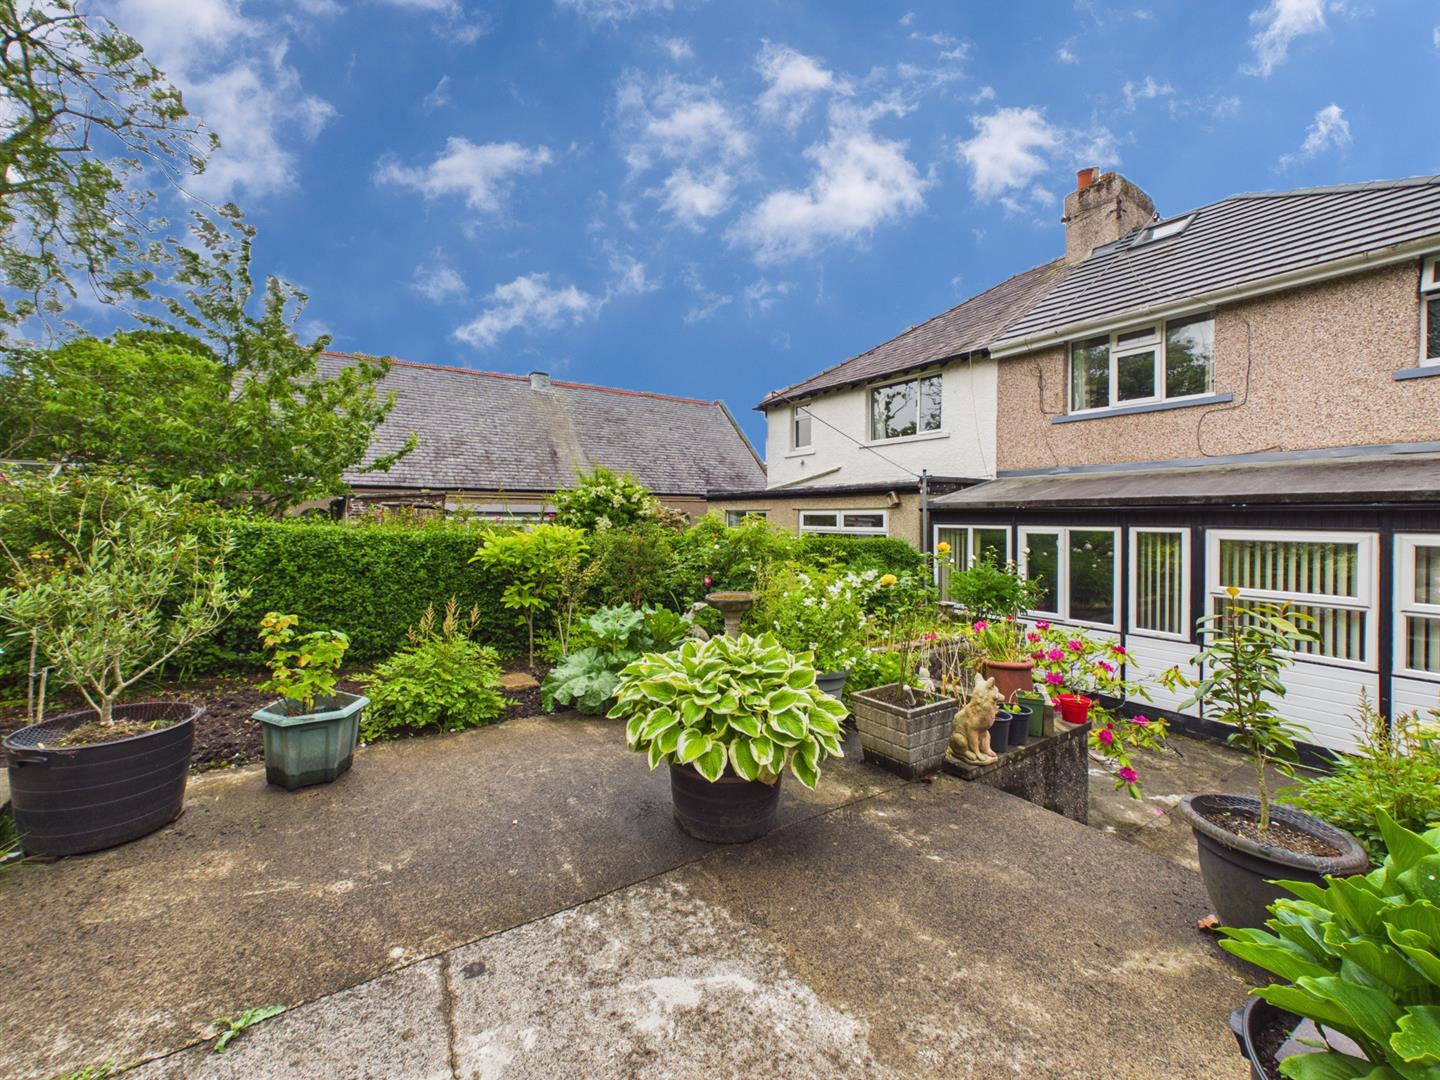
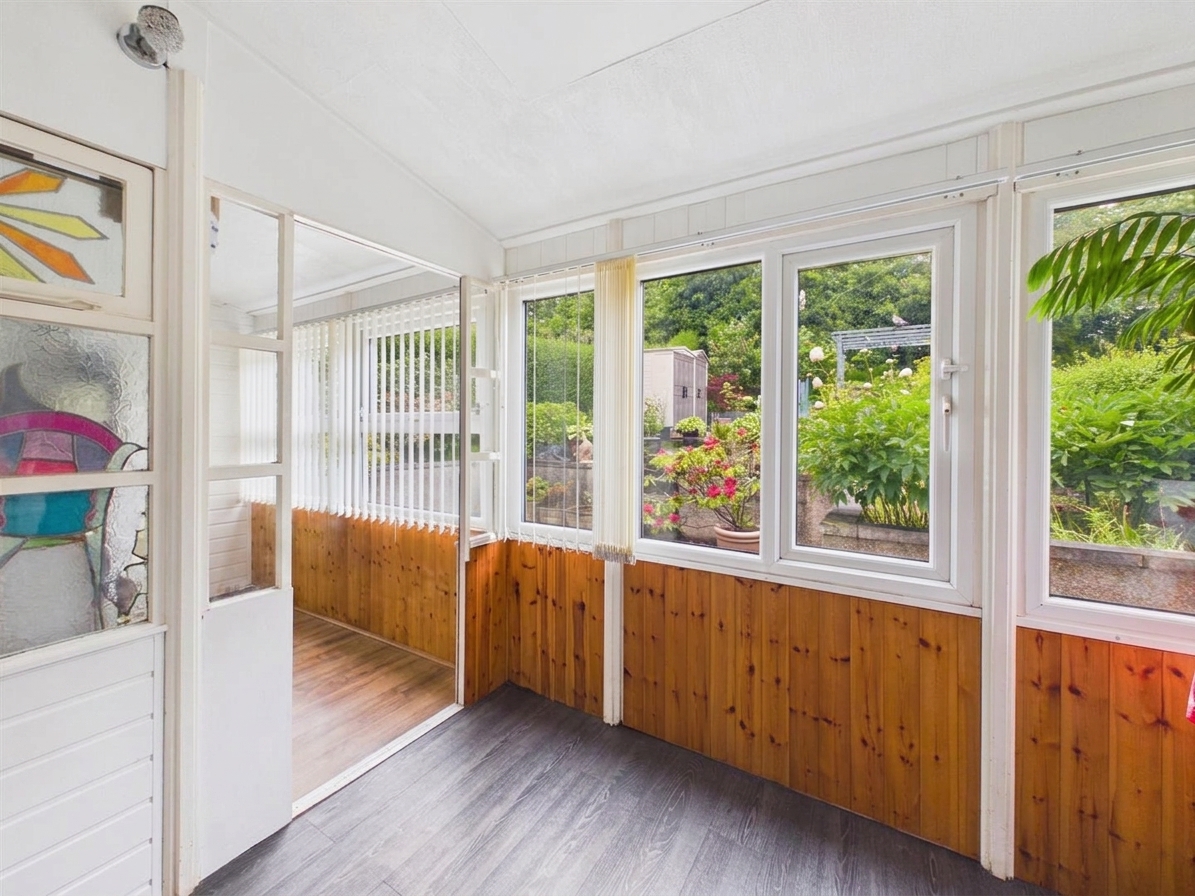
A separate utility room keeps laundry away from the main living space and leads to a useful ground-floor WC. The conservatory looks across the rear garden, creating an inviting spot for a quiet coffee, reading or enjoying the garden throughout the seasons. An additional room, currently used for storage, adds valuable versatility and could work equally well as a home office, gym, playroom or hobby space.
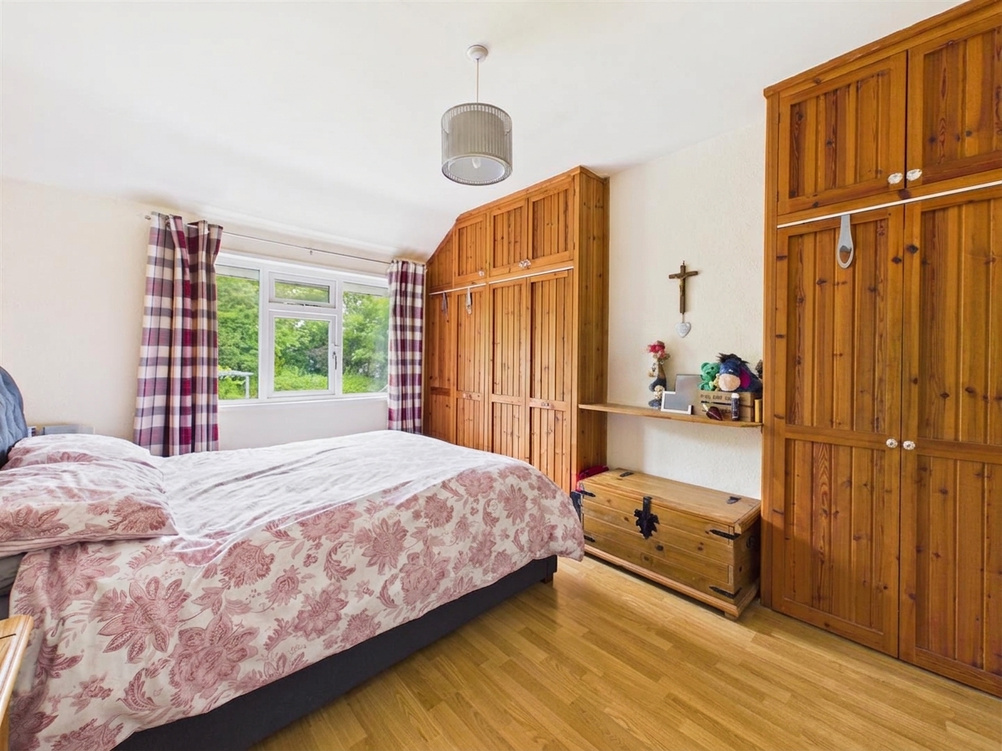
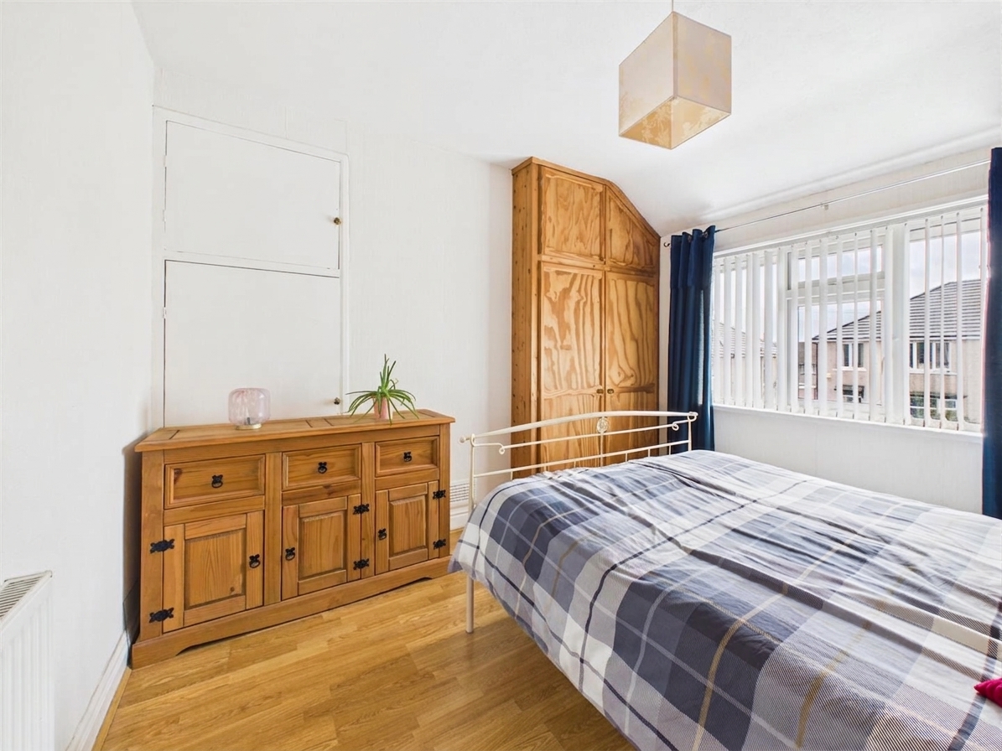
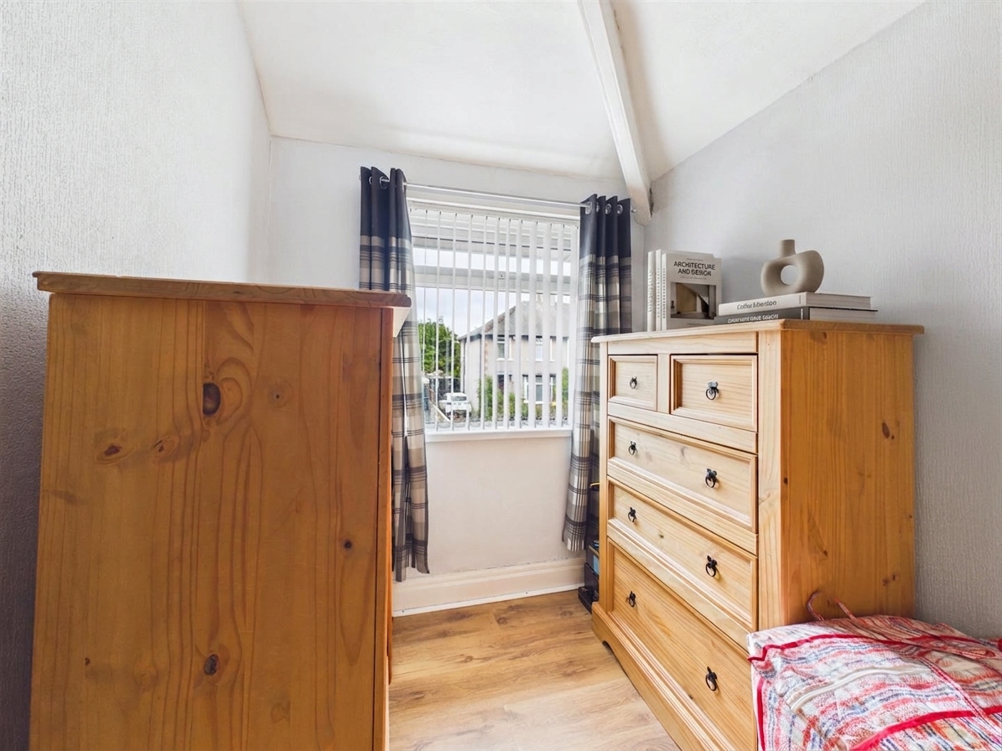
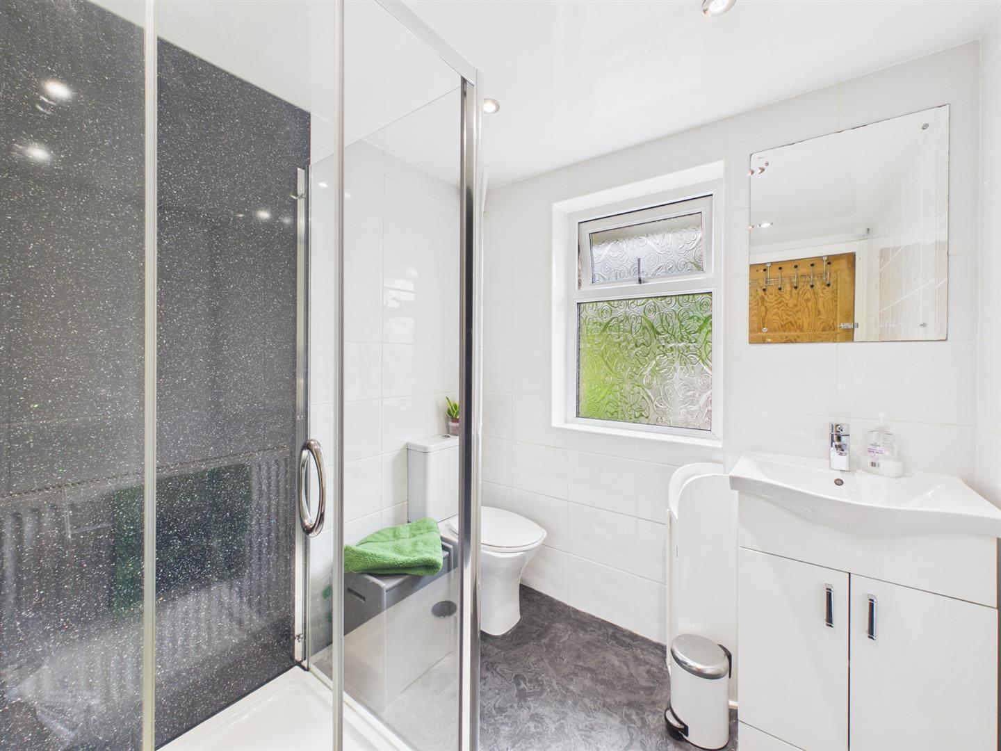
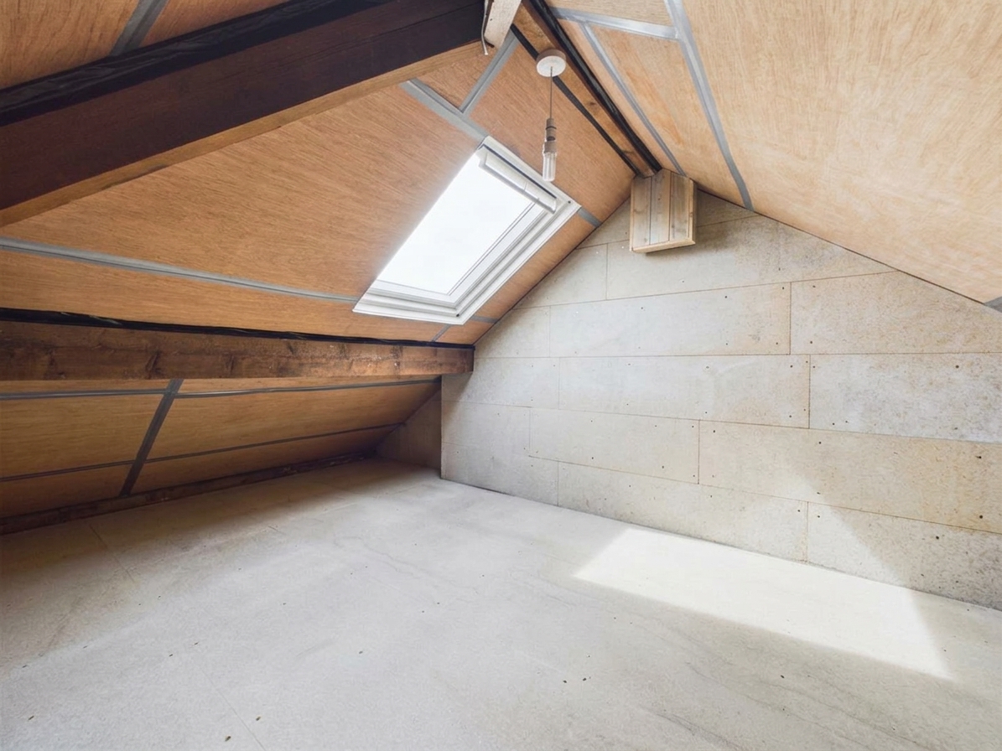
Upstairs are three well-proportioned bedrooms, with fitted wardrobes in the two larger rooms, alongside a modern shower room. A fully boarded loft room, reached by a pull-down ladder and fitted with power, lighting and a Velux window, provides useful additional space.
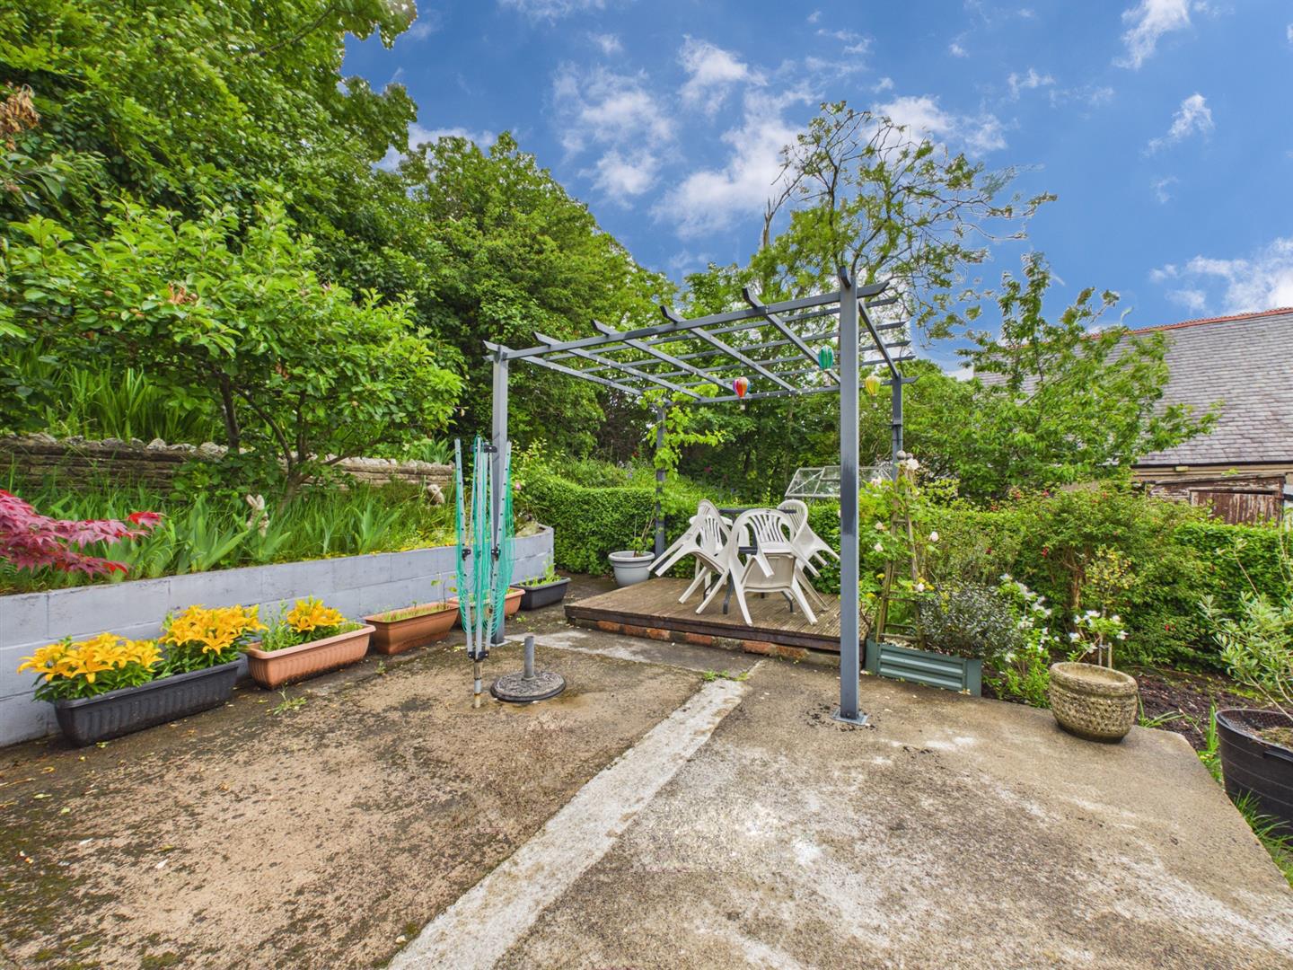
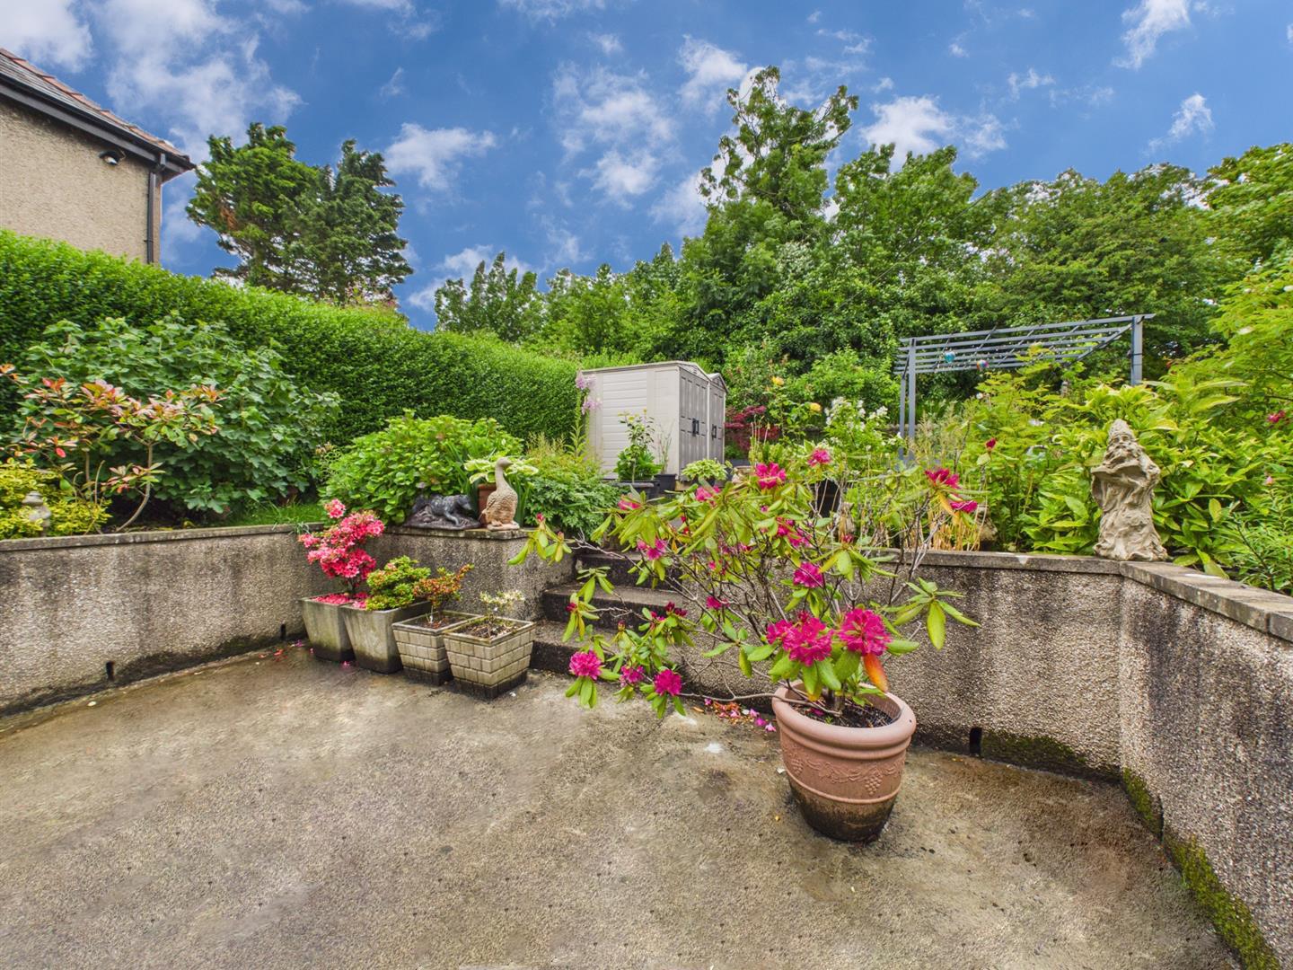
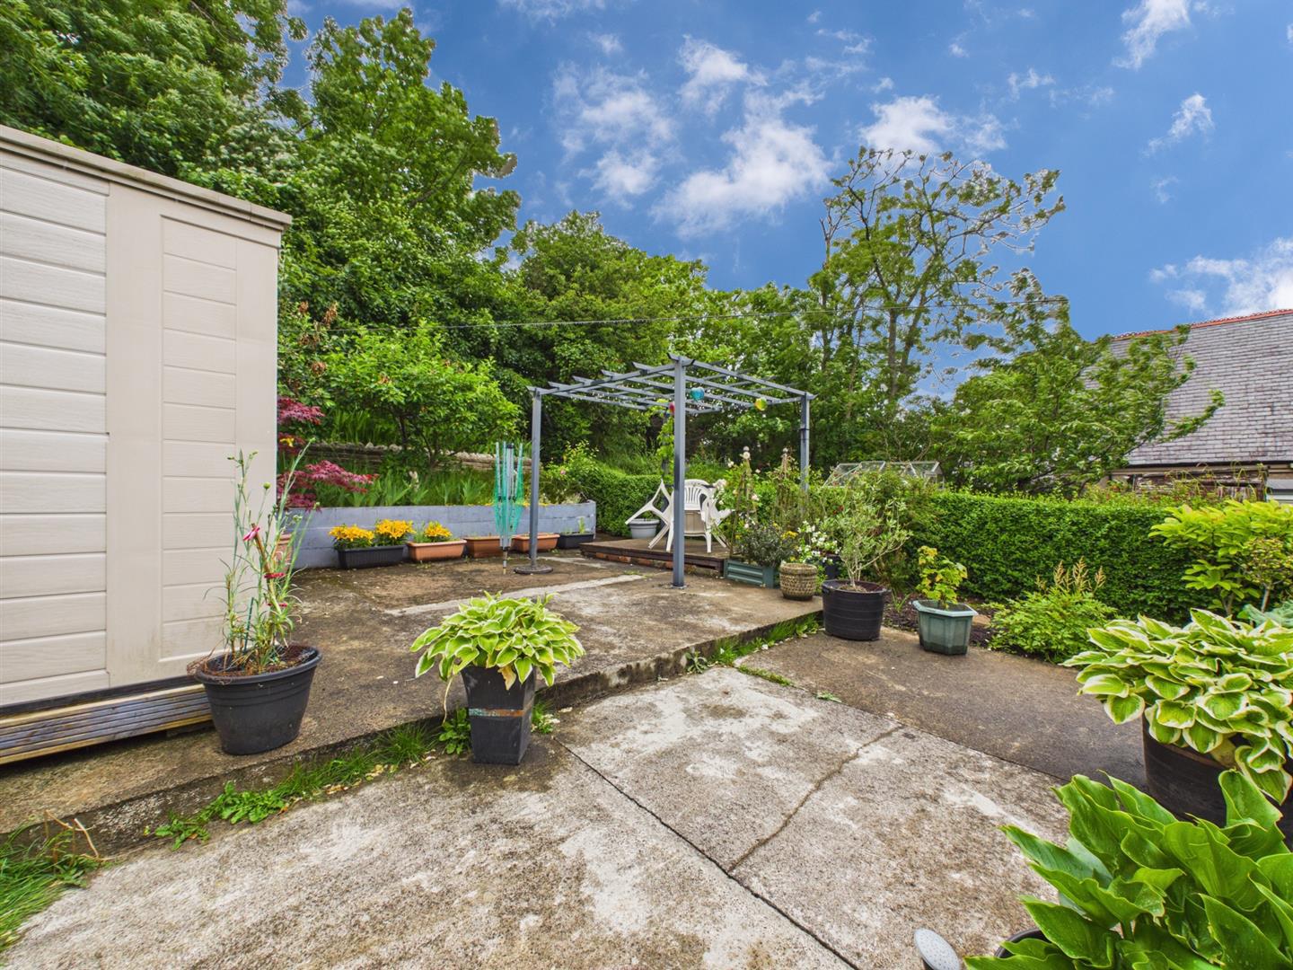
Outside, ample off-road parking sits to the front, while gated access leads to the fully enclosed rear garden. Designed for both growing and relaxing, it includes established fruit trees, raised beds, a productive vegetable garden and several patio seating areas. Two storage sheds complete an outdoor space ready for summer meals, gardening and family time.
Extra Useful Information
This is a freehold property.
The property is in Council Tax Band B.
Gas central heating is supplied by a combination boiler, approximately six years old.
The windows are double glazed.
A new roof was installed in 2024.
The property is not connected to a water meter.
There is off-road parking, an enclosed rear garden and two storage sheds.
EPC Rating: C
Key Features
- An extended three-bedroom semi-detached home in Morecambe
- Open-plan kitchen and dining space made for sociable family living
- Relaxing front lounge with a bay window and feature fireplace
- Conservatory overlooking the established rear garden
- Separate utility room and convenient ground-floor WC
- Flexible office, gym, playroom or hobby space
- Boarded loft room with power, lighting and a Velux window
- Ample parking and a garden with fruit trees, growing beds and seating areas
Property Details
- Property type: House
- Property style: Semi Detached
- Price Per Sq Foot: £206
- Approx Sq Feet: 1,066 sqft
- Plot Sq Feet: 2,960 sqft
- Council Tax Band: B
Floorplans
Outside Spaces
Garden
Generous rear garden
Parking Spaces
Driveway
Capacity: 2
Off street parking to the front
Location
West End Road places the coast within easy reach, making this an appealing location for families, professionals and anyone who enjoys having everyday essentials close at hand. Morecambe’s seafront promenade offers space for morning walks, weekend bike rides and time beside the bay, while nearby Regent Park provides leisure facilities and open green space. Local shops, cafés and services are readily accessible, with Morecambe town centre, the railway station and regular bus routes helping to make daily life straightforward. Schools are also available within the surrounding area, while convenient road links connect with Lancaster, Heysham and the wider Morecambe Bay area. It is a practical setting with a genuine coastal lifestyle – convenient during the working week and well placed for making the most of the shoreline at weekends.
Properties you may like
By JDG Estate Agents
-
Station Road, Lancaster | City Centre Apartment
- 1 Beds
- 1 Bath
-
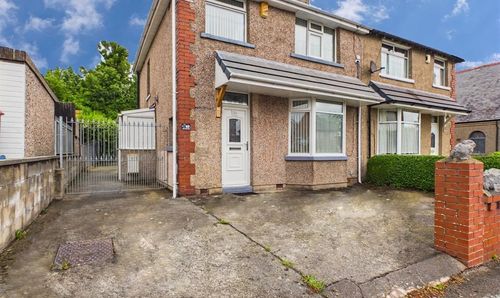
West End Road, Morecambe, LA4
- 3 Beds
- 1 Bath
-
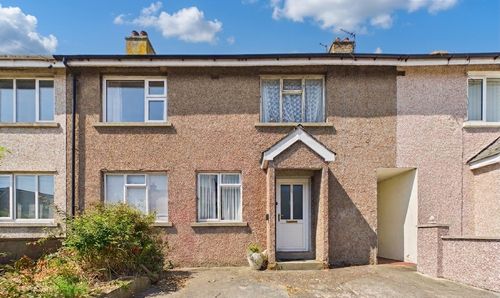
Bowland View, Glasson Dock | Chain Free Property
- 3 Beds
- 1 Bath
-
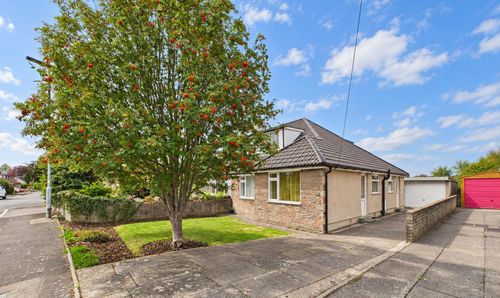
Meadow Park, Galgate | Three-Bed Dormer Bungalow
- 3 Beds
- 1 Bath
-
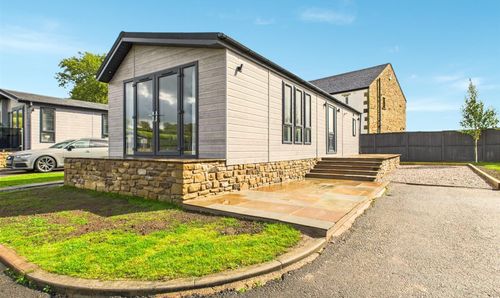
Lower Bentham, Lancaster, LA2
- 2 Beds
- 1 Bath
-
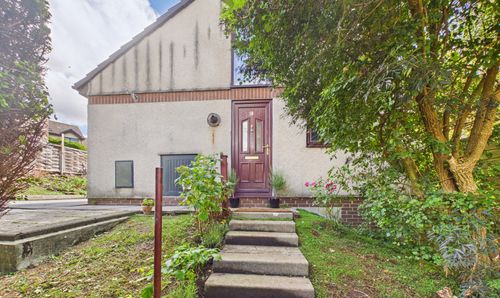
Greenacre Court, Lancaster | Split-Level Living
- 2 Beds
- 1 Bath
-
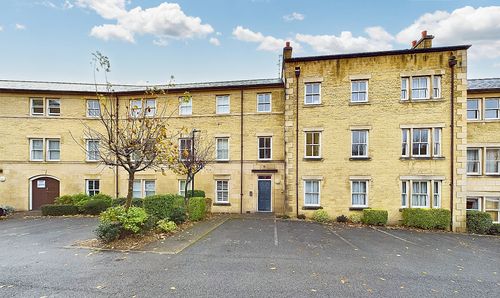
Henry Street, Lancaster, LA1
- 2 Beds
- 1 Bath
-
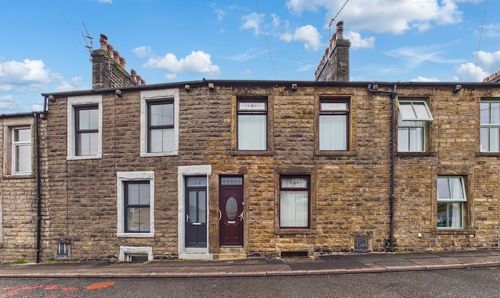
Ashford Road, Lancaster | Spacious Living, Great Location
- 3 Beds
- Bath
-
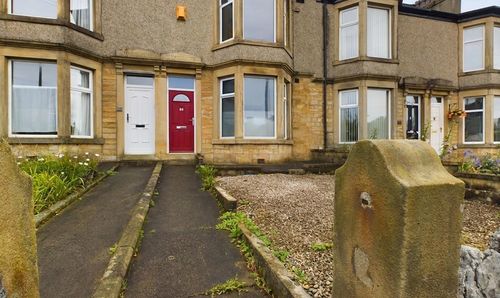
Bowerham Road, Lancaster, LA1
- 6 Beds
- 6 Bath