Book a Viewing
To book a viewing for this property, please call JDG Estate Agents, on 01524 843322.
To book a viewing for this property, please call JDG Estate Agents, on 01524 843322.
3 Bedroom Mid-Terraced House, Balmoral Road, Lancaster | Space to Live, Work and Grow in One of South Lancaster’s Most Popular Areas
Balmoral Road, Lancaster | Space to Live, Work and Grow in One of South Lancaster’s Most Popular Areas

JDG Estate Agents
66 Market Street, Lancaster
Description
Location
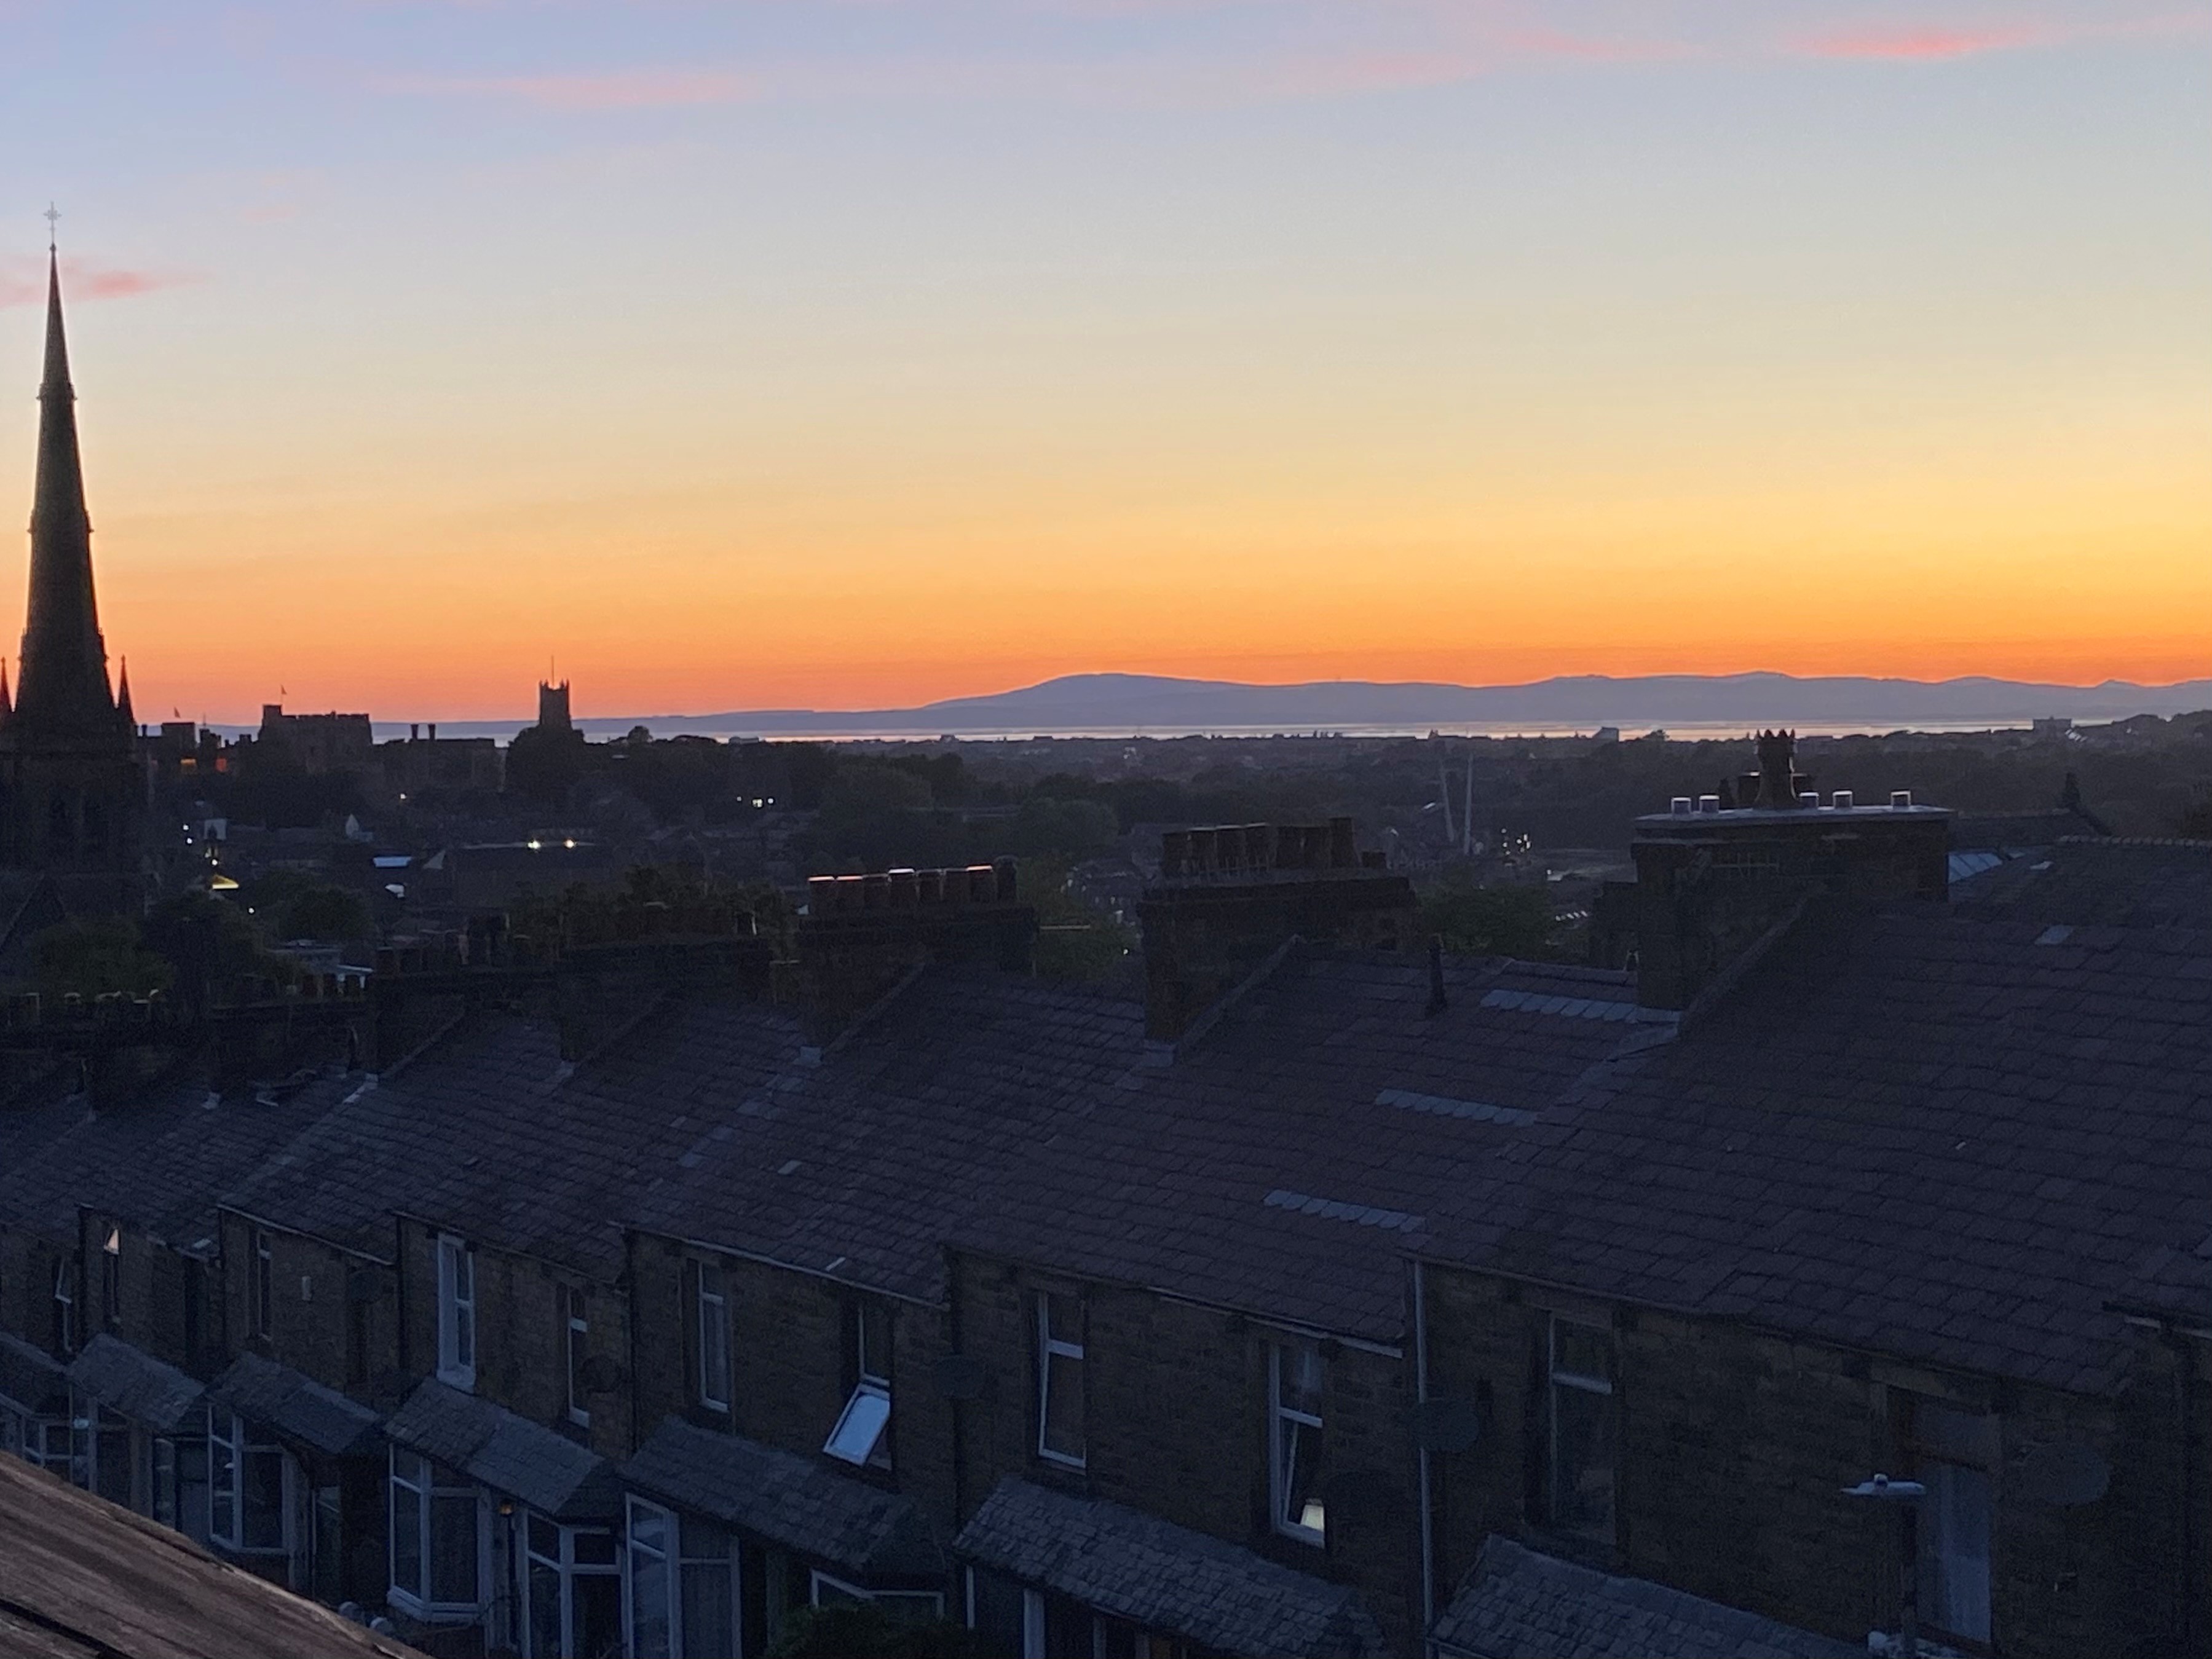
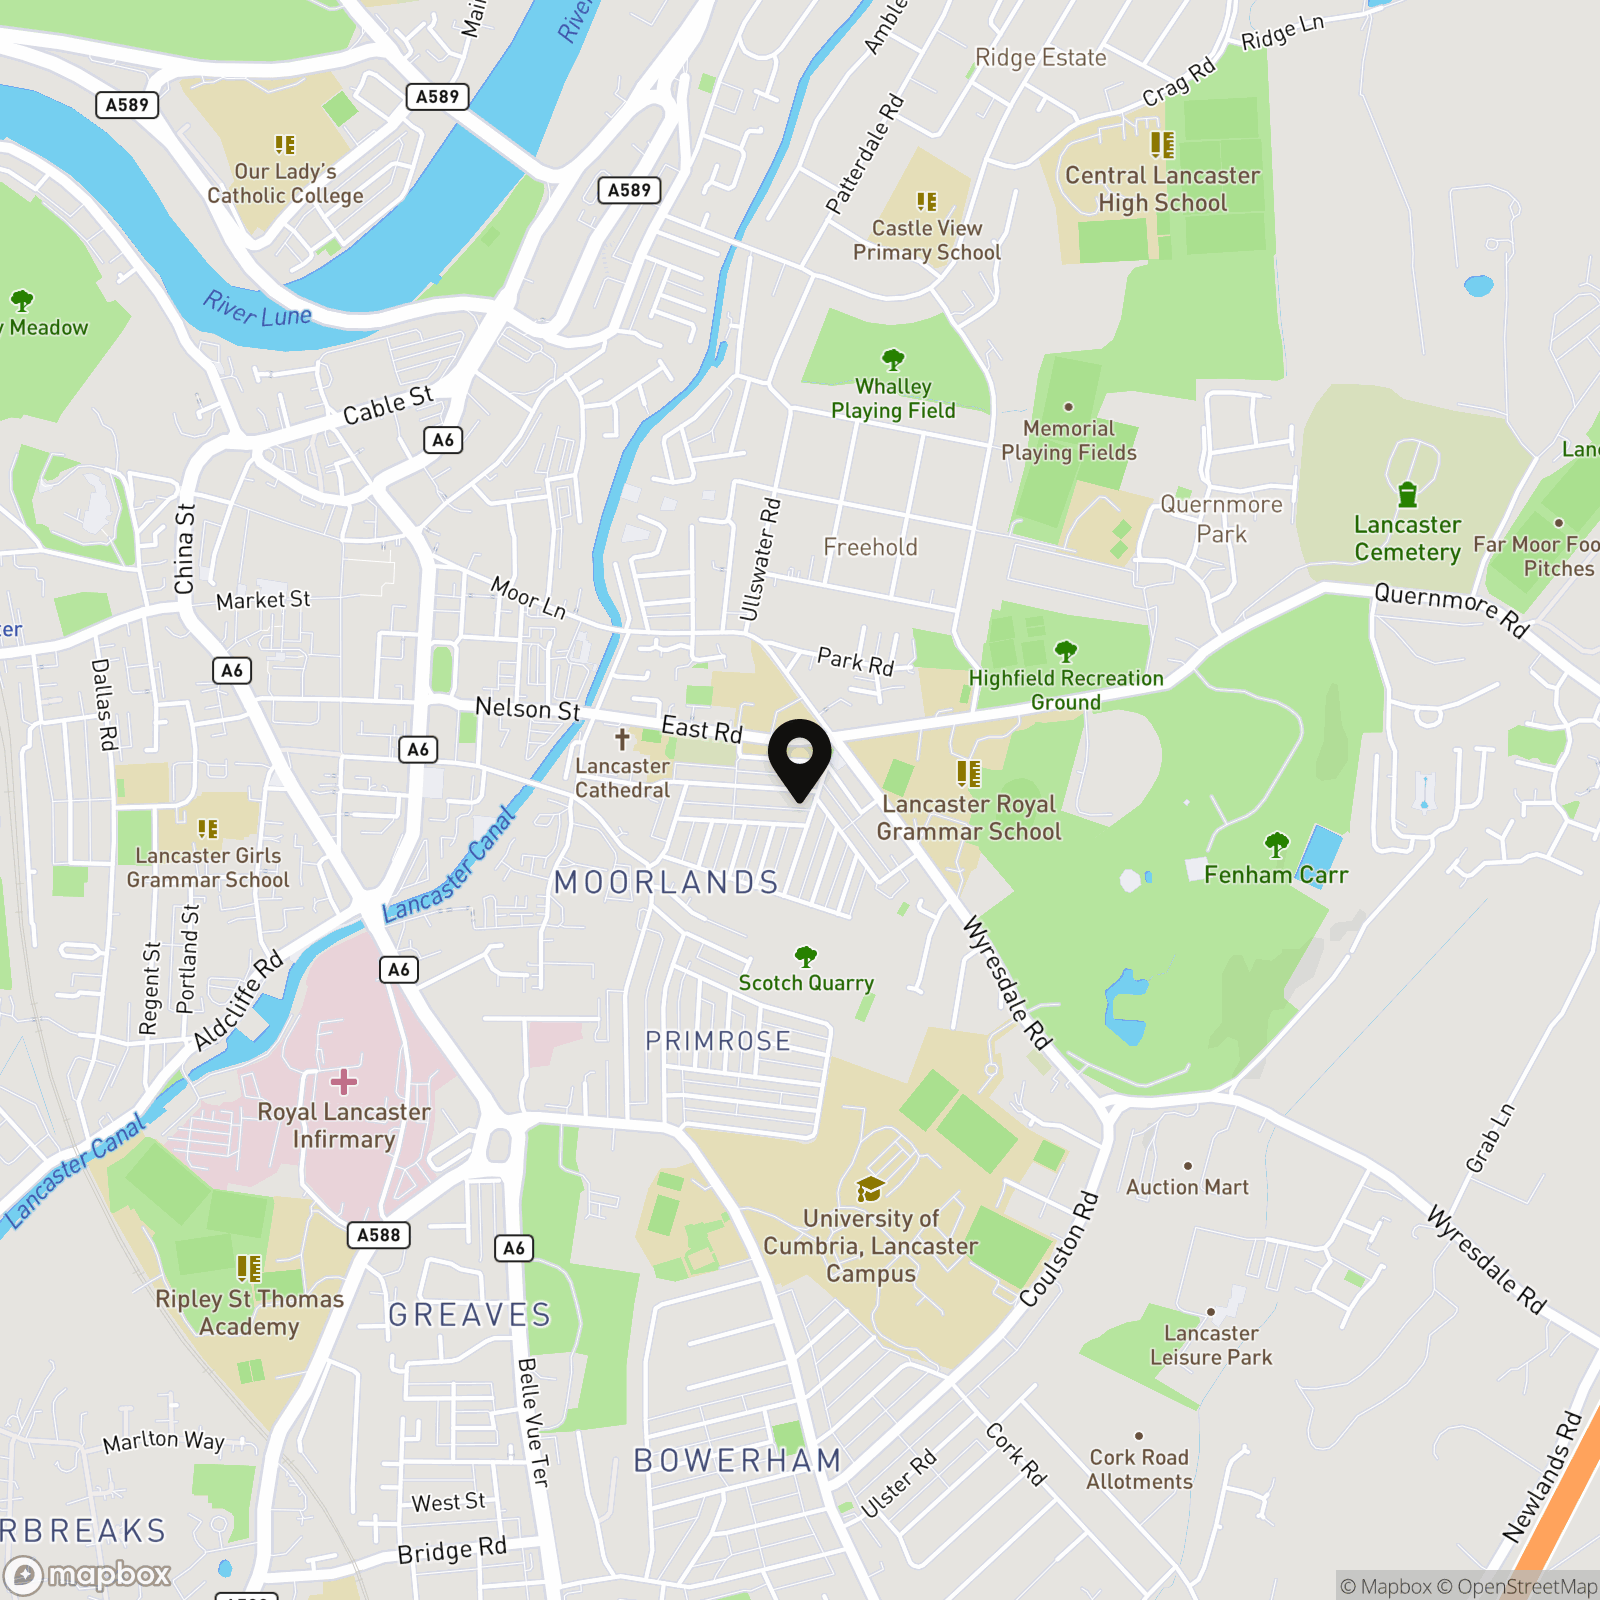
Balmoral Road sits in the heart of Bowerham, one of south Lancaster’s most consistently popular residential areas. It’s a location that works hard for day-to-day life, with well-regarded schools close by, regular bus routes into the city centre, and easy access towards the A6 for Lancaster University and further afield. The surrounding streets are lined with established terraces and familiar faces, giving the area a settled, lived-in feel that appeals to families and professionals alike.
Beyond its practicality, Bowerham offers a strong sense of balance. Williamson Park and open green spaces are within easy reach for walks and weekend downtime, while the city centre remains close enough to enjoy cafés, shops and restaurants without relying on the car. It’s a part of Lancaster where homes are well used and well loved, making it a dependable choice whether you’re upsizing, relocating or investing.
The Property
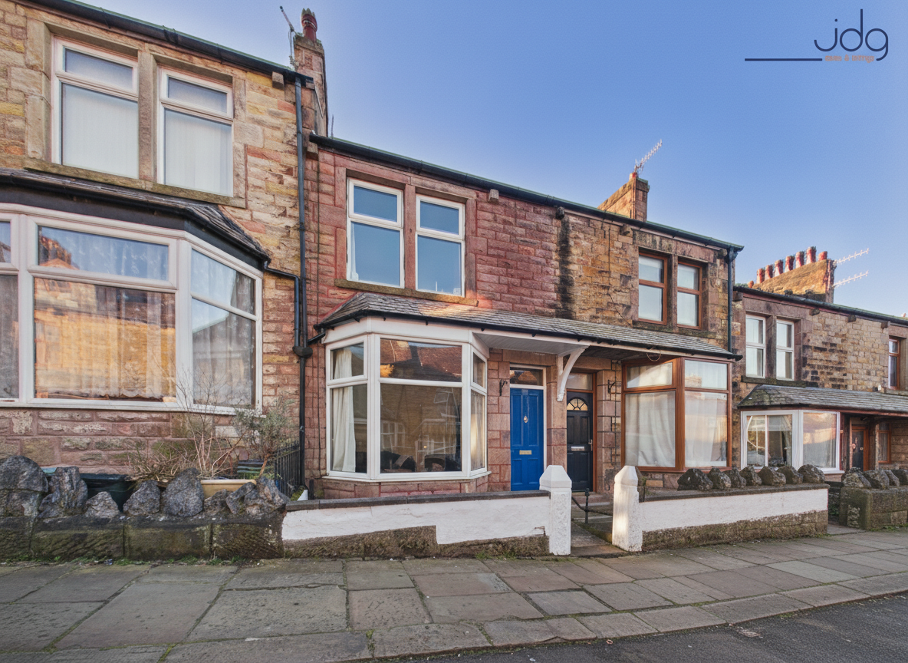
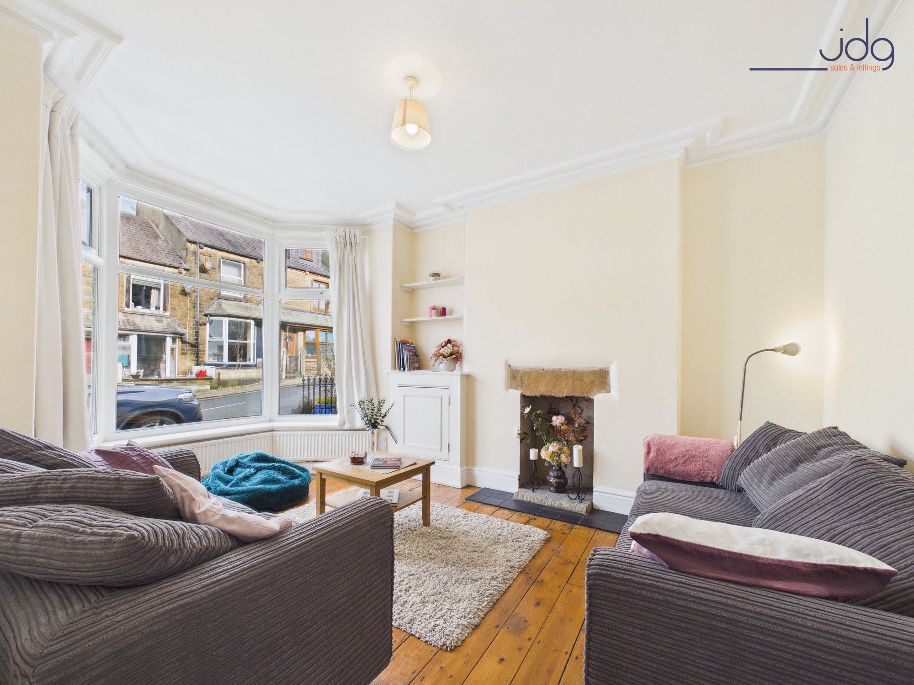
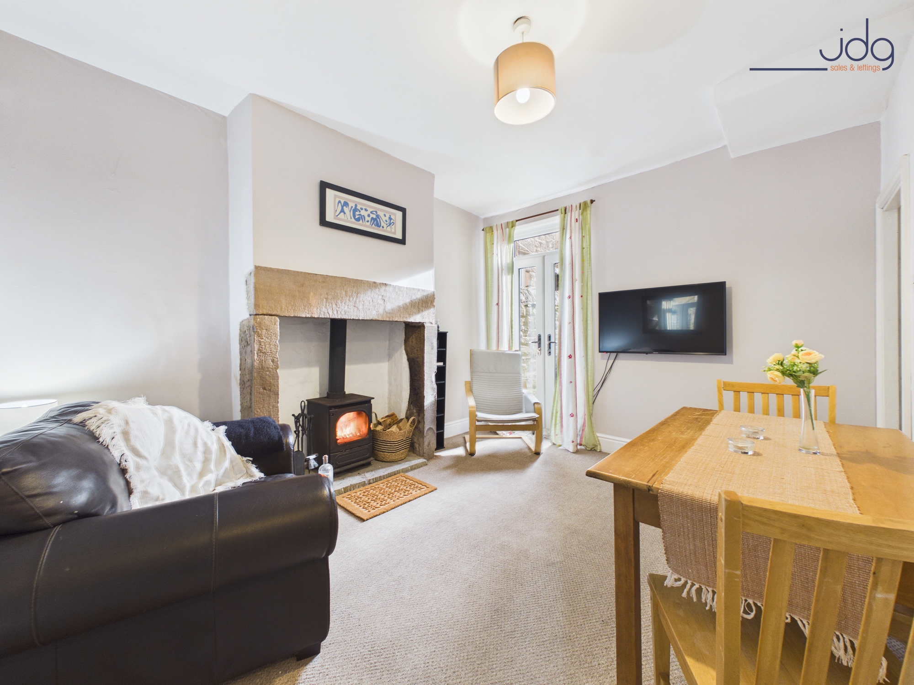
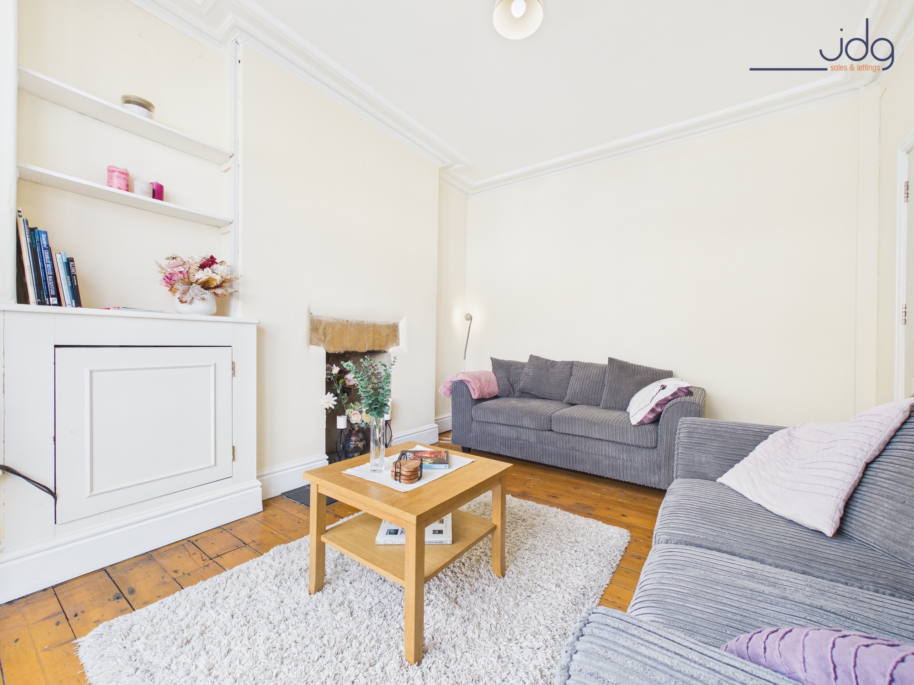
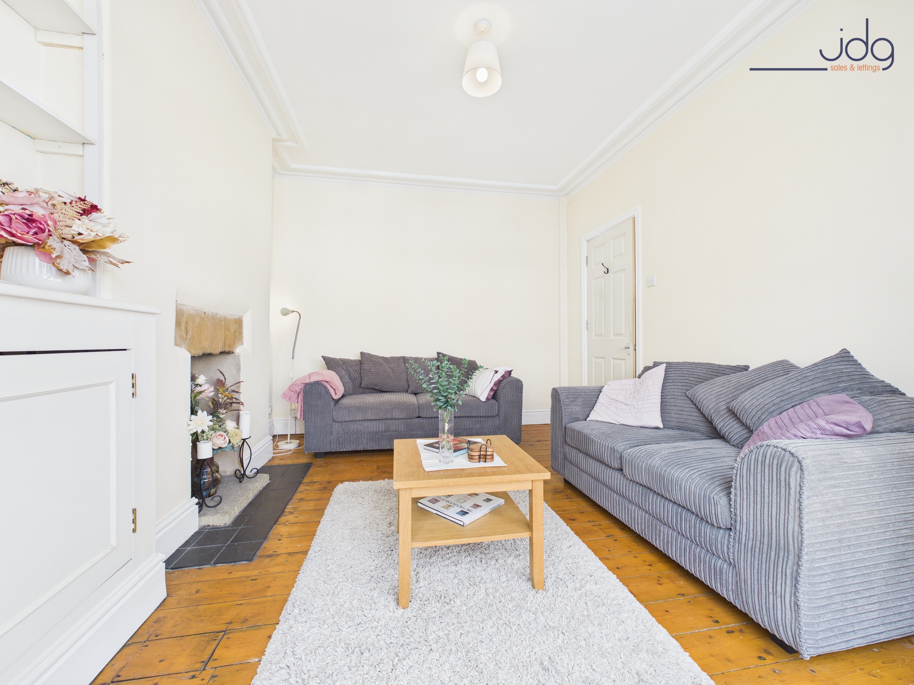
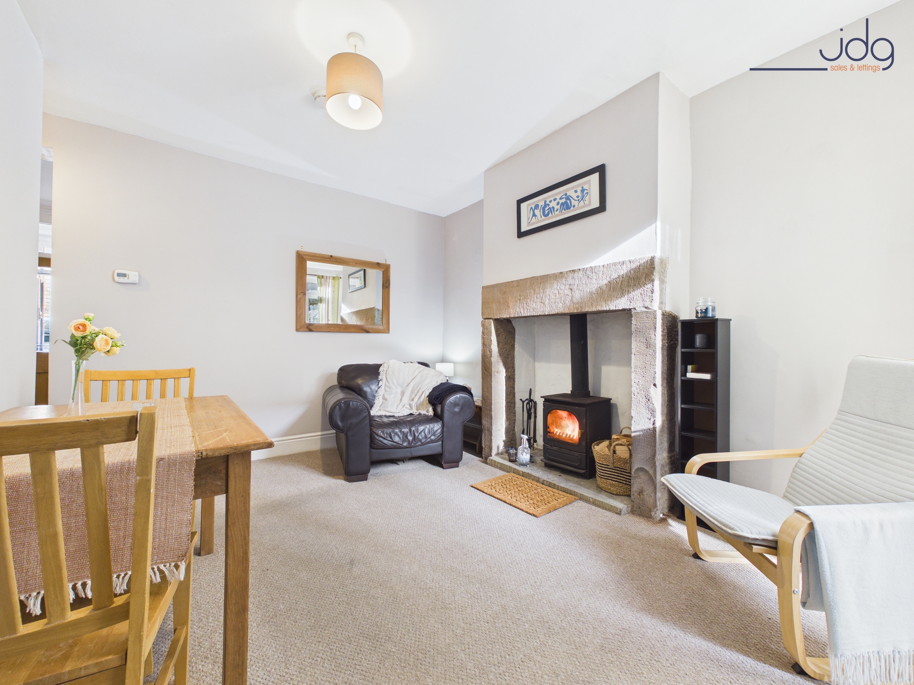
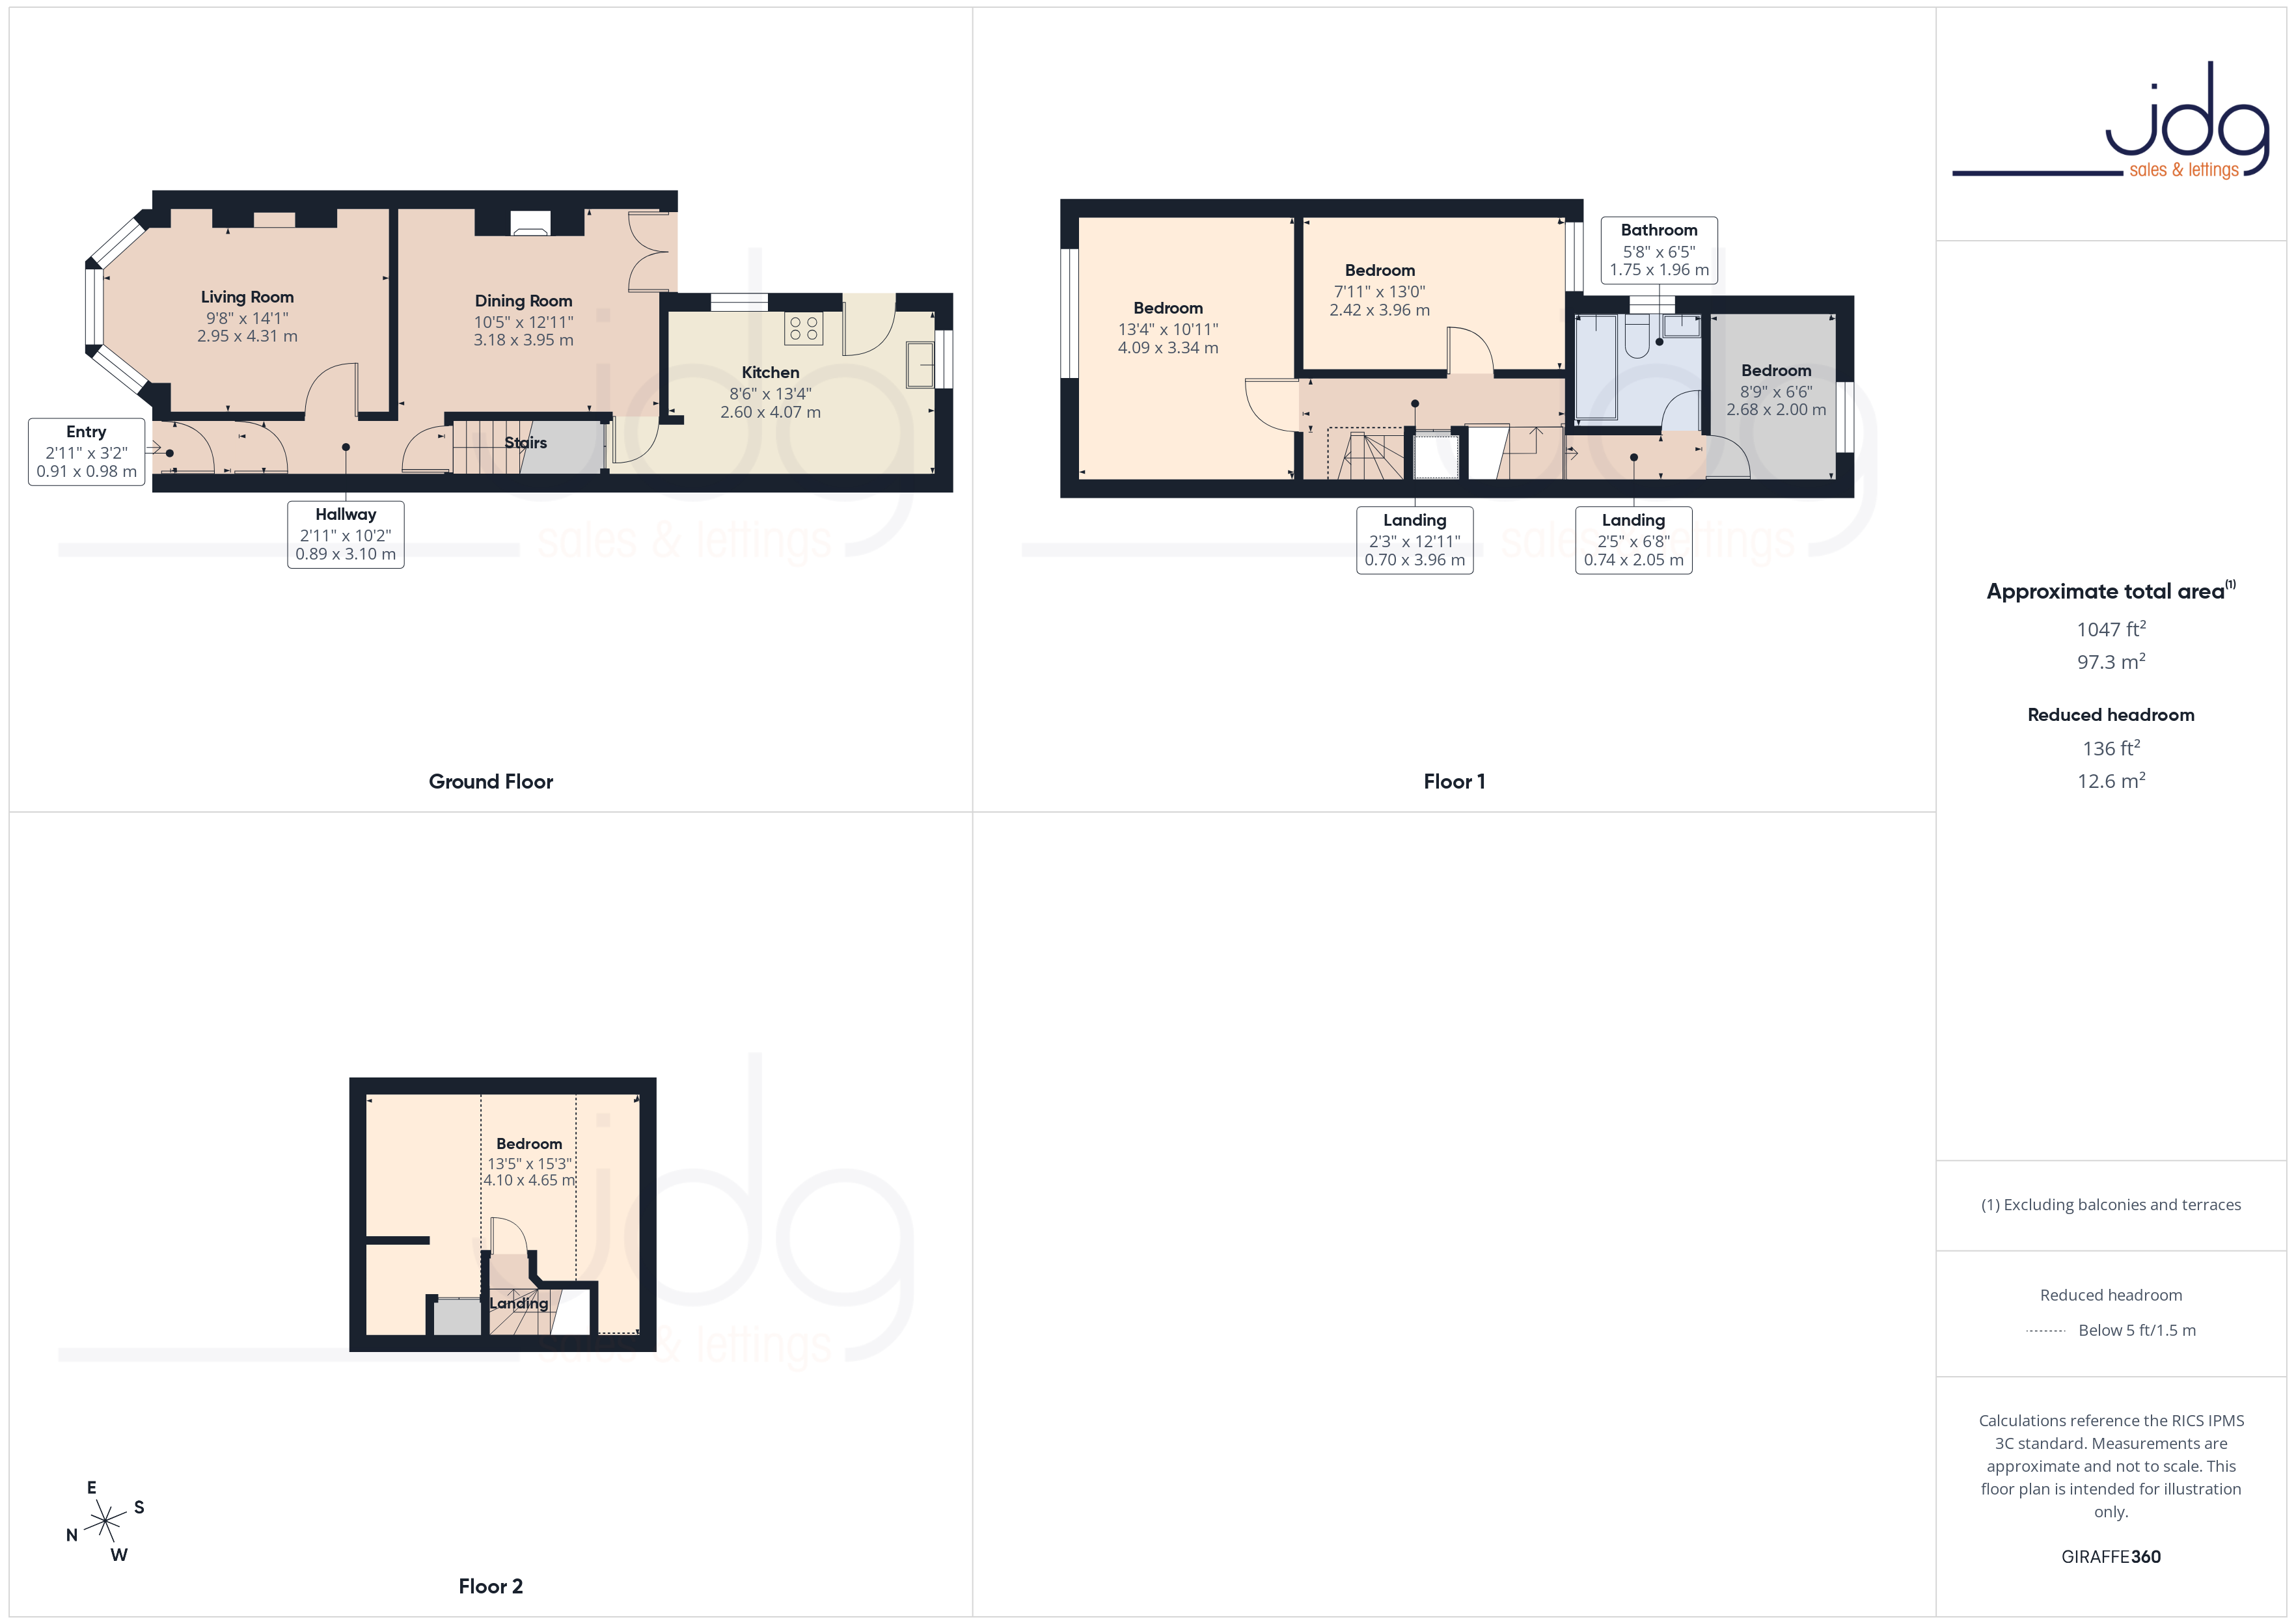
From the outset, this bay-fronted mid-terrace feels bright and well-proportioned. The ground floor is arranged around two reception rooms, offering flexibility for both everyday living and entertaining. The front lounge is warmed by hardwood flooring and a feature fireplace, with the bay window bringing in plenty of natural light. To the rear, the second reception room centres around a log-burning stove and opens directly to the yard via patio doors, creating an easy connection between inside and out.
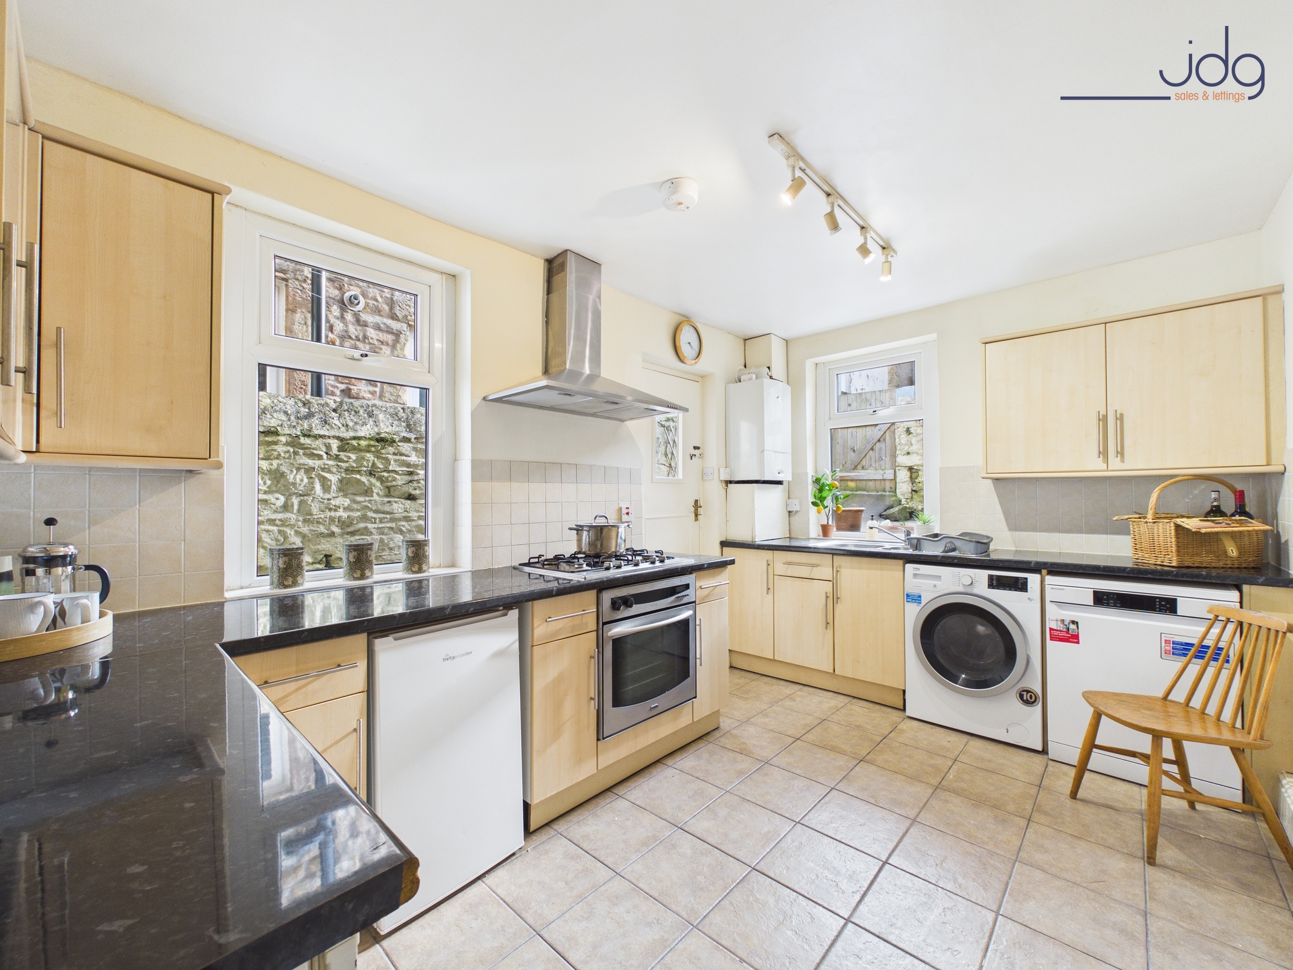
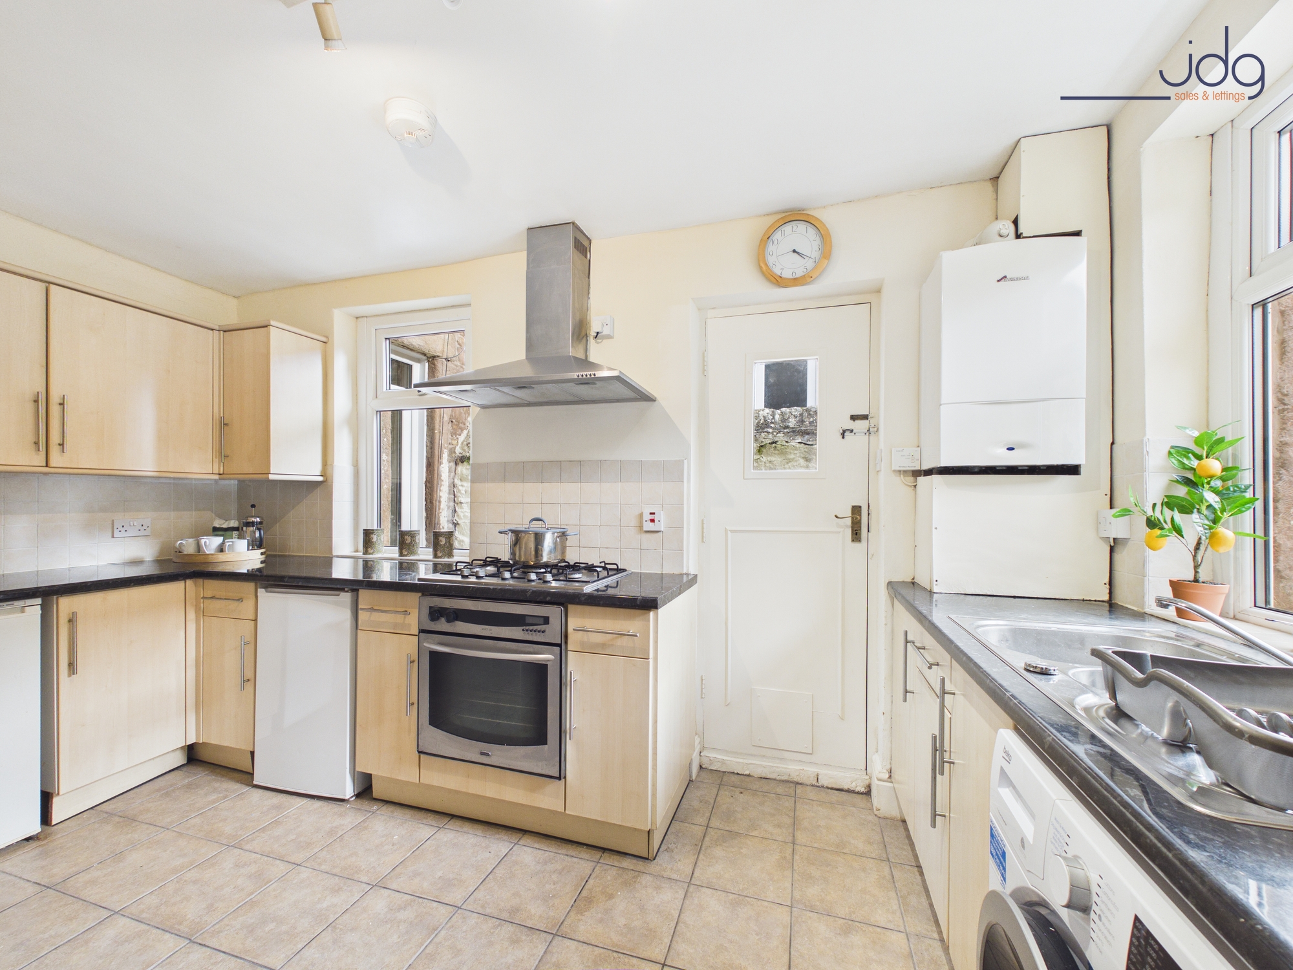
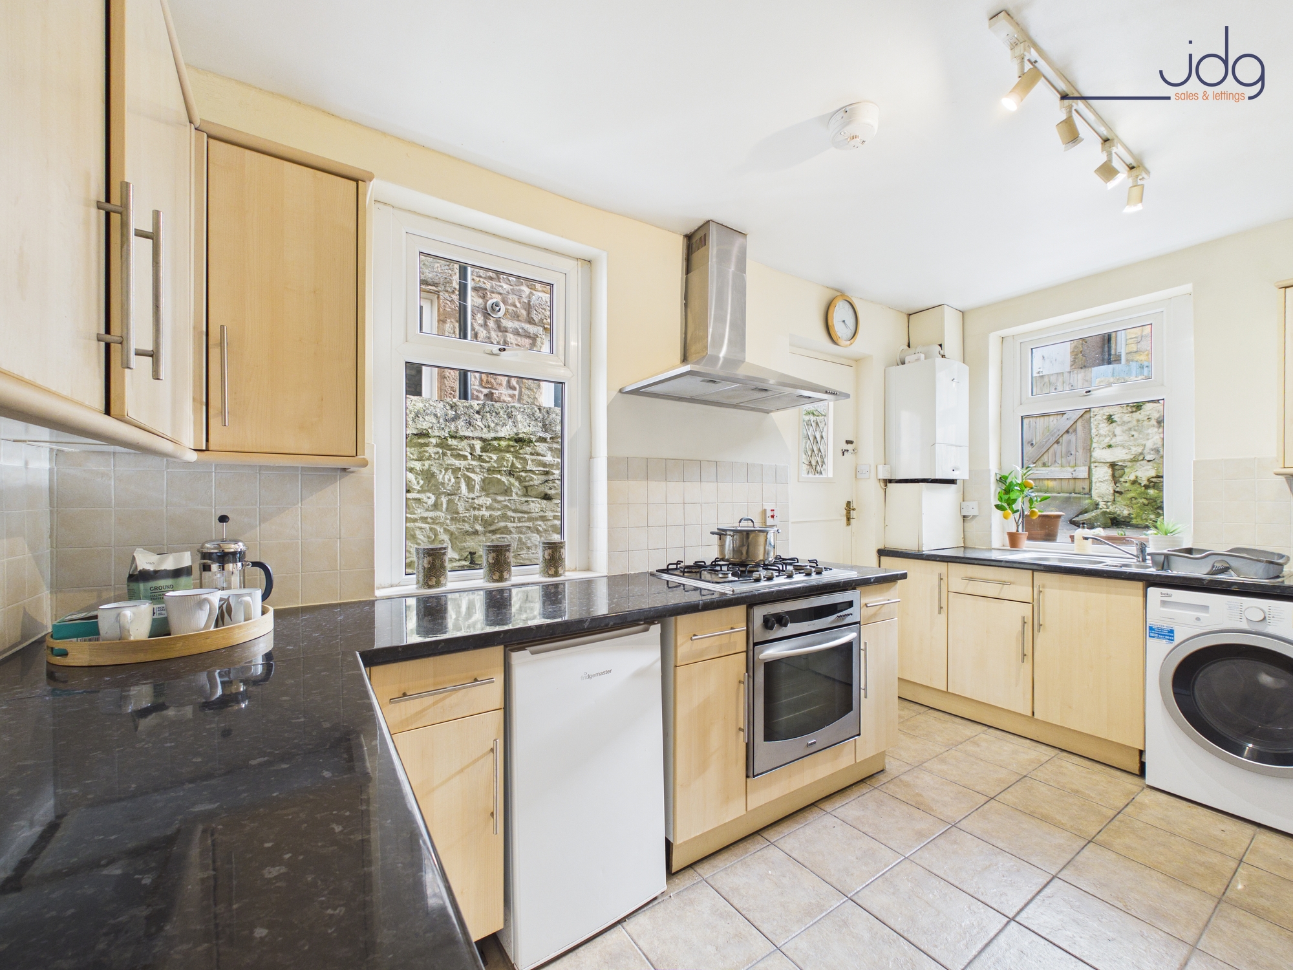
The kitchen sits beyond, fitted with shaker-style units and granite-effect worktops, with space for appliances and a practical layout that works well for daily use. A serviced combination boiler is located here, and the room enjoys good natural light from the rear elevation. The flow through the ground floor feels straightforward and usable, with each space clearly defined but well connected.
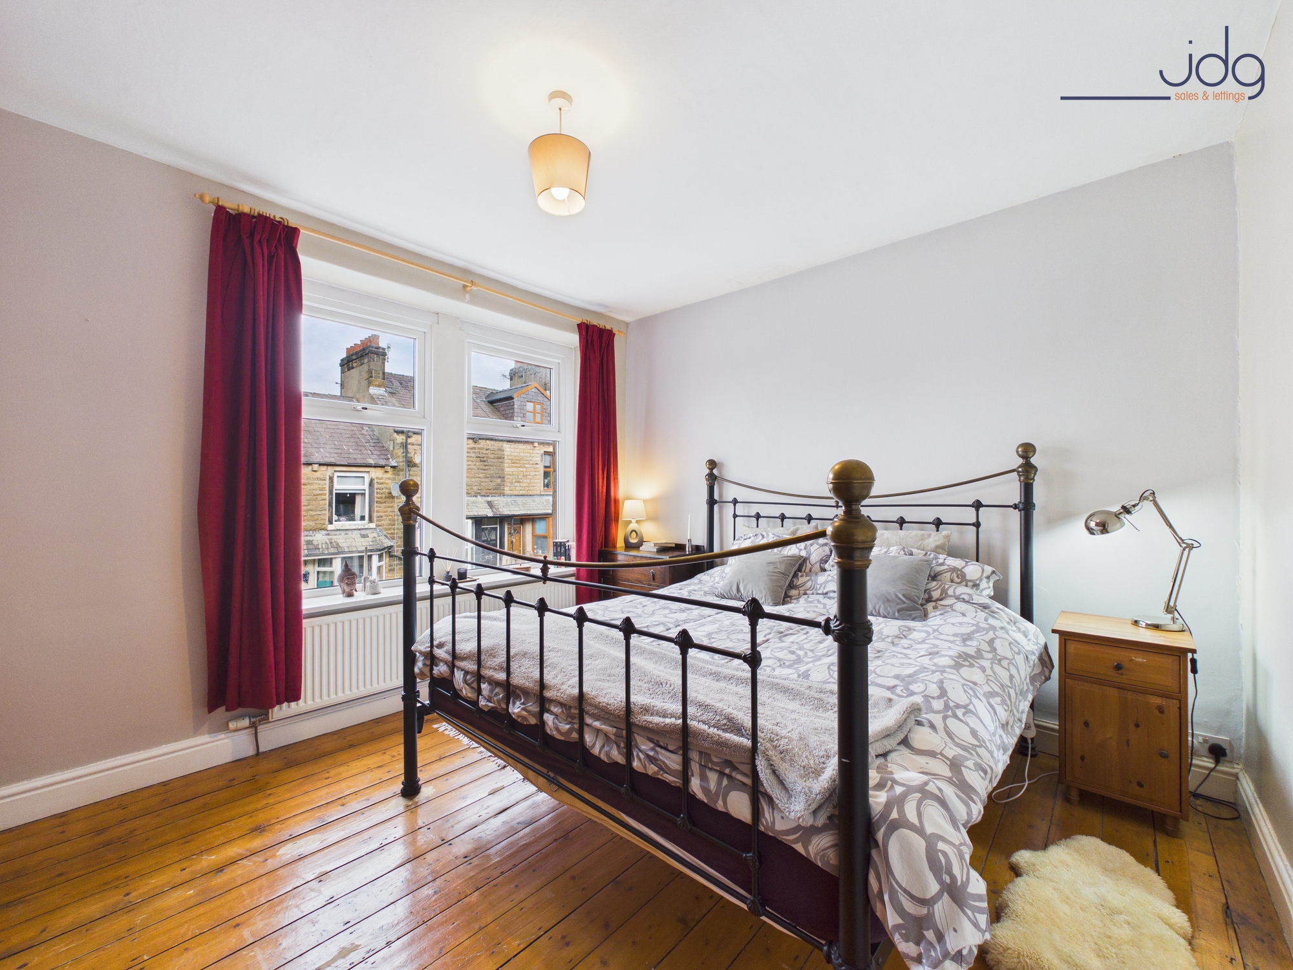
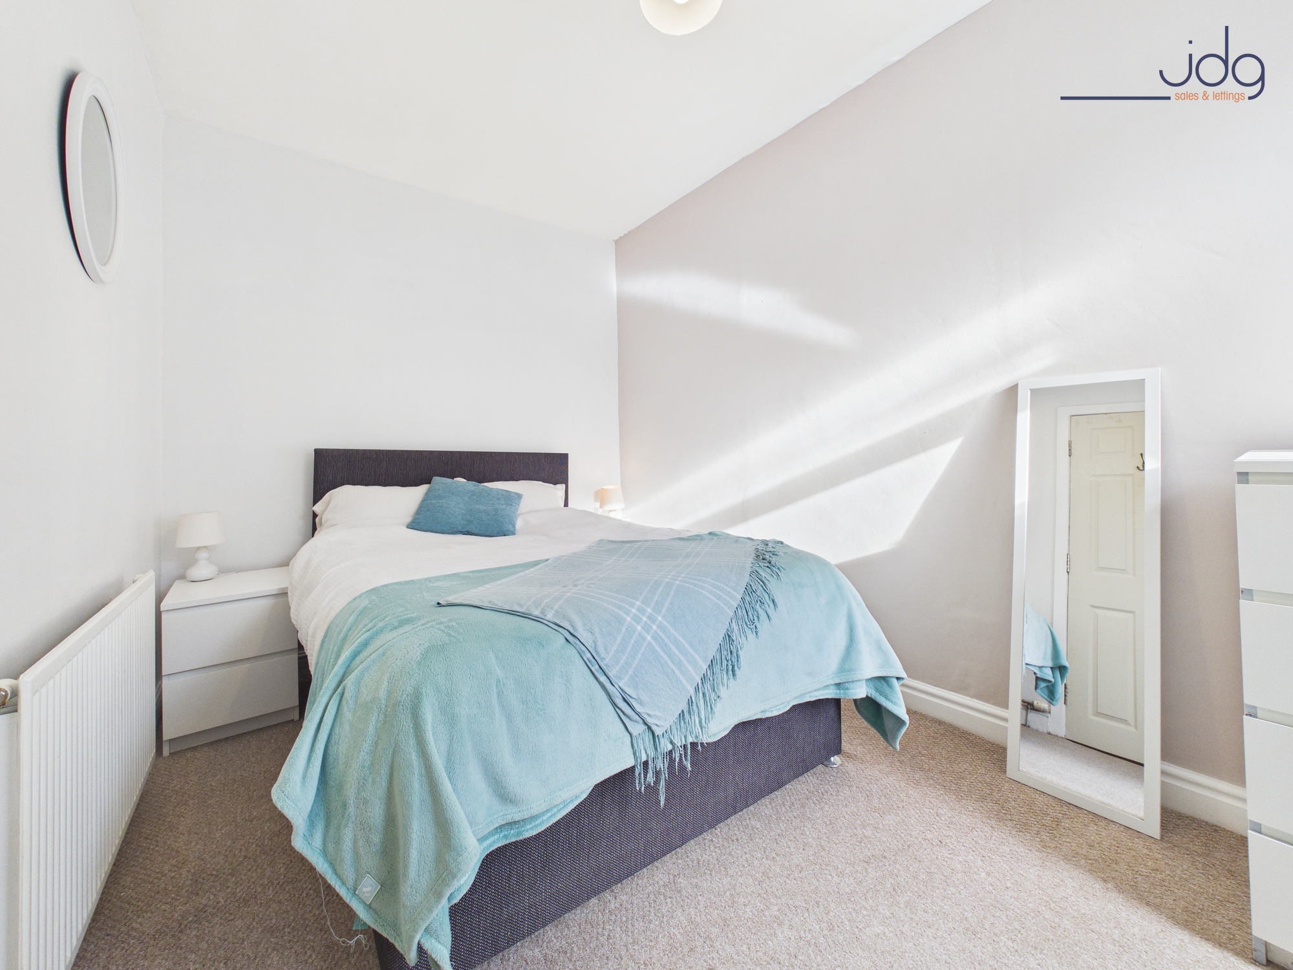
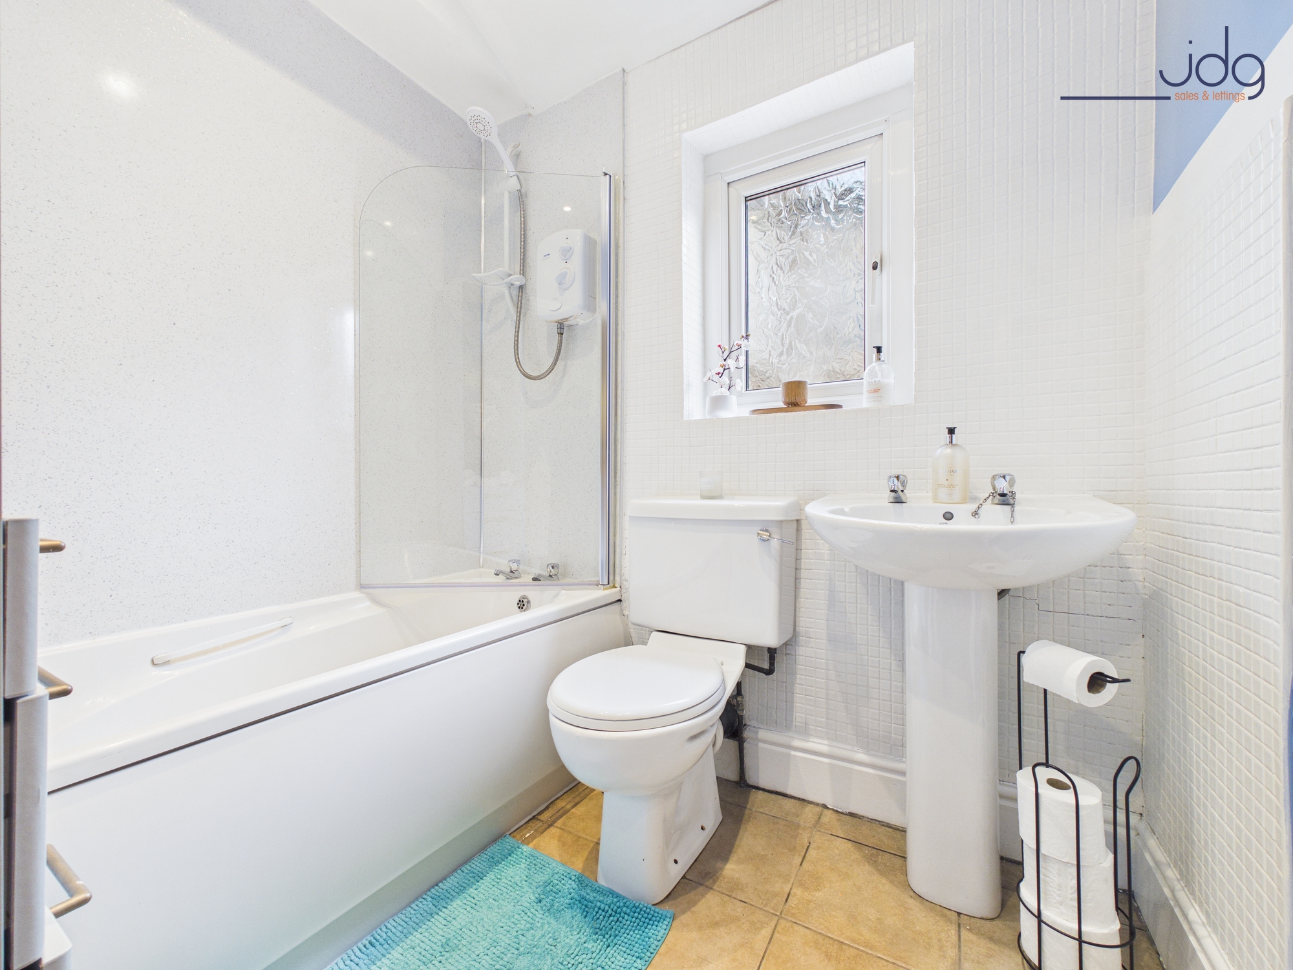
Upstairs, the first floor provides three well-sized bedrooms and a family bathroom. The bathroom is functional and well laid out, offering scope for cosmetic updating if desired.
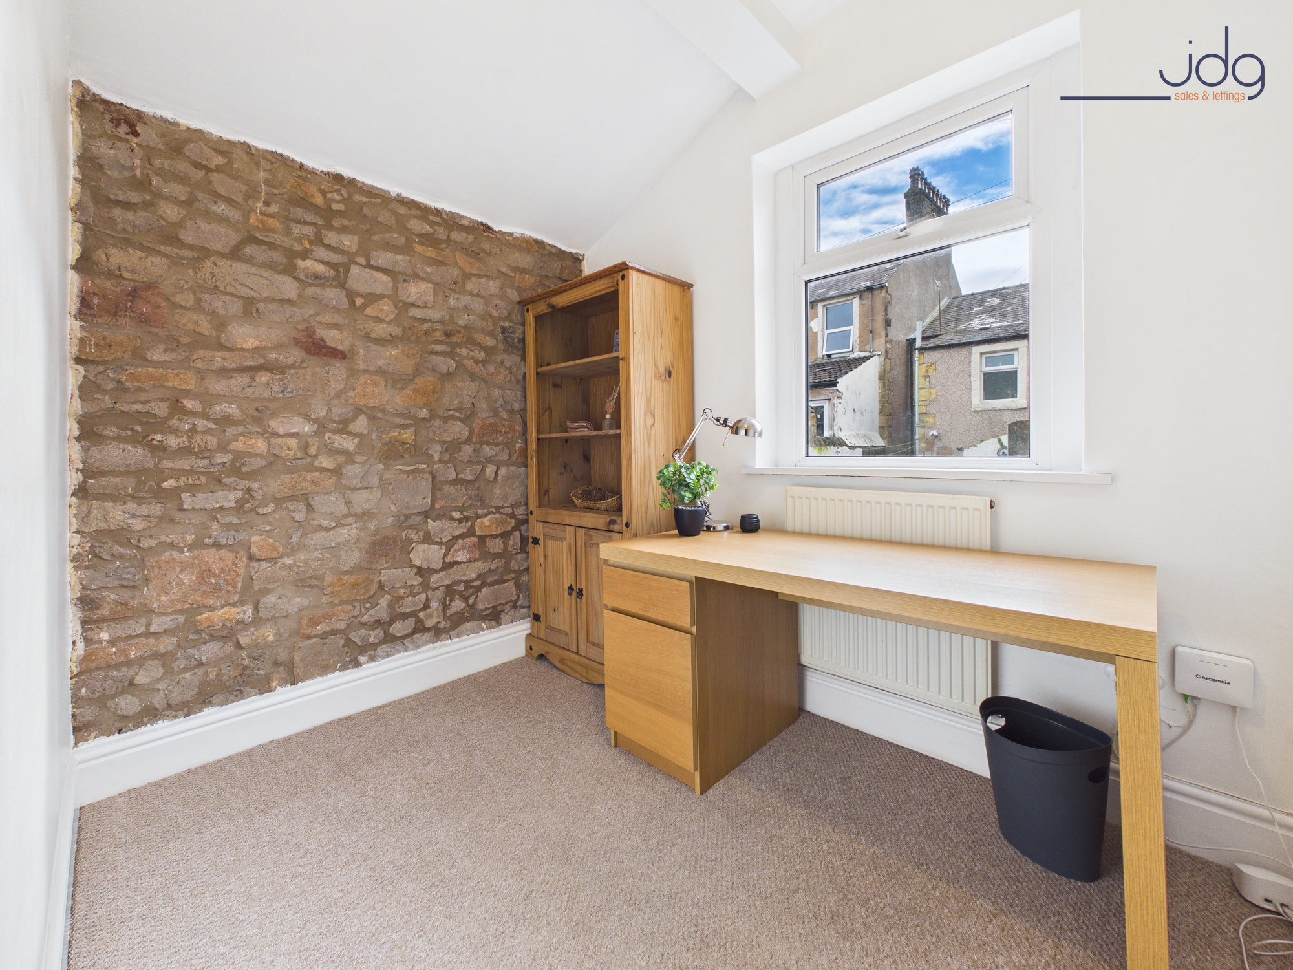
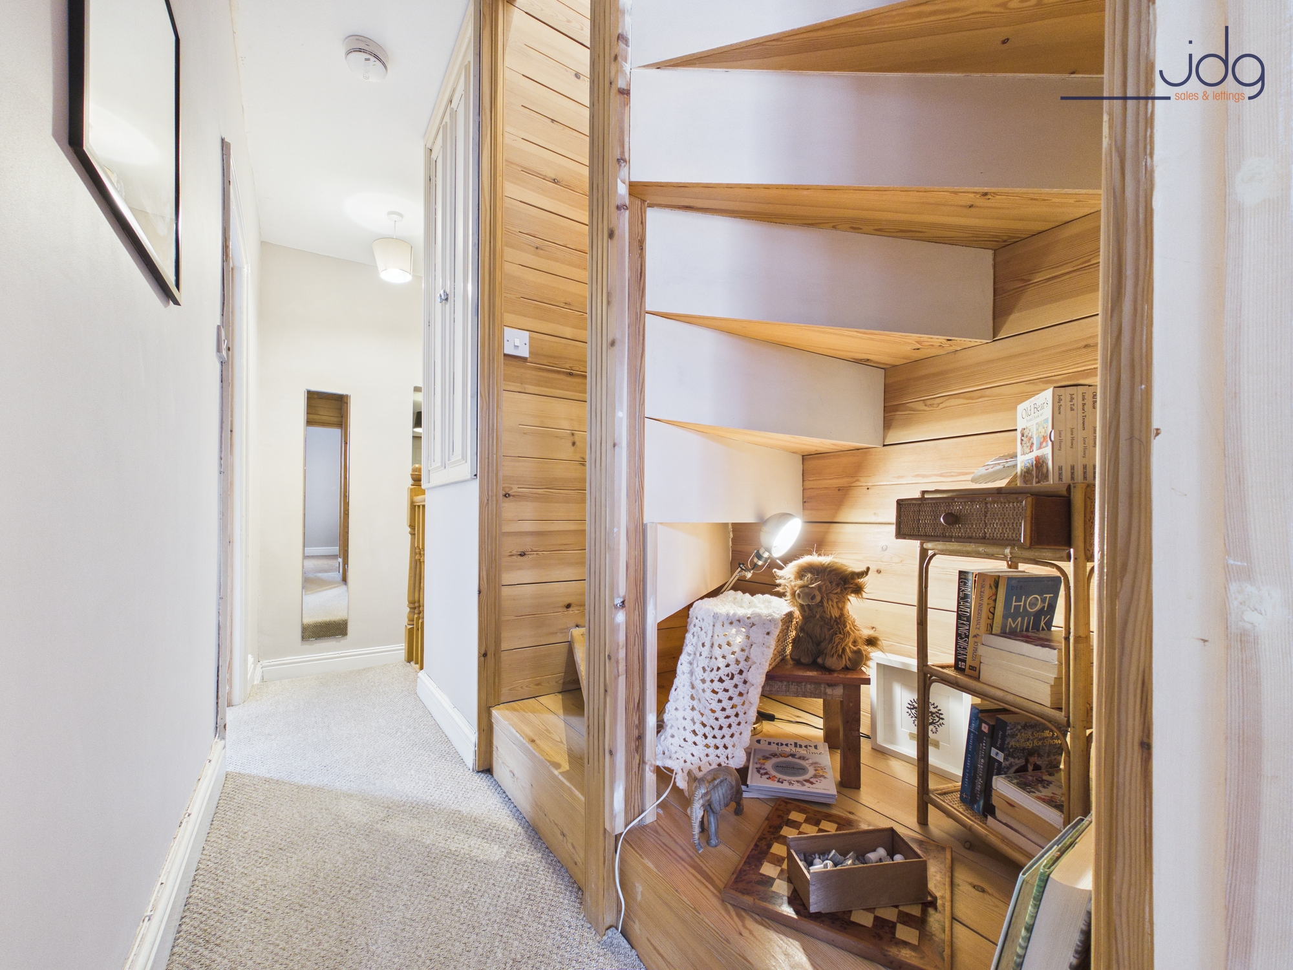
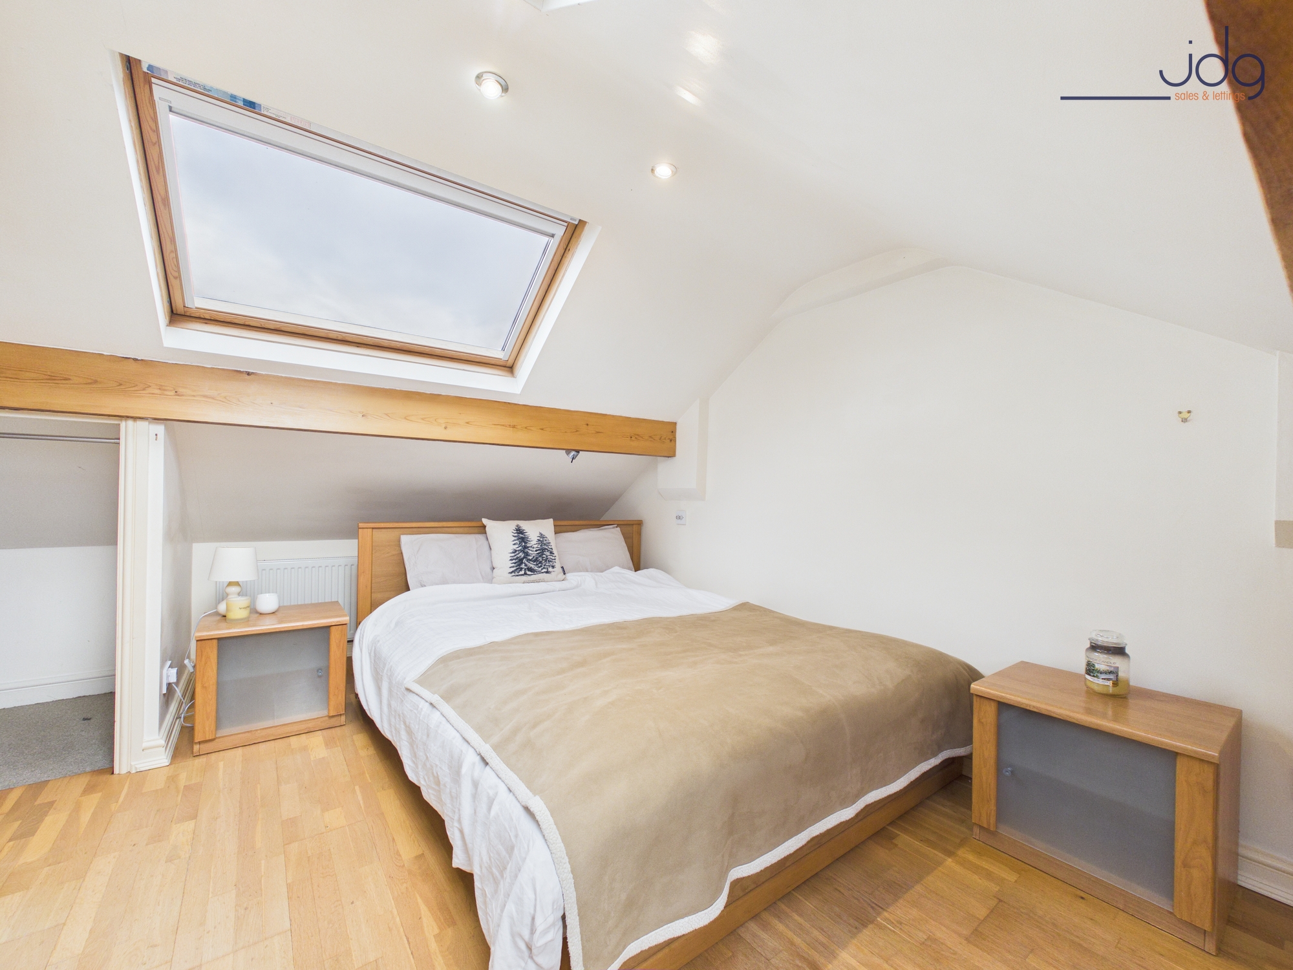
A further staircase leads to the loft, which has the potential to form a generous fourth bedroom with Velux windows, exposed beams and useful eaves storage. This top floor works equally well as a main bedroom, guest room or home office, adding valuable flexibility to the layout. Building Regulations will need to be applied for.
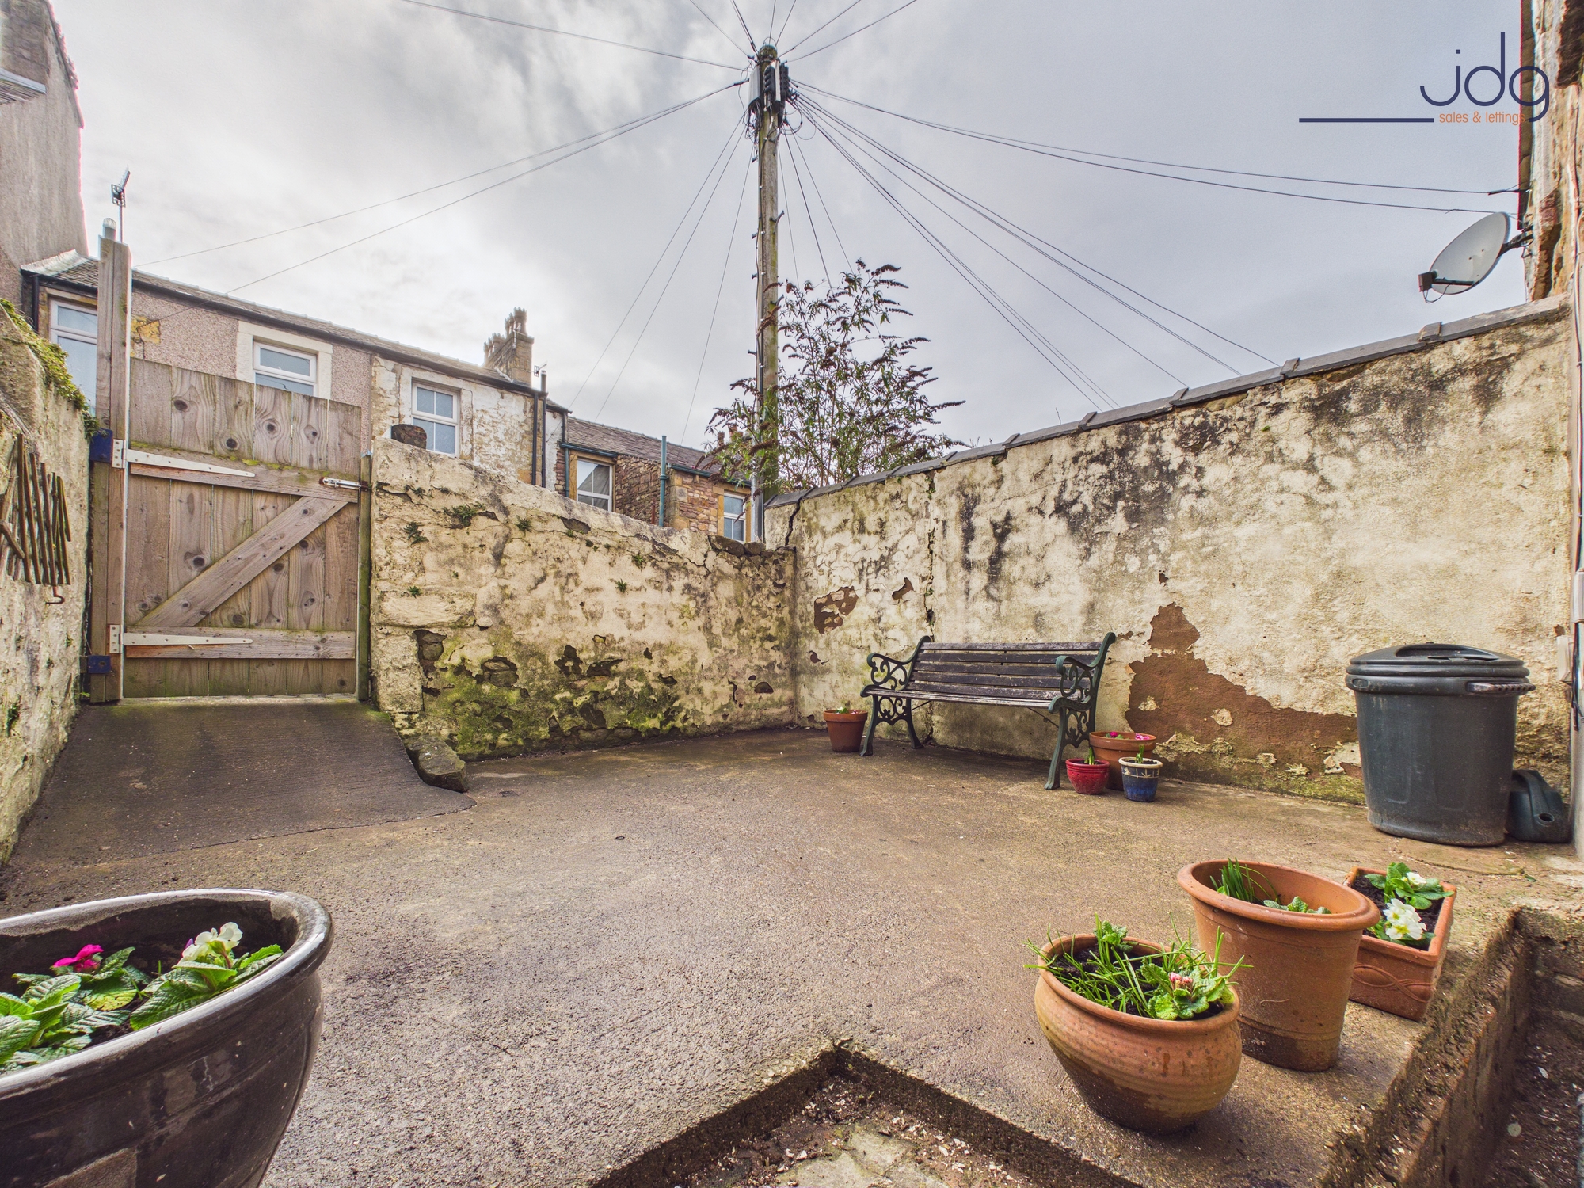
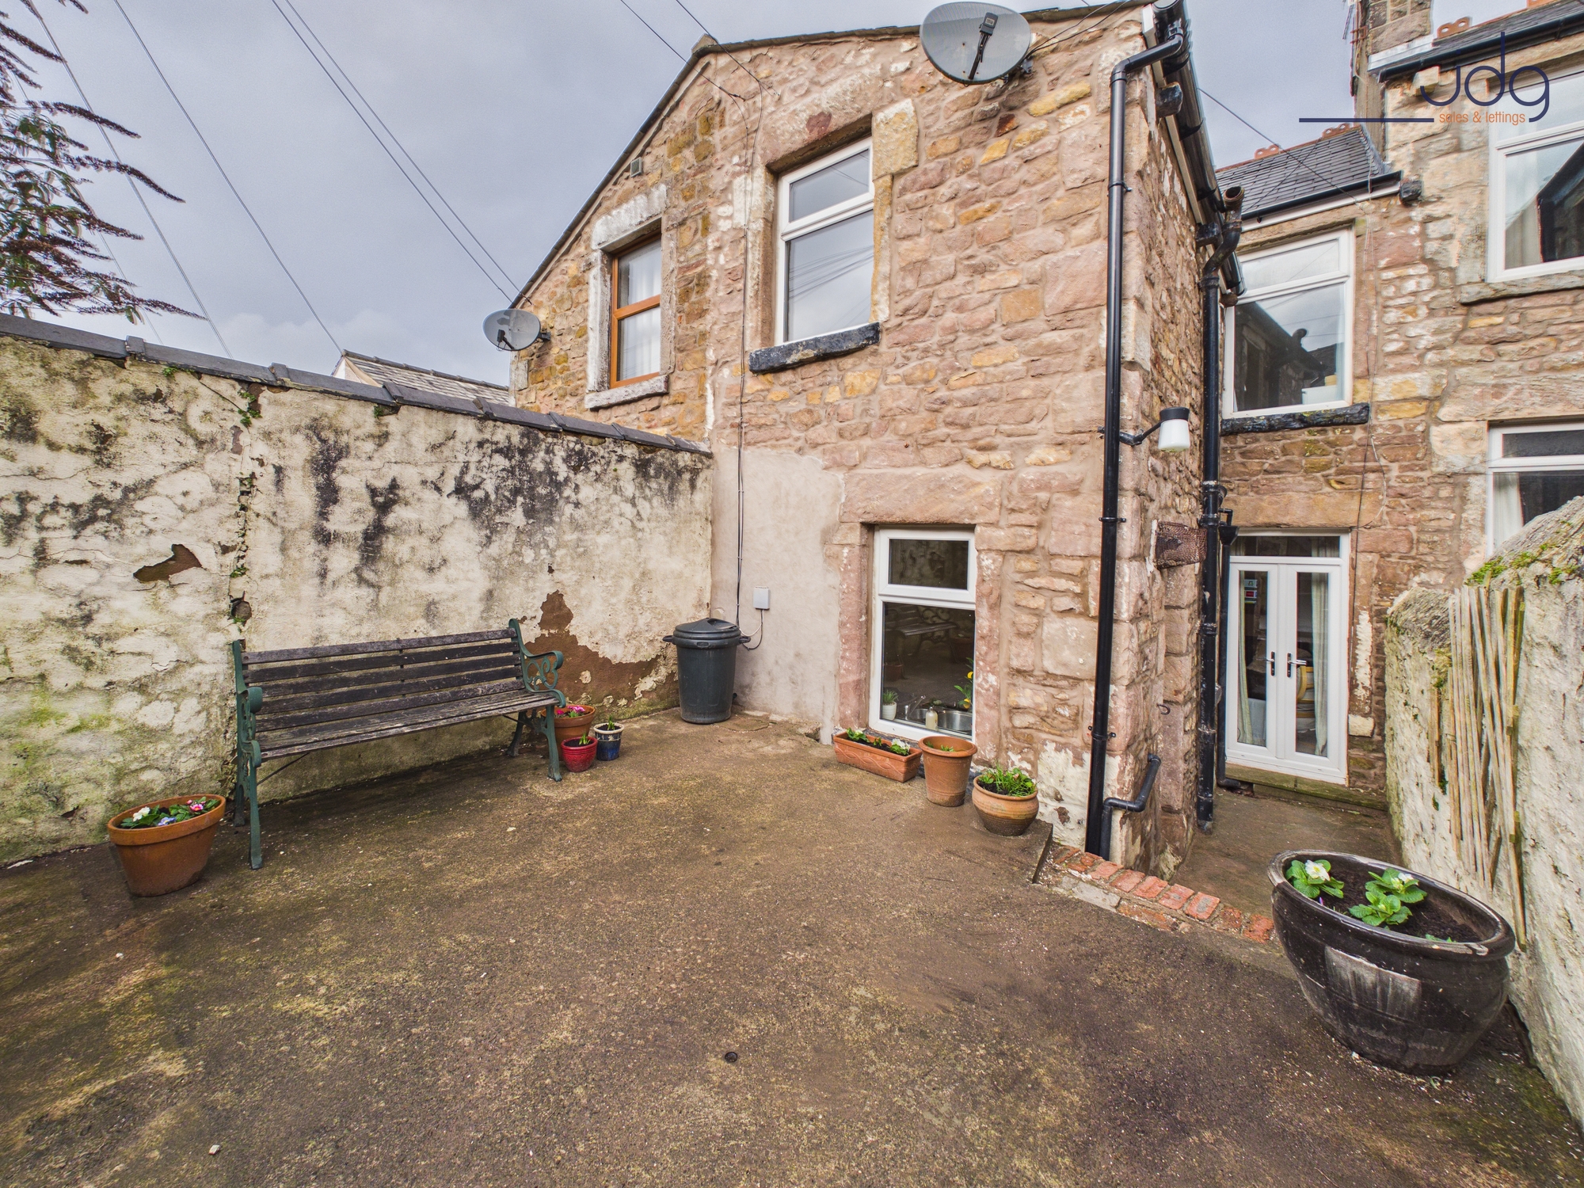
Outside, the rear yard is fully enclosed and low maintenance, with new gated access to the rear lane. It’s a practical outdoor space that suits seating, storage or a touch of planting, without the upkeep of a larger garden.
Material information
Tenure: Freehold
UPVC double glazing throughout
Gas central heating via combination boiler (serviced)
Property re-rendered and repointed to front and rear elevations
South facing rear yard with gated rear lane access
Key features
A bay-fronted terrace that feels light, balanced and easy to live in
Two reception rooms offering flexibility for family life or home working
Log-burning stove creating a natural focal point to the rear living space
Boarded Loft room with potential to form a generous fourth bedroom, guest room or home office
Recently redecorated throughout, giving a fresh and neutral backdrop
Practical rear yard with secure access and minimal upkeep
Well-placed for schools, parks, university links and the city centre
A layout that adapts well to changing needs over time
EPC Rating: D
Key Features
- Freehold Property
- A bay-fronted terrace that feels light, balanced and easy to live in
- Two reception rooms offering flexibility for family life or home working
- Log-burning stove creating a natural focal point to the rear living space
- Boarded Loft which could have the potential to be used as a fourth Bedroom, Home office, Playroom
- Recently redecorated throughout, giving a fresh and neutral backdrop
- Practical rear yard with secure access and minimal upkeep
- Well-placed for schools, parks, university links and the city centre
- Property recently re-rendered and repointed to front and rear elevations.
Property Details
- Property type: House
- Property style: Mid-Terraced
- Price Per Sq Foot: £201
- Approx Sq Feet: 1,044 sqft
- Plot Sq Feet: 11 sqft
- Council Tax Band: A
Floorplans
Outside Spaces
Garden
Enclosed, South facing low-maintenance rear yard with a concrete finish, high stone walls for privacy, rear gated access, and space for seating and potted plants.
Parking Spaces
On street
Capacity: 1
Location
Balmoral Road sits in the heart of Bowerham, one of south Lancaster’s most consistently popular residential areas. It’s a location that works hard for day-to-day life, with well-regarded schools close by, regular bus routes into the city centre, and easy access towards the A6 for Lancaster University and further afield. The surrounding streets are lined with established terraces and familiar faces, giving the area a settled, lived-in feel that appeals to families and professionals alike. Beyond its practicality, Bowerham offers a strong sense of balance. Williamson Park and open green spaces are within easy reach for walks and weekend downtime, while the city centre remains close enough to enjoy cafés, shops and restaurants without relying on the car. It’s a part of Lancaster where homes are well used and well loved, making it a dependable choice whether you’re upsizing, relocating or investing.
Properties you may like
By JDG Estate Agents
-
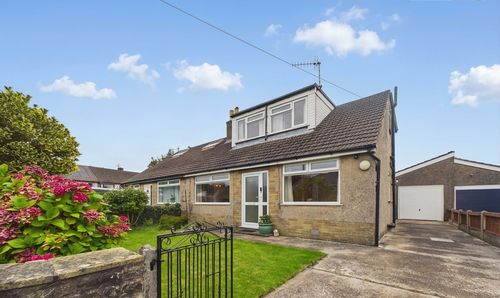
The Croft, Caton | Hidden Gem In Caton
- 4 Beds
- 1 Bath
-
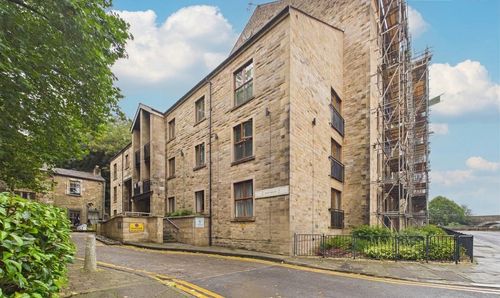
Damside Street, Lancaster | River Views at Lune Square
- 2 Beds
- 2 Bath
-
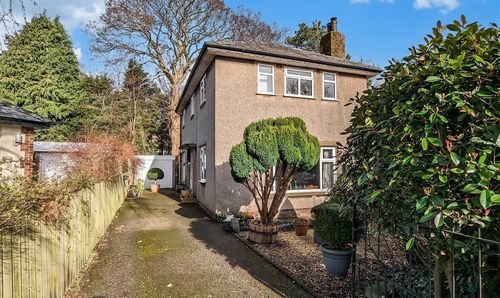
Sunnyside Close, Fairfield | Beautifully presented family home
- 3 Beds
- 2 Bath
-
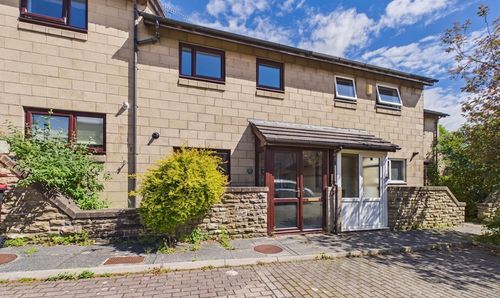
Wheatfield Court, Lancaster | City Home with Parking
- 3 Beds
- 1 Bath
-
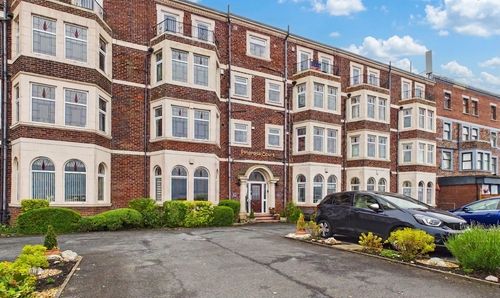
Empress Court, Bare | Views of Morecambe Bay
- 2 Beds
- 1 Bath
-
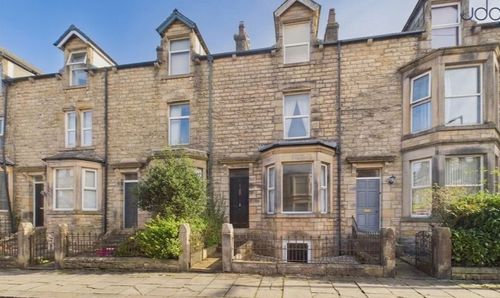
Dale Street. Primrose | Renovation Project
- 3 Beds
- 2 Bath
-
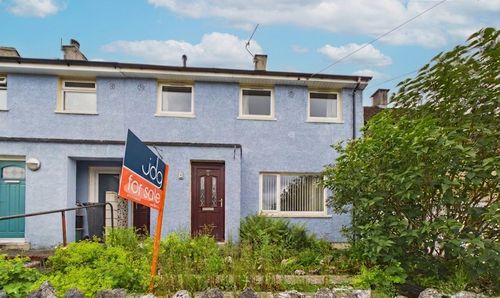
Lowther Road, Ridge | Large garden and New Kitchen
- 3 Beds
- 1 Bath
-
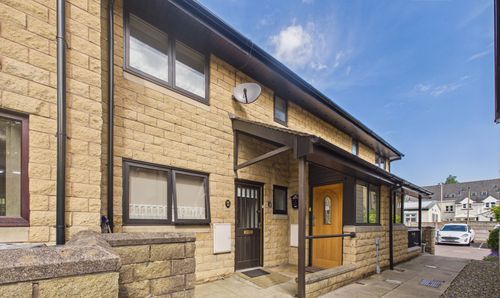
Ushers Meadow, Lancaster | Over 55s Apartment
- 1 Beds
- 1 Bath
-
Station Road, Lancaster | City Centre Apartment
- 1 Beds
- 1 Bath