Book a Viewing
To book a viewing for this property, please call JDG Estate Agents, on 01524 843322.
To book a viewing for this property, please call JDG Estate Agents, on 01524 843322.
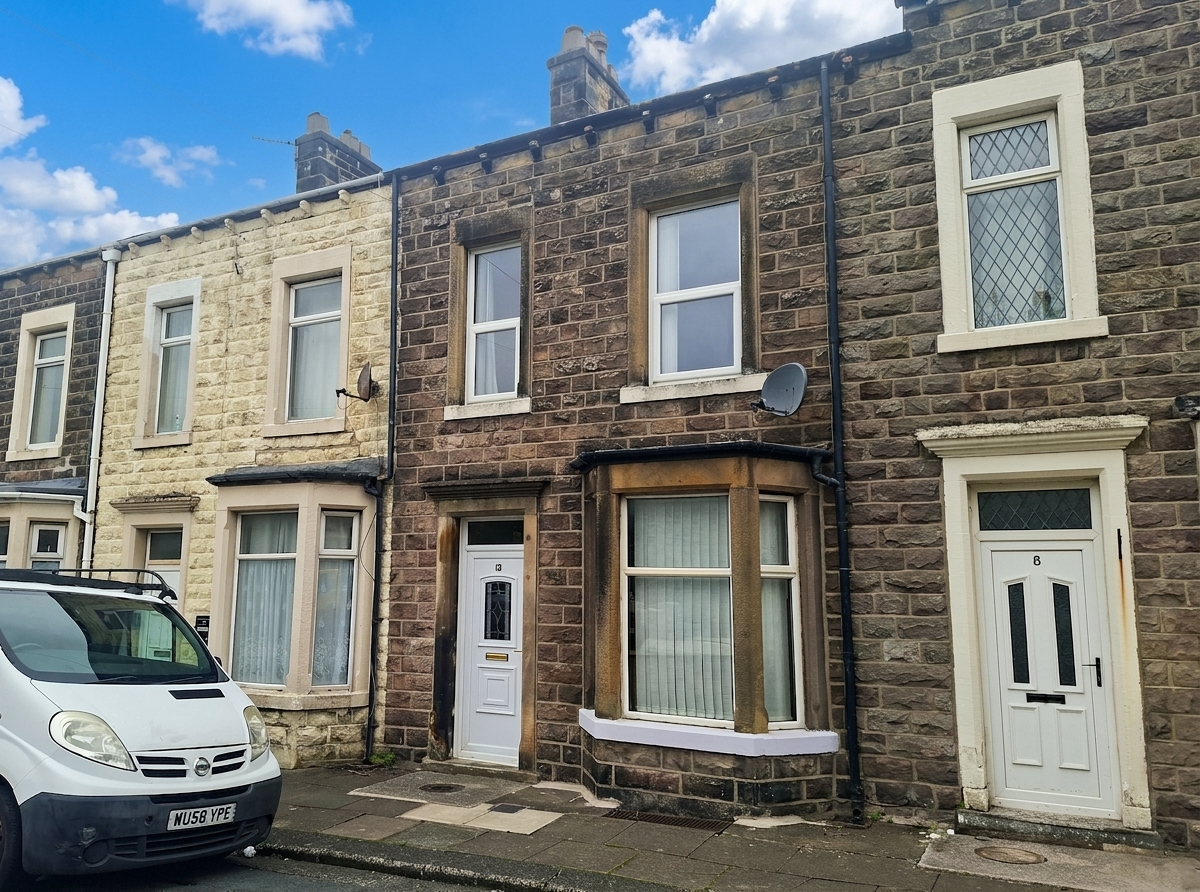
3 Bedroom Mid-Terraced House, Leyster Street, Morecambe | Three Story Terrace
Leyster Street, Morecambe | Three Story Terrace

JDG Estate Agents
66 Market Street, Lancaster
Description
Where is Leyster Street?
Situated in a convenient yet relatively quiet position close to Morecambe town centre. The location provides easy access to Morecambe Promenade via nearby pedestrian routes, whilst local shops, supermarkets, cafés and everyday amenities are all within easy reach. Morecambe railway station is nearby, regular bus services operate throughout the area, and excellent road links connect the property to Lancaster and beyond.
The Overview
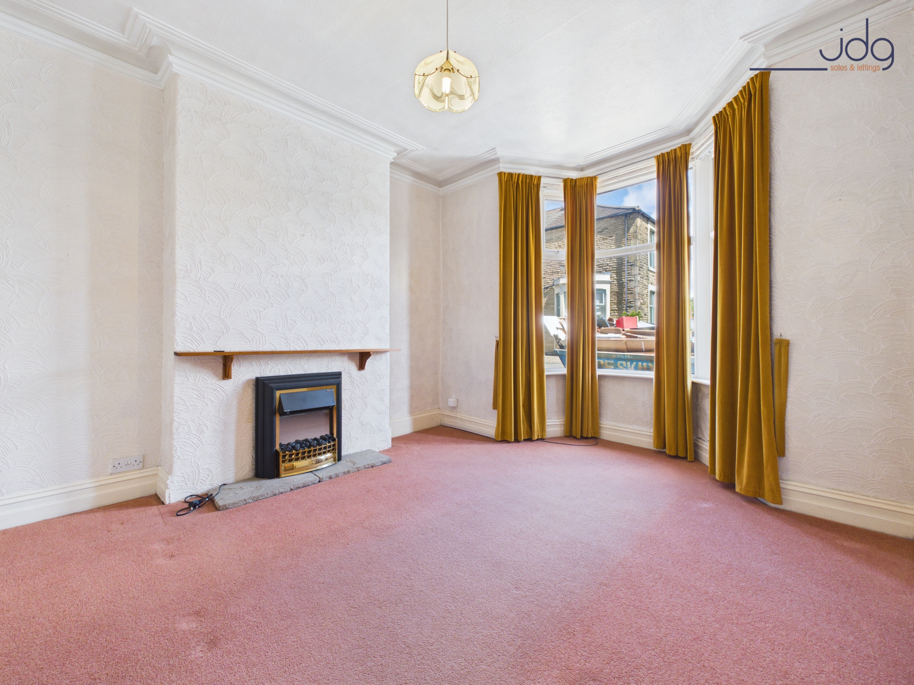
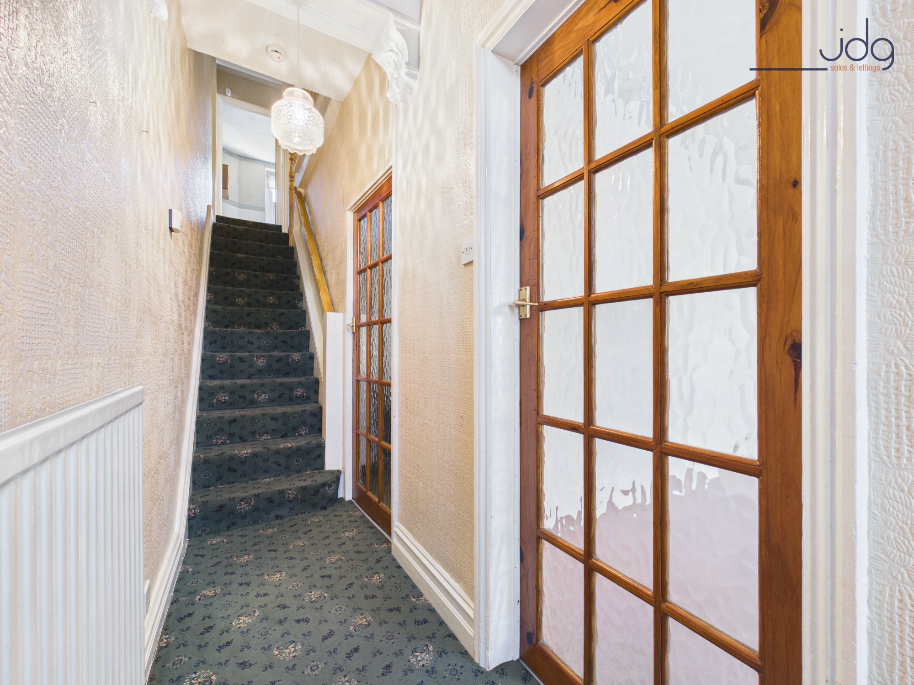
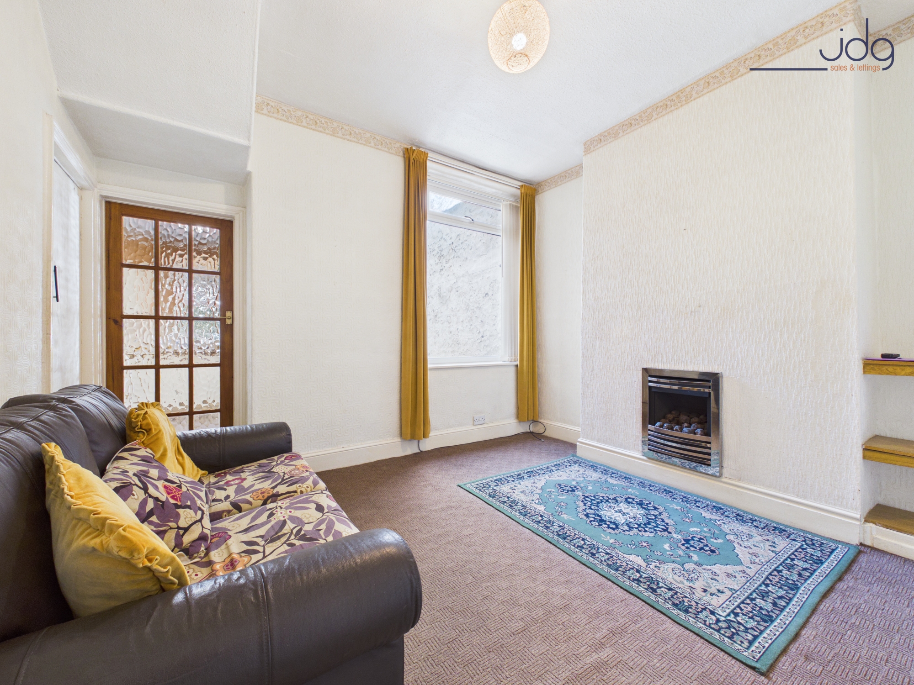
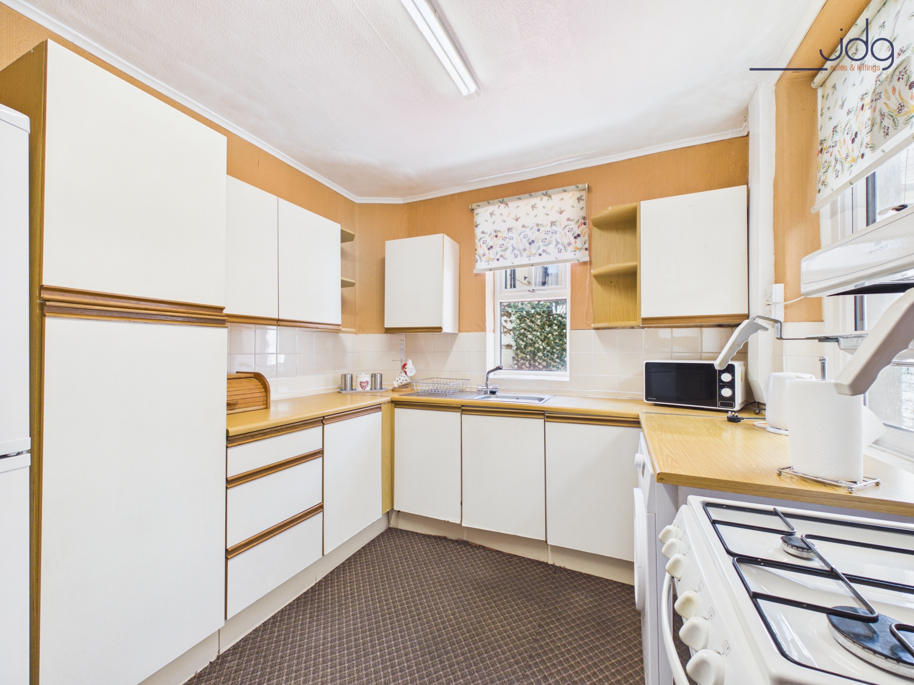
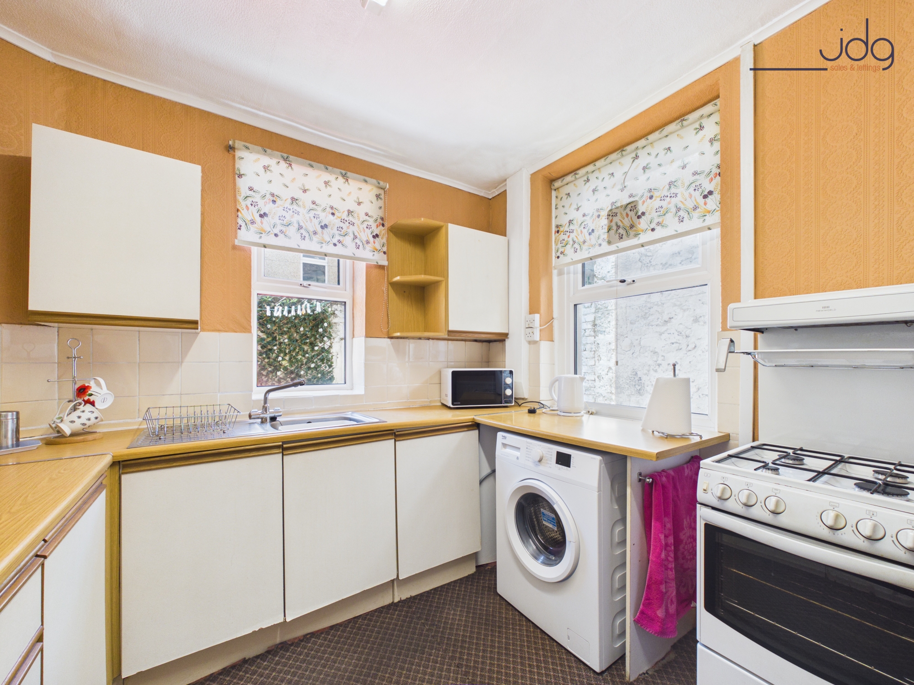
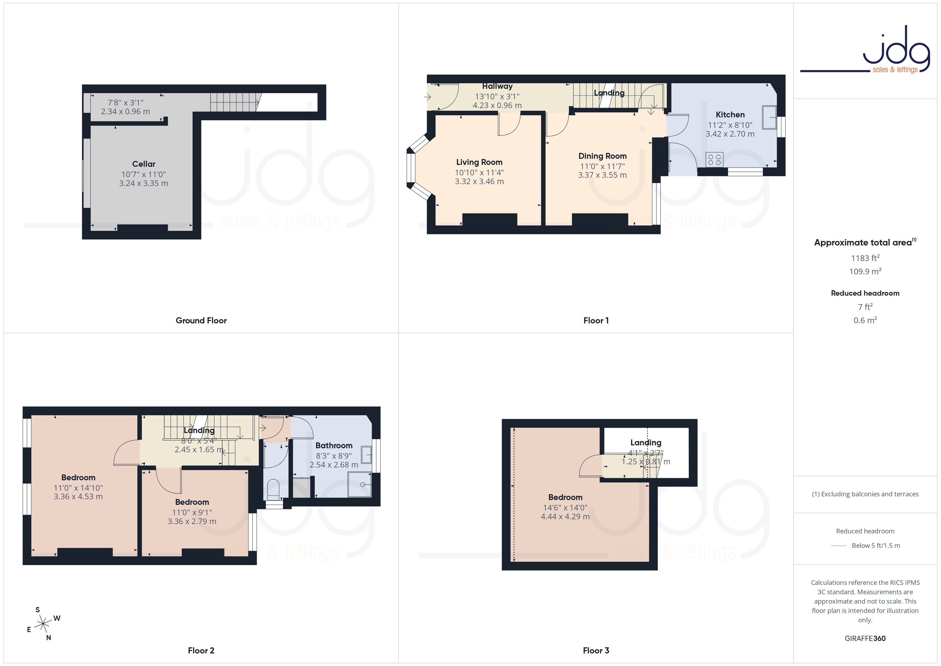
This traditional mid-terrace home offers spacious accommodation arranged over three floors, making it an excellent opportunity for first-time buyers, investors, or anyone looking for a property they can gradually update and personalise. Internally, the property offers generous living space extending to approximately 1,183 sq ft. The ground floor features a welcoming entrance hallway leading to two reception rooms, with the bay-fronted living room positioned to the front and a separate dining room to the rear. Beyond this is a well-proportioned kitchen fitted with a practical range of U-shaped units, providing ample storage and worktop space.
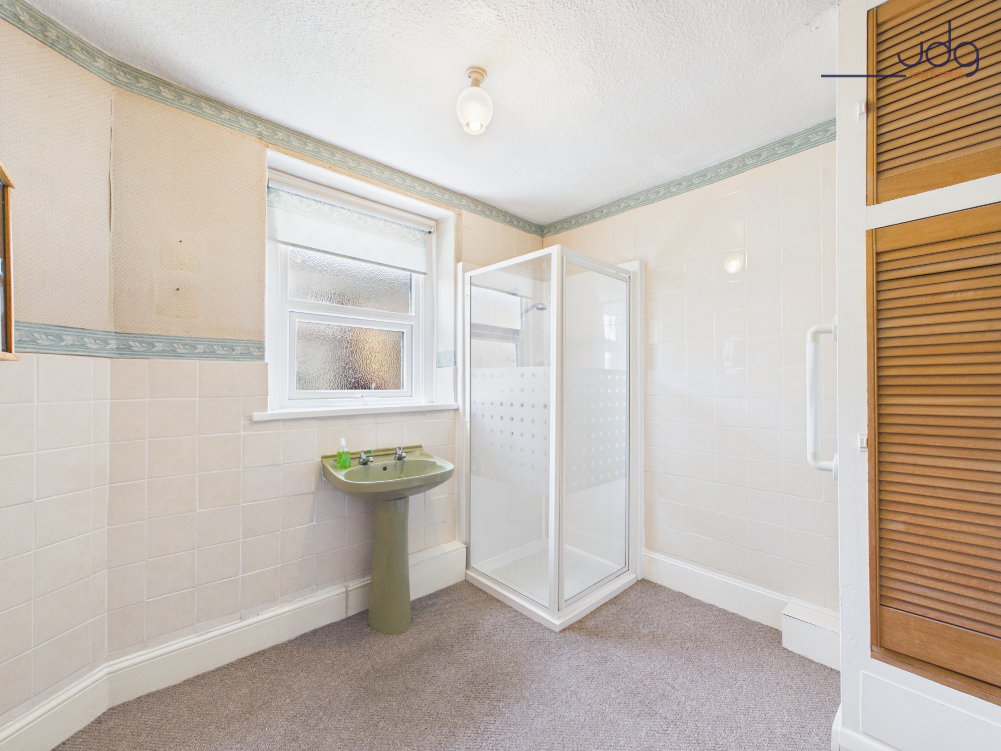
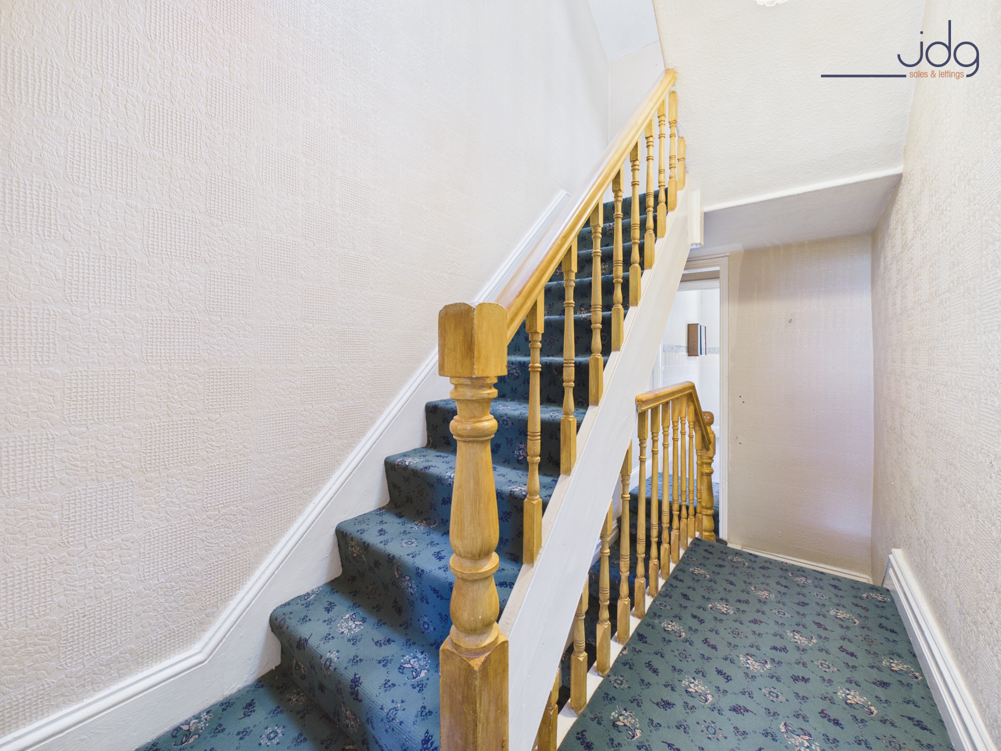
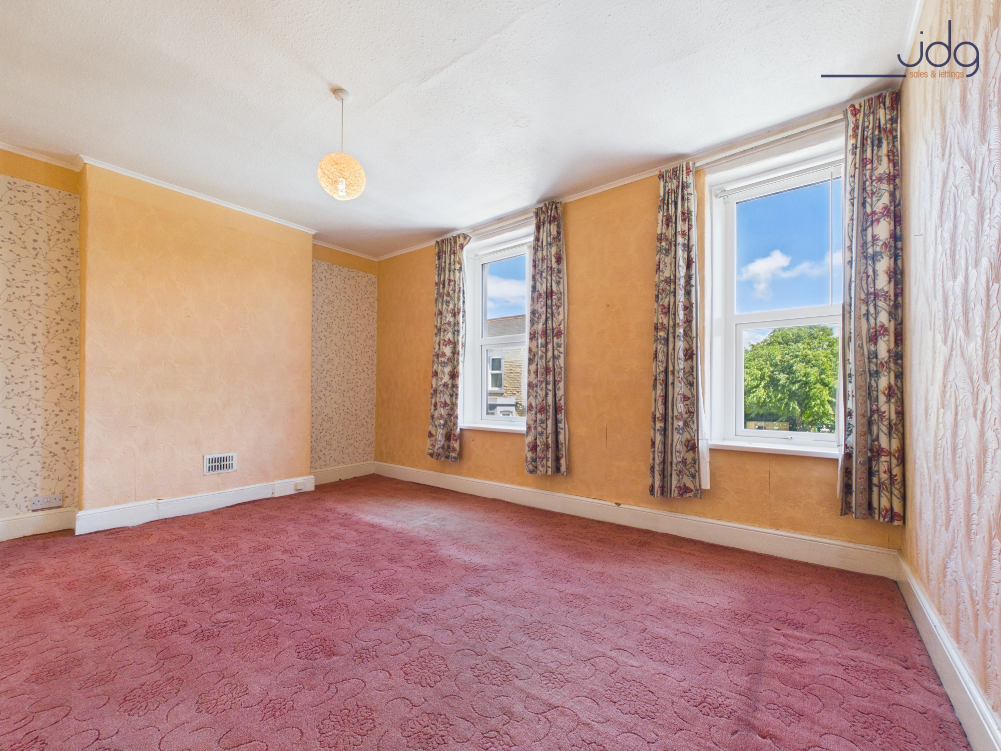
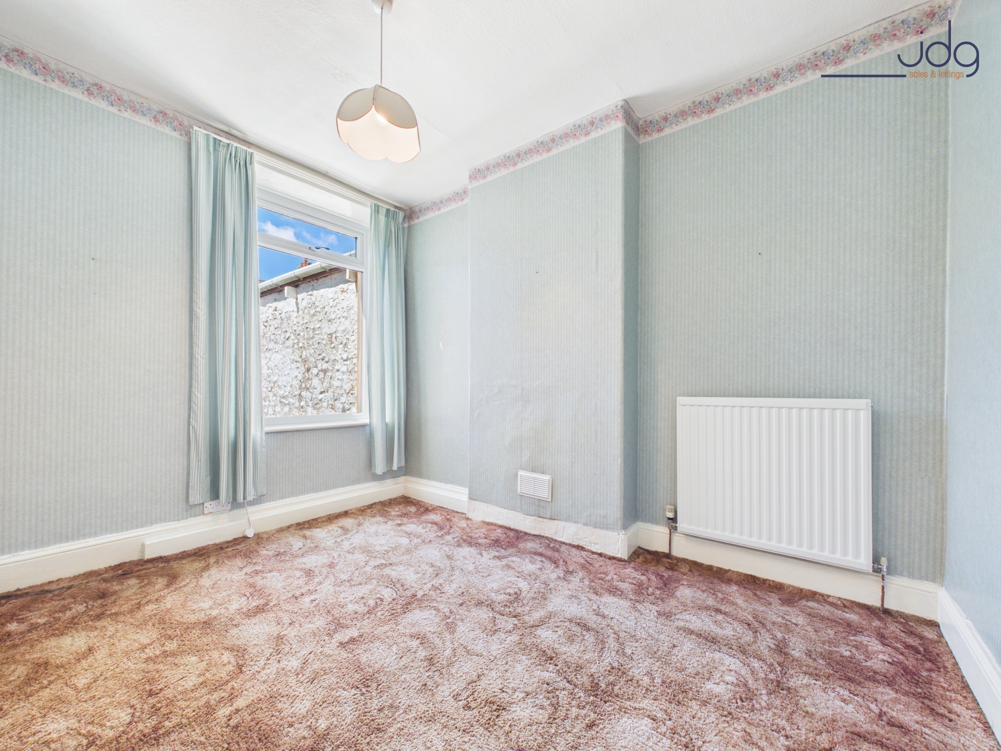
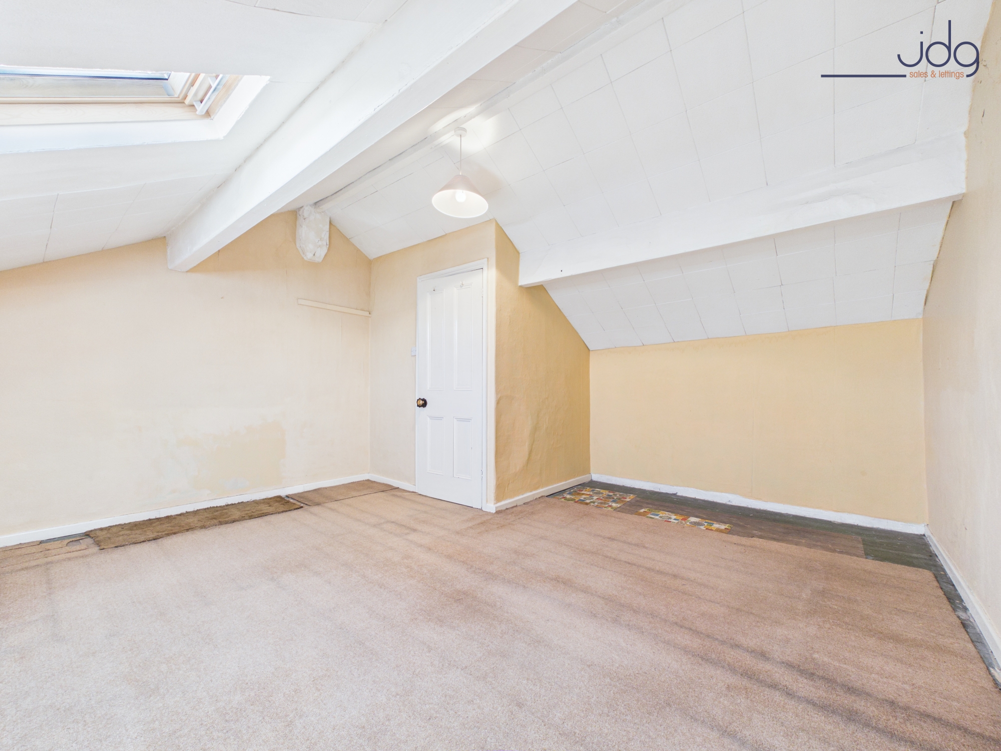
The first floor offers two good-sized double bedrooms together with a spacious shower room and separate WC. A further staircase rises to the second floor where a large third double bedroom provides flexible accommodation, ideal as a principal bedroom, guest room or home office.
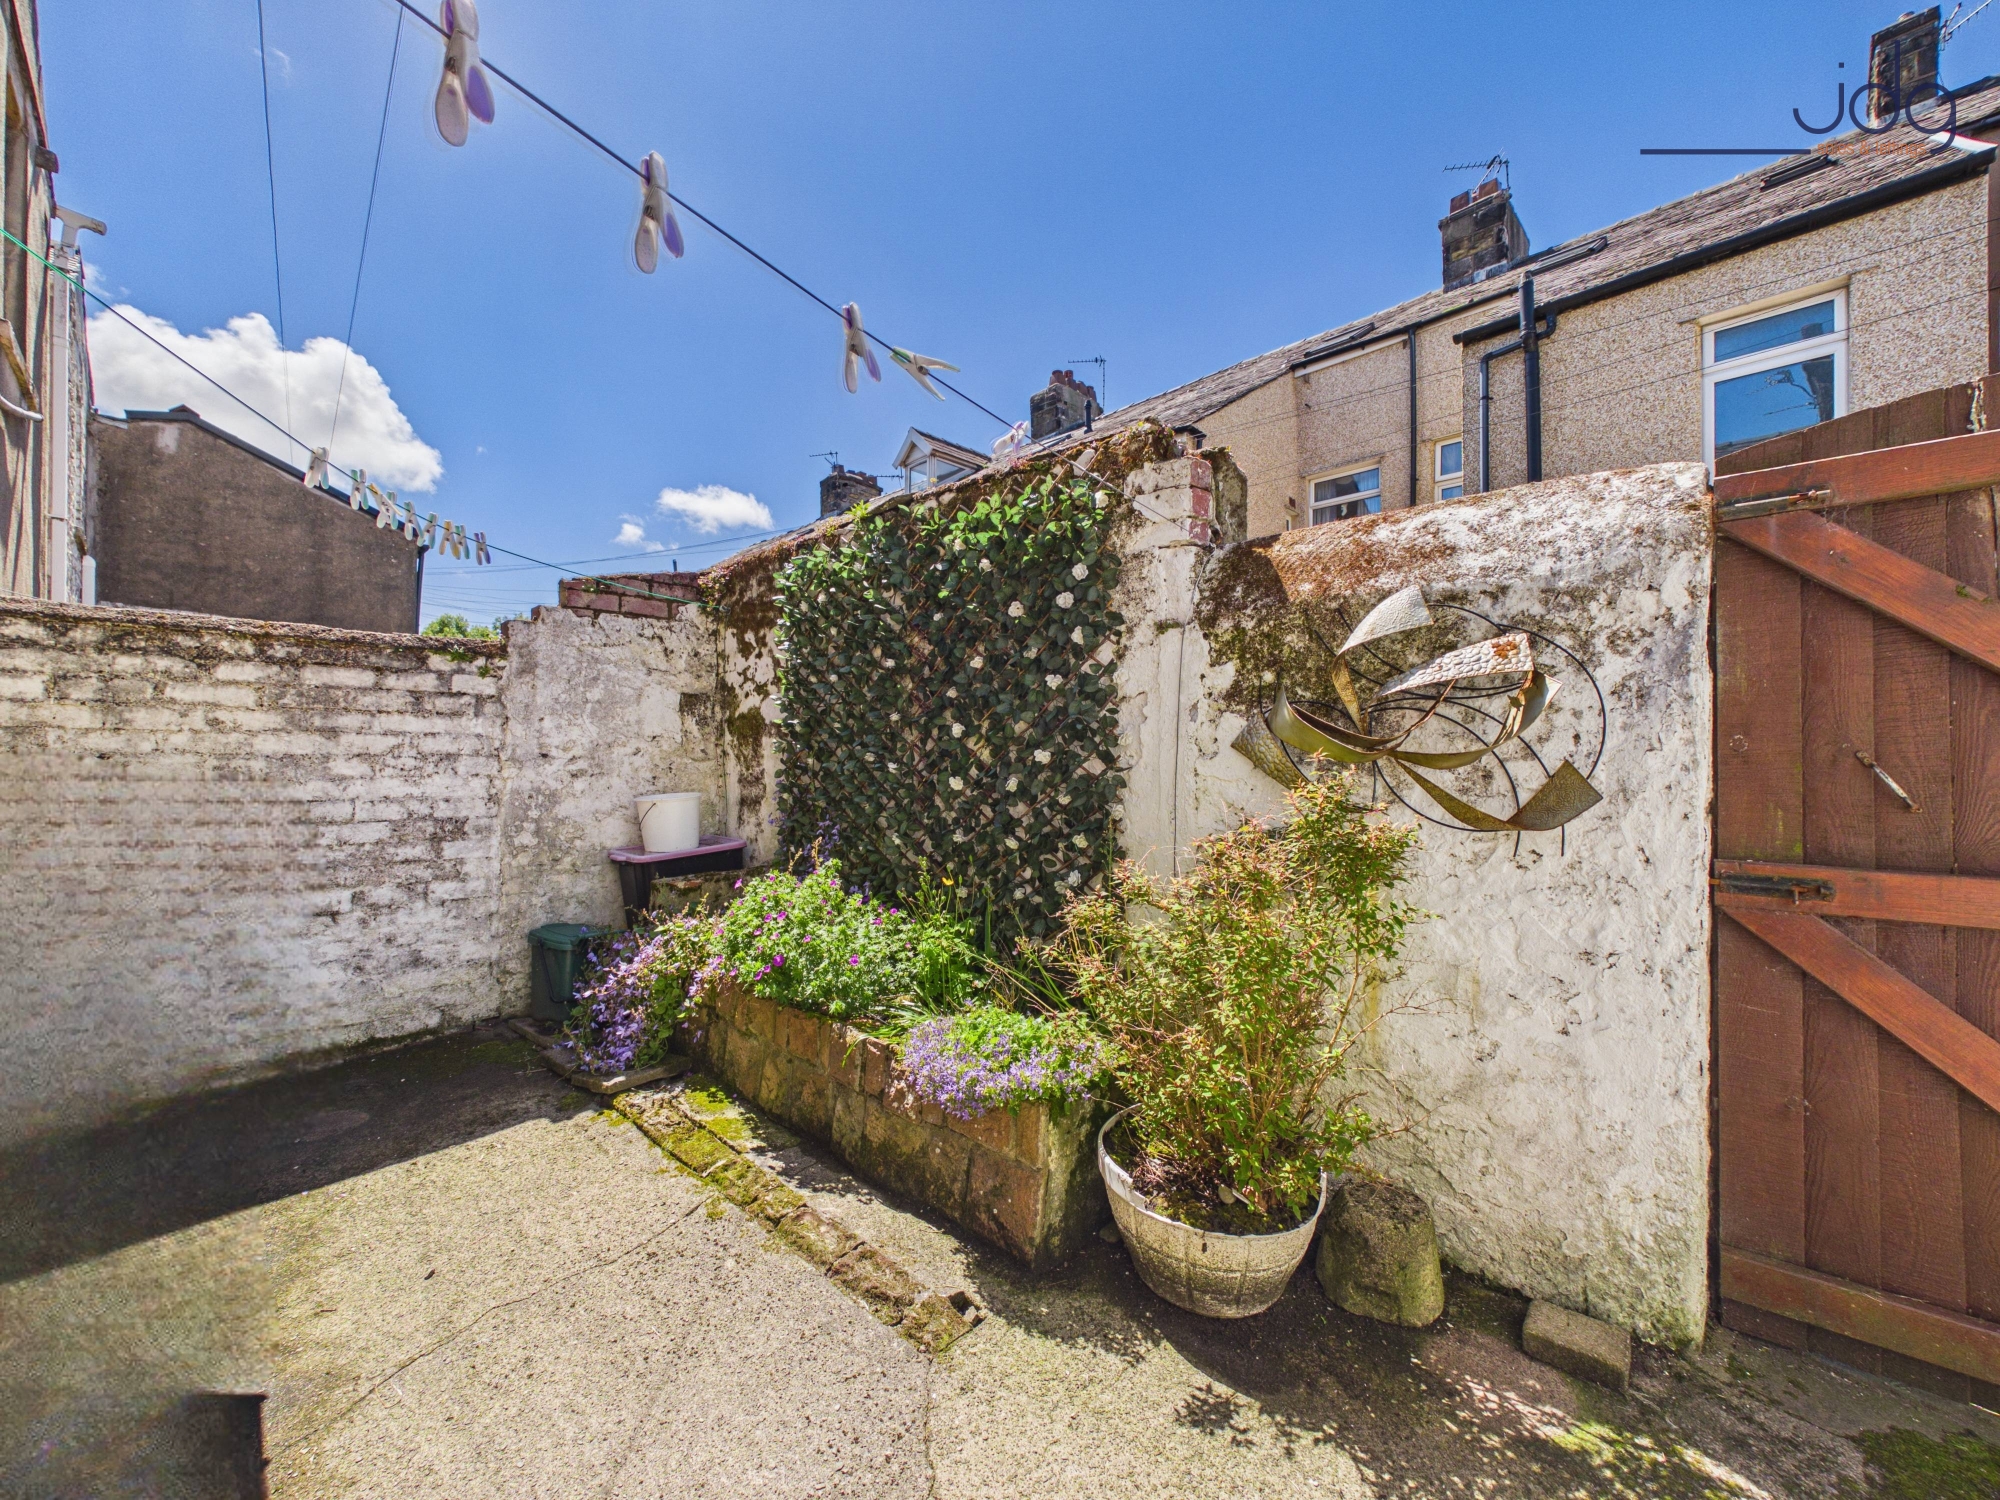
Beneath the property is a useful cellar with coal chute, providing excellent storage space and further potential subject to any necessary consents. Externally, there is a private enclosed rear yard with access into a gated rear alleyway. This shared space is well regarded by neighbouring residents, many of whom have created small seating areas and garden spaces, benefiting from the security of gated access at either end.
The property has been well maintained over the years and remains structurally solid throughout. Most windows have been upgraded to modern uPVC double glazing, with Velux roof windows serving the upper floor accommodation. While a purchaser may wish to undertake decorative improvements and modernise the kitchen and bathroom in time, the property is readily habitable from day one and presents an excellent opportunity to add value through cosmetic enhancement.
Material Information
Mid-terrace house
Accommodation arranged over three floors plus cellar
Approximate floor area: 1,183 sq ft (109.9 sq m)
Three double bedrooms
Two reception rooms
Spacious shower room with separate WC
Cellar with coal chute
Private rear yard
Predominantly uPVC double glazing
Gas central heating
Council Tax Band A - Lancaster City Council
EPC Rating: D
Key Features
- Mid-terrace House
- Three Double Bedroom
- Two Reception Rooms
- Kitchen
- Shower Room | Seperate WC
- Cellar
- Back Yard
- Chain Free
Property Details
- Property type: House
- Property style: Mid-Terraced
- Price Per Sq Foot: £128
- Approx Sq Feet: 1,173 sqft
- Plot Sq Feet: 2,303 sqft
- Property Age Bracket: Victorian (1830 - 1901)
- Council Tax Band: B
Floorplans
Outside Spaces
Yard
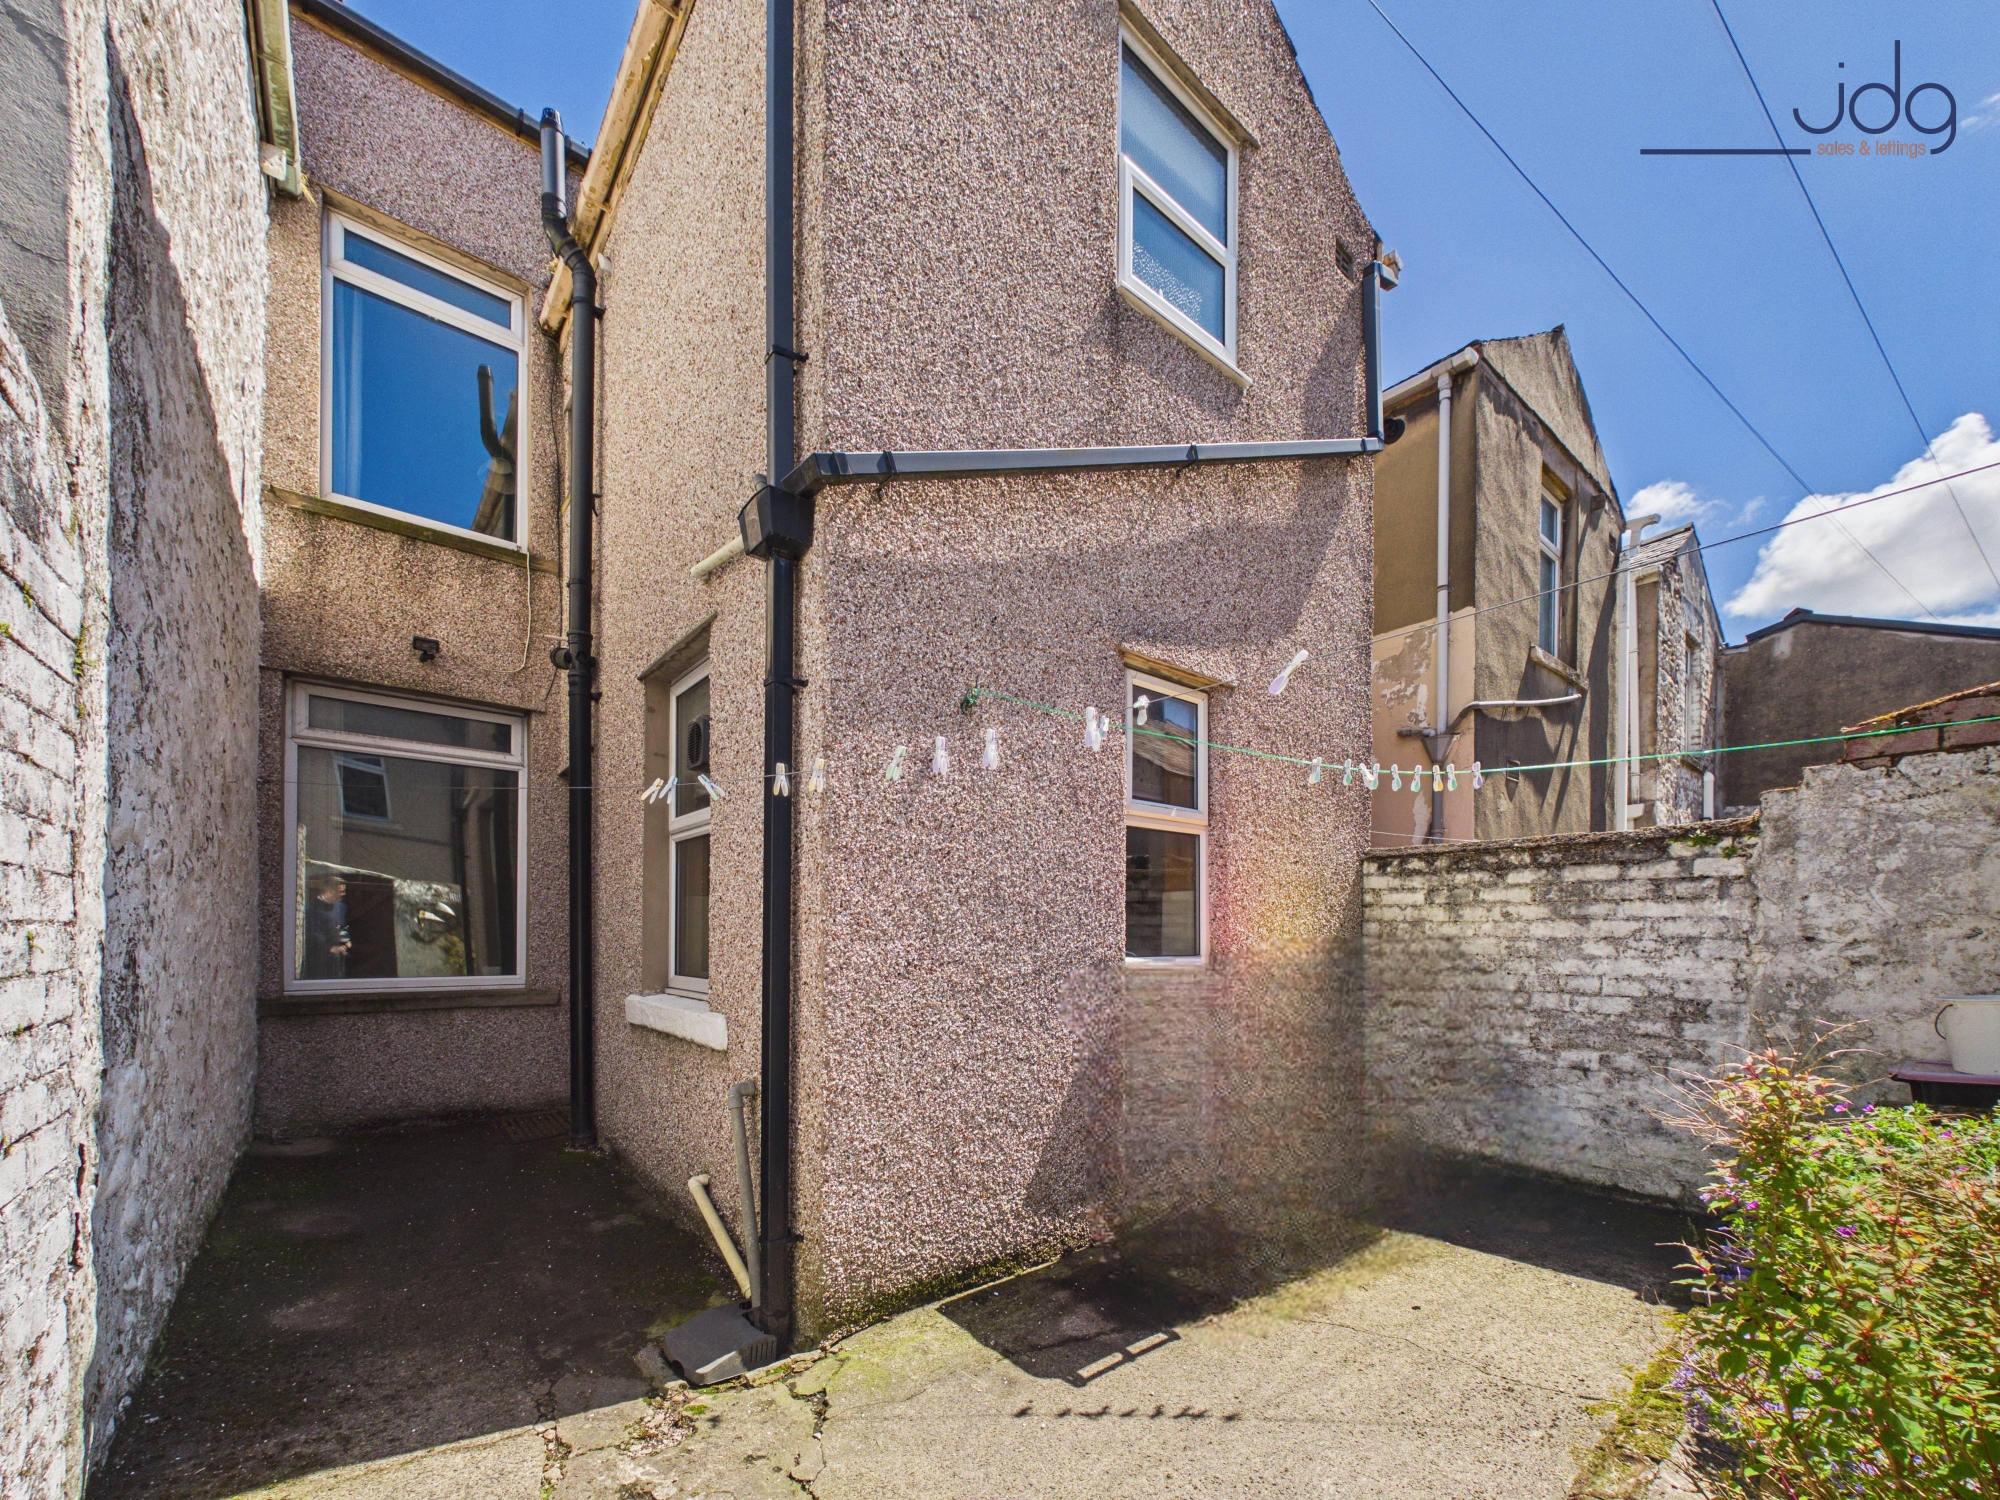
The private rear yard can be used for a small table and chairs. There is also access to the gated alley to the rear, where you will find the neighbours have created a small community garden space.
Parking Spaces
On street
Capacity: 1
Location
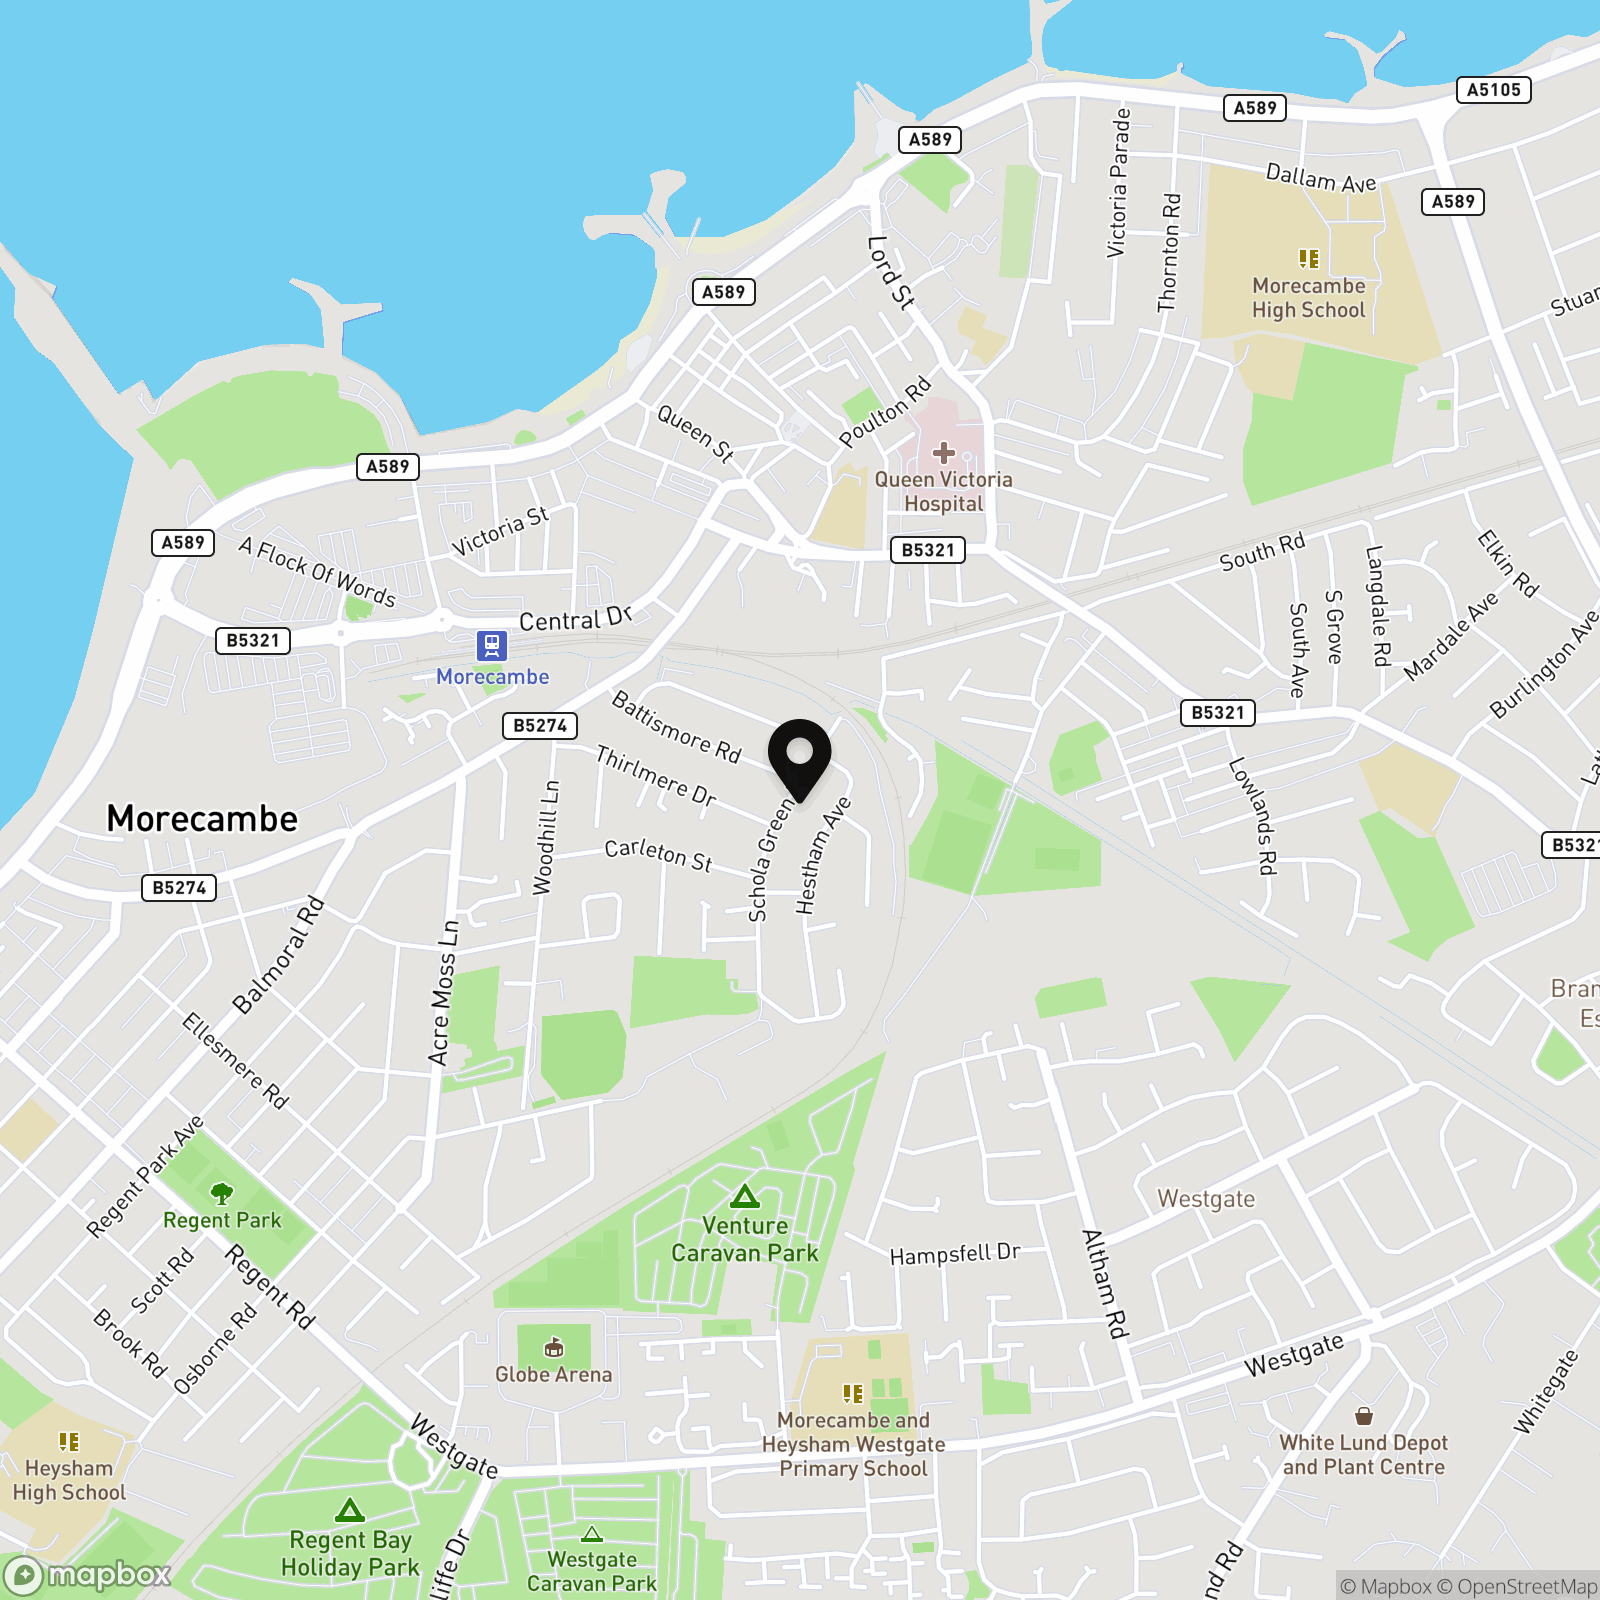
Situated in a convenient yet relatively quiet position close to Morecambe town centre. The location provides easy access to Morecambe Promenade via nearby pedestrian routes, whilst local shops, supermarkets, cafés and everyday amenities are all within easy reach. Morecambe railway station is nearby, regular bus services operate throughout the area, and excellent road links connect the property to Lancaster and beyond.
Properties you may like
By JDG Estate Agents
-
Lymm Avenue, Scale Hall | Semi-detached house on a corner plot
- 3 Beds
- 1 Bath
-
Station Road, Queen Square Station Road, LA4
- 2 Beds
- 1 Bath
-
St. Andrews Close, Lancaster | Stylish Standen Park
- 2 Beds
- 2 Bath
-
Bowland View, Glasson Dock | Chain Free Property
- 3 Beds
- 1 Bath
-
Chapel Street, Galgate, LA2
- 3 Beds
- 1 Bath
-
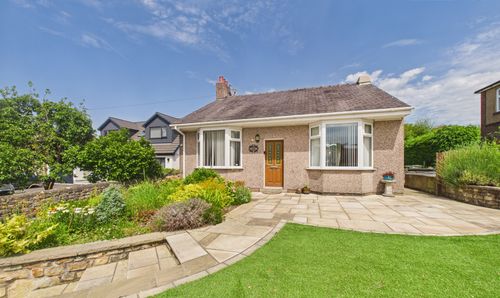
Brookhouse Road, Brookhouse | Four Bedrooms & Generous Plot
- 4 Beds
- 1 Bath
-
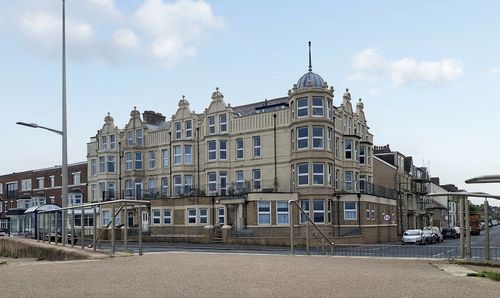
Marine Road East, Morecambe | Panoramic Bay Views
- 2 Beds
- 2 Bath
-
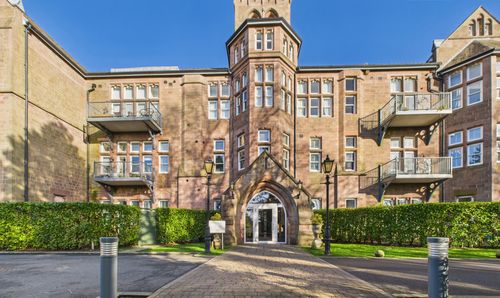
South Wing, The Residence | A truly stunning, immaculate apartment with south facing views
- 2 Beds
- 2 Bath
-
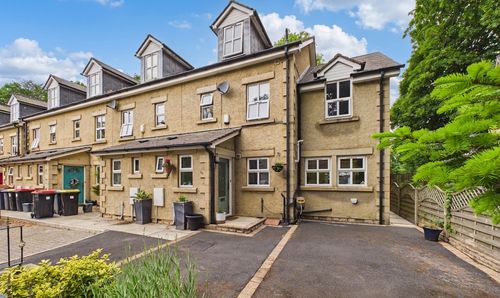
Ayrton View | Modern End-Terrace with Garden
- 4 Beds
- 2 Bath