Book a Viewing
To book a viewing for this property, please call JDG Estate Agents, on 01524 843322.
To book a viewing for this property, please call JDG Estate Agents, on 01524 843322.
3 Bedroom Semi Detached House, Borrowdale Grove, Morecambe, LA4
Borrowdale Grove, Morecambe, LA4

JDG Estate Agents
66 Market Street, Lancaster
Description
The Location
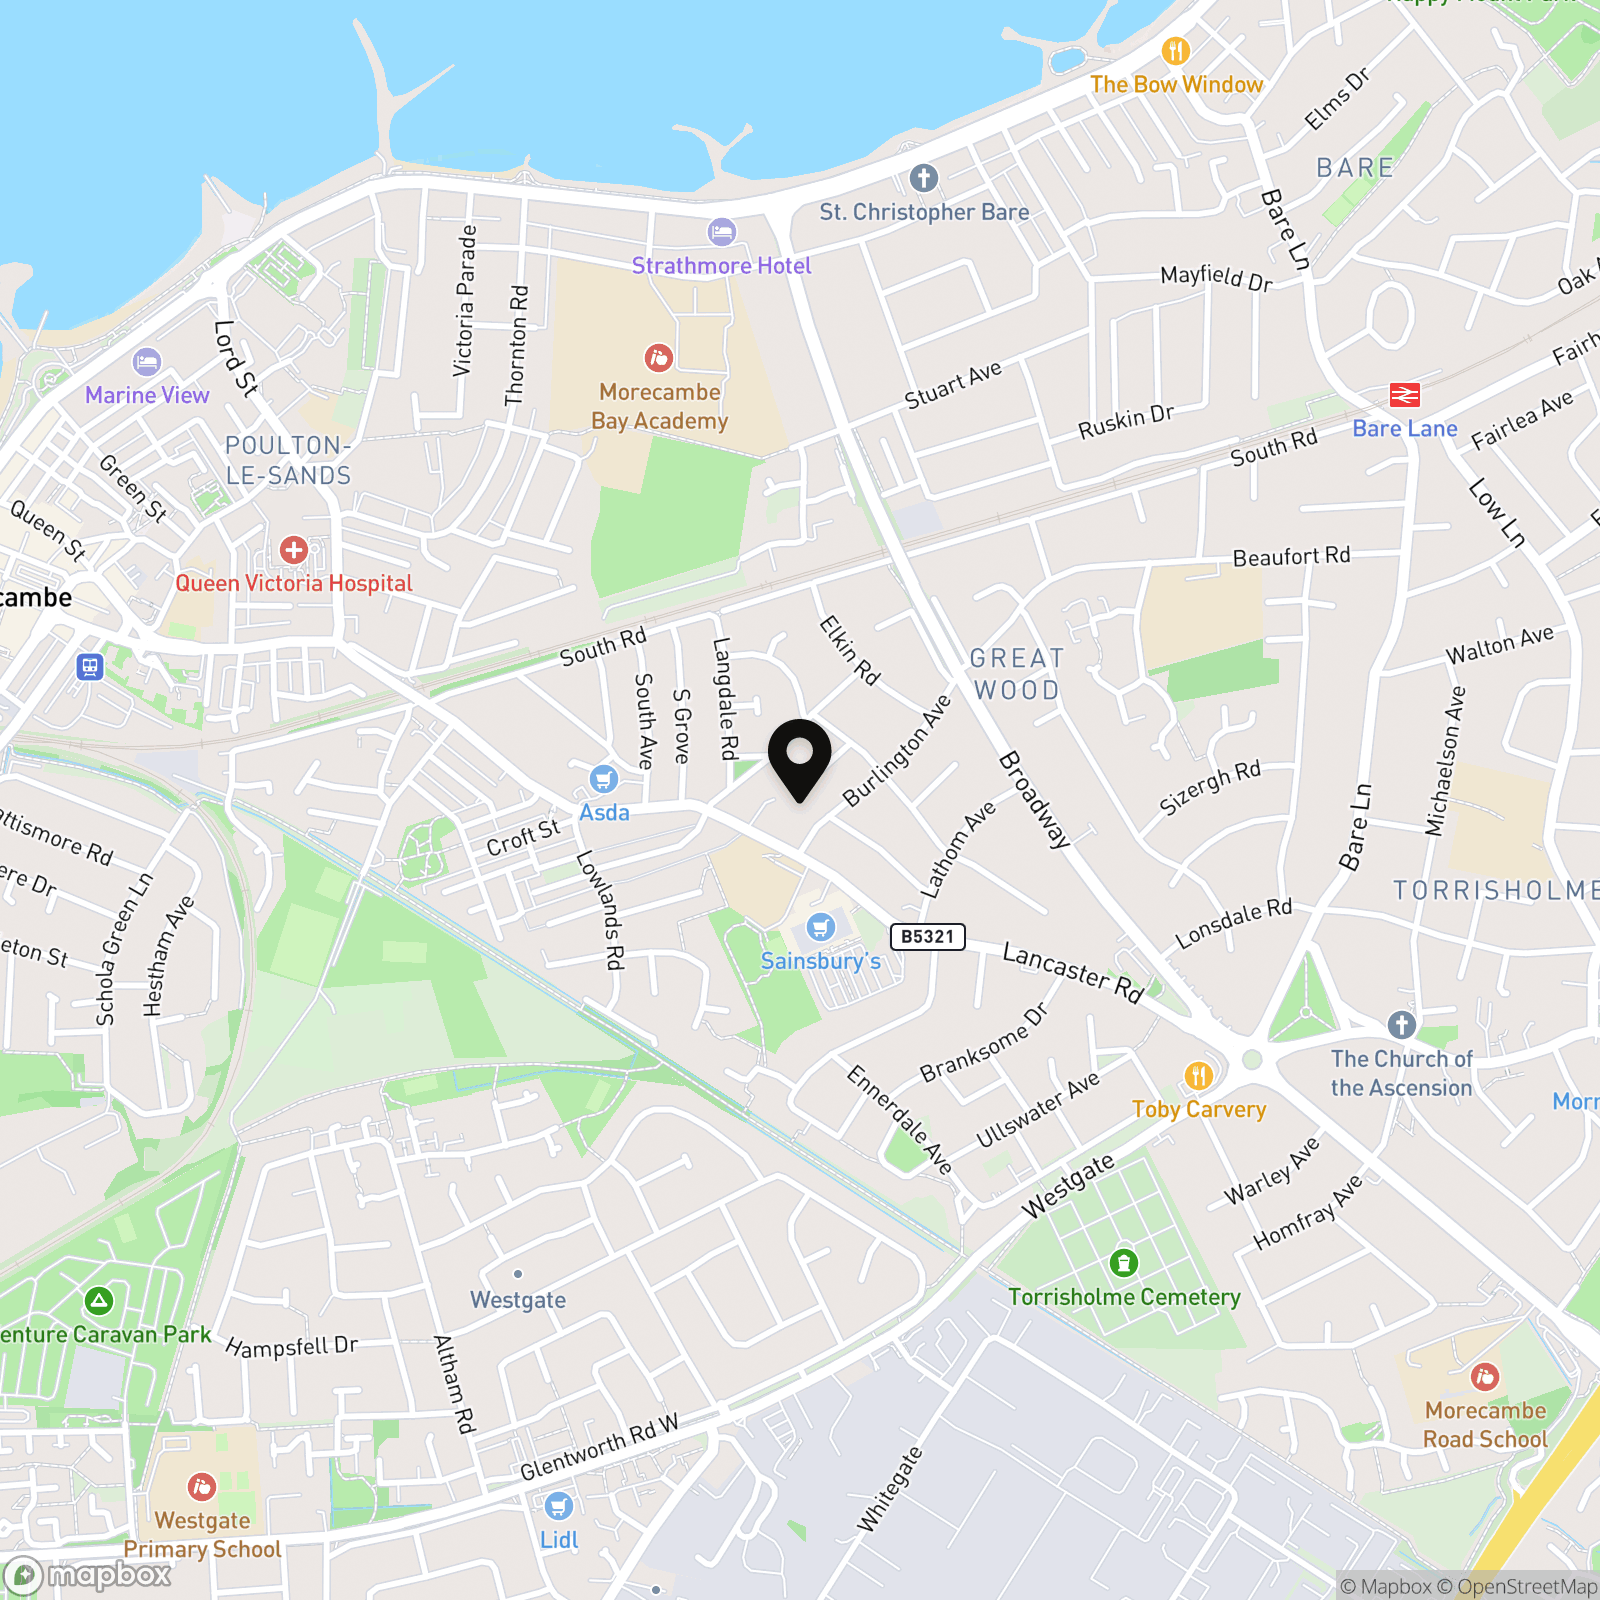
Borrowdale Grove offers a peaceful cul-de-sac setting with the everyday conveniences of Morecambe close at hand. Local shops, schools and regular bus routes are all within easy reach, making this a practical choice for families, first-time buyers and anyone wanting to stay well connected. Morecambe town centre provides a wider choice of shopping and leisure facilities, while the promenade and seafront offer space for weekend walks, cycling and time beside the Bay. Lancaster is readily accessible by road or public transport, and onward travel is straightforward via the Bay Gateway and M6. It is a location that combines a quieter residential feel with convenient access to the coast, town and surrounding area.
The Property
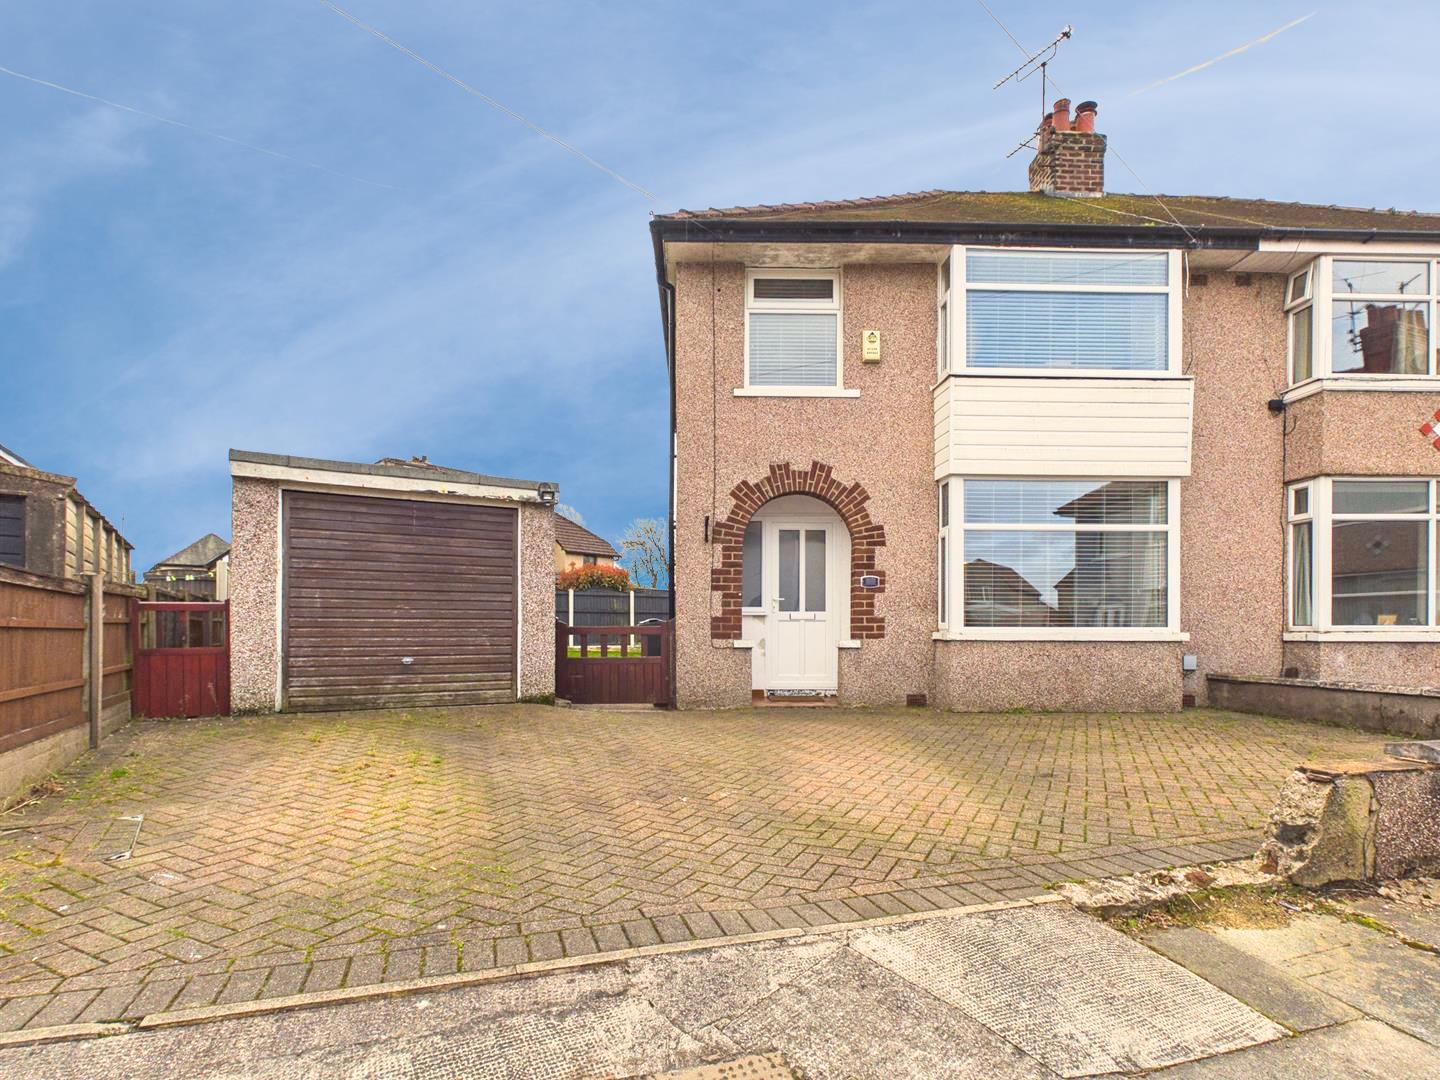
Tucked away at the end of the cul-de-sac, this beautifully presented three-bedroom semi-detached home brings together stylish interiors, sociable living space and a generous garden.
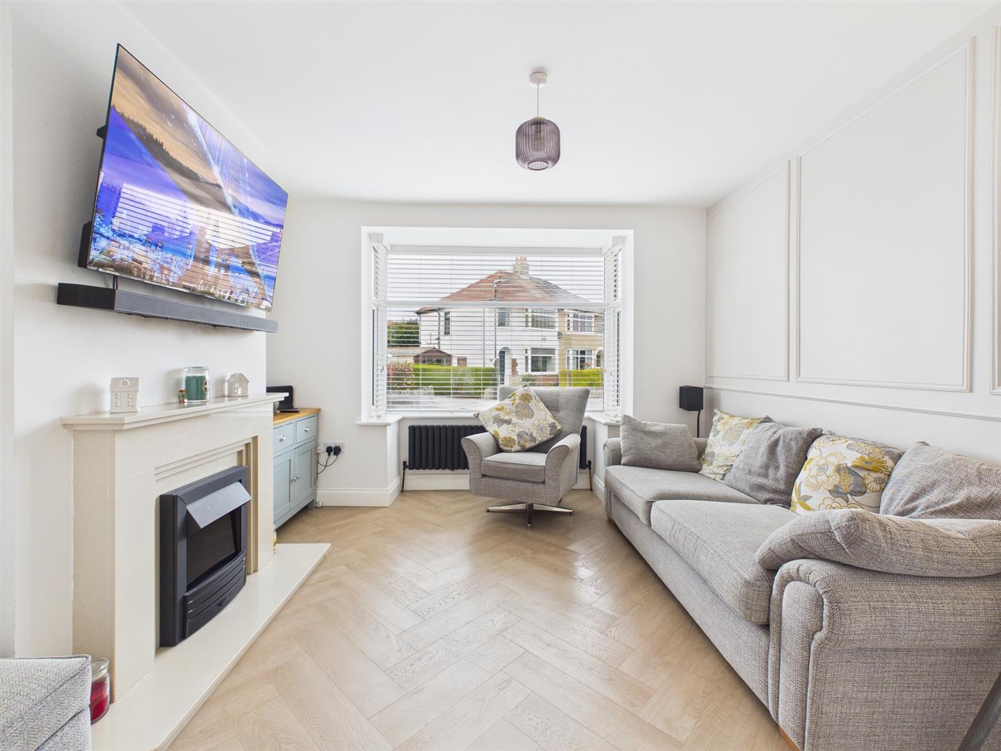
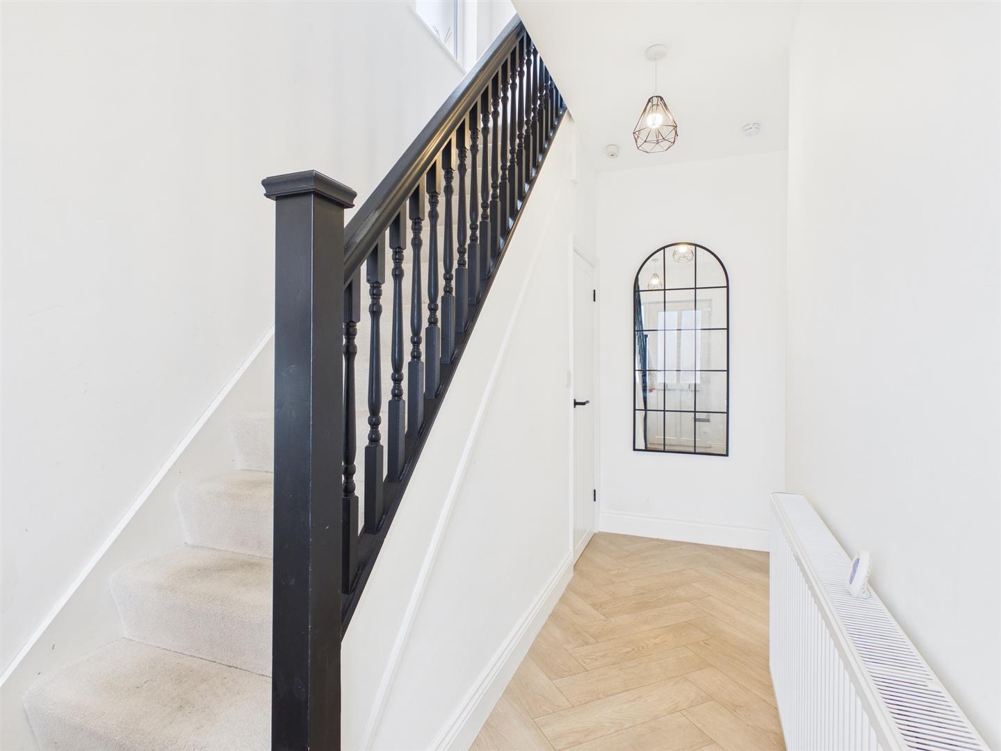
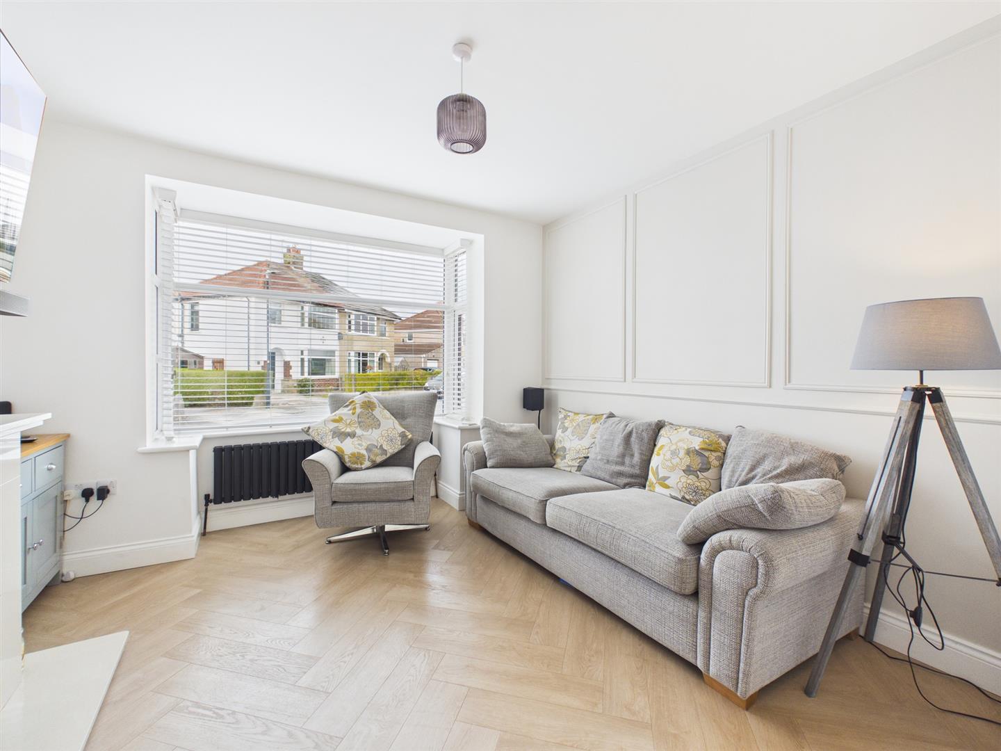
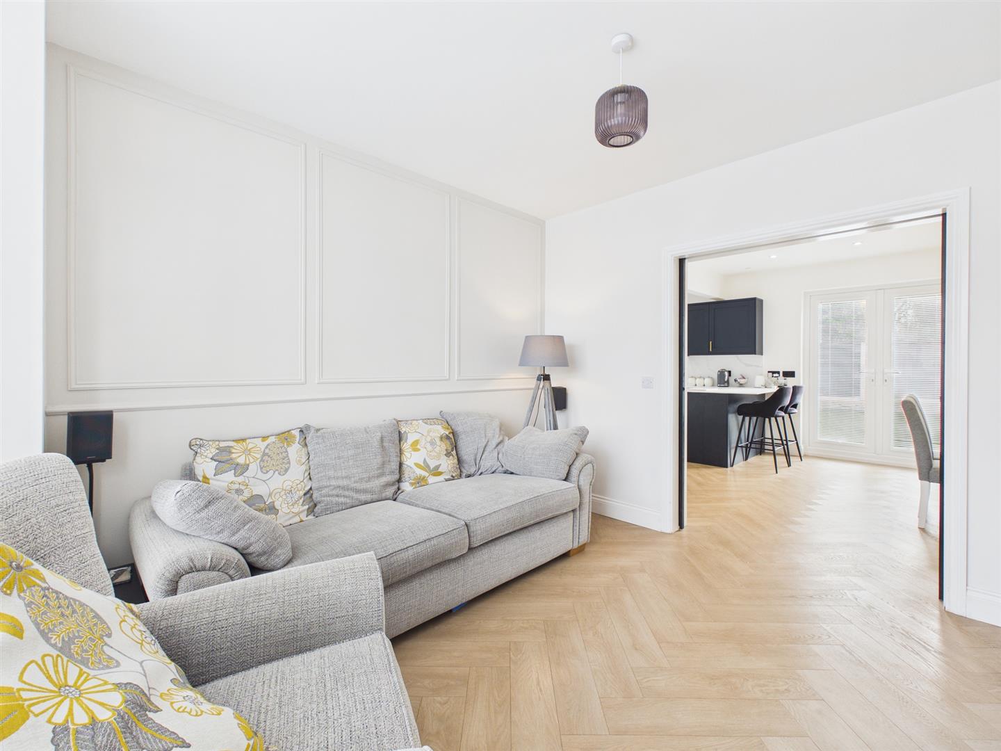
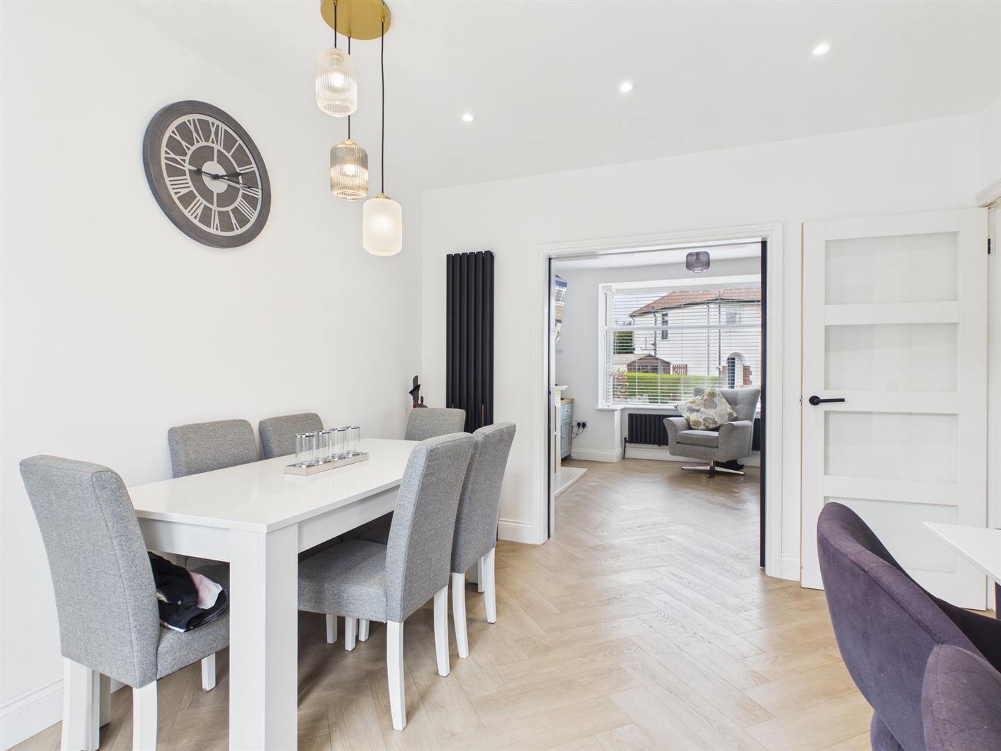
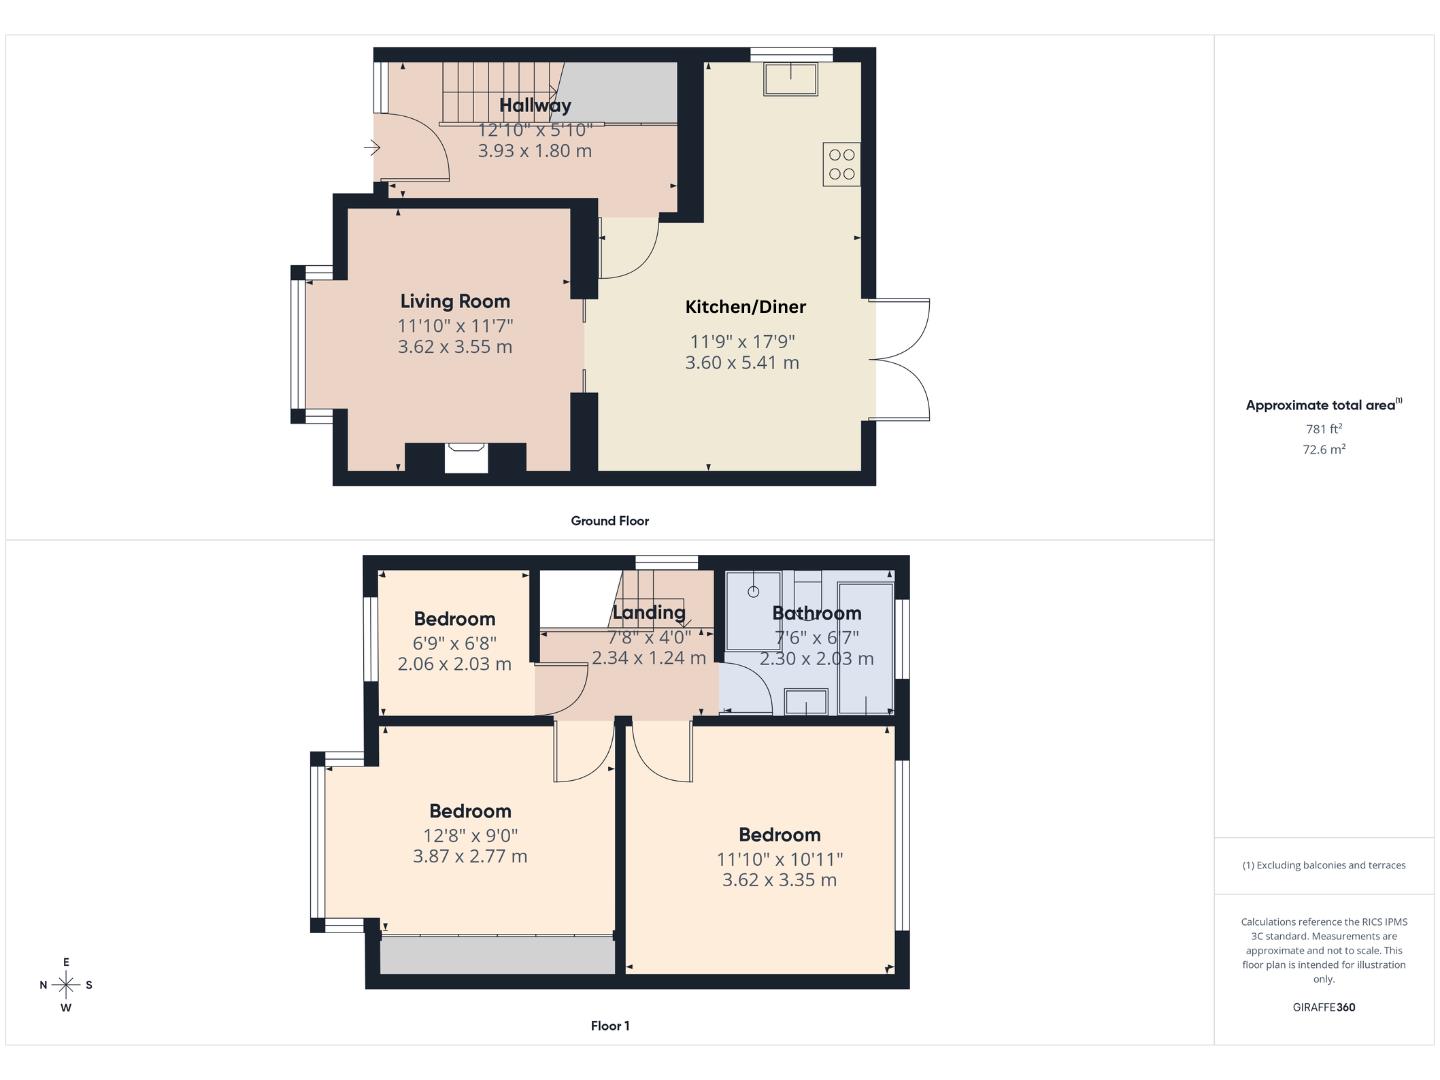
The entrance hallway includes useful understairs storage with plumbing for a washing machine, helping to keep everyday essentials neatly organised. At the front, the lounge feels bright and welcoming, with a large bay window and an electric fire creating an inviting place to unwind. Sliding pocket doors connect the room to the kitchen diner, allowing the layout to feel open when entertaining while retaining the option of a separate lounge for quieter evenings.
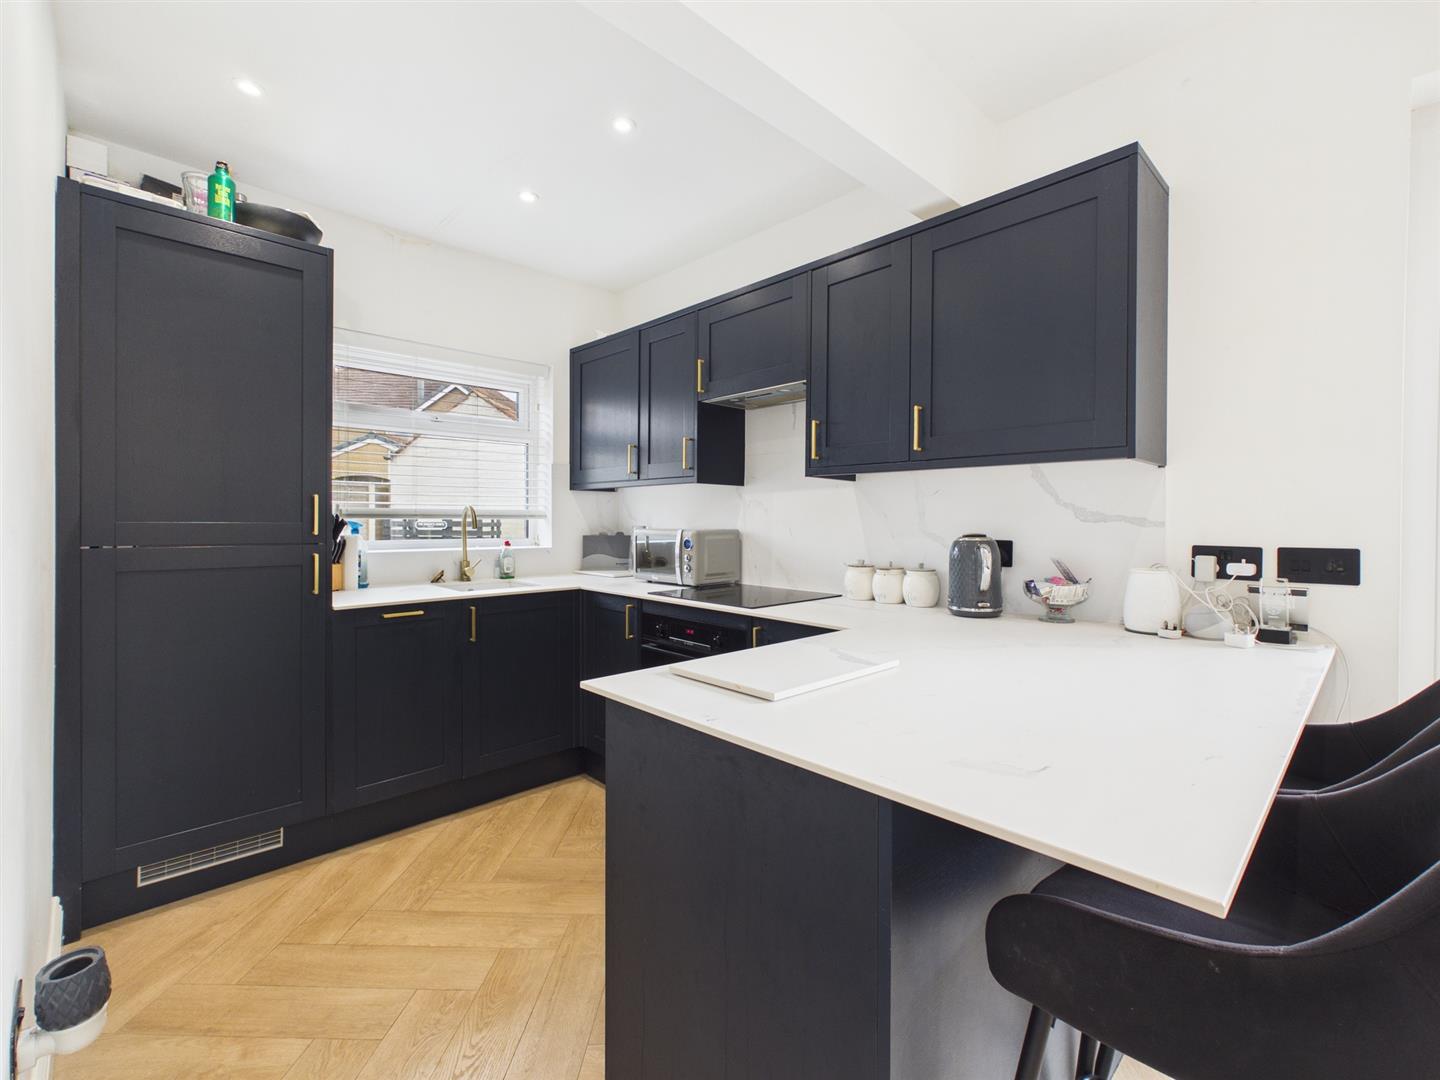
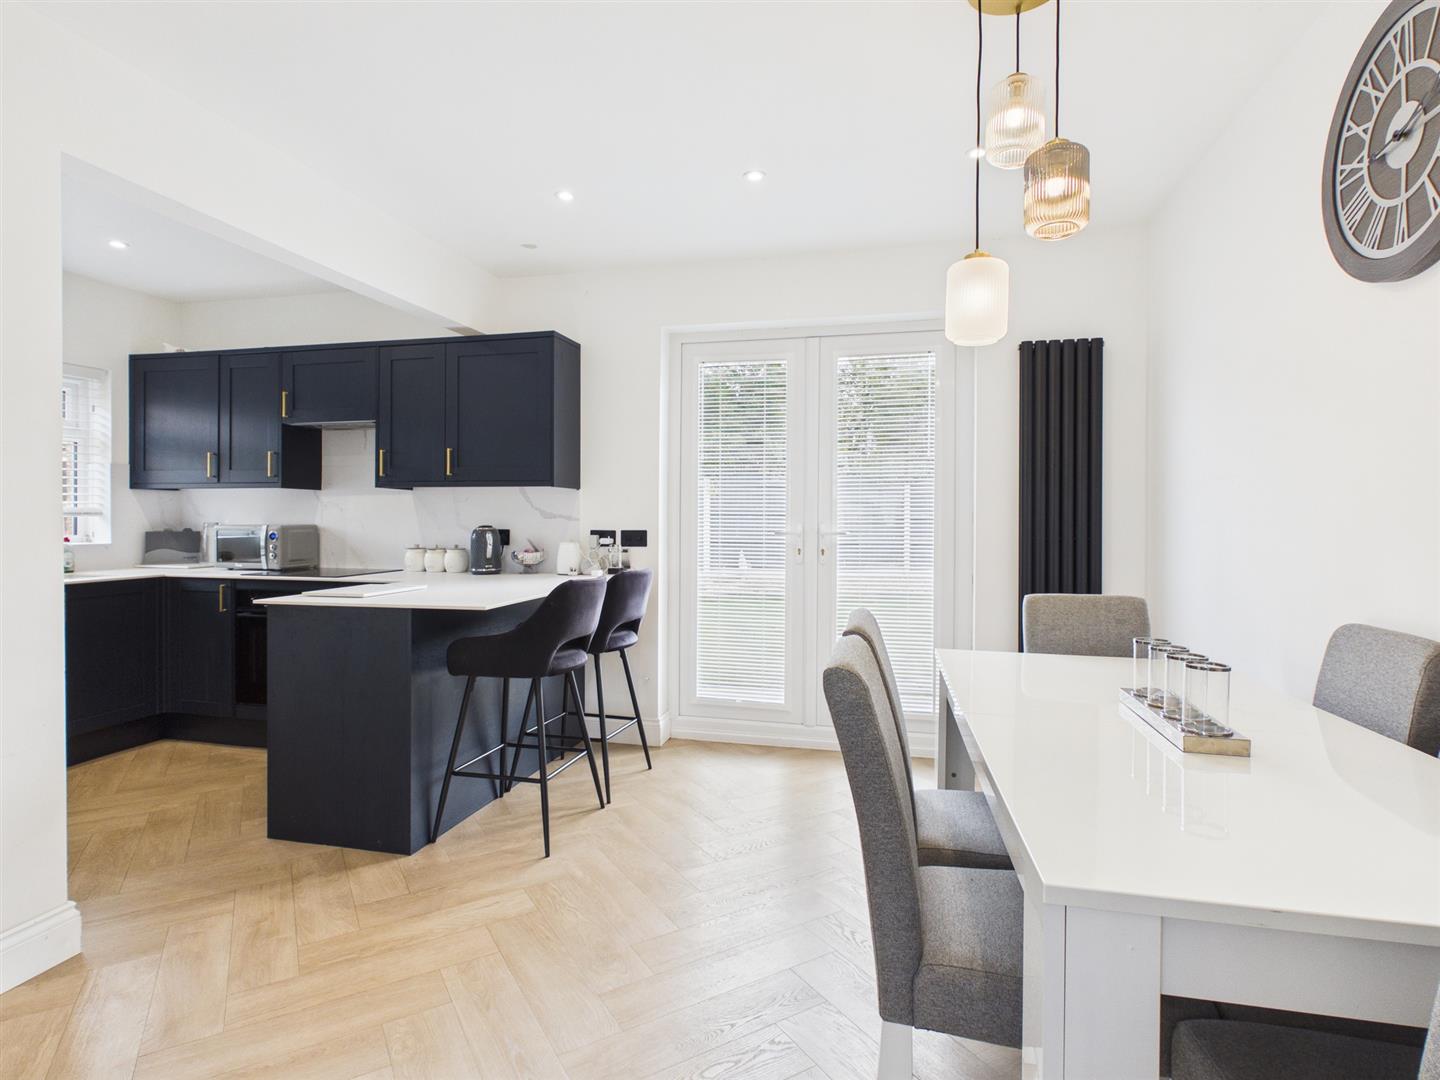
The kitchen diner forms the social heart of the home. Contemporary units are complemented by an integrated fridge freezer, slimline dishwasher, induction hob and electric oven. A breakfast bar provides an easy spot for coffee or casual meals, while patio doors open directly onto the garden—ideal when friends gather or children move between indoors and out.
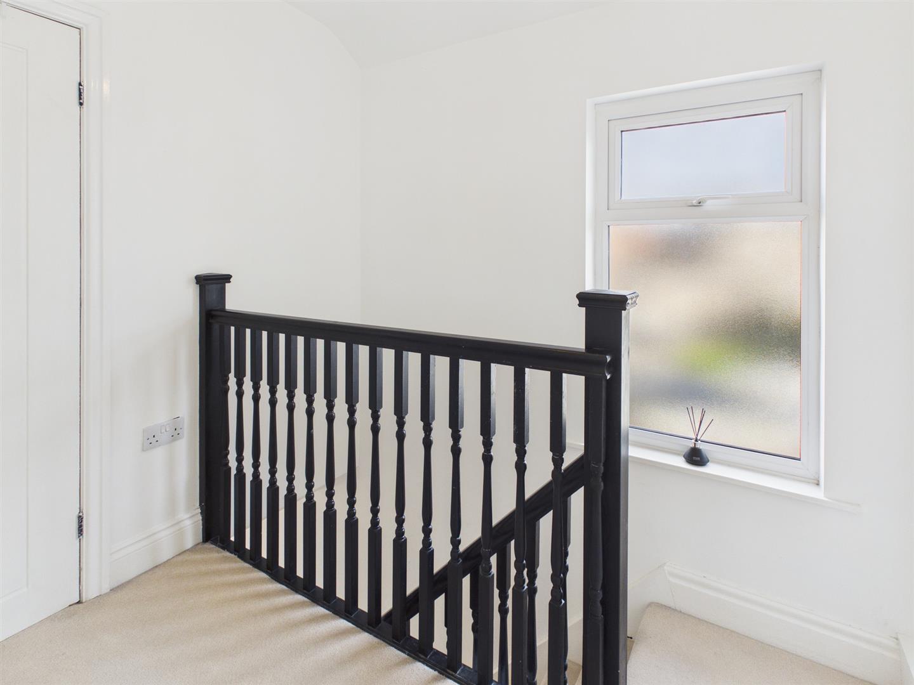
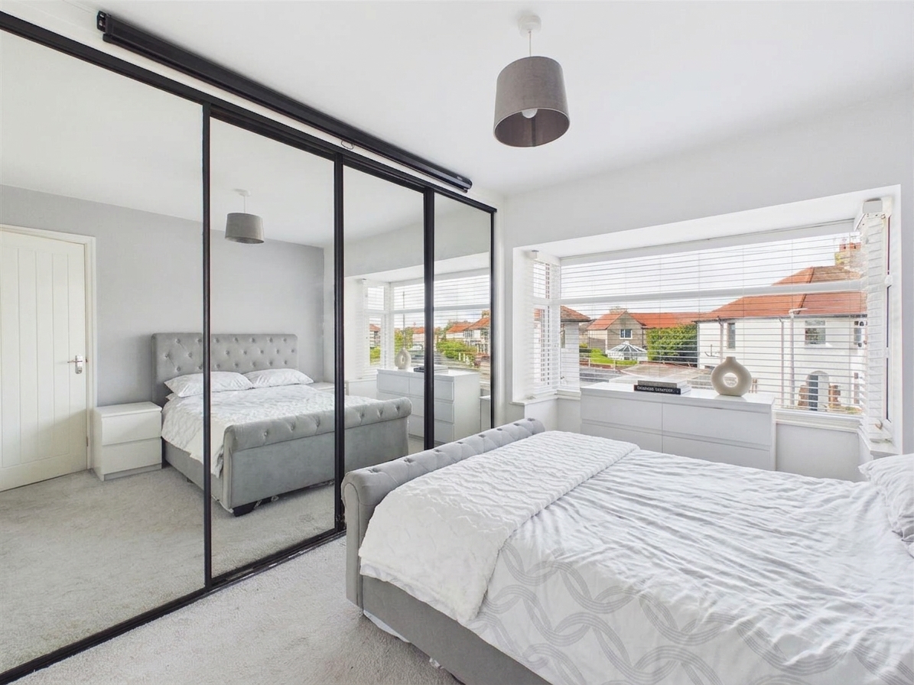
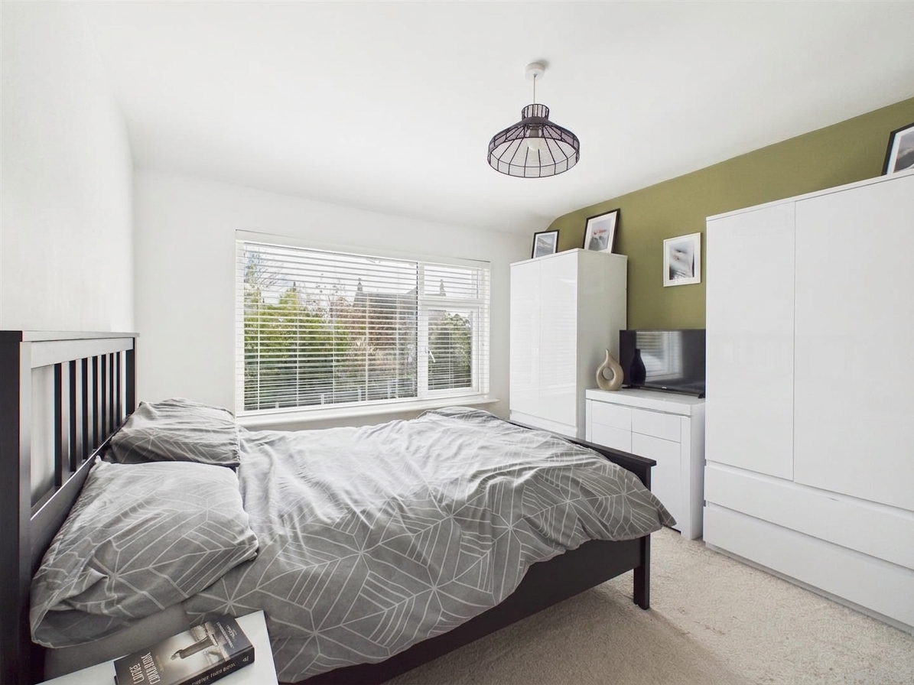
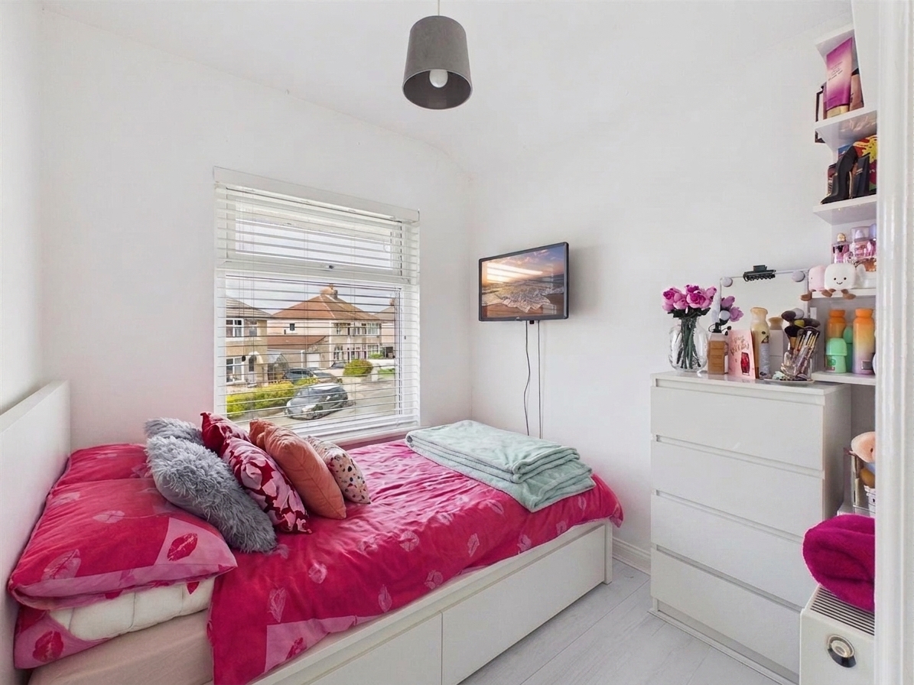
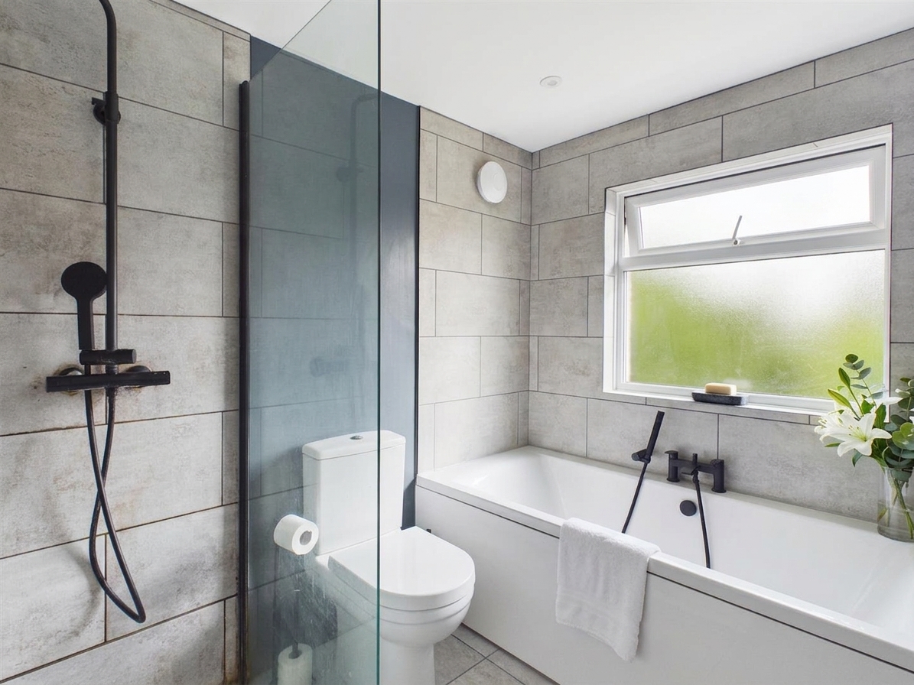
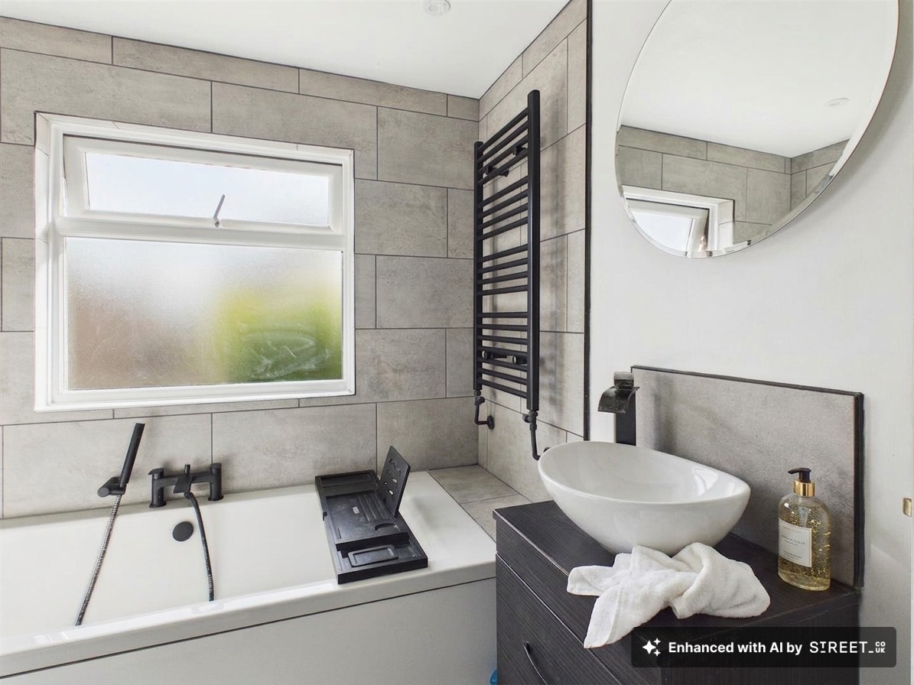
Upstairs are three well-proportioned bedrooms. The main bedroom features a generous front-facing bay window, while the second double overlooks the rear garden. The third bedroom could work equally well as a child’s room, nursery or home office. The modern bathroom is designed for busy households, offering both a large bath and a separate walk-in shower.
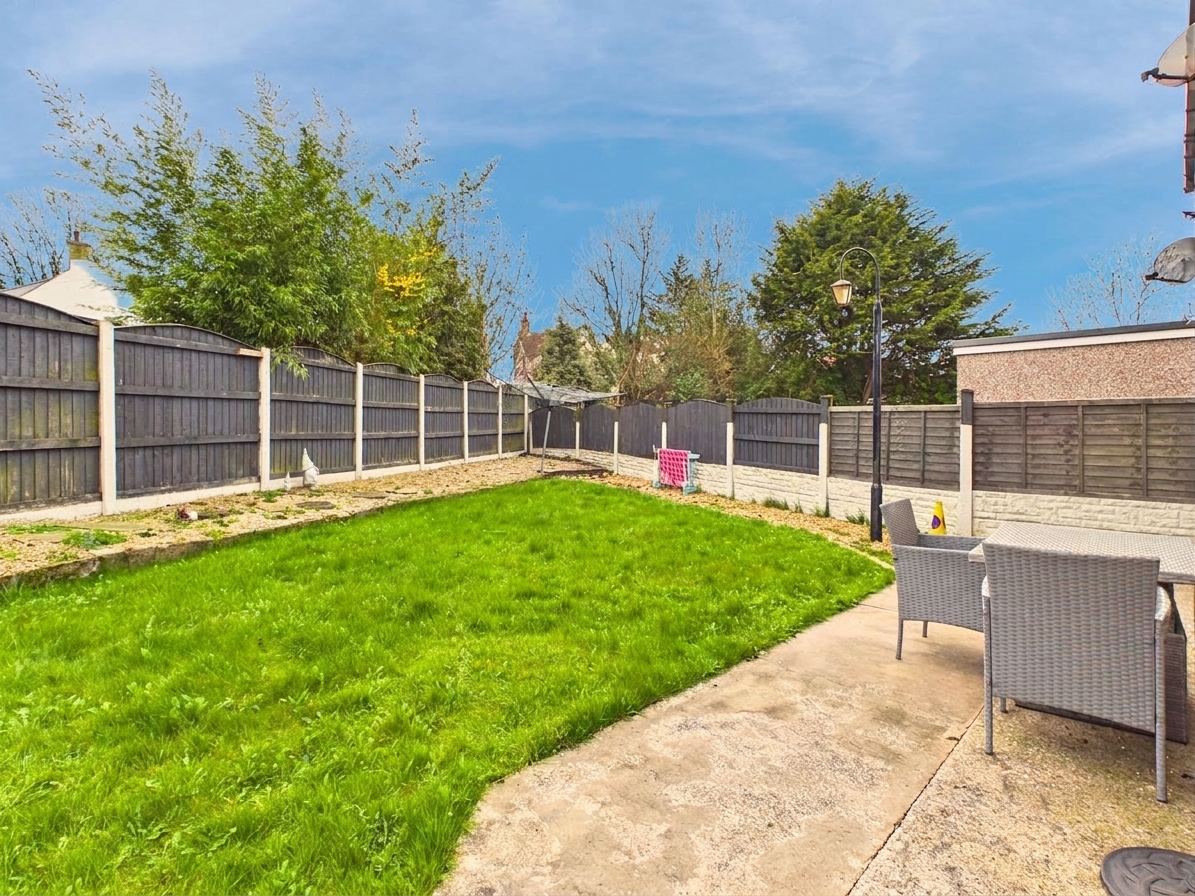
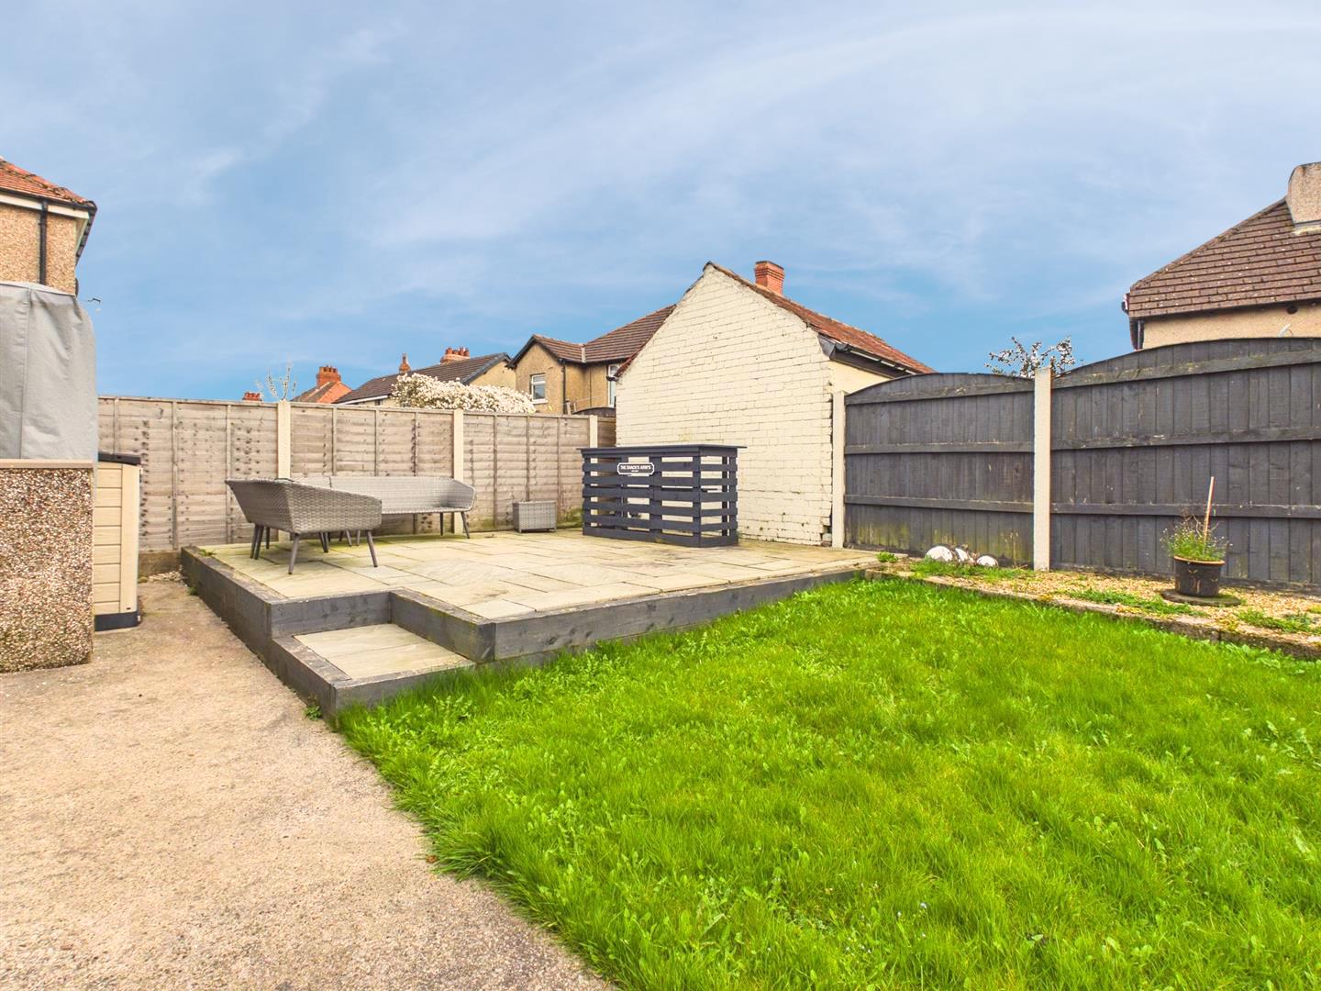
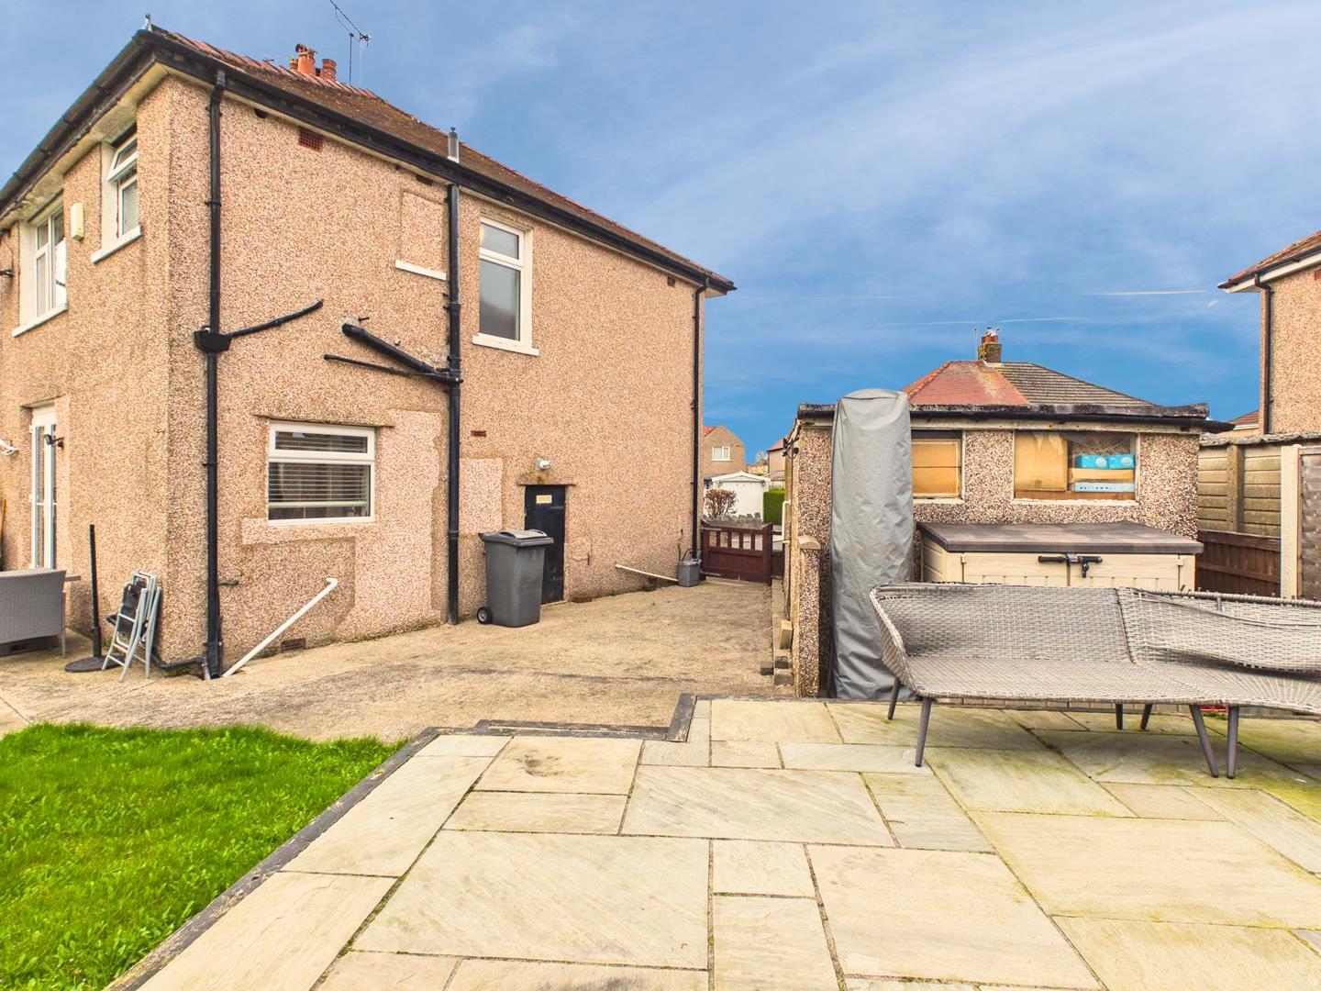
Outside, the spacious rear garden provides room to play, relax and entertain, with a lawn and raised patio seating area. A driveway offers off-road parking for two vehicles and leads to a garage with power and lighting, providing useful storage, workshop space or additional parking.
Material Information
Three-bedroom semi-detached house
Freehold
Council Tax Band C
Double glazing
Boiler approximately two years old and located in an external storage room
Driveway parking for two vehicles
Garage with power, lighting and rear window
EPC Rating: D
Key Features
- A stylish 3 bed semi detached family home
- Flexible open-plan living created by sliding pocket doors
- Contemporary kitchen diner made for sociable family life
- Bright lounge with a generous bay window
- Bathroom with both a large bath and walk-in shower
- Generous lawned garden with a raised patio for outdoor dining
- Three bedrooms offering space for family life or home working
Property Details
- Property type: House
- Property style: Semi Detached
- Price Per Sq Foot: £294
- Approx Sq Feet: 850 sqft
- Plot Sq Feet: 3,046 sqft
- Council Tax Band: C
Floorplans
Outside Spaces
Garden
Generous gardens which wrap around the home
Parking Spaces
Garage
Capacity: 1
Garage and driveway for off-street parking
Location
Borrowdale Grove offers a peaceful cul-de-sac setting with the everyday conveniences of Morecambe close at hand. Local shops, schools and regular bus routes are all within easy reach, making this a practical choice for families, first-time buyers and anyone wanting to stay well connected. Morecambe town centre provides a wider choice of shopping and leisure facilities, while the promenade and seafront offer space for weekend walks, cycling and time beside the Bay. Lancaster is readily accessible by road or public transport, and onward travel is straightforward via the Bay Gateway and M6. It is a location that combines a quieter residential feel with convenient access to the coast, town and surrounding area.
Properties you may like
By JDG Estate Agents
-
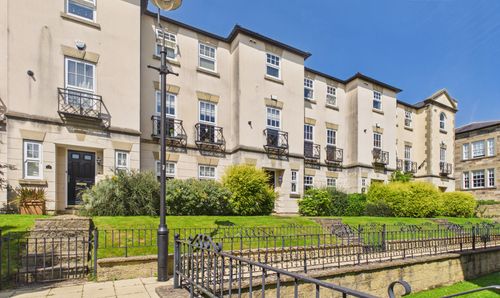
The Piazza, Lancaster | Townhouse with Open Plan Kitchen
- 4 Beds
- 2 Bath
-
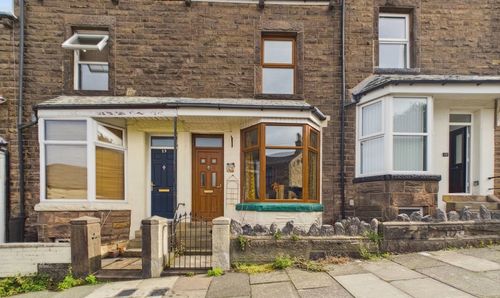
Kirkes Road, Lancaster, LA1
- 3 Beds
- 1 Bath
-
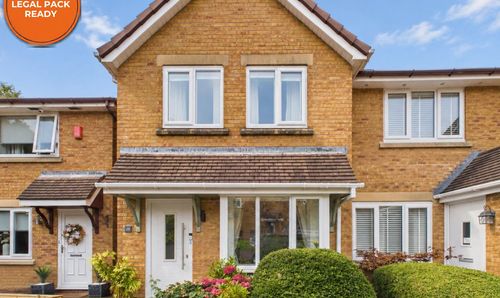
Larchwood, Lancaster | Peaceful Hala Cul-de-Sac
- 2 Beds
- 1 Bath
-
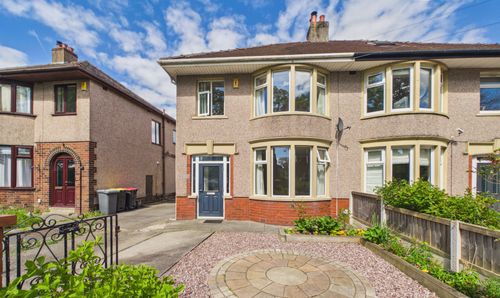
Torrisholme Road, Lancaster | Great garden and views
- 3 Beds
- 1 Bath
-
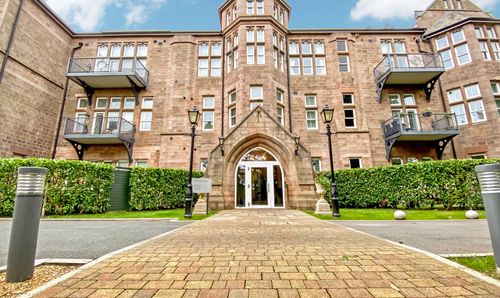
South Wing, The Residence | Panoramic Views from the Turret
- 3 Beds
- 2 Bath
-
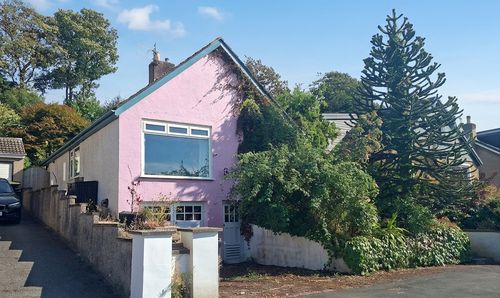
Haverbreaks Place, Lancaster | Mature Private Gardens
- 2 Beds
- 1 Bath
-
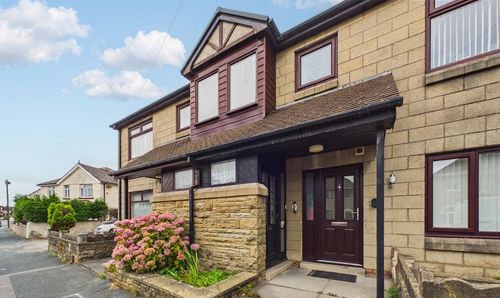
Barley Cop Lane, Lancaster | Over-55s Apartment with Potential
- 1 Beds
- 1 Bath
-
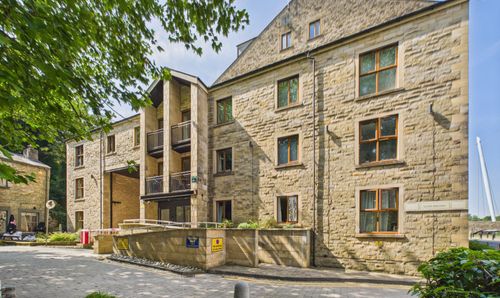
Damside Street, Lancaster | Two-Bed Penthouse Apartment
- 2 Beds
- 2 Bath
-
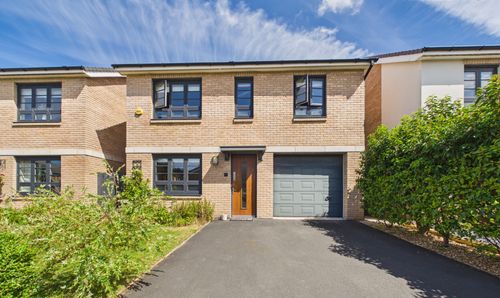
Mariner Way, Lancaster | Stylish Mariner Way Home
- 3 Beds
- 2 Bath