Book a Viewing
To book a viewing for this property, please call JDG Estate Agents, on 01524 843322.
To book a viewing for this property, please call JDG Estate Agents, on 01524 843322.
4 Bedroom House, Clevelands Grove, Morecambe | Extended Family Home
Clevelands Grove, Morecambe | Extended Family Home

JDG Estate Agents
66 Market Street, Lancaster
Description
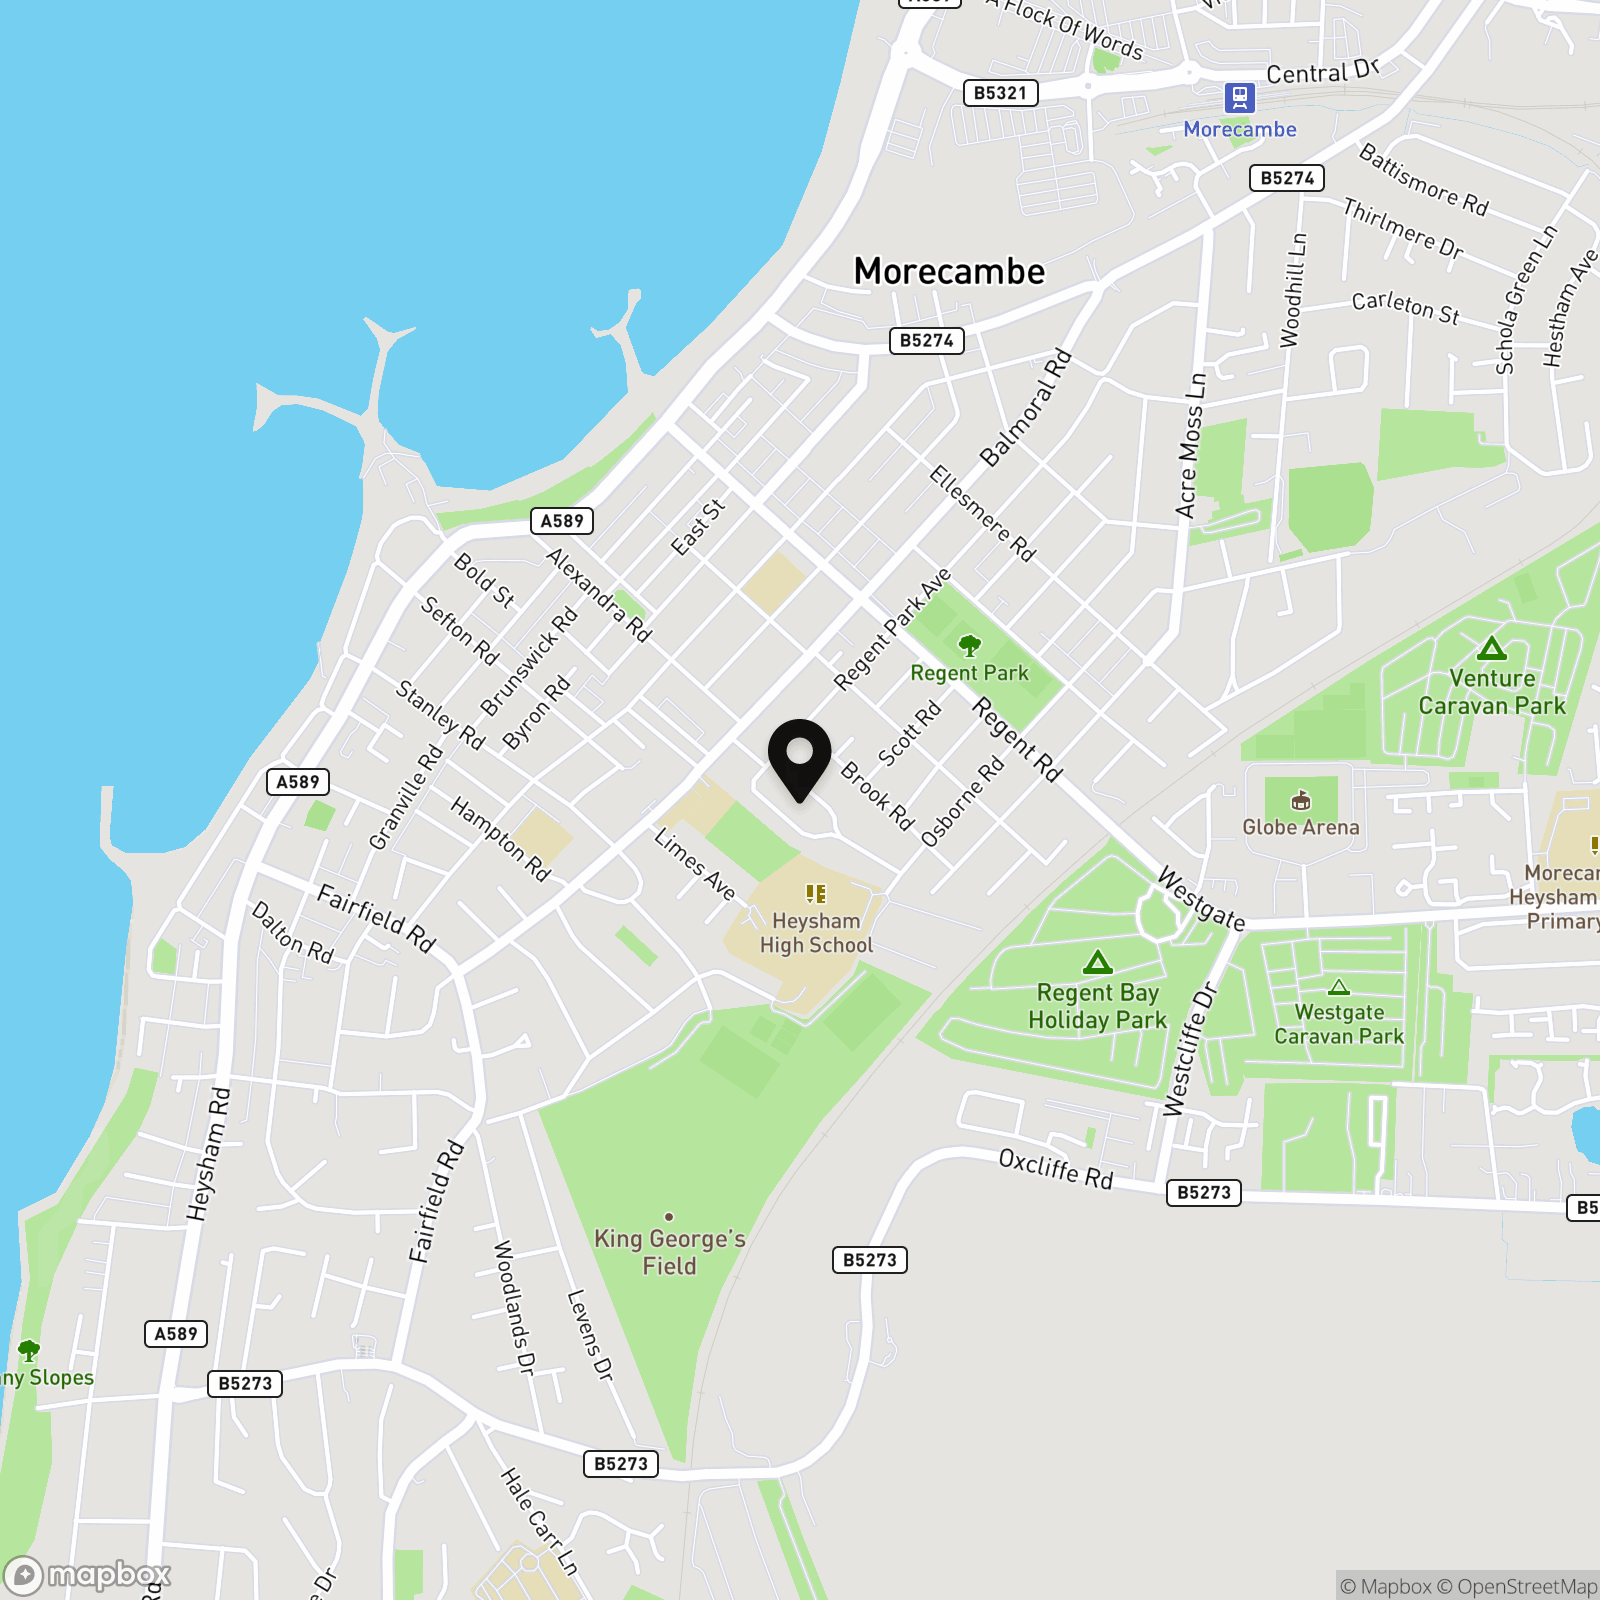
Where is Cleveland Grove
Welcome to Cleveland Grove, situated near Regent Park in Morecambe. A well positioned and wide street filled with family homes. To live here is to be moments from the promenade, offering fabulous views and walks either out to Heysham or back into the heart of Morecambe. Locally, you have a number of shops available along Regent Road and some larger supermarkets in central Morecambe or back towards Lancaster. There are a number of local primary schools, and Bay Leadership Academy (formerly Heysham High) is just round the corner as well.
About this Home
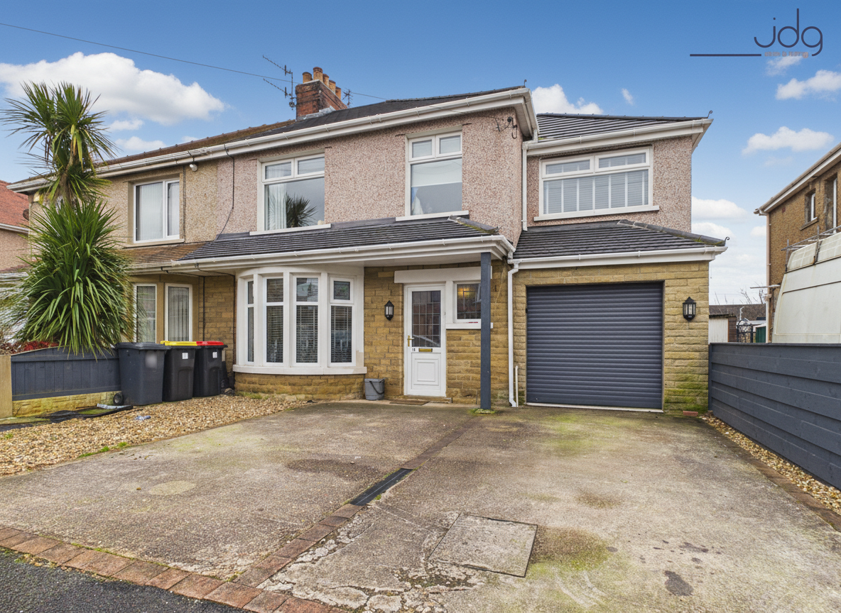
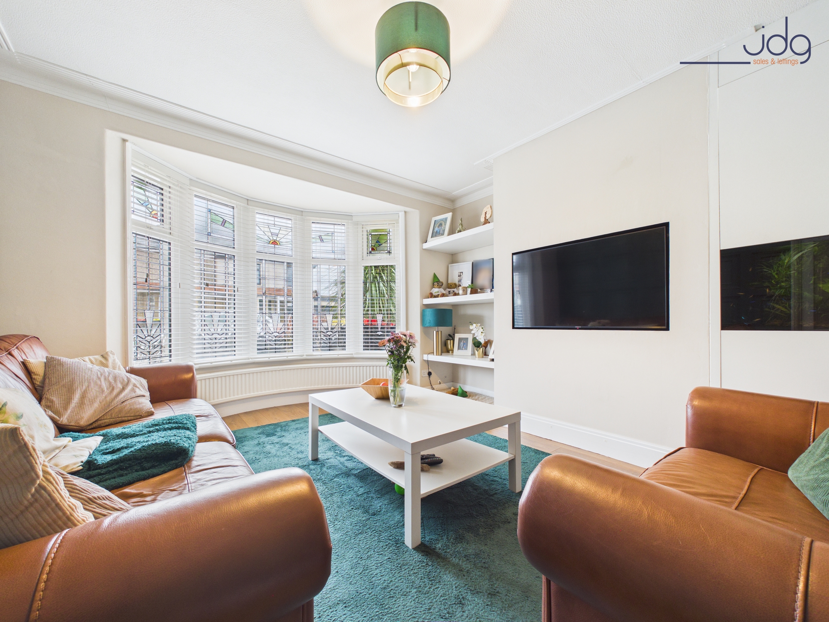
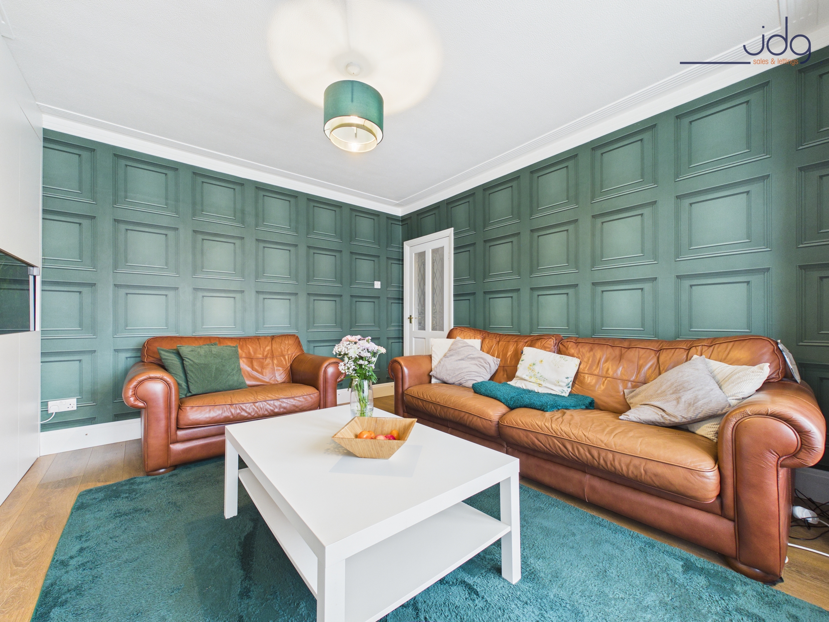
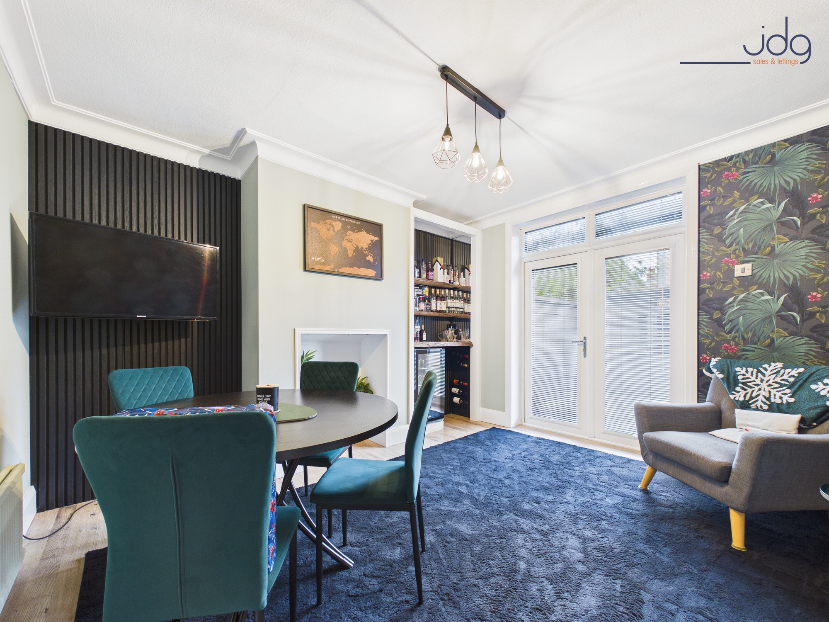
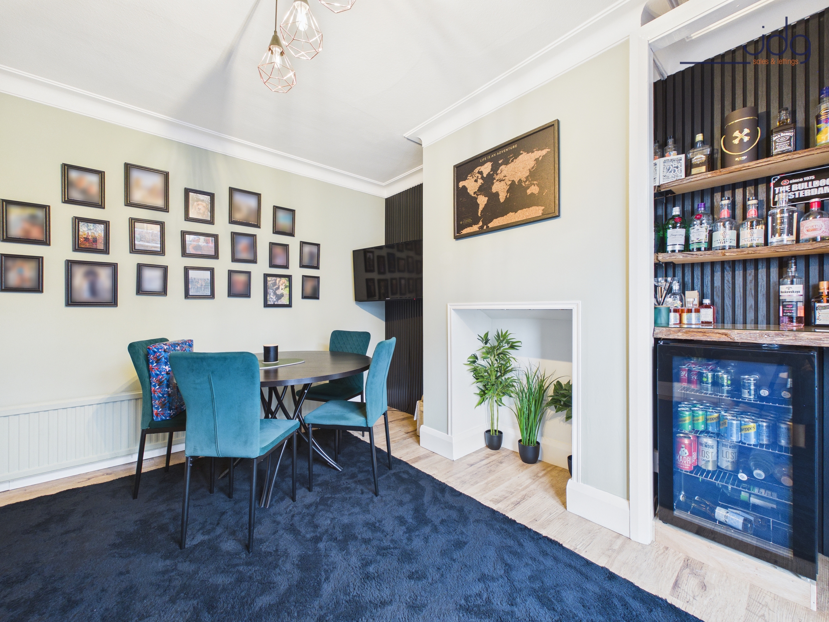
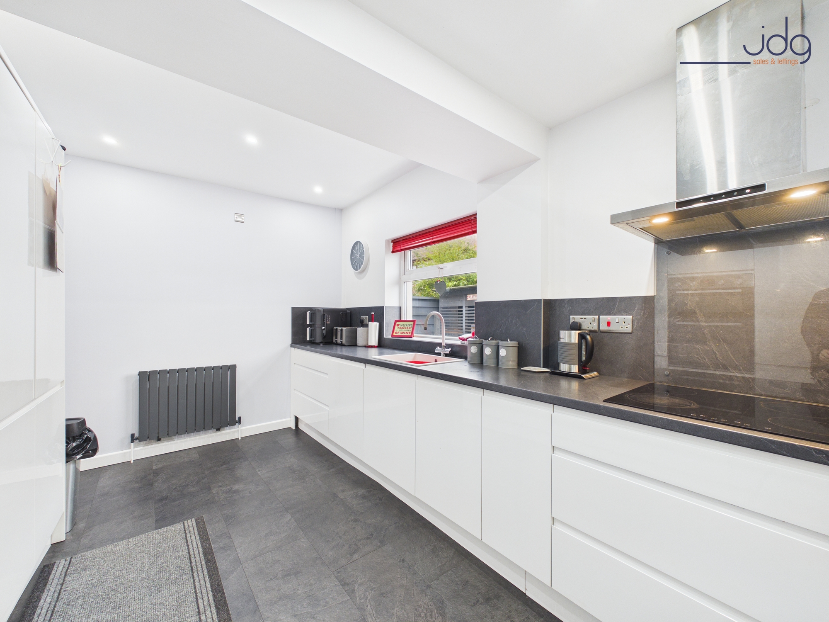
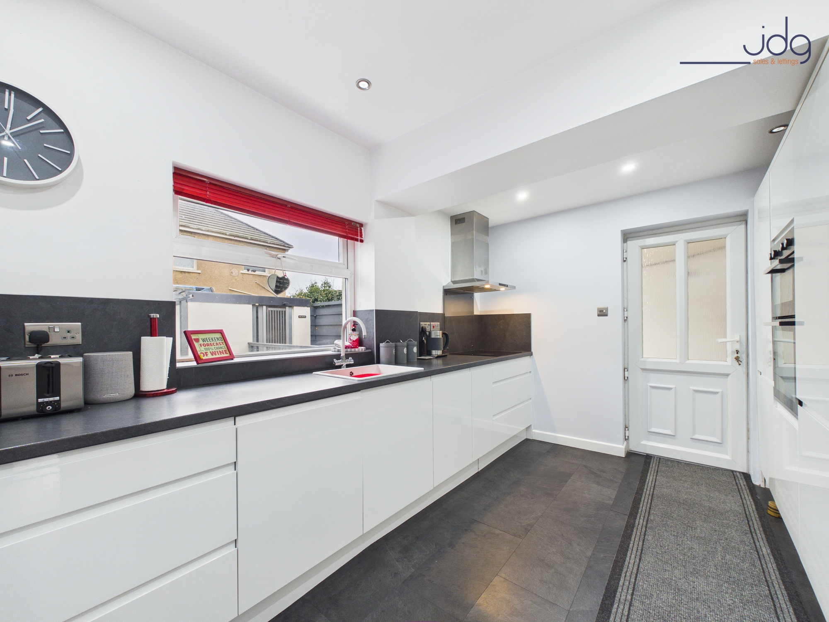
The ground floor offers well-balanced accommodation. To the front, the bay-fronted lounge features a bespoke media wall with provision for a fitted fish tank, creating a striking focal point. To the rear, the dining room enjoys French doors opening onto the garden, making it a great space for entertaining. The modern high gloss kitchen is sleek and practical, offering ample storage and worktop space with a contemporary finish. The extension has enhanced the overall footprint of the home and provides access to the attached garage. The property also benefits from a new roof, offering reassurance to buyers.
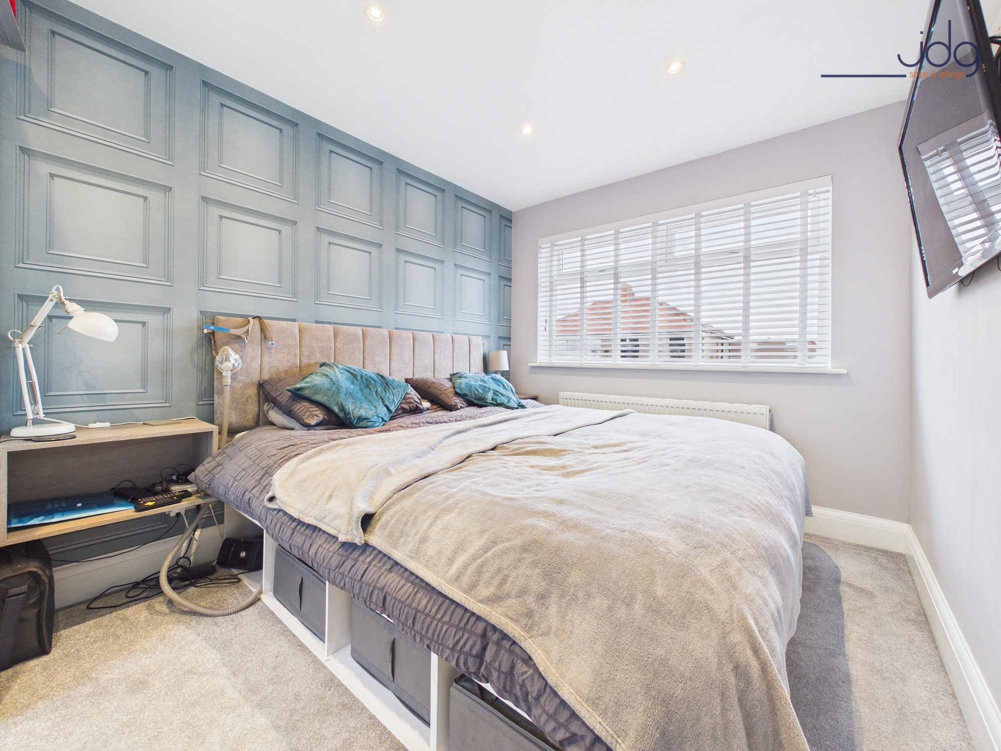
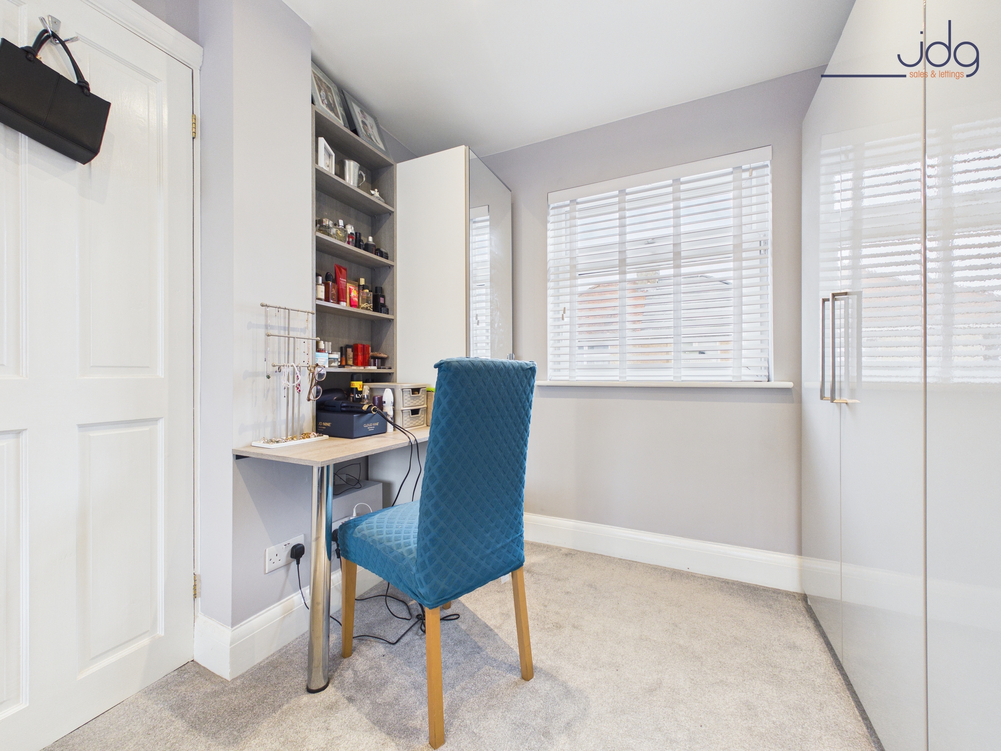
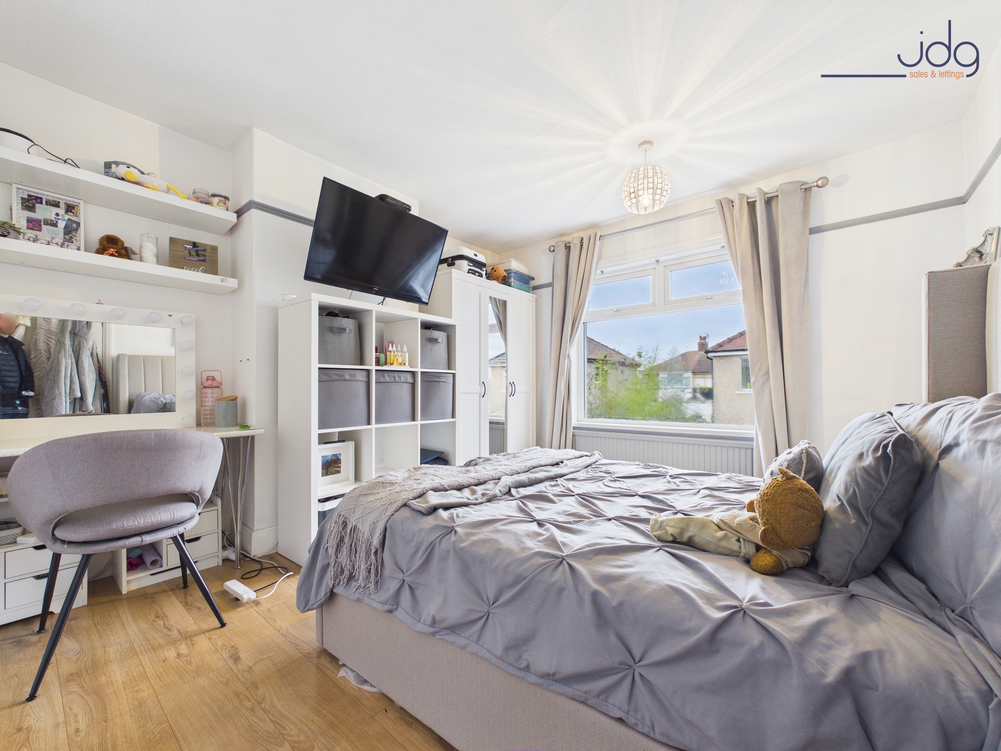
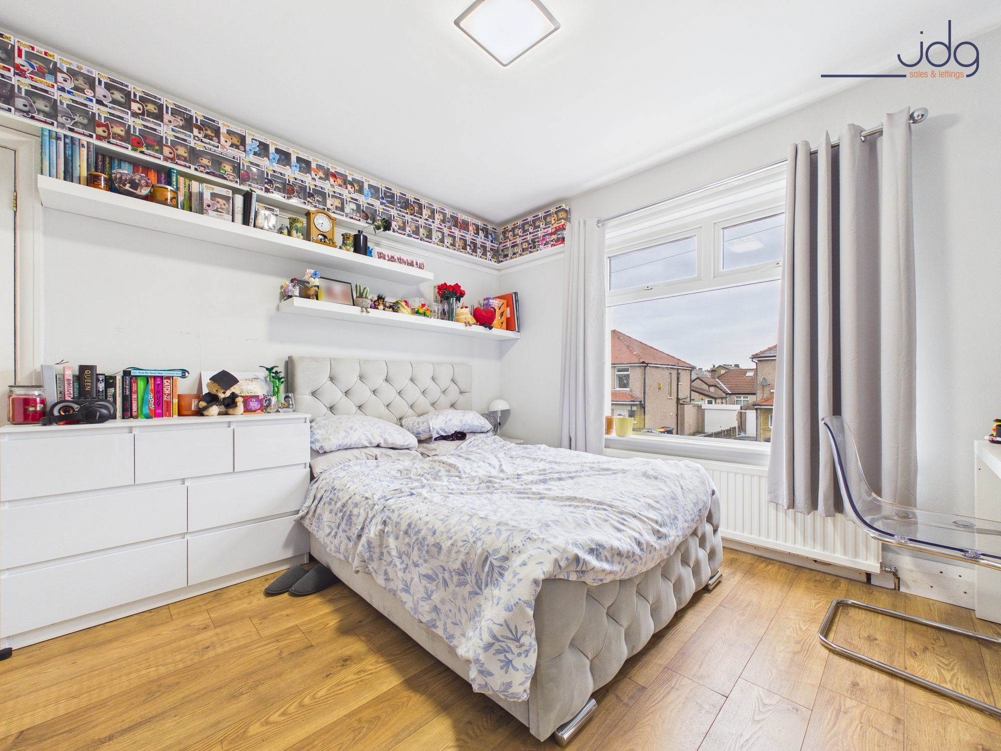
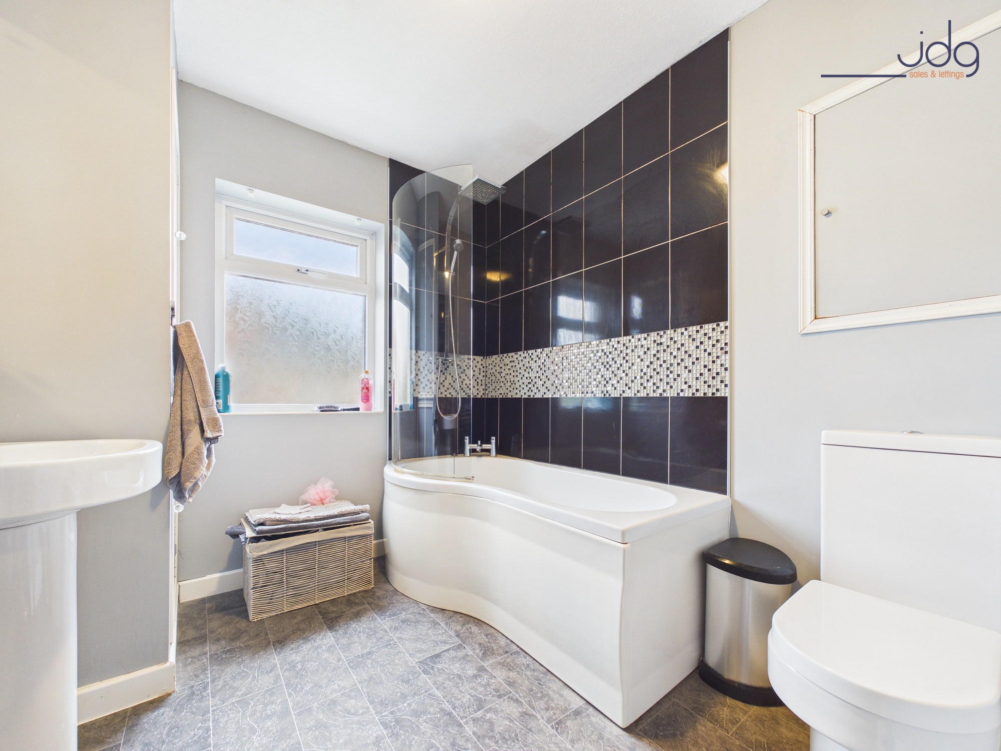
Upstairs, the extension has created a generous principal bedroom, adding to what is already a four-bedroom layout. In total, there are four well-proportioned bedrooms, providing flexibility for families, guests or those working from home. The family bathroom is fitted with a bath and overhead shower, finished in a clean, modern style.
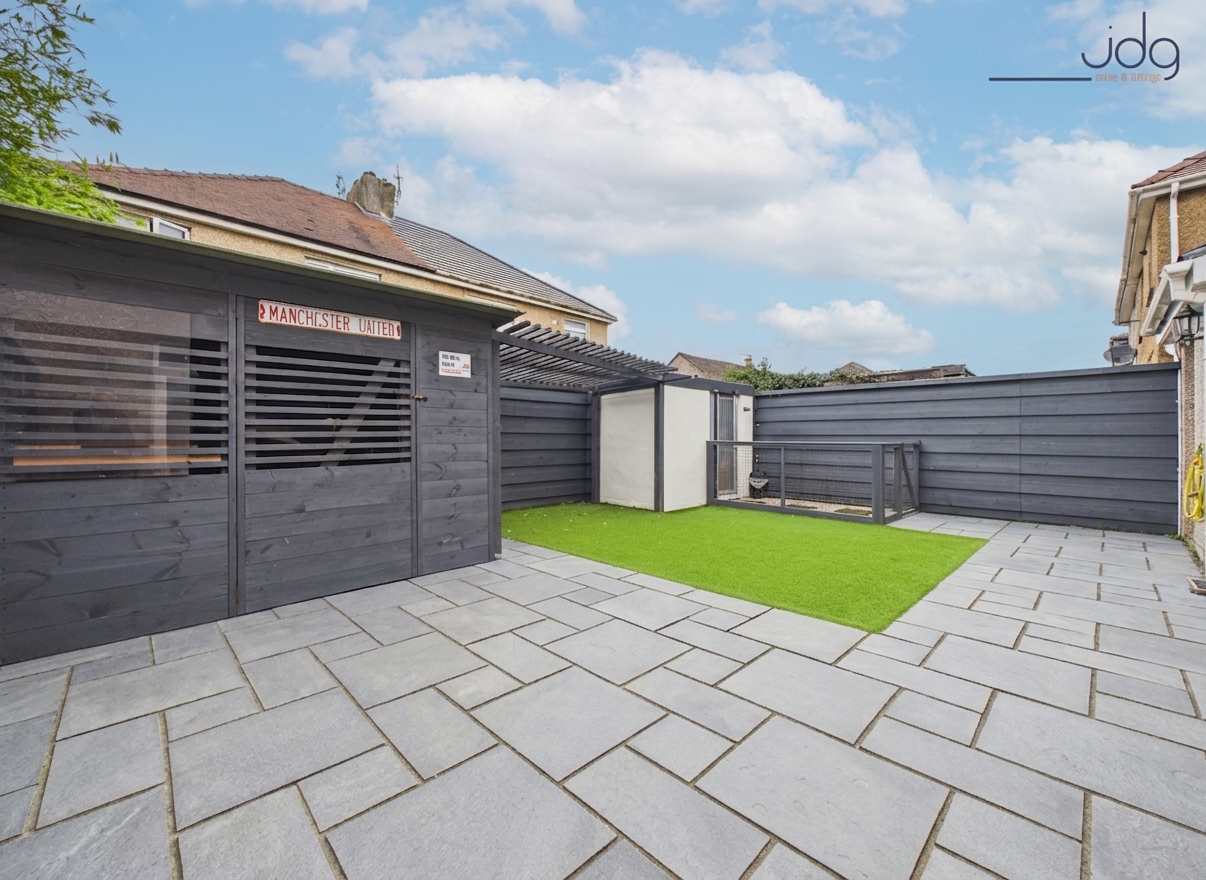
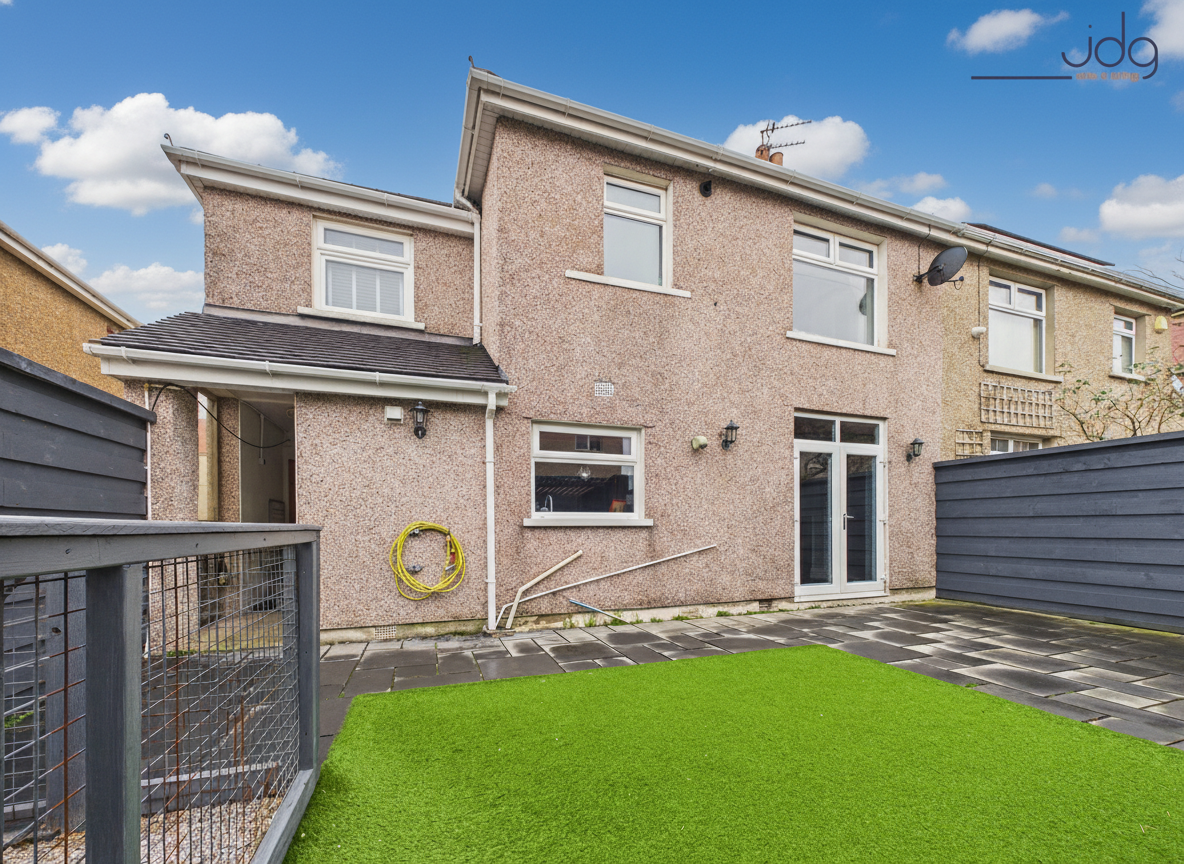
Externally, the rear garden has been designed for low maintenance and enjoyment. The paved patio areas are complemented by artificial lawn, creating usable space all year round. A custom-built covered hot tub area provides a sheltered retreat, while built-in dog houses and enclosed sections make it particularly practical for pet owners. To the front, there is driveway parking leading to the attached garage.
Key Information:
Extended semi-detached house
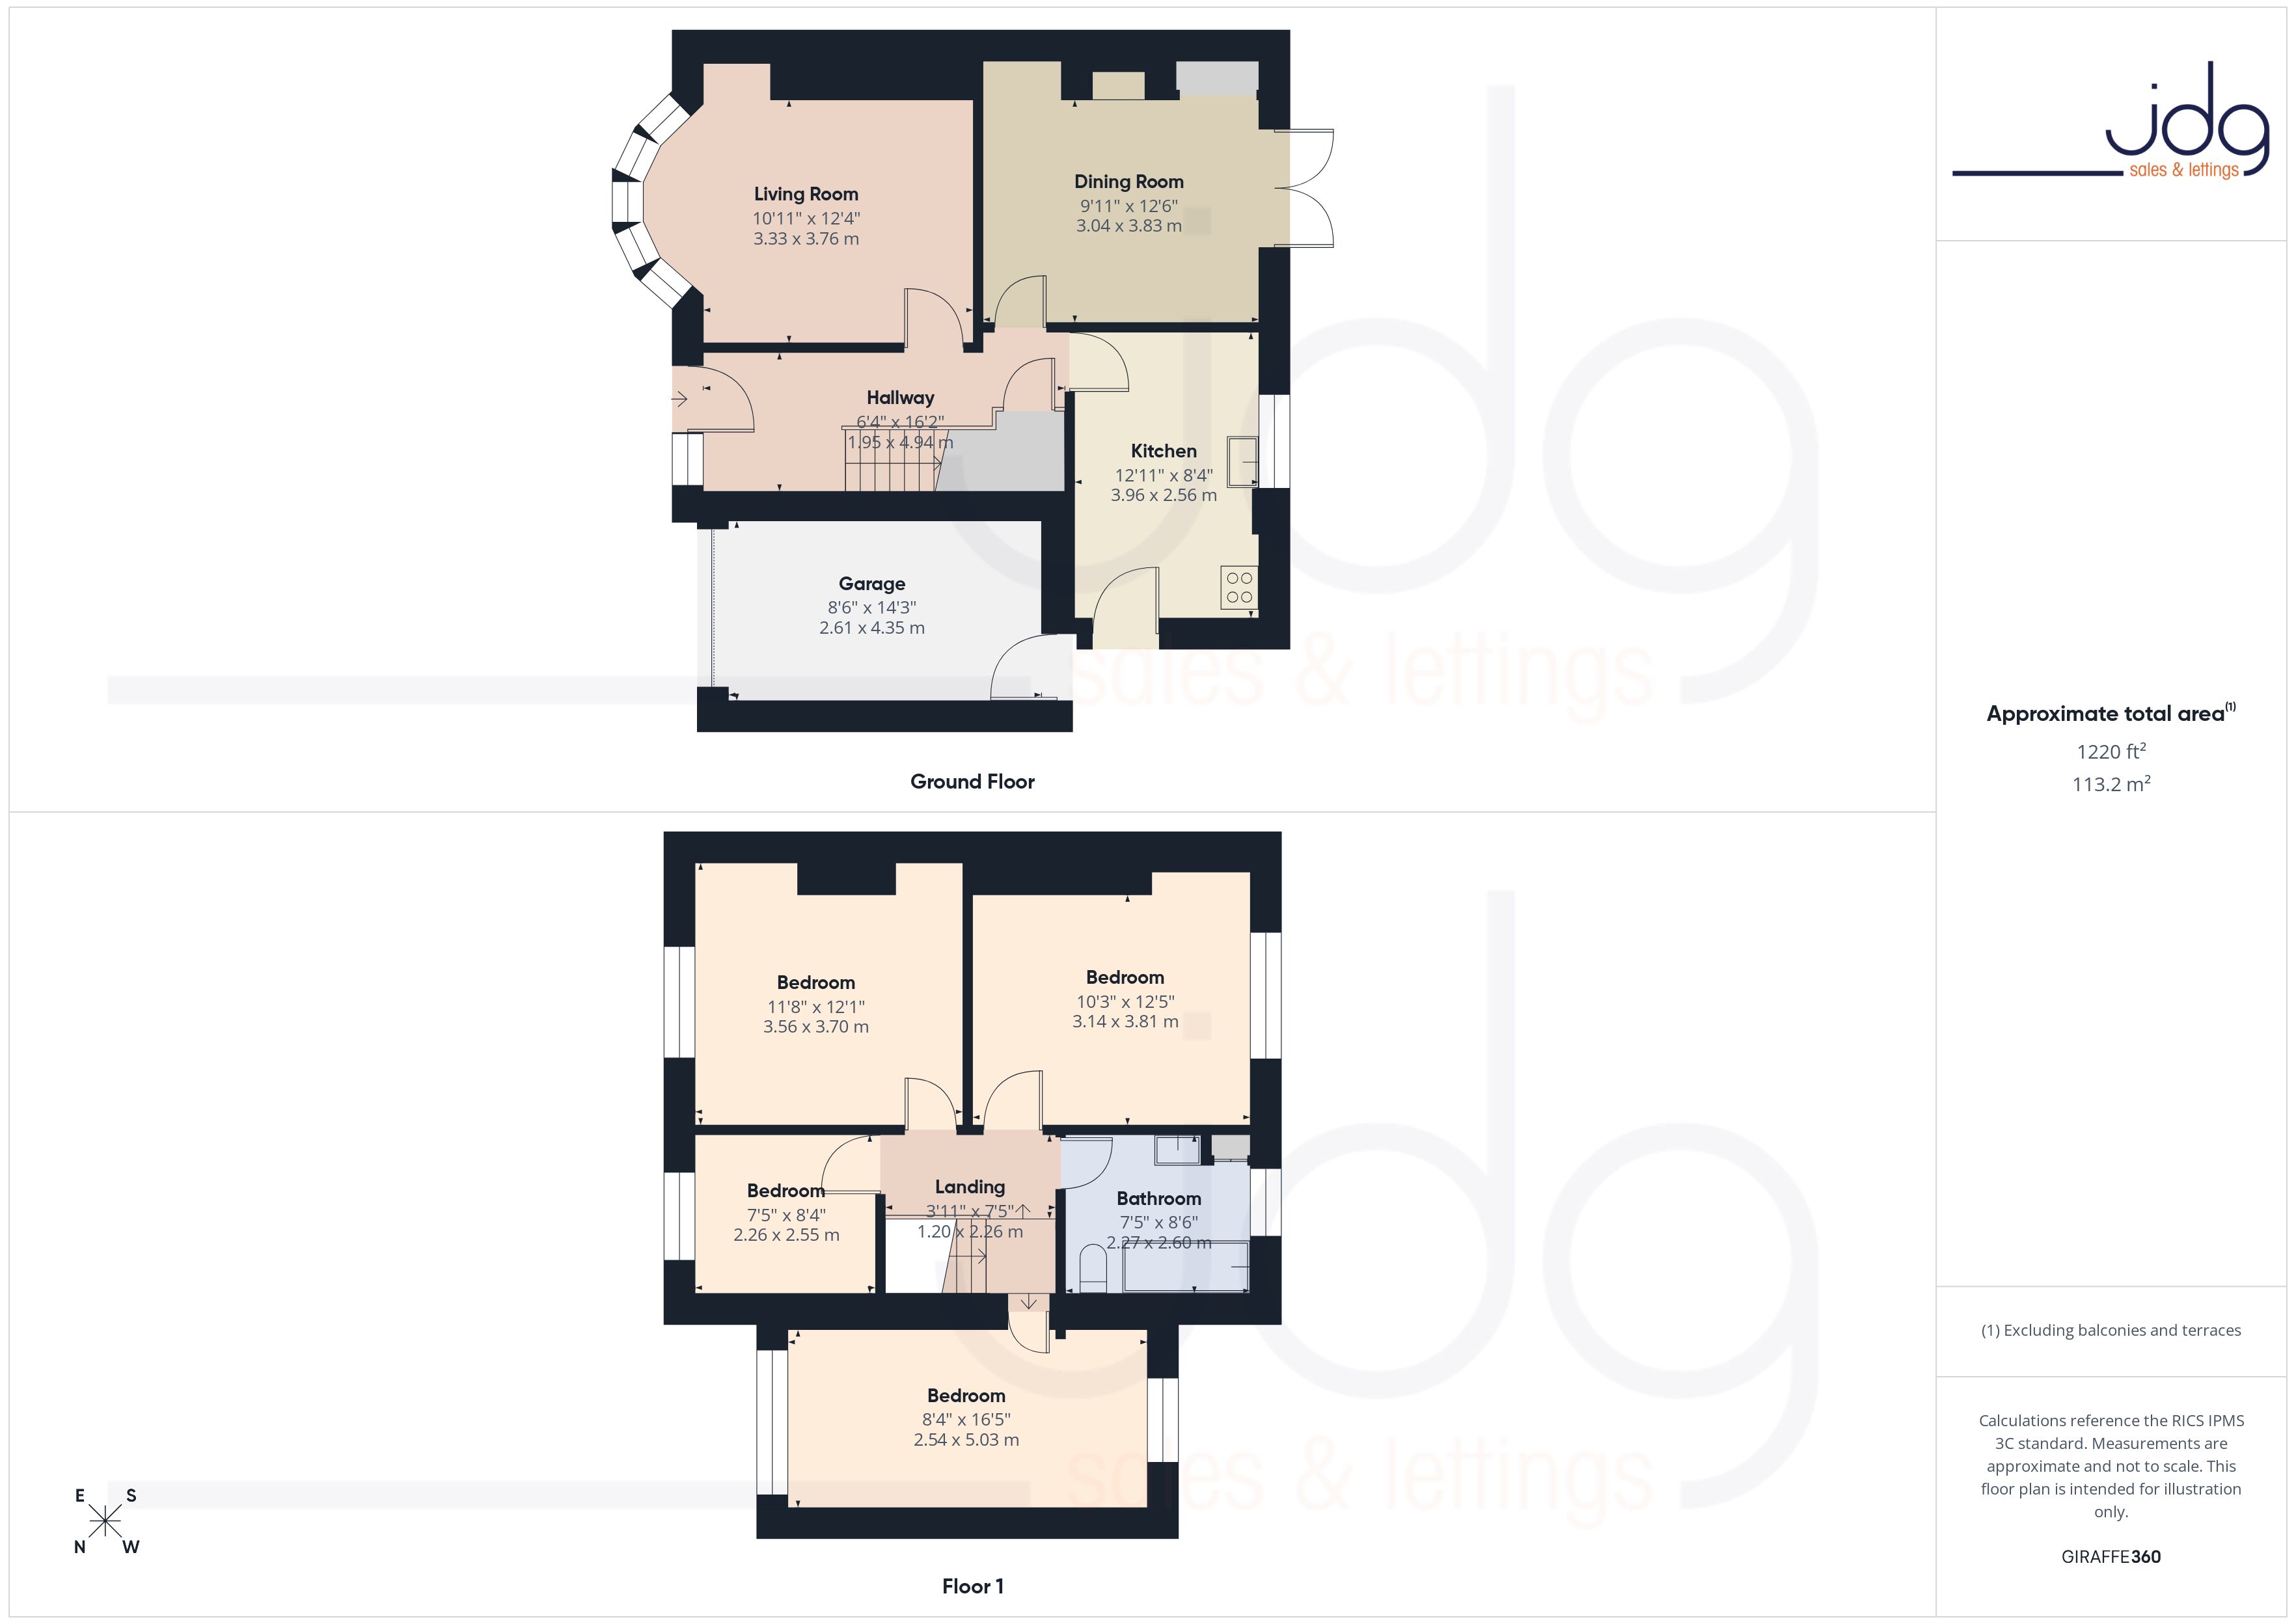
Approx. 1,220 sq ft (113.2 m²)
Four bedrooms
Principal bedroom created via extension
Modern high gloss kitchen (aprox 5 years old)
Separate dining room with French doors
Lounge with media wall and space for fitted fish tank
Attached garage
Driveway parking
New roof
Paved and artificial lawn rear garden
Custom-built covered hot tub area
Built-in dog houses
EPC Rating: C
Key Features
- Semi-Detached House | Extended
- Nicely Presented Throughout
- Four Bedrooms | Three Doubles and a good single
- Two Reception Rooms | Media wall in the lounge
- Modern Kitchen | Integrated Appliances
- Integral Garage
- New Roof Fitted
- Rear Yard | Fully paved with custom dog house
Property Details
- Property type: House
- Price Per Sq Foot: £225
- Approx Sq Feet: 1,220 sqft
- Plot Sq Feet: 2,099 sqft
- Council Tax Band: B
Floorplans
Outside Spaces
Yard
The yard is compact but well finished with smart paving, a covered hot tub area, and a custom-built and designed dog house.
Parking Spaces
Driveway
Capacity: 2
Location
Properties you may like
By JDG Estate Agents
-
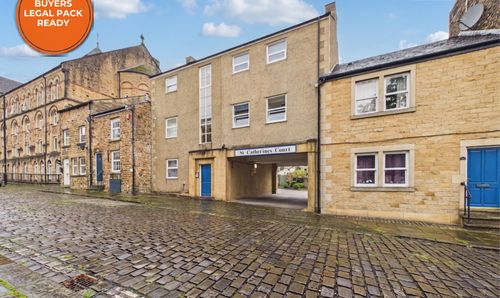
Friar Street, Lancaster, LA1
- 2 Beds
- 1 Bath
-
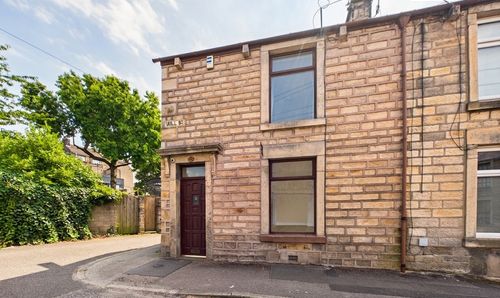
Mill Street, Lancaster | Two-Bed City Home
- 2 Beds
- 1 Bath
-
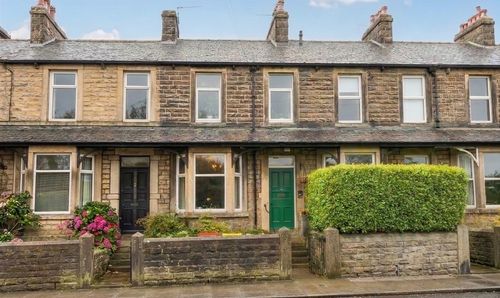
Main Road, Galgate | Victorian Village Home
- 3 Beds
- 1 Bath
-
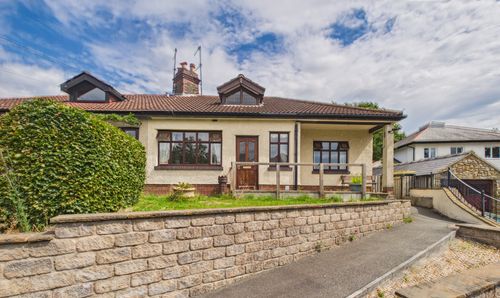
Bailrigg Lane, Bailrigg | Rural Bungalow with Potential
- 2 Beds
- 1 Bath
-
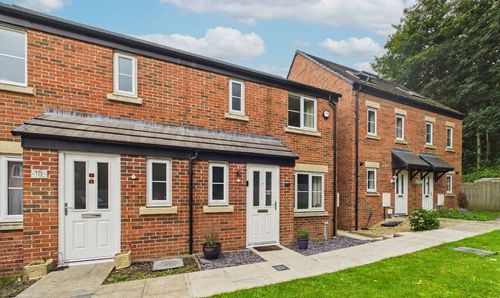
Booth Gardens, Lancaster | Stylish Modern Semi
- 3 Beds
- 2 Bath
-
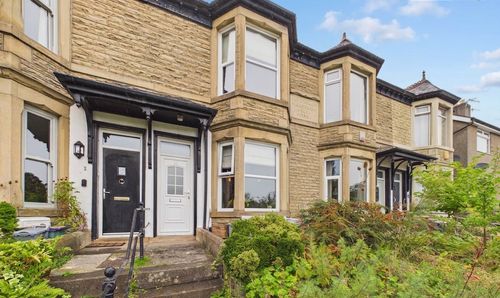
Halton Road, North Lancaster
- 3 Beds
- 2 Bath
-
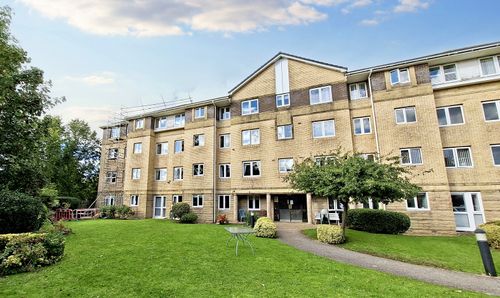
Euston Road, Morecambe | Two bedroom apartment in an over 55s develeopment
- 2 Beds
- 1 Bath
-
Chequers Avenue, Lancaster | Elevated Bowerham Home
- 3 Beds
- 2 Bath
-
Sandown Road, Lancaster, LA1
- 4 Beds
- 2 Bath