Book a Viewing
To book a viewing for this property, please call JDG Estate Agents, on 01524 843322.
To book a viewing for this property, please call JDG Estate Agents, on 01524 843322.
2 Bedroom Mid-Terraced House, Connaught Road, Lancaster | Period Terrace With Rear Extension
Connaught Road, Lancaster | Period Terrace With Rear Extension

JDG Estate Agents
66 Market Street, Lancaster
Description
Location
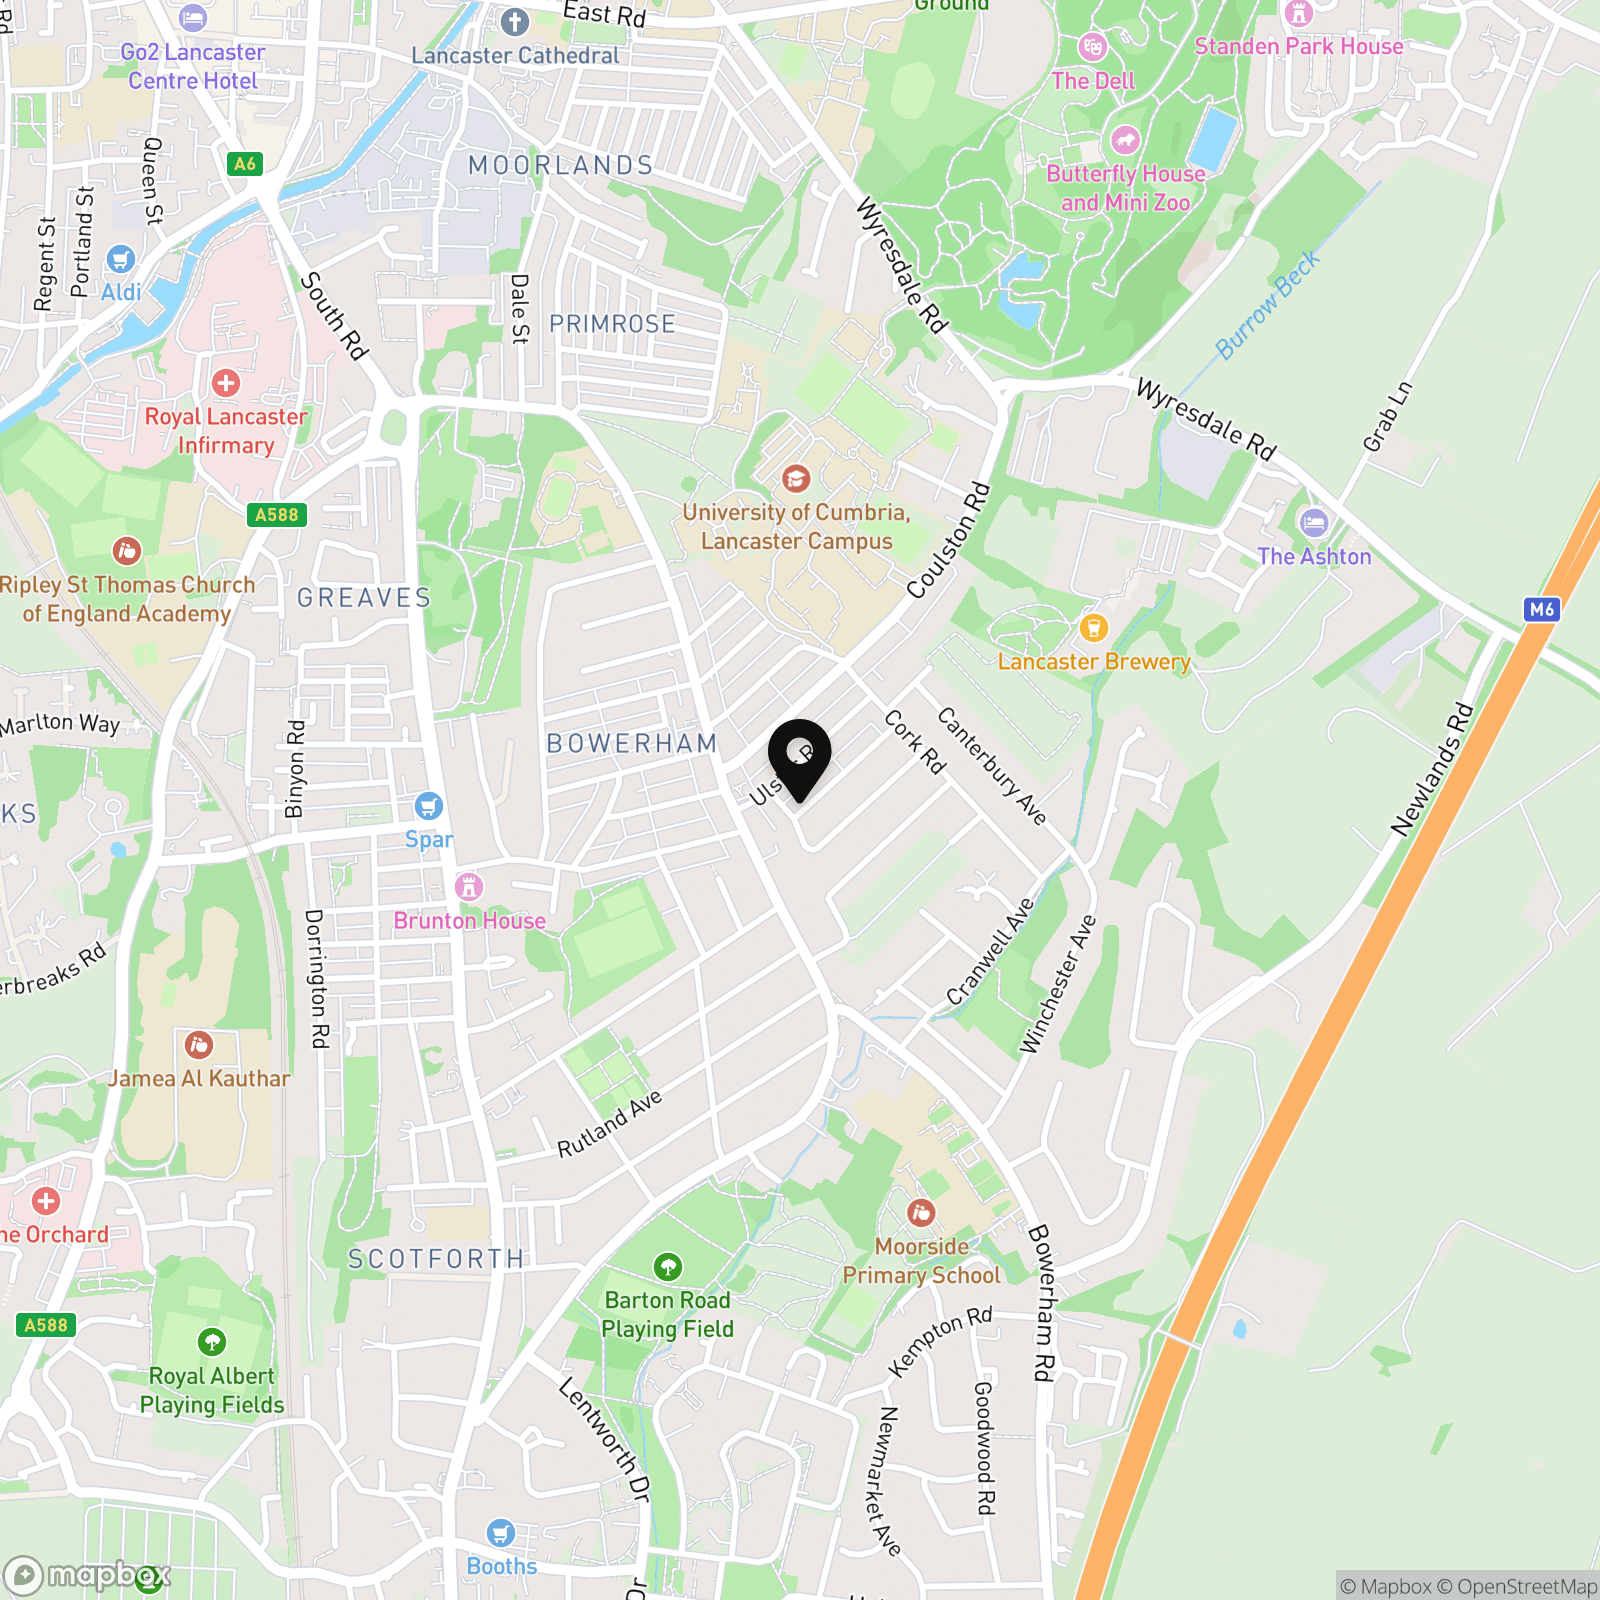
Connaught Road is situated in Bowerham, a well-established residential area to the south of Lancaster city centre. The area is particularly convenient for access to the University of Cumbria and Royal Lancaster Infirmary, while Lancaster University is also within straightforward travelling distance. The city centre can be reached easily by road, public transport or on foot, providing access to a wider range of shops, restaurants, leisure facilities and Lancaster railway station.
Bowerham itself has a good selection of everyday amenities, including local shops, convenience stores, schools and regular bus services. Williamson Park and the surrounding countryside provide opportunities for walking and recreation, while road links towards the A6 and M6 make the location practical for those travelling further afield.
Property Information
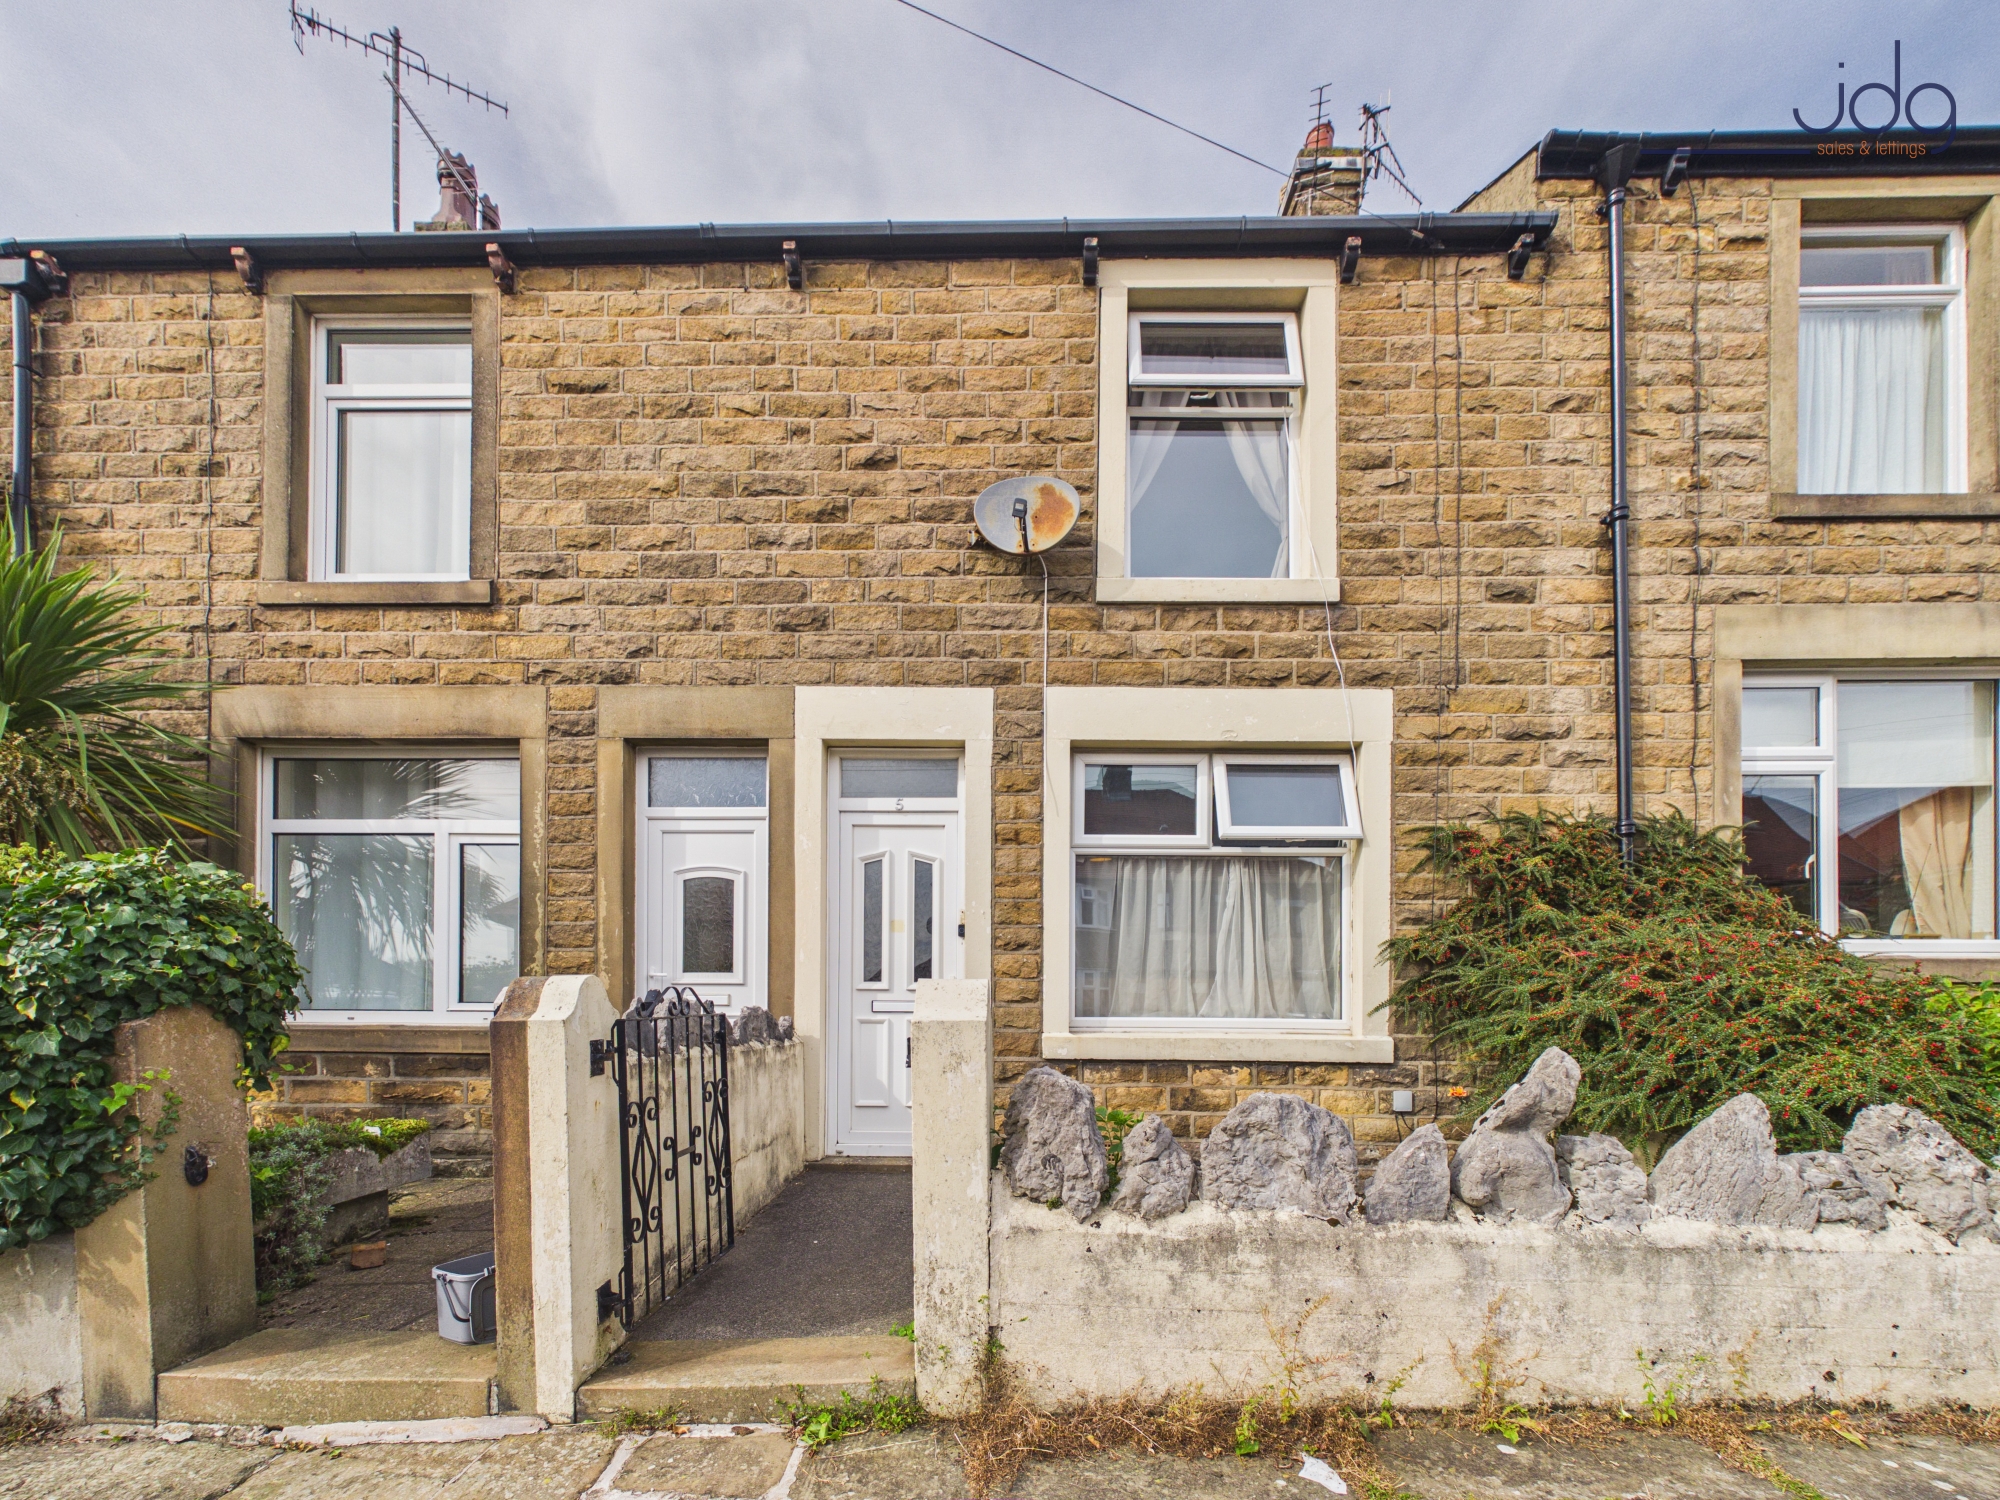
Set back from the road behind a small forecourt, Connaught Road is a traditional two-bedroom stone-built terrace which has been owned as a long-term rental investment for approximately 12 years. The property benefits from uPVC double glazing, gas central heating and an extended ground-floor layout providing more living space than might initially be expected.
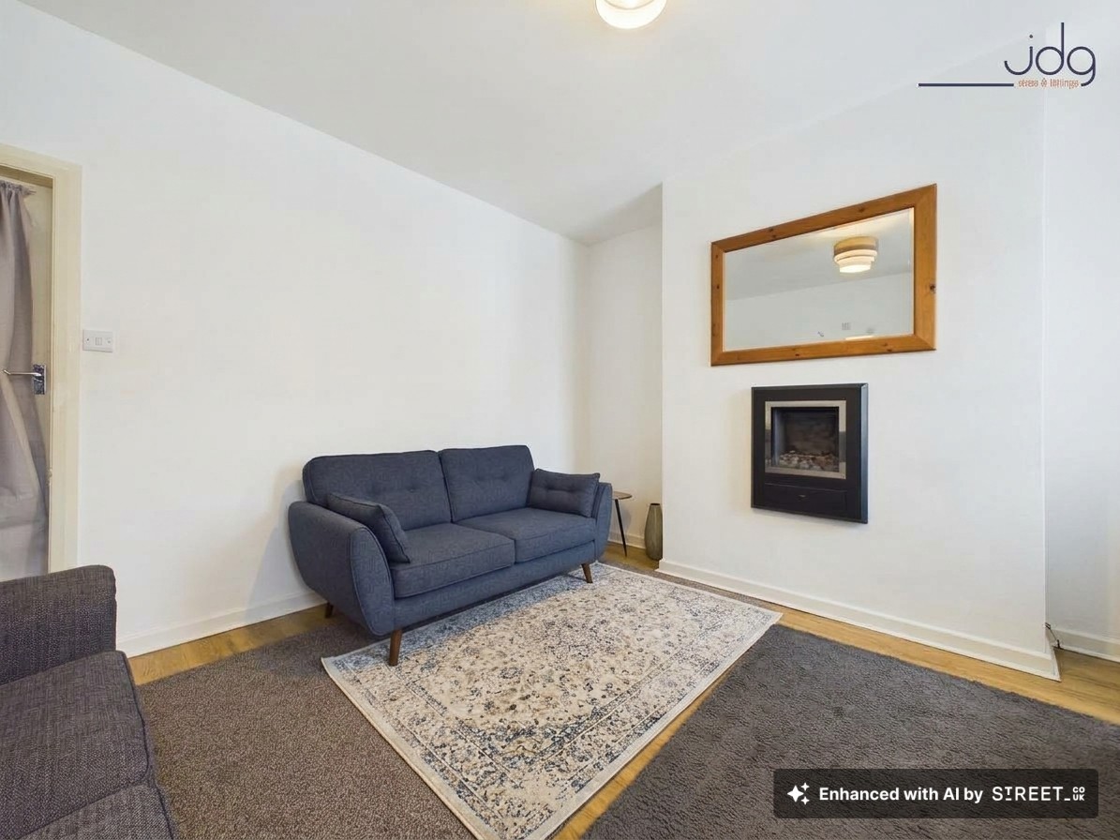
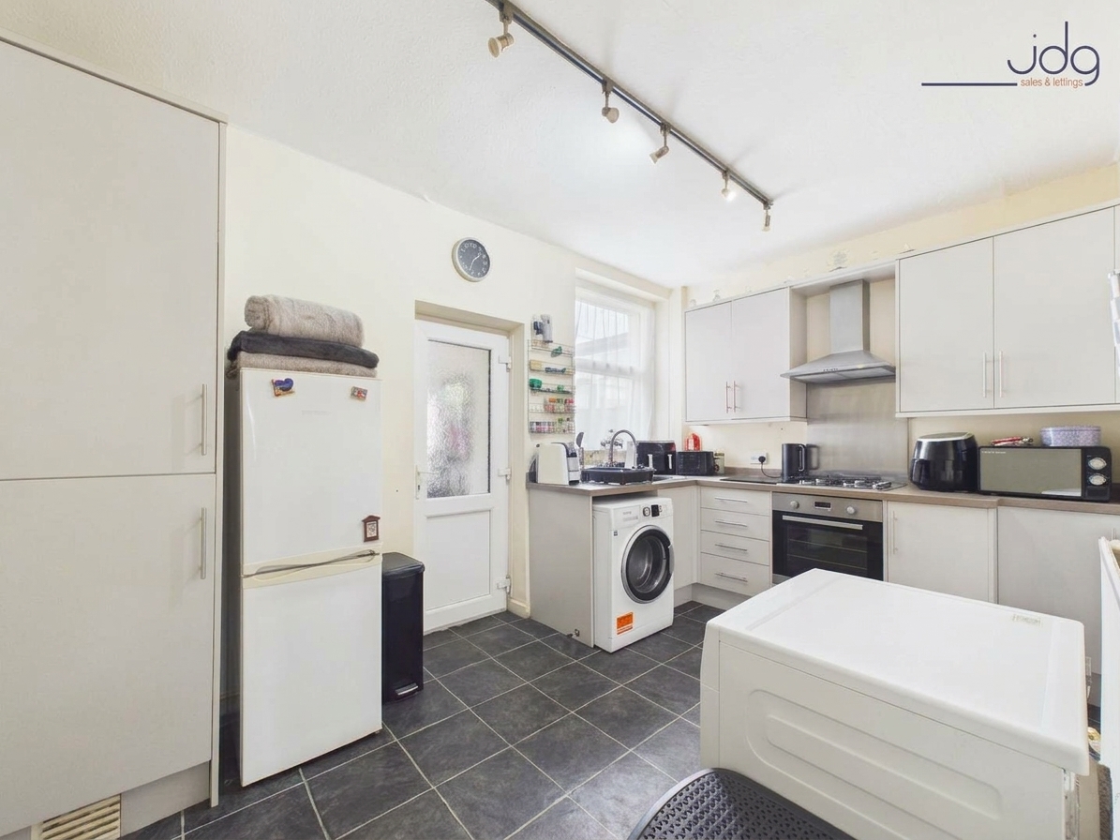
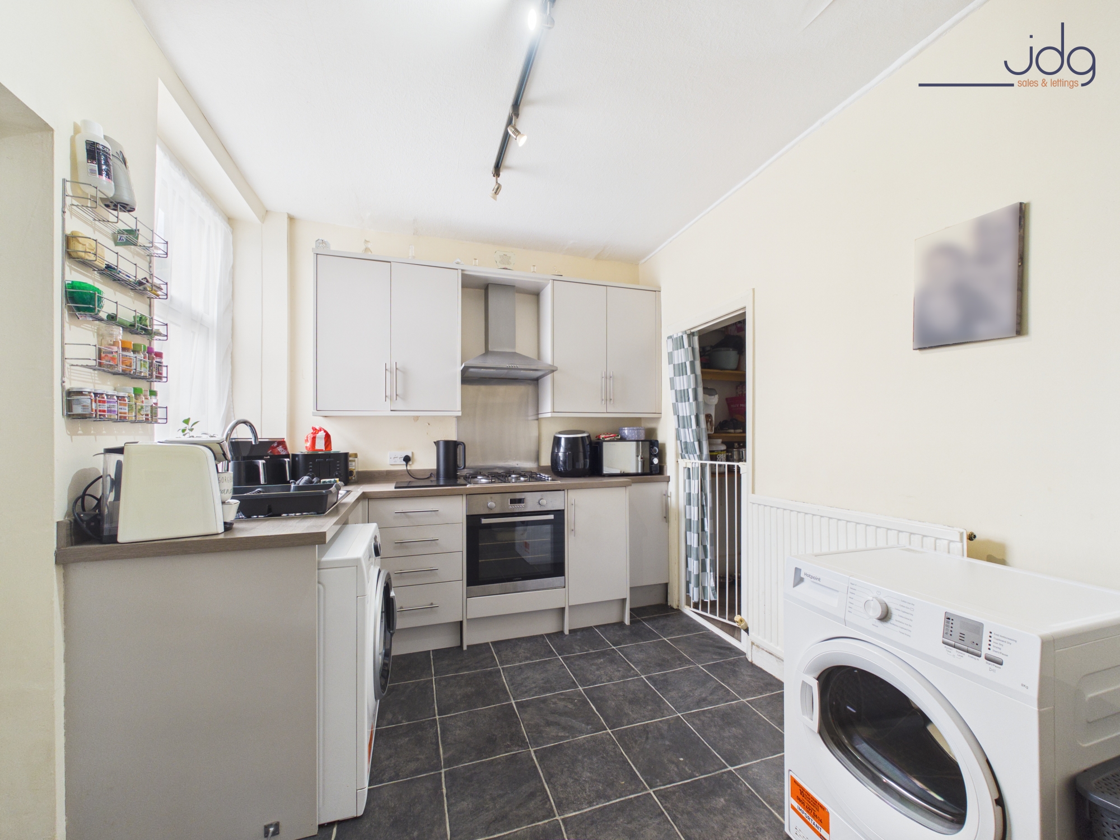
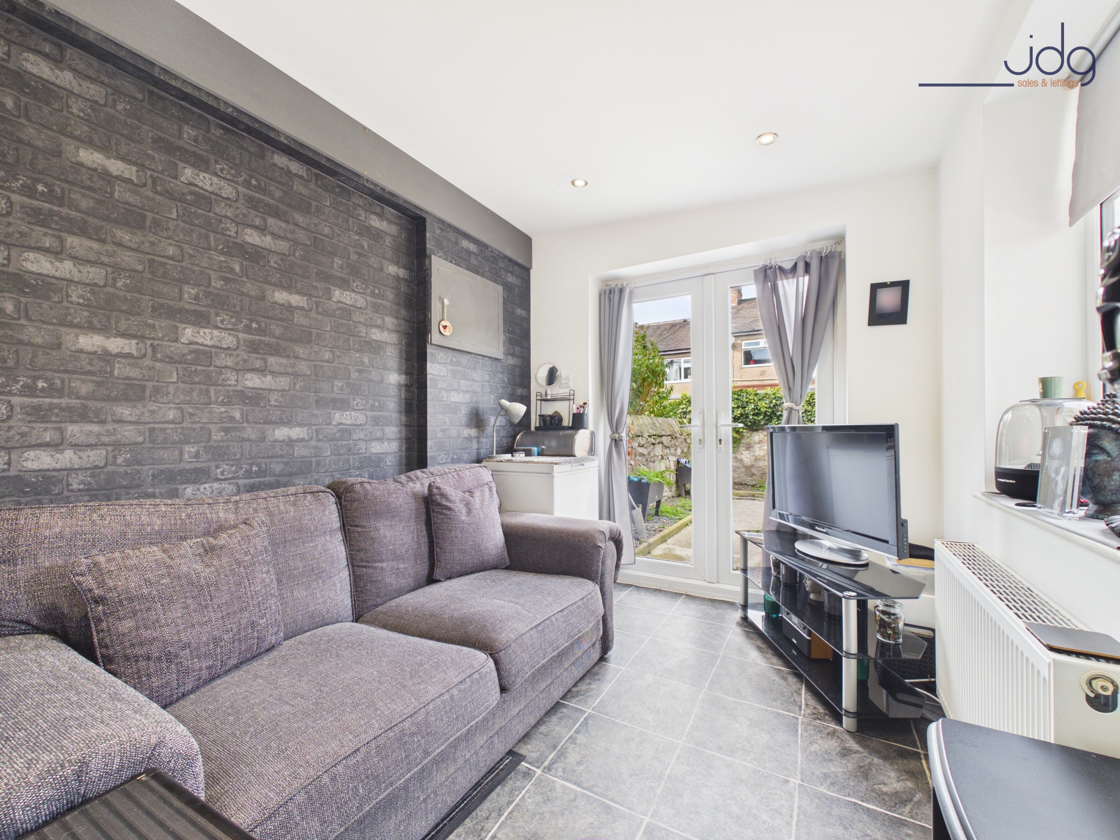
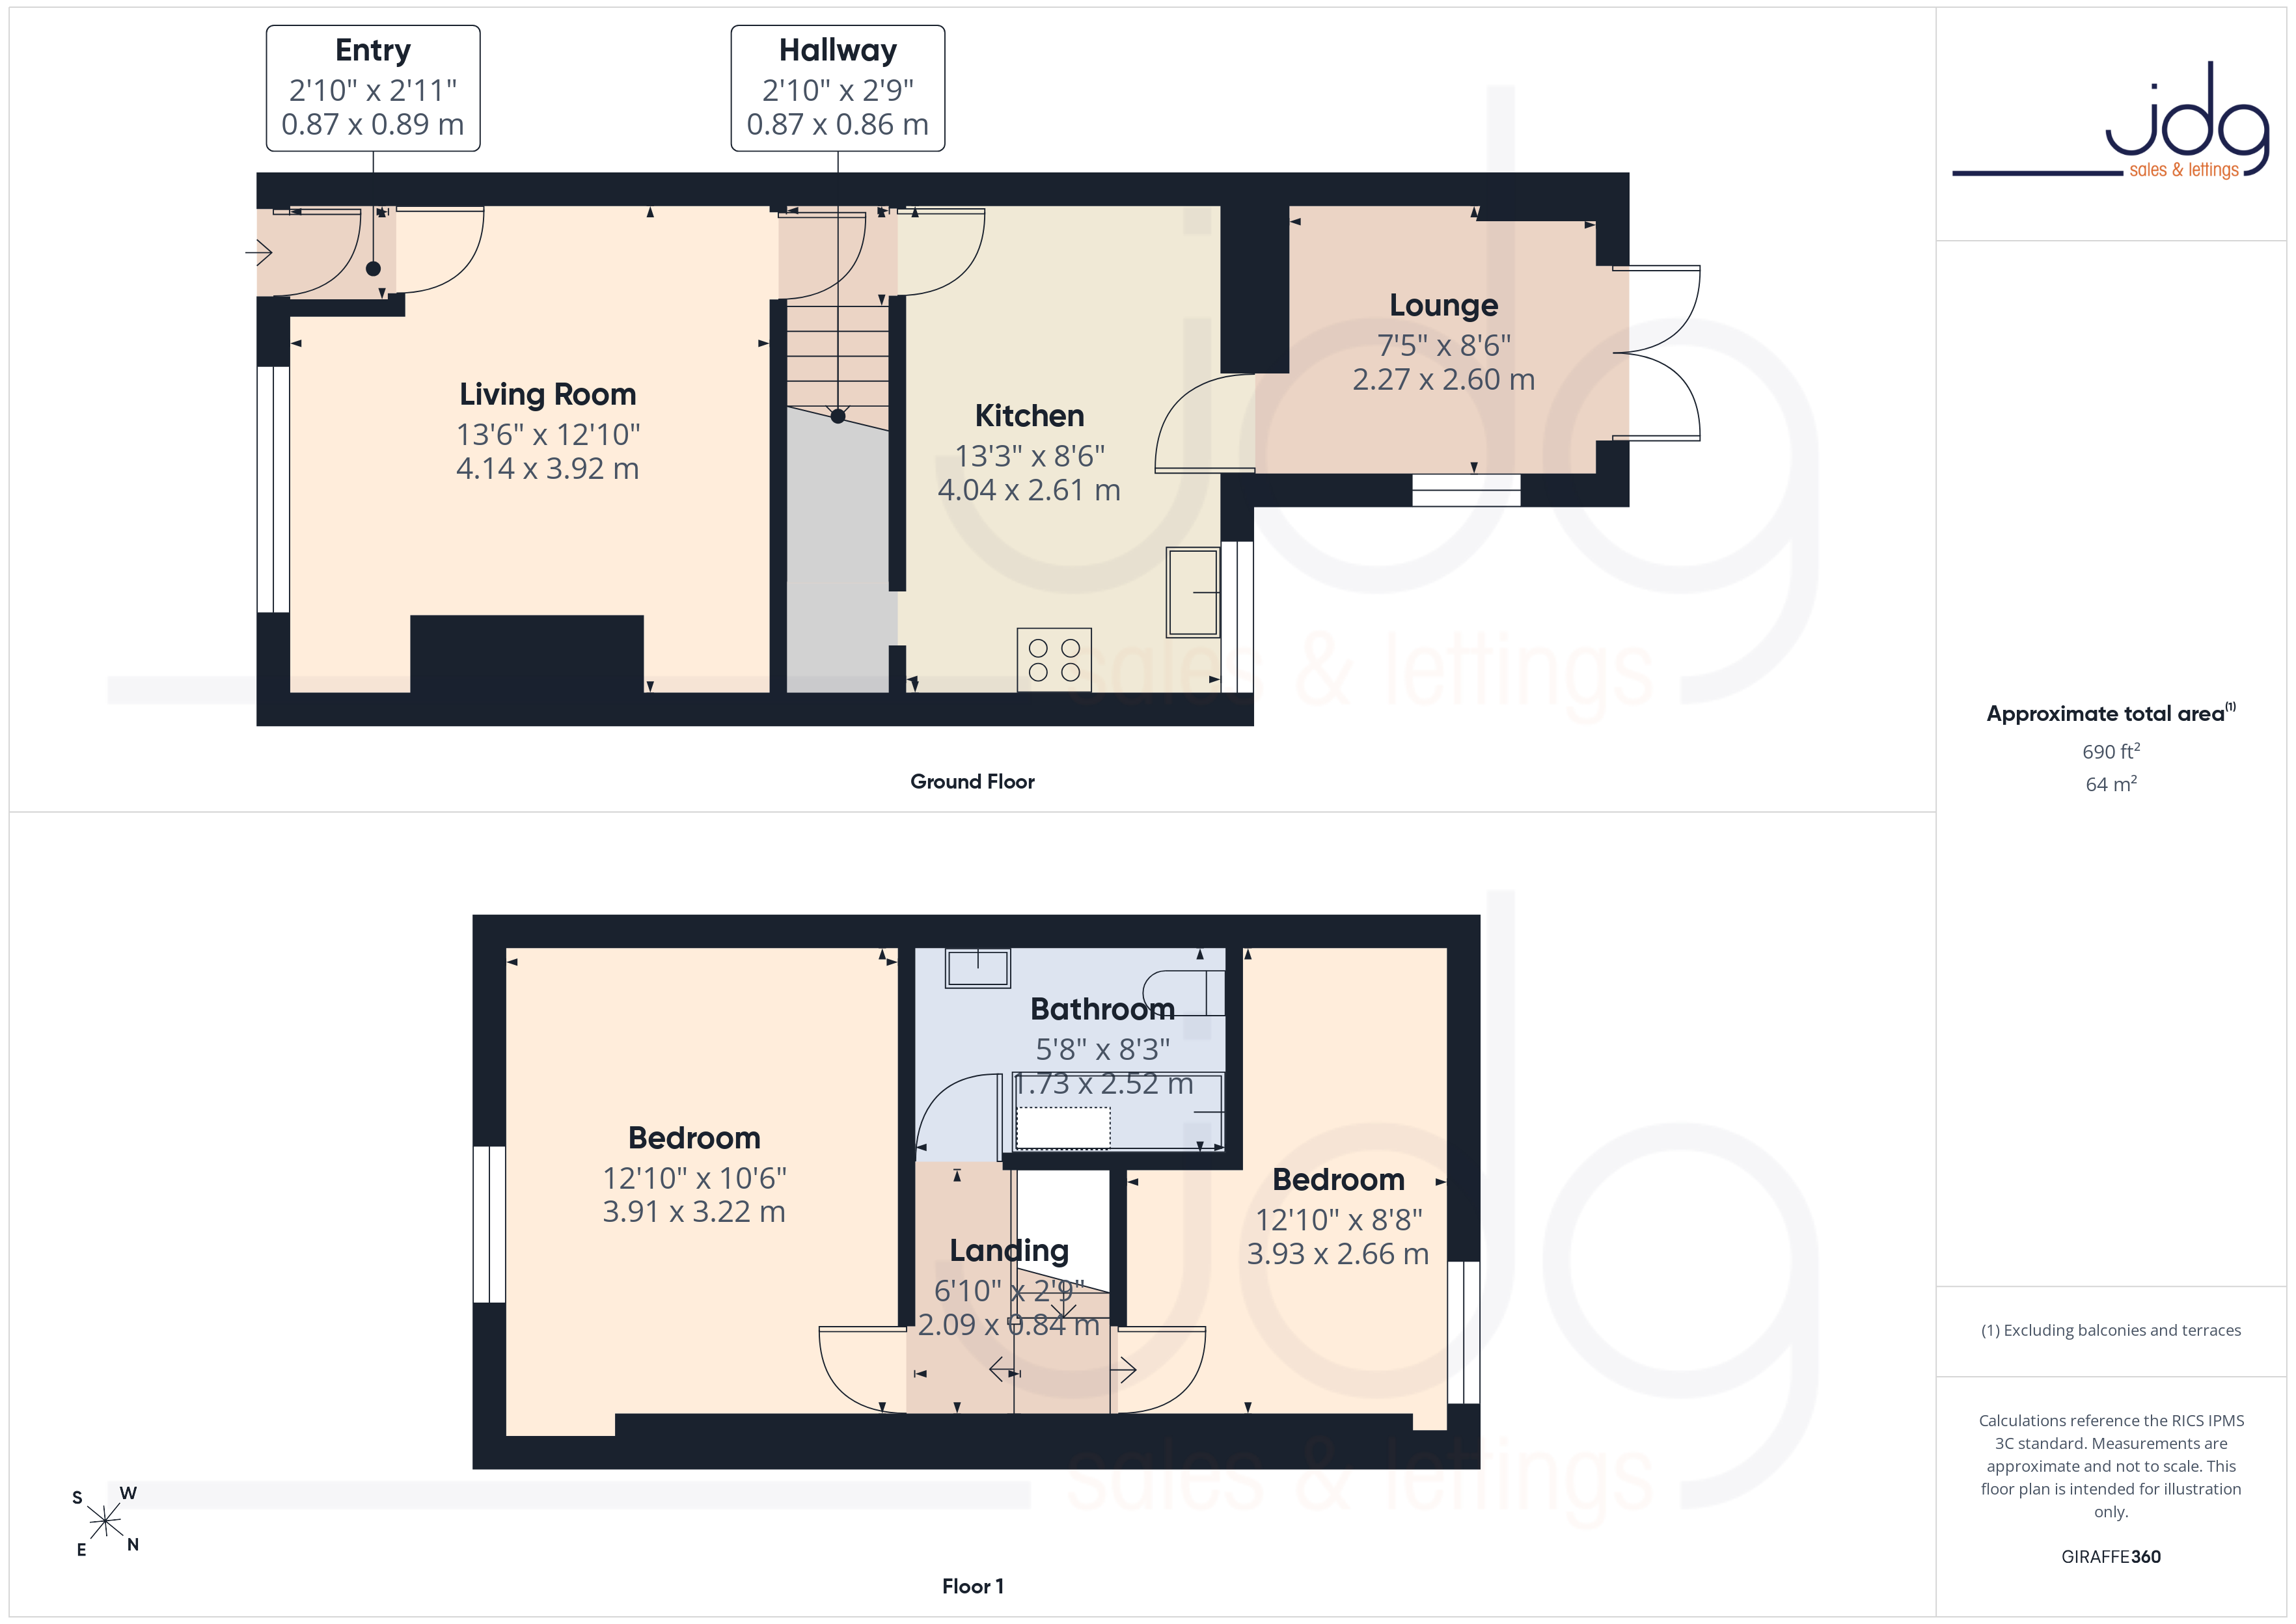
The front entrance opens into a good-sized living room. Beyond this, the kitchen is fitted with modern grey Howdens slab-style units, work surfaces and integrated cooking facilities, with space for further appliances. An especially useful feature is the rear extension, which provides a separate second lounge. With French doors opening directly onto the courtyard, this flexible room could equally work as a dining room or home office.
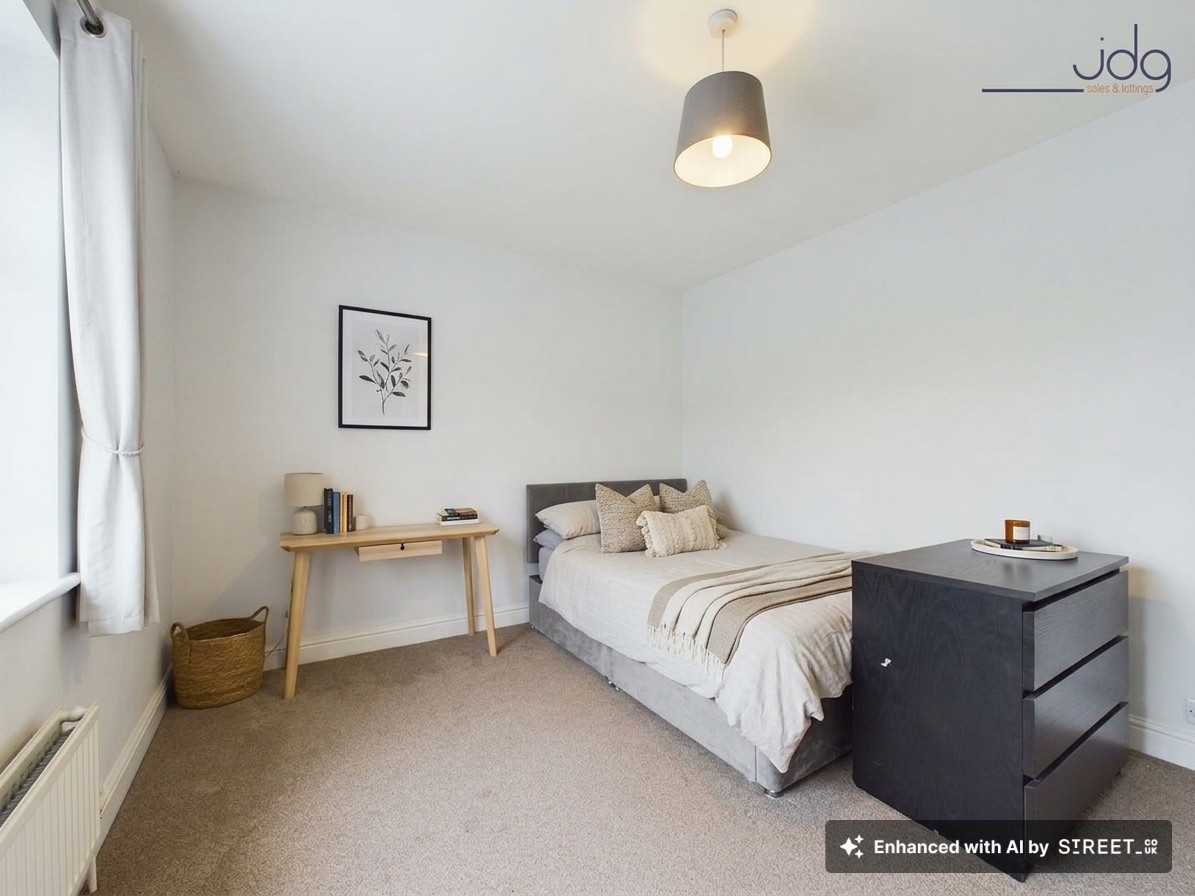
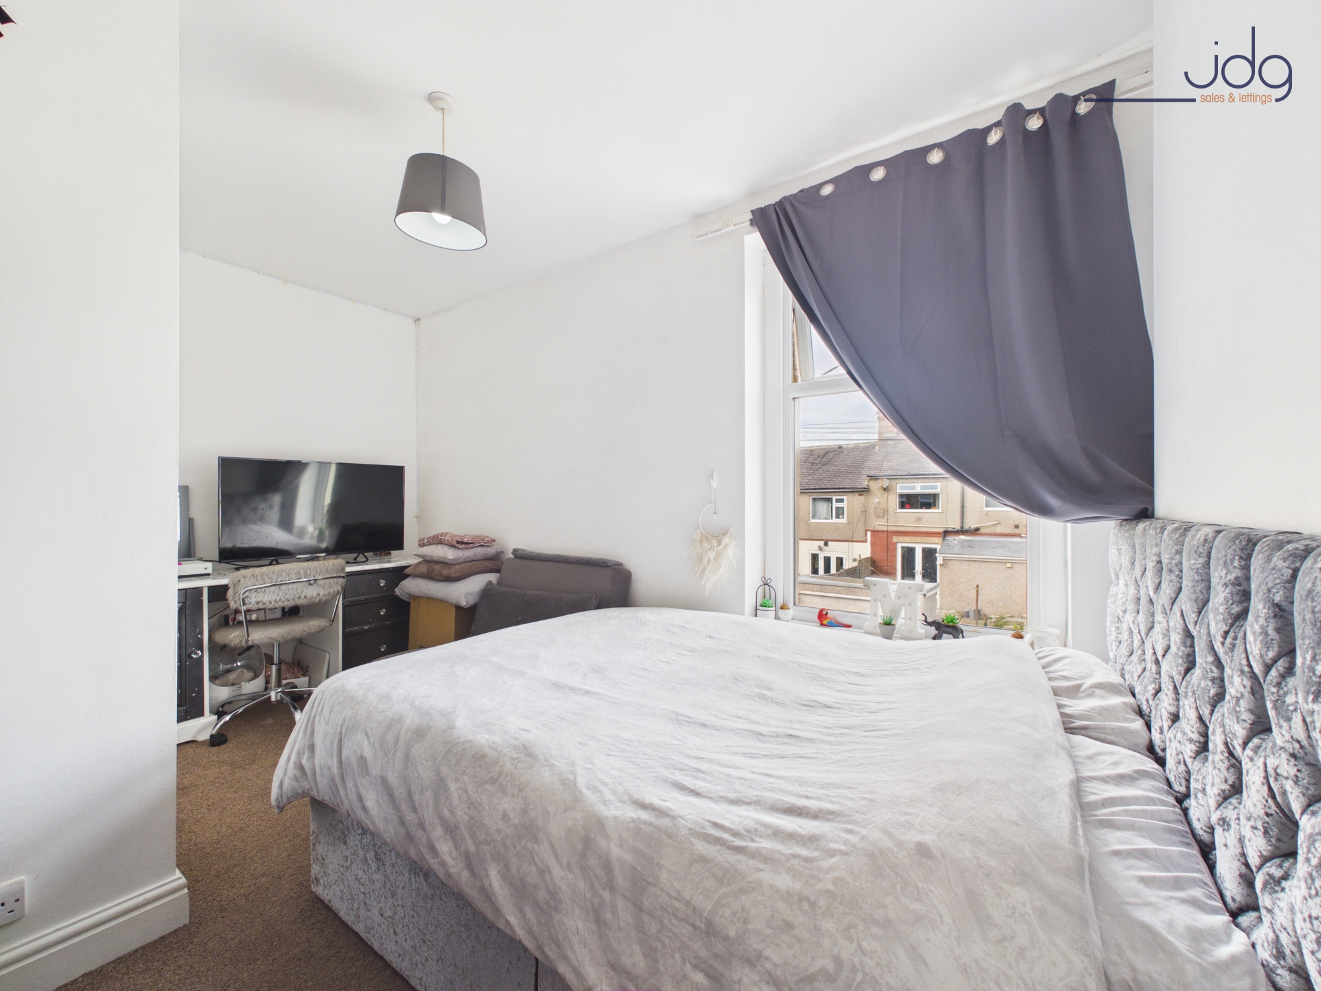
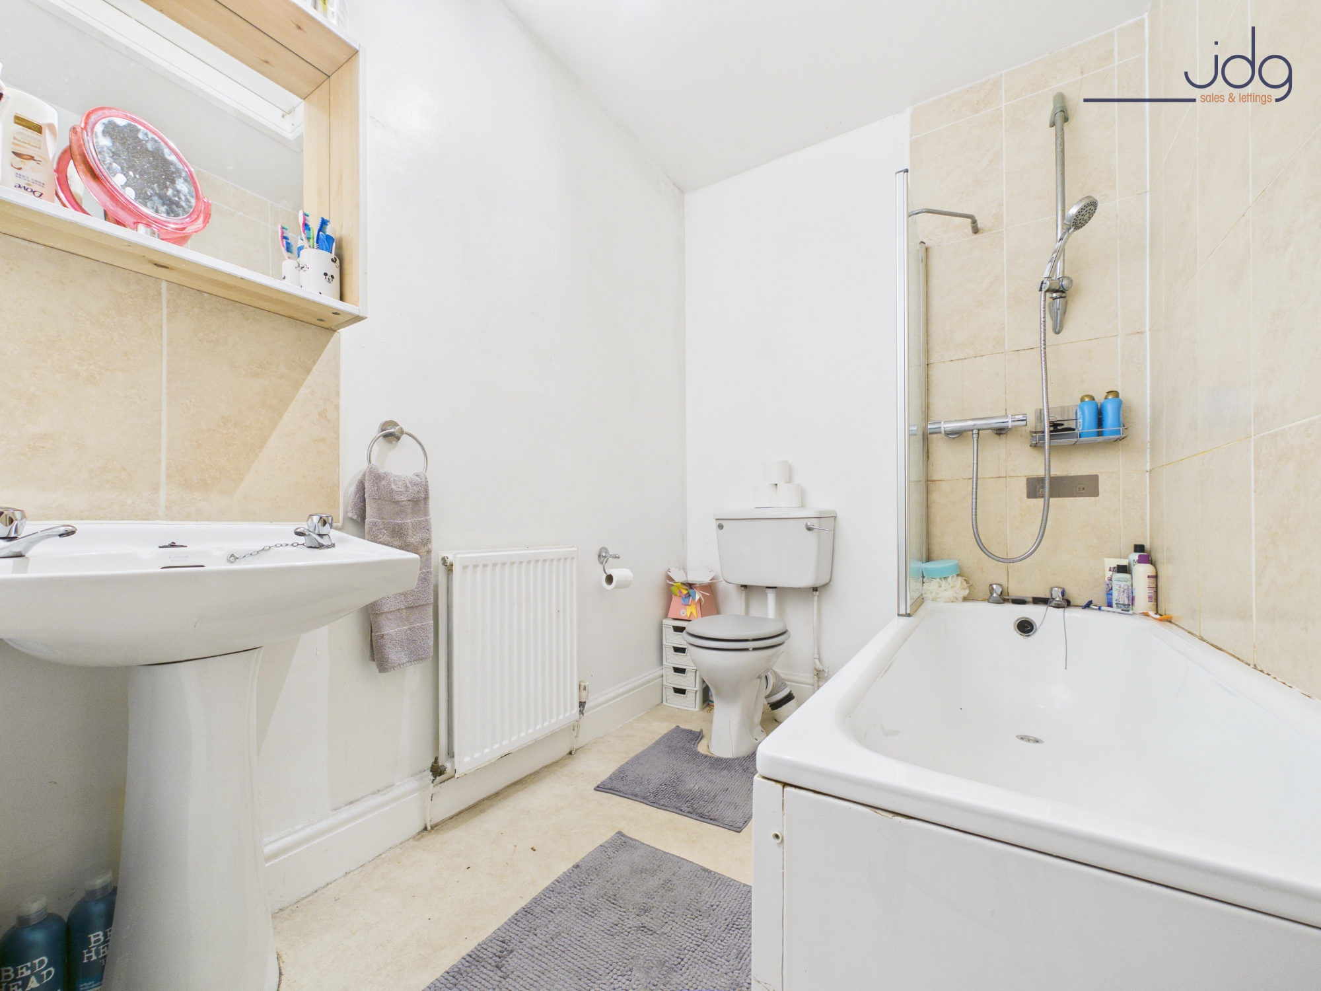
Upstairs are two double bedrooms. The larger front bedroom measures approximately 12'10" x 10'6", while the rear bedroom is also a comfortable double at approximately 12'10" x 8'8". The bathroom is fitted with a white three-piece suite comprising a bath with shower over, WC and pedestal wash basin.
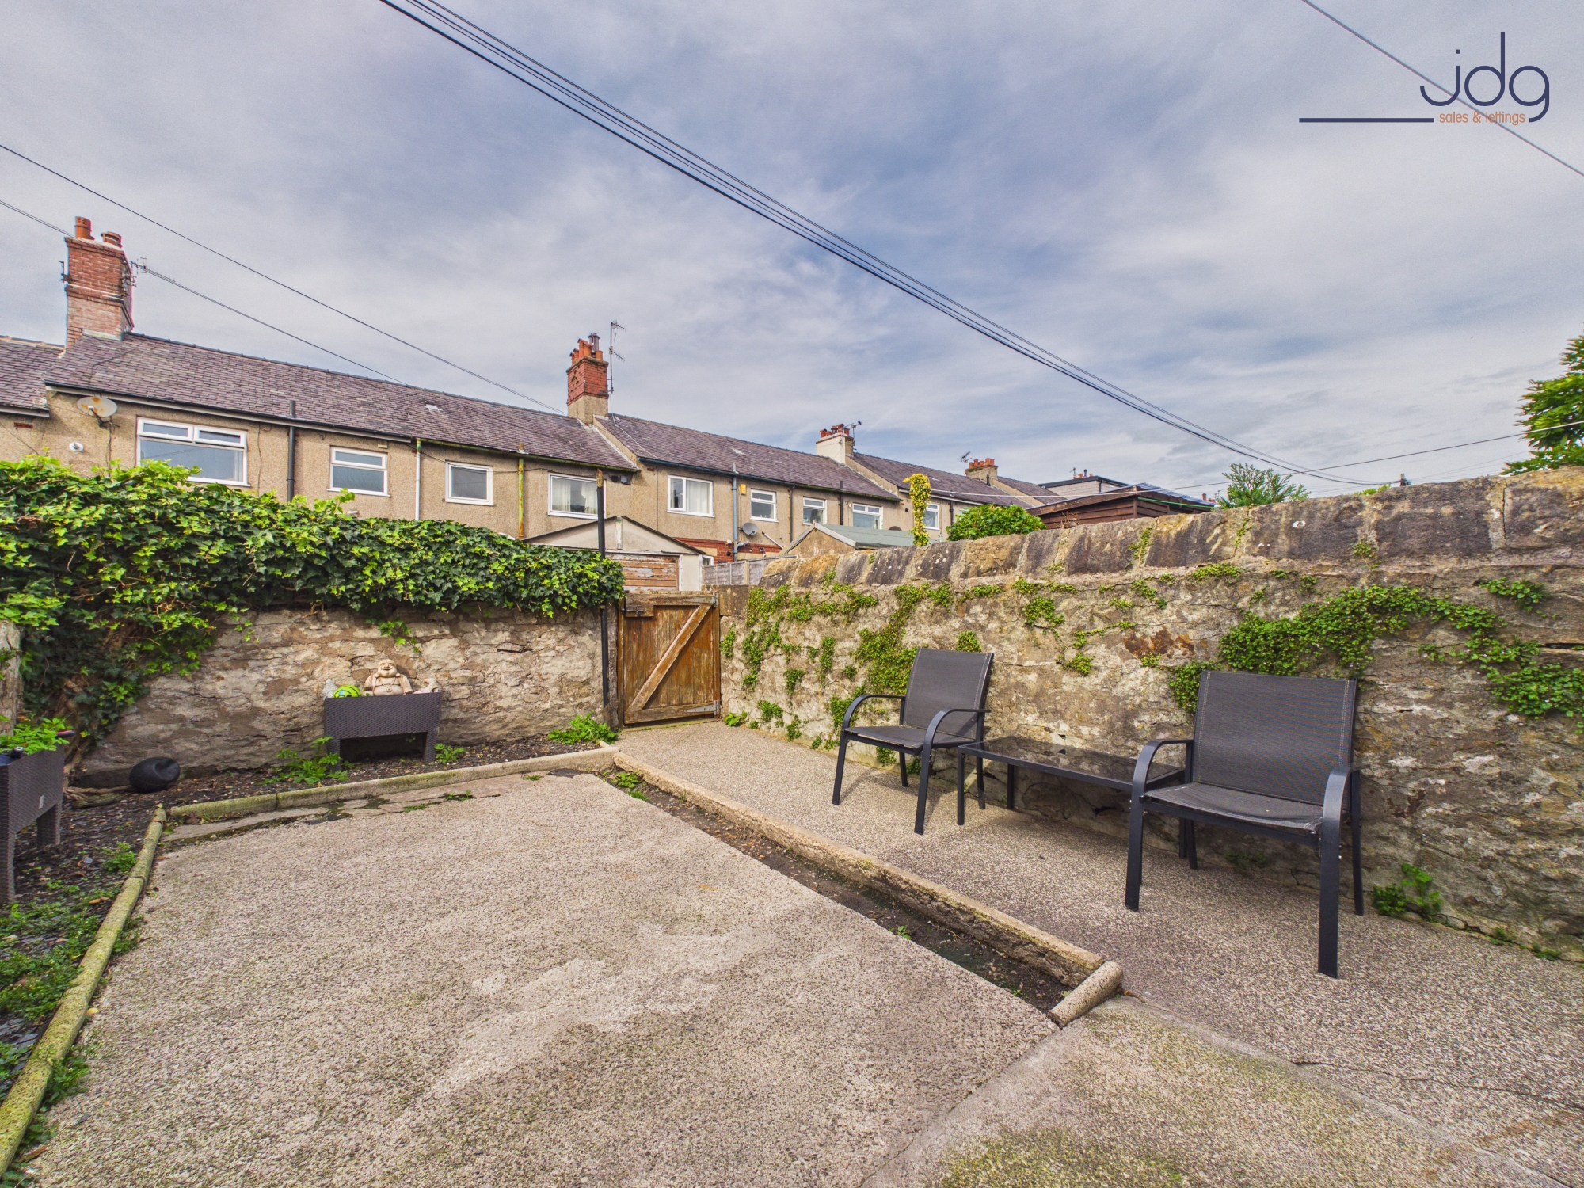
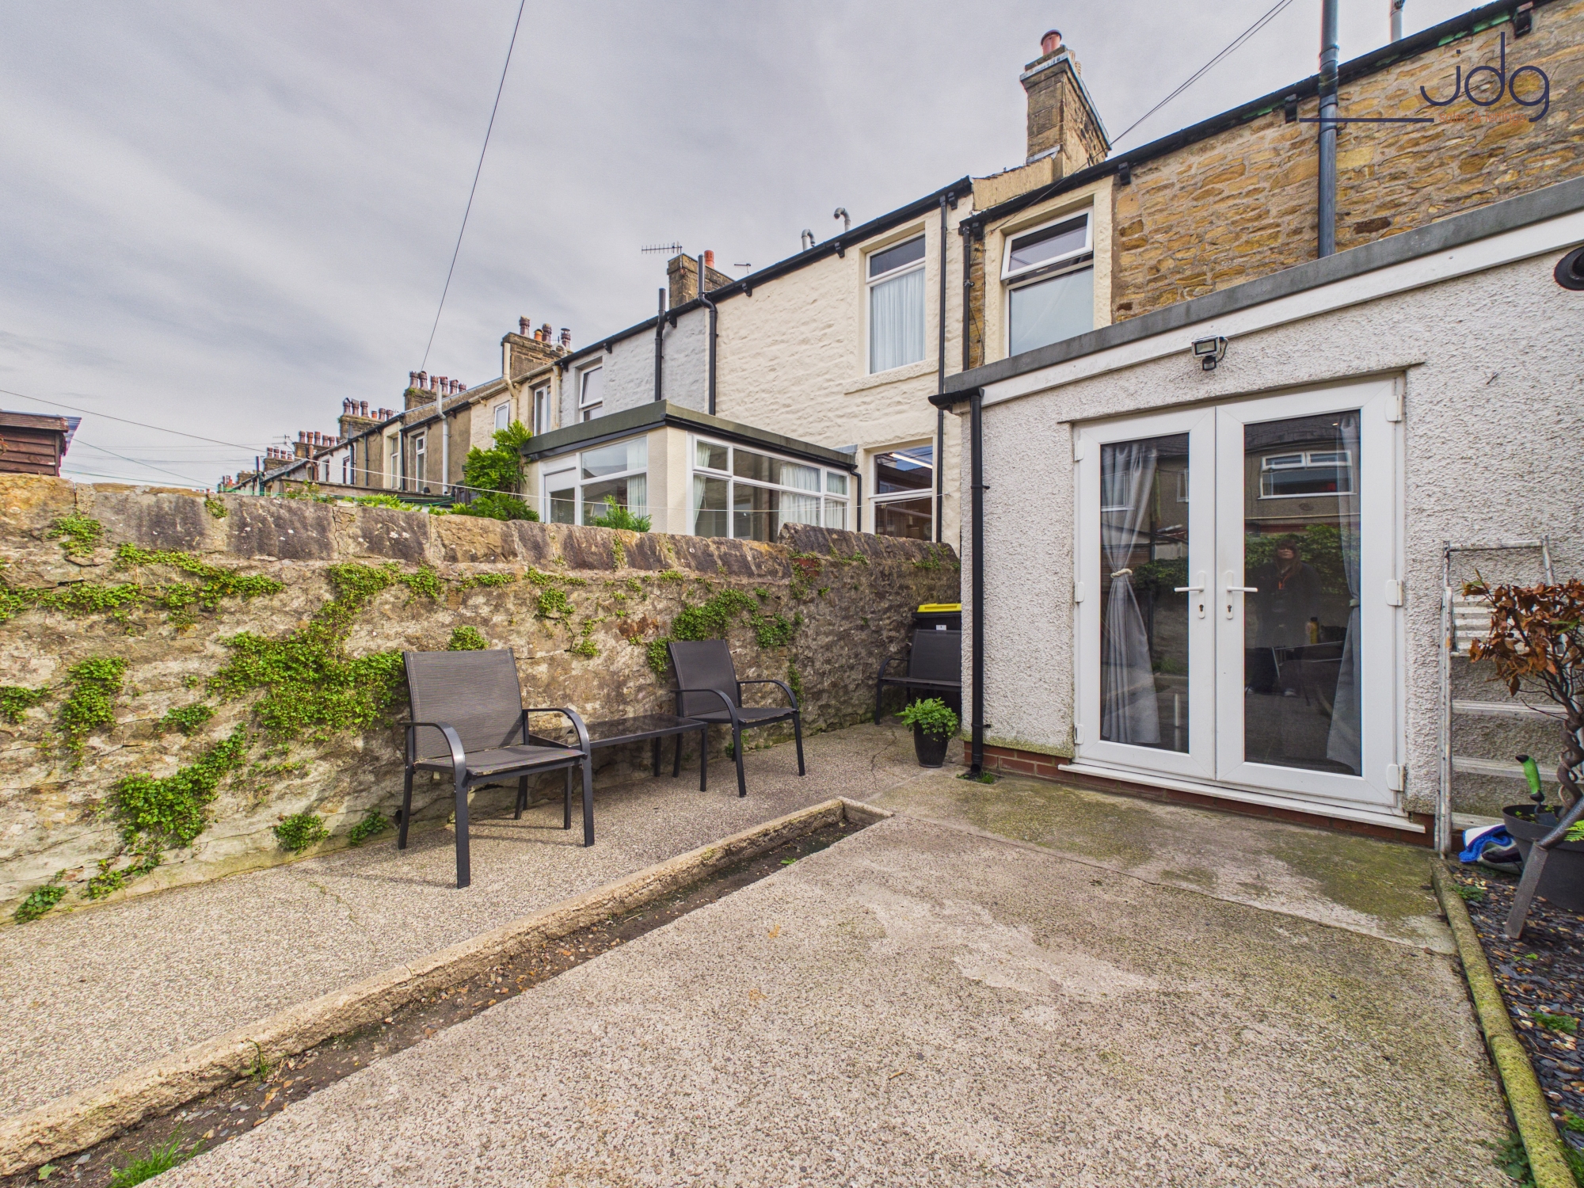
Outside, the rear courtyard provides a practical, relatively low-maintenance outdoor space enclosed by traditional stone walling. There is room for outdoor seating, while the French doors from the rear lounge provide a direct connection between the house and garden. Parking is available on street.
Material Information
Freehold Property
Gas central heating
uPVC double glazing
Enclosed rear courtyard
On-street parking
Owned as a rental investment for approximately 12 years
Key Features
Two-bedroom stone-built period terrace
Popular Bowerham location
Two double bedrooms
Extended ground-floor accommodation
Separate front living room
Versatile second lounge, dining room or home office
Modern grey Howdens kitchen
French doors opening onto the rear courtyard
Gas central heating and uPVC double glazing
EPC Rating: C
Key Features
- Convenient position for Lancaster city centre
- Within easy reach of the University of Cumbria
- Convenient for Royal Lancaster Infirmary
- Good-sized front reception room
- Rear reception room overlooking the courtyard
- Fitted kitchen with integrated cooking appliances
- First-floor three-piece bathroom
- Enclosed low-maintenance rear courtyard
- Traditional stone-built exterior
- Flexible layout suited to first-time buyers, professionals or investors
Property Details
- Property type: House
- Property style: Mid-Terraced
- Price Per Sq Foot: £276
- Approx Sq Feet: 689 sqft
- Plot Sq Feet: 936 sqft
- Property Age Bracket: 1910 - 1940
- Council Tax Band: A
Floorplans
Outside Spaces
Garden
To the rear is an enclosed, low-maintenance courtyard garden bordered by traditional stone walling. French doors from the second lounge open directly onto the garden, where there is space for outdoor seating along with established planting beds. The garden has a gate, providing access to a traffic free lane.
Parking Spaces
On street
Capacity: 1
Location
Connaught Road is situated in Bowerham, a well-established residential area to the south of Lancaster city centre. The area is particularly convenient for access to the University of Cumbria and Royal Lancaster Infirmary, while Lancaster University is also within straightforward travelling distance. The city centre can be reached easily by road, public transport or on foot, providing access to a wider range of shops, restaurants, leisure facilities and Lancaster railway station. Bowerham itself has a good selection of everyday amenities, including local shops, convenience stores, schools and regular bus services. Williamson Park and the surrounding countryside provide opportunities for walking and recreation, while road links towards the A6 and M6 make the location practical for those travelling further afield.
Properties you may like
By JDG Estate Agents
-
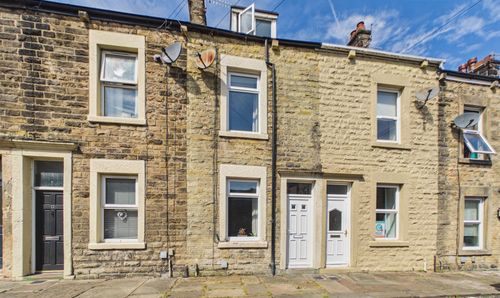
Hinde Street, Lancaster | City Centre Living
- 3 Beds
- 1 Bath
-
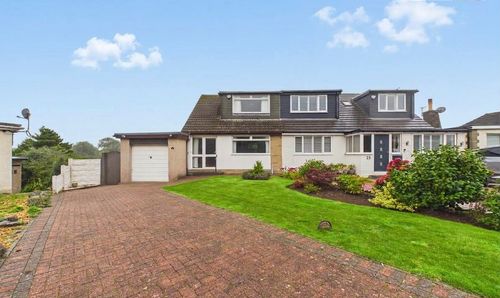
Sea View Drive, Hest Bank | Spacious Dormer Bungalow
- 3 Beds
- 1 Bath
-
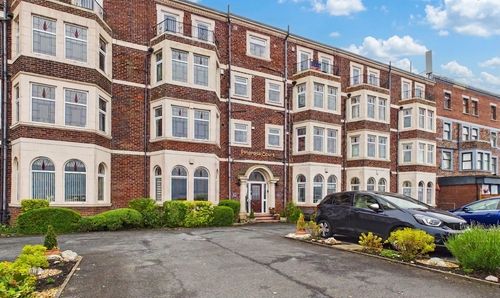
Empress Court, Bare | Views of Morecambe Bay
- 2 Beds
- 1 Bath
-
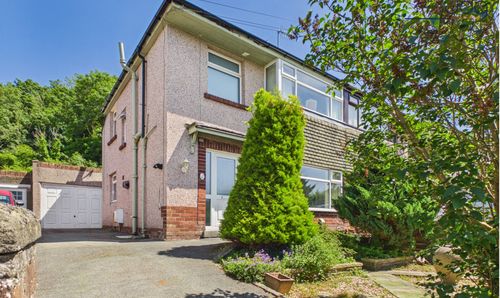
Whin Avenue, Bolton-le-Sands | Semi-detached home
- 3 Beds
- 1 Bath
-
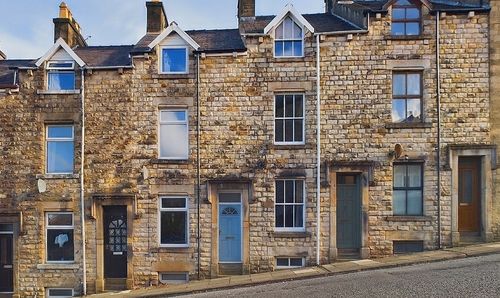
Moogate, Freehold | Three story period home
- 3 Beds
- 1 Bath
-
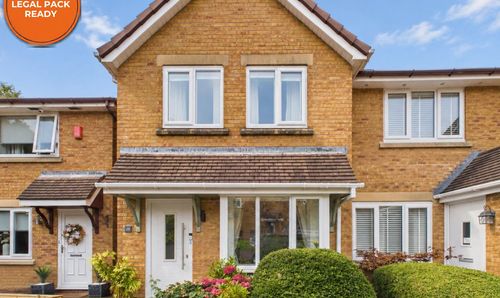
Larchwood, Lancaster | Peaceful Hala Cul-de-Sac
- 2 Beds
- 1 Bath
-
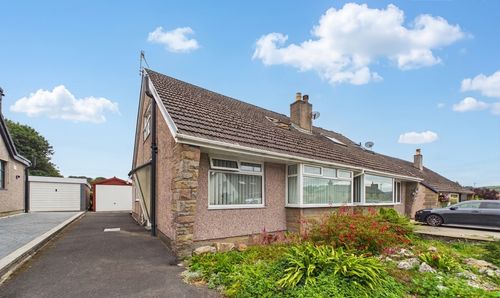
Broadacre, Caton | No Chain in Caton
- 3 Beds
- 2 Bath
-
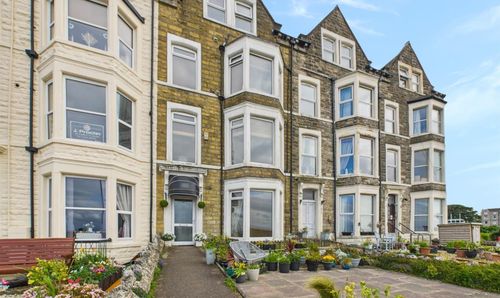
Marine Road East, Morecambe, LA4
- 8 Beds
- 5 Bath
-
Marine Road East, Morecambe | Panoramic Bay Views
- 2 Beds
- 2 Bath