Book a Viewing
To book a viewing for this property, please call JDG Estate Agents, on 01524 843322.
To book a viewing for this property, please call JDG Estate Agents, on 01524 843322.
3 Bedroom Detached Bungalow, Oxcliffe Grove, Heysham, LA3
Oxcliffe Grove, Heysham, LA3

JDG Estate Agents
66 Market Street, Lancaster
Description
Welcome to Oxcliffe Grove
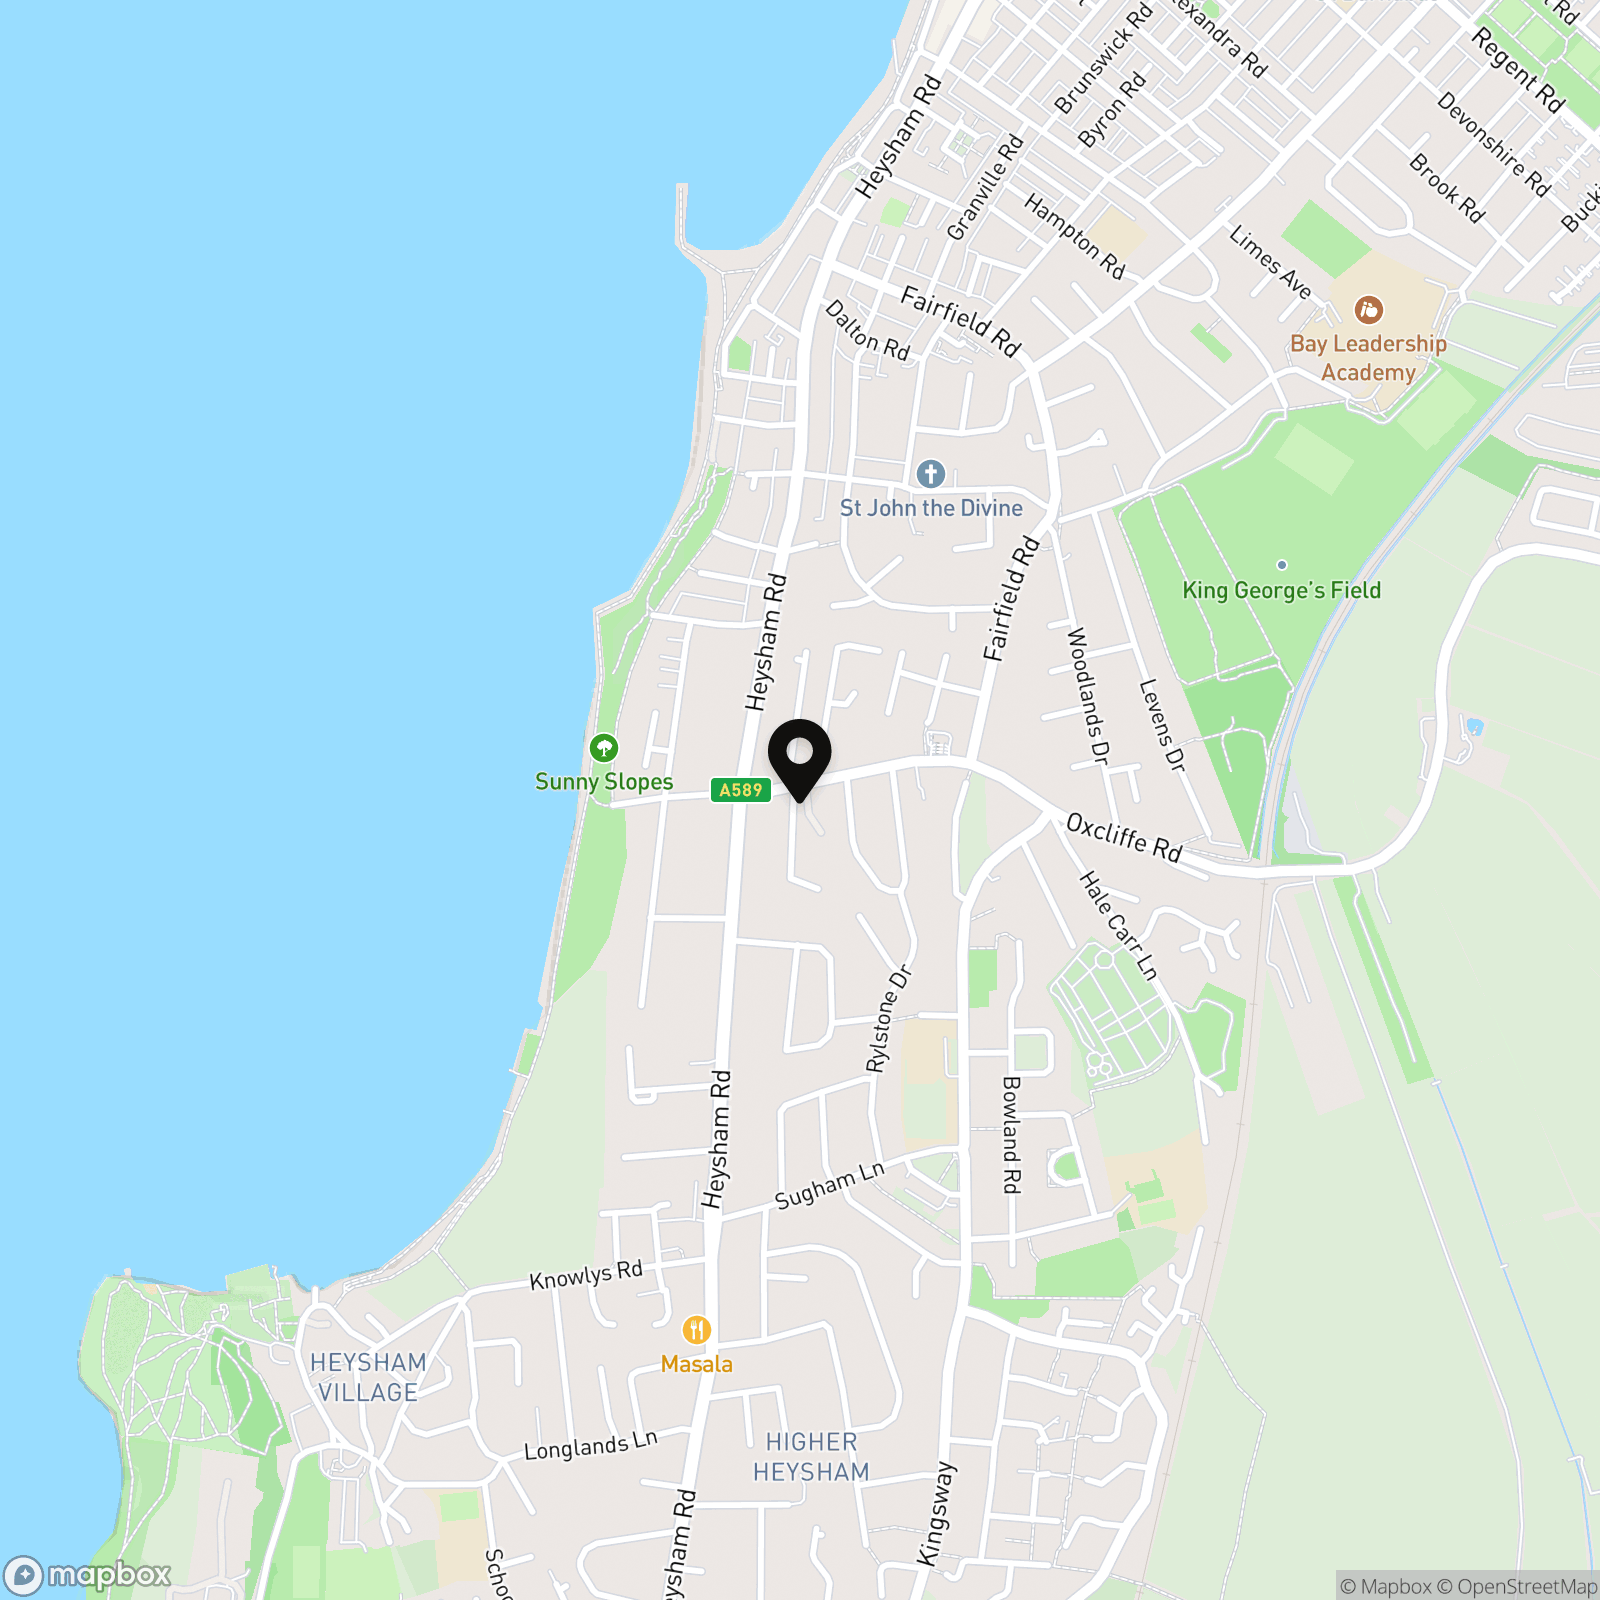
Oxcliffe Grove is an established residential setting in Heysham, popular with those who enjoy a quieter pace of life while remaining close to everyday amenities. The seafront and promenade are within easy reach, making walks beside Morecambe Bay part of everyday life, whether for some fresh air in the morning or a longer stroll at the weekend. Shops and convenience stores can be found along nearby Heysham Road and Oxcliffe Road, while local schools, bus routes and community facilities add to the practical appeal. Morecambe town centre and historic Heysham village are both easily accessible. It is a location that appeals to families, couples and those looking to downsize without giving up the convenience of having everything nearby.
Property Overview
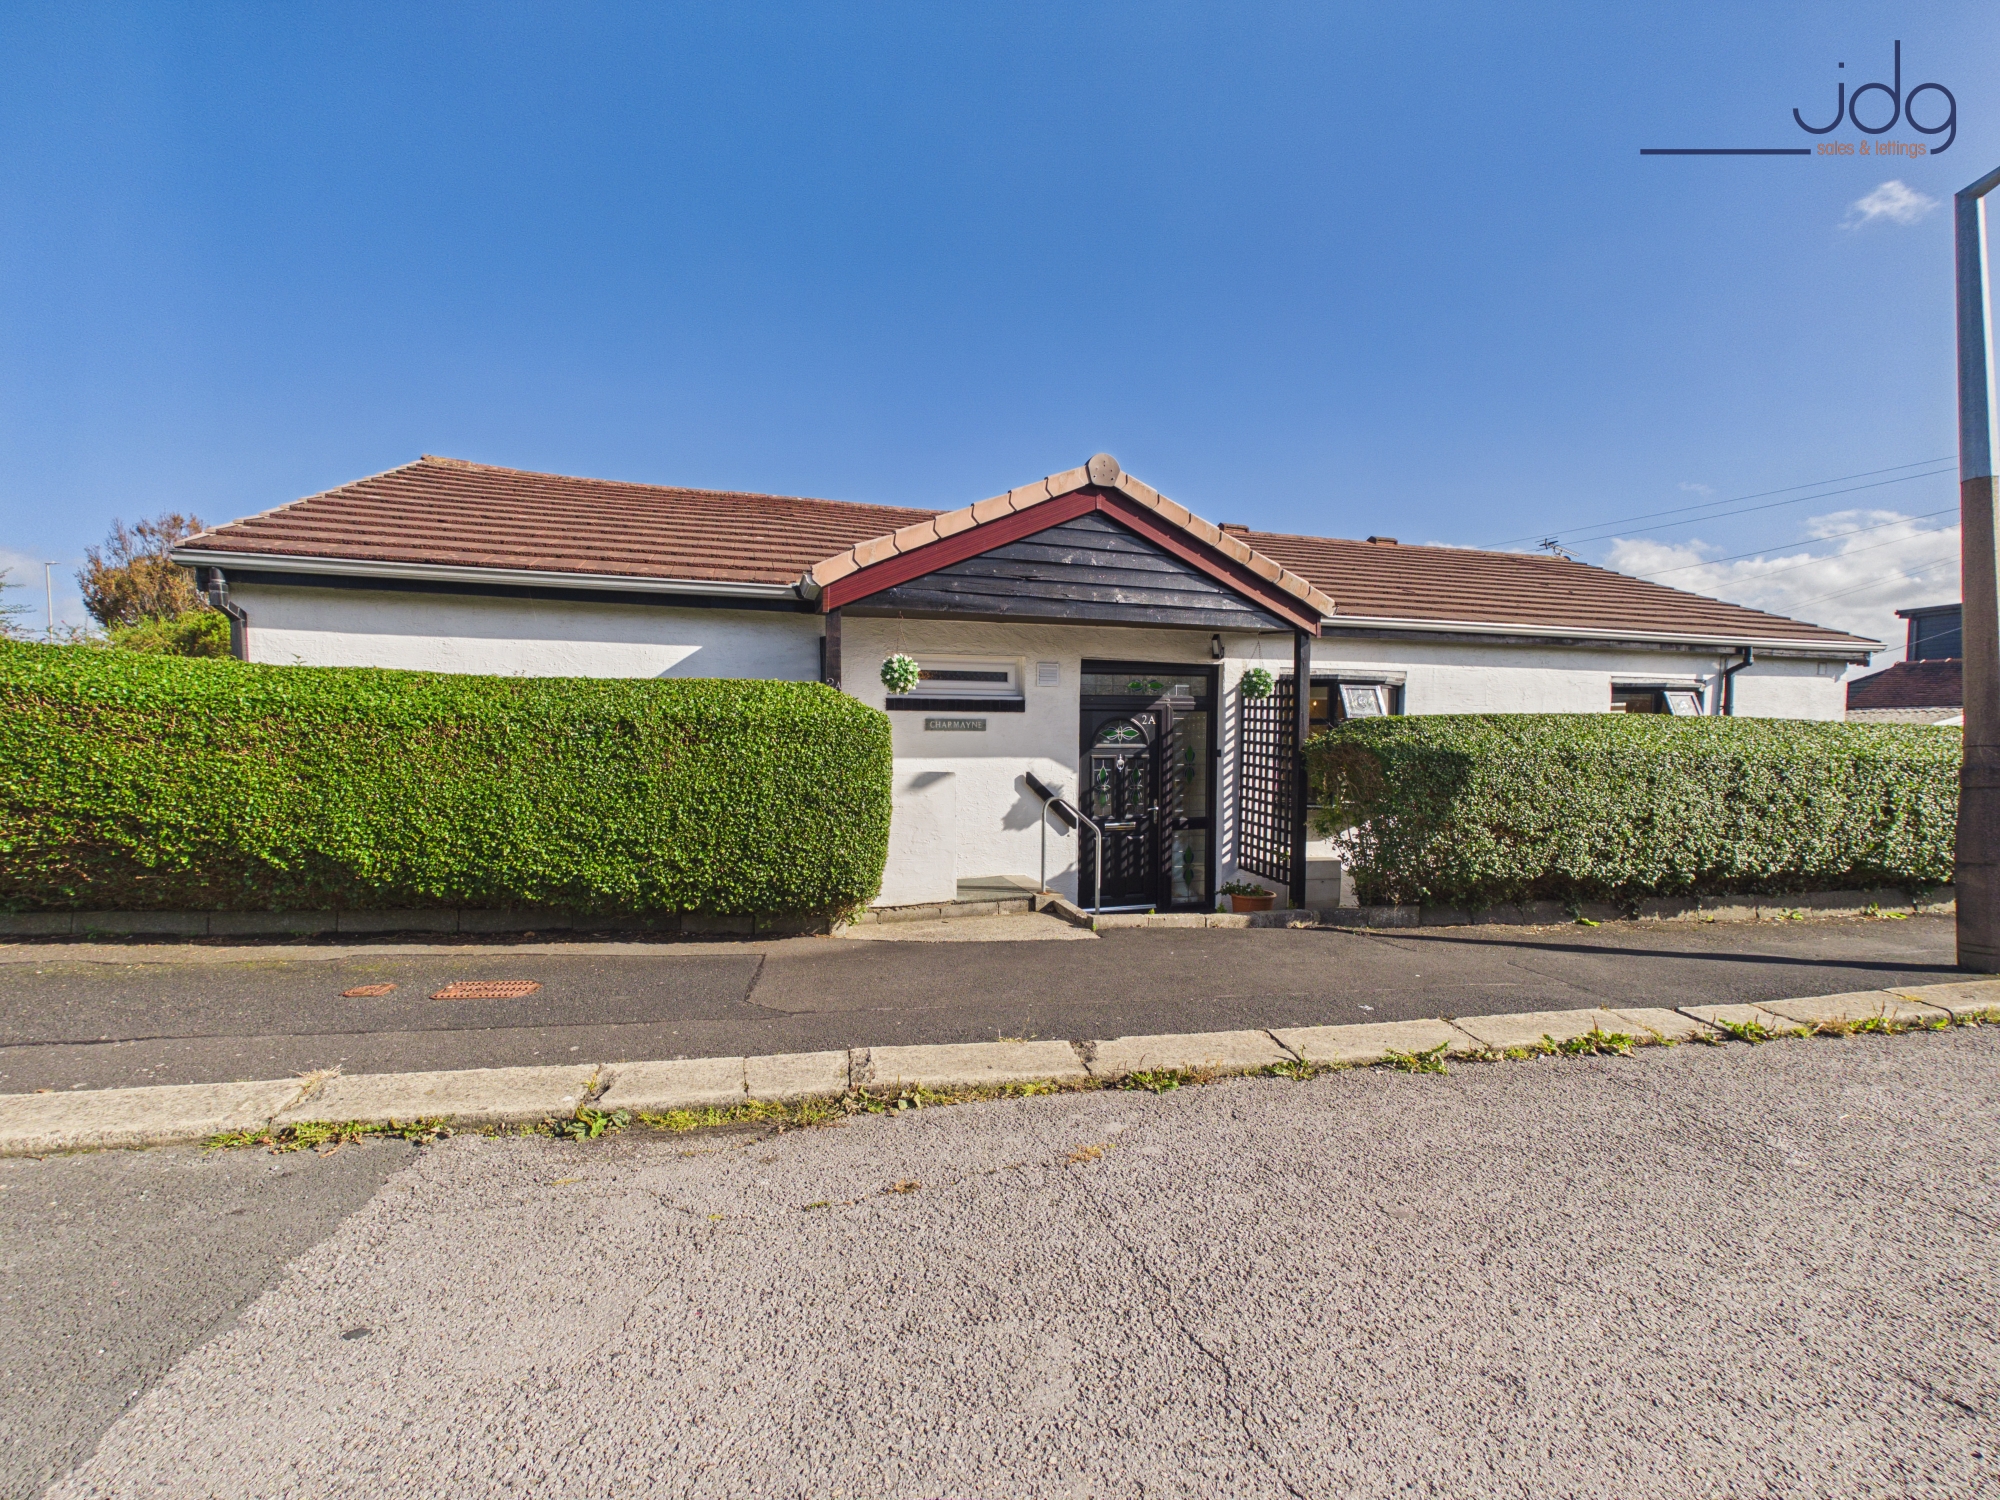
There is far more to 2A Oxcliffe Grove than you might expect from the outside. This detached three-bedroom bungalow offers an impressive amount of living space, with generous open-plan areas, three genuine double bedrooms and a south-facing garden. It is a home that has clearly been well cared for, offering comfortable, practical living with plenty of room to entertain.
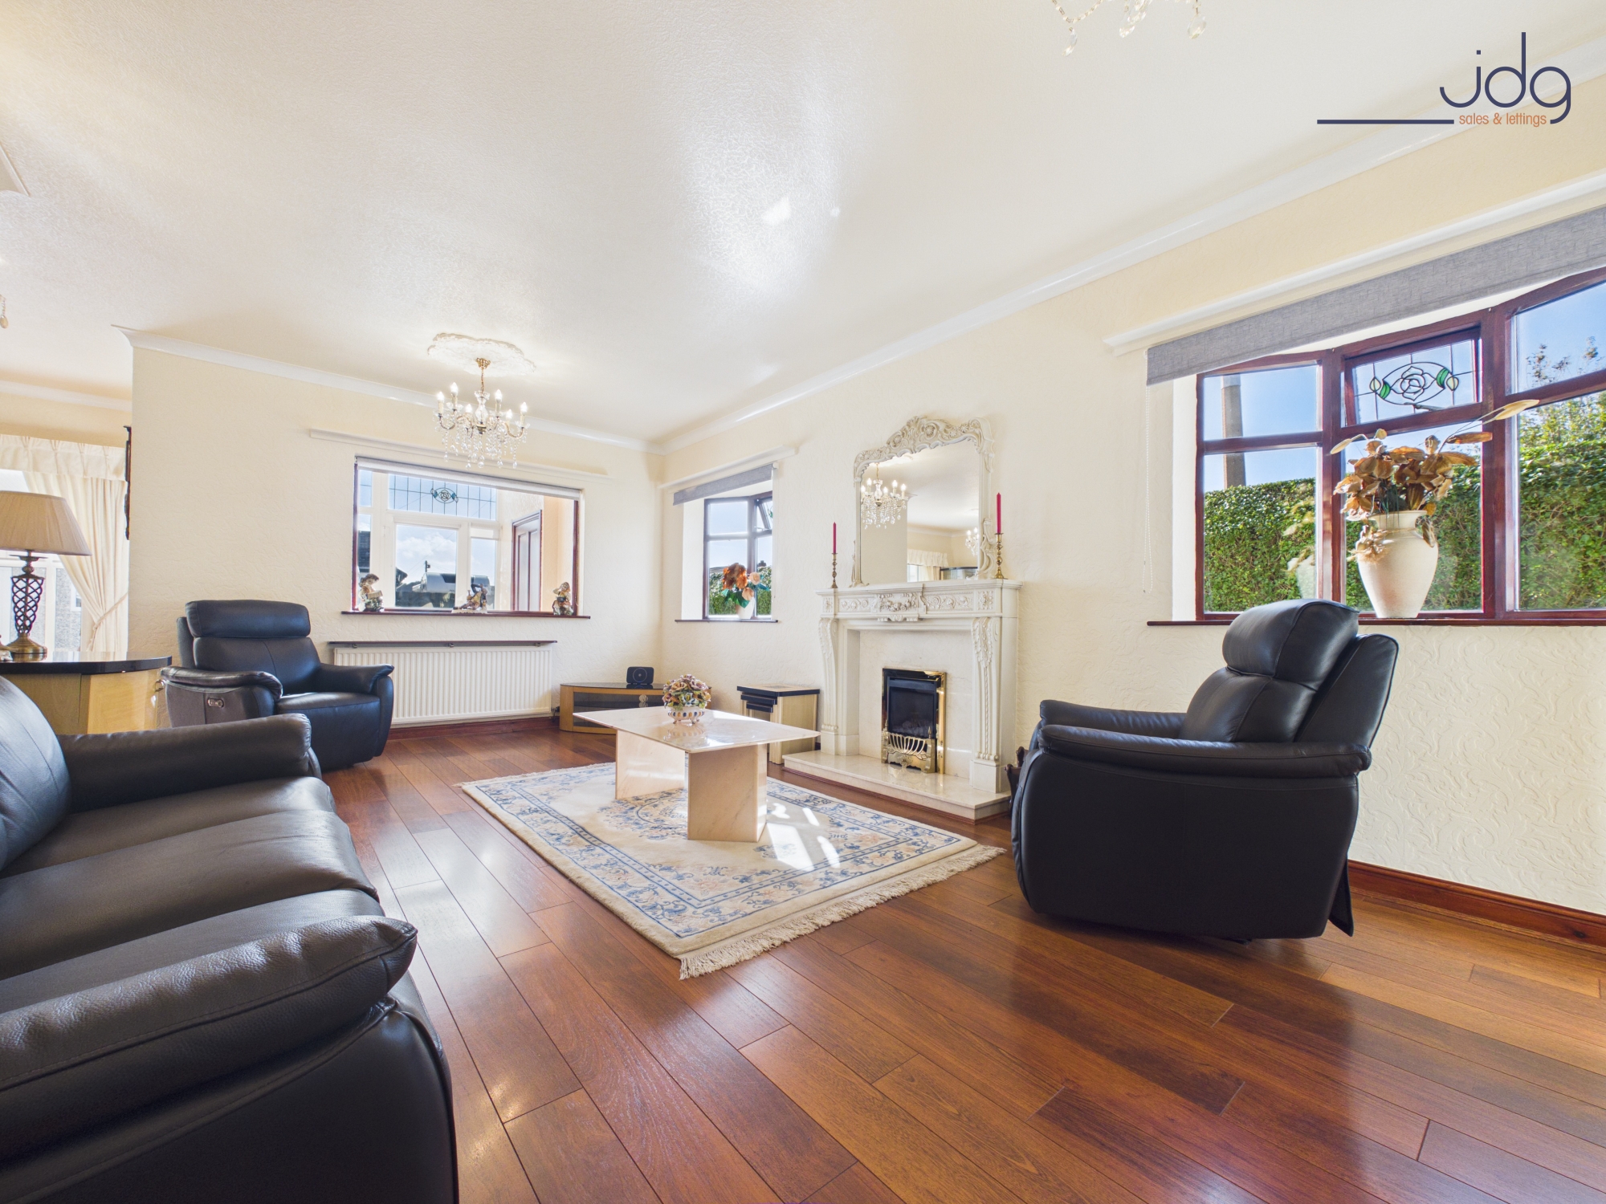
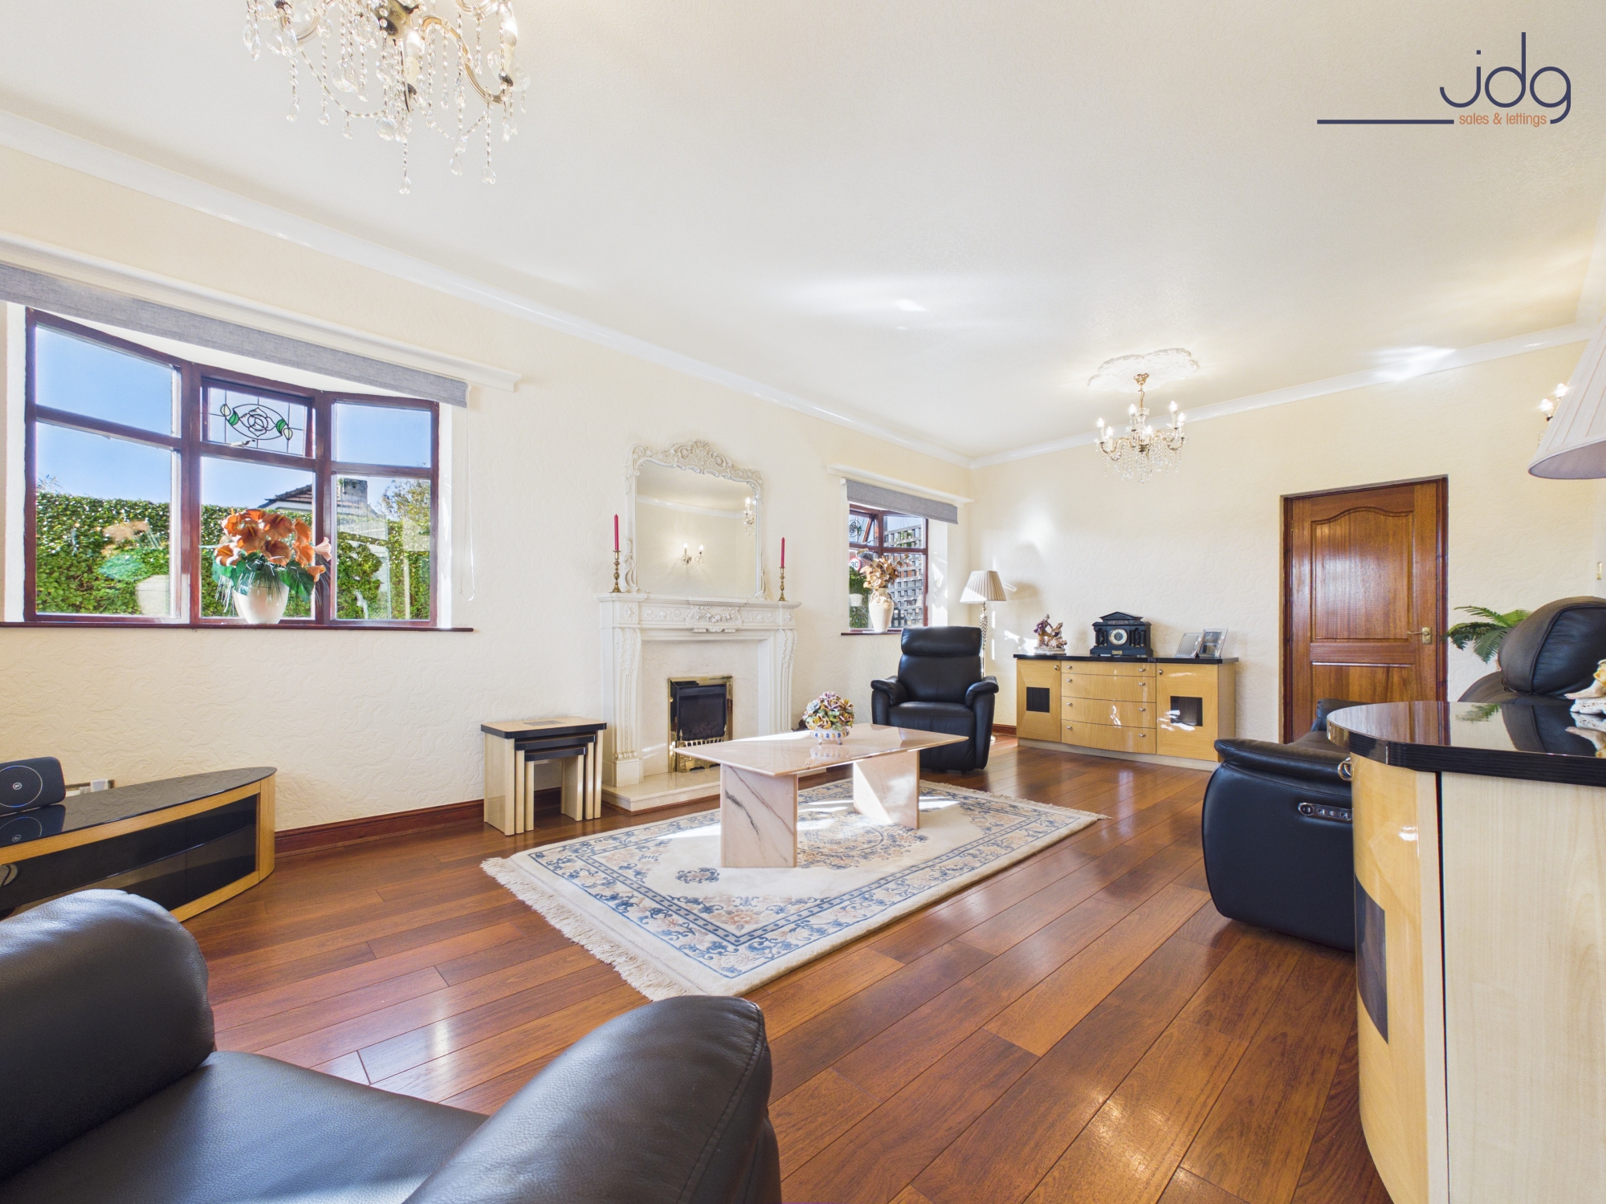
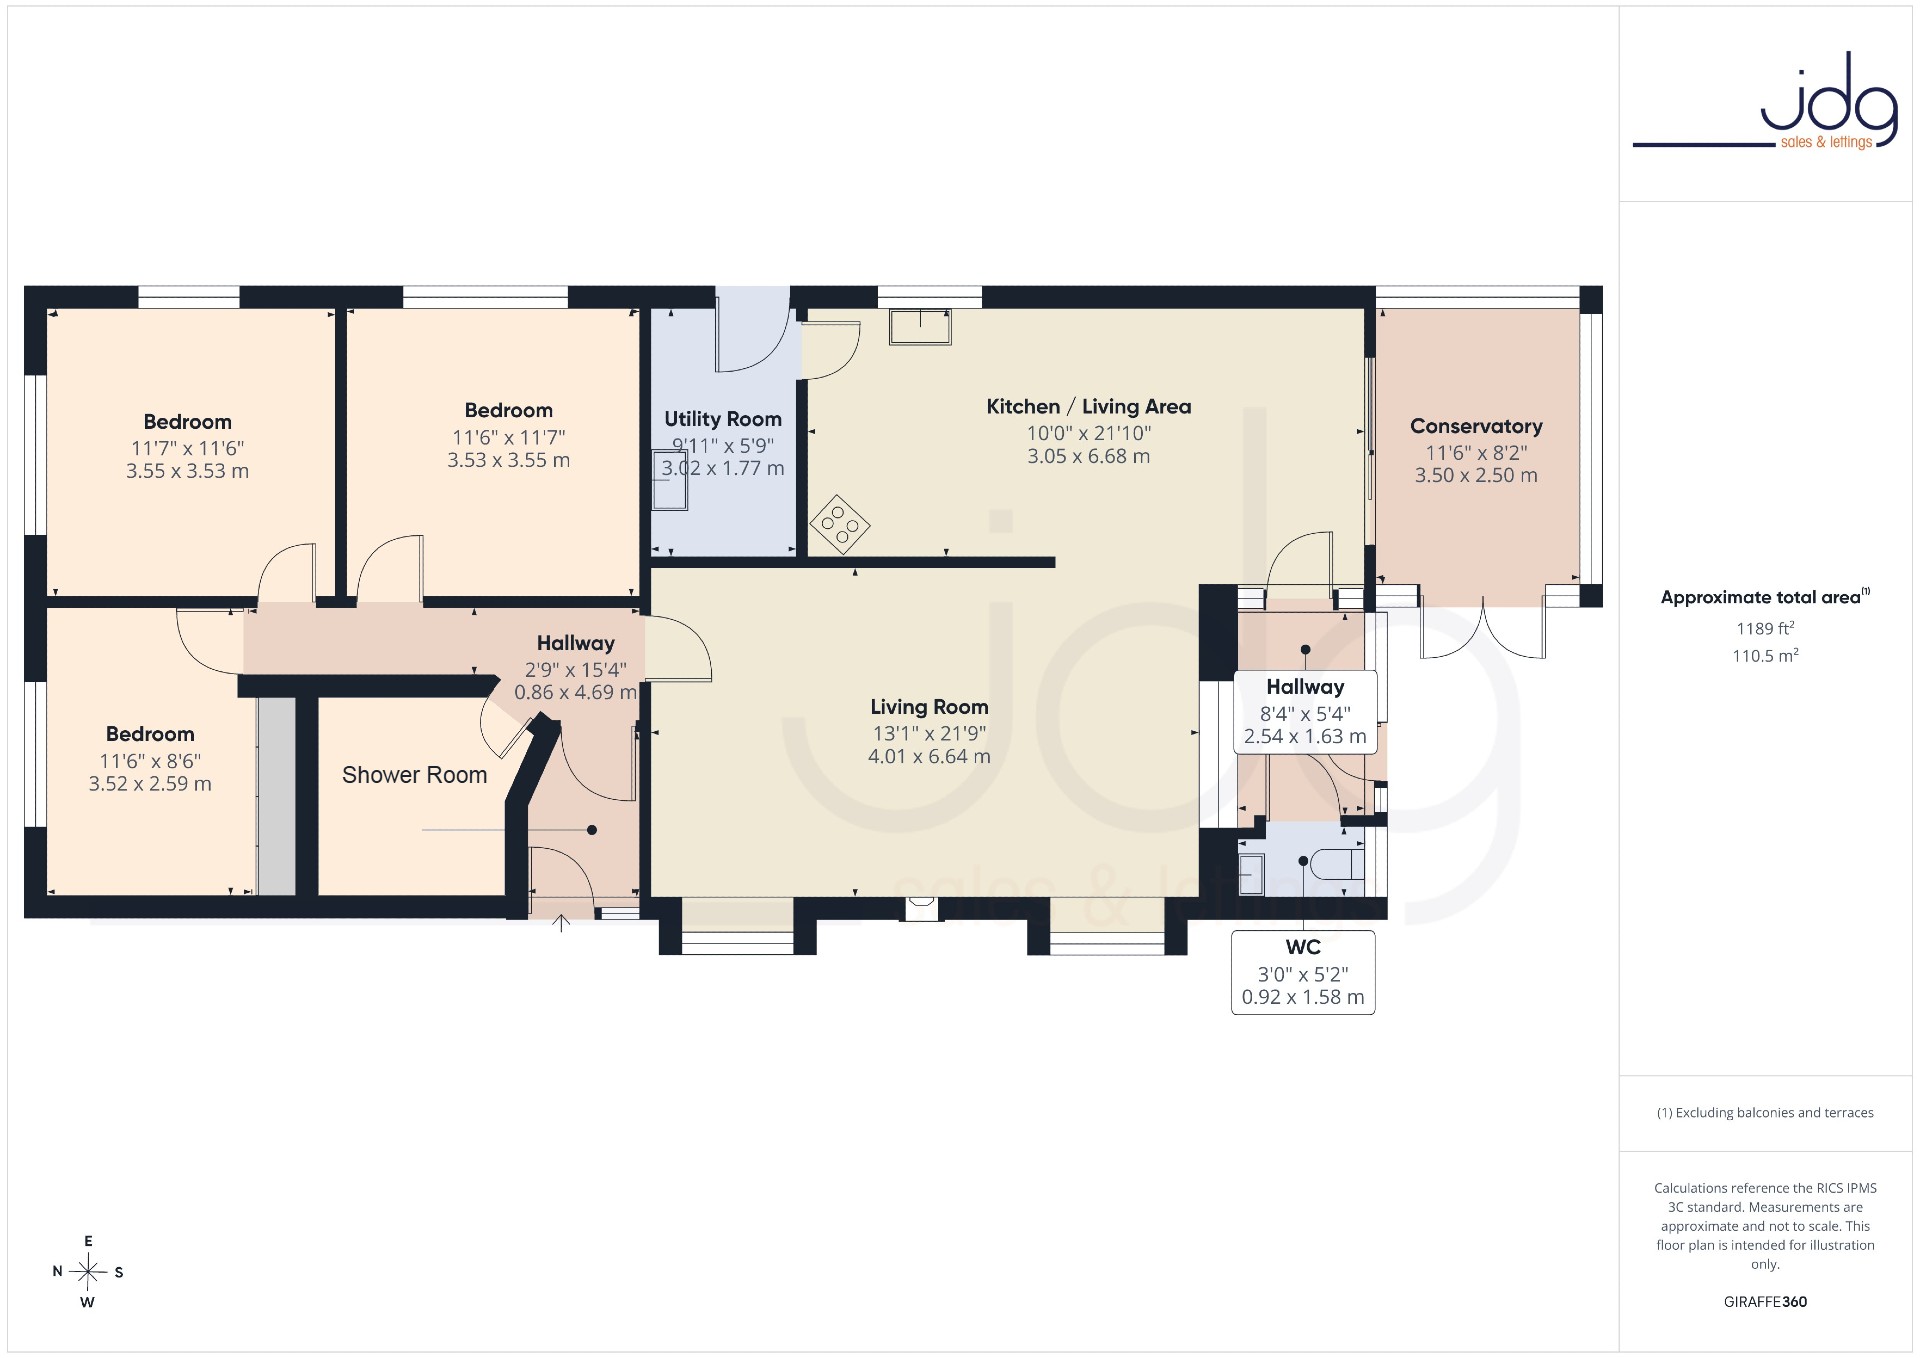
The entrance hallway leads into a particularly spacious lounge, where attractive wood-effect flooring, large windows and a feature fireplace create a comfortable setting for relaxing. The proportions are impressive, easily accommodating substantial furniture while still feeling open and airy.
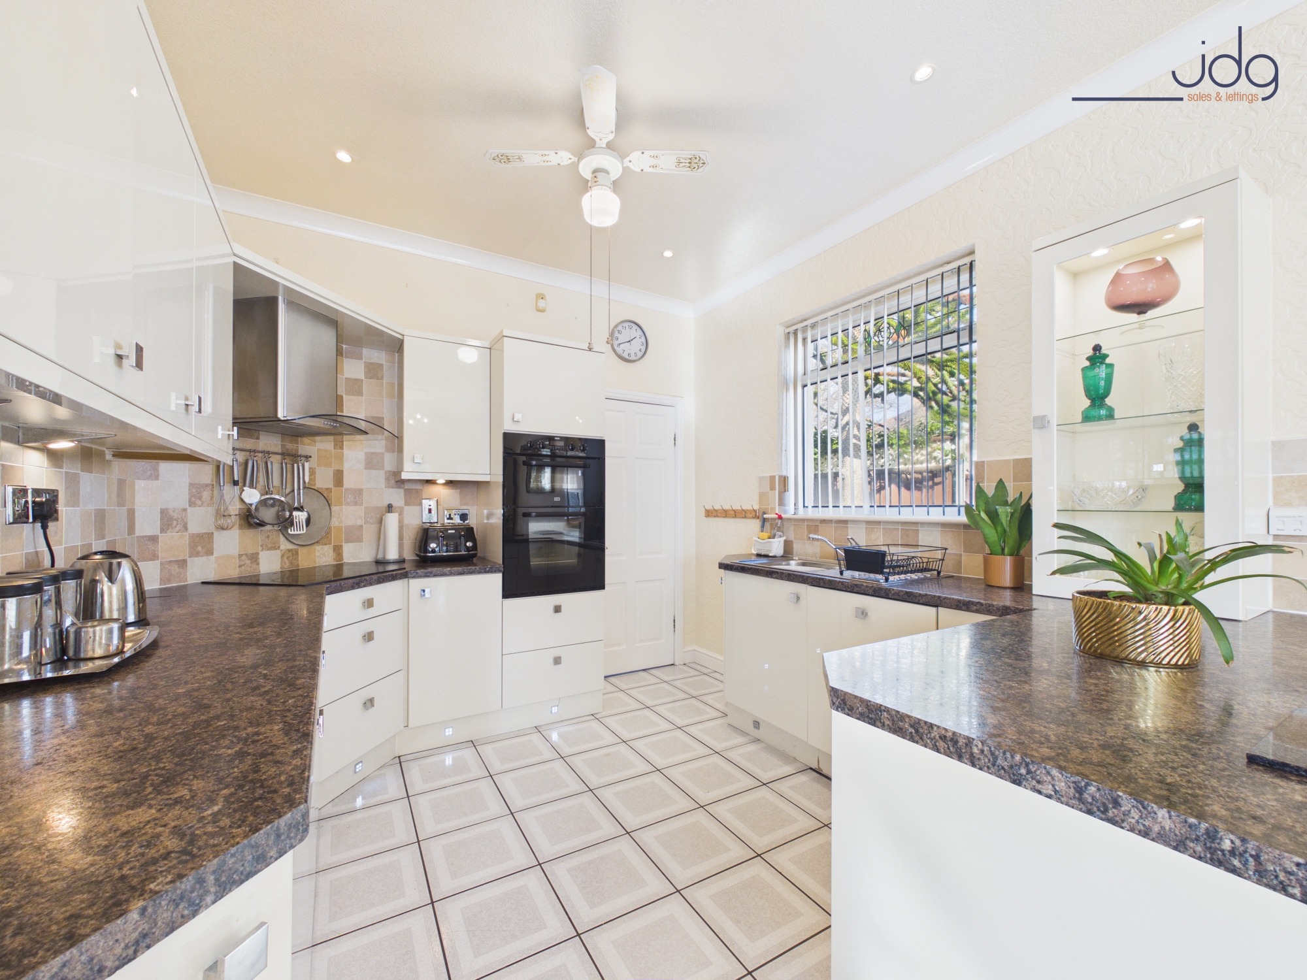
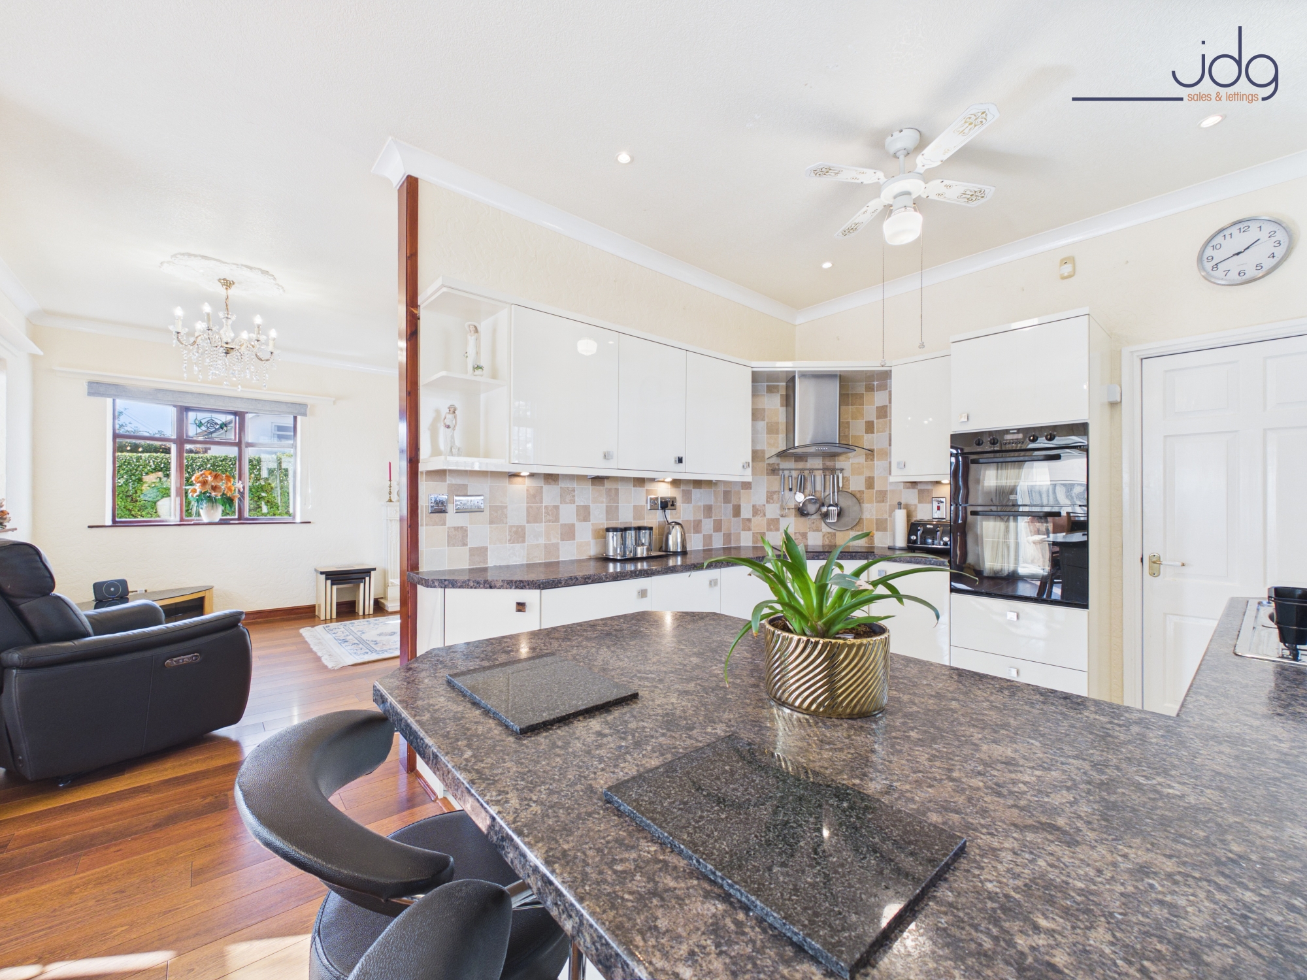
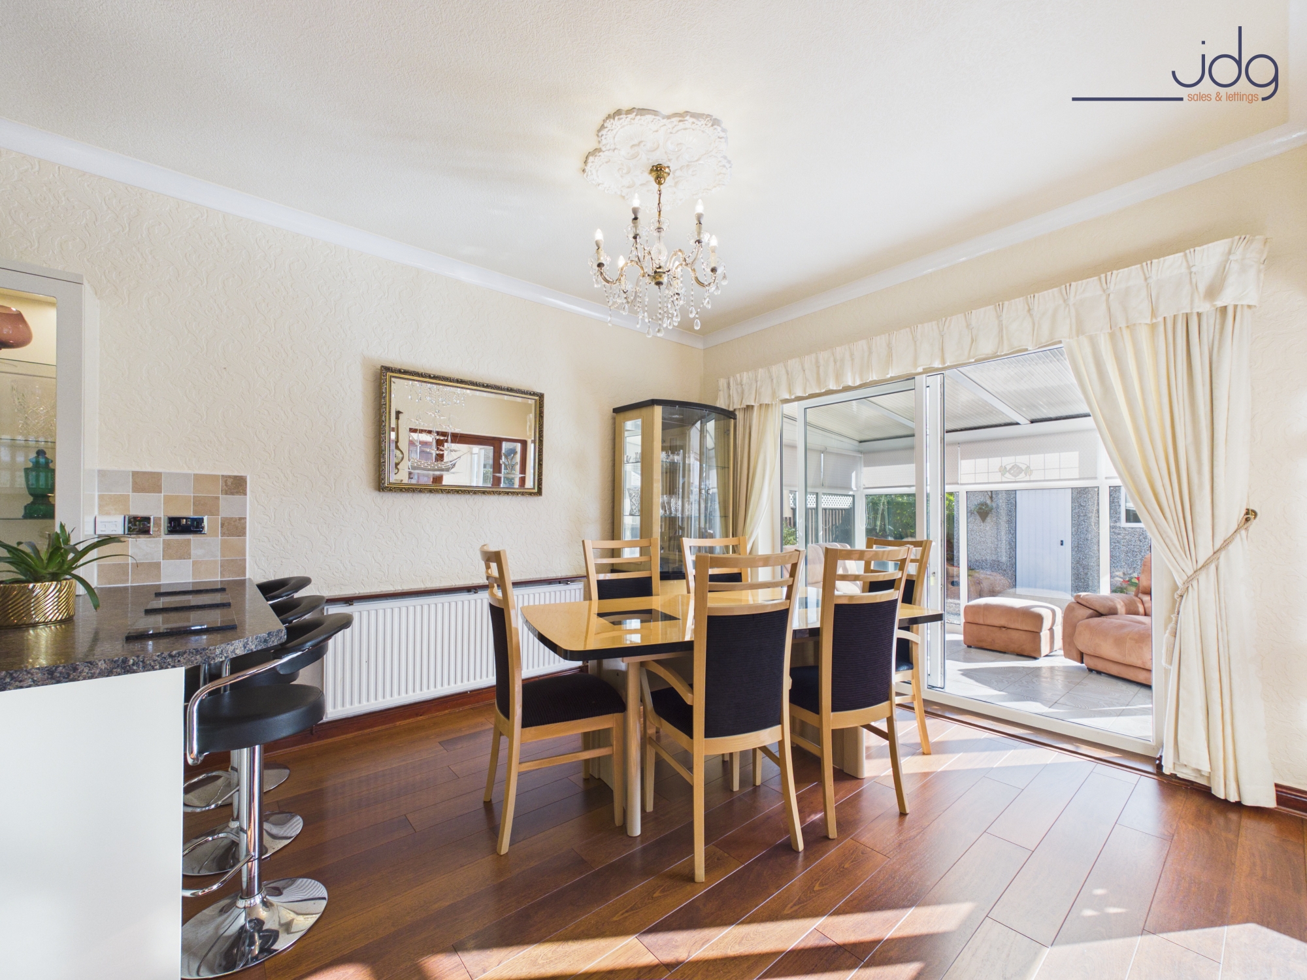
The living space flows naturally into the dining area, which has ample room for a large dining table. Beyond this, the kitchen is fitted with modern cream gloss cabinetry, generous worktops, integrated cooking appliances and a breakfast bar. The open-plan arrangement makes this an especially sociable part of the home, whether preparing dinner or having friends and family over.
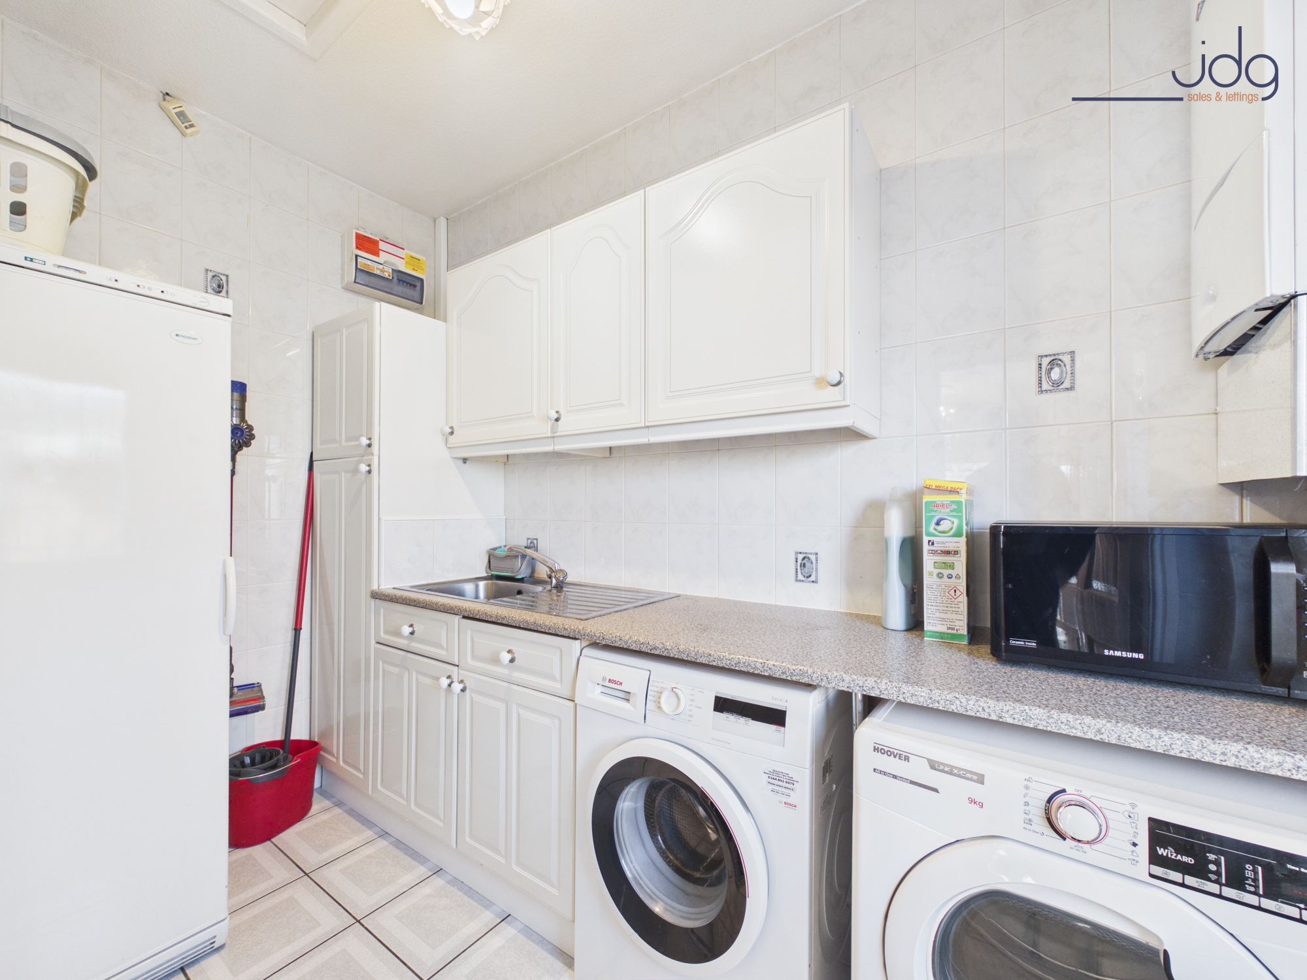
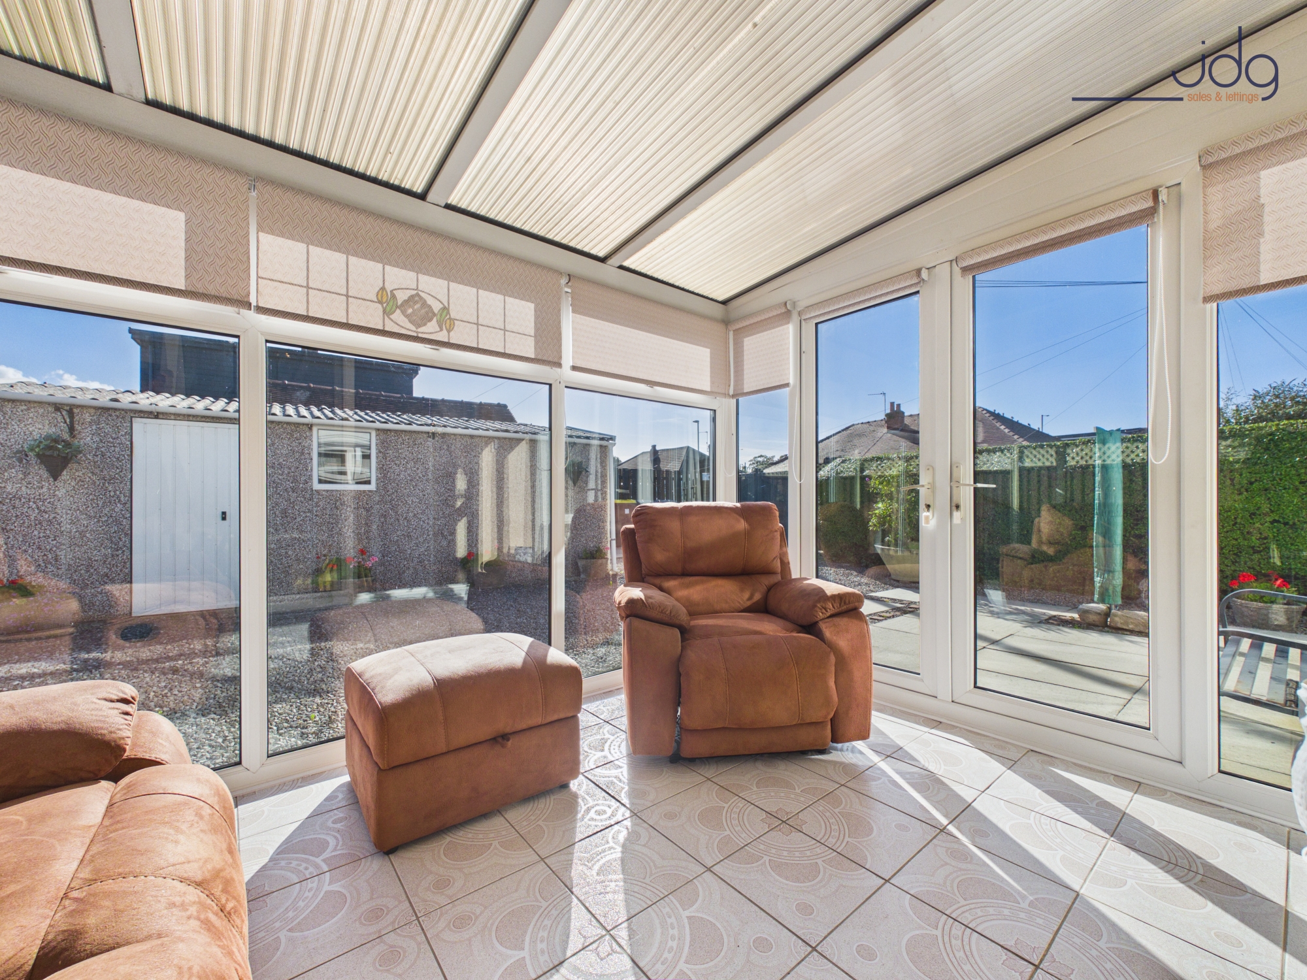
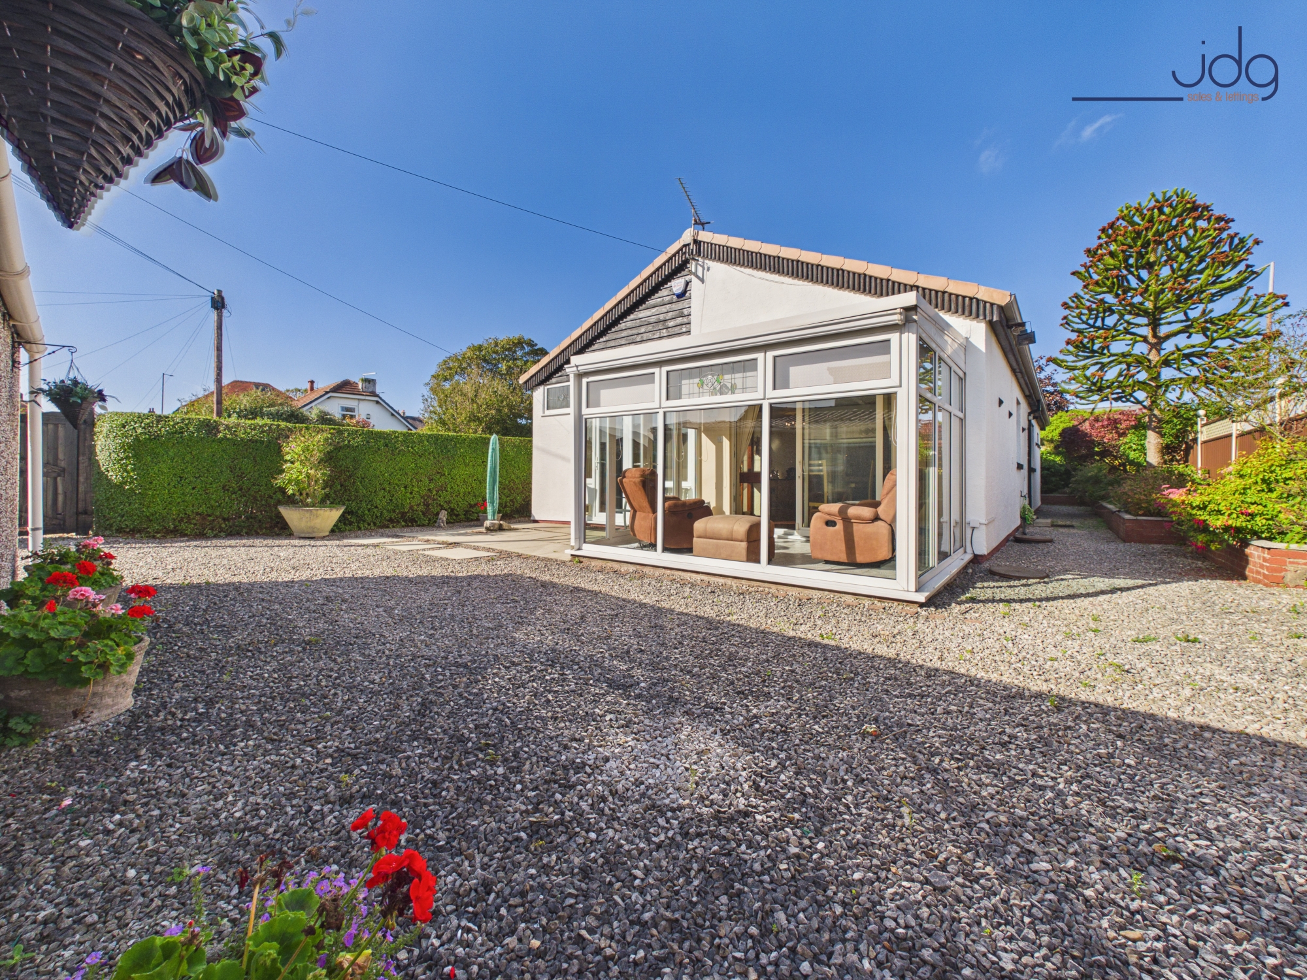
Sliding glazed doors lead from the dining area into the conservatory, a wonderful addition overlooking the garden. Filled with natural light, it provides a second sitting area where you can enjoy the sunshine throughout the year. There is also a separate utility room, rear vestibule and additional WC, all helping to keep everyday life organised.
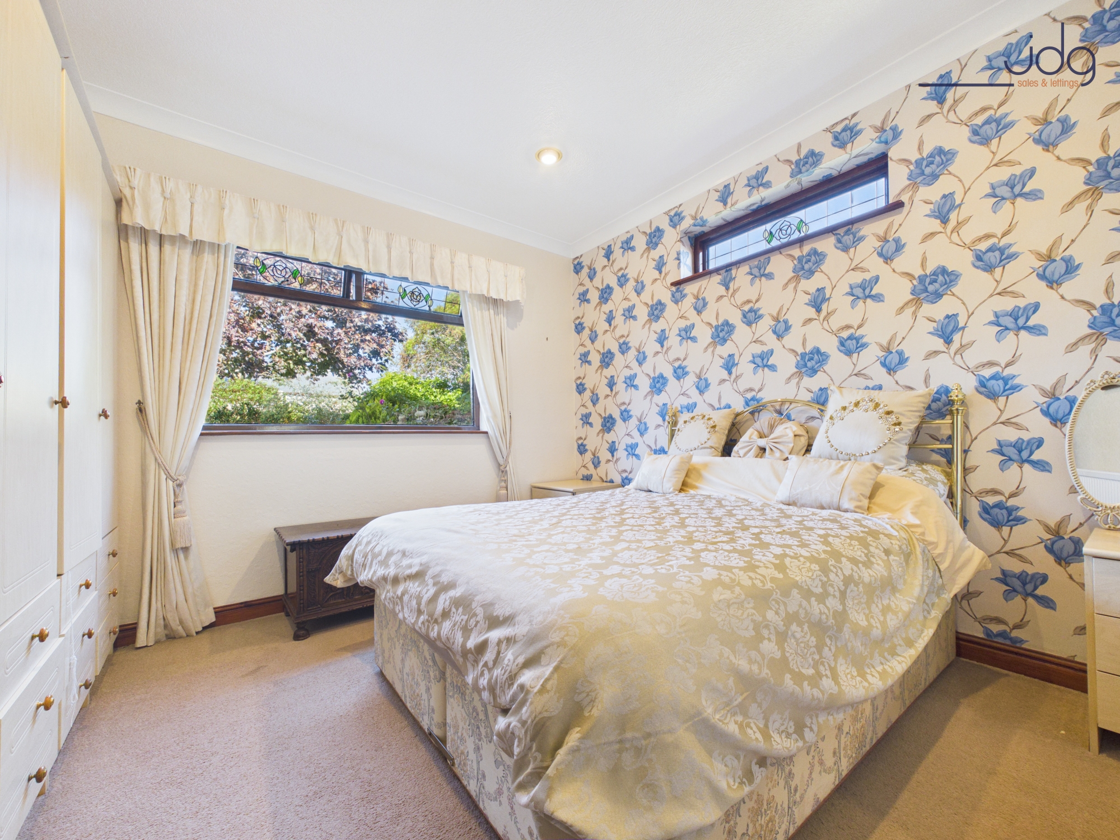
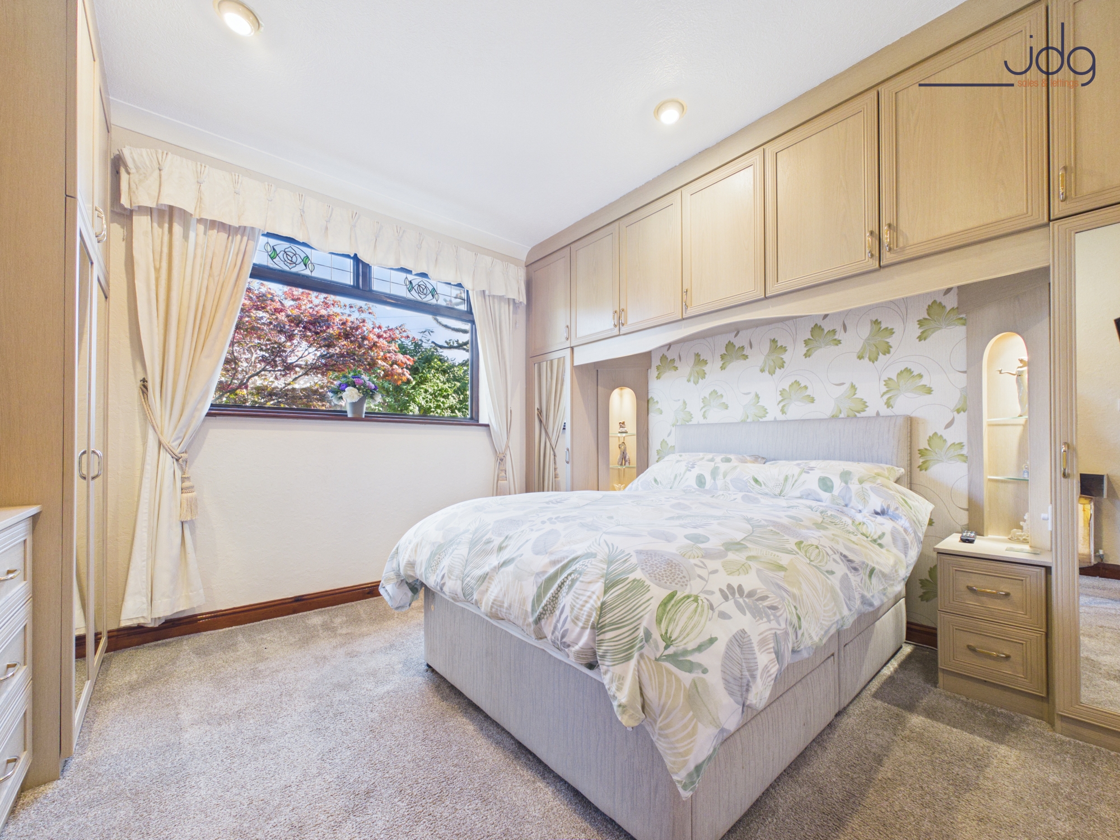
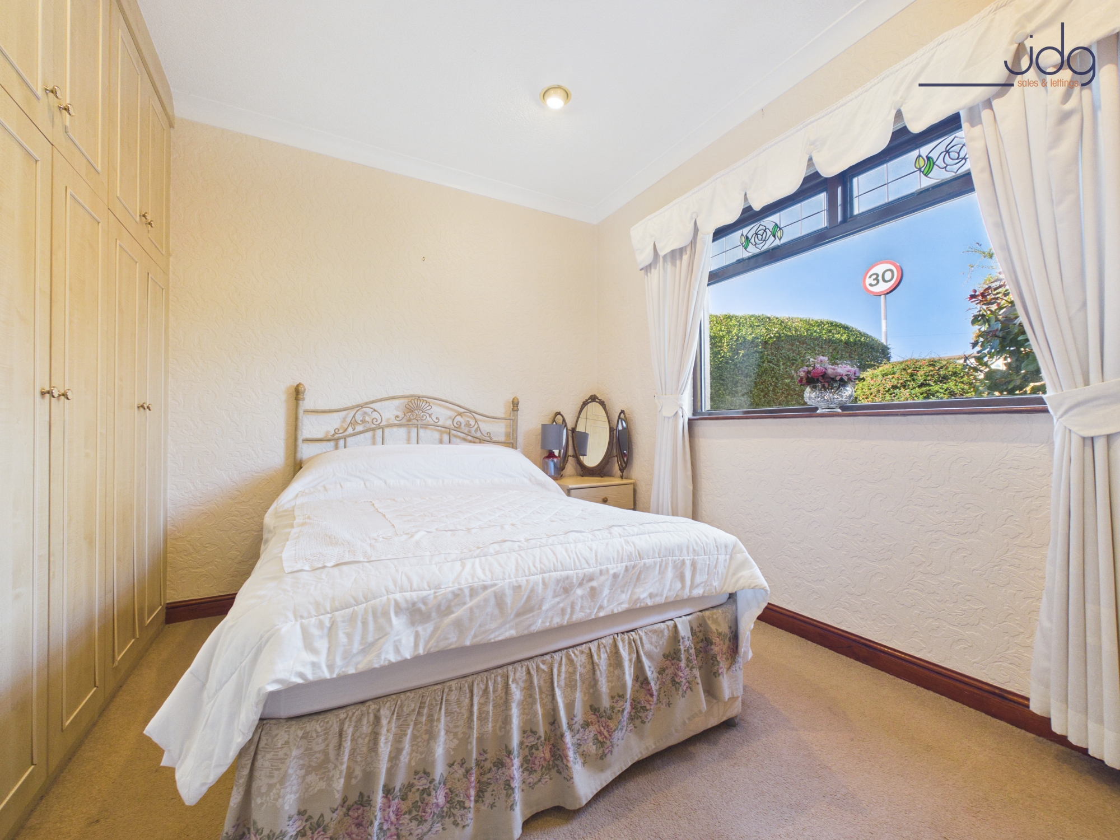
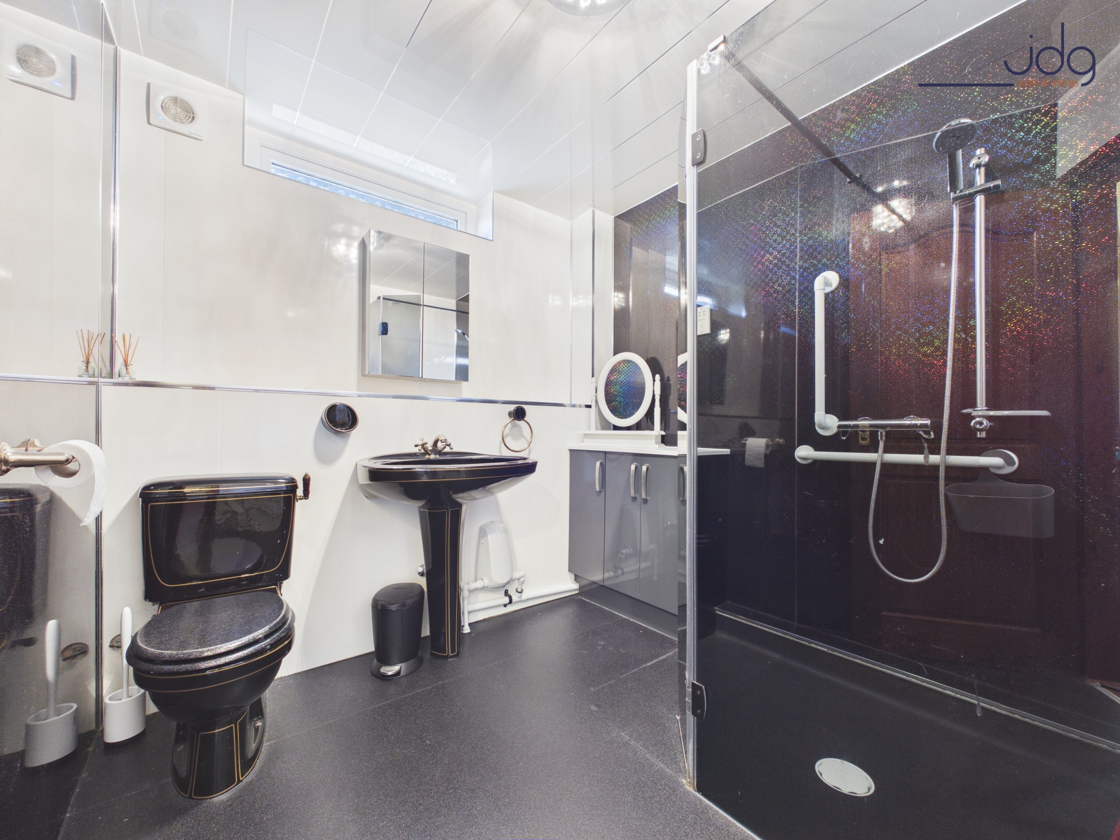
The three bedrooms are all comfortable doubles, with fitted wardrobes providing useful storage. The spacious shower room was renovated around 2019 and features a large walk-in shower, modern fittings and distinctive black-and-white finishes.
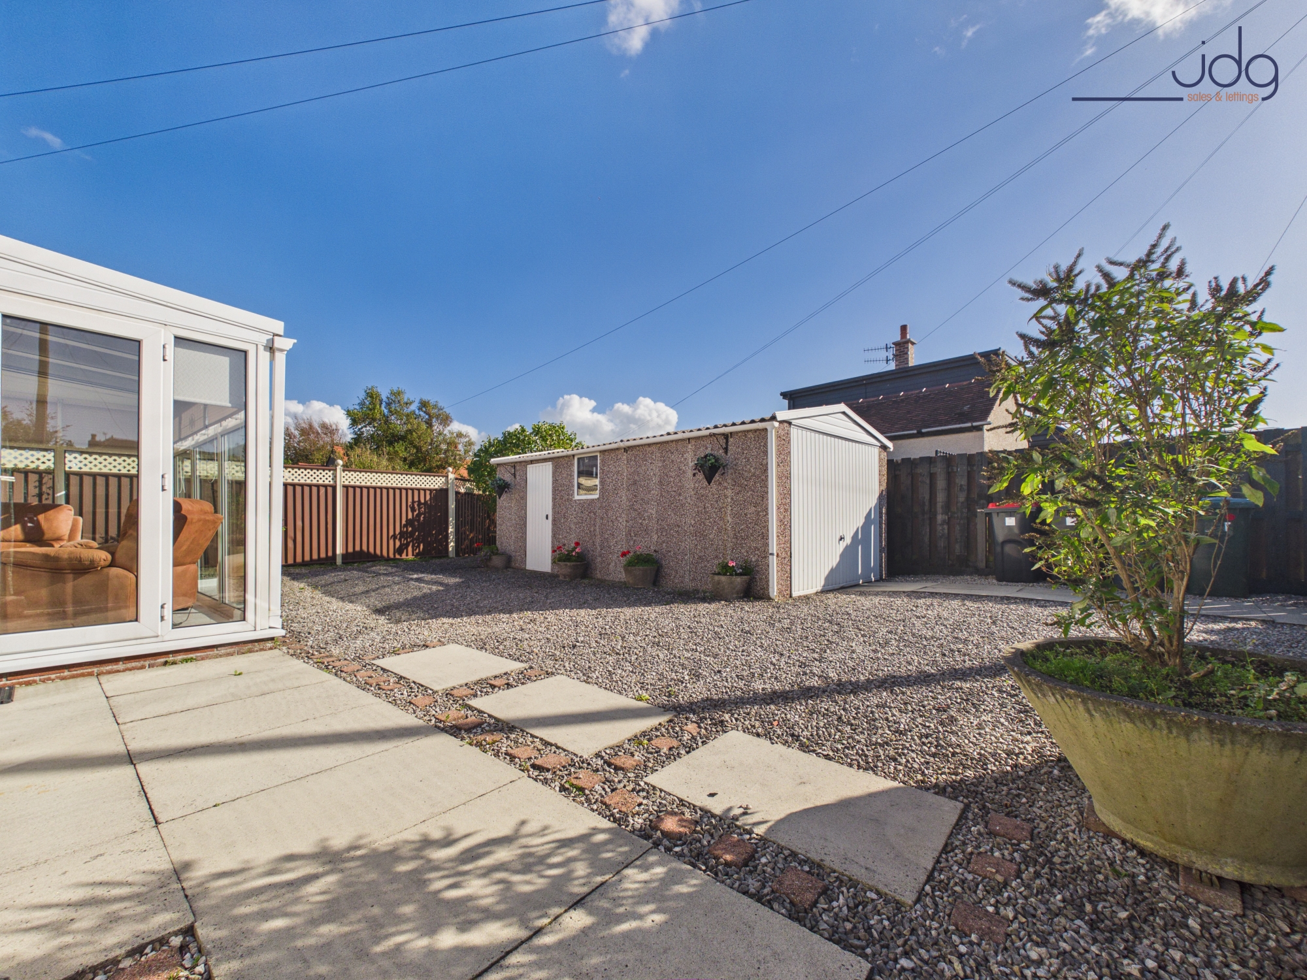
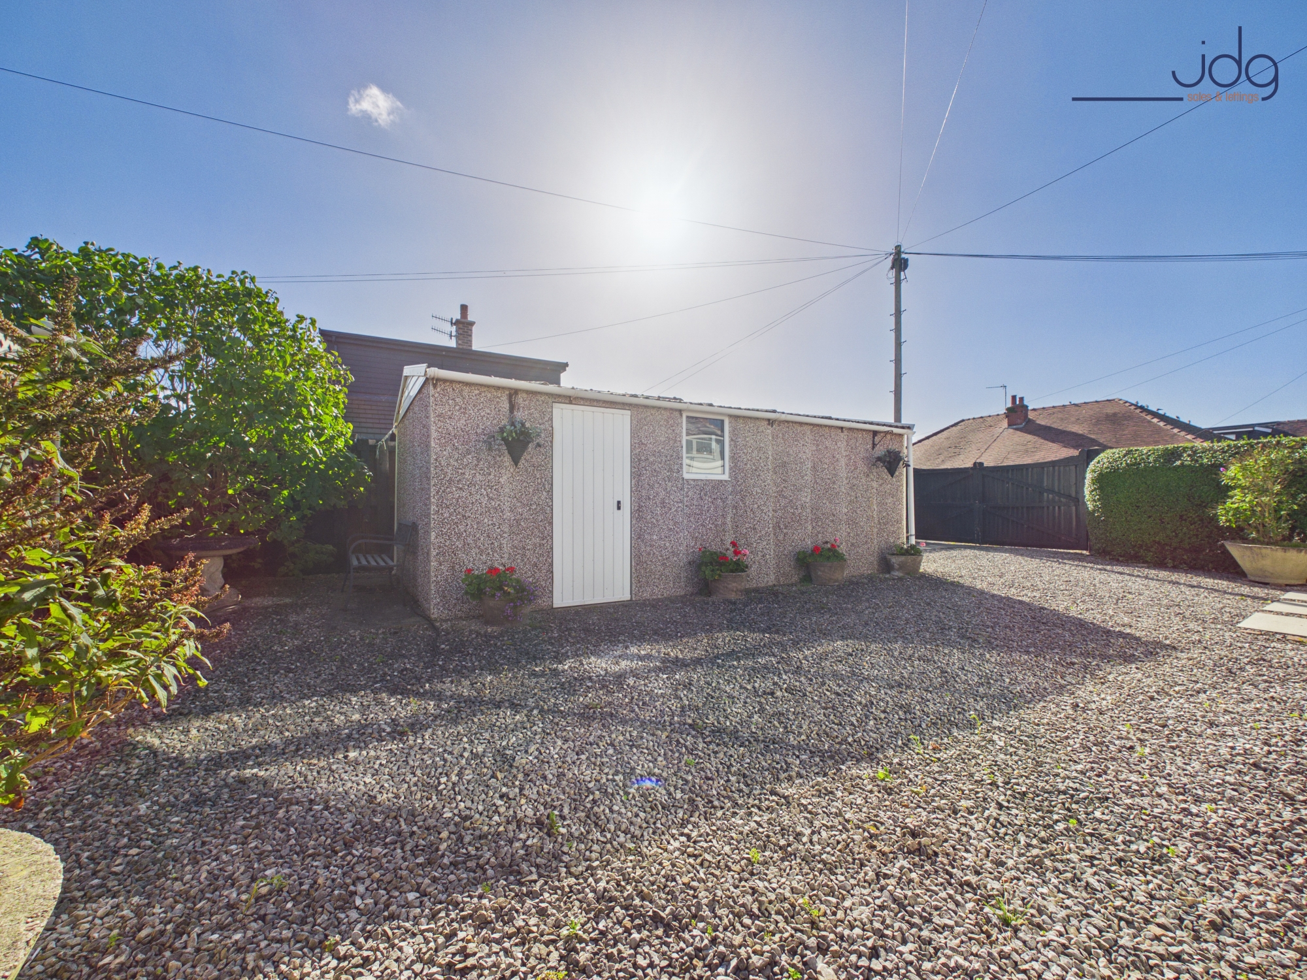
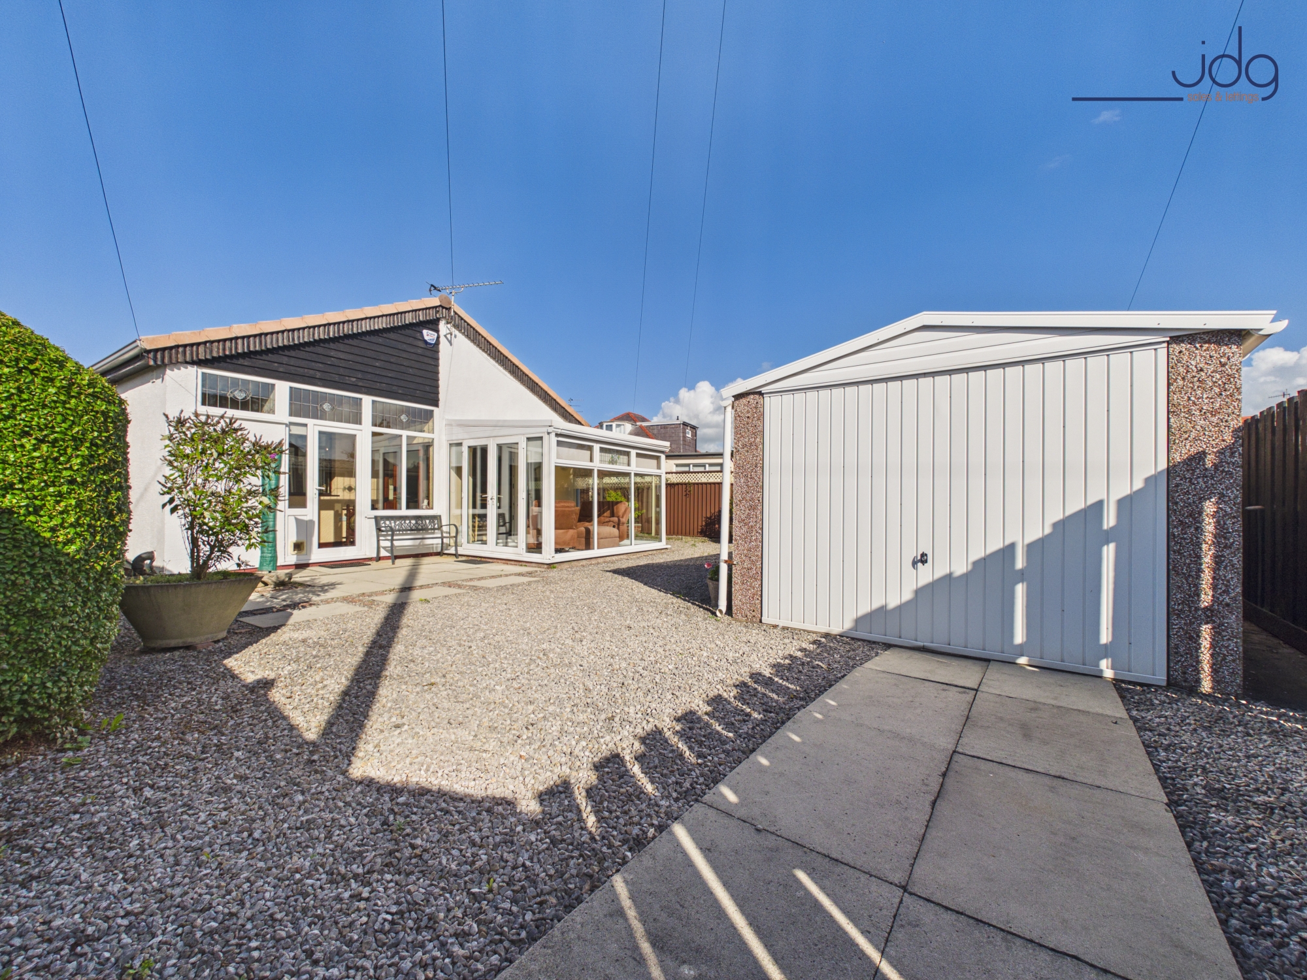
Outside, the south-facing garden offers plenty of privacy, with established hedging, attractive planting and a combination of paved seating areas and gravelled sections. It is designed for easy maintenance, leaving more time to enjoy the sunshine. A detached garage provides excellent storage or secure parking, complemented by a driveway and additional on-street parking.
Material Information
Tenure: Freehold.
Council Tax: Band D.
Construction: Built approximately in the 1970s, of traditional brick and block construction with a clay-tiled roof.
Heating: Gas central heating with a combination boiler approximately eight years old, last serviced in 2025.
Broadband: Fibre to the premises (FTTP).
Parking: Detached garage, driveway parking and additional on-street parking, subject to availability.
Additional Information: Shower room renovated around 2019. Loft is partially boarded for storage.
EPC Rating: D
Key Features
- Detached three-bedroom bungalow offering considerably more space than first appearances suggest
- Three generous double bedrooms, ideal for guests, family or working from home
- Impressive lounge with feature fireplace and plenty of room to relax
- Spacious open-plan dining kitchen, perfect for everyday living and entertaining
- Light-filled conservatory overlooking the garden, creating an additional sitting area
- Separate utility room, rear vestibule and WC for everyday practicality
- Private south-facing garden with sunny seating areas and easy-care landscaping
- Detached garage and driveway, conveniently located close to Heysham's seafront and local amenities
Property Details
- Property type: Bungalow
- Property style: Detached
- Price Per Sq Foot: £232
- Approx Sq Feet: 1,249 sqft
- Plot Sq Feet: 4,273 sqft
- Property Age Bracket: 1970 - 1990
- Council Tax Band: D
Floorplans
Outside Spaces
Garden
The rear garden is private and low maintenance. Its south-south facing aspect helps to take advantage of the most sunlight.
Parking Spaces
Garage
Capacity: 1
Driveway
Capacity: 1
Location
Oxcliffe Grove is an established residential setting in Heysham, popular with those who enjoy a quieter pace of life while remaining close to everyday amenities. The seafront and promenade are within easy reach, making walks beside Morecambe Bay part of everyday life, whether for some fresh air in the morning or a longer stroll at the weekend. Shops and convenience stores can be found along nearby Heysham Road and Oxcliffe Road, while local schools, bus routes and community facilities add to the practical appeal. Morecambe town centre and historic Heysham village are both easily accessible. It is a location that appeals to families, couples and those looking to downsize without giving up the convenience of having everything nearby.
Properties you may like
By JDG Estate Agents
-
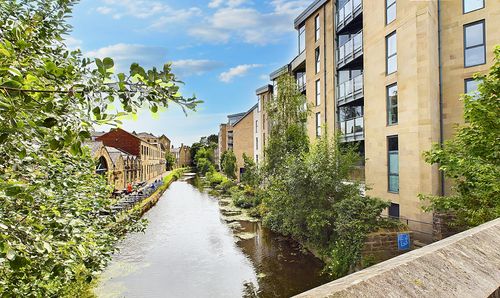
Court View House - a fabulous canal side apartment
- 1 Beds
- 1 Bath
-
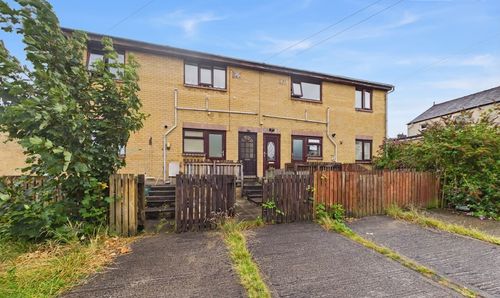
Heaton Road, Lancaster, LA1
- 2 Beds
- 1 Bath
-
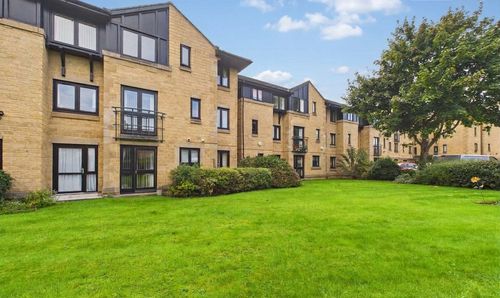
Spinners Court, Lancaster, LA1
- 1 Beds
- 1 Bath
-
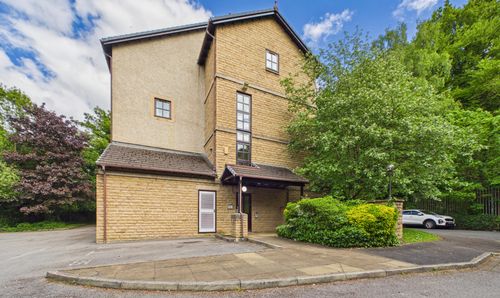
Bridge Road, Lancaster | One Bedroom Apartment
- 1 Beds
- 1 Bath
-
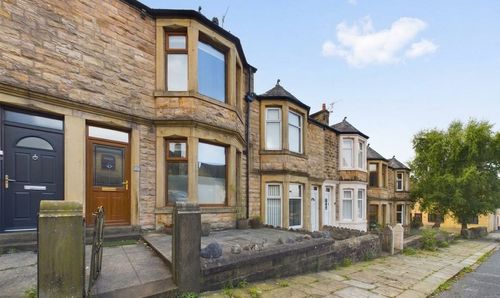
Cheltenham Road, Lancaster, LA1
- 5 Beds
- 5 Bath
-
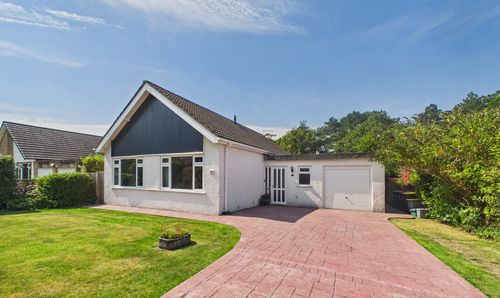
Haverbreaks Place, Lancaster | A Rare Haverbreaks Home
- 2 Beds
- 1 Bath
-
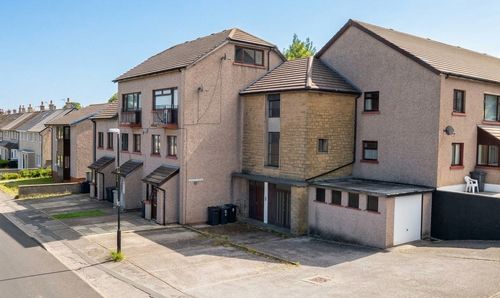
Keswick Court, Lancaster, LA1
- 1 Beds
- 1 Bath
-
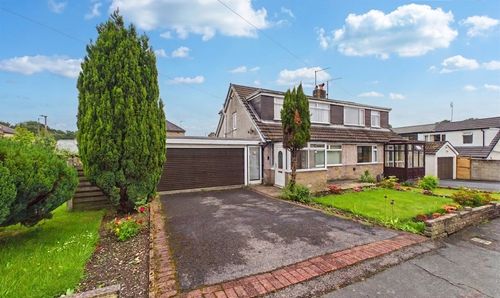
Blackwood Place, Bowerham | Spacious corner plot bungalow
- 3 Beds
- 1 Bath
-
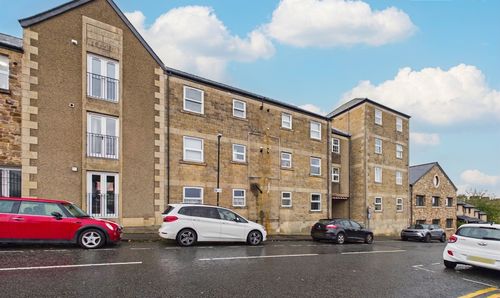
St. James Court, Lancaster | Ideal First-Time Purchase
- 2 Beds
- 1 Bath