Book a Viewing
To book a viewing for this property, please call JDG Estate Agents, on 01524 843322.
To book a viewing for this property, please call JDG Estate Agents, on 01524 843322.
3 Bedroom Semi Detached Bungalow, Blackwood Place, Bowerham | Spacious corner plot bungalow
Blackwood Place, Bowerham | Spacious corner plot bungalow

JDG Estate Agents
66 Market Street, Lancaster
Description
Blackwood Place, Lancaster, LA1 4HS
Location
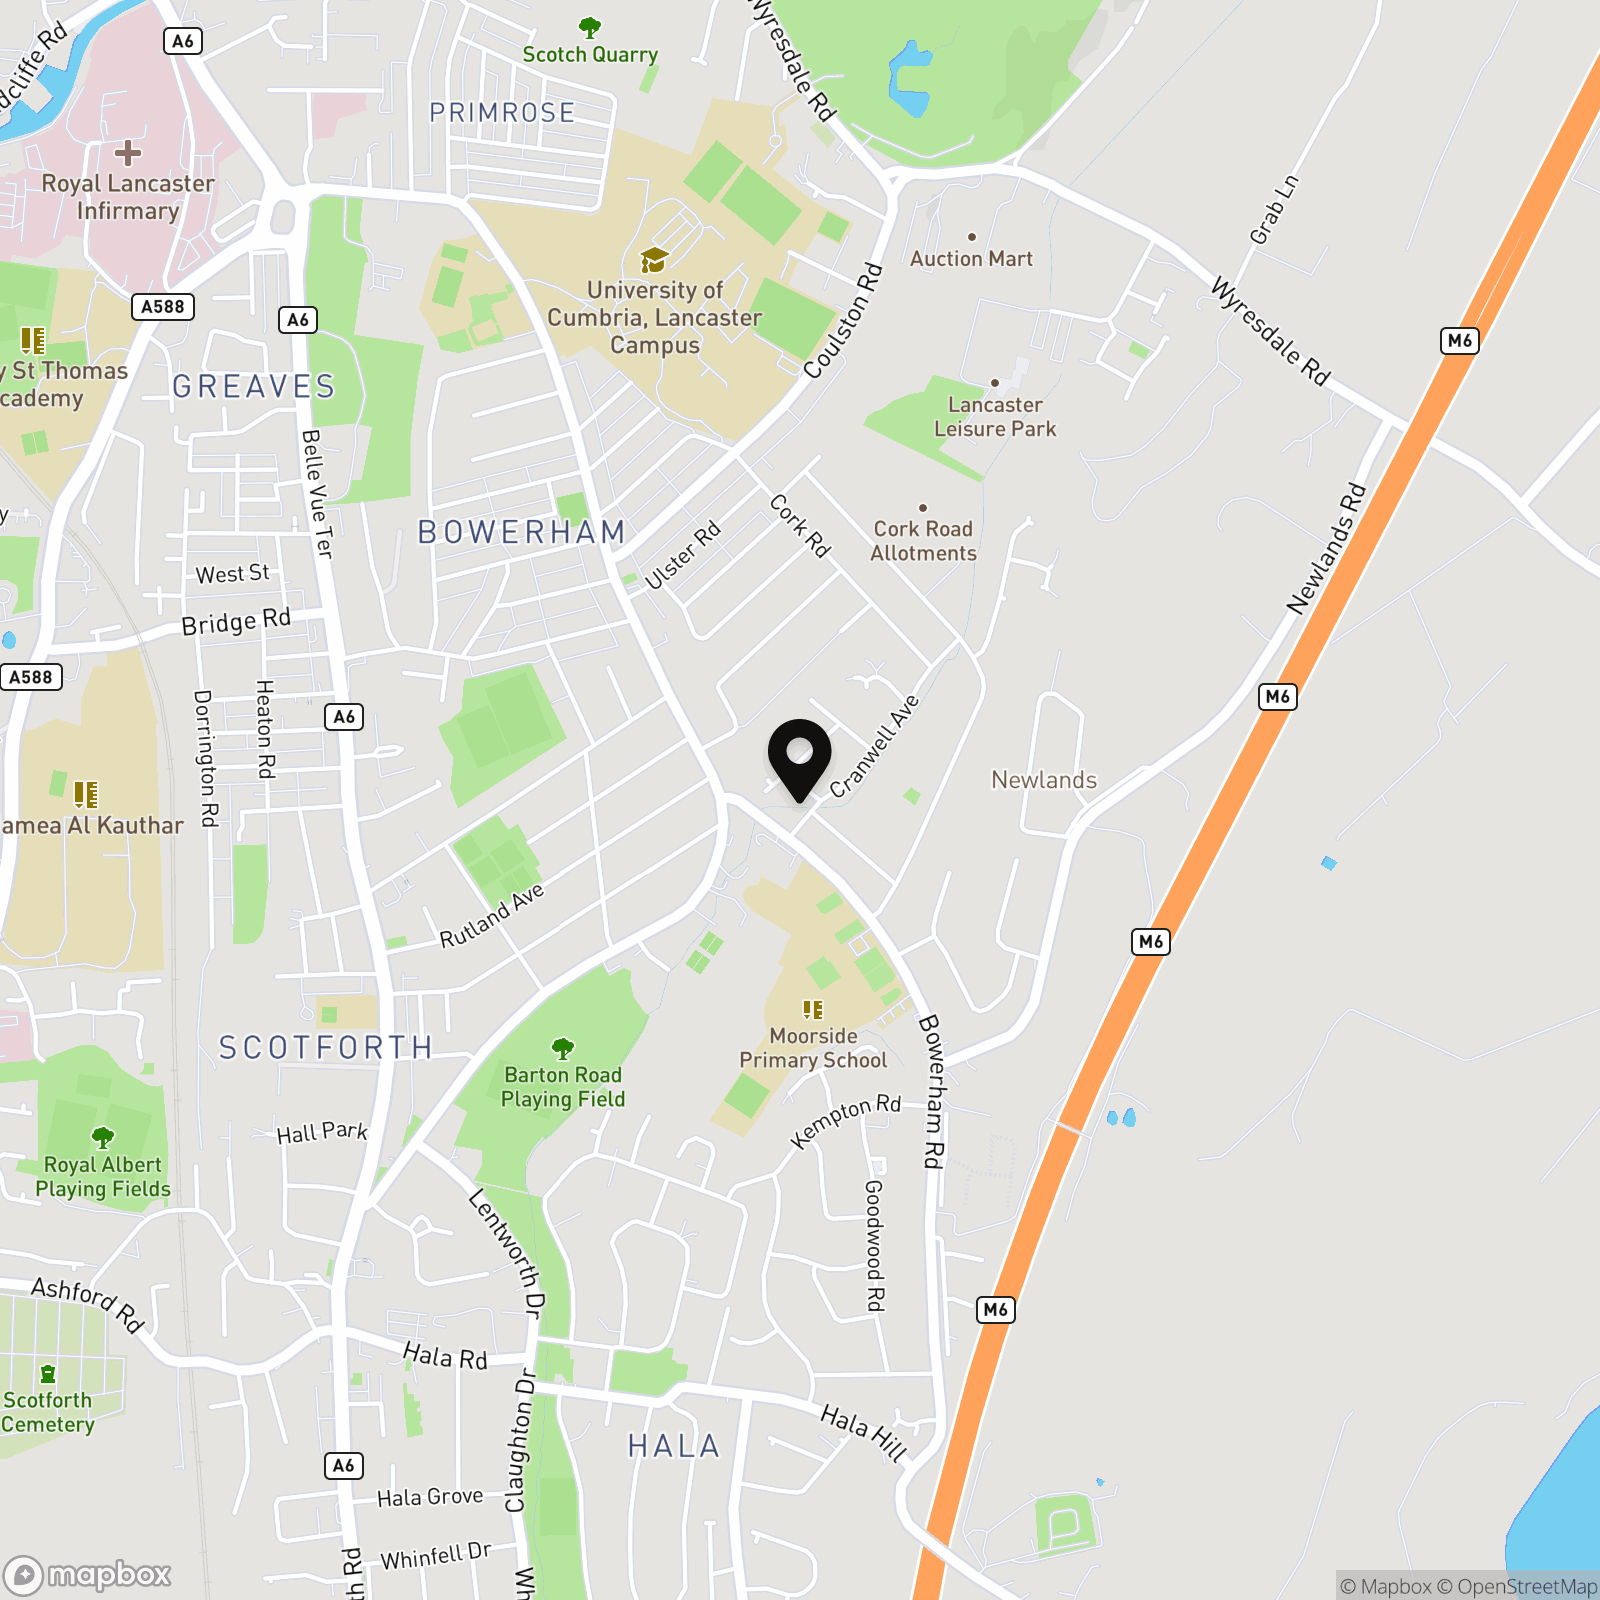
Blackwood Place sits in a superb position within Bowerham, one of south Lancaster’s most popular residential areas. This is a part of the city that works well for families, downsizers and buyers who want practical everyday living without feeling too far from green space. Burrow Beck runs behind the property, with Burrow Beck Playing Fields both close by for walks, children’s play and time outdoors. Local shops, schools, healthcare facilities and regular bus services are all within easy reach, while Lancaster city centre, the university, the hospital and wider road links are straightforward to access. It is a location that offers convenience, space and a settled residential feel.
Property information
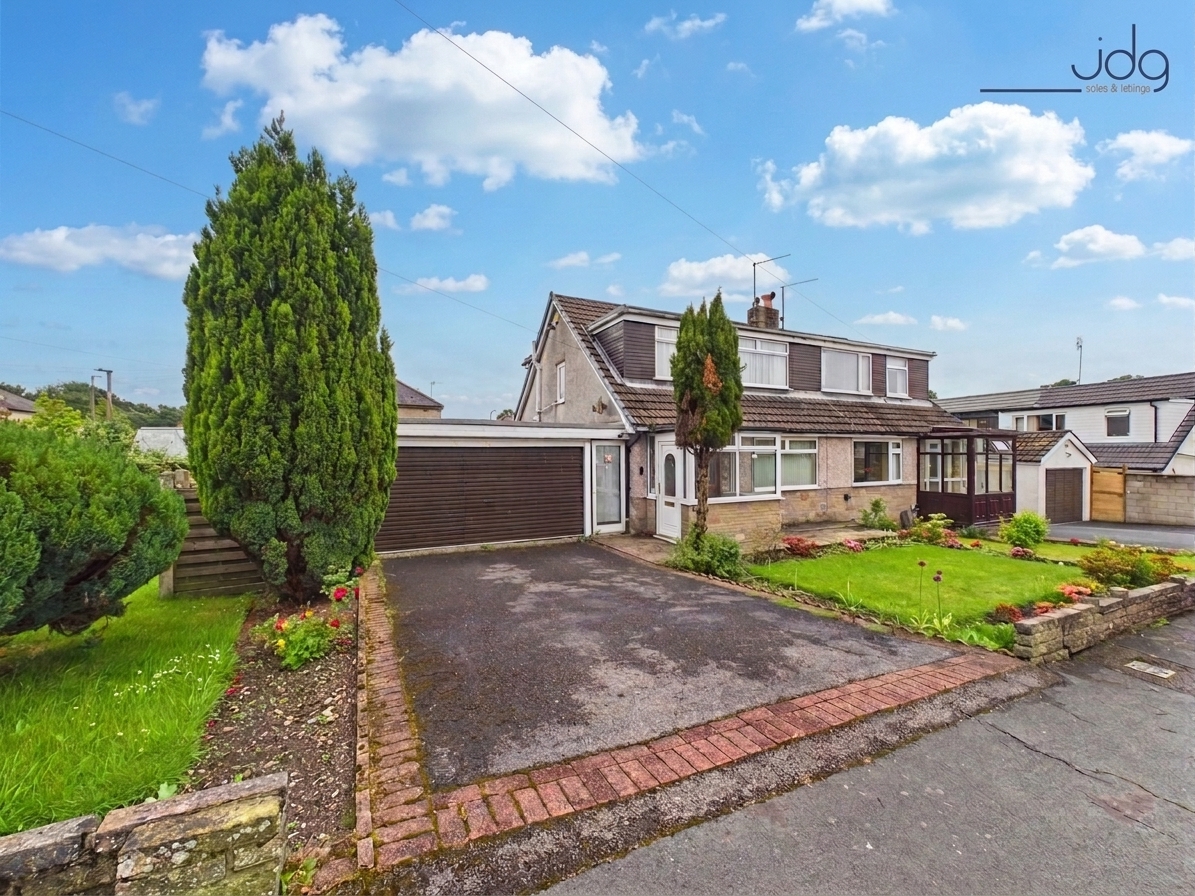
Set on a substantial corner plot of approximately 383 sq m, this three-bedroom dormer bungalow is a great example of the spacious homes that have made this part of Bowerham so popular. With a broad frontage, a generous driveway, a very large double garage and a south-facing wraparound garden, the home immediately stands out for the lifestyle it could offer.
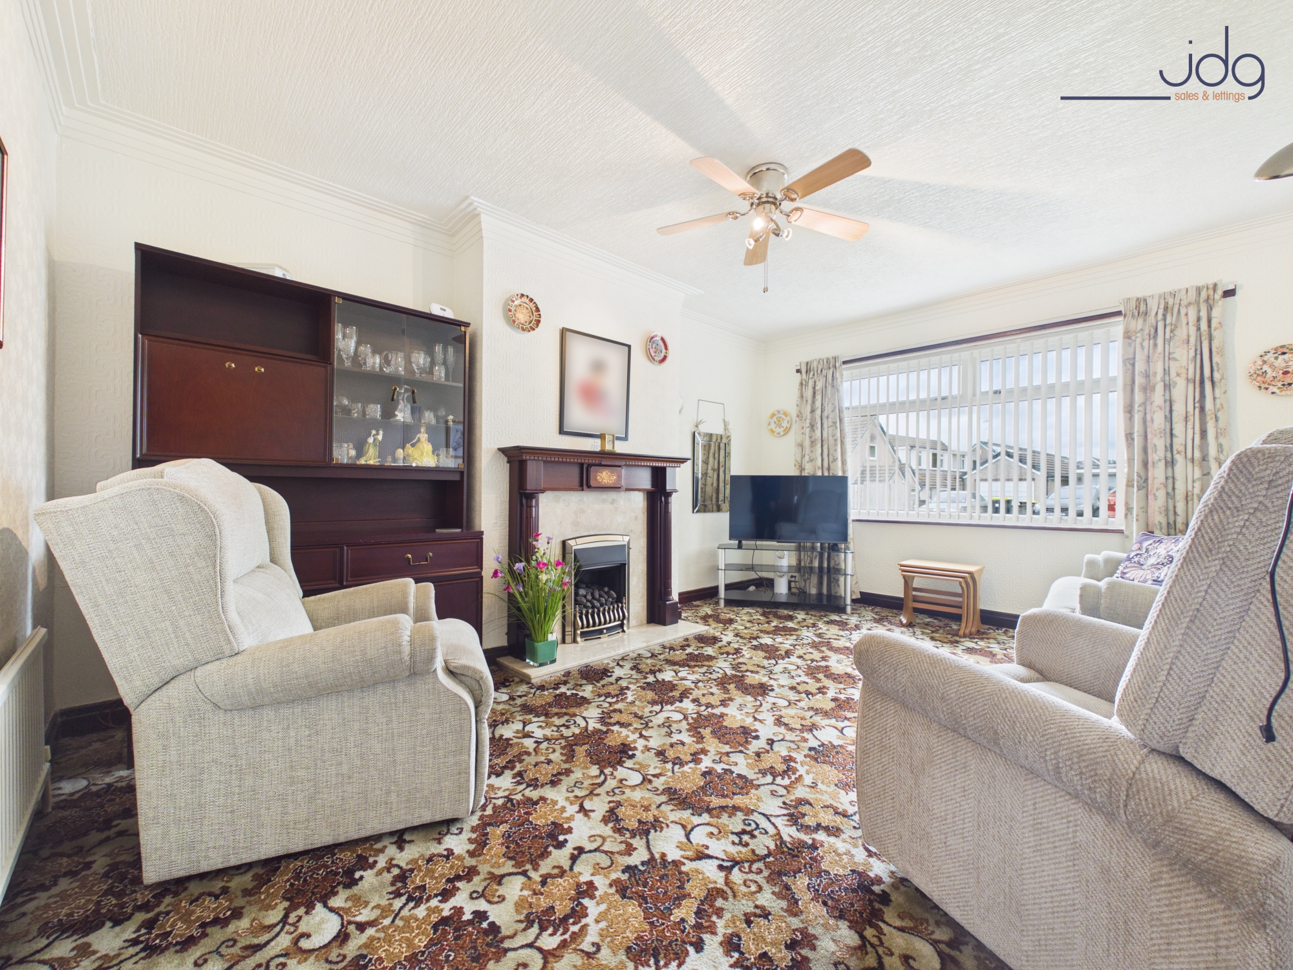
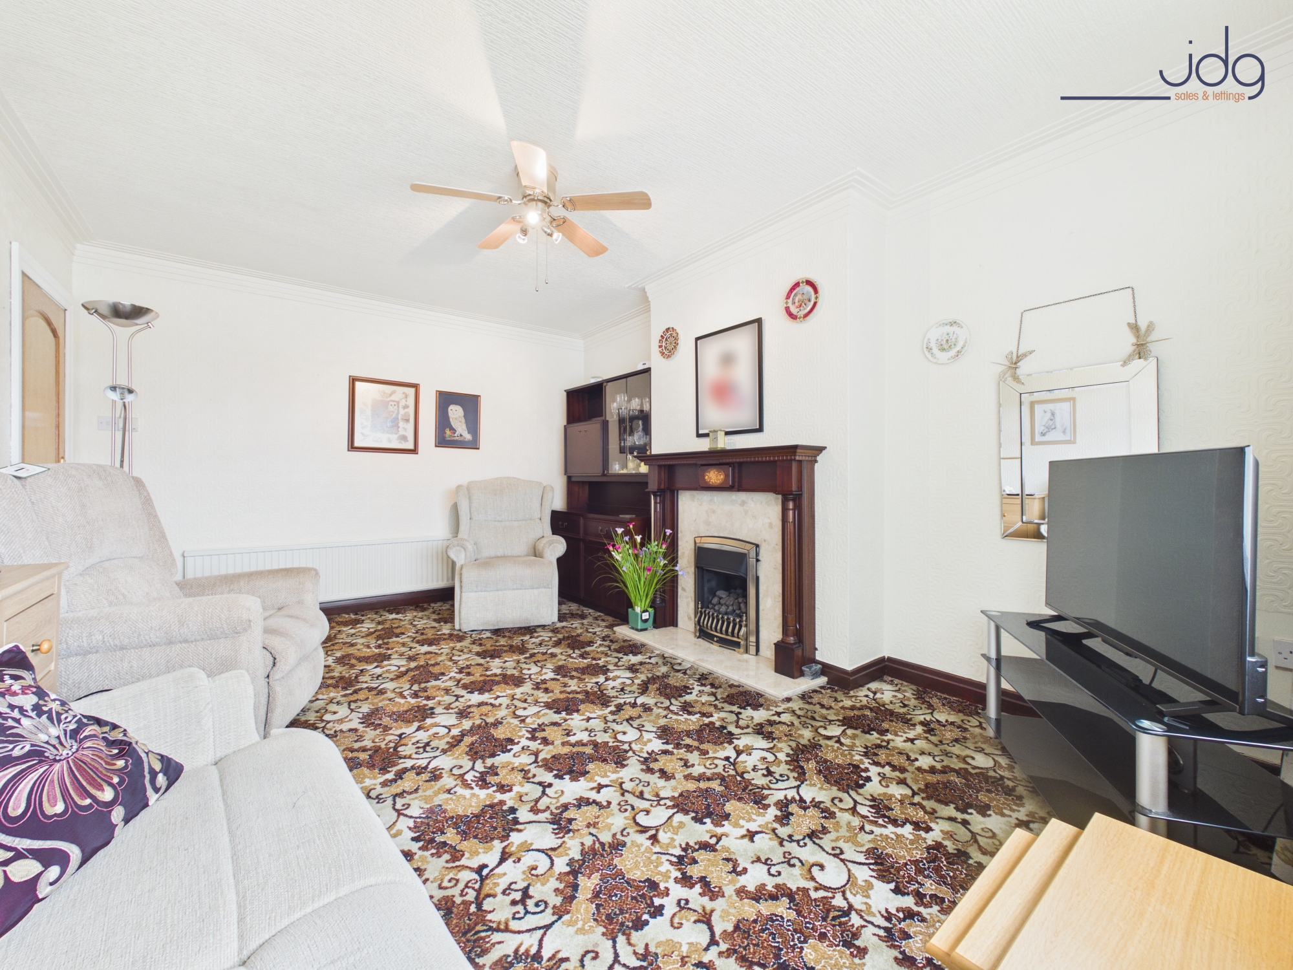
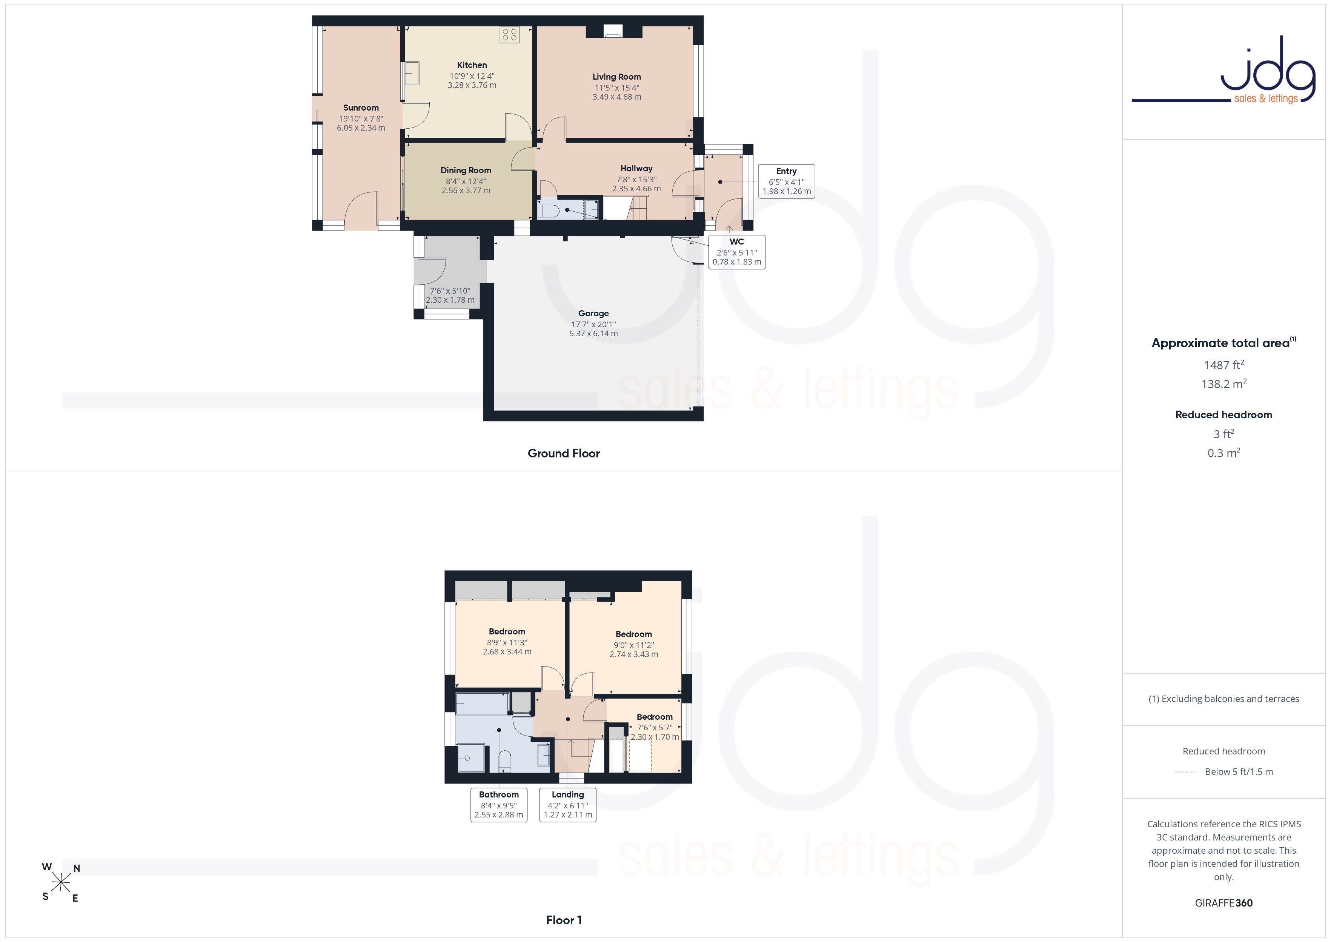
The accommodation begins with a useful entrance sunroom, ideal for coats, shoes and everyday comings and goings before stepping into the main hallway. The living room is a comfortable, well-proportioned space with a large front window, decorative fireplace and room for relaxed seating. It has the feel of a proper everyday sitting room; a place for quieter evenings, family visits and a slower pace of life.
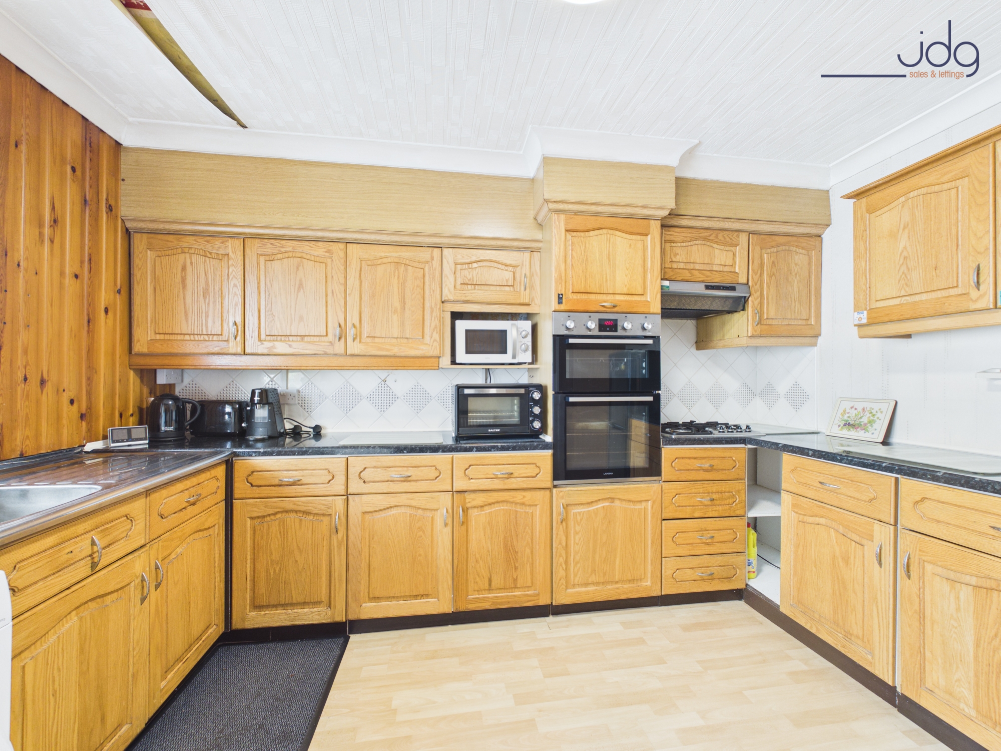
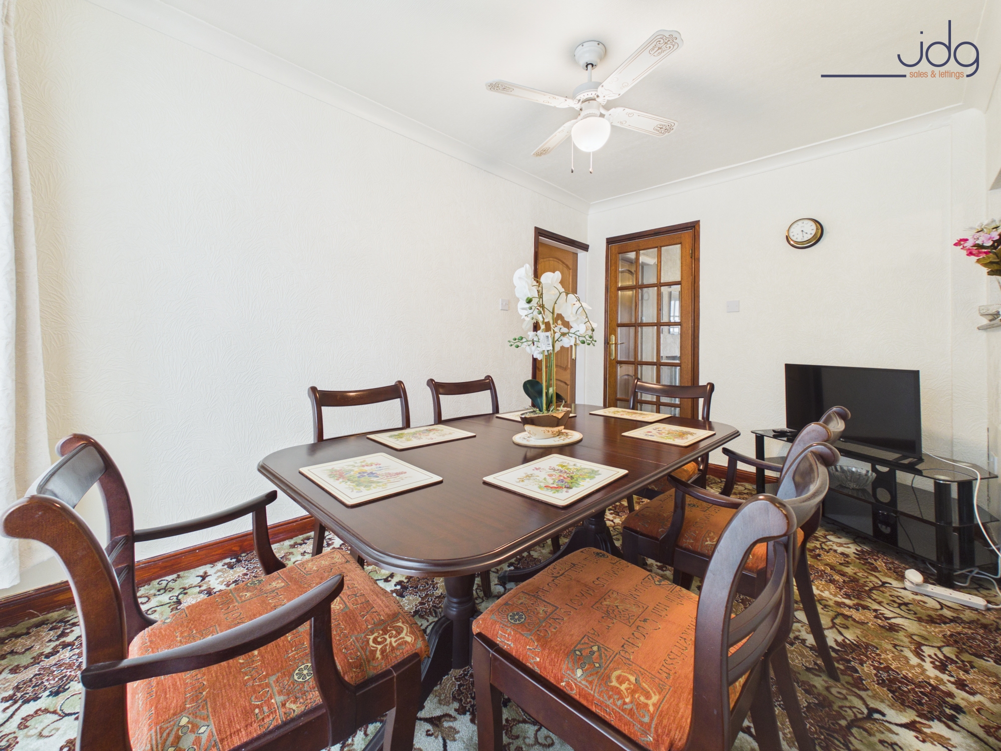
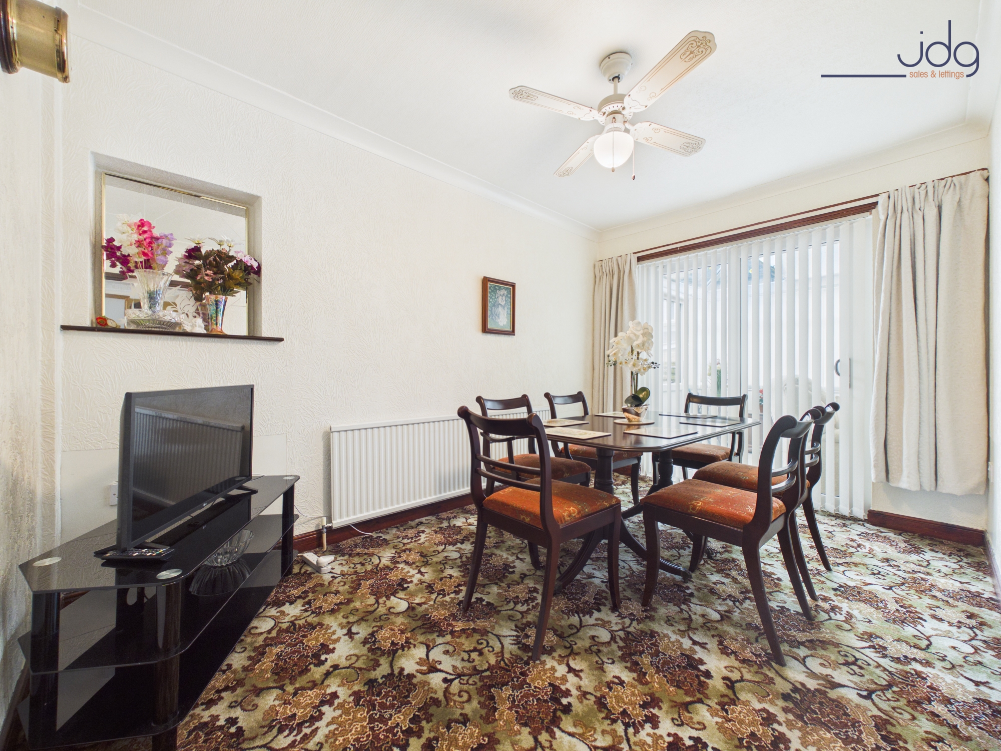
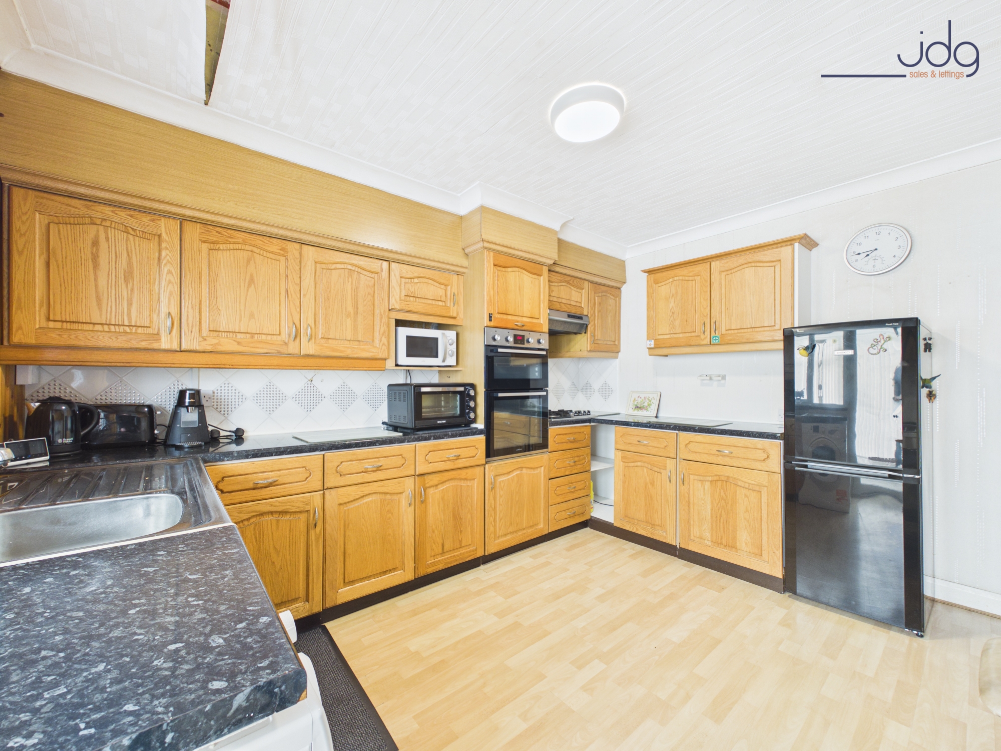
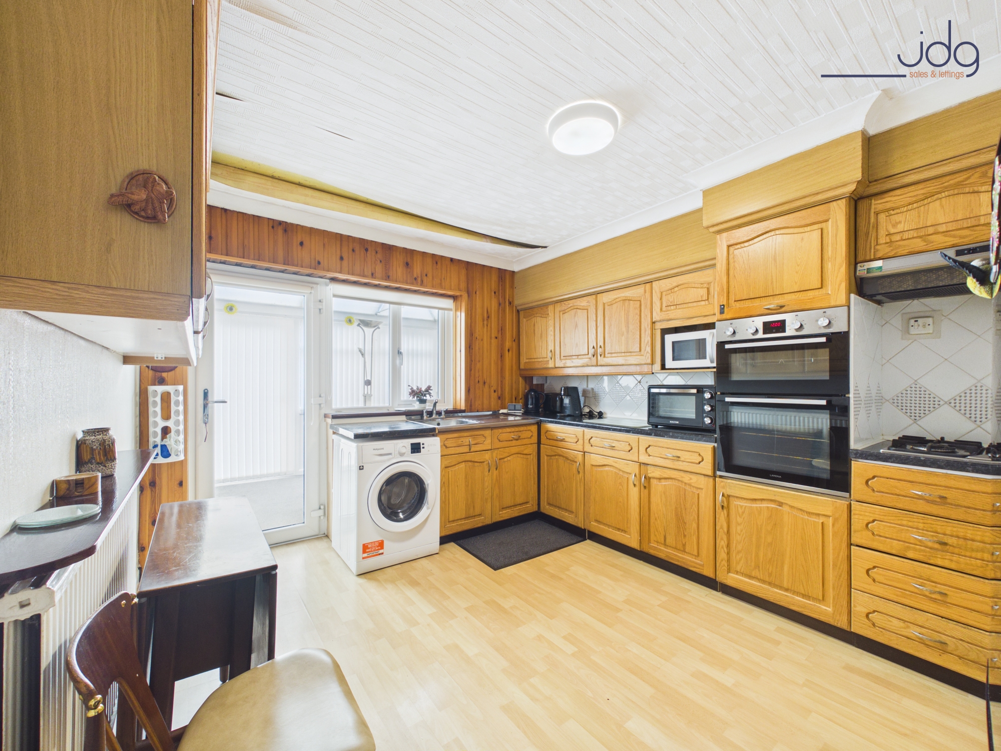
To the rear, the kitchen is fitted with traditional wooden units, granite-effect work surfaces, an integrated oven and hob, and space for freestanding appliances. It is a practical working kitchen with access towards the conservatory and garden. A separate dining room sits just off the kitchen, giving the home a second reception space that works well for family meals, entertaining or more flexible everyday use. This room was originally designed as a fourth bedroom and could potentially be returned to a ground-floor bedroom with the addition of a stud wall, depending on a buyer’s needs.
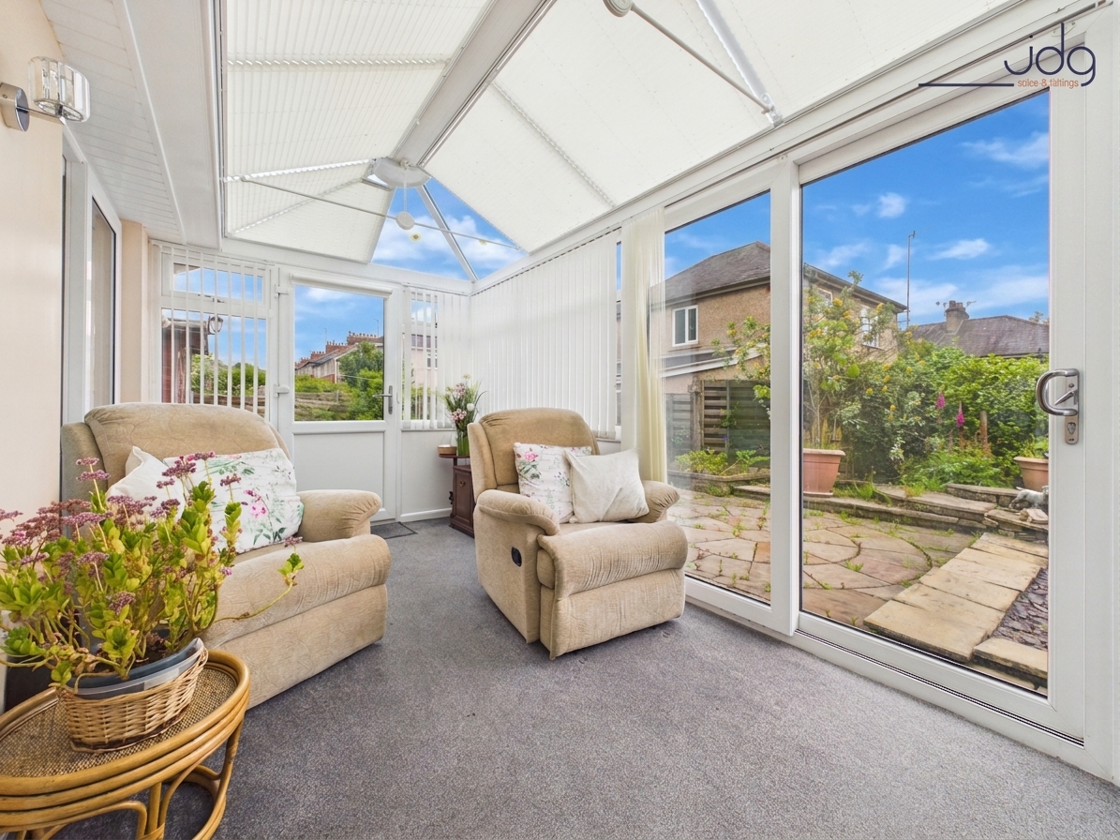
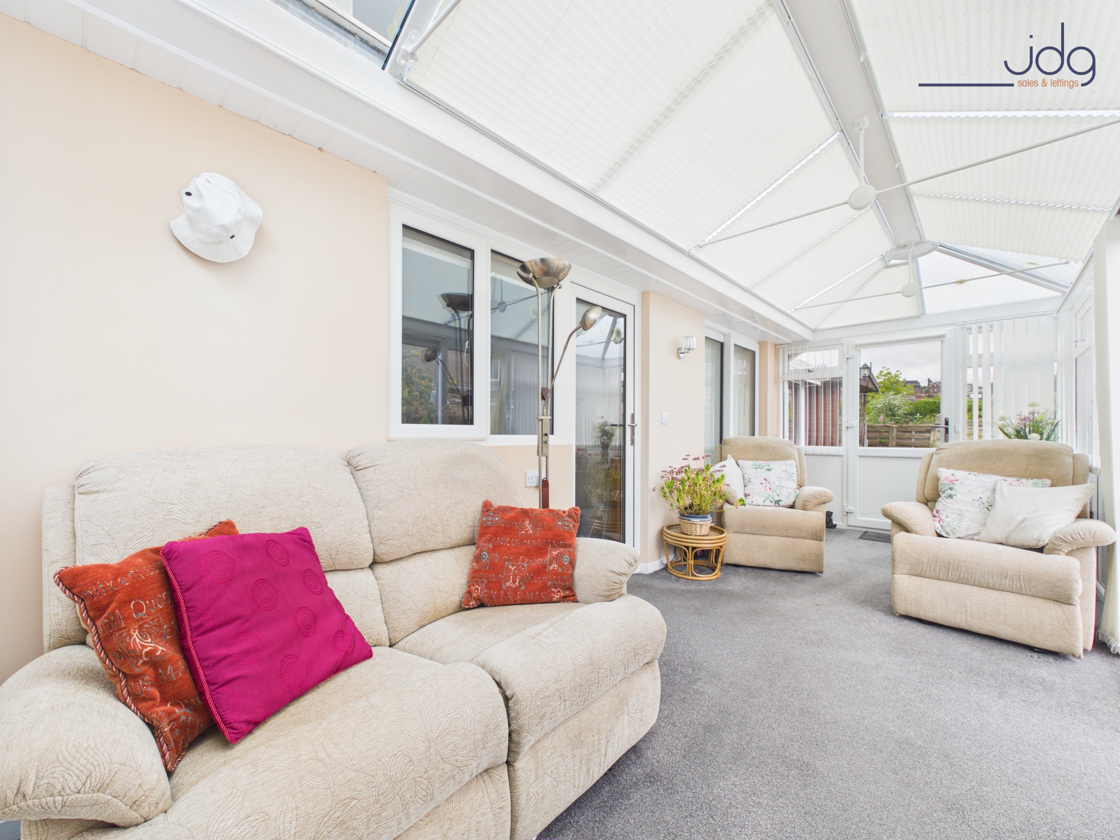
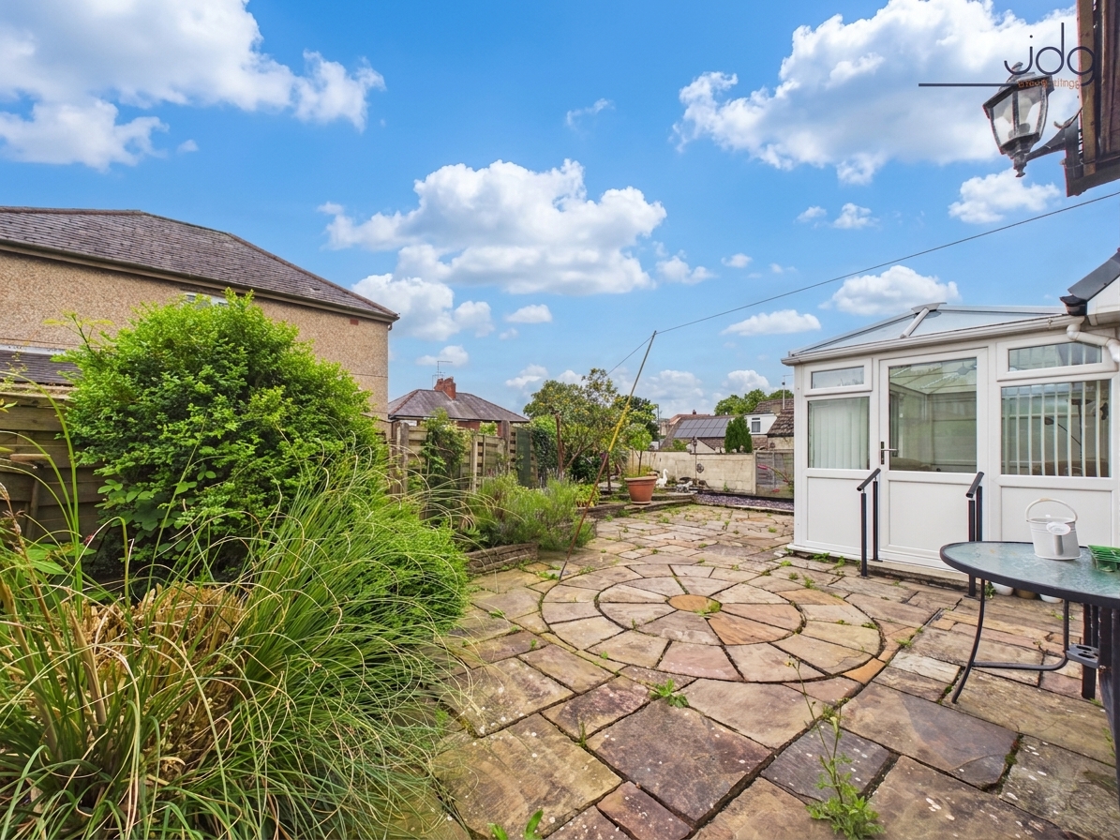
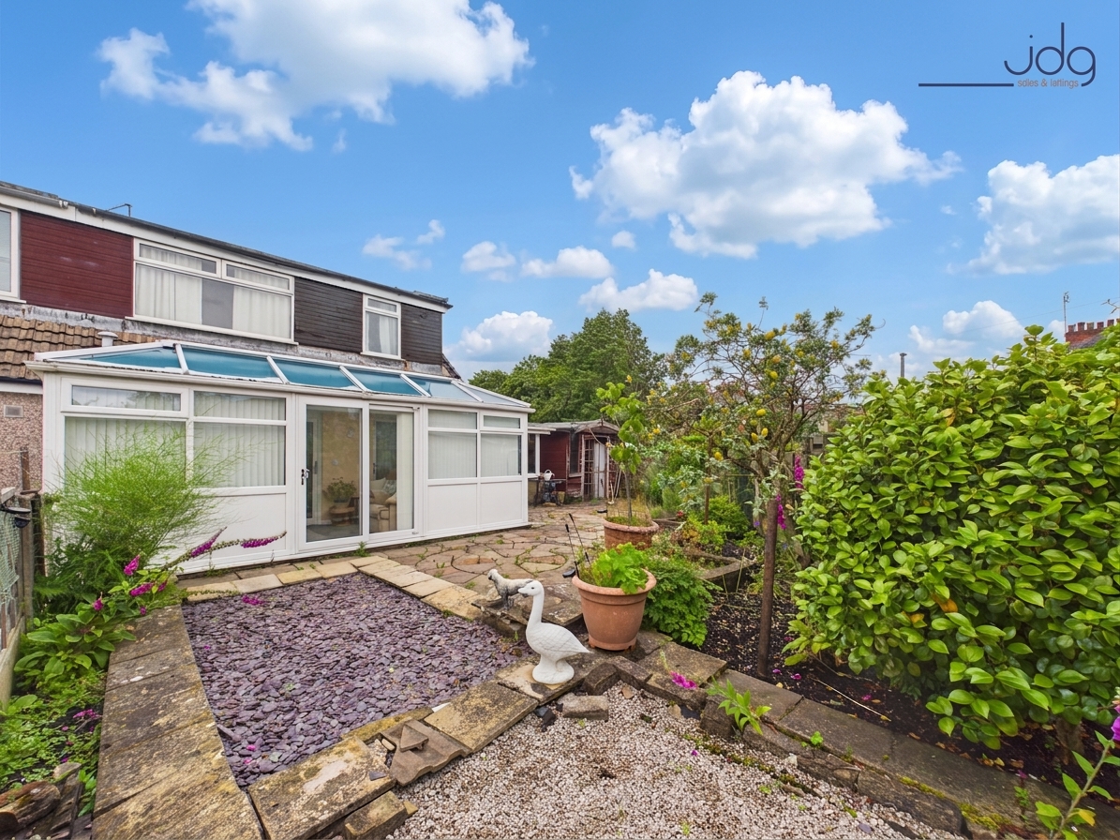
The conservatory is a real bonus, stretching across the rear and creating a bright sitting area overlooking the garden. With full-height glazing, garden views and direct access outside, it is easy to picture this as the spot for morning coffee, reading, or simply enjoying the outlook across the patio and planting.
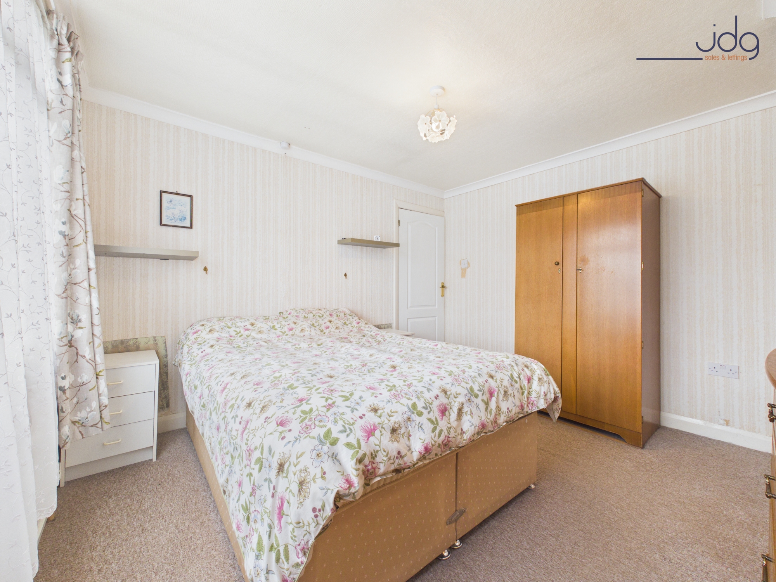
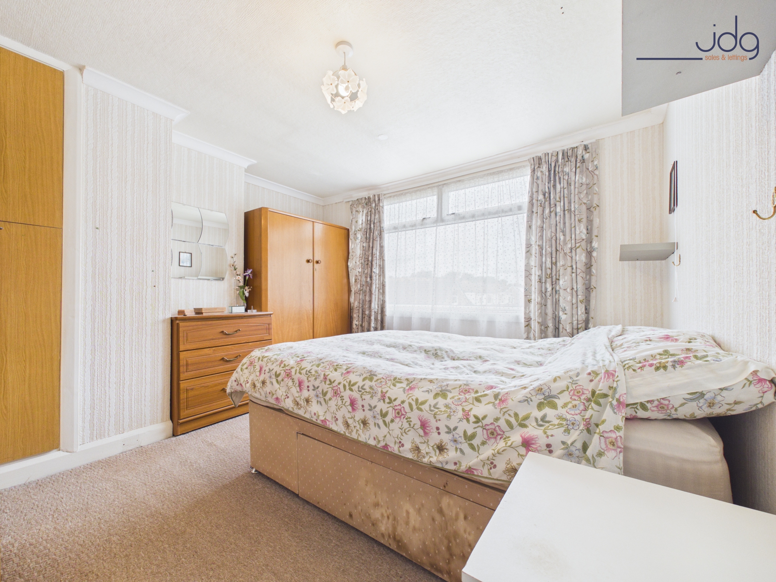
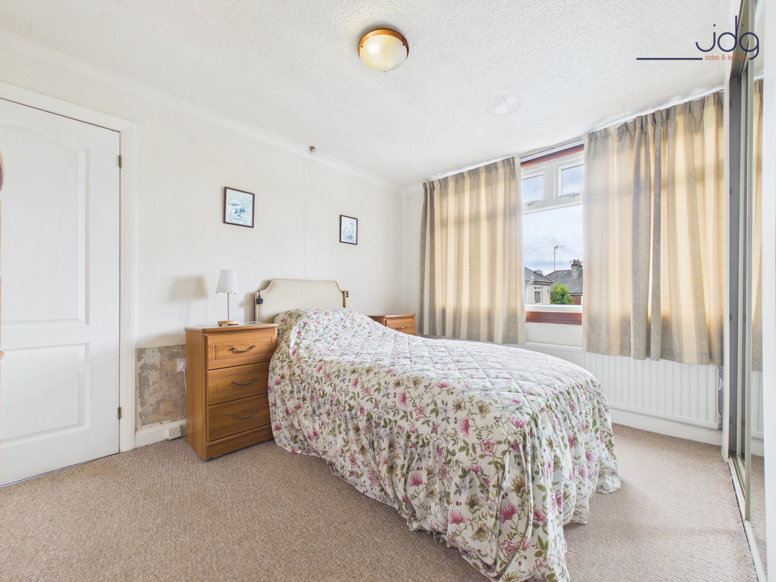
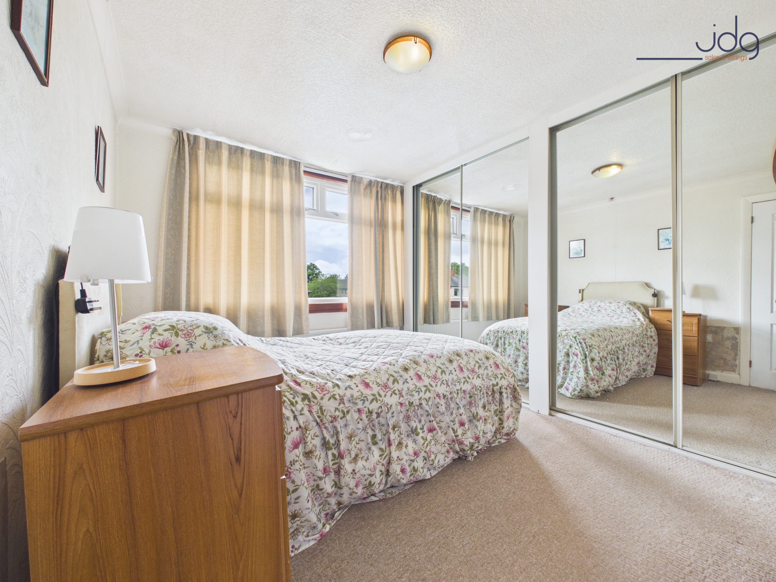
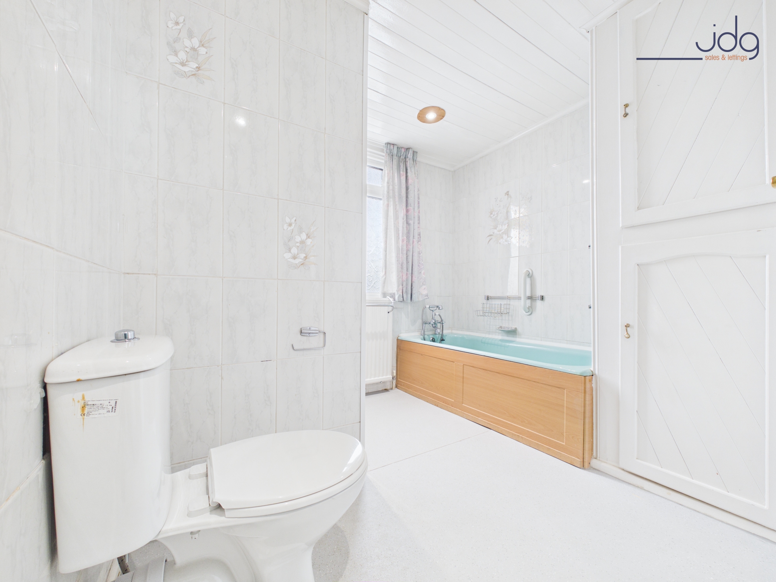
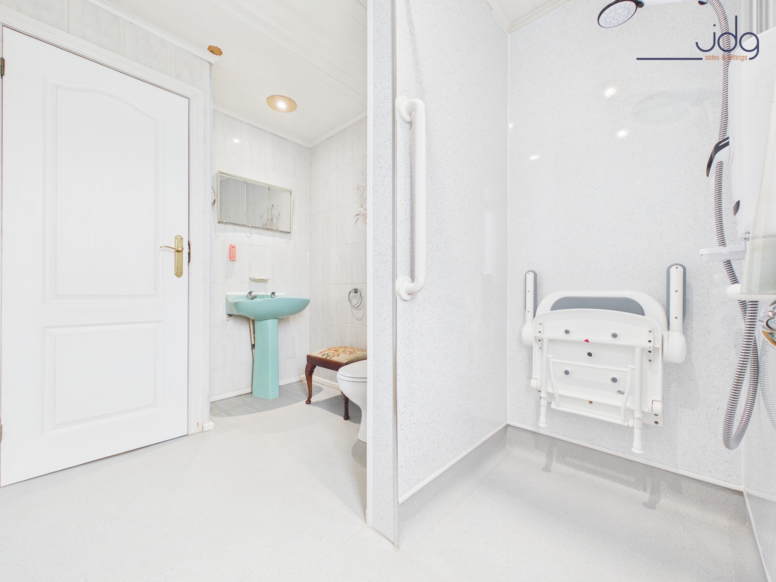
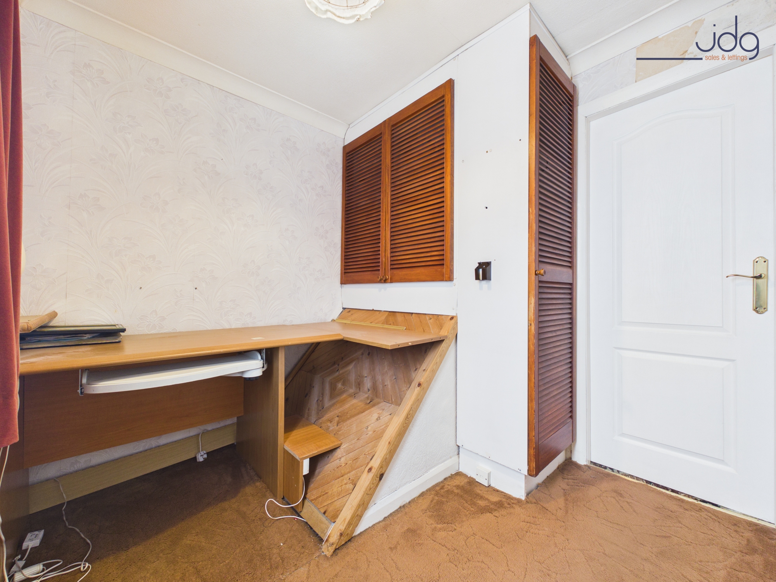
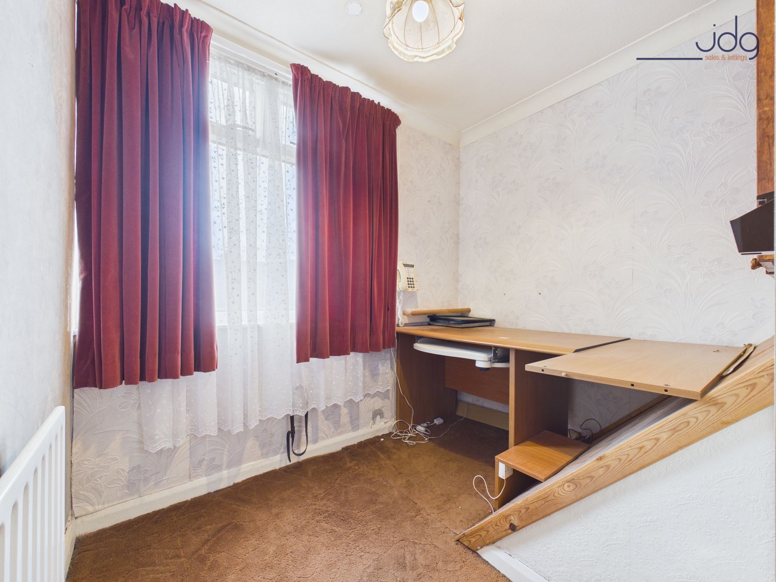
Upstairs, the landing leads to three bedrooms. There are two comfortable doubles, both enjoying good natural light, along with a traditional single bedroom that could suit a child’s room, study or occasional guest space. The family bathroom was renovated approximately four years ago and is fitted with a generous four-piece suite including a bath, separate walk-in shower, wash basin and WC.
Outside, the plot is one of the home’s biggest selling points. The south-facing wraparound garden begins at the front, curves around the side and continues towards the rear, where Burrow Beck runs behind the home. This gives the property a real feeling of space around it, with far more outdoor room than first meets the eye from the photographs.
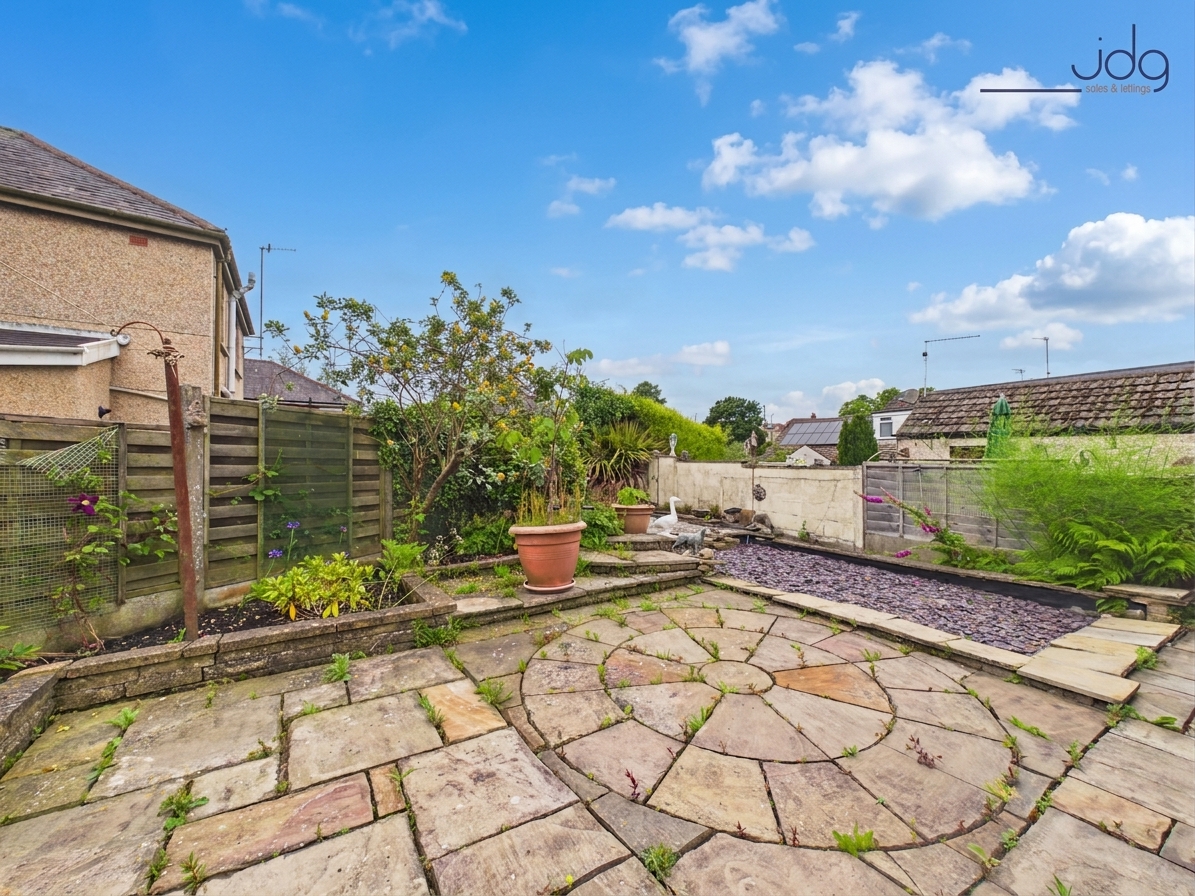
To the rear, there is a flagstone seating area with established planting, raised beds and direct access from the conservatory. Beyond the photographed areas, the garden continues further around the property, including an additional section with a greenhouse. There is genuine potential for buyers who enjoy gardening, growing, outdoor storage or simply want more usable space.
The frontage is equally impressive, with lawn, planting and a wide driveway providing parking for multiple vehicles. This leads to a very large double garage, ideal for cars, storage, hobbies or workshop use. Combined with the size of the plot, the wraparound garden and the Bowerham location, the outside space is a major part of what makes this home such a rare opportunity.
Material information
Three-bedroom dormer bungalow positioned on a substantial corner plot of approximately 383 sq m.
Large south-facing wraparound garden flowing from the front, around the side and to the rear of the home.
Very large double garage, plus driveway parking for multiple vehicles.
Four-year-old Vaillant combination boiler, last serviced in 2025.
Bathroom renovated approximately four years ago, now offering a four-piece suite.
Fully boarded loft, providing useful additional storage space.
Fully rewired, with modern consumer units serving both the house and garage.
EPC Rating: C
Key Features
- A substantial corner plot in Bowerham, giving the home a strong sense of space, privacy and presence from the moment you arrive.
- Large south-facing wraparound gardens flow from the front to the side and rear, creating far more outdoor space than the photographs can fully show.
- The very large double garage and generous driveway make this a strong option for buyers with multiple vehicles, storage needs, hobbies or workshop plans.
- A flexible ground-floor layout gives buyers options, with the dining room previously designed as a fourth bedroom and suitable for future adaptation.
- The rear conservatory creates a bright everyday sitting area, looking out across the garden and opening directly onto the patio.
- Two double bedrooms, a single bedroom and a four-piece bathroom create a layout that works well for downsizers, families or visiting guests.
- Practical improvements already carried out include a full rewire, modern consumer units, a fully boarded loft and a Vaillant boiler last serviced in 2025.
- The combination of plot size, garage space, garden, parking and Bowerham location makes this a rare opportunity in south Lancaster.
Property Details
- Property type: Bungalow
- Property style: Semi Detached
- Price Per Sq Foot: £188
- Approx Sq Feet: 1,488 sqft
- Plot Sq Feet: 4,123 sqft
- Property Age Bracket: 1960 - 1970
- Council Tax Band: C
Floorplans
Outside Spaces
Garden
The garden is a major part of the appeal, wrapping from the front around the side and through to the rear, where Burrow Beck runs behind the home. South-facing and set within a generous 383 sq m plot, it offers lawn, established planting, flagstone seating areas and a further section with greenhouse, giving buyers plenty of space to garden, relax and make their own.
Parking Spaces
Driveway
Capacity: 4
Generous driveway parking for multiple vehicles, leading to a very large double garage ideal for cars, storage, hobbies or workshop use.
Location
Blackwood Place sits in a superb position within Bowerham, one of south Lancaster’s most popular residential areas. This is a part of the city that works well for families, downsizers and buyers who want practical everyday living without feeling too far from green space. Burrow Beck runs behind the property, with Burrow Beck Playing Fields and Barley Cop Playing Fields both close by for walks, children’s play and time outdoors. Local shops, schools, healthcare facilities and regular bus services are all within easy reach, while Lancaster city centre, the university, the hospital and wider road links are straightforward to access. It is a location that offers convenience, space and a settled residential feel.
Properties you may like
By JDG Estate Agents
-
Low Road, Halton | Character Home in Halton
- 1 Beds
- 1 Bath
-
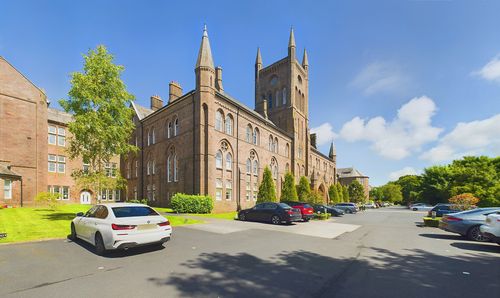
Kershaw Drive, The Residence | Ground Floor Apartment
- 1 Beds
- 1 Bath
-
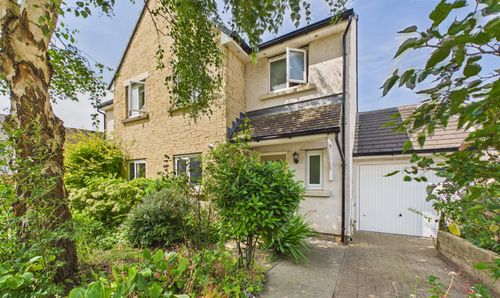
Esthwaite Gardens, Lancaster, LA1
- 4 Beds
- 1 Bath
-
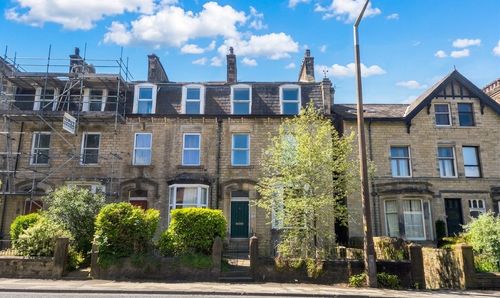
South Road, Lancaster | Five Floors of Family Living
- 4 Beds
- 2 Bath
-
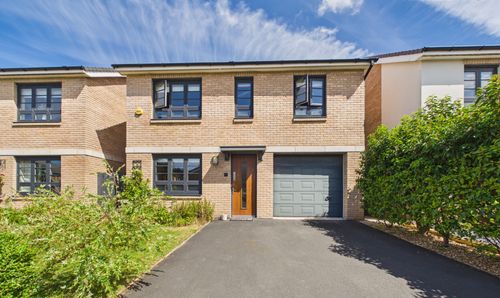
Mariner Way, Lancaster | Stylish Mariner Way Home
- 3 Beds
- 2 Bath
-
Whin Avenue, Bolton-le-Sands | Semi-detached home
- 3 Beds
- 1 Bath
-
Ayrton View | Modern End-Terrace with Garden
- 4 Beds
- 2 Bath
-
Sandown Road, Lancaster, LA1
- 5 Beds
- 1 Bath
-
Brettargh Drive, Haverbreaks | Private Estate Apartment
- 2 Beds
- 2 Bath