Book a Viewing
To book a viewing for this property, please call JDG Estate Agents, on 01524 843322.
To book a viewing for this property, please call JDG Estate Agents, on 01524 843322.
3 Bedroom Cottage, Wennington Road, Wray | Period Style Meets Modern Living
Wennington Road, Wray | Period Style Meets Modern Living

JDG Estate Agents
66 Market Street, Lancaster
Description
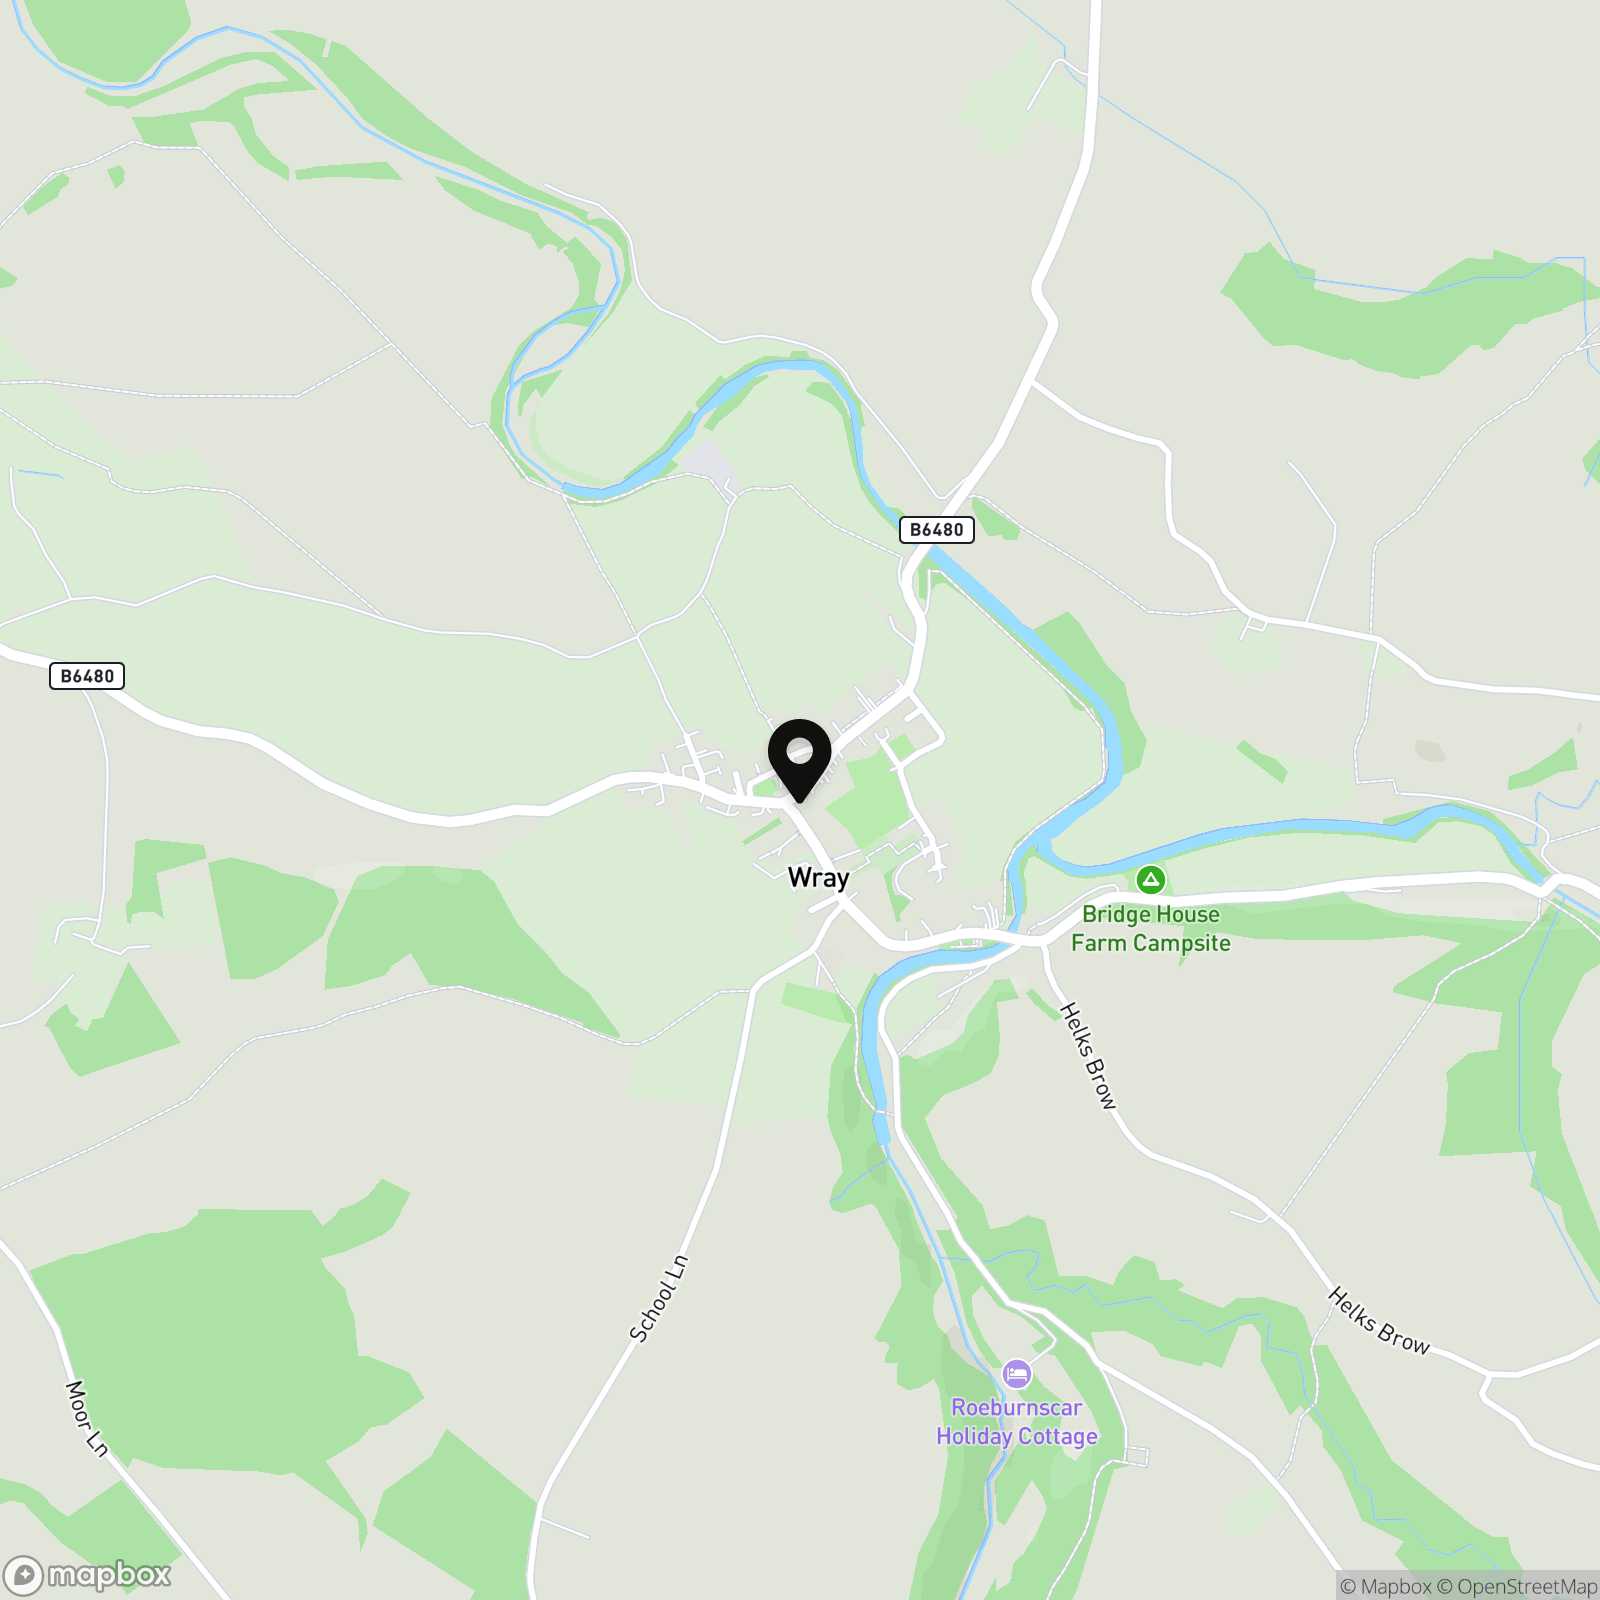
Location
Wennington Road is situated within the historic village of Wray, a well-established Lune Valley community surrounded by attractive countryside. The village has a traditional feel, with a mix of stone-built homes and period properties, while still providing useful everyday amenities including a village shop, primary school and places to eat and drink.
Wray is well positioned for those wanting village life while remaining connected to the wider area. Lancaster, Kirkby Lonsdale and the surrounding Lune Valley villages are accessible by road, with the A683 providing links towards Lancaster and the M6. Wennington railway station is also within the wider area, providing rail connections along the Leeds–Morecambe line.
For walking and outdoor pursuits, the surrounding countryside provides a wide choice of routes, with the Forest of Bowland nearby. The Yorkshire Dales and Lake District are also accessible for days further afield, making Wray a practical base for buyers looking for a rural setting without being completely isolated.
Property Information
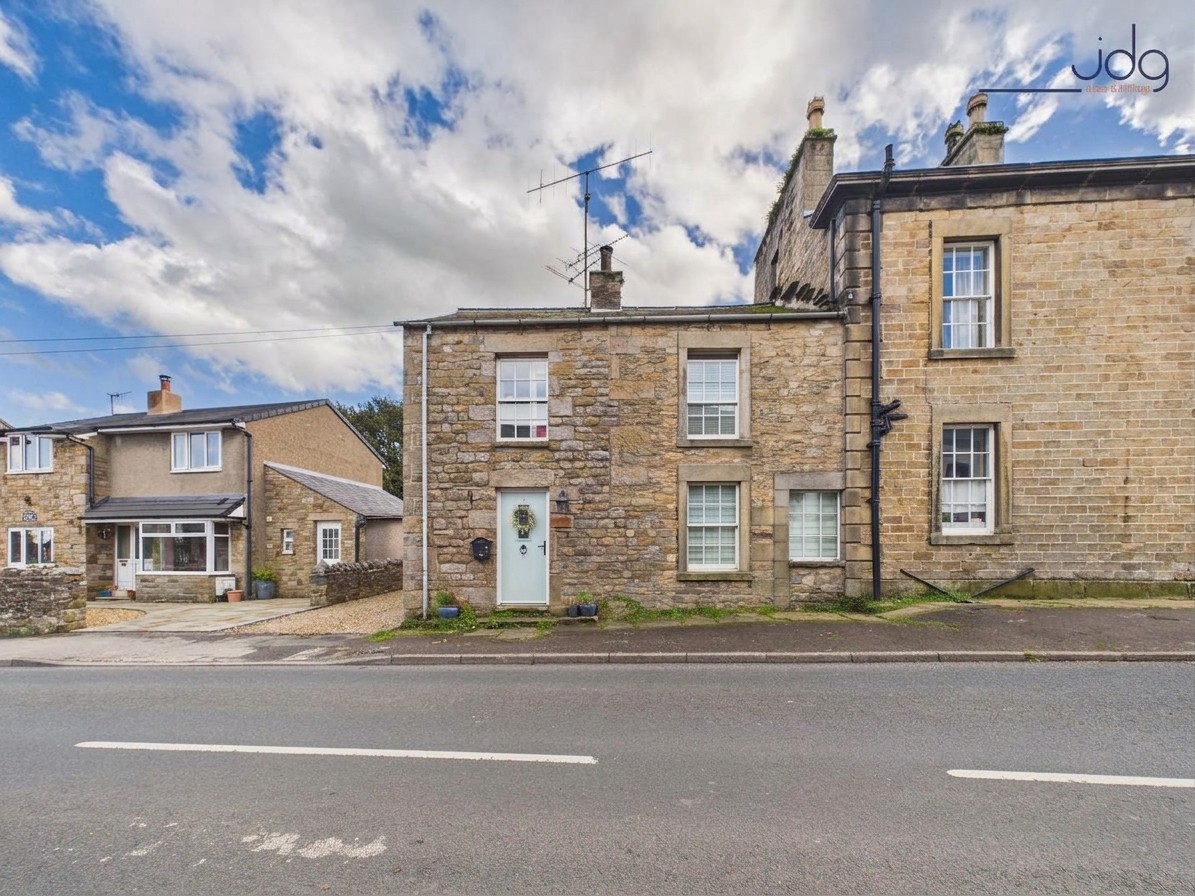
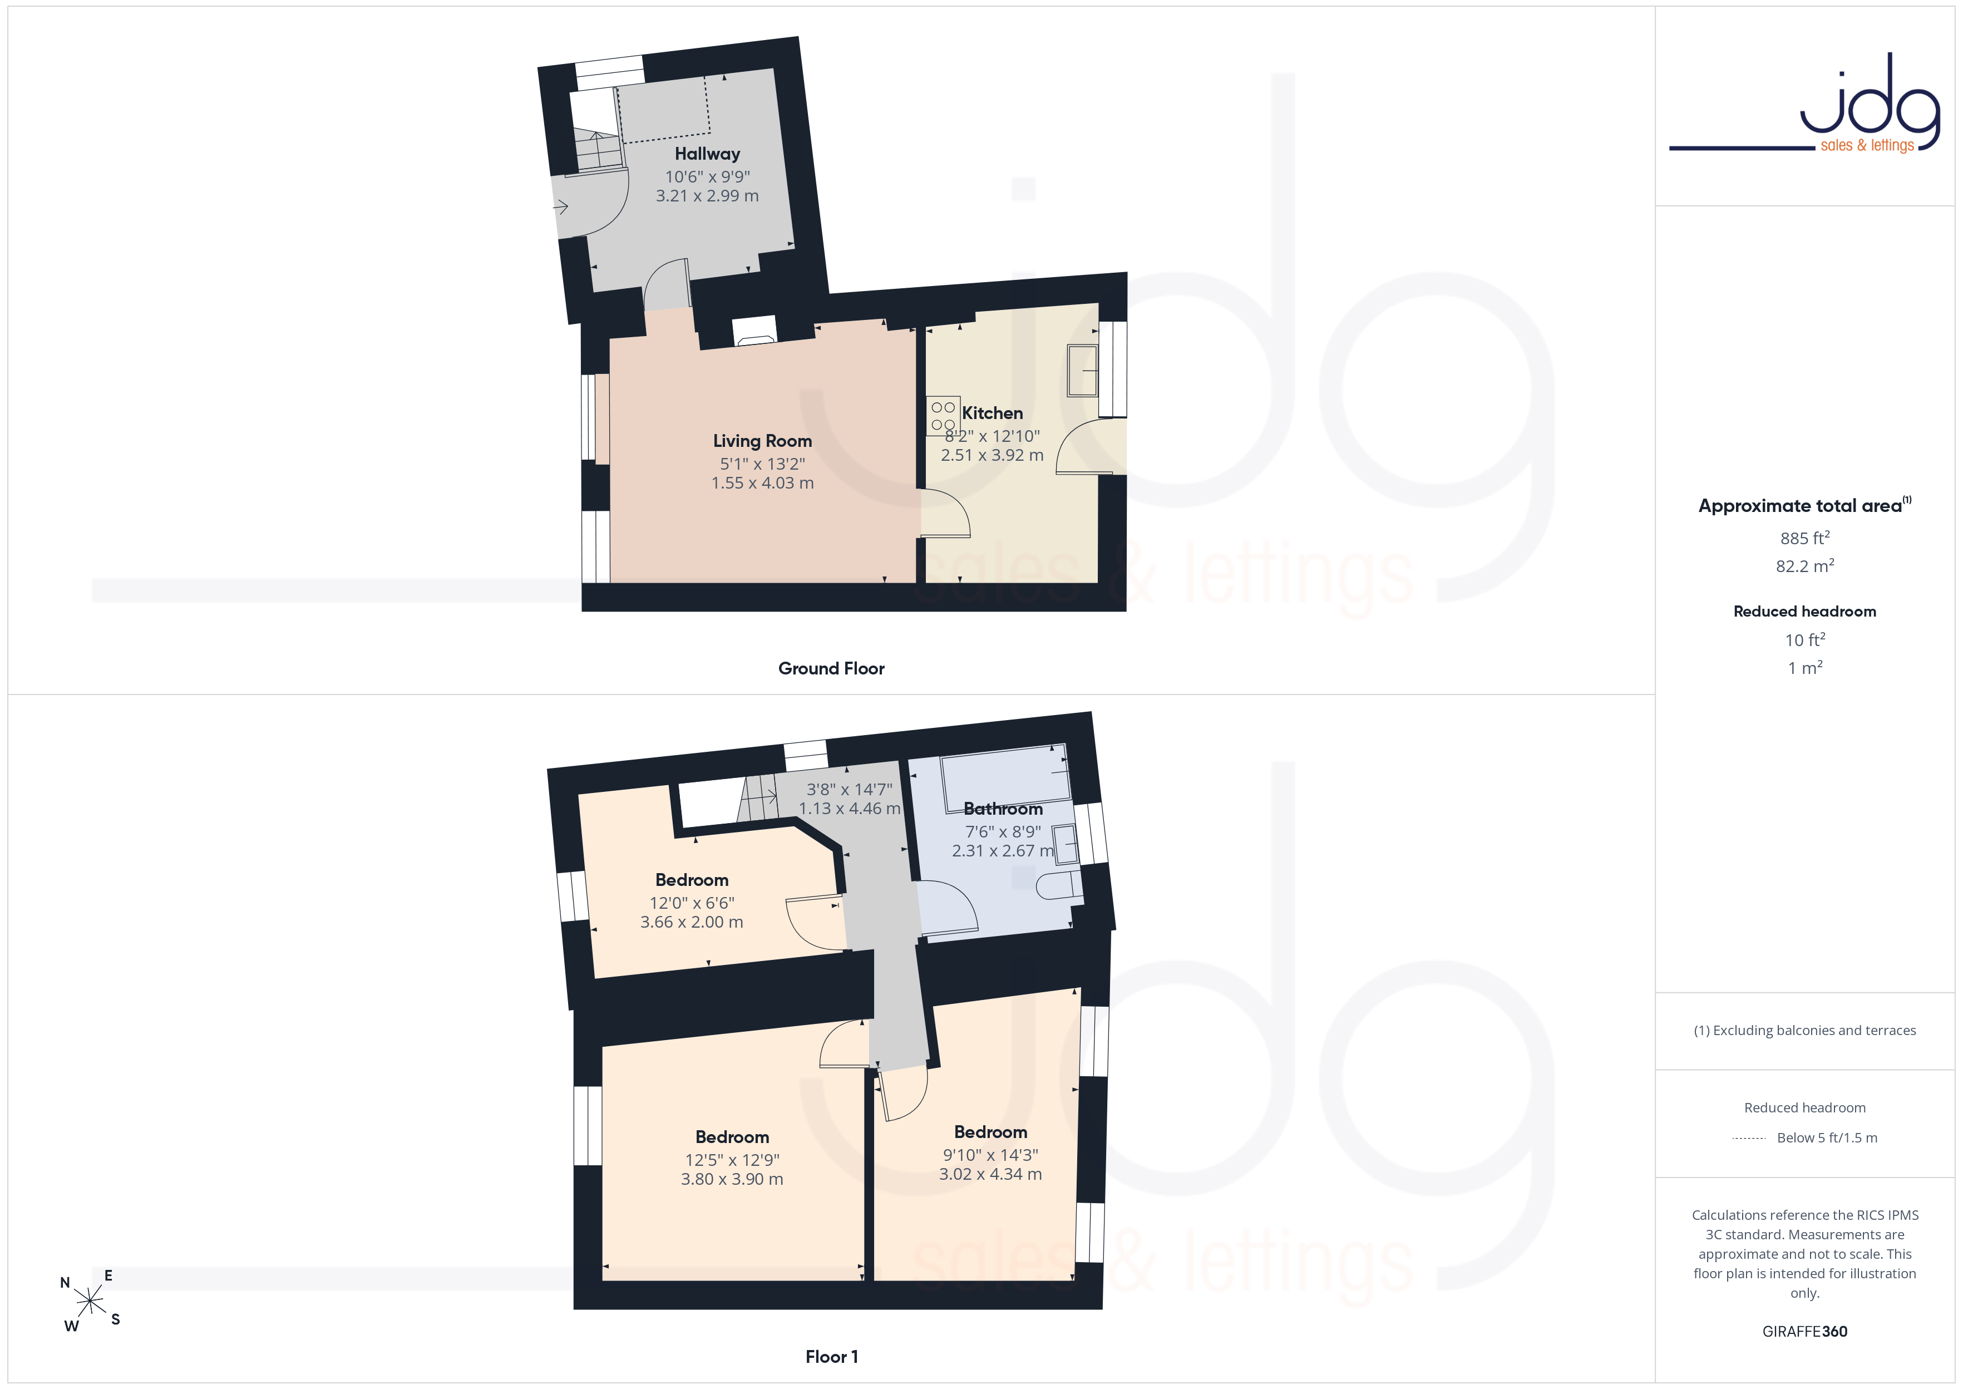
This stone-built three-bedroom end terrace provides approximately 885 sq ft of accommodation, arranged across two floors. The house combines traditional external character with a number of recent internal improvements, including a remodeled kitchen completed in December 2025 and a renovated bathroom completed in February 2026.
The front door opens into an unusually generous square hallway, measuring approximately 10'6" x 9'9". More than simply an entrance, this space is currently used as a home-working area and comfortably accommodates a desk and storage. From here, the staircase rises to the first floor and a doorway leads through to the main living accommodation.
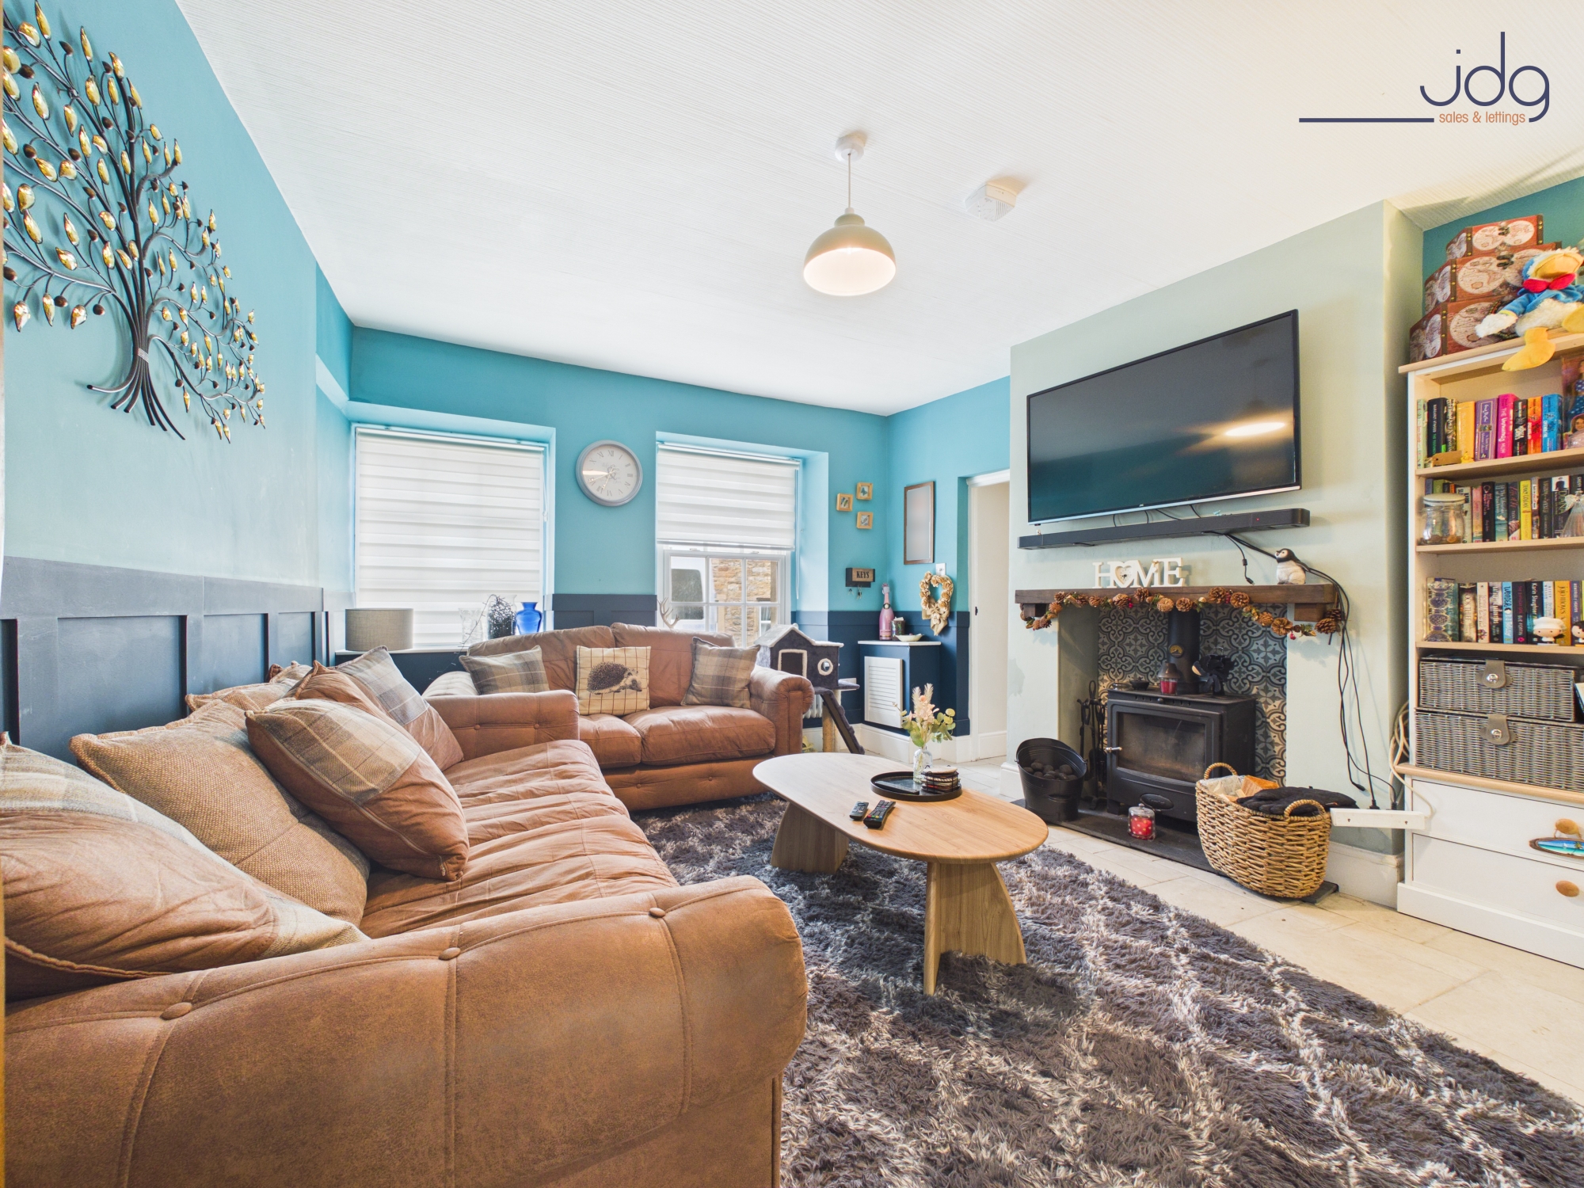
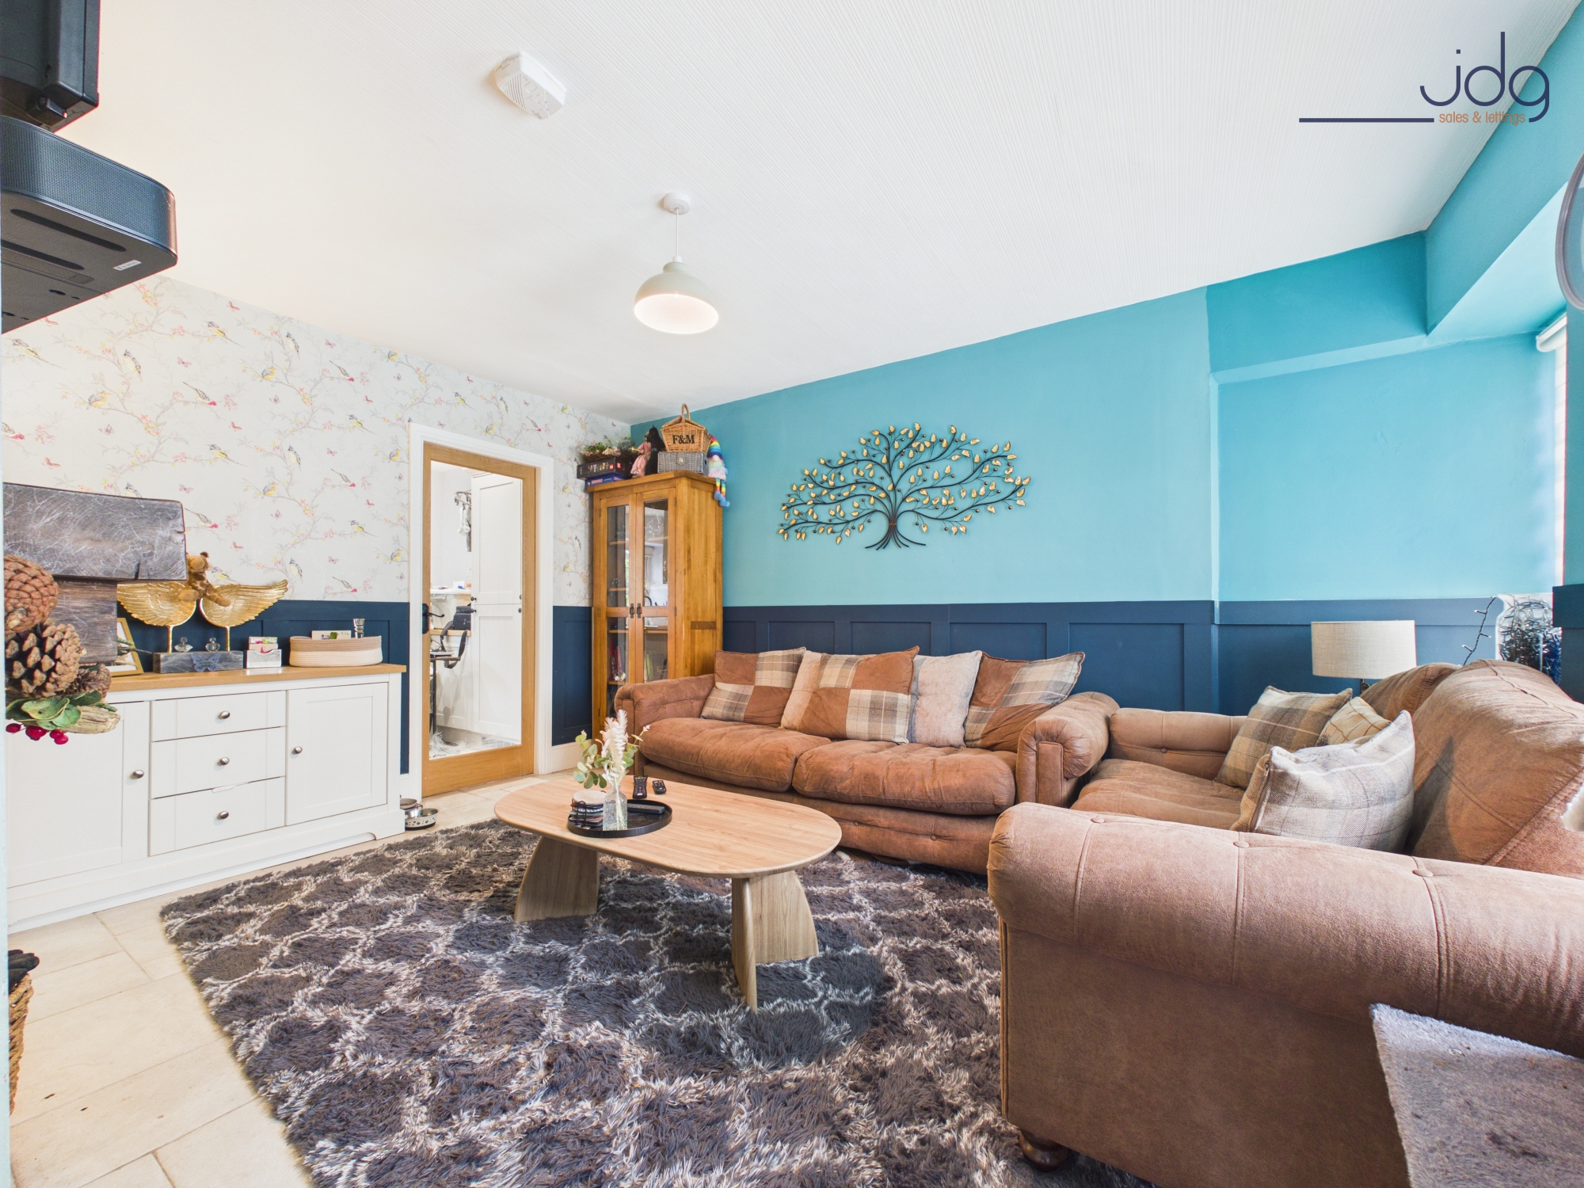
The living room retains much of the character expected from a property of this style, with sash-style windows, panelled detailing and a coal-burning stove set into the fireplace. There is ample space for a substantial seating arrangement while retaining a comfortable feel.
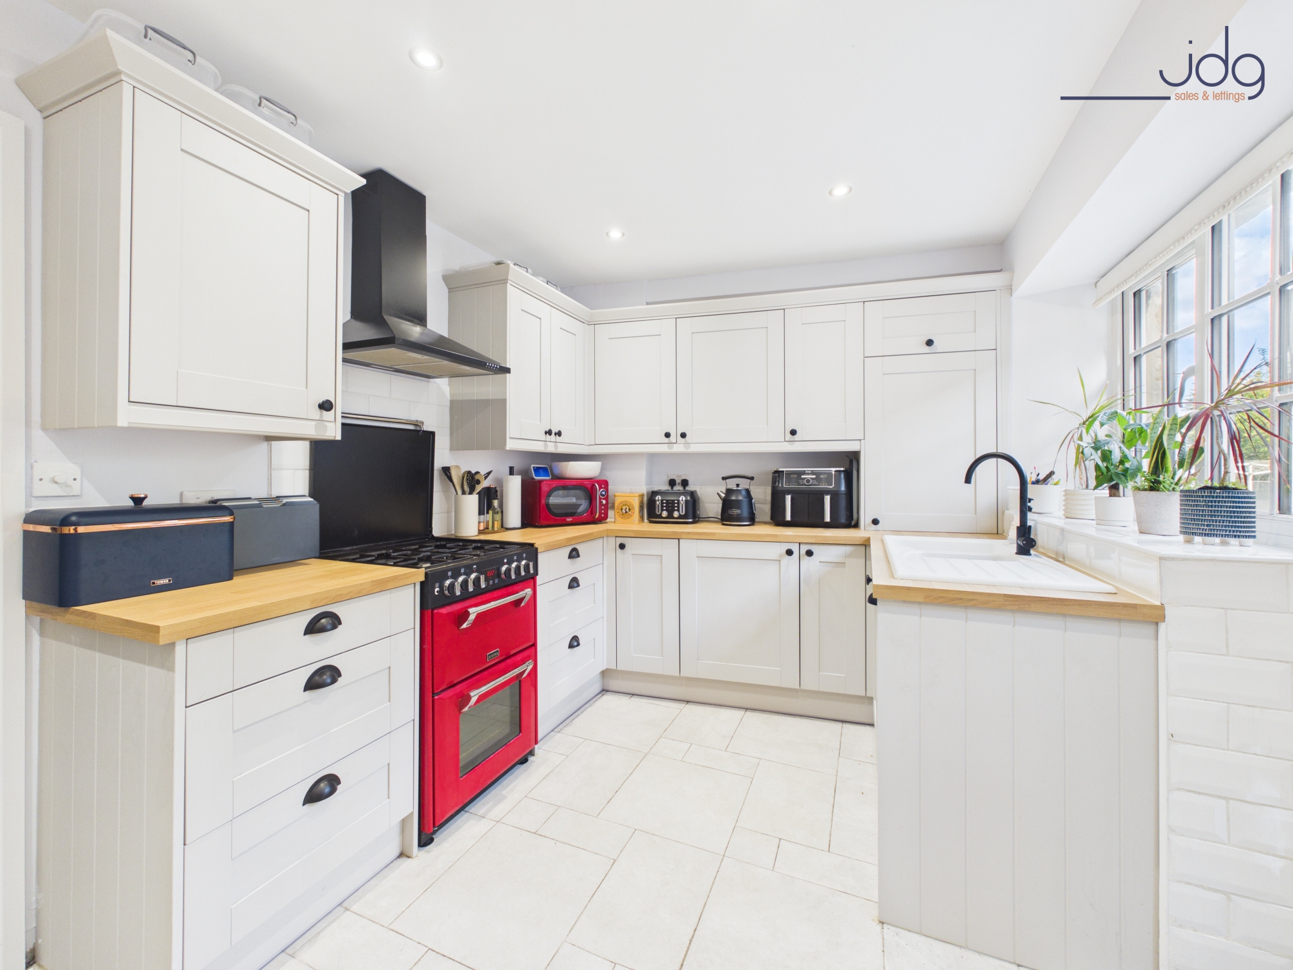
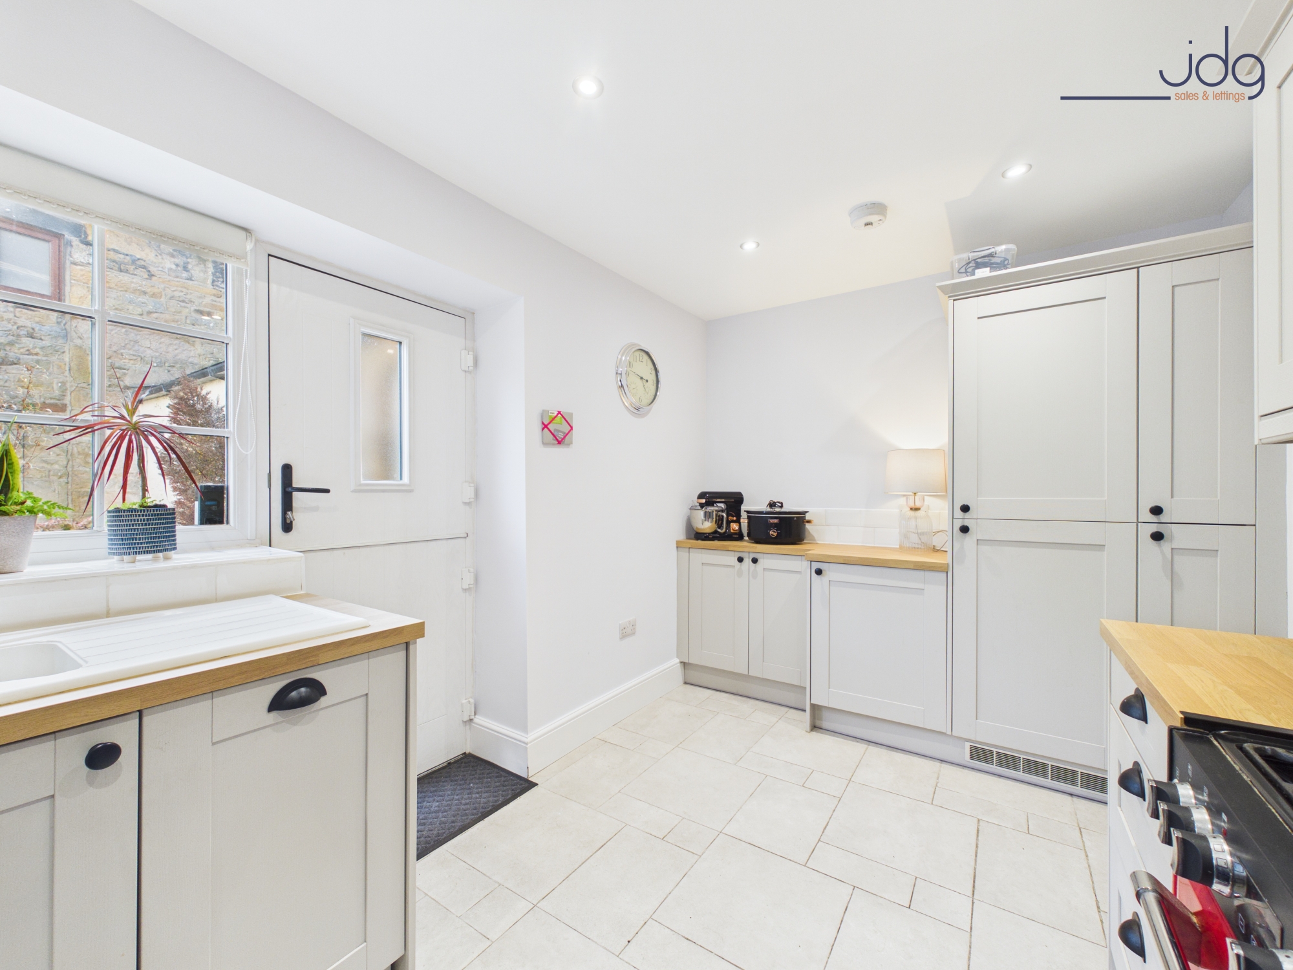
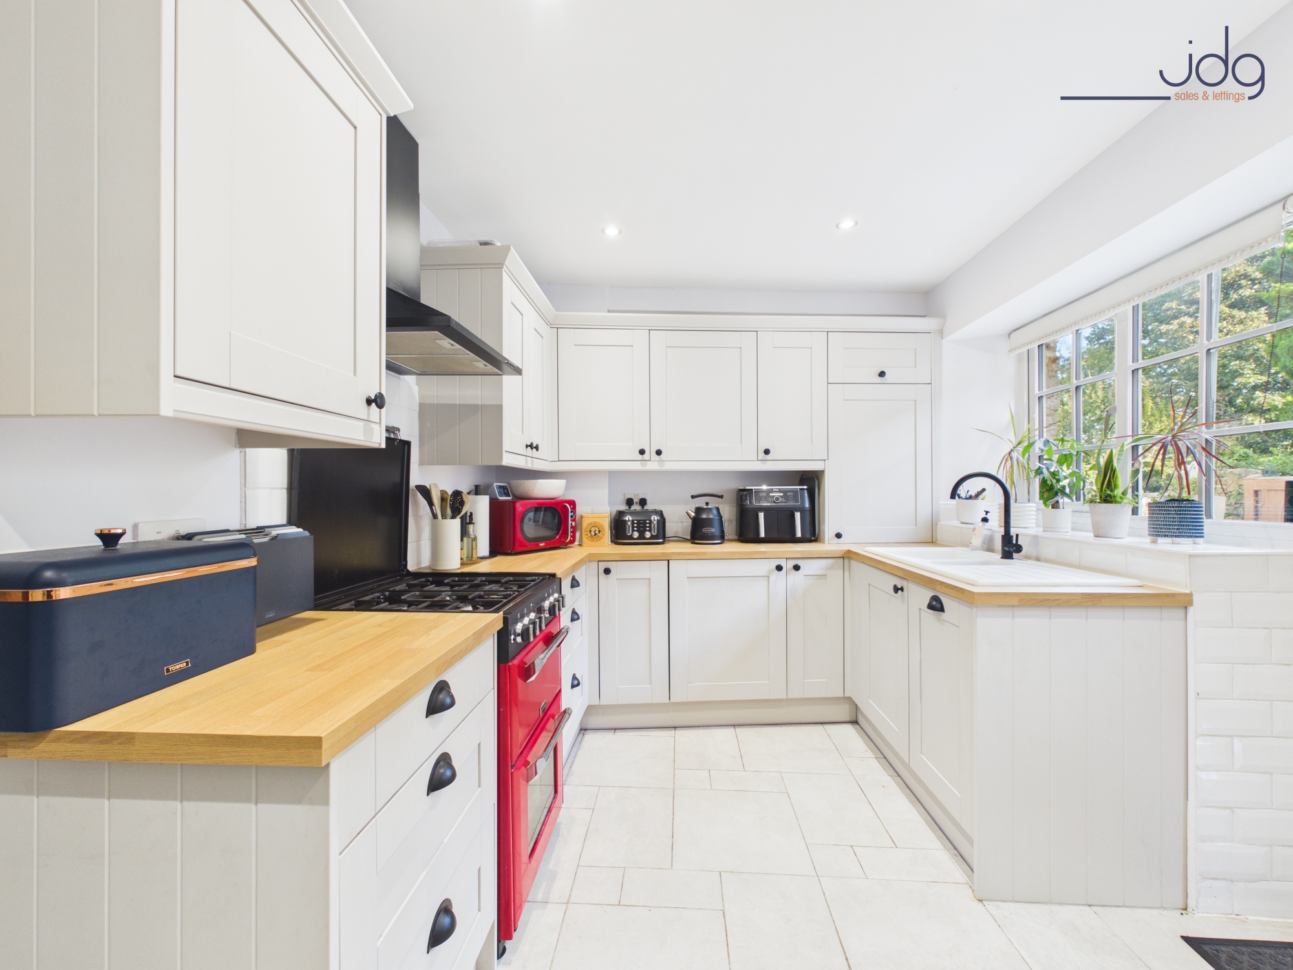
To the rear, the kitchen was remodeled in December 2025 to make better use of the available space. Off-white Shaker-style cabinetry is paired with timber-effect work surfaces and dark handles, with extensive storage extending around the room. Integrated appliances include a washing machine, tumble dryer and dishwasher, while the contrasting range-style cooker provides a focal point. A rear door opens directly onto the shared courtyard.
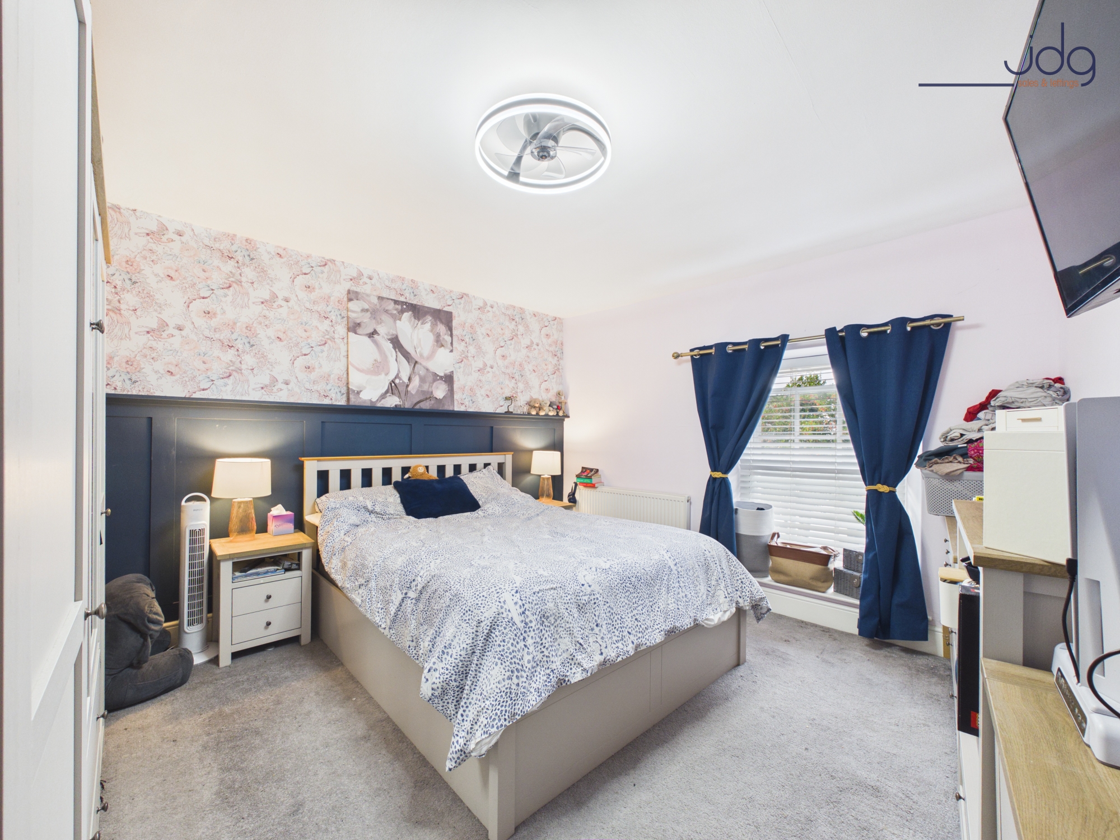
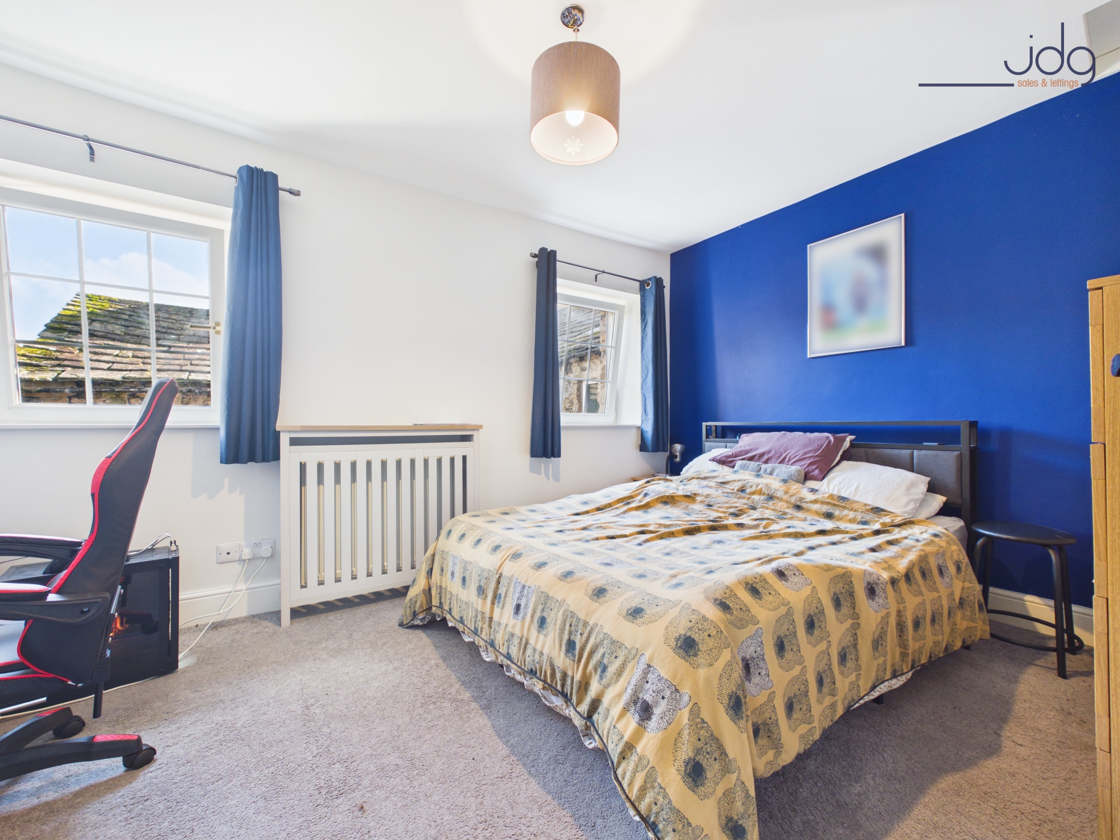
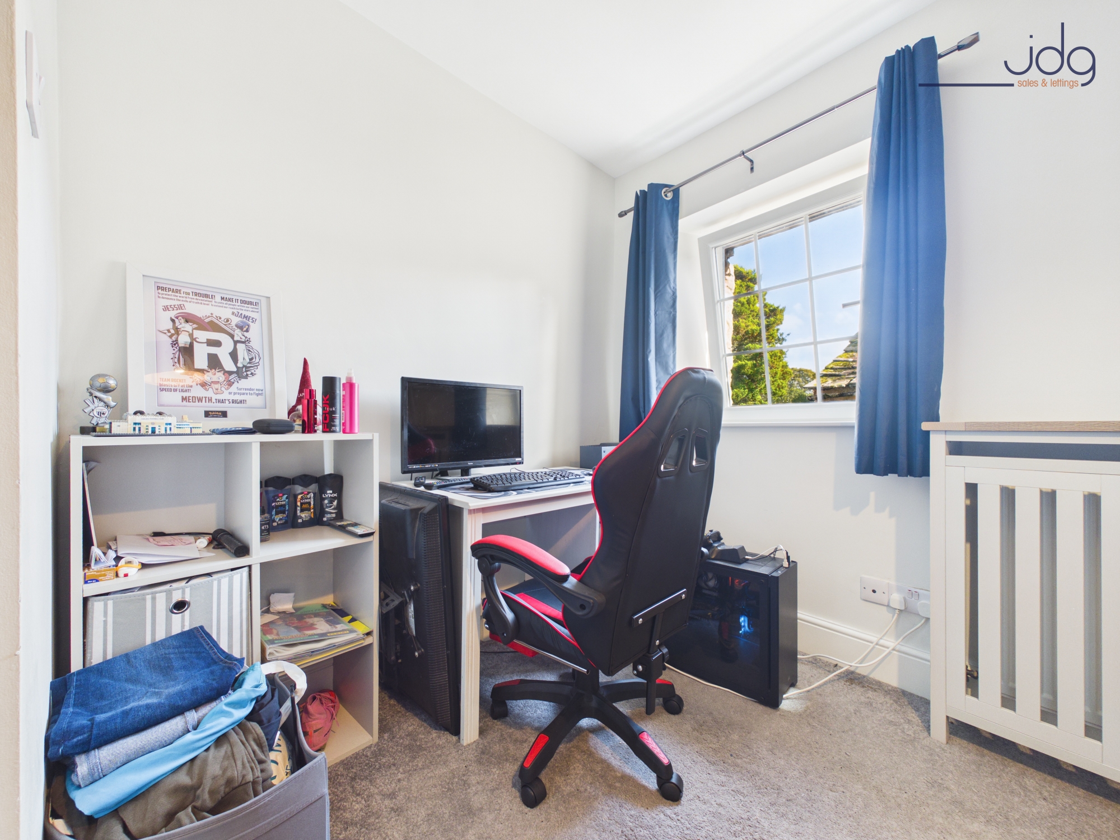
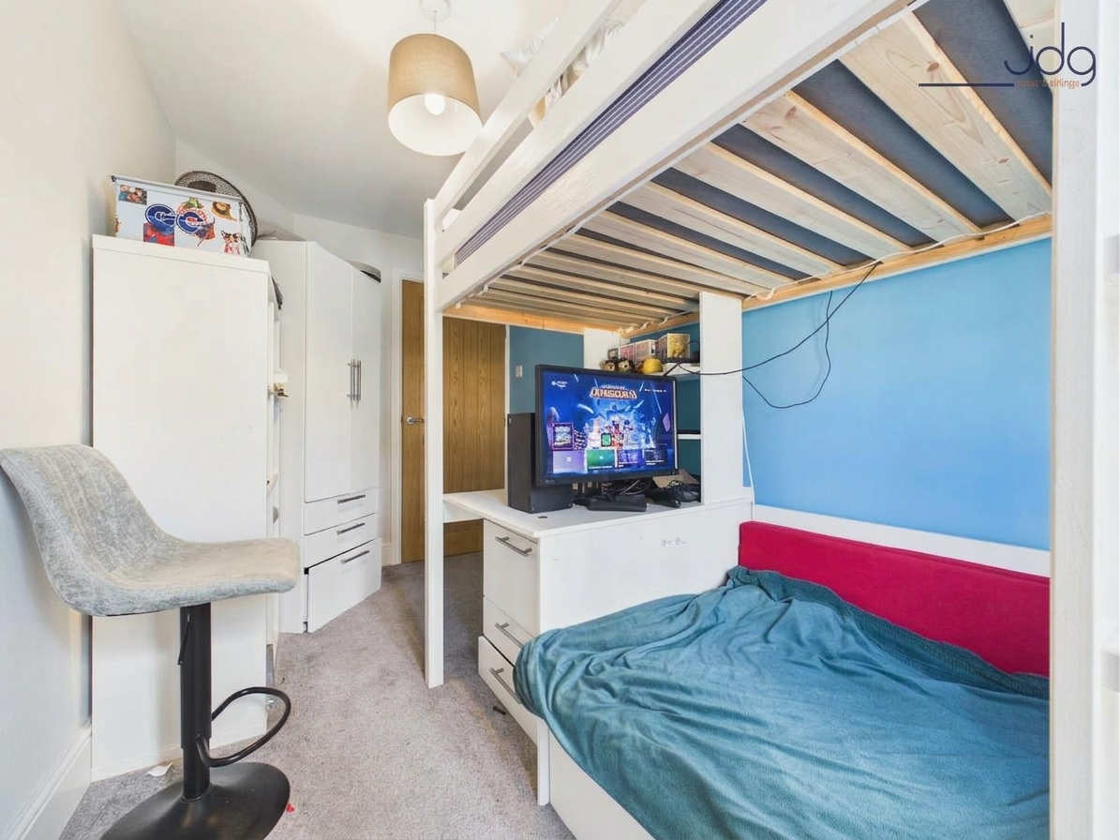
Upstairs are three bedrooms. The two larger rooms provide comfortable double accommodation, while the third is a useful single bedroom that could equally suit a nursery or additional home-working space. The principal bedroom is particularly generous and has plenty of room for bedroom furniture.
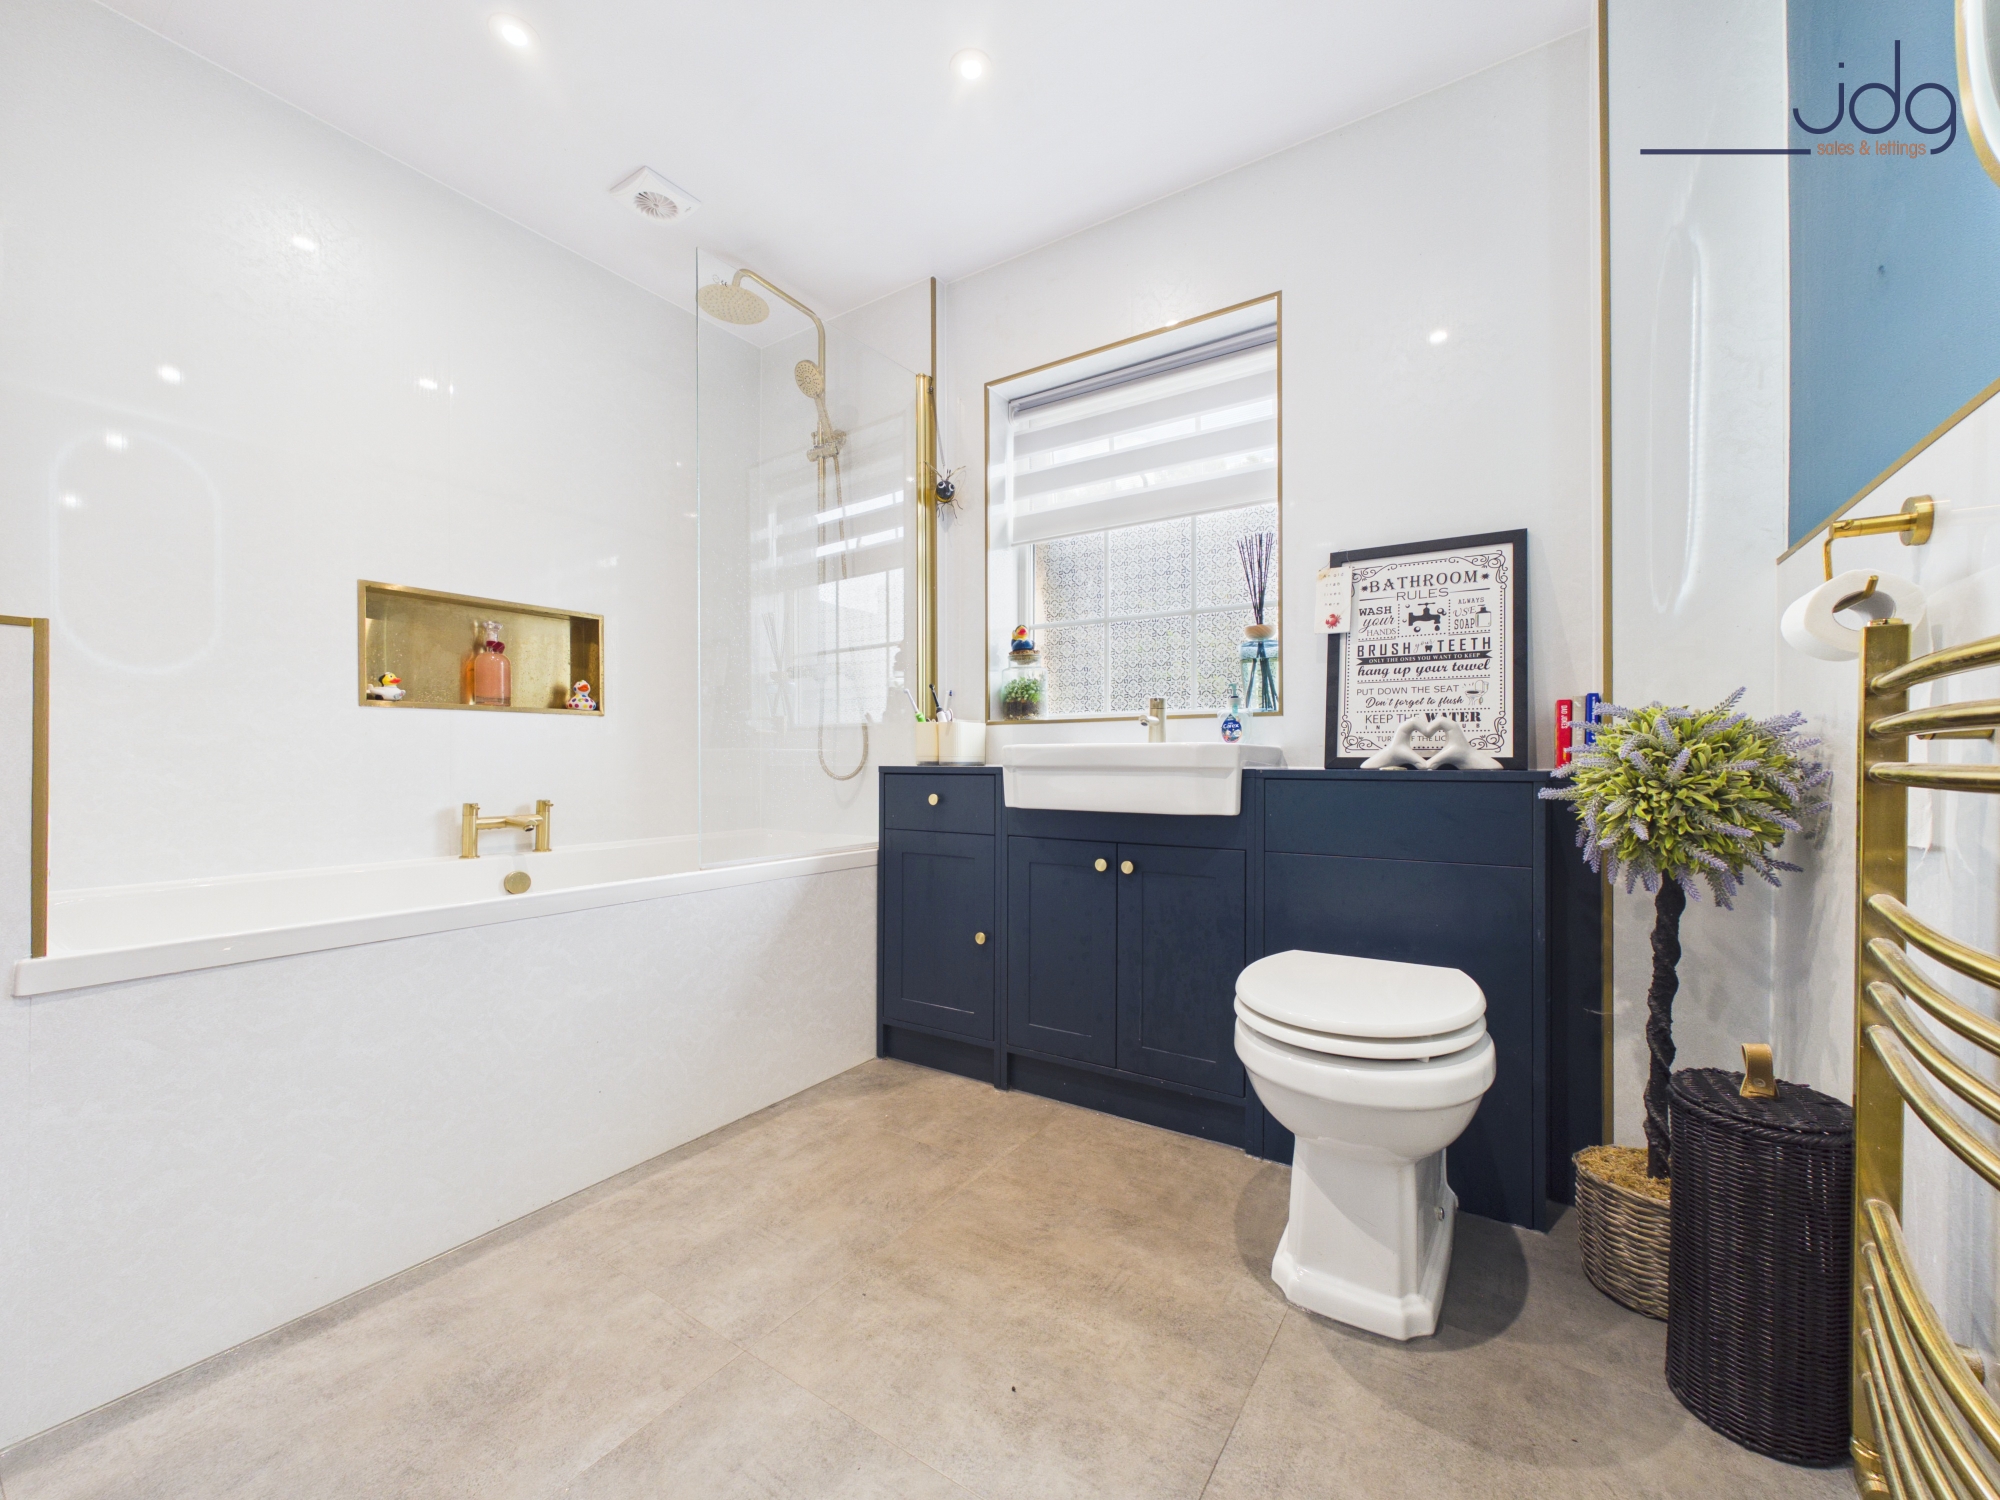
The family bathroom was completely renovated in February 2026. It now has a modern finish with marble-effect wall panelling, a white three-piece suite and bath with rainfall shower above. Deep navy fitted cabinetry provides useful storage, complemented by brass-effect fittings and a coordinating heated towel rail.
To the rear, the property opens onto a stone-paved courtyard shared with neighbouring homes. A garage is positioned within the courtyard but is owned by a neighbouring property. The exact boundaries and any associated access rights should be confirmed by the buyer’s solicitor.
Material Information
Freehold Property
Outside space: Shared rear courtyard; no private garden
Heating: Central heating together with a coal-burning stove in the living room
Key Features
Three-bedroom stone-built end terrace
Located within the historic village of Wray
Approximately 885 sq ft of accommodation
Two double bedrooms and a single bedroom
Kitchen remodelled in December 2025
Integrated washing machine, dryer and dishwasher
Bathroom fully renovated in February 2026
Character living room with coal-burning stove
Generous entrance hall providing home-working space
Shared stone-paved rear courtyard
EPC Rating: D
Key Features
- Three-bedroom stone-built end terrace
- Sought-after village setting in Wray
- Two generous double bedrooms
- Remodelled Shaker-style kitchen – December 2025
- Integrated washing machine, tumble dryer and dishwasher
- Fully renovated family bathroom – February 2026
- Character living room with log-burning stove
- Large entrance hallway with home office potential
- Shared stone-paved rear courtyard
Property Details
- Property type: Cottage
- Price Per Sq Foot: £270
- Approx Sq Feet: 872 sqft
- Plot Sq Feet: 710 sqft
- Property Age Bracket: Victorian (1830 - 1901)
- Council Tax Band: C
Floorplans
Outside Spaces
Courtyard
Shared stone-paved rear courtyard
Parking Spaces
On street
Capacity: 1
Location
Wennington Road is situated within the historic village of Wray, a well-established Lune Valley community surrounded by attractive countryside. The village has a traditional feel, with a mix of stone-built homes and period properties, while still providing useful everyday amenities including a village shop, primary school and places to eat and drink. Wray is well positioned for those wanting village life while remaining connected to the wider area. Lancaster, Kirkby Lonsdale and the surrounding Lune Valley villages are accessible by road, with the A683 providing links towards Lancaster and the M6. Wennington railway station is also within the wider area, providing rail connections along the Leeds–Morecambe line. For walking and outdoor pursuits, the surrounding countryside provides a wide choice of routes, with the Forest of Bowland nearby. The Yorkshire Dales and Lake District are also accessible for days further afield, making Wray a practical base for buyers looking for a rural setting without being completely isolated.
Properties you may like
By JDG Estate Agents
-
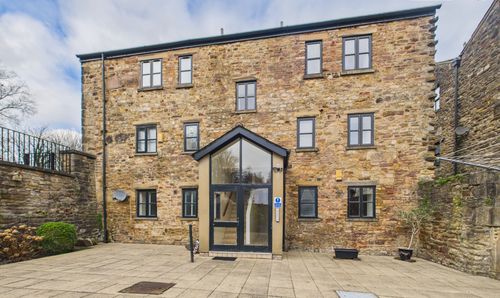
St. Georges Quay, Victoria Wharf | Ground Floor Apartment
- 1 Beds
- 1 Bath
-
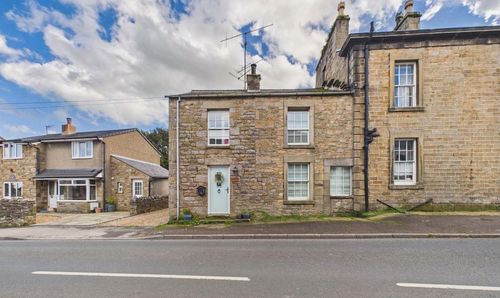
Wennington Road, Wray | Period Style Meets Modern Living
- 3 Beds
- 1 Bath
-
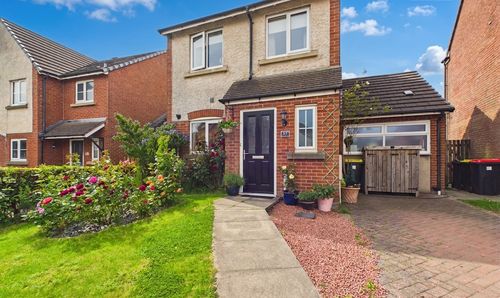
Redruth Drive, Carnforth | Detached Home & Stunning Garden
- 4 Beds
- 2 Bath
-
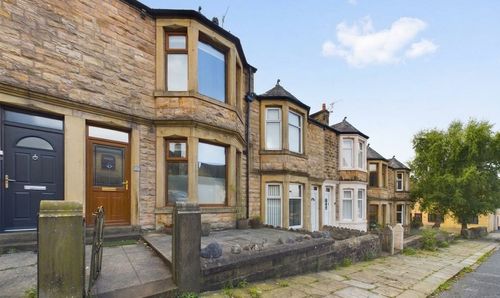
Cheltenham Road, Lancaster, LA1
- 5 Beds
- 5 Bath
-
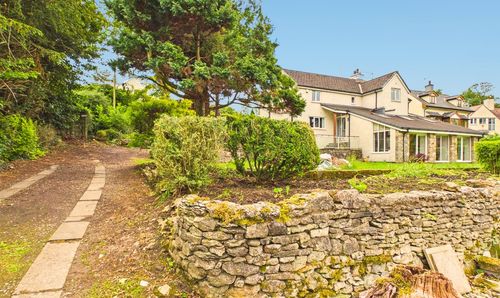
New Barns Road, Arnside, LA5
- 4 Beds
- 2 Bath
-
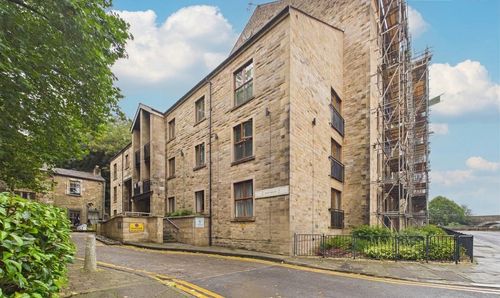
Damside Street, Lancaster | River Views at Lune Square
- 2 Beds
- 2 Bath
-
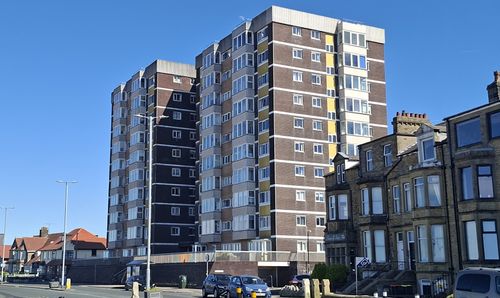
Marine Road East, Lakeland House | Stunning Sea Views
- 1 Beds
- 1 Bath
-
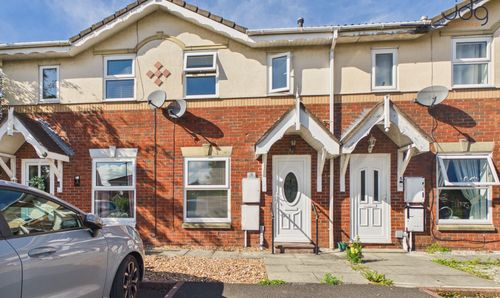
Westminster Close, Heaton With Oxcliffe, LA3
- 2 Beds
- 1 Bath
-
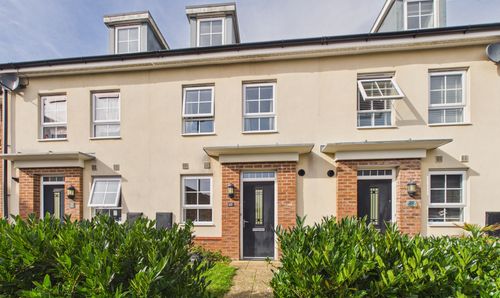
Africa Drive, Lancaster | Flexible Living on Africa Drive
- 4 Beds
- 2 Bath