Book a Viewing
To book a viewing for this property, please call JDG Estate Agents, on 01524 843322.
To book a viewing for this property, please call JDG Estate Agents, on 01524 843322.
2 Bedroom Terraced House, Westminster Close, Heaton With Oxcliffe, LA3
Westminster Close, Heaton With Oxcliffe, LA3

JDG Estate Agents
66 Market Street, Lancaster
Description
Westminster Close sits in Heaton with Oxcliffe, a convenient residential setting between Morecambe and Lancaster, making it a practical choice for first-time buyers, downsizers and anyone who wants easy access to both towns. Everyday essentials are close at hand, with local shops, schools and bus services across the wider area, while White Lund and its retail and employment areas are also easily reached. Morecambe town centre, the promenade and railway station are only a short drive away, and Lancaster is readily accessible for its wider choice of shops, restaurants, university and hospital. It is a location that works particularly well for day-to-day life, with good road connections and plenty within a relatively short distance.
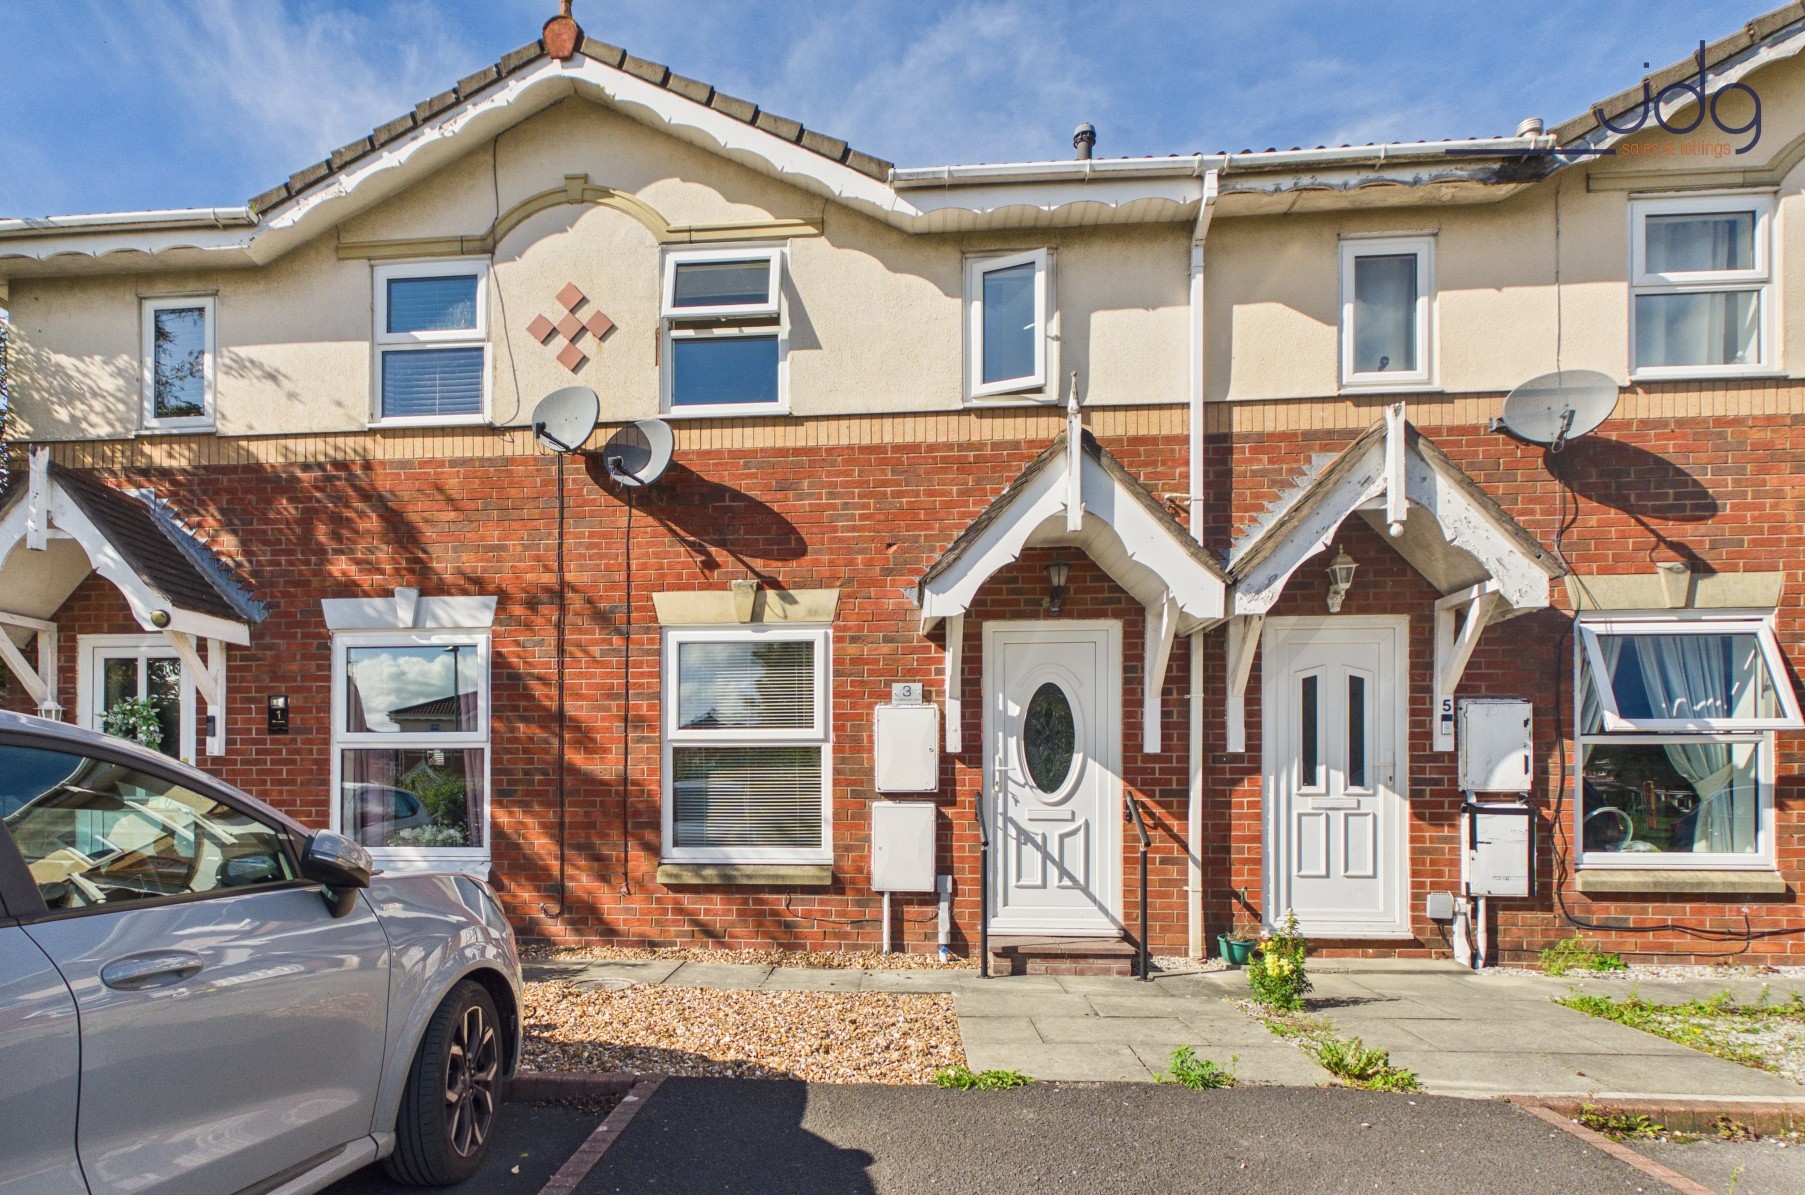
The PropertyWestminster Close offers an easy-to-manage home with two bedrooms, allocated parking and a private west-facing garden – a combination that should make it particularly appealing to first-time buyers, couples and those looking to downsize.
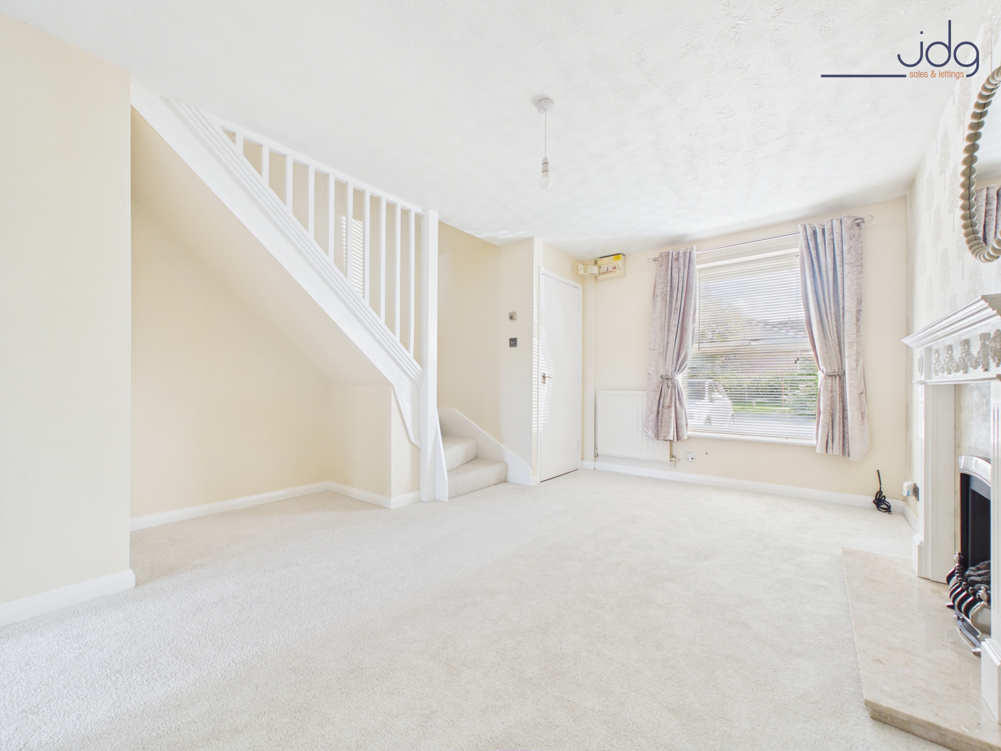
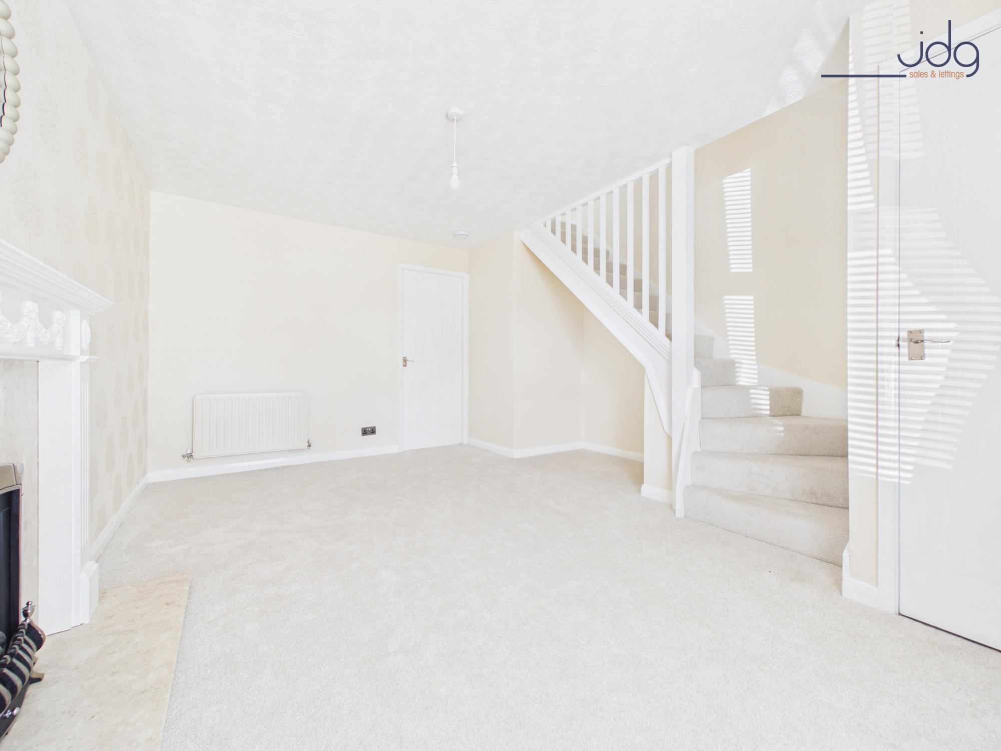
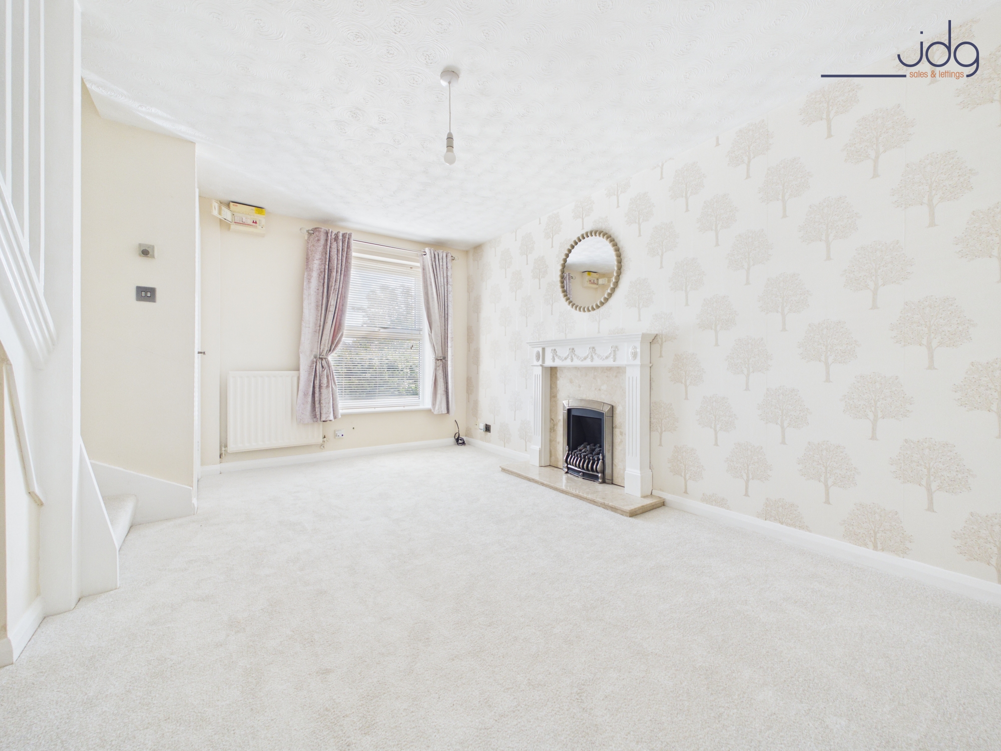
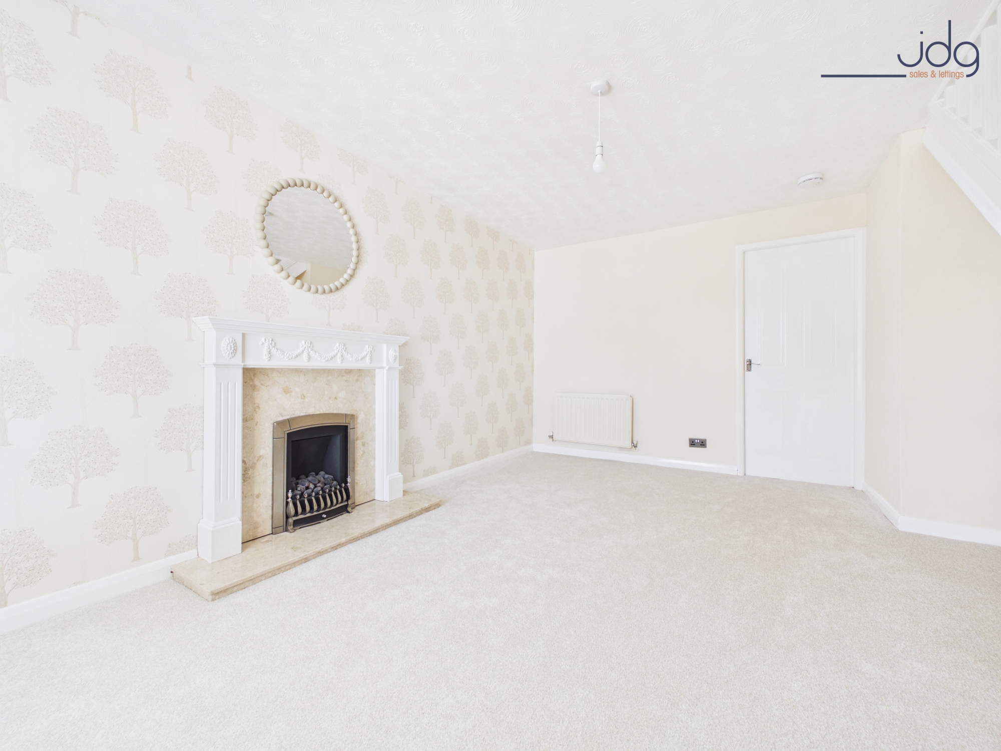
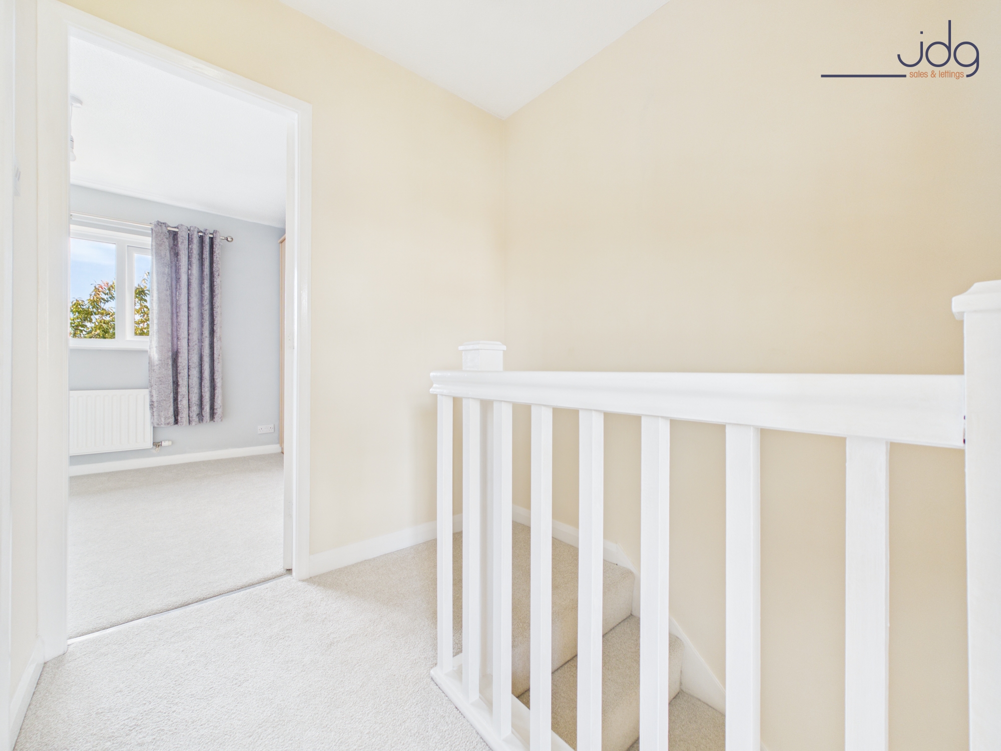
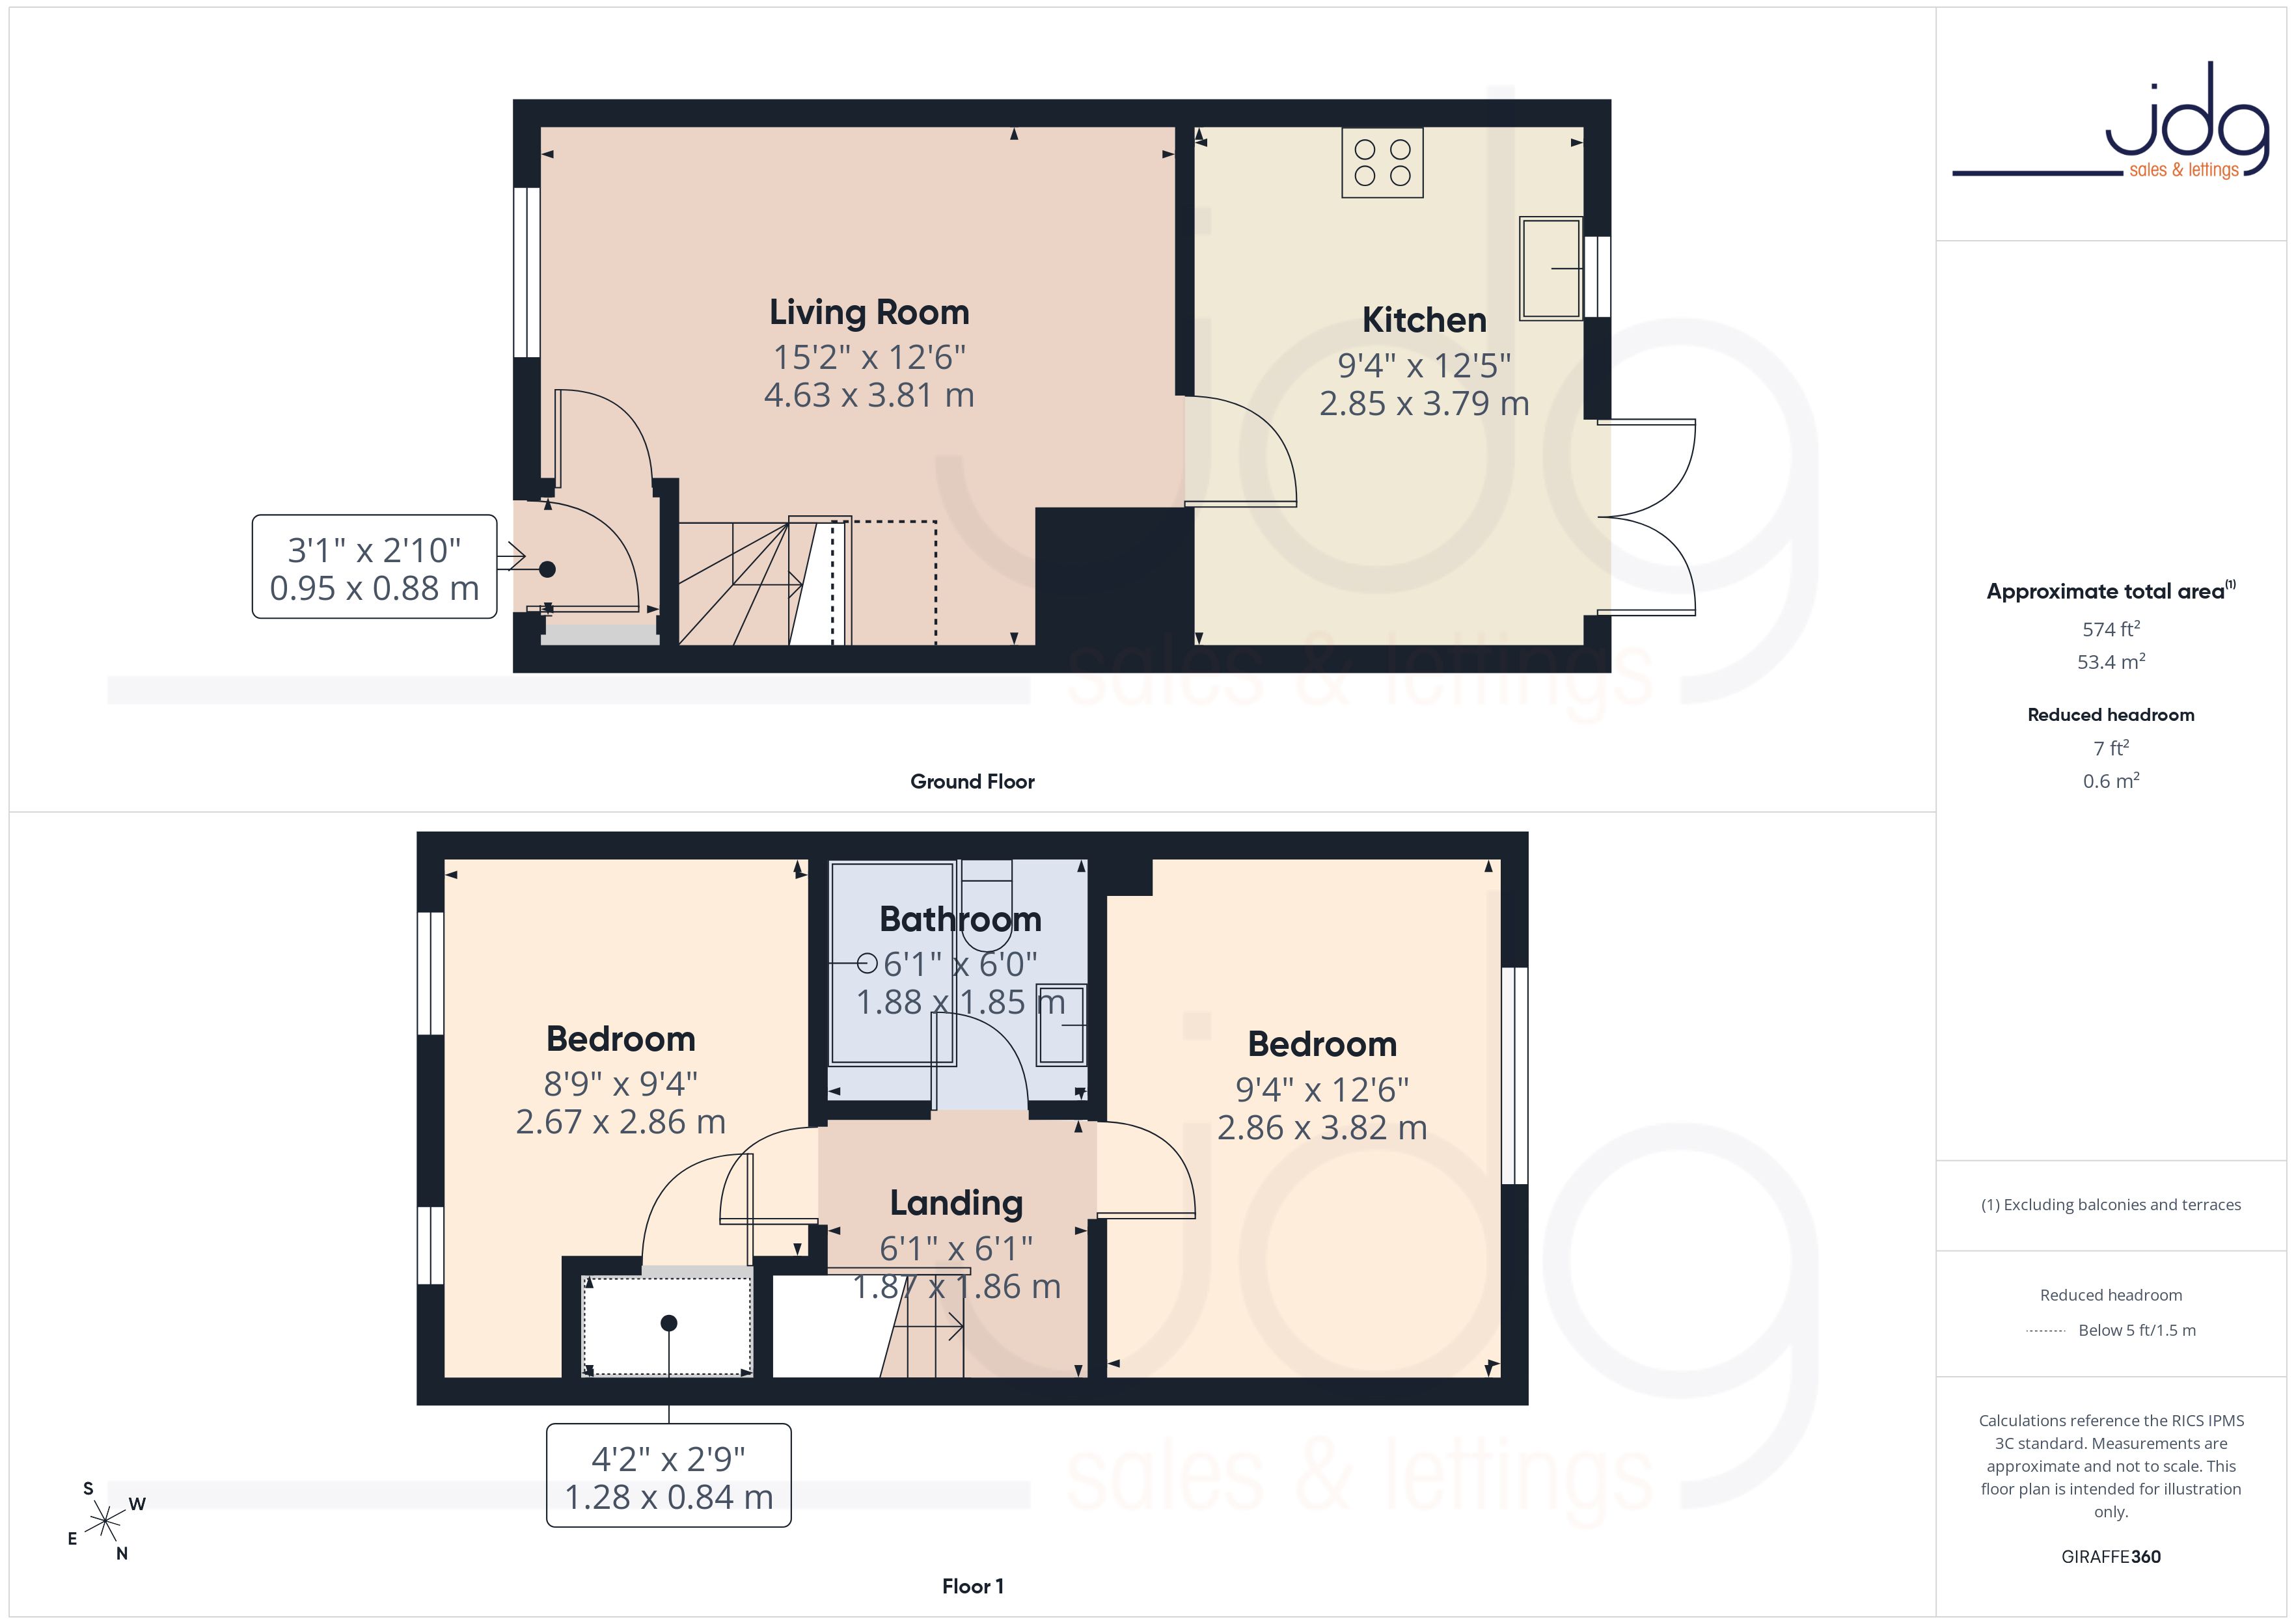
Built during the 1990s, this mid-terrace home has a straightforward layout with very little wasted space. Step inside and the living room immediately feels light and comfortable, with neutral décor, a feature fireplace and the staircase rising neatly to the first floor. At over 15ft in length, there is plenty of room to create distinct areas for relaxing and dining without the space feeling crowded.
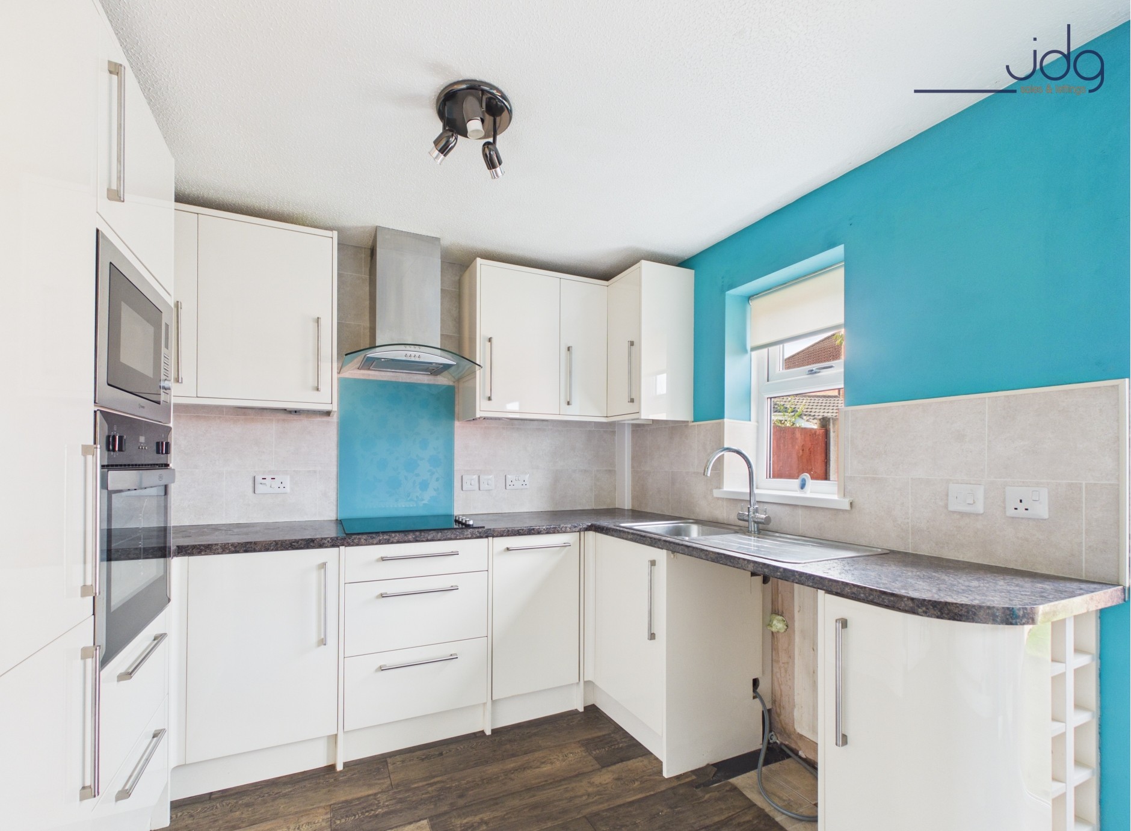
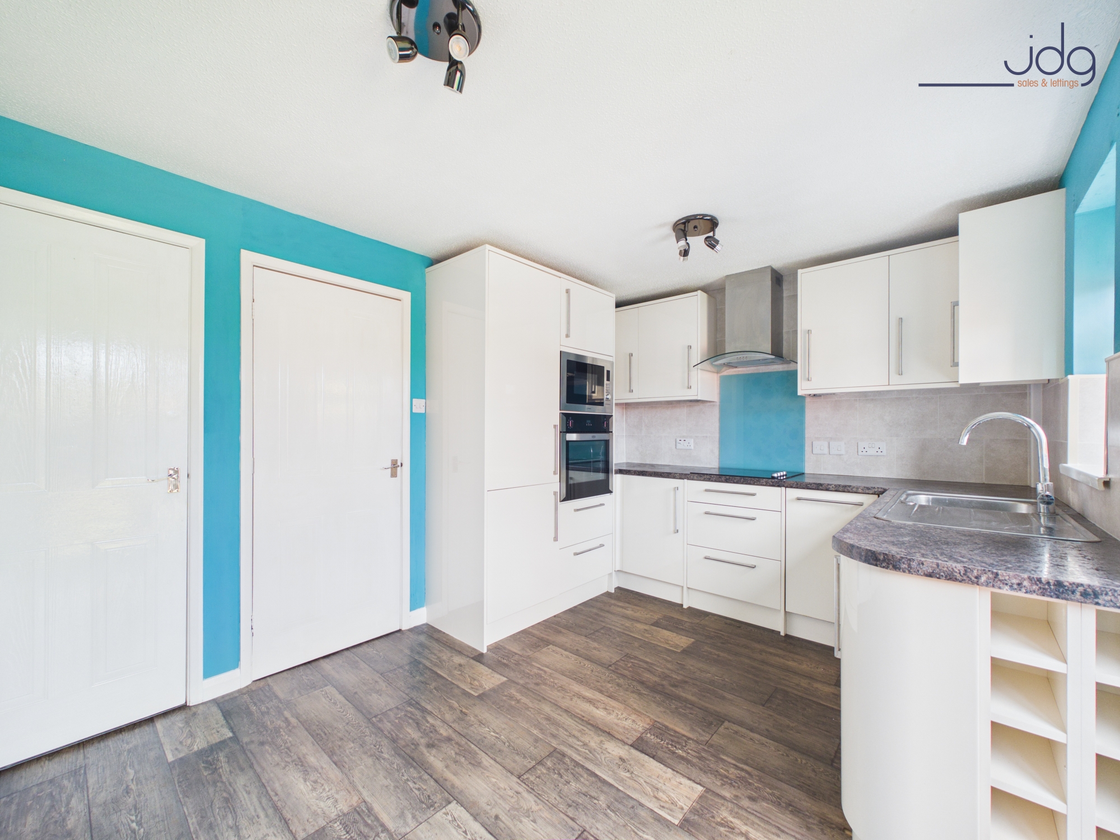
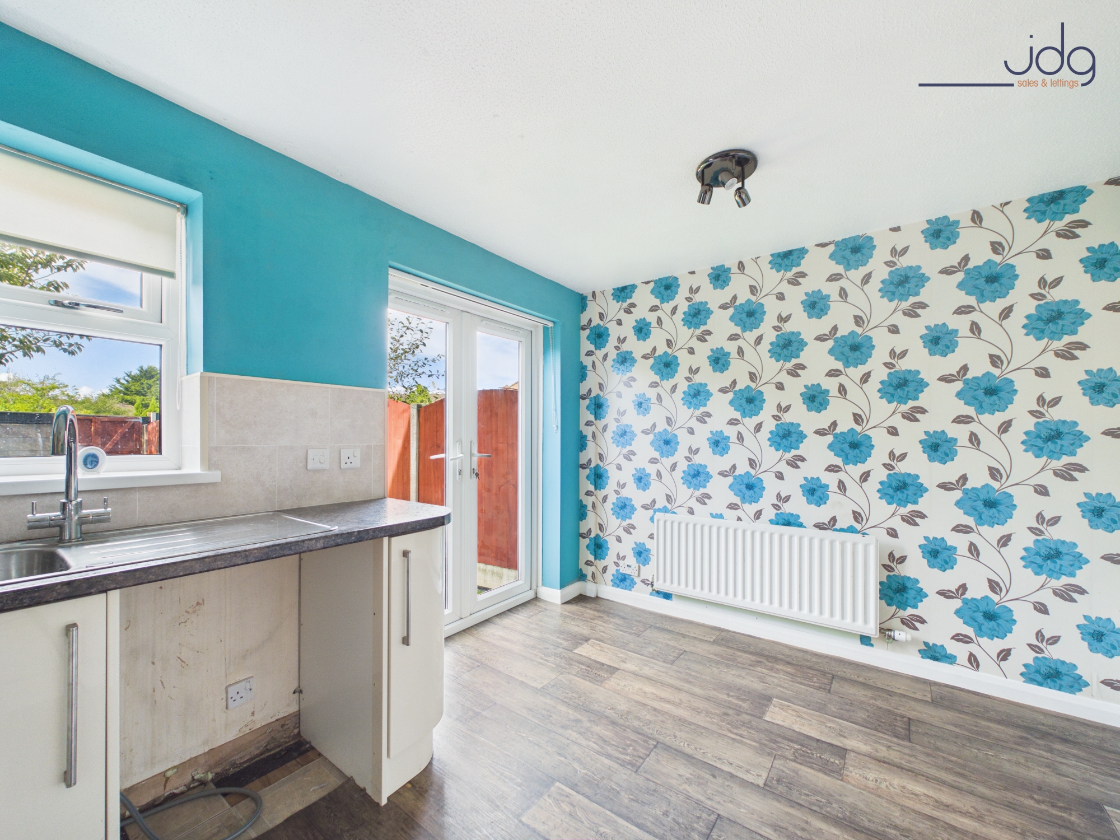
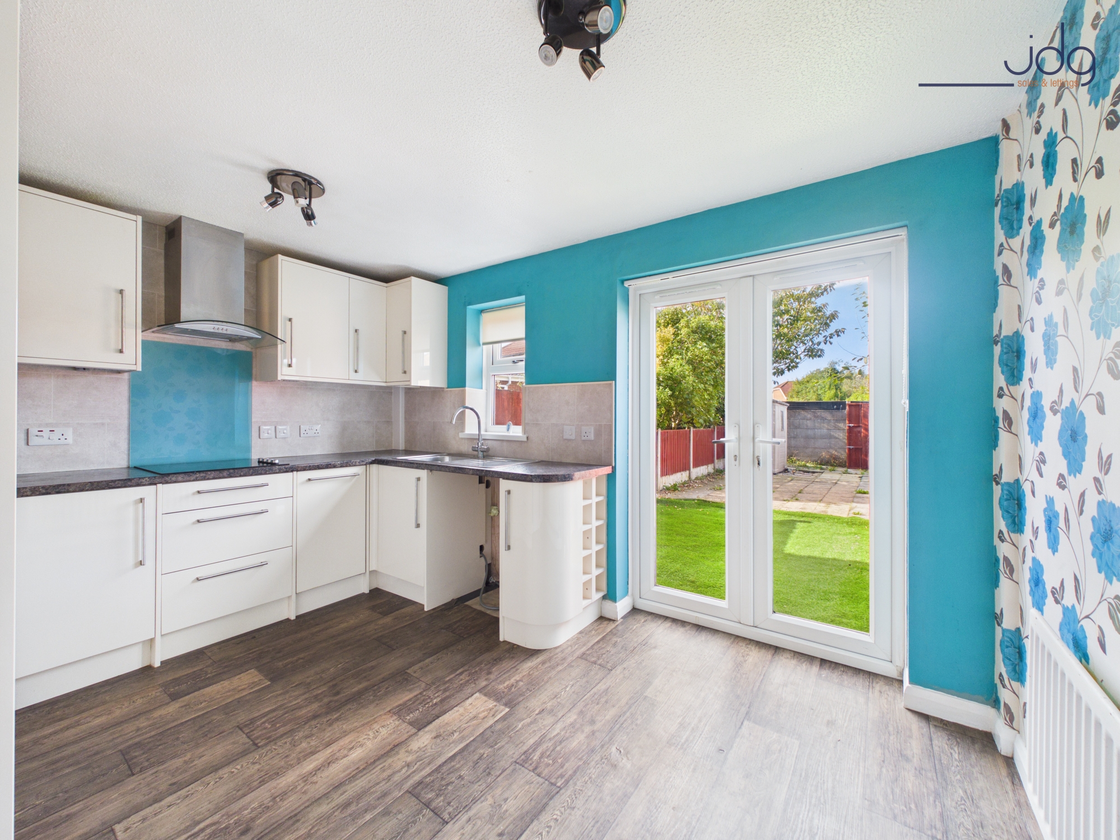
To the rear, the kitchen has been fitted with modern white units, contrasting worktops and integrated cooking appliances. There is space at the far end for a dining table, making this a room that can work just as well for a quick breakfast as it does for sitting down together in the evening. French doors open directly onto the garden, bringing plenty of natural light into the room and making the outside space feel like a natural extension of the kitchen during warmer months.
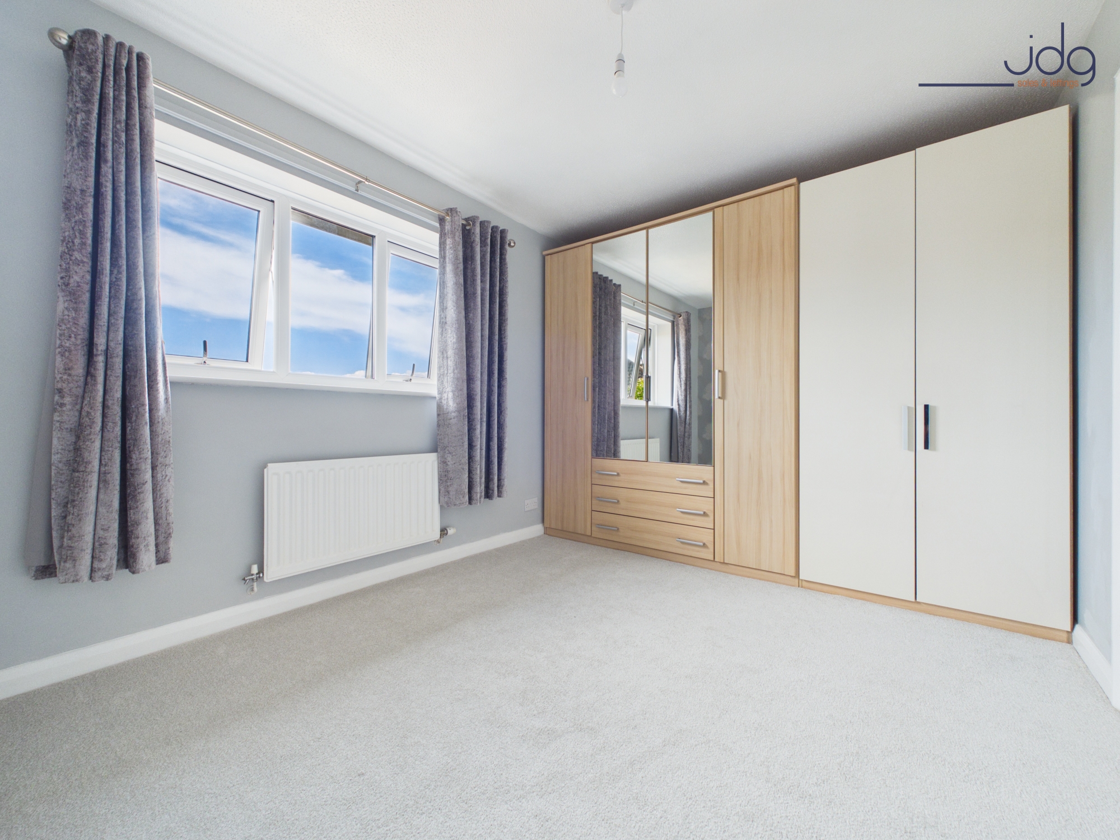
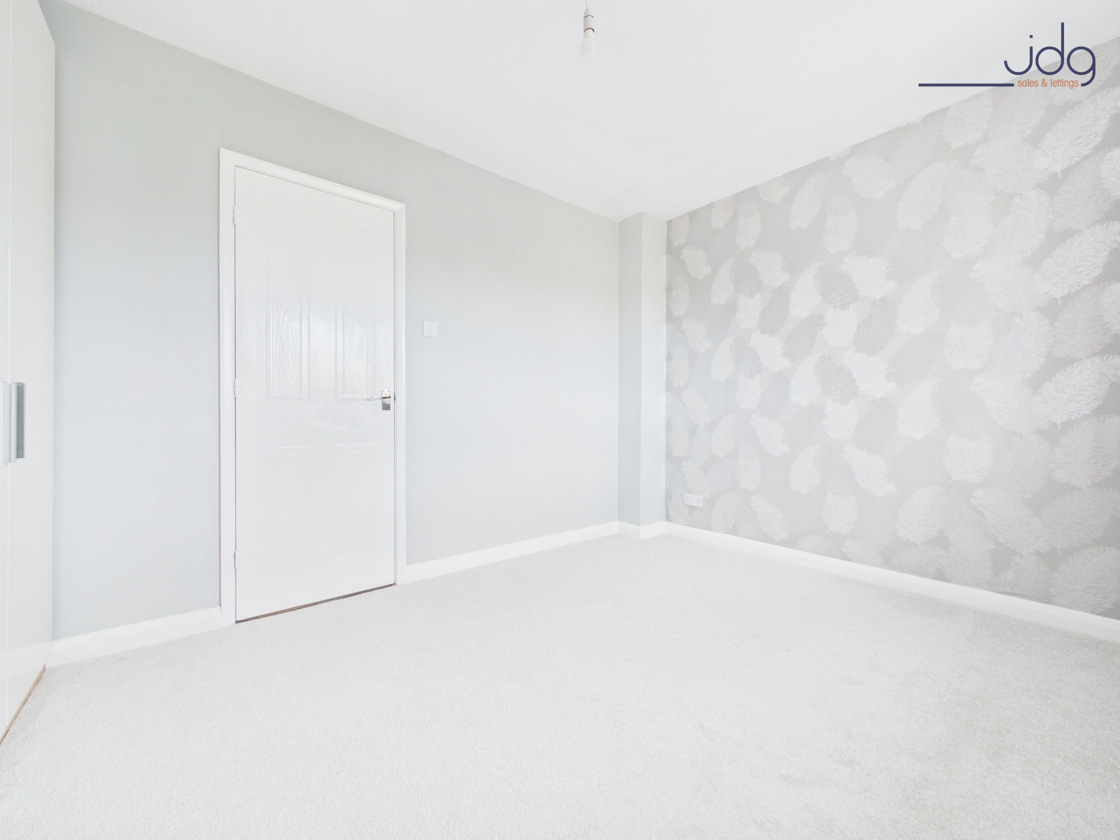
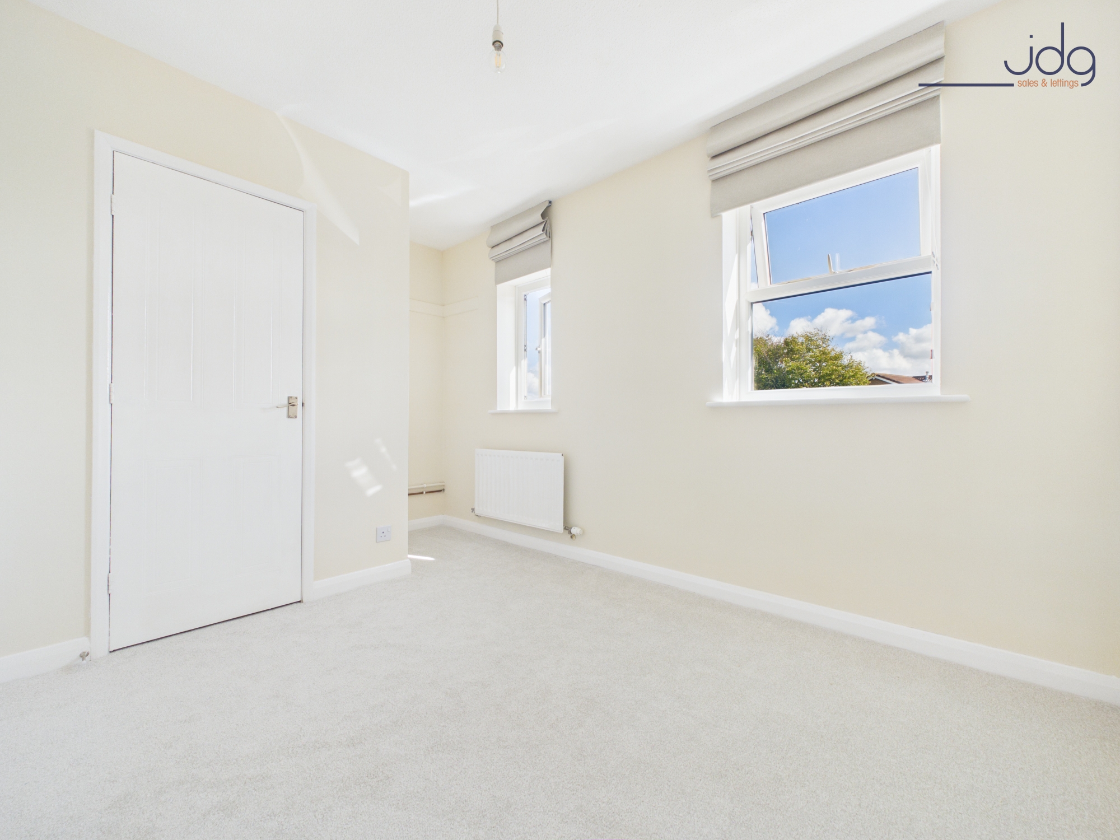
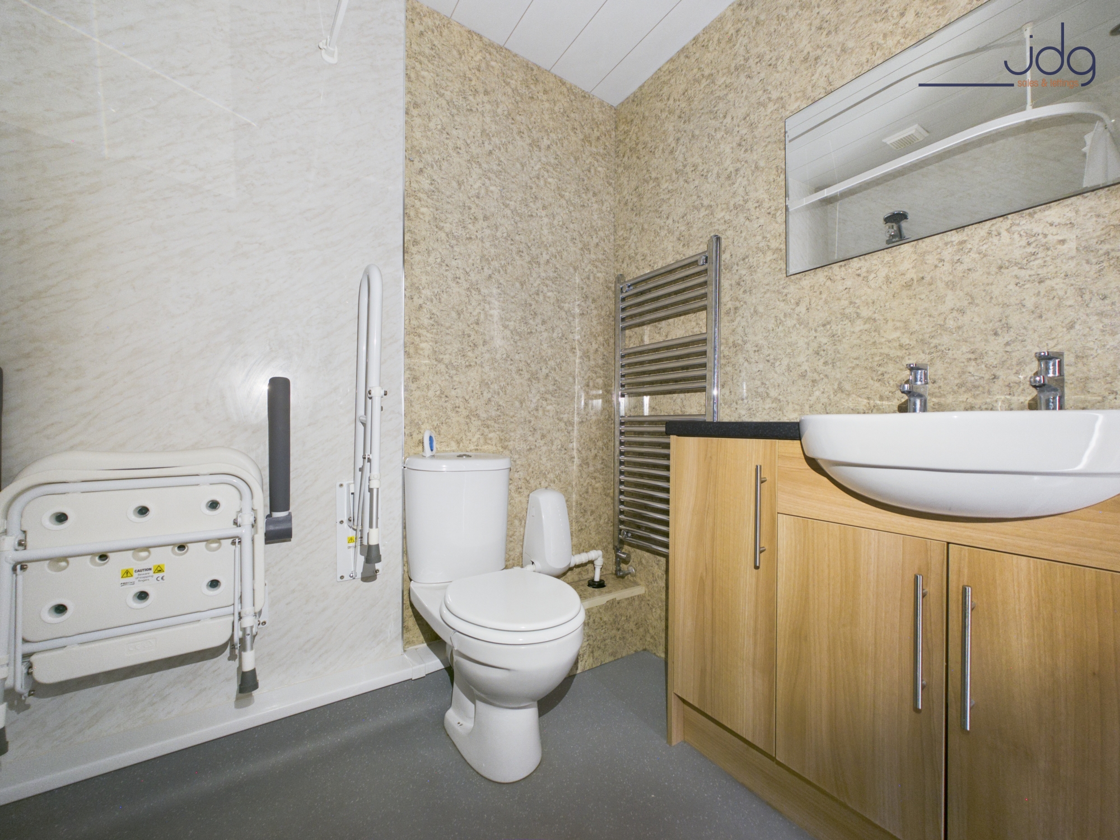
Upstairs are two bedrooms. The larger bedroom is a good-sized double with an extensive range of fitted wardrobes, while the second provides useful flexibility as a guest room, child's bedroom or home office. The bathroom has been converted into a wet room, with a walk-in shower area, WC and wash basin.
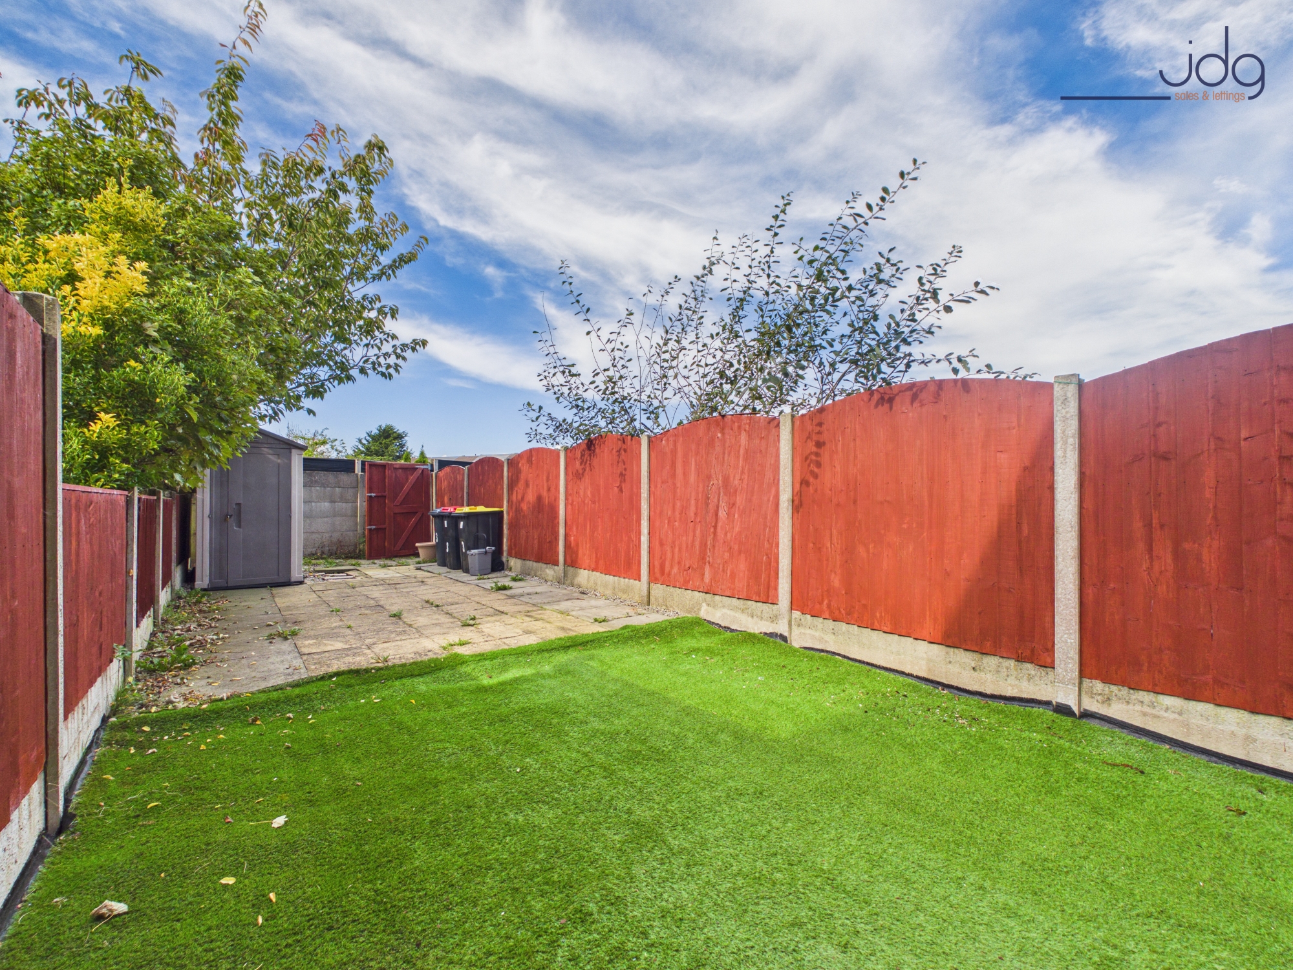
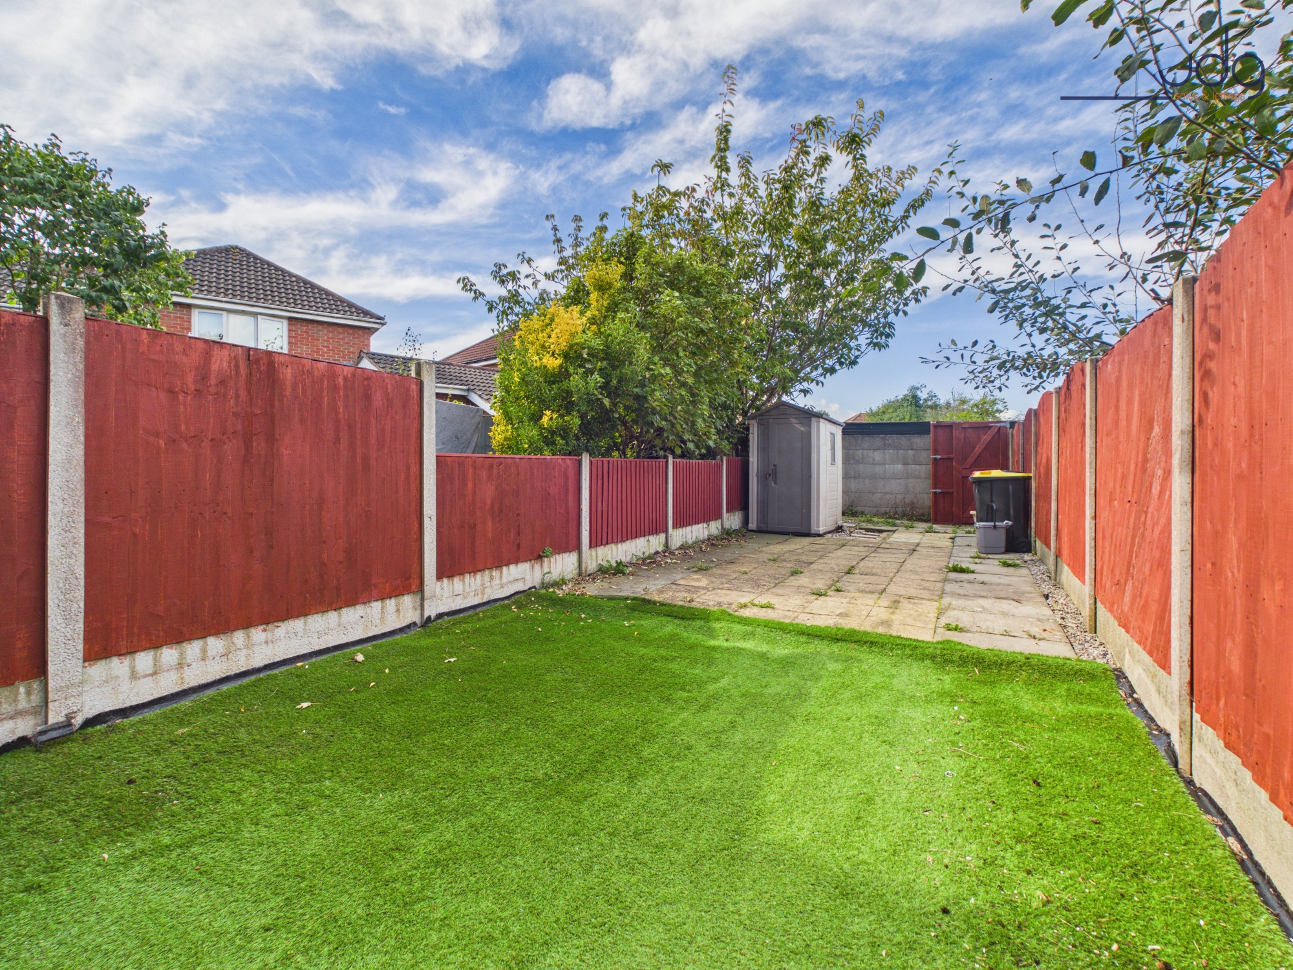
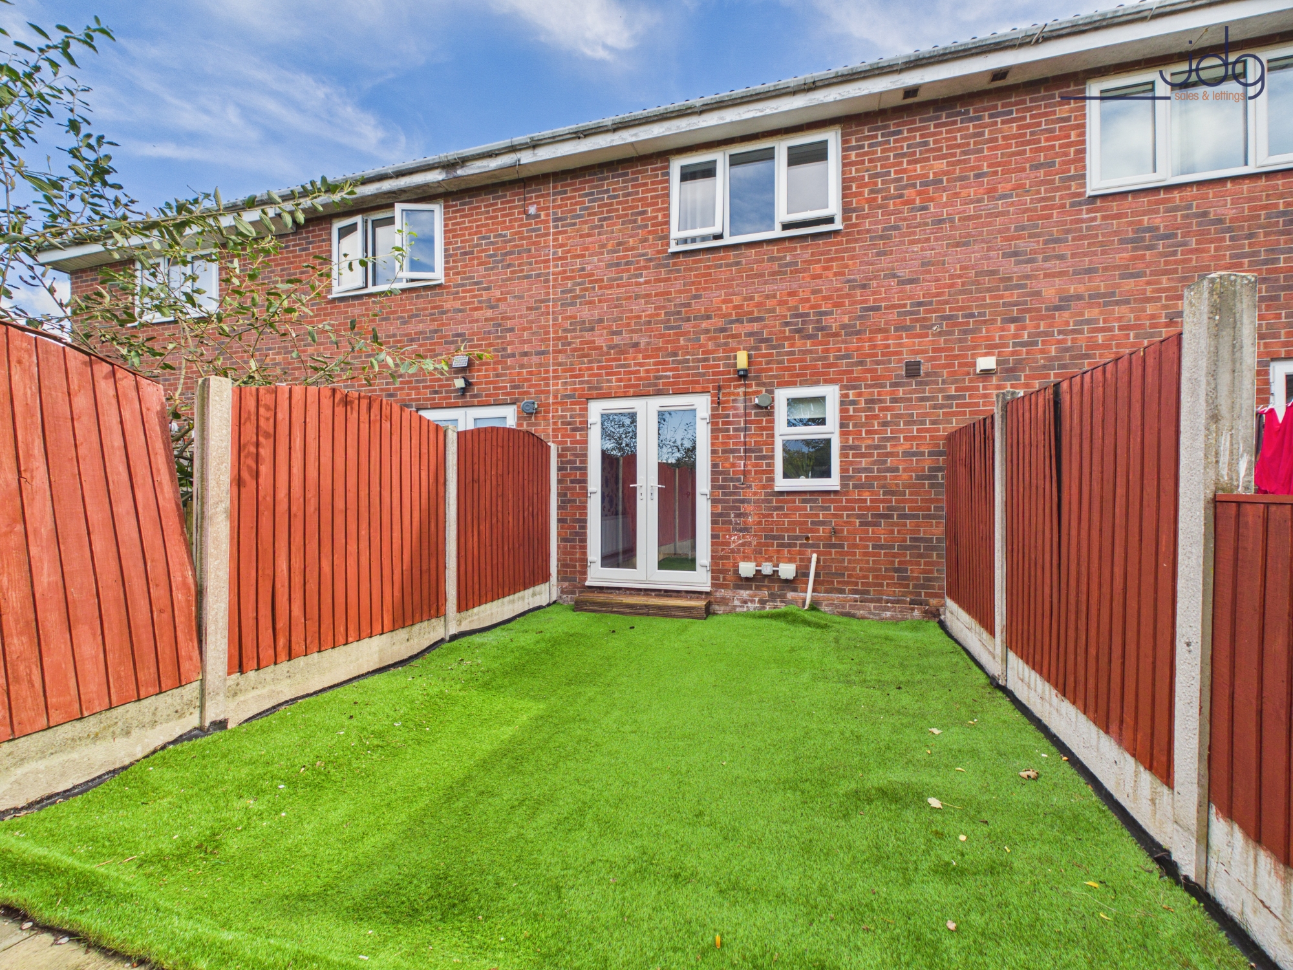
Outside, allocated parking is positioned to the front. The enclosed rear garden faces west, giving it the benefit of afternoon and evening sun, with artificial lawn for easy upkeep, a paved seating area and useful garden storage.
Material InformationLeasehold property with approximately 962 years remaining on the lease.
Management company: Barrett of Manchester. Ground rent: £0. Service charge information has not been provided and should be confirmed by the buyer's solicitor.
Council Tax Band B.
Gas central heating. Boiler fitted in 2009 and last serviced in 2019.
The property was built during the 1990s.
Water is supplied on a meter.
Fibre broadband is available to the cabinet.
EPC Rating: C
Key Features
- Two-bedroom mid-terrace home with an easy-to-manage layout
- Generous 15ft living room with space to relax and dine
- Modern fitted kitchen with French doors opening onto the garden
- West-facing rear garden for afternoon and evening sunshine
- Main bedroom with extensive fitted wardrobes
- Wet room providing practical walk-in showering
- Allocated parking directly to the front
- Convenient position for both Morecambe and Lancaster
Property Details
- Property type: House
- Property style: Terraced
- Price Per Sq Foot: £260
- Approx Sq Feet: 635 sqft
- Plot Sq Feet: 2,239 sqft
- Property Age Bracket: 1990s
- Council Tax Band: B
- Tenure: Leasehold
- Lease Expiry: 2988
- Ground Rent:
- Service Charge: Not Specified
Floorplans
Outside Spaces
Garden
The garden is accessed via French doors. There is also alley access to the rear of the garden. A patio area at the far end has a shed, and closer to the home is artificial turf.
Parking Spaces
Allocated parking
Capacity: 1
Location
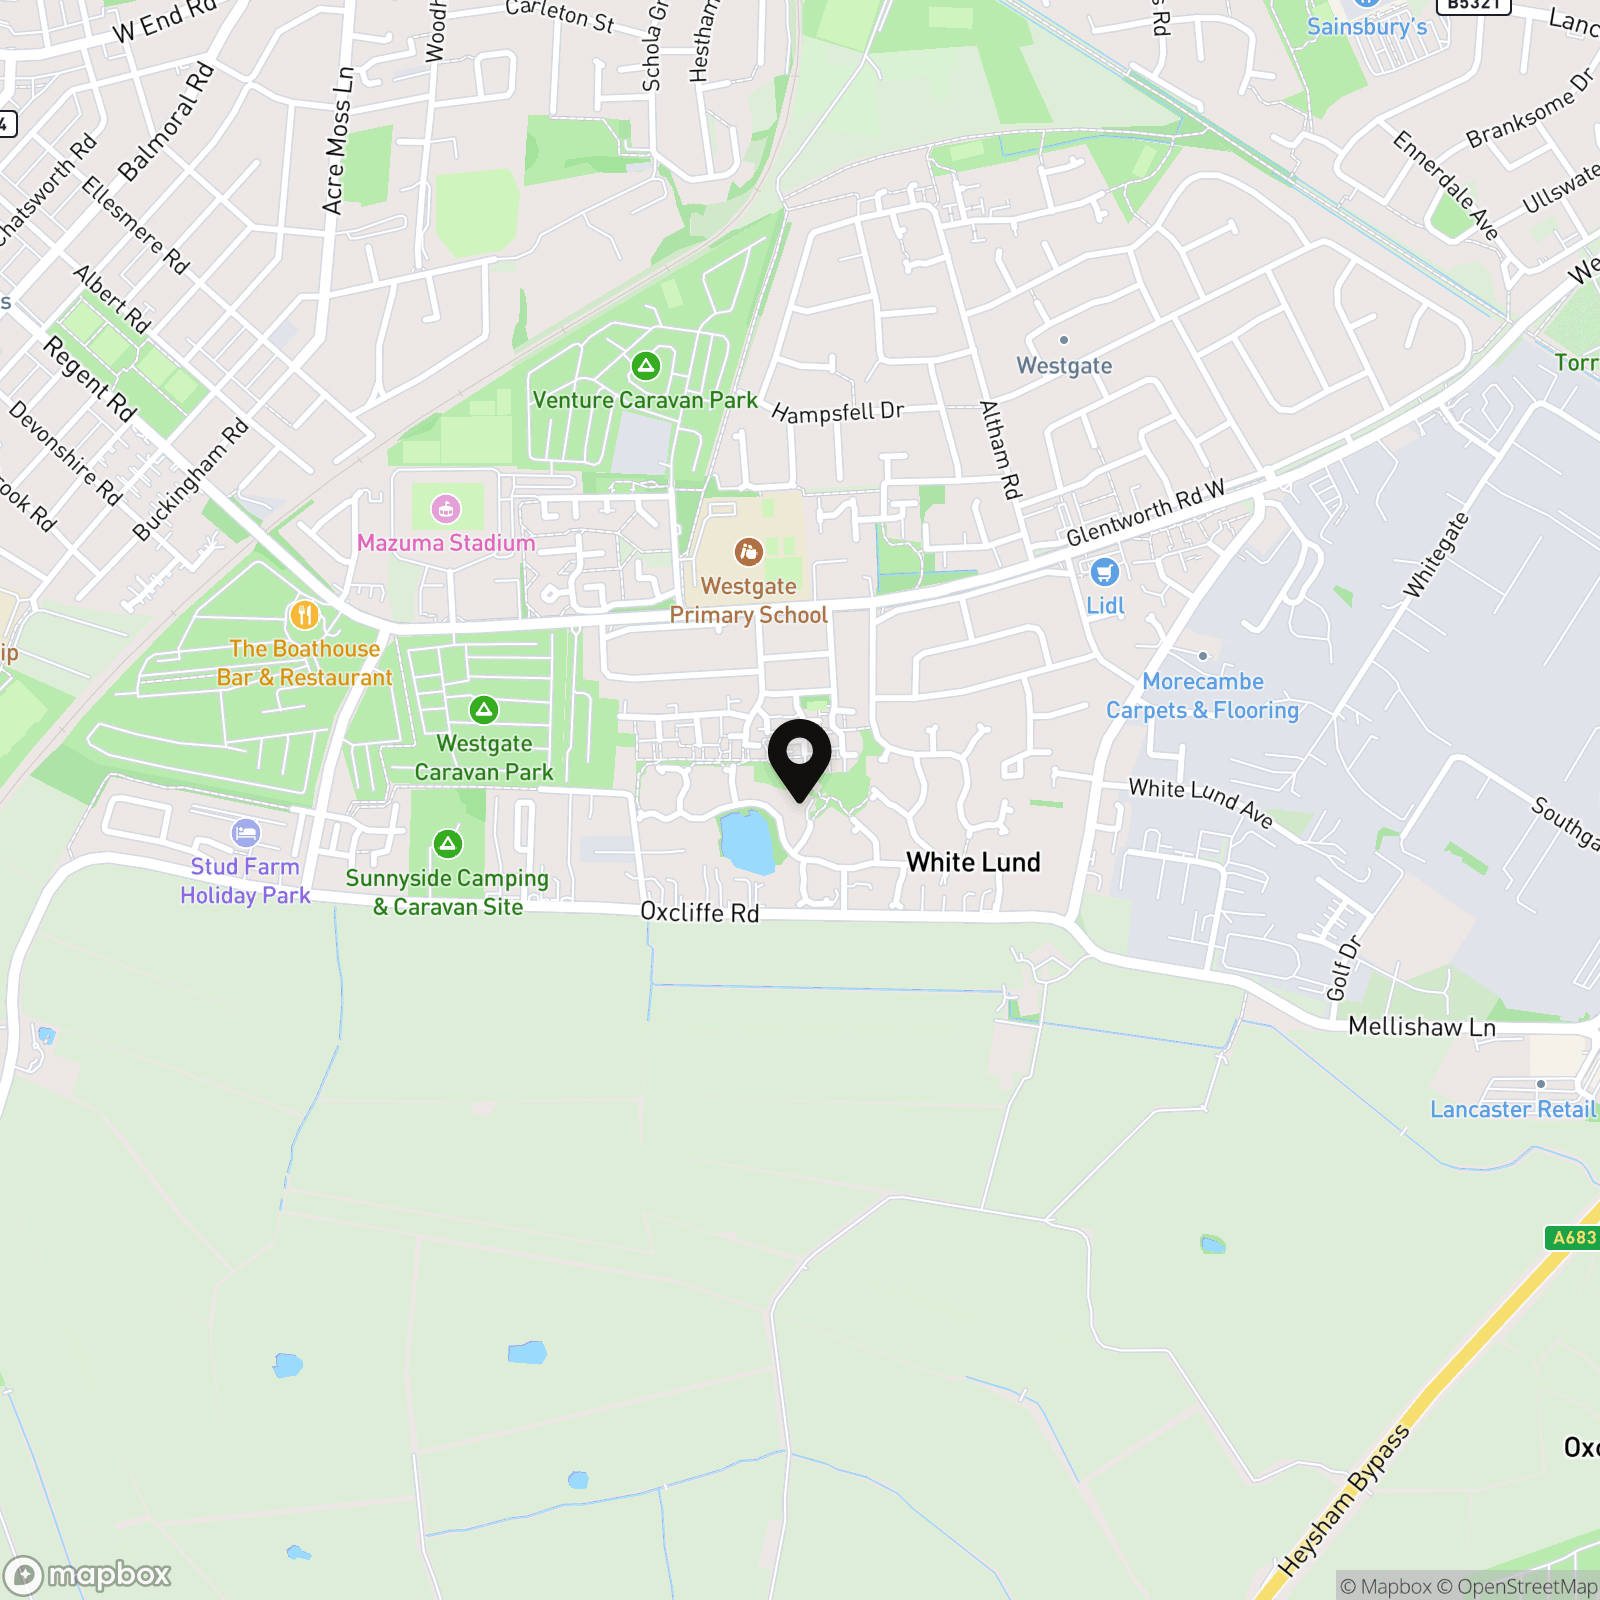
Westminster Close sits in Heaton with Oxcliffe, a convenient residential setting between Morecambe and Lancaster, making it a practical choice for first-time buyers, downsizers and anyone who wants easy access to both towns. Everyday essentials are close at hand, with local shops, schools and bus services across the wider area, while White Lund and its retail and employment areas are also easily reached. Morecambe town centre, the promenade and railway station are only a short drive away, and Lancaster is readily accessible for its wider choice of shops, restaurants, university and hospital. It is a location that works particularly well for day-to-day life, with good road connections and plenty within a relatively short distance.
Properties you may like
By JDG Estate Agents
-
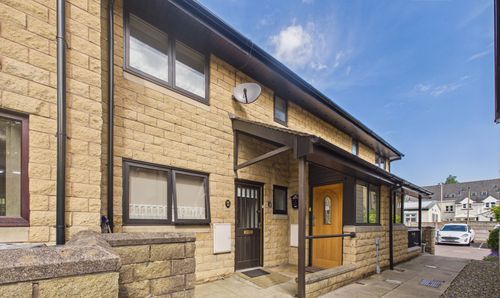
Ushers Meadow, Lancaster | Over 55s Apartment
- 1 Beds
- 1 Bath
-
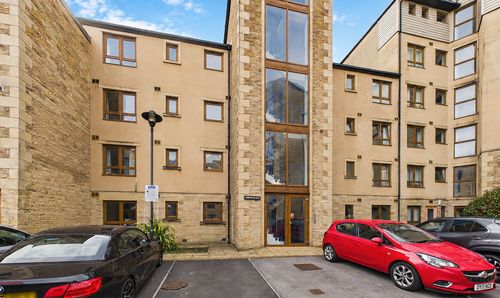
Waterside, Lancaster, LA1
- 2 Beds
- 2 Bath
-
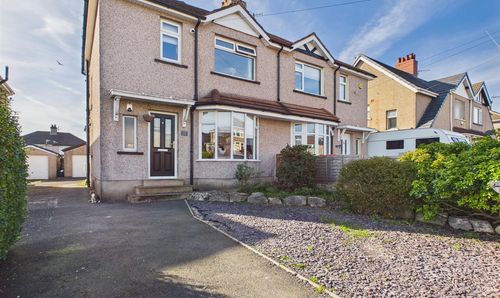
Scale Hall Lane, Lancaster, LA1
- 3 Beds
- 1 Bath
-
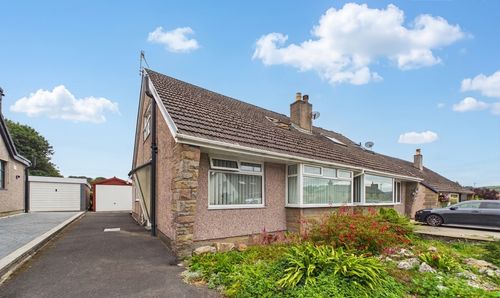
Broadacre, Caton | No Chain in Caton
- 3 Beds
- 2 Bath
-
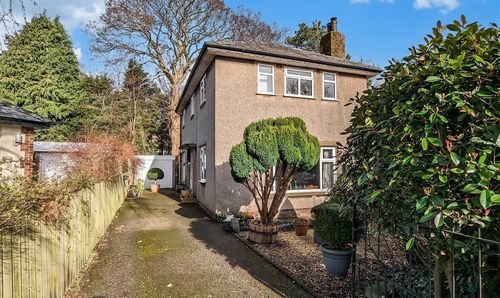
Sunnyside Close, Fairfield | Beautifully presented family home
- 3 Beds
- 2 Bath
-
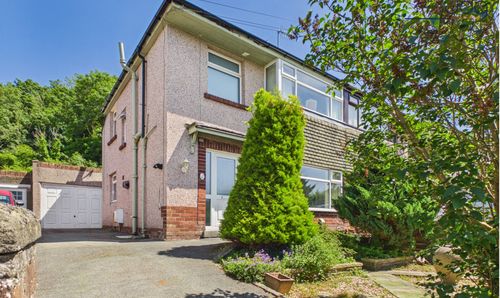
Whin Avenue, Bolton-le-Sands | Semi-detached home
- 3 Beds
- 1 Bath
-
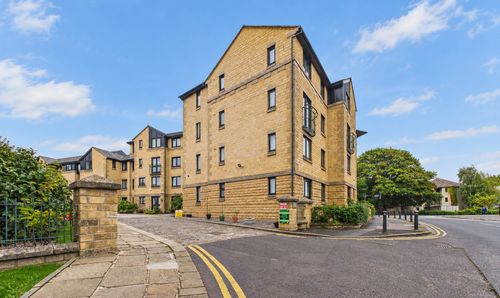
Spinners Court, Lancaster | Stylish Over-55s Apartment
- 1 Beds
- 1 Bath
-
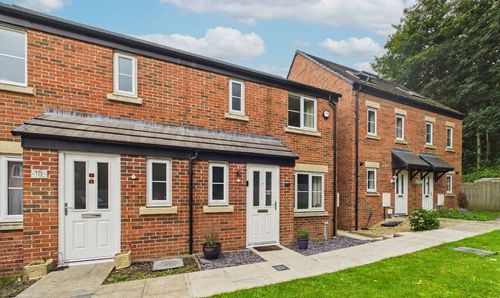
Booth Gardens, Lancaster | Stylish Modern Semi
- 3 Beds
- 2 Bath
-
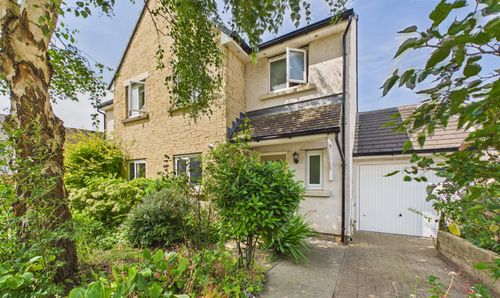
Esthwaite Gardens, Lancaster, LA1
- 4 Beds
- 1 Bath