Book a Viewing
To book a viewing for this property, please call JDG Estate Agents, on 01524 843322.
To book a viewing for this property, please call JDG Estate Agents, on 01524 843322.
1 Bedroom Flat, Barley Cop Lane, Lancaster | Over-55s Apartment with Potential
Barley Cop Lane, Lancaster | Over-55s Apartment with Potential

JDG Estate Agents
66 Market Street, Lancaster
Description
Location
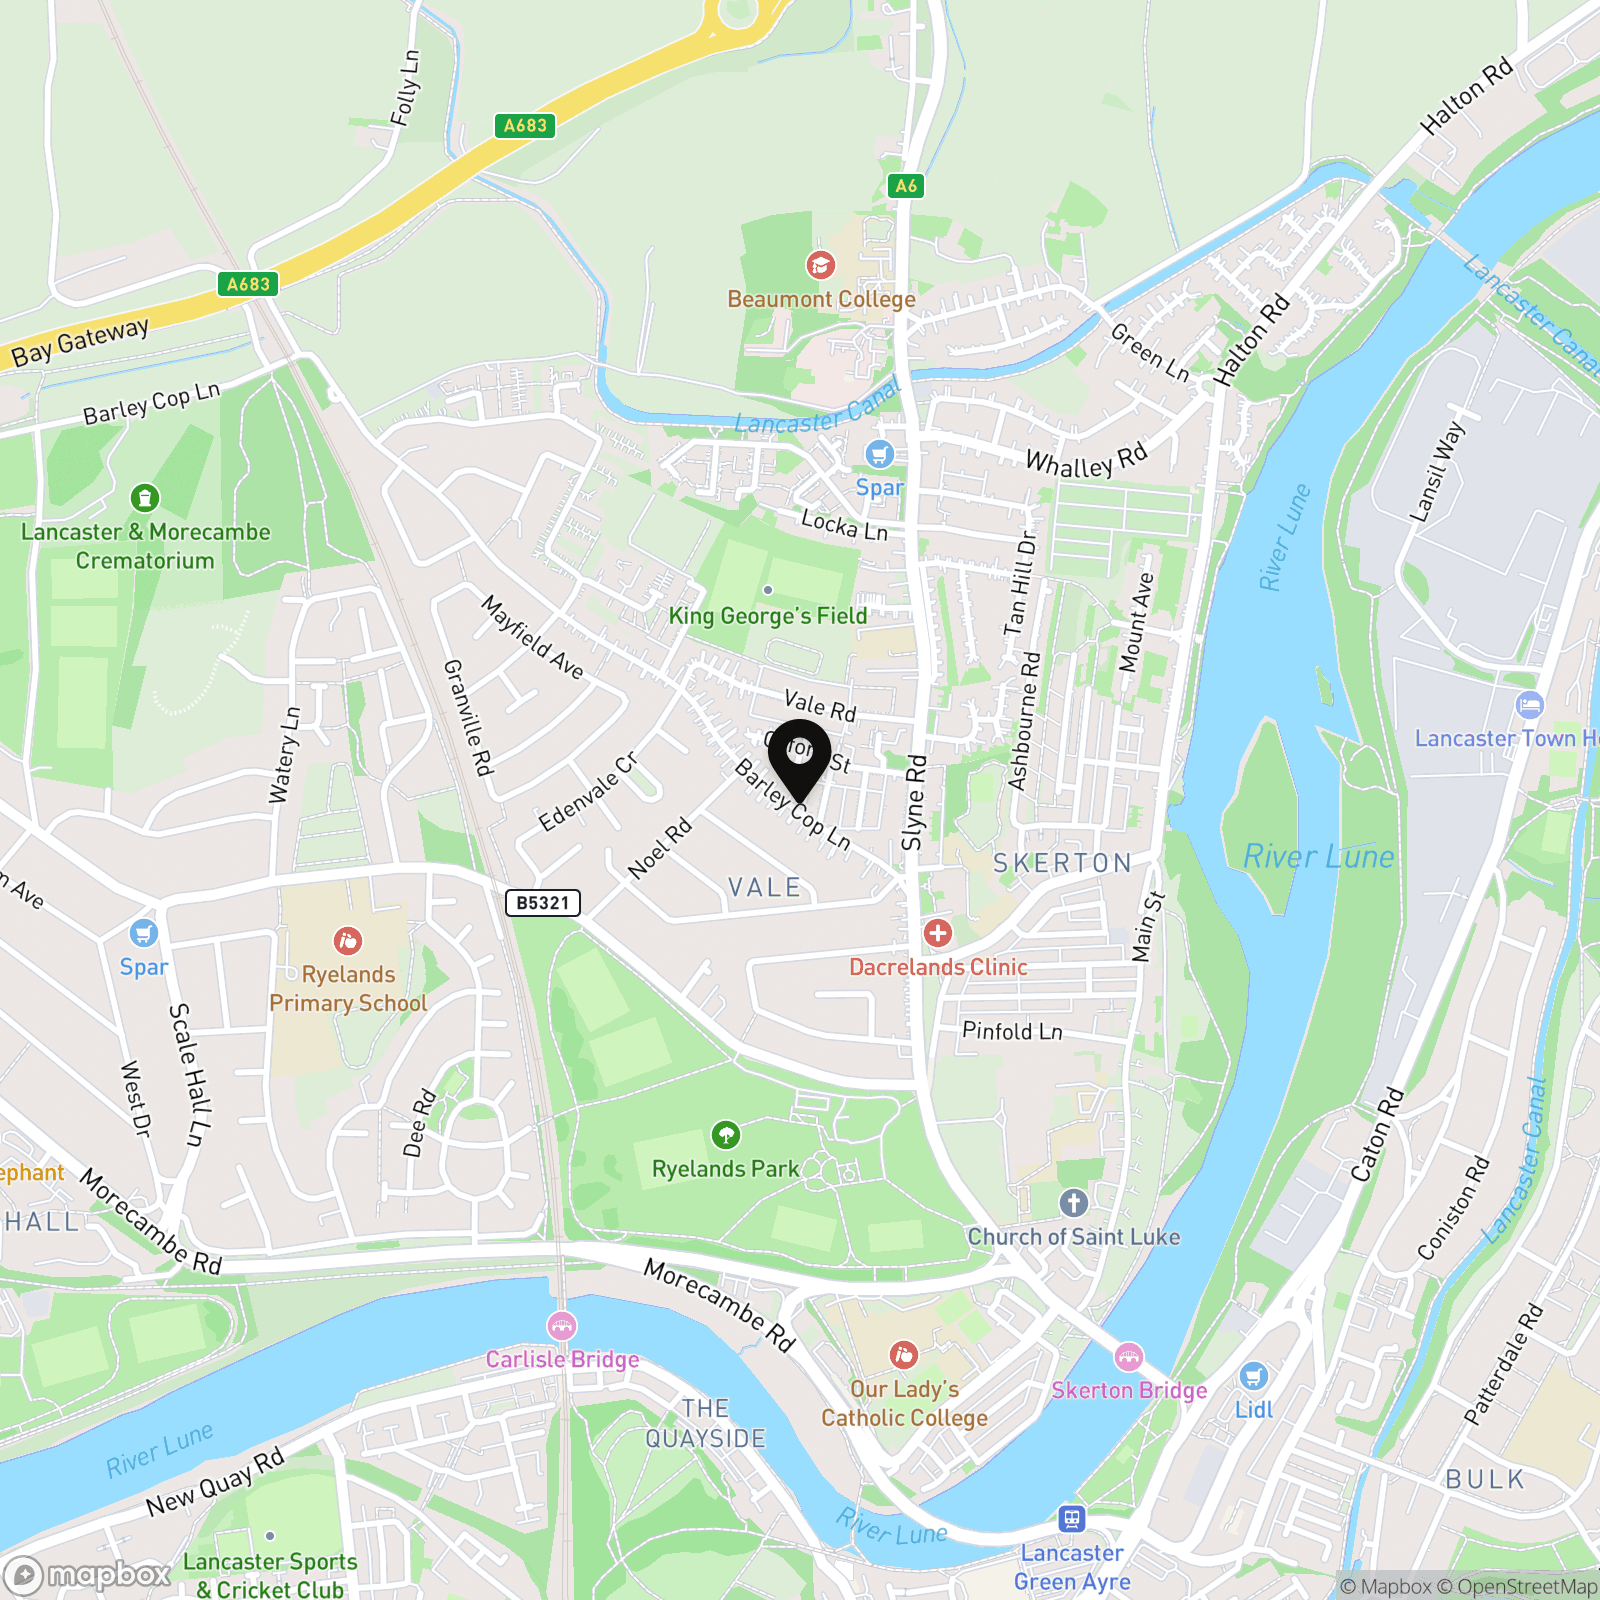
Exclusively for the over-55s, Barley Cop Lane enjoys a convenient position to the north of Lancaster, combining peaceful residential living with excellent access to everyday amenities. Lancaster city centre is within easy reach, offering a wide range of convenience stores, independent shops, cafés, supermarkets and leisure facilities, while regular bus services run close by and Junction 34 of the M6 provides excellent transport links further afield.
The area is popular with those looking to downsize, offering a welcoming community alongside nearby medical facilities, pleasant walks and local conveniences. Rylands Park, the River Lune and Lancaster Canal are all within easy reach, providing attractive outdoor spaces to enjoy throughout the year.
Property Information
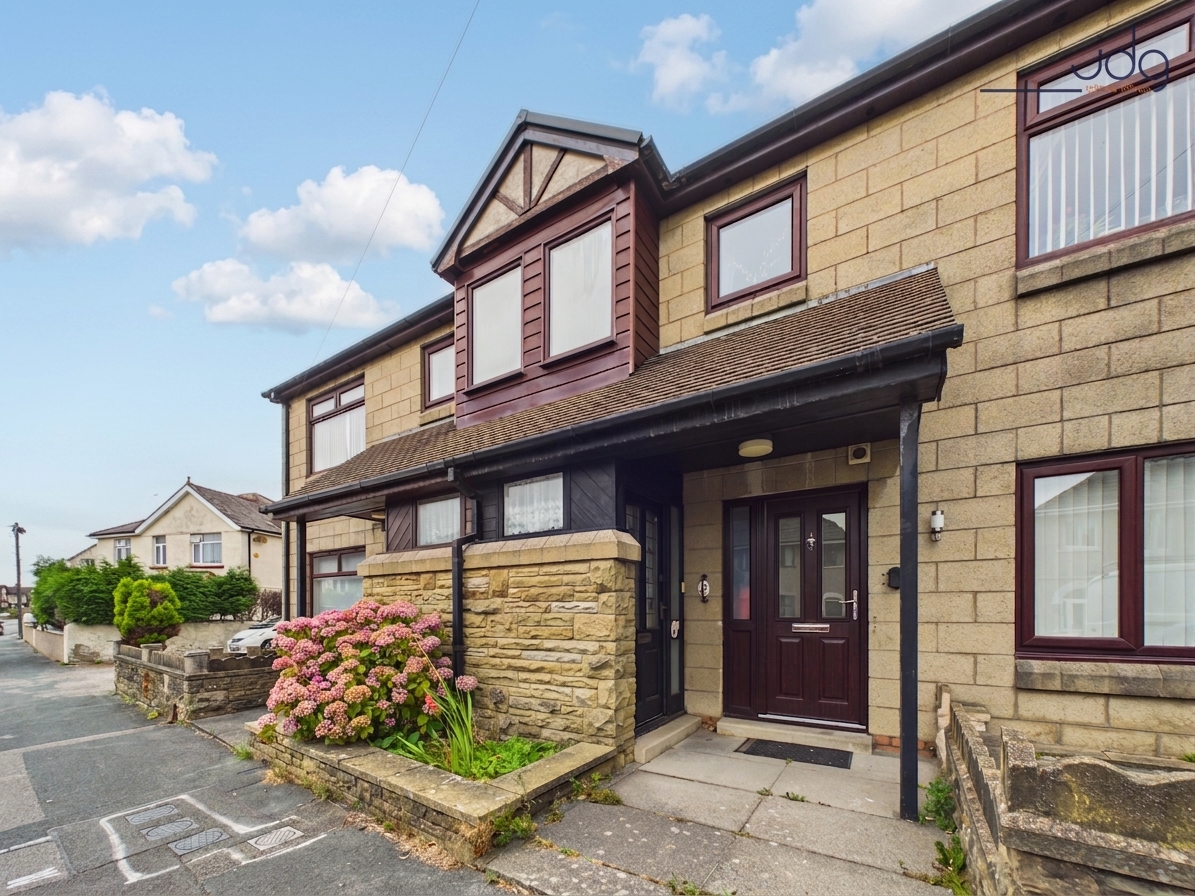
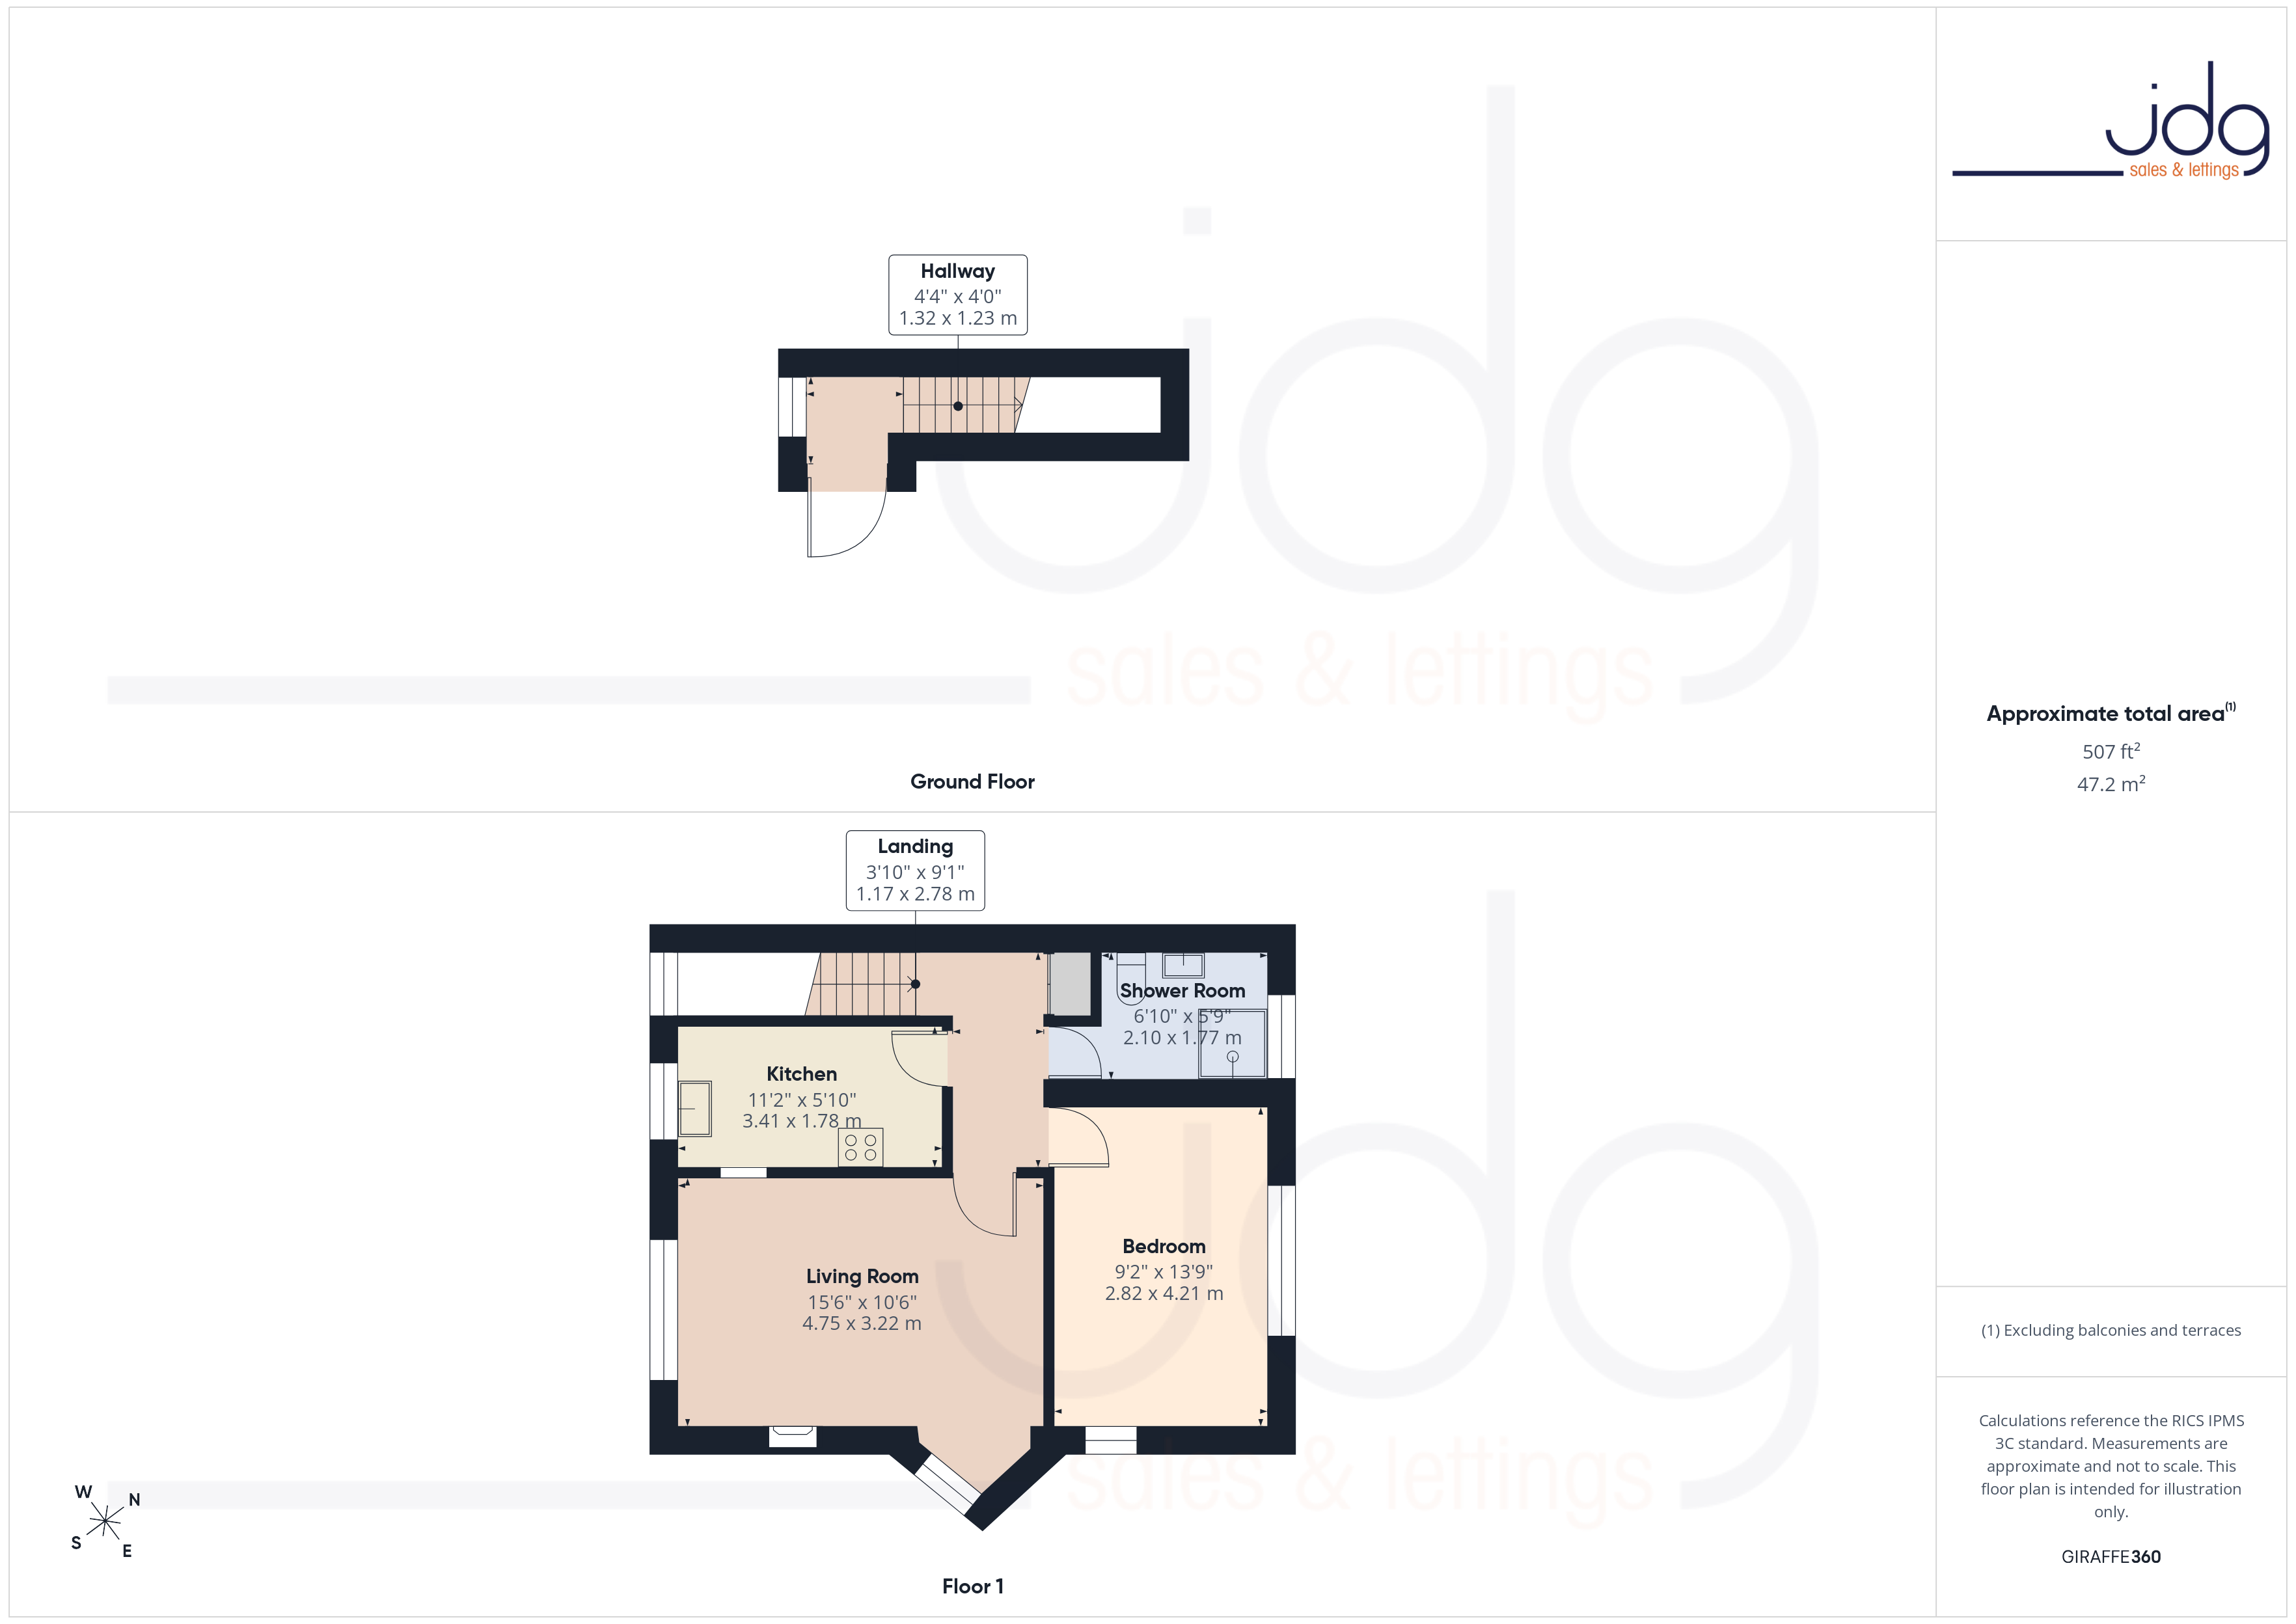
Occupying the first floor of a converted semi-detached style building containing just four apartments, this spacious one-bedroom home offers approximately 507 sq. ft. of well-proportioned accommodation with excellent natural light throughout. Although the property would now benefit from cosmetic updating, it provides an excellent opportunity for a purchaser to modernise and create a home to their own taste.
The communal entrance is bright and welcoming, with large windows flooding the staircase with natural light. An electric stairlift is installed, providing improved accessibility for residents. Upstairs, the apartment opens into a central landing connecting each room.
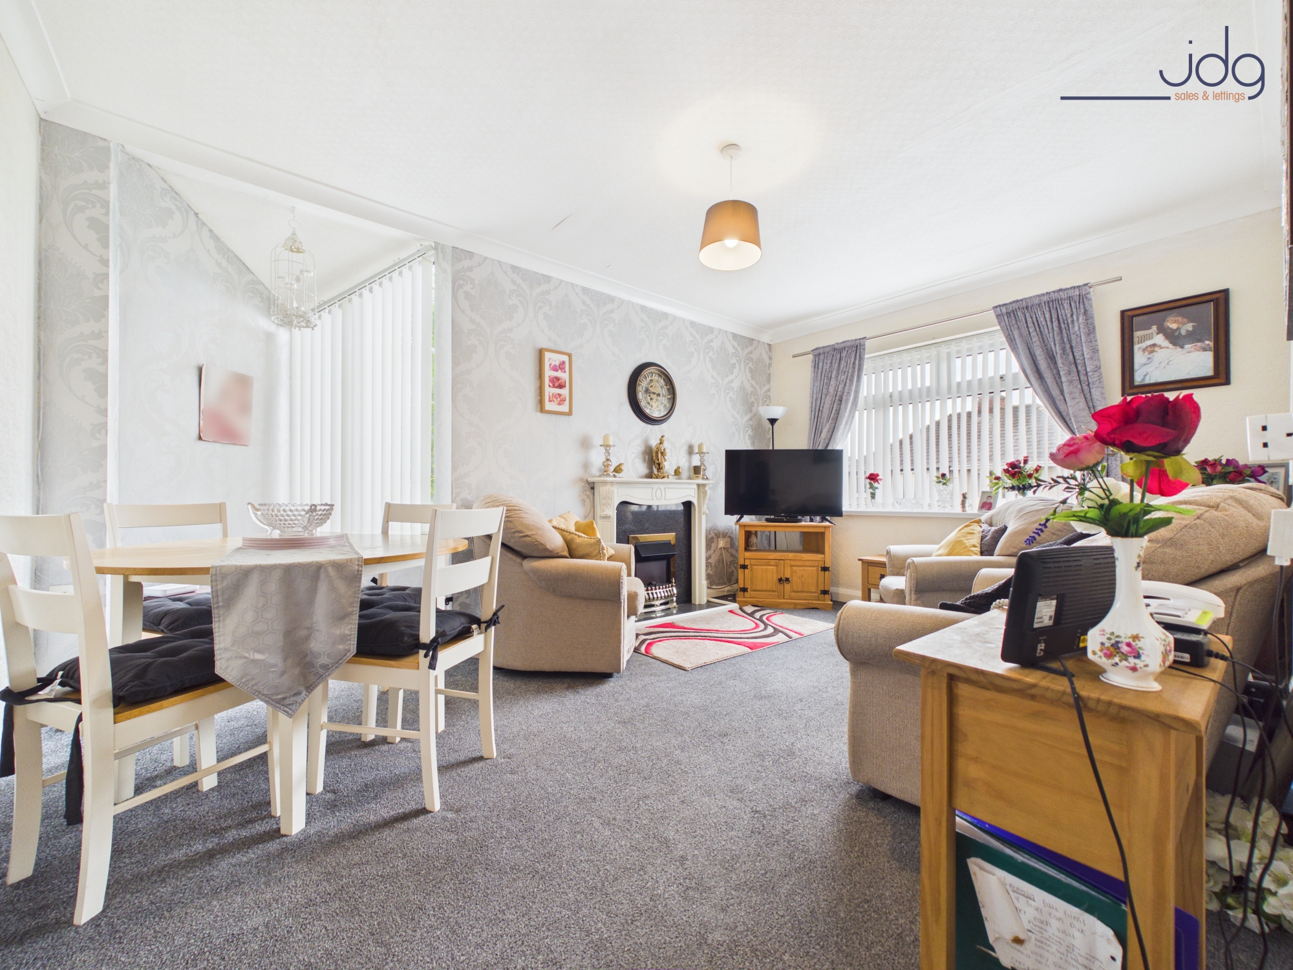
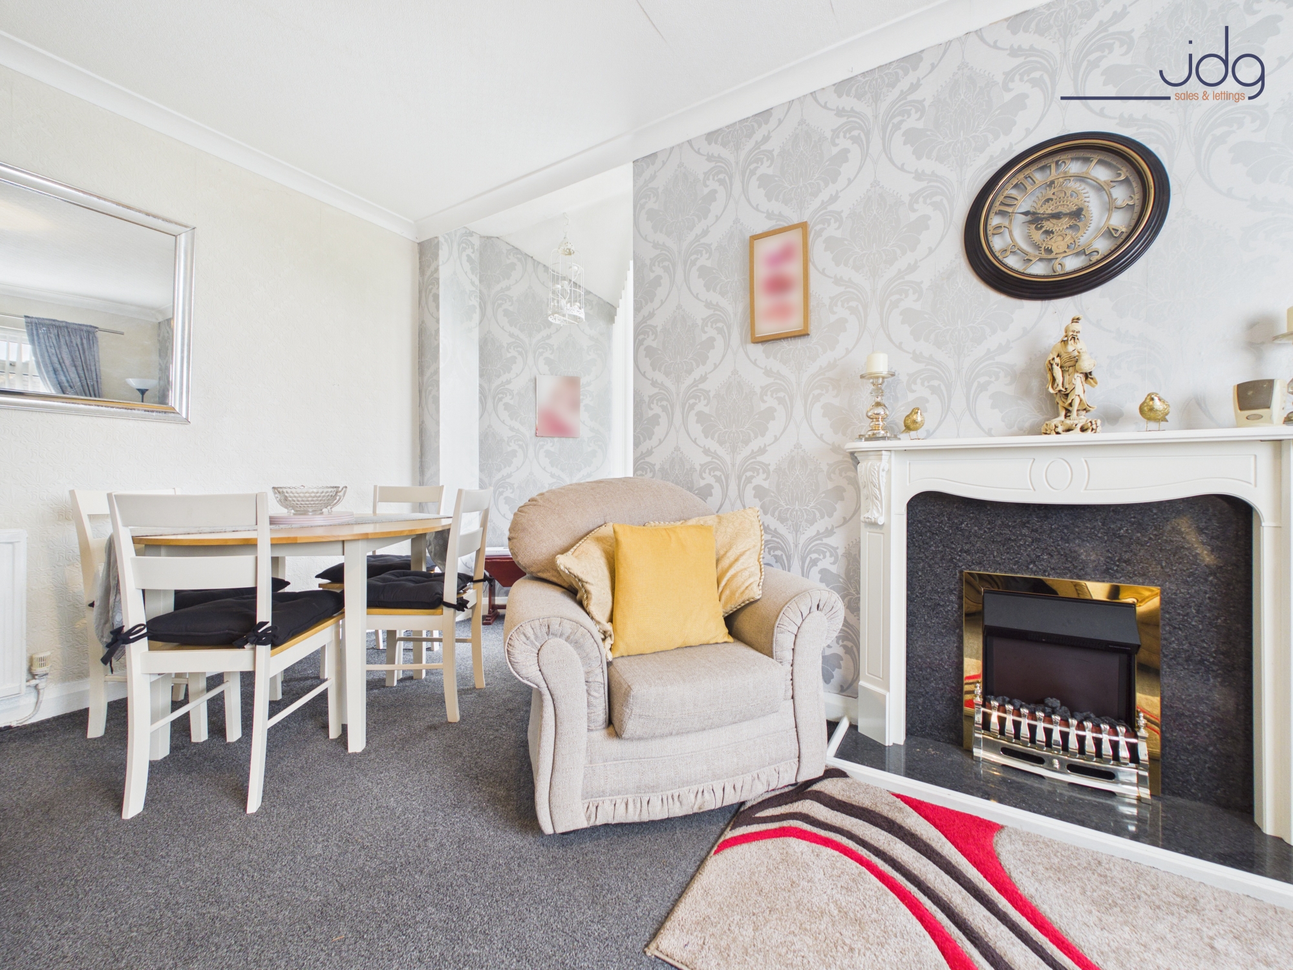
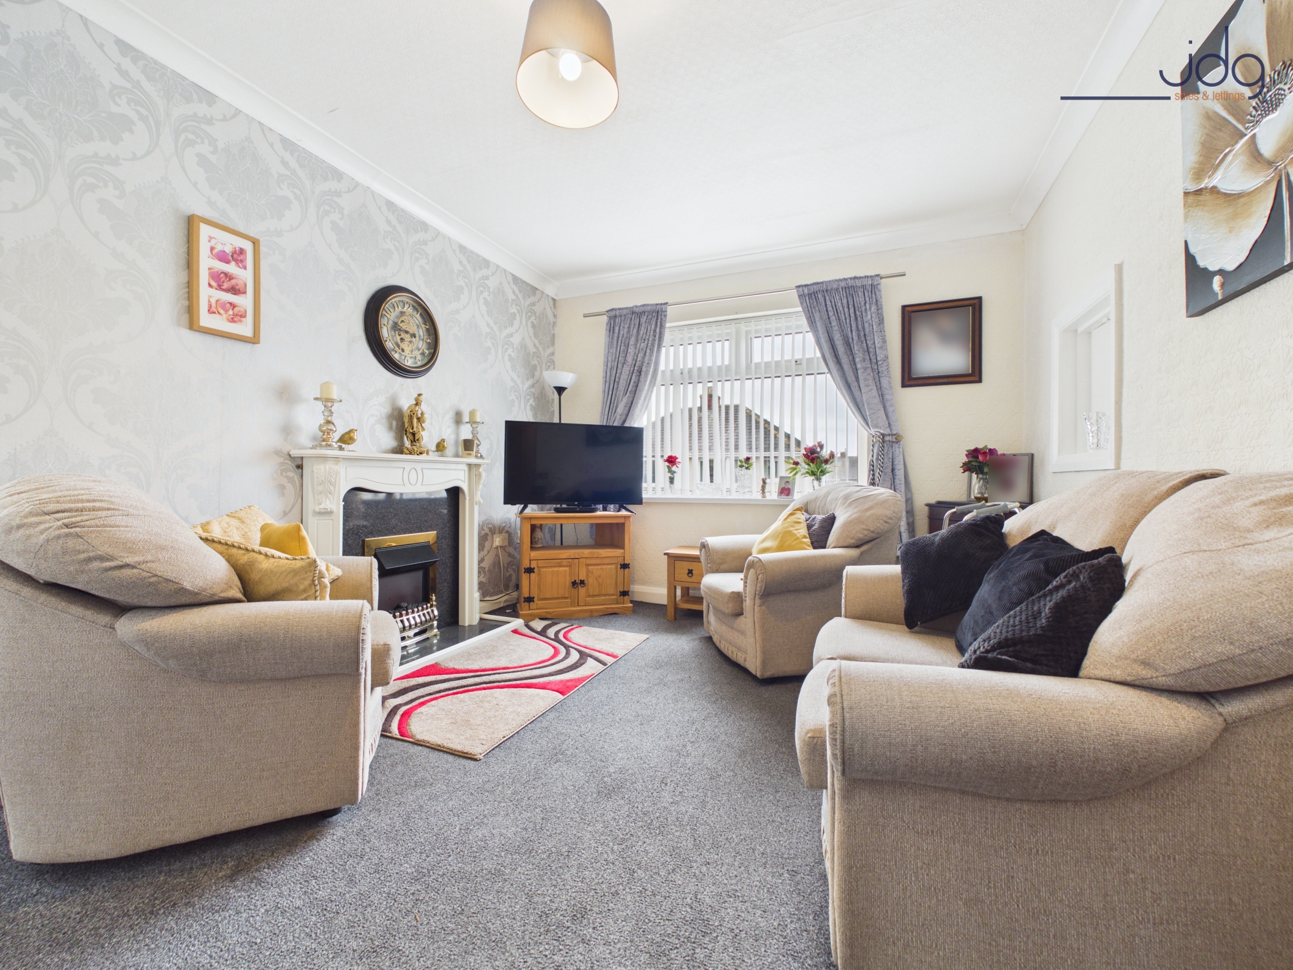
The lounge is particularly generous in size, comfortably accommodating both living and dining furniture. A recessed alcove creates an attractive focal point, whilst large windows overlook the front elevation and allow plenty of daylight to fill the room.
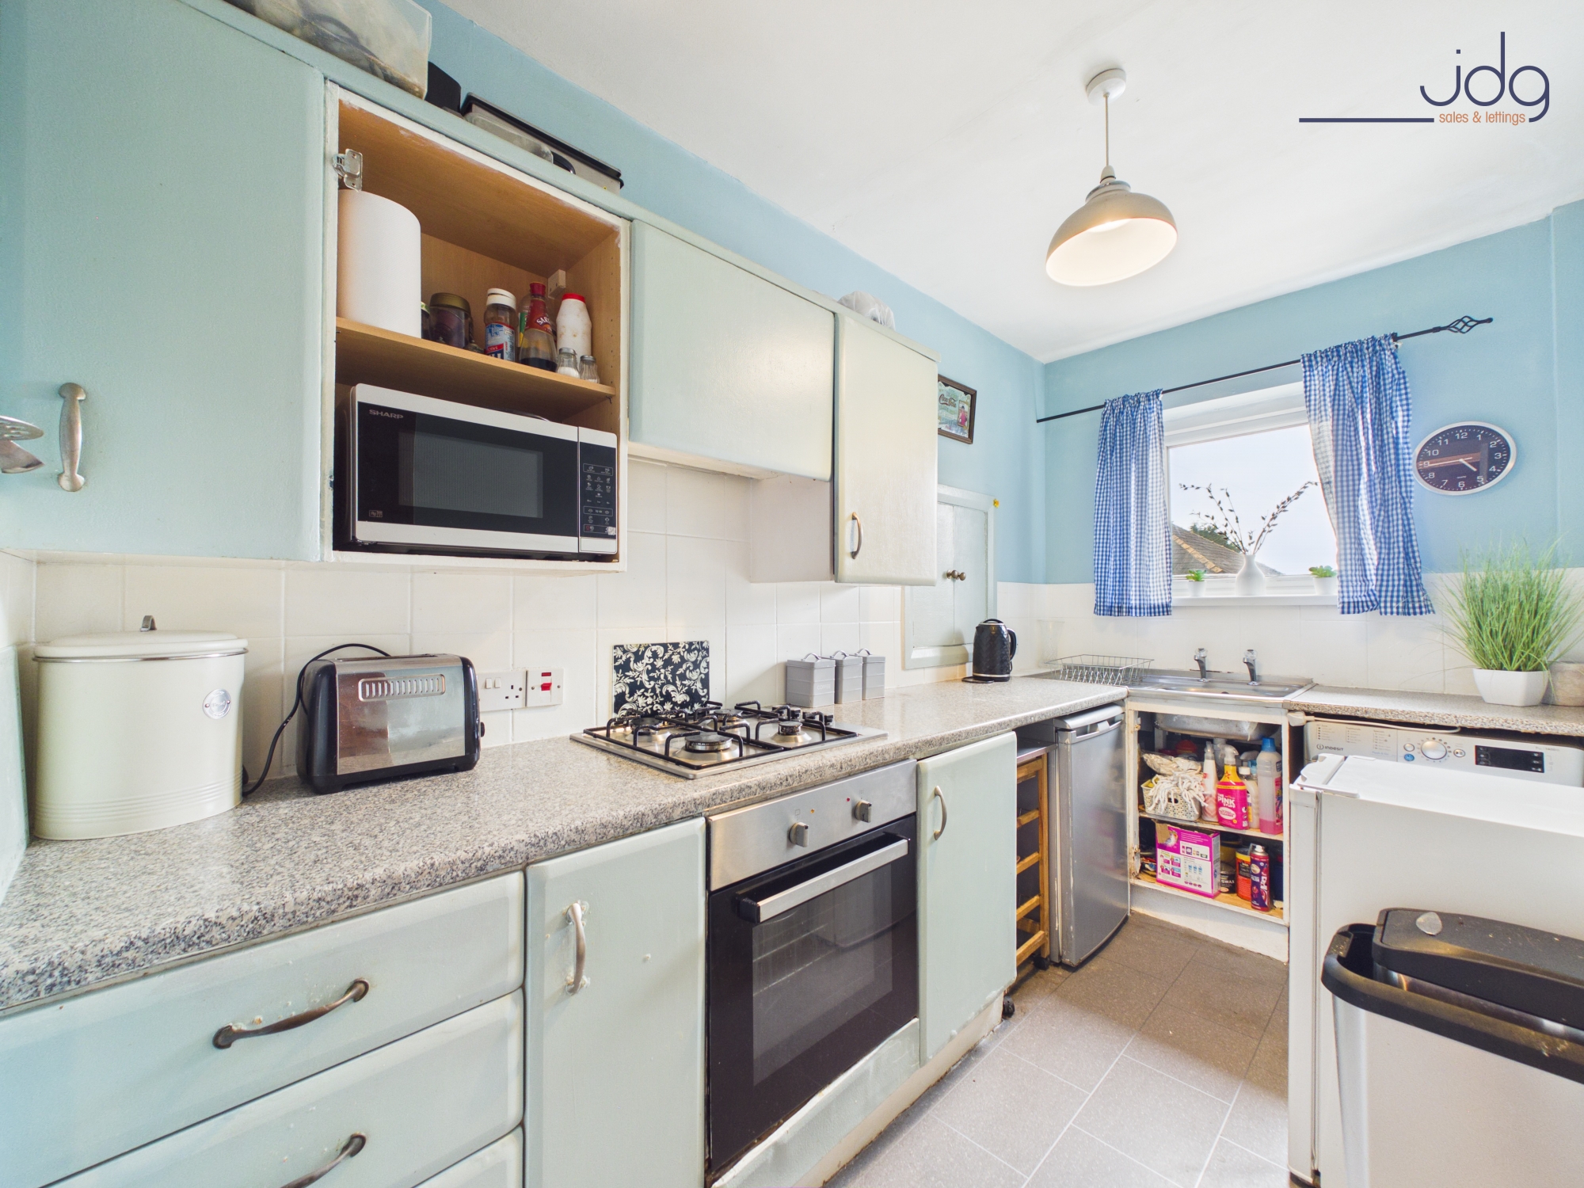
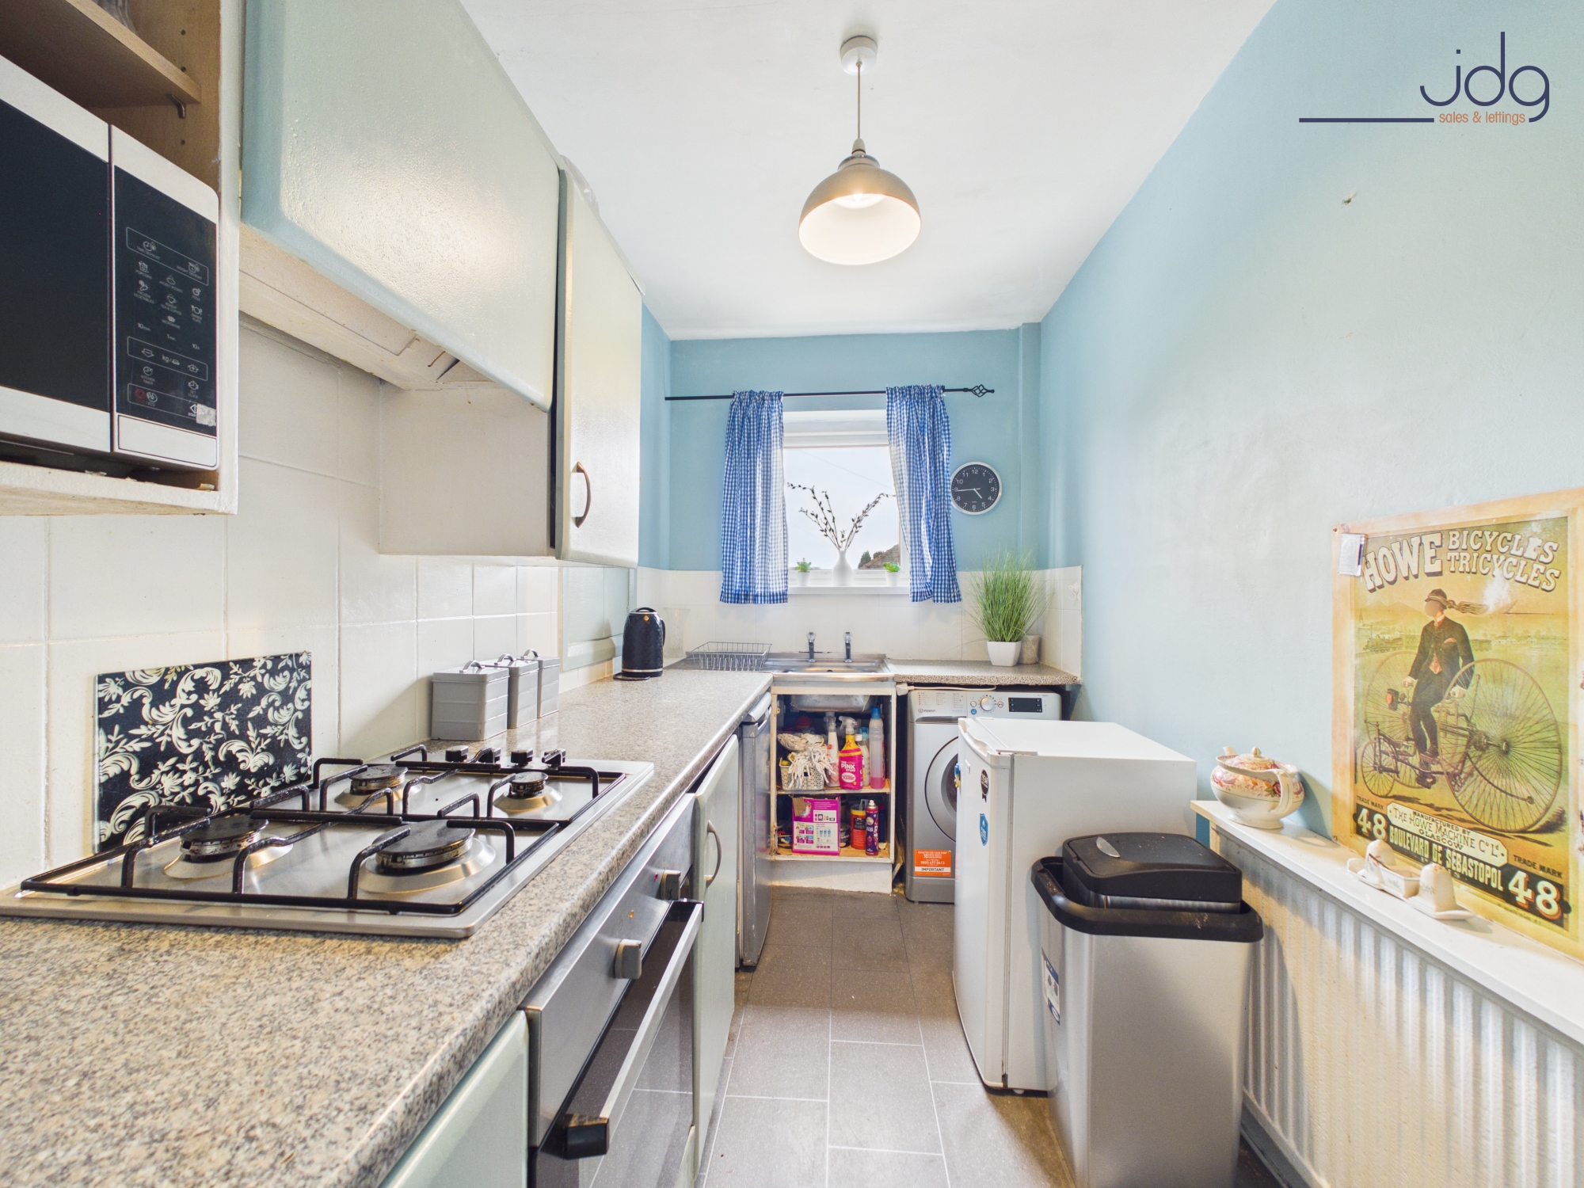
The kitchen retains its original layout, featuring painted units, granite-effect laminate worktops, an integrated gas hob and oven, space for freestanding appliances and a useful serving hatch opening directly into the lounge. Buyers may wish to modernise the kitchen, making this an ideal opportunity to add value.
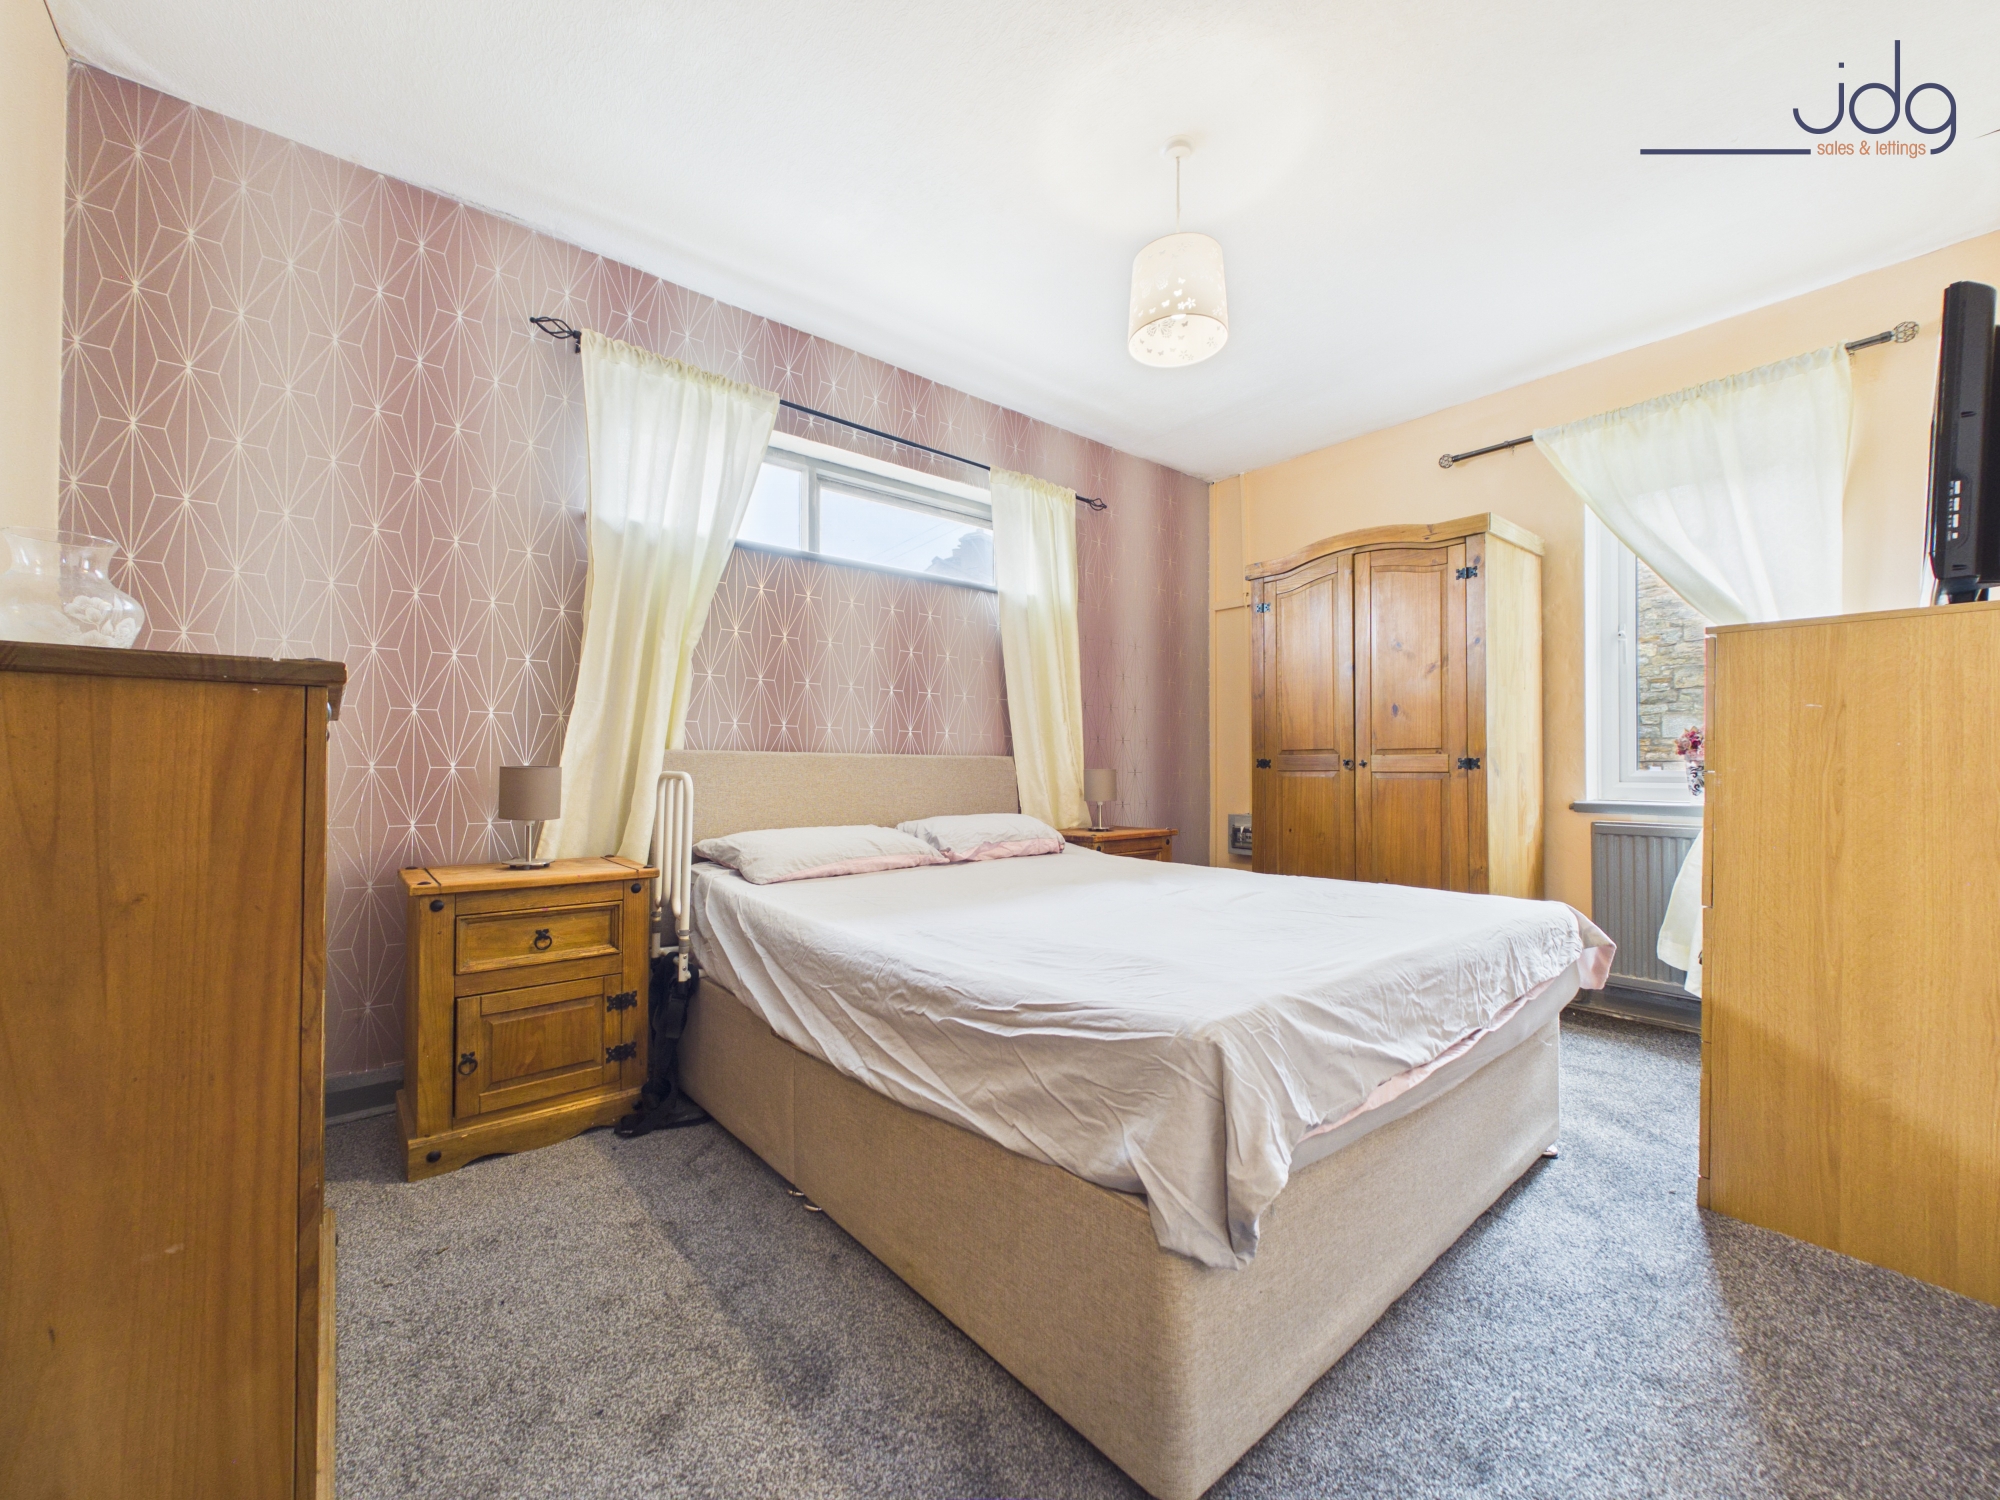
The double bedroom is another impressive room, offering ample space for a king-size bed alongside wardrobes and additional furniture. Windows to two elevations provide excellent natural light throughout the day.
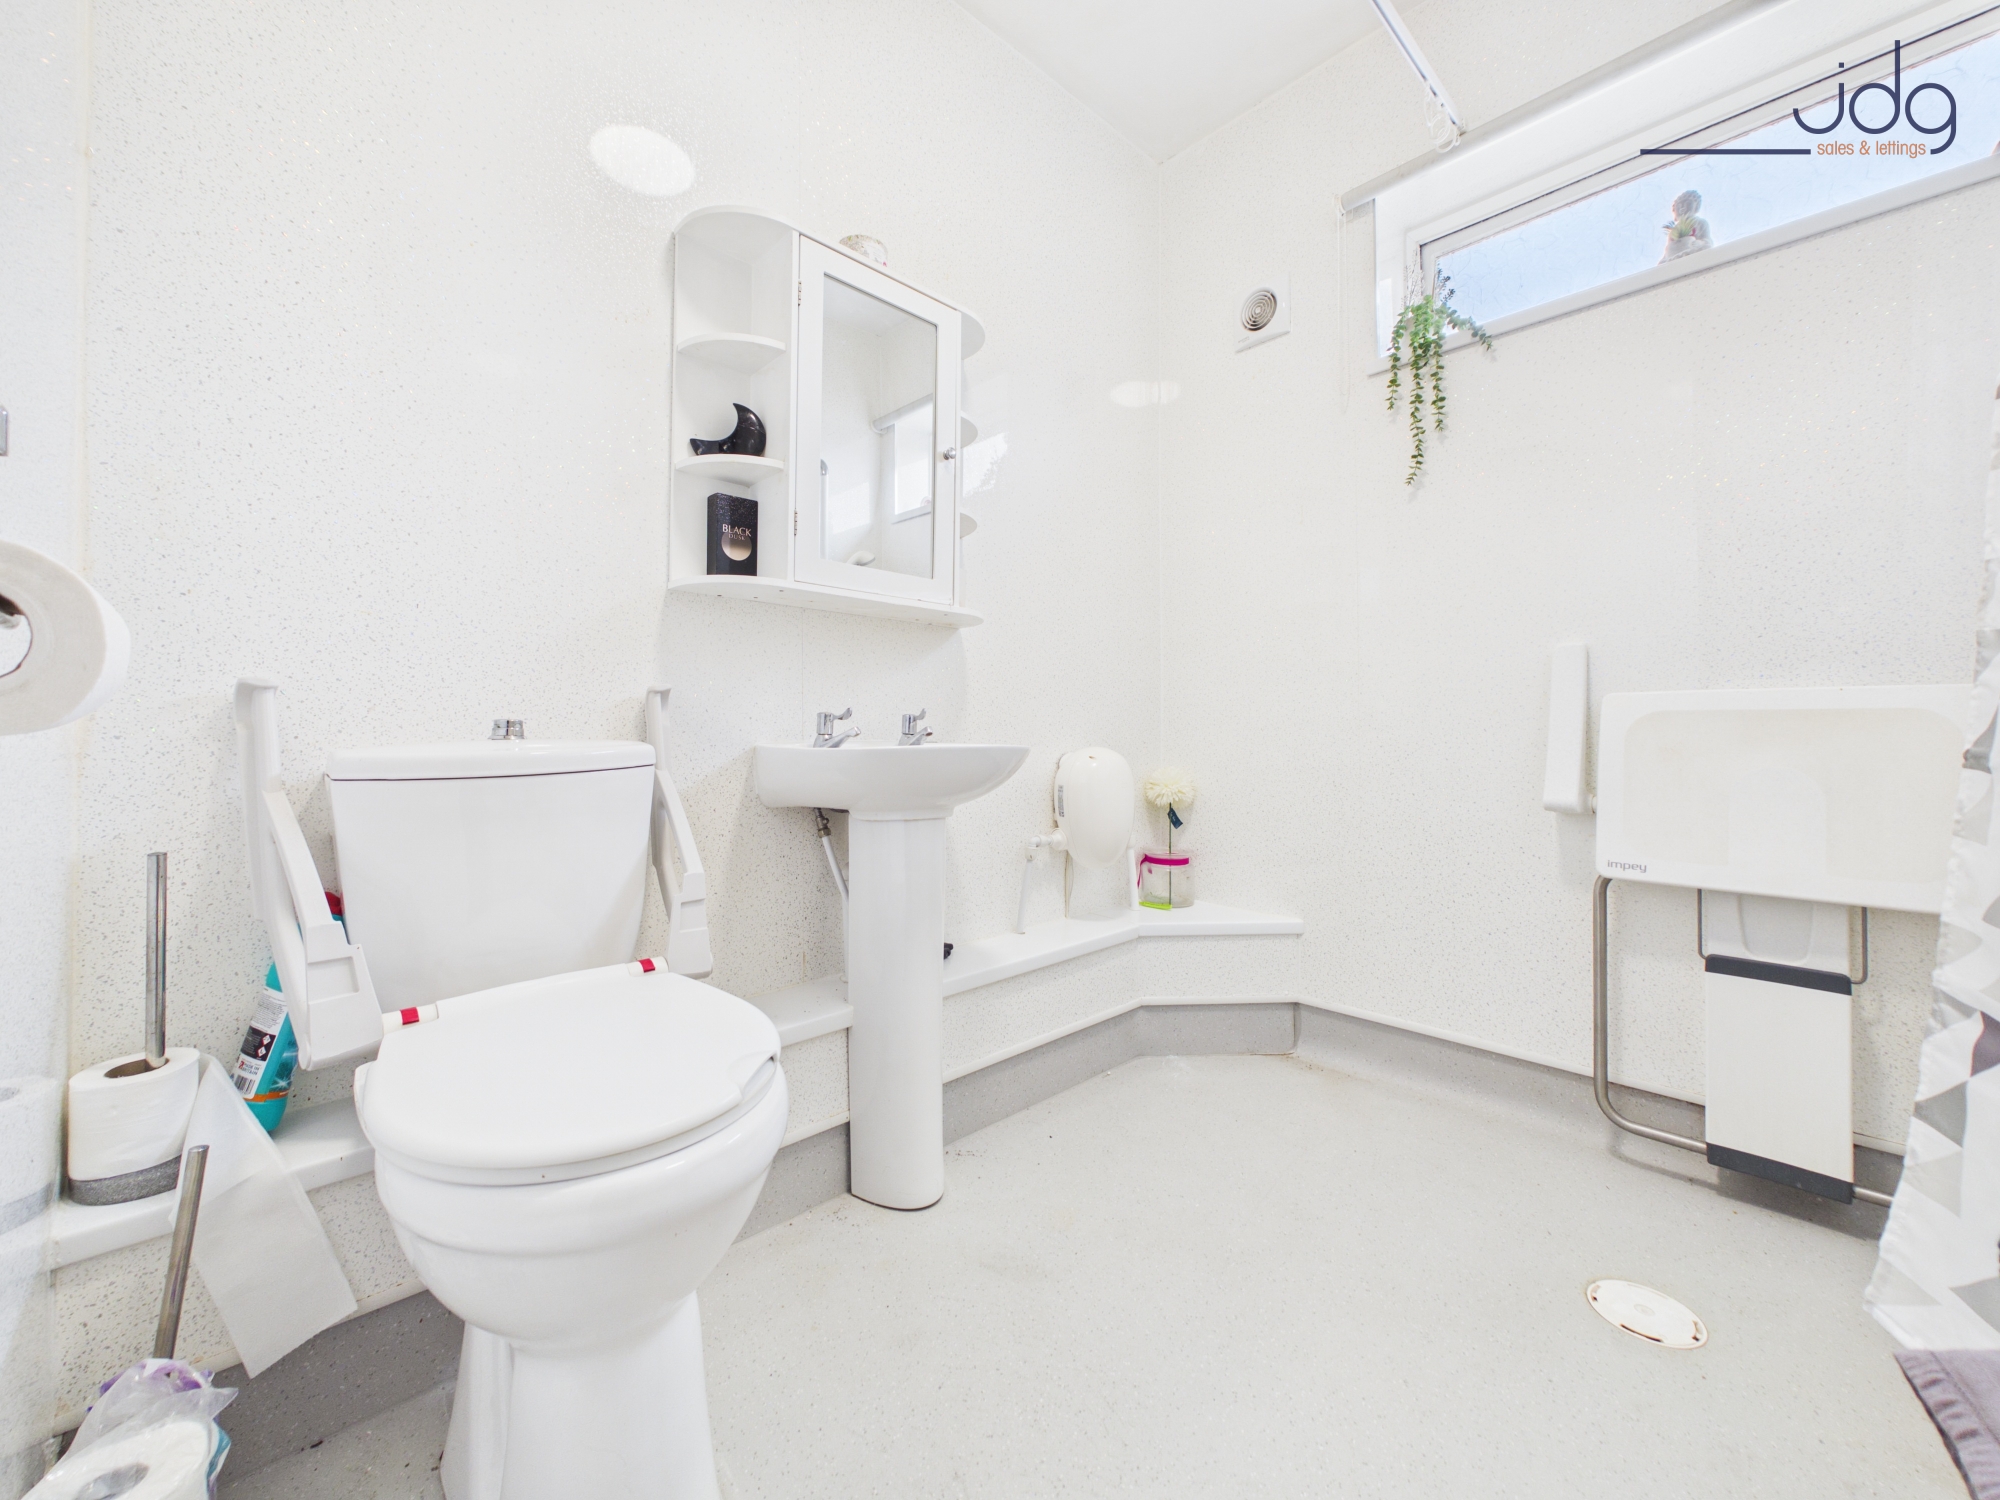
Completing the accommodation is a practical wet room, fitted with aqua-boarded walls, walk-in shower with seat, raised WC and pedestal wash basin. Designed with accessibility in mind, it offers a practical layout whilst presenting scope for future refurbishment.
Externally, residents benefit from communal parking. The title also includes a section of garden, although this area is currently utilised informally by residents for communal bin storage, with much of the original garden having been hard landscaped.
Overall, this is a fantastic opportunity to purchase a generously proportioned apartment in a convenient over-55s development, offering the chance to modernise and personalise whilst benefiting from a long lease and low ongoing ownership costs.
Material Information
Tenure: Leasehold
Lease Length: Approximately 959 years remaining
Ground Rent: Peppercorn ground rent (paid annually)
Service Charge: No formal management company. The lease requires owners to contribute either 25% or 50% of shared maintenance costs depending on the works undertaken.
Key Features
Over-55s development
Spacious one-bedroom first-floor apartment
Approximately 507 sq. ft. of accommodation
Bright and generous lounge with dining space
Large double bedroom with dual-aspect windows
Accessible wet room with walk-in shower
Kitchen with serving hatch to the lounge
Gas central heating and double glazing
Communal residents' parking
Excellent opportunity to modernise and add value
Key Features
- Over-55s development
- Spacious one-bedroom first-floor apartment
- Bright and generous lounge with dining space
- Large double bedroom with dual-aspect windows
- Accessible wet room with walk-in shower
- Kitchen with serving hatch to the lounge
- Communal residents' parking
- Excellent opportunity to modernise and add value
Property Details
- Property type: Flat
- Price Per Sq Foot: £188
- Approx Sq Feet: 506 sqft
- Plot Sq Feet: 1,184 sqft
- Property Age Bracket: 1970 - 1990
- Council Tax Band: A
- Tenure: Leasehold
- Lease Expiry: 2985
- Ground Rent:
- Service Charge: Not Specified
Floorplans
Outside Spaces
Garden
The title also includes a section of garden, although this area is currently utilised informally by residents for communal bin storage, with much of the original garden having been hard landscaped.
Parking Spaces
On street
Capacity: 1
Allocated parking
Capacity: 1
Communal parking is available on a first-come, first-served basis, with spaces not allocated to individual flats.
Location
Exclusively for the over-55s, Barley Cop Lane enjoys a convenient position to the north of Lancaster, combining peaceful residential living with excellent access to everyday amenities. Lancaster city centre is within easy reach, offering a wide range of convenience stores, independent shops, cafés, supermarkets and leisure facilities, while regular bus services run close by and Junction 34 of the M6 provides excellent transport links further afield. The area is popular with those looking to downsize, offering a welcoming community alongside nearby medical facilities, pleasant walks and local conveniences. Rylands Park, the River Lune and Lancaster Canal are all within easy reach, providing attractive outdoor spaces to enjoy throughout the year.
Properties you may like
By JDG Estate Agents
-
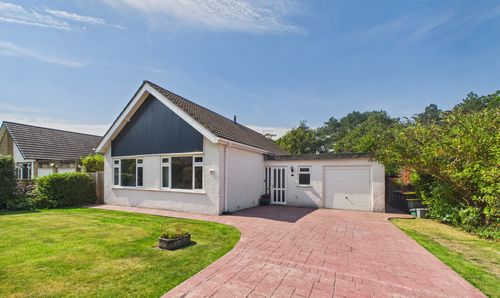
Haverbreaks Place, Lancaster | A Rare Haverbreaks Home
- 2 Beds
- 1 Bath
-
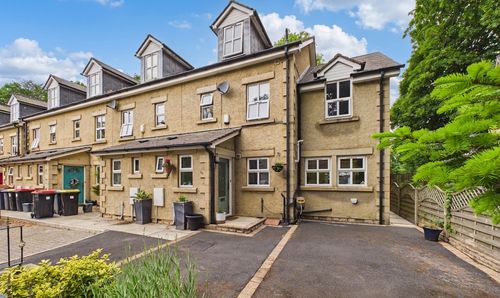
Ayrton View | Modern End-Terrace with Garden
- 4 Beds
- 2 Bath
-
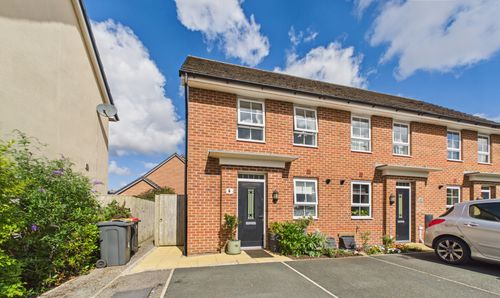
Gold Lane, Lancaster | Double Driveway & Garden
- 3 Beds
- 1 Bath
-
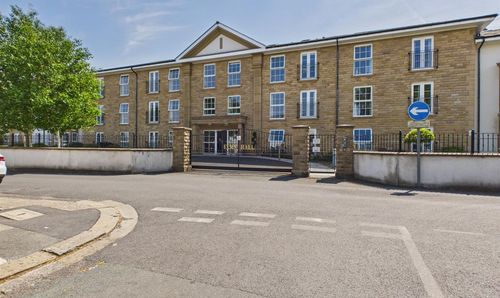
Elms Road, Elms Hall Elms Road, LA4
- 2 Beds
- 1 Bath
-
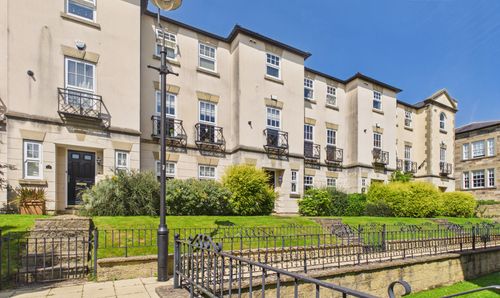
The Piazza, Lancaster | Townhouse with Open Plan Kitchen
- 4 Beds
- 2 Bath
-
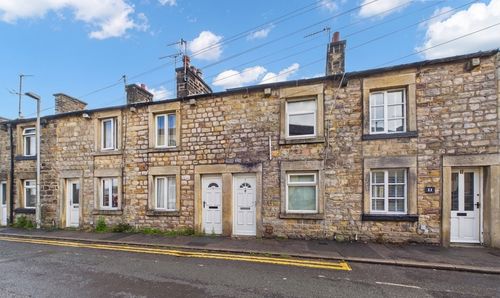
Chapel Street, Galagte | Quaint Terrace Cottage
- 2 Beds
- 1 Bath
-
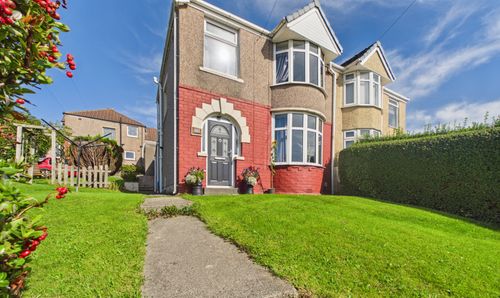
Whernside Road, Lancaster, LA1
- 3 Beds
- 1 Bath
-
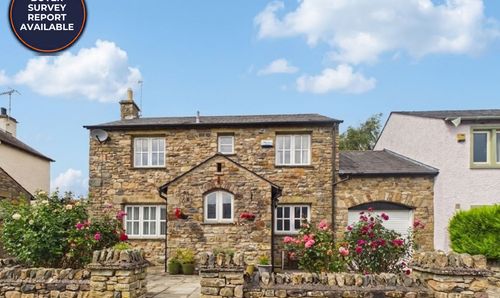
Gars End, Wray | Village Home with Views
- 3 Beds
- 3 Bath
-
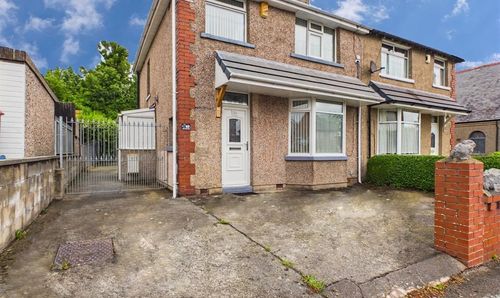
West End Road, Morecambe, LA4
- 3 Beds
- 1 Bath