Book a Viewing
To book a viewing for this property, please call JDG Estate Agents, on 01524 843322.
To book a viewing for this property, please call JDG Estate Agents, on 01524 843322.
4 Bedroom Semi Detached House, Esthwaite Gardens, Lancaster, LA1
Esthwaite Gardens, Lancaster, LA1

JDG Estate Agents
66 Market Street, Lancaster
Description
Esthwaite Gardens, Lancaster, LA1 3RG
The Location
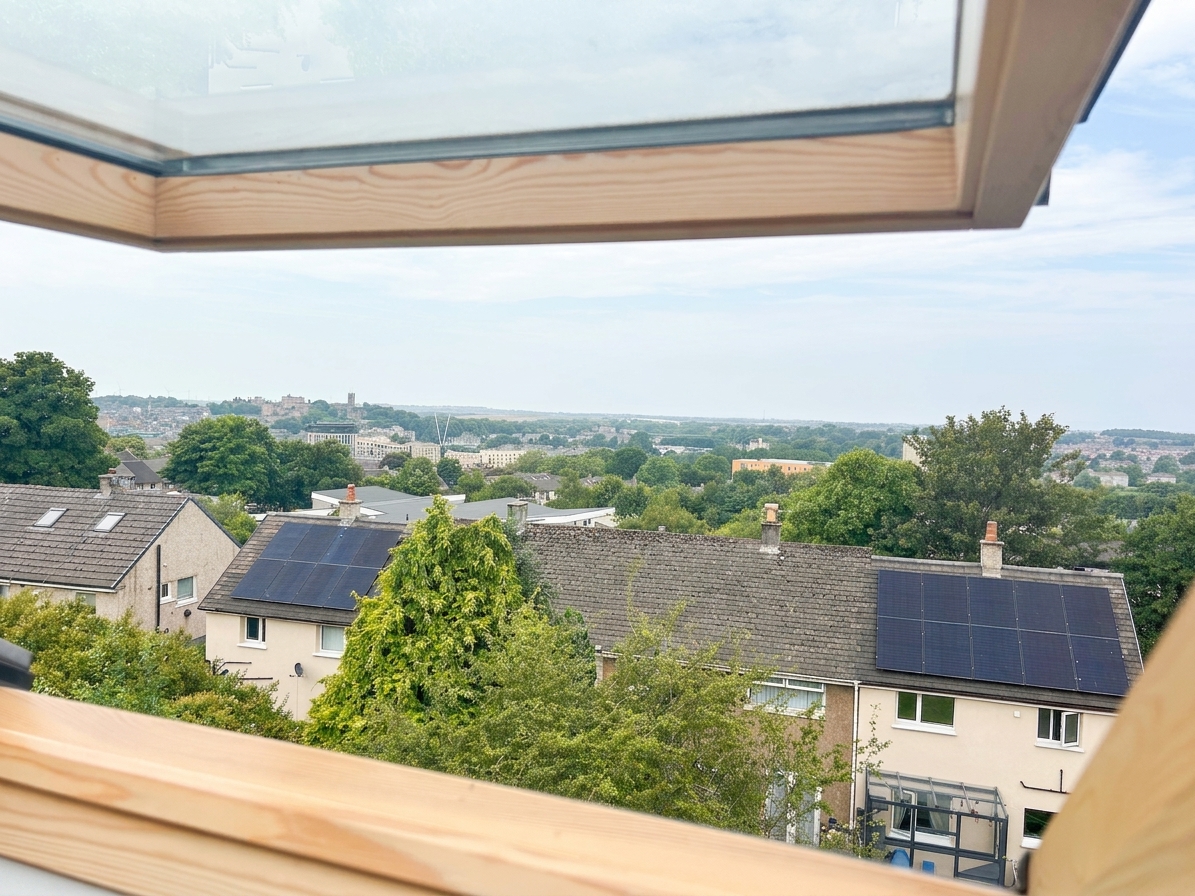
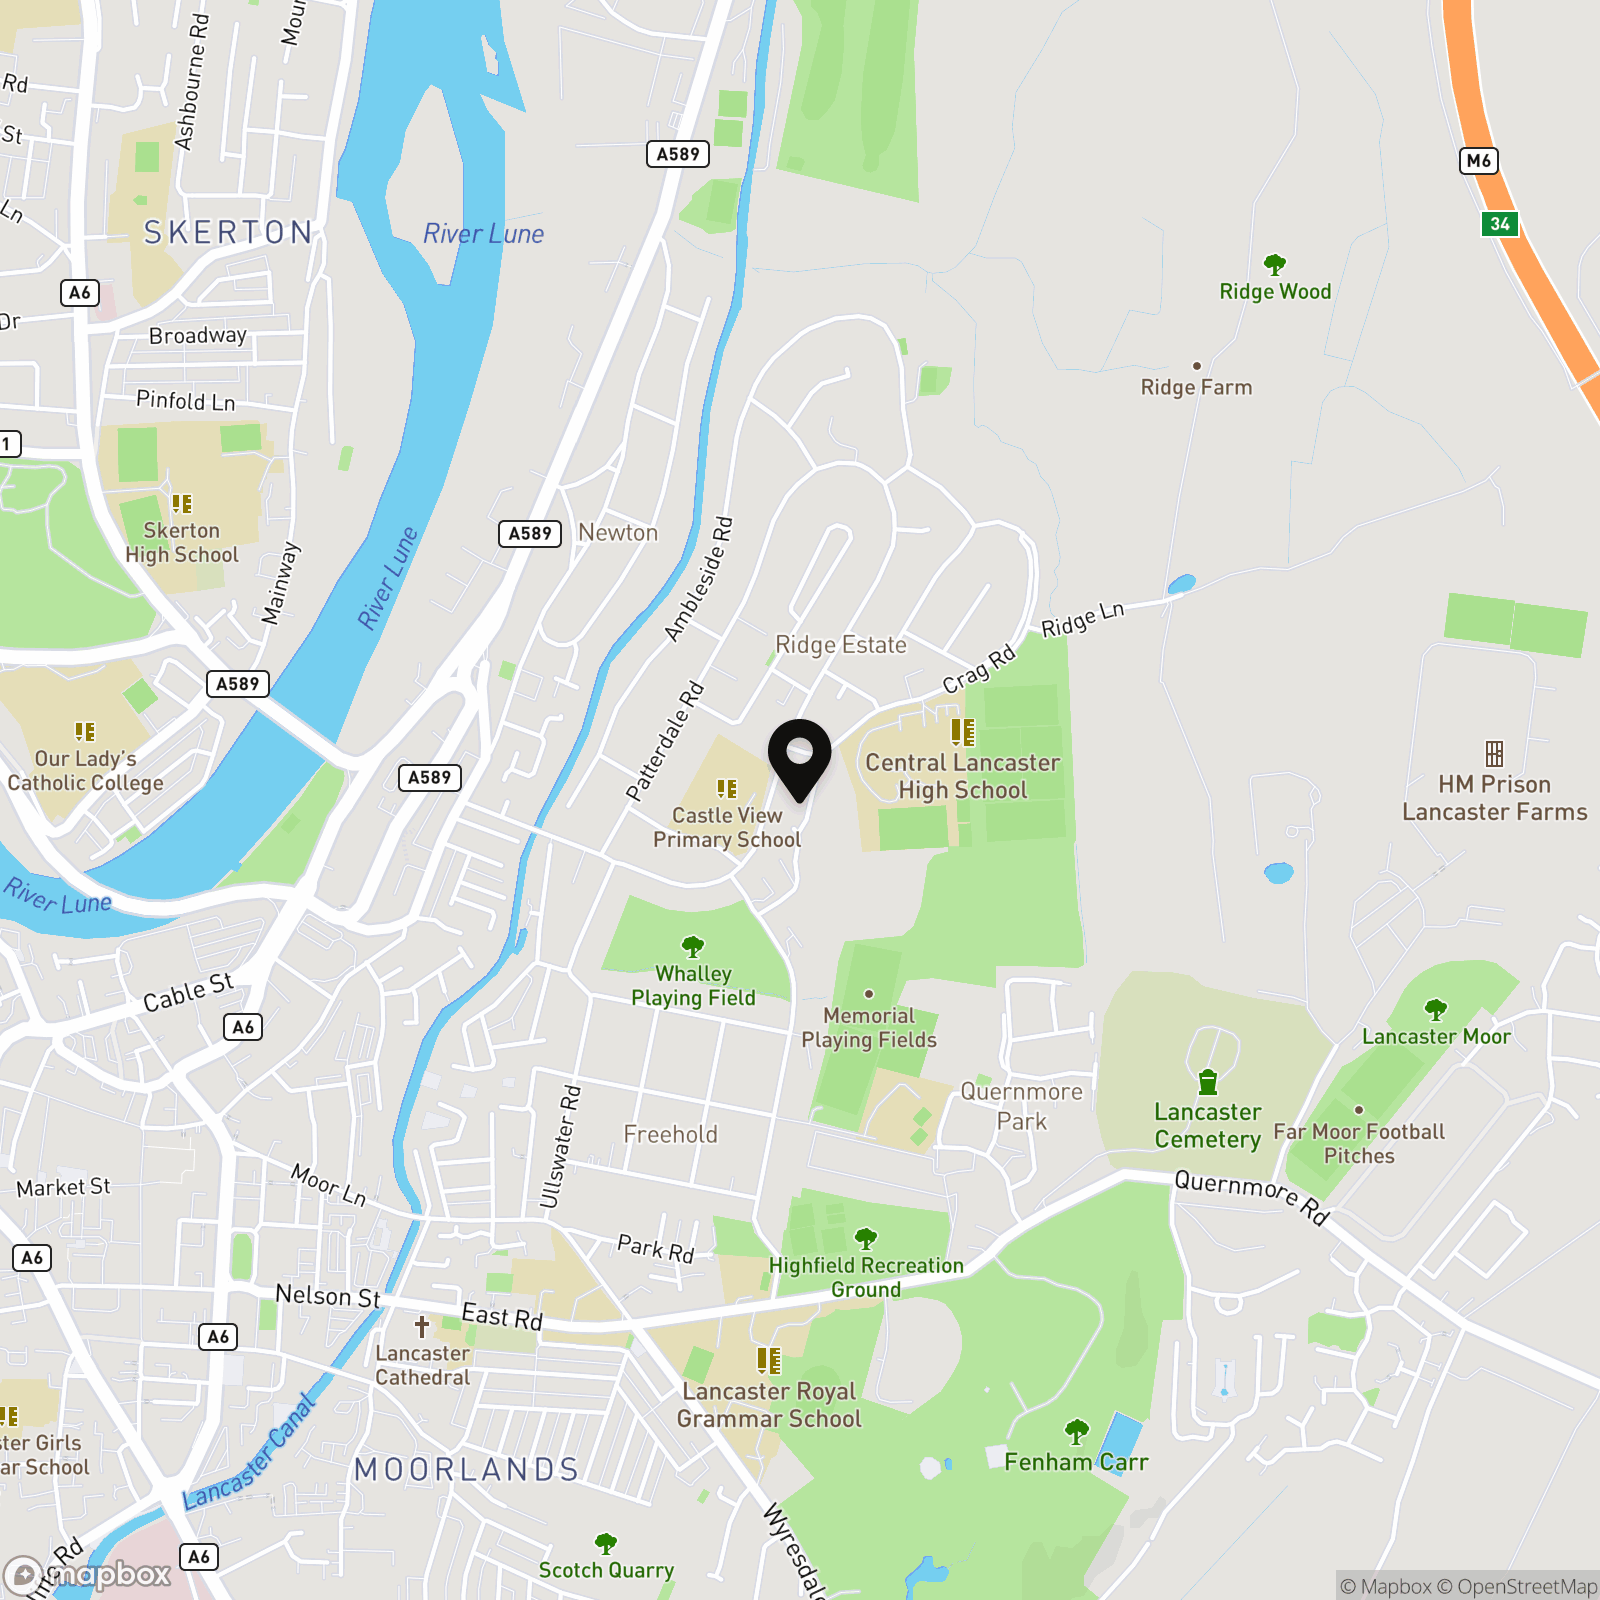
Esthwaite Gardens is a quiet cul-de-sac of modern homes on the edge of Freehold, well placed for families and professionals wanting a peaceful setting without feeling cut off from the city. Lancaster city centre is within easy reach, along with everyday shops, schools, public transport and road connections towards the M6. What sets this particular position apart is its elevated, west-facing outlook. From the upper floor, the view reaches across Lancaster’s rooftops towards the Castle and Town Hall clock tower, before continuing towards the Heysham coastline, Morecambe Bay and, on a clear day, the South Lakeland hills. It is a location that balances practical day-to-day living with a genuine sense of space, changing skies and memorable evening views.
The Property
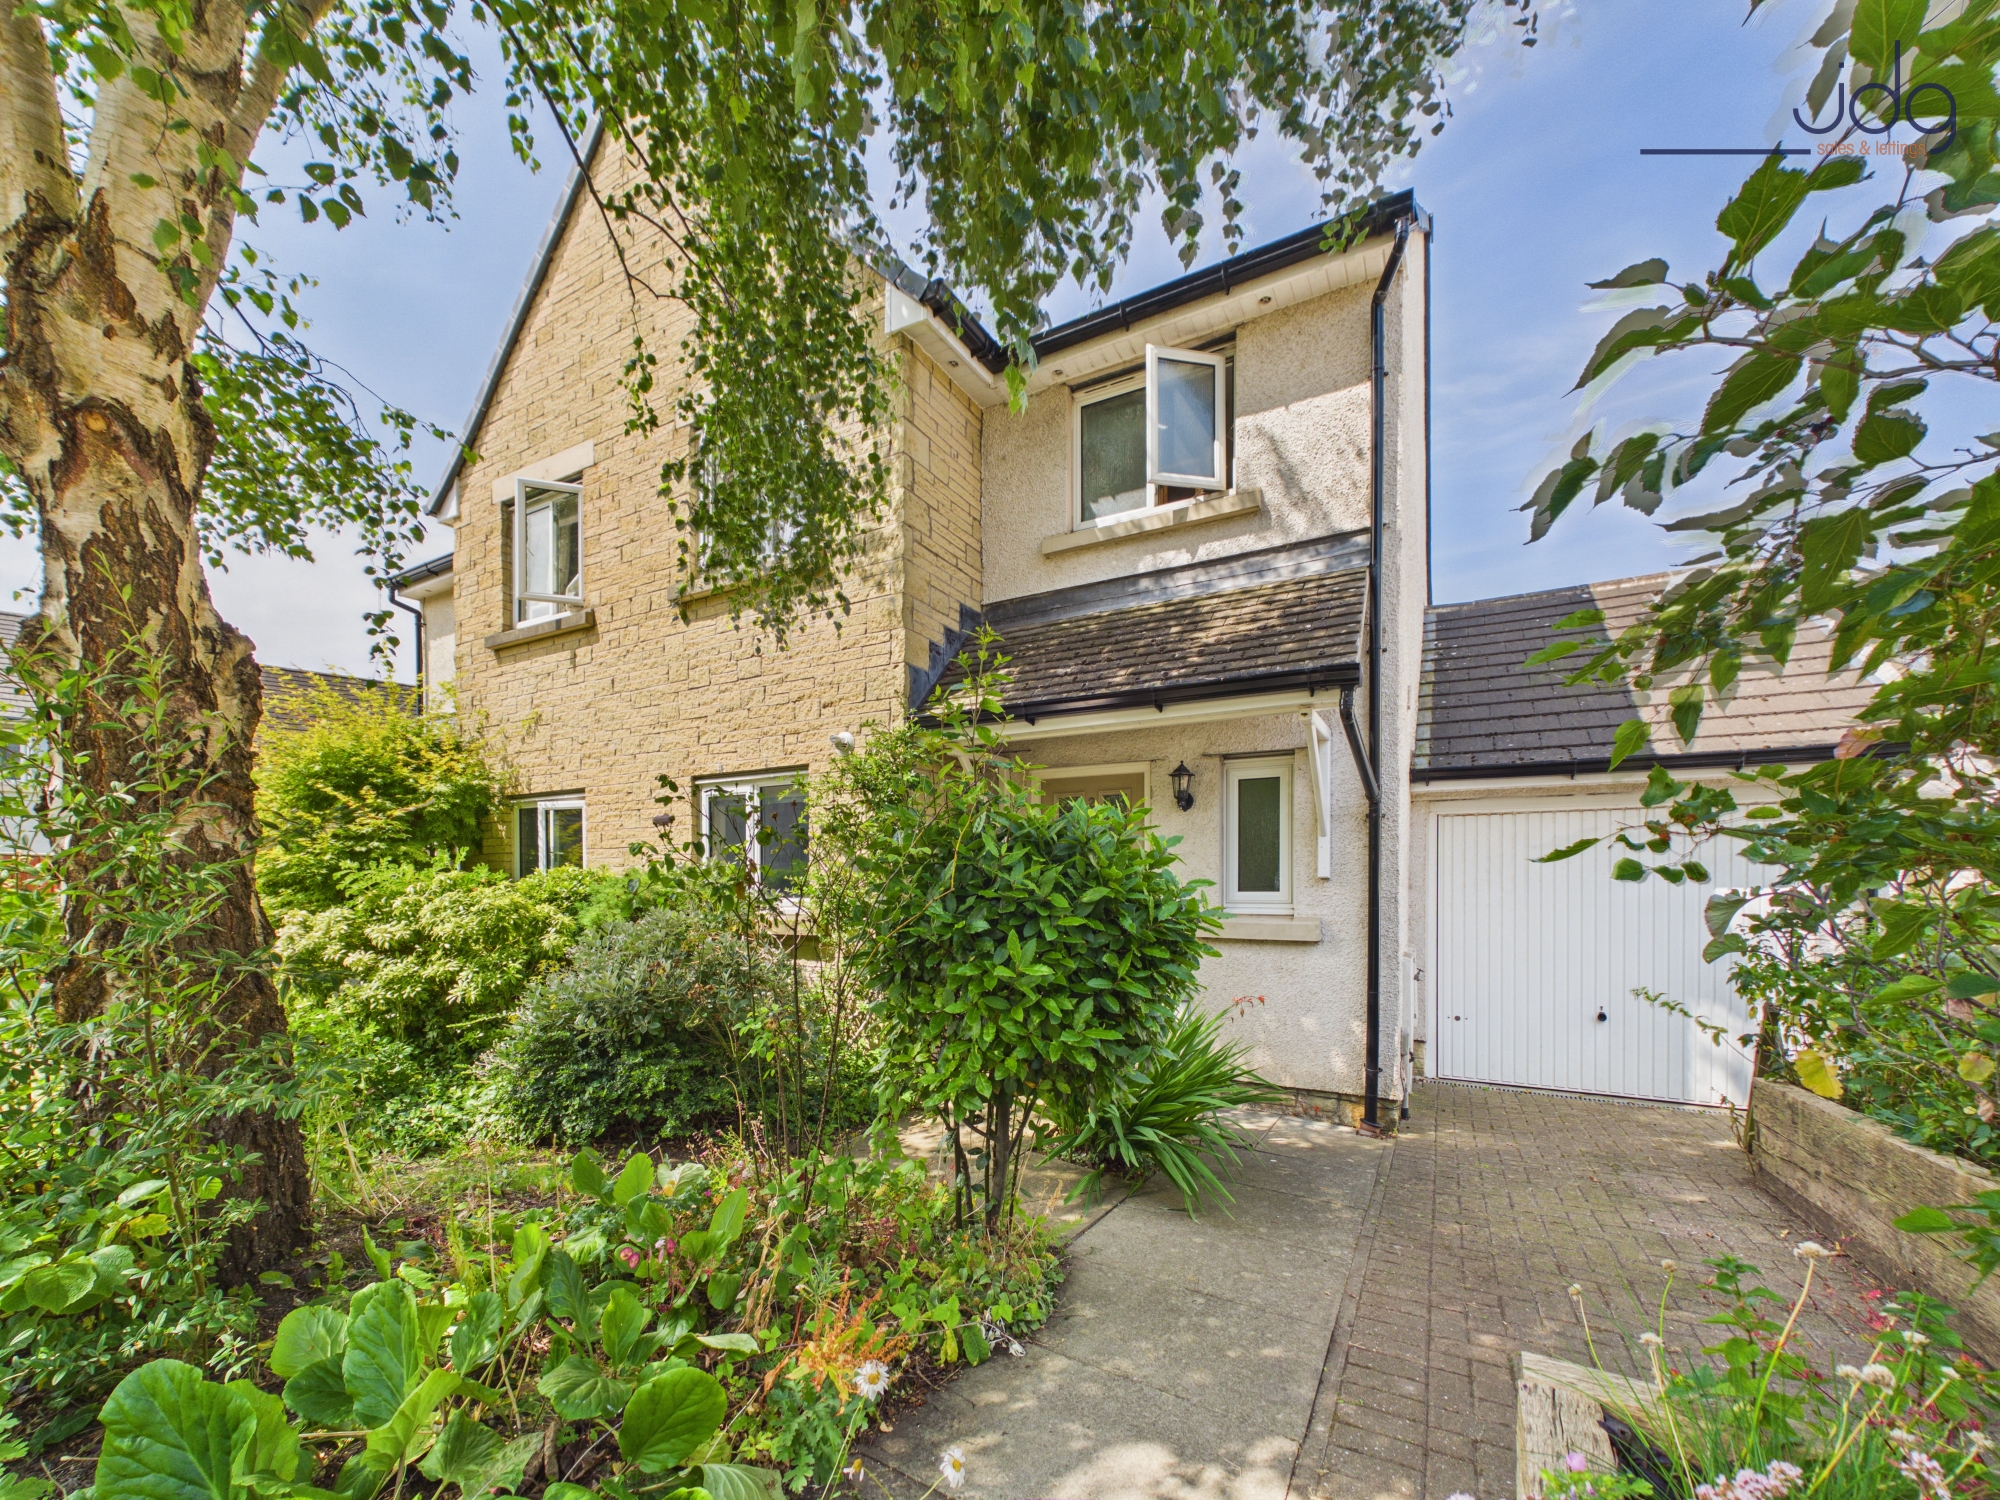
This four-bedroom semi-detached home offers far more than its modern exterior first suggests, combining generous living space with a remarkable top-floor room, thoughtfully planted gardens and flexible areas for home working.
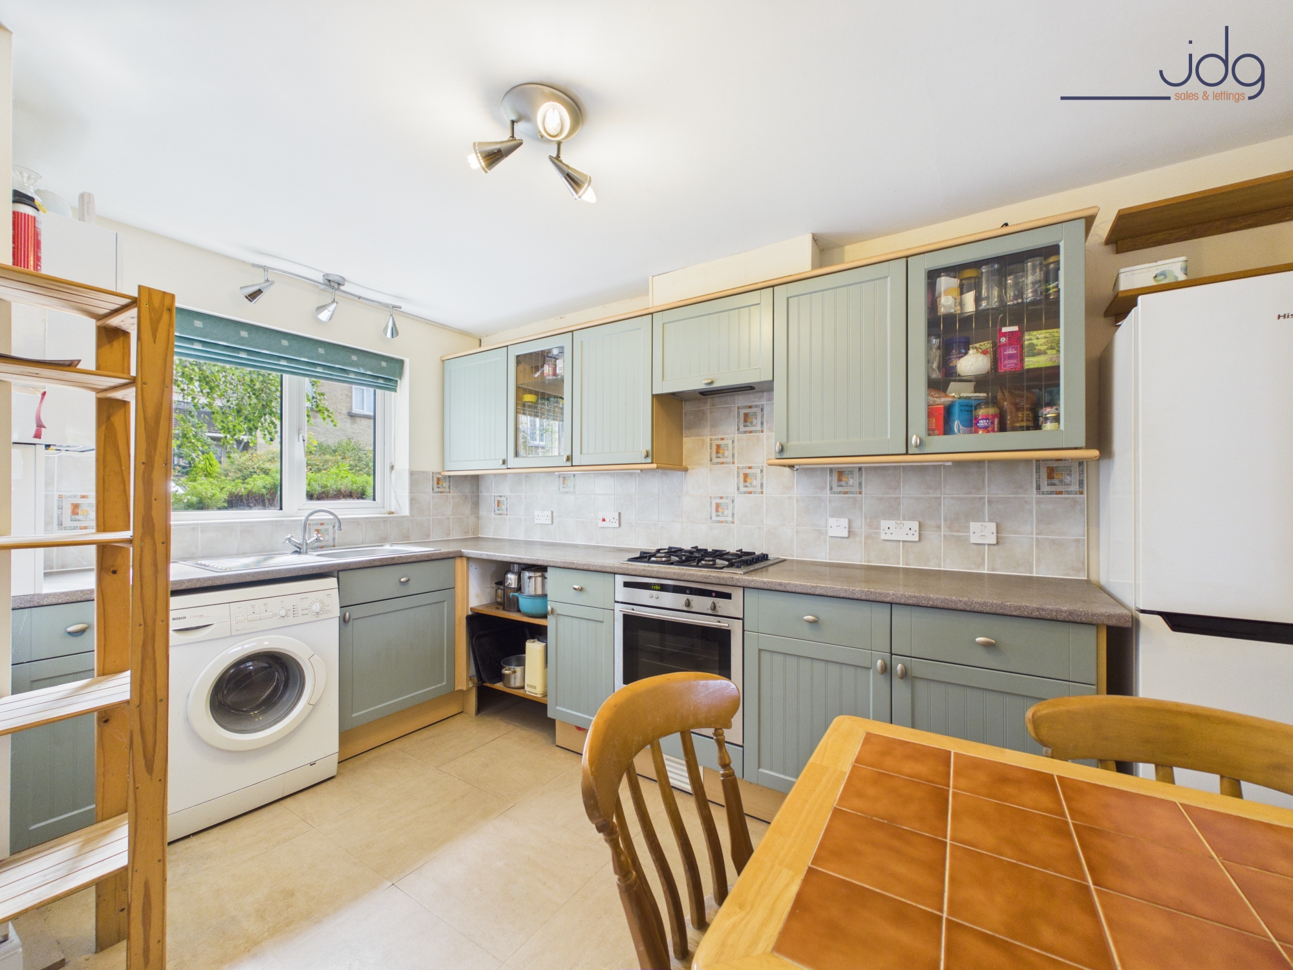
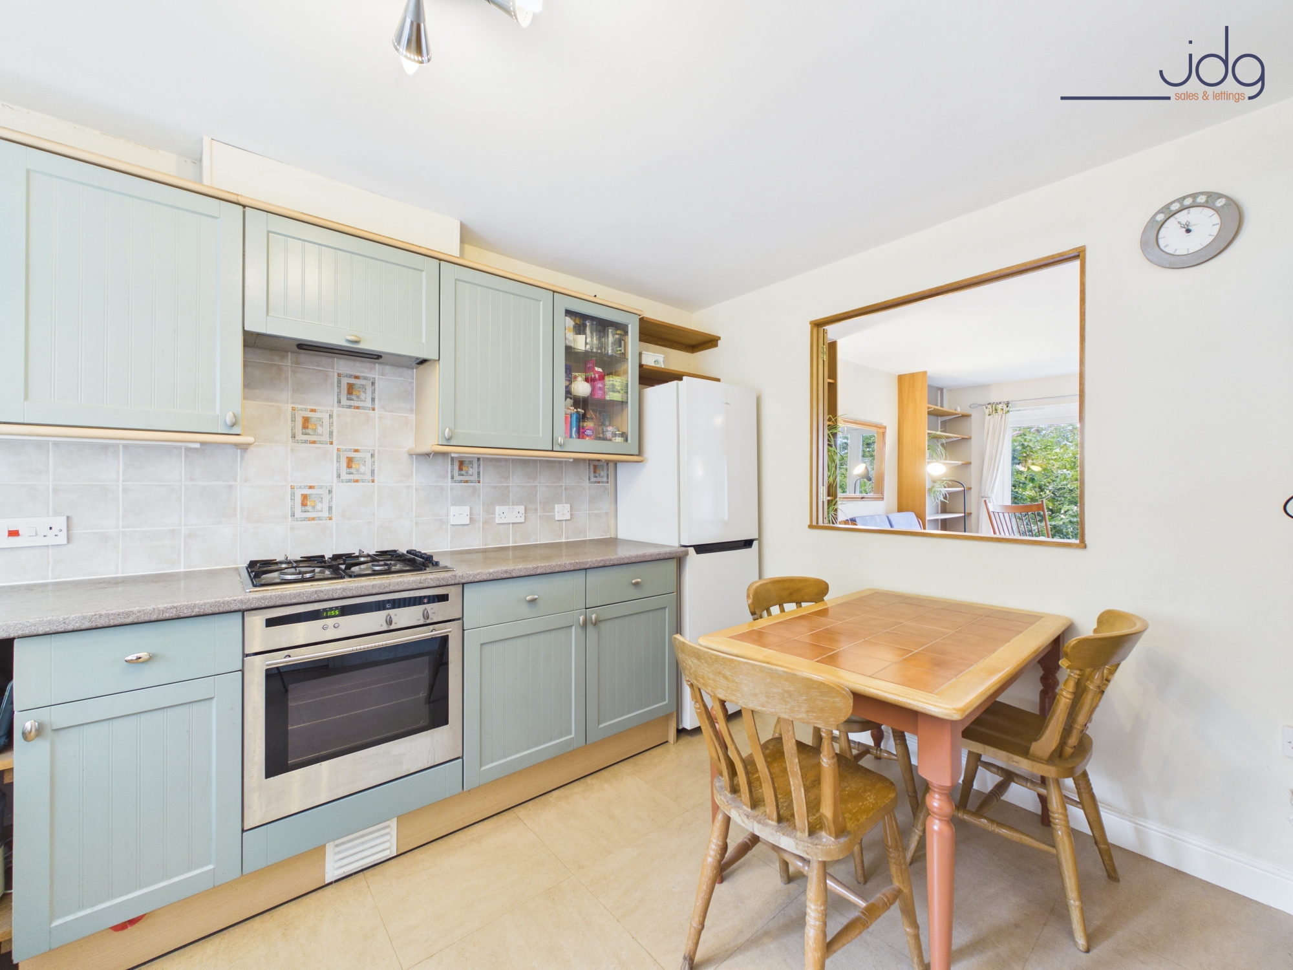
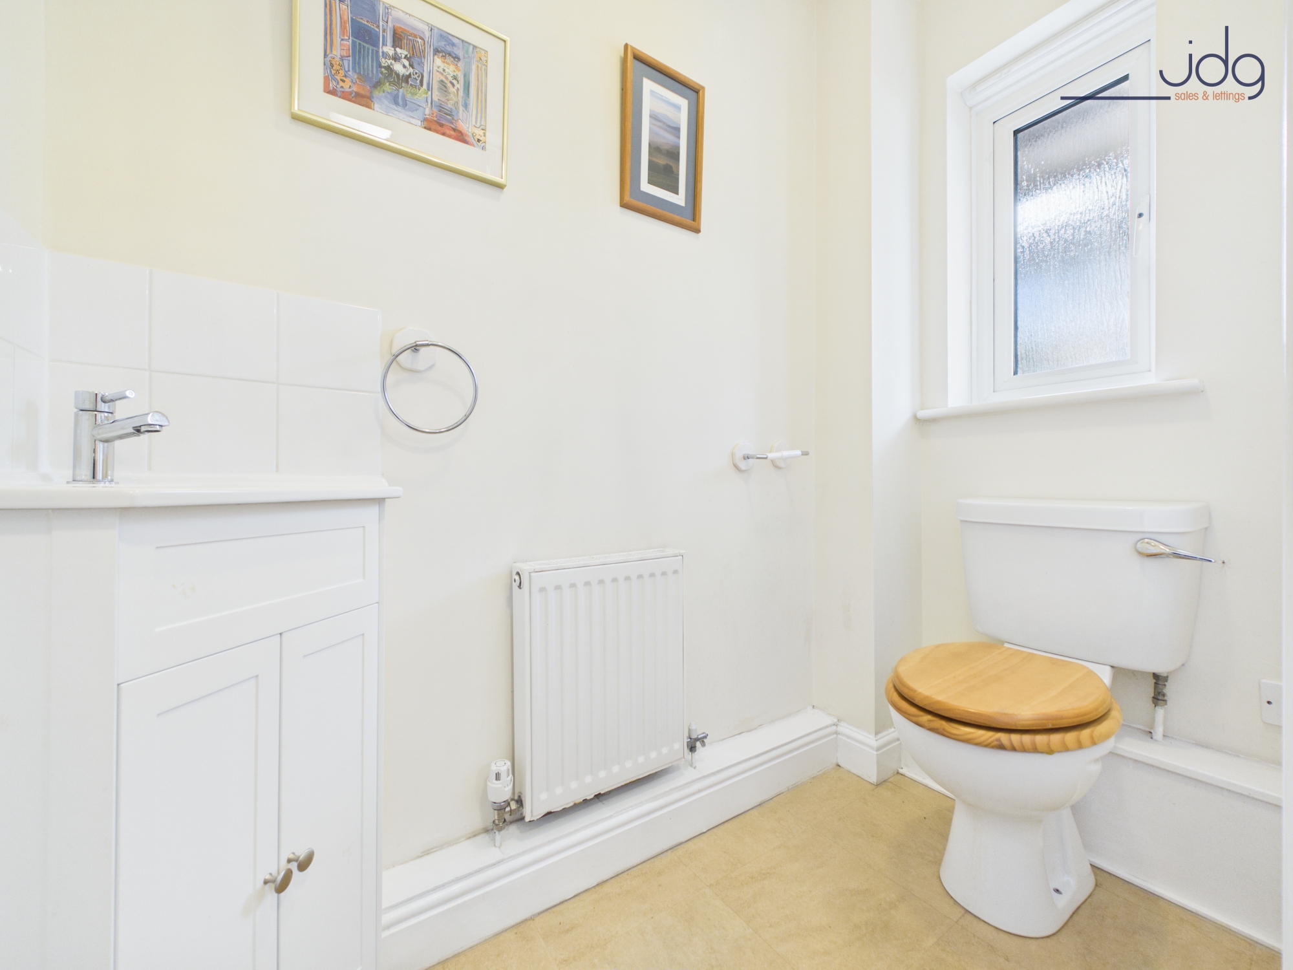
The entrance hallway has solid wood flooring that continues into the main living room, with a useful ground-floor WC nearby. At the front, the kitchen is fitted with soft sage-green cottage-style units, arranged around an L-shaped work surface with space for a dining table. An internal opening with shutters connects the kitchen to the living room, allowing conversation and natural light to move easily between the two spaces.
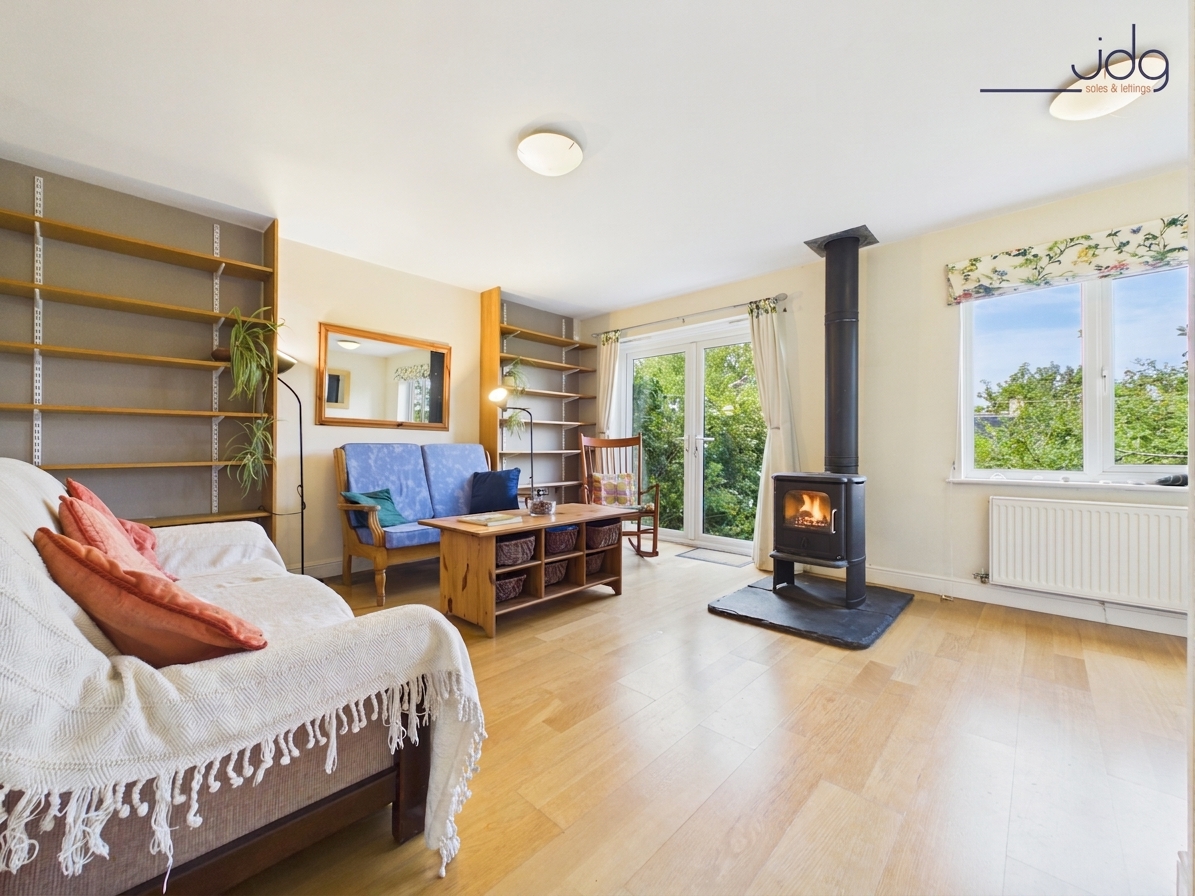
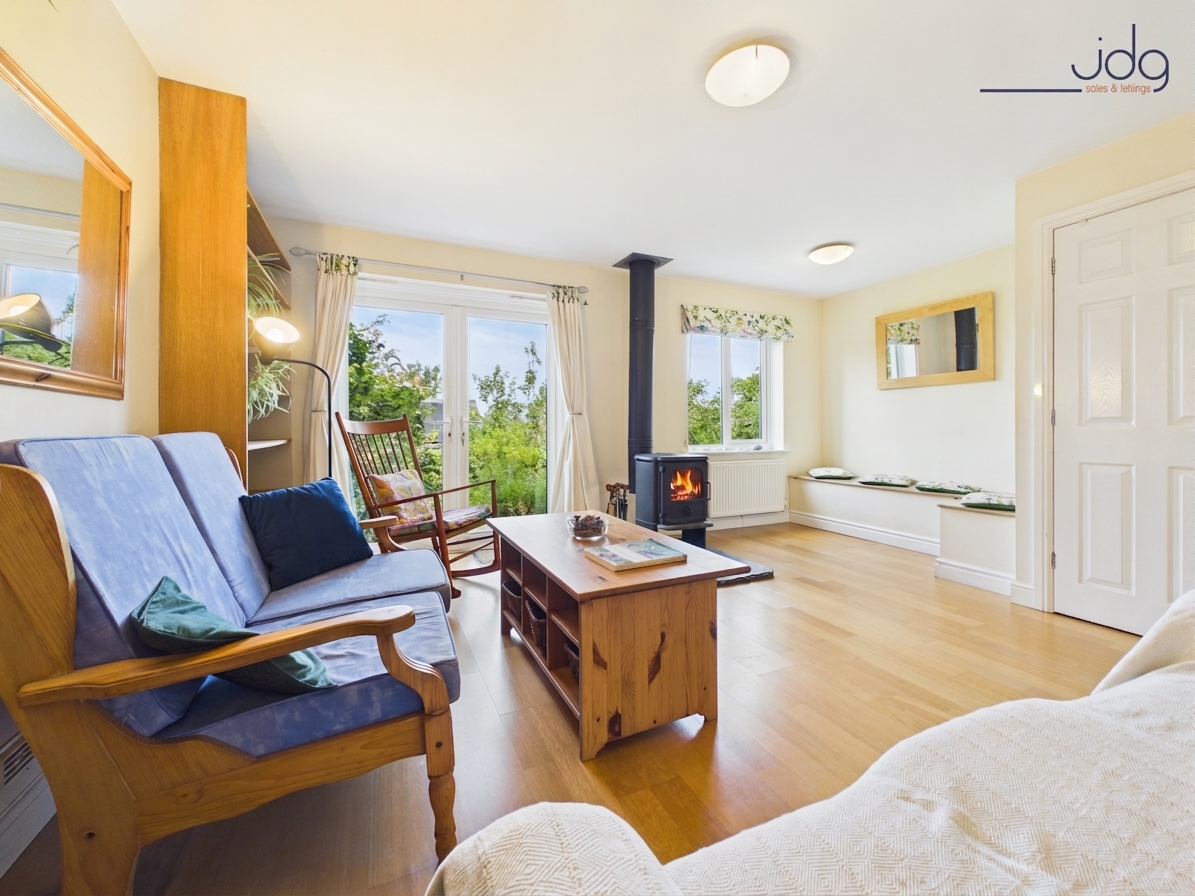
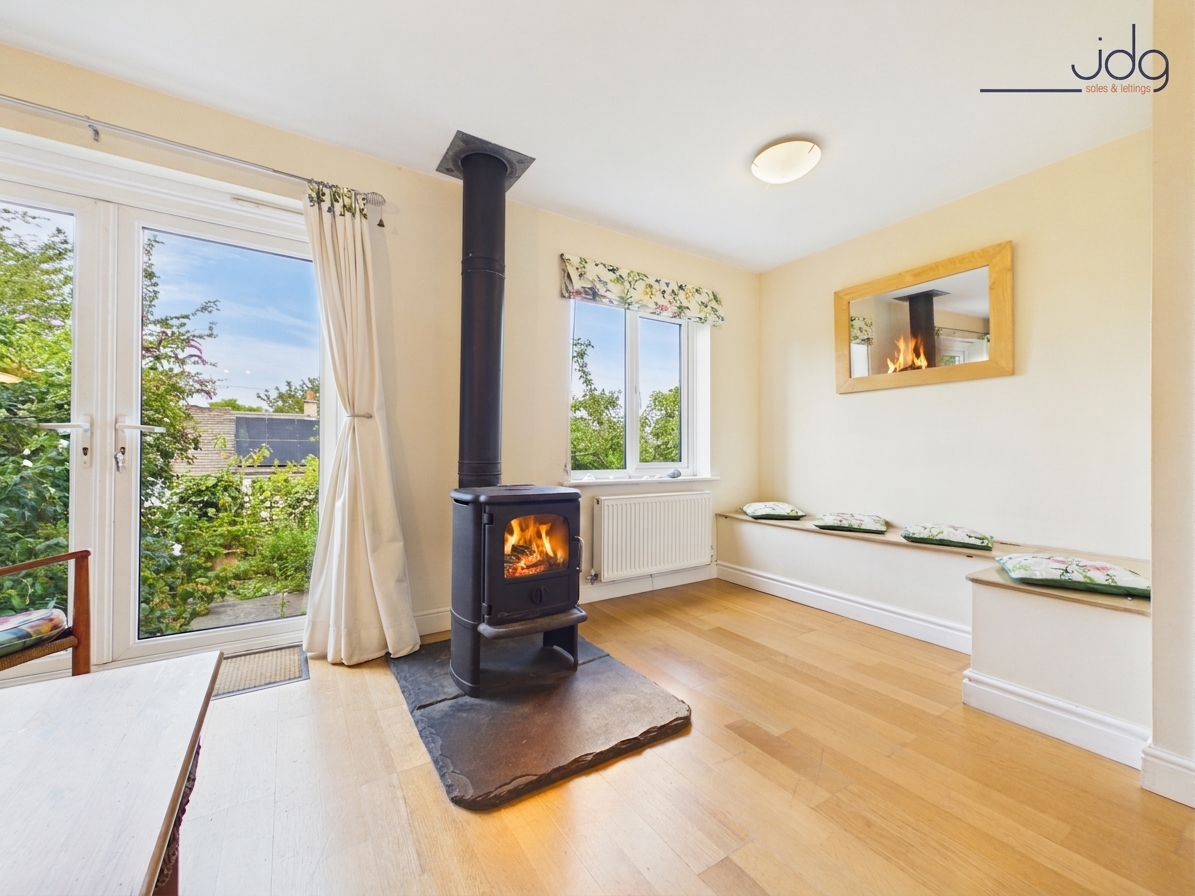
The living room is a comfortable, sociable room centred around a multi-fuel stove. Built-in shelving and window seating provide useful storage, while a large rear window and French doors look into the garden. It is an easy room to imagine being used throughout the year, from quiet evenings beside the fire to summer days with the doors left open.
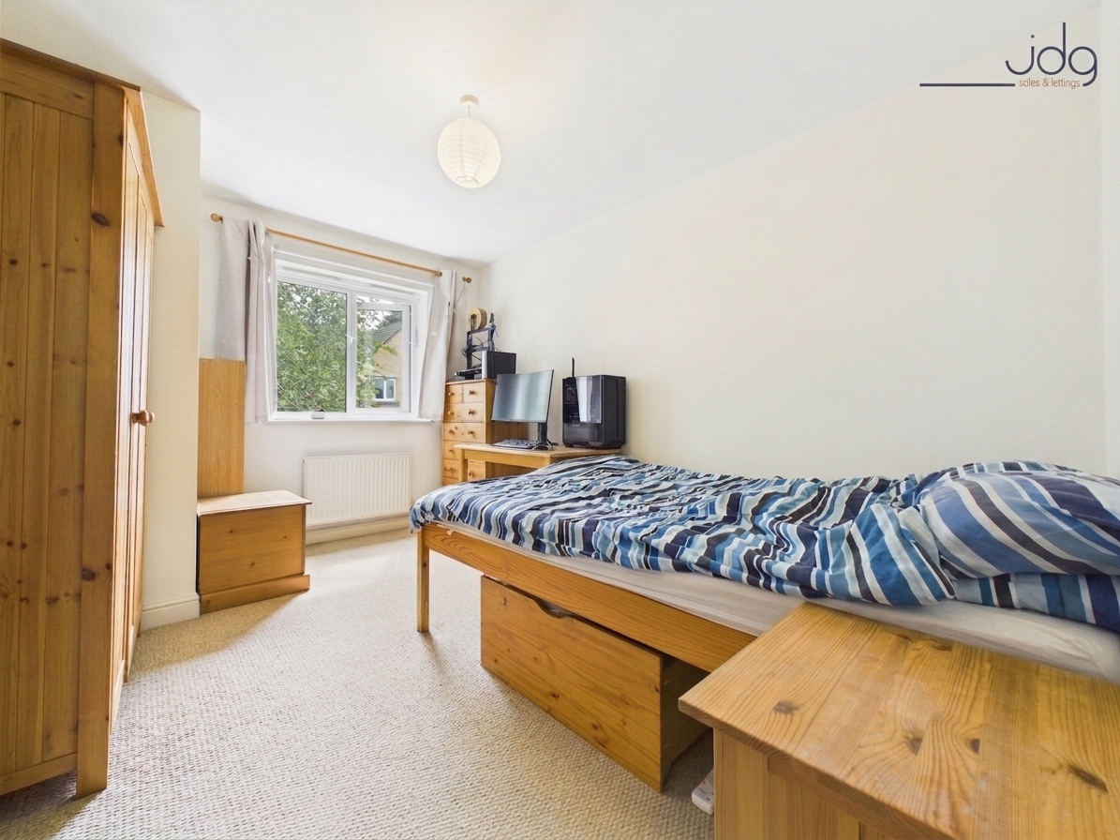
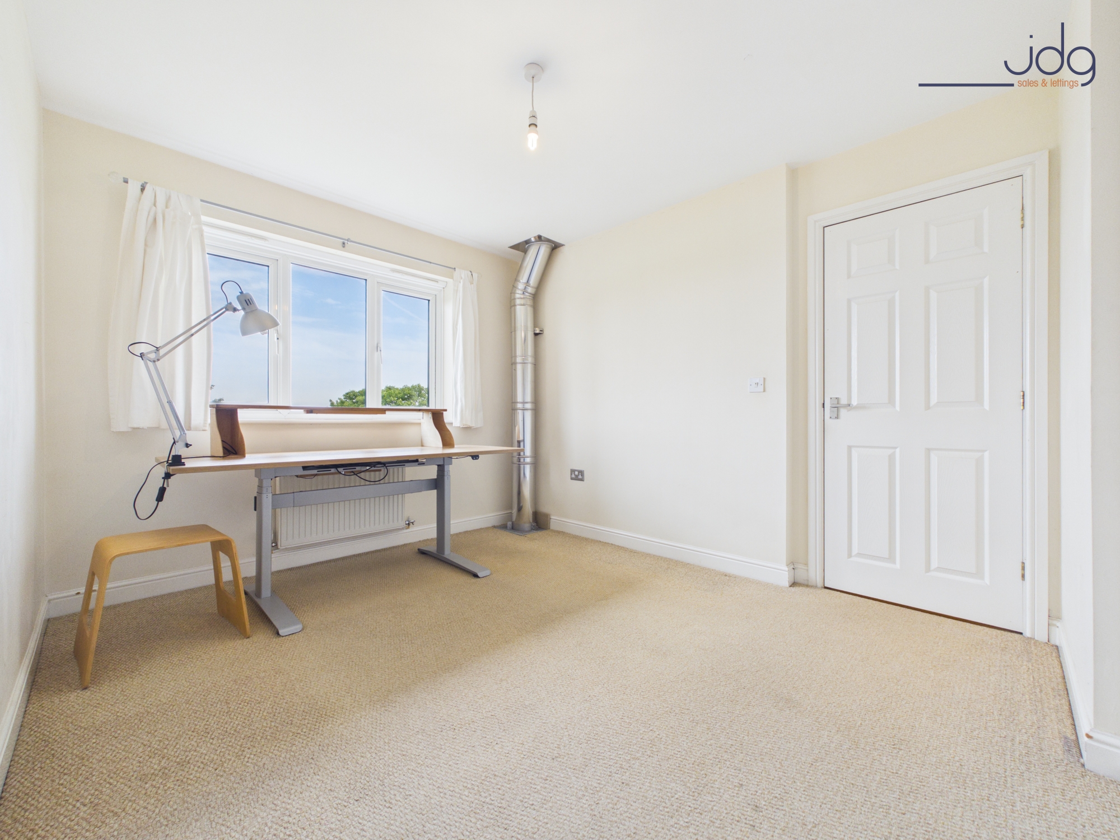
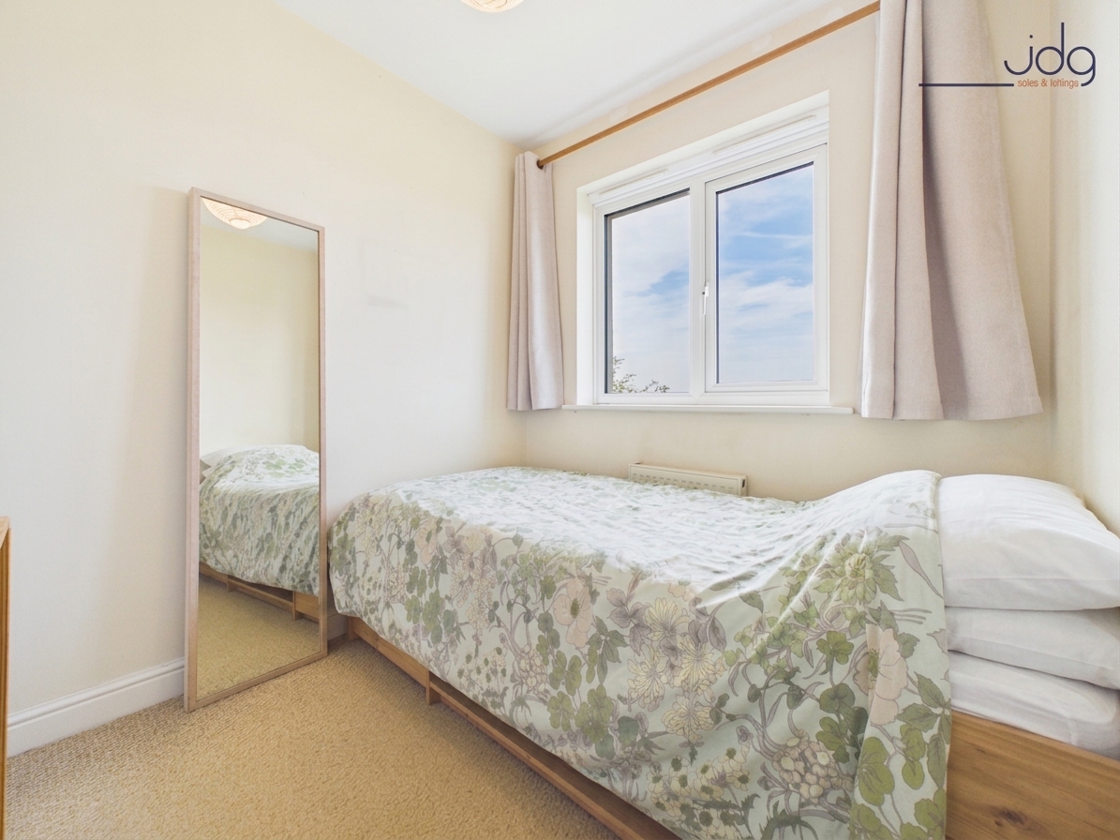
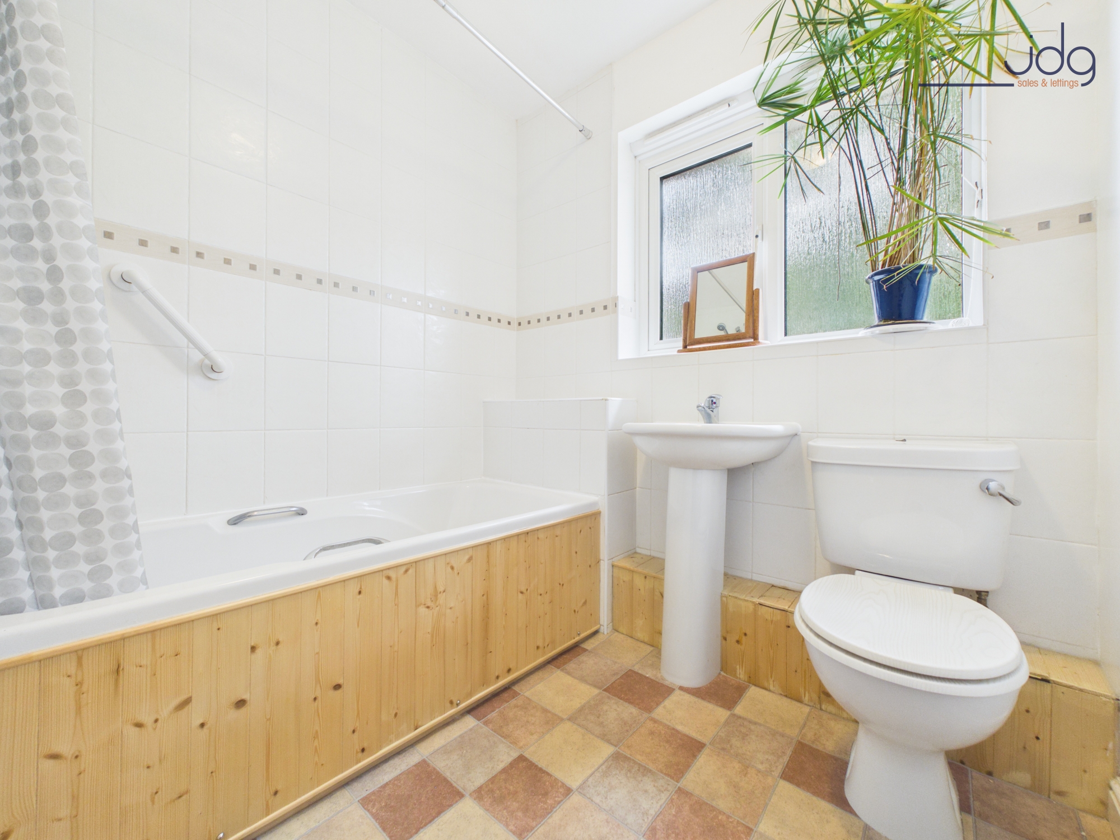
The first floor provides three bedrooms, including two good doubles and a single room suited to a child, nursery or study. A three-piece bathroom has a shower over the bath.
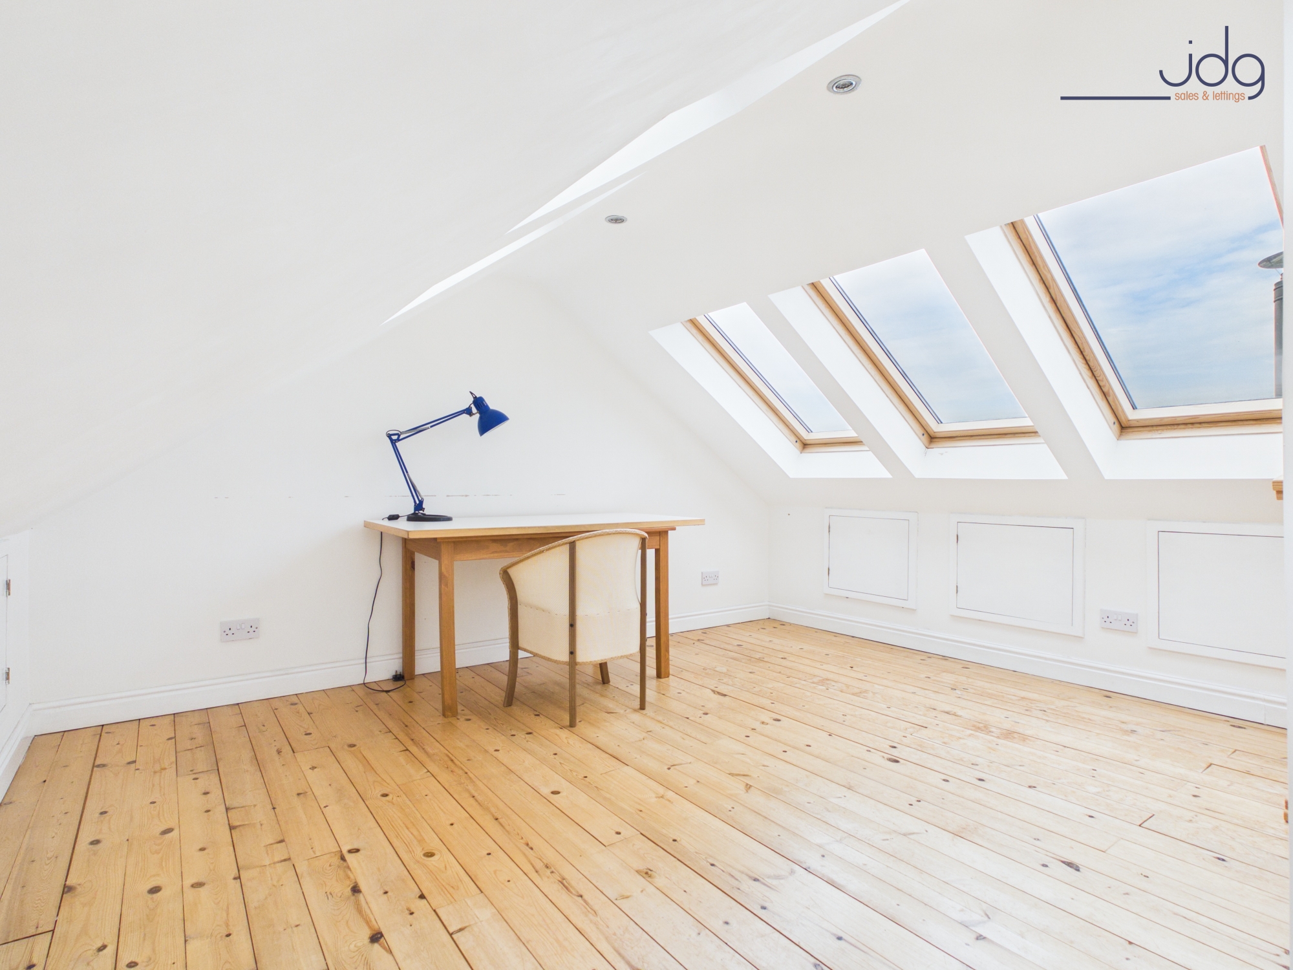
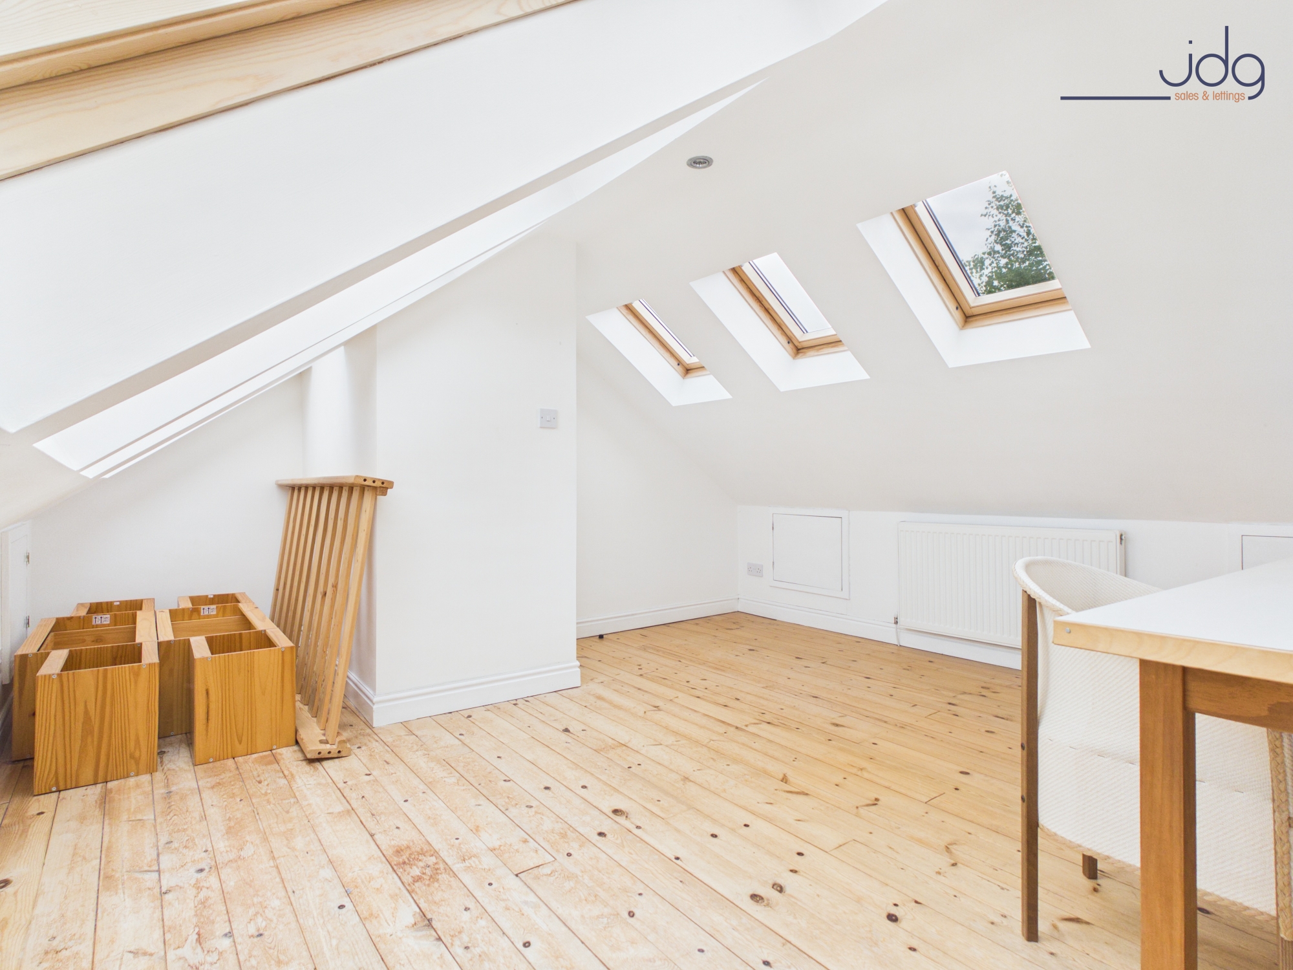
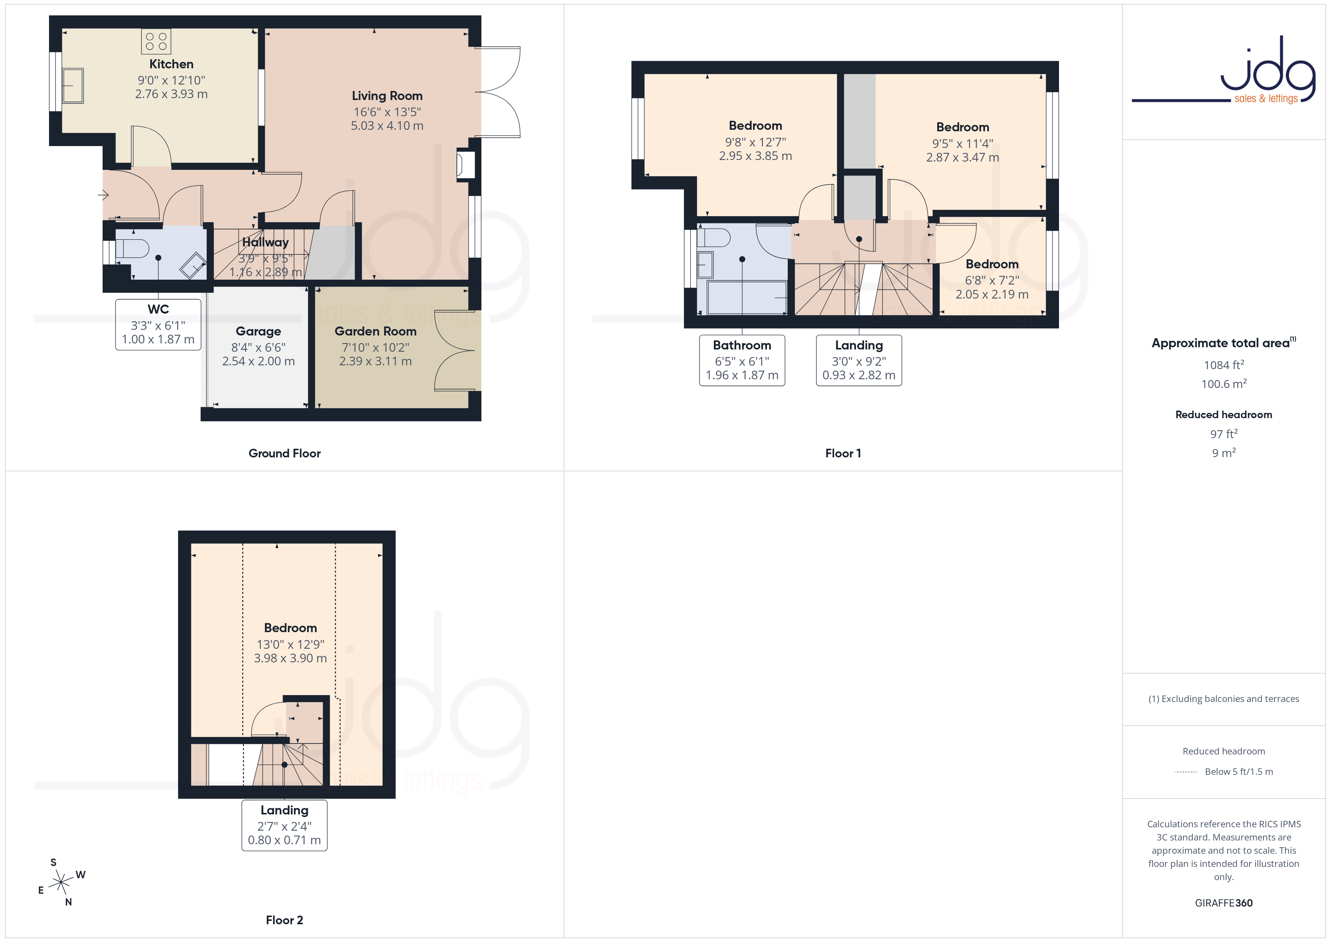
Above, the converted loft creates the home’s defining space. Measuring approximately 13'0" by 12'9", it works equally well as a fourth bedroom, studio or substantial home office. Multiple roof windows bring in excellent natural light and frame wide views across Lancaster, Morecambe Bay and the surrounding coastline.
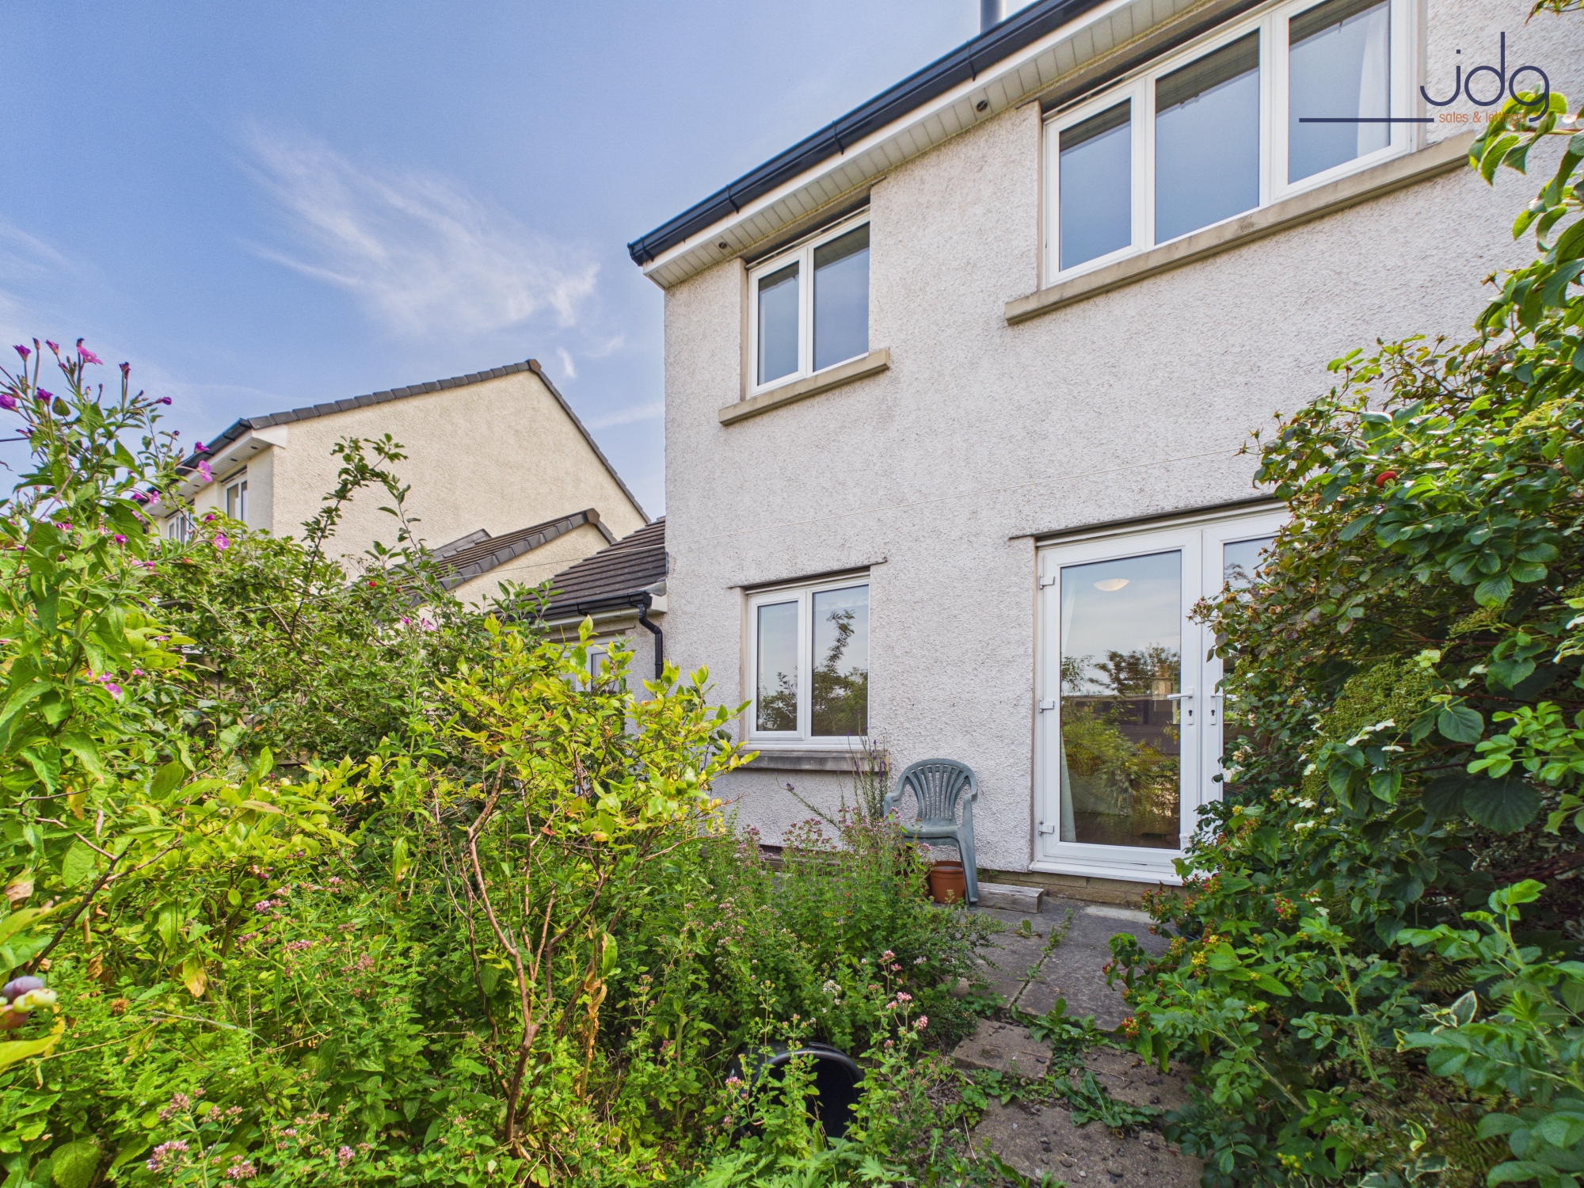
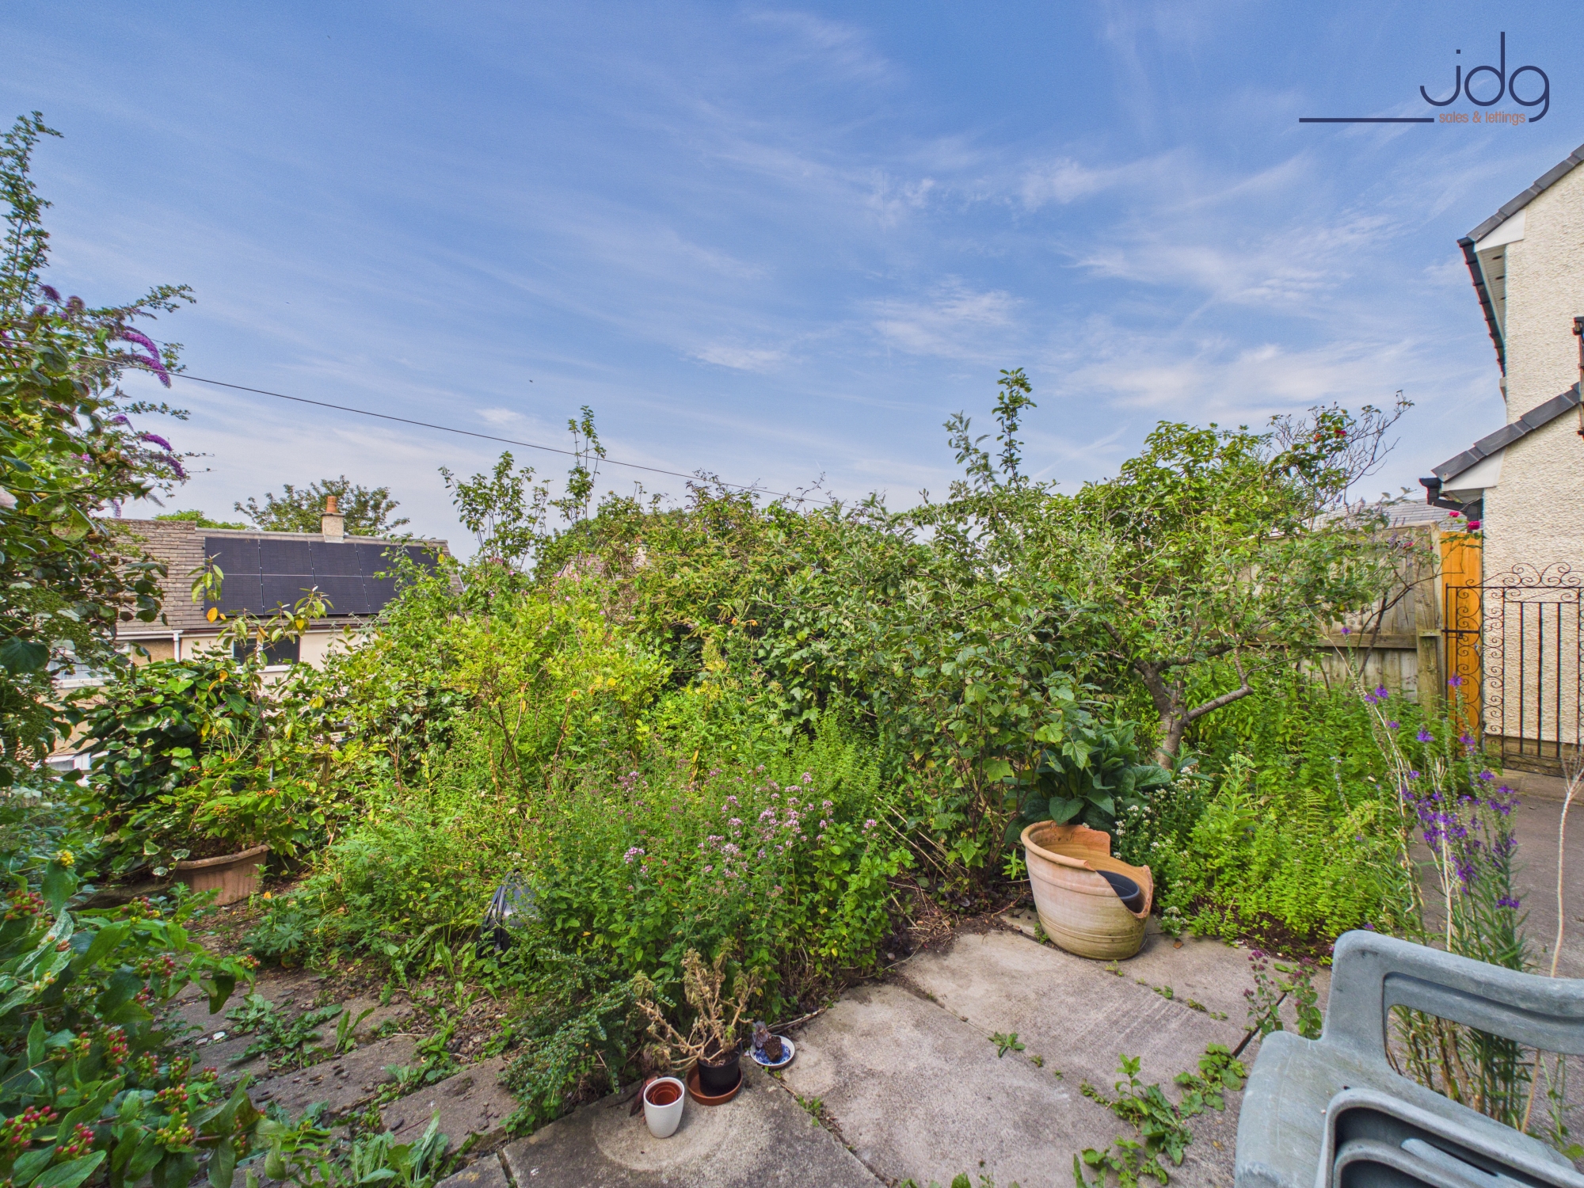
Outside, the front and rear gardens have been designed around edible planting, wildlife and seasonal interest. The rear garden includes a raised seating area and a more natural forest-garden layout. The former garage has been divided to provide storage at the front and a separate garden room to the rear, ideal for work, exercise or hobbies.
Material Information
Council tax band: C.
Property tenure: Freehold.
Loft conversion: The loft room has planning permission and supporting paperwork available through the local council database, confirming its use as a fourth bedroom.
Parking: The property benefits from on-street parking and a driveway. Mature planters currently occupy the driveway, but these can be removed to reinstate off-street parking for one vehicle.
Garden orientation: The rear garden faces west.
Heating: Gas central heating, complemented by a wood-burning stove in the lounge.
Boiler: Last serviced in March 2026.
EPC Rating: C
Key Features
- BUYER'S LEGAL PACK AVAILABLE ON THSI PROPERTY!!!
- A top-floor room with a view – wake up to sightlines across Lancaster Castle, the Town Hall clock tower, Morecambe Bay and the distant Lakeland hills.
- A living room for every season – French doors open to the garden in summer, while the multi-fuel stove creates a comfortable focal point during colder months.
- A kitchen that keeps everyone connected – dining space and an opening into the living room make everyday meals and entertaining feel naturally sociable.
- Four genuinely flexible bedrooms – space for family life, guests, studying and working from home across three floors.
- Gardens with real purpose – edible planting, fruit bushes, wildlife-friendly areas and a forest-garden approach create interest beyond a conventional lawn.
- A separate place to work or unwind – the rear section of the garage offers a useful garden room for an office, gym or creative studio.
- A peaceful cul-de-sac setting – tucked away from through traffic while remaining convenient for Lancaster city centre and commuter routes.
- No onward chain – giving buyers the opportunity to plan their move without an associated purchase above.
Property Details
- Property type: House
- Property style: Semi Detached
- Price Per Sq Foot: £300
- Approx Sq Feet: 1,083 sqft
- Plot Sq Feet: 11 sqft
- Property Age Bracket: 2000s
- Council Tax Band: C
Floorplans
Outside Spaces
Garden
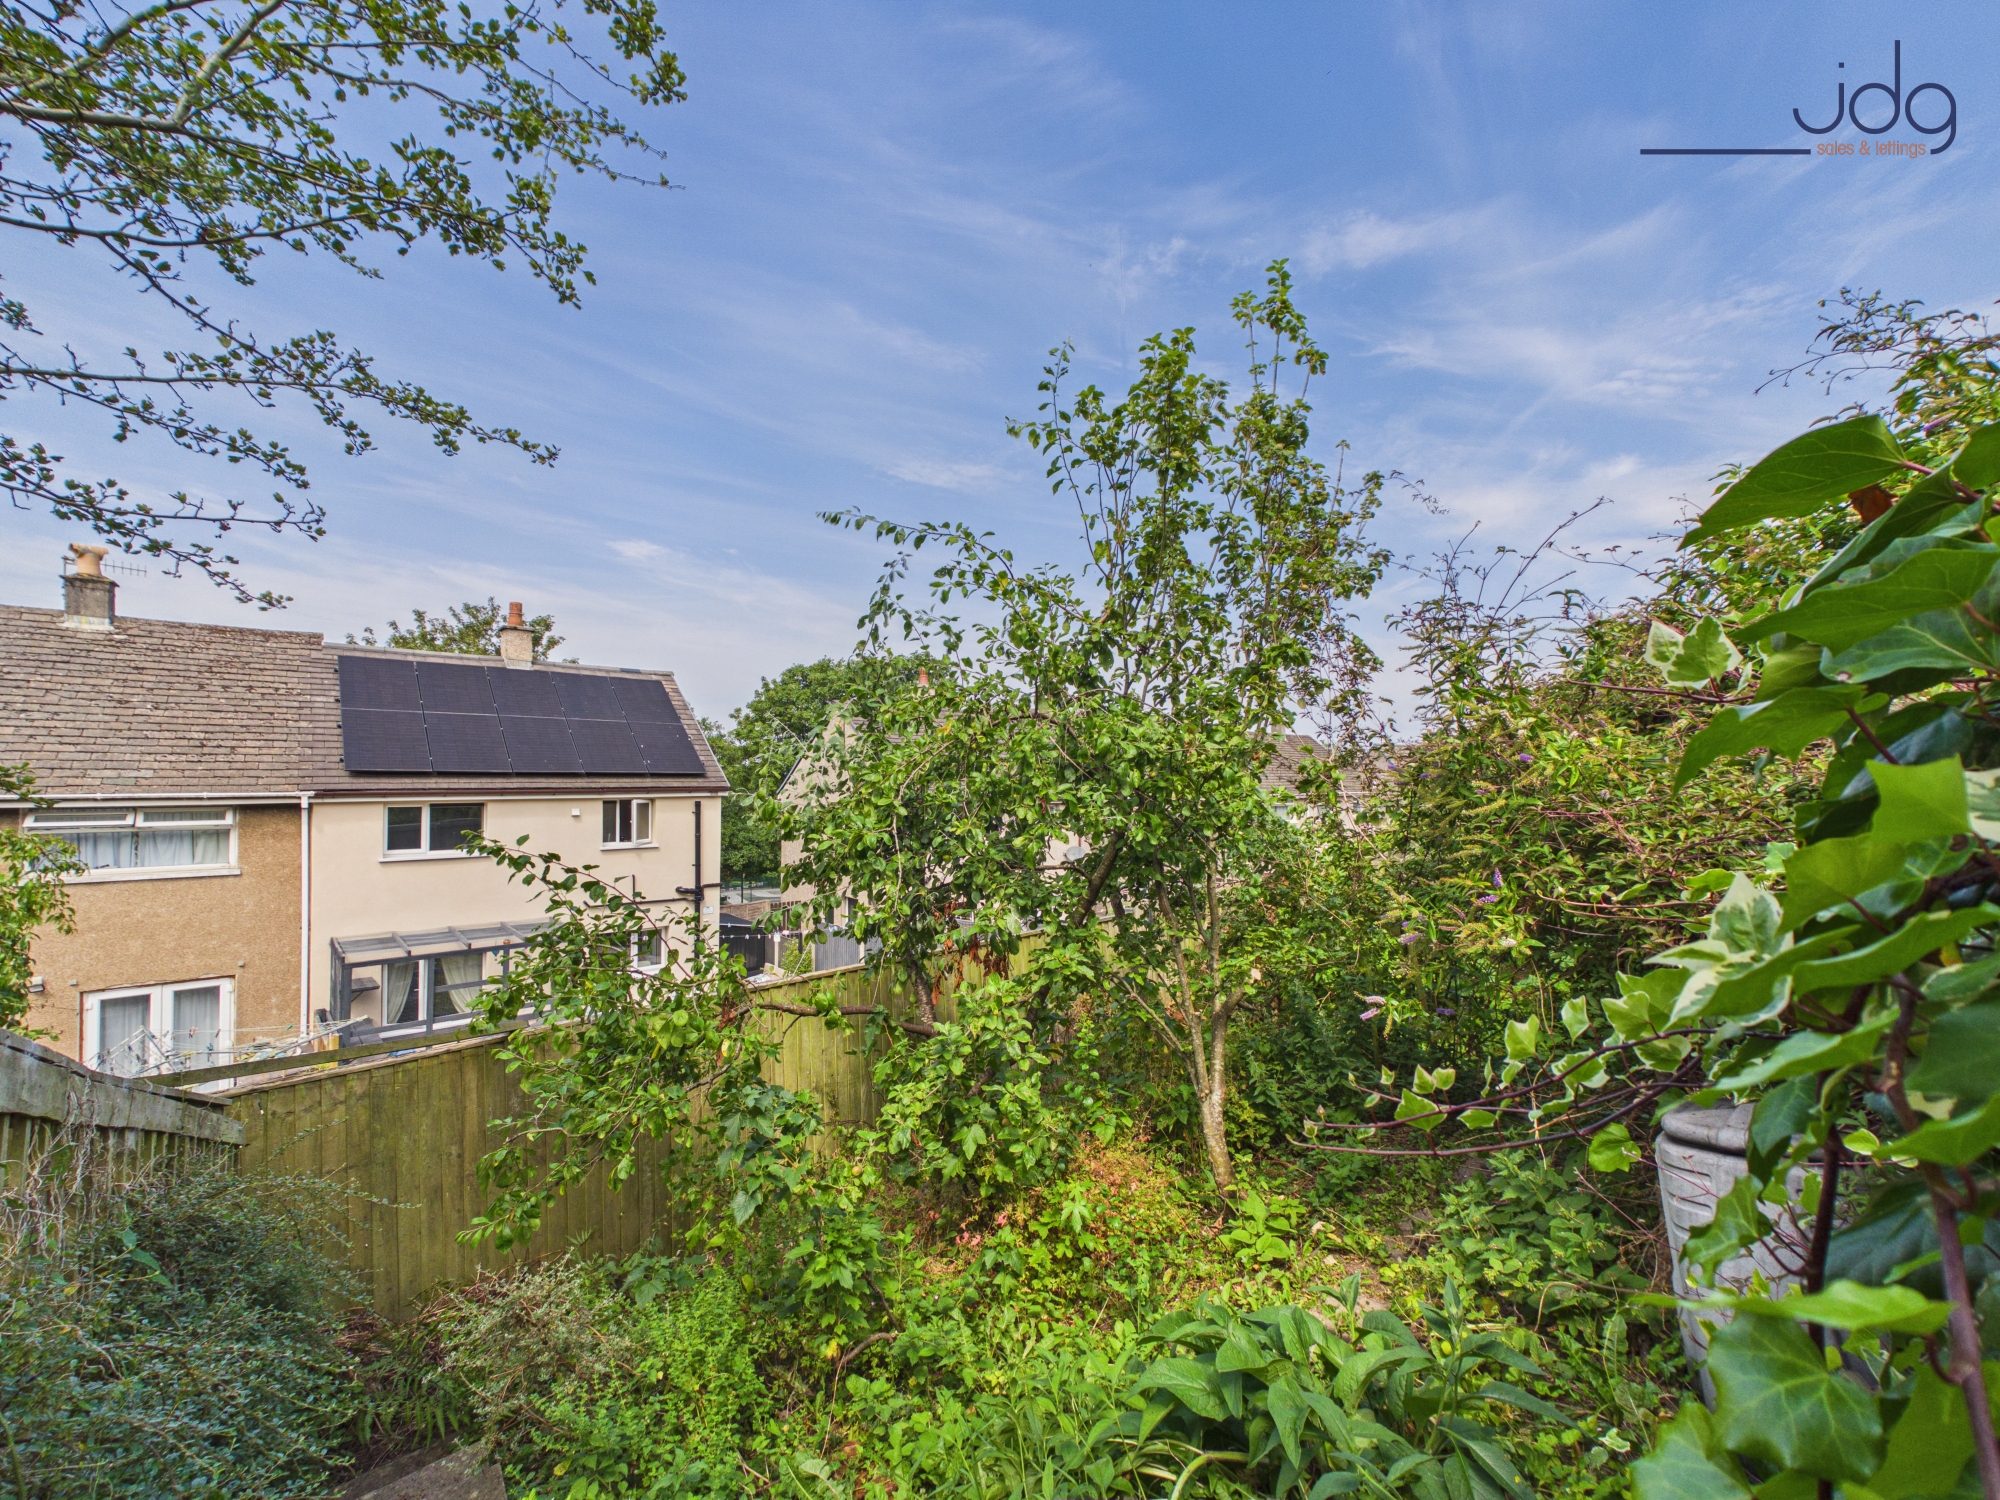
The thoughtfully designed gardens give this home a sense of individuality. To the front, mature planting, raised beds and an edible garden theme create an attractive approach, with planters currently occupying the driveway. To the rear, the westerly-facing garden enjoys afternoon and evening sun, with a raised seating terrace leading into a wildlife-friendly forest garden featuring planting and wild garlic. It is a private, purposeful space made for relaxing, growing and enjoying the seasons.
Parking Spaces
Driveway
Capacity: 1
The driveway is currently occupied by mature planting and large planters but could potentially provide vehicle parking following their removal.
On street
Capacity: 1
Location
Esthwaite Gardens is a quiet cul-de-sac of modern homes on the edge of Freehold, well placed for families and professionals wanting a peaceful setting without feeling cut off from the city. Lancaster city centre is within easy reach, along with everyday shops, schools, public transport and road connections towards the M6. What sets this particular position apart is its elevated, west-facing outlook. From the upper floor, the view reaches across Lancaster’s rooftops towards the Castle and Town Hall clock tower, before continuing towards the Heysham coastline, Morecambe Bay and, on a clear day, the South Lakeland hills. It is a location that balances practical day-to-day living with a genuine sense of space, changing skies and memorable evening views.
Properties you may like
By JDG Estate Agents
-
Ullswater Road, Lancaster | Victorian Home with Large Garden
- 3 Beds
- 1 Bath
-
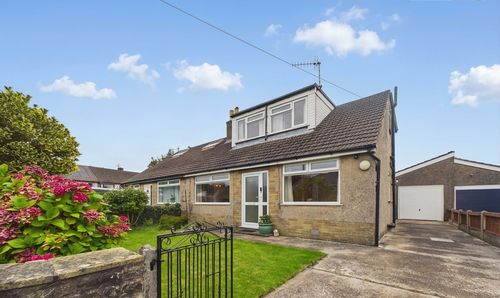
The Croft, Caton | Hidden Gem In Caton
- 4 Beds
- 1 Bath
-
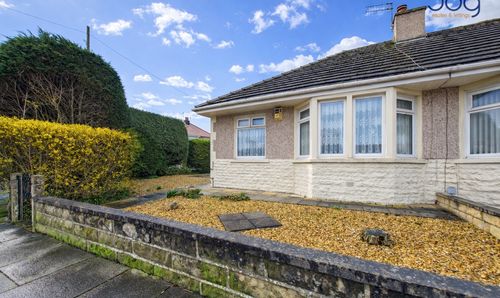
Kenwood Avenue, Morecambe | Corner plot Bungalow
- 2 Beds
- 1 Bath
-
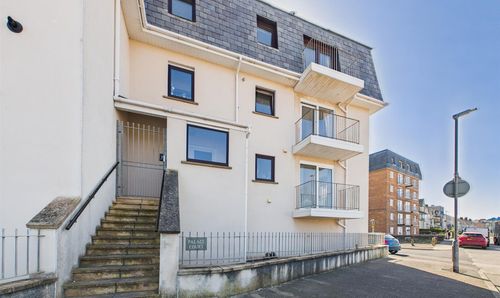
Palace Court, Sandylands Promenade - an apartmwnt with sea views
- 2 Beds
- 2 Bath
-
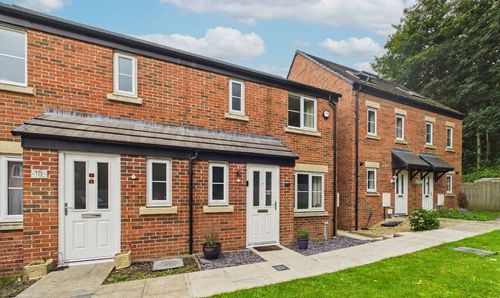
Booth Gardens, Lancaster | Stylish Modern Semi
- 3 Beds
- 2 Bath
-
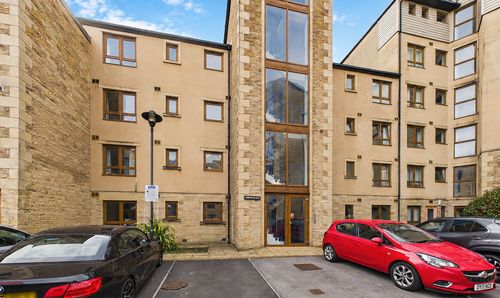
Waterside, Lancaster, LA1
- 2 Beds
- 2 Bath
-
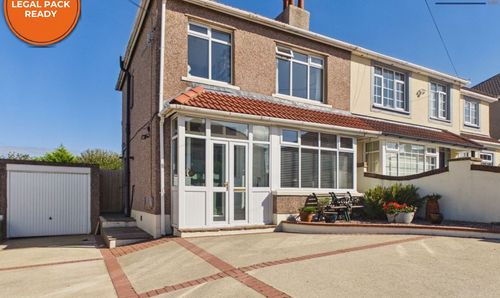
Longlands Avenue, Heysham | Period filled semi with wonderful garden
- 3 Beds
- 1 Bath
-
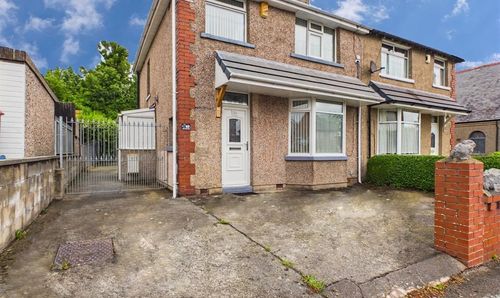
West End Road, Morecambe, LA4
- 3 Beds
- 1 Bath
-
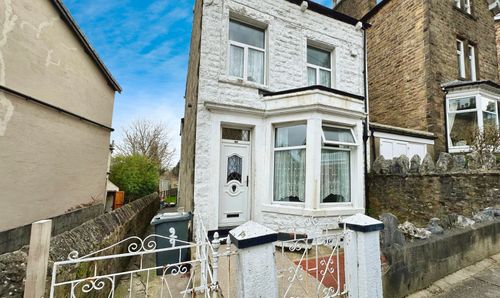
Borrowdale Road, Freehold, Lancaster | A linked detached property with huge potential
- 3 Beds
- 1 Bath