Book a Viewing
To book a viewing for this property, please call JDG Estate Agents, on 01524 843322.
To book a viewing for this property, please call JDG Estate Agents, on 01524 843322.
2 Bedroom End of Terrace House, Holden Way, Lancaster, LA1
Holden Way, Lancaster, LA1

JDG Estate Agents
66 Market Street, Lancaster
Description
Holden Way, Greaves, Lancaster
The Location
Tucked into a quiet modern cul-de-sac in Greaves, 2 Holden Way is well placed for the parts of Lancaster that matter day to day. The University of Cumbria and Royal Lancaster Infirmary are both within easy reach, while Lancaster University is readily accessible by car, bicycle or bus. Local shops, regular public transport and well-regarded primary schools are close by, with nearby green spaces offering somewhere to walk, exercise or simply step away from the bustle. Greaves has long appealed to first-time buyers, professionals, hospital and university staff, downsizers and landlords thanks to its balance of convenience and residential calm. Lancaster city centre is also within straightforward reach, bringing its independent shops, cafés, restaurants, railway station and cultural venues comfortably into everyday life.
The Property
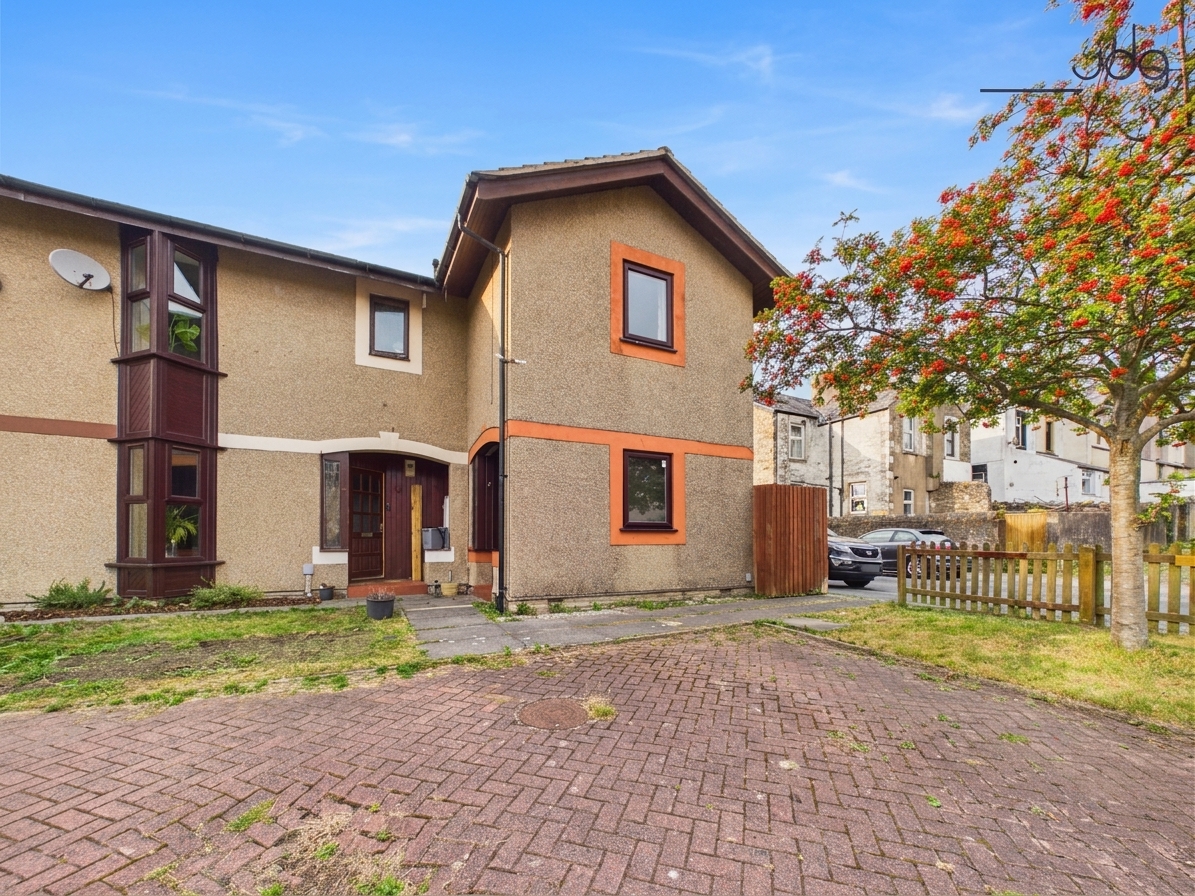
A light-filled two-bedroom home with two genuine double bedrooms, private parking and a garden that opens directly from the main living space. Offered with no onward chain, this modern semi-detached property provides approximately 567 sq ft of well-balanced accommodation, making it an appealing first home, manageable downsize or ready-made investment.
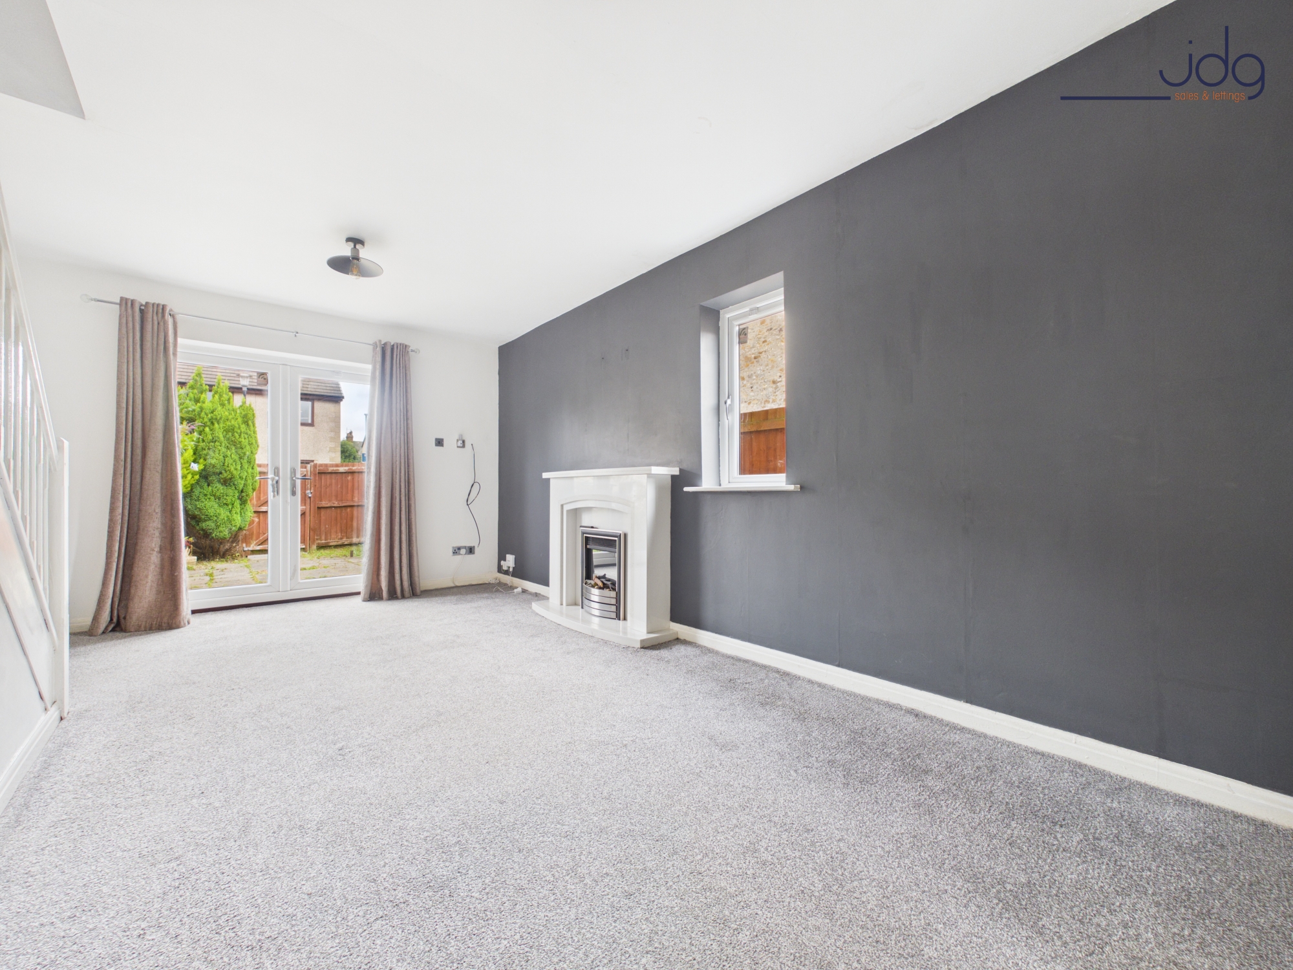
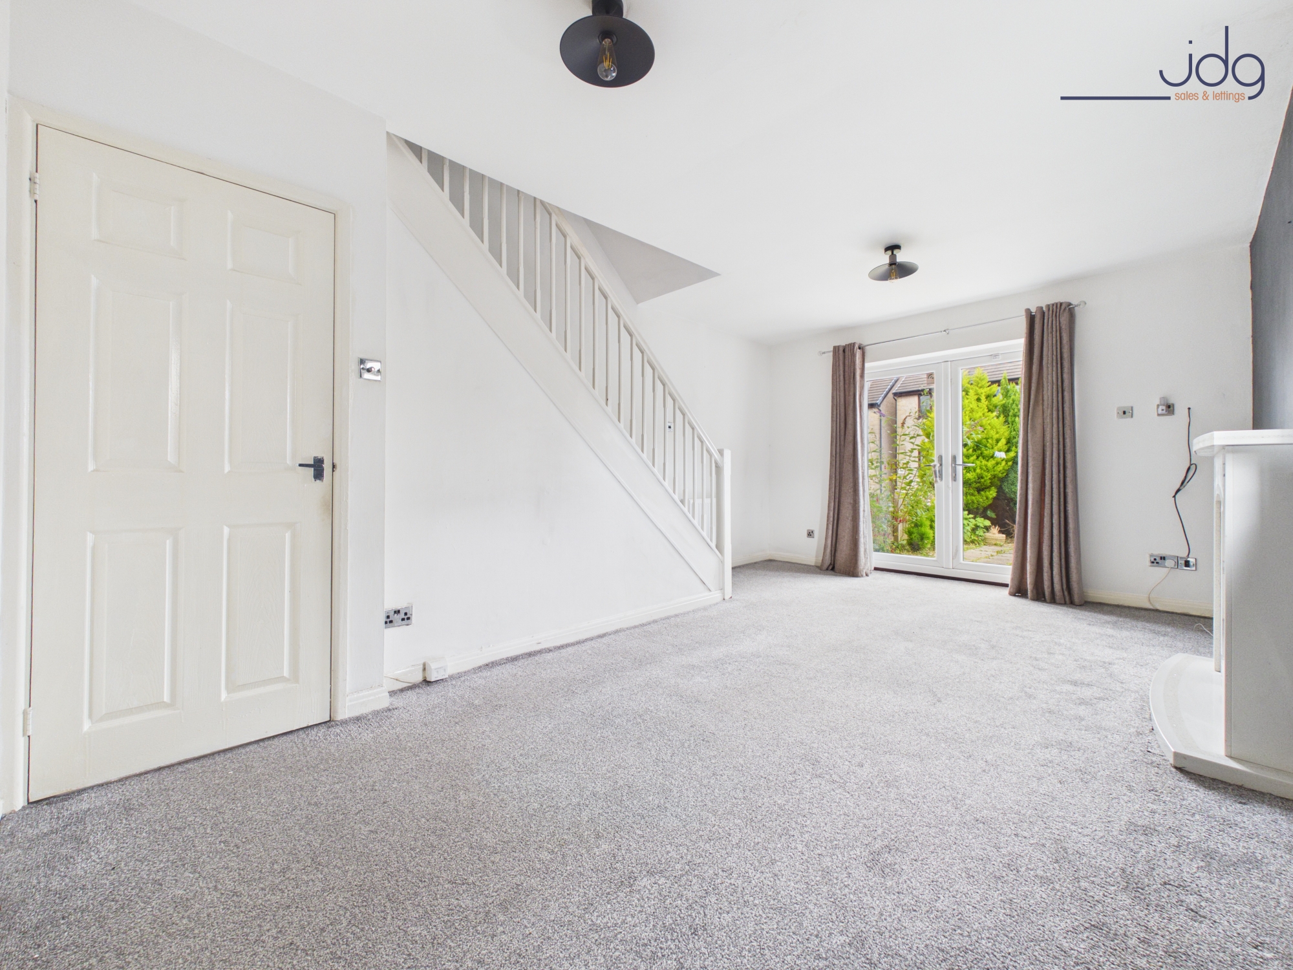
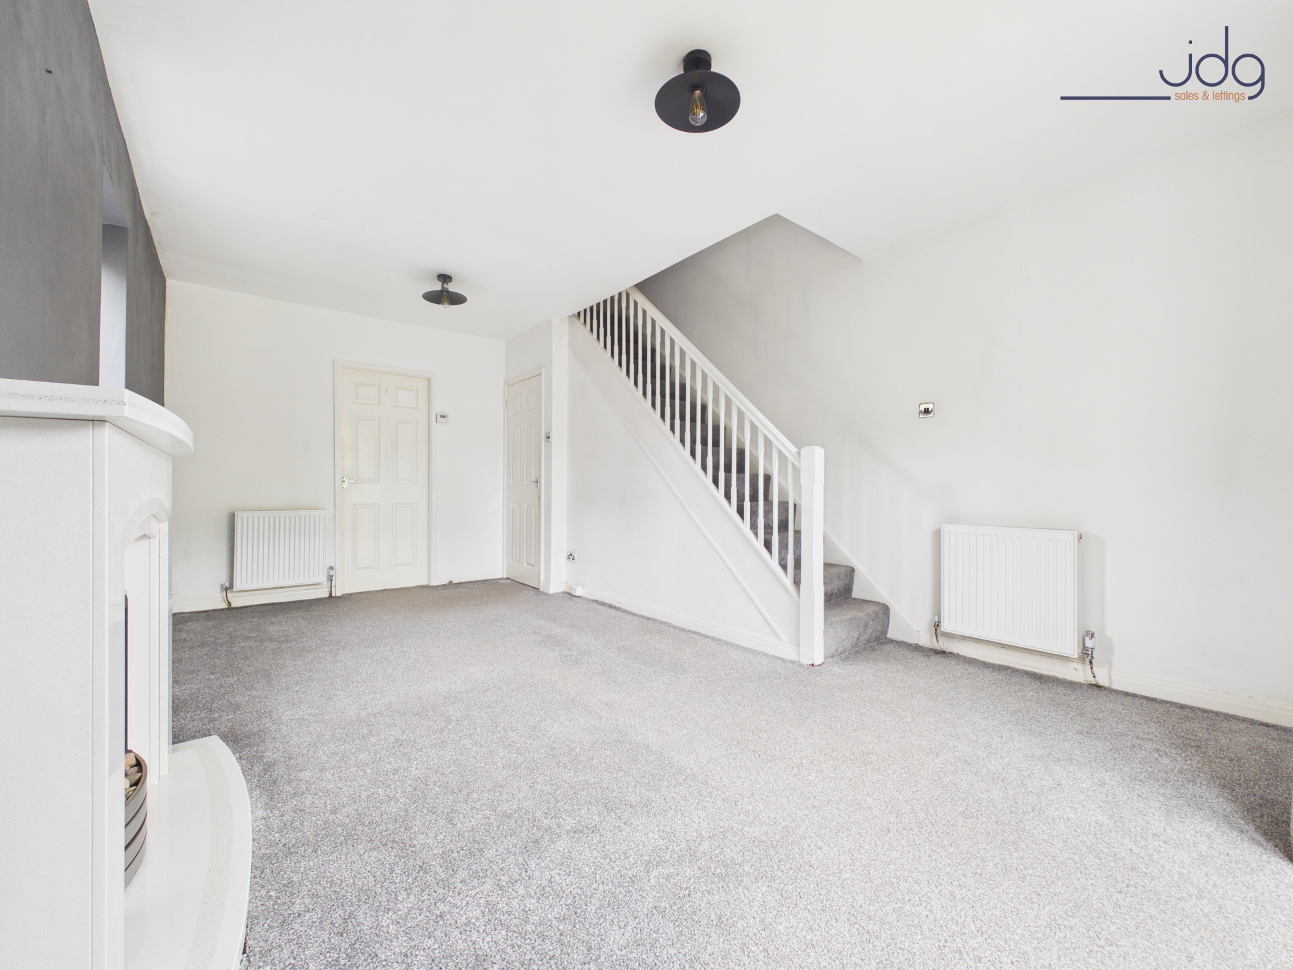
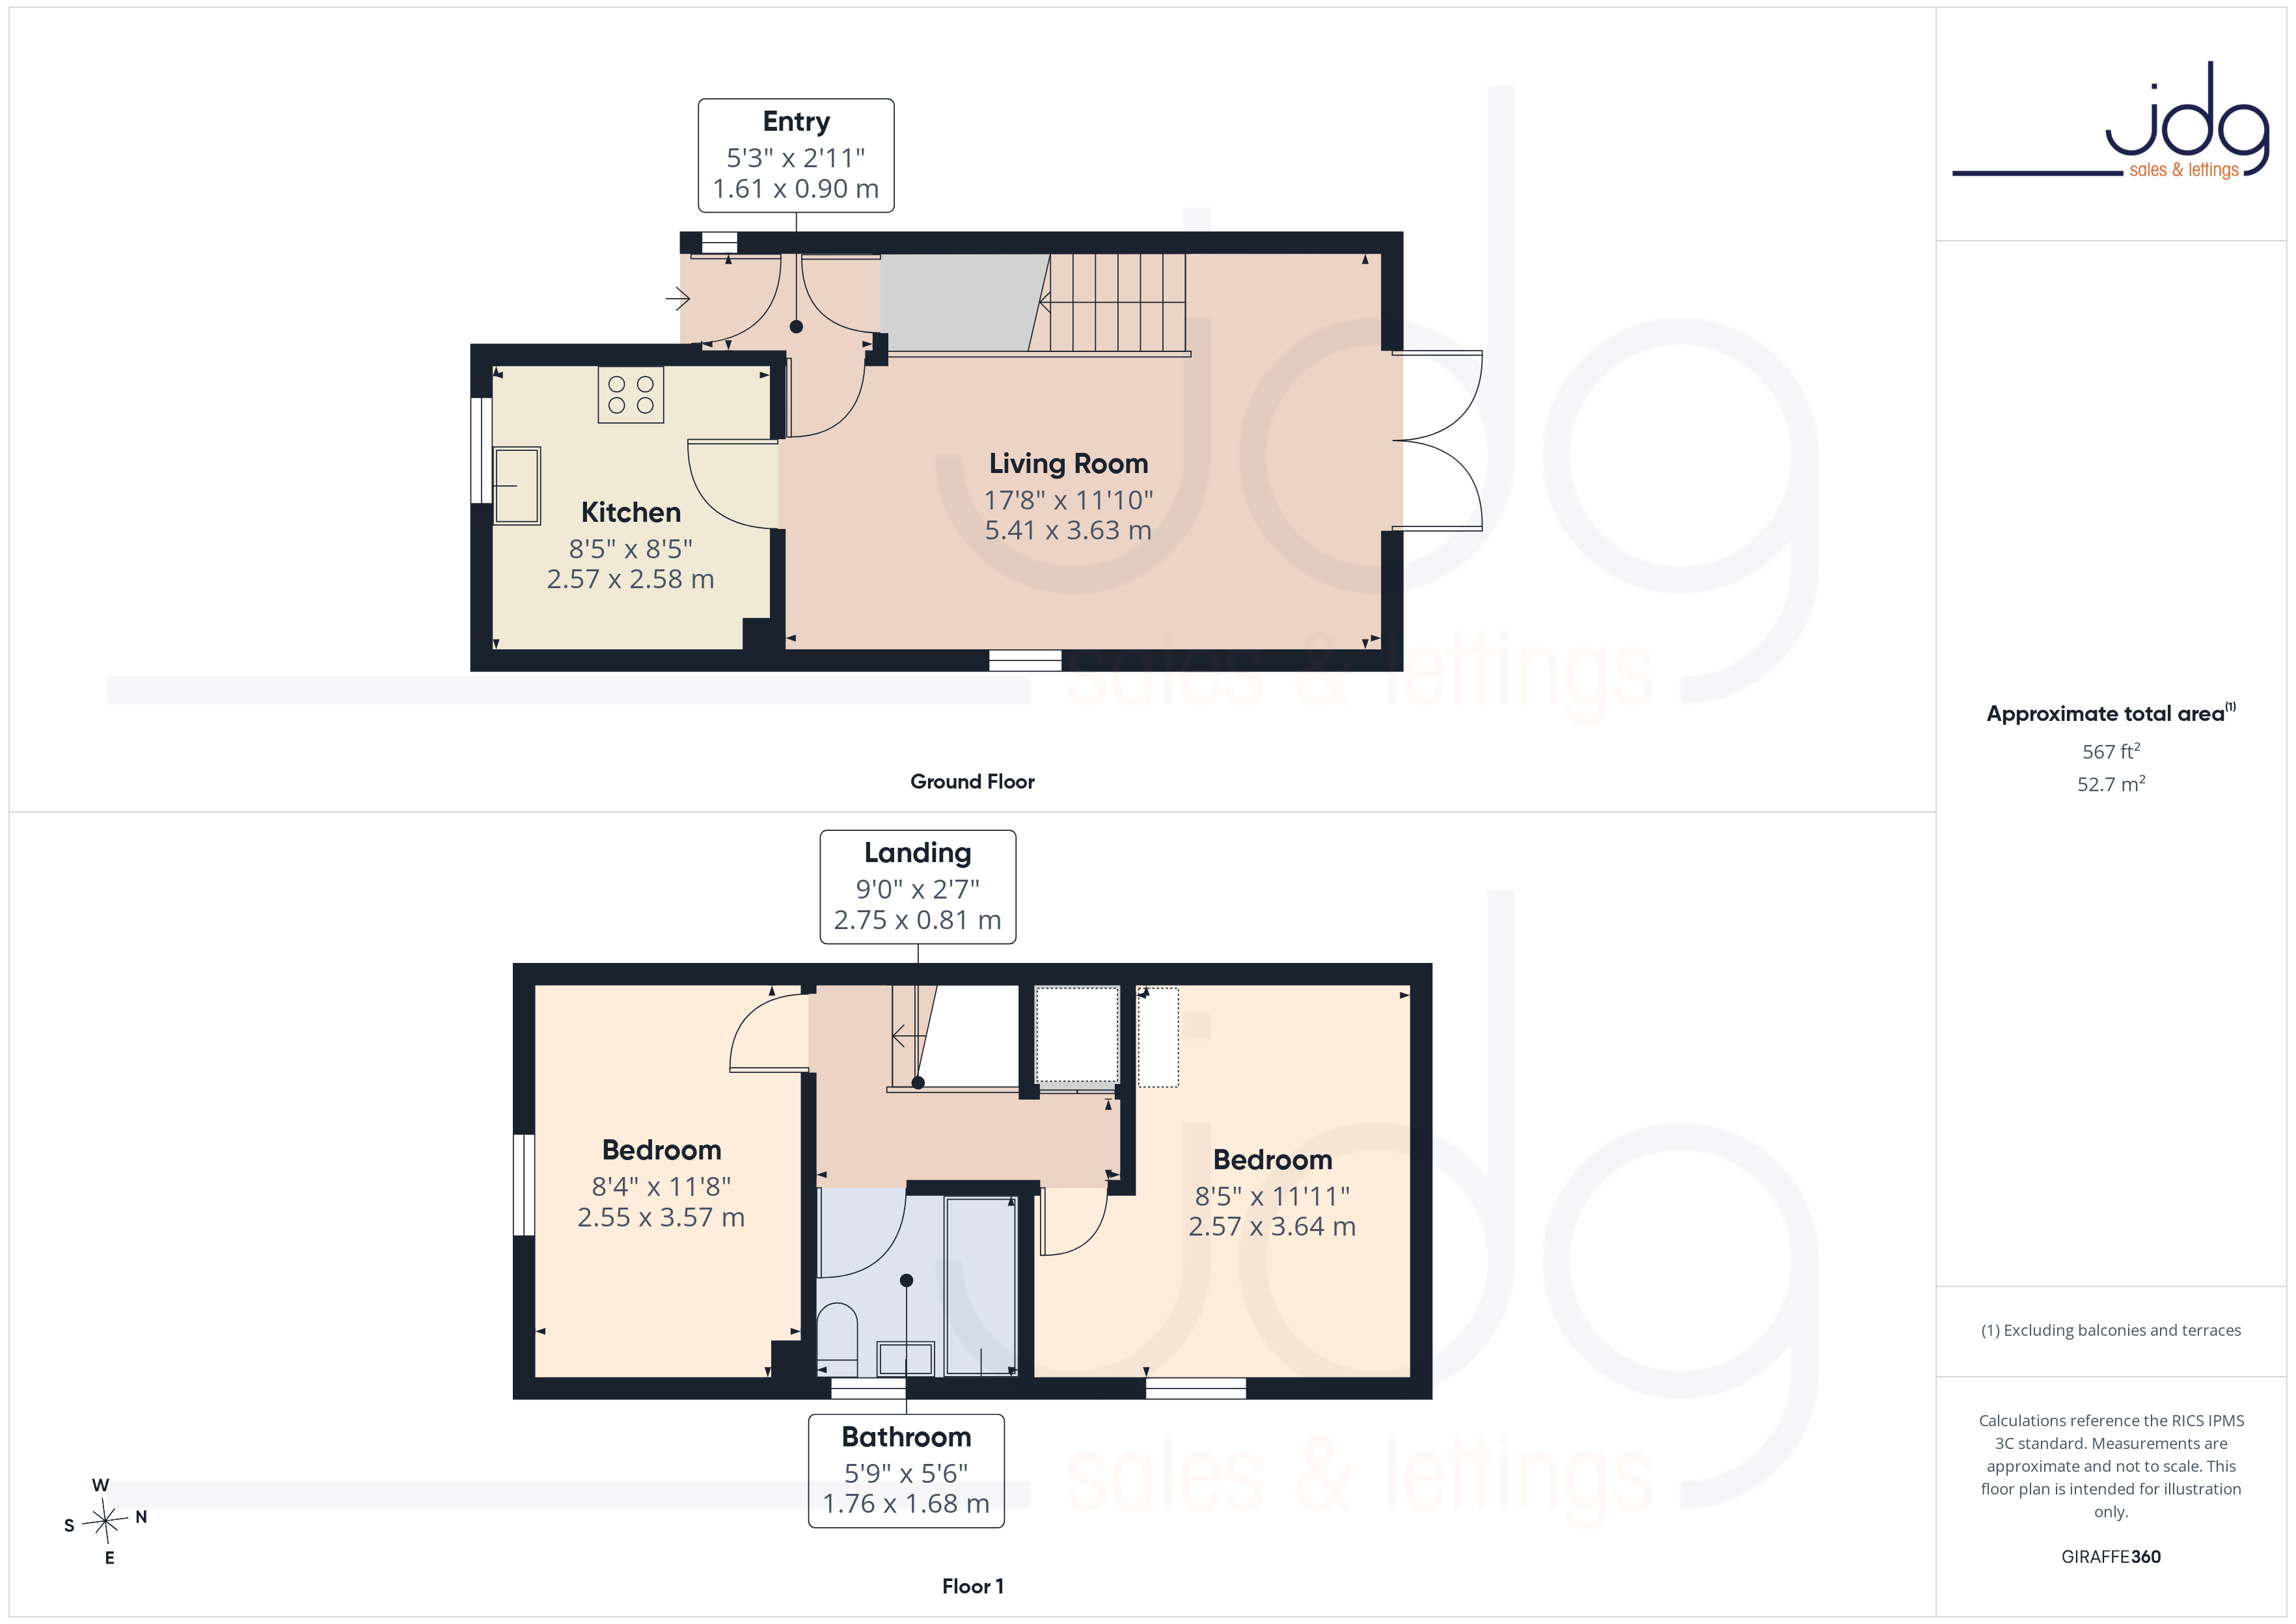
An open porch leads into the entrance hall, where a useful understairs cupboard keeps coats, shoes and household essentials neatly out of sight. From here, the accommodation opens into a generous dual-aspect living room measuring approximately 17'8" by 11'10". Its length creates natural areas for both relaxing and dining, while French doors bring in plenty of light and make the garden feel like an extension of the room during warmer weather. A granite-style fireplace with a remote-controlled electric fire forms the focal point, and the open staircase adds to the room’s sense of space.
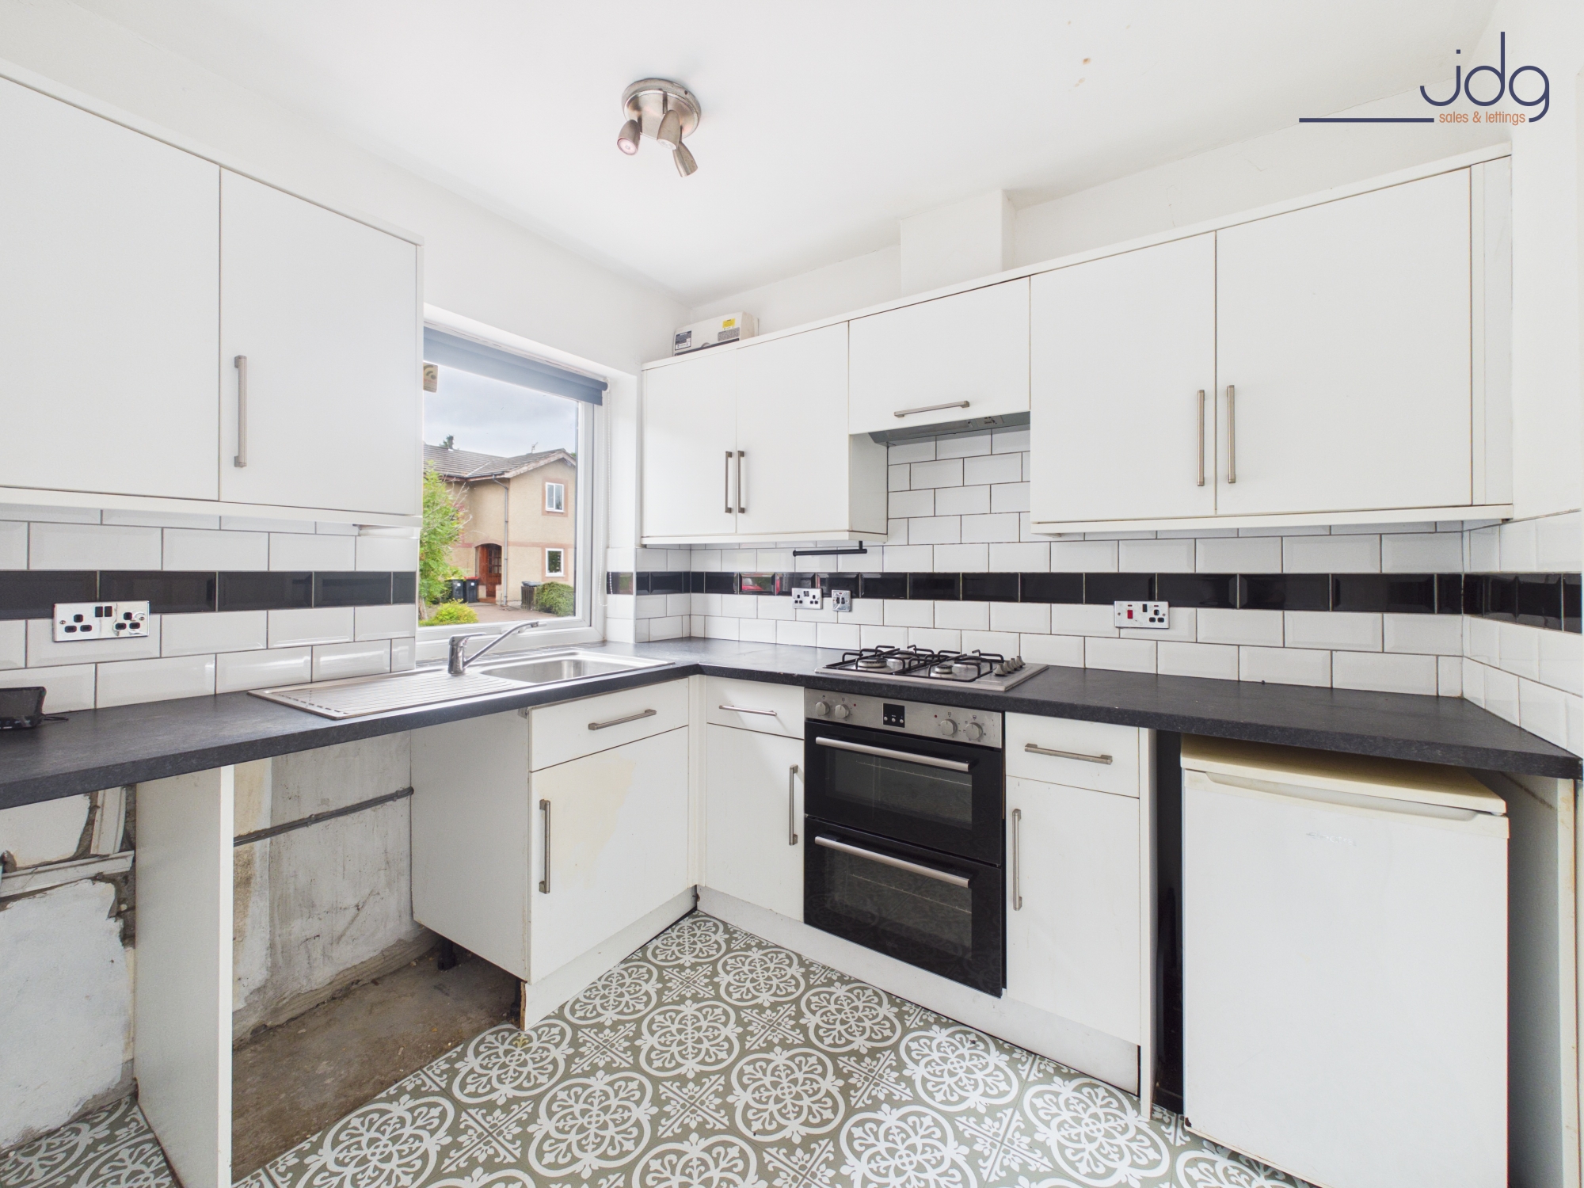
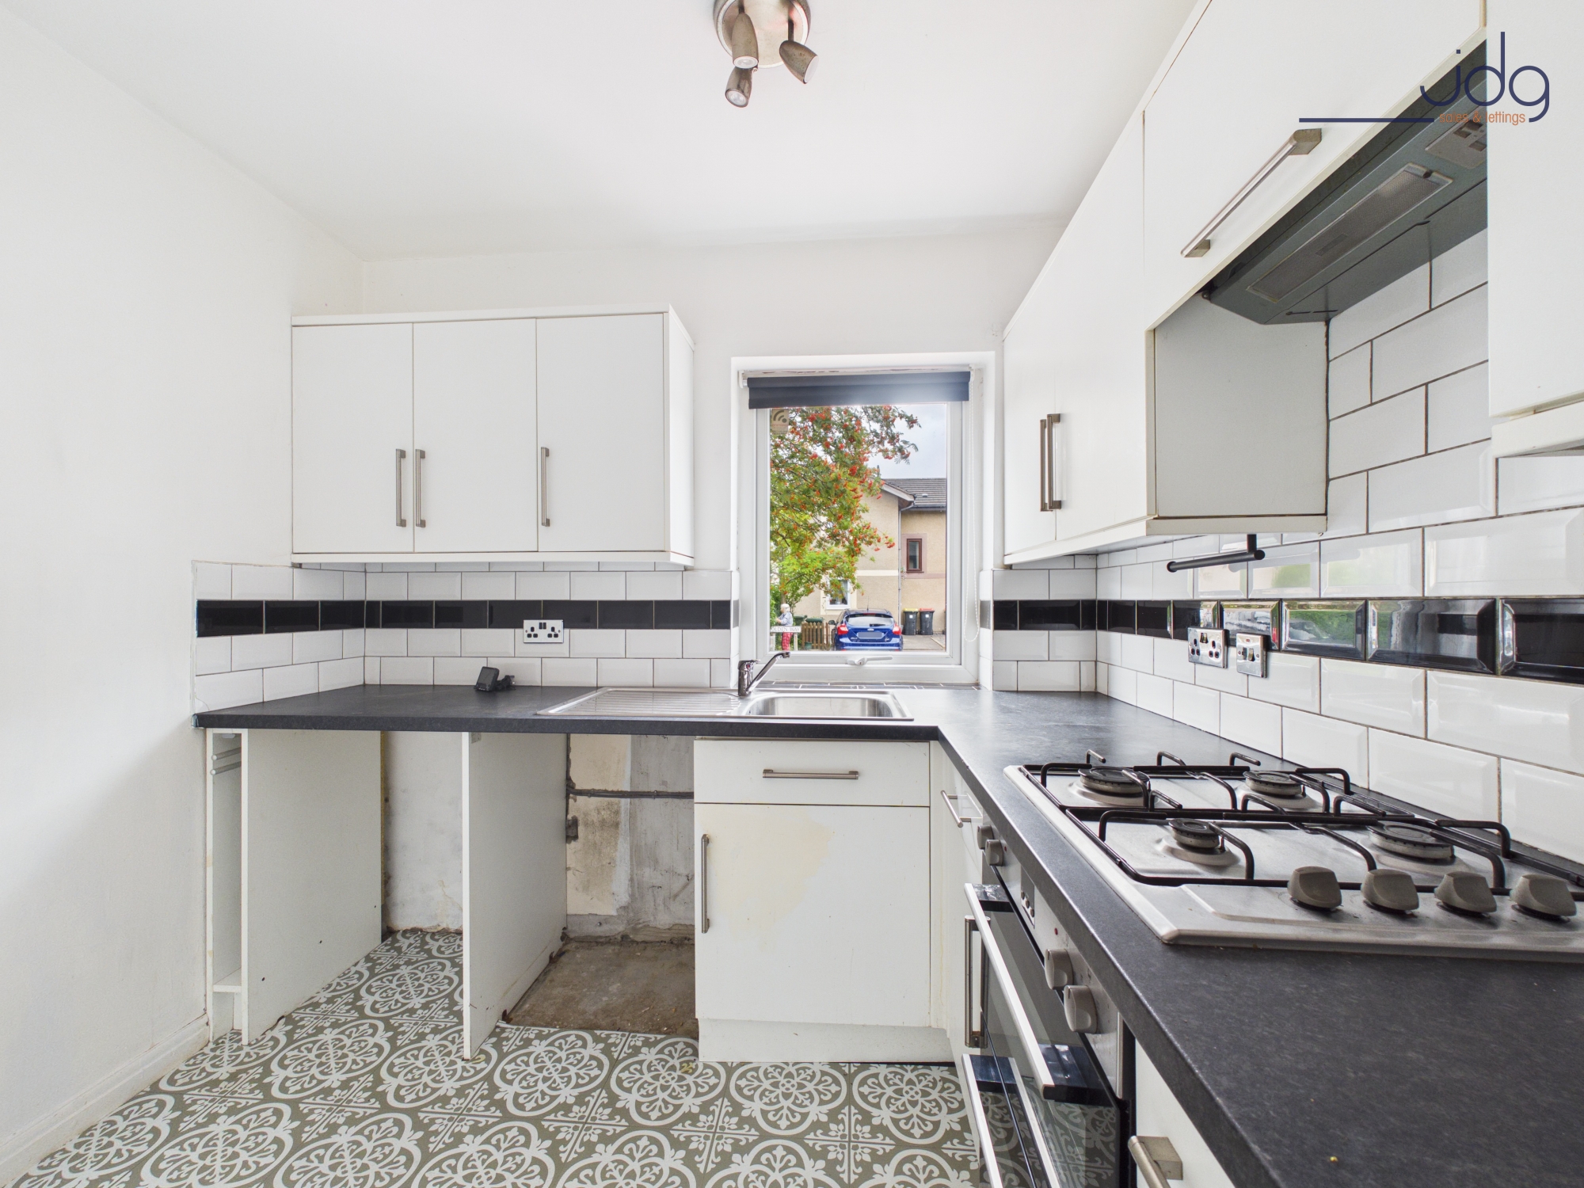
The separate kitchen is fitted with white units, dark granite-effect worktops and black-and-white metro tiling. A gas hob and built-in double oven are already in place, with plumbing for a washing machine and space for an undercounter fridge. There is scope here for a future owner to refresh or adapt the room to their own taste.
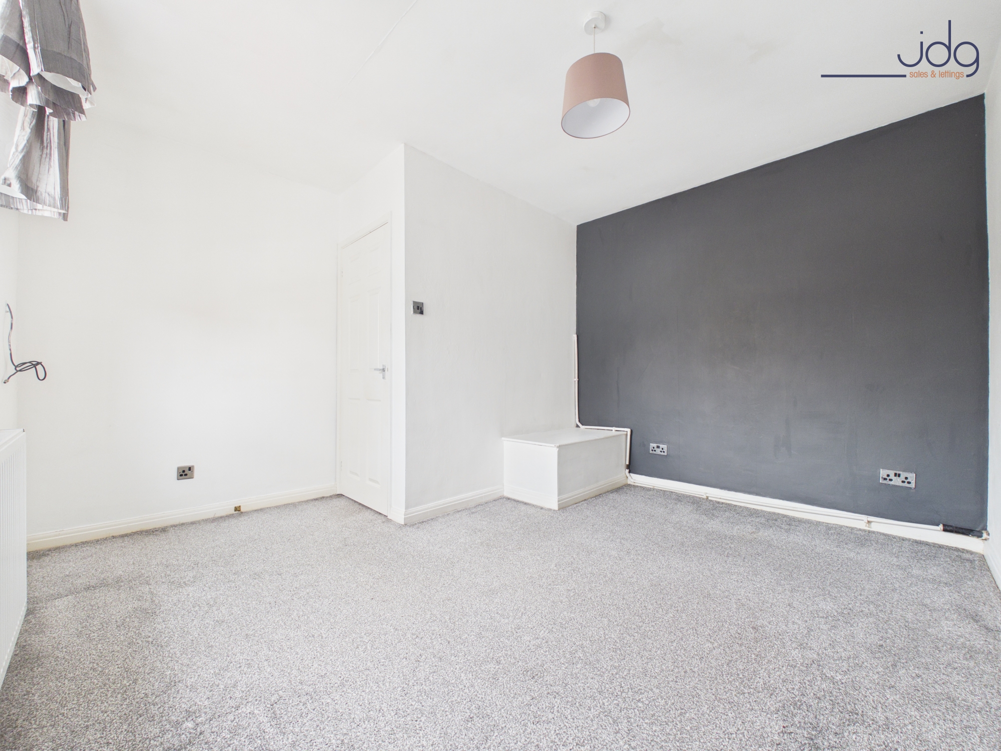
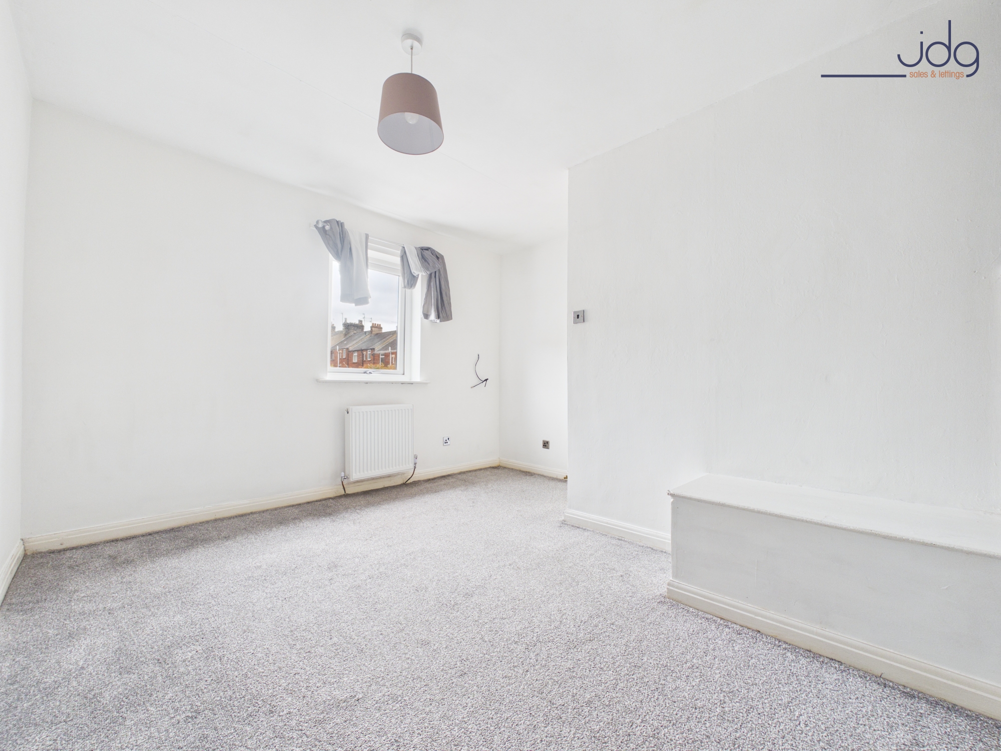
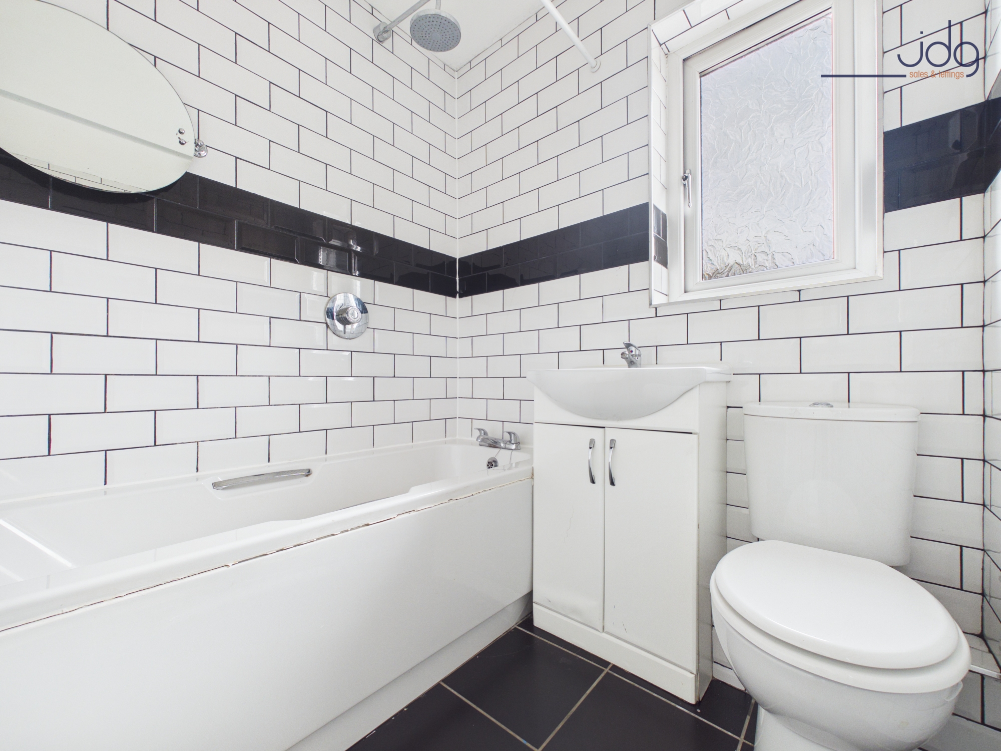
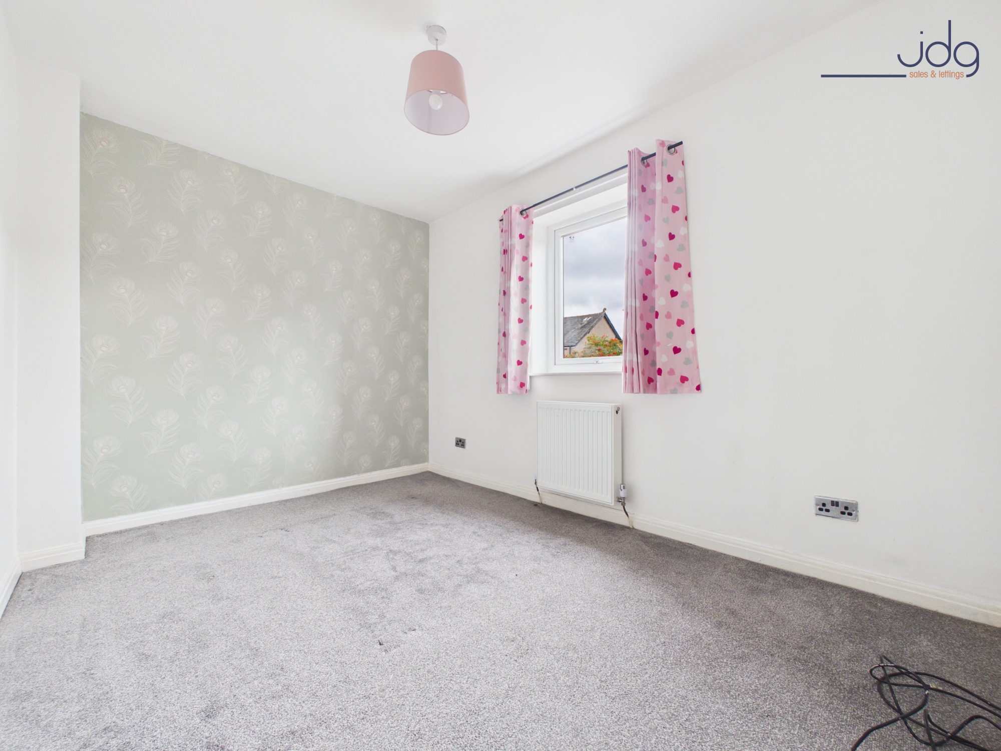
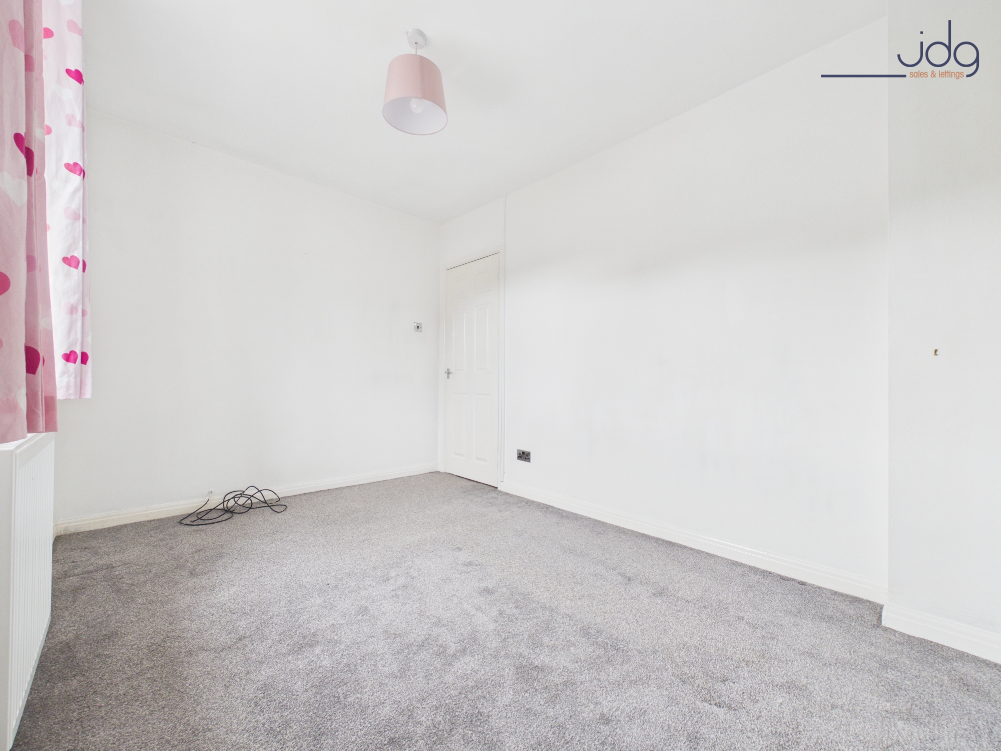
Upstairs, both bedrooms are well-proportioned doubles. The front bedroom enjoys an outlook towards the mature tree outside, while the second bedroom looks across the rear and side of the property. The bathroom is fitted with a white three-piece suite, vanity wash basin and rain-style shower over the bath, finished with matching metro tiling. A cupboard on the landing houses the gas combination boiler, with access also provided to the unboarded loft.
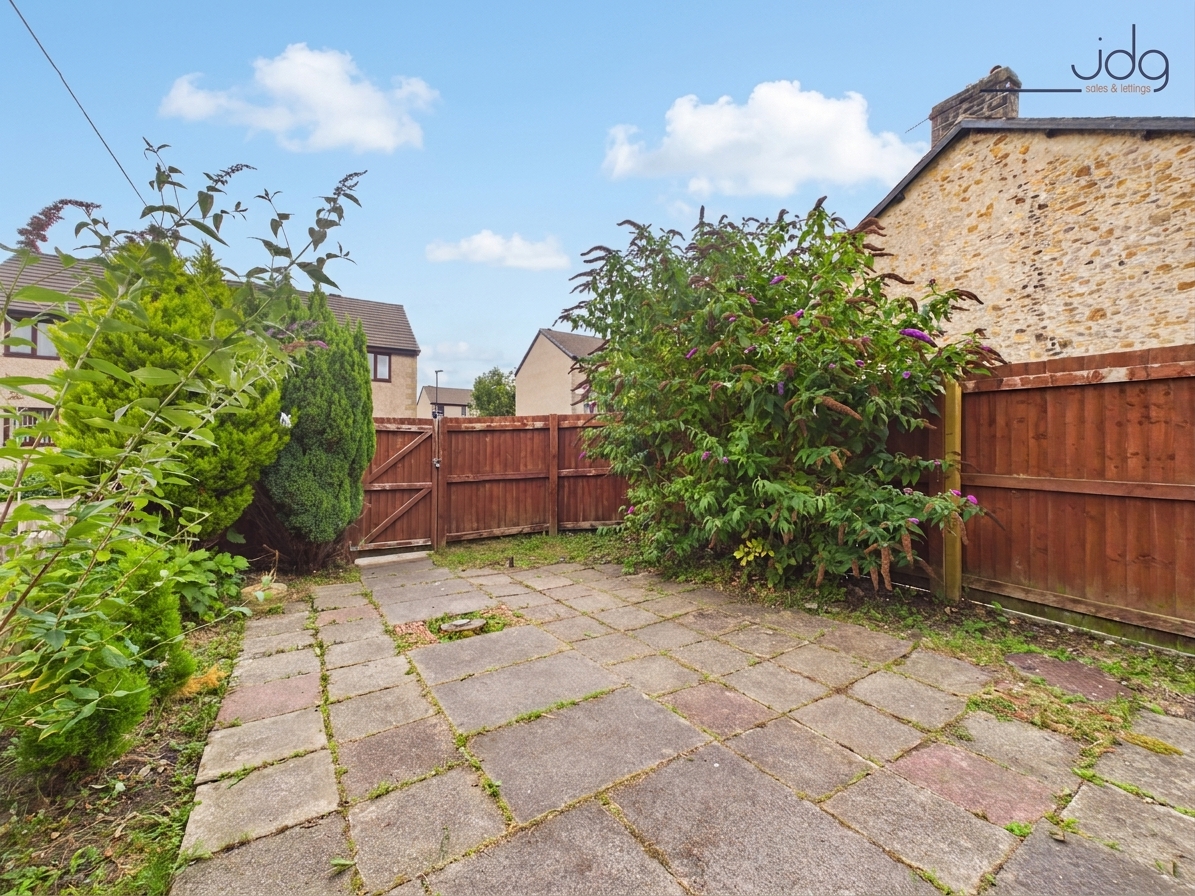
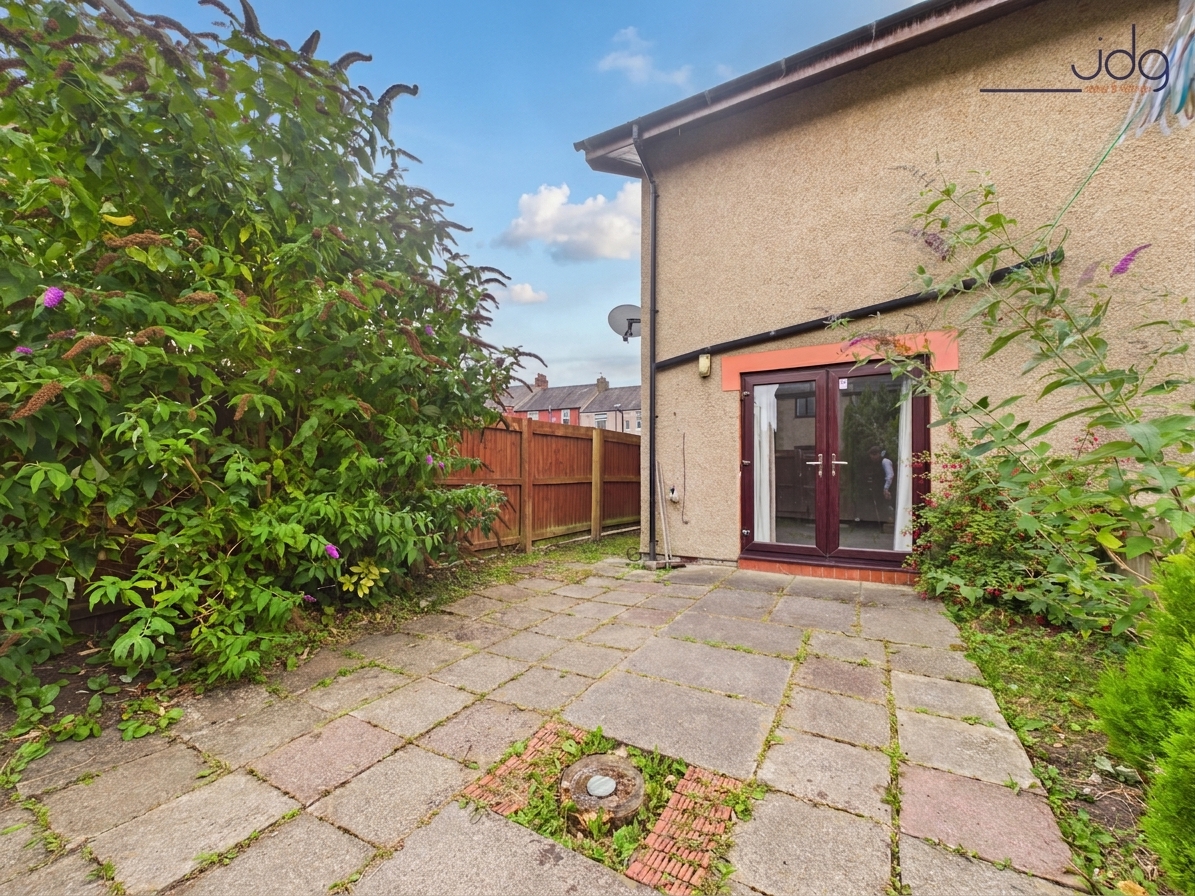
Outside, an allocated driveway space sits to the front. The enclosed, north-facing rear garden is predominantly paved for easy upkeep, with established planting adding greenery and privacy. French doors connect it directly to the living room, while a gated entrance provides useful external access.
Property Tenure
The property is freehold and is being offered for sale with no onward chain.
Material Information
Council tax: Band B.
Tenure: Freehold.
Heating: Gas central heating from a five-year-old combination boiler.
Boiler servicing: Serviced during 2026 and maintained under an annual service contract.
Safety checks: Five years of electrical and gas safety checks have been completed during the ownership
Roof and loft: Ridge tiles were repointed in 2025; the loft is not boarded.
Parking, glazing and connectivity: Allocated driveway parking, uPVC double glazing throughout and fibre to the premises.
EPC Rating: D
Key Features
- A quiet cul-de-sac setting that feels removed from through traffic while remaining close to central Lancaster.
- A long dual-aspect living room with space to relax, dine and welcome friends.
- French doors that make summer meals and time outdoors part of the everyday routine.
- Two proper double bedrooms, giving flexibility for guests, home working or shared living.
- A low-maintenance garden that offers private outdoor space without demanding every weekend.
- Allocated driveway parking, making arrivals home simple and convenient.
- No onward chain, helping buyers plan a more straightforward move.
- Strong access to the hospital, universities and public transport, supporting both owner-occupation and rental demand.
Property Details
- Property type: House
- Property style: End of Terrace
- Price Per Sq Foot: £264
- Approx Sq Feet: 624 sqft
- Plot Sq Feet: 1,496 sqft
- Property Age Bracket: 1970 - 1990
- Council Tax Band: B
Floorplans
Outside Spaces
Parking Spaces
Location
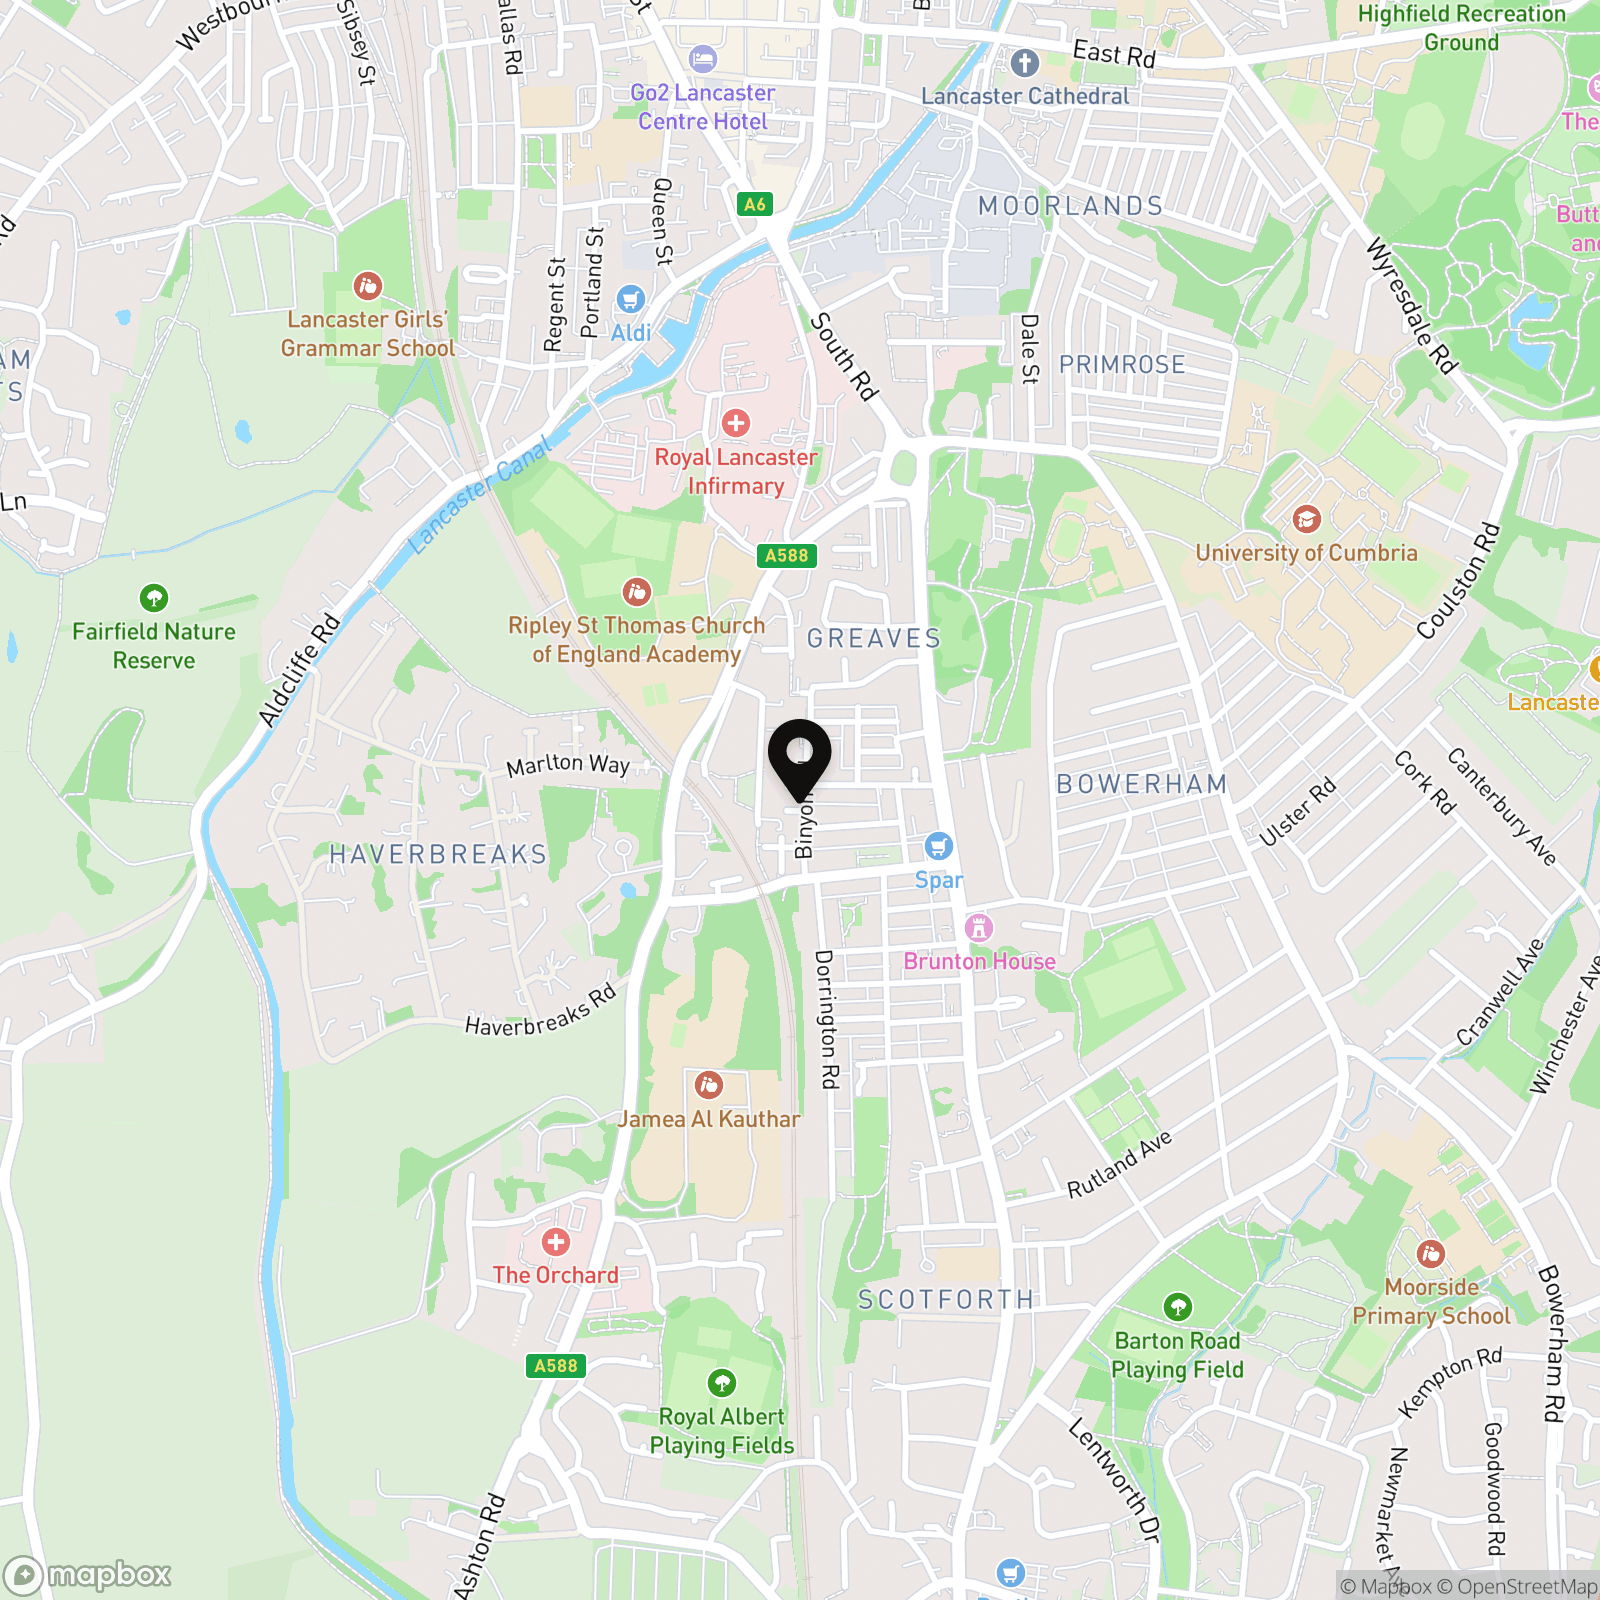
Tucked into a quiet modern cul-de-sac in Greaves, 2 Holden Way is well placed for the parts of Lancaster that matter day to day. The University of Cumbria and Royal Lancaster Infirmary are both within easy reach, while Lancaster University is readily accessible by car, bicycle or bus. Local shops, regular public transport and well-regarded primary schools are close by, with nearby green spaces offering somewhere to walk, exercise or simply step away from the bustle. Greaves has long appealed to first-time buyers, professionals, hospital and university staff, downsizers and landlords thanks to its balance of convenience and residential calm. Lancaster city centre is also within straightforward reach, bringing its independent shops, cafés, restaurants, railway station and cultural venues comfortably into everyday life.
Properties you may like
By JDG Estate Agents
-
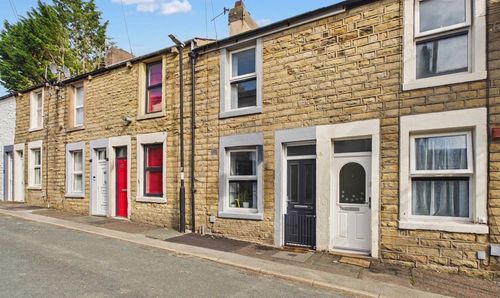
Clarendon Road, Lancaster | Traditional Stone-Fronted Terrace
- 2 Beds
- 1 Bath
-
Whernside Road, Lancaster, LA1
- 3 Beds
- 1 Bath
-
Esthwaite Gardens, Lancaster, LA1
- 4 Beds
- 1 Bath
-
Greenholme Avenue, Morecambe | Bungalow with Potential
- 2 Beds
- 1 Bath
-
Greenacre Court, Lancaster | Split-Level Living
- 2 Beds
- 1 Bath
-
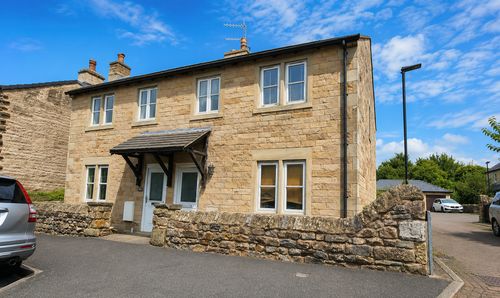
Chapel Street, Galgate, LA2
- 3 Beds
- 1 Bath
-
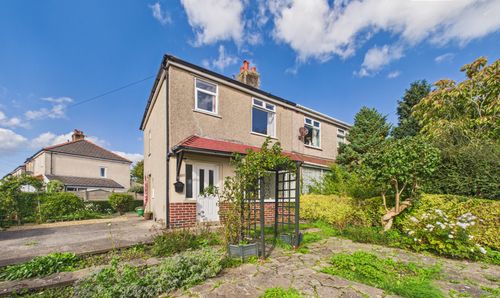
Rossall Road, Lancaster | South-Facing Corner Plot
- 3 Beds
- 1 Bath
-
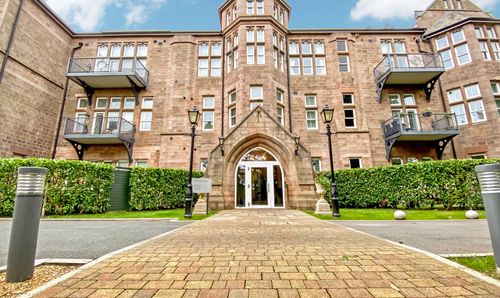
South Wing, The Residence | Panoramic Views from the Turret
- 3 Beds
- 2 Bath
-
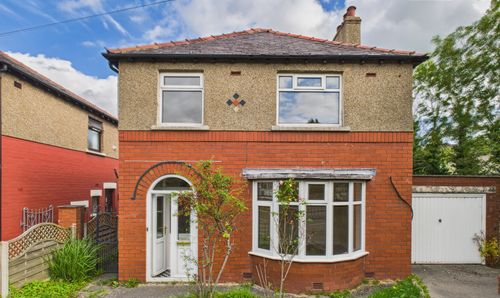
Bowerham Road, Lancaster, LA1
- 3 Beds
- 1 Bath