Book a Viewing
To book a viewing for this property, please call JDG Estate Agents, on 01524 843322.
To book a viewing for this property, please call JDG Estate Agents, on 01524 843322.
4 Bedroom Detached House, New Barns Road, Arnside, LA5
New Barns Road, Arnside, LA5

JDG Estate Agents
66 Market Street, Lancaster
Description
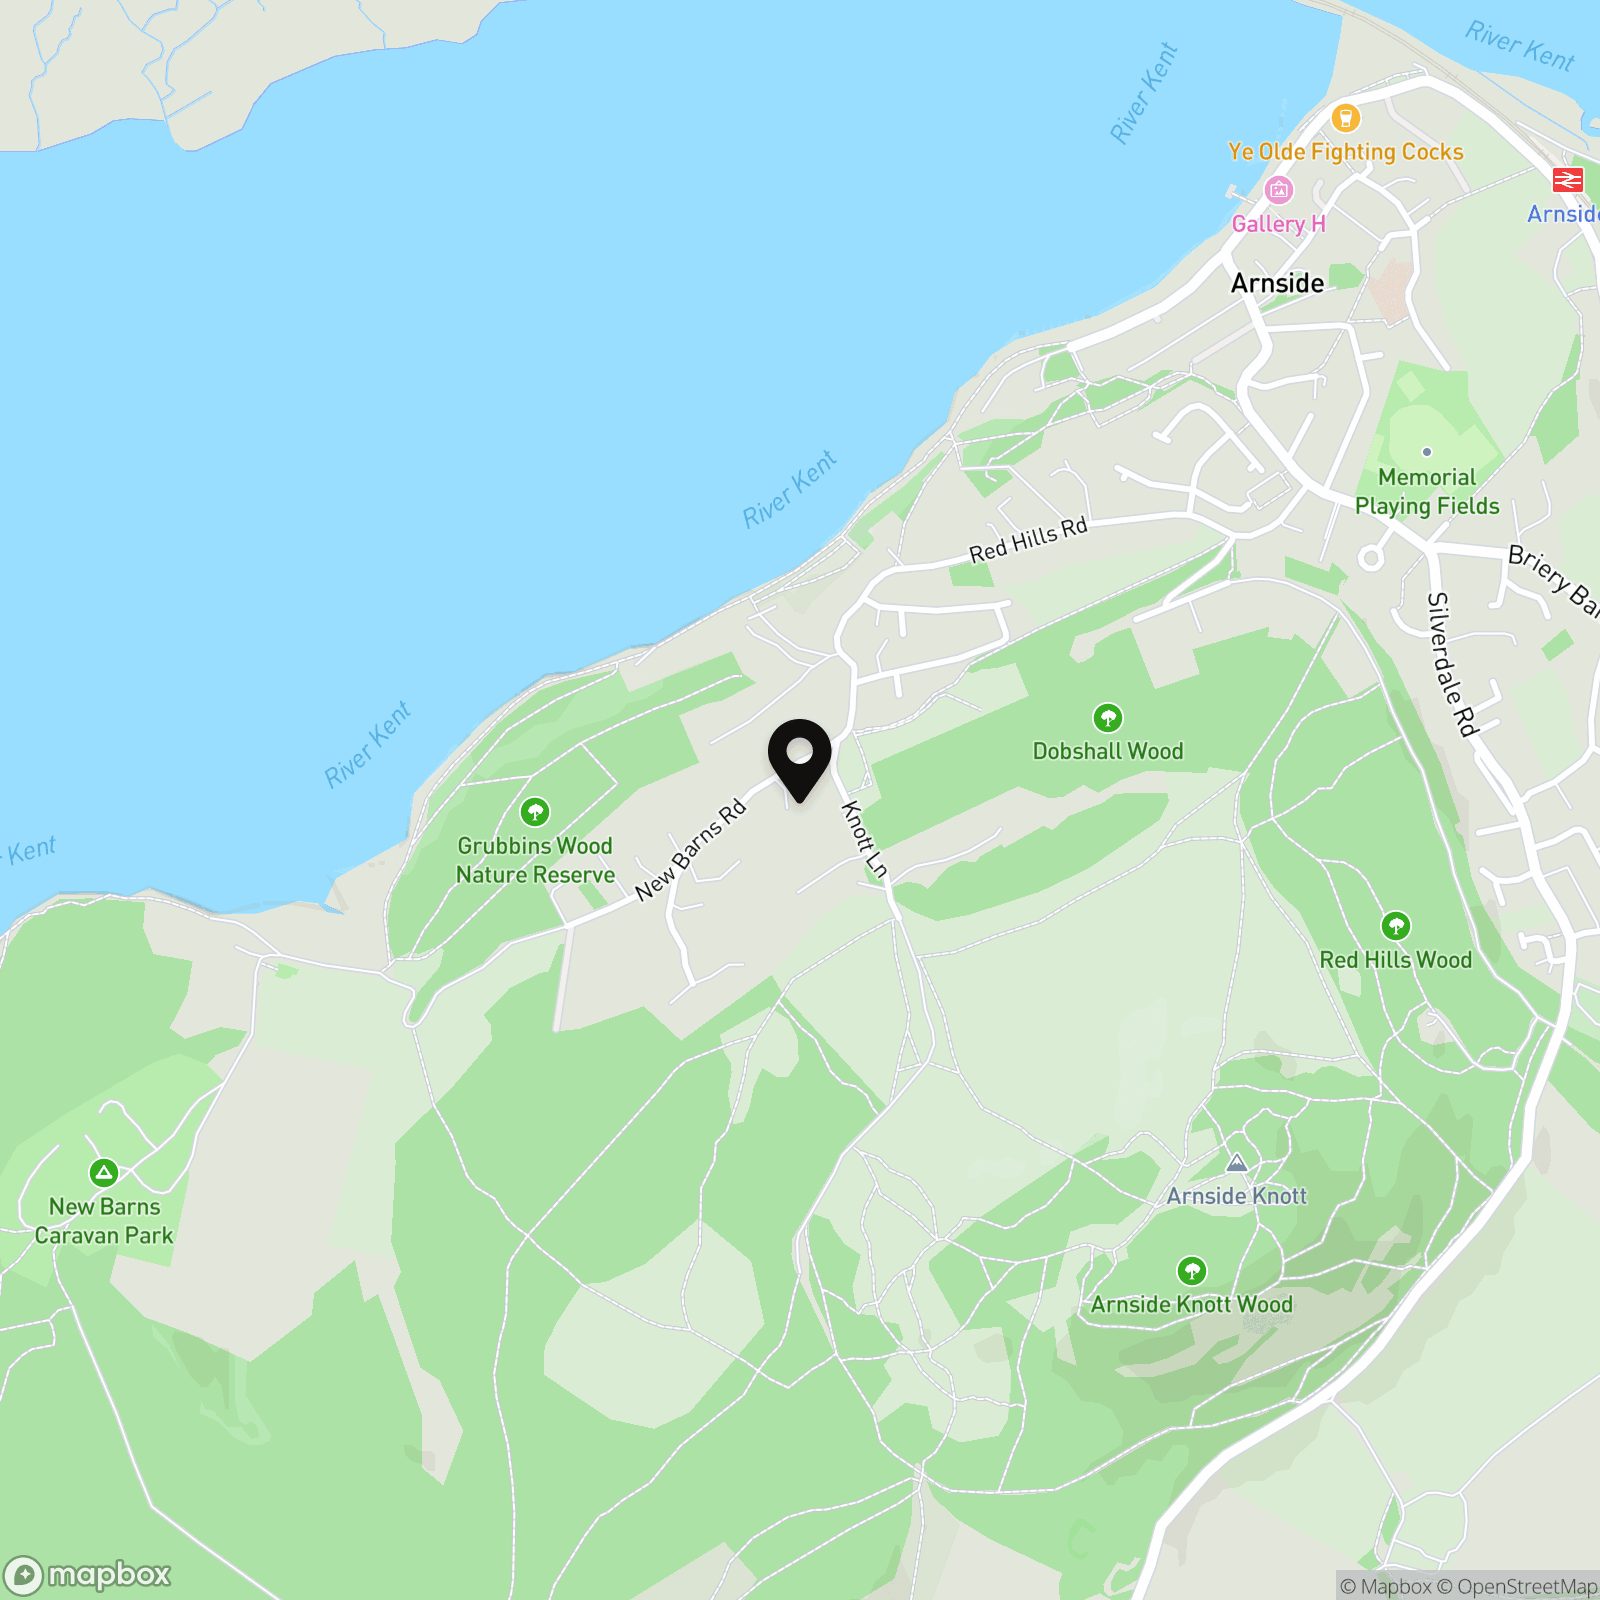
Life in Arnside has a pace and character all of its own. Set beside the Kent Estuary within the Arnside and Silverdale National Landscape, this highly regarded village combines remarkable scenery with a strong sense of community. The promenade, independent shops, cafés and places to eat are all close by, while coastal paths, woodland walks and Arnside Knott offer endless opportunities to enjoy the outdoors. Arnside railway station provides direct connections towards Lancaster, Manchester, the Lake District and the Cumbrian coast, with the M6 also within easy reach. New Barns Road is especially sought after for its established, individual homes and peaceful setting, making it an excellent choice for families, professionals and those seeking a more relaxed lifestyle without feeling disconnected.
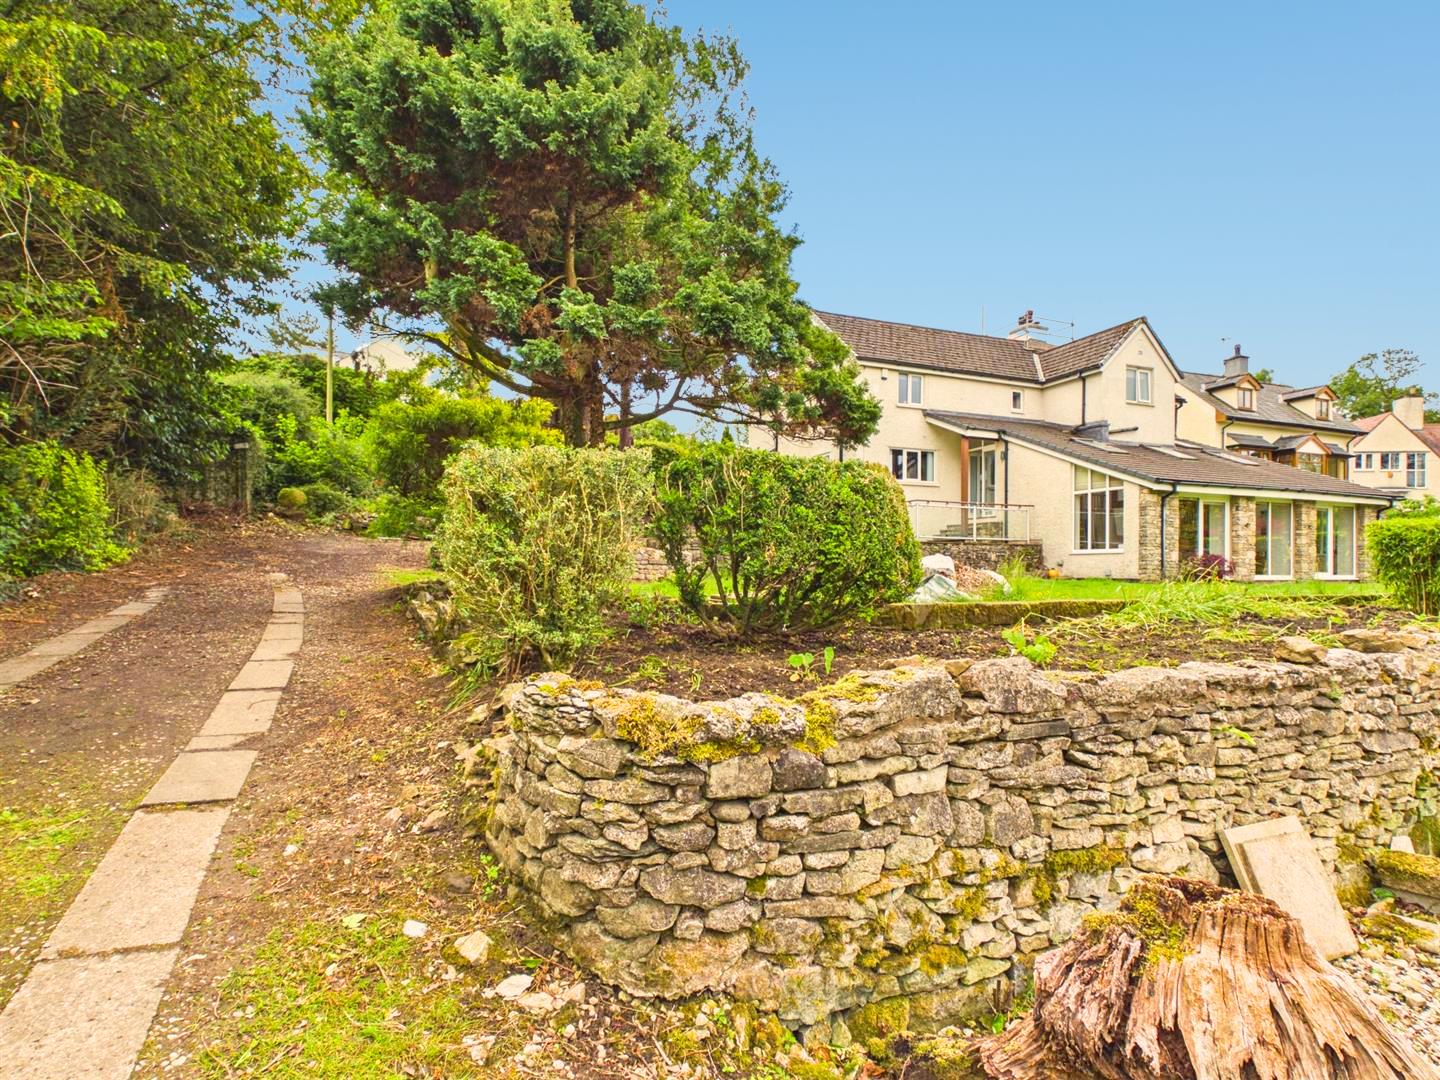
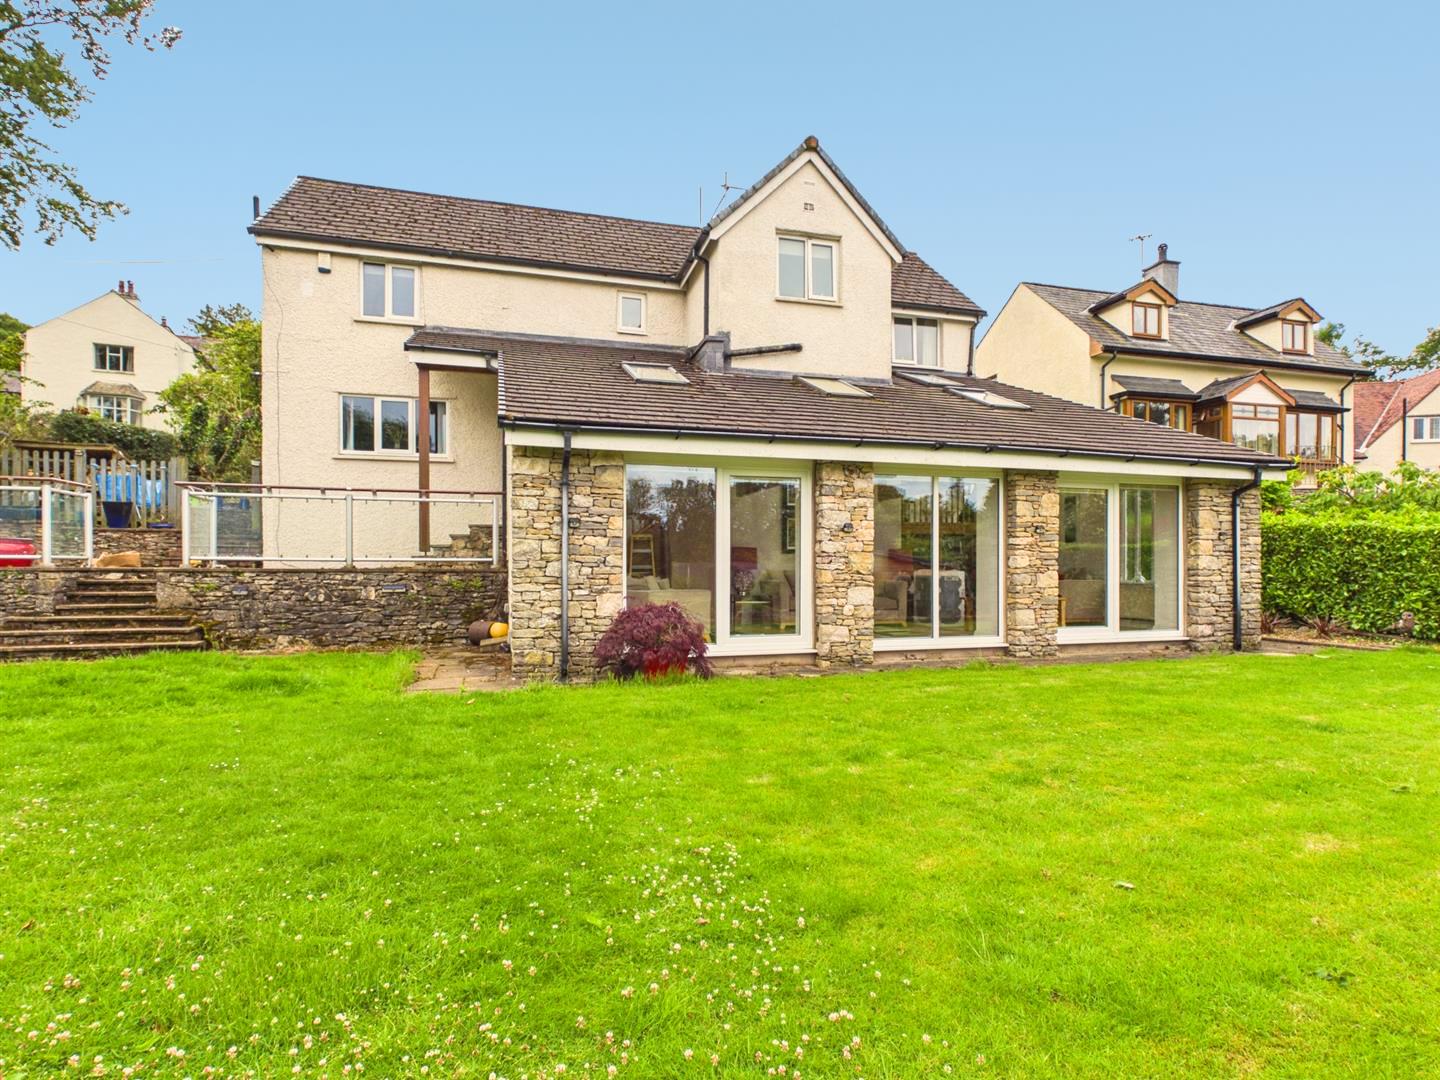
The PropertySet discreetly behind gates within almost half an acre of beautifully established grounds, Thirlston is an individual four-bedroom detached home where architectural interest, generous proportions and exceptional outdoor space come together.
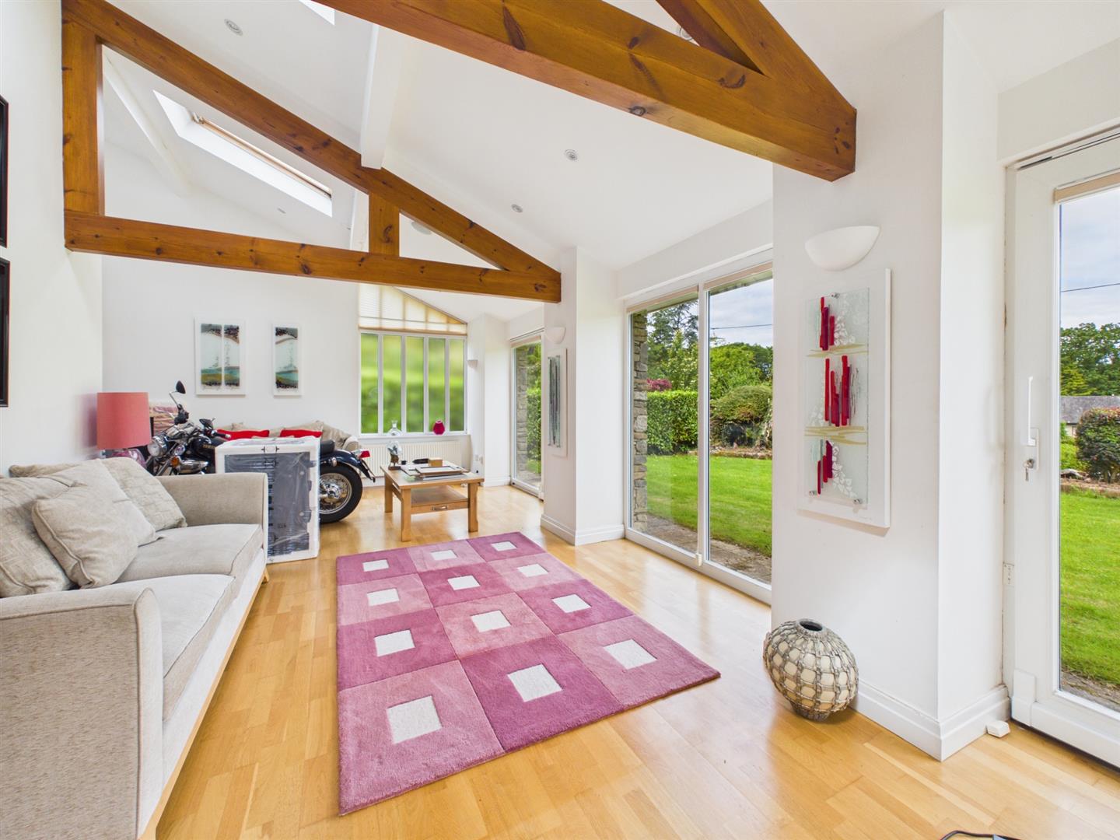
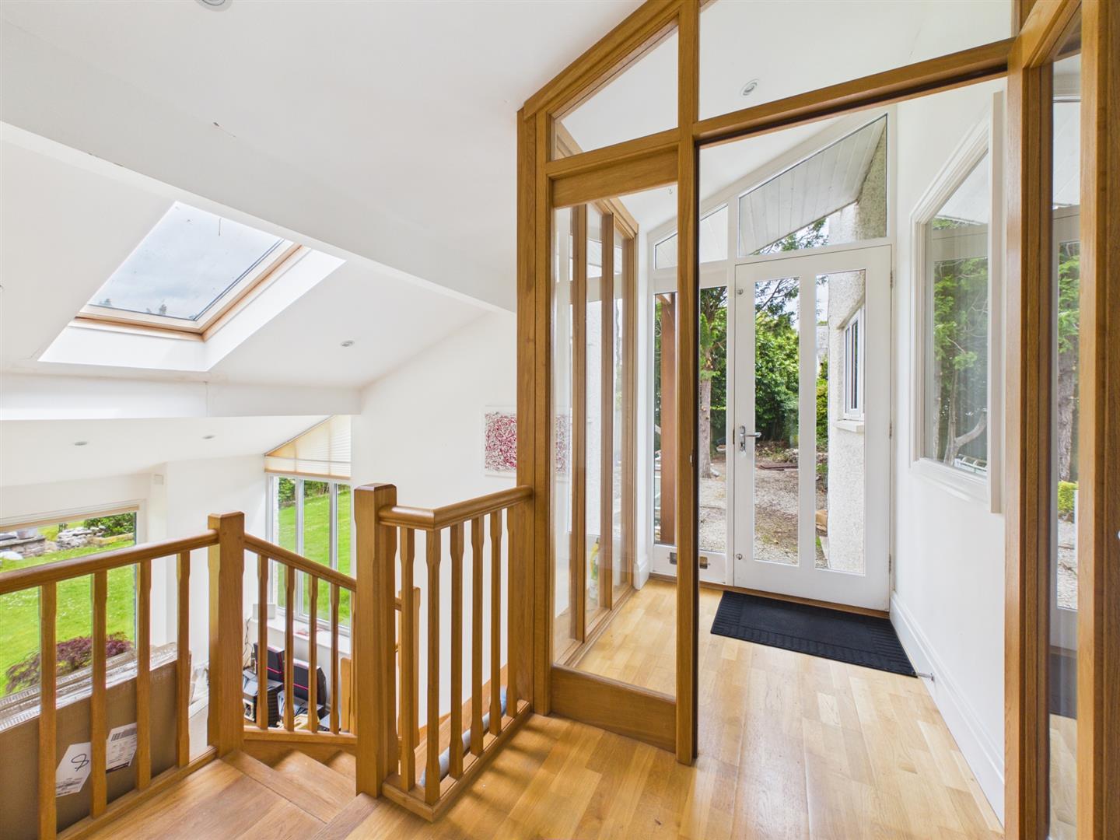
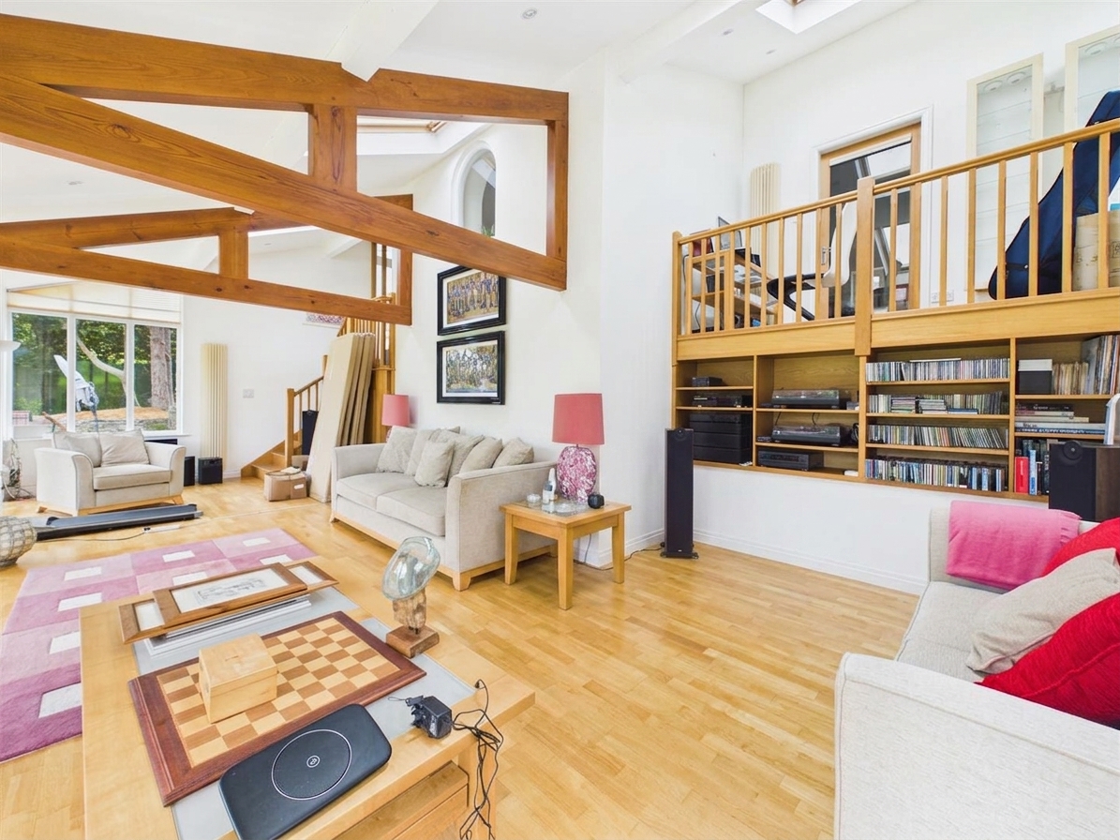
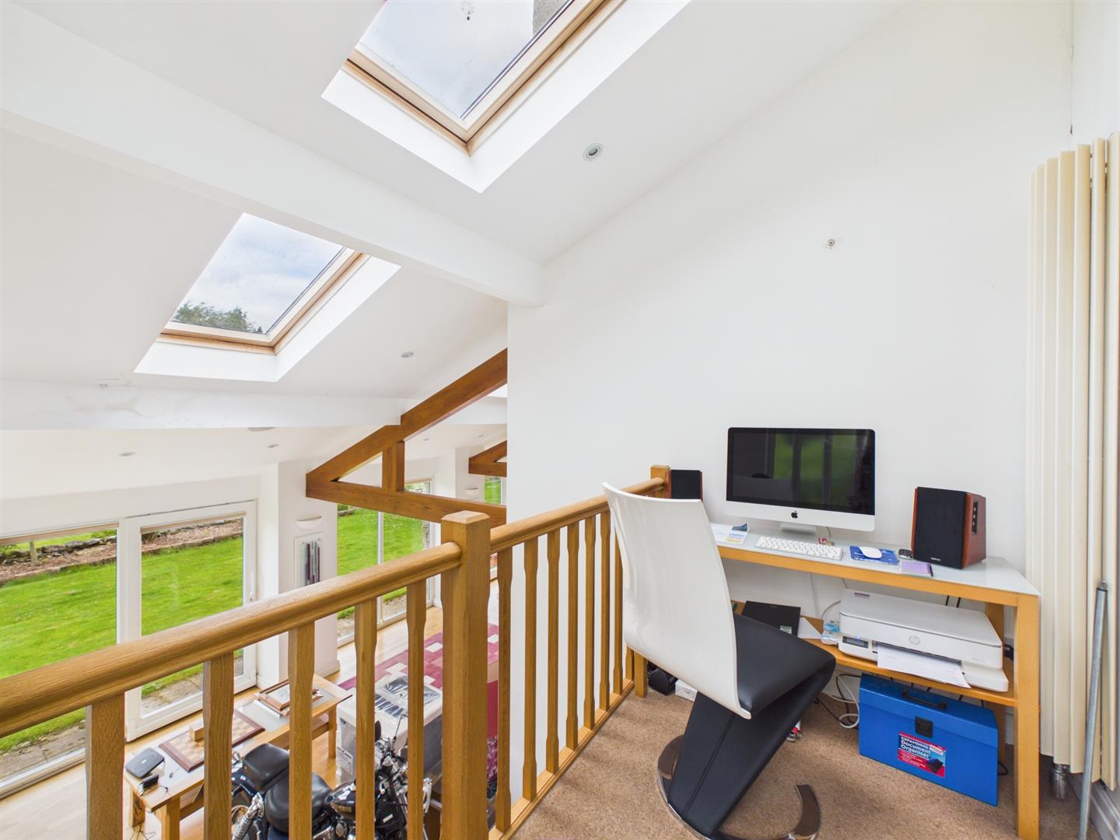
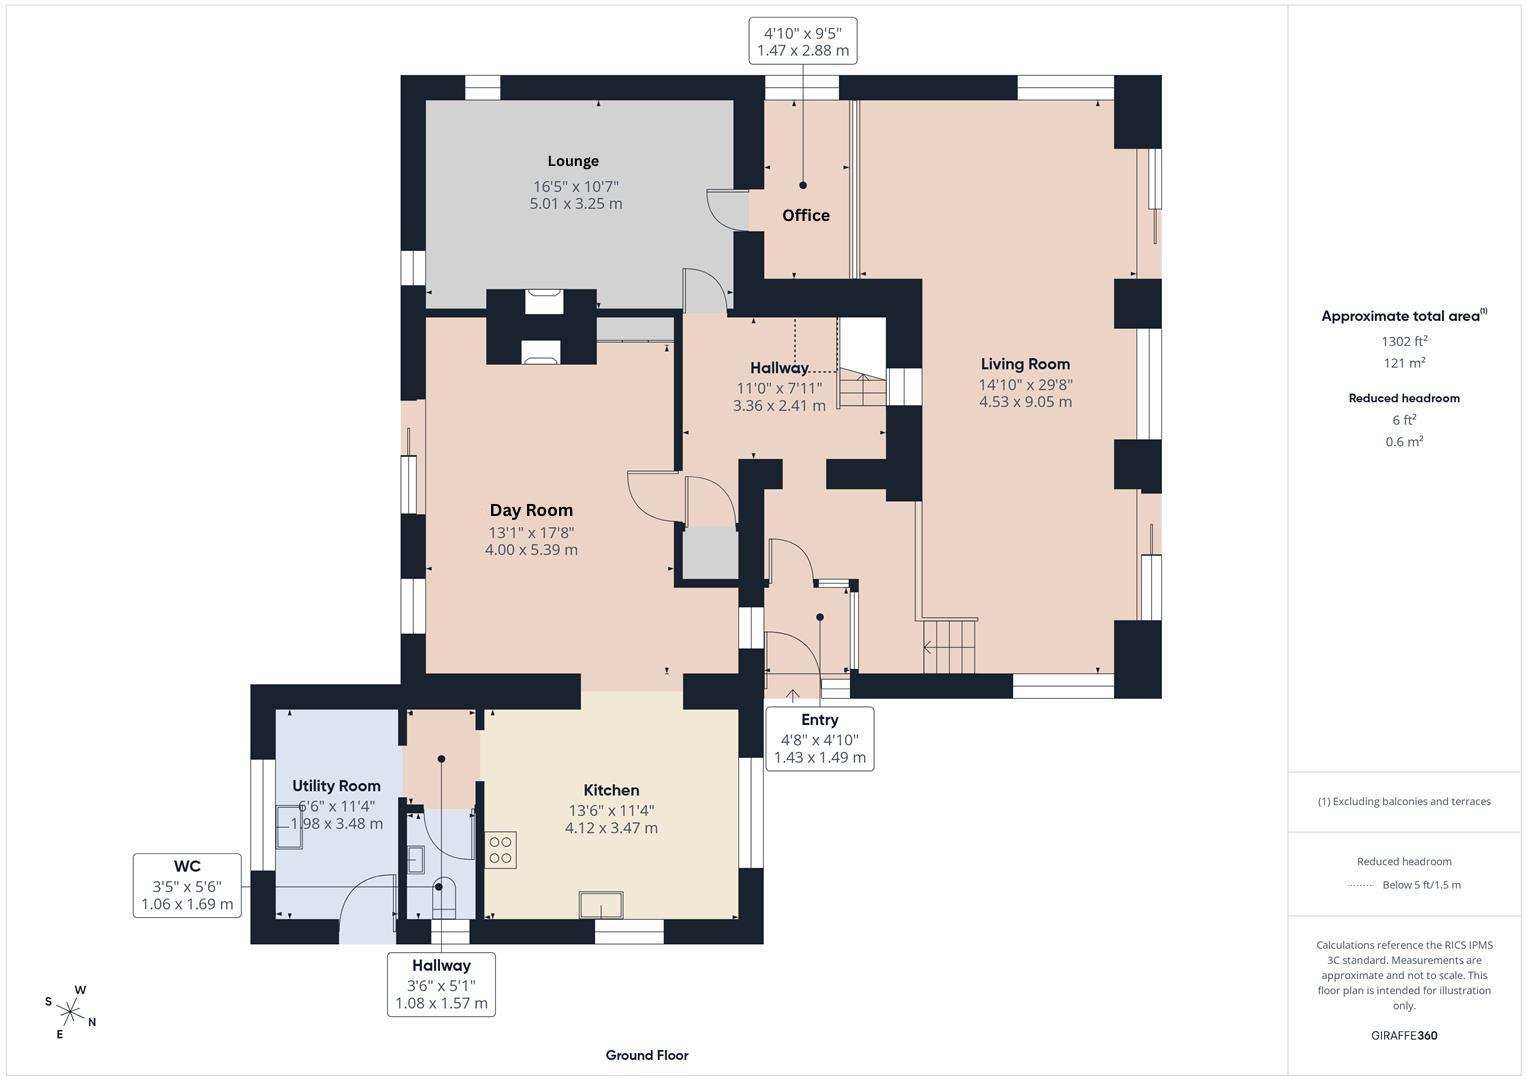
The entrance hallway immediately reveals the home’s distinctive split-level design. A galleried study overlooks the impressive main lounge below, creating an inspiring place to work while maintaining a connection with the heart of the house. The lounge itself is filled with natural light from glazed garden doors and roof windows, with built-in shelving and leafy views adding to its relaxed atmosphere.
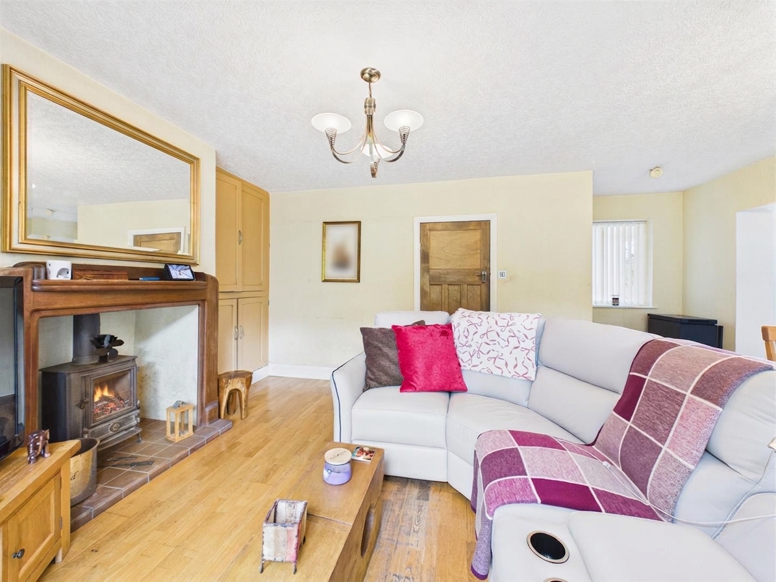
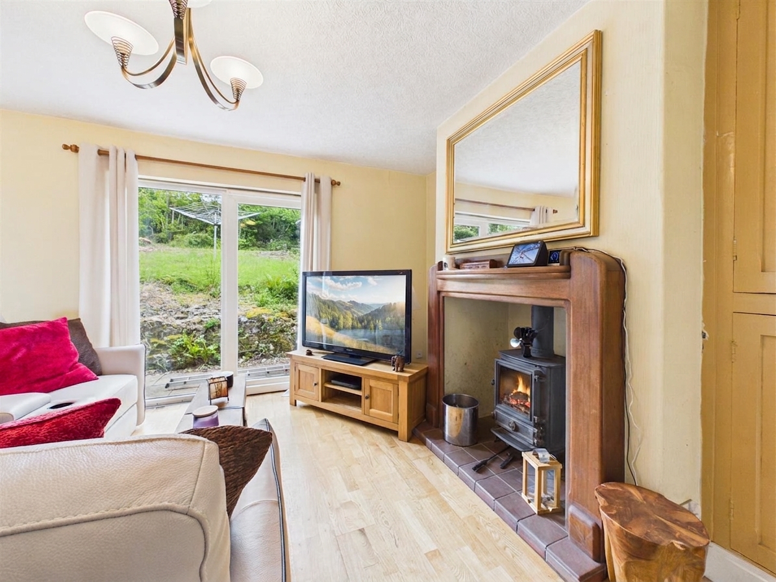
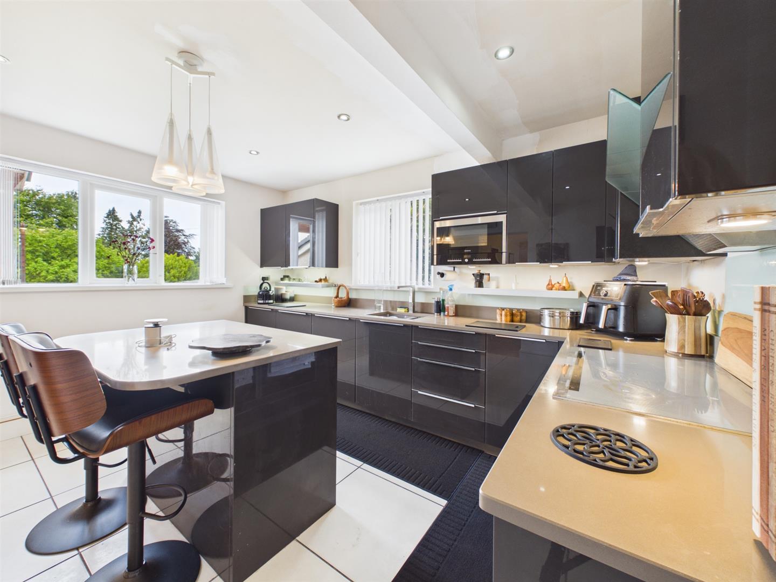
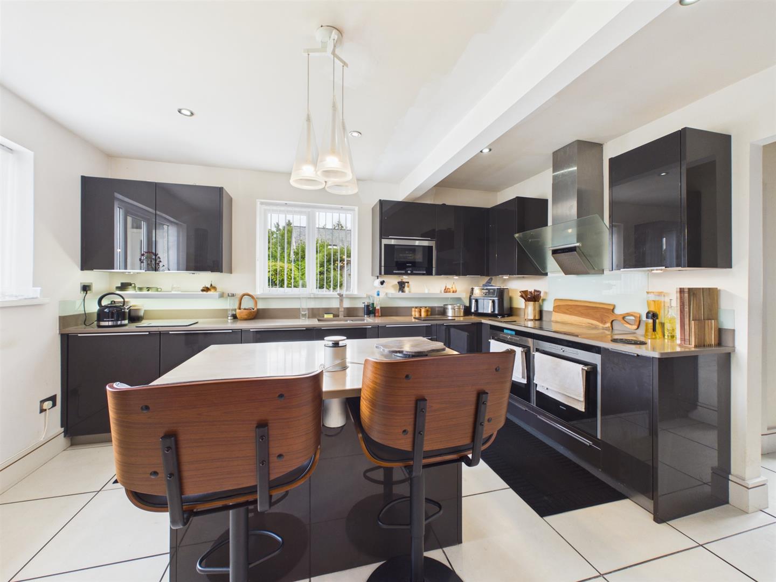
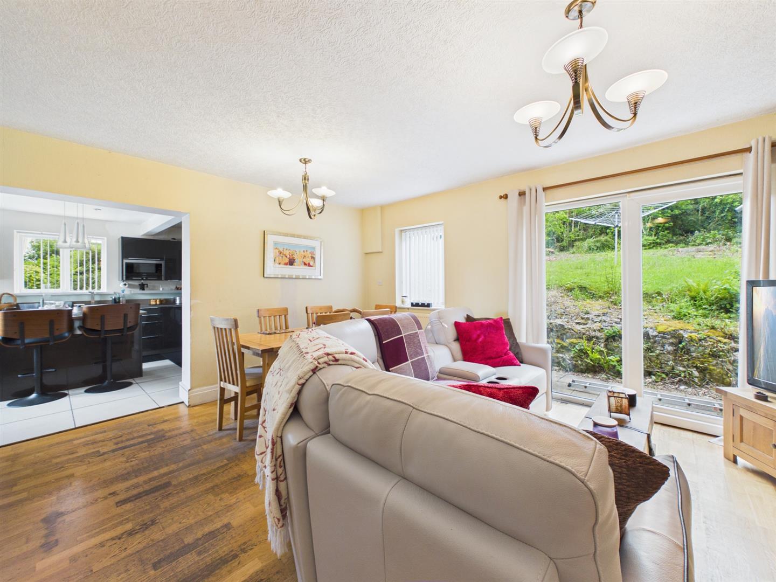
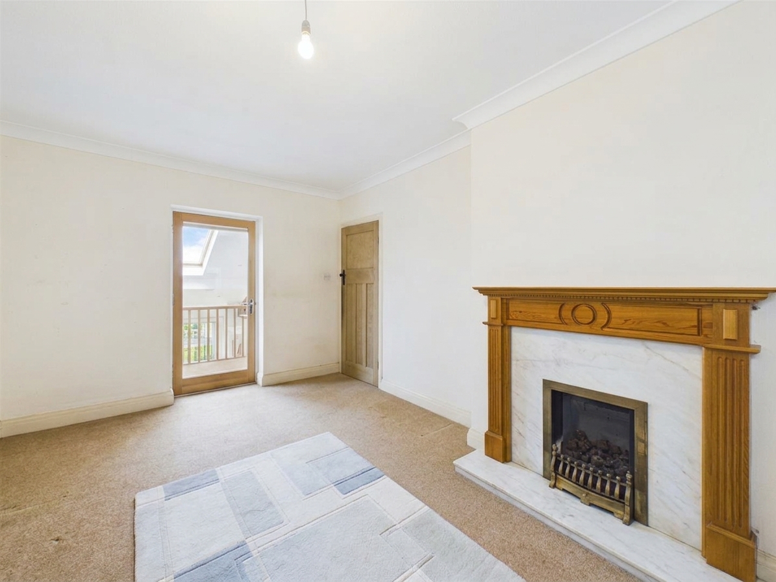
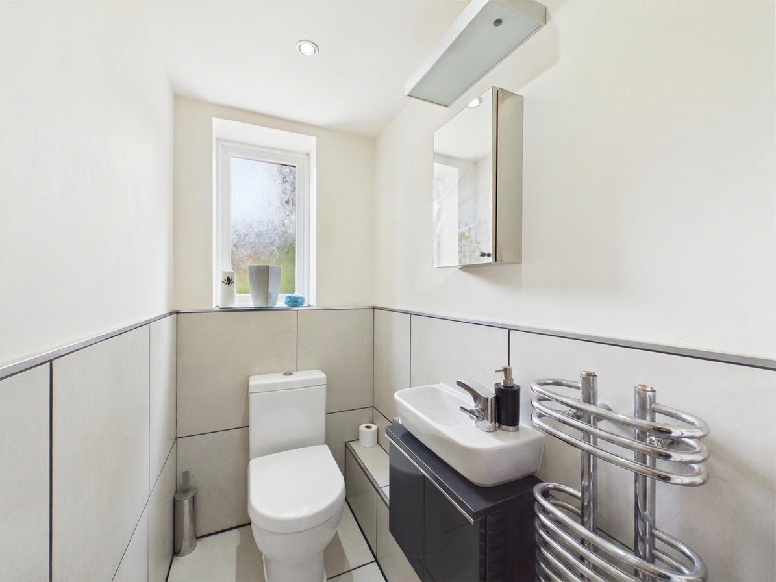
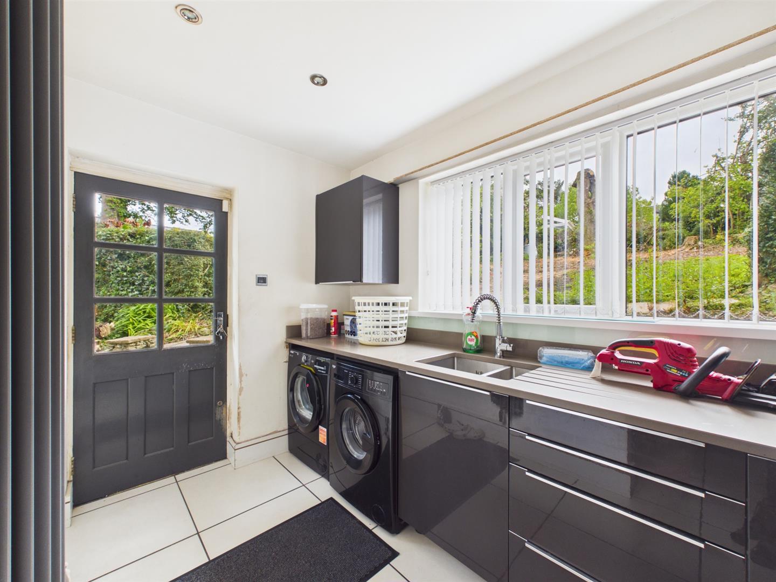
A separate living room provides a quieter setting, centred around an inset gas fire. Beyond, the day room is made for informal family life, with a wood-burning stove and direct access to the garden. It opens naturally into the kitchen, where crafted cabinetry, solid work surfaces and a central island with breakfast seating create a sociable space for cooking and conversation. Siemens appliances include two ovens, an induction hob and microwave, while an integrated AEG coffee machine adds a thoughtful finishing touch. A utility room and ground-floor WC complete this level.
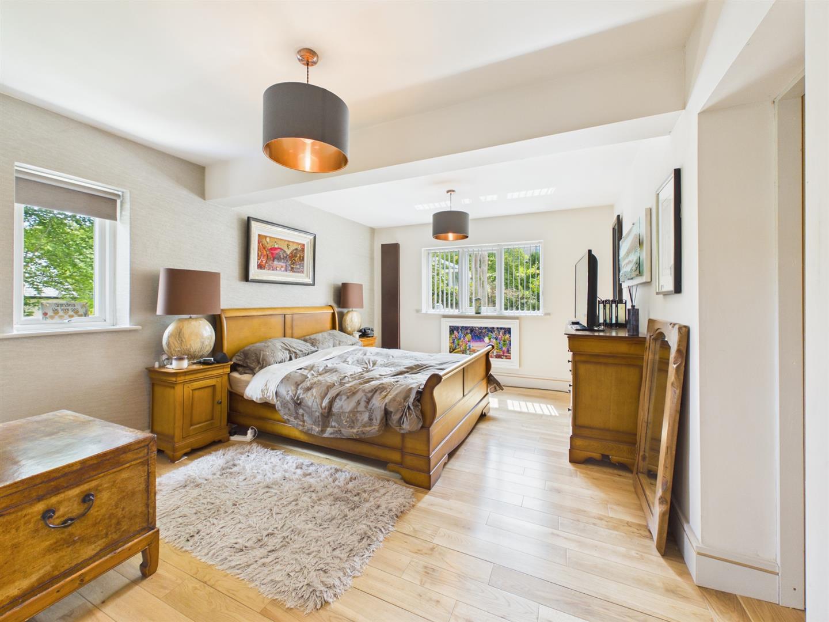
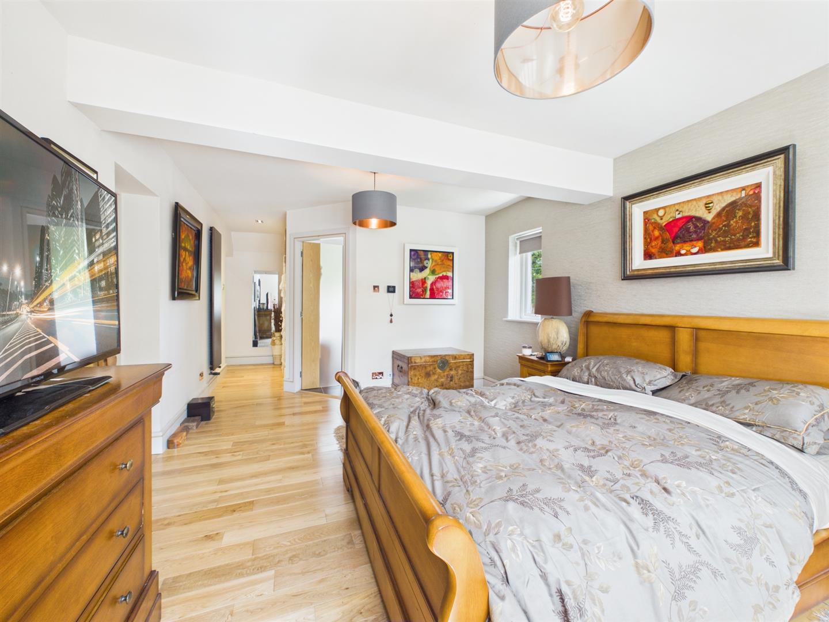
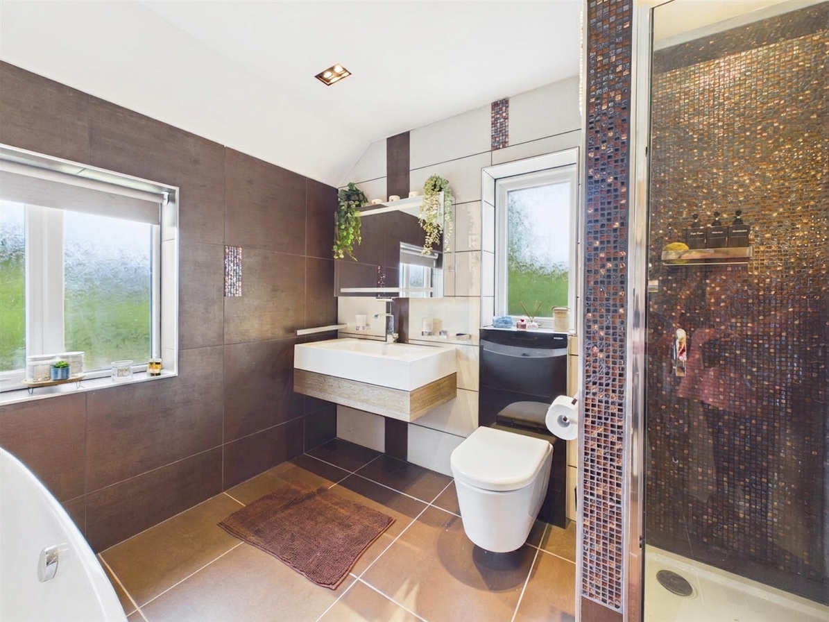
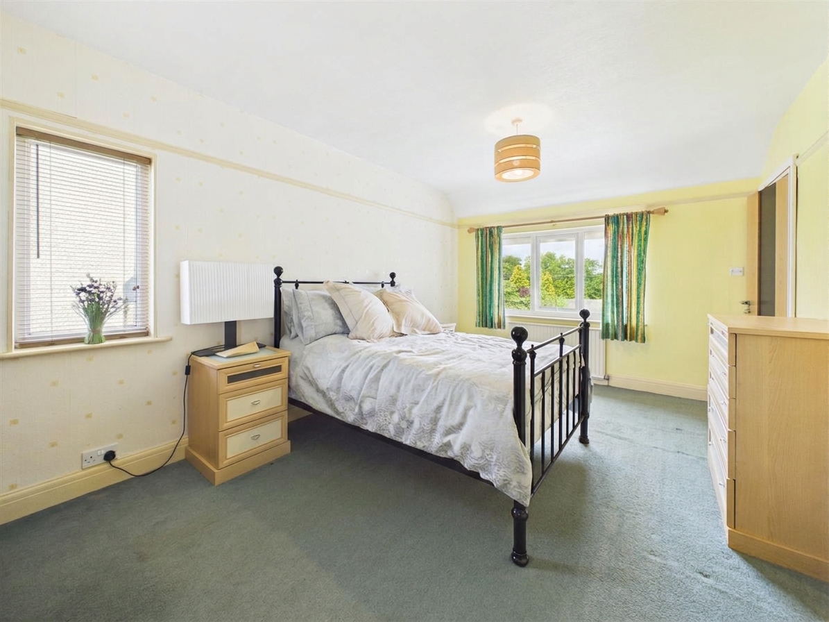
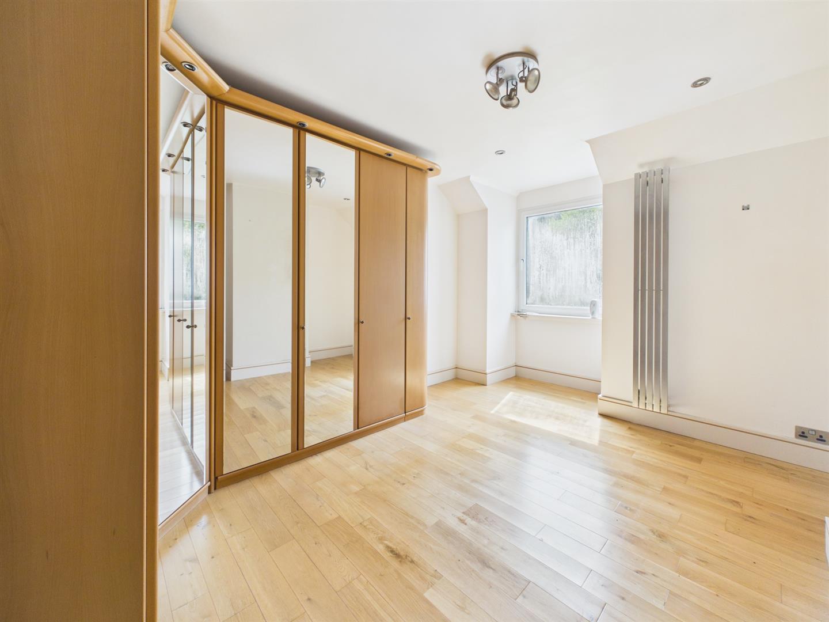
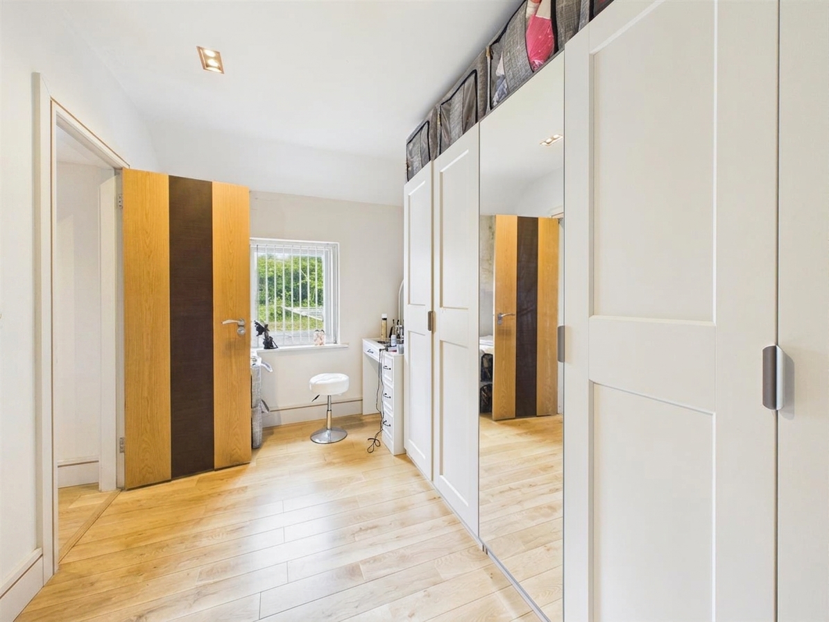
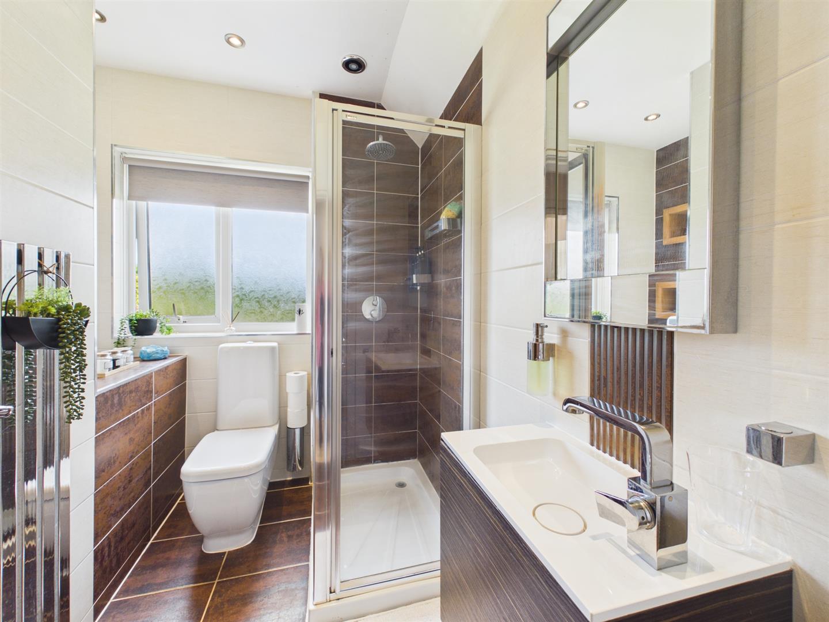
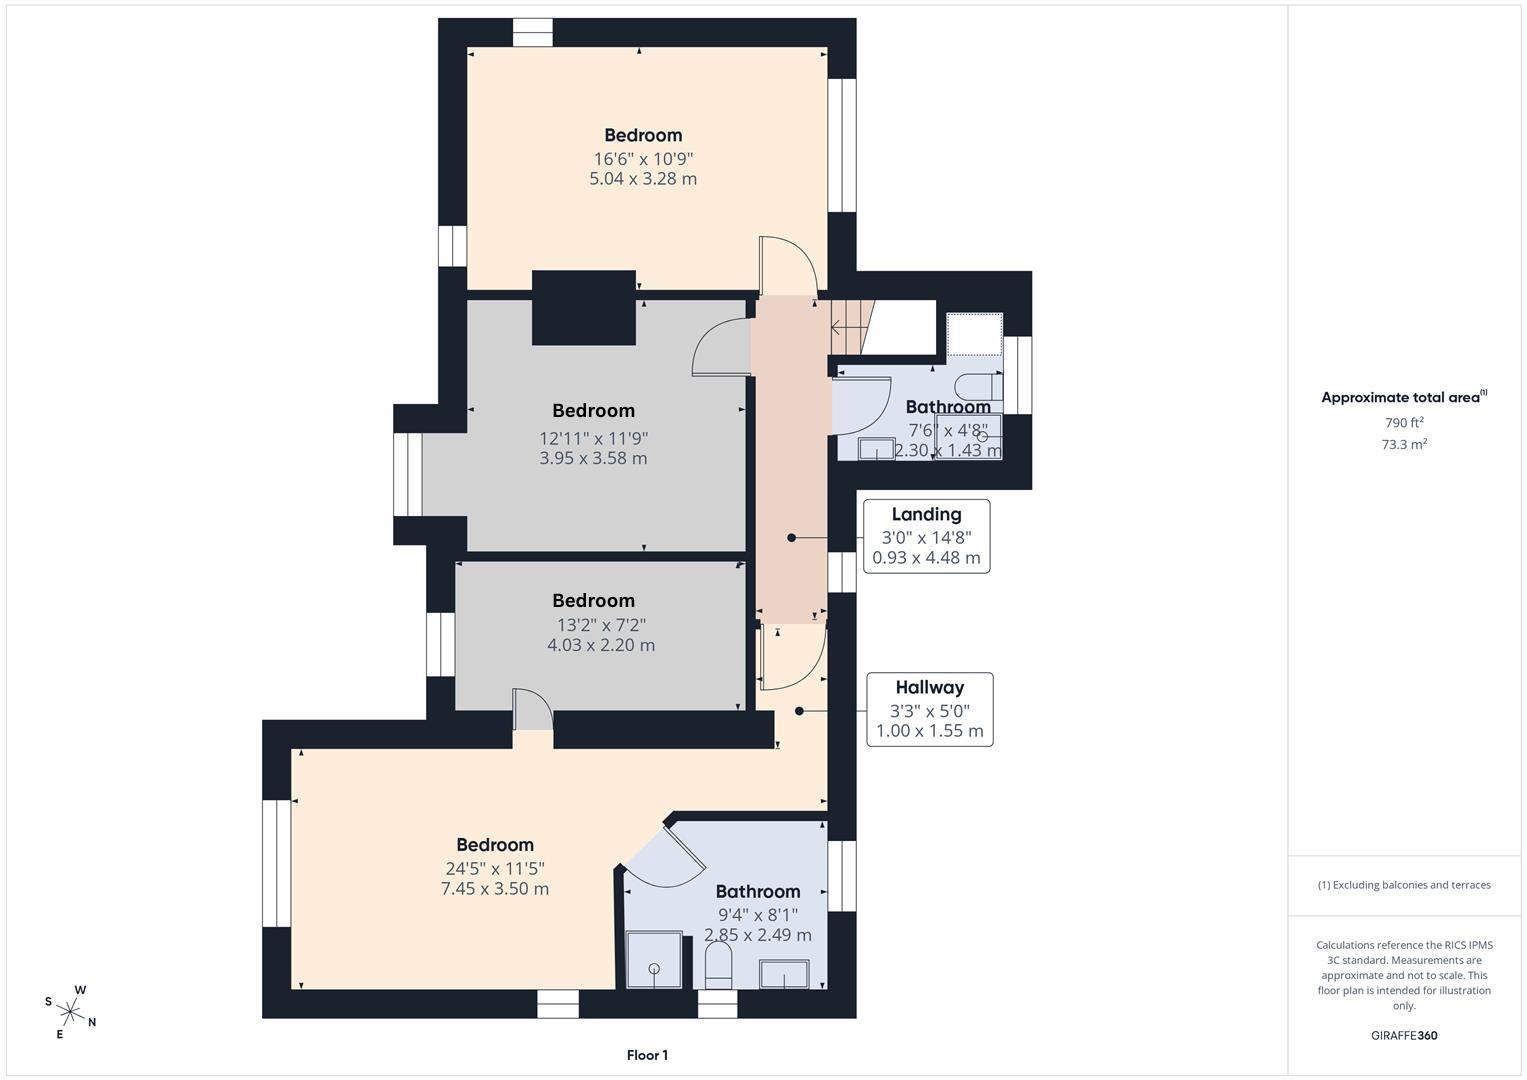
Upstairs, the principal bedroom enjoys a spacious en-suite with a freestanding bath and separate shower. The adjoining fourth bedroom is currently arranged as a dressing room, offering flexibility for family life. Two further well-proportioned bedrooms and a separate family shower room complete the accommodation.
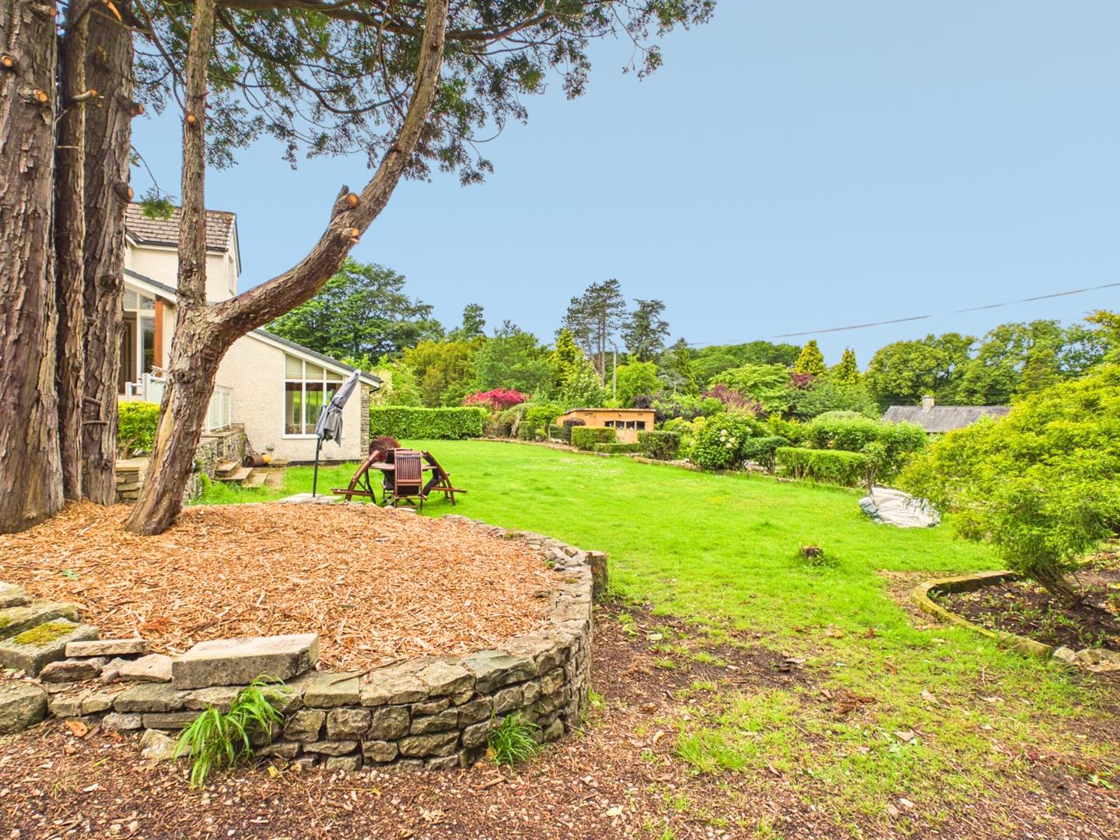
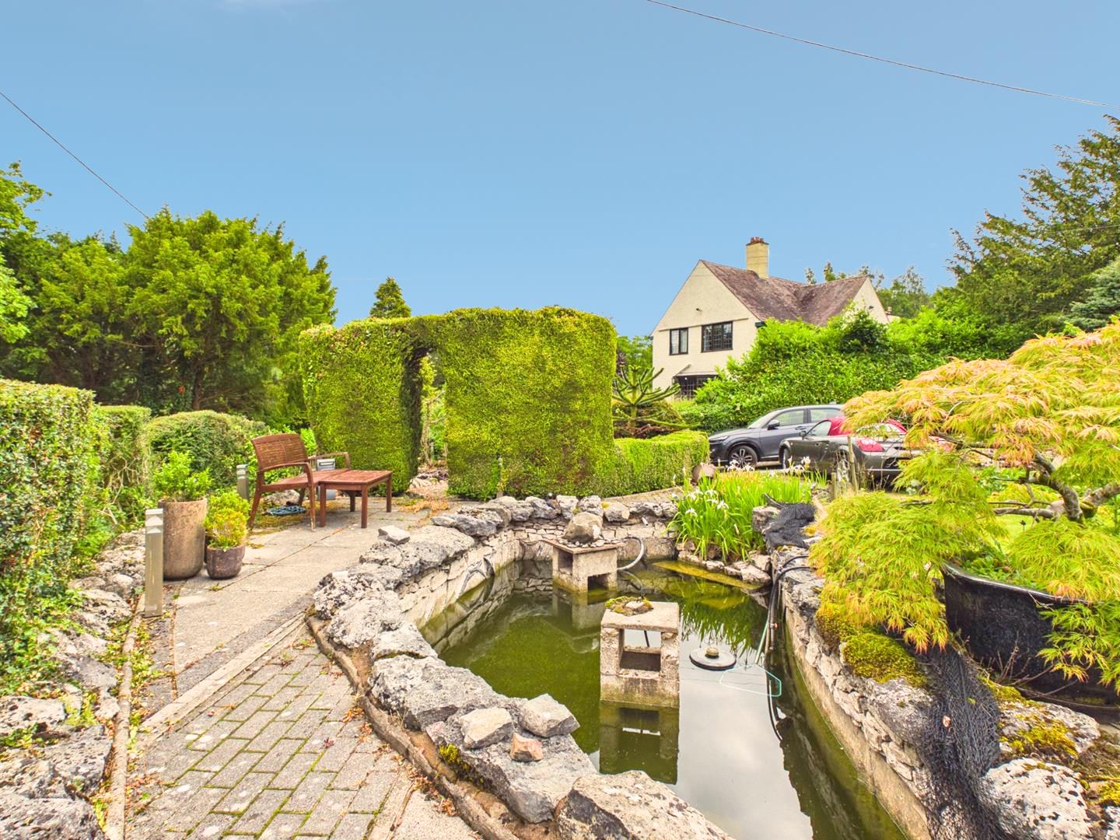
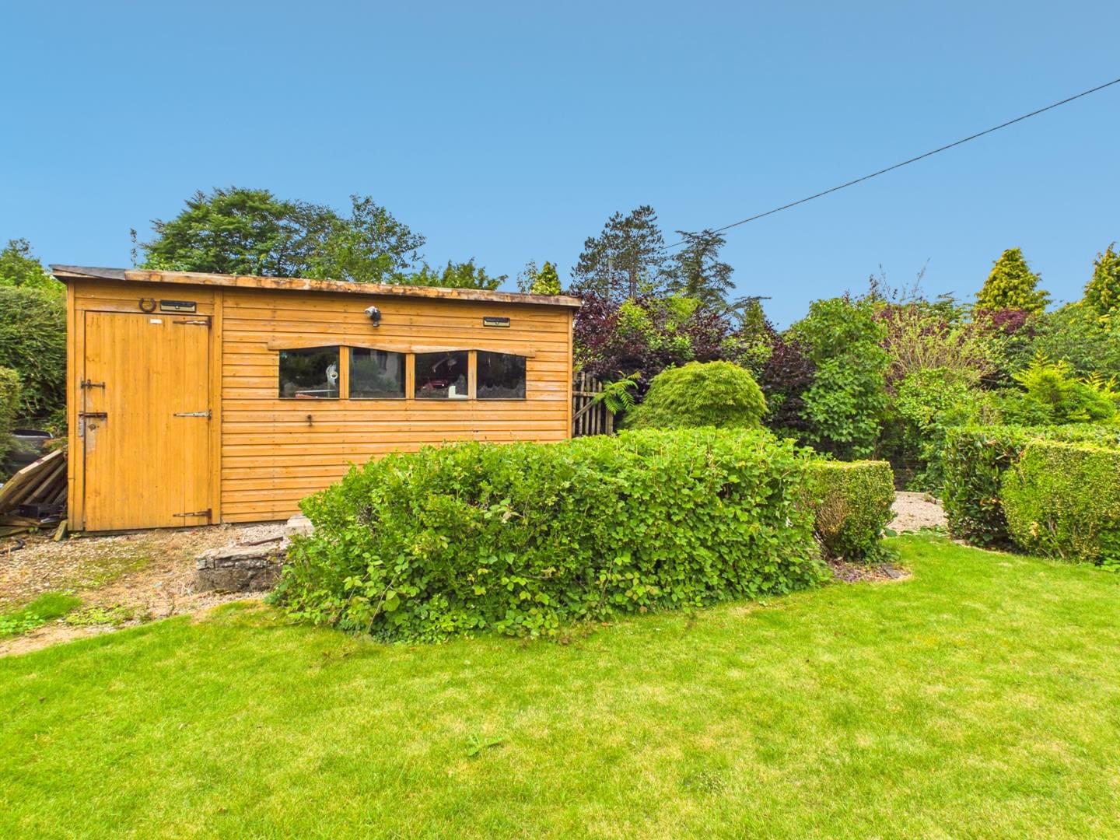
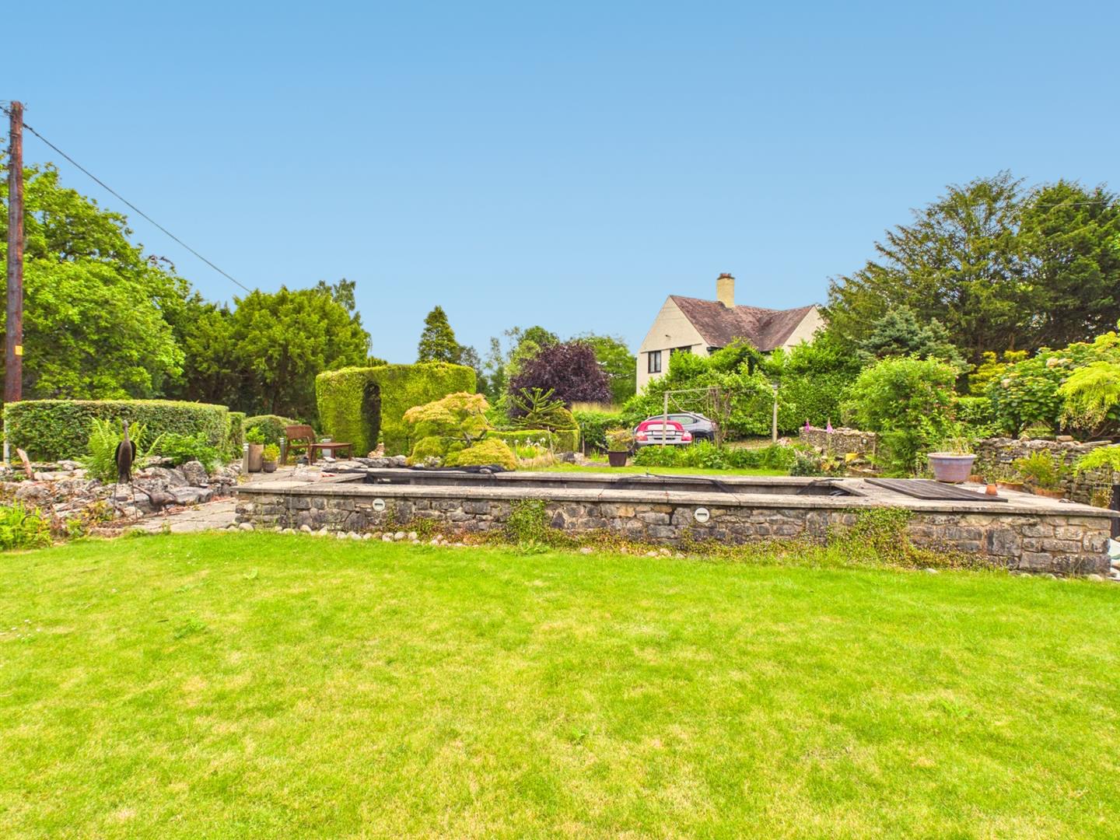
Outside, a sweeping gated driveway provides extensive parking. Lawns, mature trees, colourful planting, rockeries, raised beds and three ornamental ponds create a garden with interest throughout the seasons. Several patio areas provide inviting places to dine, entertain or simply enjoy the peace and privacy, while sheds and a wood store offer practical storage.
Material InformationFreehold property
Council Tax Band G – currently listed at £4,180 per annum
EPC rating D
Gas central heating with a combination boiler
Double-glazed windows and exterior doors
Gated driveway with extensive off-road parking
Offered for sale with no onward chain
EPC Rating: D
Key Features
- Individual four-bedroom detached home in sought-after Arnside
- Set within almost half an acre of private, established grounds
- Distinctive split-level layout with a galleried home office
- Three versatile reception spaces for family life and entertaining
- Sociable kitchen and day room with a wood-burning stove
- Principal suite with a freestanding bath and separate shower
- Sweeping gated driveway with parking for several vehicles
- Moments from the Kent Estuary and Arnside’s village amenities
Property Details
- Property type: House
- Property style: Detached
- Price Per Sq Foot: £333
- Approx Sq Feet: 2,400 sqft
- Plot Sq Feet: 18,966 sqft
- Council Tax Band: G
Floorplans
Outside Spaces
Garden
Large garden extending to almost 1/2 acre
Parking Spaces
Driveway
Capacity: 4
Parking for several vehicles
Location
.Life in Arnside has a pace and character all of its own. Set beside the Kent Estuary within the Arnside and Silverdale National Landscape, this highly regarded village combines remarkable scenery with a strong sense of community. The promenade, independent shops, cafés and places to eat are all close by, while coastal paths, woodland walks and Arnside Knott offer endless opportunities to enjoy the outdoors. Arnside railway station provides direct connections towards Lancaster, Manchester, the Lake District and the Cumbrian coast, with the M6 also within easy reach. New Barns Road is especially sought after for its established, individual homes and peaceful setting, making it an excellent choice for families, professionals and those seeking a more relaxed lifestyle without feeling disconnected.
Properties you may like
By JDG Estate Agents
-
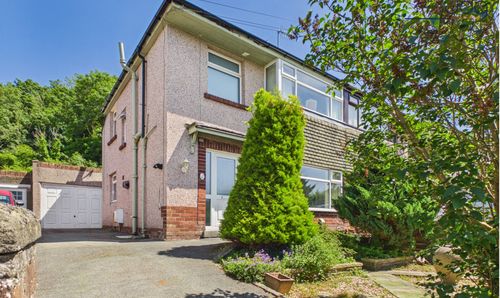
Whin Avenue, Bolton-le-Sands | Semi-detached home
- 3 Beds
- 1 Bath
-
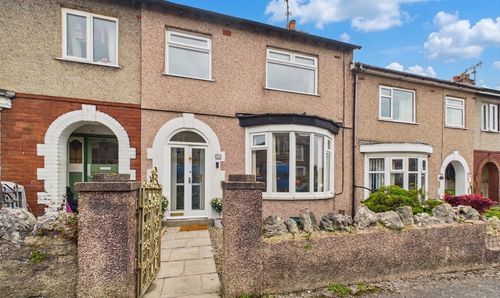
Ulster Road, Lancaster | Standout Bowerham Terrace
- 3 Beds
- 1 Bath
-
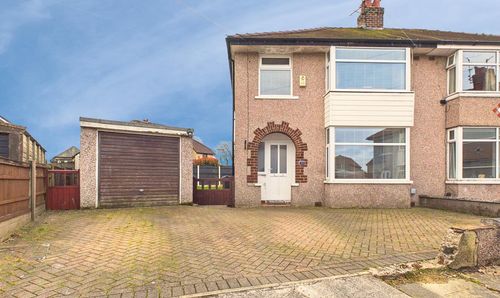
Borrowdale Grove, Morecambe, LA4
- 3 Beds
- 1 Bath
-
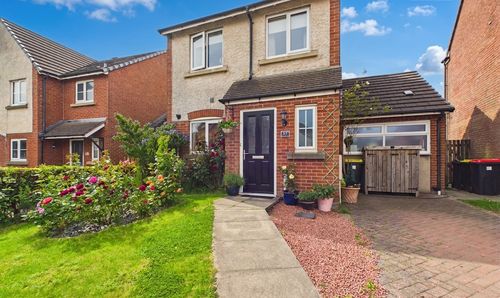
Redruth Drive, Carnforth | Detached Home & Stunning Garden
- 4 Beds
- 2 Bath
-
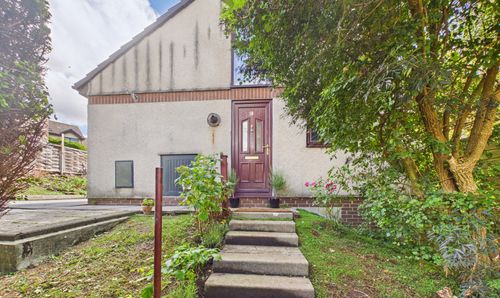
Greenacre Court, Lancaster | Split-Level Living
- 2 Beds
- 1 Bath
-
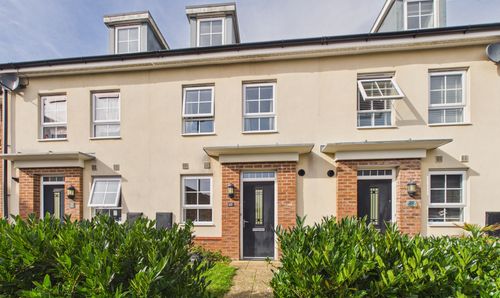
Africa Drive, Lancaster | Flexible Living on Africa Drive
- 4 Beds
- 2 Bath
-
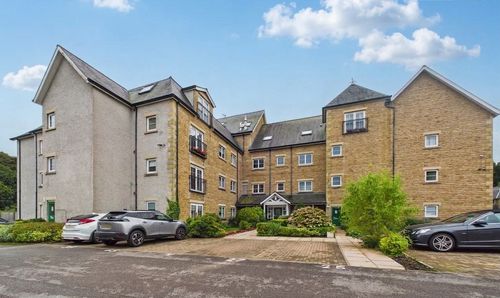
Spruce Avenue, Lancaster | Top-Floor Penthouse
- 2 Beds
- 2 Bath
-
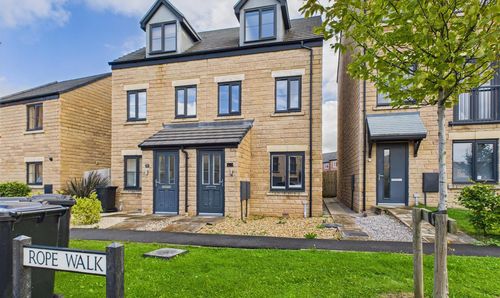
Ropewalk, Lancaster, LA1
- 3 Beds
- 2 Bath
-
Broadacre, Caton | No Chain in Caton
- 3 Beds
- 2 Bath