Book a Viewing
To book a viewing for this property, please call JDG Estate Agents, on 01524 843322.
To book a viewing for this property, please call JDG Estate Agents, on 01524 843322.
4 Bedroom Terraced House, Central Drive, Morecambe, LA4
Central Drive, Morecambe, LA4

JDG Estate Agents
66 Market Street, Lancaster
Description
The Location
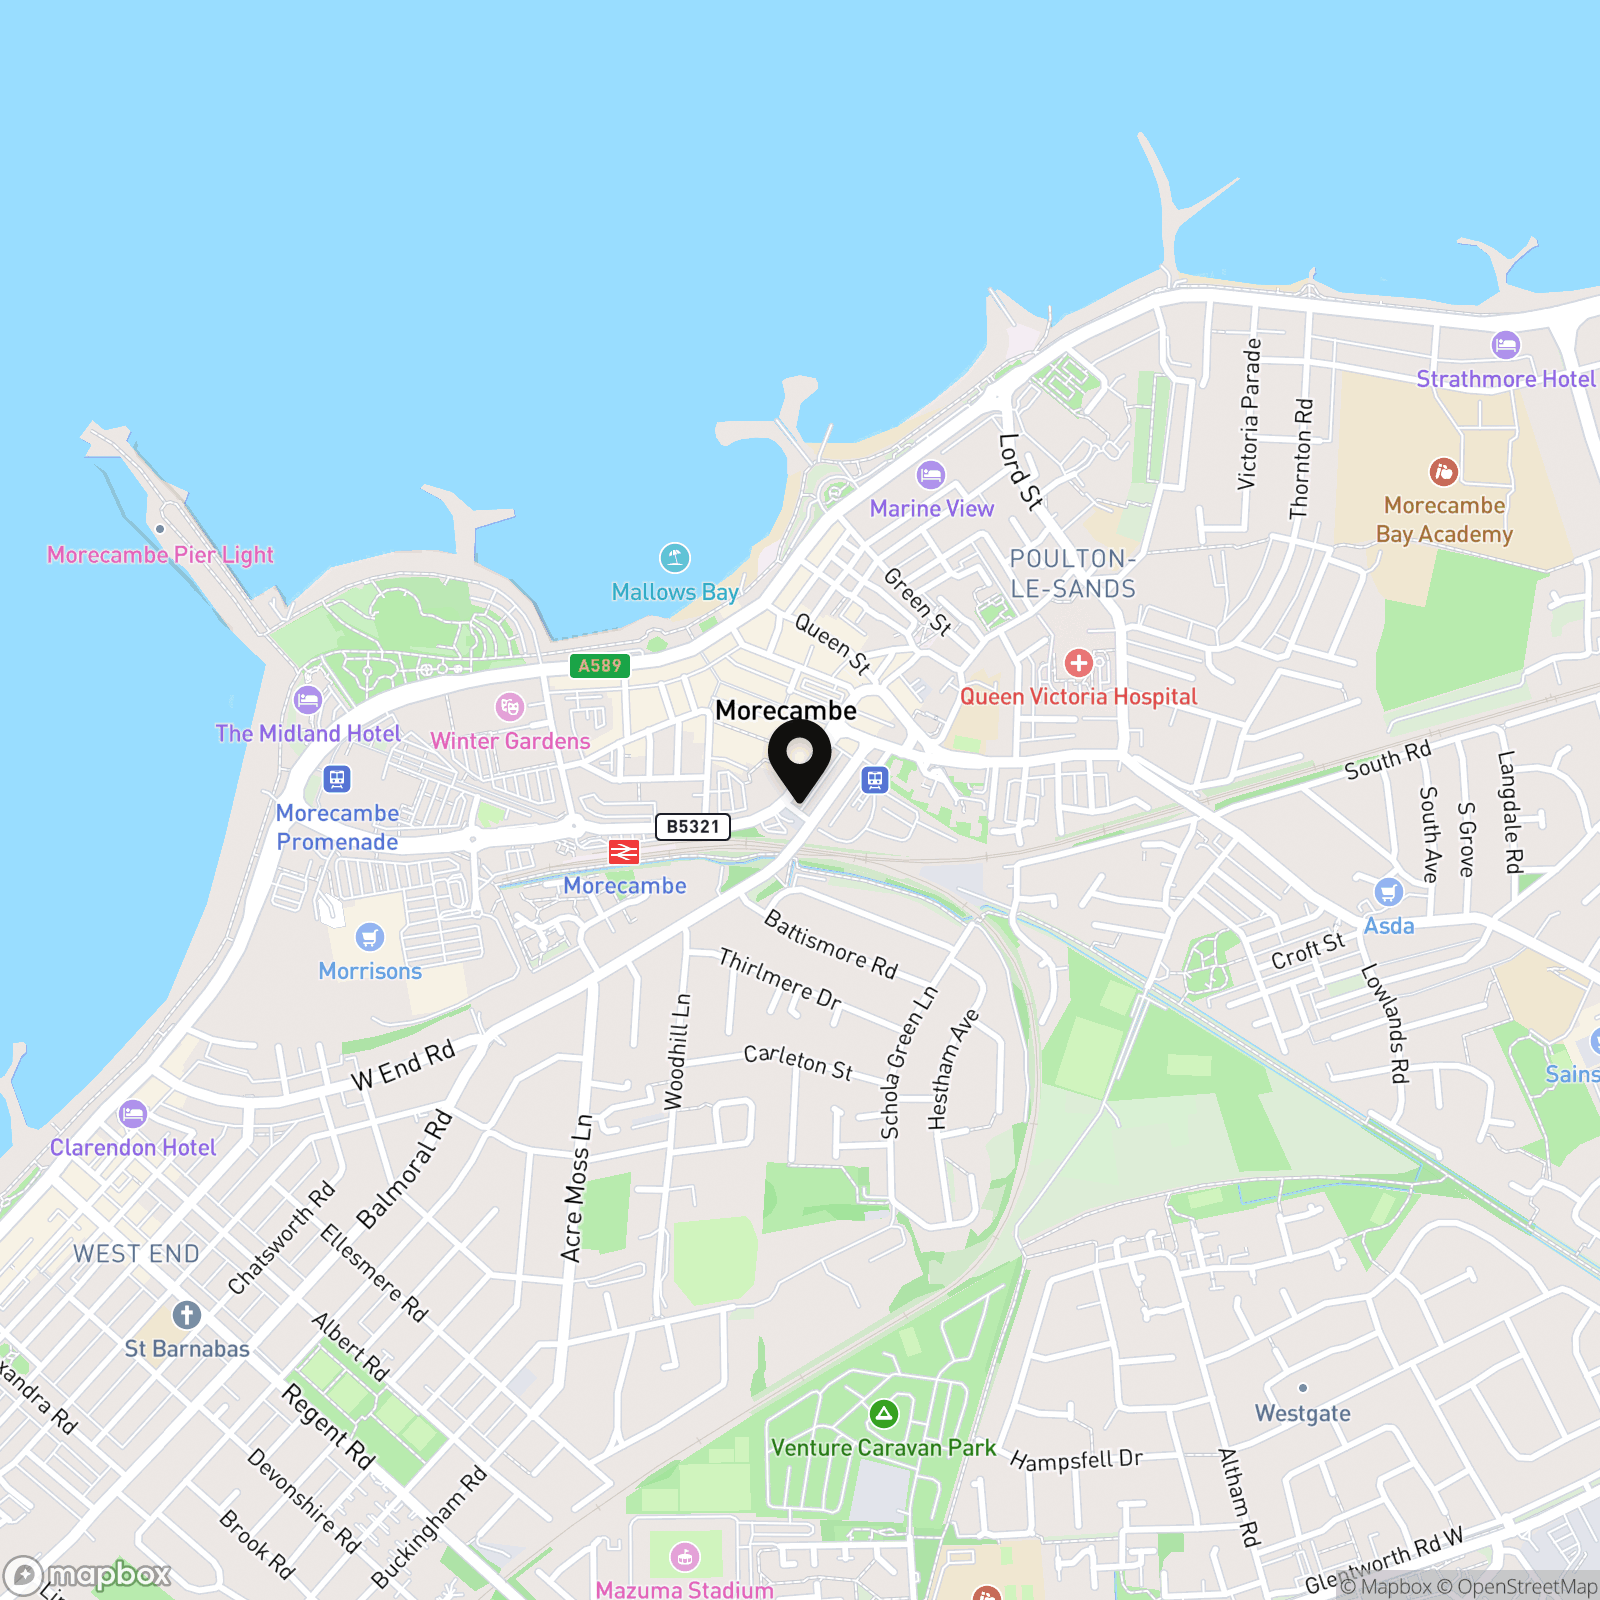
Central Drive offers convenient coastal living within easy reach of Morecambe town centre and its wide choice of shops, supermarkets, cafés and everyday amenities. The promenade is only a short walk away, making morning walks beside the bay, weekend bike rides and evenings by the sea part of daily life. Regular public transport links connect the area with surrounding districts, while permit parking is available on the street. This established residential location will appeal to families seeking space, first-time buyers looking for a home they can grow into and investors attracted by Morecambe’s accessible coastal setting. For buyers searching for a four-bedroom home in Morecambe close to the seafront, 42 Central Drive combines generous accommodation with a practical, well-connected location.
The Property
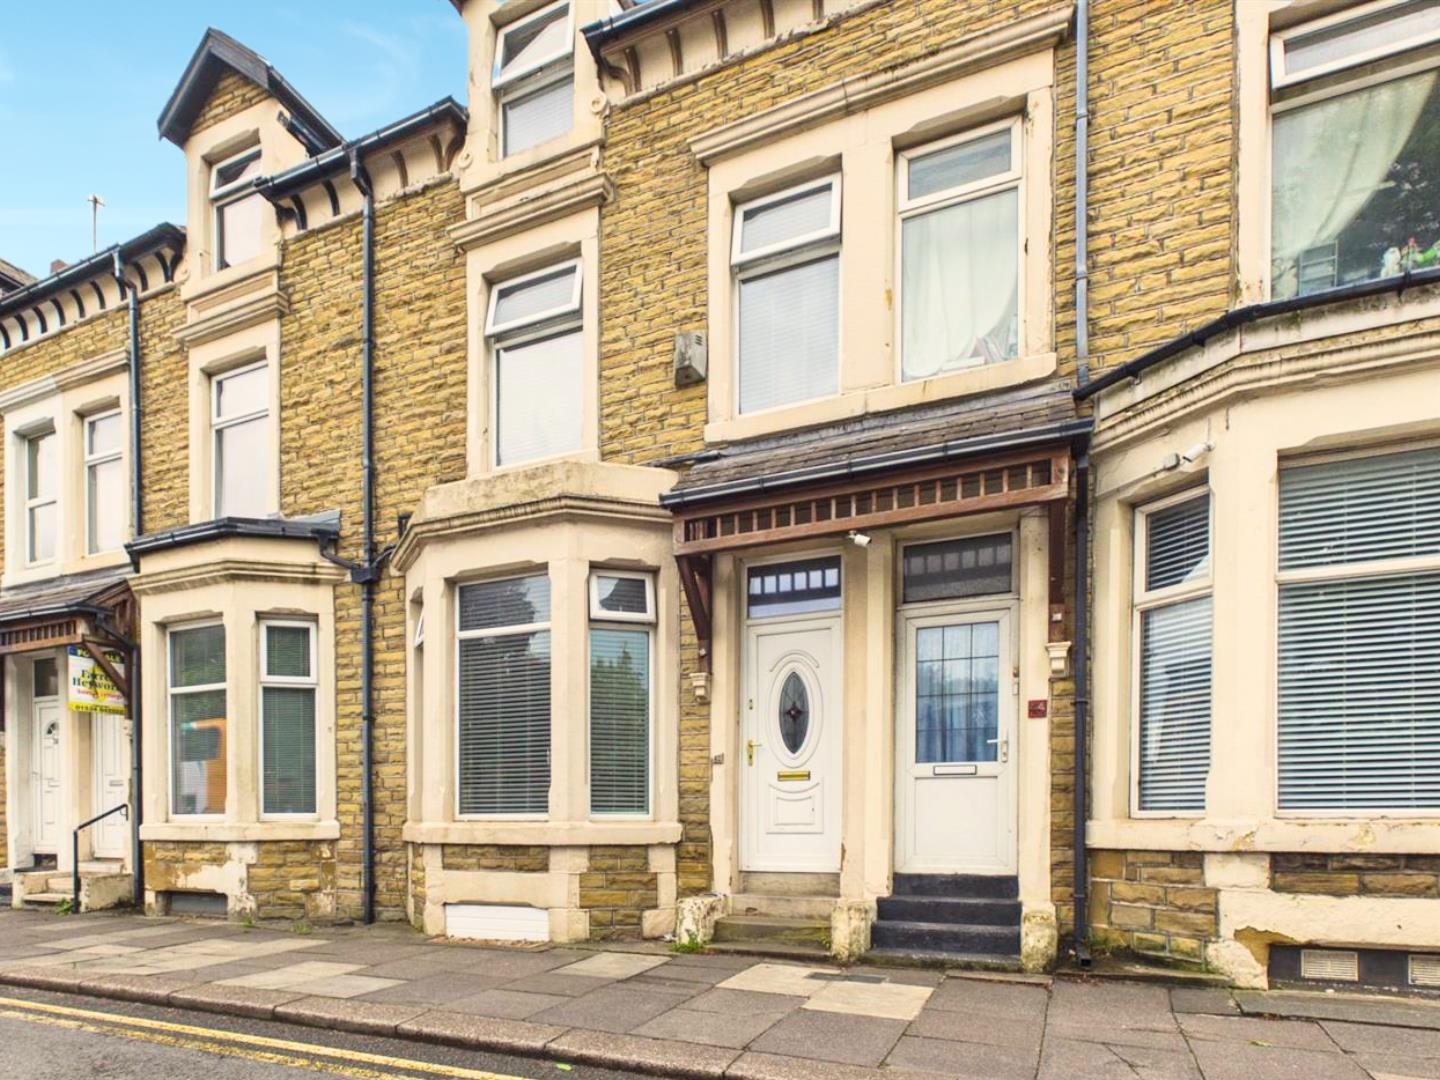
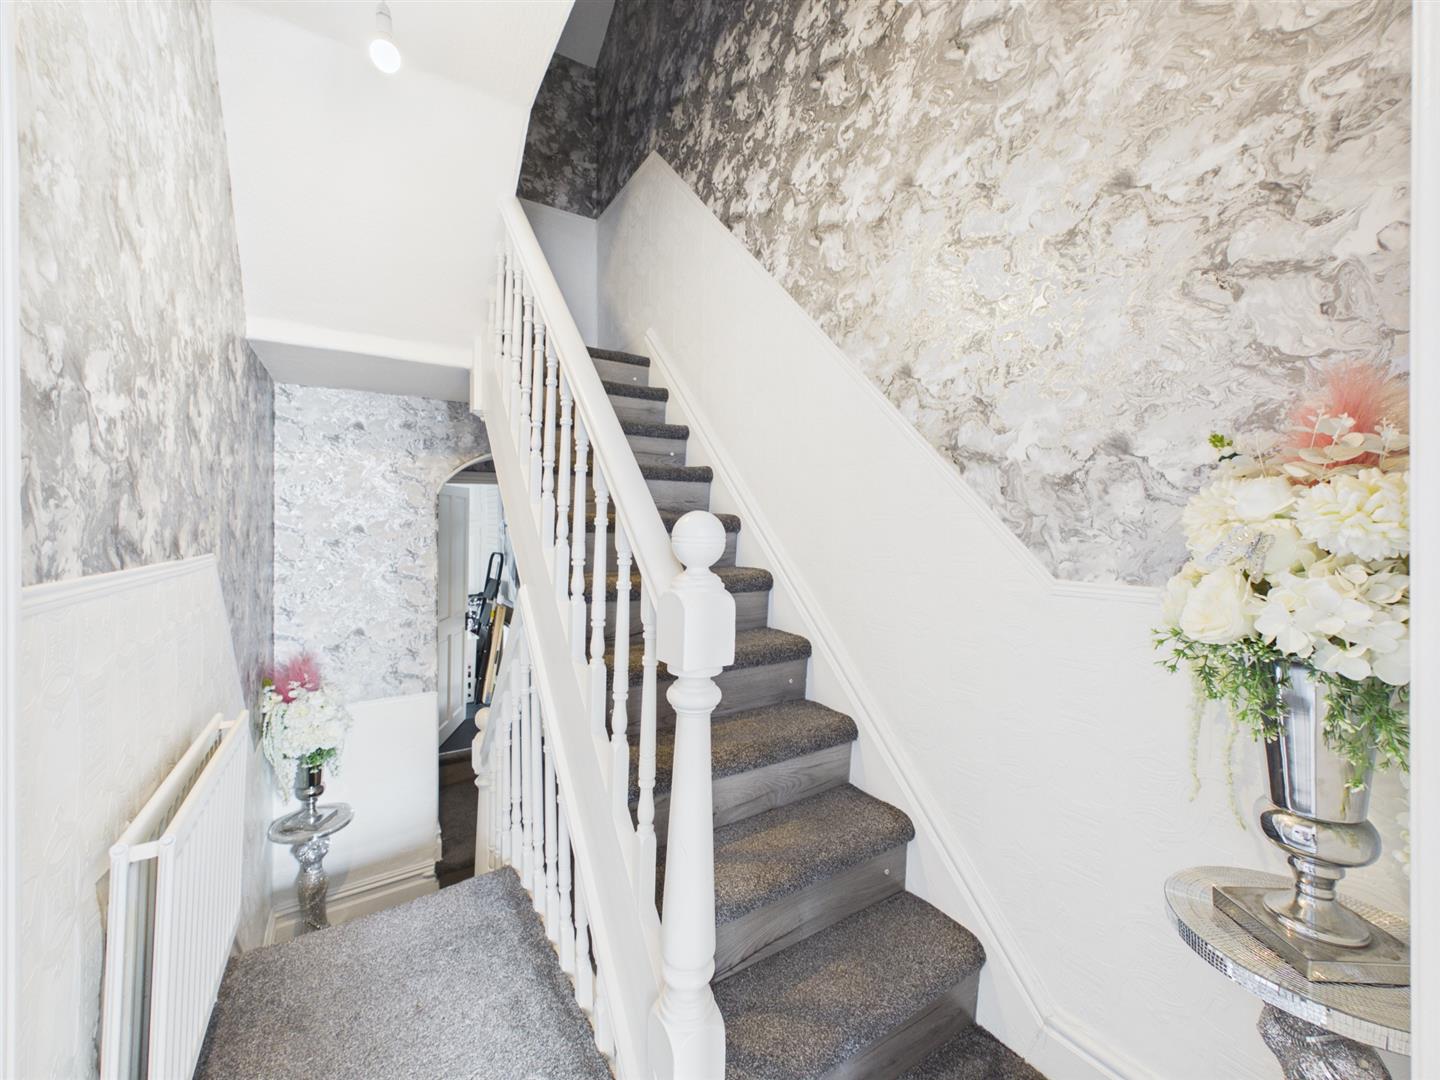
With four double bedrooms, sociable living space and accommodation arranged across four floors, this traditional terraced house offers far more room than its frontage might suggest — and it is available with no onward chain.
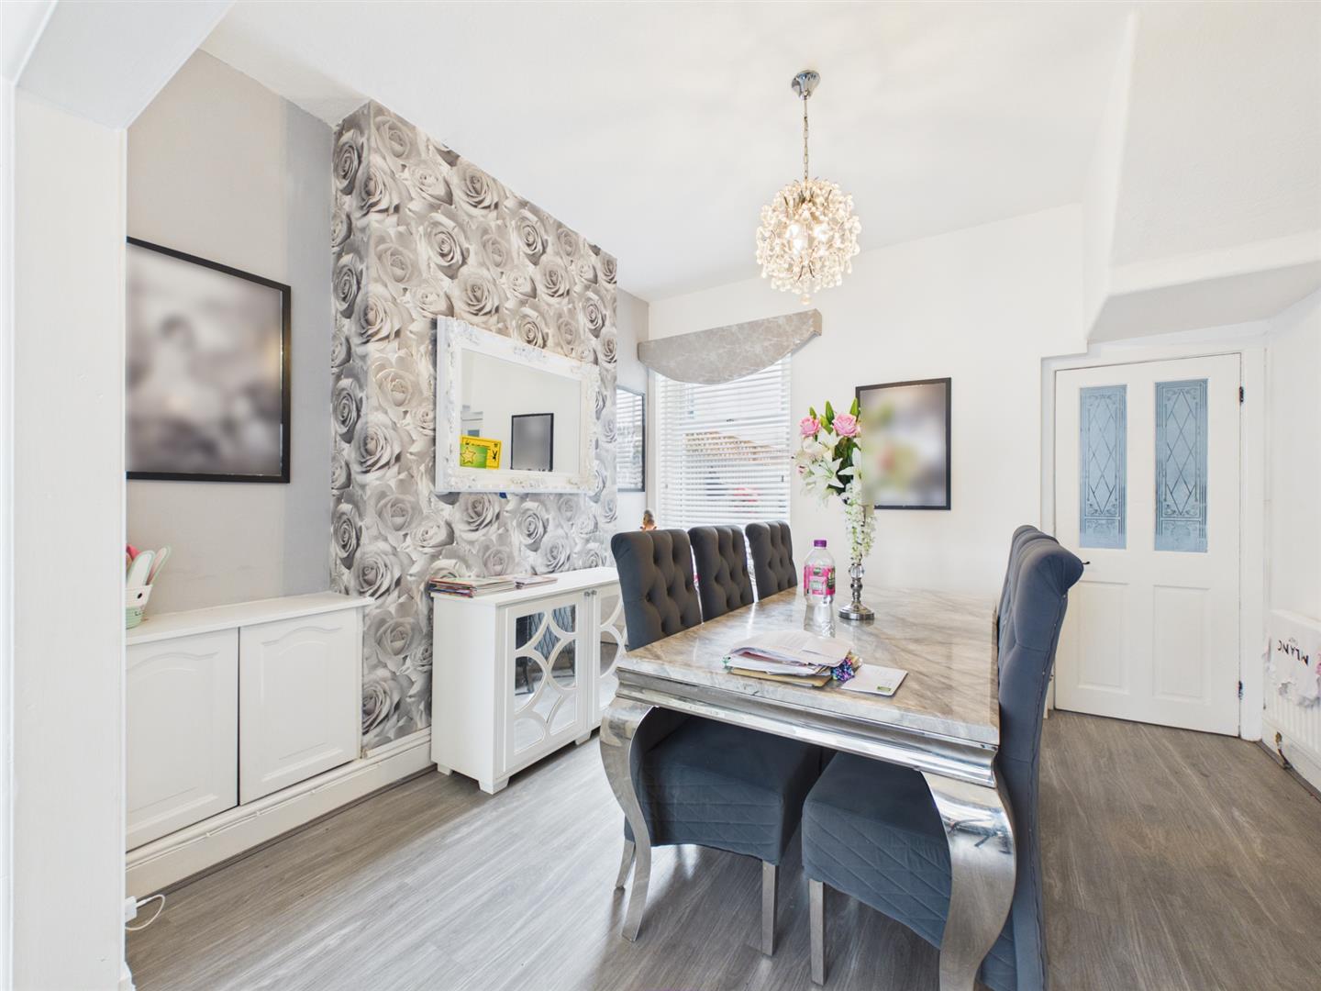
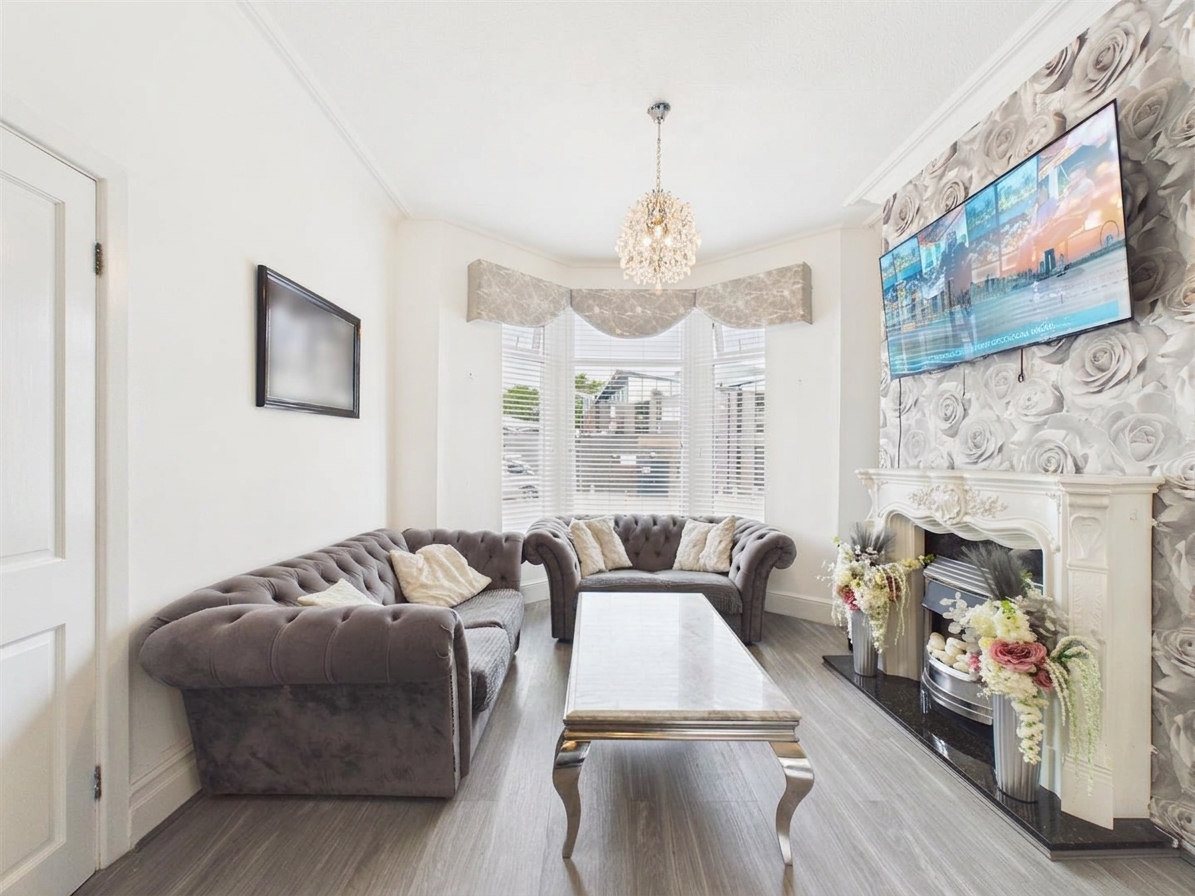
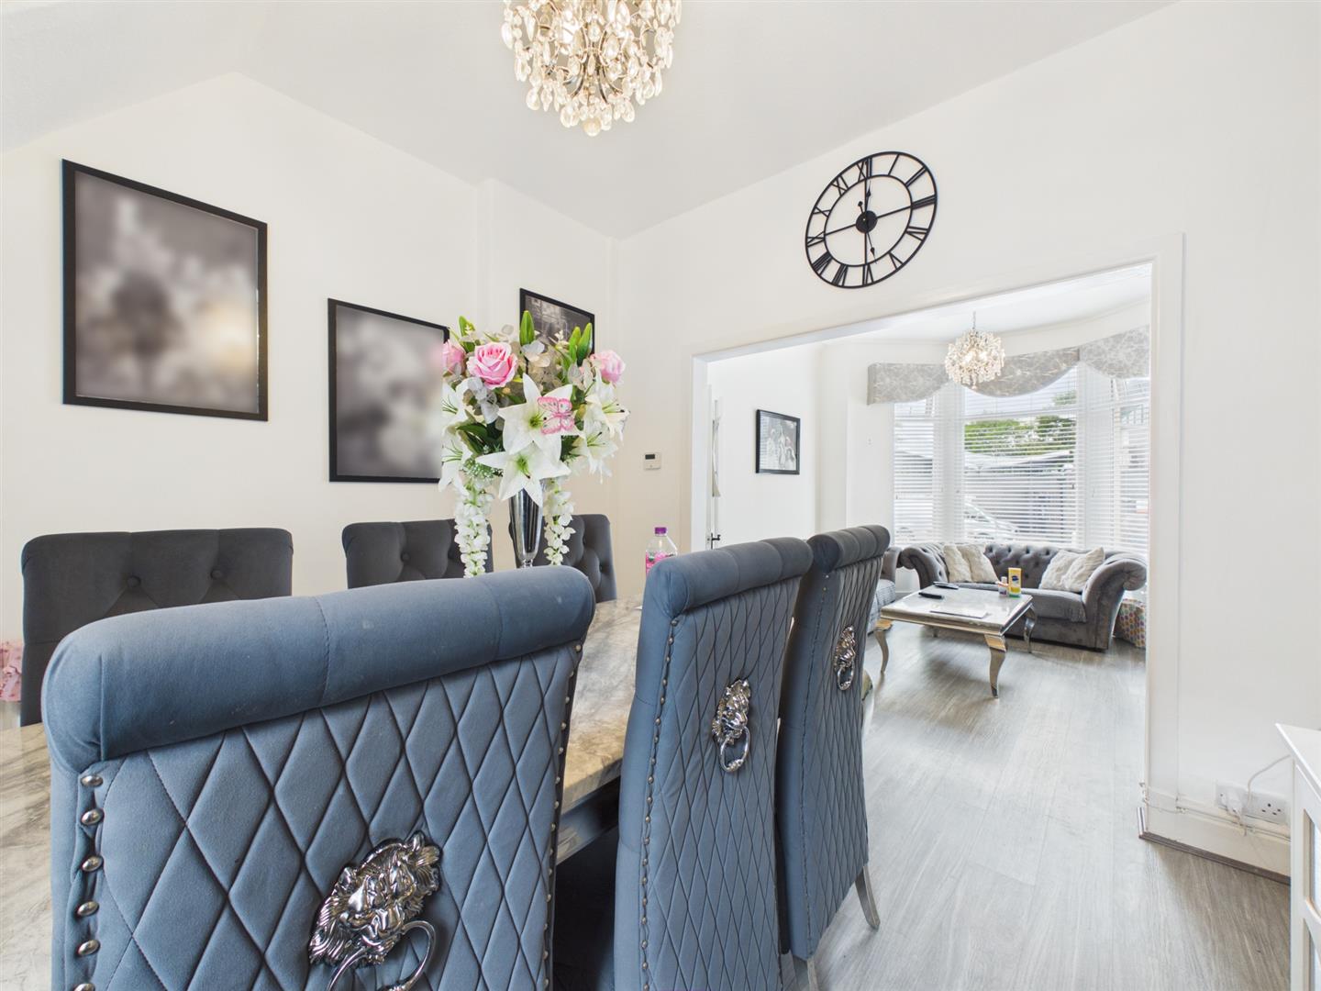
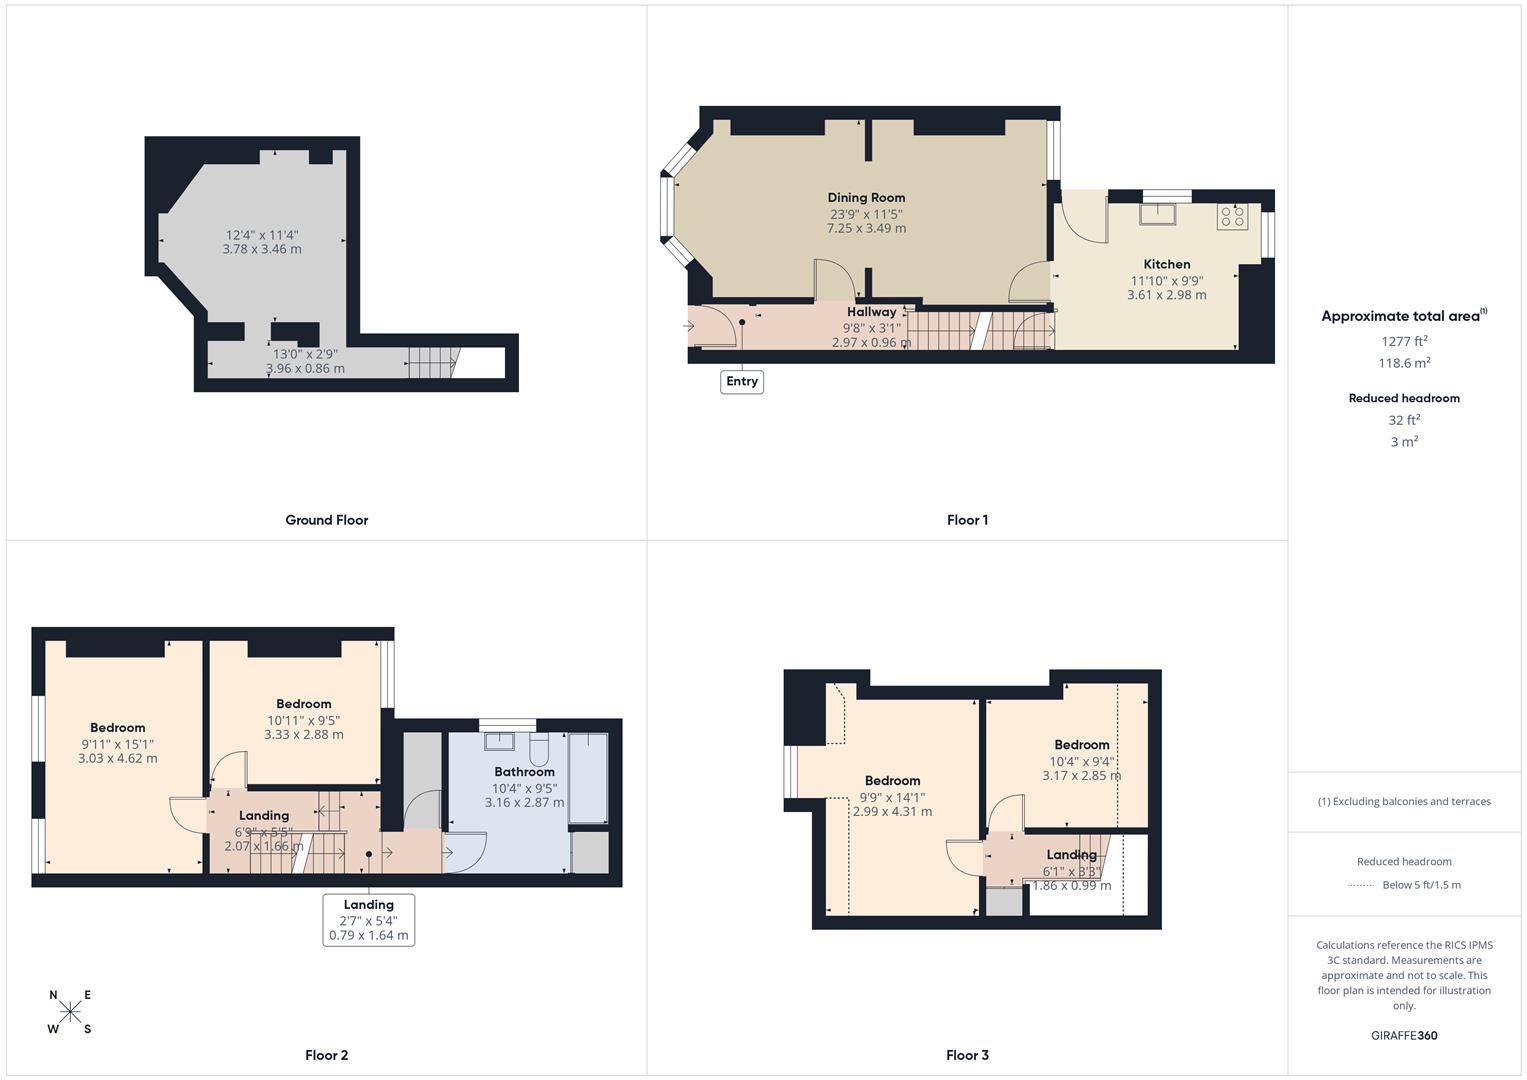
The entrance hallway opens into a generous lounge and dining room designed for time together. A bay window brings natural light into the lounge, while the dining area has room for family meals, homework and relaxed evenings with friends. Built-in storage adds everyday practicality, and the open-plan arrangement allows both areas to feel connected without losing their individual purpose.
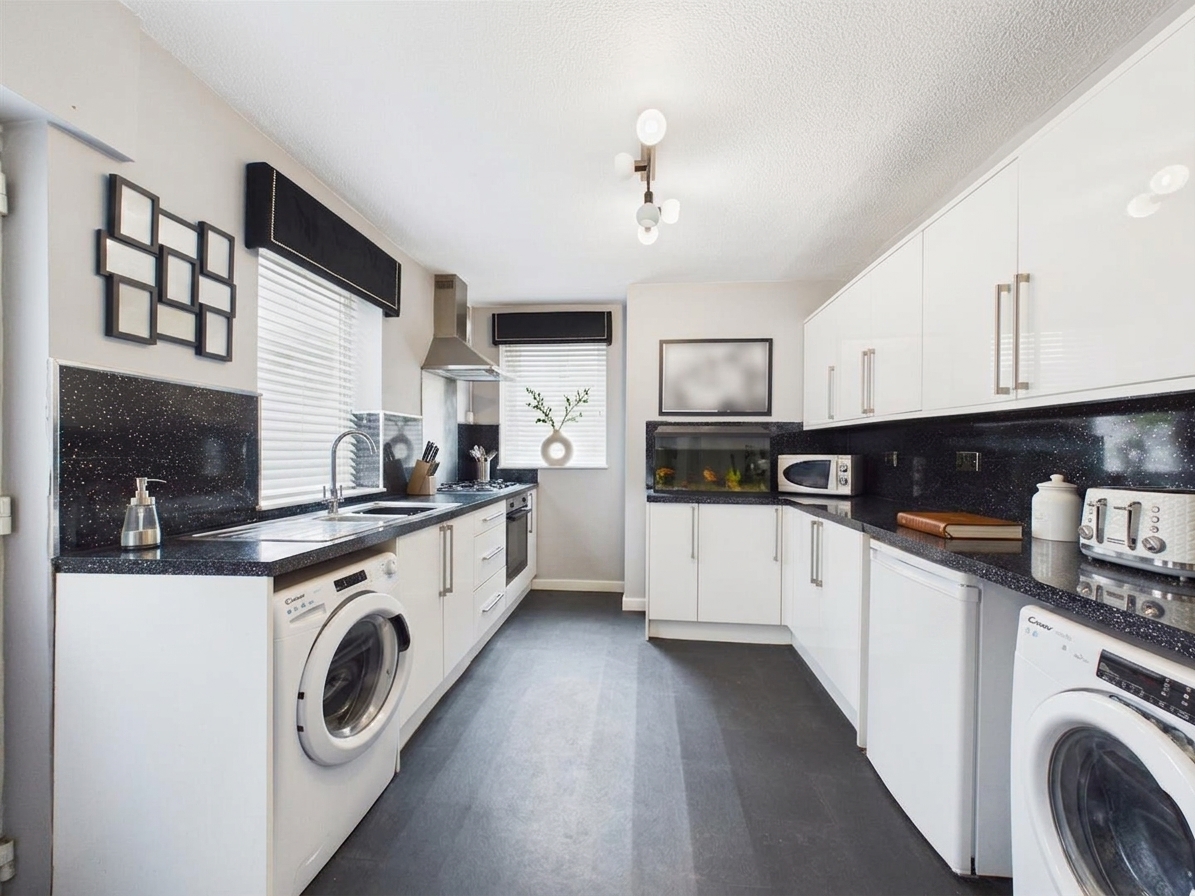
To the rear, the fitted kitchen provides a good range of cabinets and work surfaces alongside a gas hob, electric oven and plumbing for a washing machine. Windows to the side and rear help keep the room bright, while a glazed door gives direct access to the yard. From the kitchen, stairs lead down to a useful cellar with good head height, heating, power, lighting and a front window. Already carpeted, it offers valuable additional space for storage, hobbies or other uses, subject to any necessary consents.
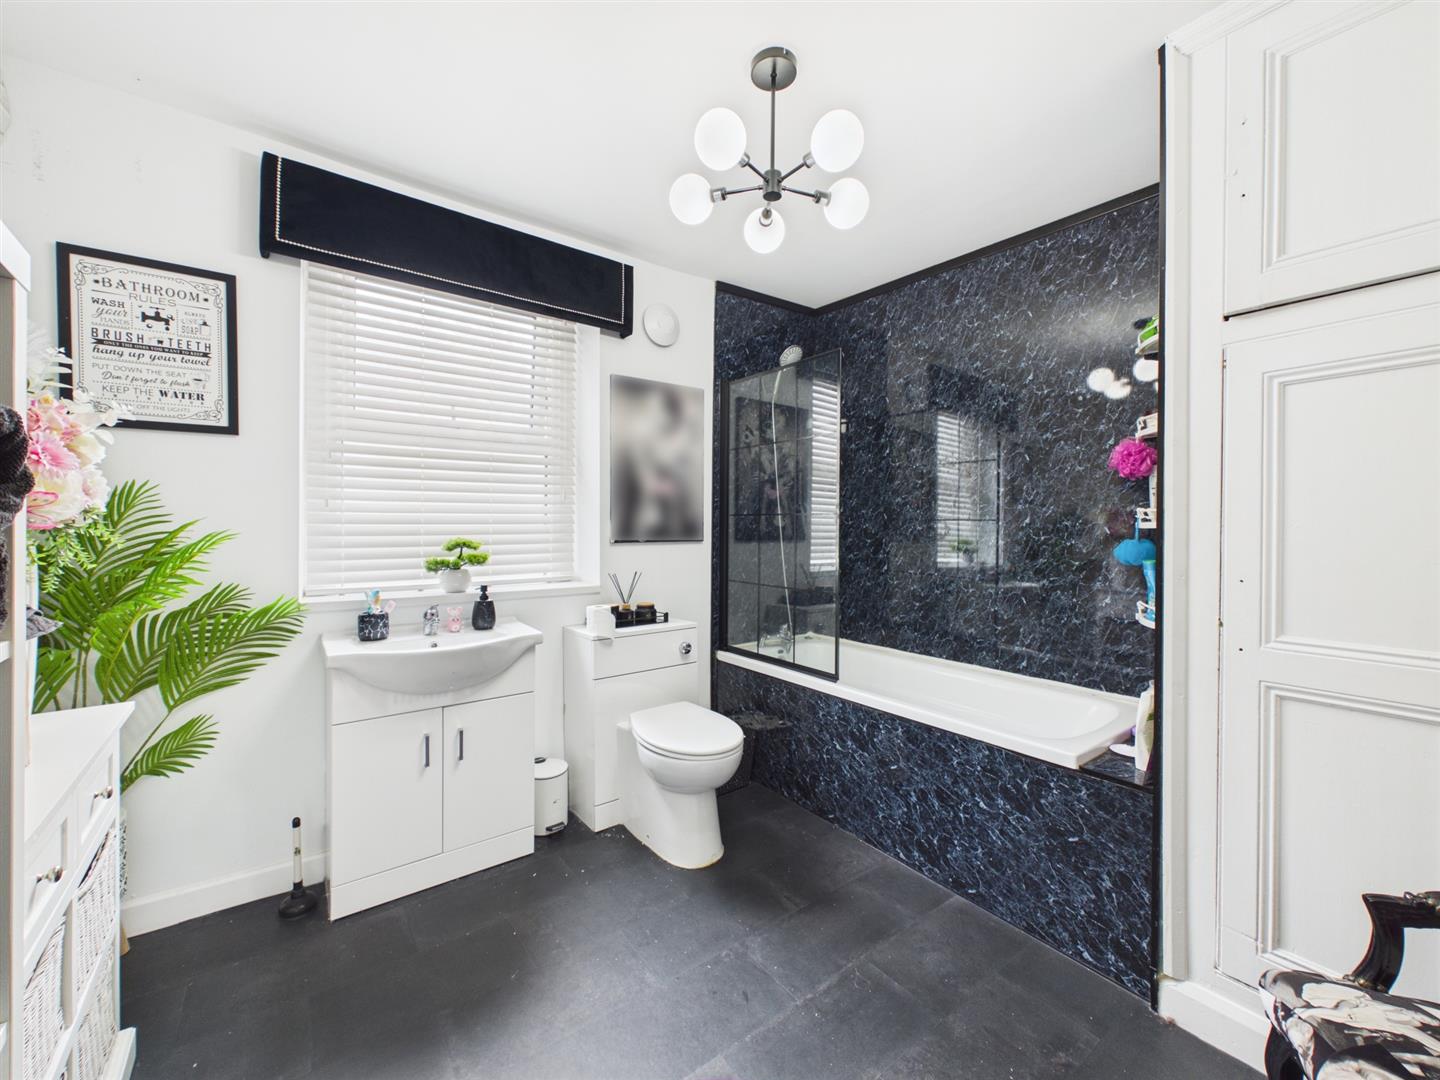
On the first floor are two well-proportioned double bedrooms and the family bathroom. The bathroom includes a bath with shower attachment, vanity wash basin, WC and useful linen storage housing the Worcester combination boiler.
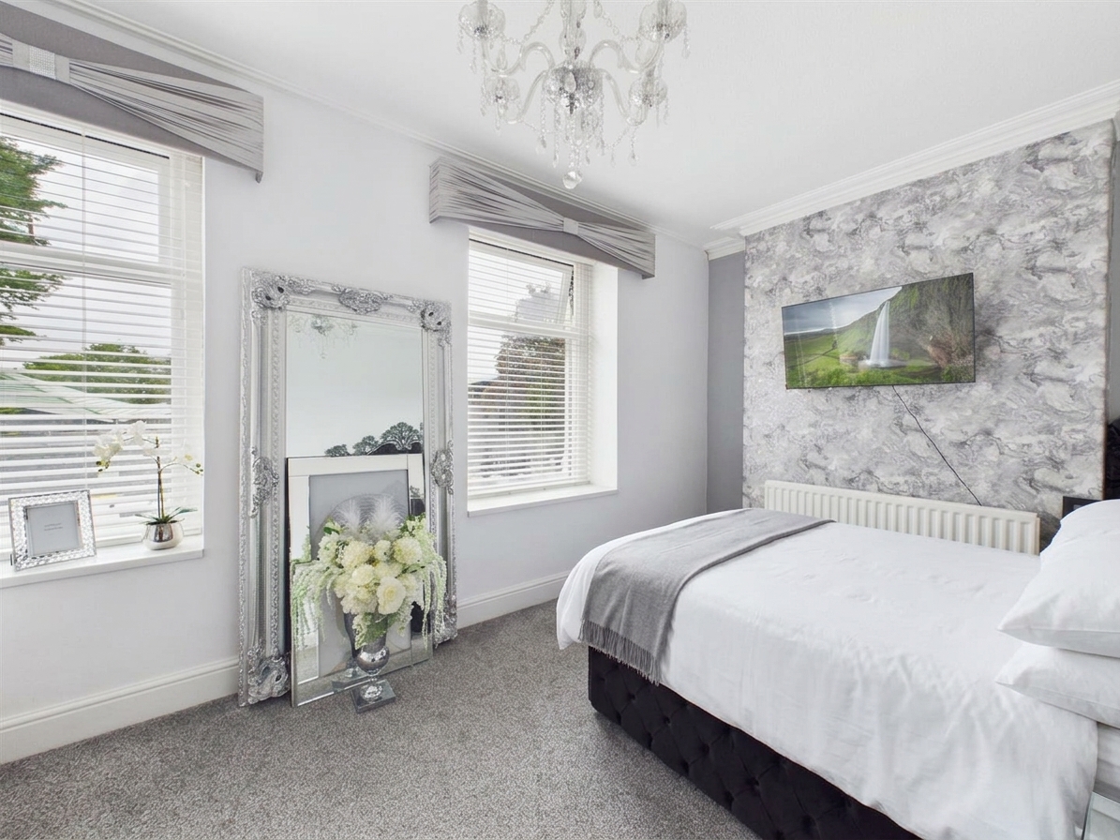
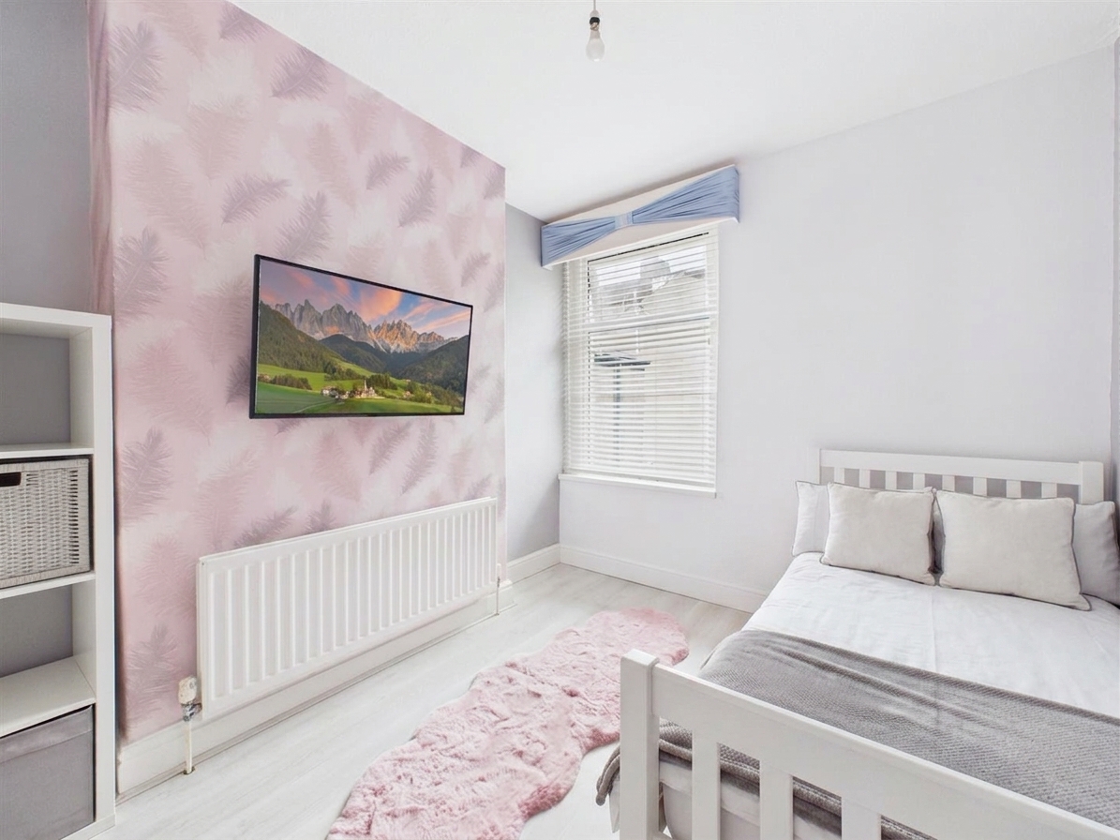
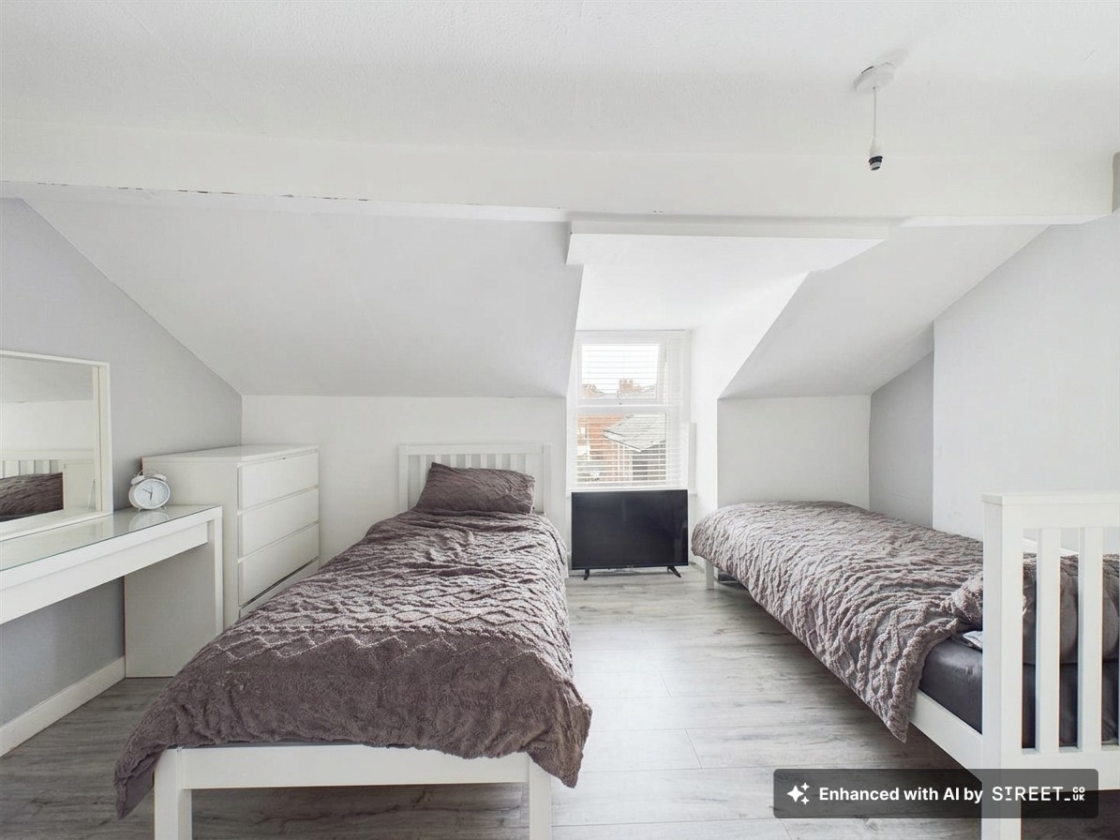
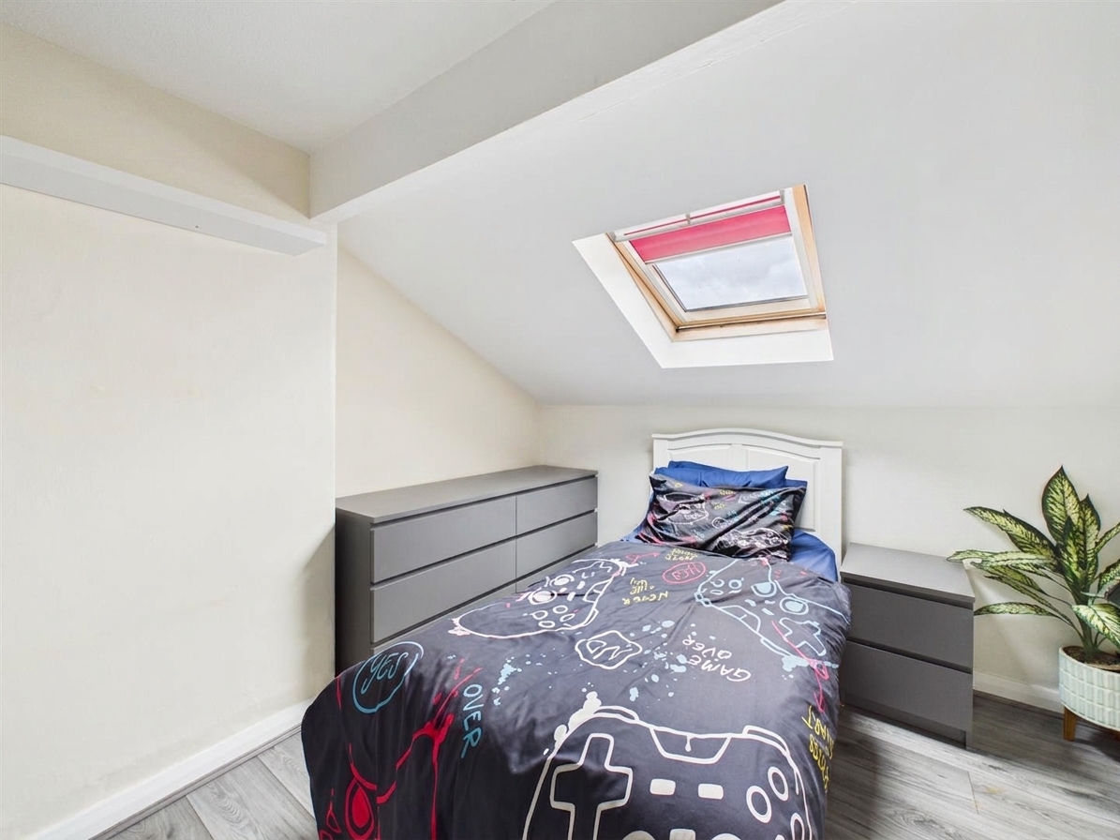
Two further double bedrooms occupy the second floor. These rooms give the home welcome flexibility, whether needed for children, guests, home working or creative space, with one featuring built-in storage and the other a Velux window.
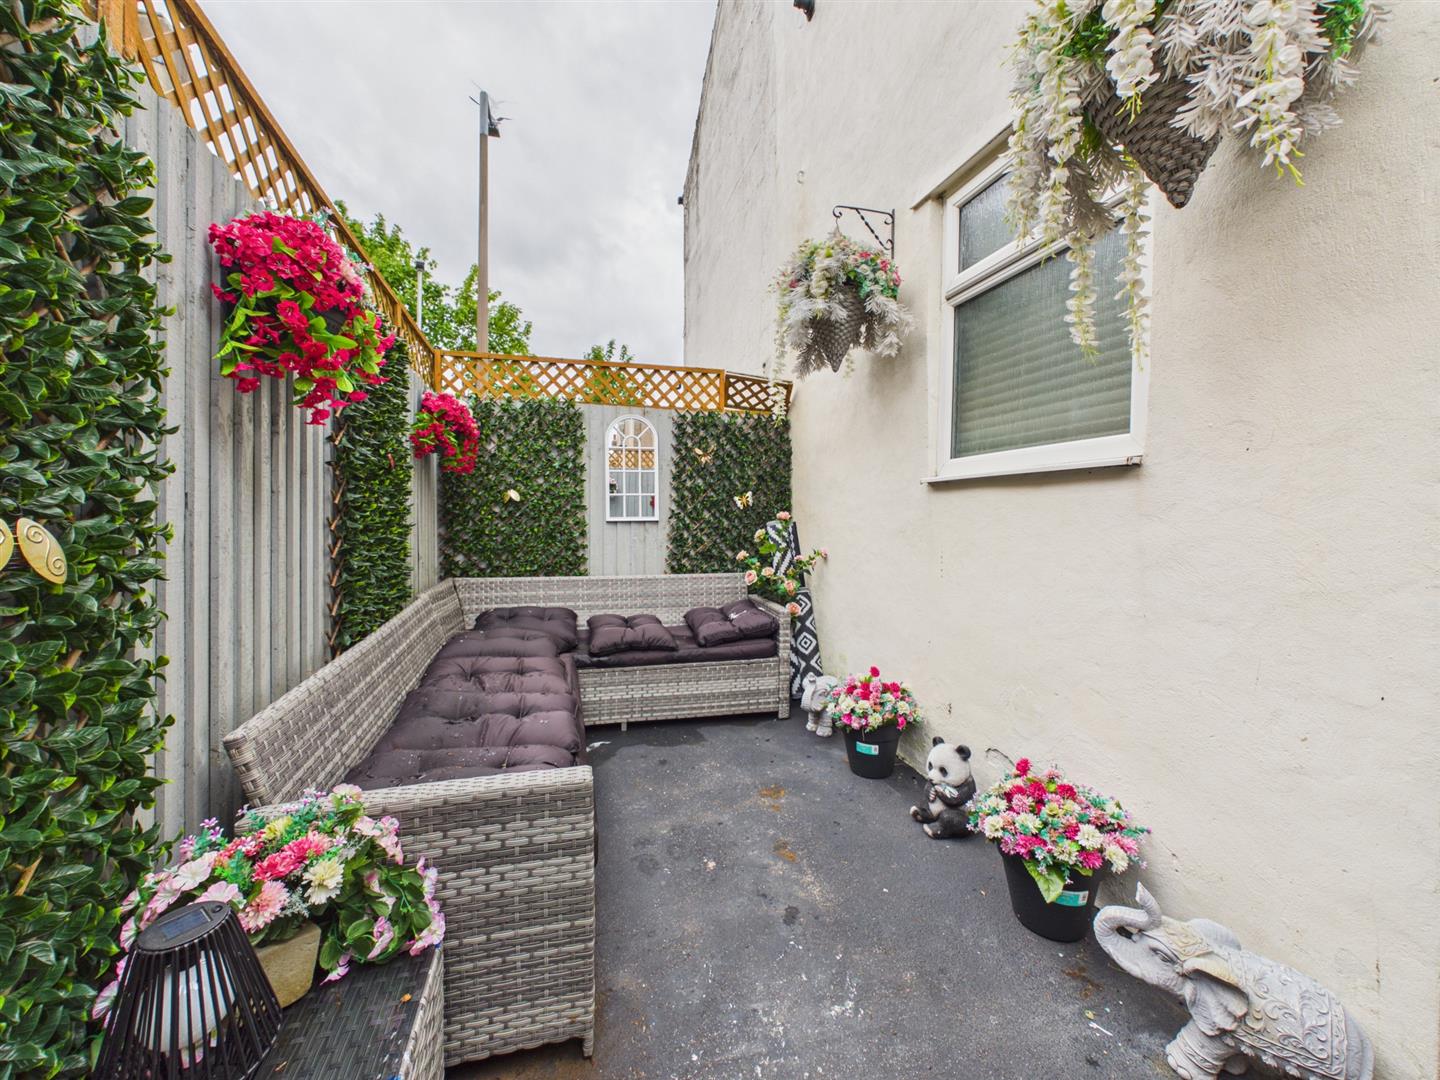
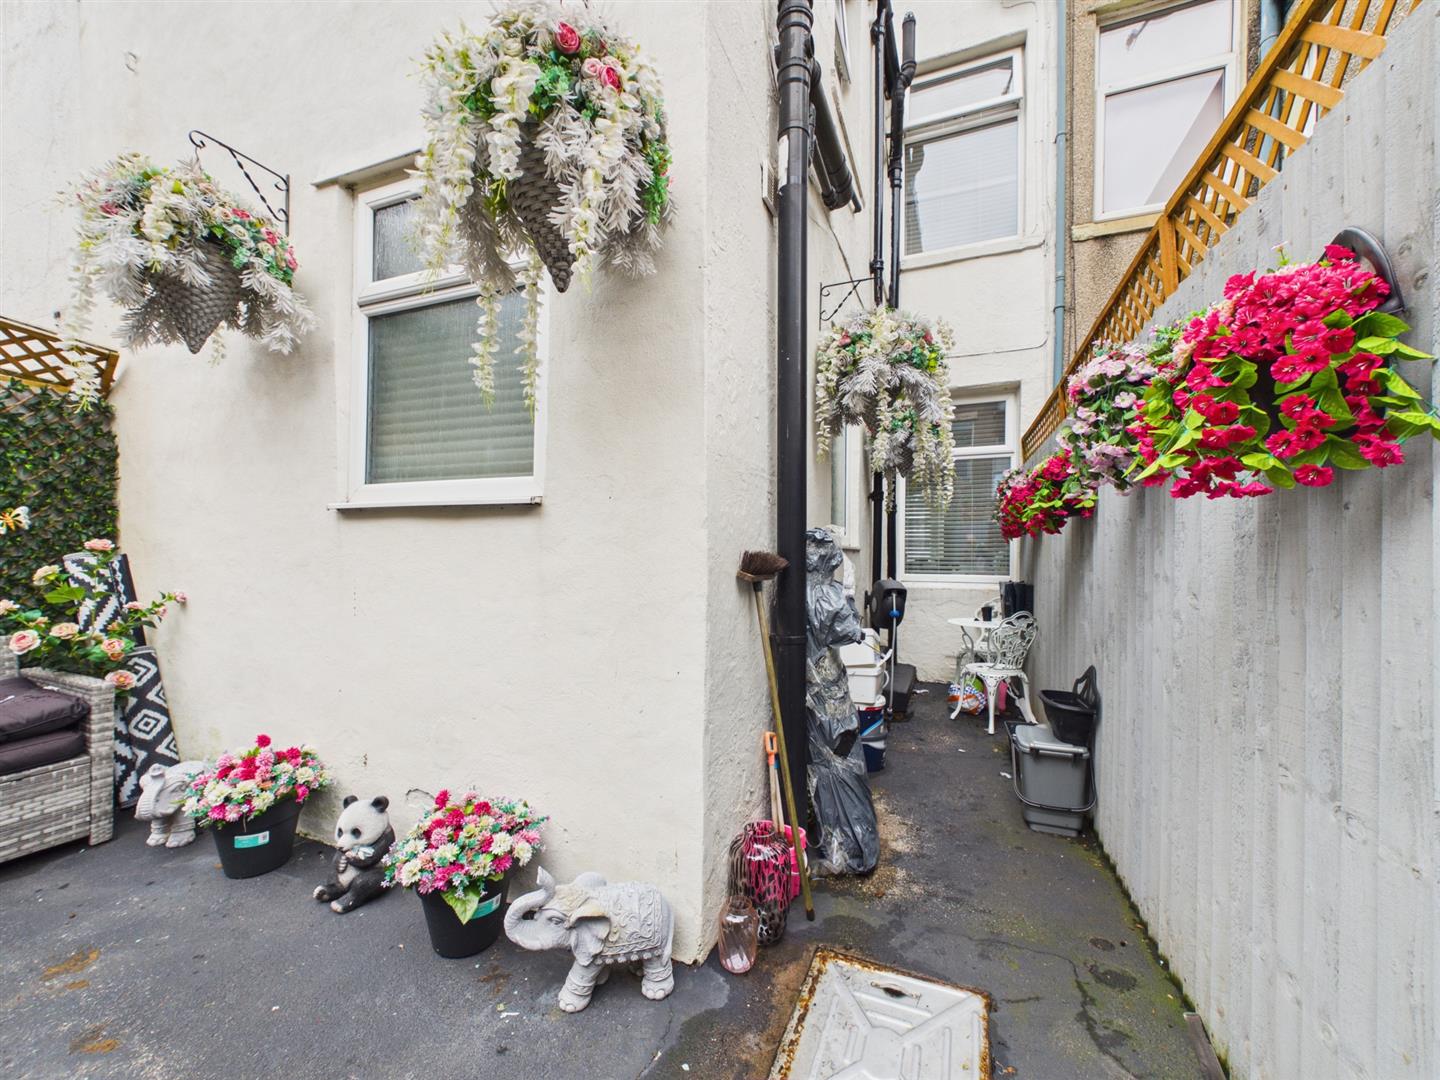
Outside, the enclosed rear yard includes a patio seating area where there is space to enjoy a morning coffee or an evening outdoors. A water tap and gated access to the rear service road complete this practical outdoor space.
Material Information
Freehold property
Council Tax Band A
Offered for sale with no onward chain
Gas central heating with a Worcester combination boiler
Double-glazed windows
Permit parking available on the street
Enclosed rear yard with patio, water tap and gated access
Key Features
- Four double bedrooms with space for family, guests and home working
- Open-plan lounge and dining room made for relaxed time together
- Bright fitted kitchen with direct access to the rear yard
- Useful cellar offering valuable additional space
- Flexible accommodation arranged across four floors
- Enclosed patio area for sitting outside in warmer weather
- Morecambe promenade and coastal walks within easy reach
- No onward chain for a potentially simpler move
Property Details
- Property type: House
- Property style: Terraced
- Price Per Sq Foot: £124
- Approx Sq Feet: 1,249 sqft
- Plot Sq Feet: 775 sqft
- Council Tax Band: A
Floorplans
Location
Central Drive offers convenient coastal living within easy reach of Morecambe town centre and its wide choice of shops, supermarkets, cafés and everyday amenities. The promenade is only a short walk away, making morning walks beside the bay, weekend bike rides and evenings by the sea part of daily life. Regular public transport links connect the area with surrounding districts, while permit parking is available on the street. This established residential location will appeal to families seeking space, first-time buyers looking for a home they can grow into and investors attracted by Morecambe’s accessible coastal setting. For buyers searching for a four-bedroom home in Morecambe close to the seafront, 42 Central Drive combines generous accommodation with a practical, well-connected location.
Properties you may like
By JDG Estate Agents
-
Torrisholme Road, Lancaster | Great garden and views
- 3 Beds
- 1 Bath
-
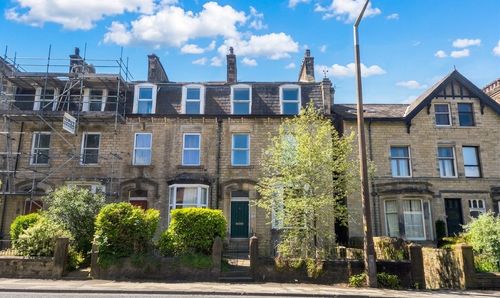
South Road, Lancaster | Five Floors of Family Living
- 4 Beds
- 2 Bath
-
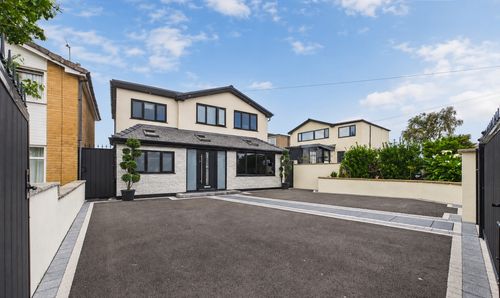
Sandown Road, Lancaster, LA1
- 4 Beds
- 2 Bath
-
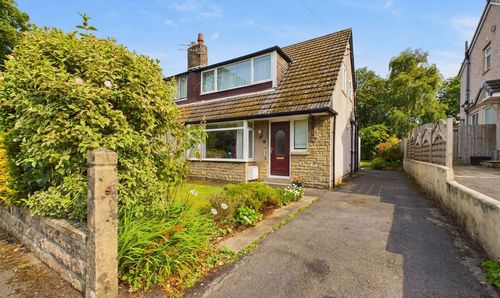
Littledale Road, Brookhouse, LA2
- 2 Beds
- 1 Bath
-
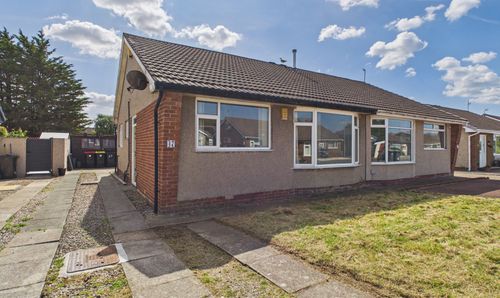
Wentworth Crescent, Morecambe, LA3
- 2 Beds
- 1 Bath
-
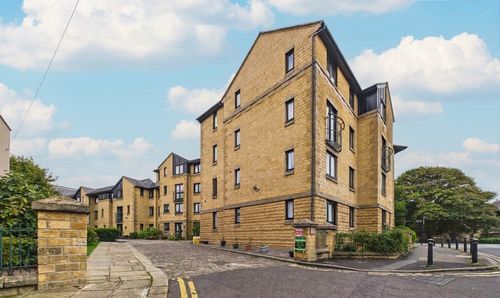
Spinners Court, Lancaster | Over-55s City Living
- 1 Beds
- 1 Bath
-
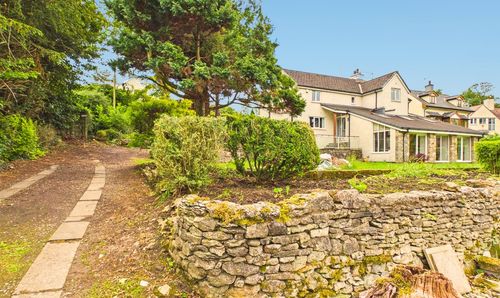
New Barns Road, Arnside, LA5
- 4 Beds
- 2 Bath
-
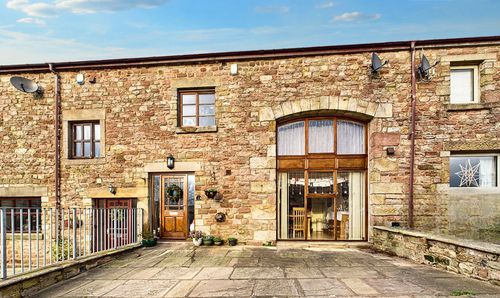
Aldcliffe, Lancaster | Countryside home with views
- 5 Beds
- 4 Bath
-
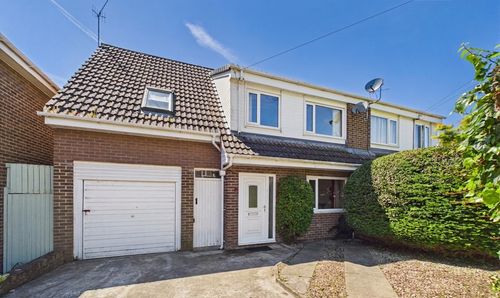
Jefferson Close, Lancaster | Long-Term Family Home Offering Excellent Future Potential
- 4 Beds
- 1 Bath