Book a Viewing
To book a viewing for this property, please call JDG Estate Agents, on 01524 843322.
To book a viewing for this property, please call JDG Estate Agents, on 01524 843322.
3 Bedroom Apartment, Marine Road Central | Unrivalled Bay Views
Marine Road Central | Unrivalled Bay Views

JDG Estate Agents
66 Market Street, Lancaster
Description
The Location
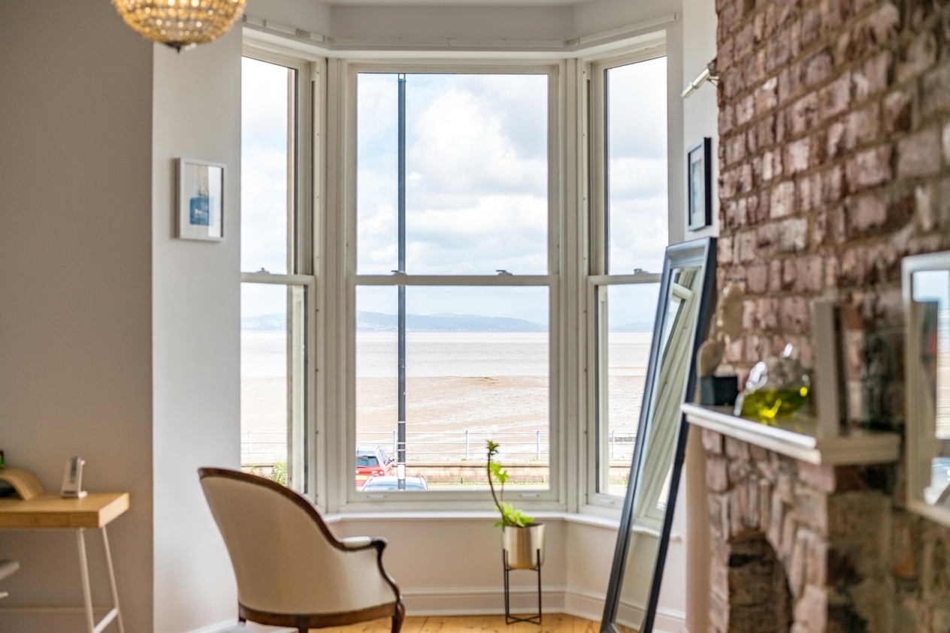
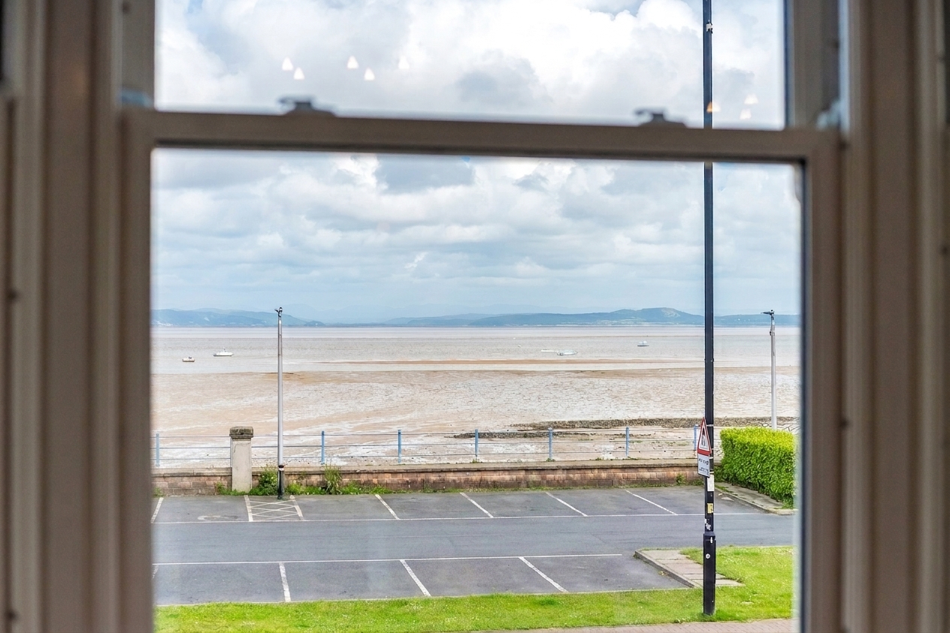
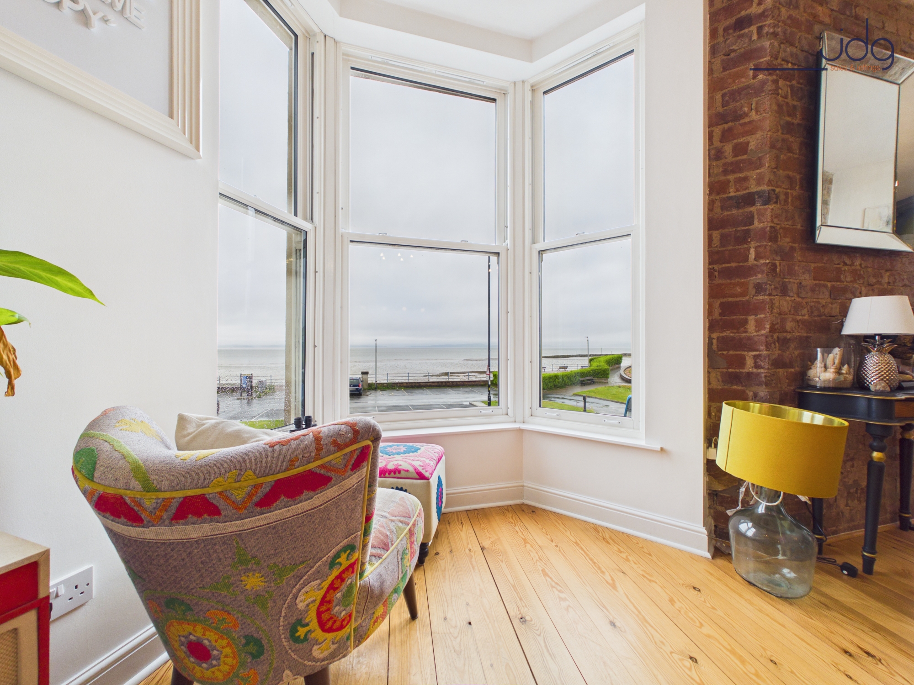
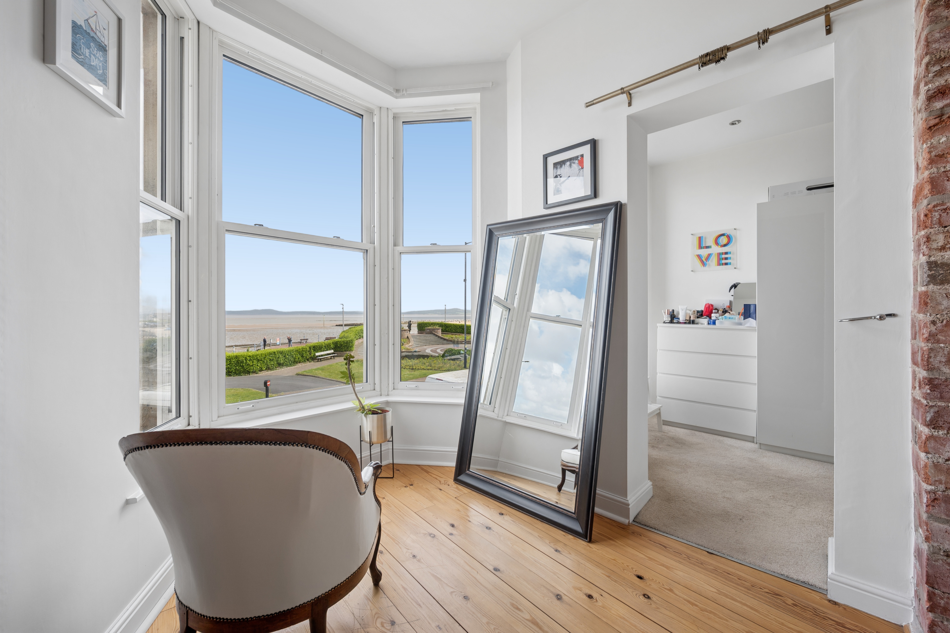
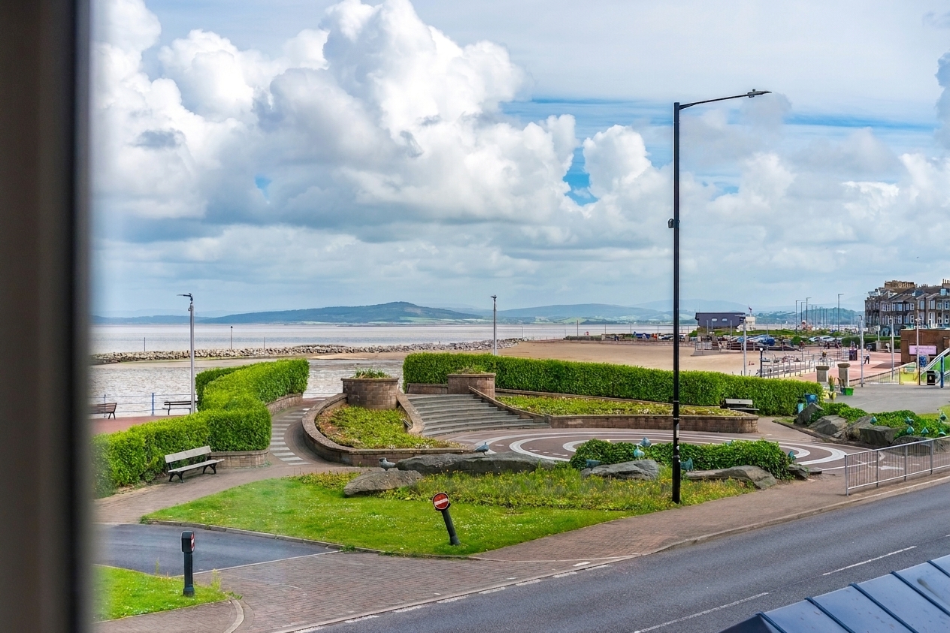
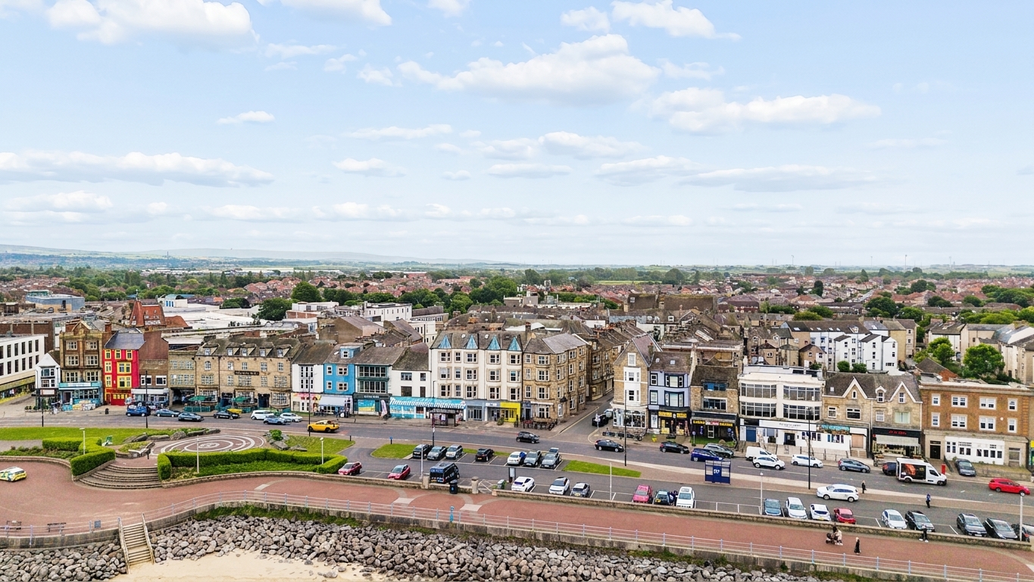
Occupying a prime position on Morecambe's famous promenade, Flat 102 at Marine Central enjoys one of the town's most recognisable waterfront settings. Looking directly across Morecambe Bay towards the Lakeland Fells, this is a location where the scenery changes by the hour, from dramatic sunsets and shifting tides to clear days when the mountains beyond seem close enough to touch. Few places offer such an immediate connection to the coastline whilst still providing everyday convenience.
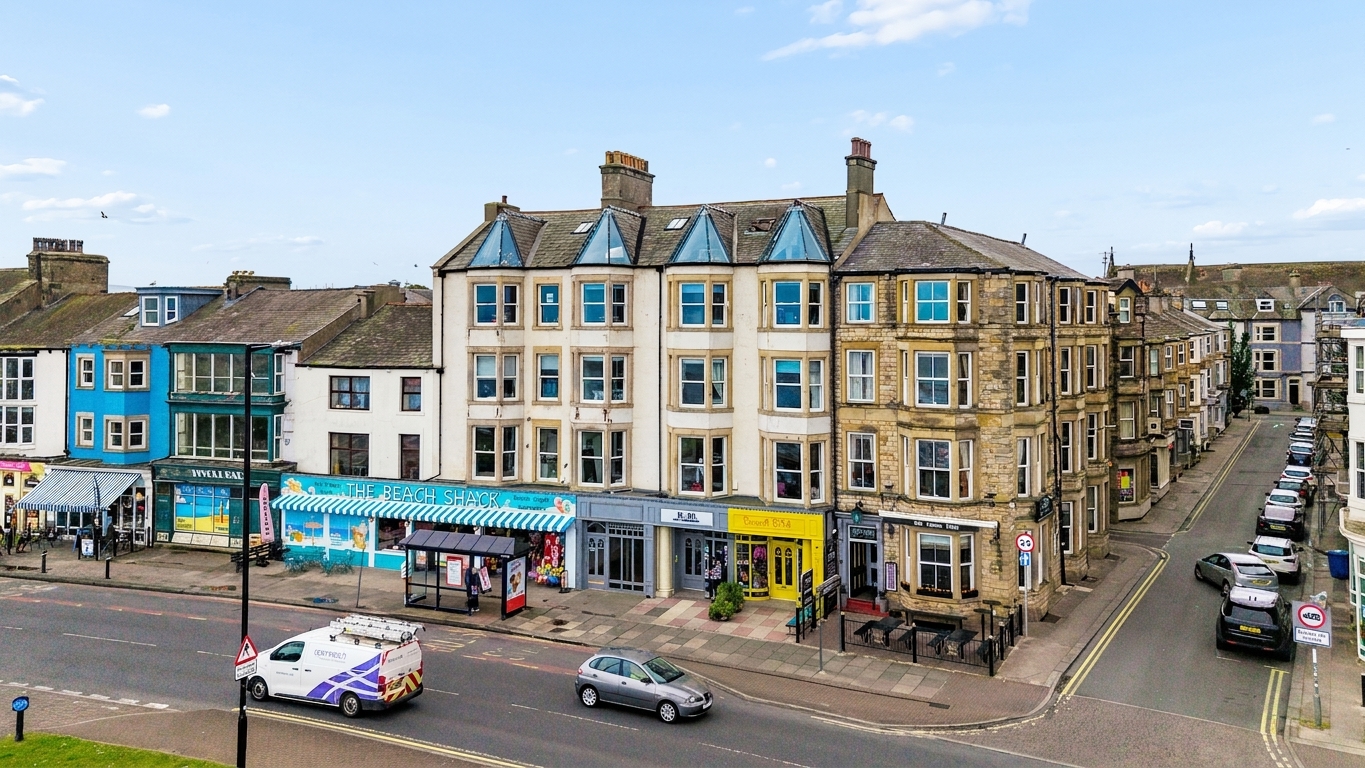
Marine Road Central sits at the heart of Morecambe's ongoing transformation. The promenade is lined with cafés, restaurants, bars and independent businesses, whilst the regenerated seafront continues to attract significant investment. A particular advantage of this apartment is its proximity to the proposed Eden Project Morecambe site, located less than 400 yards away and visible from the apartment itself. Set to become one of the North West's most significant visitor destinations, the project is expected to bring further investment, employment opportunities and increased demand to the area. Buyers purchasing today have the opportunity to enjoy Morecambe's coastal lifestyle whilst becoming part of its exciting future.
For those travelling further afield, Morecambe railway station is within walking distance, providing connections to Lancaster and beyond. The Bay Gateway offers easy access to the M6, whilst nearby Bare Village, Happy Mount Park and the Stone Jetty provide excellent opportunities for leisure, exercise and recreation. This is a location that combines coastal living with everyday practicality.
The Property
There are few apartments along Morecambe's promenade that offer this combination of scale, character and uninterrupted sea views. Occupying a prominent position within Marine Central, this impressive apartment extends to approximately 1,472 sq ft and delivers a style of living more akin to a converted warehouse loft than a traditional coastal apartment. Originally converted in 2016, the building itself was once the historic Queen's Temperance Hotel, dating back to the early 1900s, and many of its architectural features have been thoughtfully retained to celebrate its heritage.
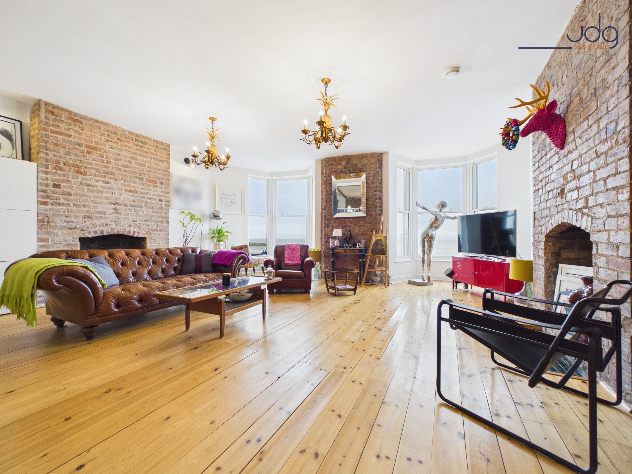
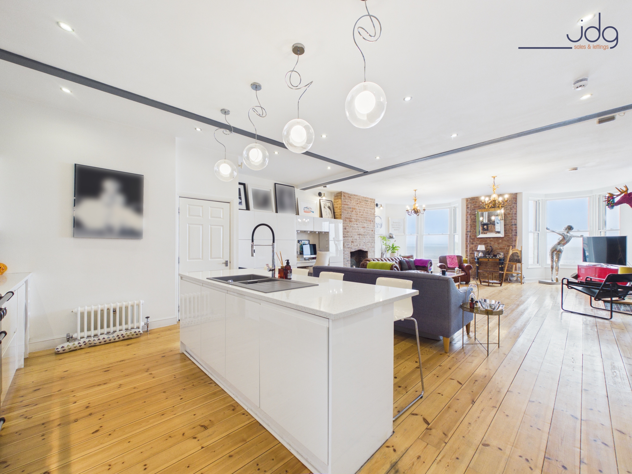
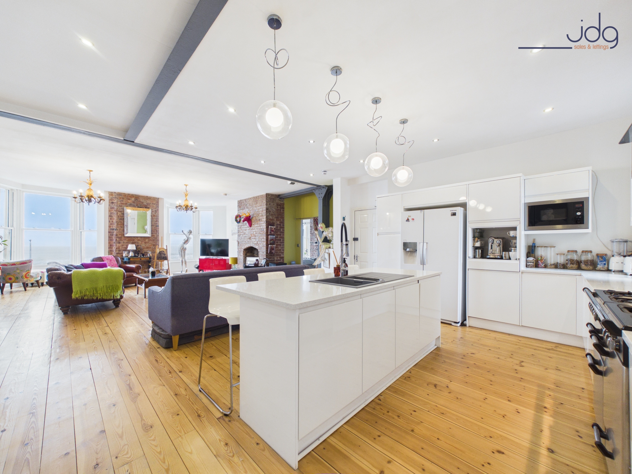
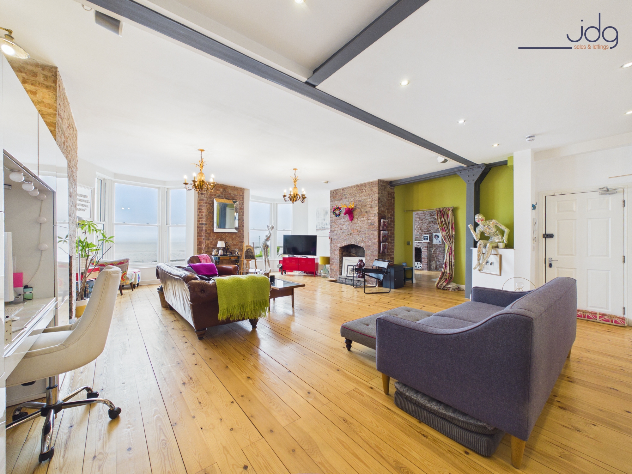
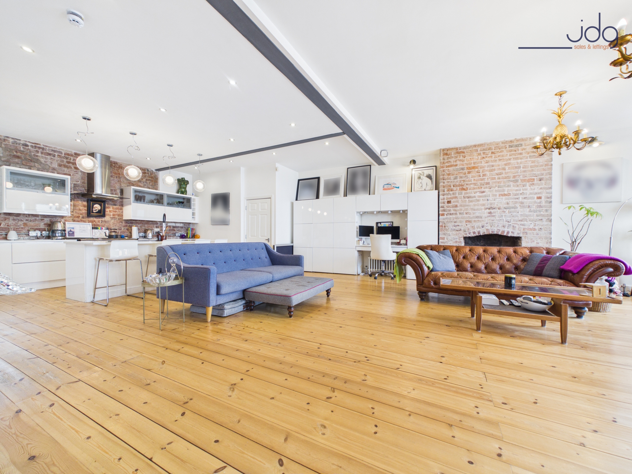
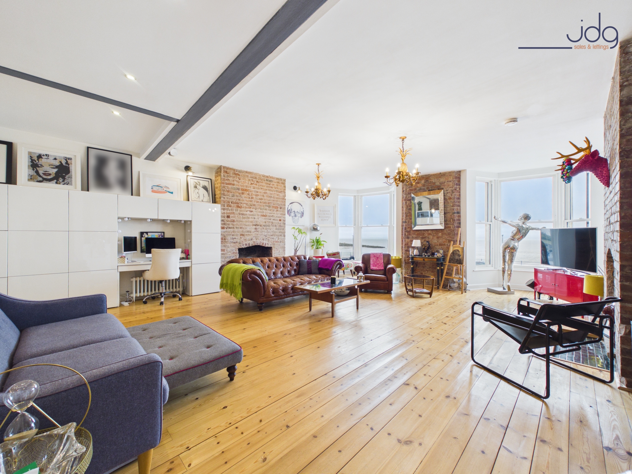
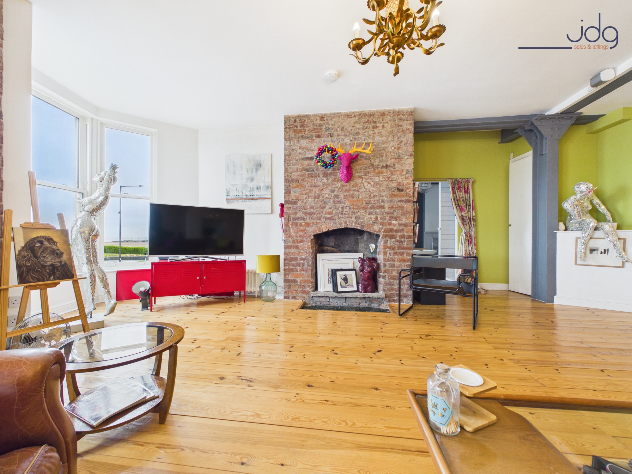
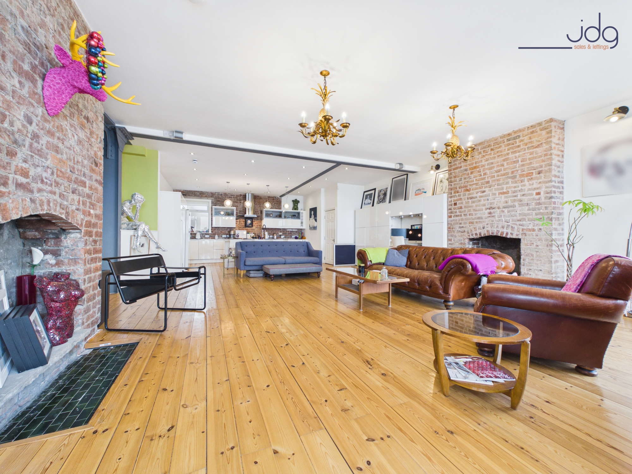
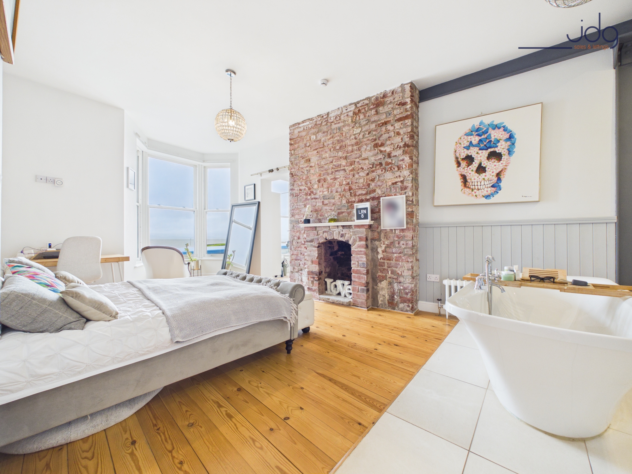
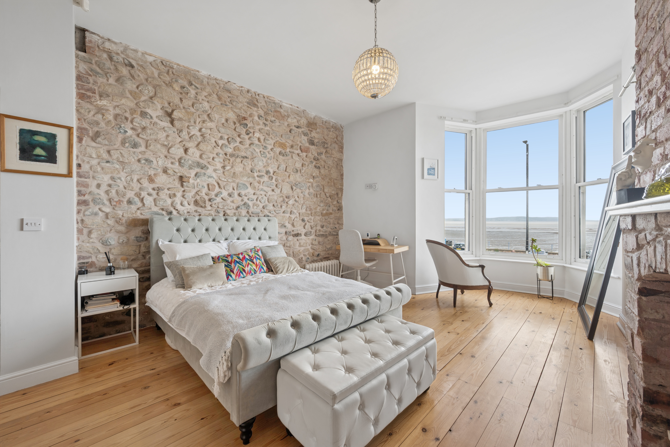
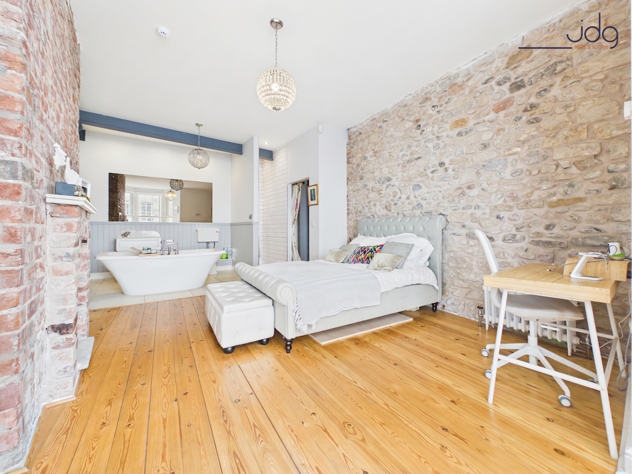
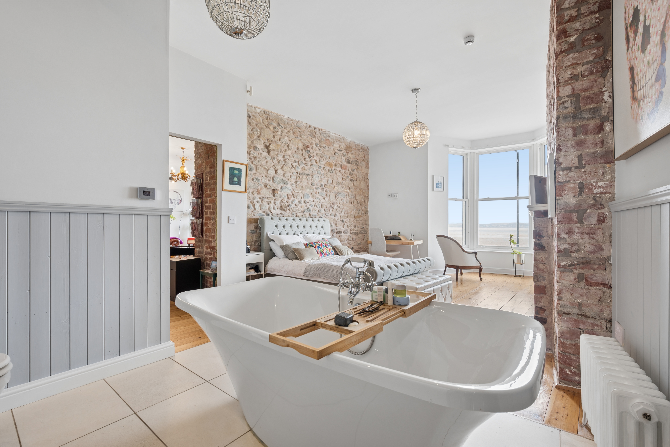
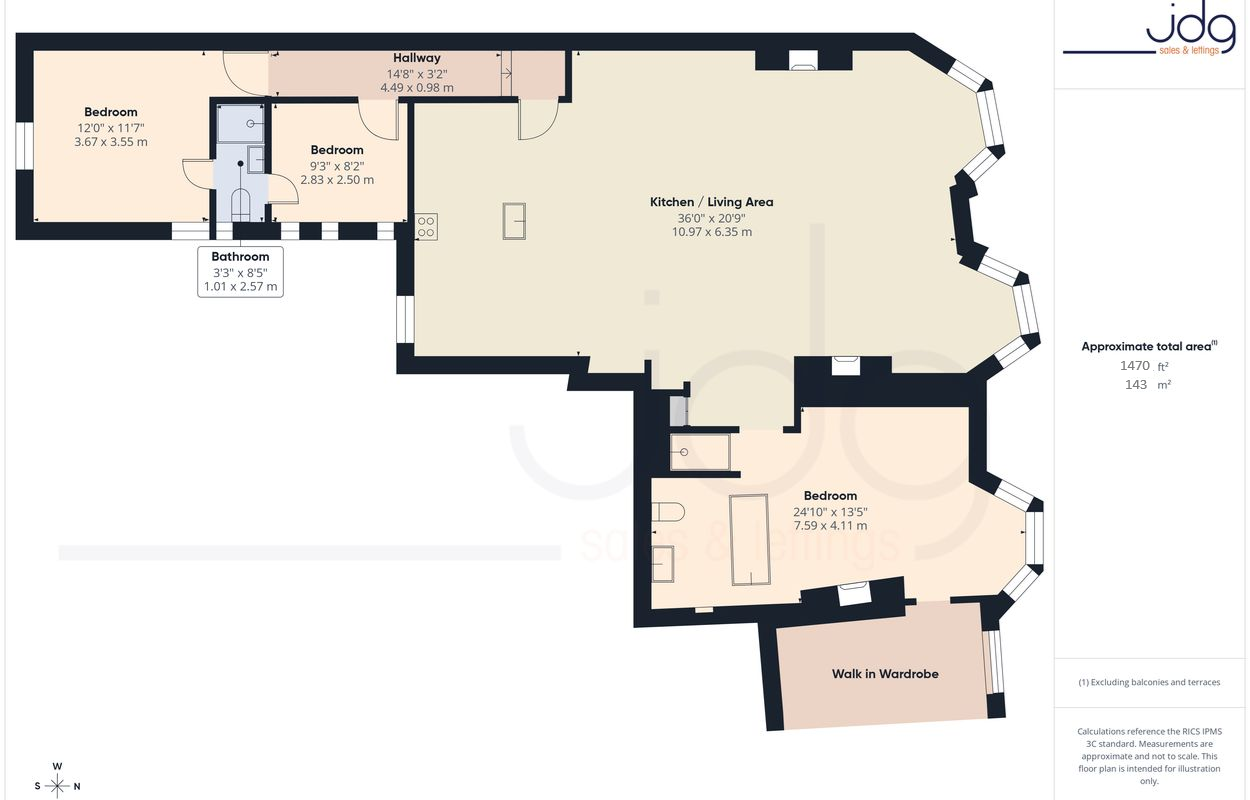
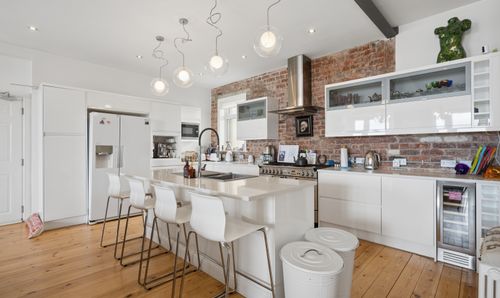
The centrepiece is undoubtedly the spectacular open-plan living space. Measuring over 36 feet in length, it provides a remarkable environment for everyday living, entertaining and relaxing. Continuous hardwood flooring runs throughout the room, complemented by exposed brick chimney breasts, original fireplaces and steel support beams that celebrate the building's history. The fireplaces create striking focal points and offer exciting potential for future owners, with working chimneys allowing the possibility of installing log-burning stoves, subject to any necessary approvals. Large bay windows frame the ever-changing views across Morecambe Bay, drawing natural light deep into the room and creating a constant connection with the coastline beyond.
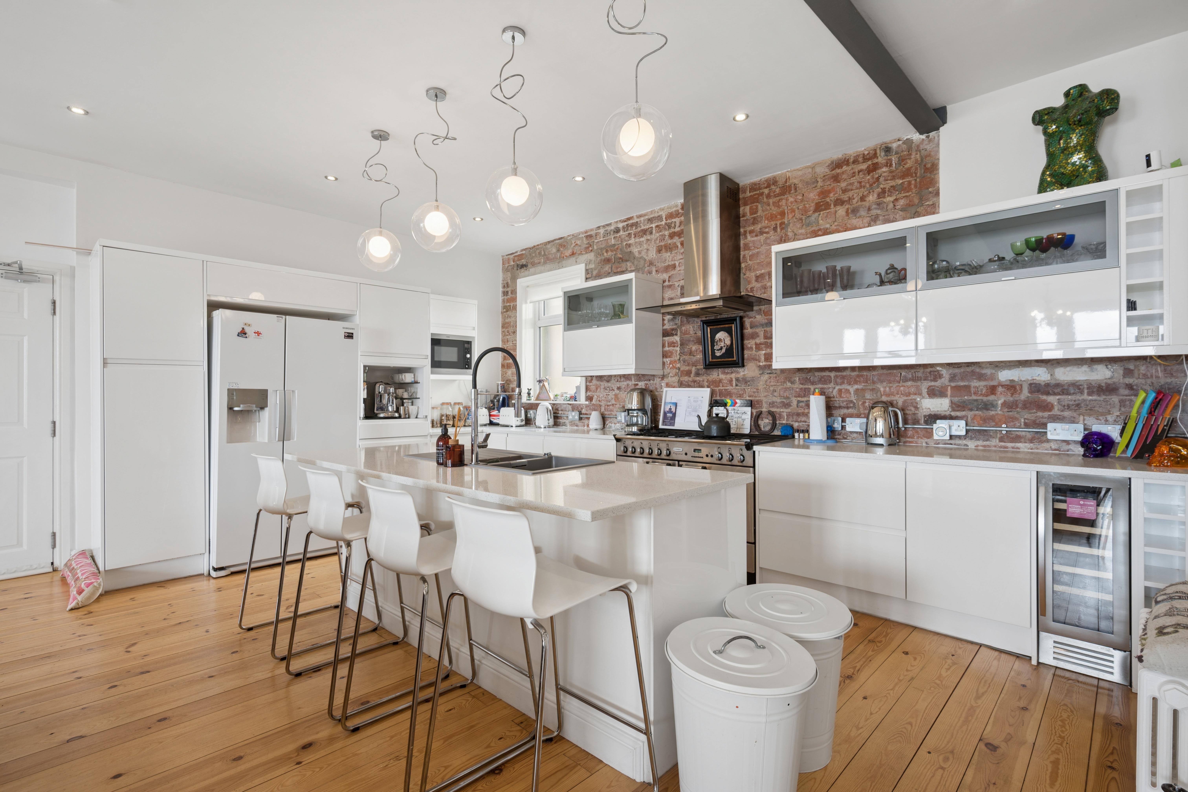
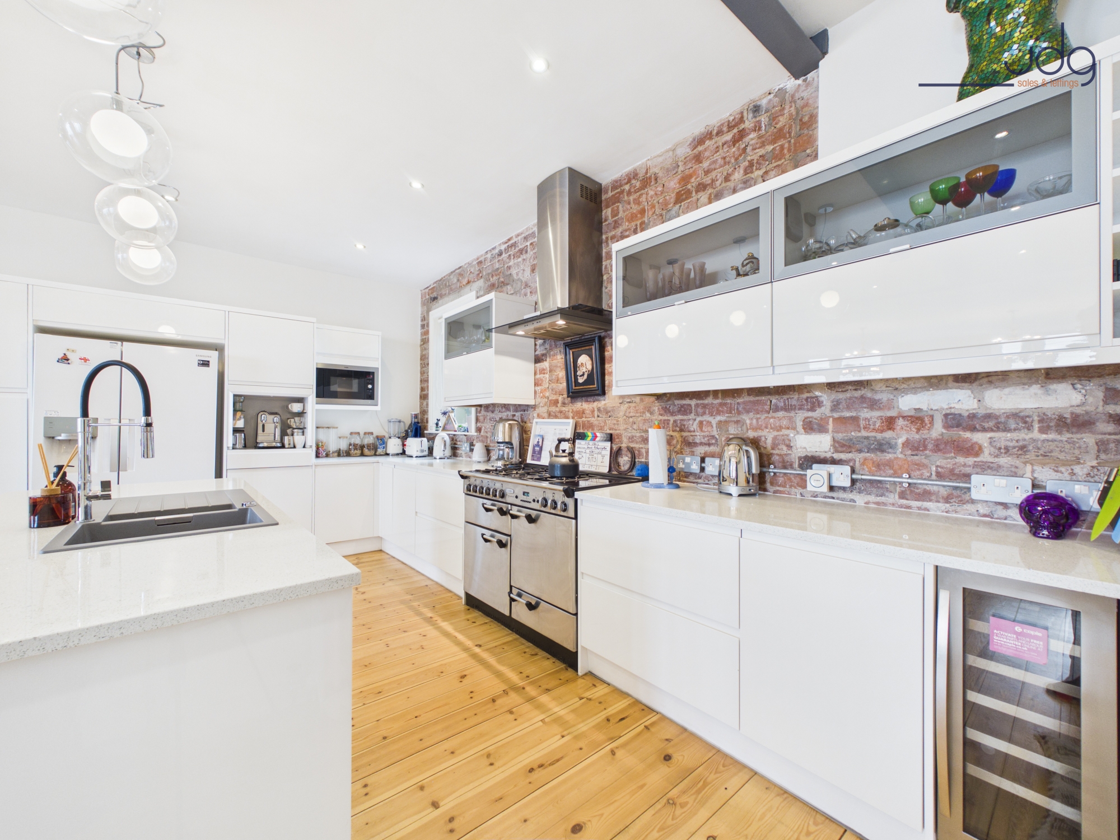
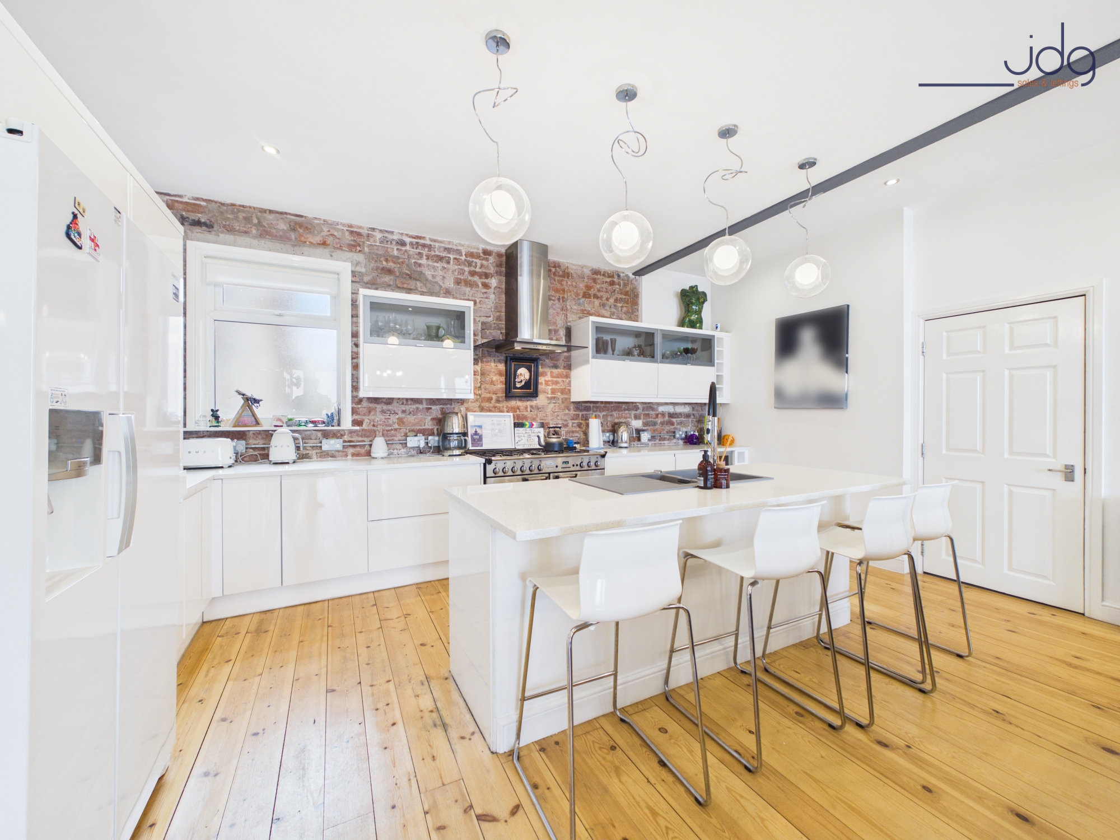
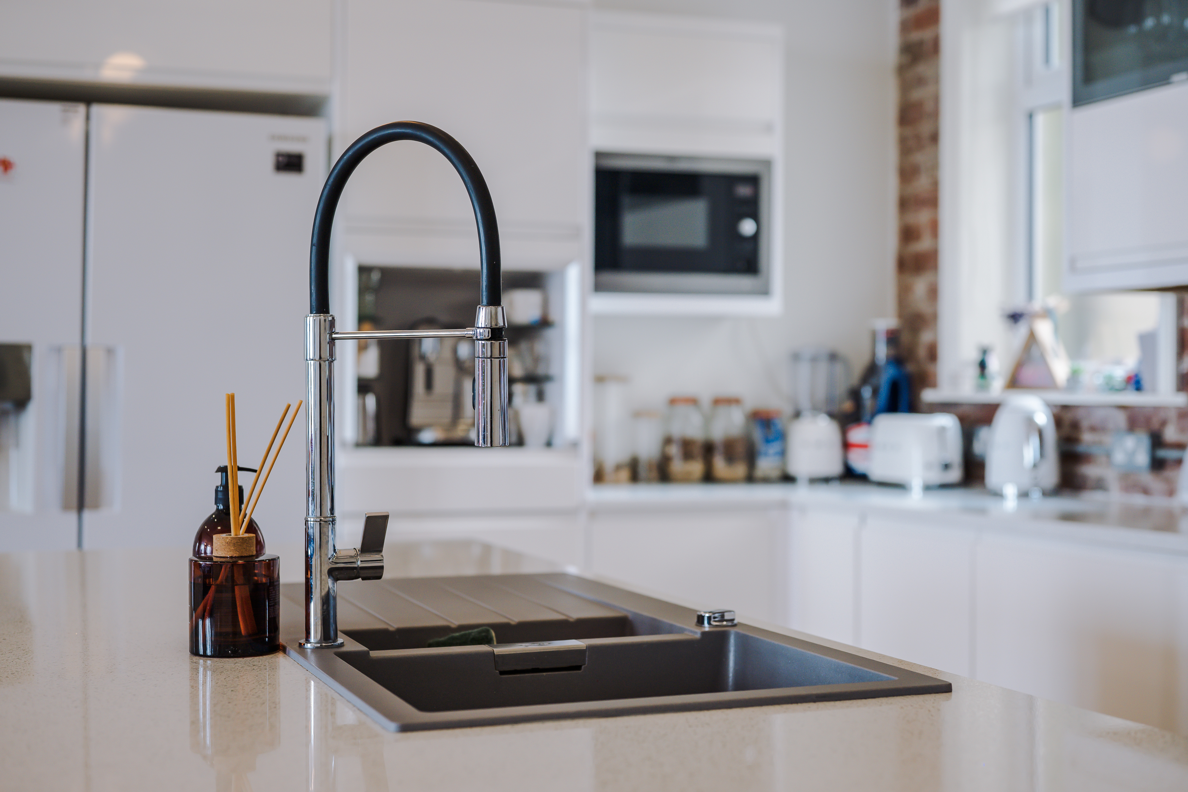
The contemporary kitchen sits seamlessly within the space and features granite worktops, integrated appliances and a substantial island that naturally becomes the focal point when entertaining friends and family. Whether preparing meals, hosting dinner parties or simply enjoying a morning coffee overlooking the bay, the layout has been designed to make the most of both the views and the social nature of the room.
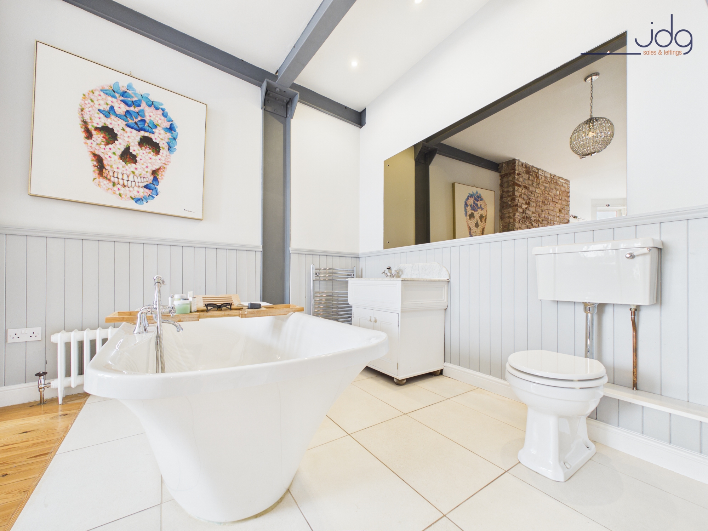
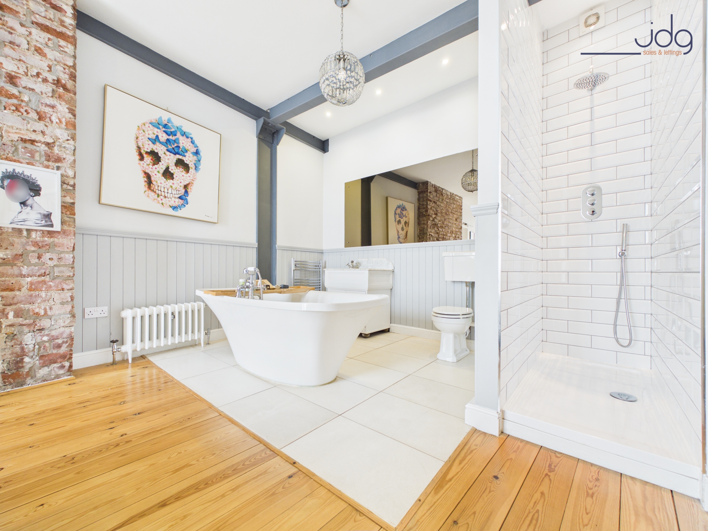
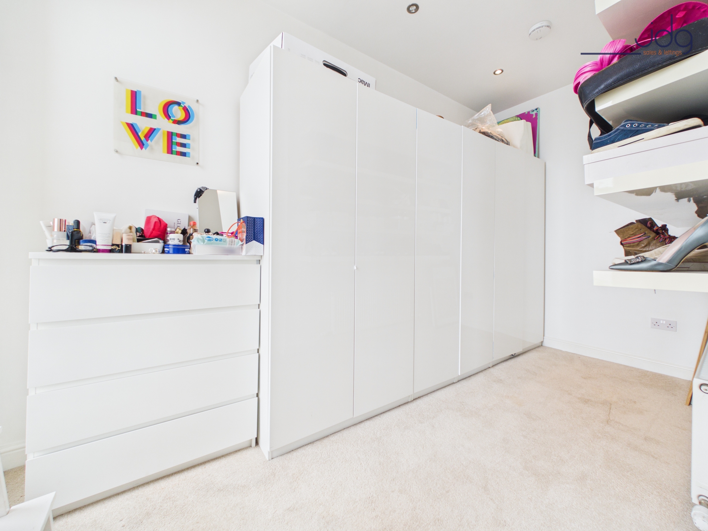
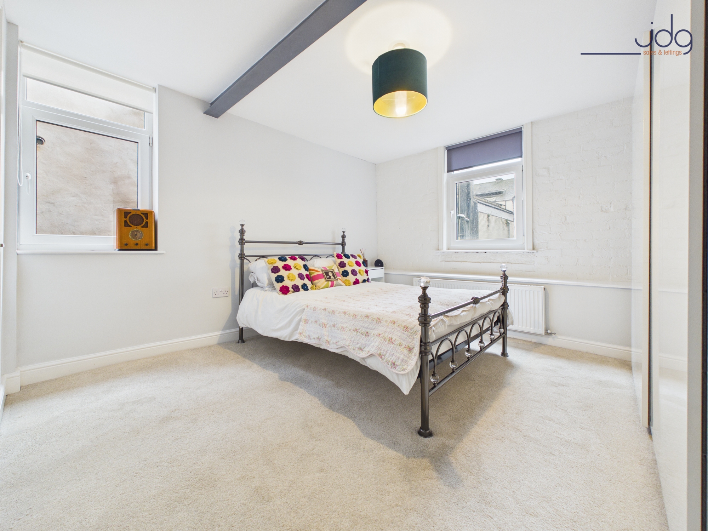
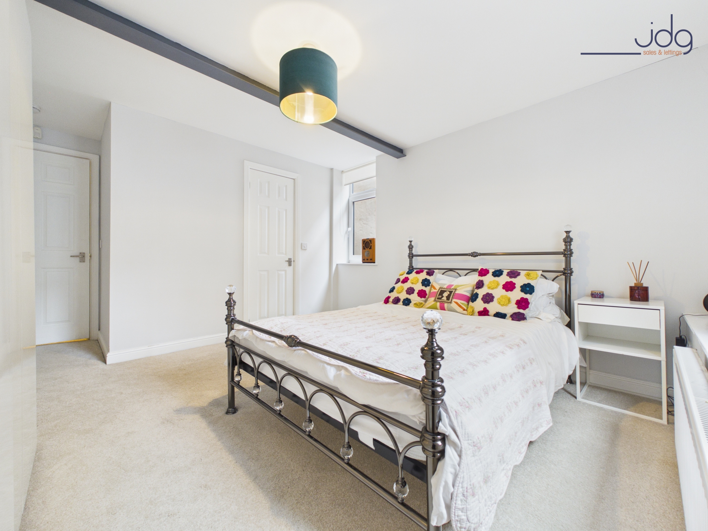
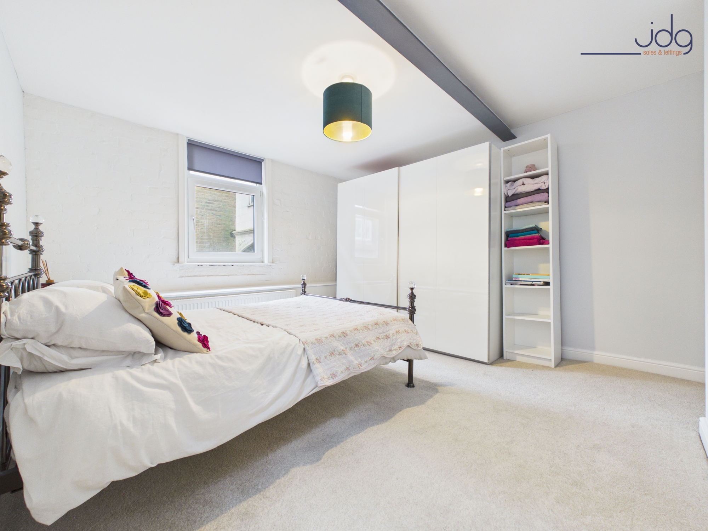
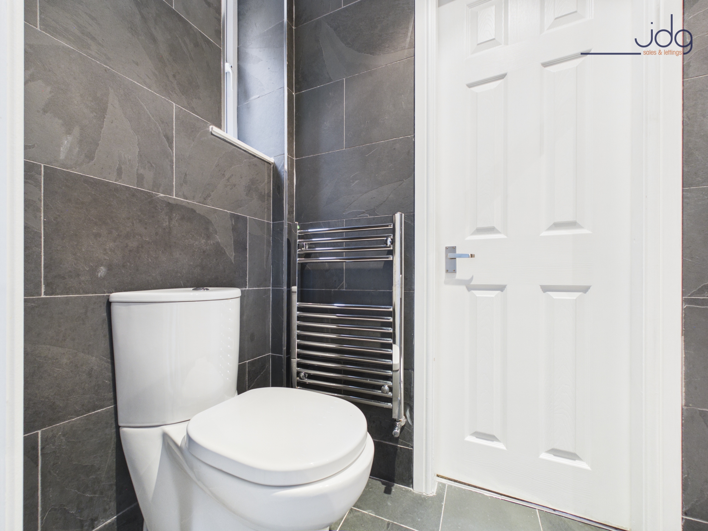
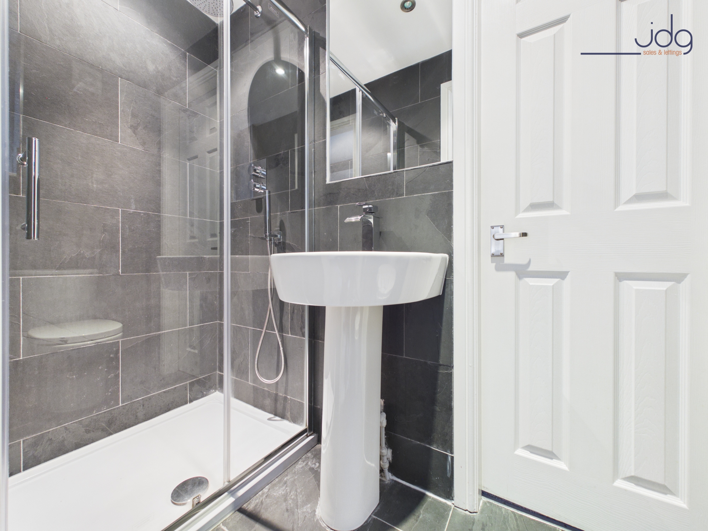
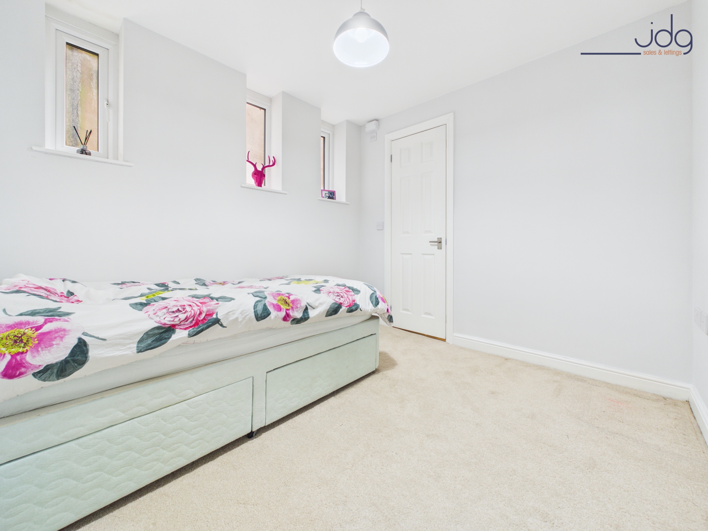
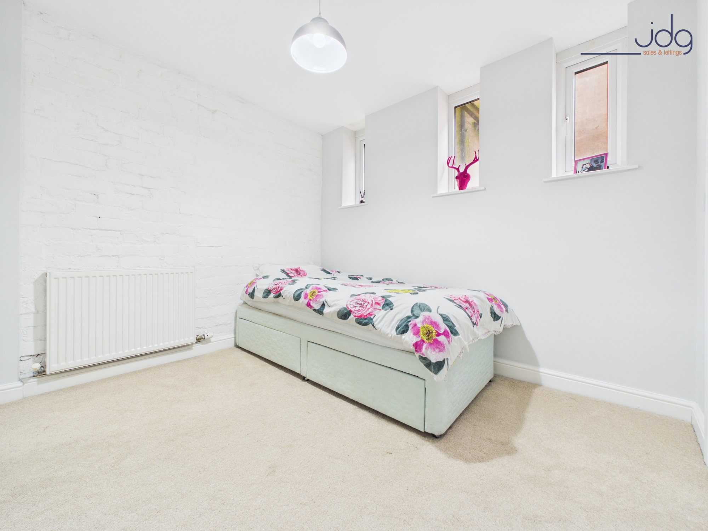
The principal bedroom suite offers a private and luxurious space away from the main living area. A dressing room leads through to an impressive en-suite bathroom complete with a freestanding bath, walk-in rainfall shower and quality fittings throughout. The second bedroom is a generous double room ideal for guests, family members or home working, whilst a contemporary shower room serves this part of the apartment. In addition to the two principal bedrooms, the apartment also benefits from a third bedroom. This versatile room could equally serve as a home office, hobby room, dressing room or occasional guest bedroom, providing valuable flexibility to suit a range of lifestyles and requirements.
Accessibility has been carefully considered with step-free access available from street level and lift access serving the apartment floor. Parking is a particularly valuable benefit, with two allocated parking spaces located at West View Road Car Park, approximately one minute's walk from the building. Each space costs just £35 per year, providing convenient and affordable parking in a prime seafront location.
Combining history, character, modern convenience and some of the finest views available on Morecambe's coastline, this is a home that offers a truly distinctive way of living.
Material Information
Council Tax Band A
Leasehold property with approximately 989 years remaining
Modern gas combination boiler (approximately 10 years old), serviced in 2025
Double glazing throughout
Step-free access from street level
Lift access serving the apartment floor
Two allocated parking spaces at West View Road Car Park (£35 per space per year)
Property Tenure
Tenure: Leasehold
Approximately 989 years remaining on the lease
Management Company: GRC Properties Limited
Service Charge: £1,299.96 per annum, payable quarterly
Ground Rent: £10 per annum
EPC Rating: C
Other Virtual Tours:
Key Features
- Landmark seafront apartment within the historic Queen's Temperance Hotel building.
- Approximately 1,472 sq ft of accommodation with a dramatic loft-style feel.
- Spectacular 36ft open-plan living space with panoramic views across Morecambe Bay.
- Rich period character including exposed brickwork, original fireplaces and steel beams.
- Contemporary kitchen with granite worktops, integrated appliances and a substantial island.
- Principal suite featuring a dressing room, freestanding bath and walk-in rainfall shower.
- Step-free access and lift service providing excellent accessibility throughout the building.
- Allocated parking and a prime position close to the proposed Eden Project Morecambe.
Property Details
- Property type: Apartment
- Price Per Sq Foot: £204
- Approx Sq Feet: 1,472 sqft
- Plot Sq Feet: 4,047 sqft
- Property Age Bracket: Victorian (1830 - 1901)
- Council Tax Band: A
Floorplans
Parking Spaces
Allocated parking
Capacity: 2
Two parking spaces at West View Road car park, around a minute’s walk away, costing £35 per space per year.
Location
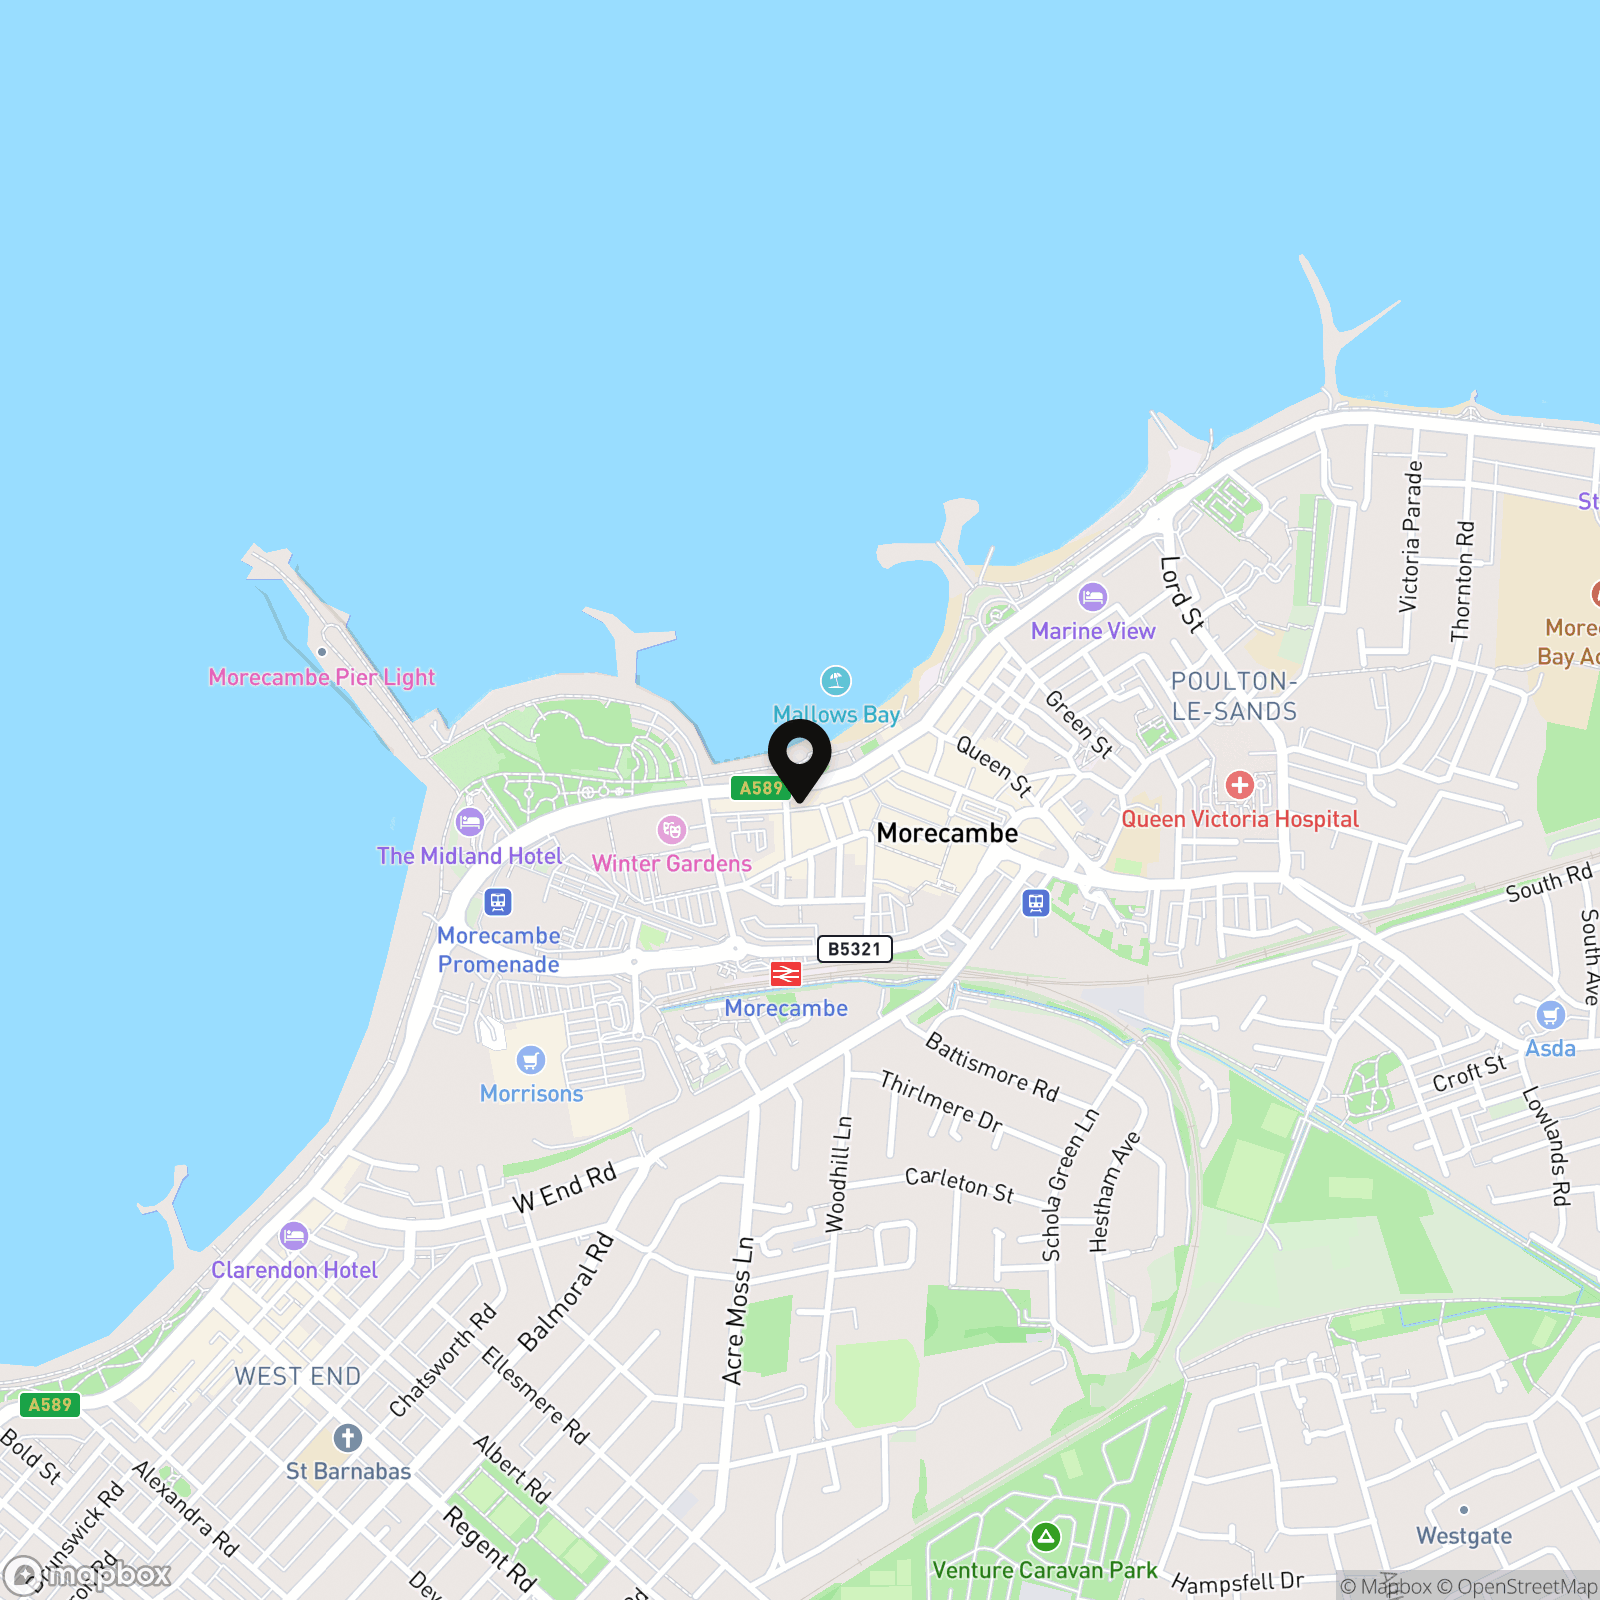
Occupying a prime position on Morecambe's famous promenade, Flat 102 at Marine Central enjoys one of the town's most recognisable waterfront settings. Looking directly across Morecambe Bay towards the Lakeland Fells, this is a location where the scenery changes by the hour, from dramatic sunsets and shifting tides to clear days when the mountains beyond seem close enough to touch. Few places offer such an immediate connection to the coastline whilst still providing everyday convenience. Marine Road Central sits at the heart of Morecambe's ongoing transformation. The promenade is lined with cafés, restaurants, bars and independent businesses, whilst the regenerated seafront continues to attract significant investment. A particular advantage of this apartment is its proximity to the proposed Eden Project Morecambe site, located less than 400 yards away and visible from the apartment itself. Set to become one of the North West's most significant visitor destinations, the project is expected to bring further investment, employment opportunities and increased demand to the area. Buyers purchasing today have the opportunity to enjoy Morecambe's coastal lifestyle whilst becoming part of its exciting future. For those travelling further afield, Morecambe railway station is within walking distance, providing connections to Lancaster and beyond. The Bay Gateway offers easy access to the M6, whilst nearby Bare Village, Happy Mount Park and the Stone Jetty provide excellent opportunities for leisure, exercise and recreation. This is a location that combines coastal living with everyday practicality.
Properties you may like
By JDG Estate Agents
-
Wentworth Crescent, Morecambe, LA3
- 2 Beds
- 1 Bath
-
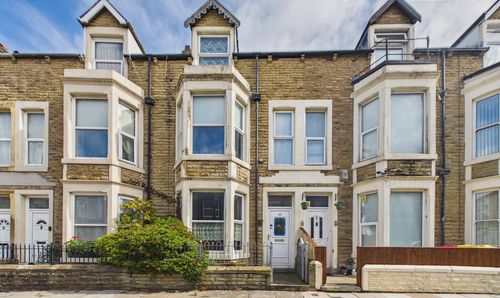
Arnside Crescent, Morecambe | Spacious Family Home
- 4 Beds
- 1 Bath
-
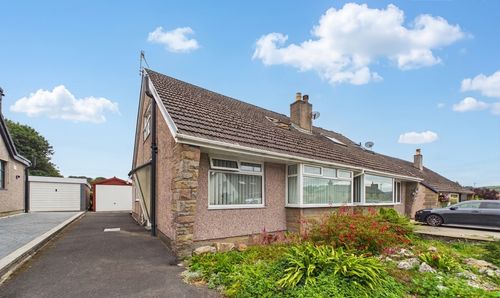
Broadacre, Caton | No Chain in Caton
- 3 Beds
- 2 Bath
-
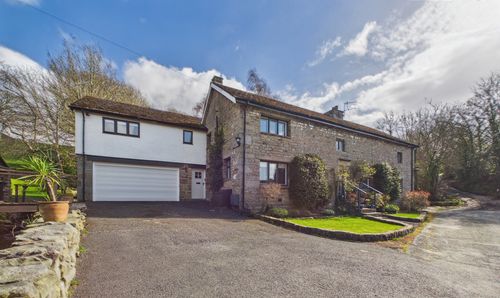
Farleton, Lancaster | A Countryside Home Designed for Real Living
- 6 Beds
- 2 Bath
-
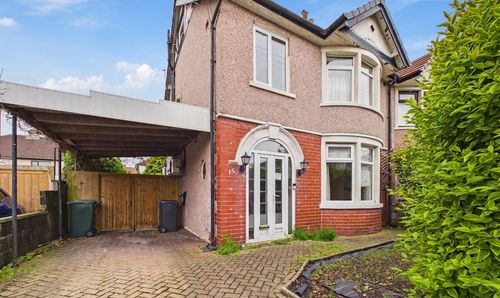
Lake Grove, Morecambe | Large semi-detached house
- 3 Beds
- 1 Bath
-
Marine Road Central | Unrivalled Bay Views
- 3 Beds
- 2 Bath
-
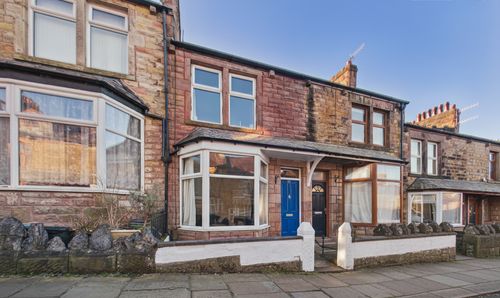
Balmoral Road, Lancaster | Space to Live, Work and Grow in One of South Lancaster’s Most Popular Areas
- 3 Beds
- 1 Bath
-
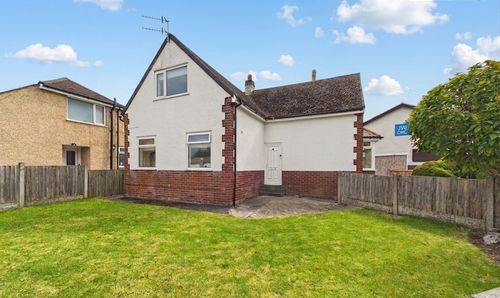
Corringham Road, Morecambe | Detached Corner Plot
- 3 Beds
- 1 Bath
-
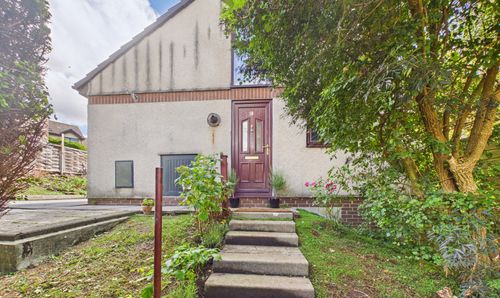
Greenacre Court, Lancaster | Split-Level Living
- 2 Beds
- 1 Bath