Book a Viewing
To book a viewing for this property, please call JDG Estate Agents, on 01524 843322.
To book a viewing for this property, please call JDG Estate Agents, on 01524 843322.
3 Bedroom Apartment, Acorn Close, The Cedars | Fabulous 3 storey apartment
Acorn Close, The Cedars | Fabulous 3 storey apartment

JDG Estate Agents
66 Market Street, Lancaster
Description
Location
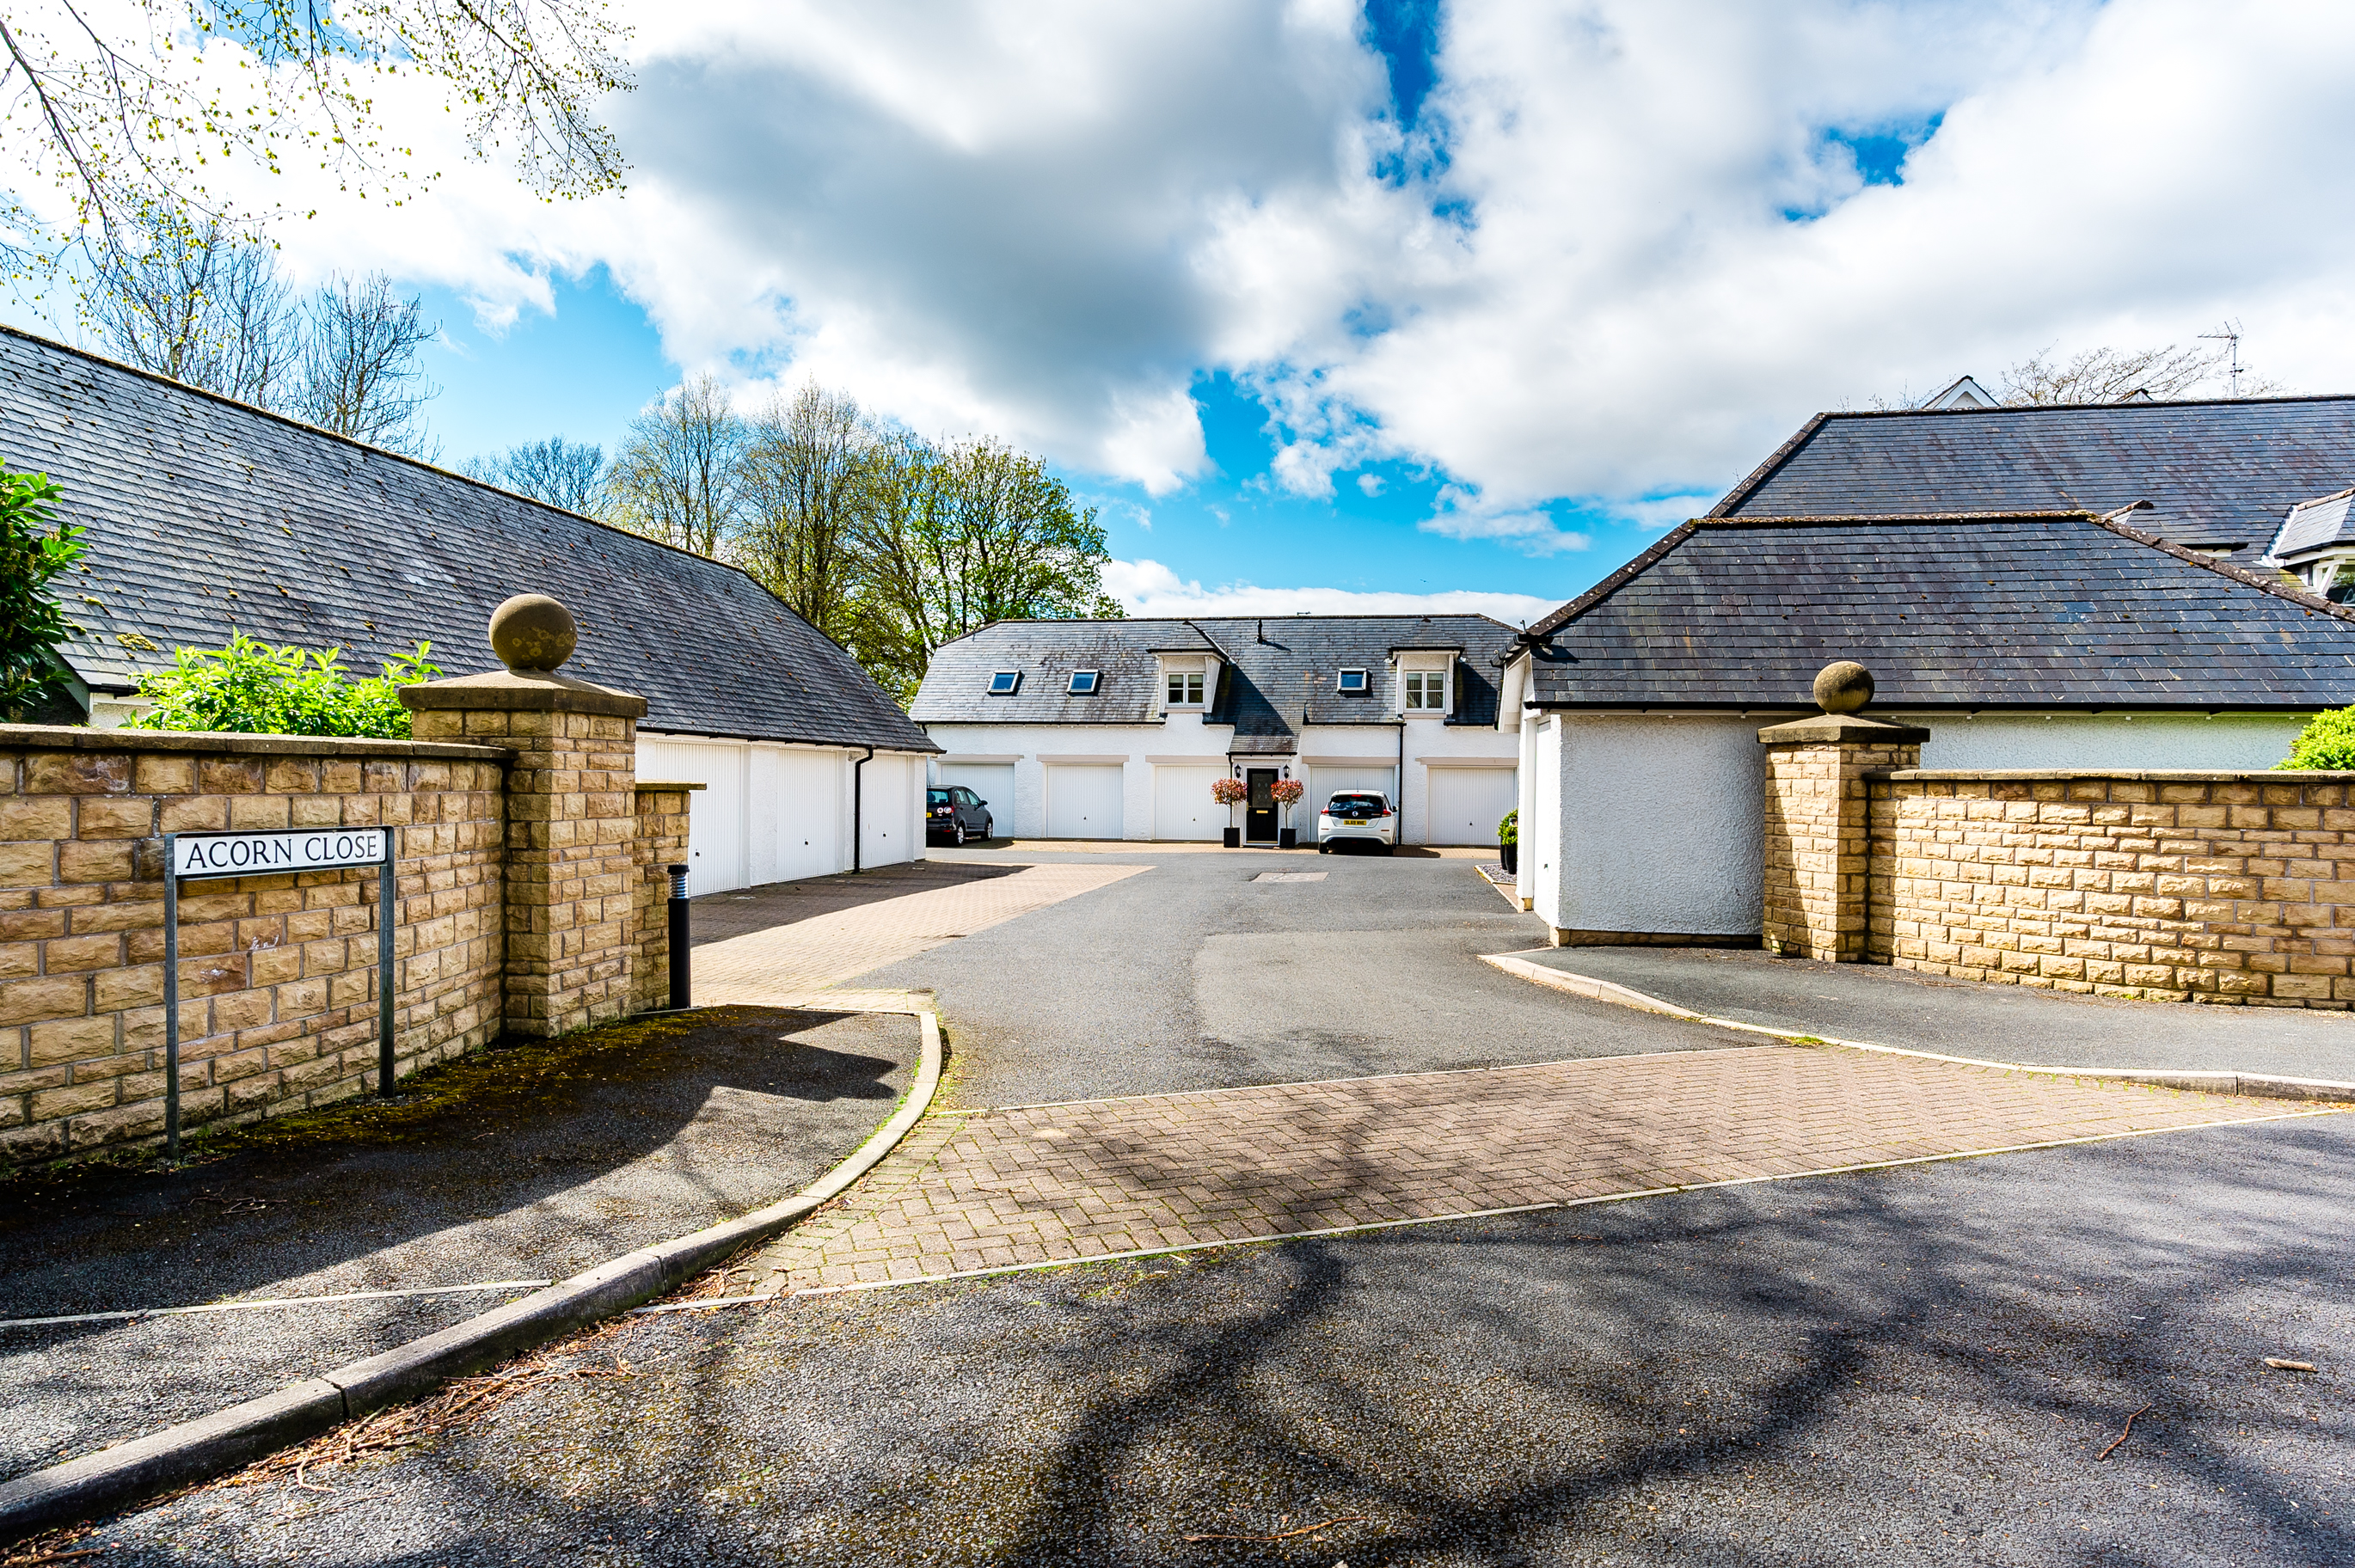
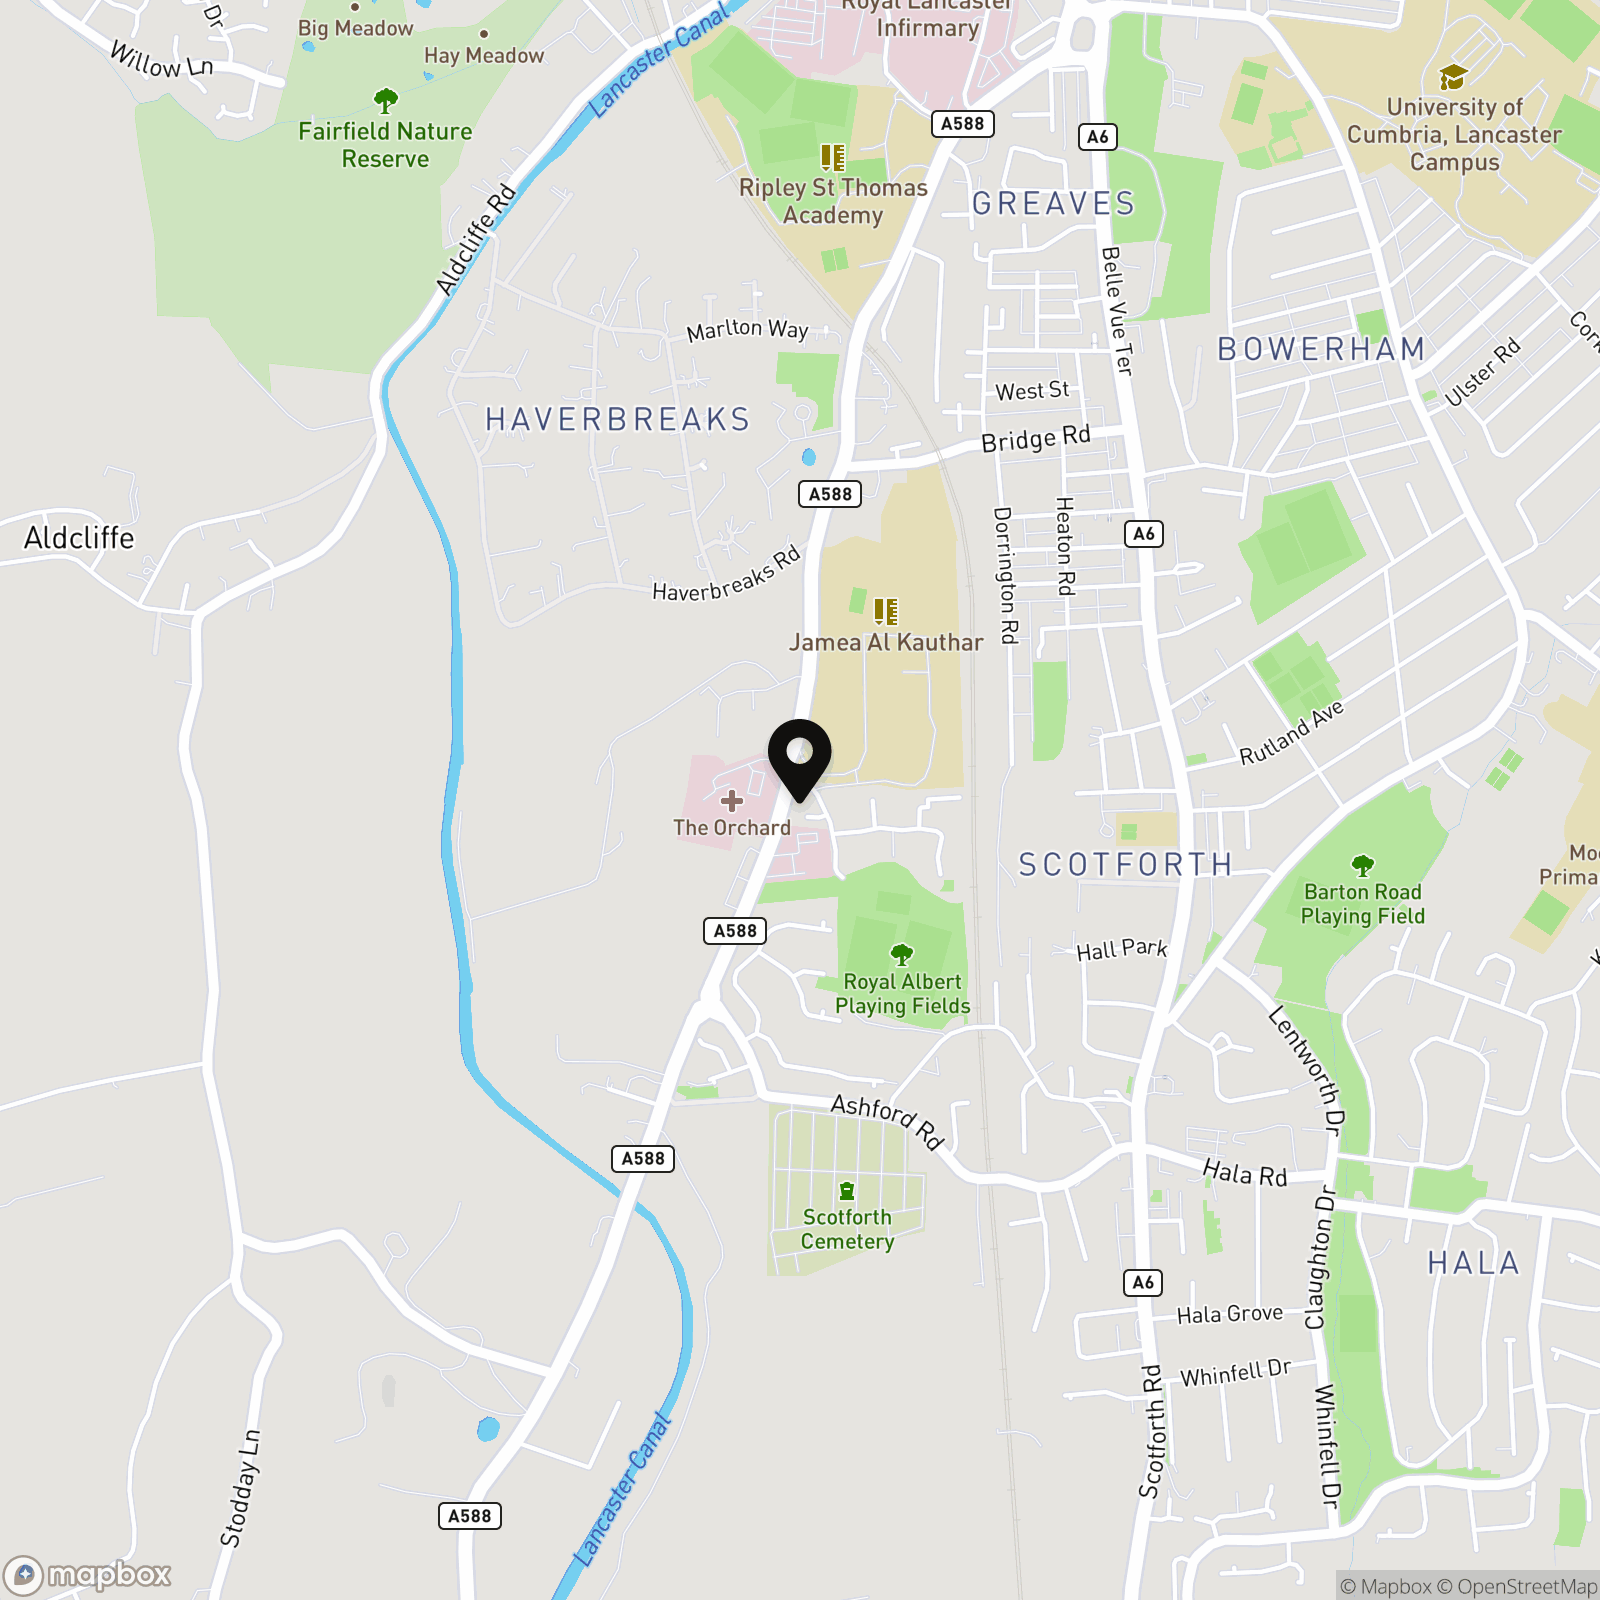
Acorn Close is situated at the Cedars, a highly desirable development in Lancaster which has easy transport links to Lancaster City Centre, Lancaster Infirmary as well as the Universities. A short drive away is Ashton Road Golf Course for keen golfers as well as some local walks through the countryside and along the canal.
Property details
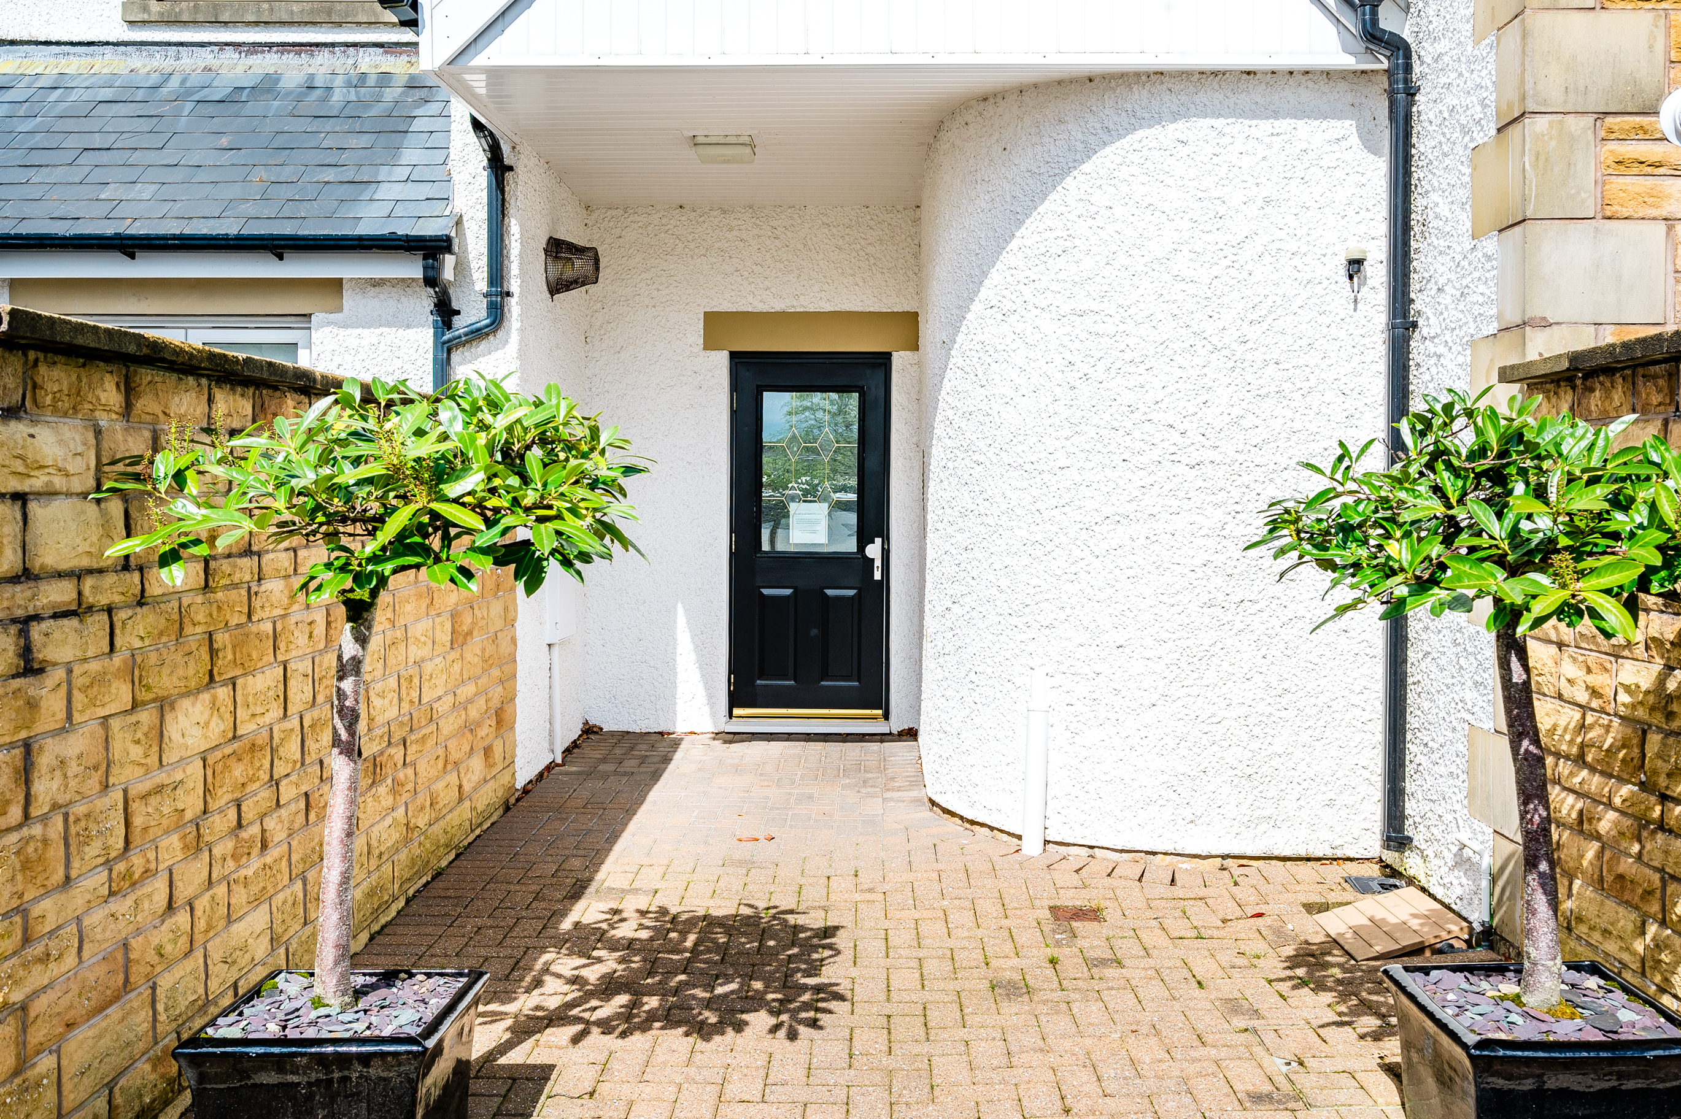
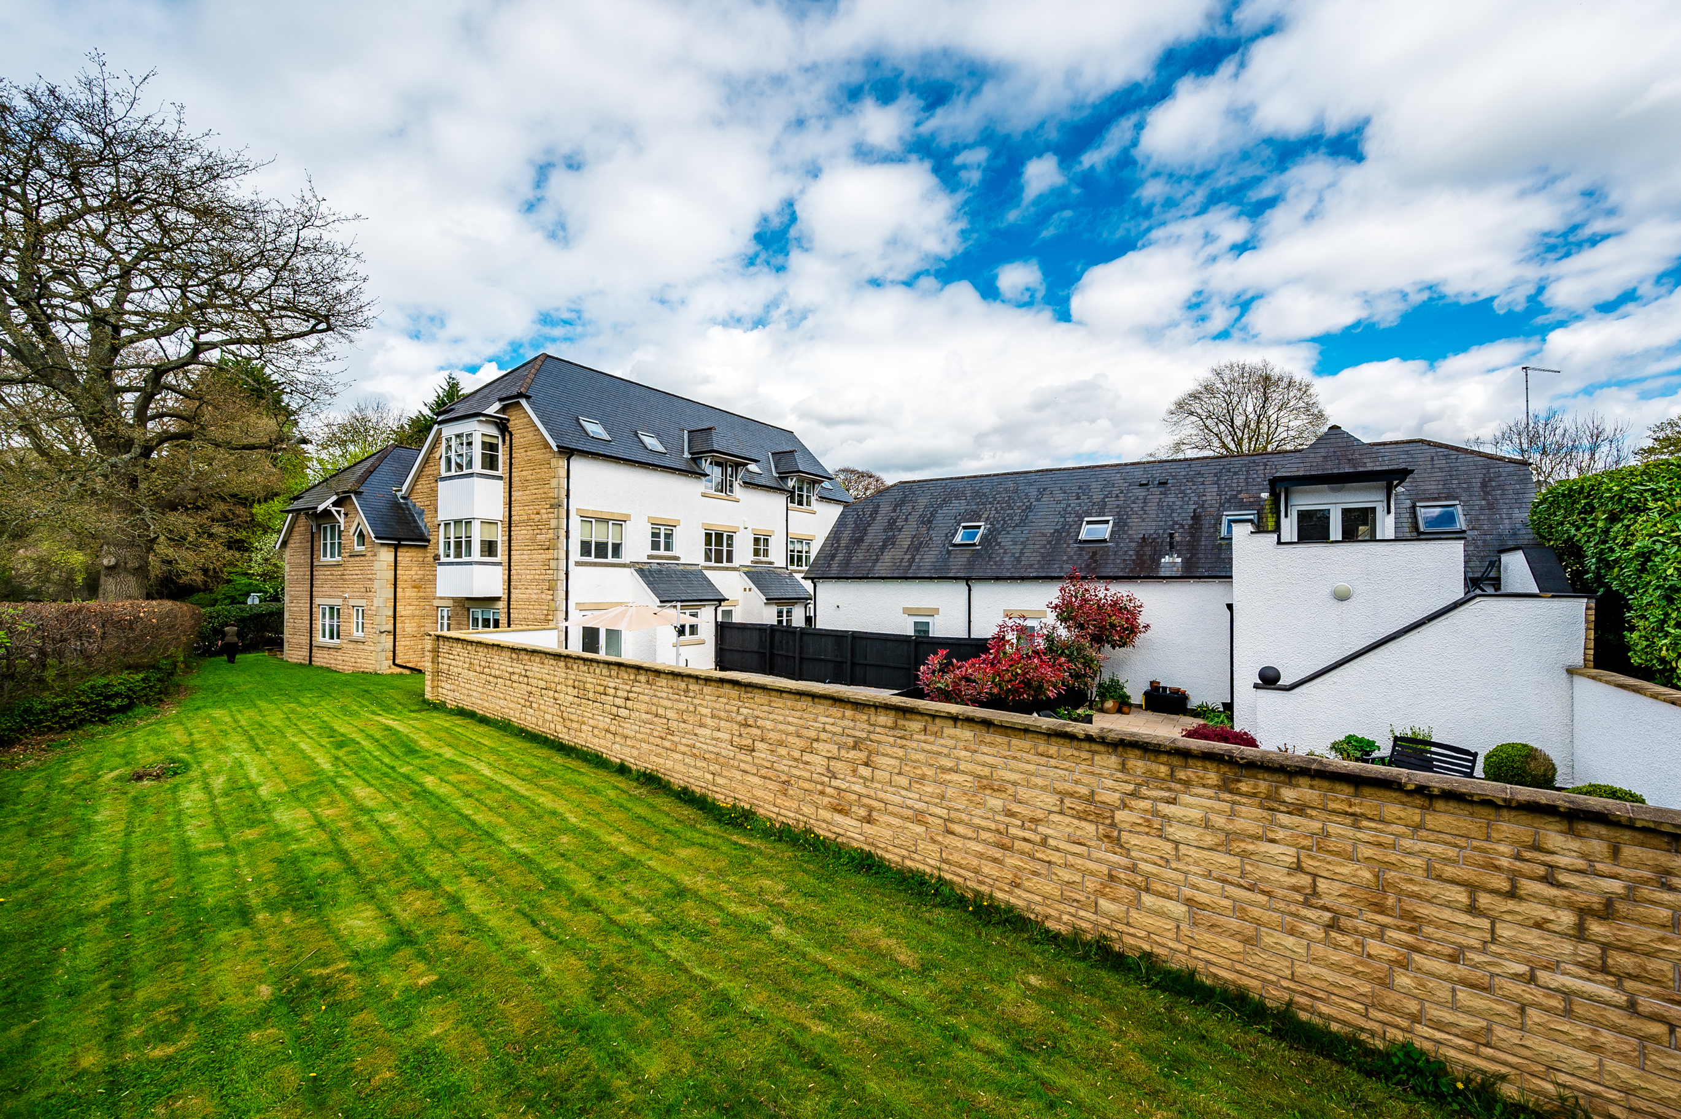
Nestled in a sought-after area, this well-presented three-bedroom townhouse offers stylish modern living across three thoughtfully designed storeys. Accessed via a secure communal entrance, providing an added level of security and peace of mind, the property combines contemporary design with practical living, making it an ideal home for a range of buyers.
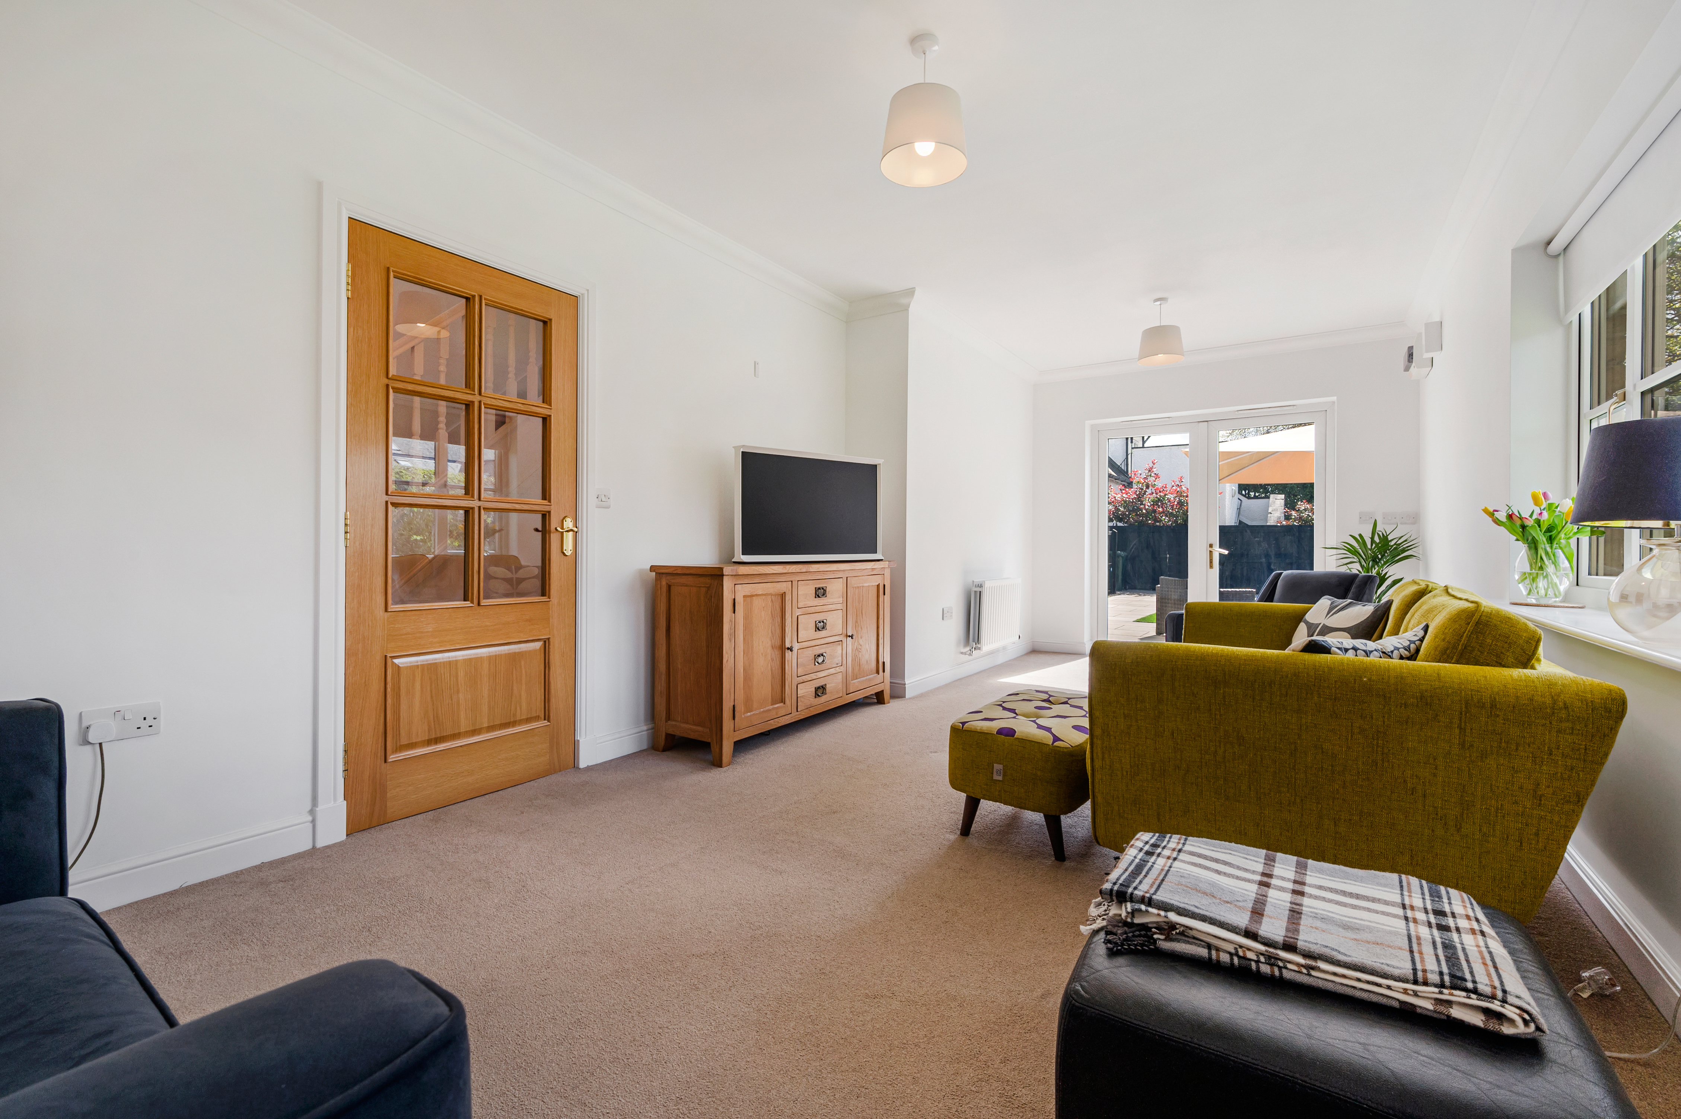
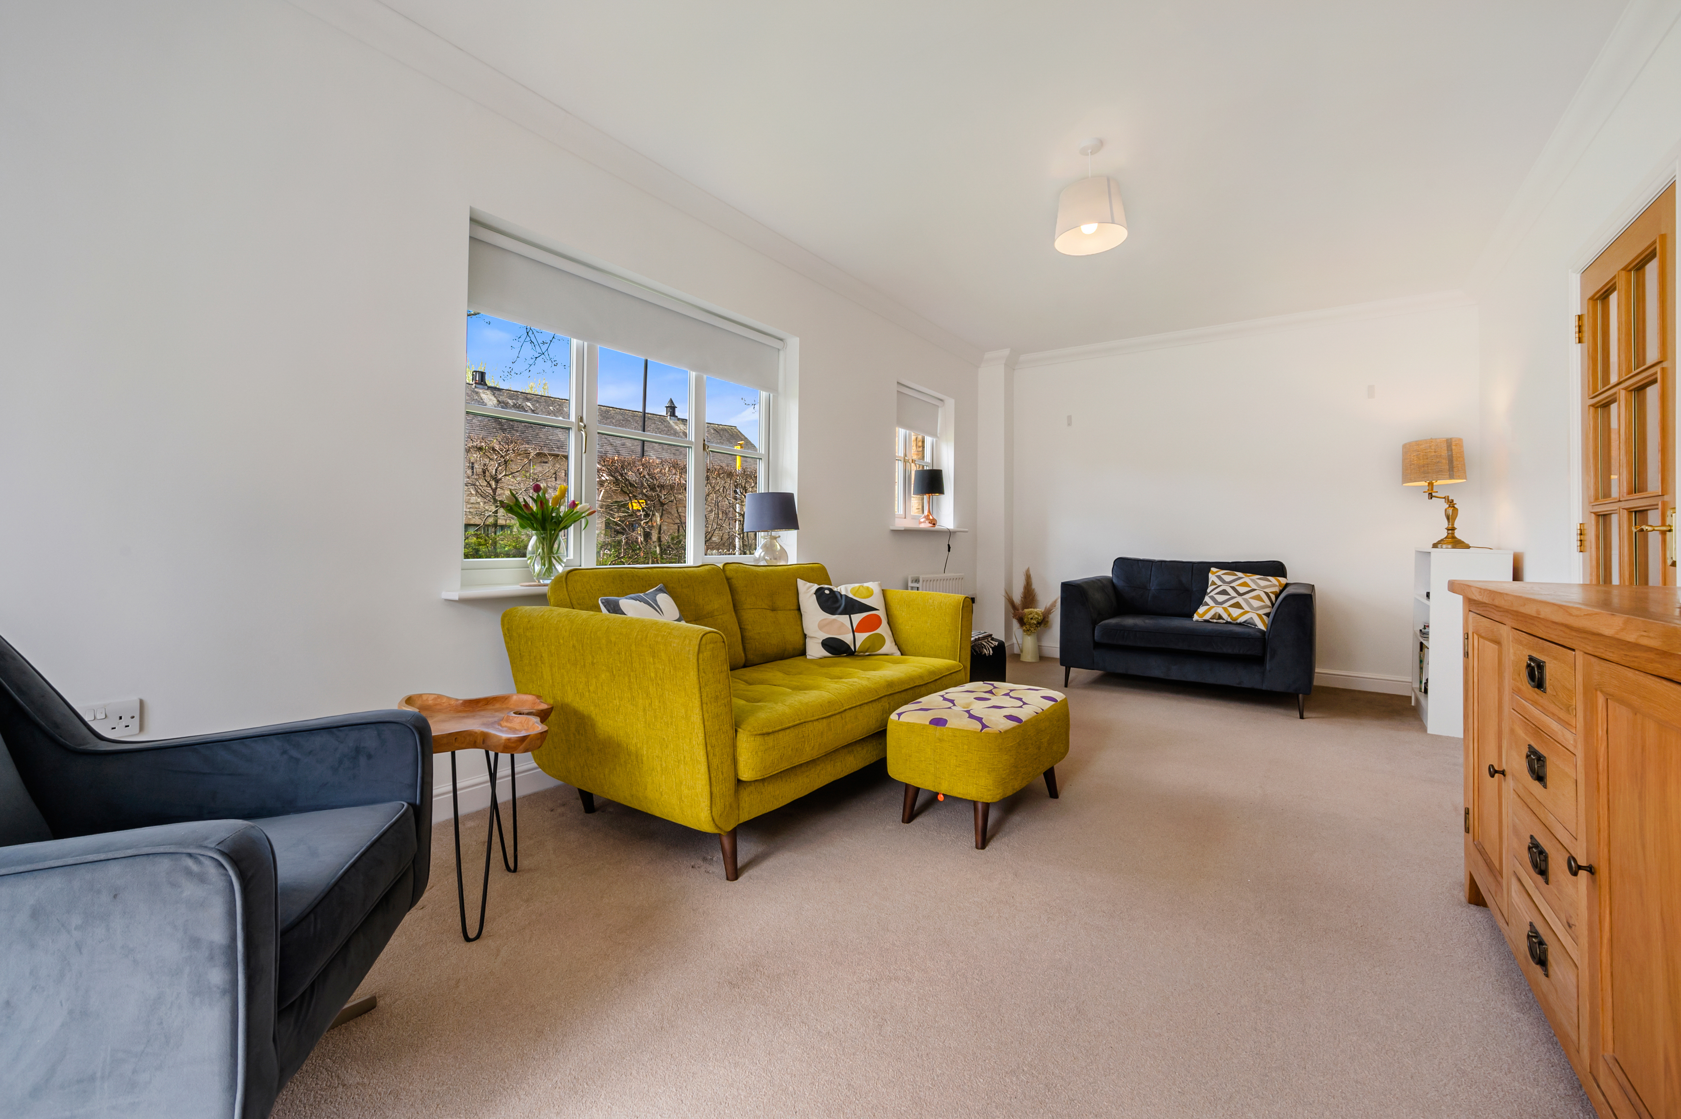
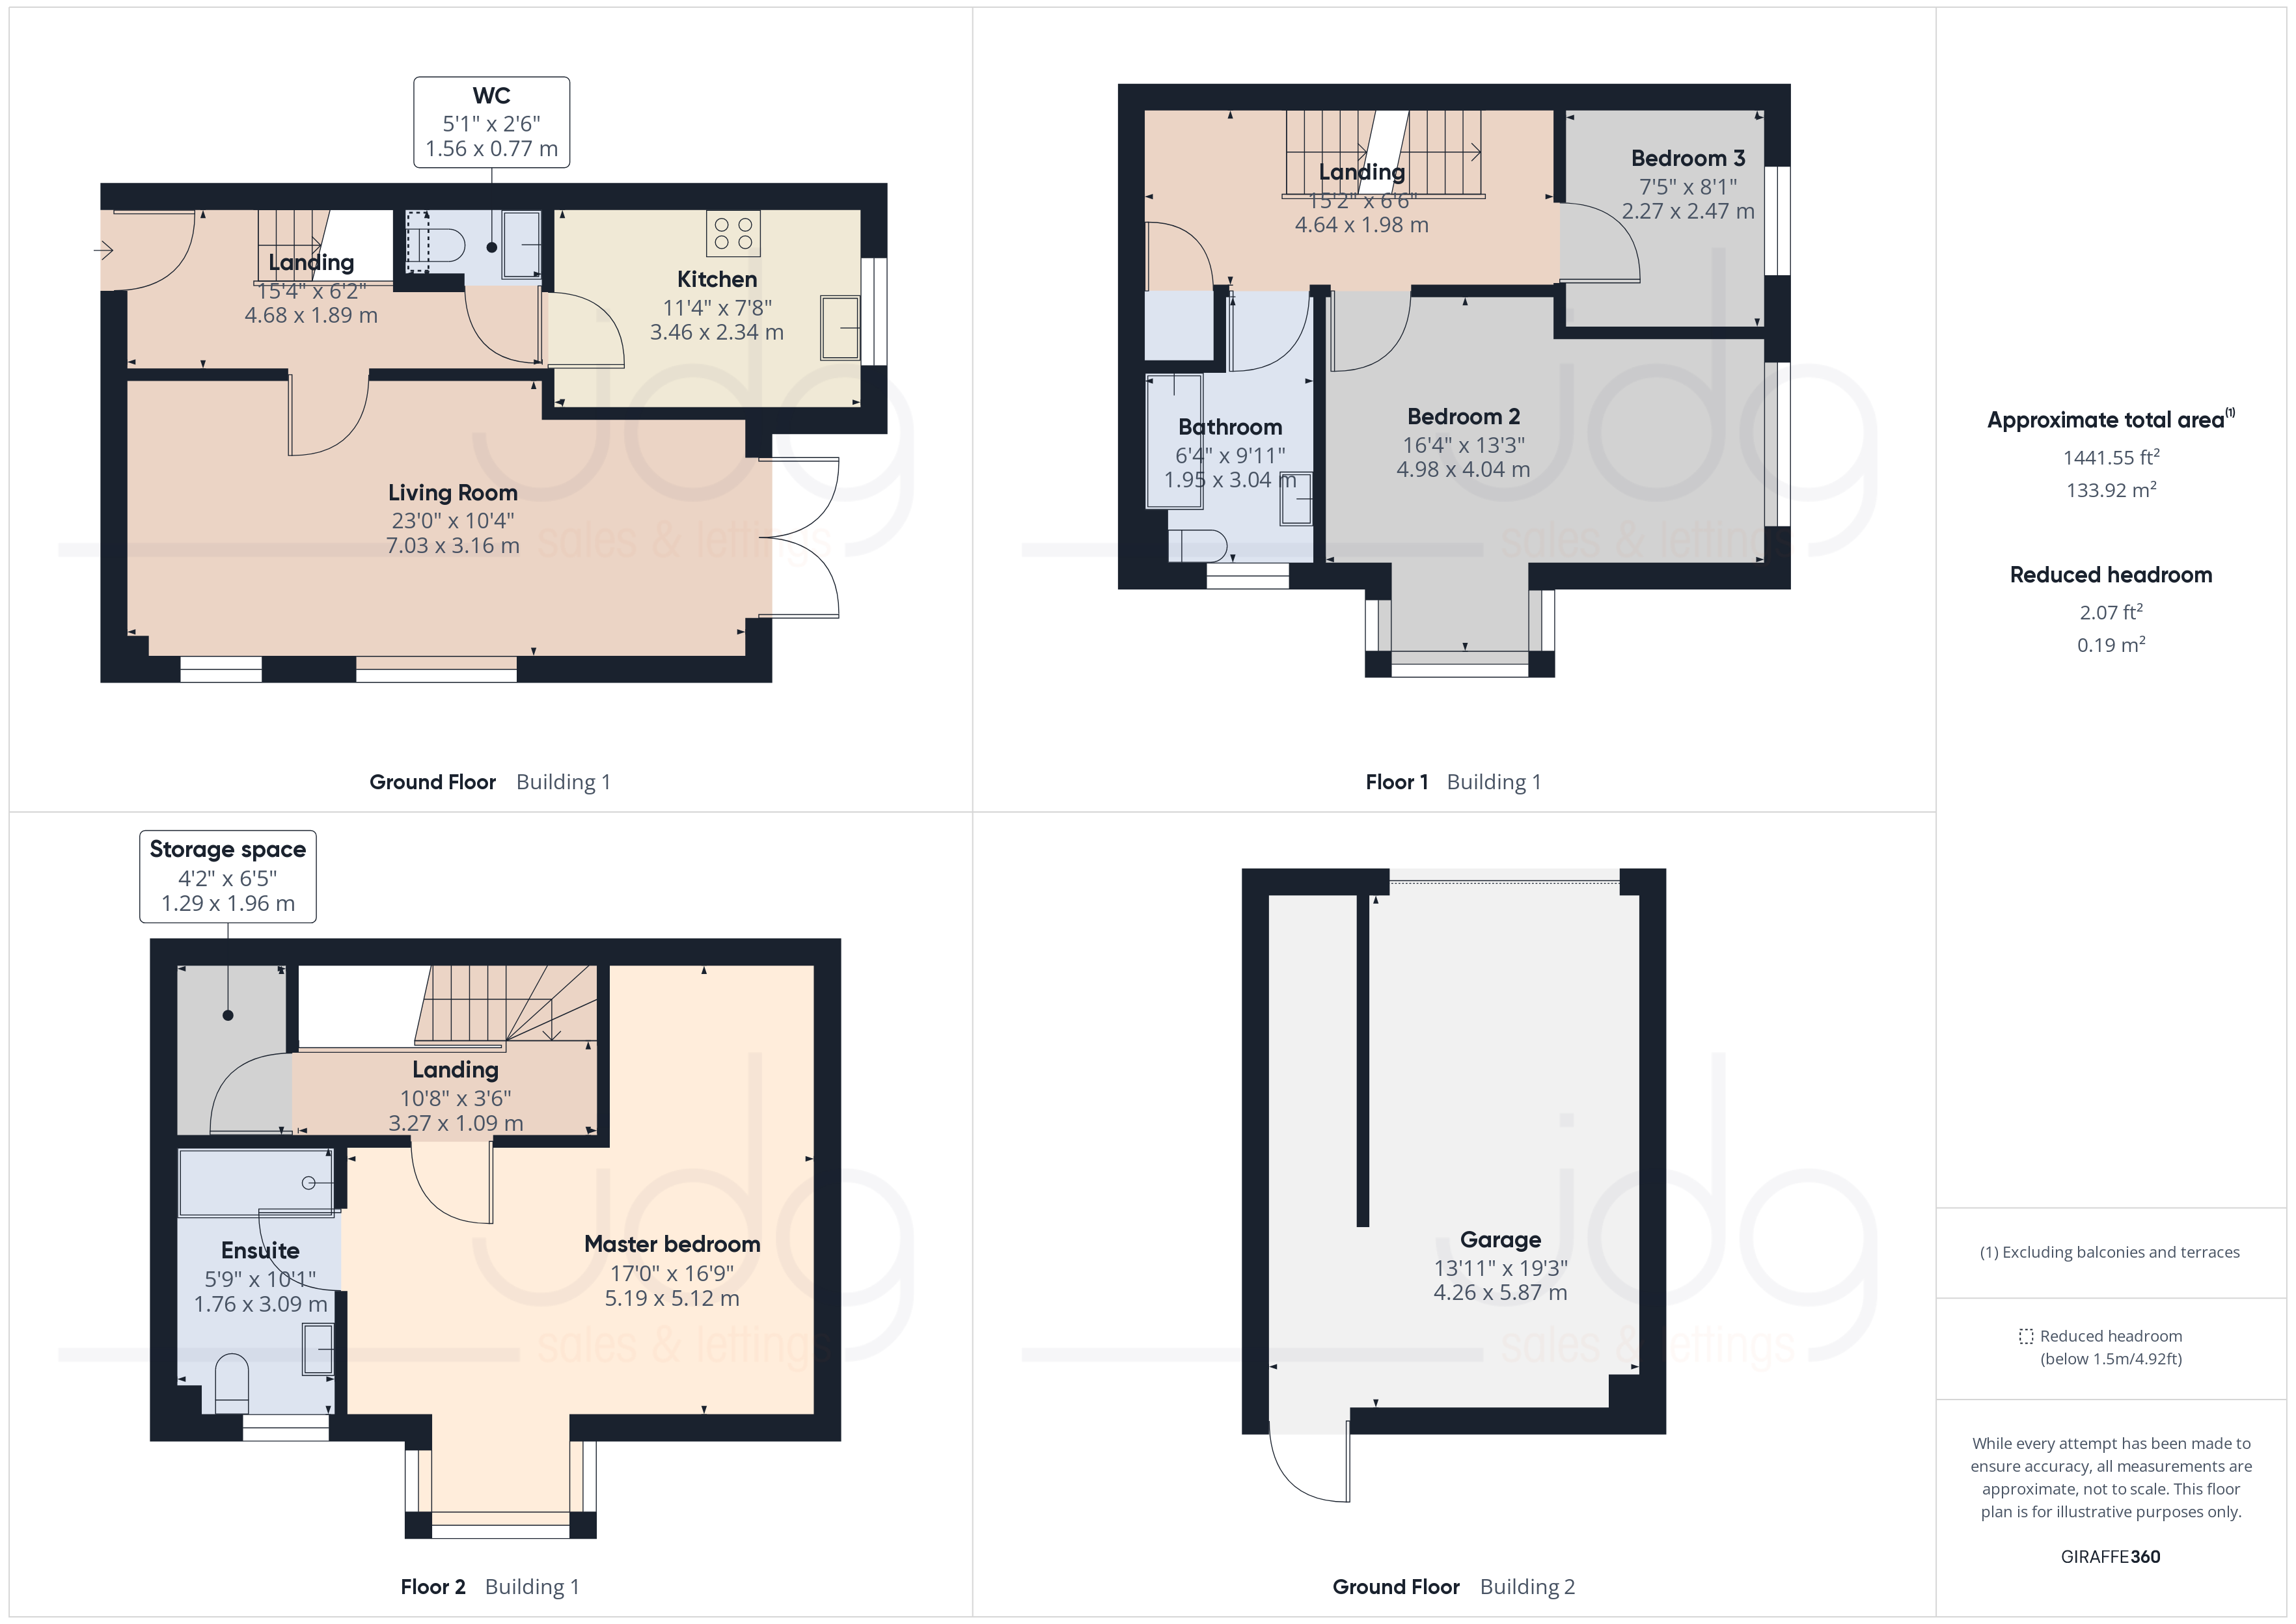
Upon entering, you are greeted by a bright and inviting interior bathed in natural light. The ground floor welcomes you with a spacious lounge boasting French doors that seamlessly connect the indoor living space with the large south-facing rear garden, offering a delightful setting for relaxation and entertainment.
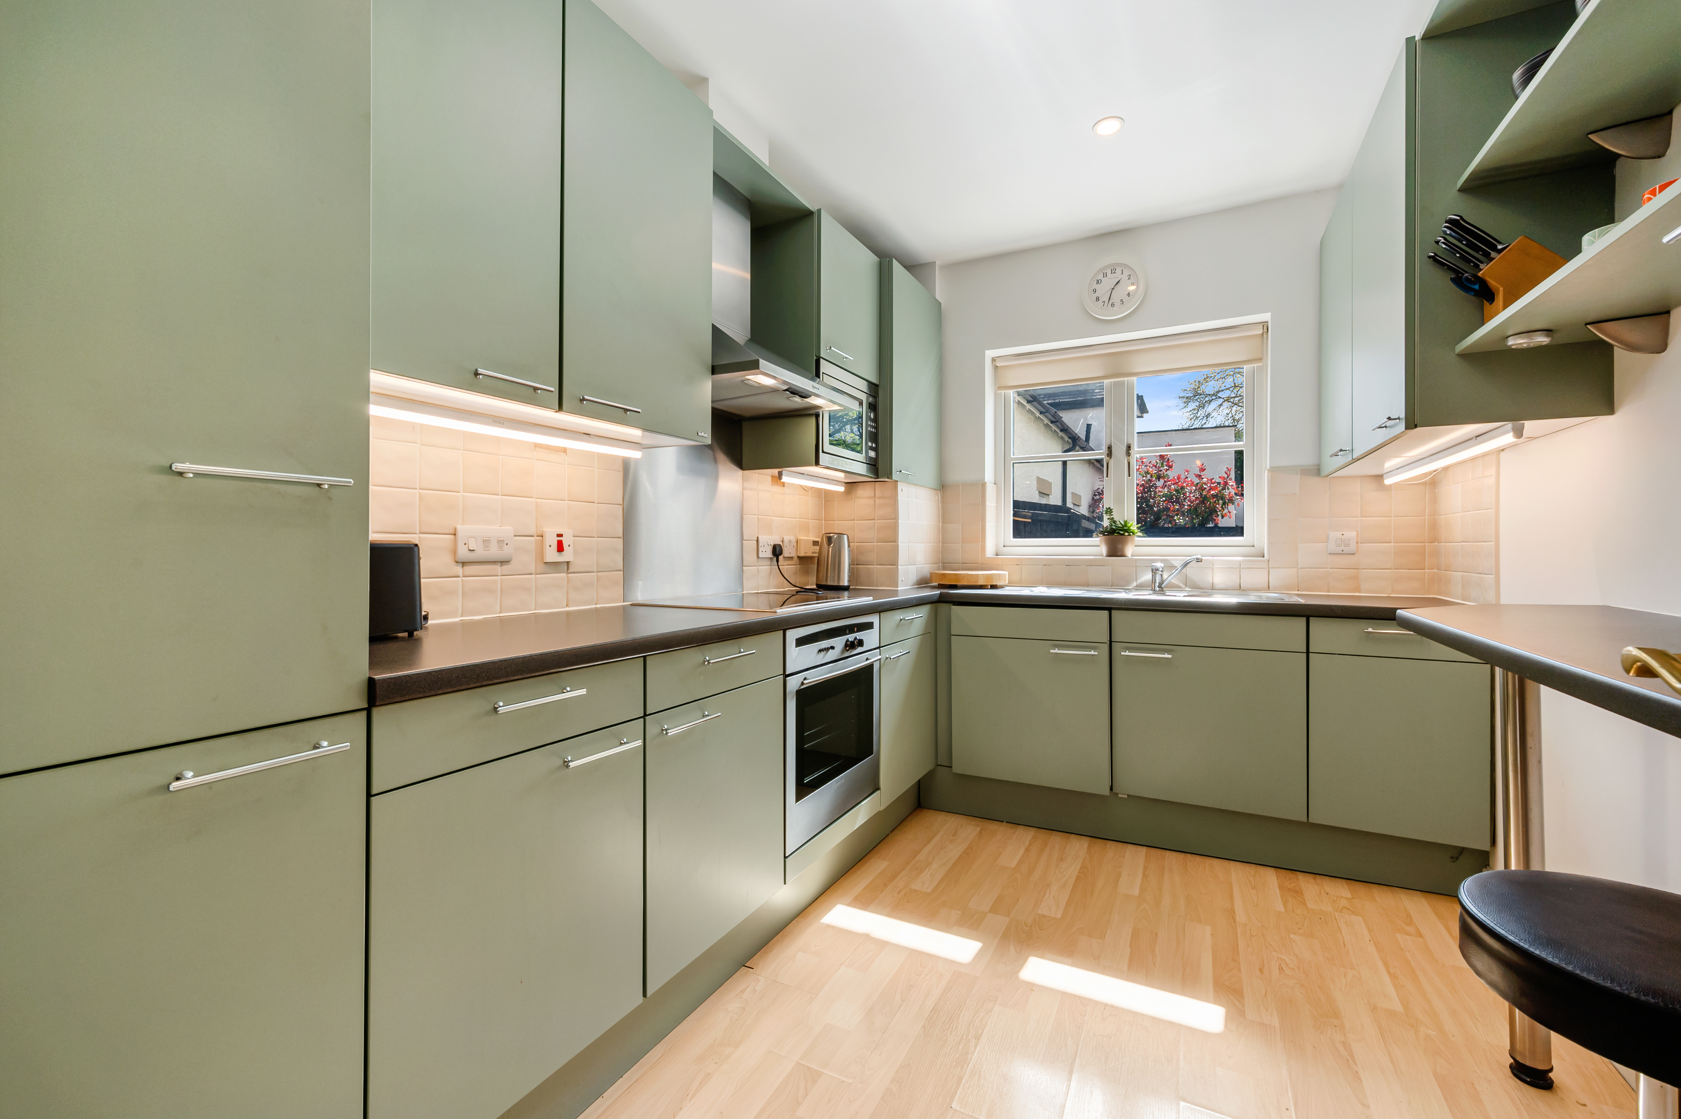
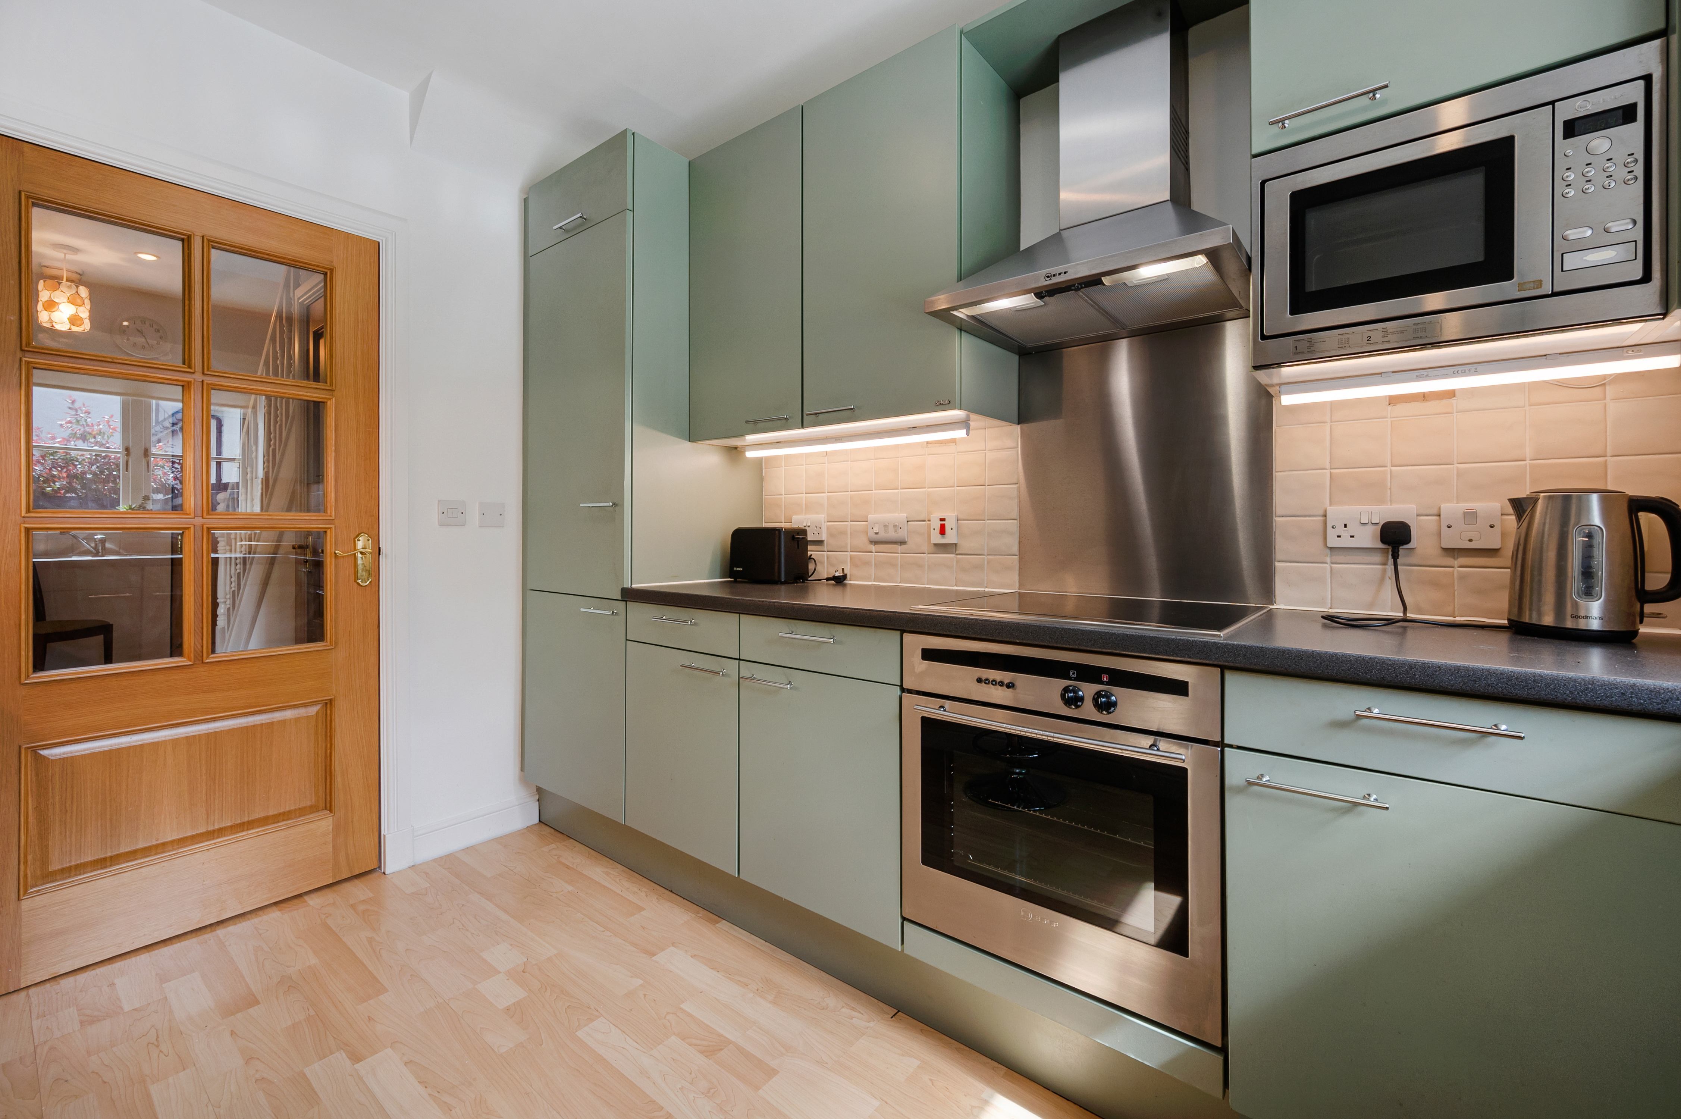
The heart of the home lies in the SieMatic sage green kitchen, equipped with Neff appliances, including an oven and extractor fan, integrated dishwasher, fridge freezer, washer/dryer, and microwave, to cater for all your needs.
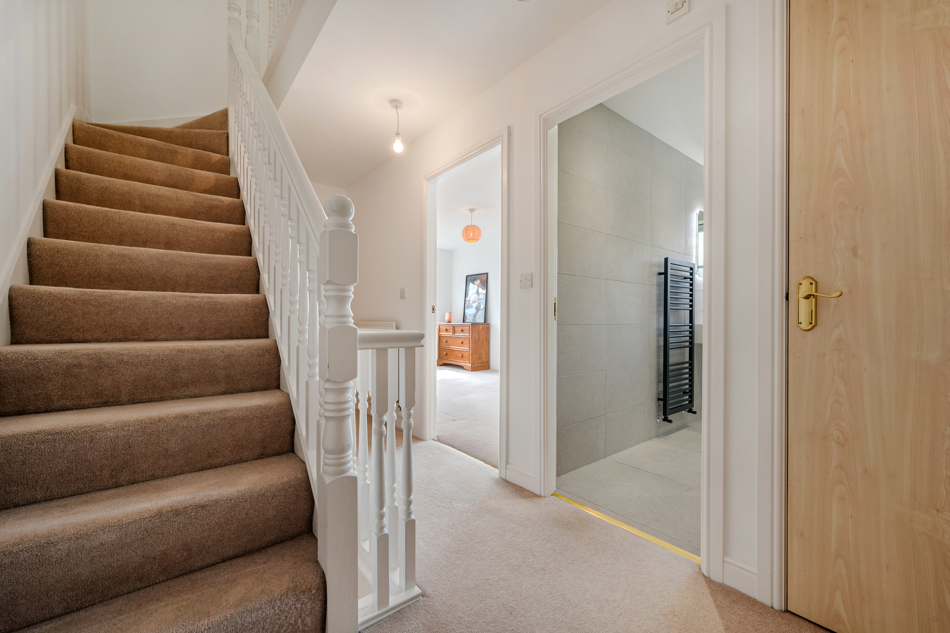
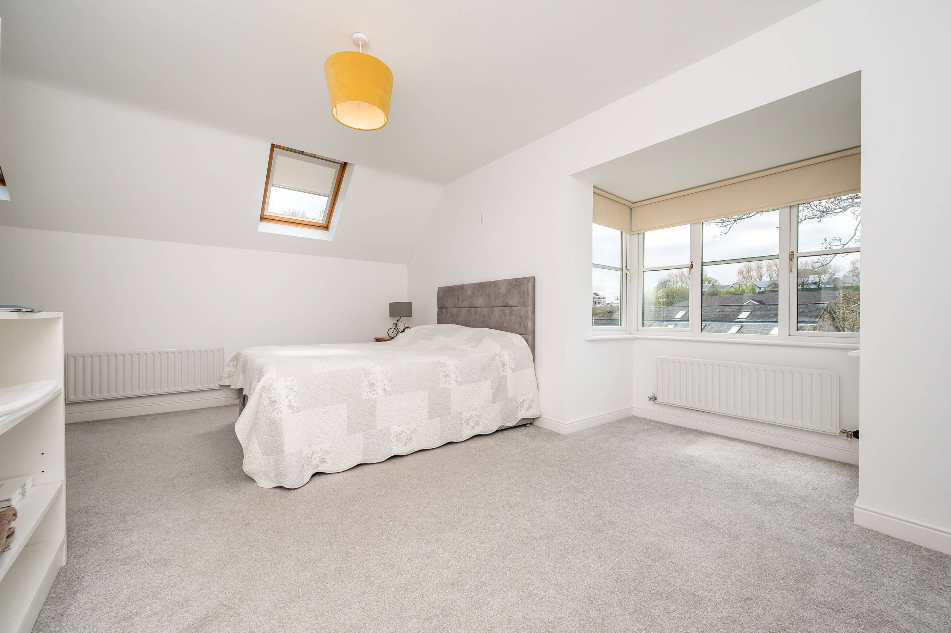
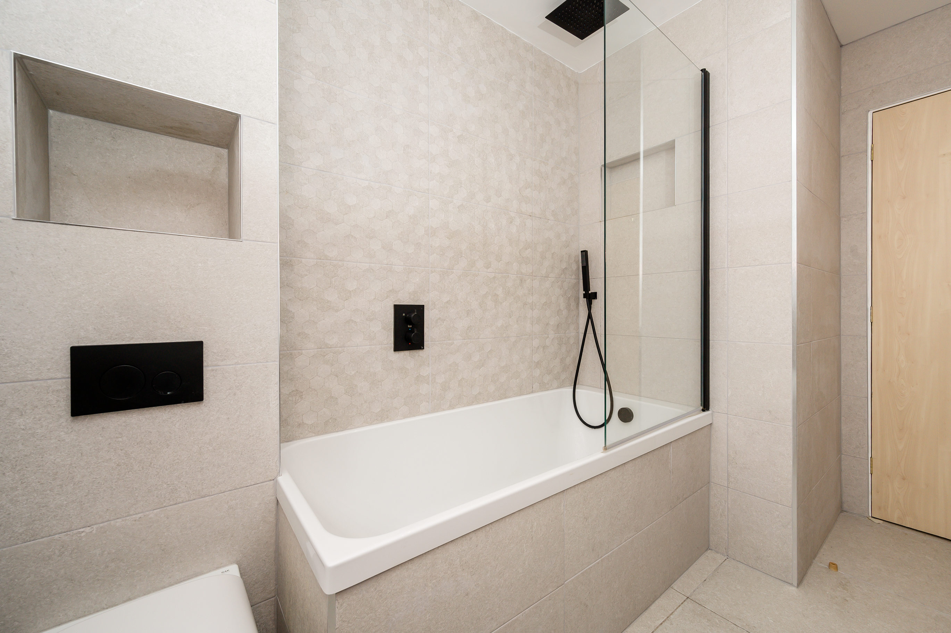
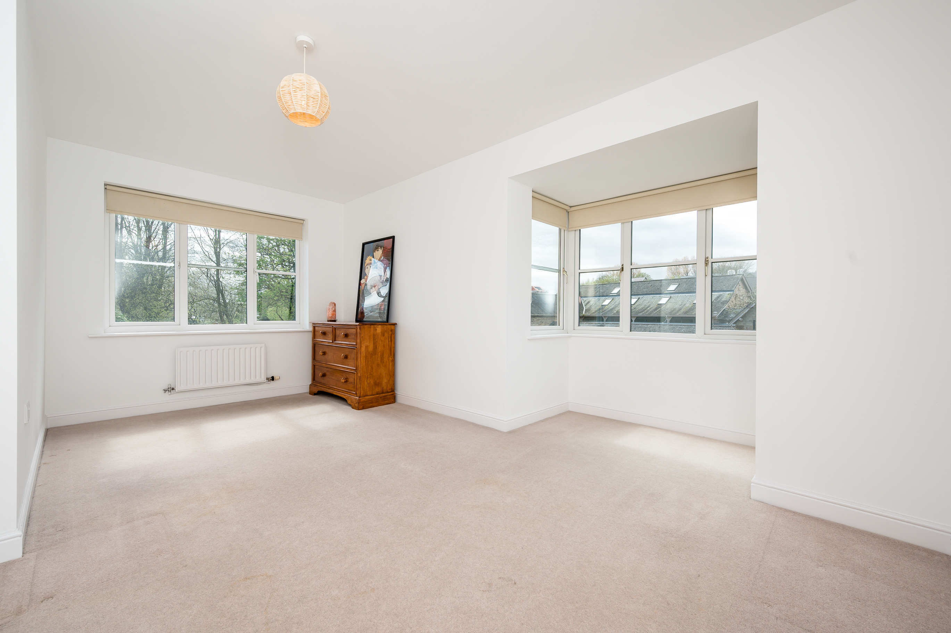
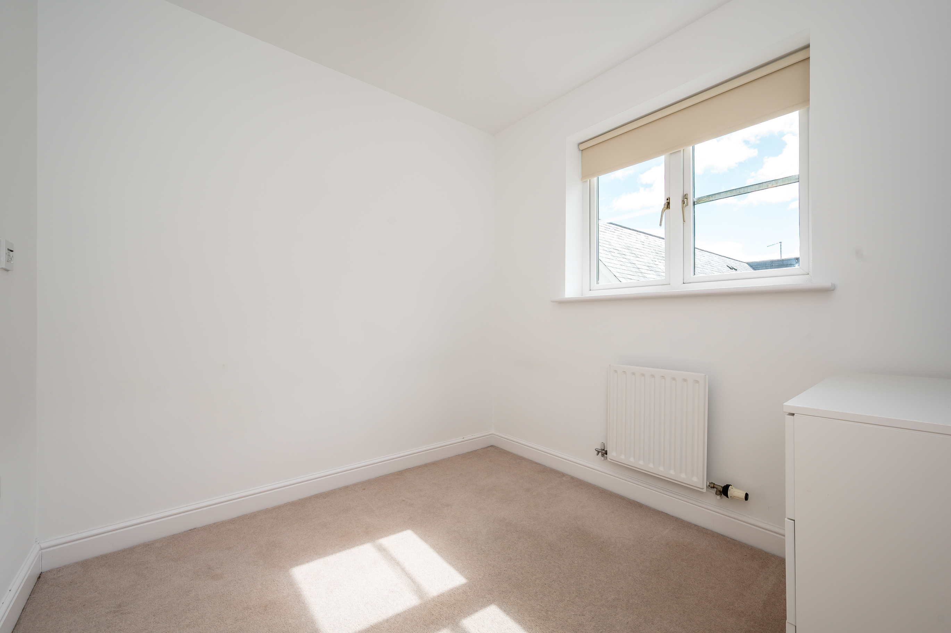
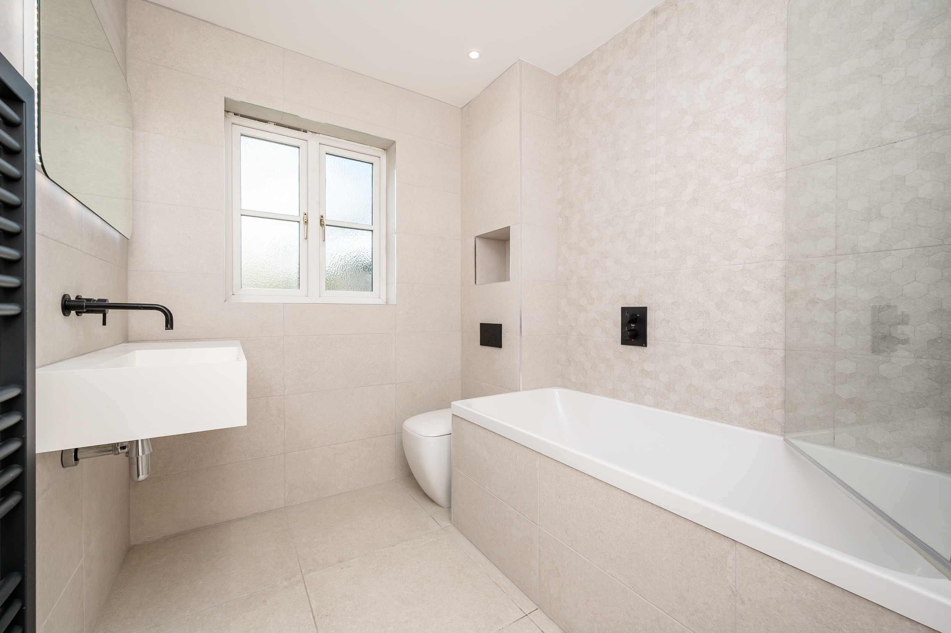
On the first floor, you will find two generously proportioned bedrooms, one of which features a charming bay window that frames picturesque views of the surroundings. A pristine bathroom, fully tiled in matt stone textured tiles, awaits with a luxurious rainfall shower over the bath, complemented by illuminated mirrors and heated towel radiators for a touch of opulence.
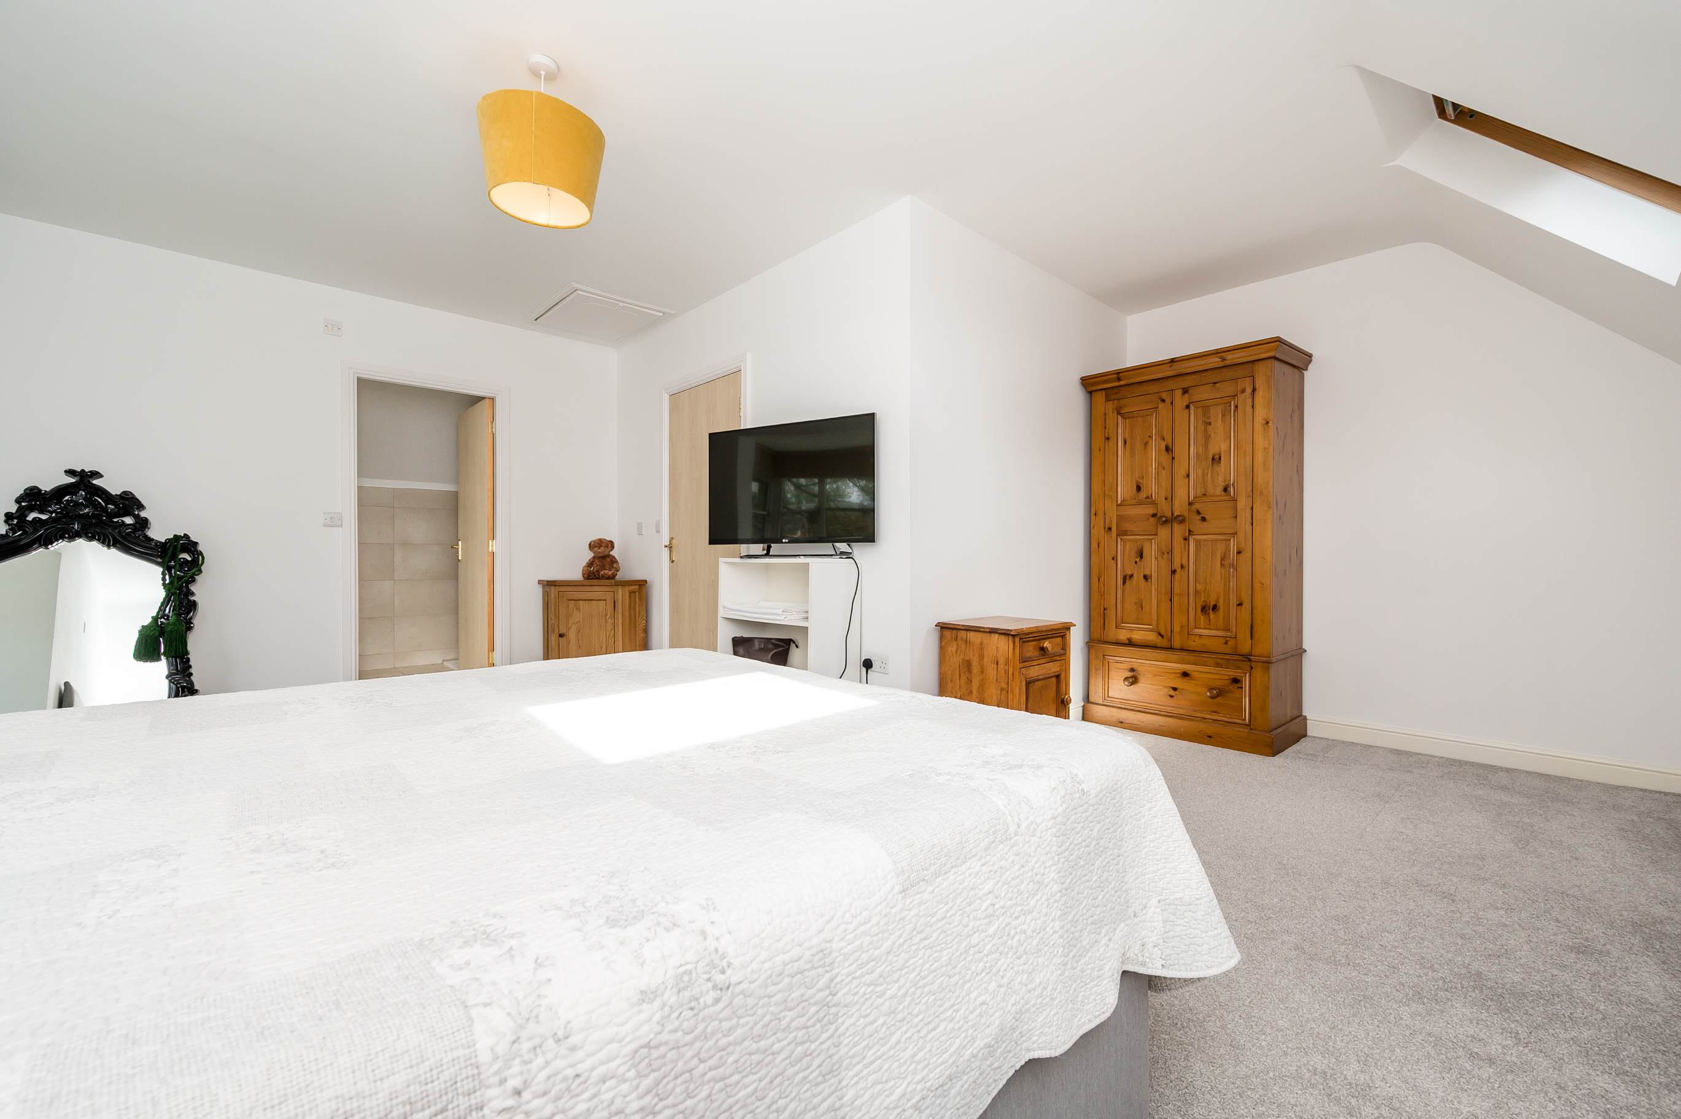
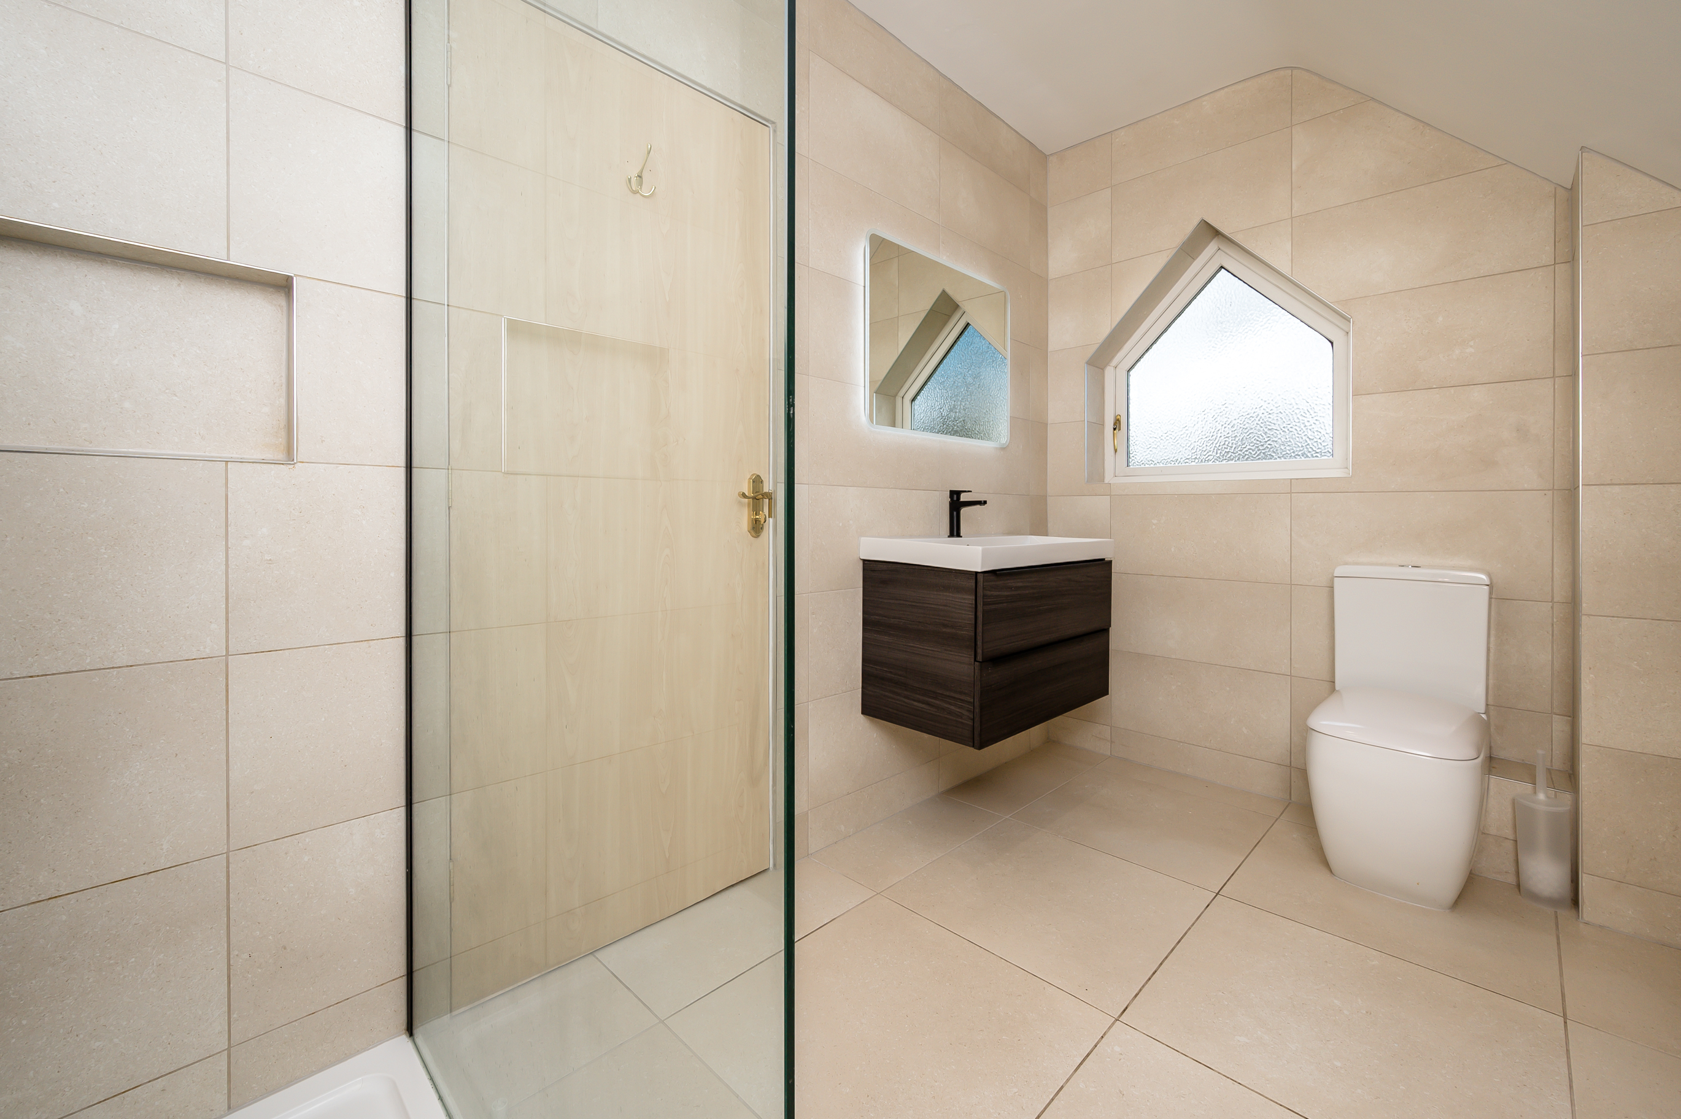
Up to the third floor you will find the expansive master bedroom, a true sanctuary offering ample space and privacy. The accompanying ensuite boasts modern amenities and a beautiful feature window, enhancing the overall allure of this private retreat.
Convenience is key in this meticulously designed property, with a separate ground floor WC and a large storage cupboard on the first floor landing, providing practical solutions for every-day living. The property has a large garage with a modern electric door.
Whether unwinding in the tranquil ambience of the large level south facing garden or entertaining guests in the thoughtfully designed living spaces, this townhouse epitomises modern living at its finest, promising a lifestyle of comfort and sophistication for the discerning homeowners.
Leasehold Information
This is a leasehold property. The lease is owned and managed collectively by the residents, who organise and oversee the maintenance and running of the building. The service charge is £1584.00 per year and includes window cleaning, all exterior walls maintenance including cleaning, guttering, repainting, fencing, all structural insurance, annual service of the electric garage doors and communal garden maintenance (not including private gardens the property owns).
There are 975-years remaining
Additional Features
UPVC Double glazed
Countryside views
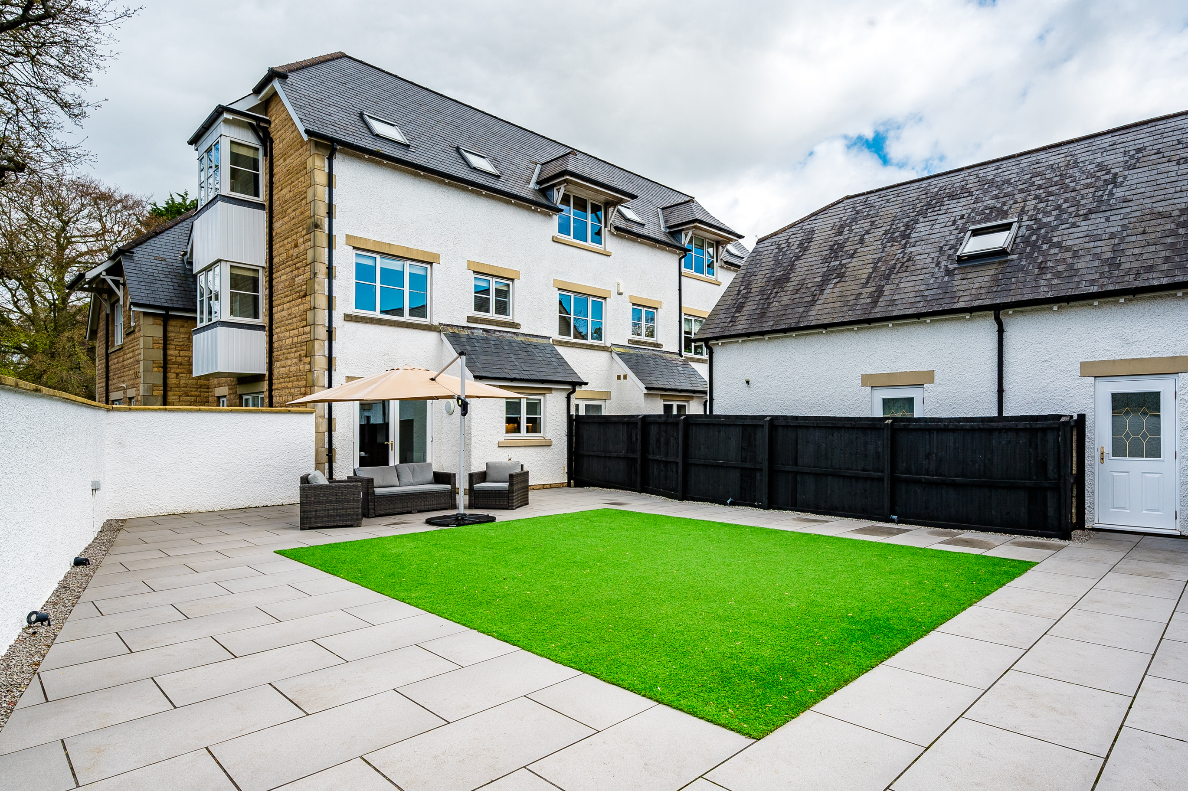
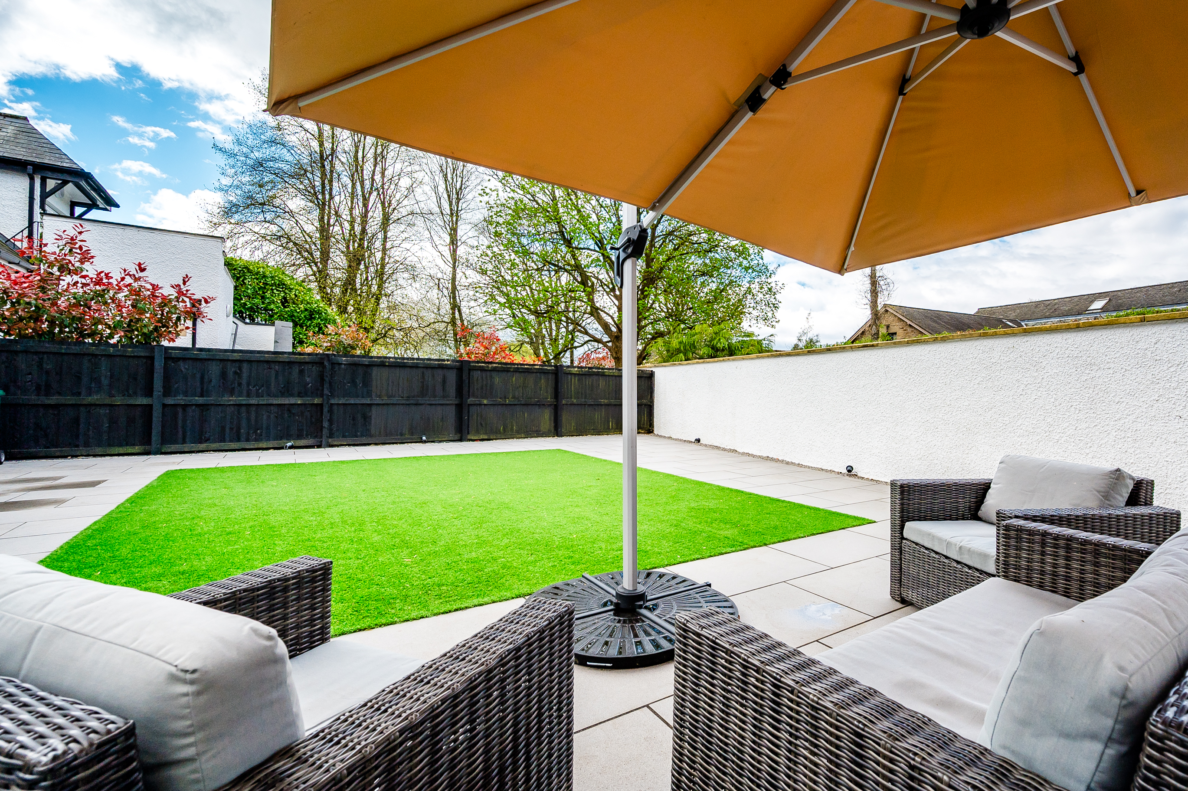
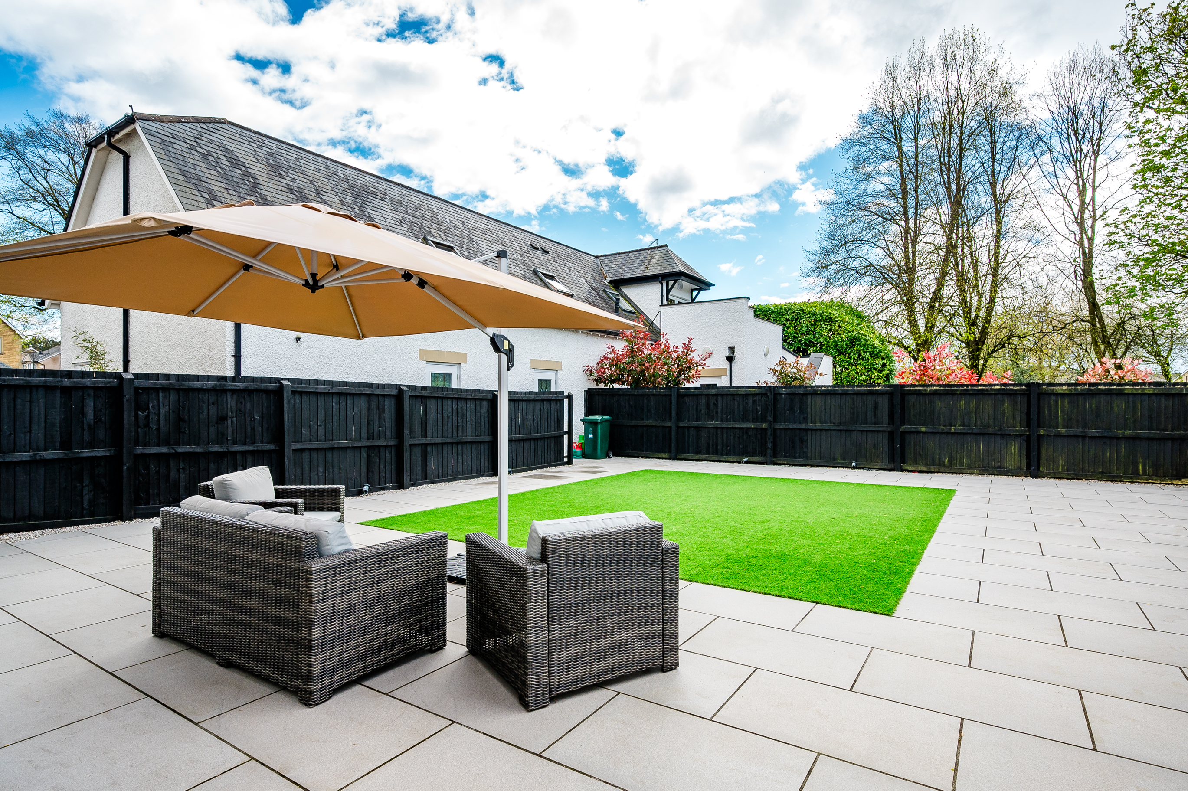
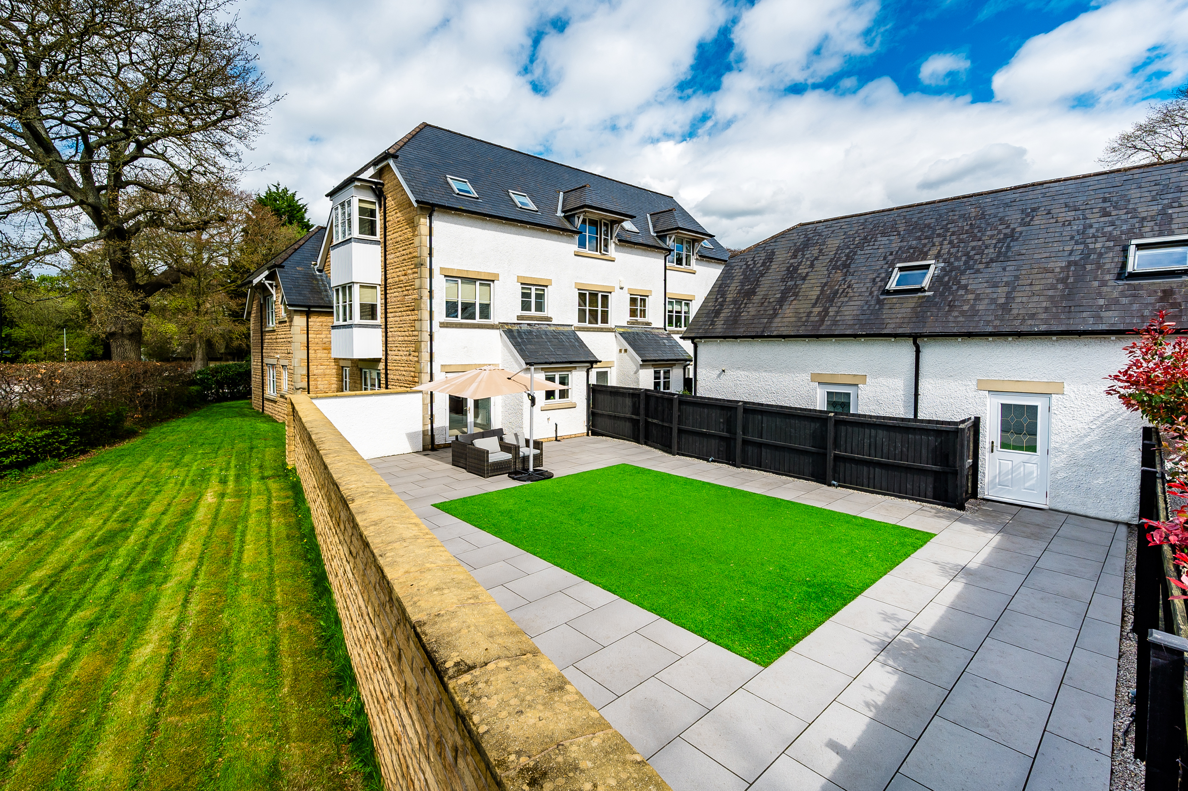
Large South facing paved rear garden
Large garage with electric door
Allocated parking space outside garage
Leasehold
Secure communal entrance
NO ONWARD CHAIN
EPC Rating: C
Virtual Tour
Key Features
- Tasteful 3 storey town house - flagship property for Merewood Homes
- Large south facing, level low maintenance garden with artificial grass
- French doors lead from lounge to South facing rear garden
- Immaculate bathroom, fully tiled in matt stone textured tiles, includes rainfall shower over the bath.
- SieMatic sage green kitchen includes Neff oven and extractor fan, integrated dishwasher, fridge freezer, washer/dryer and microwave
- Separate ground floor WC
- Bedroom 2 features a bay window offering fabulous views
- Illuminated mirrors and heated towel radiators in both bathrooms
- Set over 3 floors, with large storage cupboard to the 1st floor landing
- 3rd floor spacious master bedroom and ensuite with beautiful feature window
Property Details
- Property type: Apartment
- Price Per Sq Foot: £191
- Approx Sq Feet: 1,442 sqft
- Council Tax Band: D
- Tenure: Leasehold
- Lease Expiry: 3000
- Ground Rent:
- Service Charge: Not Specified
Floorplans
Outside Spaces
Garden
Large South facing, level easy maintenance. Securely fenced, with easy care artificial grass laid, surrounded by paving slabs
Parking Spaces
Garage
Capacity: N/A
Allocated parking
Capacity: N/A
Allocated parking
Capacity: 1
Allocated parking space outside garage
Location
Acorn Close is situated at the Cedars, a highly desirable development in Lancaster which has easy transport links to Lancaster City Centre, Lancaster Infirmary as well the Universities. A short drive away is Ashton Road Golf Course for keen golfers as well as some local walks through the countryside and along the canal.
Properties you may like
By JDG Estate Agents
-
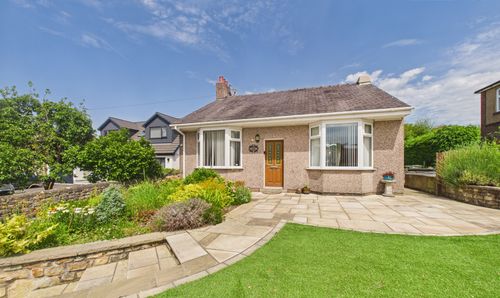
Brookhouse Road, Brookhouse | Four Bedrooms & Generous Plot
- 4 Beds
- 1 Bath
-
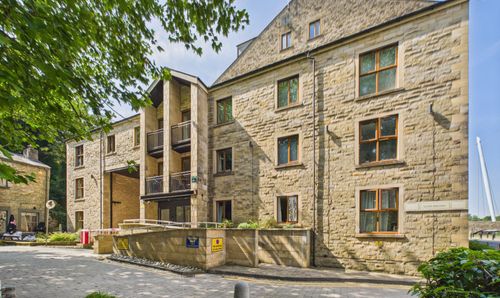
Damside Street, Lancaster | Two-Bed Penthouse Apartment
- 2 Beds
- 2 Bath
-
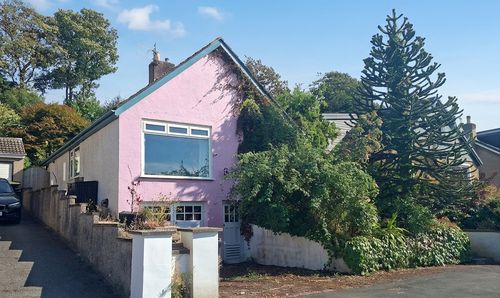
Haverbreaks Place, Lancaster | Mature Private Gardens
- 2 Beds
- 1 Bath
-
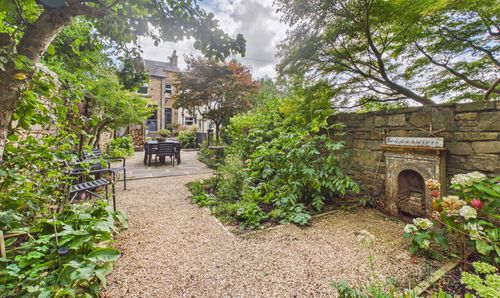
Lily Grove, Lancaster | A Victorian Gem in south Lancaster
- 4 Beds
- 2 Bath
-
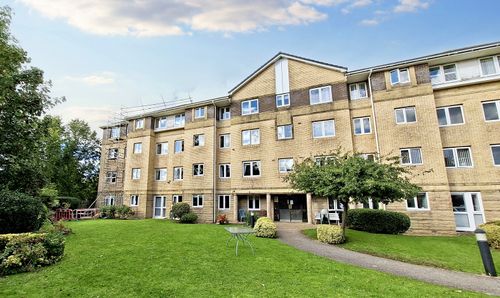
Euston Road, Morecambe | Two bedroom apartment in an over 55s develeopment
- 2 Beds
- 1 Bath
-
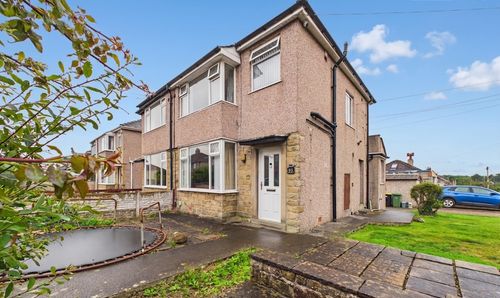
Lymm Avenue, Scale Hall | Semi-detached house on a corner plot
- 3 Beds
- 1 Bath
-
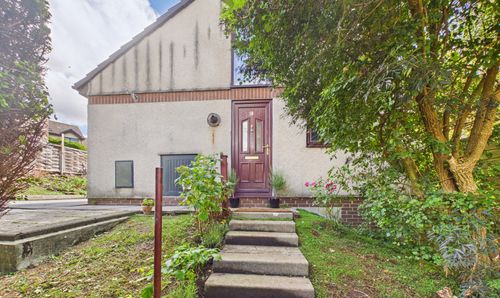
Greenacre Court, Lancaster | Split-Level Living
- 2 Beds
- 1 Bath
-
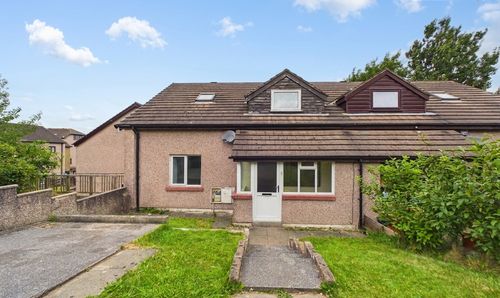
Keswick Court, Lancaster | Quiet Cul-De-Sac Living
- 4 Beds
- 1 Bath
-
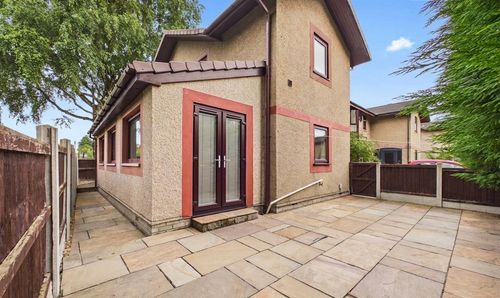
Broyd View, Lancaster, LA1
- 2 Beds
- 1 Bath