Book a Viewing
To book a viewing for this property, please call JDG Estate Agents, on 01524 843322.
To book a viewing for this property, please call JDG Estate Agents, on 01524 843322.
5 Bedroom Terraced House, Aldcliffe, Lancaster | Countryside home with views
Aldcliffe, Lancaster | Countryside home with views

JDG Estate Agents
66 Market Street, Lancaster
Description
Location
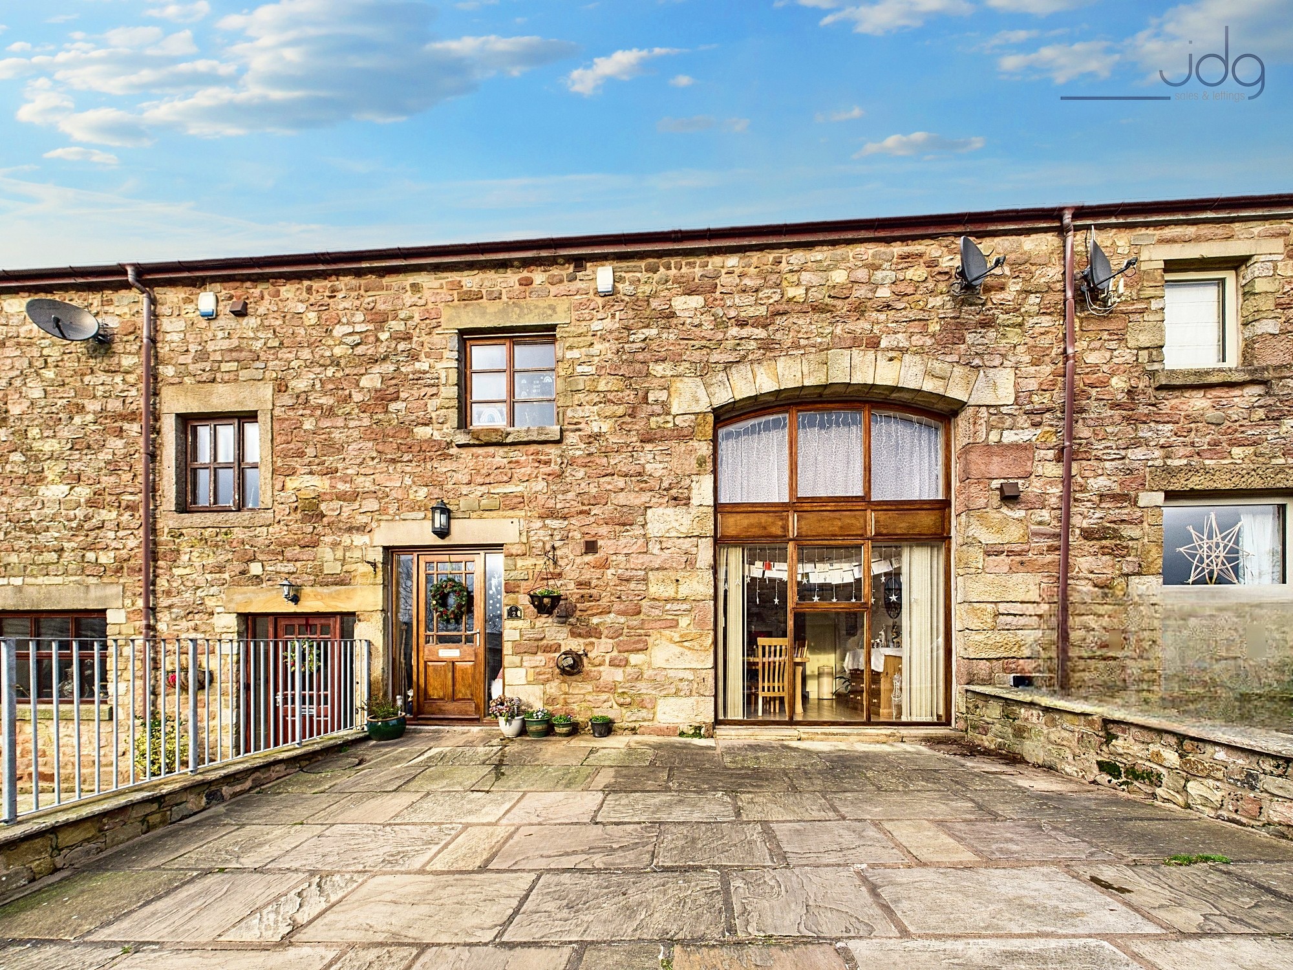
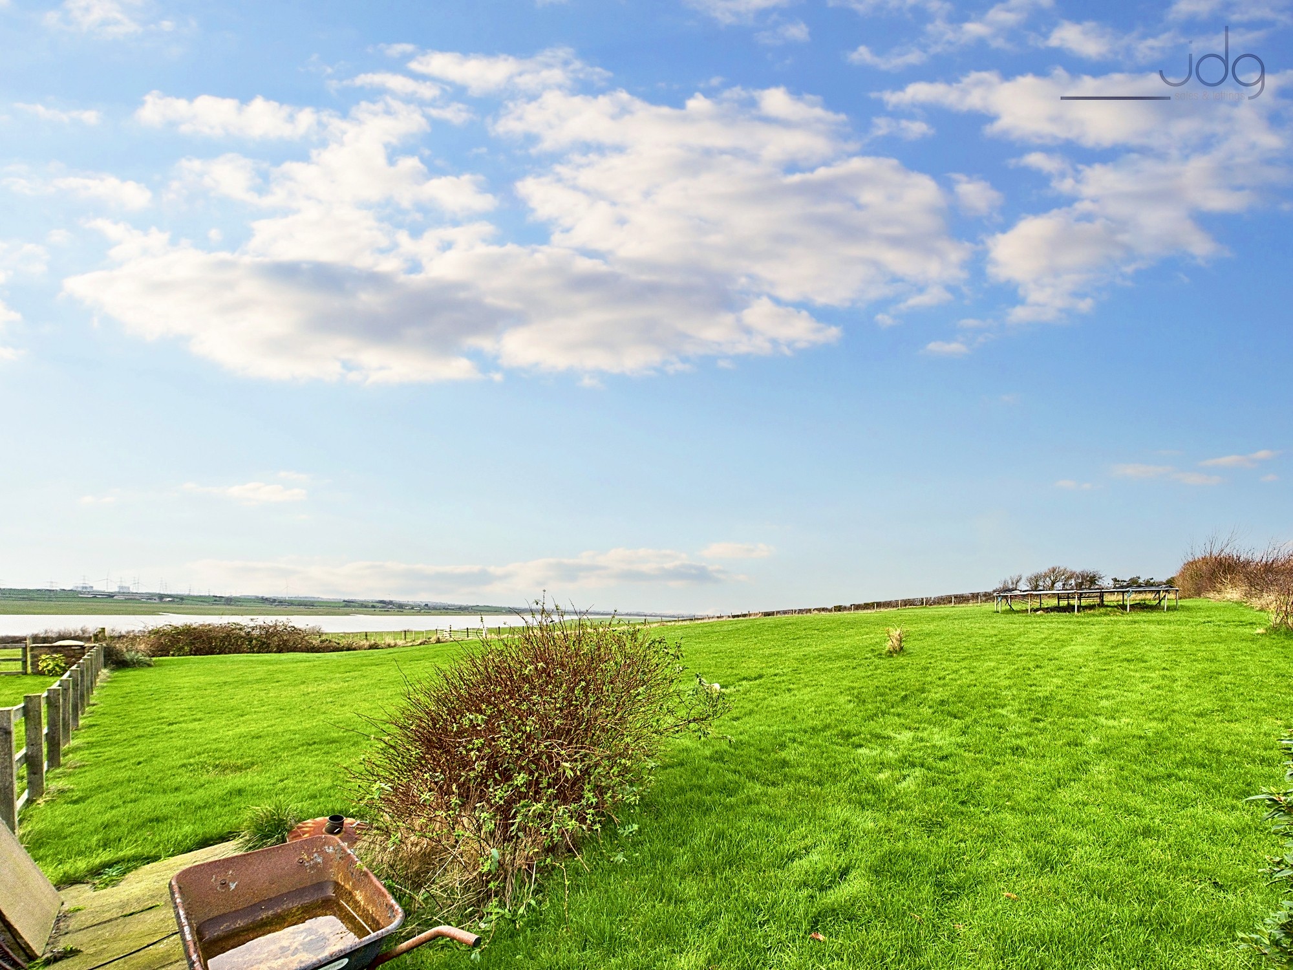
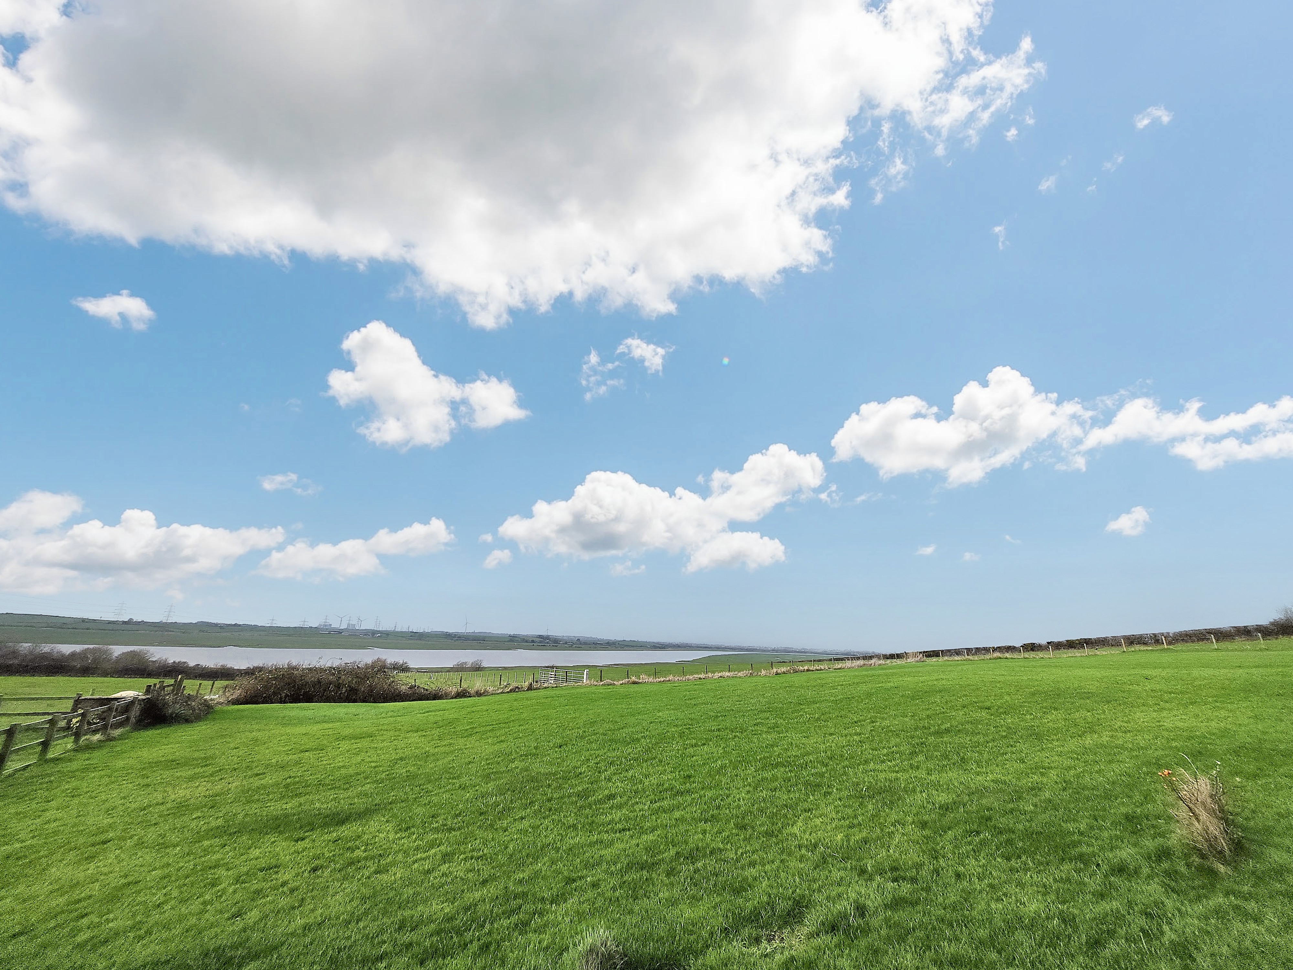
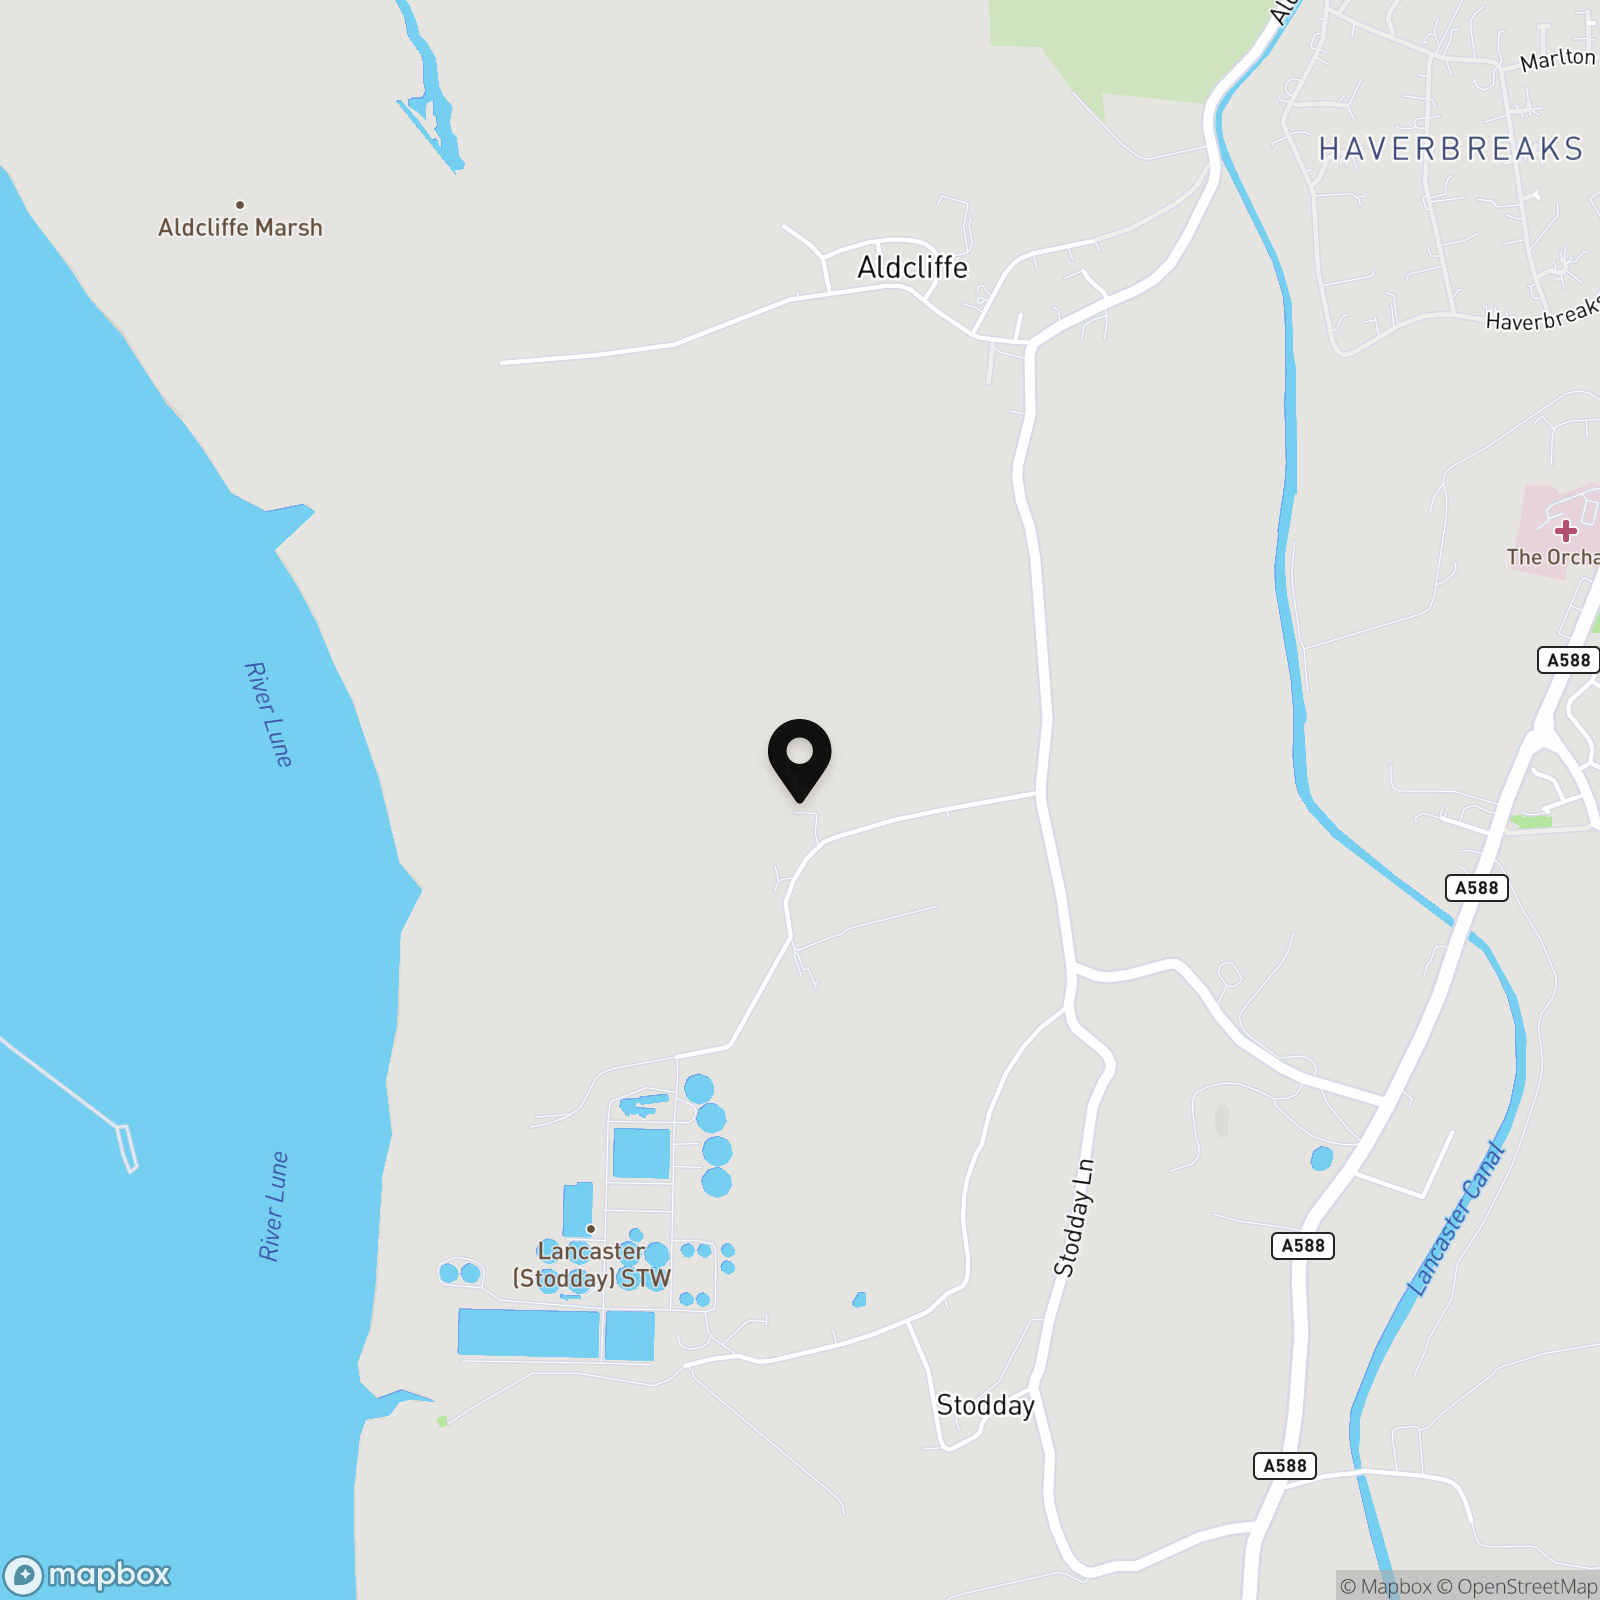
Arna Wood Barn is tucked along a quiet country lane in the highly regarded village of Aldcliffe, forming part of a small and exclusive courtyard development. The setting feels settled and private, surrounded by open countryside and big skies, with uninterrupted views stretching across the River Lune. It’s the kind of place where life moves at a gentler pace, with minimal traffic, a strong sense of community and space for children to grow up outdoors, yet without feeling isolated.
Despite its rural feel, Lancaster city centre is just a short five-minute drive away, making day-to-day life refreshingly easy. Excellent local schools, shops, cafes and medical facilities are all within close reach, while the surrounding area offers scenic walks straight from the doorstep, including riverside paths and open farmland. The location works particularly well for families and professionals who want countryside living without sacrificing convenience or connectivity.
The Property
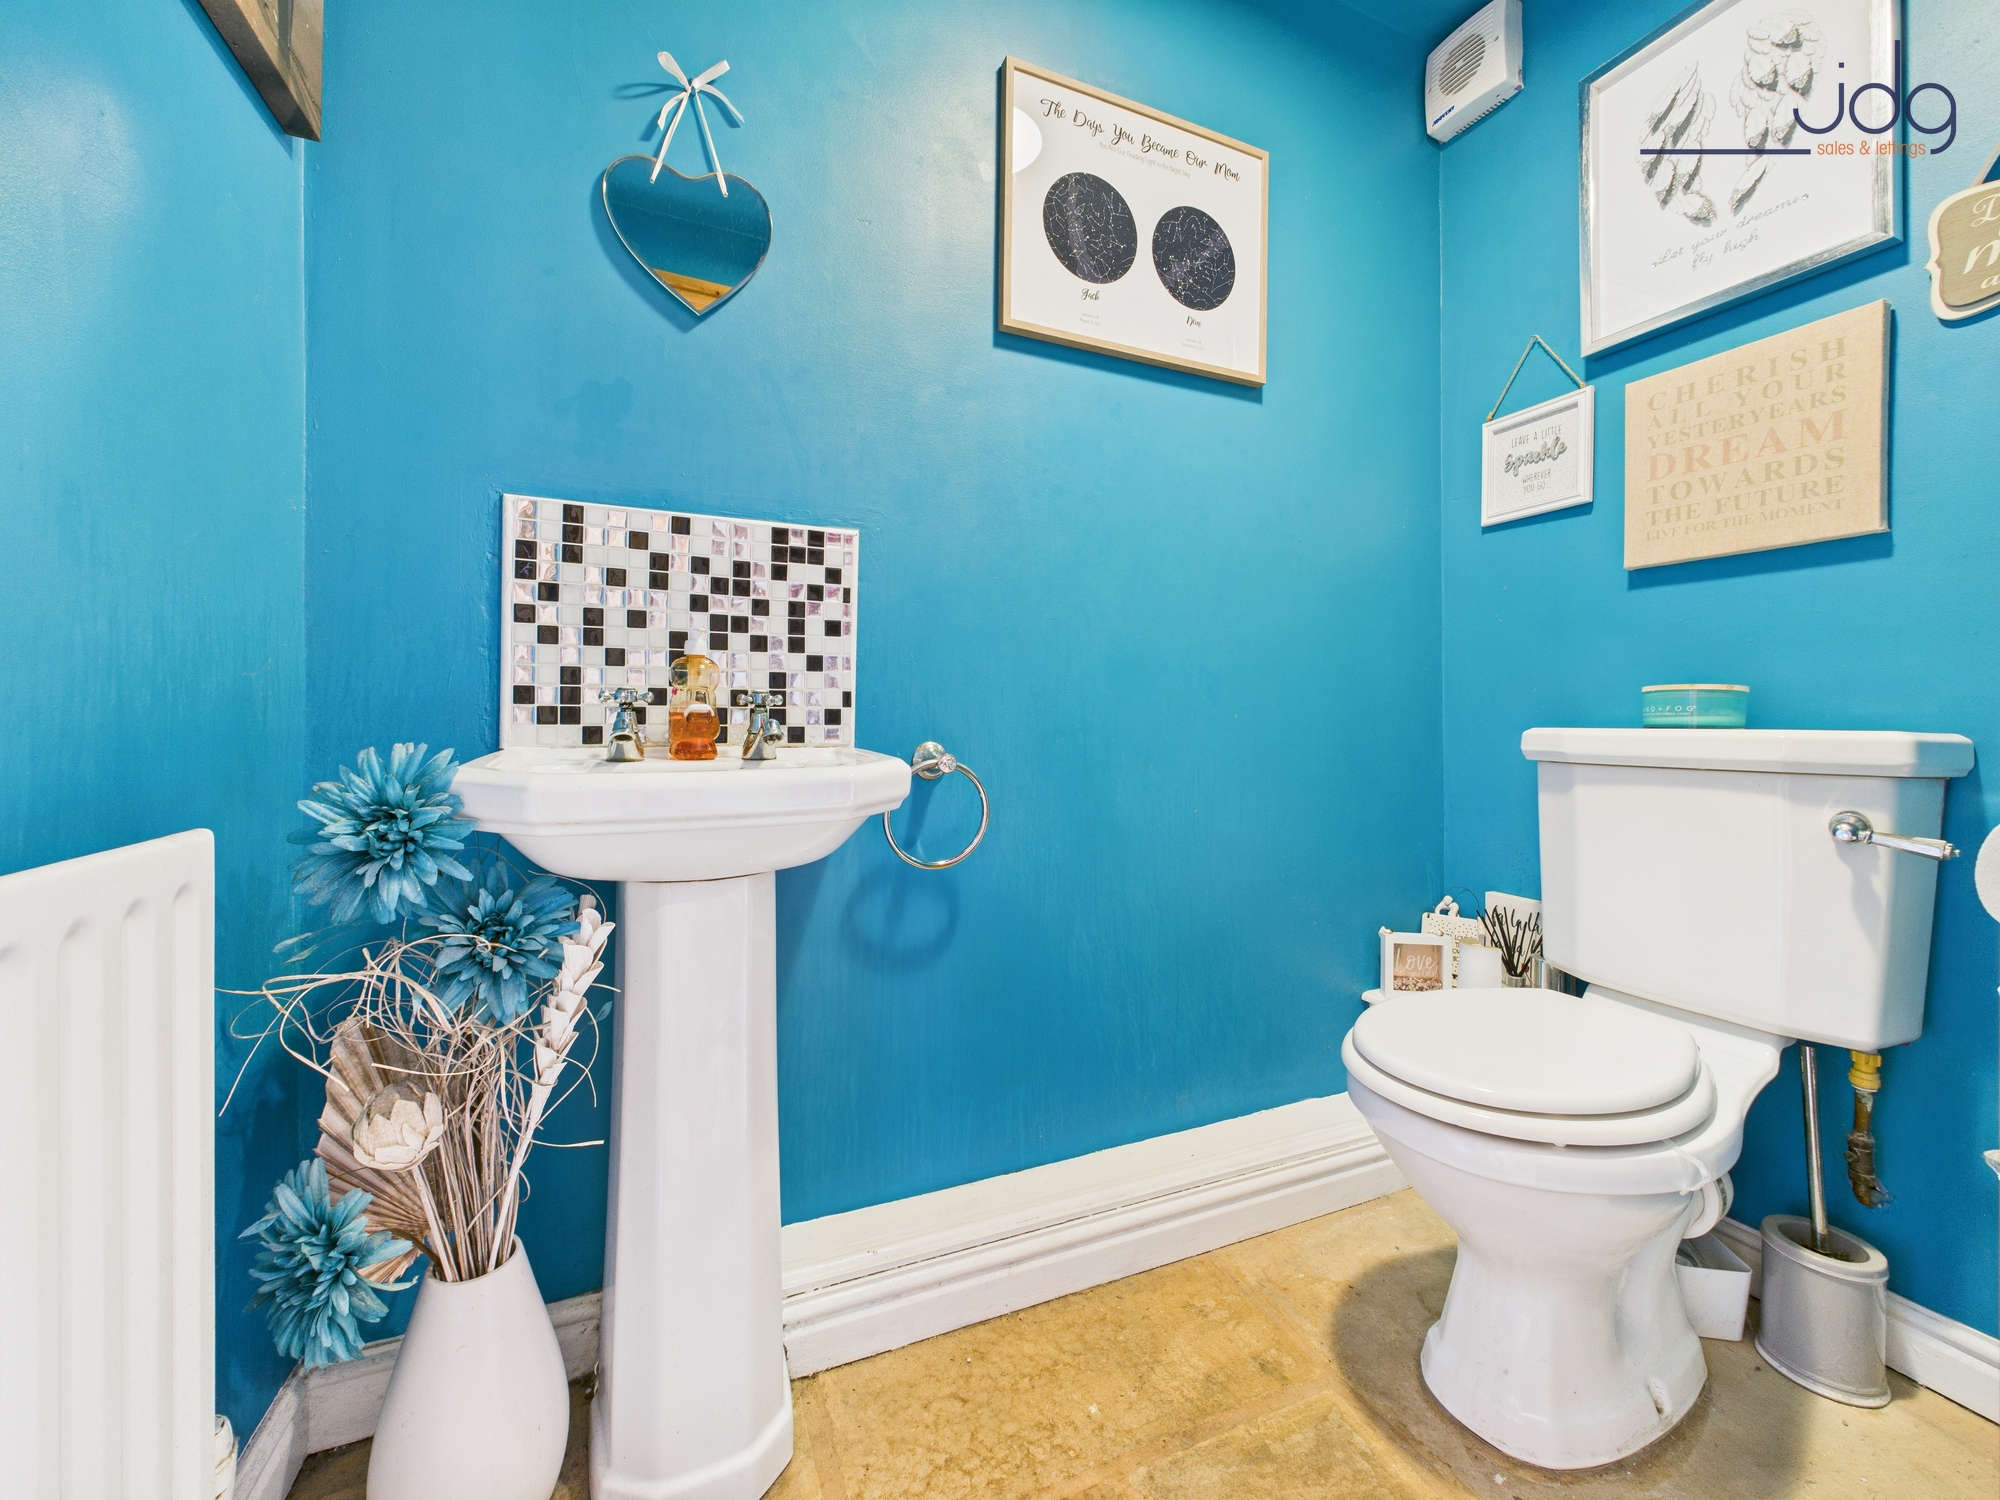
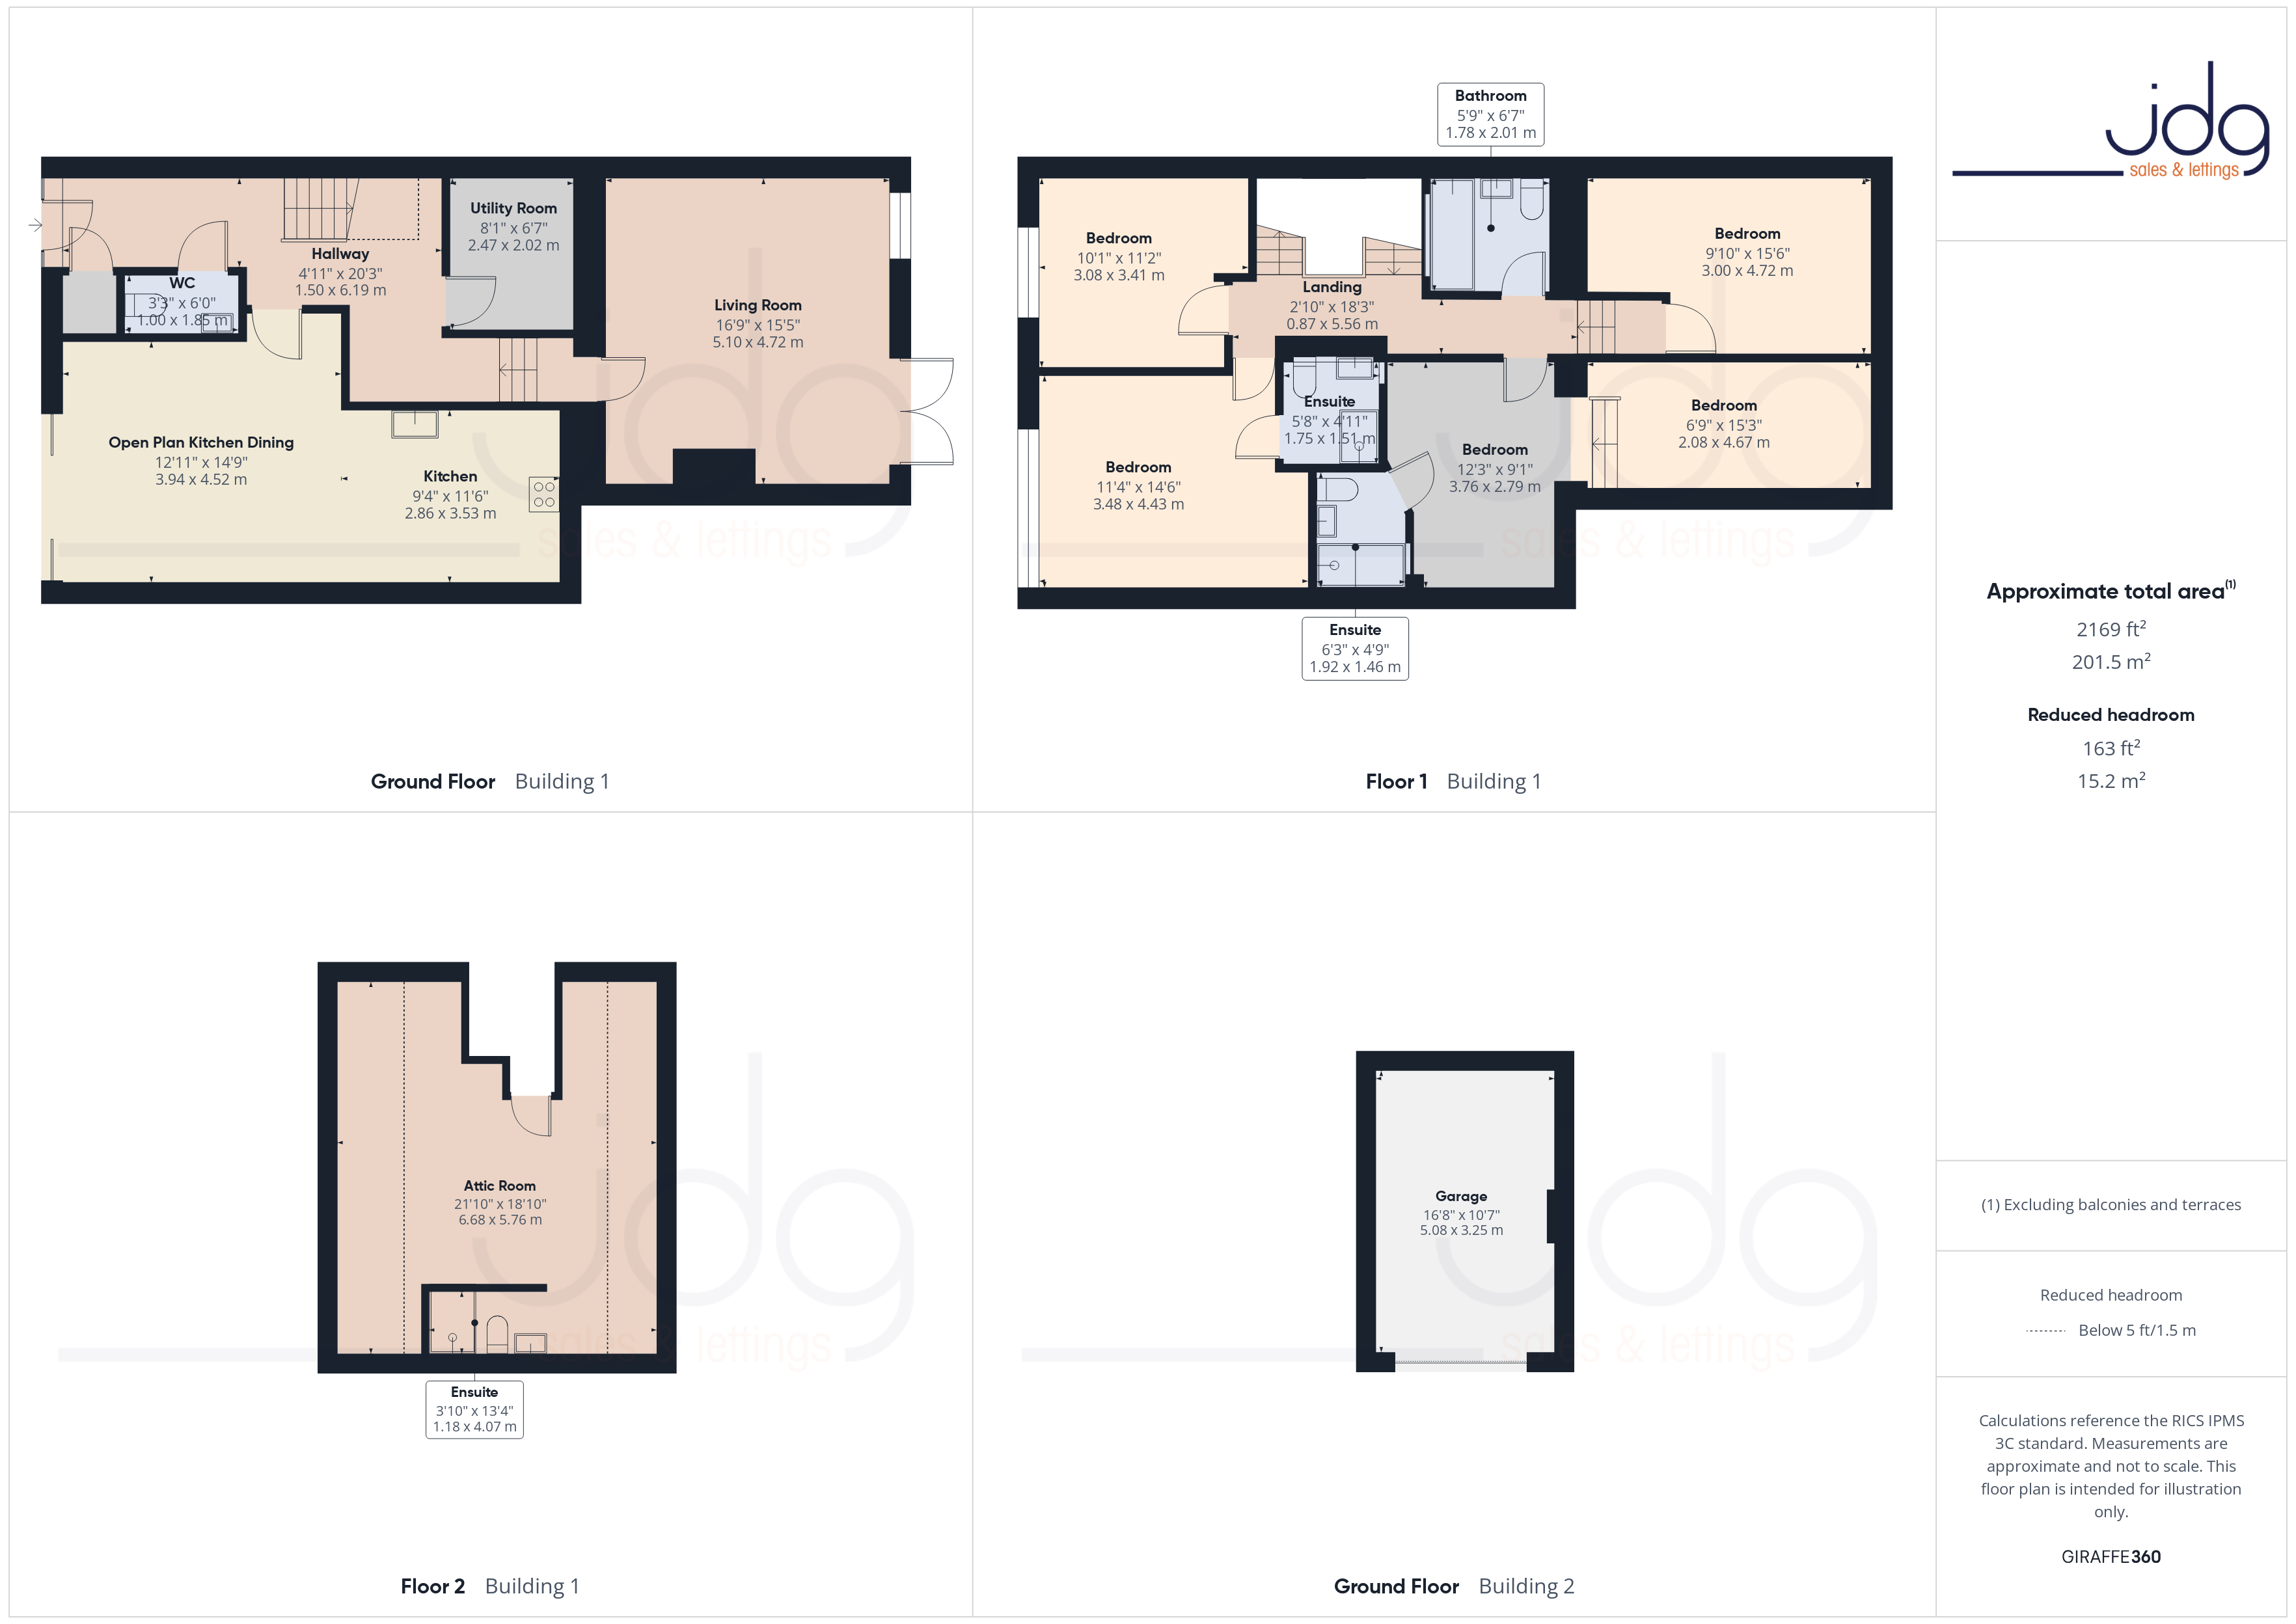
This substantial five-bedroom mid-barn conversion is arranged over three floors and has been thoughtfully laid out for modern family life. From the moment you step inside, the sense of space and balance is clear. The welcoming hallway leads to a ground floor WC, a practical utility room and a separate cupboard housing the oil boiler, keeping everyday essentials neatly tucked away.
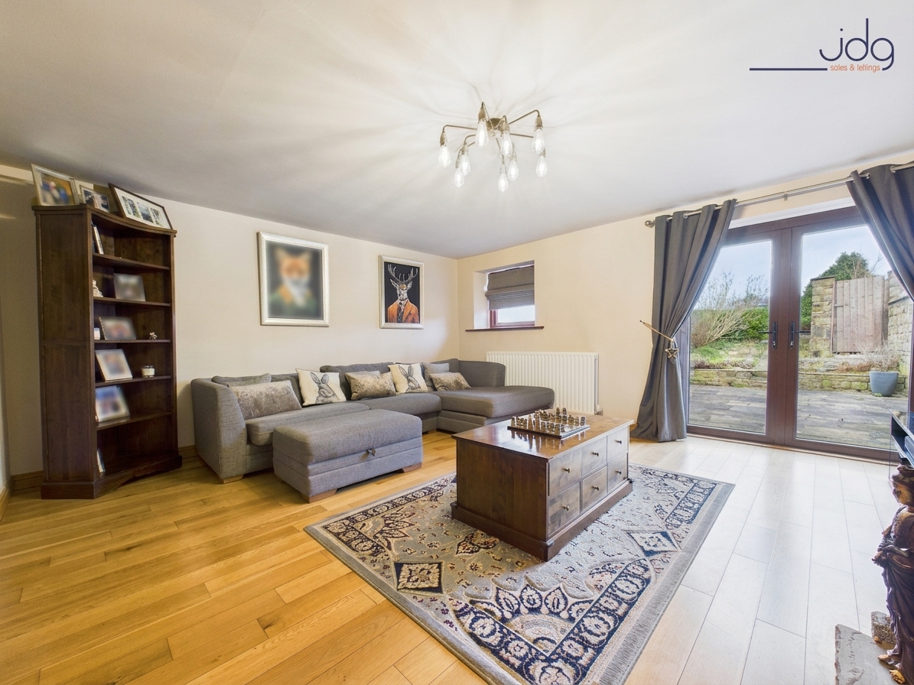
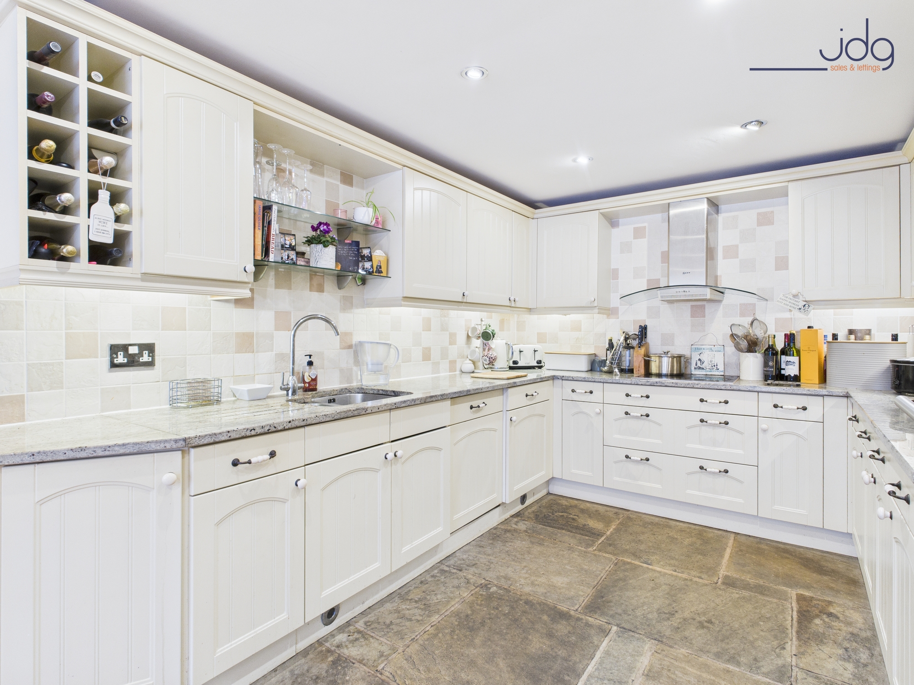
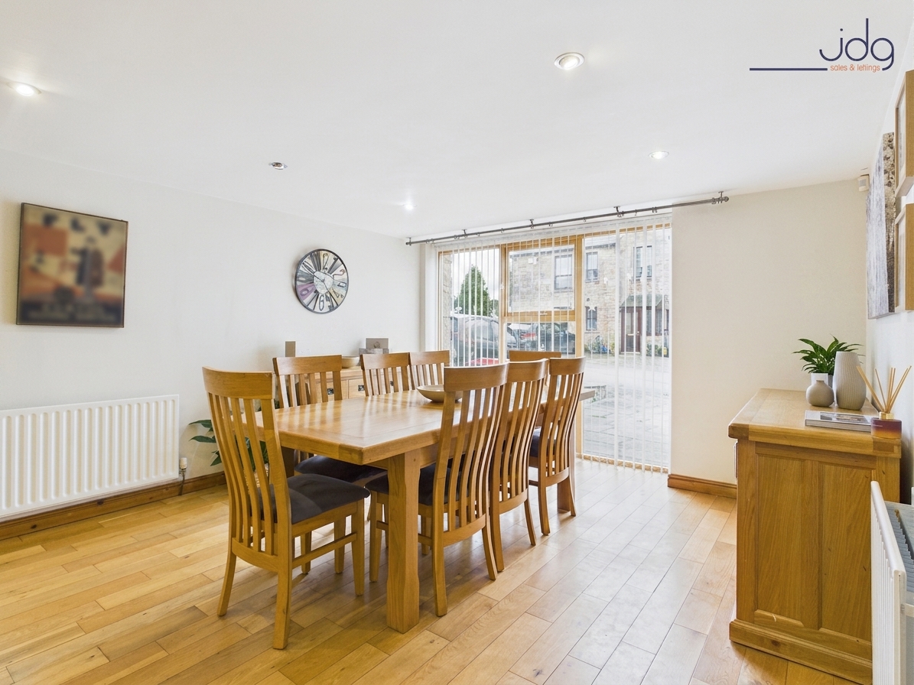
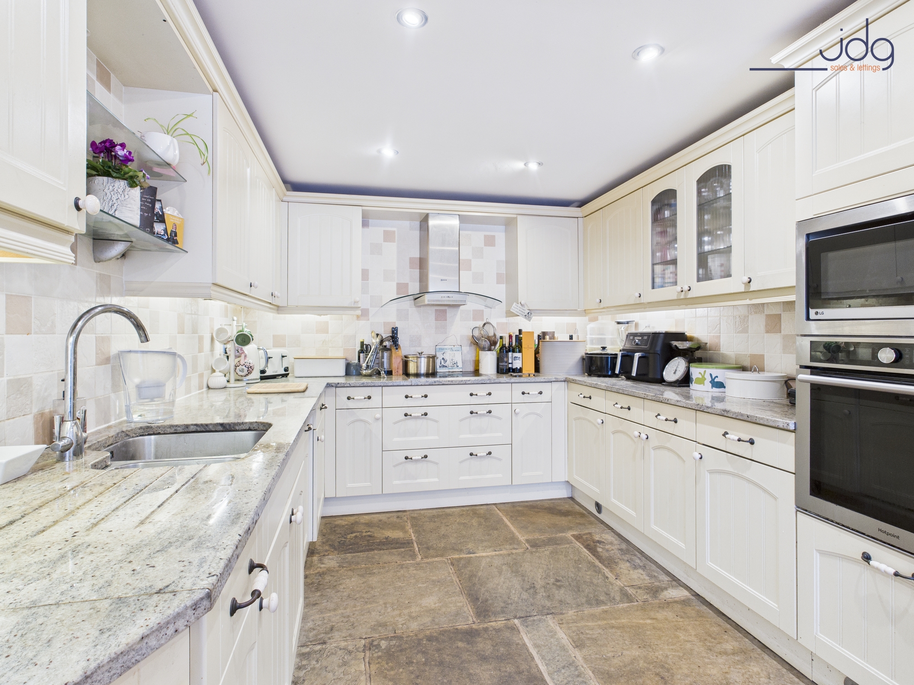
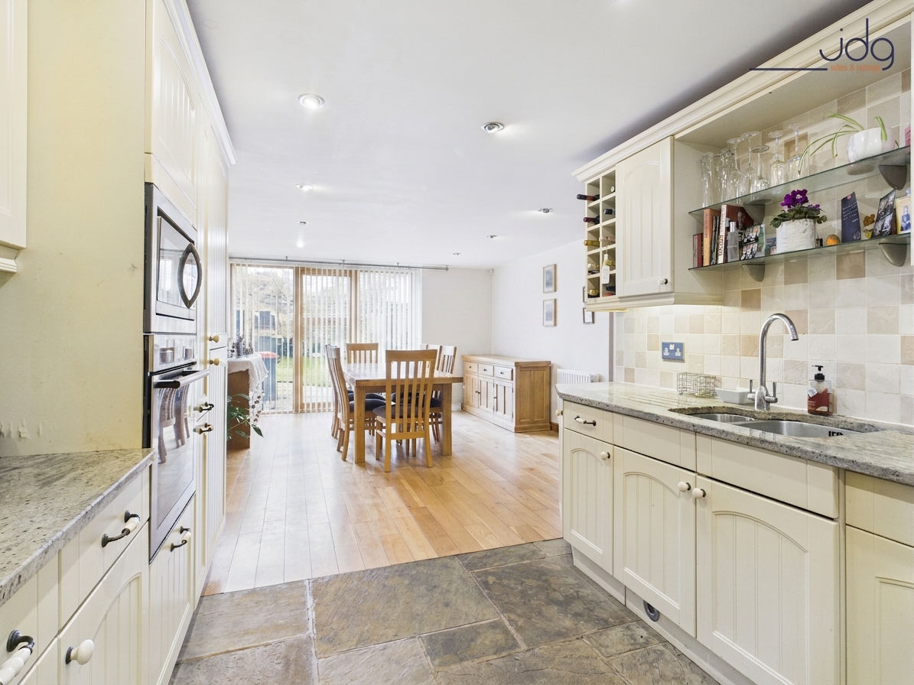
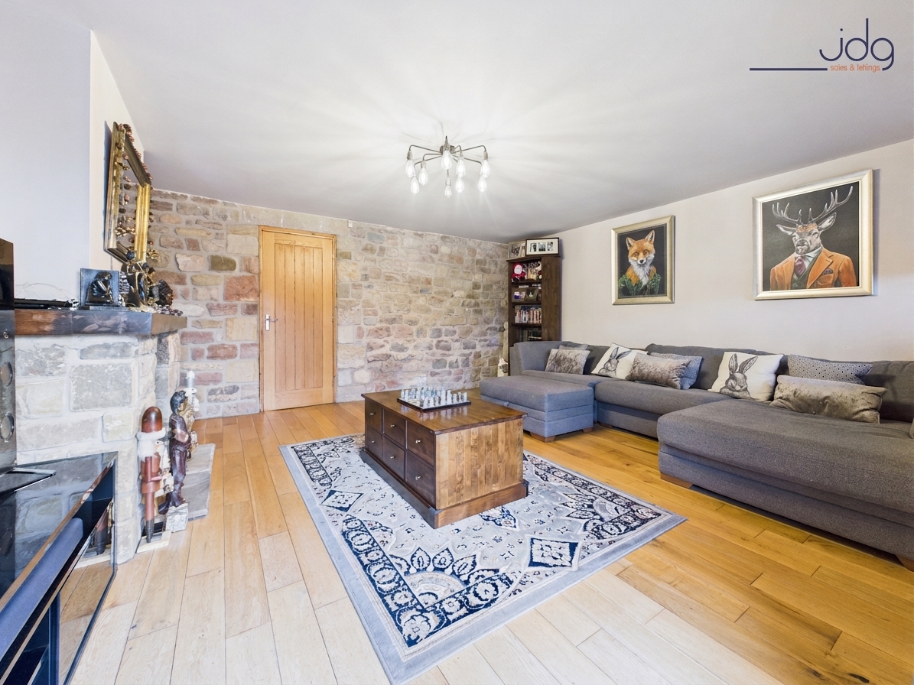
To the front of the home, the kitchen diner is a real hub of daily life. Finished with solid oak flooring, the U-shaped kitchen offers generous worktop space, integrated appliances and room for a large dining table, making it ideal for family meals and entertaining alike. The outlook across the courtyard adds to the sense of character and connection to the setting. To the rear, the living room provides a calm and comfortable retreat, easily accommodating a large seating area and opening directly onto the garden, allowing indoor and outdoor living to flow together.
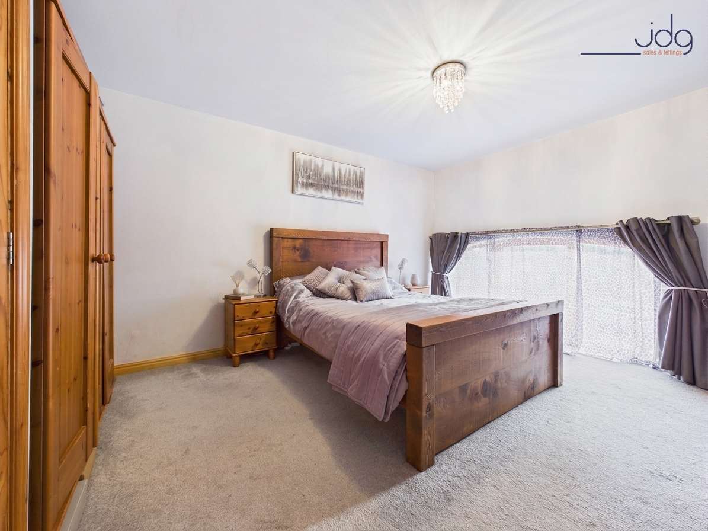
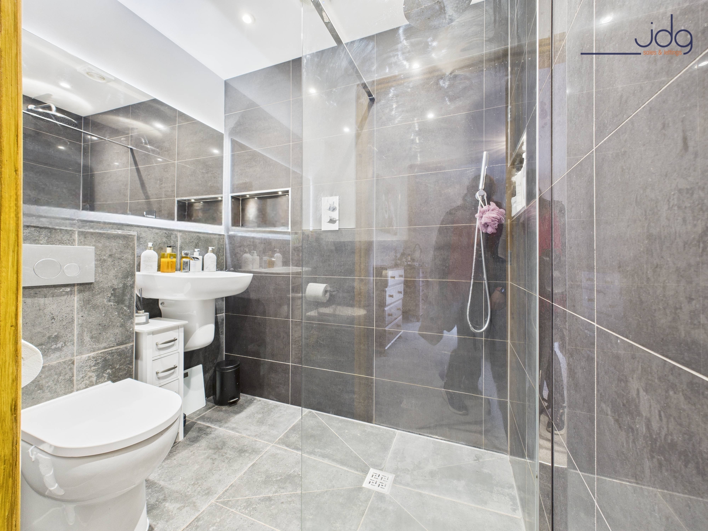
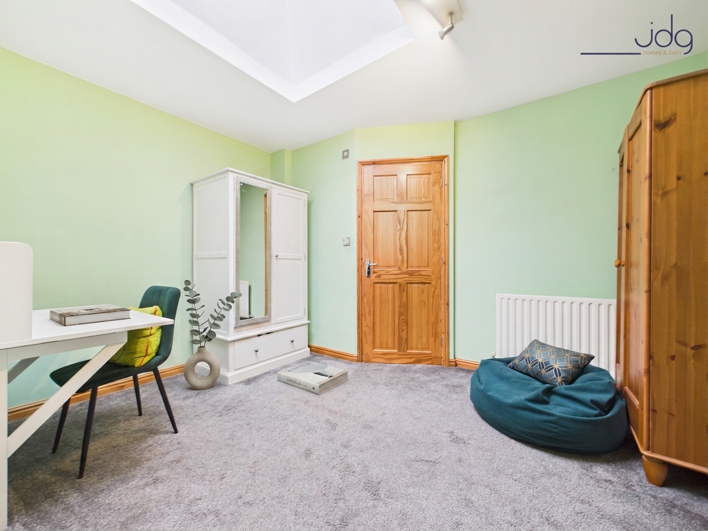
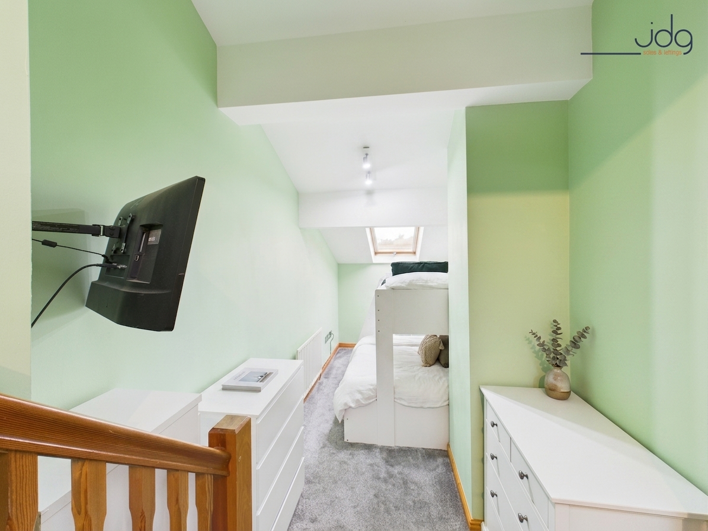
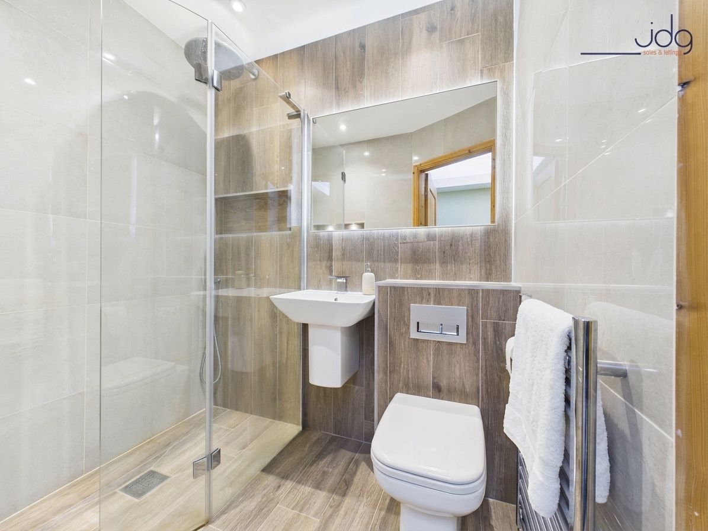
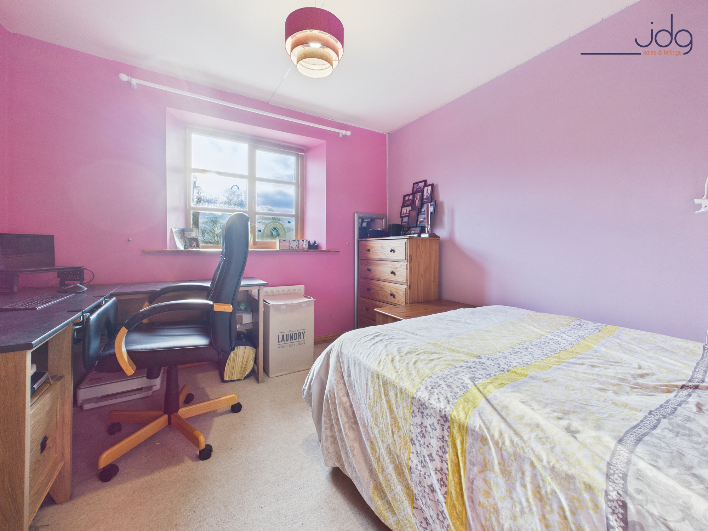
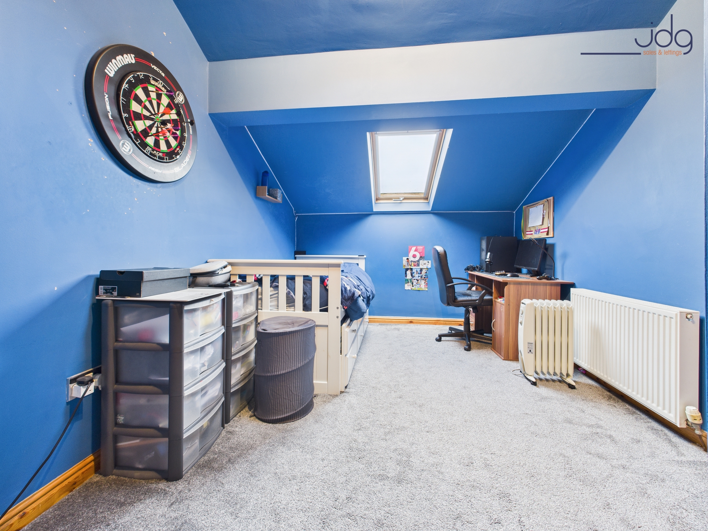
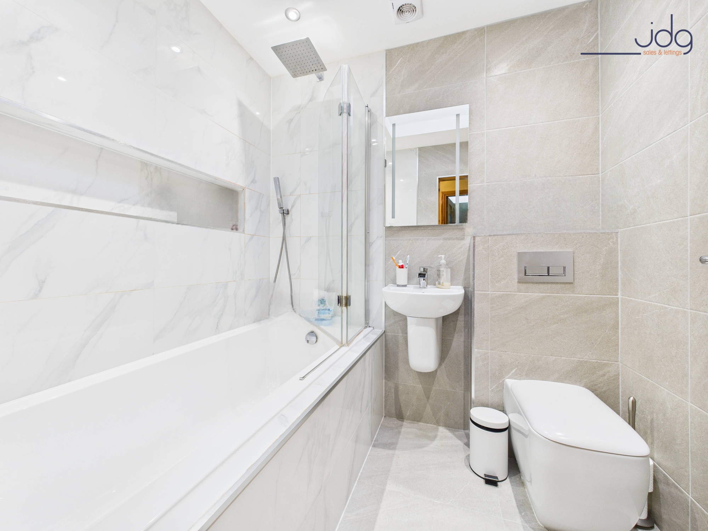
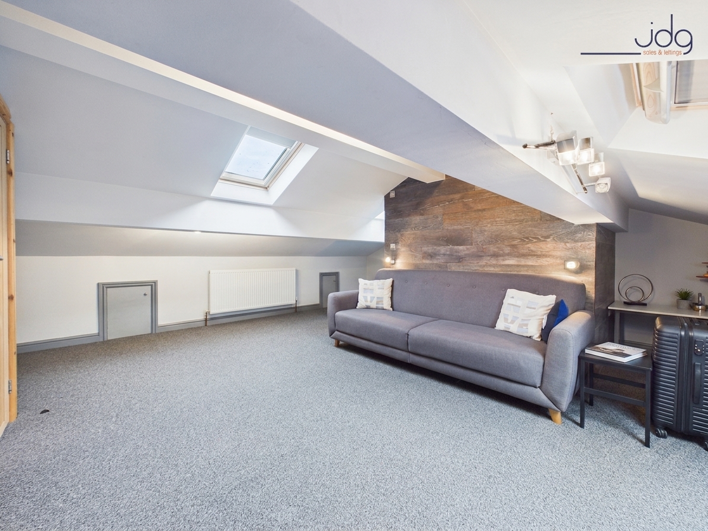
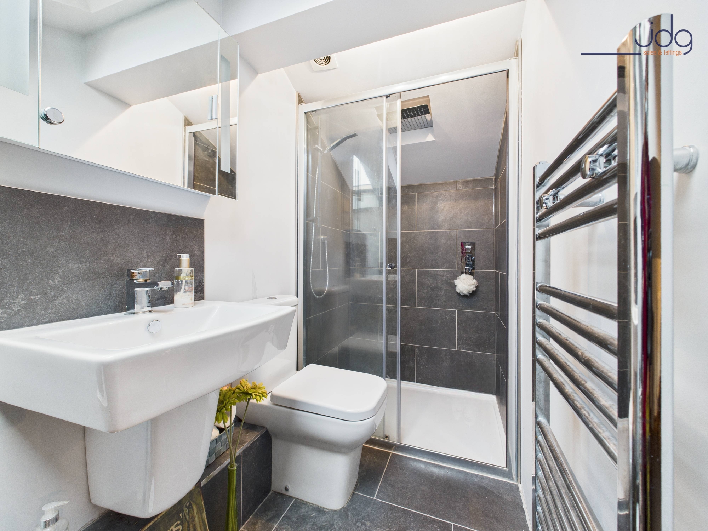
The first floor hosts four well-proportioned bedrooms, two of which benefit from their own en-suite shower rooms, alongside a well-finished family bathroom. The top floor is given over to a spacious fifth bedroom with built-in eaves storage and its own en-suite, previously used as a playroom but equally well suited as a guest suite, main bedroom or home workspace. Throughout the house, the presentation is immaculate, with upgraded fully tiled bathrooms, double glazing and a consistent, well-cared-for finish.
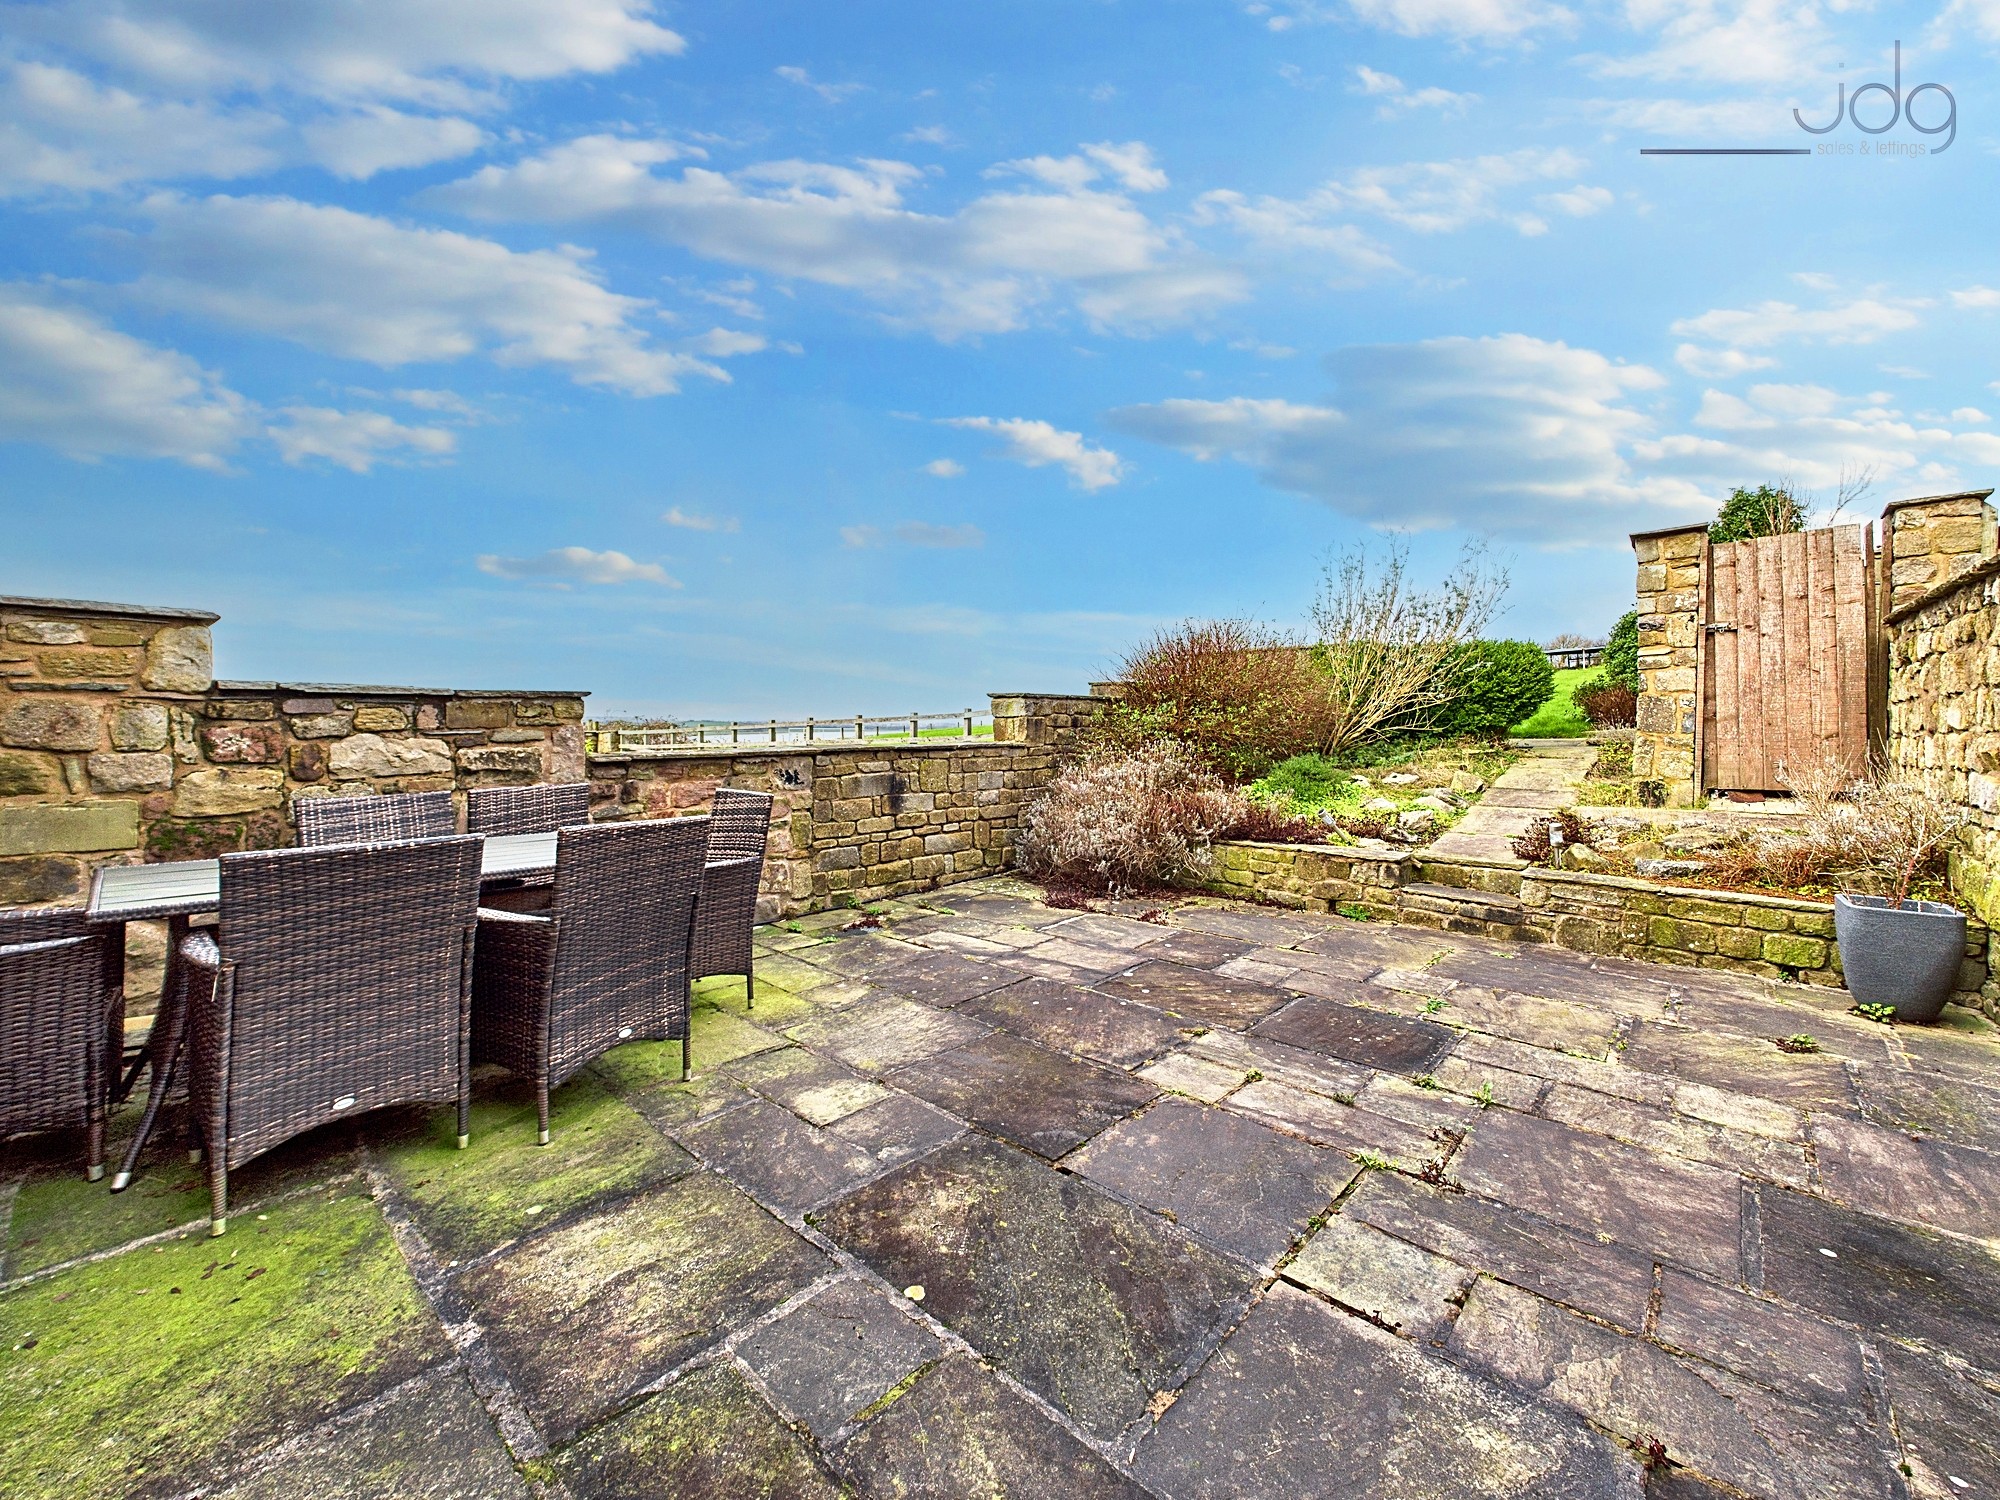
Outside, the property enjoys a private garden alongside an additional 0.5-acre field, offering space and views that is rarely found with a home of this type. A garage with power and lighting, along with ample parking both directly outside the property and within the courtyard, completes a home that works effortlessly for family life and hosting visitors.
Material Information
• Council Tax Band: E
• Heating: Oil-fired central heating
• Double glazed throughout
• Garage with power and lighting
• Tenure: Freehold
• Additional 0.5-acre field included within the title
• Services: Mains water and electricity connected
Key Features
A rural setting that feels peaceful and private, yet moments from Lancaster
A home that adapts easily to family life, entertaining and working from home
A sociable kitchen diner designed for everyday use and gathering together
A generous living room that opens directly onto the garden
Flexible bedroom layout across three floors, ideal for growing families
The rare benefit of an additional field offering space, views and freedom
A well-maintained courtyard environment with ample parking for residents and guests
A sense of space, calm and balance that’s hard to find so close to the city
Three-floor layout with a spacious top-floor loft room/bedroom suite, ideal for teens, guests or working from home
EPC Rating: C
Key Features
- A rural setting that feels peaceful and private, yet moments from Lancaster
- A home that adapts easily to family life, entertaining and working from home
- A sociable kitchen diner designed for everyday use and gathering together
- A generous living room that opens directly onto the garden
- Flexible bedroom layout across three floors, ideal for growing families
- Three-floor layout with a spacious top-floor loft room/bedroom suite, ideal for teens, guests or working from home
- A well-maintained courtyard environment with ample parking for residents and guests
- The rare benefit of an additional field offering space, views and freedom
Property Details
- Property type: House
- Property style: Terraced
- Price Per Sq Foot: £290
- Approx Sq Feet: 1,981 sqft
- Plot Sq Feet: 2,583 sqft
- Council Tax Band: E
Floorplans
Outside Spaces
Garden
Flagged Seating Area with Large Garden, Views and Land.
Parking Spaces
Garage
Capacity: 1
Allocated parking
Capacity: 2
Private Visitor Parking
Driveway
Capacity: 2
Location
Arna Wood Barn is tucked along a quiet country lane in the highly regarded village of Aldcliffe, forming part of a small and exclusive courtyard development. The setting feels settled and private, surrounded by open countryside and big skies, with uninterrupted views stretching across the River Lune. It’s the kind of place where life moves at a gentler pace, with minimal traffic, a strong sense of community and space for children to grow up outdoors, yet without feeling isolated. Despite its rural feel, Lancaster city centre is just a short five-minute drive away, making day-to-day life refreshingly easy. Excellent local schools, shops, cafes and medical facilities are all within close reach, while the surrounding area offers scenic walks straight from the doorstep, including riverside paths and open farmland. The location works particularly well for families and professionals who want countryside living without sacrificing convenience or connectivity.
Properties you may like
By JDG Estate Agents
-
Lake Grove, Morecambe | Large semi-detached house
- 3 Beds
- 1 Bath
-
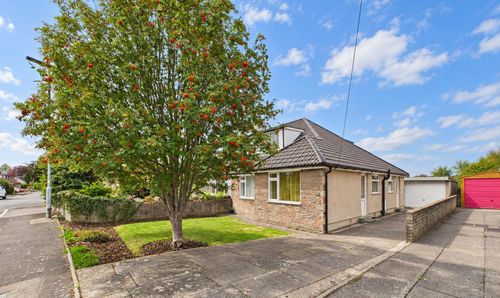
Meadow Park, Galgate | Three-Bed Dormer Bungalow
- 3 Beds
- 1 Bath
-
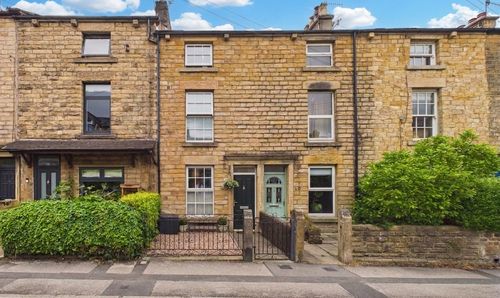
Ullswater Road, Lancaster | Victorian Home with Large Garden
- 3 Beds
- 1 Bath
-
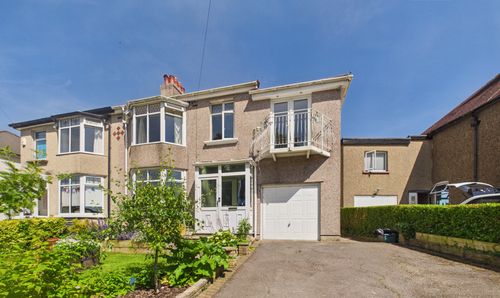
Hatlex Lane, Hest Bank | Extended Family Home
- 4 Beds
- 2 Bath
-
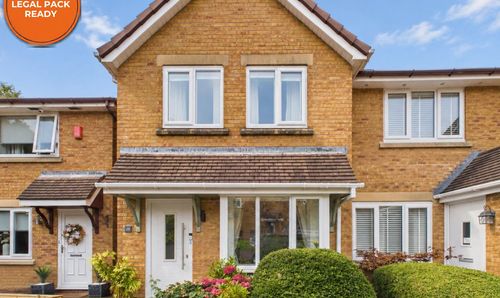
Larchwood, Lancaster | Peaceful Hala Cul-de-Sac
- 2 Beds
- 1 Bath
-
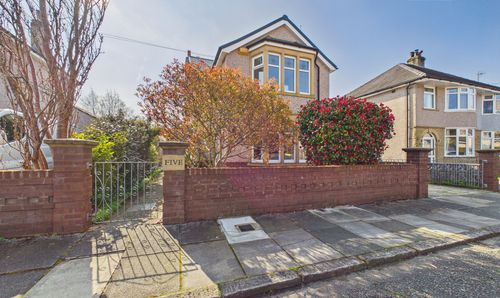
Toll Bar Crescent, Scotforth | Extended Period Home
- 4 Beds
- 1 Bath
-
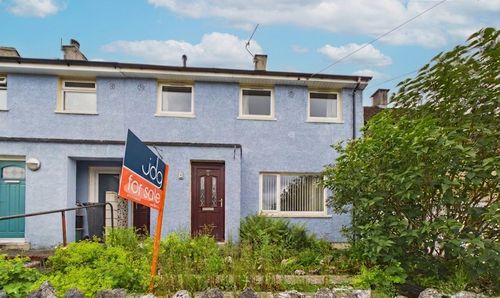
Lowther Road, Ridge | Large garden and New Kitchen
- 3 Beds
- 1 Bath
-
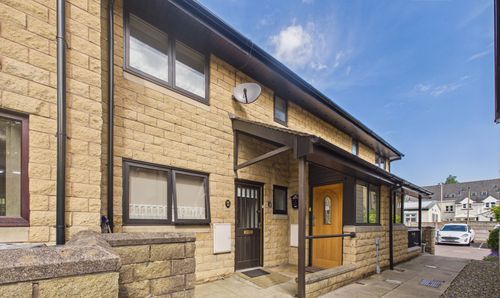
Ushers Meadow, Lancaster | Over 55s Apartment
- 1 Beds
- 1 Bath
-
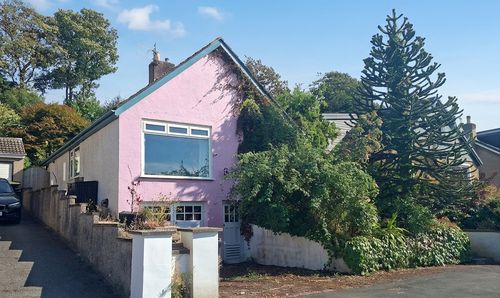
Haverbreaks Place, Lancaster | Mature Private Gardens
- 2 Beds
- 1 Bath