Book a Viewing
To book a viewing for this property, please call JDG Estate Agents, on 01524 843322.
To book a viewing for this property, please call JDG Estate Agents, on 01524 843322.
4 Bedroom Terraced House, Masonfield Crescent, Lancaster | Three-Storey Living
Masonfield Crescent, Lancaster | Three-Storey Living

JDG Estate Agents
66 Market Street, Lancaster
Description
Location
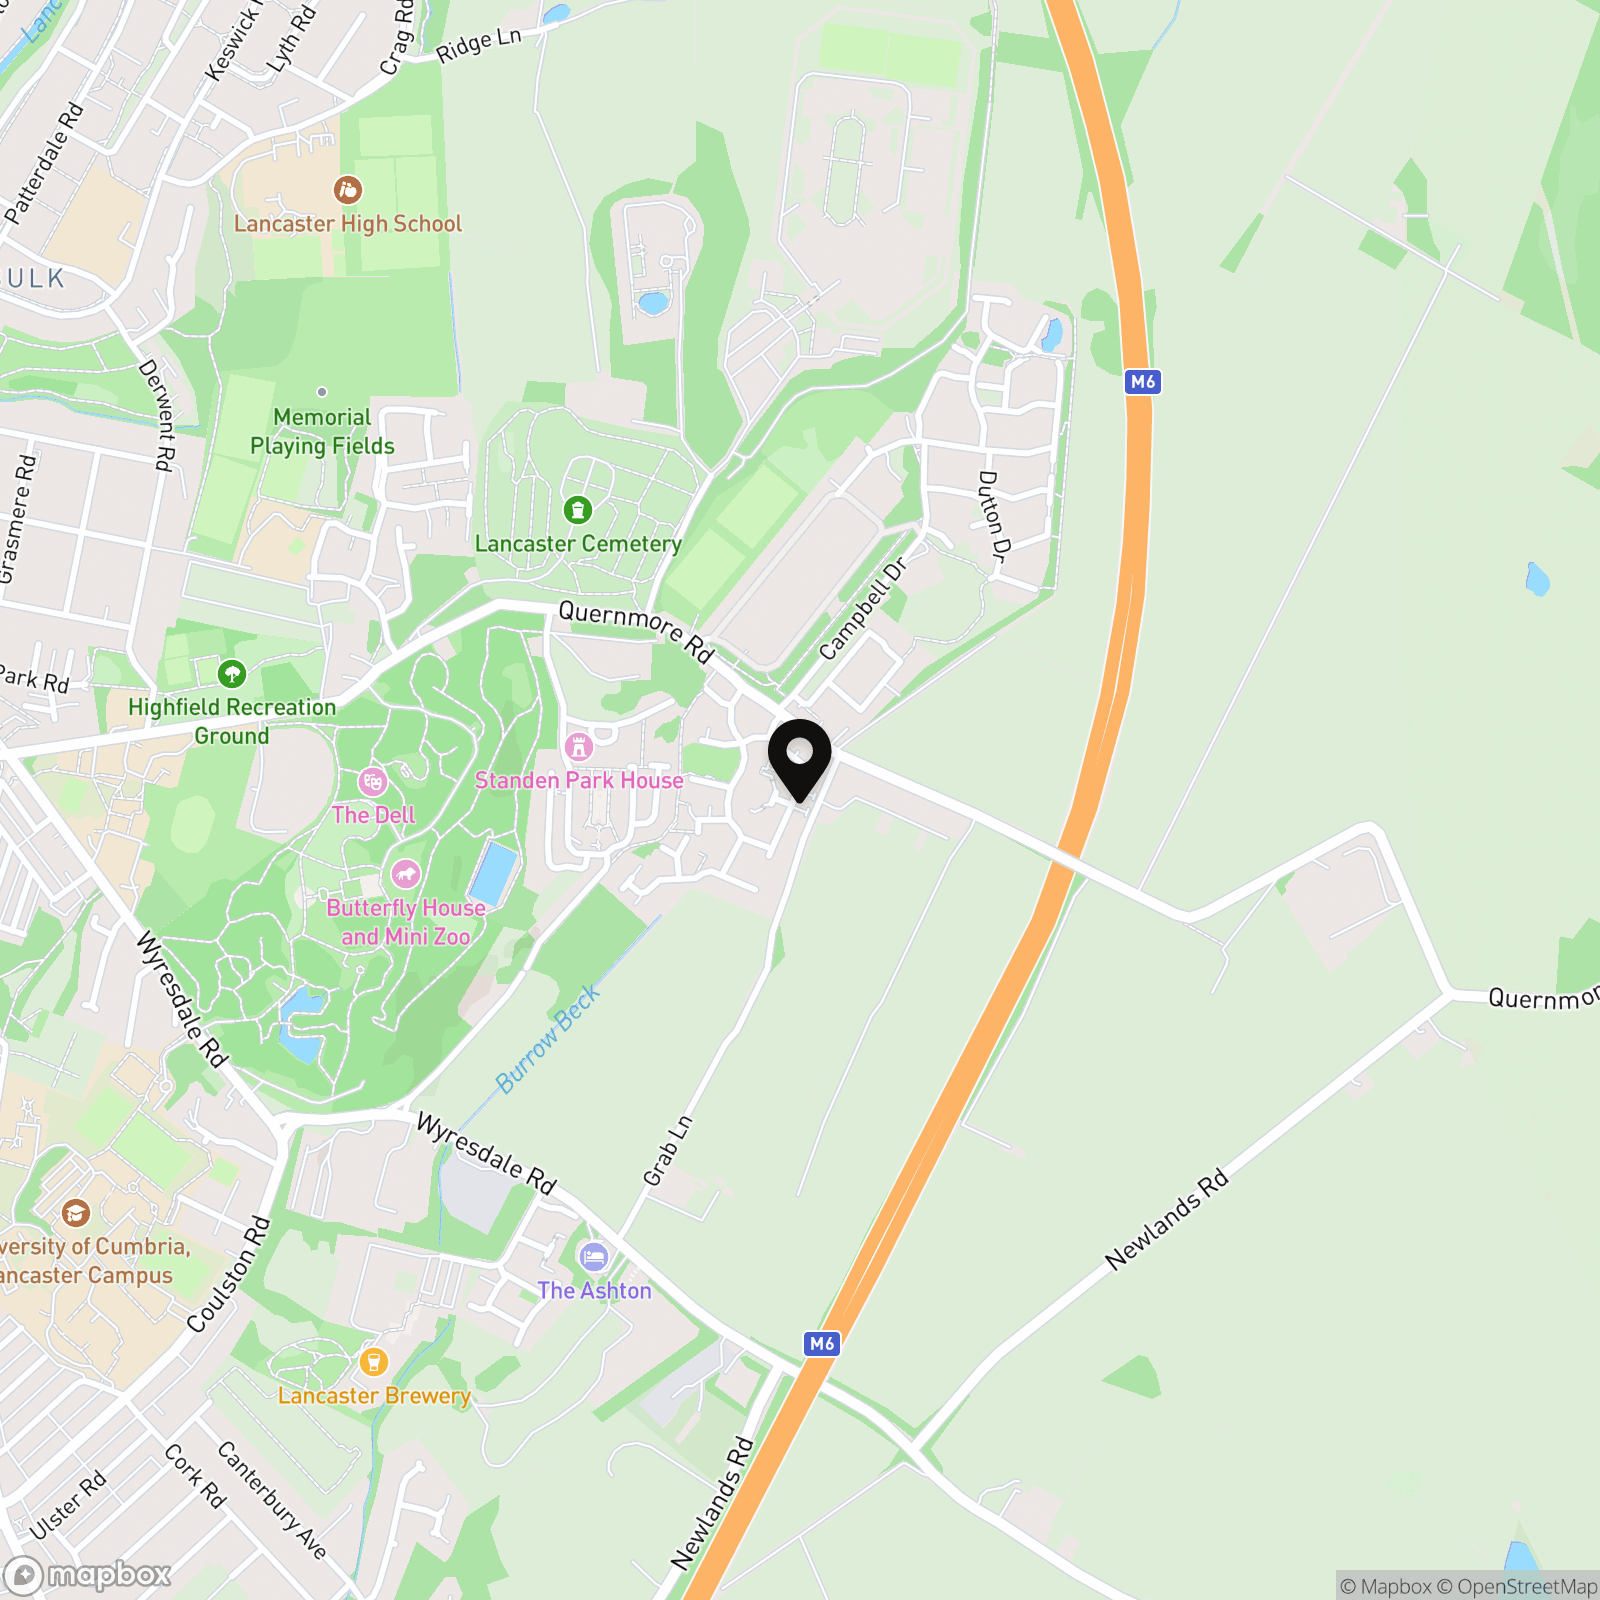
Masonfield Crescent is situated in an established residential development on the eastern side of Lancaster, within convenient reach of the city centre and a good range of everyday amenities. The location is well placed for access towards Williamson Park, Lancaster University, the University of Cumbria and the Royal Lancaster Infirmary, while nearby road links provide straightforward connections around the city and towards the M6.
The surrounding area has a mixture of modern housing and green spaces, making it a practical location for families and professionals. Local shops, schools and public transport are all accessible, while Lancaster city centre provides a wider selection of shops, restaurants, leisure facilities and the mainline railway station.
Property Information
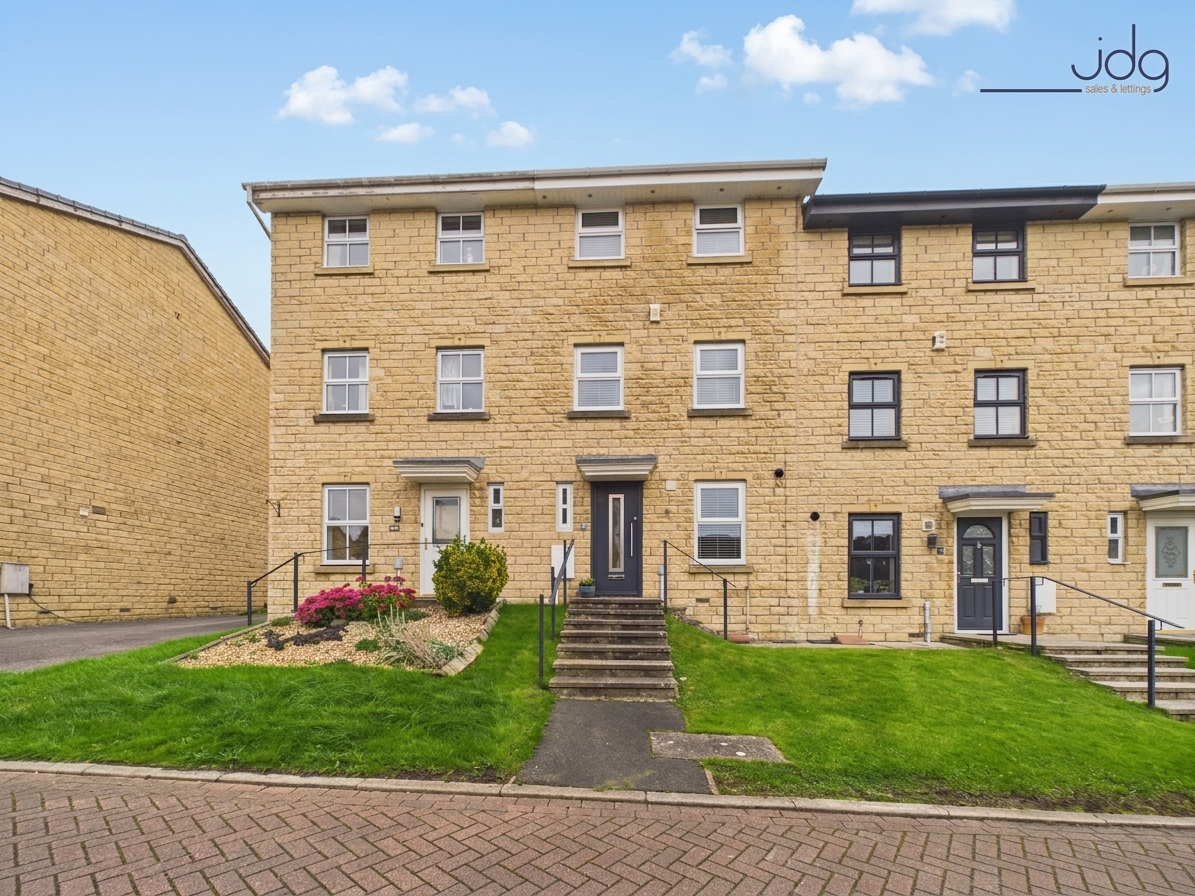
Built in the 2000s, this well-presented four-bedroom townhouse provides accommodation arranged across three floors, with a layout that gives good flexibility for family life, working from home or accommodating guests.
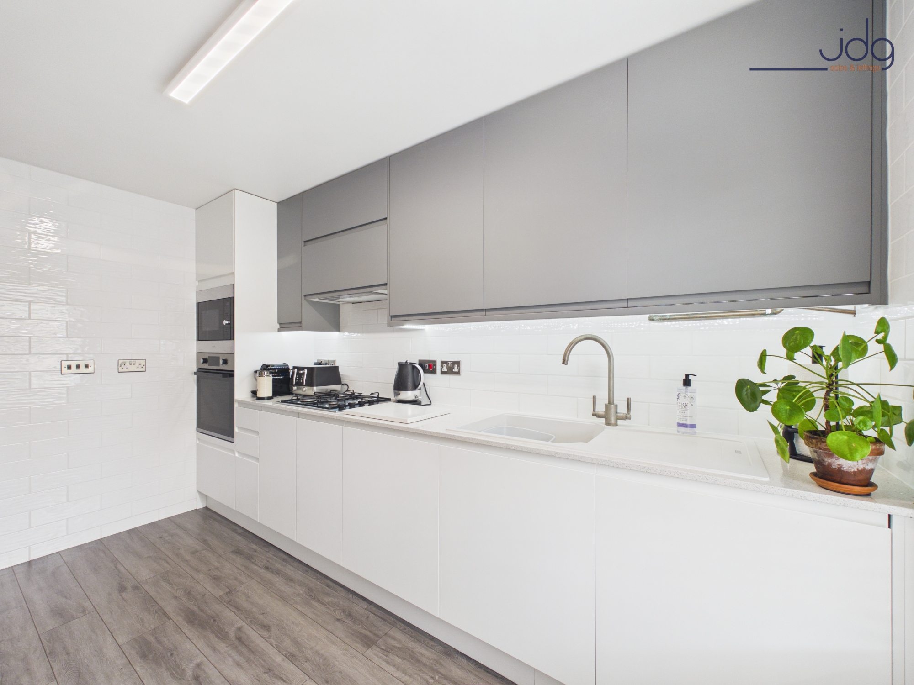
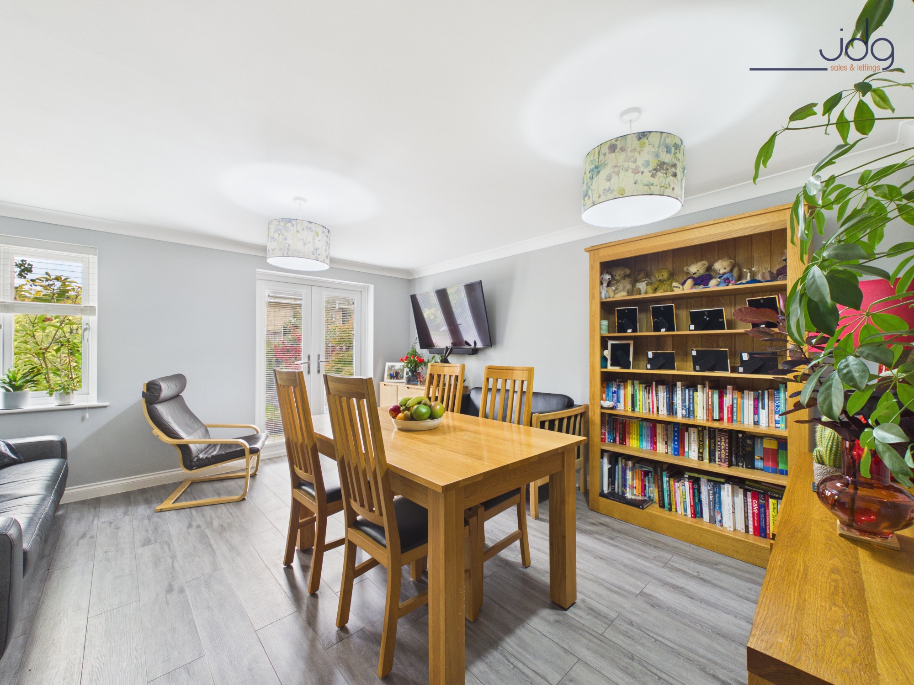
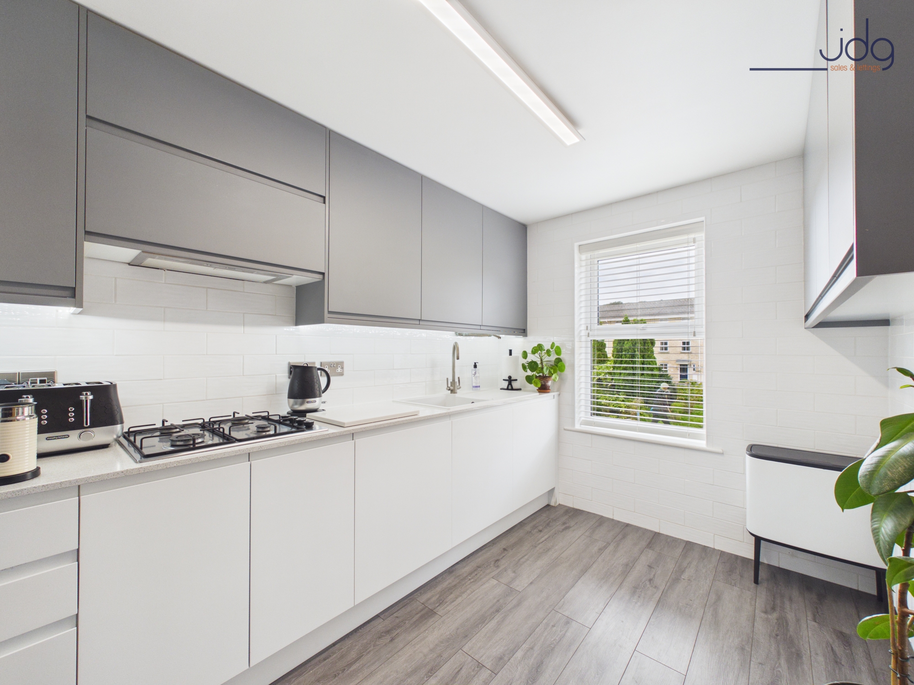
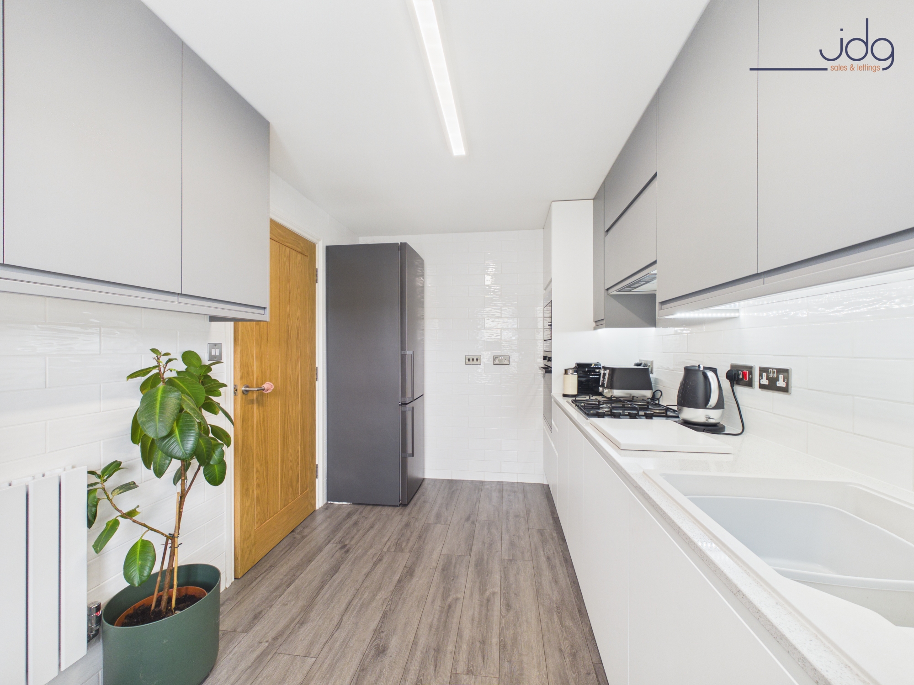
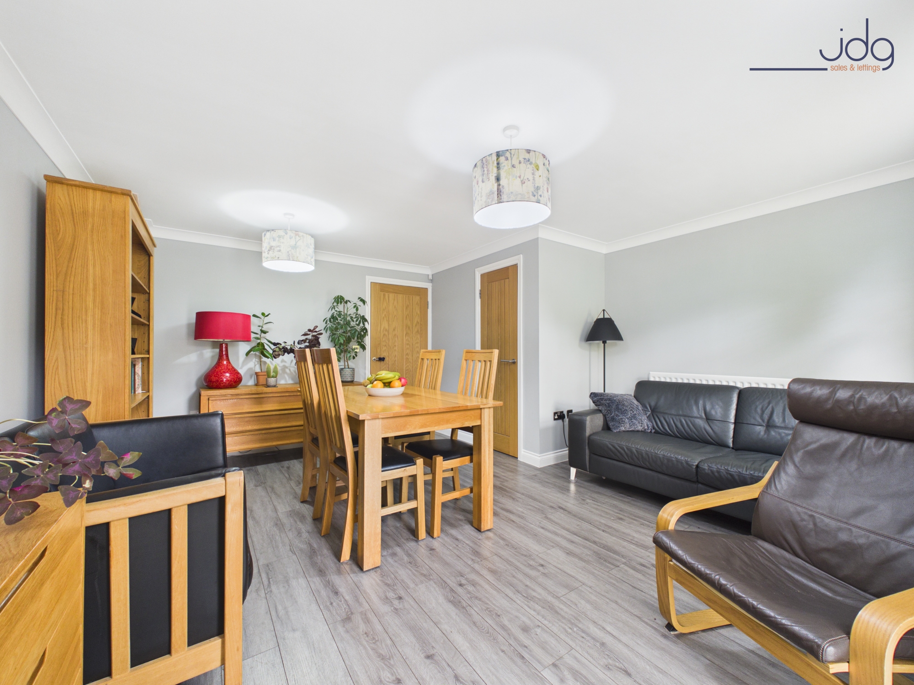
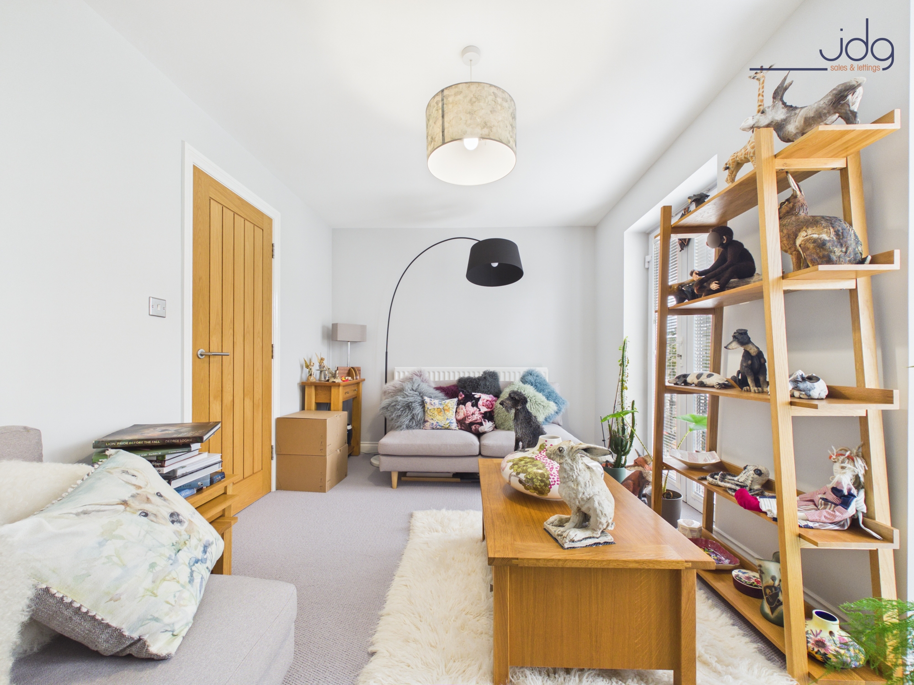
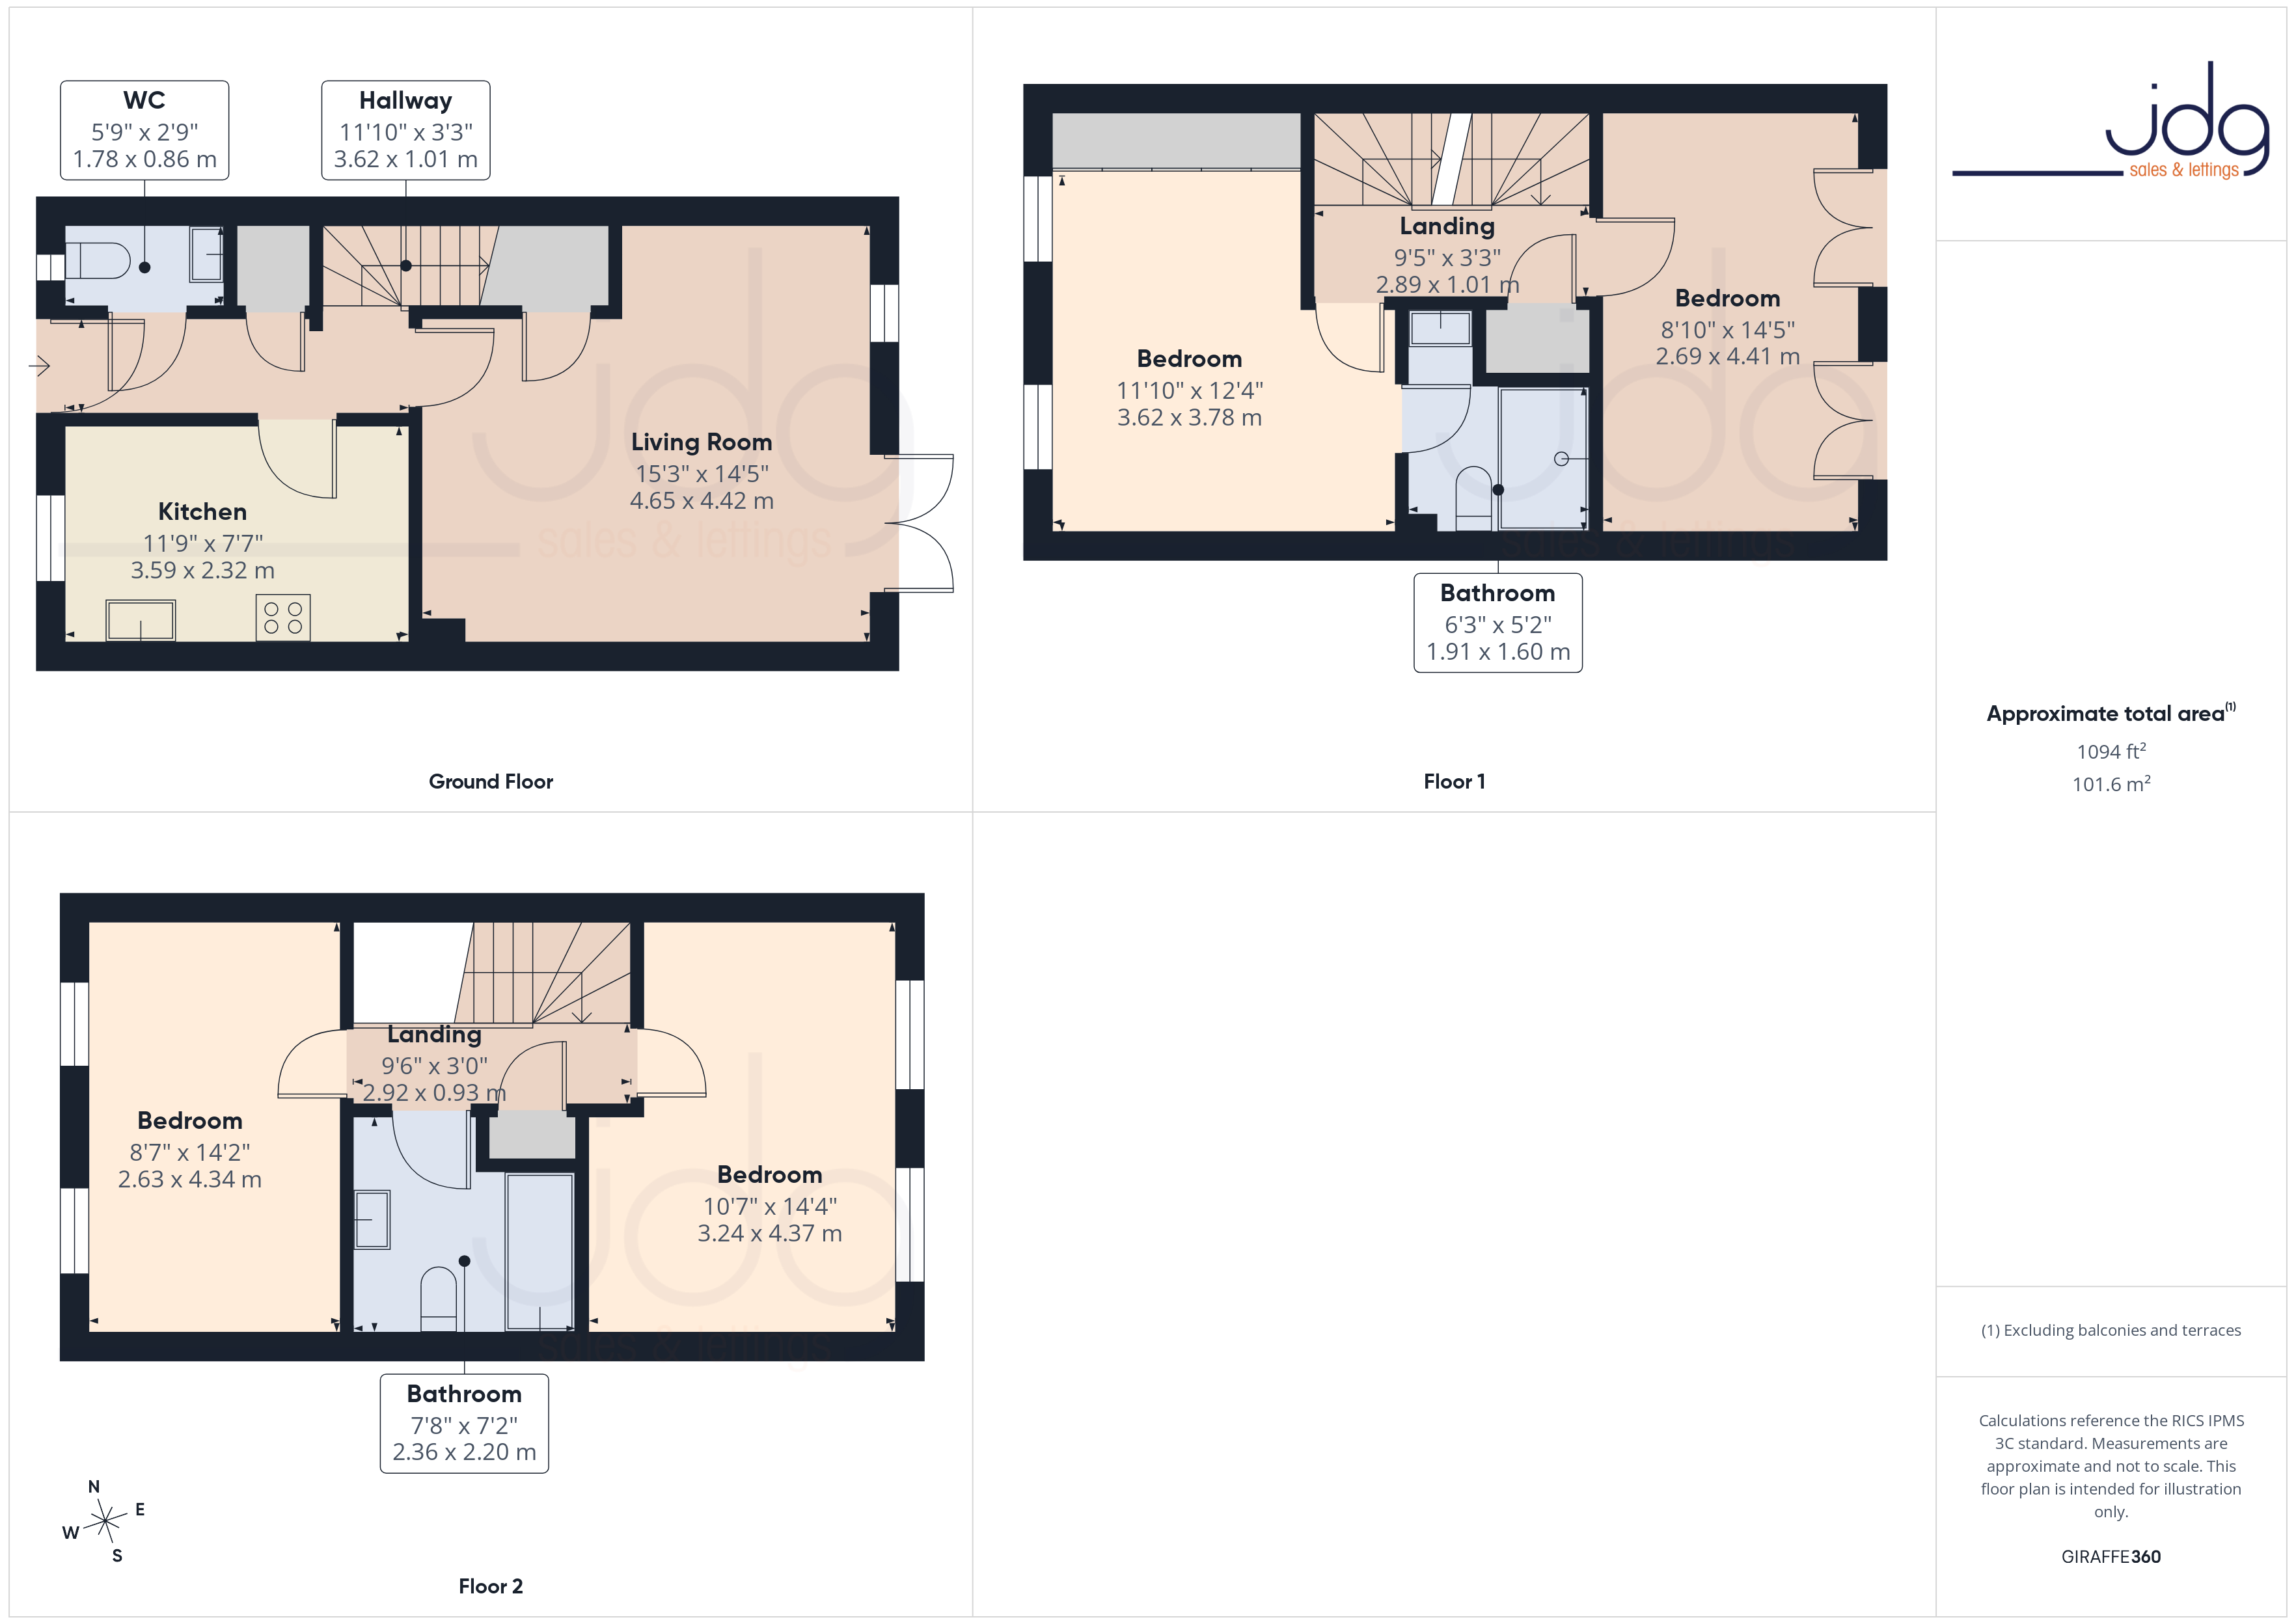
The ground floor opens into a hallway with a useful WC and stairs to the upper floors. The kitchen was renovated in 2024 and has a smart contemporary finish, with streamlined cabinetry, contrasting work surfaces, tiled splashbacks and integrated cooking facilities. Alongside is a generous living and dining room, providing plenty of space for both seating and a dining table. French doors open directly onto the rear garden, helping connect the main living space with outside.
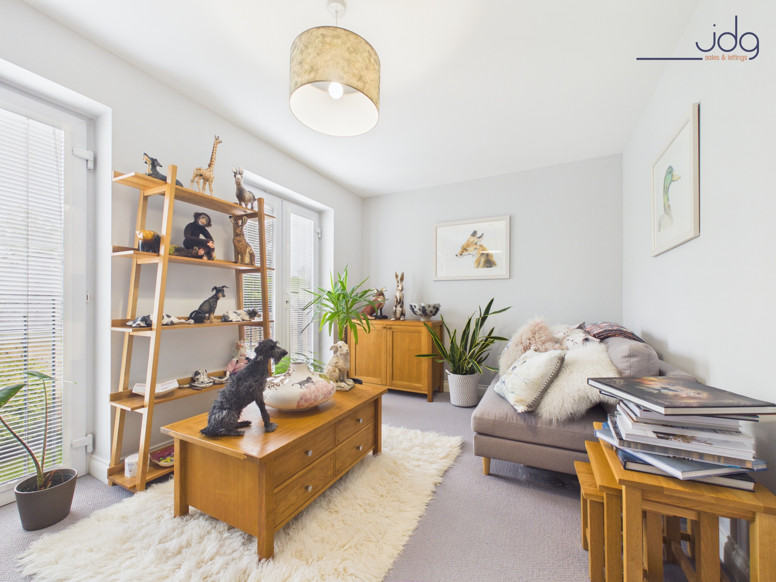
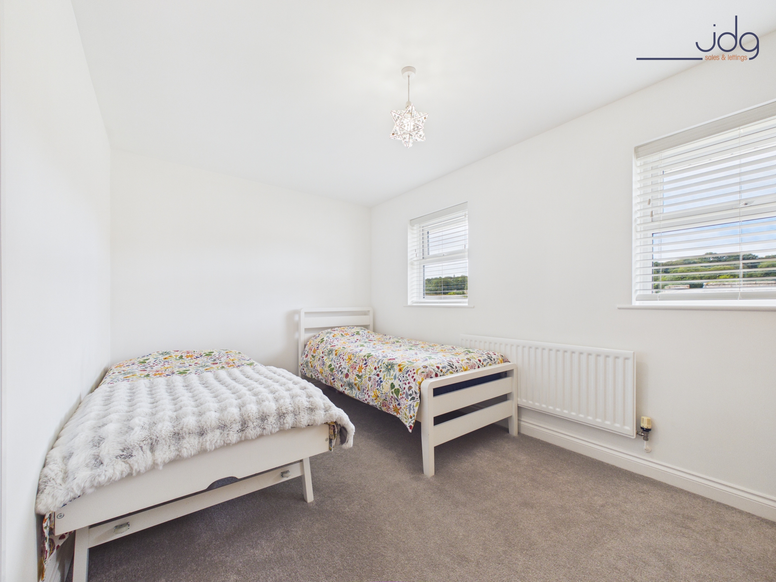
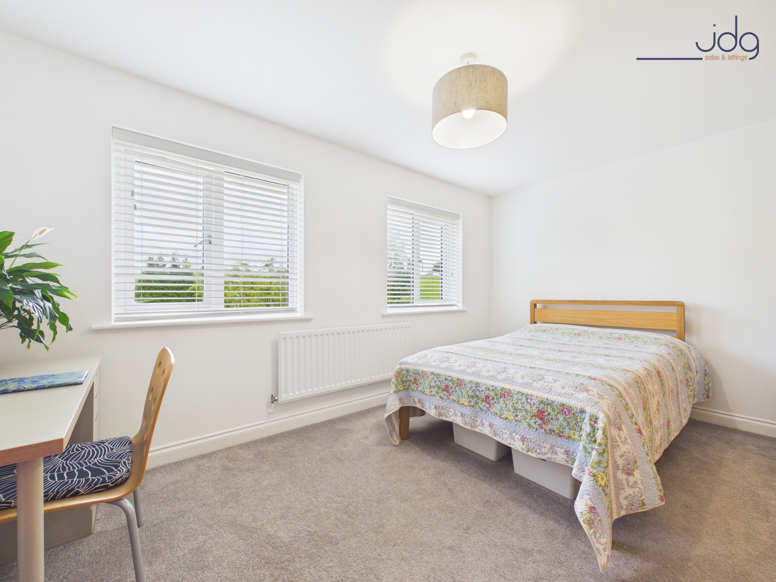
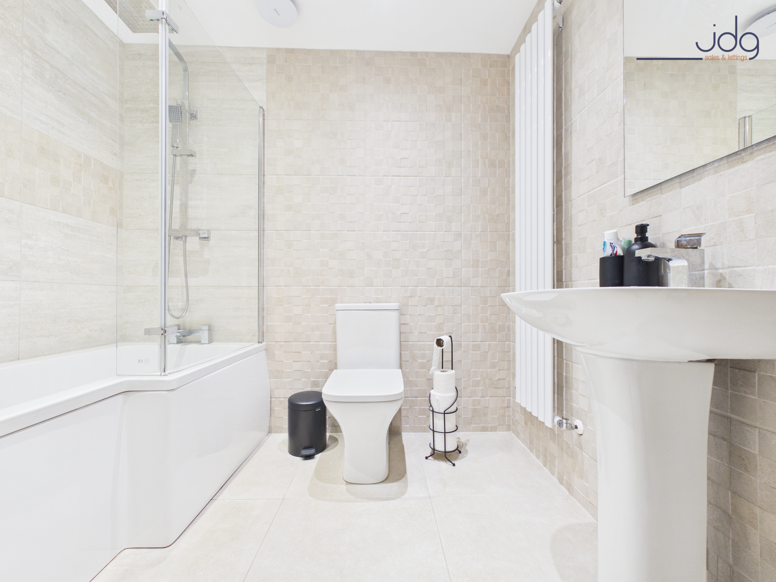
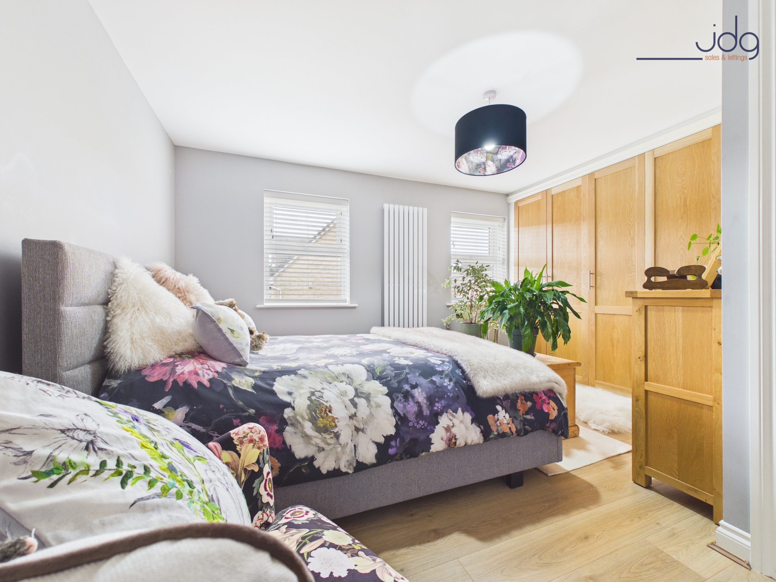
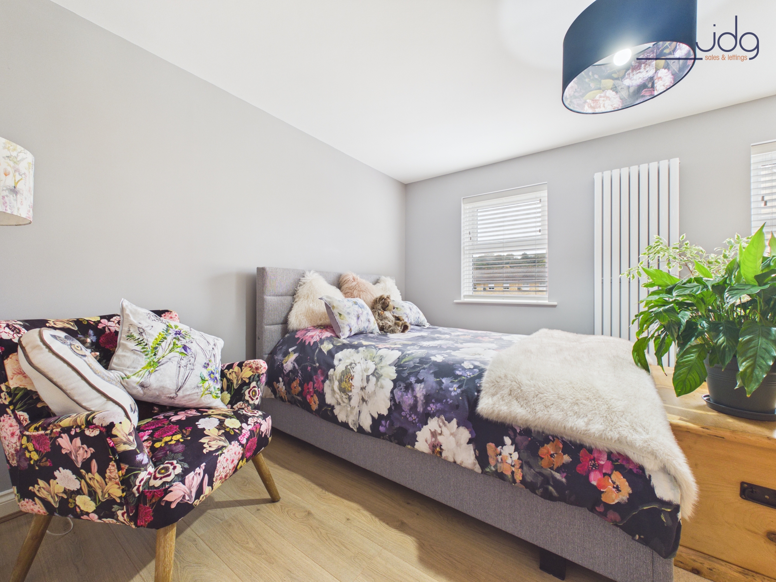
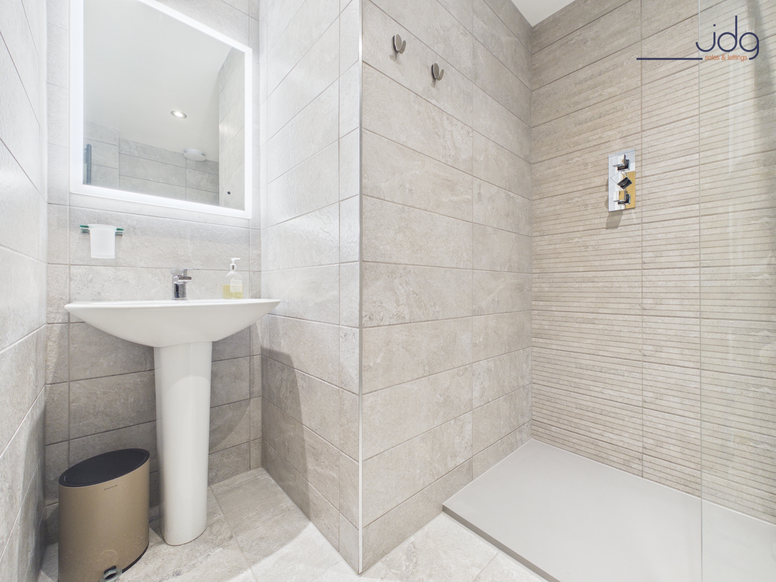
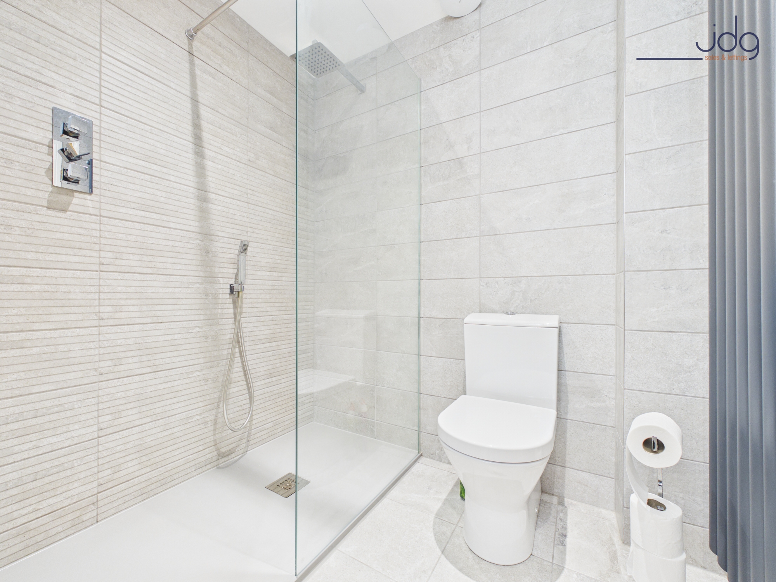
Two bedrooms and a bathroom occupy the first floor. Both bedrooms are well proportioned, with one currently arranged as a double and the other providing excellent flexibility as a twin room, children's bedroom or home office. The second floor provides a further two bedrooms together with another bathroom. This arrangement gives the property four usable bedrooms across the upper floors and the added convenience of bathroom facilities on both levels.
The home has been maintained and updated during the current ownership. The kitchen was renewed in 2024, while work to the roof included renewing the concrete beneath the ridge tiles when new fascias were installed, with works undertaken in 2019 and 2024. The boiler is approximately seven years old, was serviced on 10 September 2026 and has approximately three years of warranty remaining. The loft is currently unboarded.
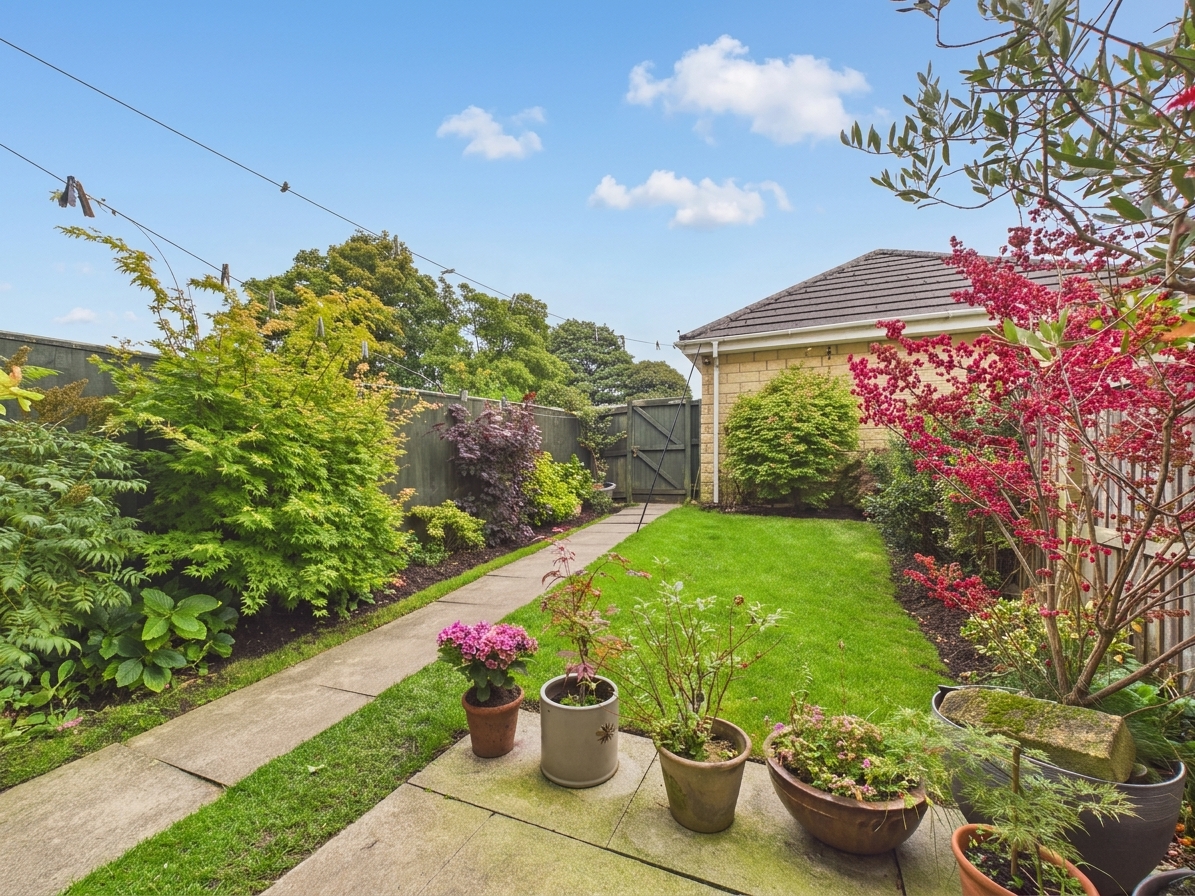
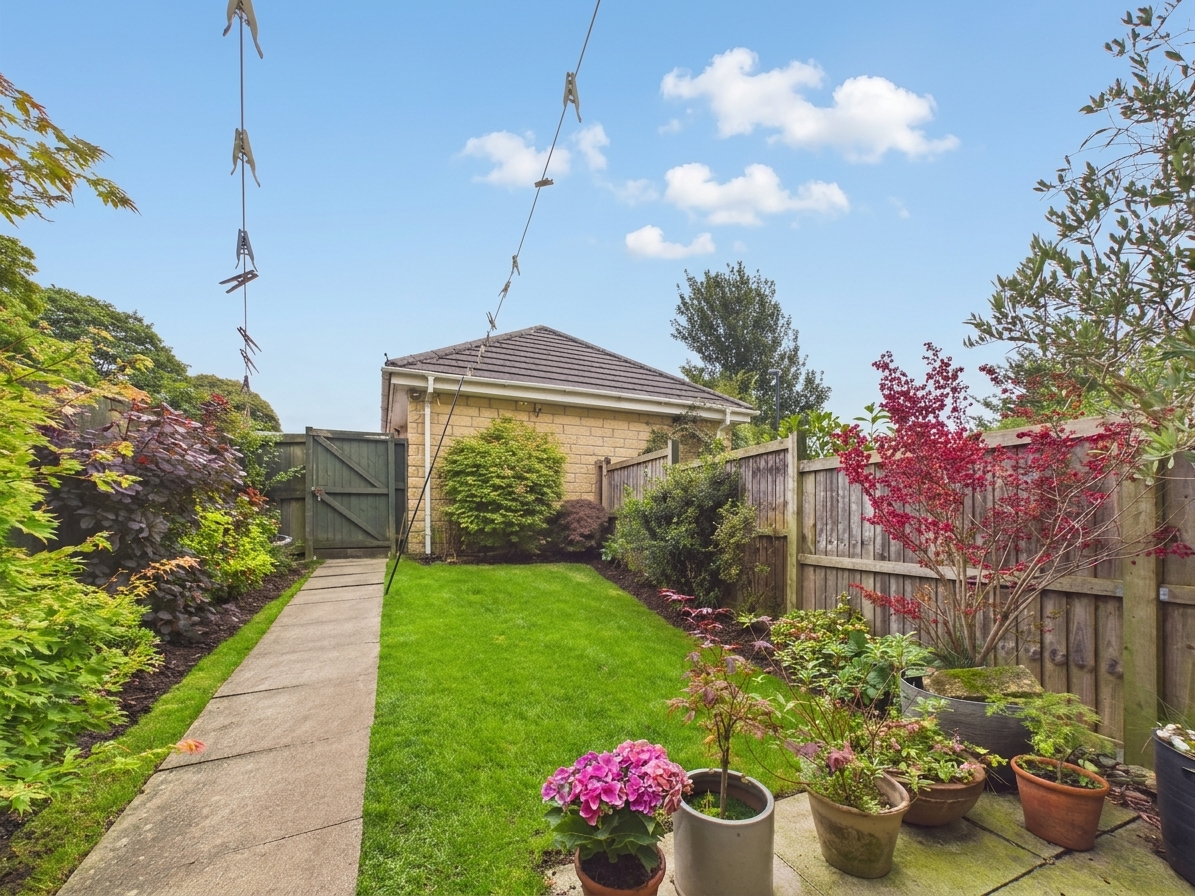
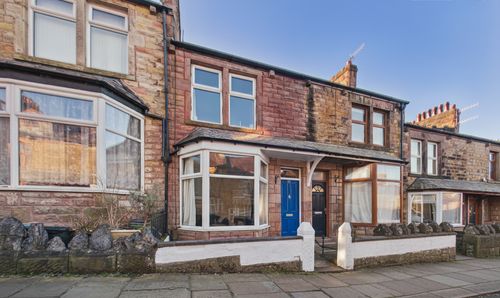
Outside, the rear garden faces east and has been attractively maintained. French doors open onto a paved seating area, beyond which is a lawn bordered by established shrubs, planting and small trees. A pathway leads through the garden towards the rear gate and detached garage, providing useful additional storage and parking. To the front is a lawned approach with steps leading to the entrance.
Material Information
The property is leasehold with approximately 974 years remaining. The management company is Homeground. The vendor advises that there is currently no service charge or ground rent payable. Fixed £184.00 per year payment.
The property was built in the 2000s. The kitchen was renovated in 2024. The boiler is approximately seven years old, was serviced on 10 September 2026 and has approximately three years of warranty remaining. Concrete beneath the ridge tiles was renewed in connection with fascia works carried out in 2019 and 2024. The loft is not boarded. The rear garden faces east and the garage is positioned beyond the rear garden.
Key Features
Four-bedroom townhouse arranged over three floors
Generous living and dining room with French doors
Contemporary kitchen renovated in 2024
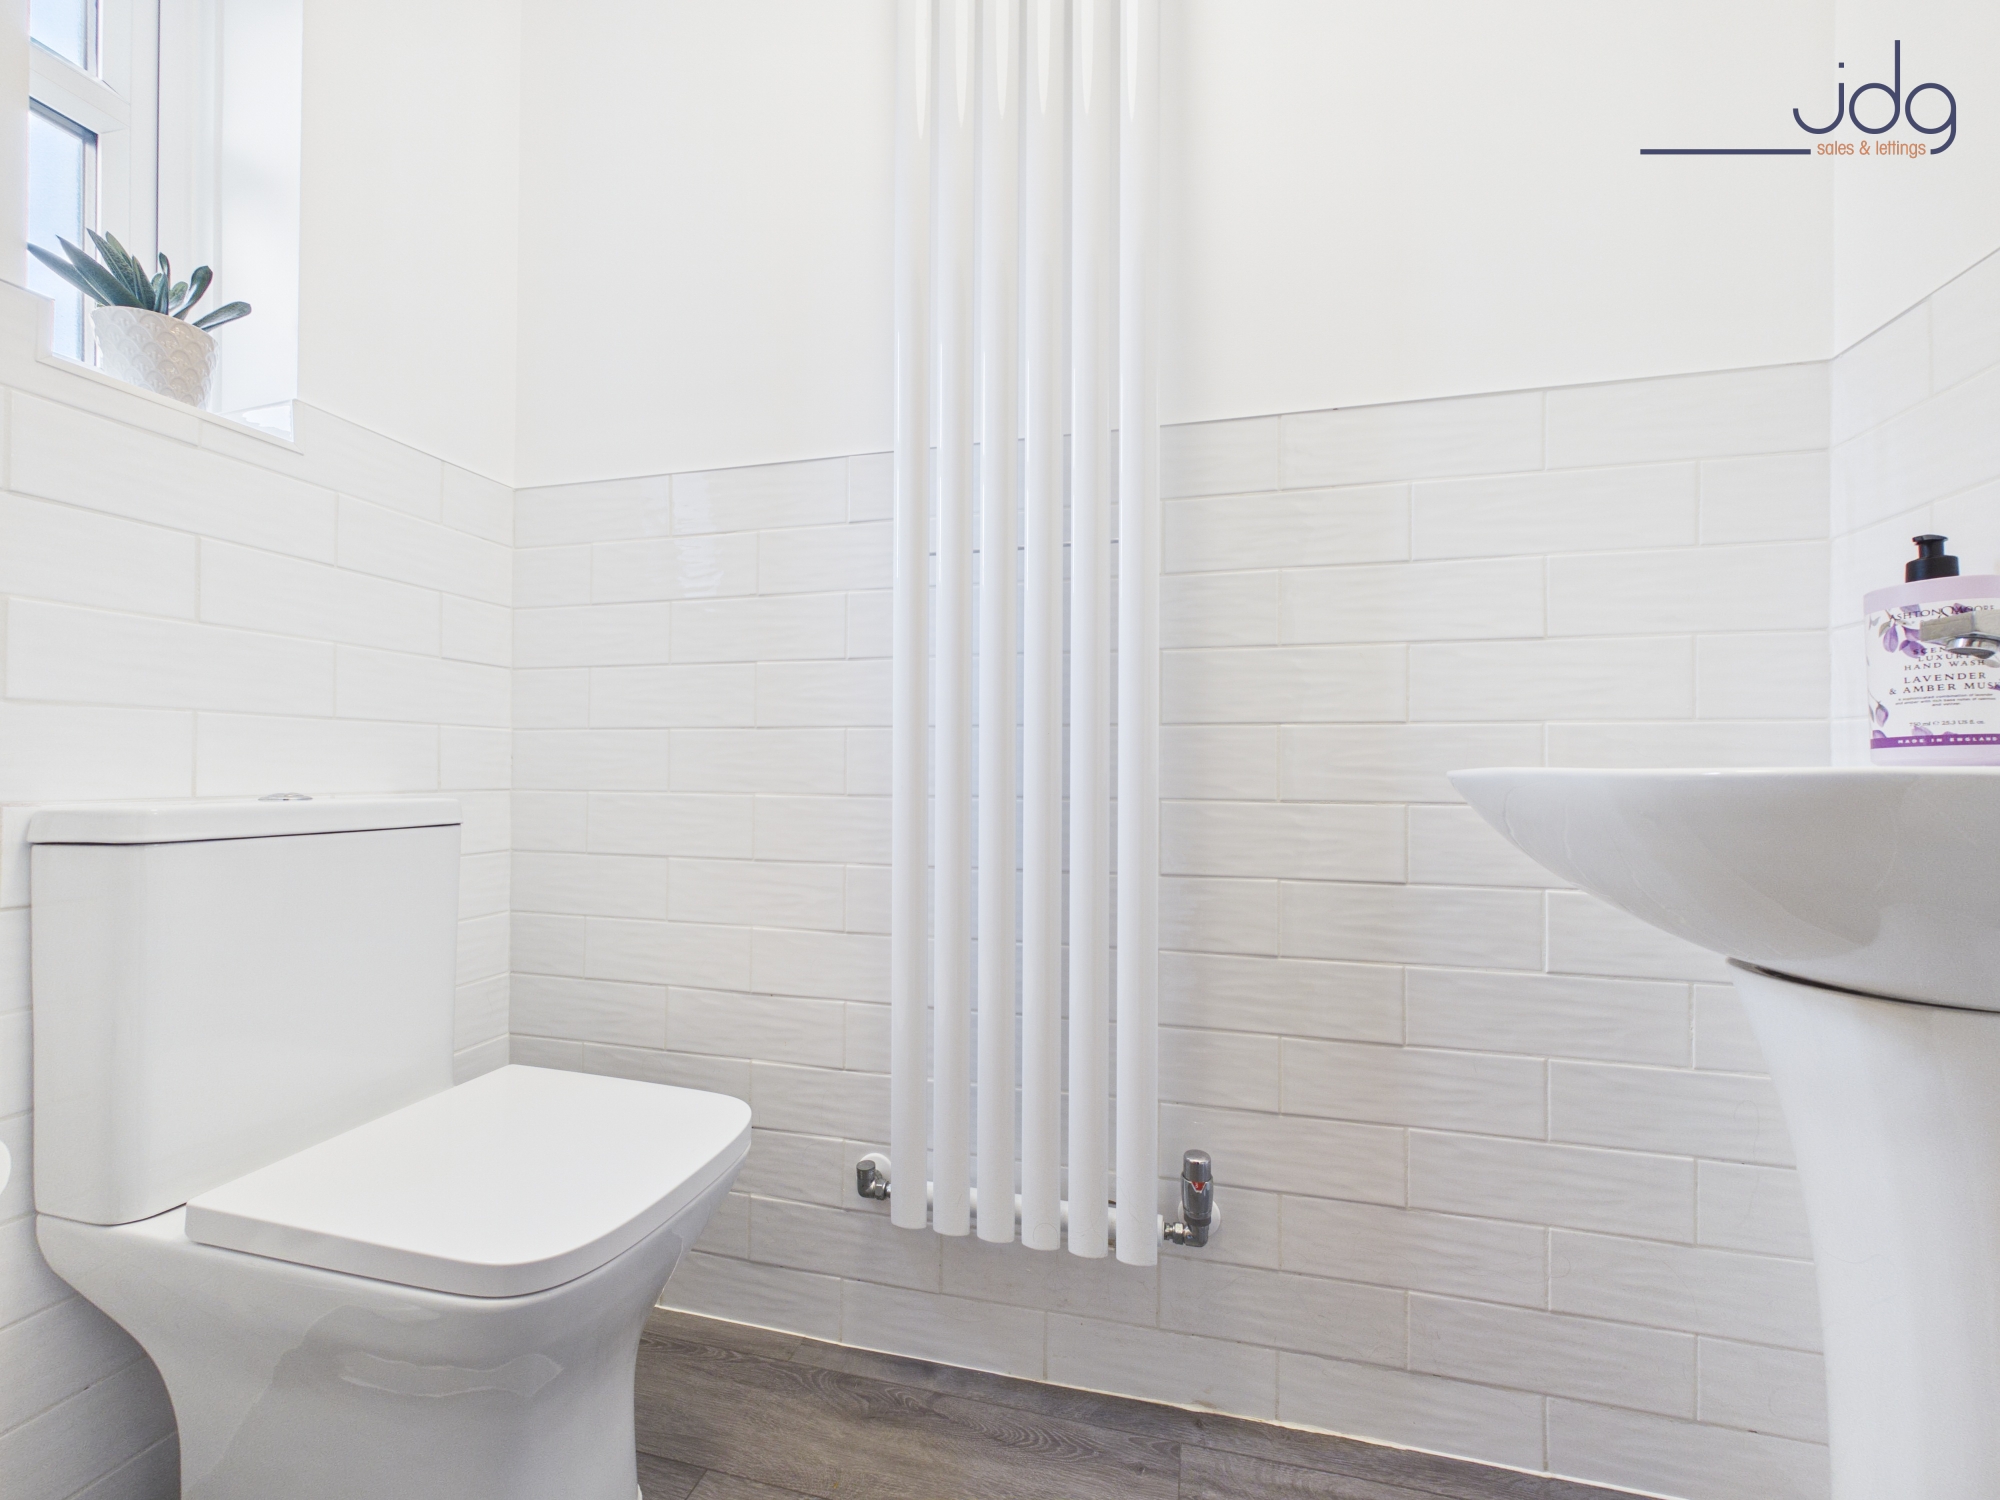
Two bathrooms plus a ground-floor WC
Flexible bedrooms suitable for family life or home working
Well-maintained east-facing rear garden
Detached garage positioned to the rear
Boiler serviced September 2026 with warranty remaining
Roof and fascia works undertaken in 2019 and 2024
Long lease with approximately 974 years remaining
EPC Rating: C
Key Features
- Spacious four-bedroom townhouse
- Accommodation arranged over three floors
- Modern kitchen renovated in 2024
- Generous living and dining room
- French doors opening onto the garden
- Two bathrooms plus ground-floor WC
- Attractive east-facing rear garden
- Detached garage to the rear
Property Details
- Property type: House
- Property style: Terraced
- Price Per Sq Foot: £290
- Approx Sq Feet: 1,087 sqft
- Plot Sq Feet: 1,389 sqft
- Property Age Bracket: 2000s
- Council Tax Band: D
- Tenure: Leasehold
- Lease Expiry: 3000
- Ground Rent:
- Service Charge: Not Specified
Floorplans
Outside Spaces
Garden
The property has a well-maintained east-facing rear garden, accessed directly from the living and dining room through French doors. A paved patio immediately outside the house provides space for outdoor seating, with a pathway continuing through the garden towards the rear. The main garden is laid to lawn with established planted borders containing a variety of mature shrubs, small trees and colourful planting, creating an attractive and relatively private outdoor space. A gated access point at the far end leads towards the detached garage, which is positioned behind the garden.
Parking Spaces
Garage
Capacity: 1
Garage with electrical supply. Garage roof space is boarded out.
Off street
Capacity: 1
Allocated parking
Capacity: 2
Allocated parking space positioned directly in front of the garage. Additional visitor parking space beside the allocated space.
Location
Masonfield Crescent is situated in an established residential development on the eastern side of Lancaster, within convenient reach of the city centre and a good range of everyday amenities. The location is well placed for access towards Williamson Park, Lancaster University, the University of Cumbria and the Royal Lancaster Infirmary, while nearby road links provide straightforward connections around the city and towards the M6. The surrounding area has a mixture of modern housing and green spaces, making it a practical location for families and professionals. Local shops, schools and public transport are all accessible, while Lancaster city centre provides a wider selection of shops, restaurants, leisure facilities and the mainline railway station.
Properties you may like
By JDG Estate Agents
-
Keswick Court, Lancaster, LA1
- 1 Beds
- 1 Bath
-
Sunnyside Close, Fairfield | Beautifully presented family home
- 3 Beds
- 2 Bath
-
Gars End, Wray | Village Home with Views
- 3 Beds
- 3 Bath
-
Africa Drive, Lancaster | Flexible Living on Africa Drive
- 4 Beds
- 2 Bath
-
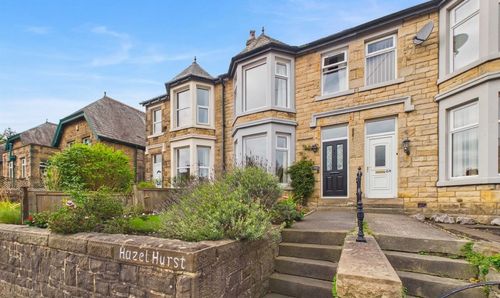
Scotforth Road, Lancaster, LA1
- 4 Beds
- 1 Bath
-
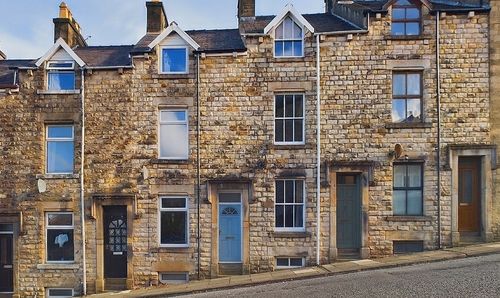
Moogate, Freehold | Three story period home
- 3 Beds
- 1 Bath
-
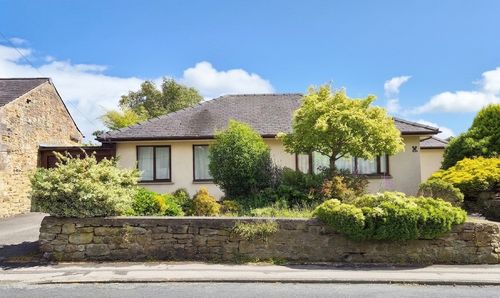
High Road, Halton | Stunning Clougha Views!
- 4 Beds
- 2 Bath
-
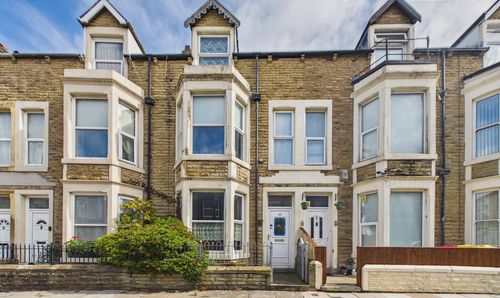
Arnside Crescent, Morecambe | Spacious Family Home
- 4 Beds
- 1 Bath
-
Balmoral Road, Lancaster | Space to Live, Work and Grow in One of South Lancaster’s Most Popular Areas
- 3 Beds
- 1 Bath