Book a Viewing
To book a viewing for this property, please call JDG Estate Agents, on 01524 843322.
To book a viewing for this property, please call JDG Estate Agents, on 01524 843322.
3 Bedroom Semi Detached House, Meadow Park, Galgate | Three-Bed Dormer Bungalow
Meadow Park, Galgate | Three-Bed Dormer Bungalow

JDG Estate Agents
66 Market Street, Lancaster
Description
Location
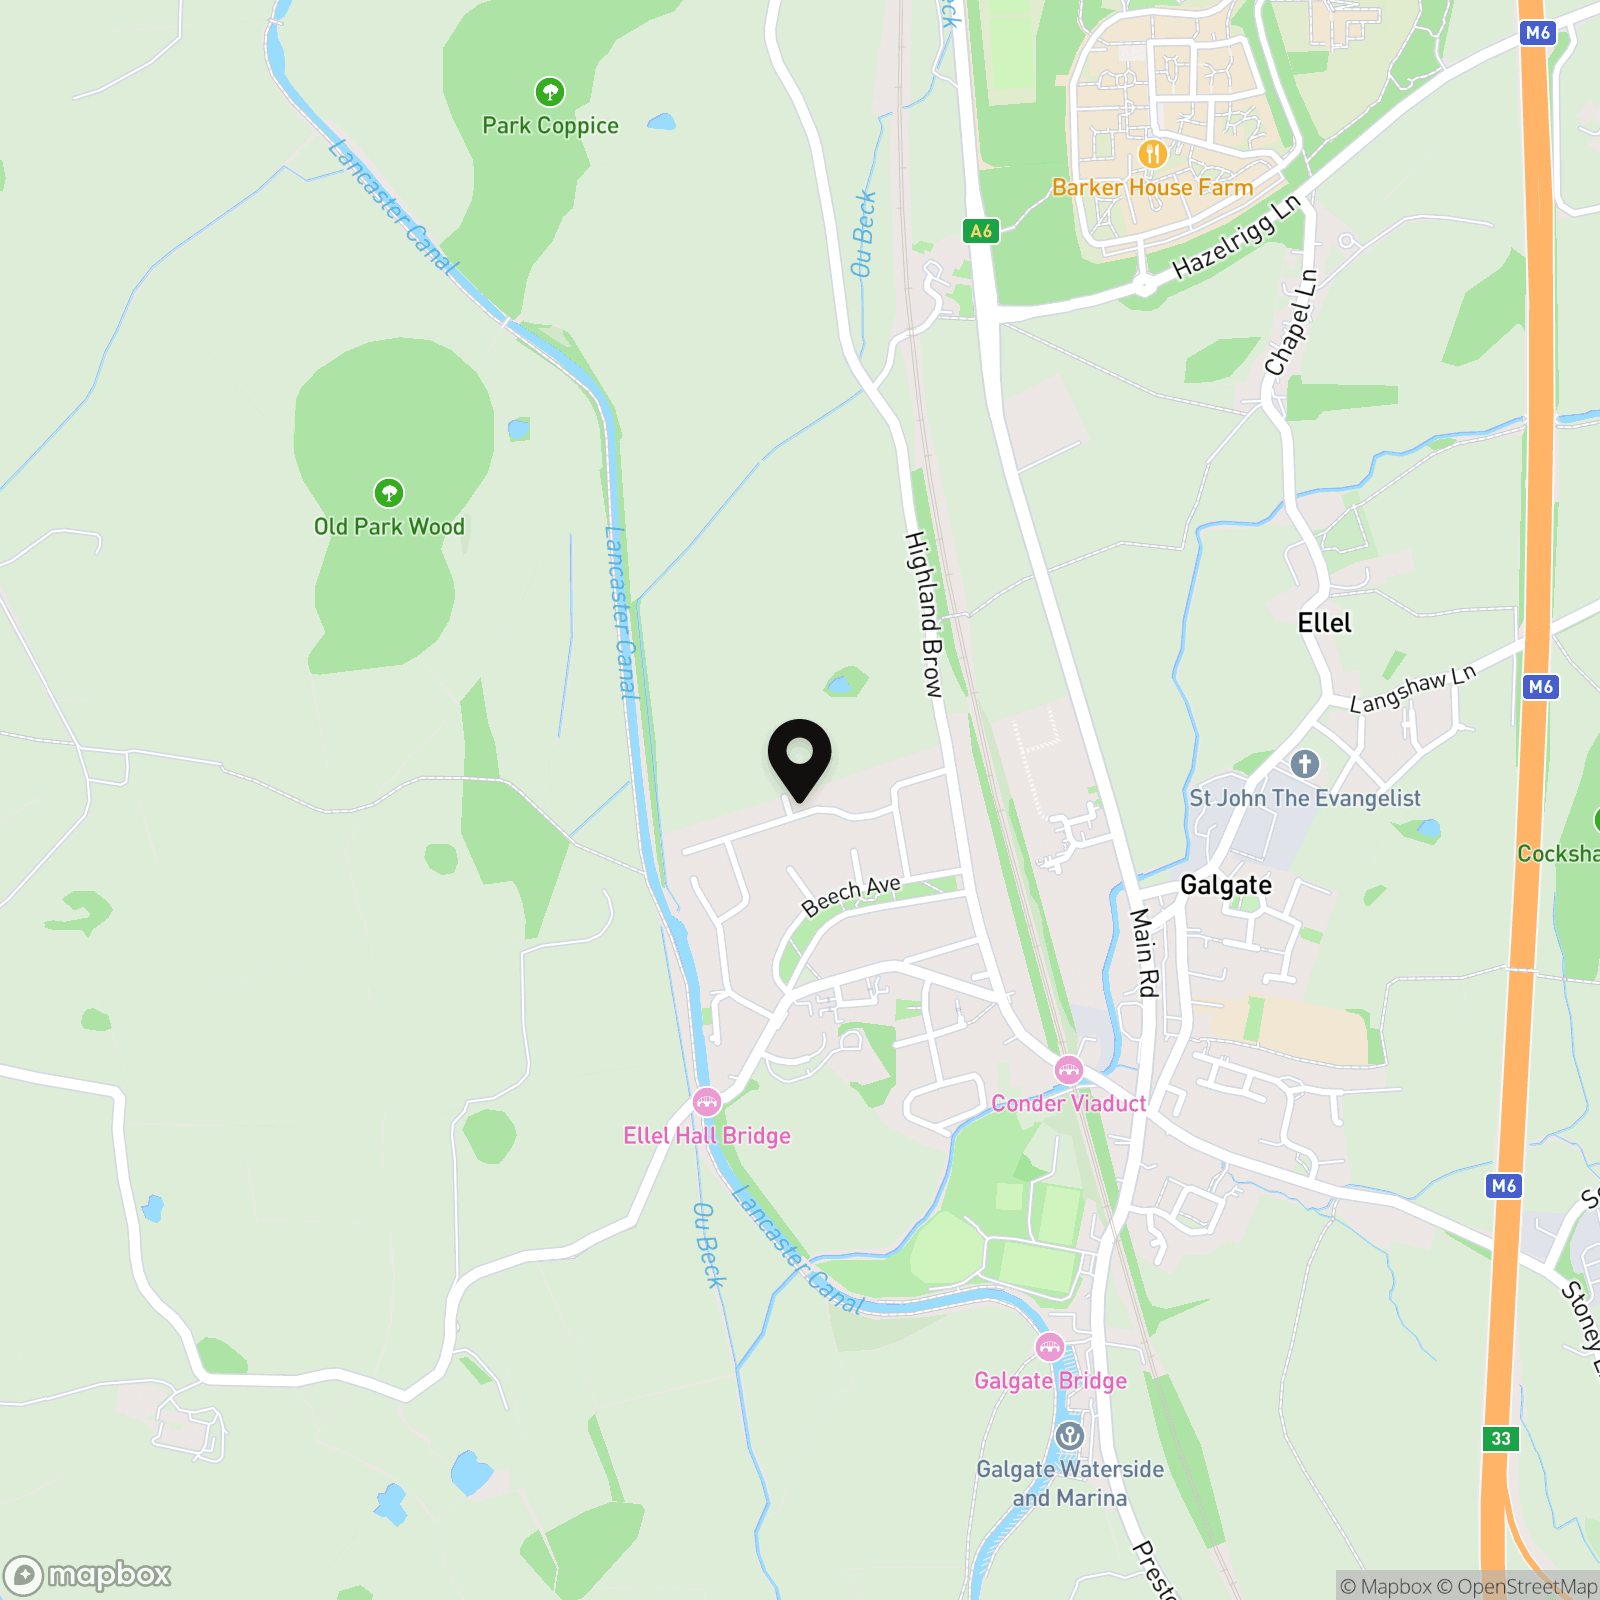
Meadow Park is a well-established residential setting in the popular village of Galgate, just south of Lancaster. The village offers a good range of everyday amenities, including local shops, places to eat and drink, a primary school and regular bus services. The Lancaster Canal and surrounding countryside provide plenty of opportunities for walking, while the property itself enjoys a particularly appealing position with its rear garden backing directly onto open fields.
Galgate is especially convenient for Lancaster University and is well placed for access into Lancaster city centre, the Royal Lancaster Infirmary and the wider South Lancaster area. Junction 33 of the M6 is also within easy reach, making this a practical location for commuters travelling north or south. Lancaster city centre provides a wider selection of shops, restaurants and leisure facilities, together with the mainline railway station.
Property Information
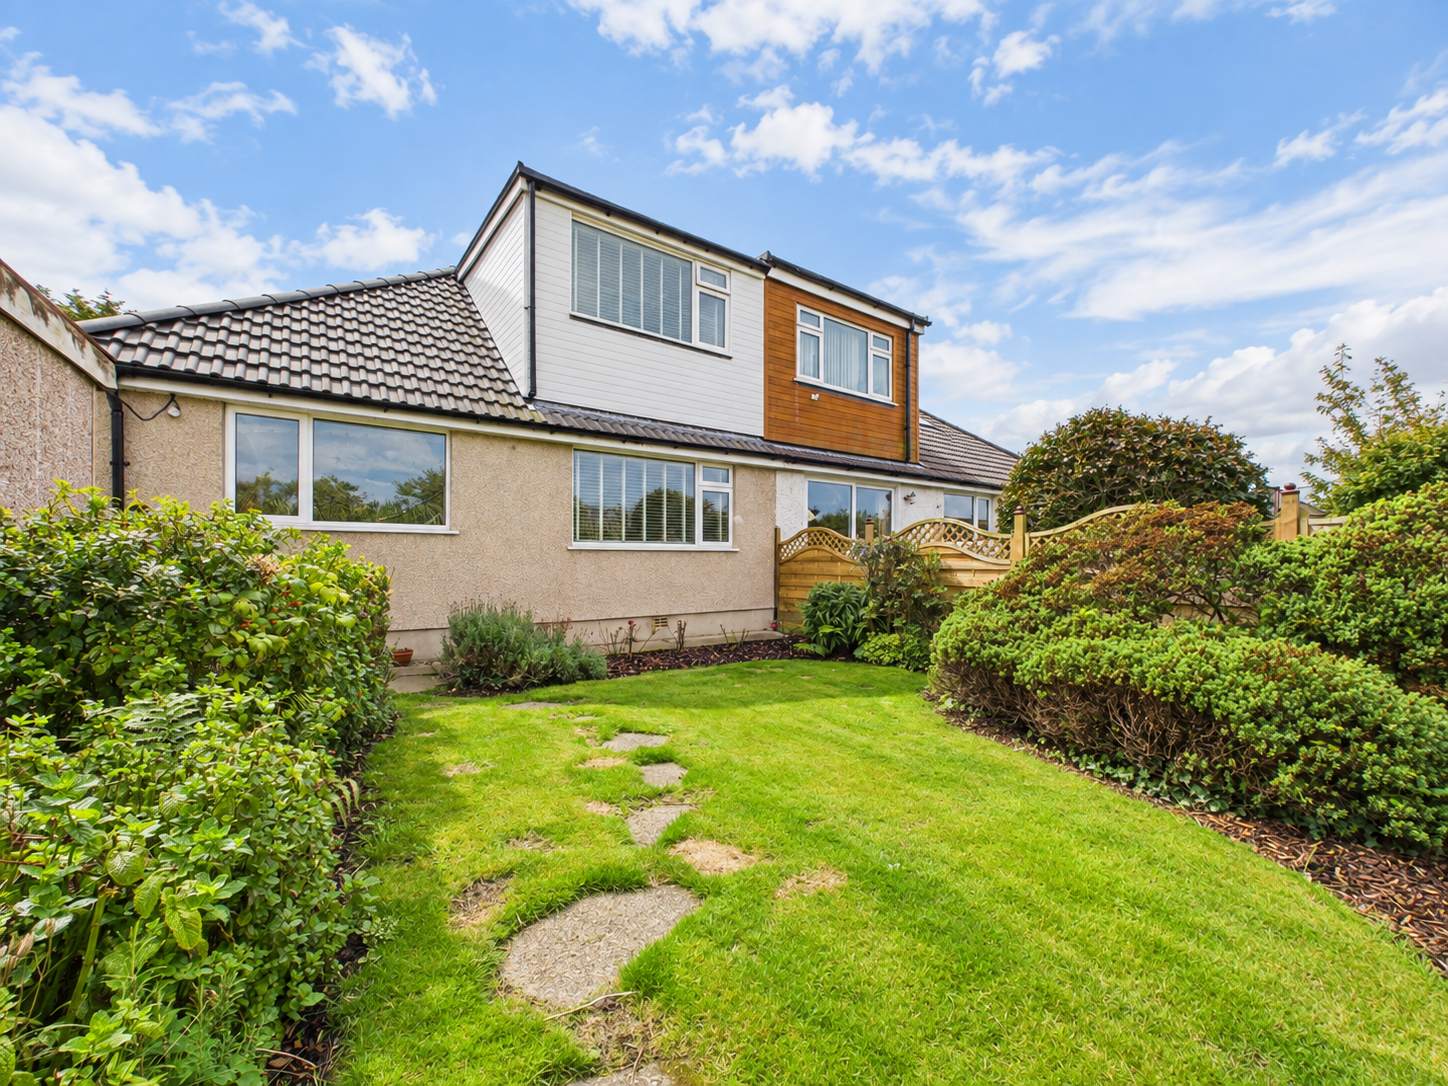
Meadow Park is a well-presented semi-detached dormer bungalow offering a flexible layout arranged over two floors. With three bedrooms, a separate dining room, good parking, a detached garage and an established rear garden, the property offers a practical and versatile home.
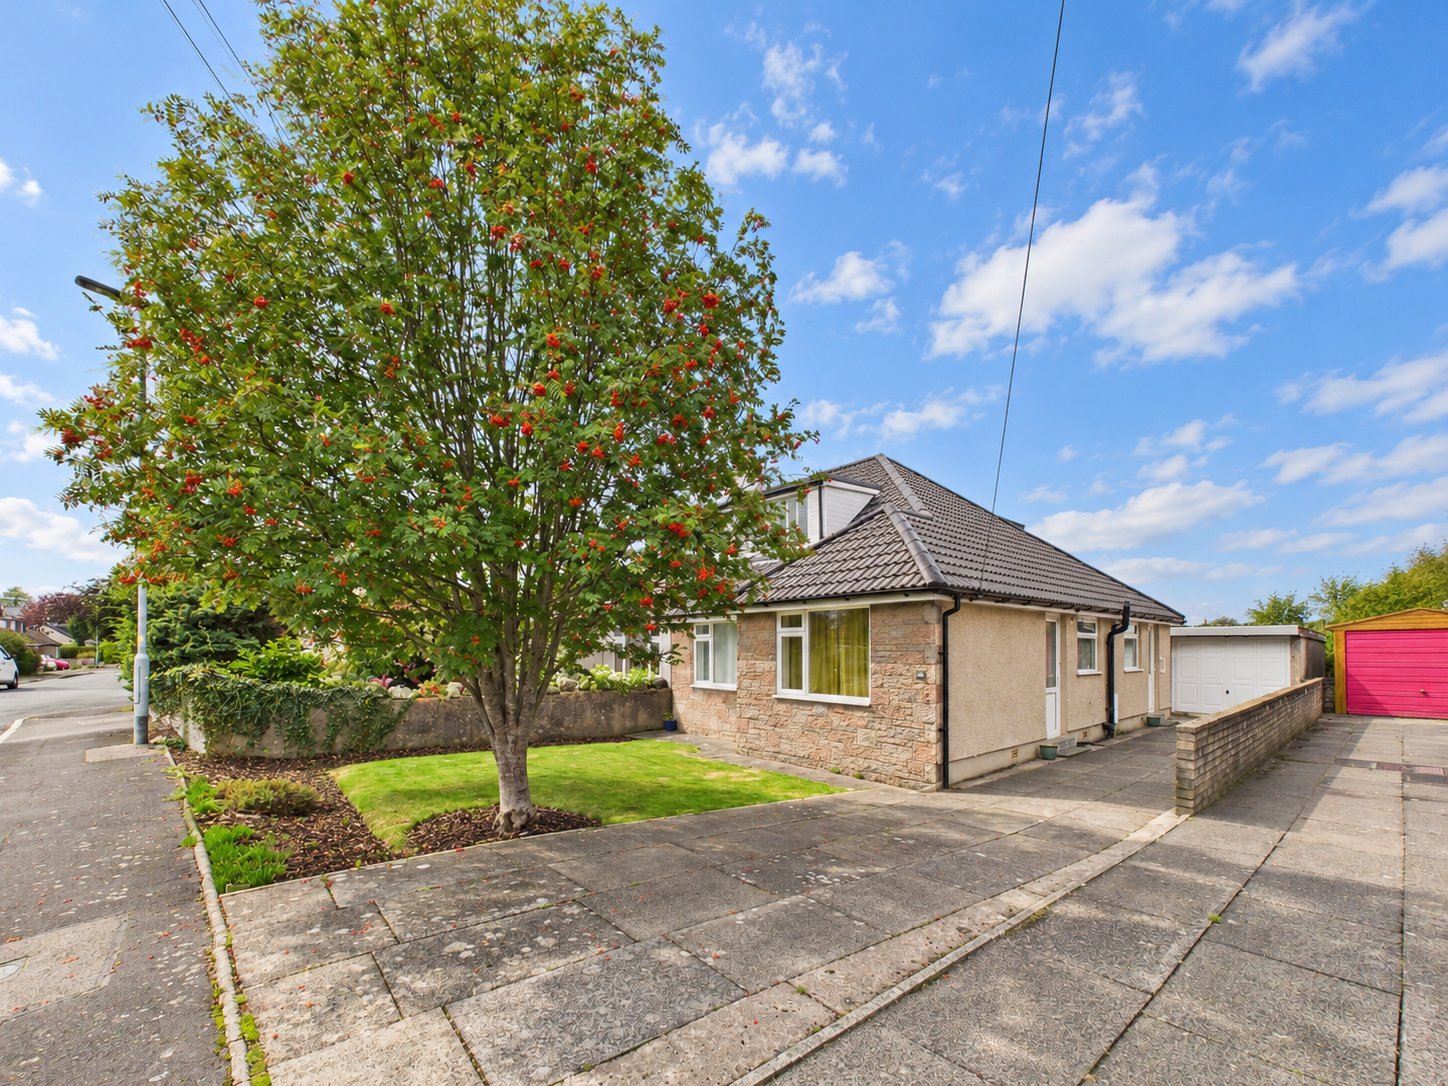
The property is approached via a mature front garden with lawn, established planting and a mature tree. A long driveway runs alongside the bungalow, providing off-road parking for at least three vehicles and continuing to the detached garage.
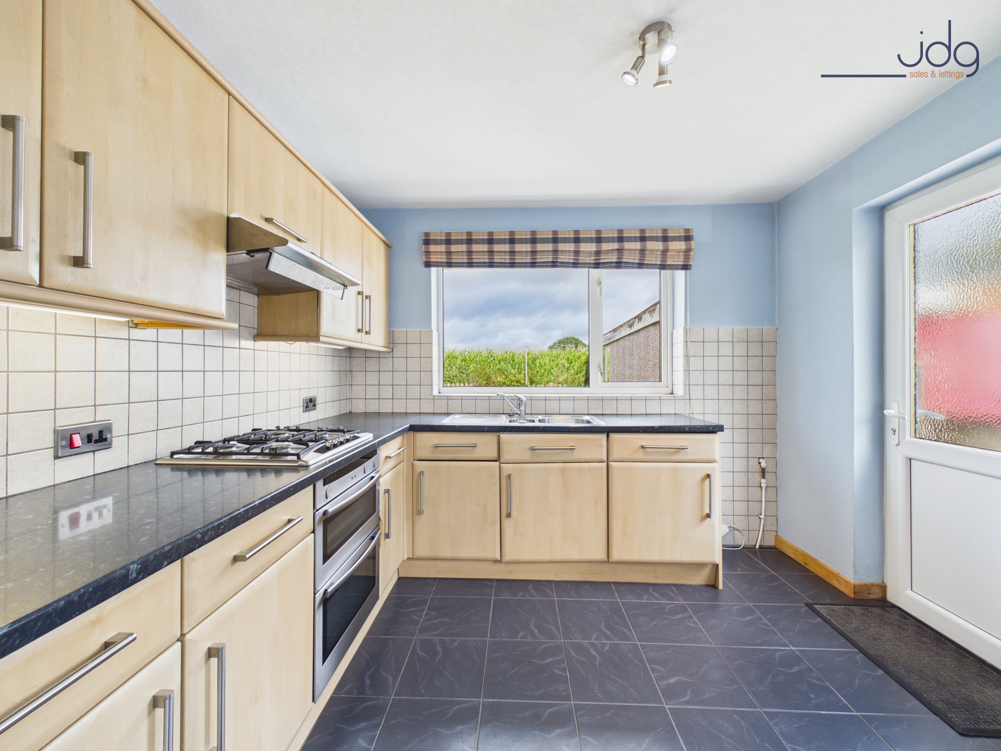
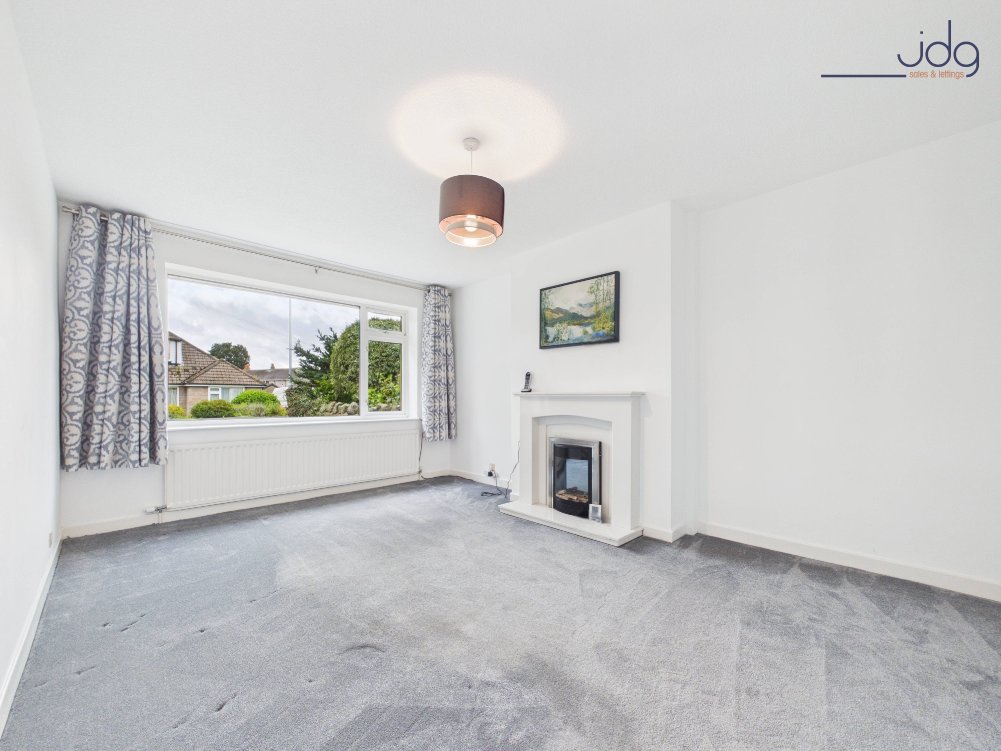
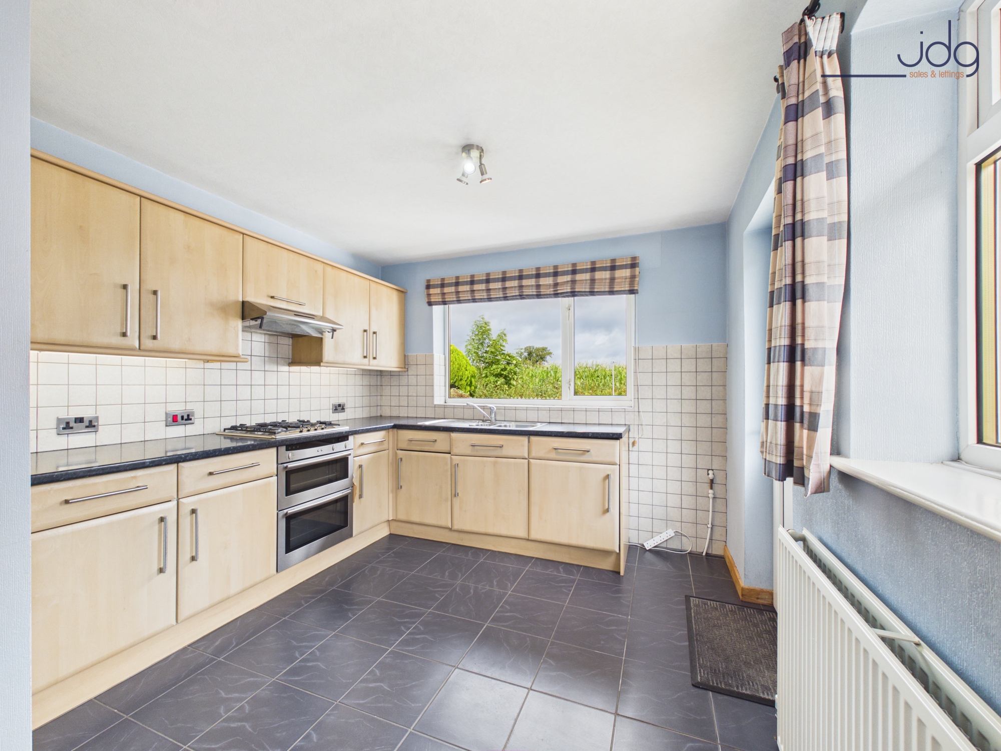
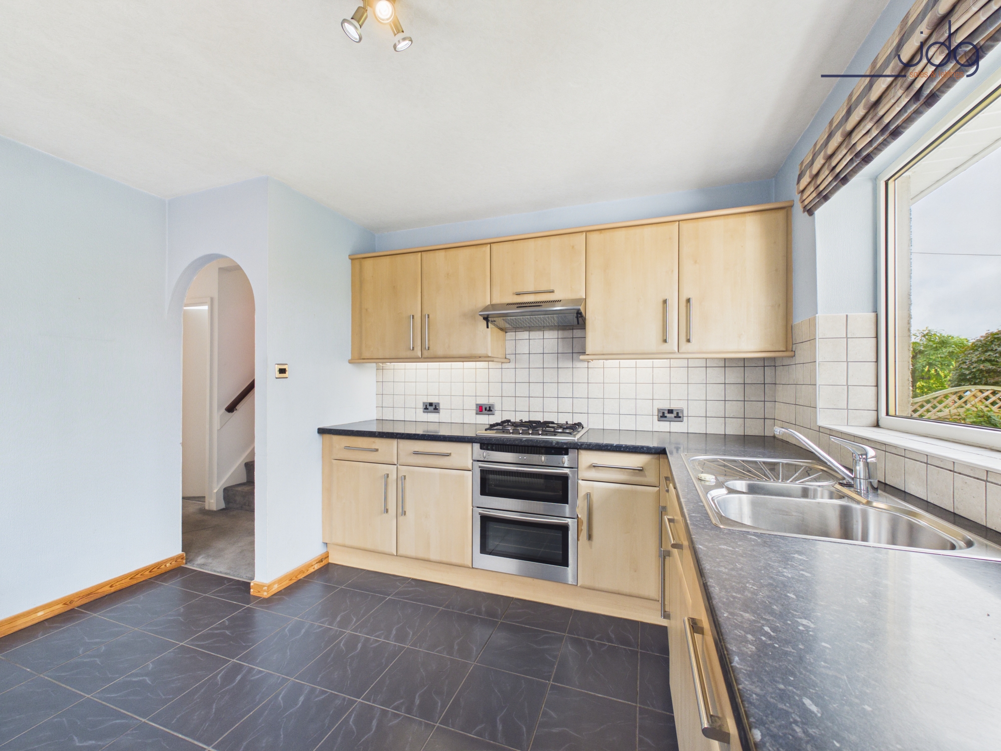
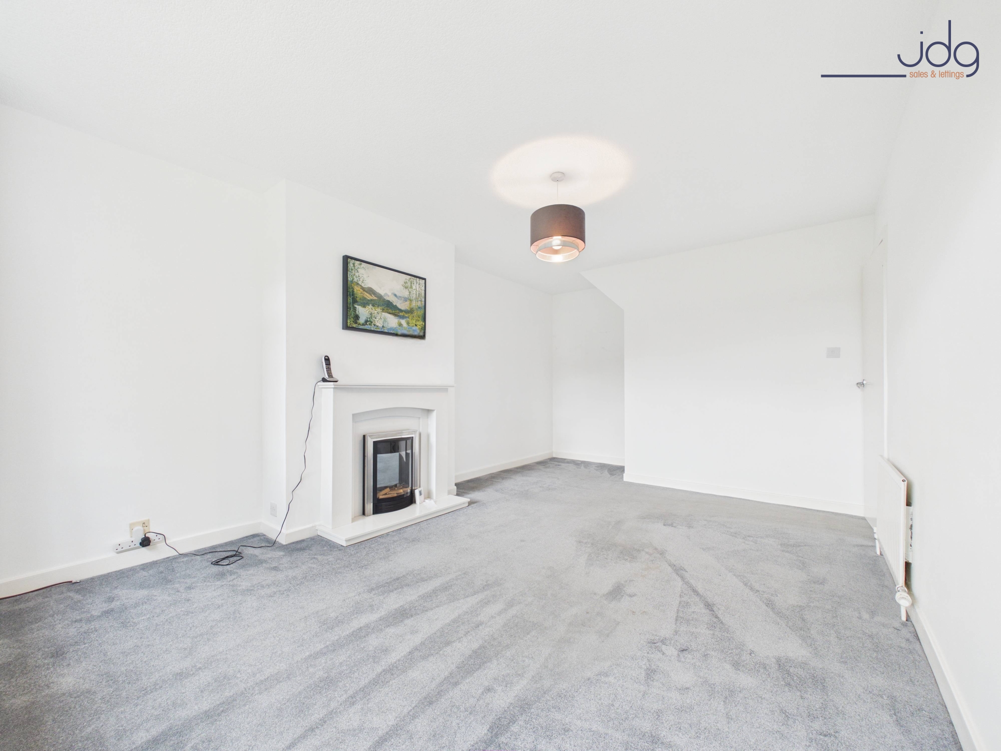
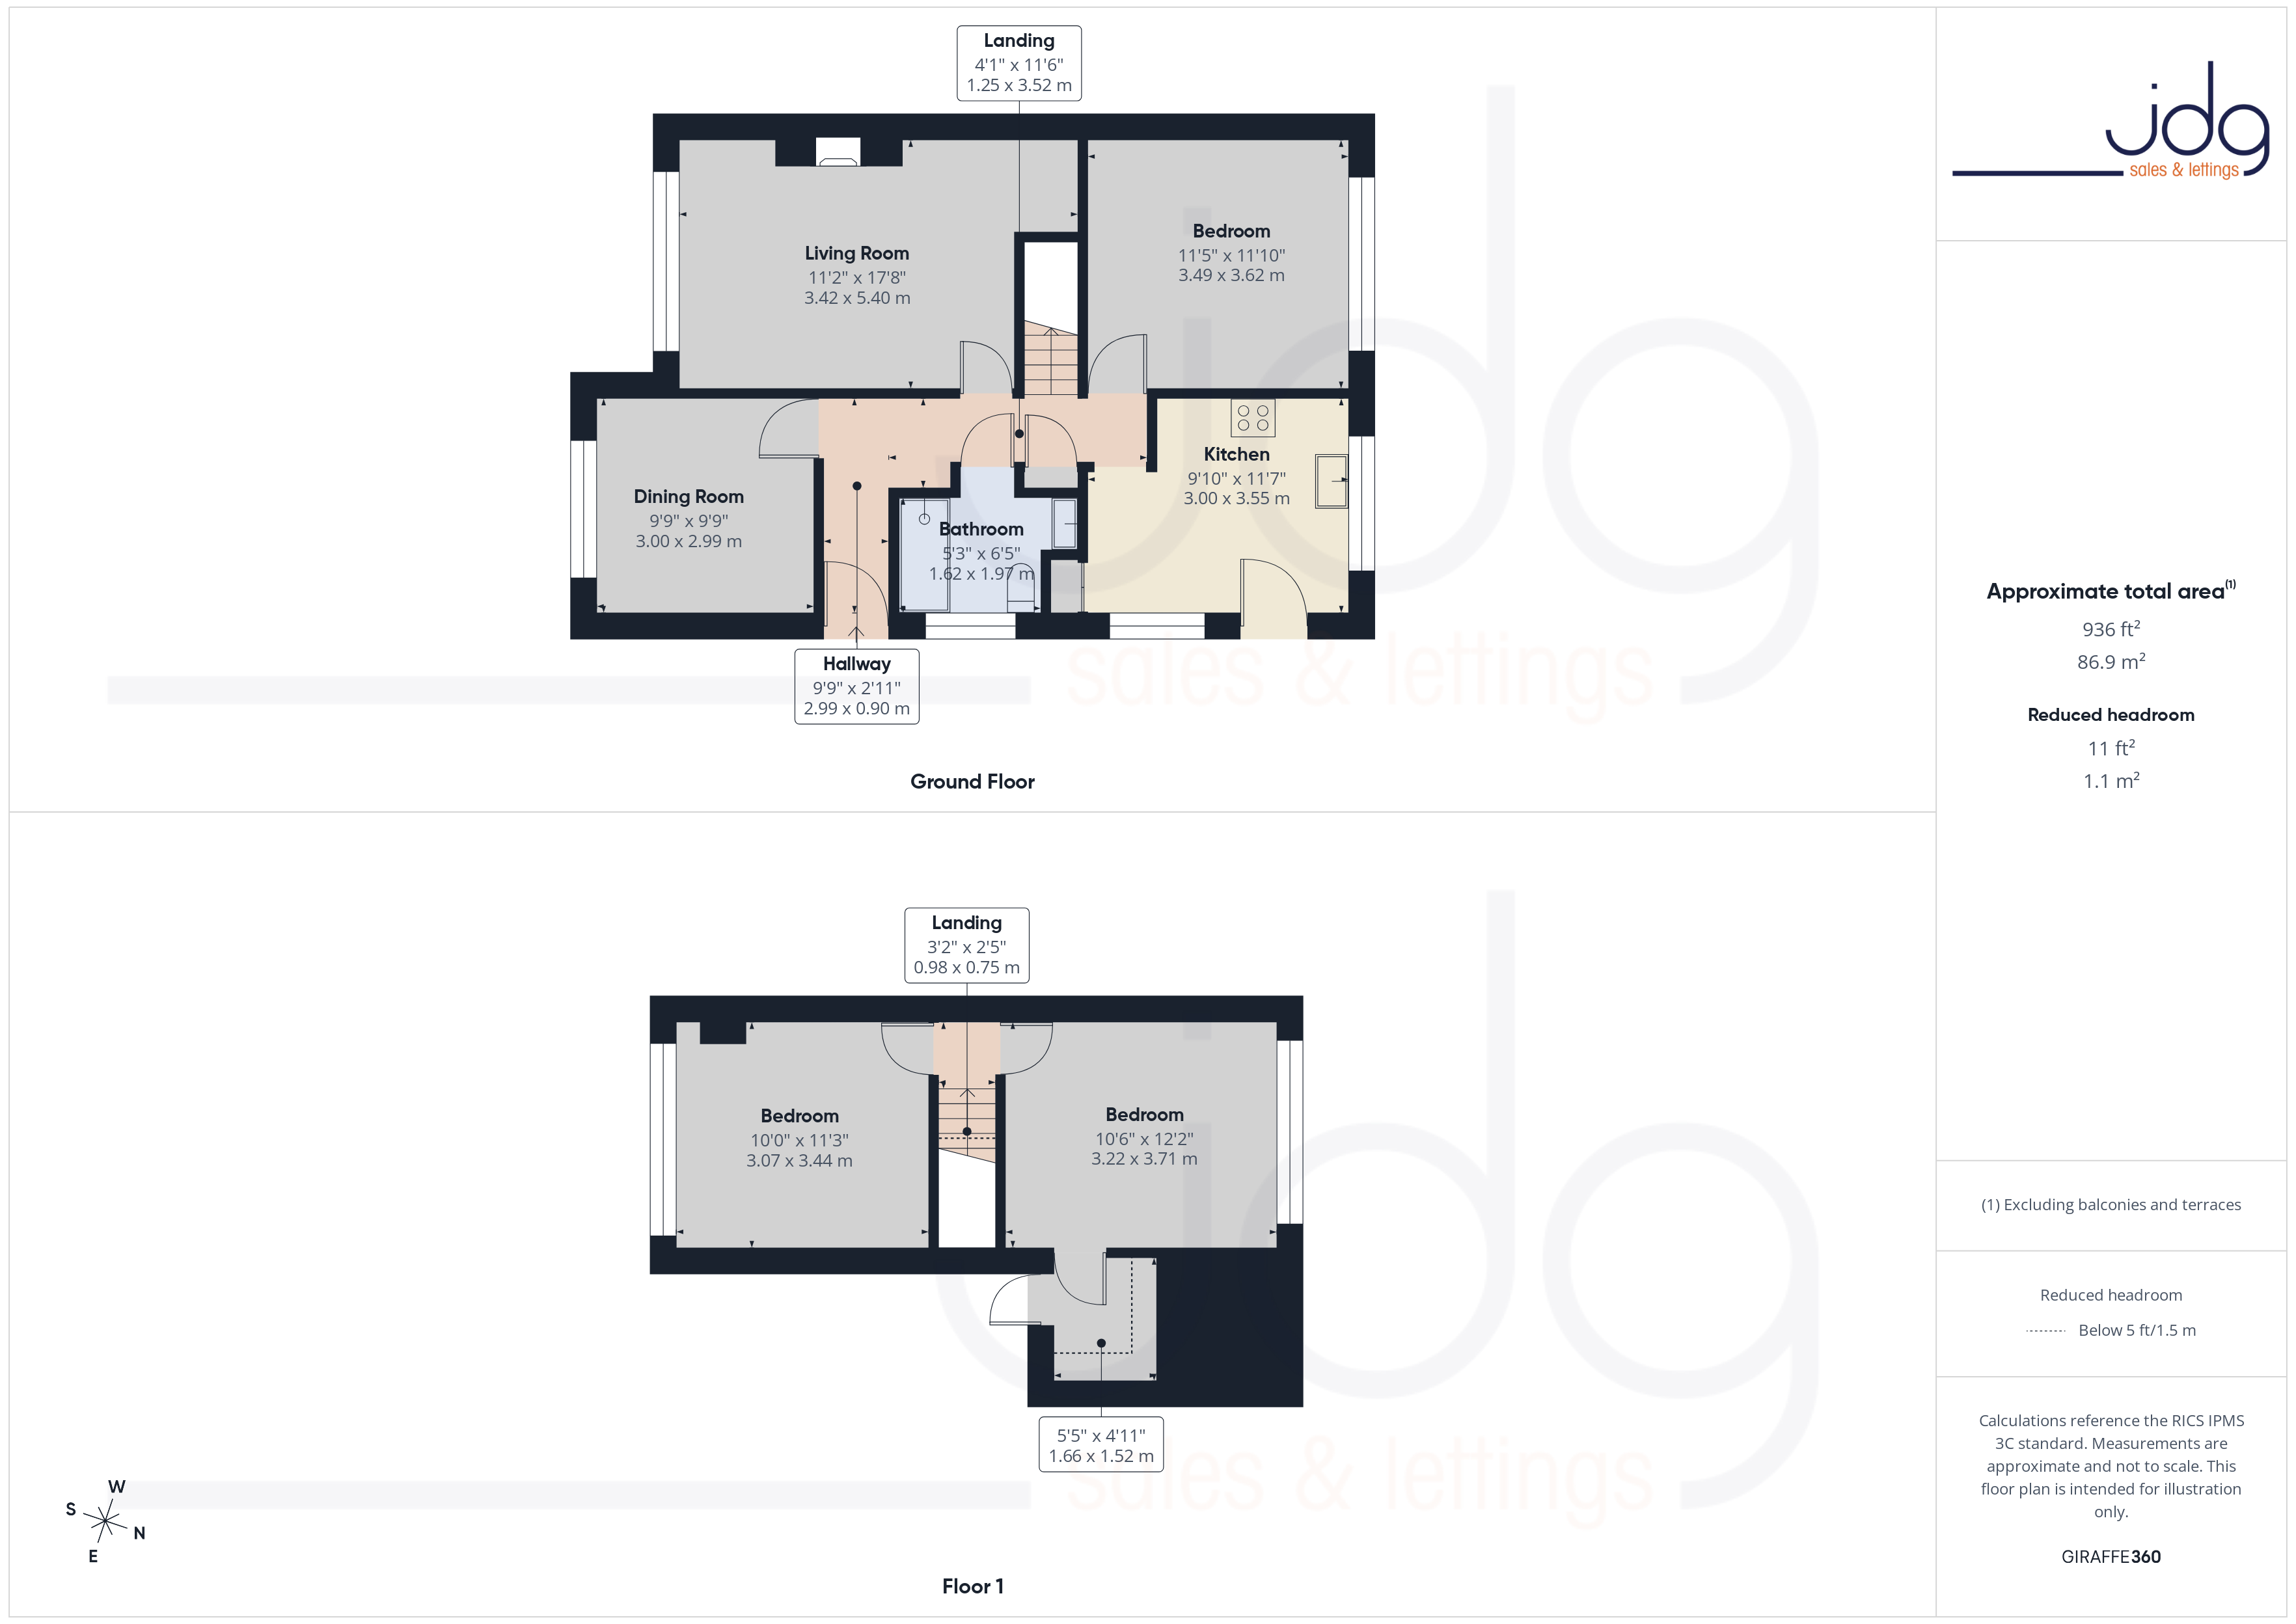
Inside, the kitchen is fitted with light wood-effect units, contrasting work surfaces and tiled splashbacks, with a side door providing direct access outside. The spacious living room sits to the front, with a large window bringing in plenty of natural light and a recently installed fireplace creating a central focal point.
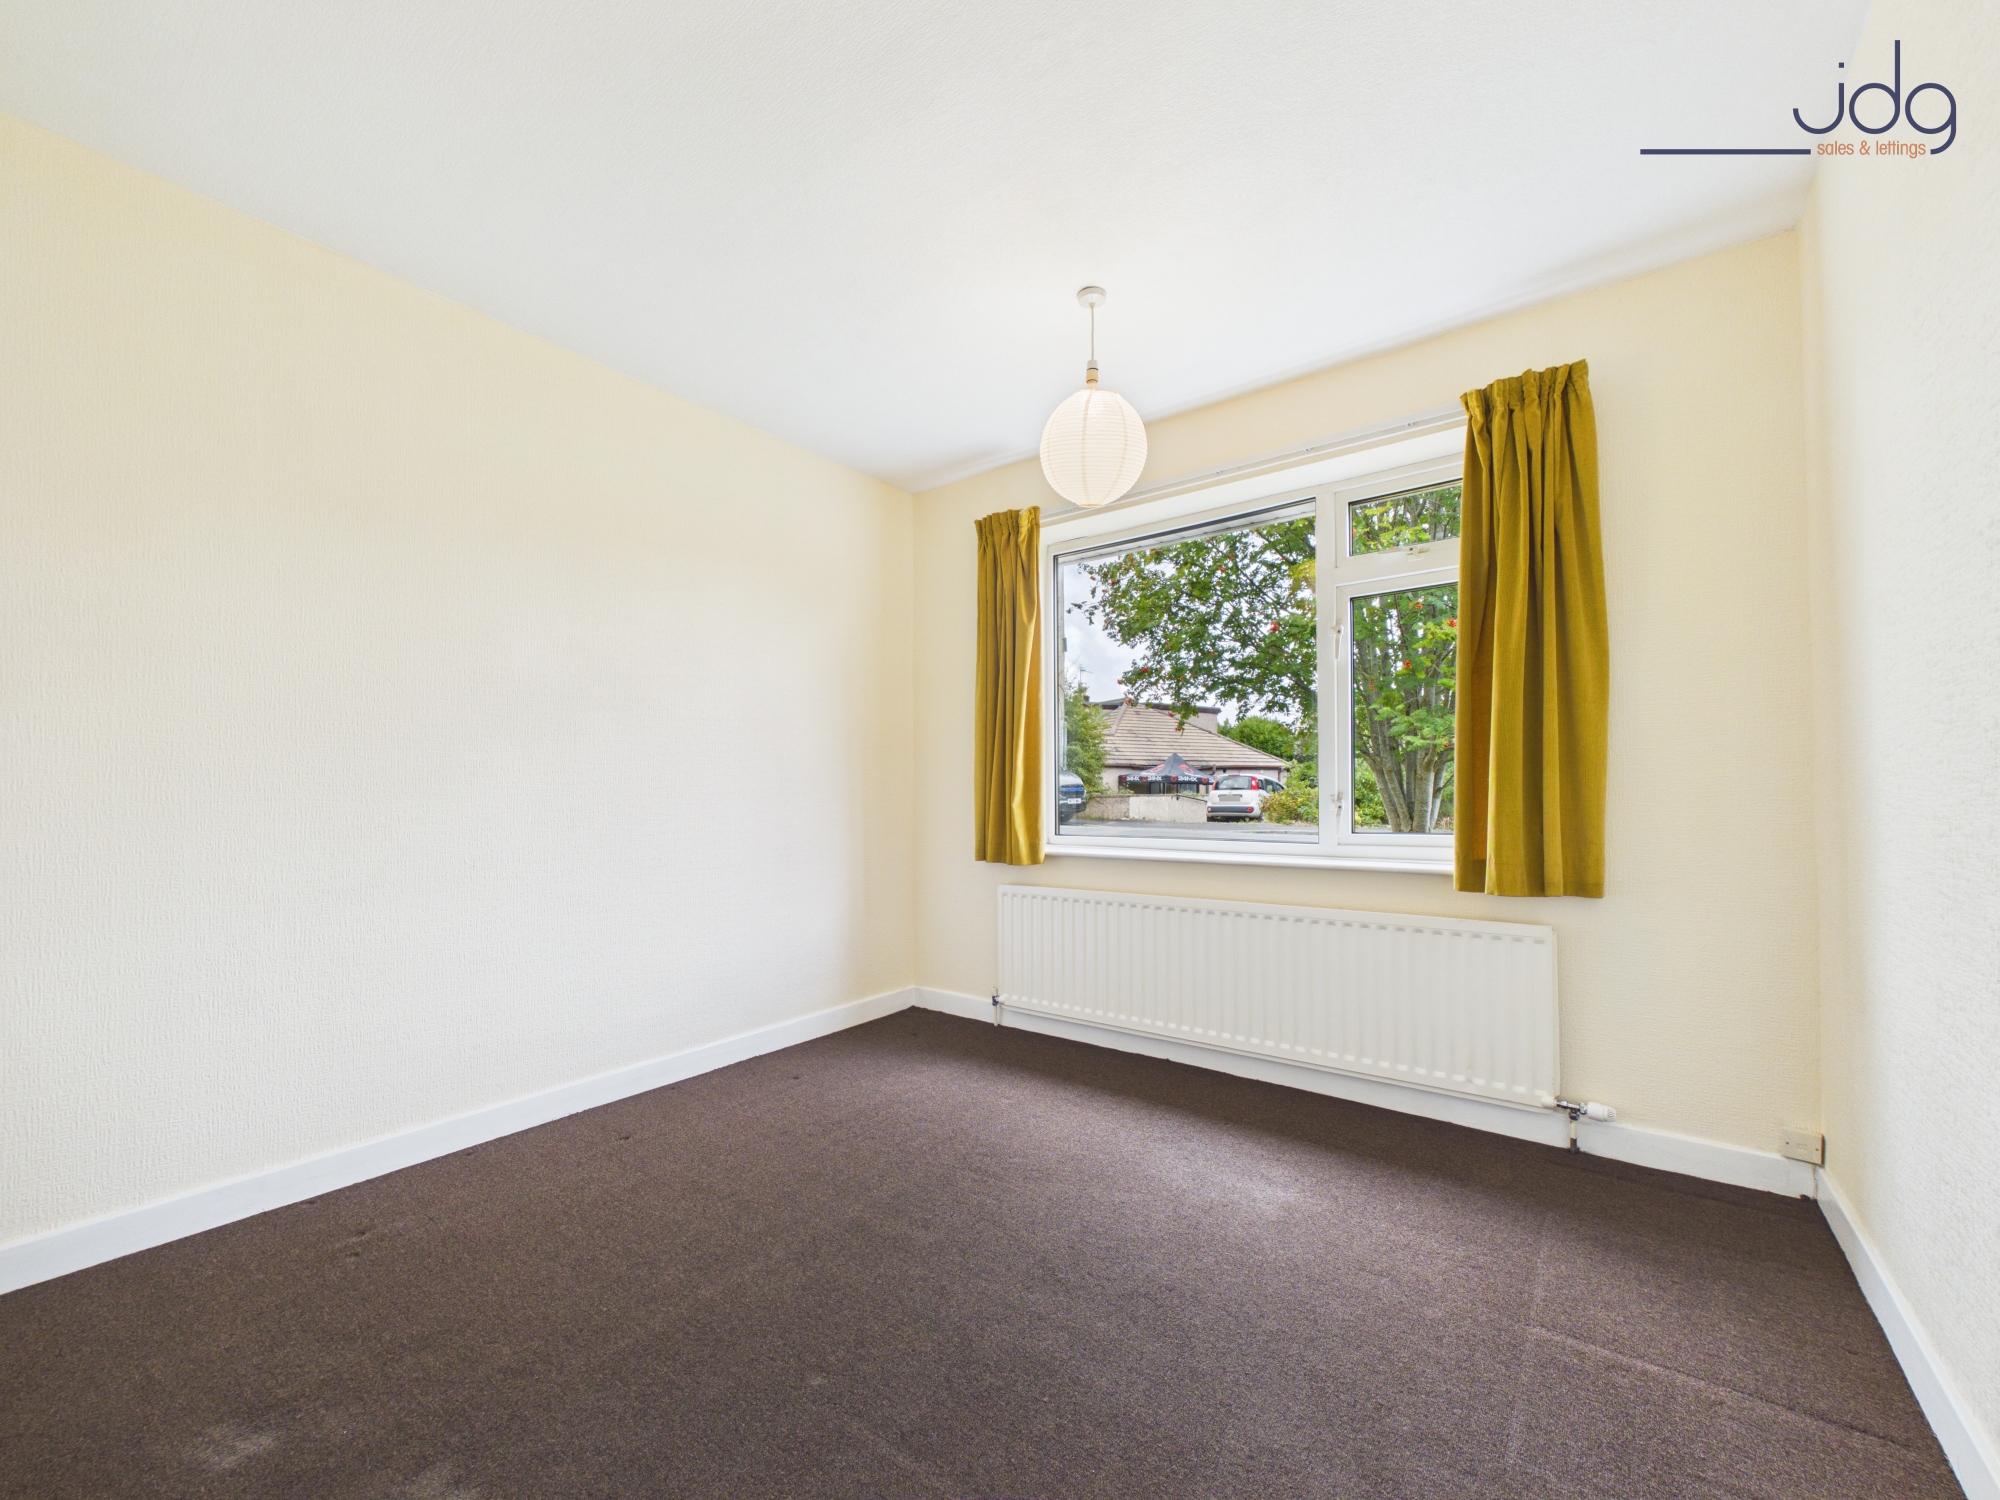
The ground floor also includes a separate dining room and a good-sized rear bedroom overlooking the garden. The dining room is more dated in comparison with the rest of the property and offers scope for cosmetic updating.
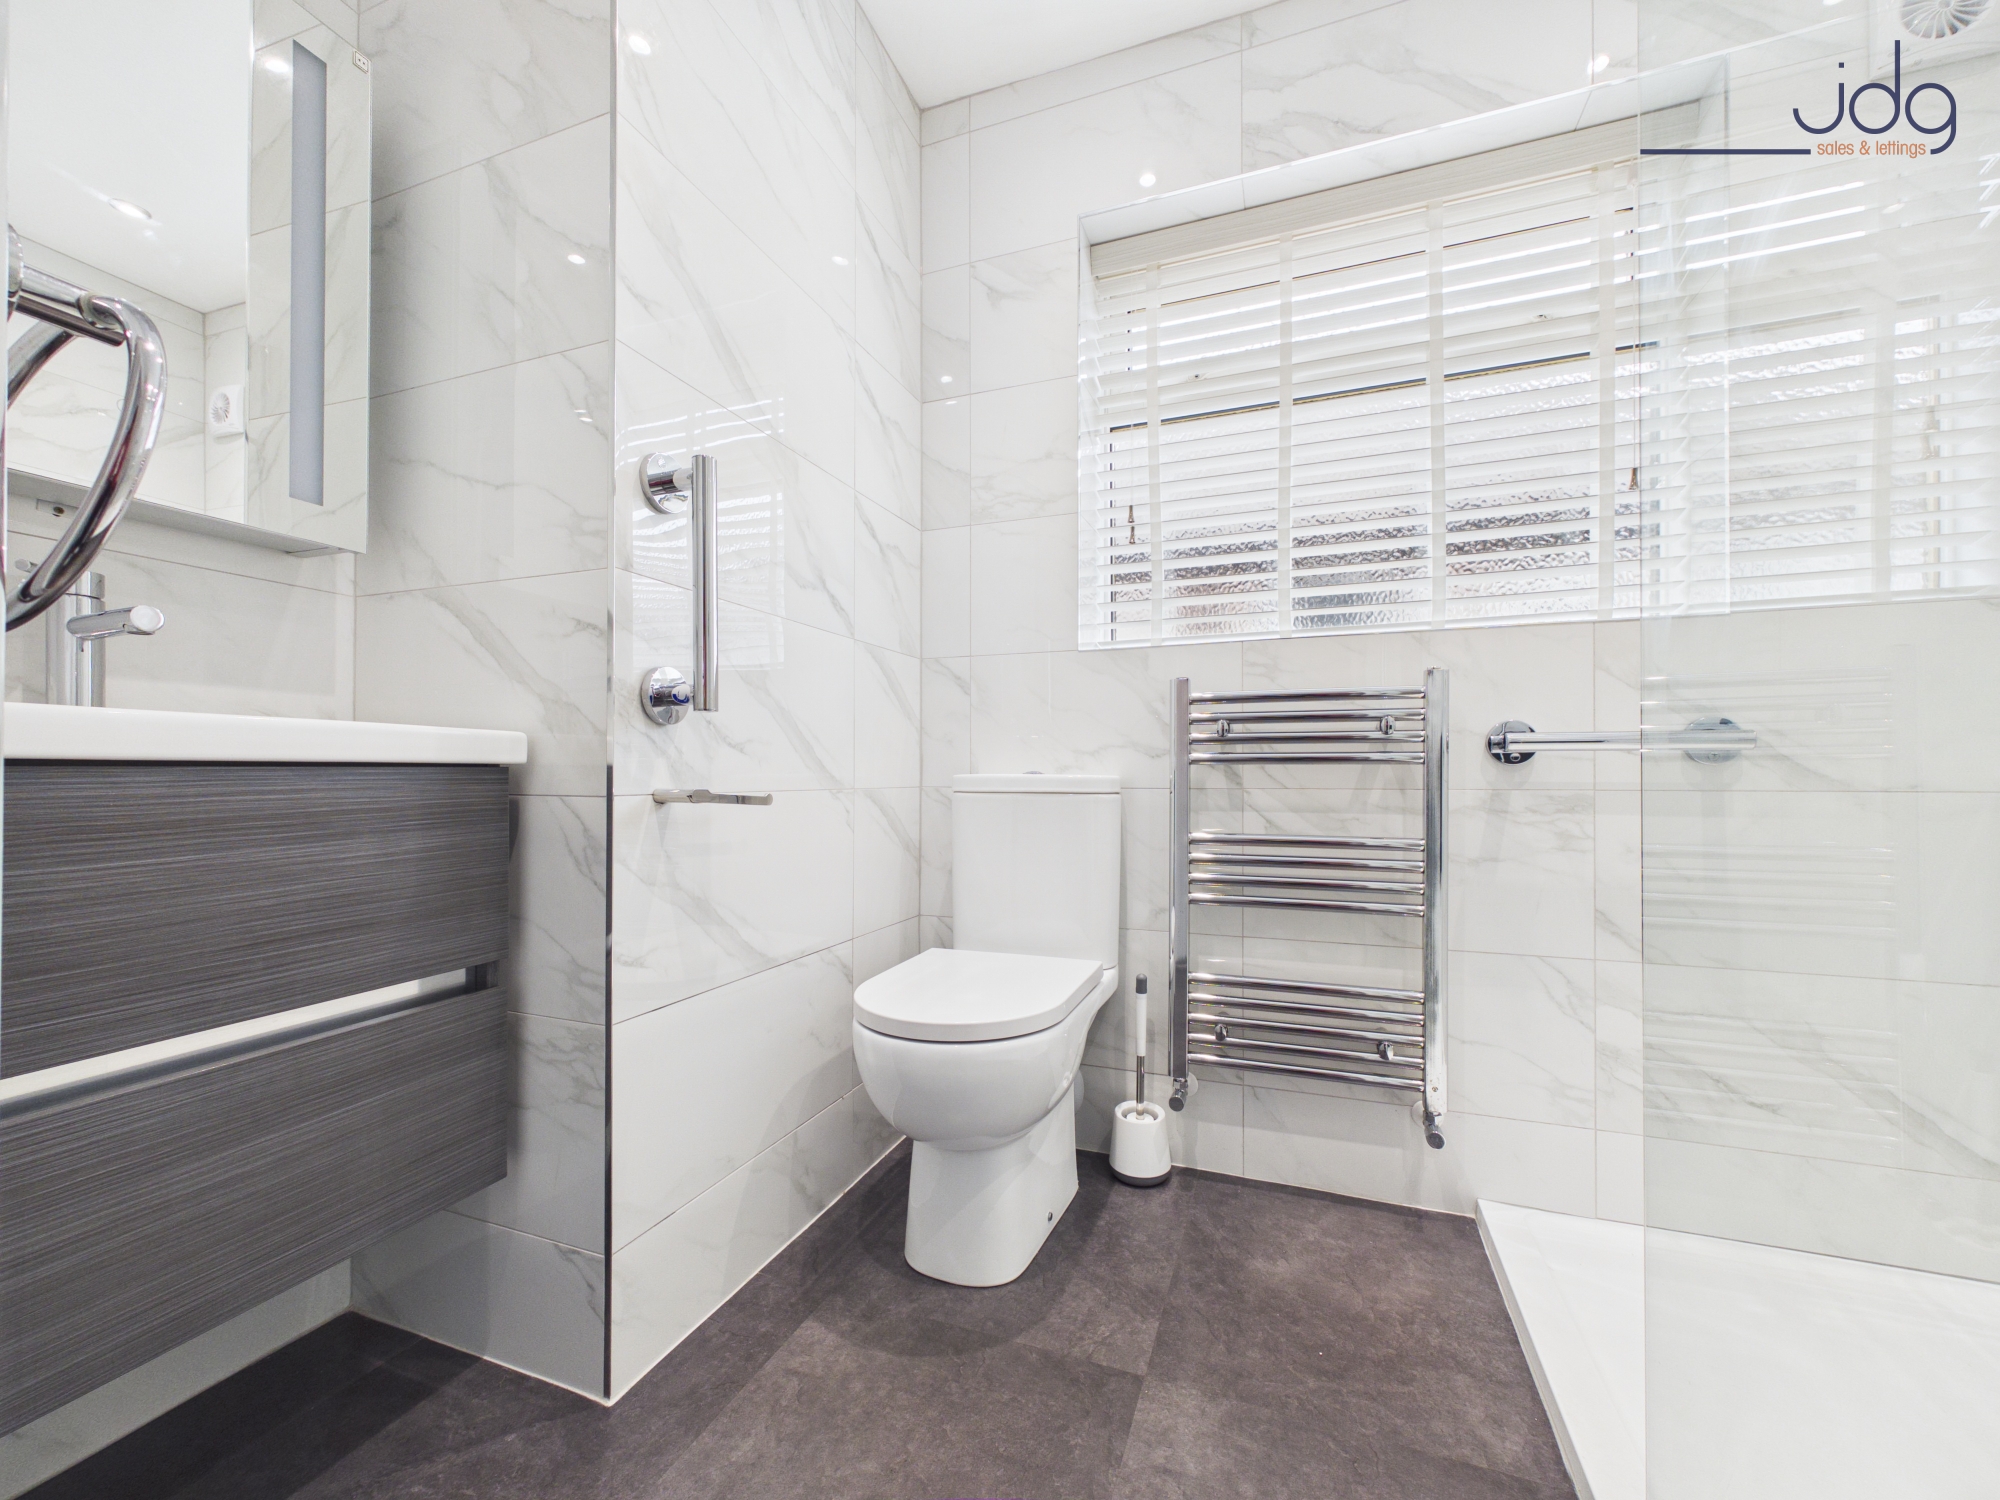
The shower room has been modernised and includes full-height wall tiling, a walk-in shower, WC, vanity wash basin and chrome heated towel rail.
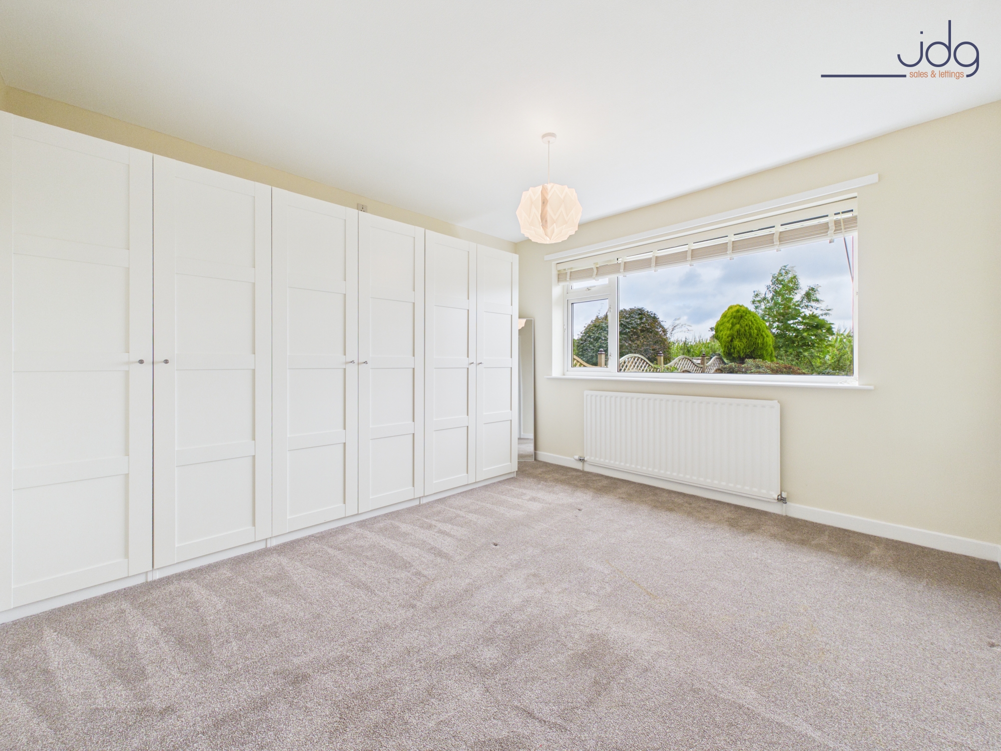
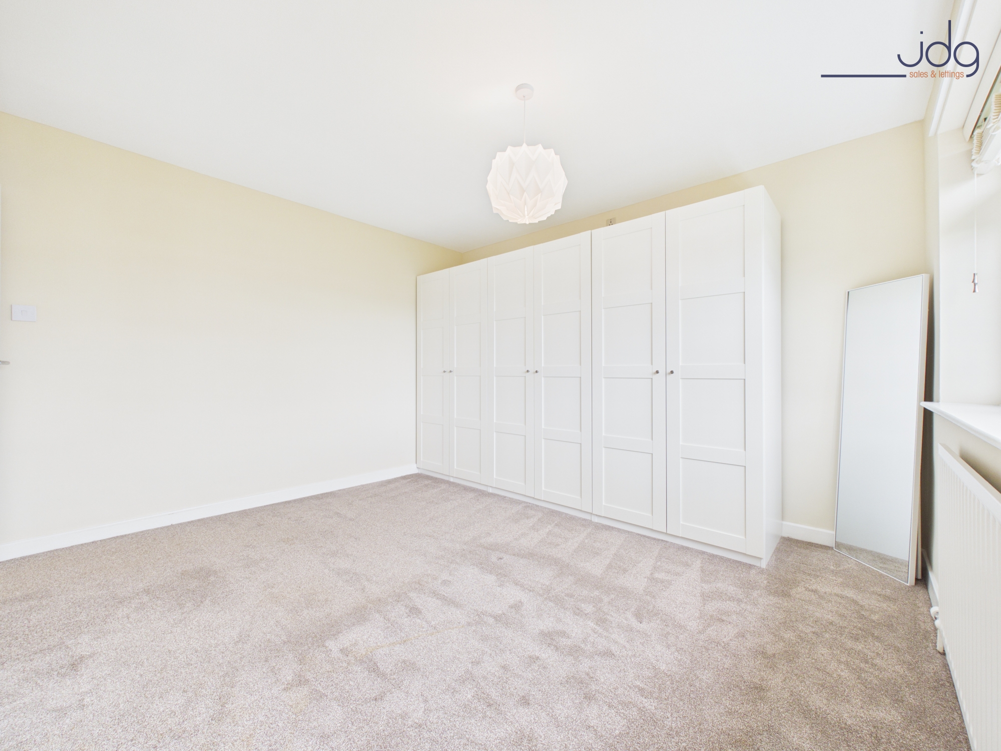
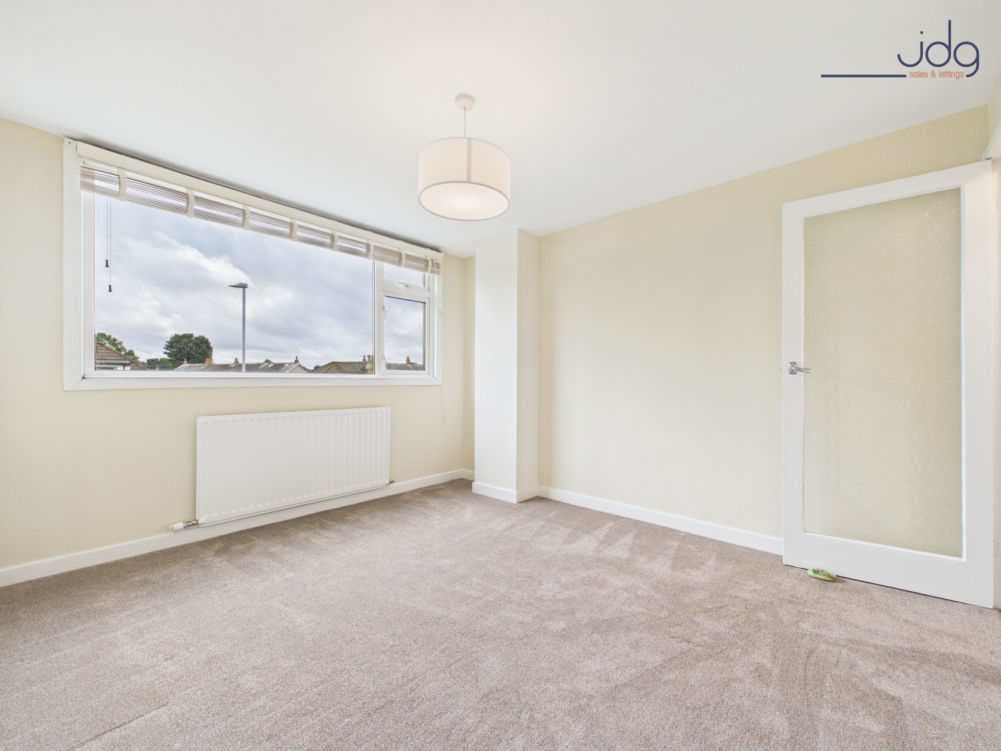
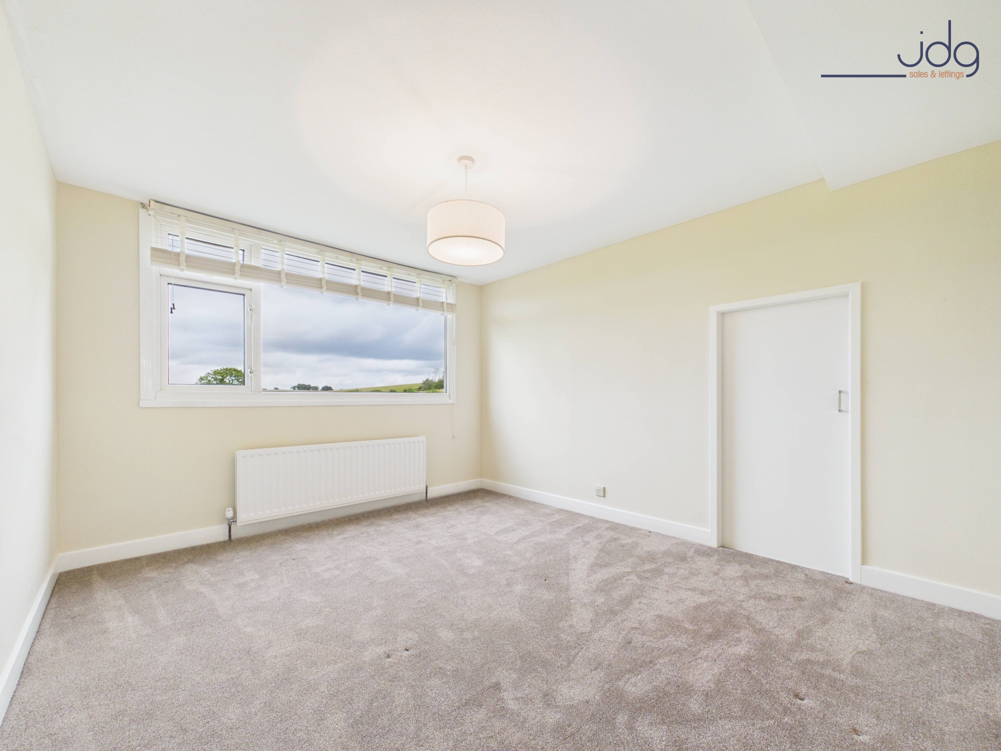
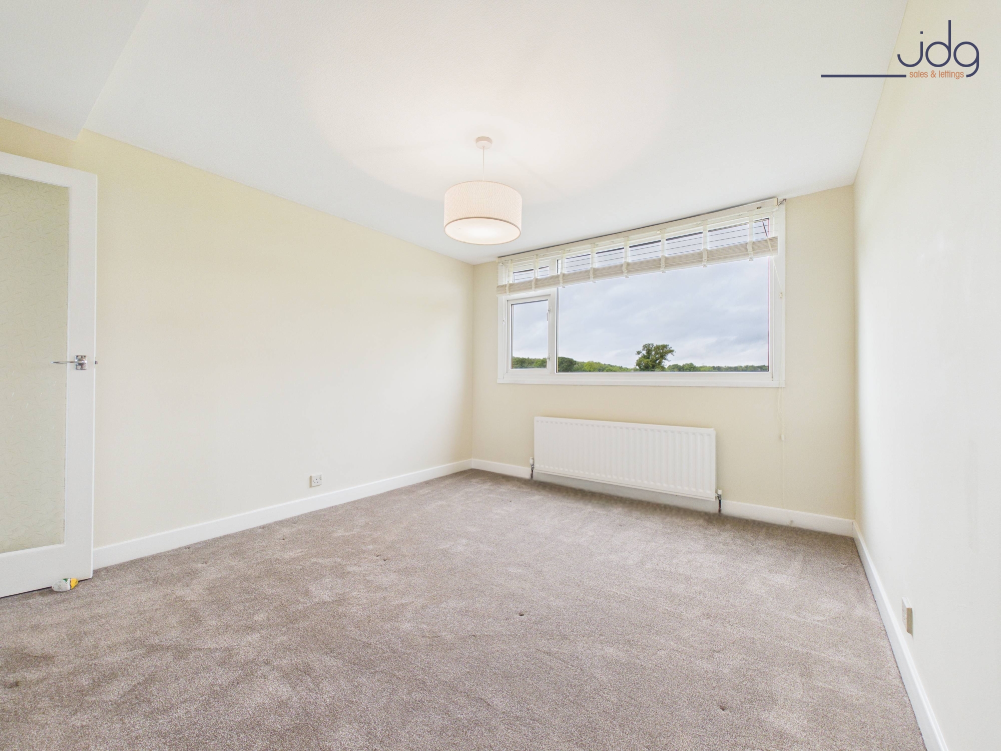
Upstairs are two further generous double bedrooms, both well presented and bright. The principal bedroom also benefits from access to a large walk-in storage area within the remaining loft space.
Much of the home has been updated with neutral decoration, crisp plasterwork, smart skirting boards and newer carpets. Outside, the rear garden is mainly laid to lawn with mature planting and established borders, providing a pleasant outdoor space with room for seating and gardening.
Material Information
Freehold property
Parking: Driveway parking for at least three vehicles
Garage: Detached garage with electricity supplied via armoured cable
Garage door: Recently replaced in 2025
Main roof: Replaced approximately three years ago
Key Features
Semi-detached dormer bungalow
Flexible three-bedroom layout
Two ground-floor bedrooms/reception rooms
Two generous first-floor double bedrooms
Spacious and bright living room
Separate dining room offering flexible space
Modern walk-in shower room
Established rear garden
Driveway parking for at least three vehicles
Detached garage with electricity and recently replaced door
Main roof replaced approximately three years ago
EPC Rating: D
Key Features
- Freehold Property
- Semi-detached dormer bungalow
- Flexible three-bedroom layout
- Two ground-floor bedrooms/reception rooms
- Spacious and bright living room
- Separate dining room offering flexible space
- Modern walk-in shower room
- Established and private rear garden
- Driveway parking for at least three vehicles
Property Details
- Property type: House
- Property style: Semi Detached
- Price Per Sq Foot: £270
- Approx Sq Feet: 926 sqft
- Plot Sq Feet: 2,433 sqft
- Council Tax Band: C
Floorplans
Outside Spaces
Garden
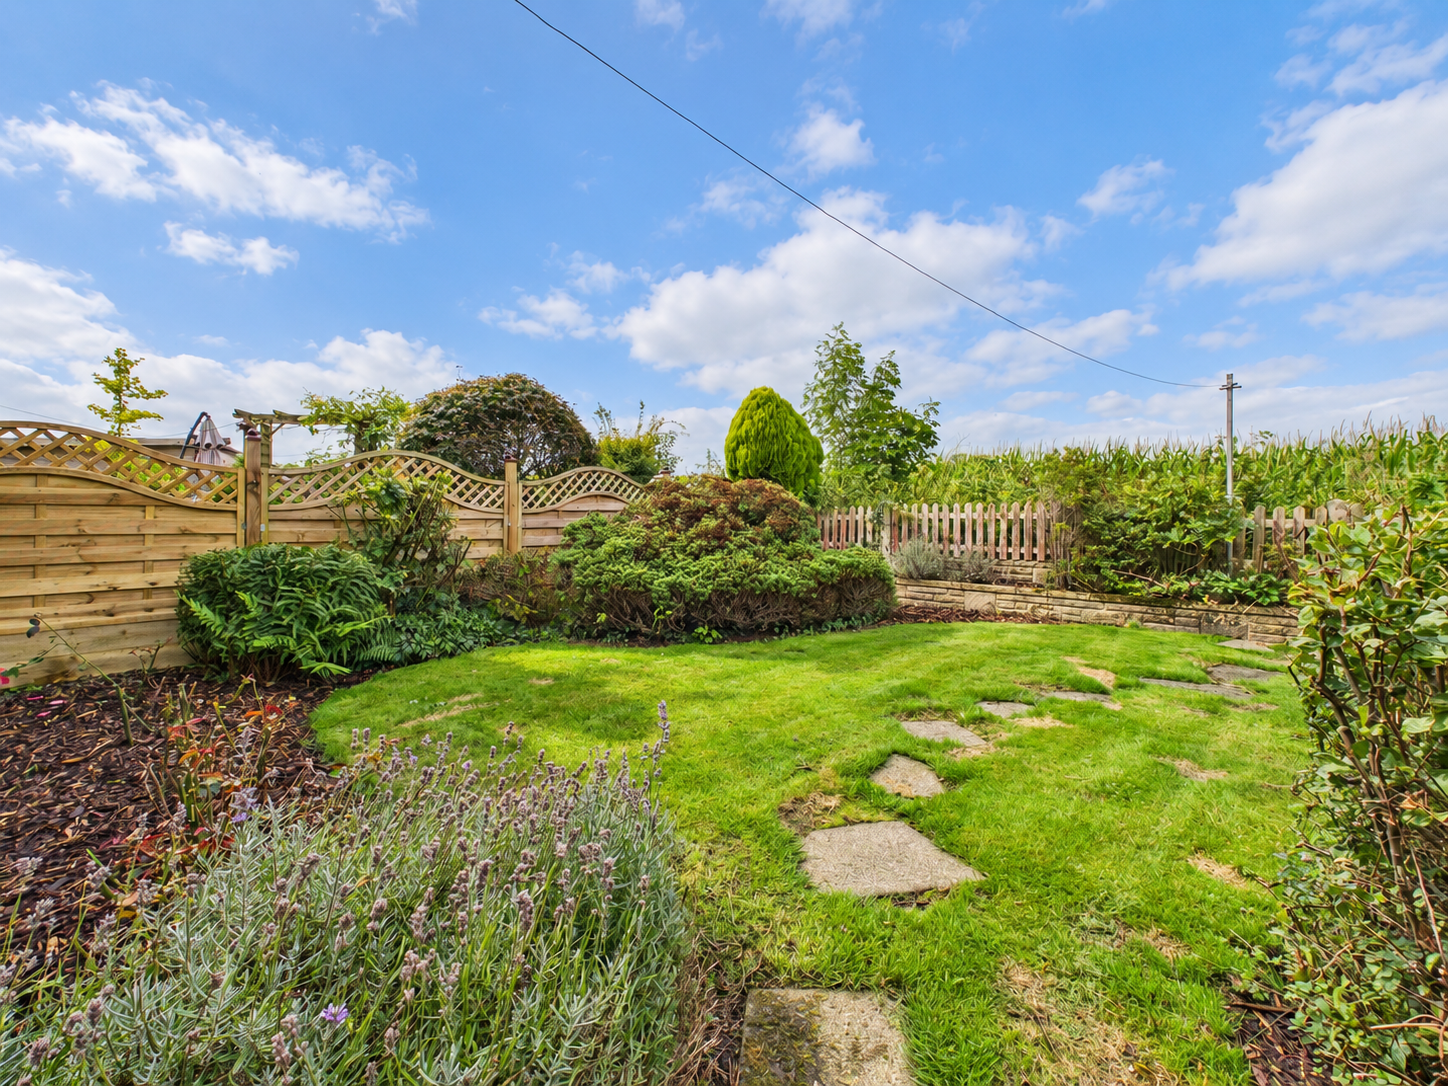
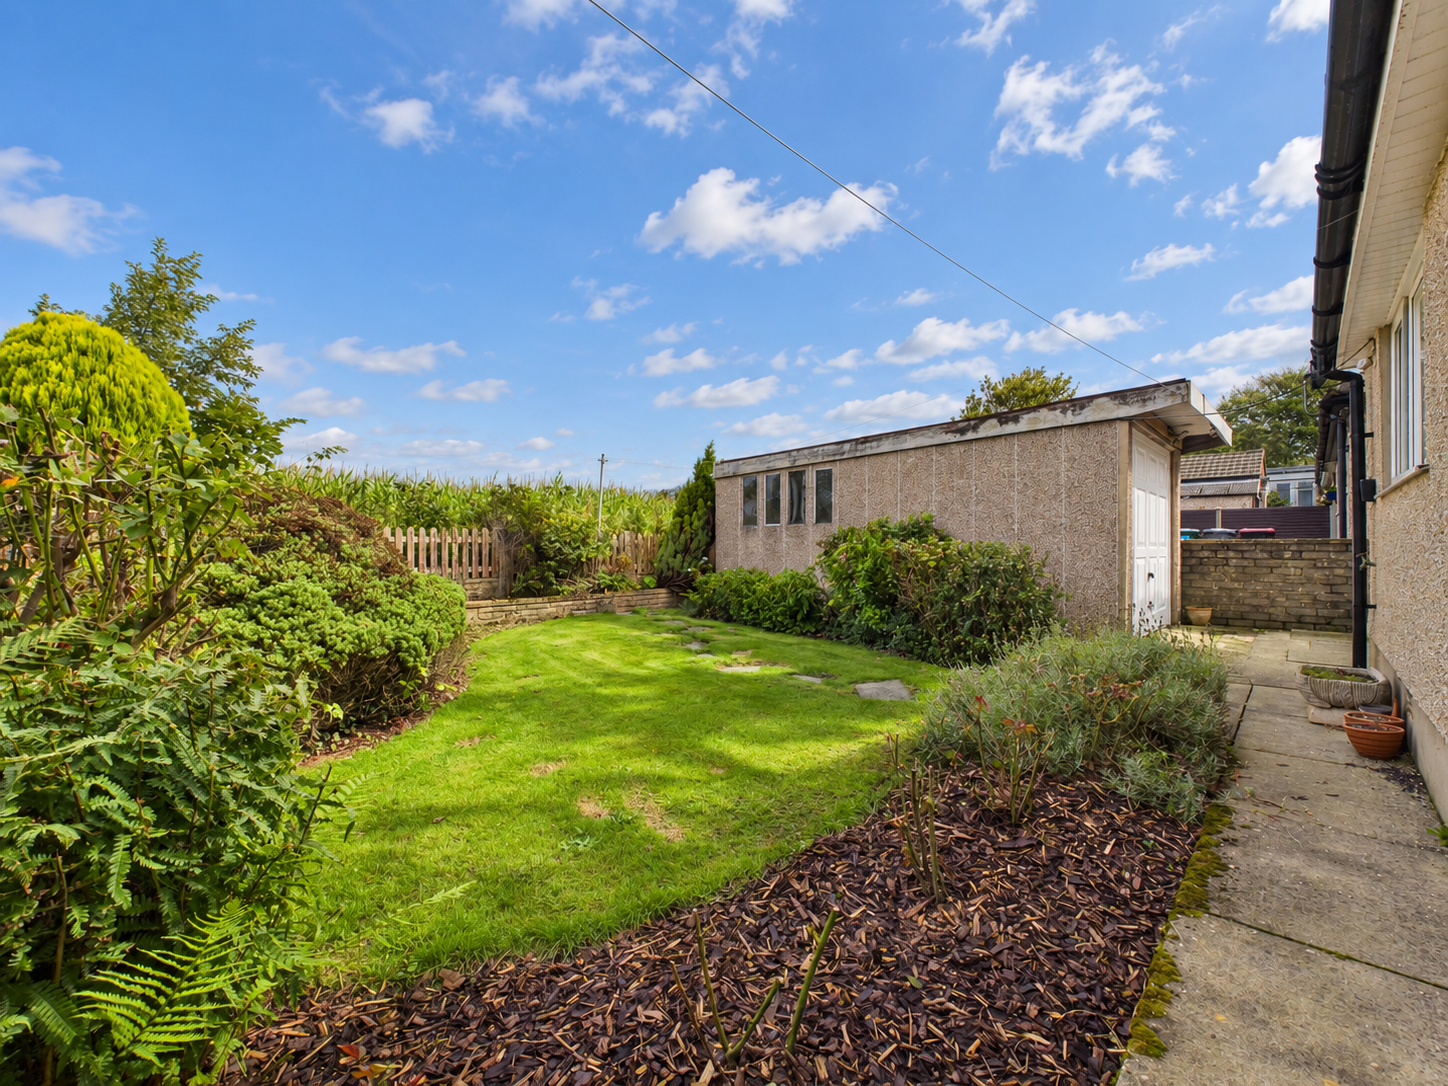
The rear garden is a particularly attractive feature, with a generous lawn surrounded by established shrubs, mature planting and well-stocked borders. Stepping stones lead through the garden, creating an attractive and established outdoor space with a good sense of privacy. A paved pathway provides access to the detached garage and around the side of the property.
Parking Spaces
Driveway
Capacity: 3
On street
Capacity: 1
Location
Location Meadow Park is a well-established residential setting in the popular village of Galgate, just south of Lancaster. The village offers a good range of everyday amenities, including local shops, places to eat and drink, a primary school and regular bus services. The Lancaster Canal and surrounding countryside provide plenty of opportunities for walking, while the property itself enjoys a particularly appealing position with its rear garden backing directly onto open fields. Galgate is especially convenient for Lancaster University and is well placed for access into Lancaster city centre, the Royal Lancaster Infirmary and the wider South Lancaster area. Junction 33 of the M6 is also within easy reach, making this a practical location for commuters travelling north or south. Lancaster city centre provides a wider selection of shops, restaurants and leisure facilities, together with the mainline railway station. Property Information Meadow Park is a well-presented semi-detached dormer bungalow offering a flexible layout arranged over two floors. With three bedrooms, a separate dining room, good parking, a detached garage and a rear garden backing onto open fields, the property offers a practical and versatile home. The property is approached via a mature front garden with lawn, established planting and a mature tree. A long driveway runs alongside the bungalow, providing off-road parking for at least three vehicles and continuing to the detached garage. Inside, the kitchen is fitted with light wood-effect units, contrasting work surfaces and tiled splashbacks, with a side door providing direct access outside. The spacious living room sits to the front, with a large window bringing in plenty of natural light and a recently installed fireplace creating a central focal point. The ground floor also includes a separate dining room and a good-sized rear bedroom overlooking the garden. The dining room is more dated in comparison with the rest of the property and offers scope for cosmetic updating. The shower room has been modernised and includes full-height wall tiling, a walk-in shower, WC, vanity wash basin and chrome heated towel rail. Upstairs are two further generous double bedrooms, both well presented and bright. The principal bedroom also benefits from access to a large walk-in storage area within the remaining loft space. Much of the home has been updated with neutral decoration, crisp plasterwork, smart skirting boards and newer carpets. Outside, the rear garden is mainly laid to lawn with mature planting and established borders, while the open fields beyond provide an attractive outlook and a good degree of privacy. Material Information Freehold Property Parking: Driveway parking for at least three vehicles Garage: Detached garage with electricity supplied via armoured cable Garage door: Recently replaced in 2025 Main roof: Replaced approximately three years ago Key Features Semi-detached dormer bungalow Flexible three-bedroom layout Two ground-floor bedrooms/reception rooms Two generous first-floor double bedrooms Spacious and bright living room Separate dining room offering flexible space Modern walk-in shower room Rear garden backing directly onto open fields Driveway parking for at least three vehicles Detached garage with electricity and recently replaced roof Main roof replaced approximately three years ago
Properties you may like
By JDG Estate Agents
-
Scotforth Road, Lancaster, LA1
- 4 Beds
- 1 Bath
-
New Barns Road, Arnside, LA5
- 4 Beds
- 2 Bath
-
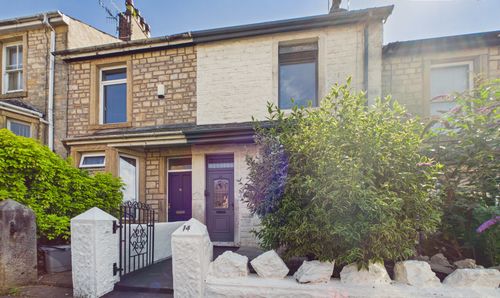
Brunton Road, Lancaster, LA1
- 3 Beds
- 1 Bath
-
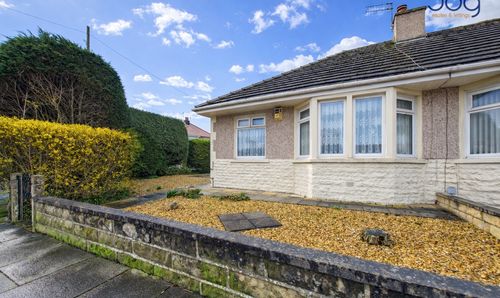
Kenwood Avenue, Morecambe | Corner plot Bungalow
- 2 Beds
- 1 Bath
-
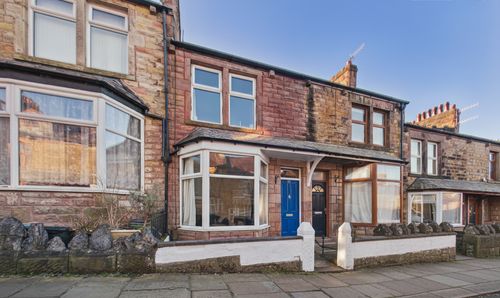
Balmoral Road, Lancaster | Space to Live, Work and Grow in One of South Lancaster’s Most Popular Areas
- 3 Beds
- 1 Bath
-
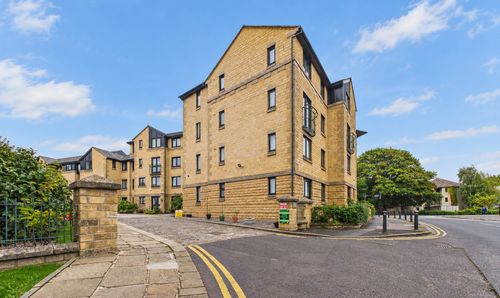
Spinners Court, Lancaster | Stylish Over-55s Apartment
- 1 Beds
- 1 Bath
-
Ashford Road, Lancaster | Spacious Living, Great Location
- 3 Beds
- Bath
-
Wennington Road, Wray | Period Style Meets Modern Living
- 3 Beds
- 1 Bath
-
Moogate, Freehold | Three story period home
- 3 Beds
- 1 Bath