Book a Viewing
To book a viewing for this property, please call JDG Estate Agents, on 01524 843322.
To book a viewing for this property, please call JDG Estate Agents, on 01524 843322.
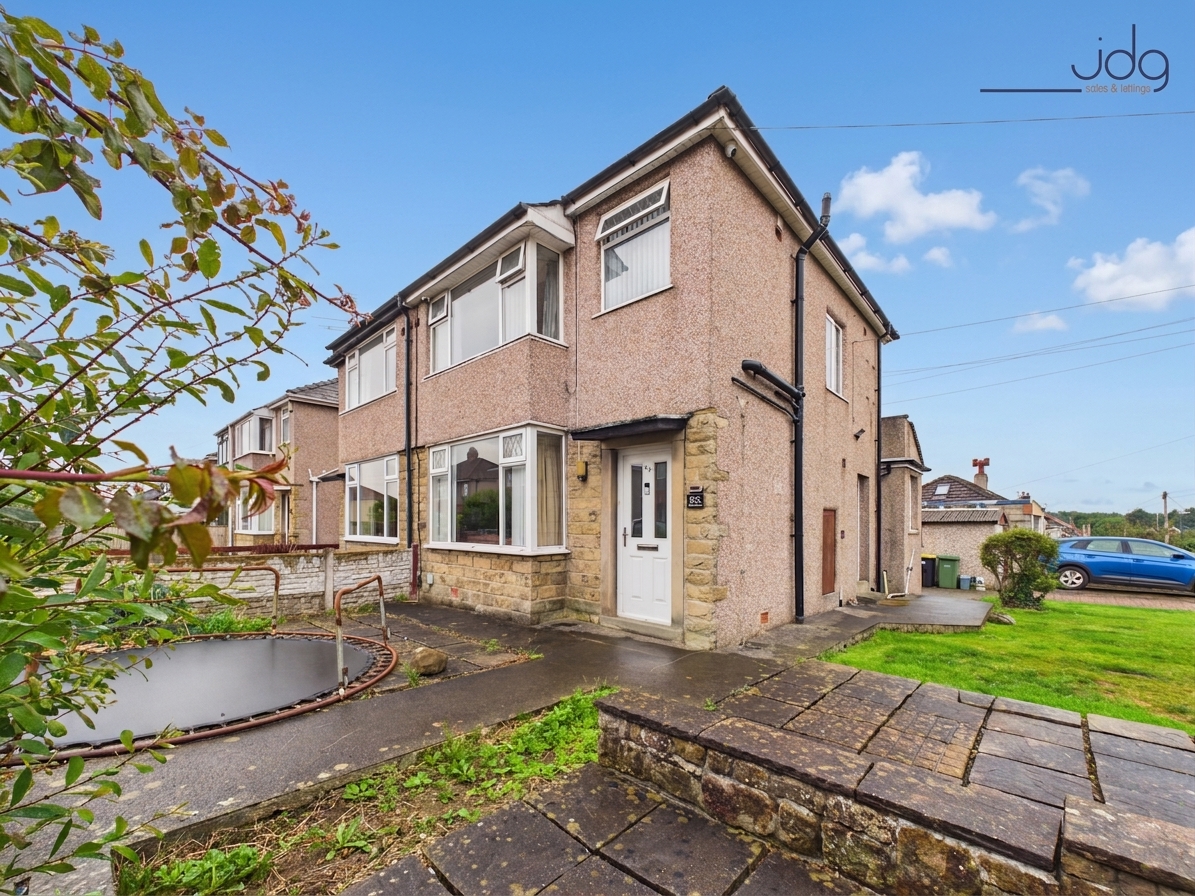
3 Bedroom Semi Detached House, Lymm Avenue, Scale Hall | Semi-detached house on a corner plot
Lymm Avenue, Scale Hall | Semi-detached house on a corner plot

JDG Estate Agents
66 Market Street, Lancaster
Description
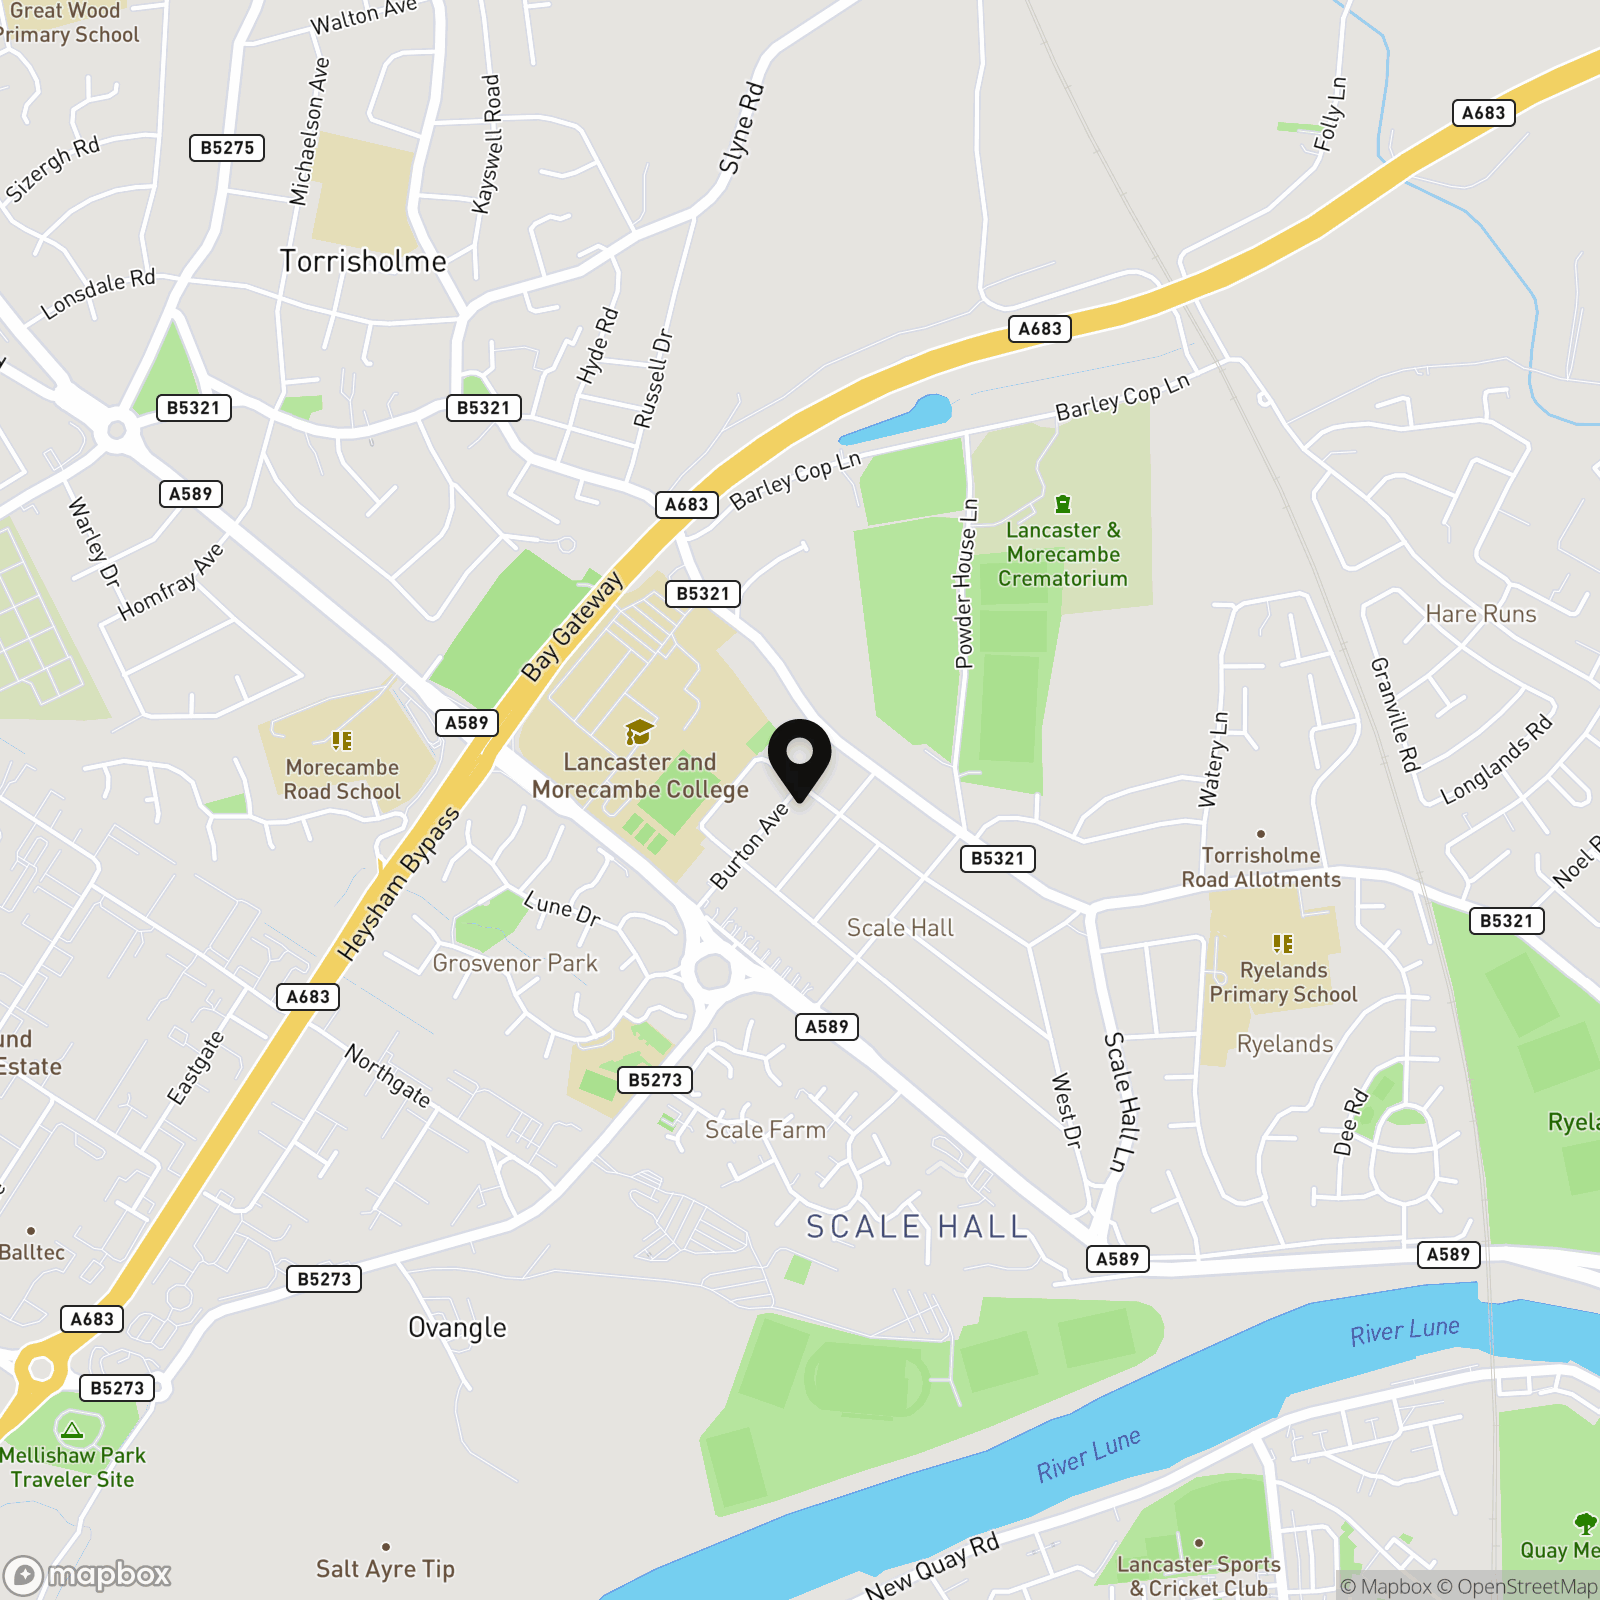
Lymm Avenue sits at the top of Cross Hill in Scale Hall, a well-connected part of North Lancaster that works particularly well for families and anyone needing easy access between Lancaster and Morecambe. Lancaster & Morecambe College is close by, while several schools are within walking distance, including Grosvenor Park Primary School and Torrisholme Community Primary School. Regular bus services run towards Lancaster city centre and Morecambe, and drivers have a choice of routes towards the M6. Everyday shopping is straightforward too, with Asda and Aldi nearby, alongside independent shops and services in Torrisholme village. It is a practical location where schools, shops and transport links are all within easy reach, while both Lancaster and Morecambe remain comfortably accessible.
The PropertyWith three bedrooms, an extended ground floor and a generous garden, 65 Lim Avenue offers the kind of space that can adapt easily to busy family life. The house has already been extended to the rear, creating a useful extra living area alongside a separate utility room, while the garden gives children room to play and adults plenty of scope for outdoor seating and summer gatherings.
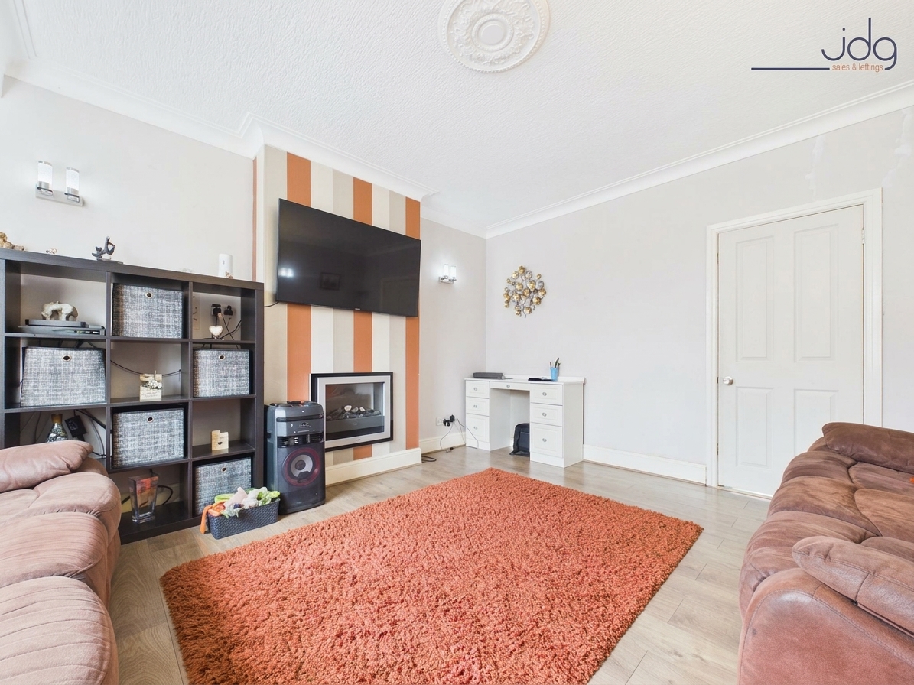
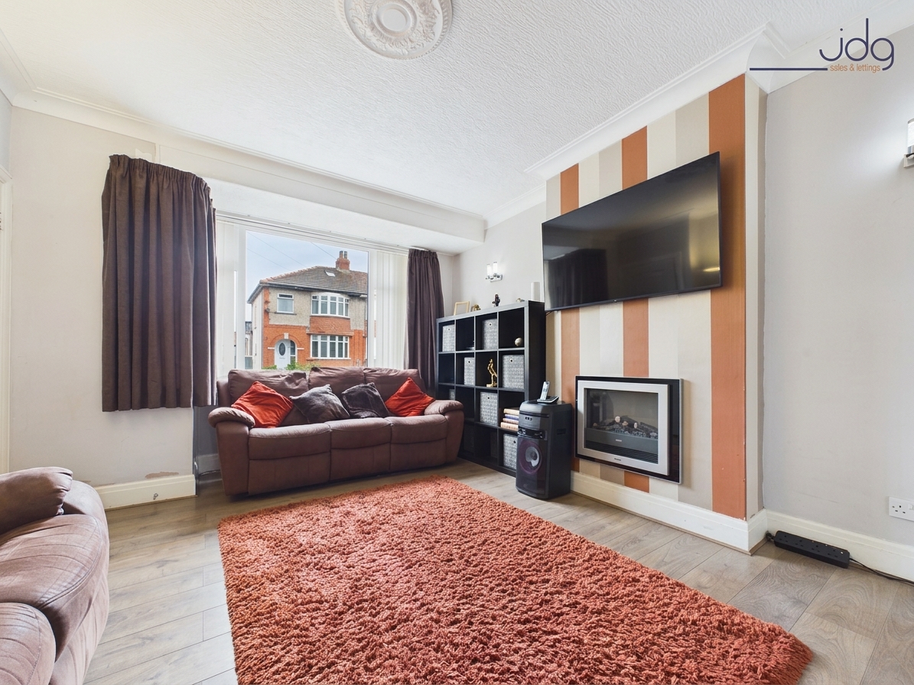
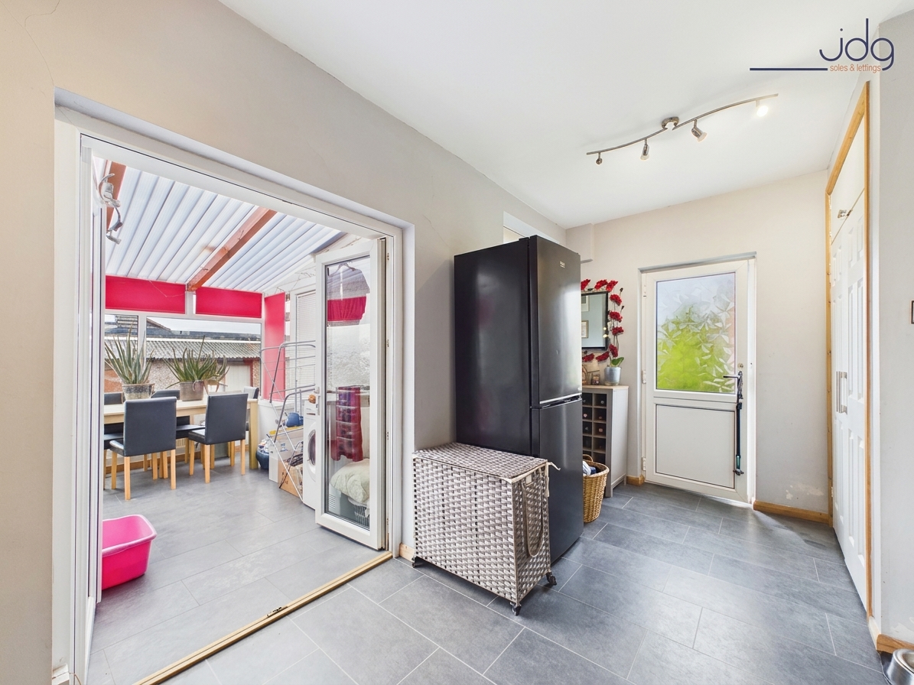
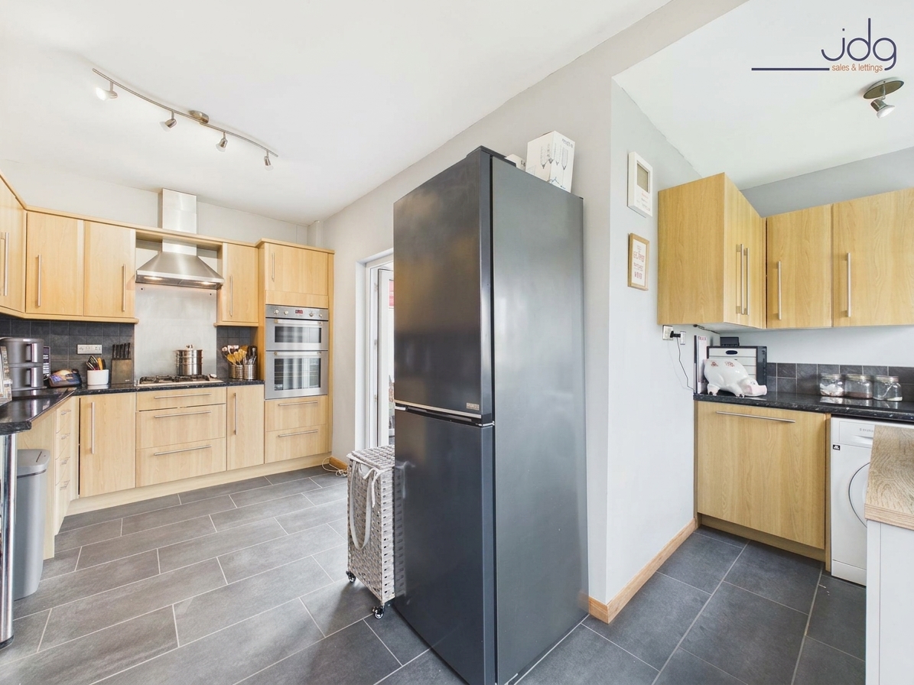
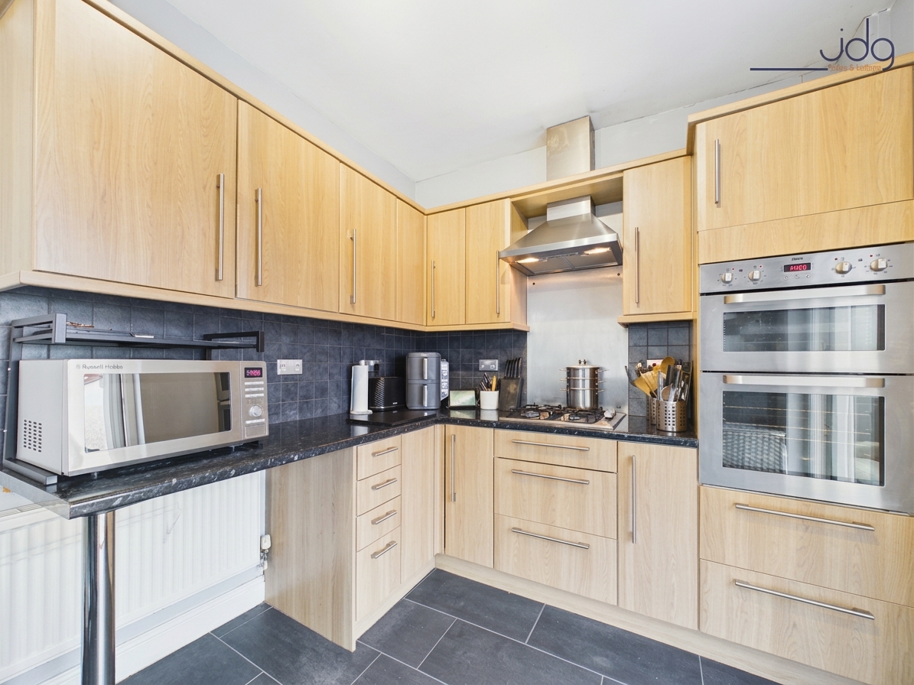
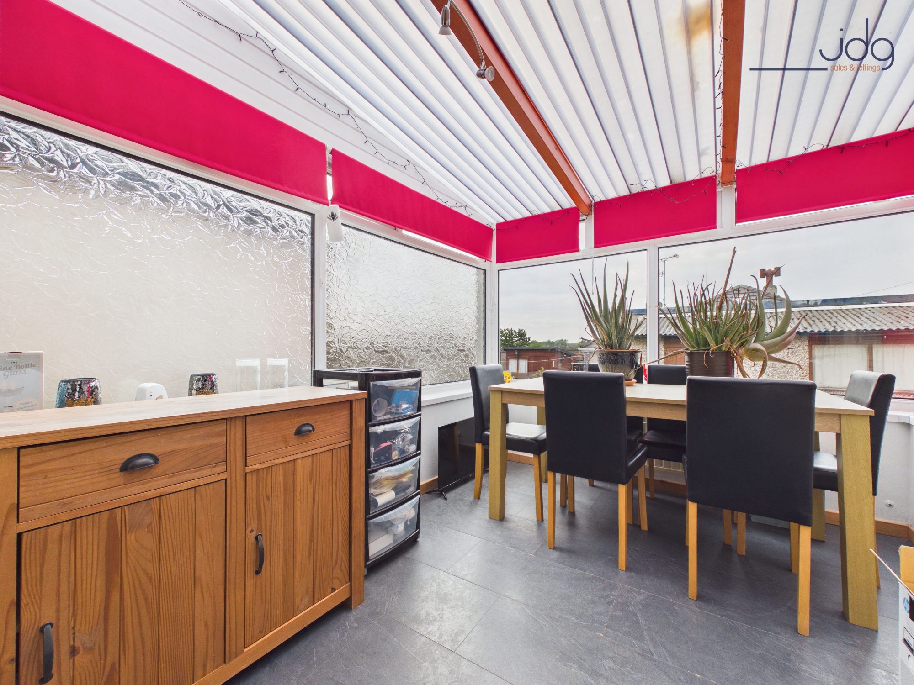
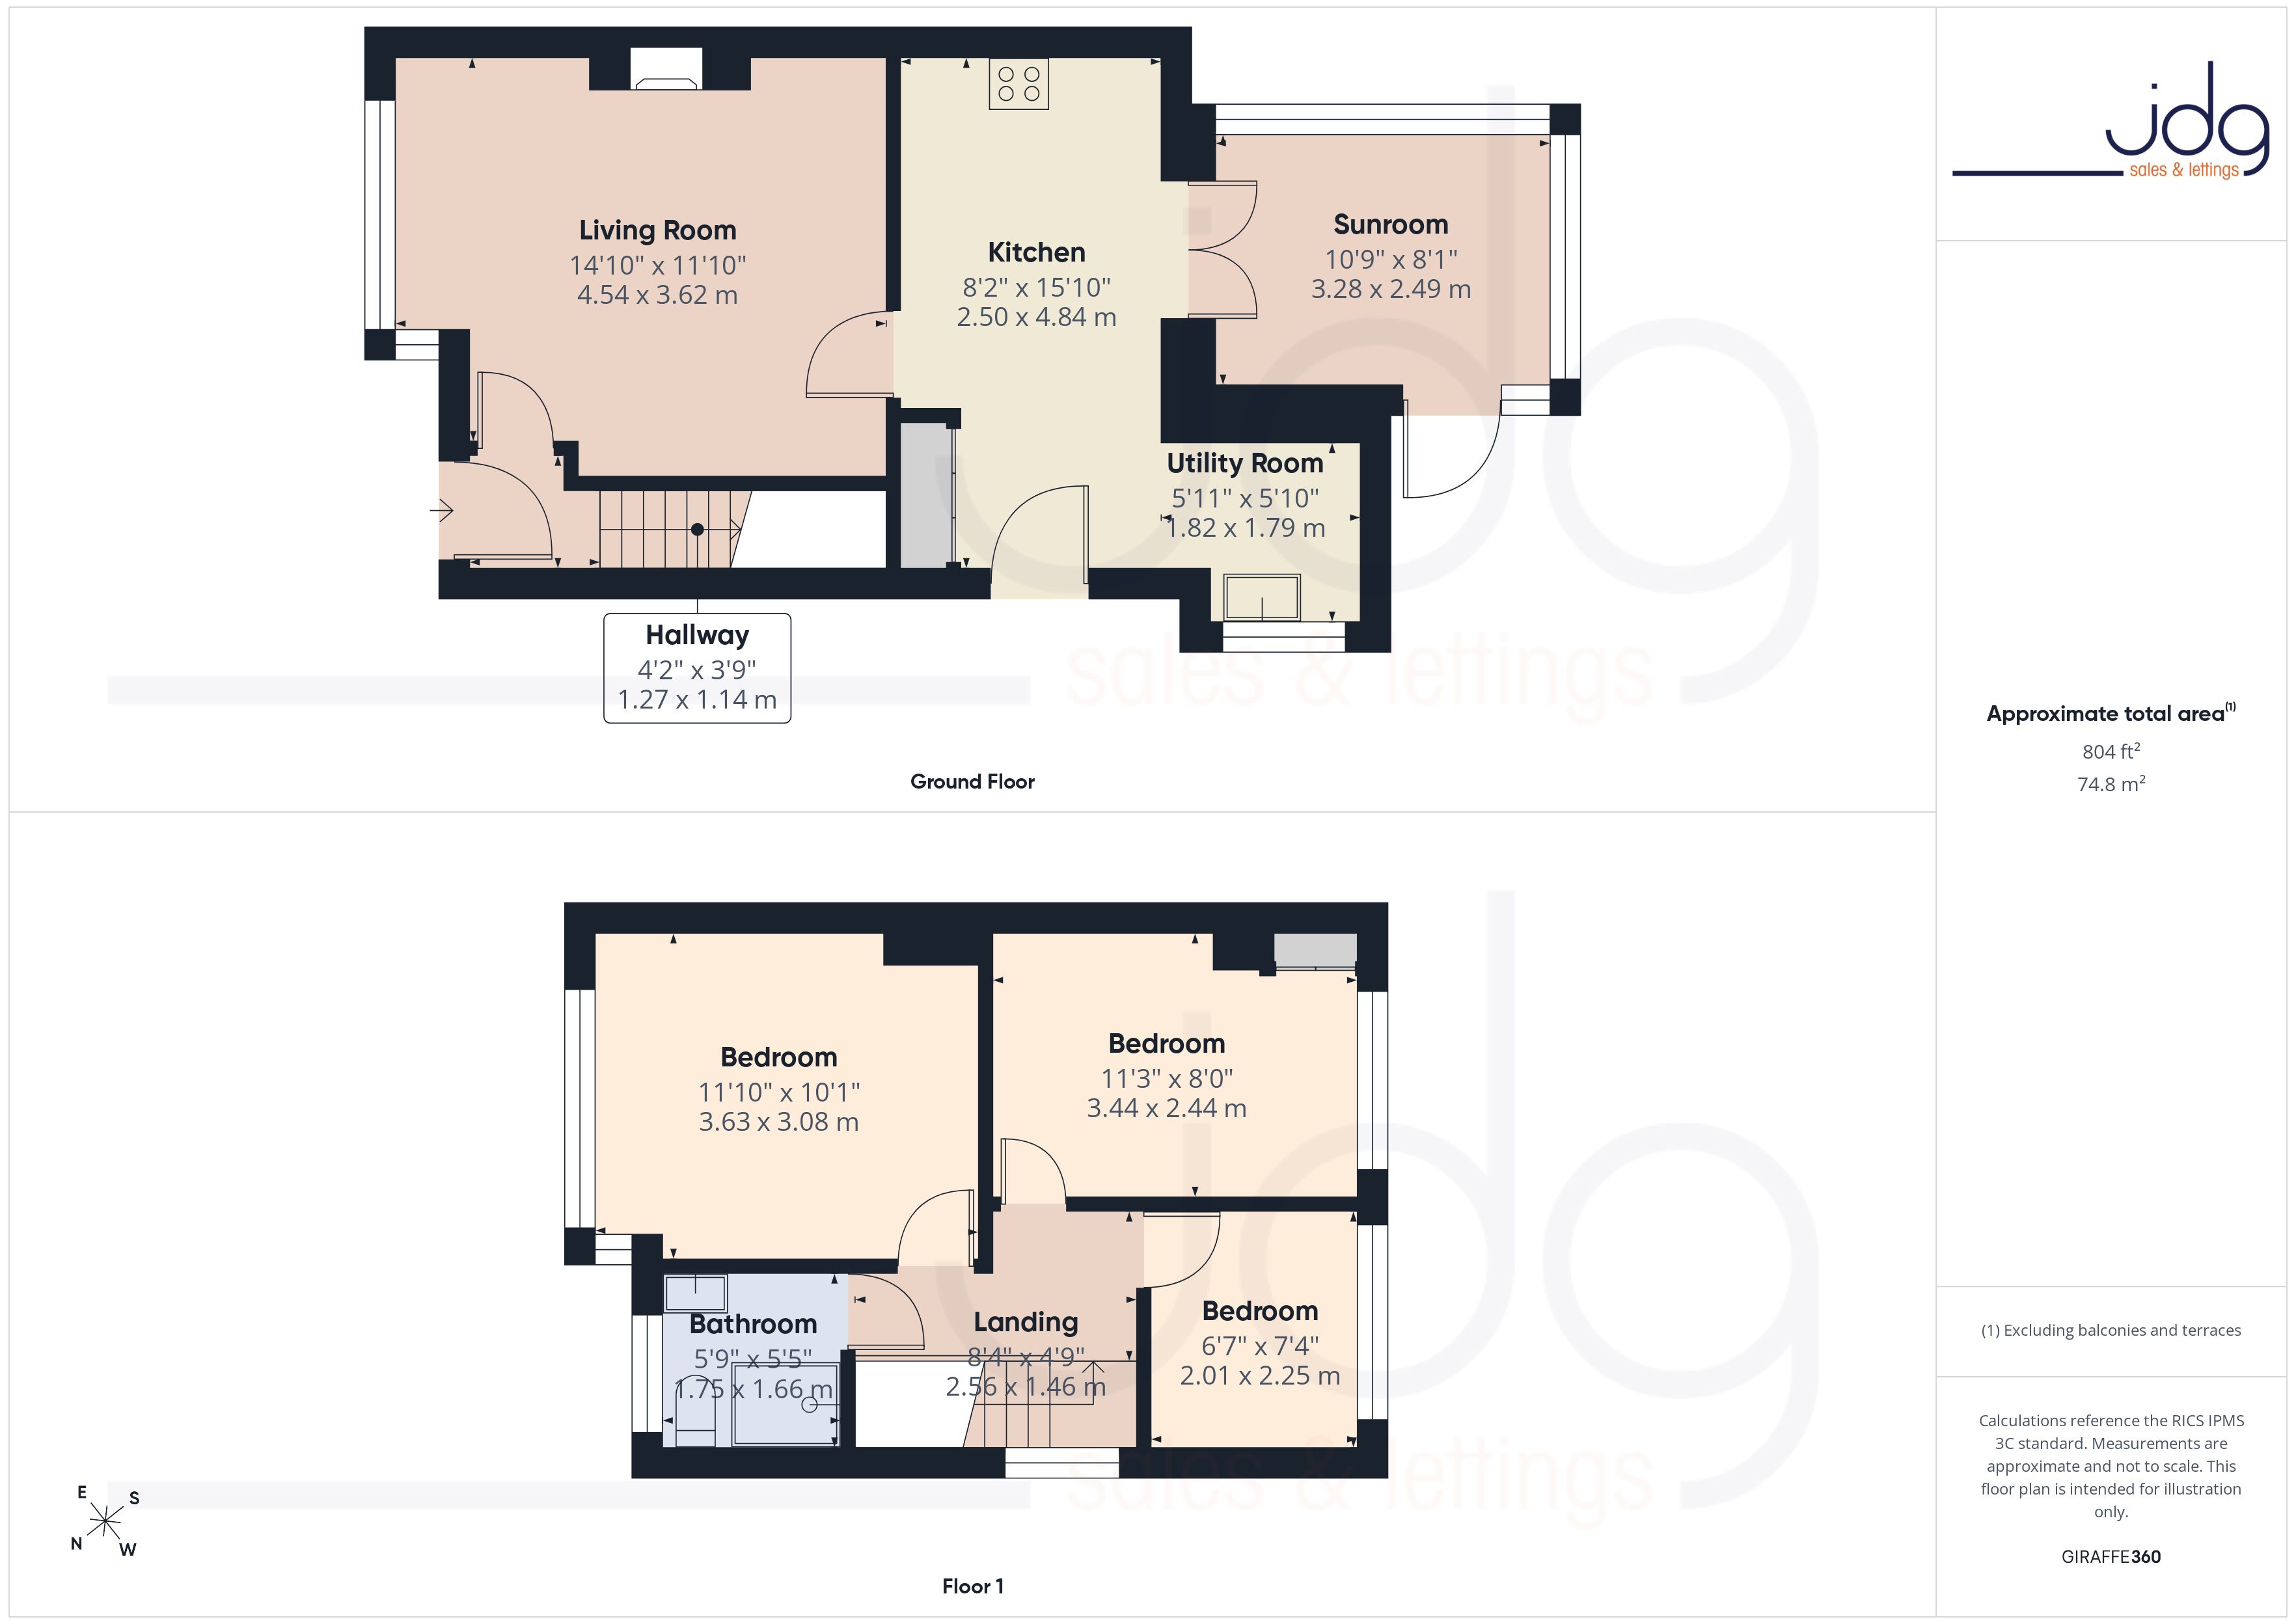
The ground floor begins with an entrance hallway leading into a well-proportioned living room. A broad front window brings in plenty of natural light, while the room has space for both sofas and additional furniture without feeling crowded. To the rear, the kitchen is fitted with a good range of storage, worktops, integrated cooking appliances and space for everyday dining and preparation. Beyond this, the sunroom provides a second place to sit or dine, making it especially useful when friends and family are over. A separate utility room keeps laundry and household jobs away from the main kitchen.
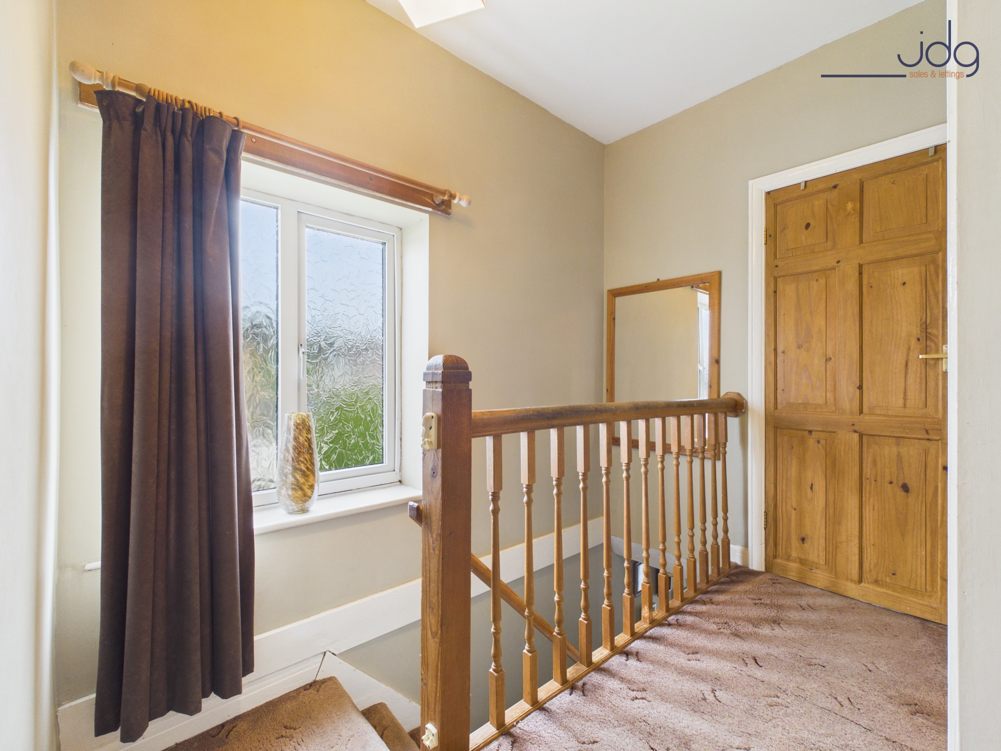
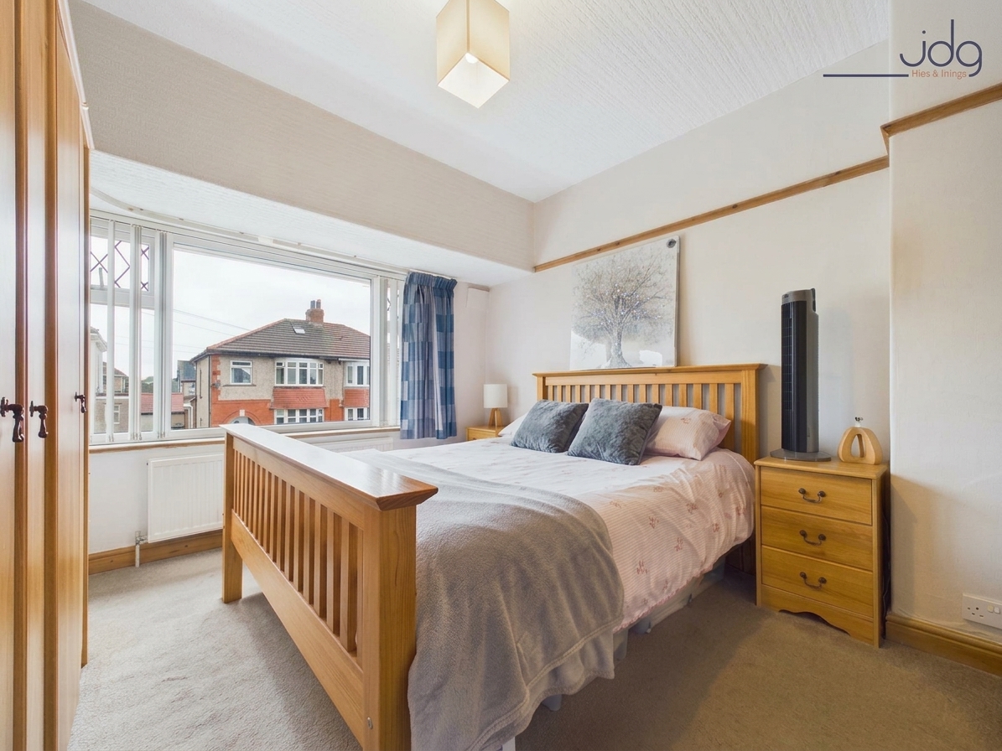
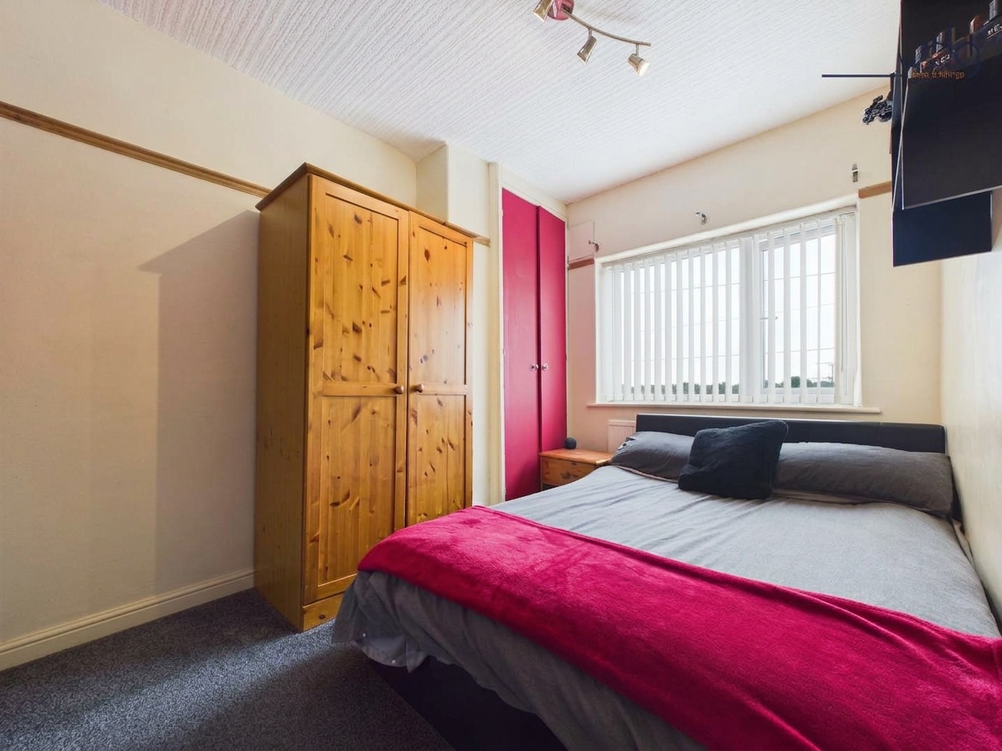
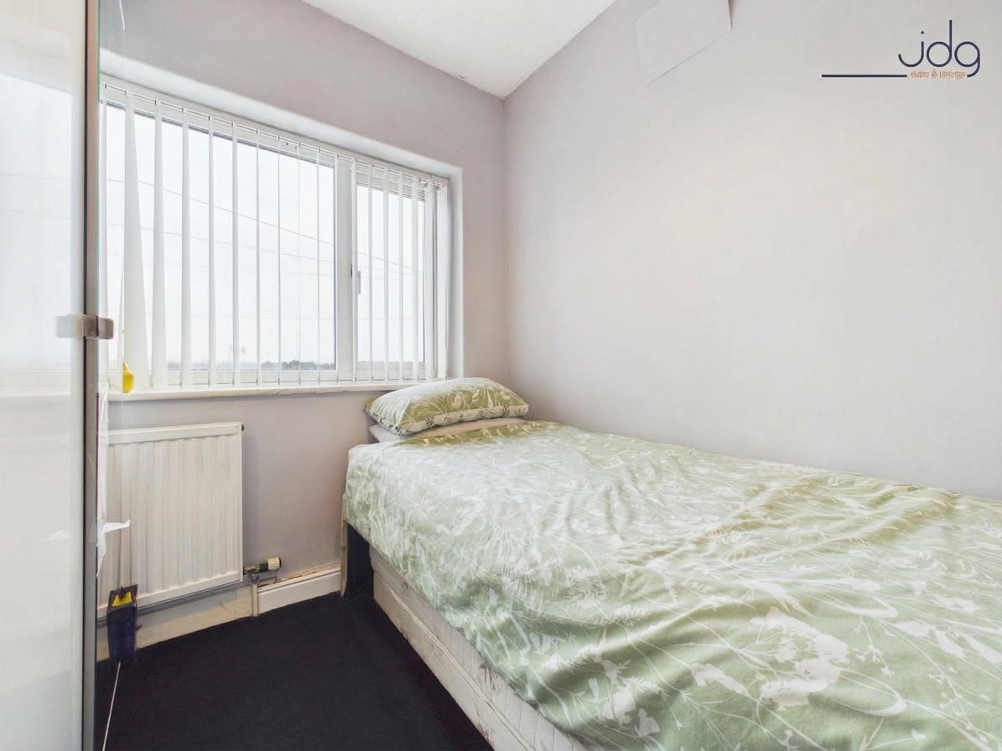
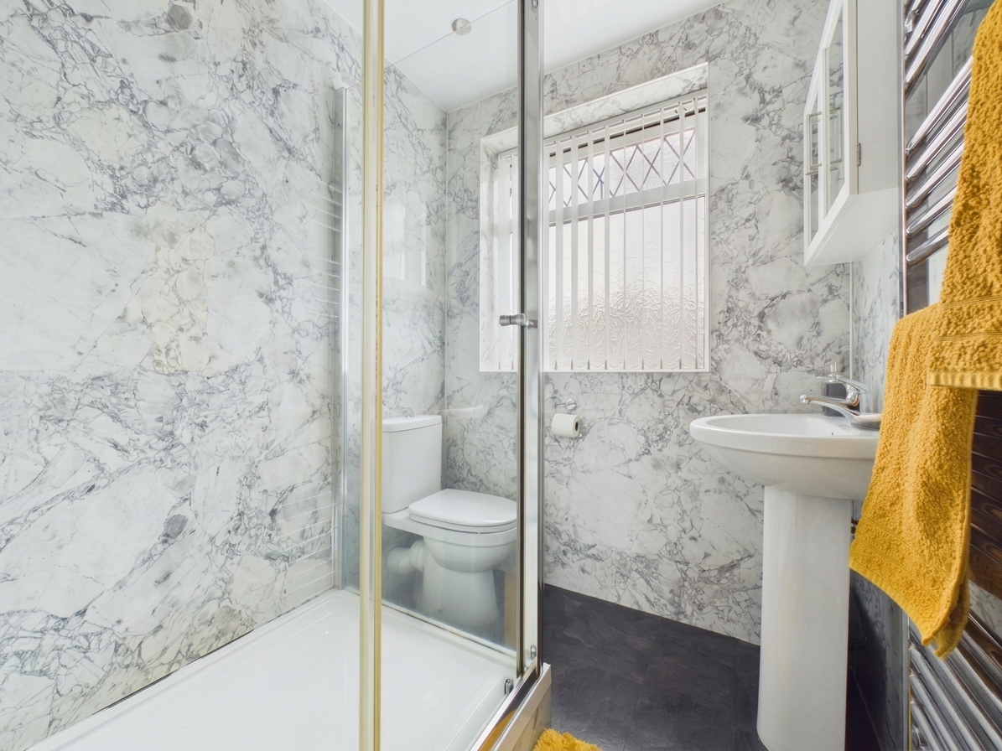
Upstairs are three bedrooms. The main bedroom is a comfortable double with a wide front window, while the second bedroom also provides useful double-bedroom proportions. The third works well as a child's room, nursery or home office. A modern shower room completes the first floor, finished with a walk-in shower enclosure and contemporary wall panelling.
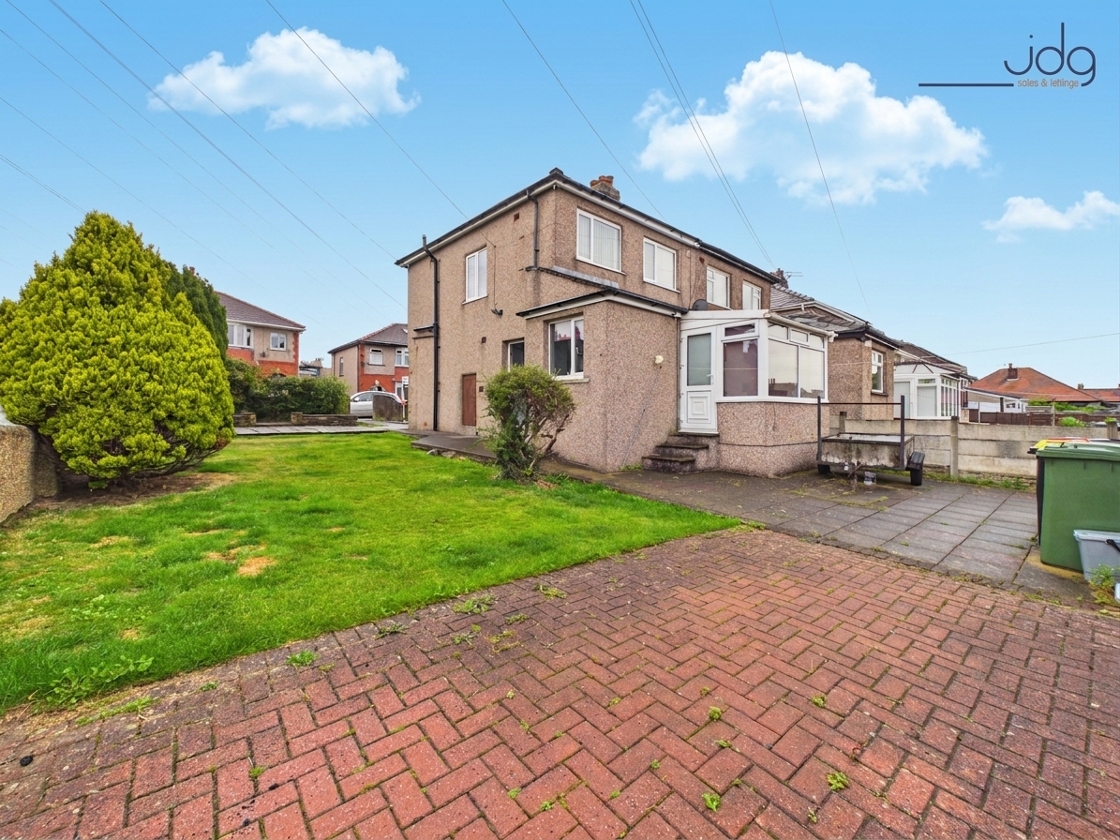
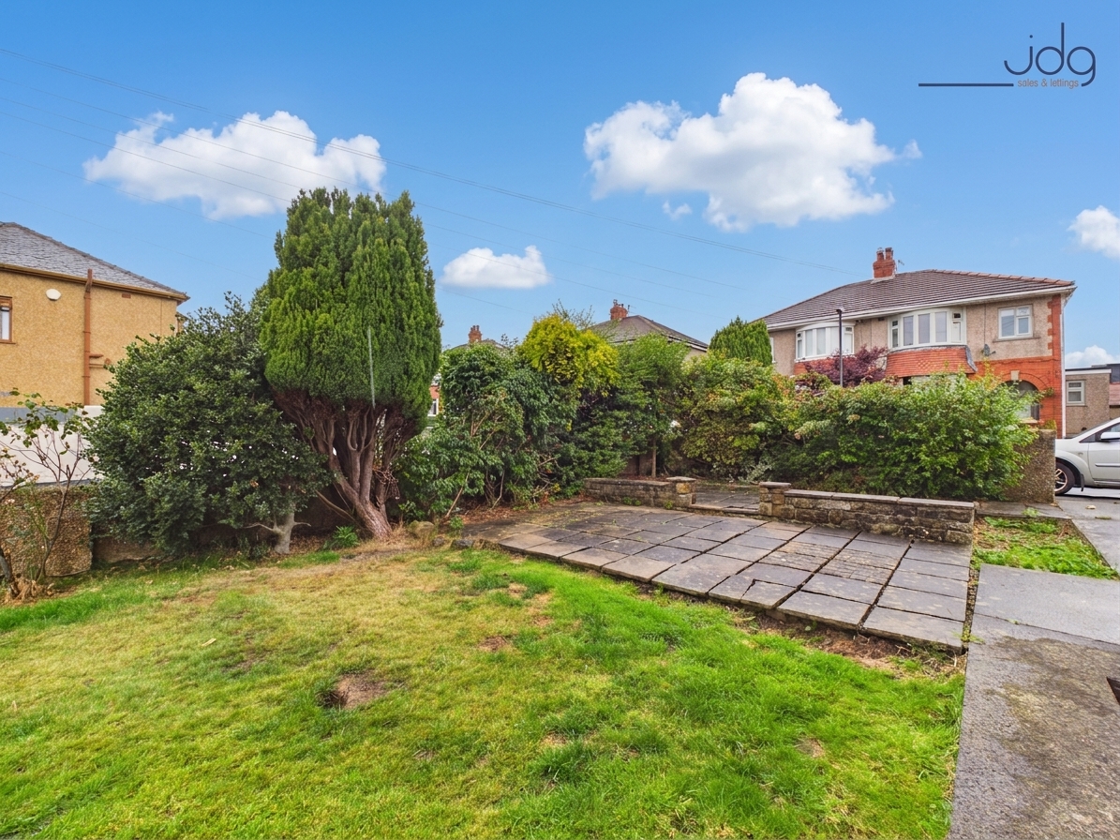
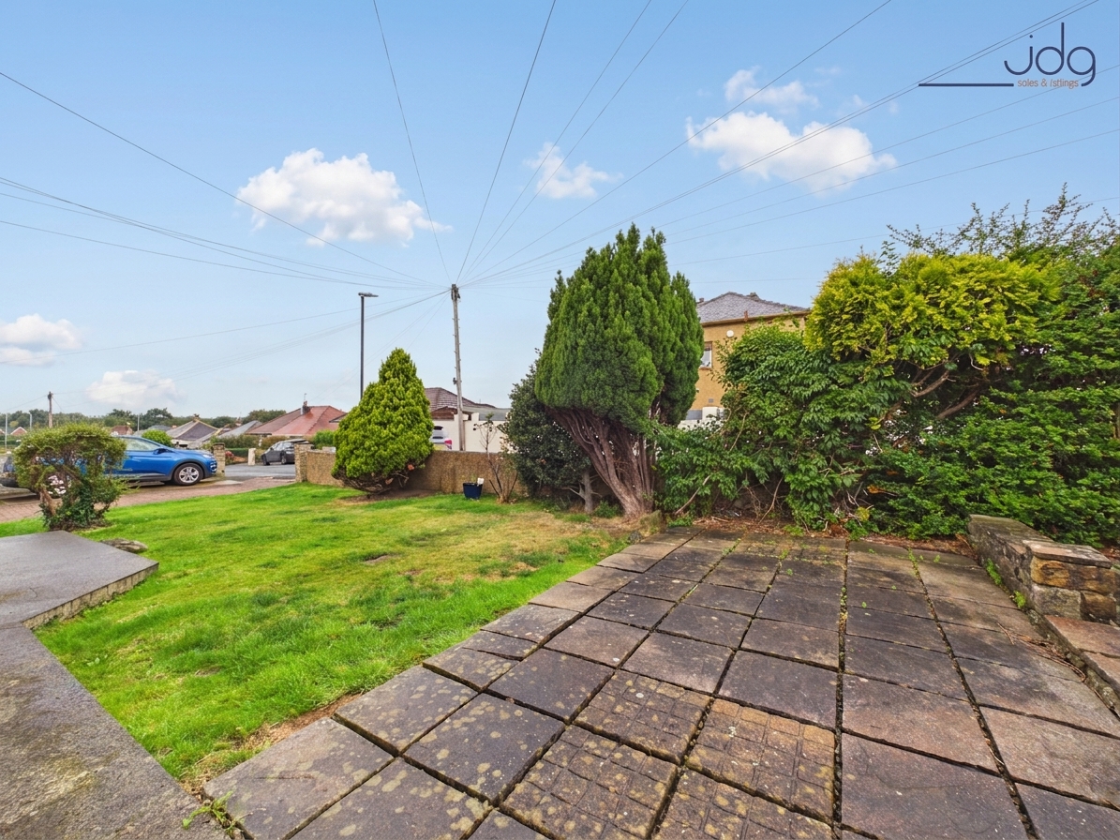
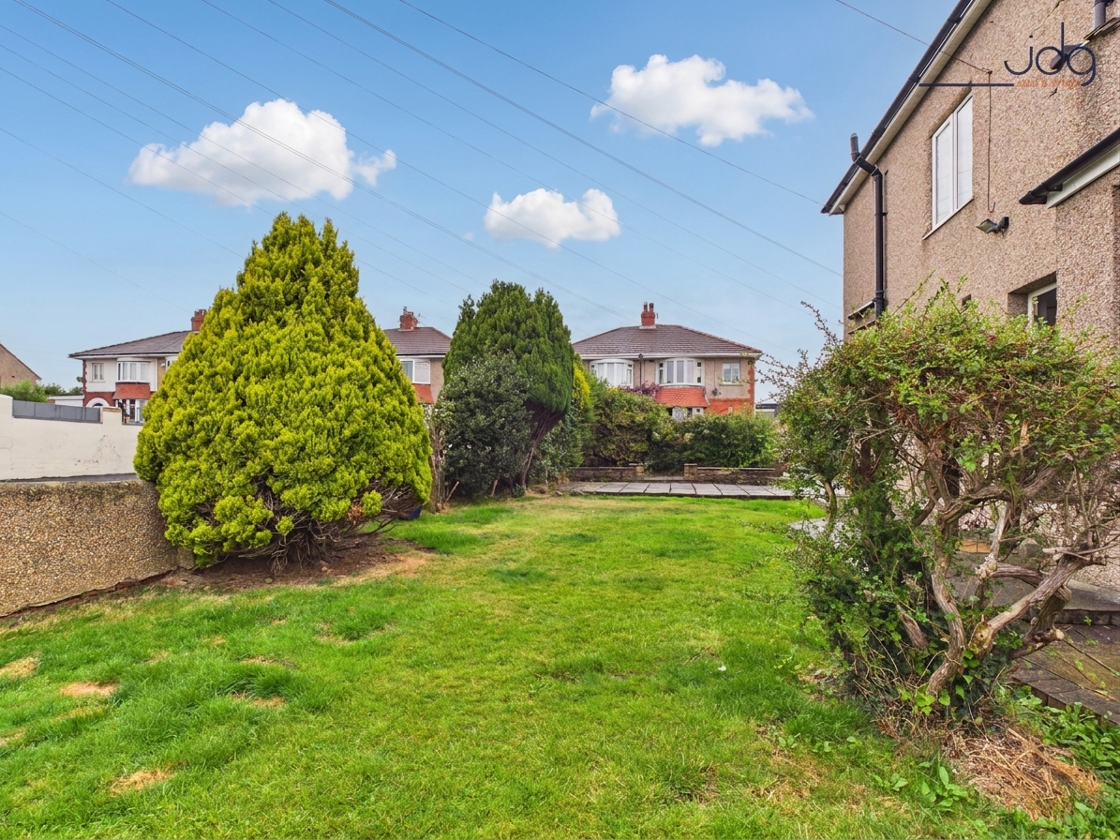
Outside, the garden is a particularly strong feature. There is a substantial lawn, established planting and a paved seating area, giving the house an outdoor space that can be enjoyed in several different ways. It is large enough for play equipment, gardening or simply creating a relaxed place to sit out when the weather allows.
Material InformationSemi-detached three-bedroom home.
Approximate internal floor area: 804 sq ft / 74.8 sq m, as shown on the floorplan.
Extended ground-floor accommodation including a sunroom and separate utility room.
Double-glazed windows are installed.
Central heating is provided via radiators throughout the property.
Council Tax Band: B
Freehold Property
Corner Plot with wrap around garden
EPC Rating: D
Key Features
- Semi-Detached House
- Three Bedrooms
- Two Reception Rooms
- Sun Room
- Shower Room
- Corner Plot | Wrap Around Garden
- Detached Garage | Driveway
- Popular Location
Property Details
- Property type: House
- Property style: Semi Detached
- Price Per Sq Foot: £273
- Approx Sq Feet: 805 sqft
- Plot Sq Feet: 3,122 sqft
- Property Age Bracket: 1910 - 1940
- Council Tax Band: B
Floorplans
Outside Spaces
Garden
The corner plot offers a large garden to the side, the rear has been utilised for a detached garage and driveway
Parking Spaces
Driveway
Capacity: 2
Garage
Capacity: 1
Location
Lymm Avenue sits at the top of Cross Hill in Scale Hall, a well-connected part of North Lancaster that works particularly well for families and anyone needing easy access between Lancaster and Morecambe. Lancaster & Morecambe College is close by, while several schools are within walking distance, including Grosvenor Park Primary School and Torrisholme Community Primary School. Regular bus services run towards Lancaster city centre and Morecambe, and drivers have a choice of routes towards the M6. Everyday shopping is straightforward too, with Asda and Aldi nearby, alongside independent shops and services in Torrisholme village. It is a practical location where schools, shops and transport links are all within easy reach, while both Lancaster and Morecambe remain comfortably accessible.
Properties you may like
By JDG Estate Agents
-
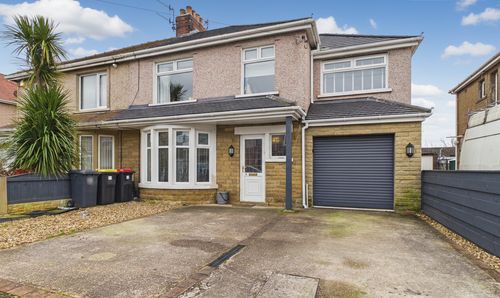
Clevelands Grove, Morecambe | Extended Family Home
- 4 Beds
- 1 Bath
-
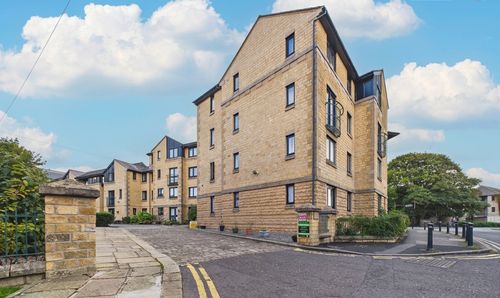
Spinners Court, Lancaster | Canal-Side Over-55s Living
- 1 Beds
- 1 Bath
-
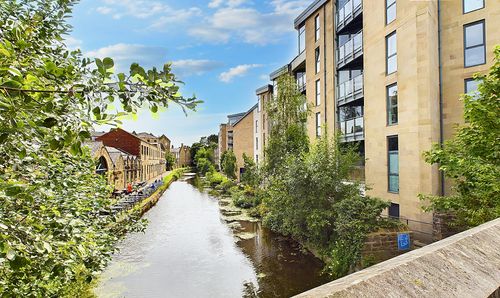
Court View House - a fabulous canal side apartment
- 1 Beds
- 1 Bath
-
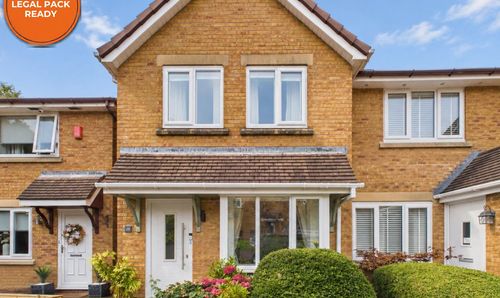
Larchwood, Lancaster | Peaceful Hala Cul-de-Sac
- 2 Beds
- 1 Bath
-
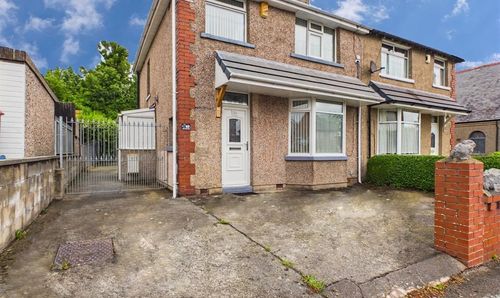
West End Road, Morecambe, LA4
- 3 Beds
- 1 Bath
-
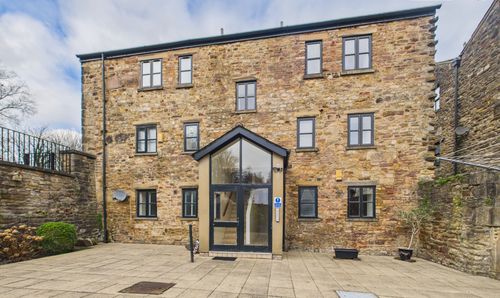
St. Georges Quay, Victoria Wharf | Ground Floor Apartment
- 1 Beds
- 1 Bath
-
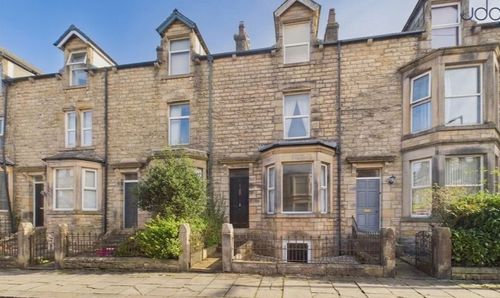
Dale Street. Primrose | Renovation Project
- 3 Beds
- 2 Bath
-
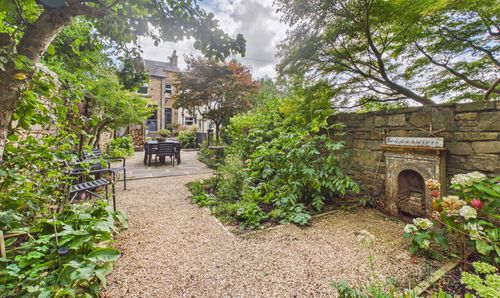
Lily Grove, Lancaster | A Victorian Gem in south Lancaster
- 4 Beds
- 2 Bath
-
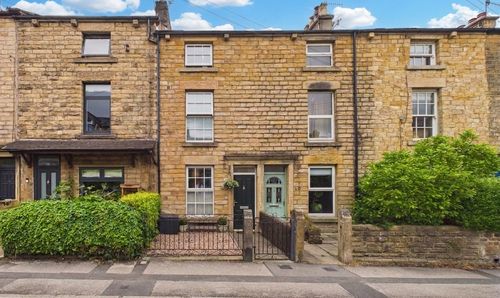
Ullswater Road, Lancaster | Victorian Home with Large Garden
- 3 Beds
- 1 Bath