Book a Viewing
To book a viewing for this property, please call JDG Estate Agents, on 01524 843322.
To book a viewing for this property, please call JDG Estate Agents, on 01524 843322.
3 Bedroom Mid-Terraced House, Bowland View, Glasson Dock | Chain Free Property
Bowland View, Glasson Dock | Chain Free Property

JDG Estate Agents
66 Market Street, Lancaster
Description
Location
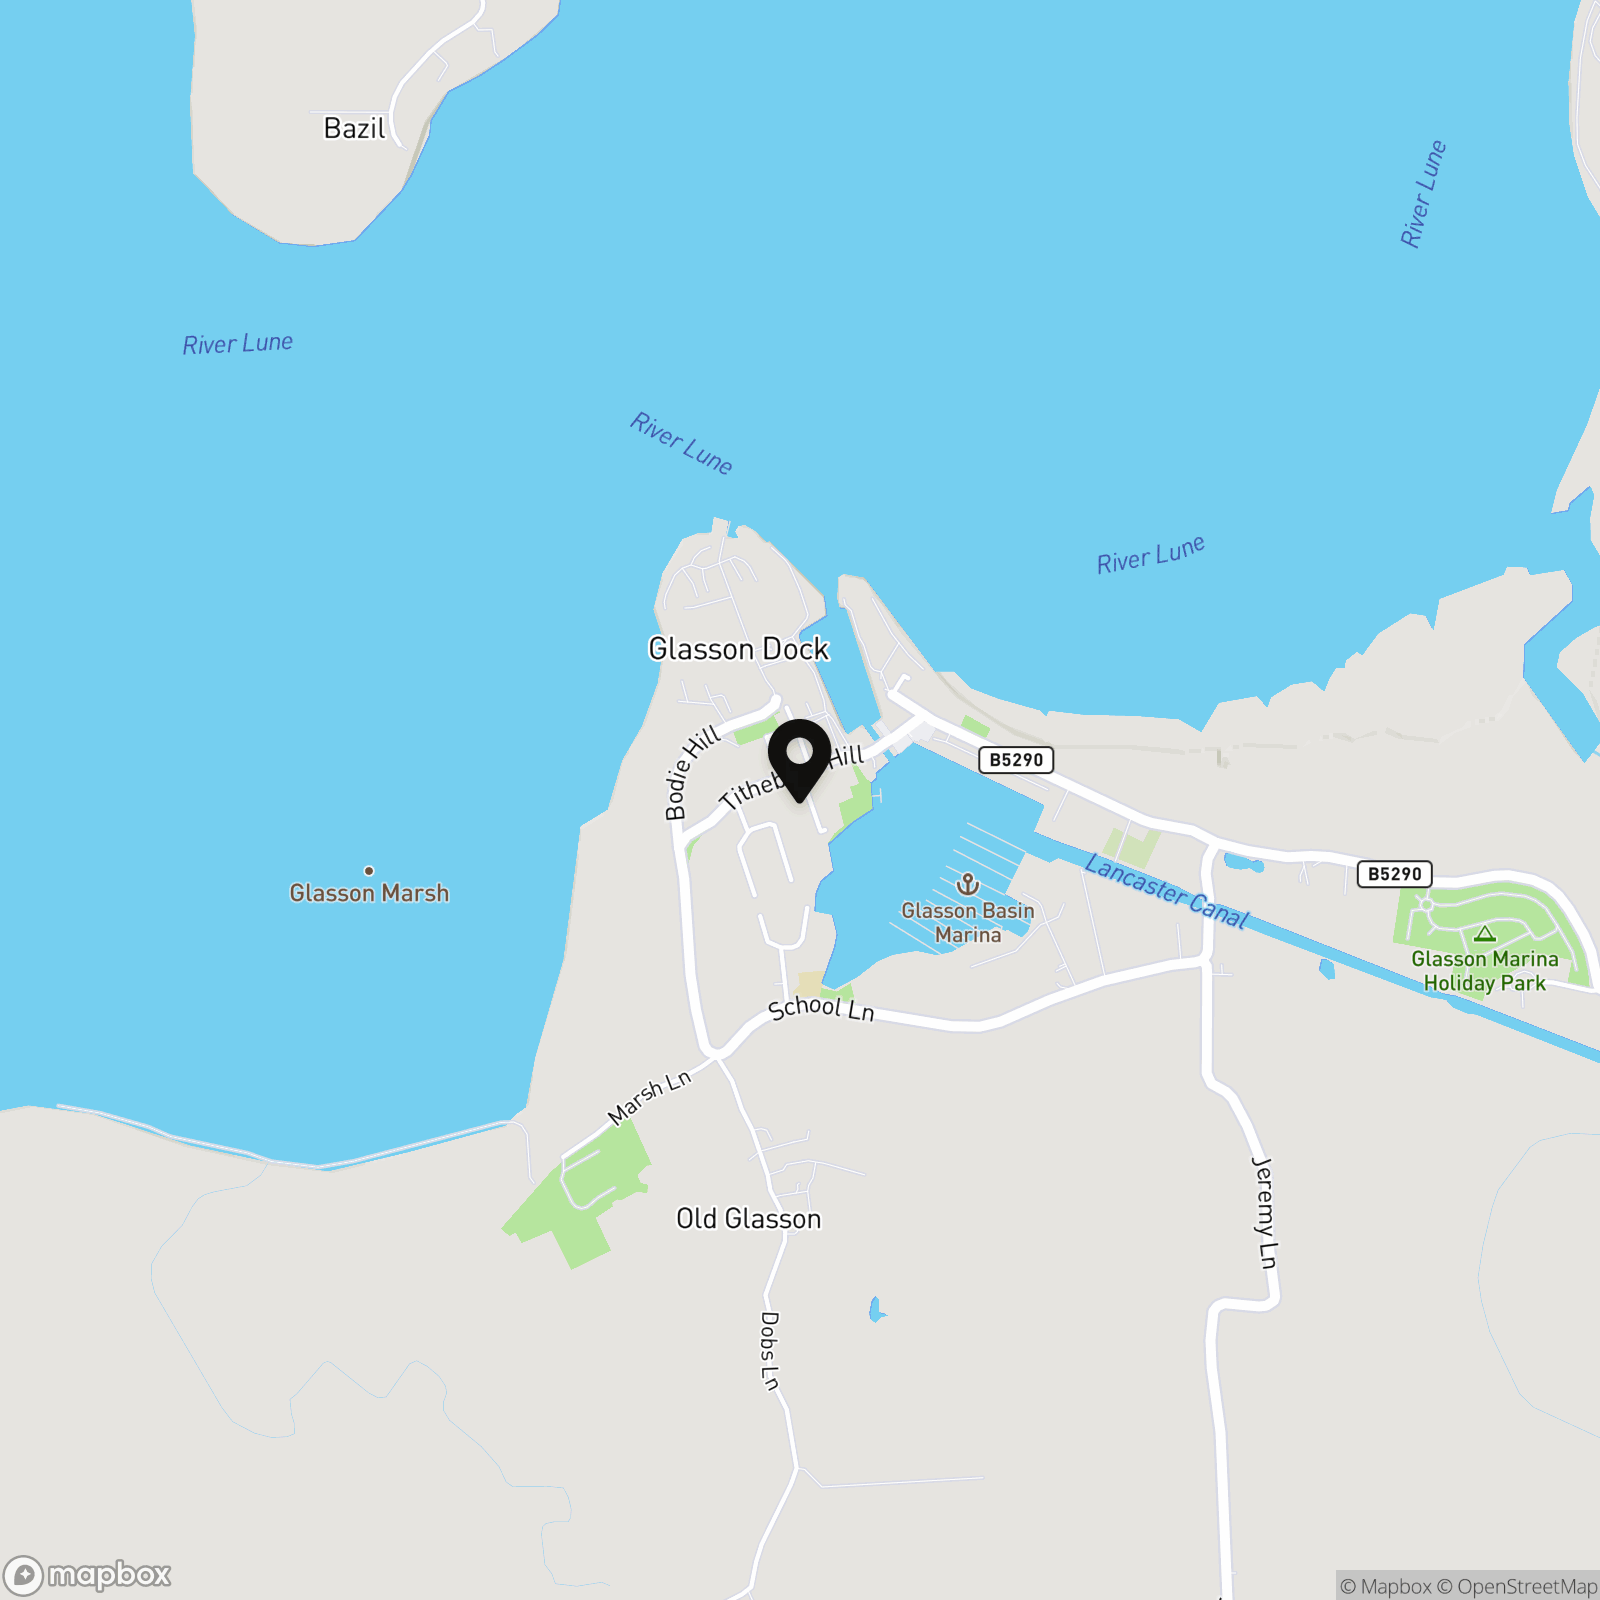
Bowland View is a three-bedroom mid-terrace home set within a peaceful cul-de-sac in the centre of Glasson Dock – a small coastal village known for its marina, scenic walks and welcoming community. The location combines countryside and coast, offering a slower pace of life within easy reach of Lancaster. Just a short stroll away are the village’s popular local spots, including the Glasson Smokehouse, the Dalton Arms and the marina café, perfect for a morning coffee overlooking the boats.
The surrounding area is ideal for anyone who enjoys the outdoors, with picturesque walking and cycling routes along the Lancaster Canal and the Lune Estuary. Wildlife enthusiasts will love the nearby nature reserve, and for families, the local primary school in Glasson Dock is highly regarded. The village also benefits from a regular bus service to Lancaster, making it convenient for commuters or those who like to visit the city’s shops, restaurants and cultural venues.
Property Details
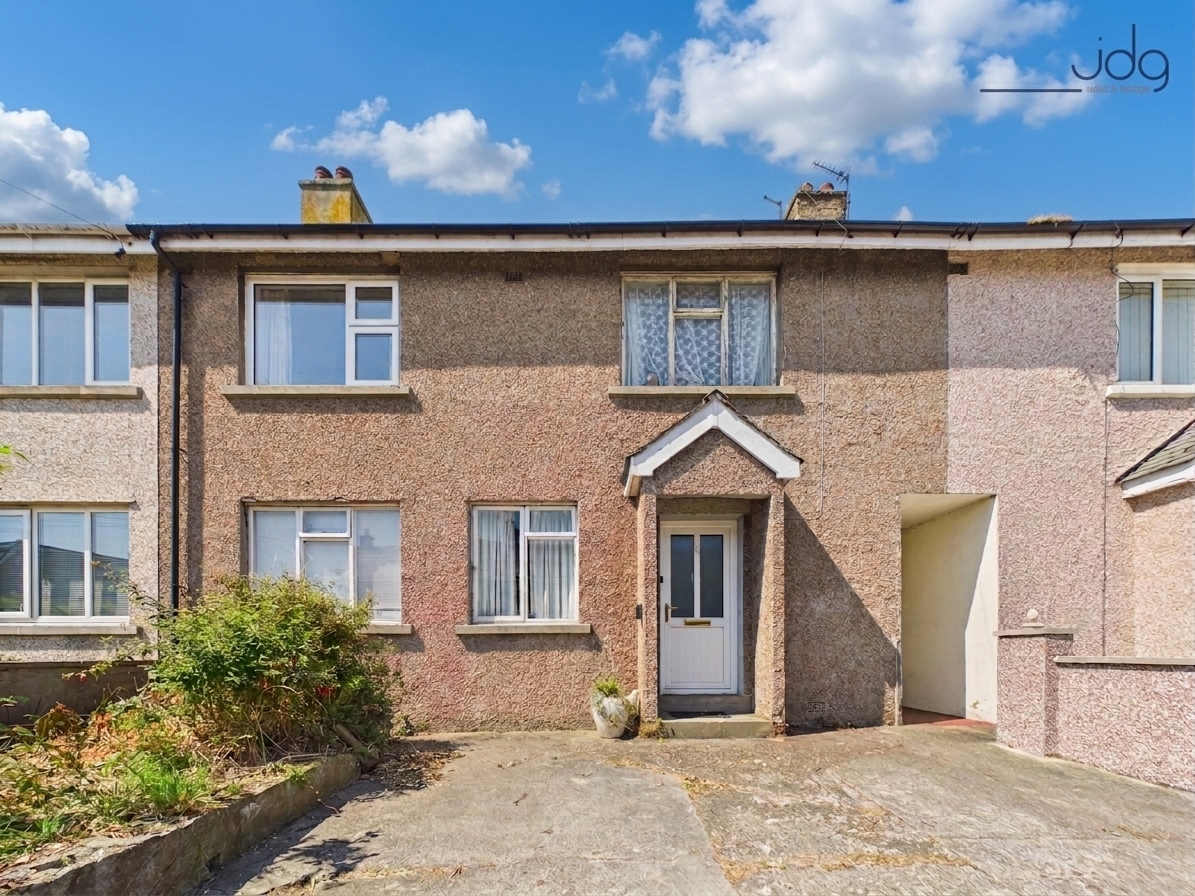
This well-loved home offers excellent potential for those looking to modernise and create a comfortable family property in a desirable setting.
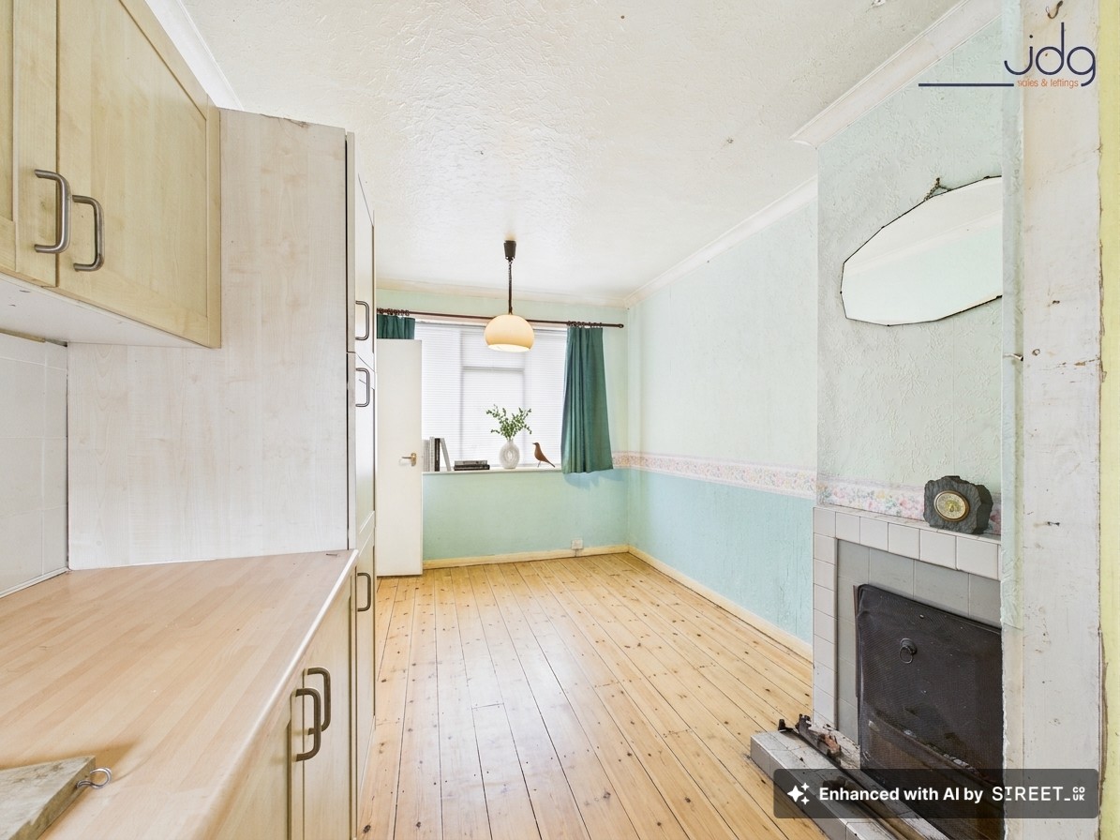
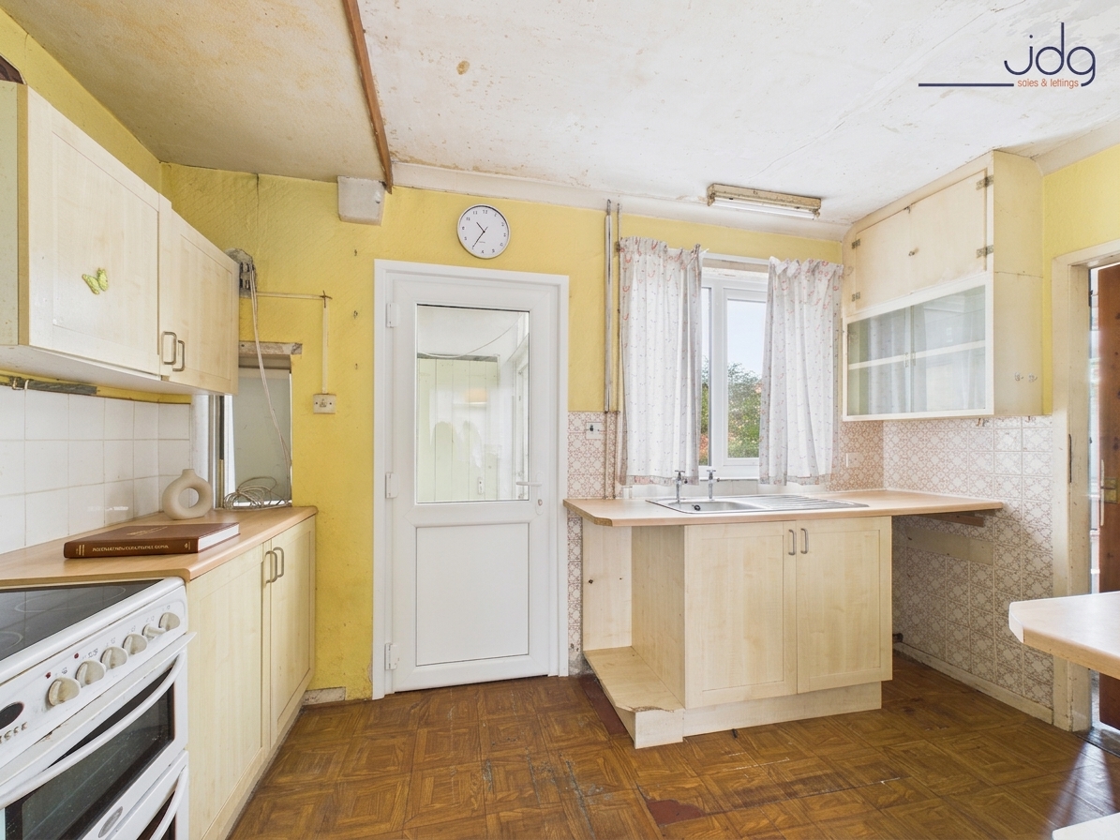
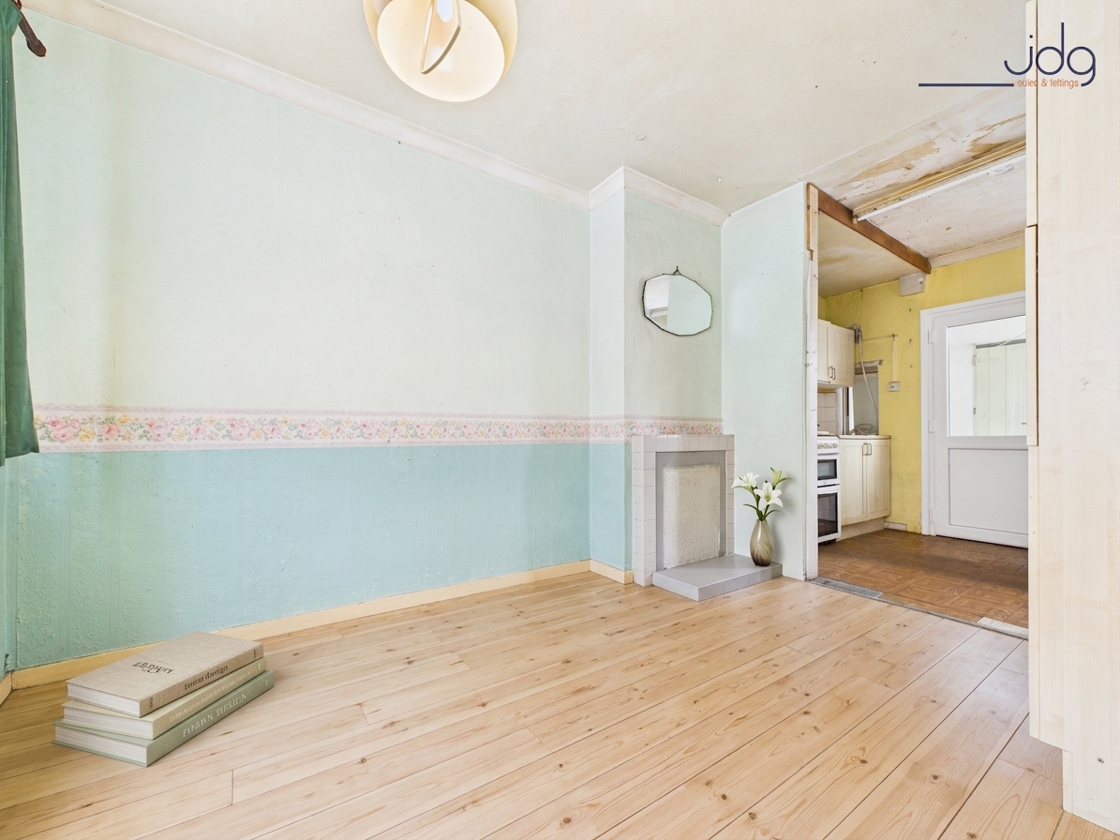
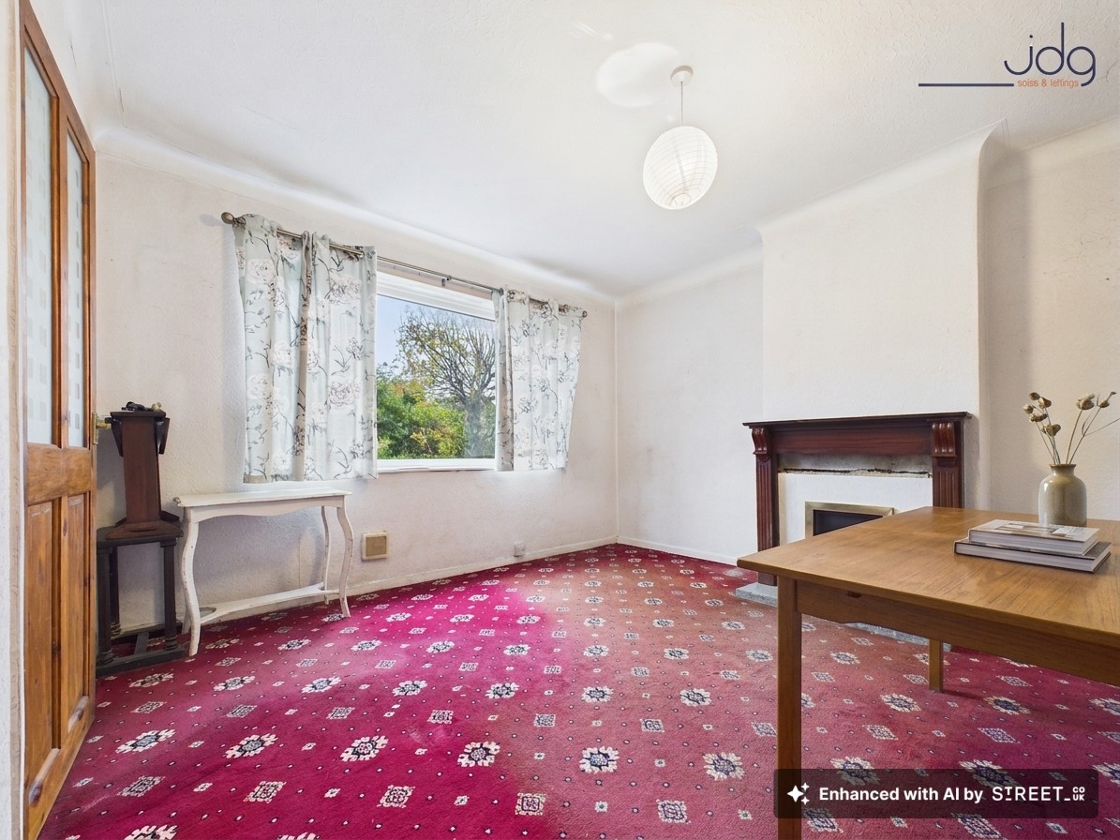
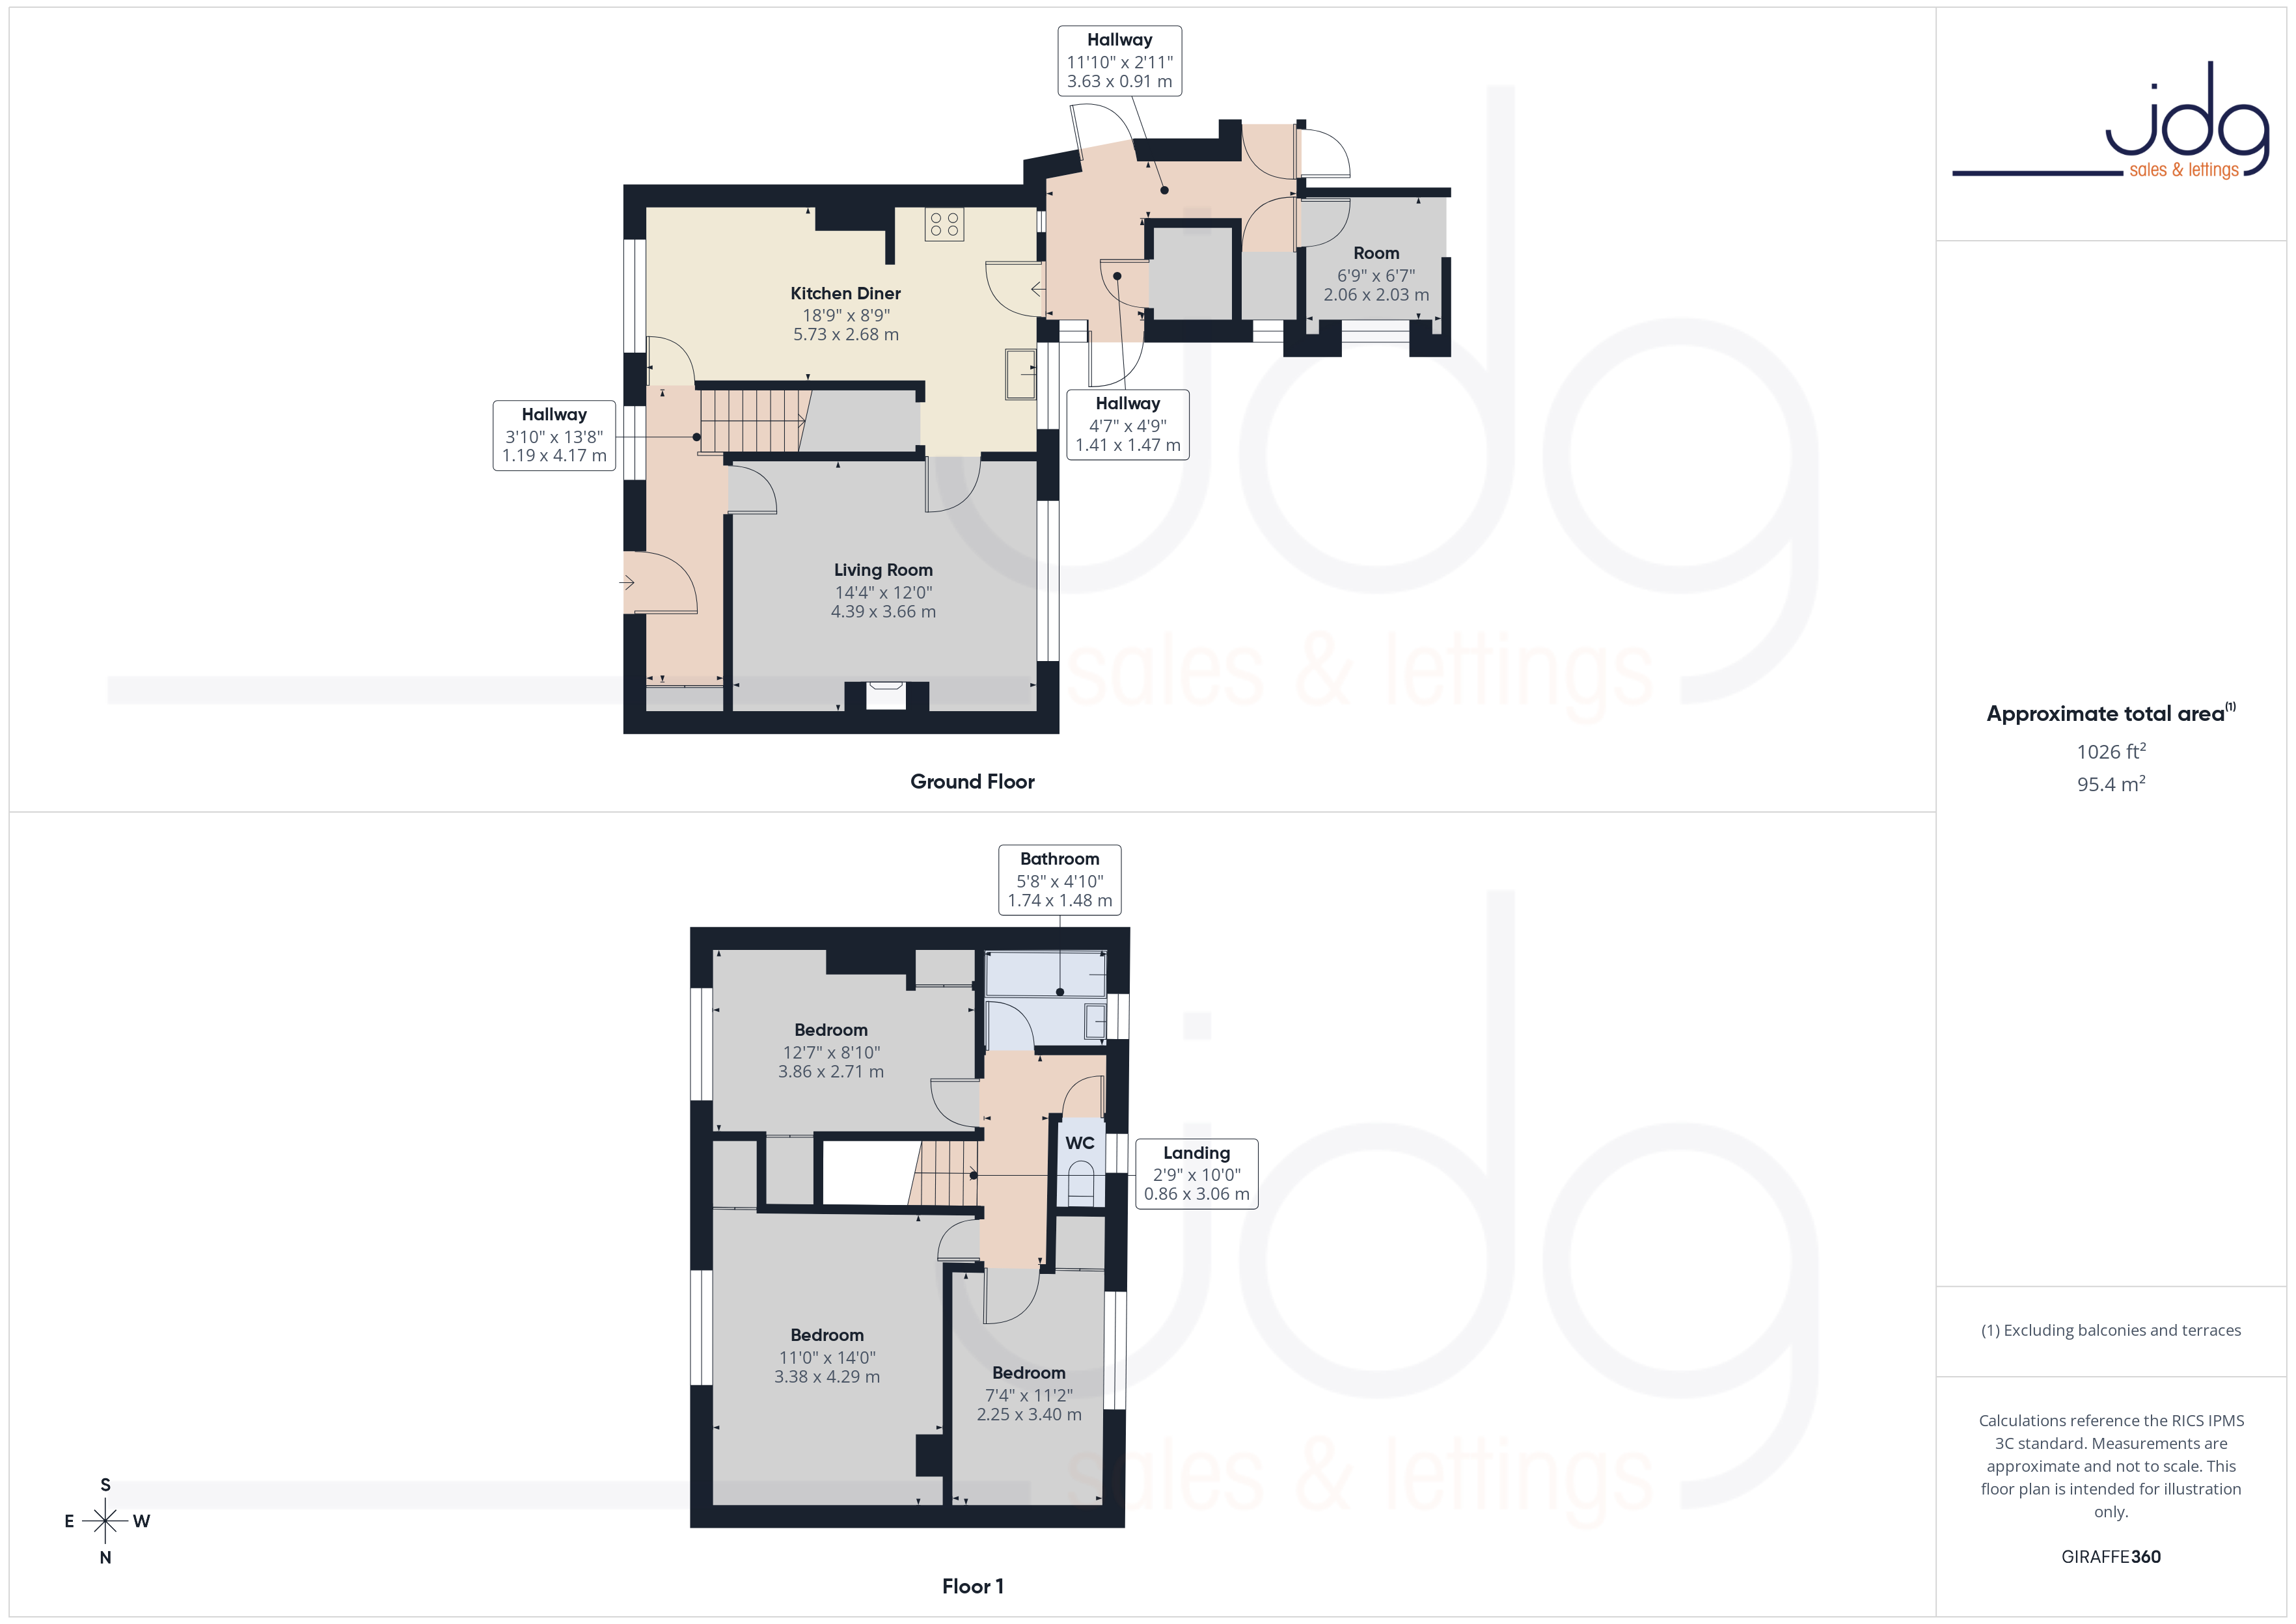
Step into a small forecourt garden and through the front door into a welcoming hallway, complete with a built-in storage cupboard. The main lounge sits to the rear and features a large picture window that frames the garden and allows plenty of natural light, along with a traditional coal fire as its focal point. The kitchen diner runs the full depth of the home and provides ample space to cook and dine together, with a second coal fire in the dining area adding a homely touch.
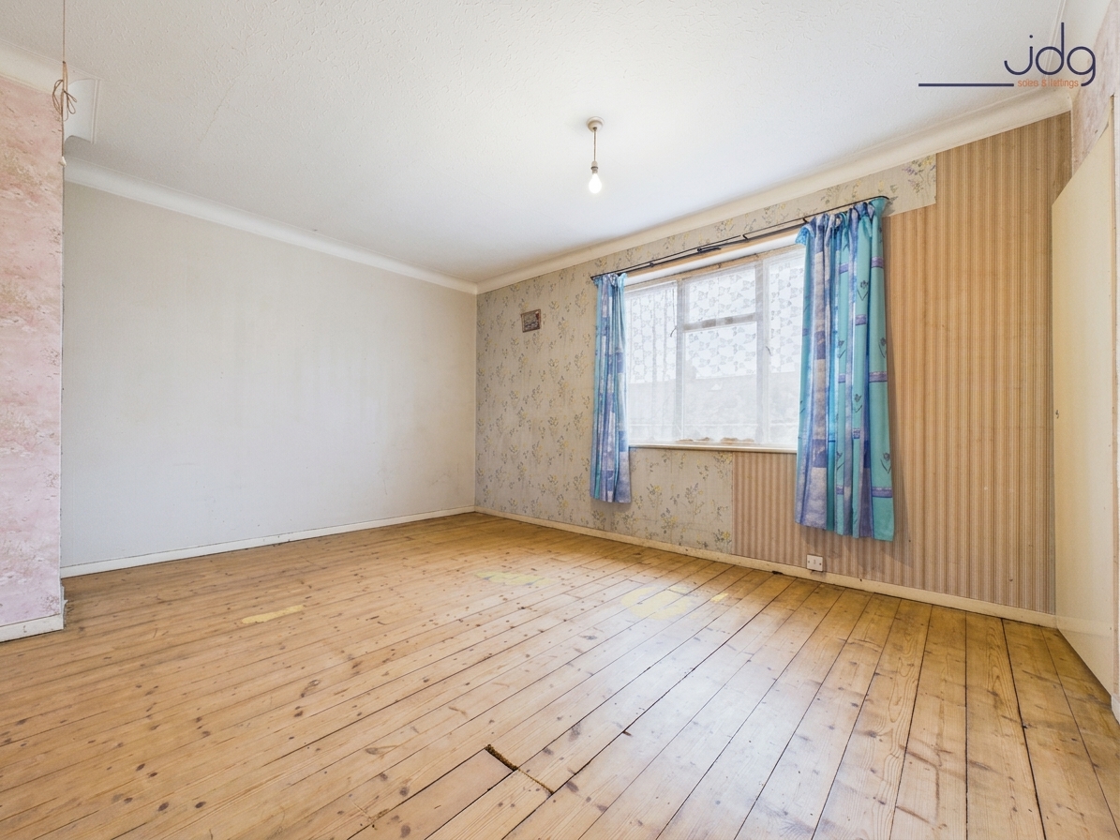
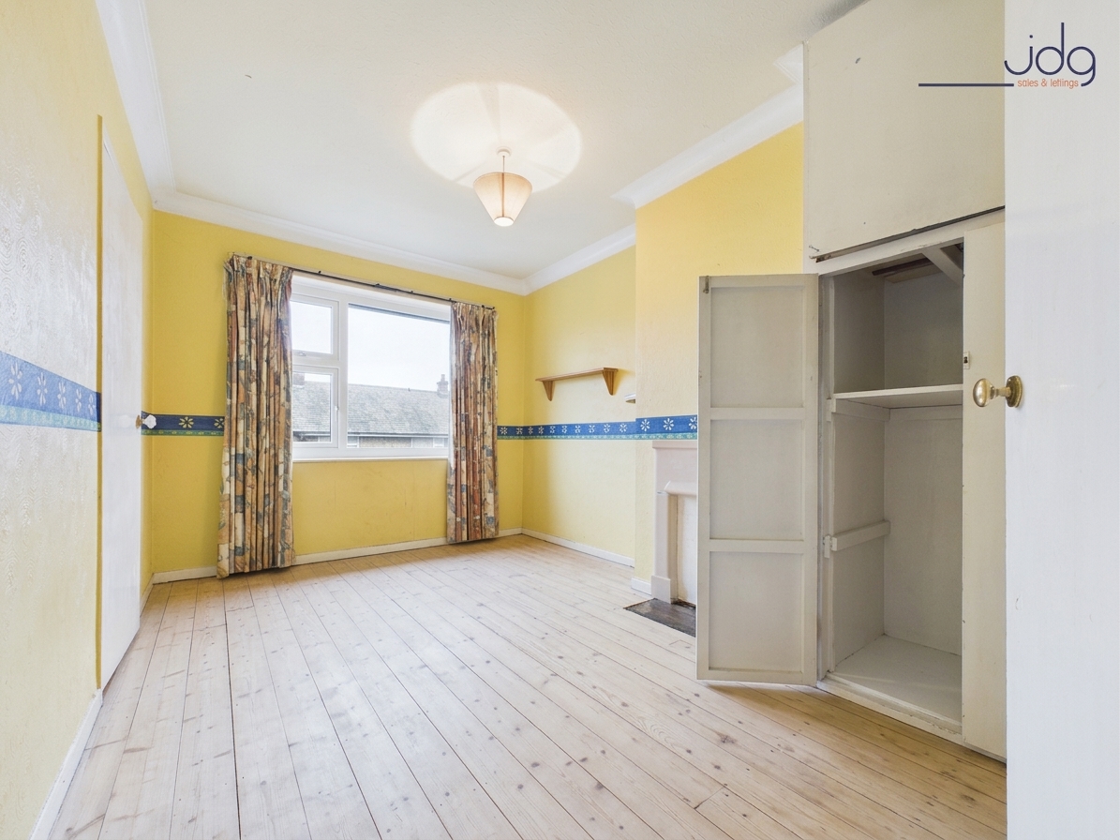
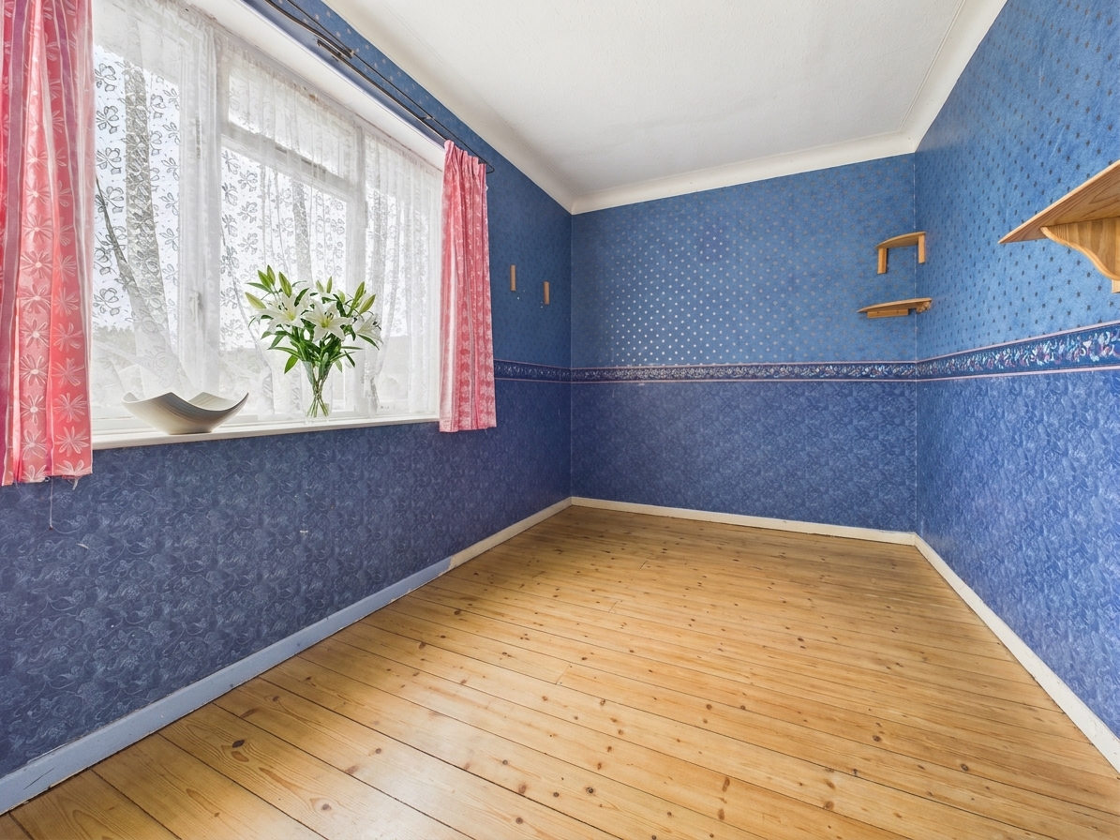
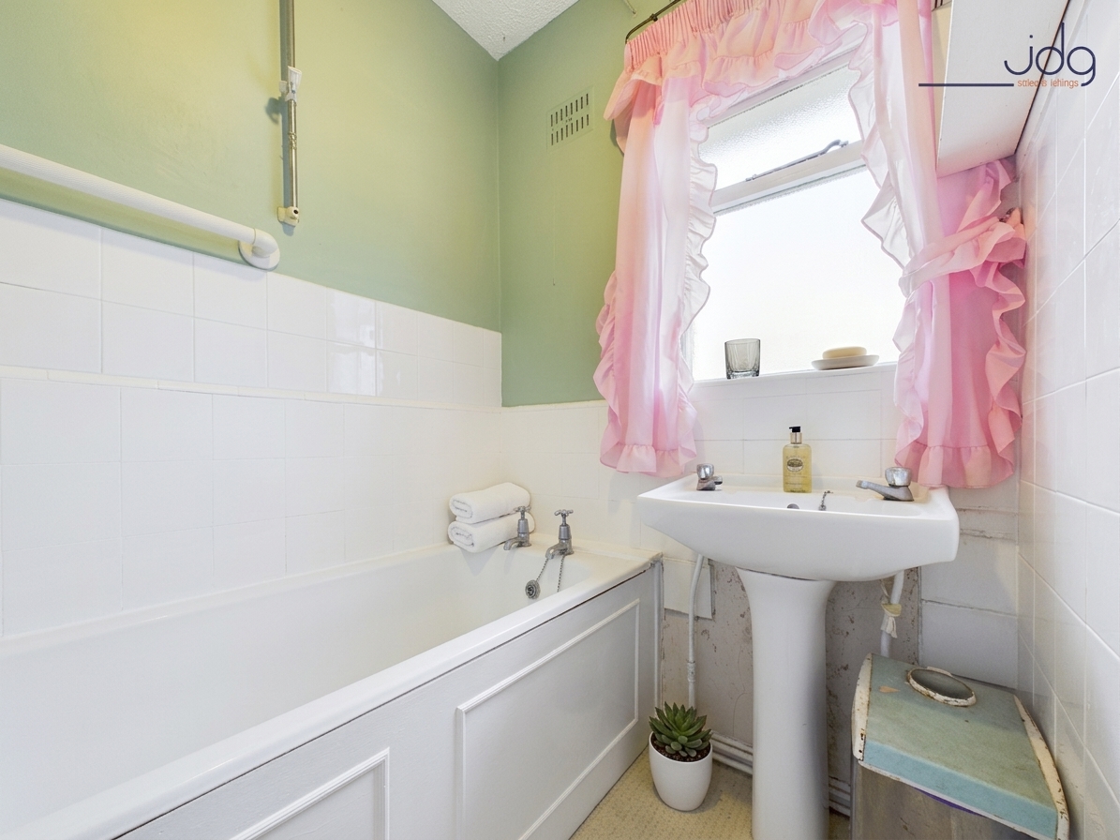
Upstairs, there are three well-proportioned bedrooms, a family bathroom, and a separate WC. The property’s layout is practical and family-friendly, offering good room sizes throughout.
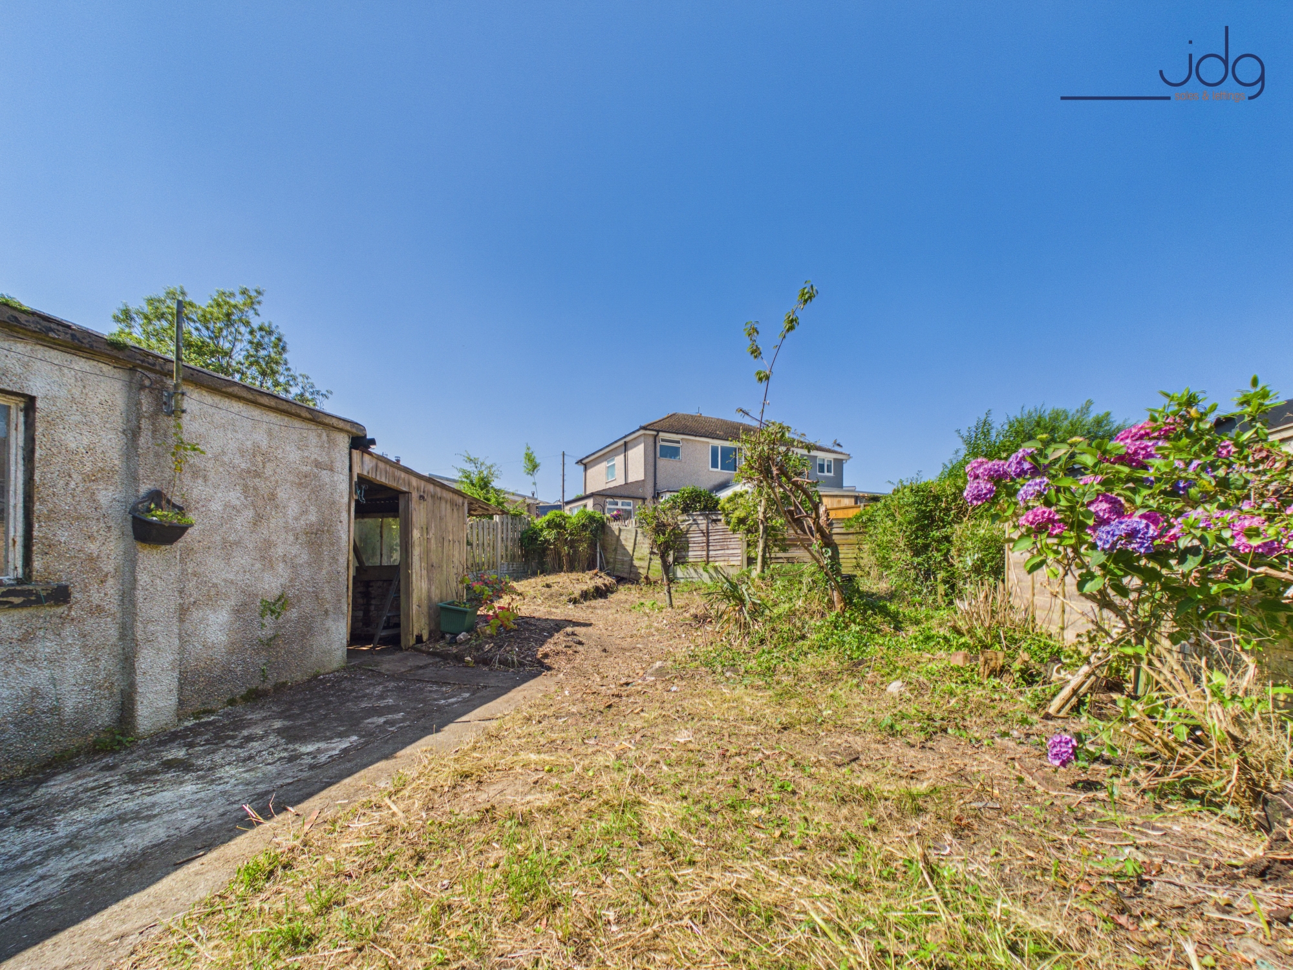
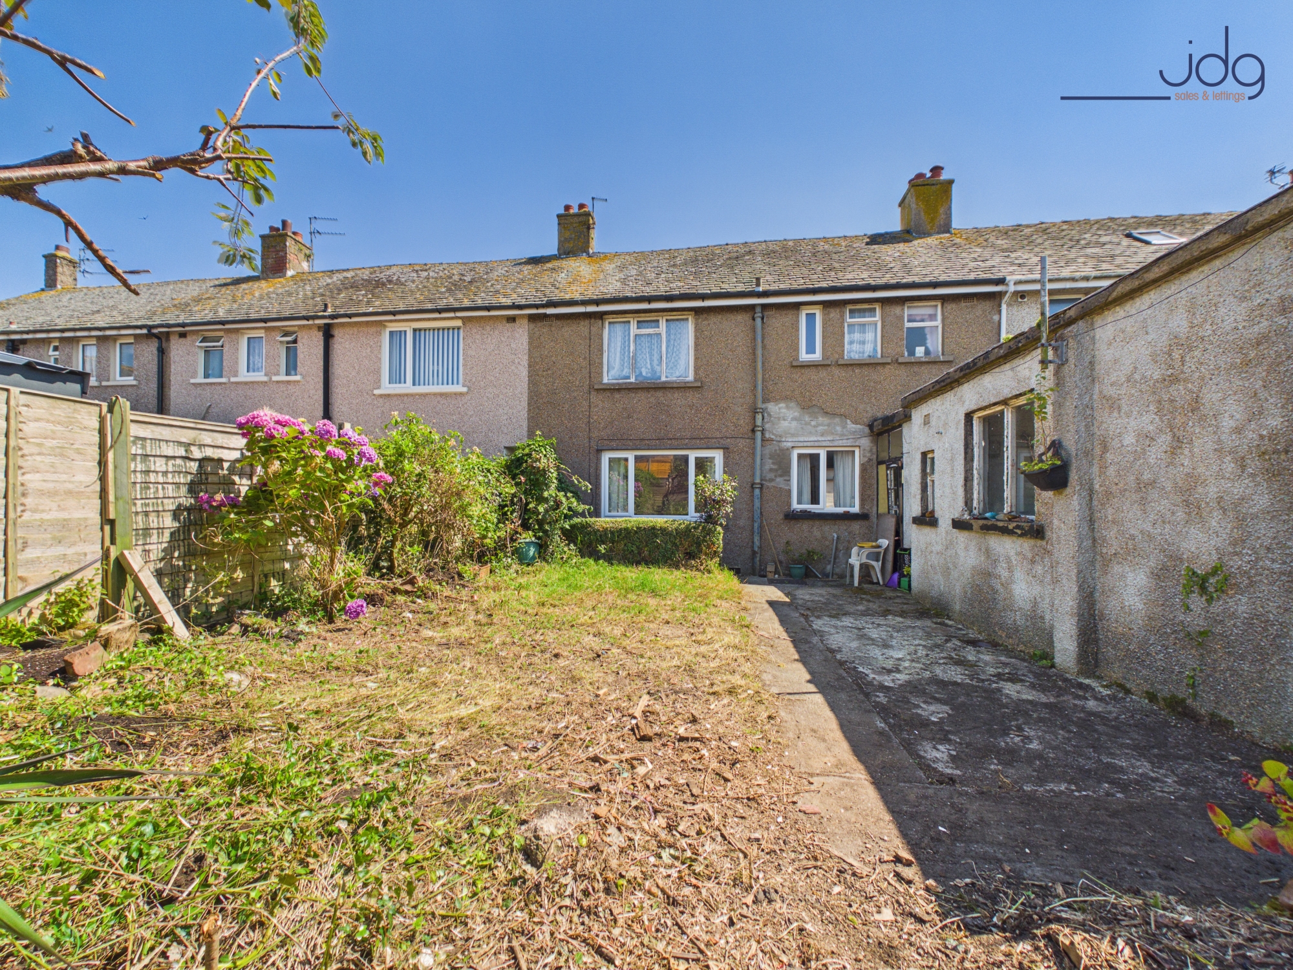
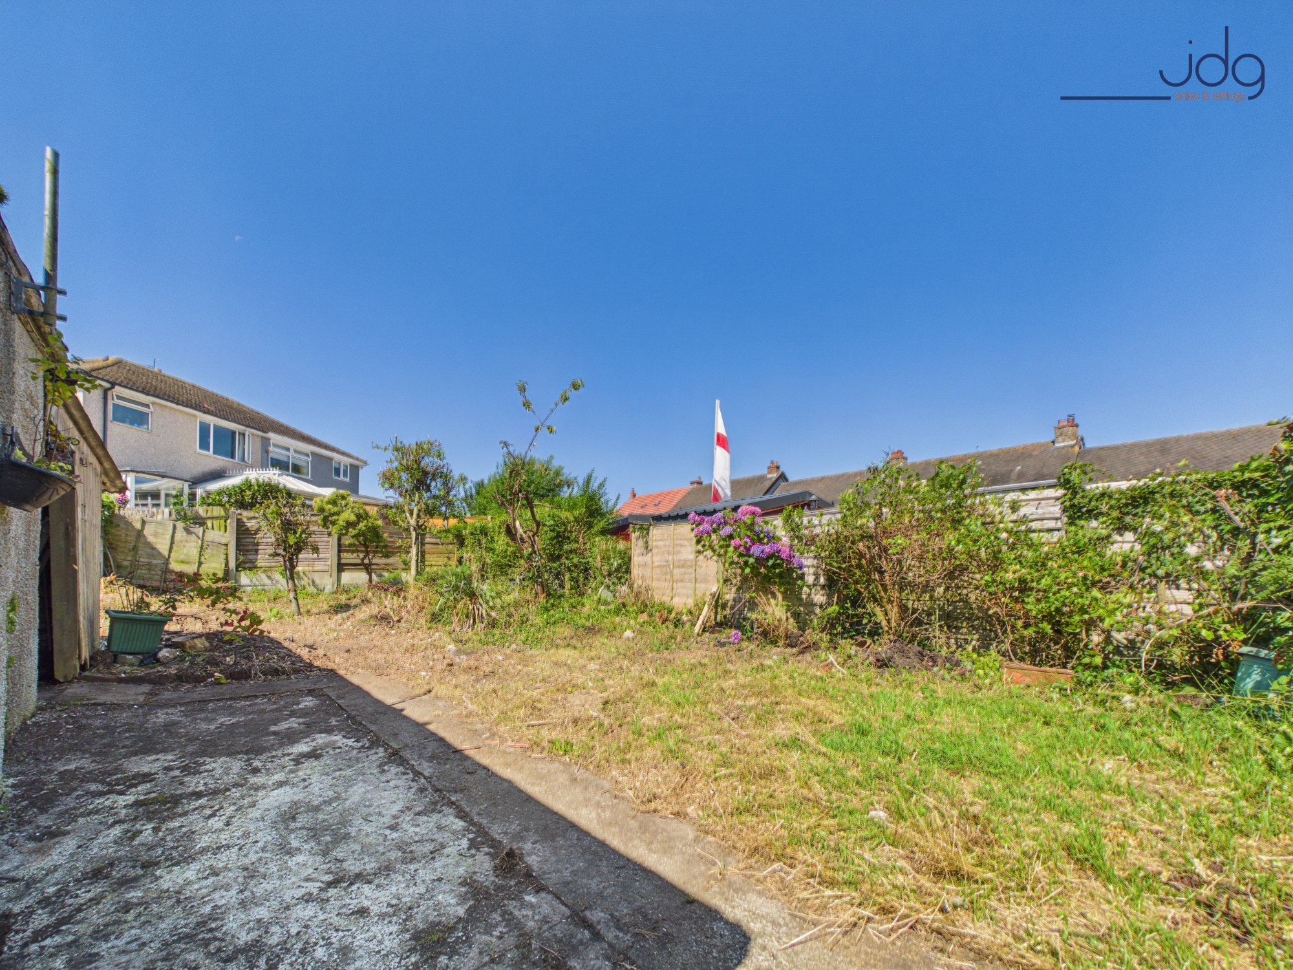
Externally, the rear of the home offers a row of useful outbuildings – including an outdoor WC and two large storage rooms. Many neighbouring homes have converted these into internal living space, giving this property excellent potential for extension or reconfiguration. The substantial rear garden provides an ideal space for families, keen gardeners, or anyone looking to enjoy the outdoors.
Please note: the WC shown on the ground floor plan belongs to the neighbouring property. The seller’s WC is situated directly opposite, and the rear hallway providing access to the back door is shared with the adjoining home.
The home currently has no gas supply, so future heating would need to be installed via electric or solid fuel systems. While modernisation is required throughout, this property represents a fantastic opportunity to create a lovely long-term family home in a friendly and well-connected coastal village.
Key Features
Three-bedroom mid-terrace home
Peaceful cul-de-sac location in Glasson Dock
Large rear garden with scope to landscape or extend
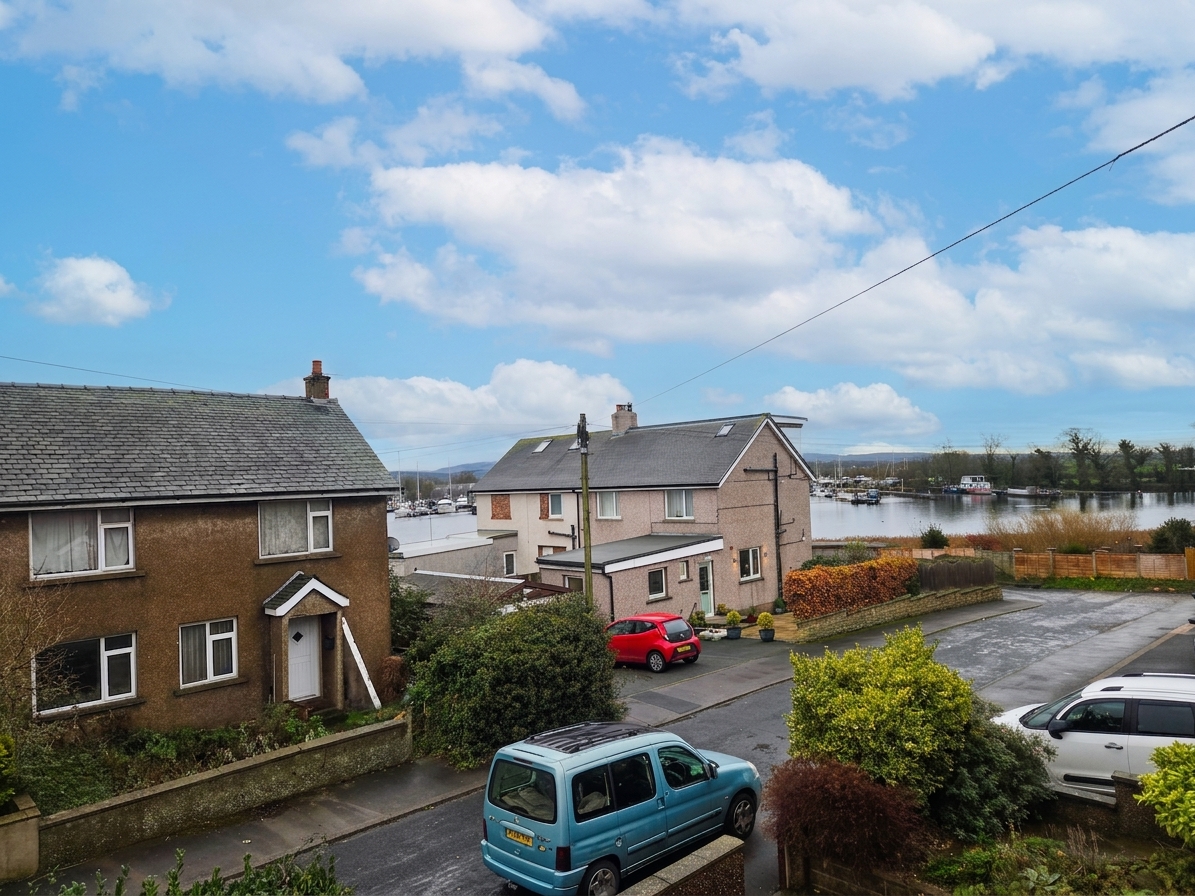
Views to the front towards Glasson Dock Marina
Spacious lounge with large rear picture window
Kitchen diner with secondary coal fire and dining space
A range of outhouses, including an outdoor WC and two storage rooms, adjoined with the neighbouring property.
Requires full modernisation – great potential for a family home
Heating via coal fires and electric options
Mains electricity, water and drainage
Freehold property
Council Tax Band: A
EPC Rating: F
Key Features
- Three-bedroom mid-terrace home
- Peaceful cul-de-sac location in Glasson Dock
- Large rear garden with scope to landscape or extend
- Views to the front towards Glasson Dock Marina
- Spacious lounge with large rear picture window
- Kitchen diner with secondary coal fire and dining space
- A range of outhouses, including an outdoor WC and two storage rooms, adjoined with the neighbouring property.
- Requires full modernisation – great potential for a family home
Property Details
- Property type: House
- Property style: Mid-Terraced
- Price Per Sq Foot: £160
- Approx Sq Feet: 1,033 sqft
- Plot Sq Feet: 11 sqft
- Property Age Bracket: 1960 - 1970
- Council Tax Band: A
Floorplans
Outside Spaces
Garden
Spacious garden to the rear of the property
Parking Spaces
Driveway
Capacity: 2
There is space for two cars on the driveway.
On street
Capacity: N/A
Location
Bowland View is a three-bedroom mid-terrace home set within a peaceful cul-de-sac in the centre of Glasson Dock – a small coastal village known for its marina, scenic walks and welcoming community. The location combines countryside and coast, offering a slower pace of life within easy reach of Lancaster. Just a short stroll away are the village’s popular local spots, including the Glasson Smokehouse, the Dalton Arms and the marina café, perfect for a morning coffee overlooking the boats. The surrounding area is ideal for anyone who enjoys the outdoors, with picturesque walking and cycling routes along the Lancaster Canal and the Lune Estuary. Wildlife enthusiasts will love the nearby nature reserve, and for families, the local primary school in neighbouring Thurnham is highly regarded. The village also benefits from a regular bus service to Lancaster, making it convenient for commuters or those who like to visit the city’s shops, restaurants and cultural venues.
Properties you may like
By JDG Estate Agents
-
Emerson Street, Lancaster | Tastefully modernised Home
- 2 Beds
- 1 Bath
-
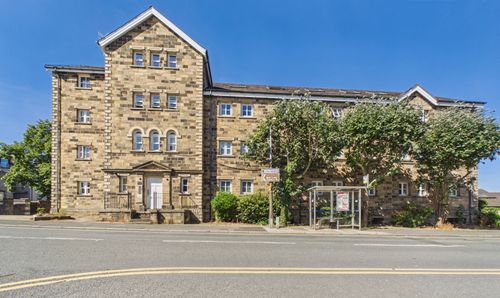
Station Road, Lancaster | City Centre Apartment
- 1 Beds
- 1 Bath
-
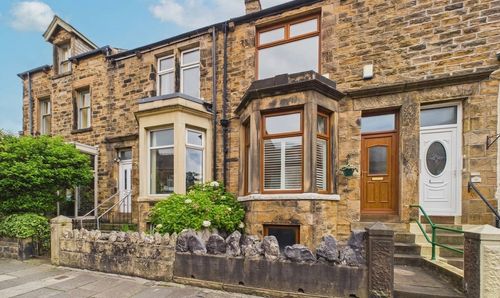
Dumbarton Road | Beautiful Kitchen Extension
- 4 Beds
- 1 Bath
-
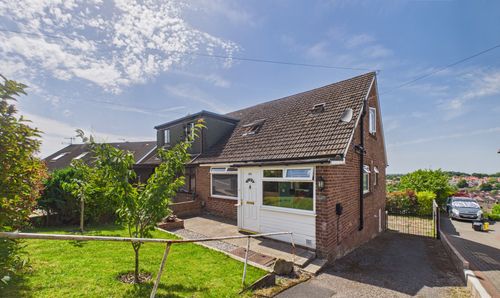
Chequers Avenue, Lancaster | Elevated Bowerham Home
- 3 Beds
- 2 Bath
-
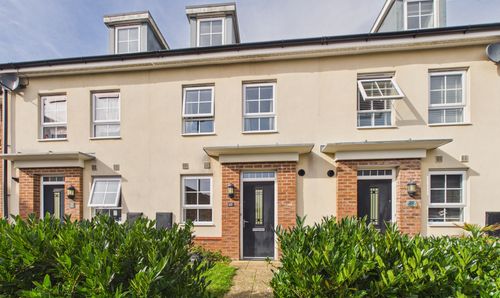
Africa Drive, Lancaster | Flexible Living on Africa Drive
- 4 Beds
- 2 Bath
-
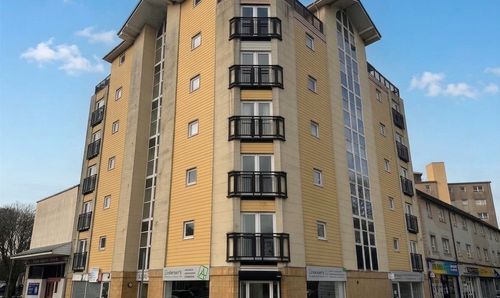
Lune Street, Millennium Heights Lune Street, LA1
- 2 Beds
- 1 Bath
-
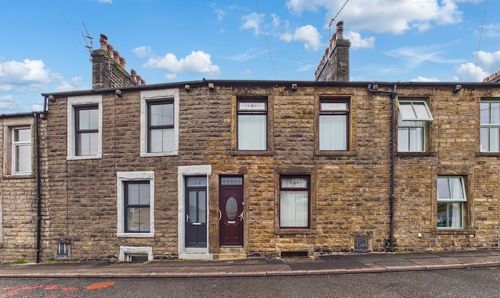
Ashford Road, Lancaster | Spacious Living, Great Location
- 3 Beds
- Bath
-
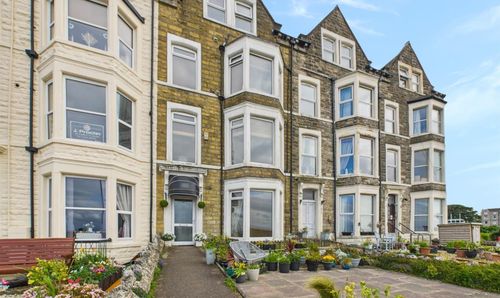
Marine Road East, Morecambe, LA4
- 8 Beds
- 5 Bath
-
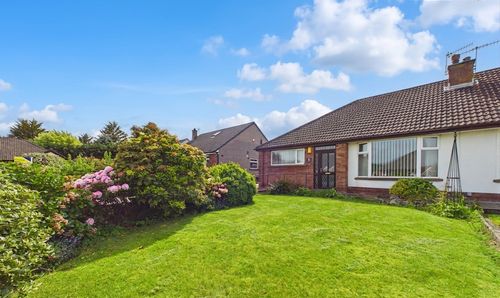
Lawnswood Avenue, Scotforth | Bungalow on a cul-de-sac
- 3 Beds
- 1 Bath