Book a Viewing
To book a viewing for this property, please call JDG Estate Agents, on 01524 843322.
To book a viewing for this property, please call JDG Estate Agents, on 01524 843322.
4 Bedroom Barn Conversion, Leach House Lane, Galgate, LA2
Leach House Lane, Galgate, LA2

JDG Estate Agents
66 Market Street, Lancaster
Description
The Location
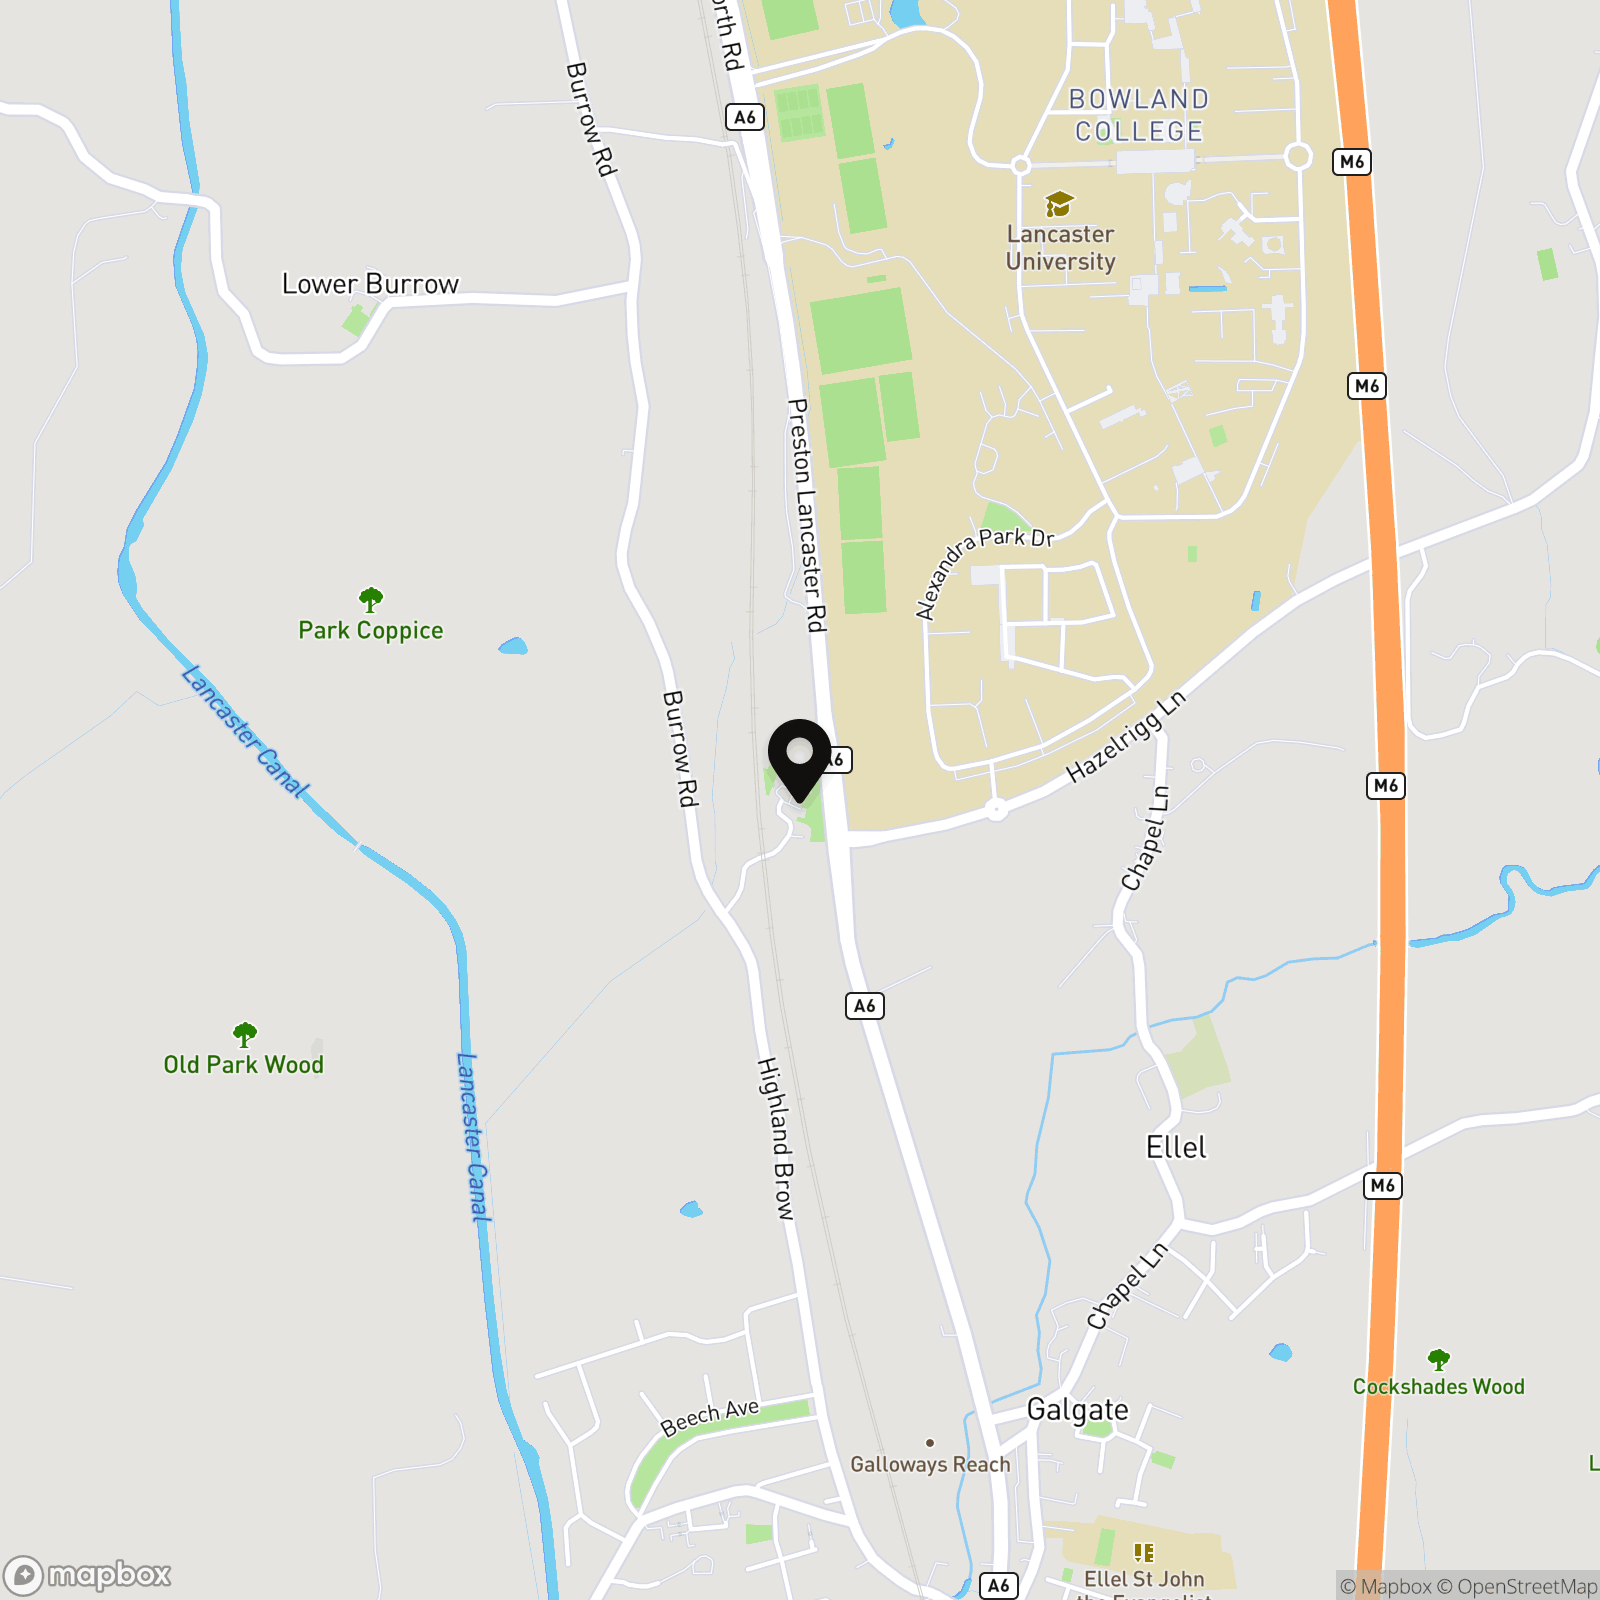
Leach House Lane offers a quieter way of life, tucked among converted farm buildings between Galgate and Lancaster, with open countryside close at hand. Galgate provides useful everyday amenities, including a village shop, primary school, places to eat and regular bus services, while Lancaster University is only a short journey away. Lancaster city centre, its railway station and wider choice of shops and restaurants are also easily reached. For commuters, Junction 33 of the M6 provides convenient connections north and south. This semi-rural setting is likely to appeal to families, university professionals and anyone wanting more space and greenery without feeling cut off from city life.
The Property
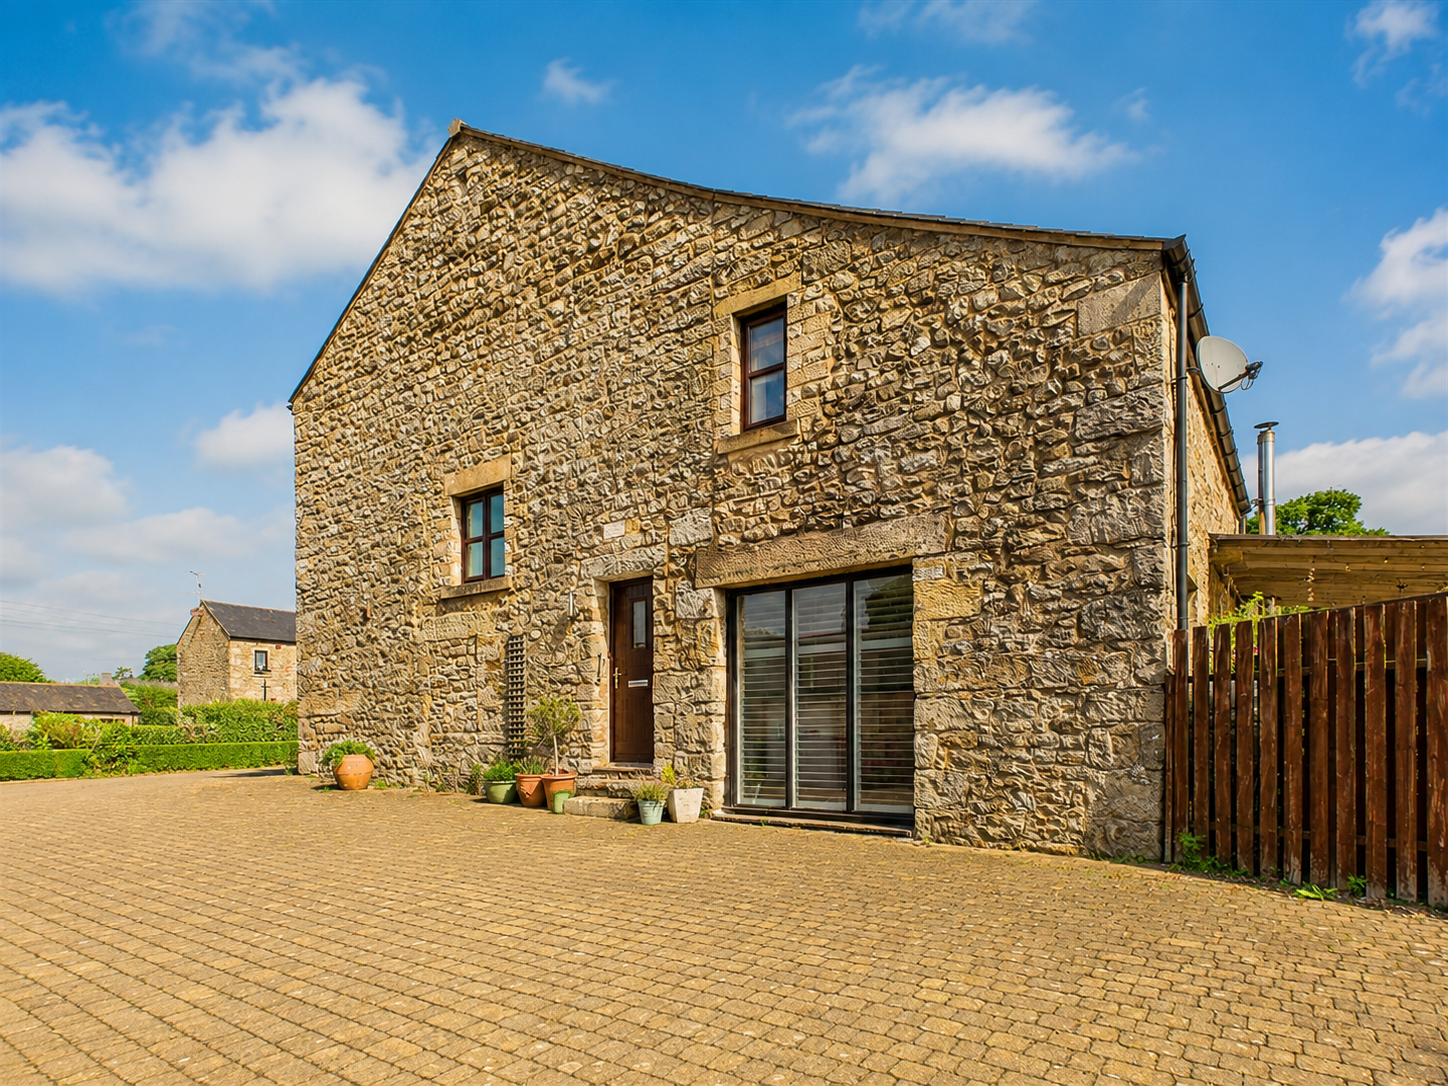
A home with genuine character and room for family life, 8 Leach House Lane is a beautifully presented four-bedroom barn conversion with generous living spaces, extensive gardens and parking for several cars.
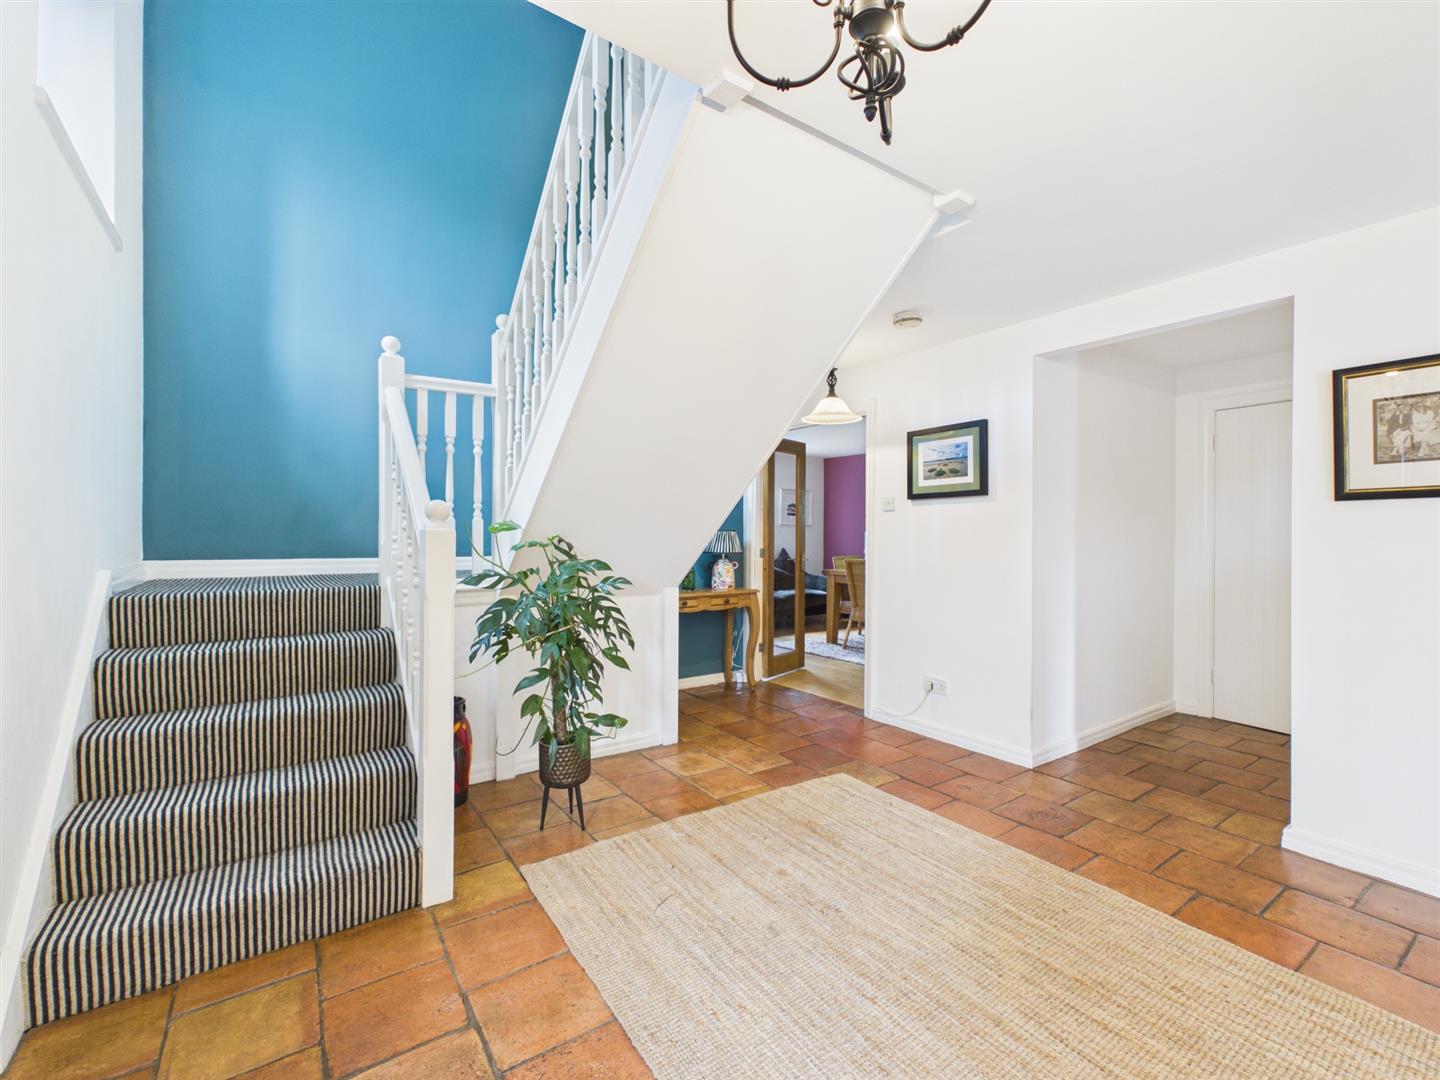
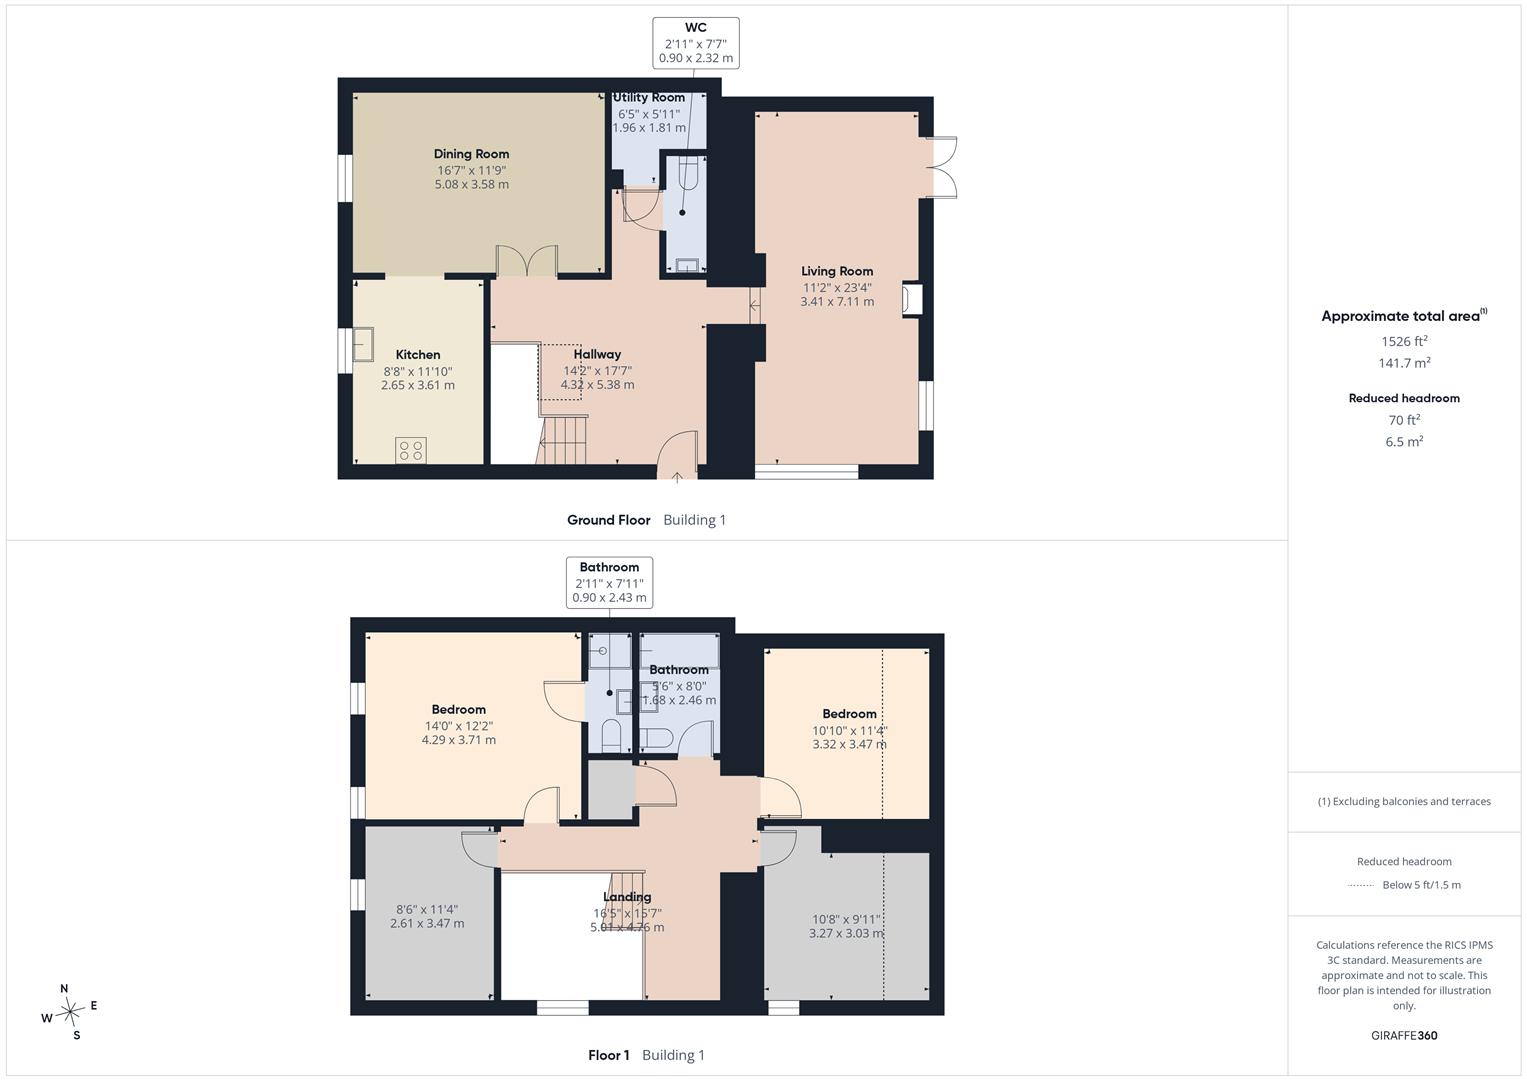
Converted approximately 25 years ago, the house opens into an impressive hallway where terracotta floor tiles immediately hint at its agricultural past. A ground-floor cloakroom adds everyday practicality, while a useful store offers the potential to create a dedicated utility room.
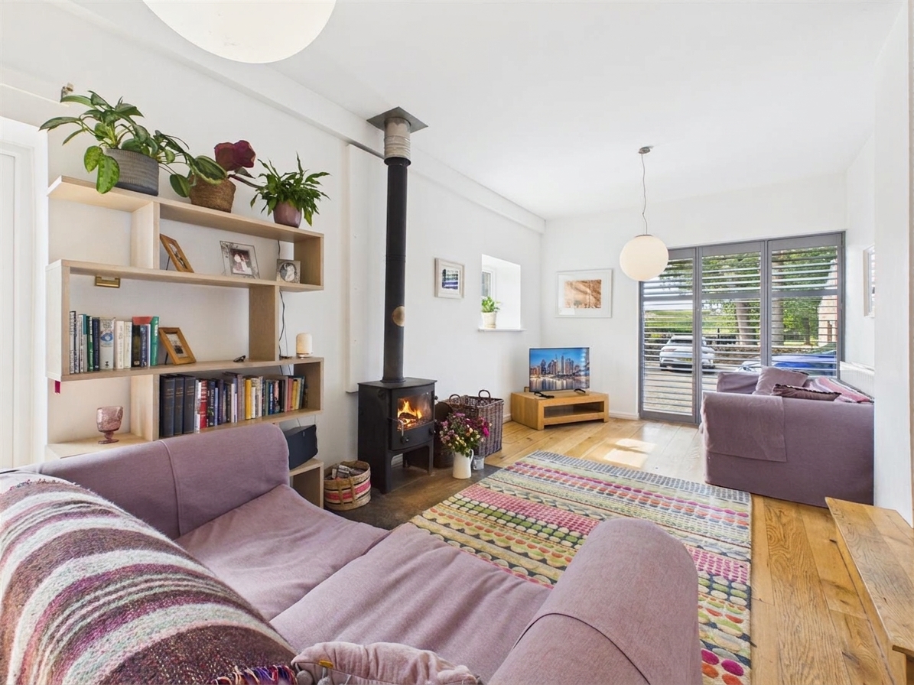
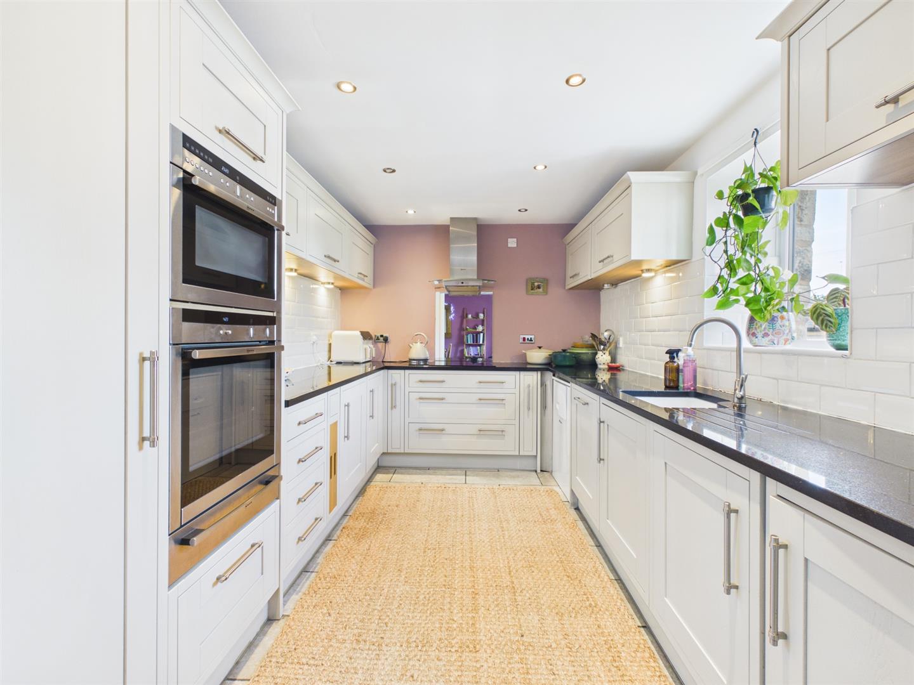
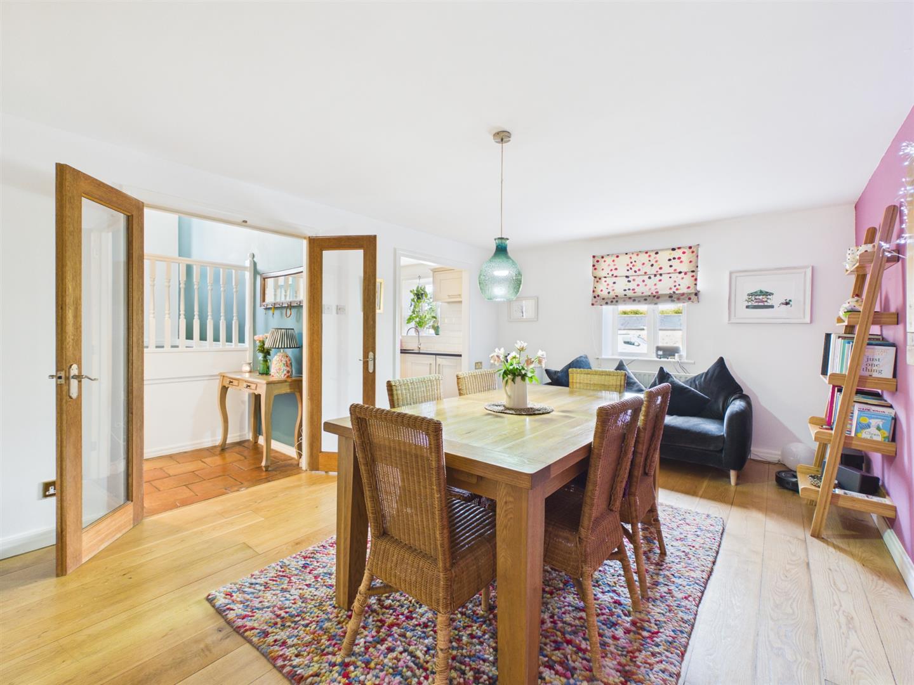
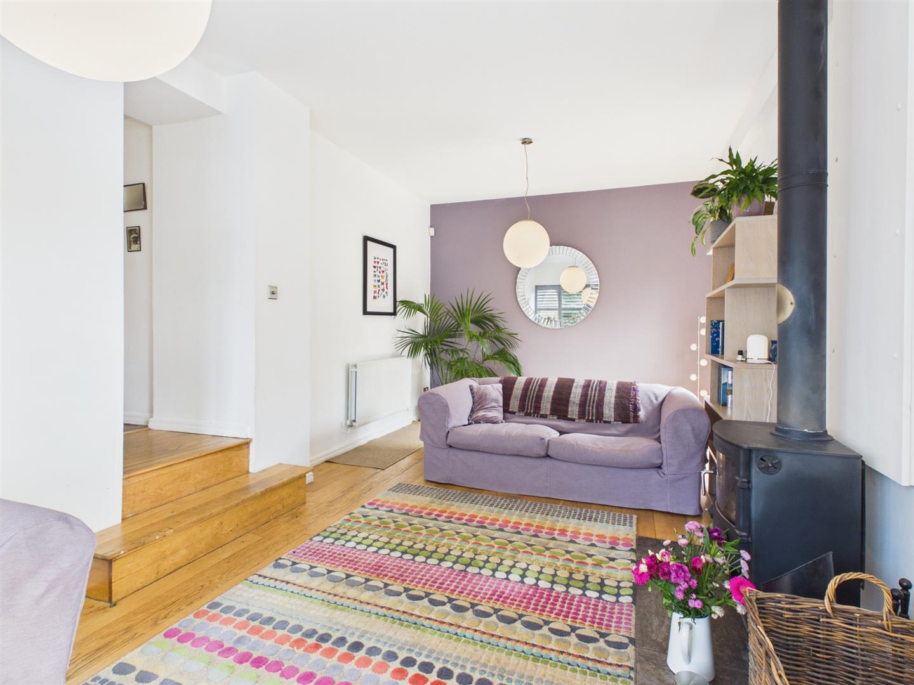
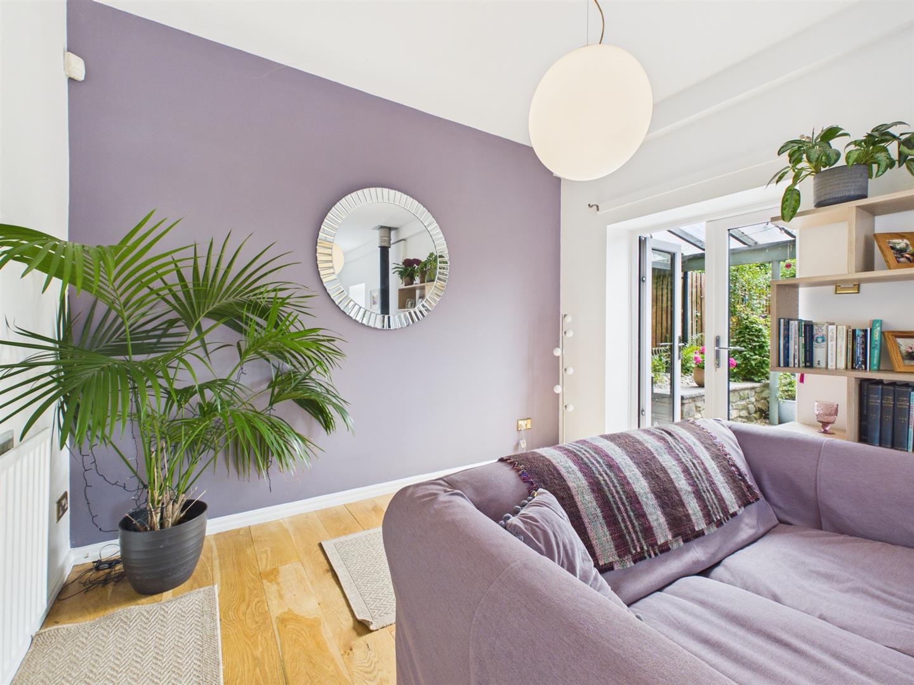
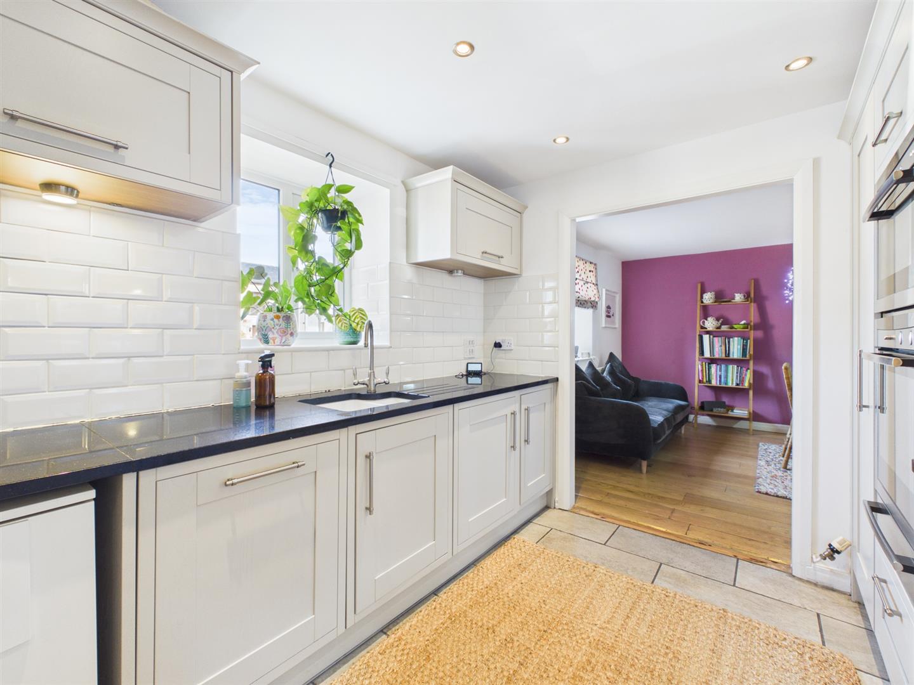
Steps lead down into the lounge, a warm and comfortable room with solid oak flooring, a large picture window and a substantial wood-burning stove. French doors connect the room to the garden, allowing family life to move easily outdoors in warmer weather. Across the hall, glazed double doors open into the dining room, which flows naturally into the kitchen. Well equipped with integrated NEFF appliances, an induction hob and plentiful storage, this sociable arrangement works equally well for weekday meals and evenings spent with friends.
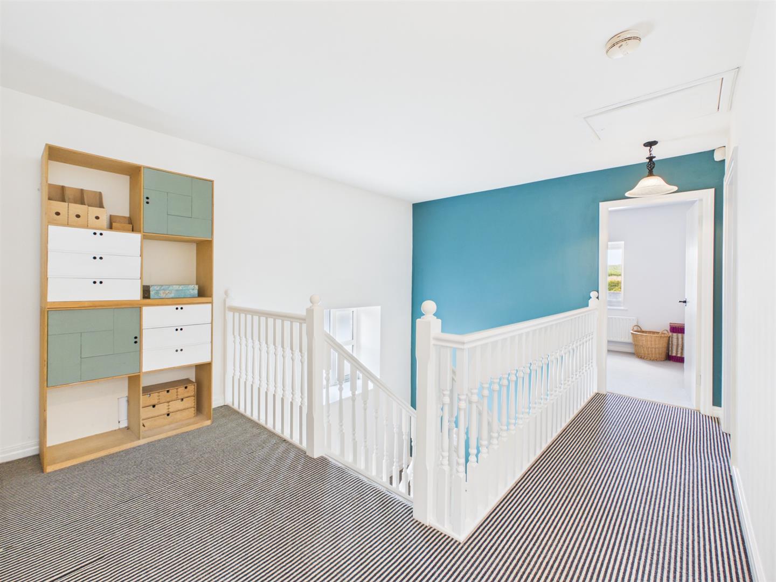
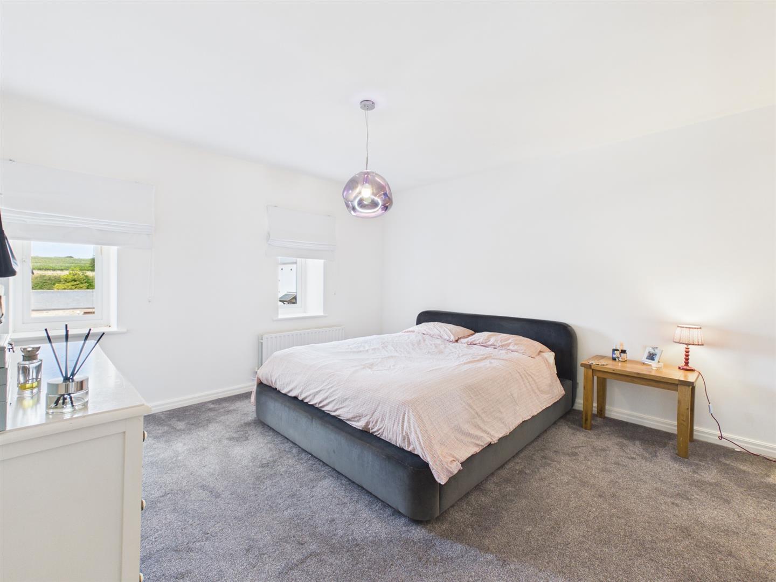
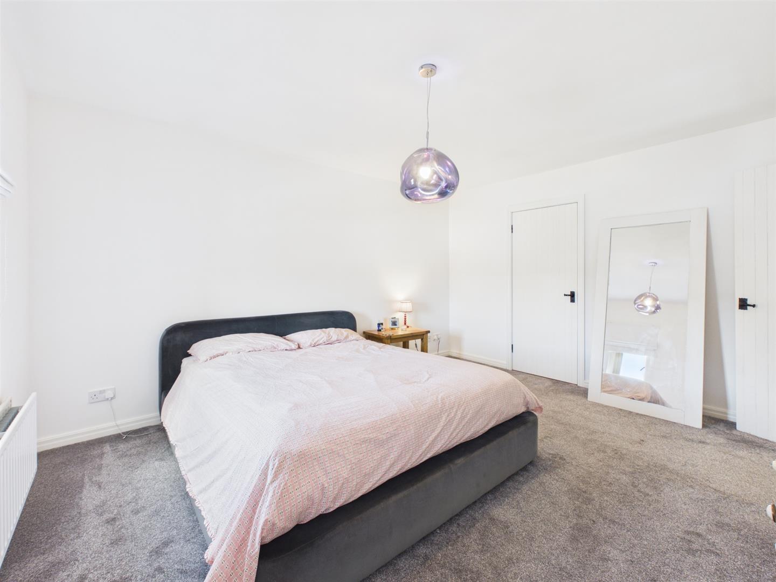
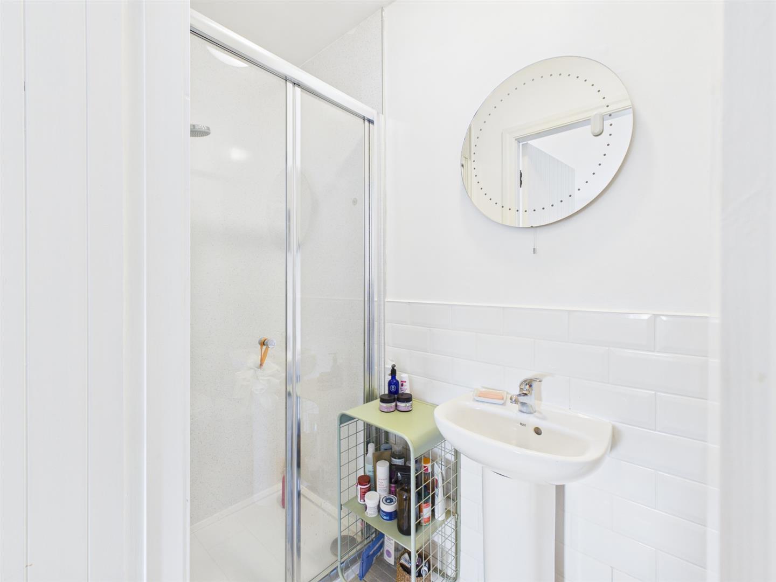
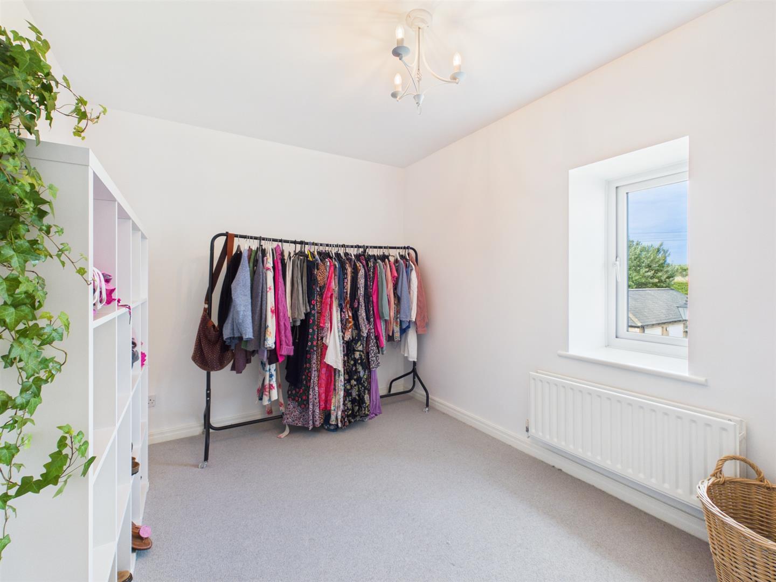
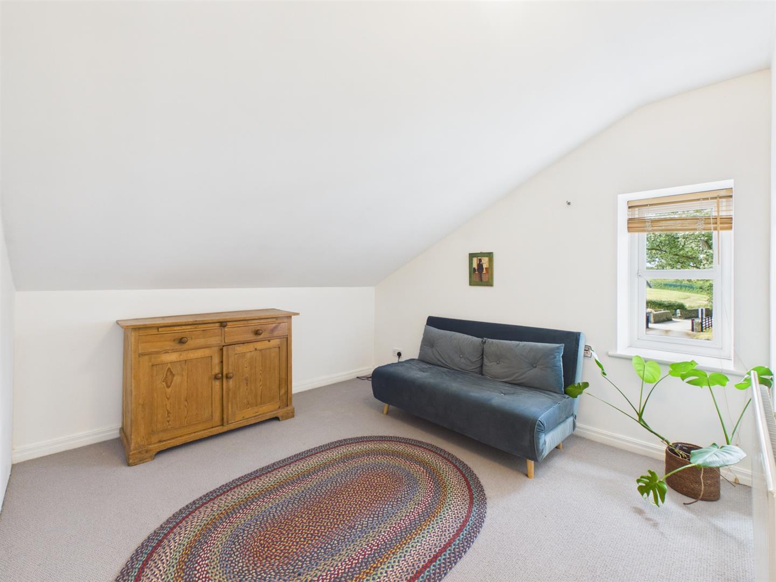
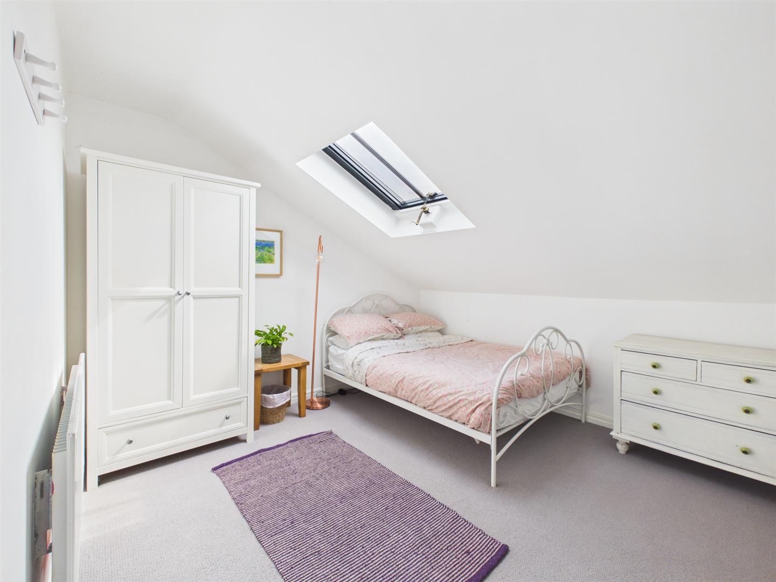
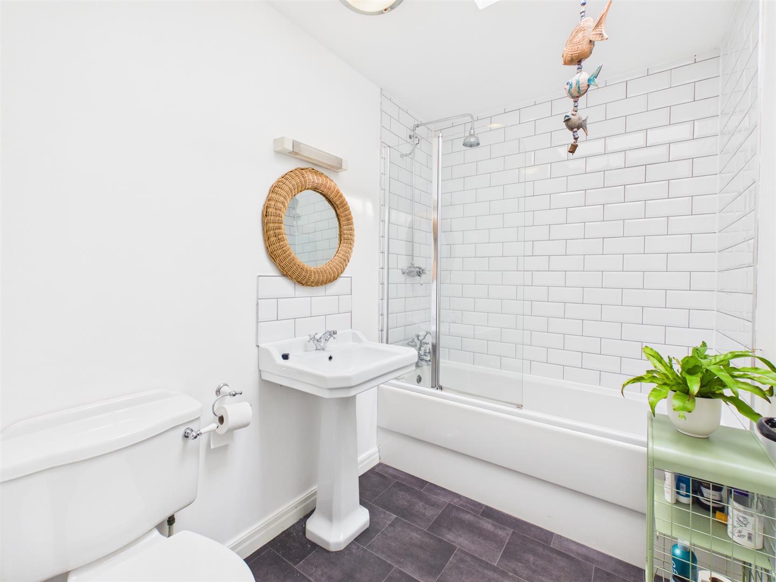
Upstairs, all four bedrooms are doubles, giving families the flexibility to create guest accommodation, a home office or space for older children. The principal bedroom has its own en-suite shower room, while the remaining bedrooms share a family bathroom with a bath and overhead shower.
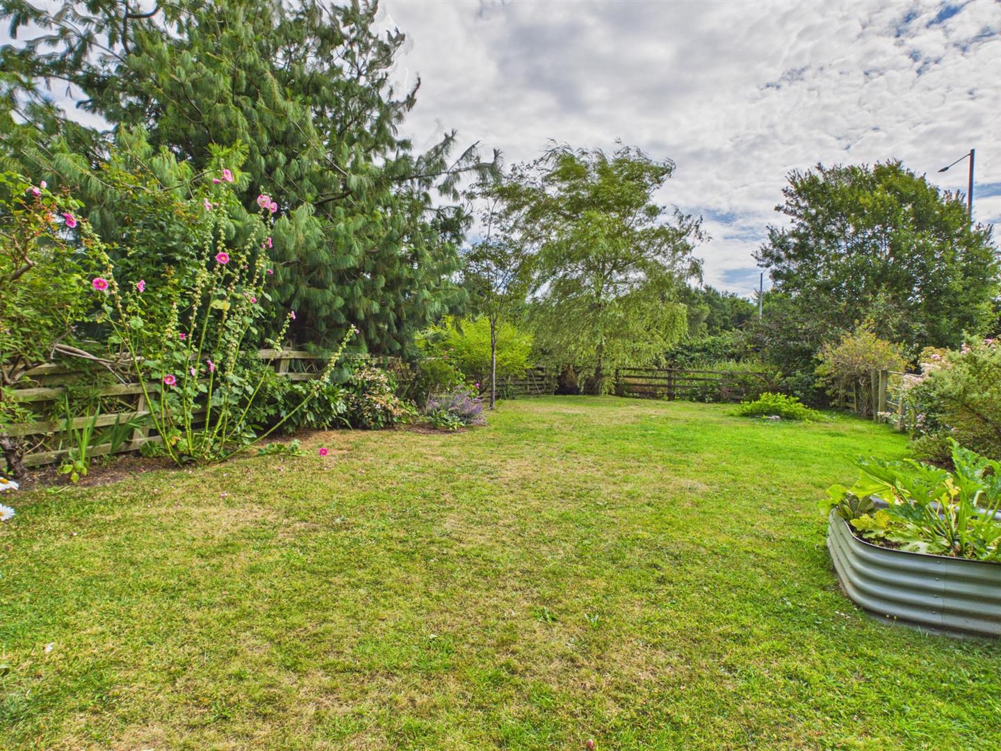
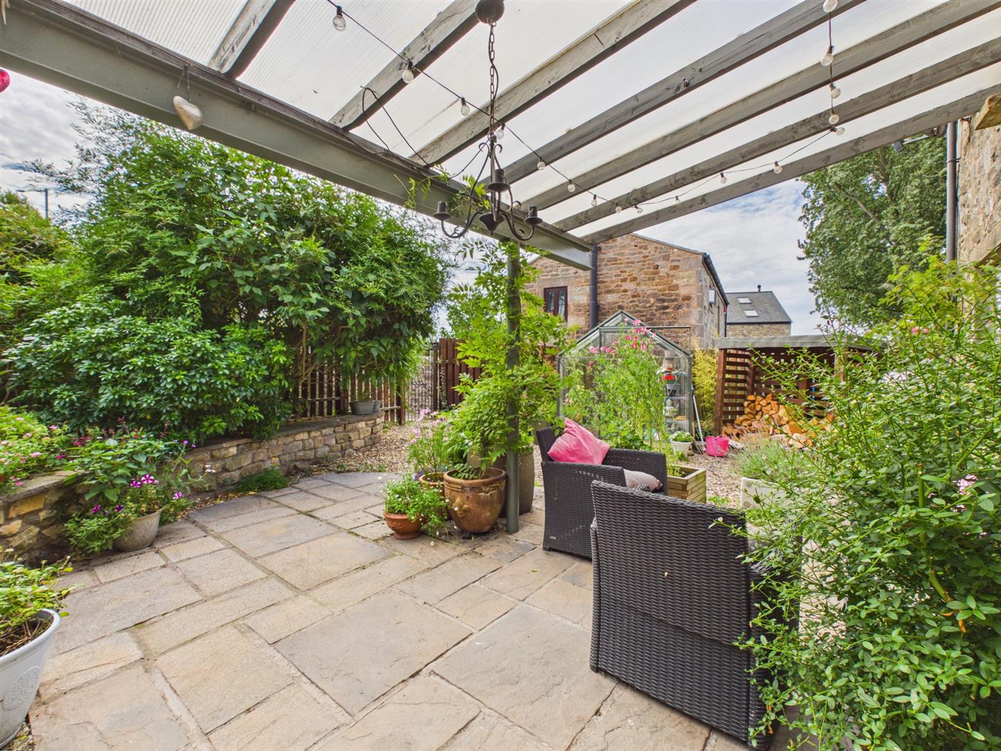
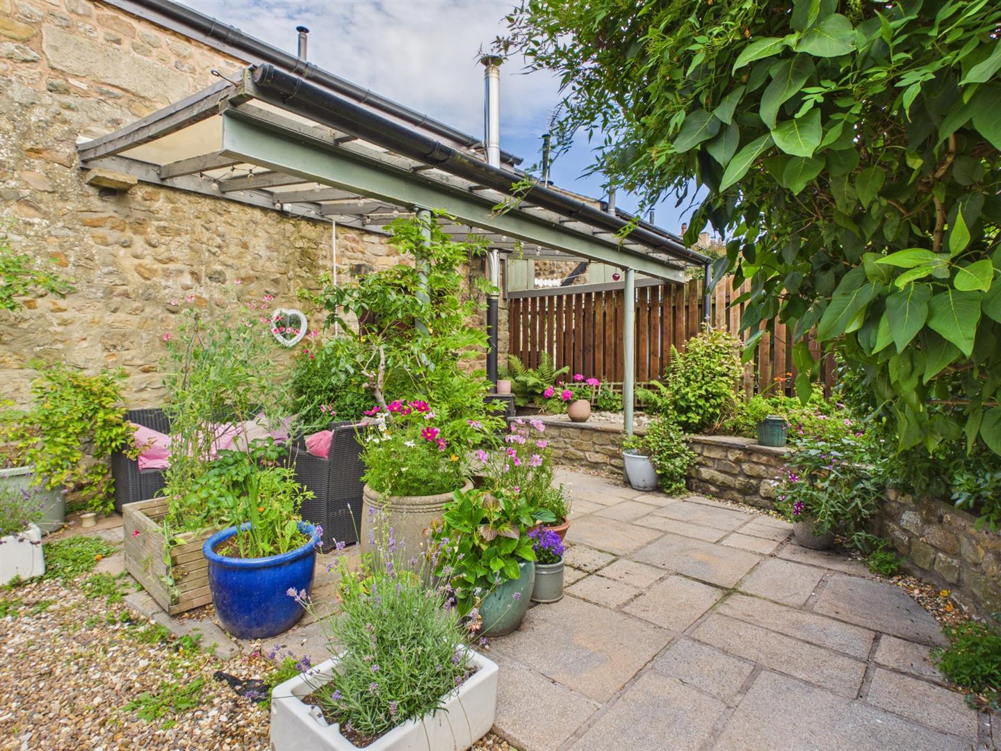
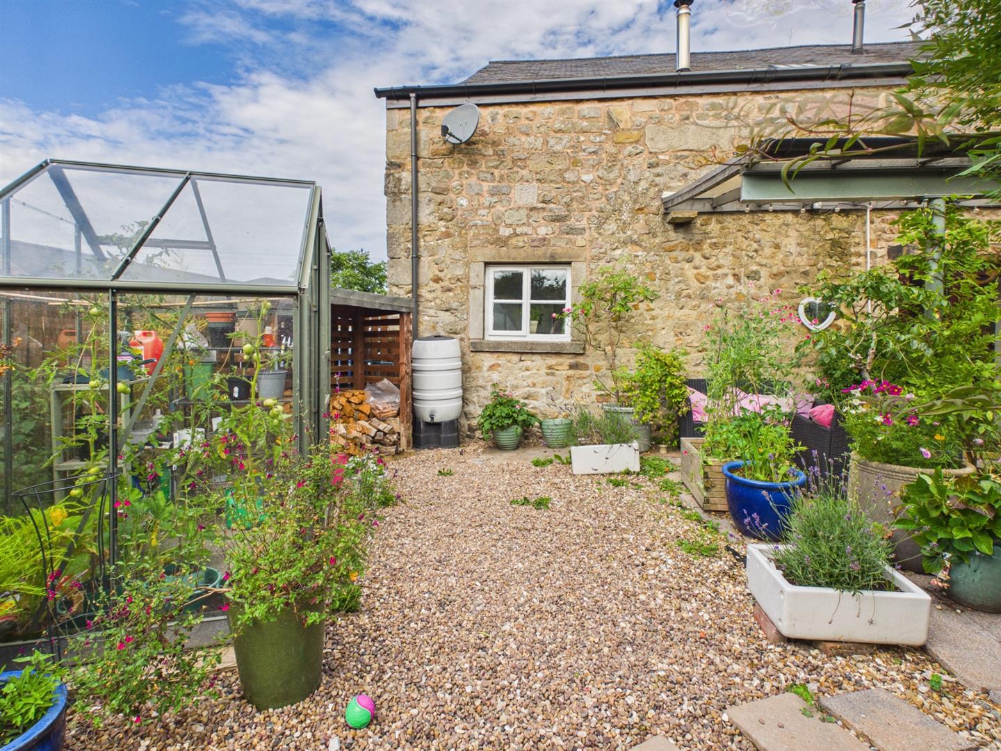
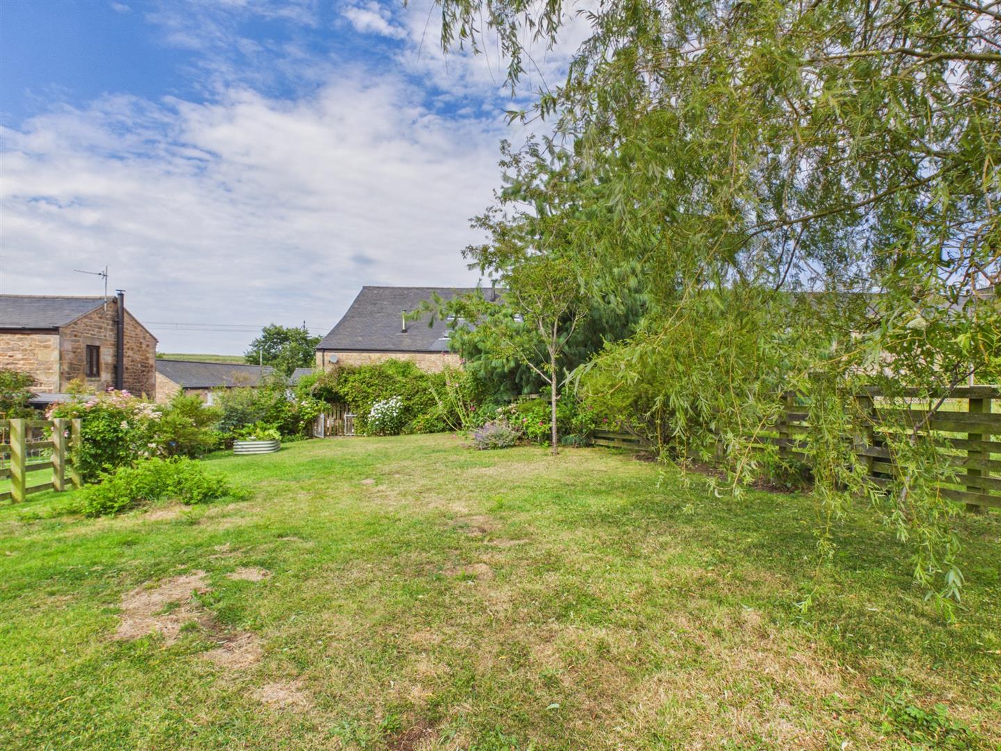
Outside, a secluded patio beneath a covered lean-to creates a sheltered place to sit throughout the seasons, complete with an outdoor wood-burning stove. Gated access leads into the substantial separate garden, where an apple tree, white willow, vegetable patch and established greenery create room to grow, play and unwind. A stone store, powered garage and ample off-road parking complete this distinctive home. Property listing
Extra Useful Information
Tenure: leasehold with a 1/9 share of the freehold
Service charge: £900 per annum
Council Tax: Lancaster City Council, Band F
EPC rating: C
Heating: LPG Worcester combination boiler, still under warranty
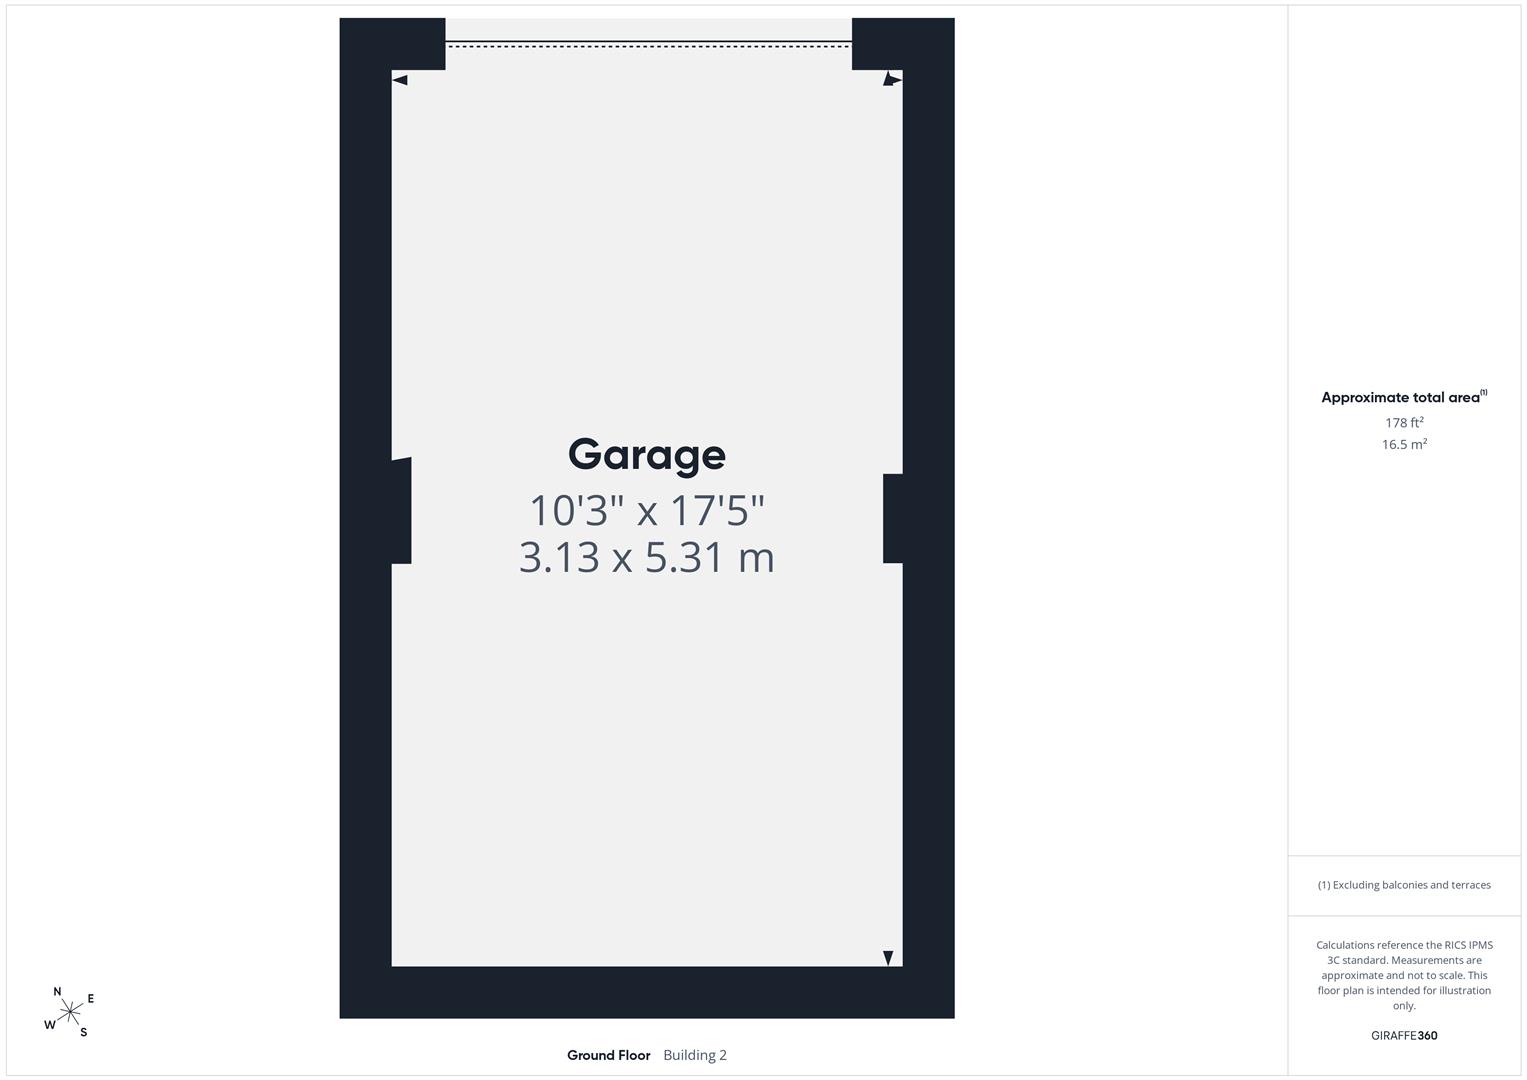
Double glazing, off-road parking for several vehicles and a garage with power and lighting
EPC Rating: C
Key Features
- A characterful barn conversion in a peaceful semi-rural setting
- Four double bedrooms offering space for family, guests and home working
- A welcoming lounge centred around a large wood-burning stove
- Sociable dining space flowing directly into the well-equipped kitchen
- Principal bedroom with the privacy of its own en-suite
- A sheltered patio for outdoor dining across more of the year
- Extensive gardens with mature trees, a vegetable patch and room to play
- Garage, useful stone storage and parking for several cars
Property Details
- Property type: Barn Conversion
- Price Per Sq Foot: £241
- Approx Sq Feet: 1,722 sqft
- Plot Sq Feet: 2,228 sqft
- Property Age Bracket: 2000s
- Council Tax Band: F
- Tenure: Share of Freehold
- Lease Expiry: 3000
- Ground Rent: £0.00 per month
- Service Charge: £900.00 per year
Floorplans
Outside Spaces
Garden
Large garden to the rear of the home
Parking Spaces
Garage
Capacity: 1
Additional store room and parking
Location
Leach House Lane offers a quieter way of life, tucked among converted farm buildings between Galgate and Lancaster, with open countryside close at hand. Galgate provides useful everyday amenities, including a village shop, primary school, places to eat and regular bus services, while Lancaster University is only a short journey away. Lancaster city centre, its railway station and wider choice of shops and restaurants are also easily reached. For commuters, Junction 33 of the M6 provides convenient connections north and south. This semi-rural setting is likely to appeal to families, university professionals and anyone wanting more space and greenery without feeling cut off from city life.
Properties you may like
By JDG Estate Agents
-
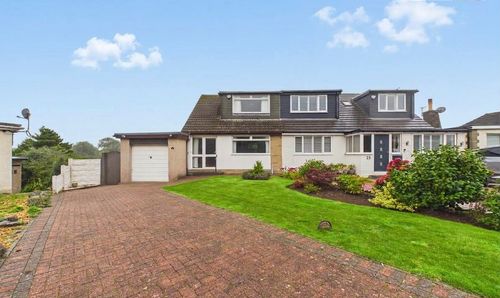
Sea View Drive, Hest Bank | Spacious Dormer Bungalow
- 3 Beds
- 1 Bath
-
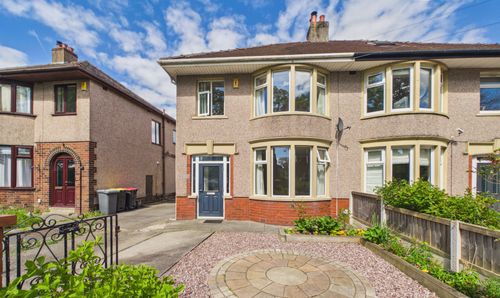
Torrisholme Road, Lancaster | Great garden and views
- 3 Beds
- 1 Bath
-
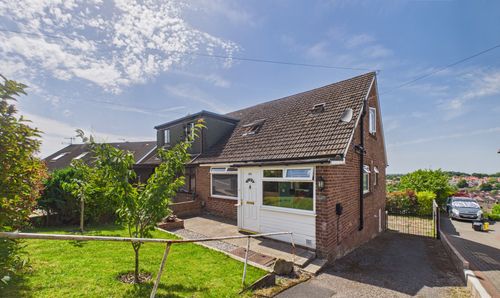
Chequers Avenue, Lancaster | Elevated Bowerham Home
- 3 Beds
- 2 Bath
-
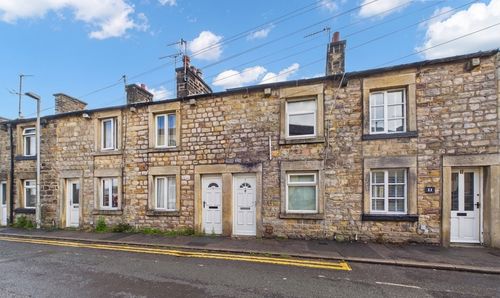
Chapel Street, Galagte | Quaint Terrace Cottage
- 2 Beds
- 1 Bath
-
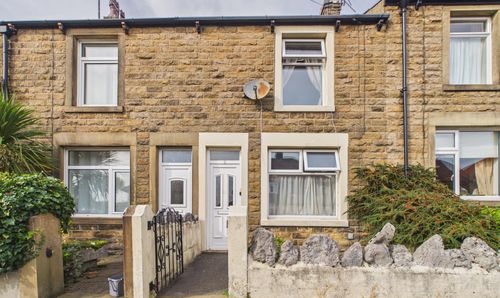
Connaught Road, Lancaster | Period Terrace With Rear Extension
- 2 Beds
- 1 Bath
-
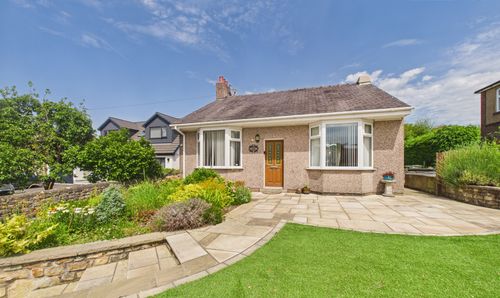
Brookhouse Road, Brookhouse | Four Bedrooms & Generous Plot
- 4 Beds
- 1 Bath
-
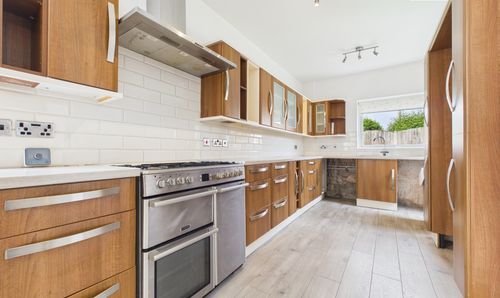
Burlington Avenue, Morecambe | Extended family home
- 4 Beds
- 2 Bath
-
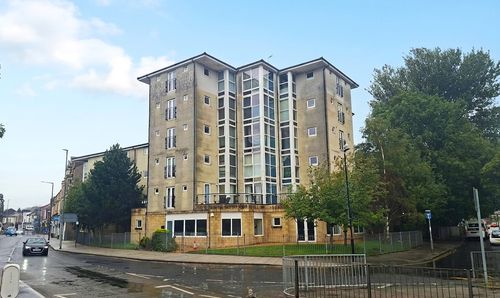
Station Road, Queen Square Station Road, LA4
- 2 Beds
- 1 Bath
-
Damside Street, Lancaster | River Views at Lune Square
- 2 Beds
- 2 Bath