Book a Viewing
To book a viewing for this property, please call JDG Estate Agents, on 01524 843322.
To book a viewing for this property, please call JDG Estate Agents, on 01524 843322.
5 Bedroom Detached House, Sandown Road, Lancaster, LA1
Sandown Road, Lancaster, LA1

JDG Estate Agents
66 Market Street, Lancaster
Description
The Location
Sandown Road sits within Lancaster’s popular Racecourse estate, a well-established residential area particularly sought after by families. Everyday essentials are close at hand, with Booths supermarket, local shops, parks and regular bus services all nearby. A choice of primary and secondary schools can be found across south Lancaster, while the city centre, Lancaster University and the M6 are readily accessible. The cul-de-sac setting brings a quieter feel, giving children space to grow while keeping busy family life well connected. It is a location that works throughout the years — practical for school runs and commuting, yet close enough to enjoy Lancaster’s shops, cafés, restaurants and cultural attractions. Property details
The Property
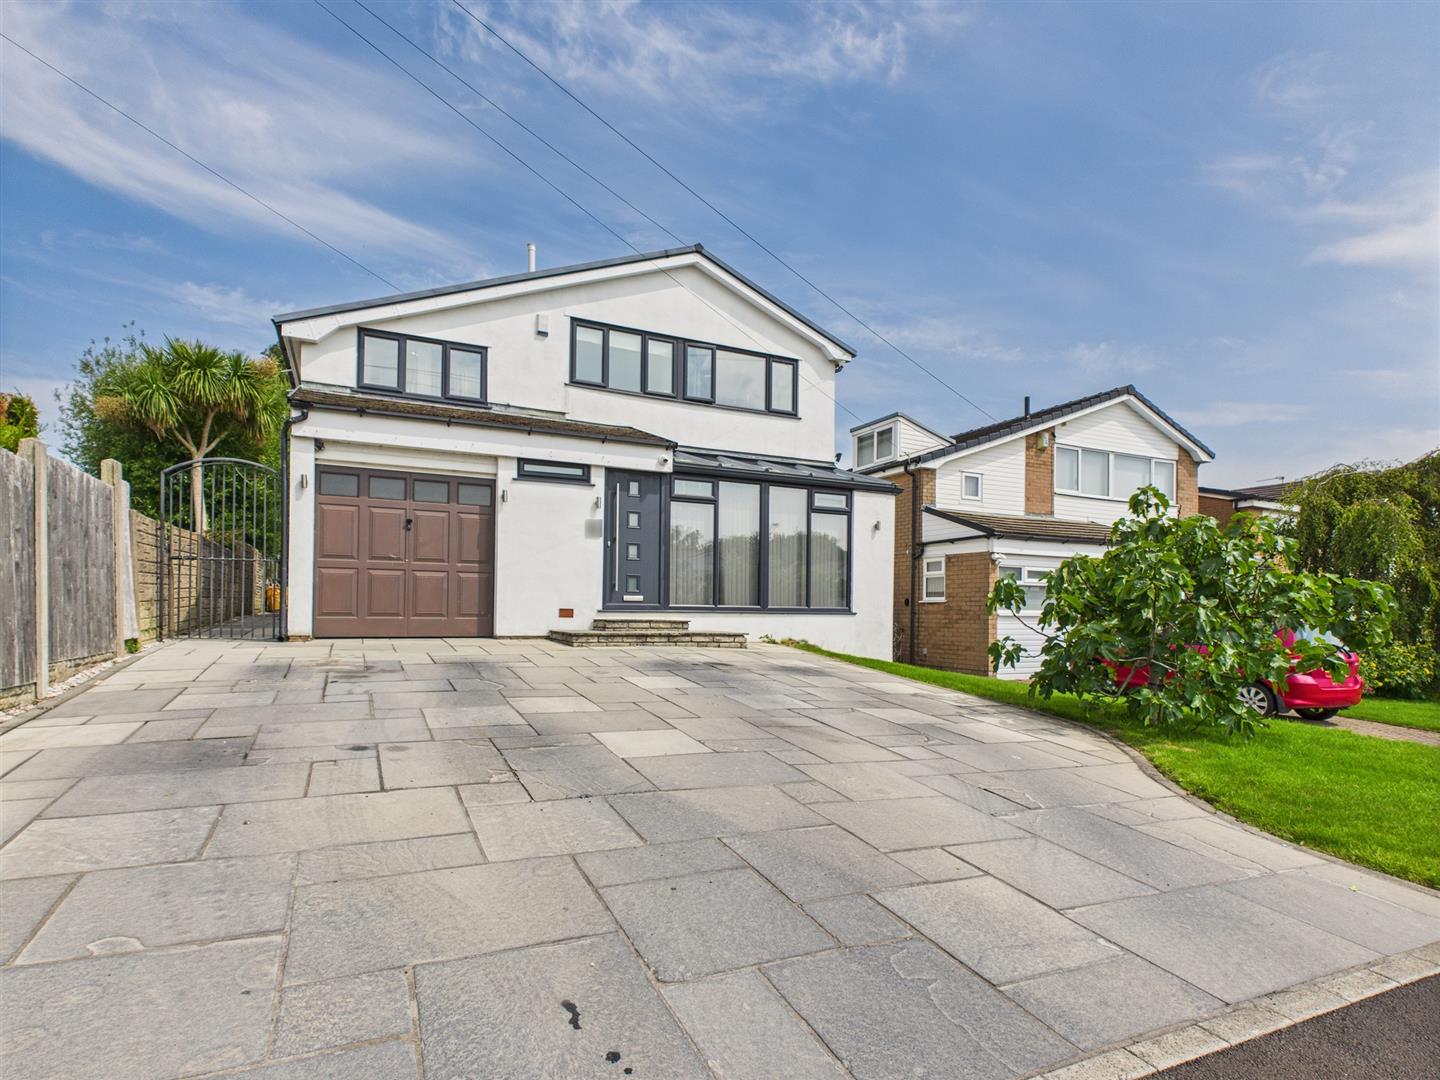
Five bedrooms, generous living space and a private garden with its own powered summer house make this extended detached property a home designed around family life.
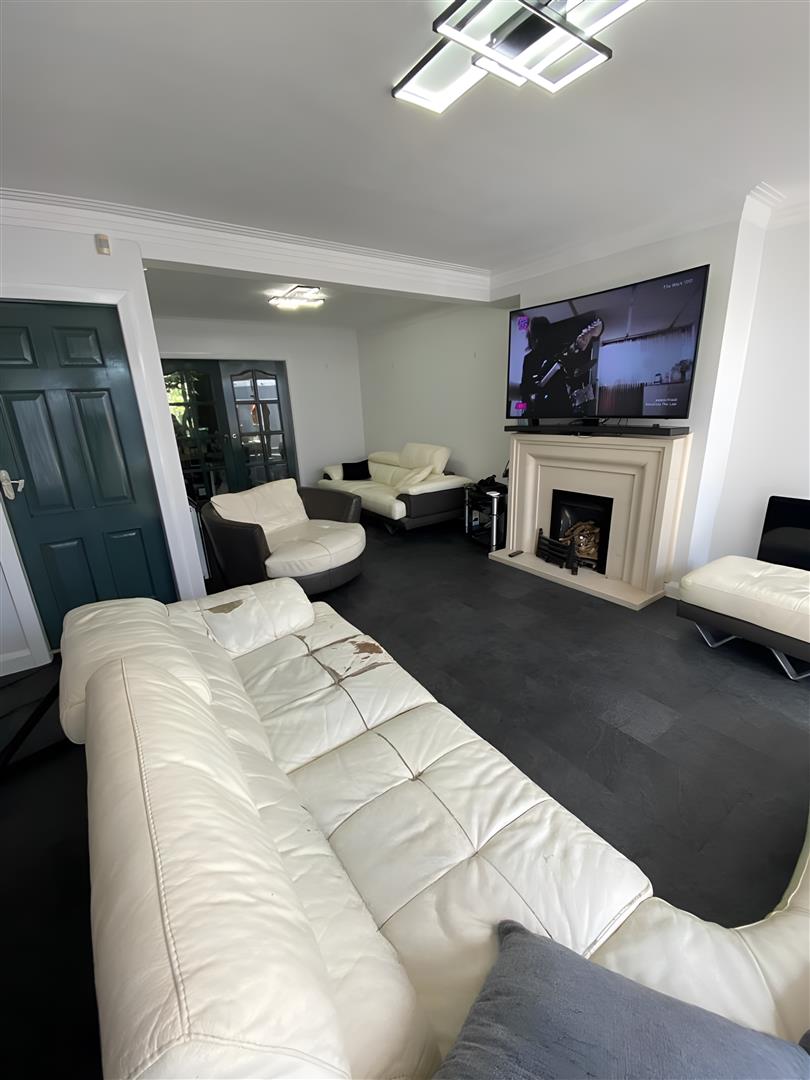
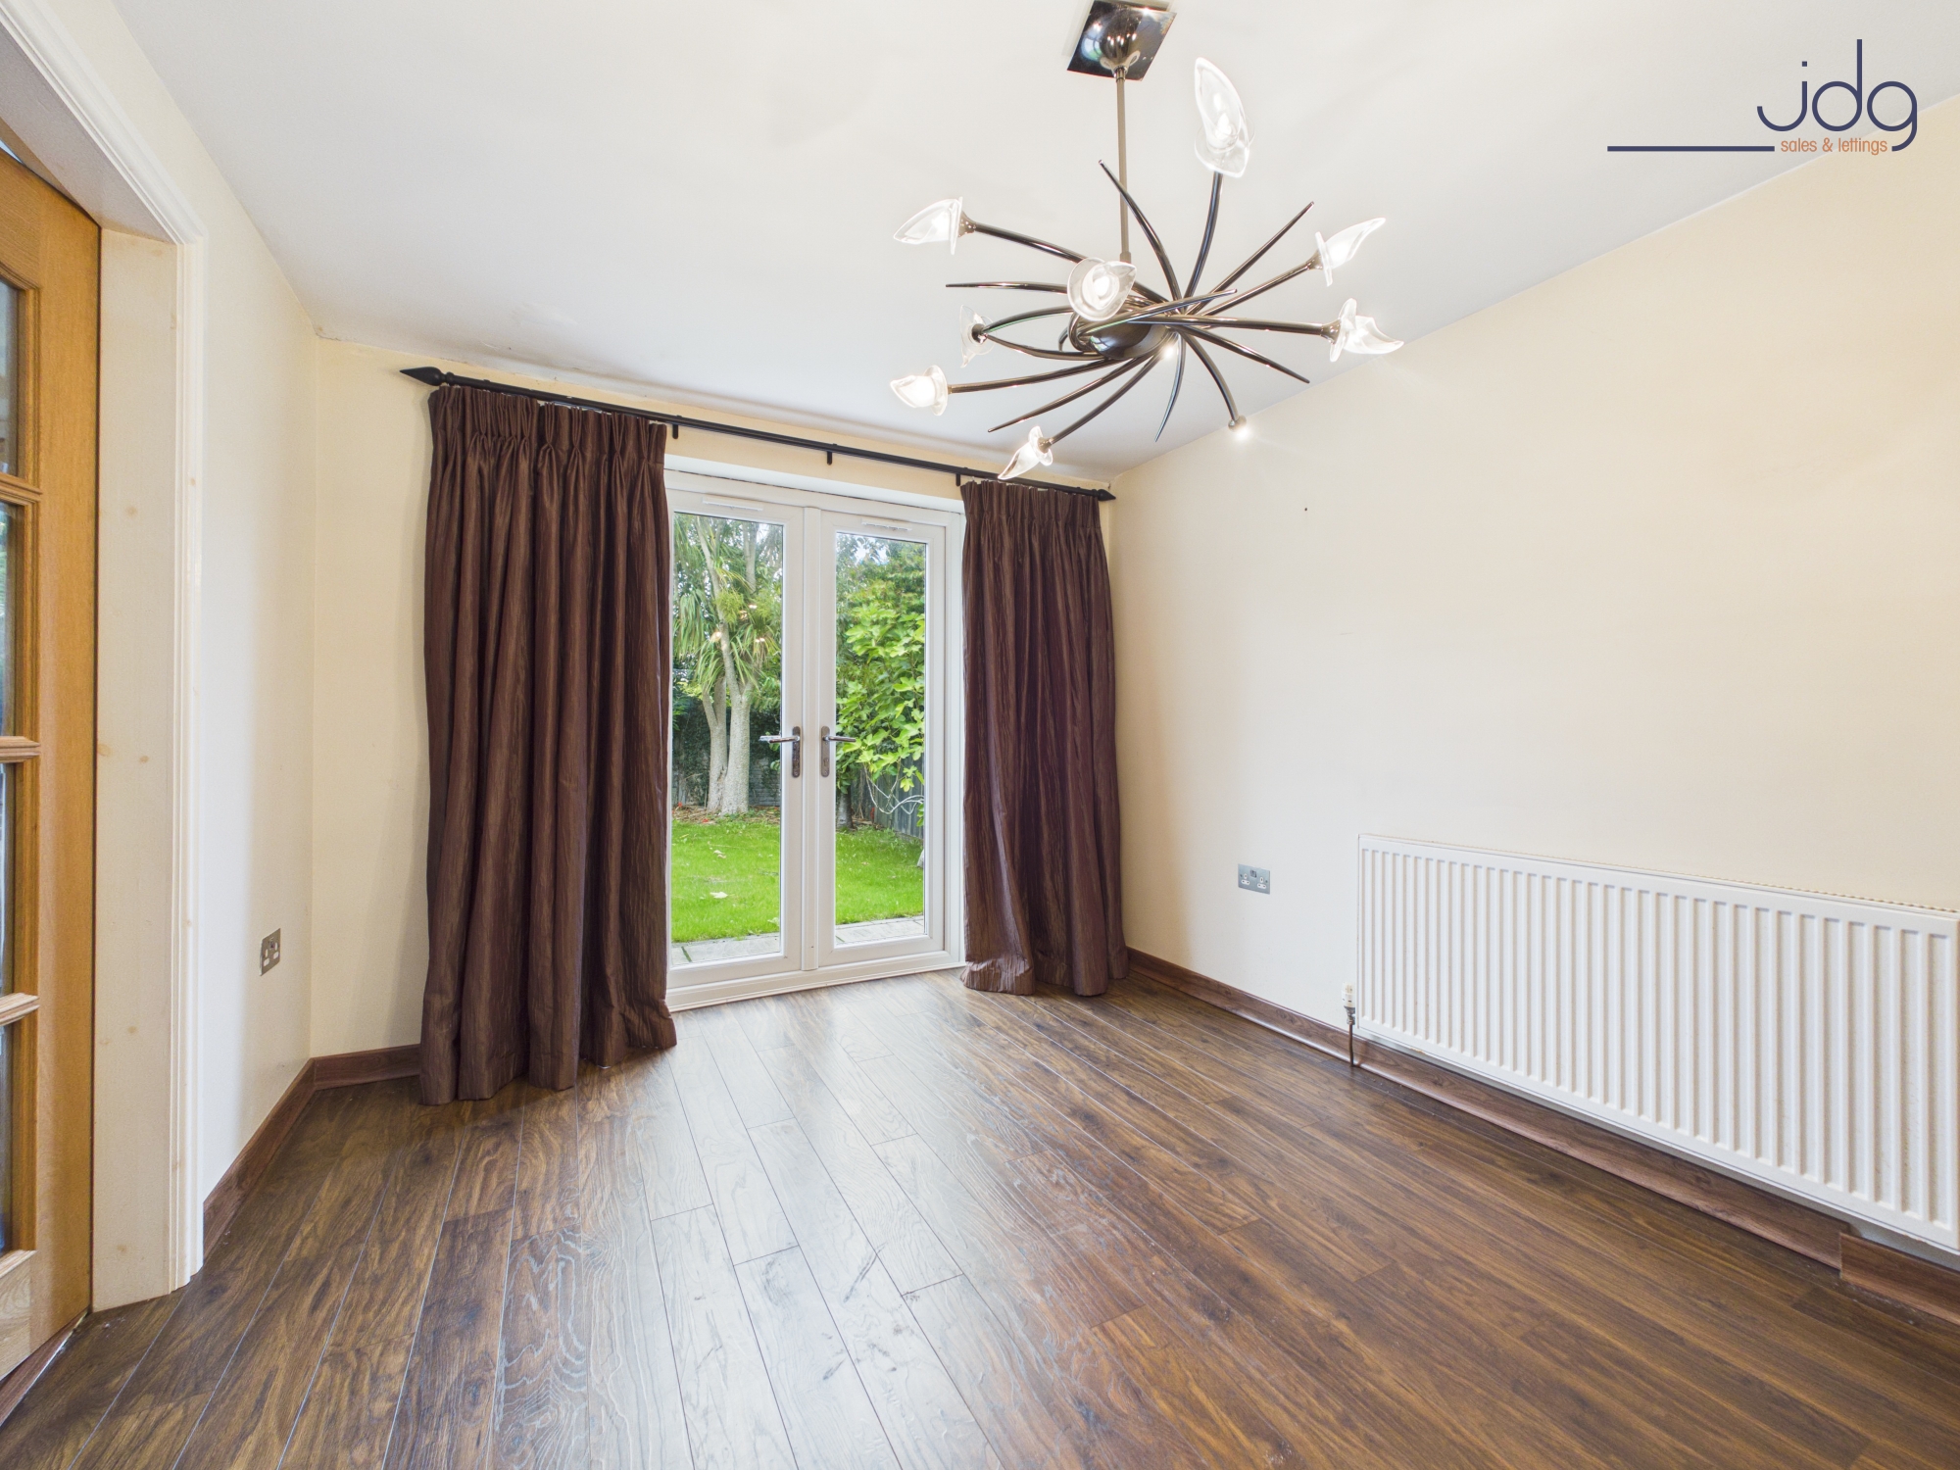
A bright conservatory welcomes you at the front, providing a flexible extra room for quiet mornings, children’s play or simply sitting back with a coffee. From here, patio doors open into the spacious lounge, where a sandstone fireplace and coal-effect gas fire create a natural focal point. This is a comfortable room for relaxed evenings together, with double doors continuing through to the dining area.
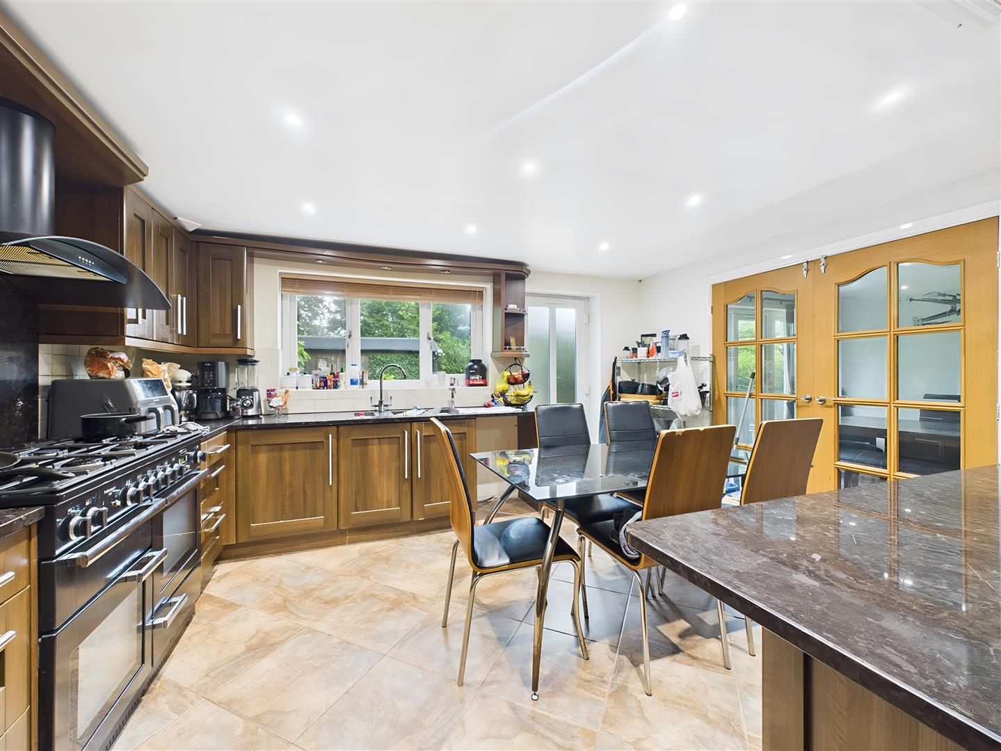
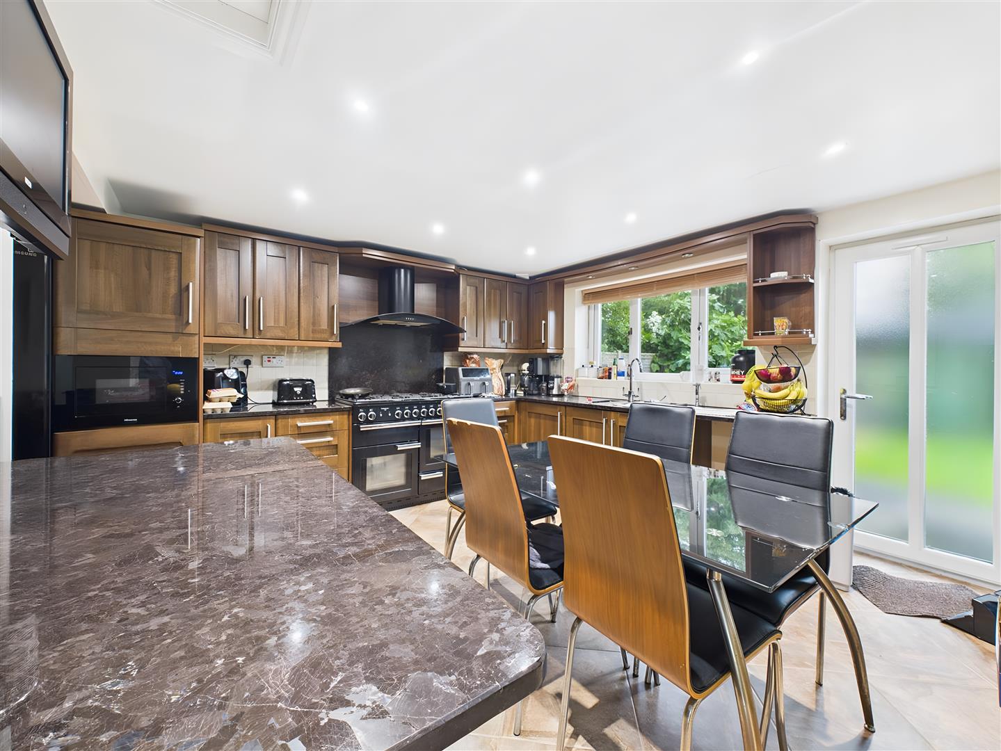
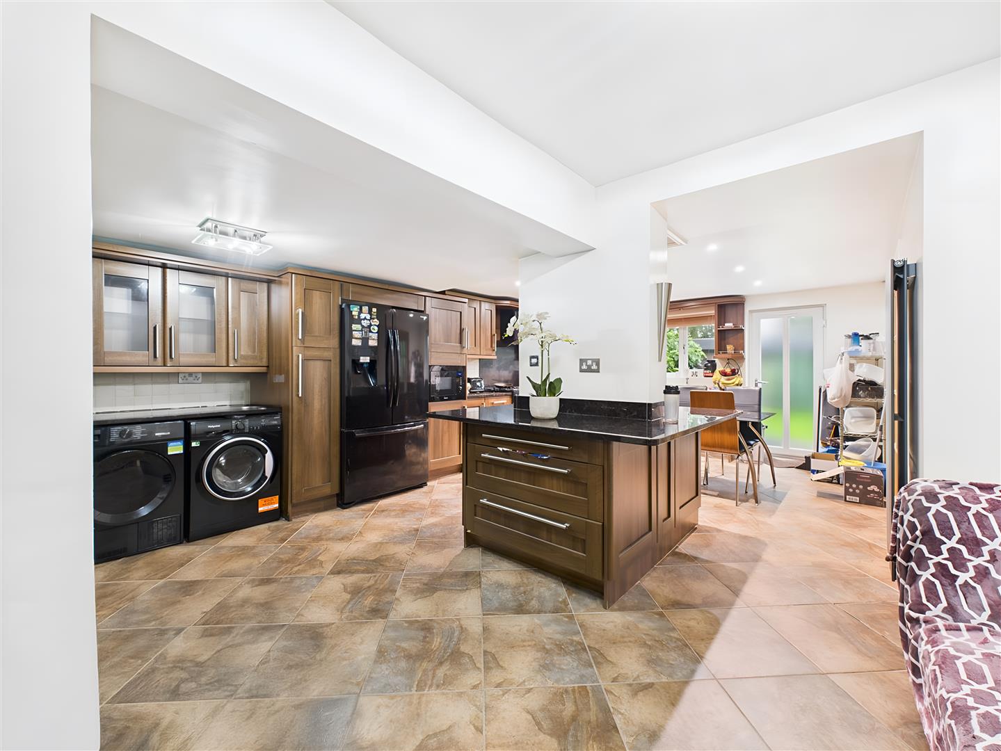
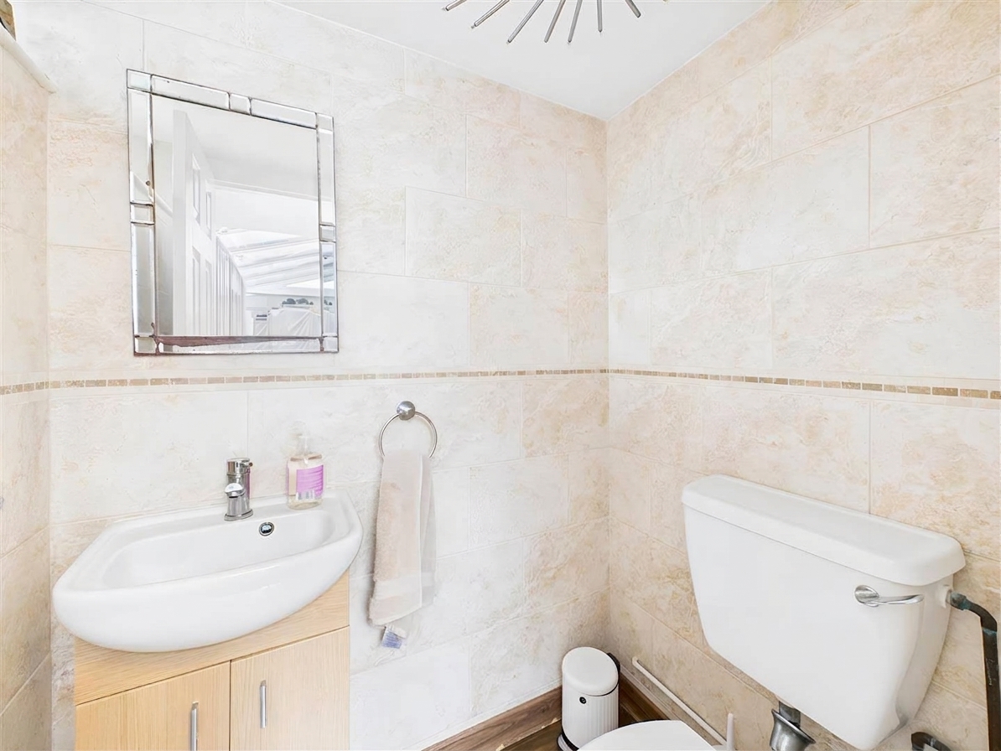
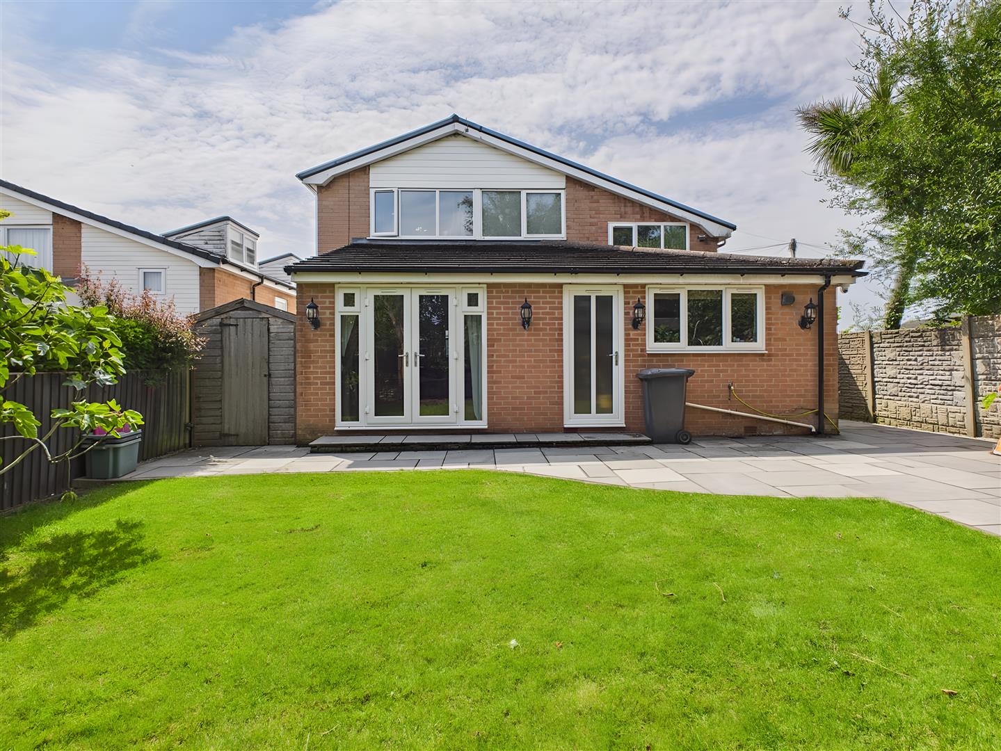
The extended kitchen sits at the heart of the home. Crafted cabinetry is paired with granite work surfaces, while a central island and breakfast bar create a sociable place for family meals, homework and conversation. A Rangemaster cooker, integrated microwave and space for further appliances make the kitchen practical as well as inviting. The adjoining dining area opens directly onto the garden, allowing everyday life and summer entertaining to flow easily outdoors. A ground-floor cloakroom completes this level.
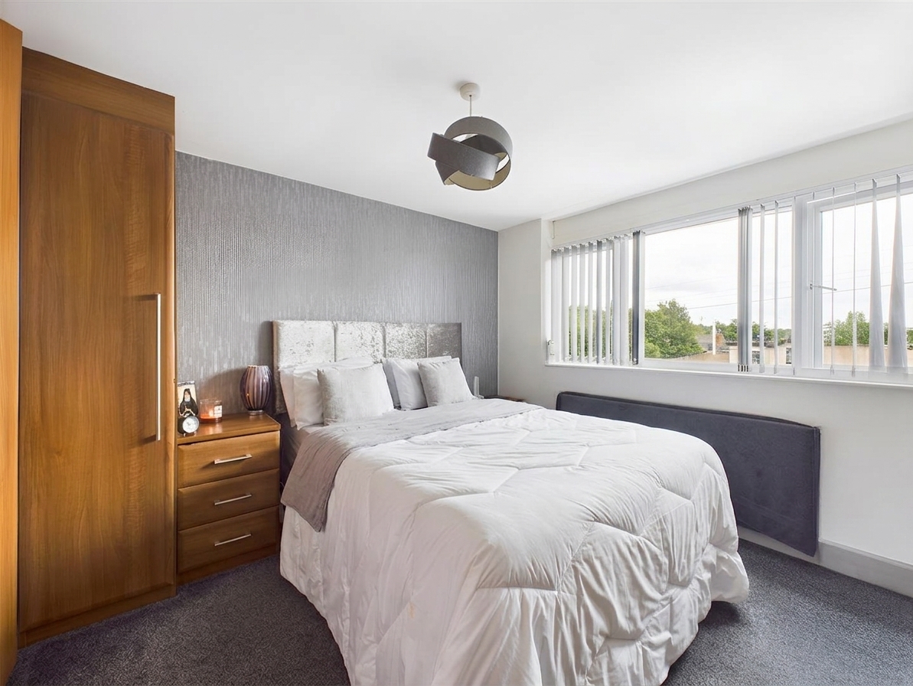
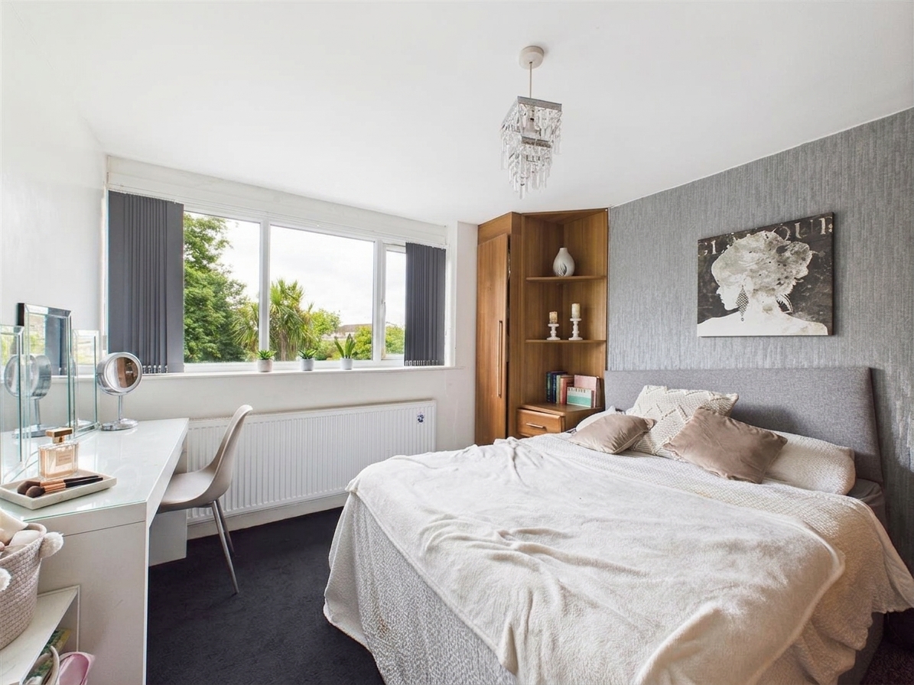
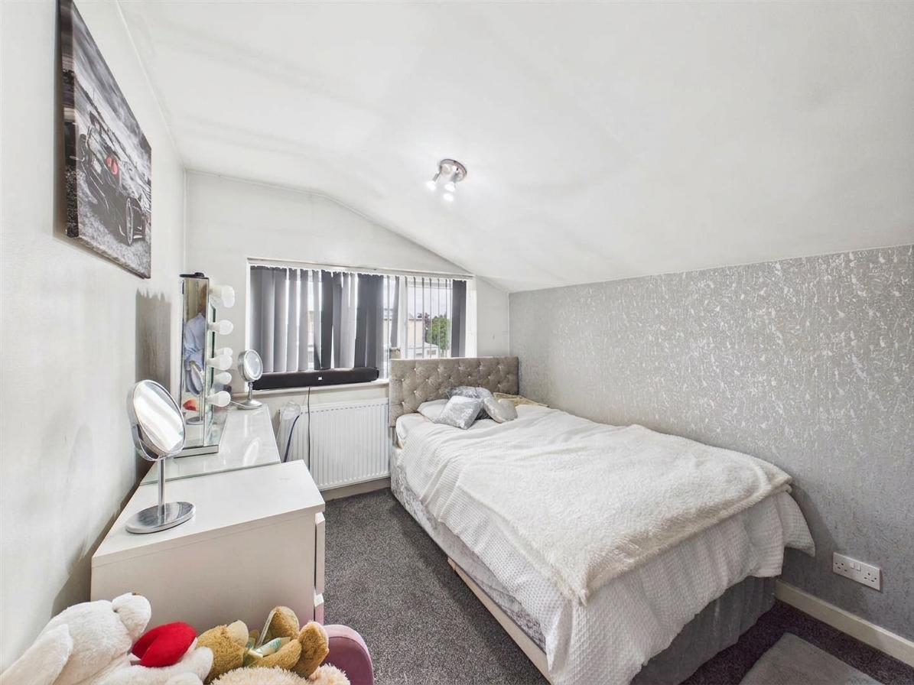
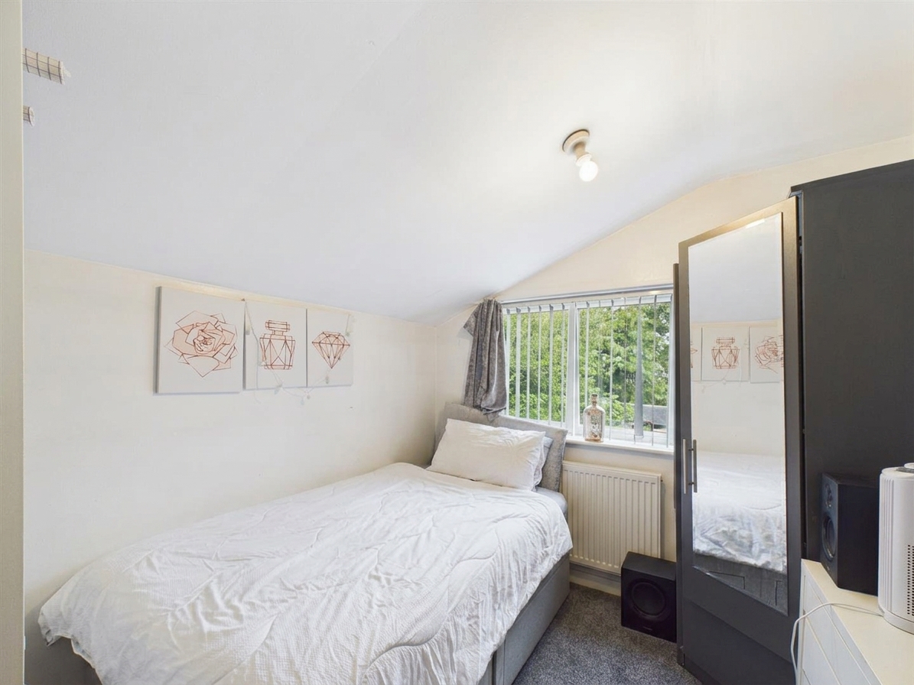
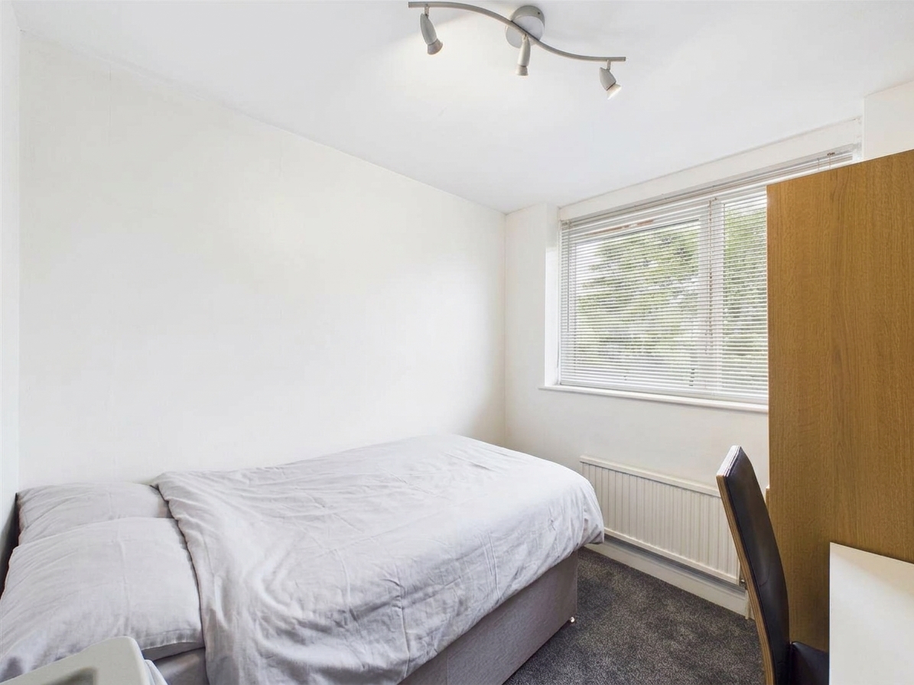
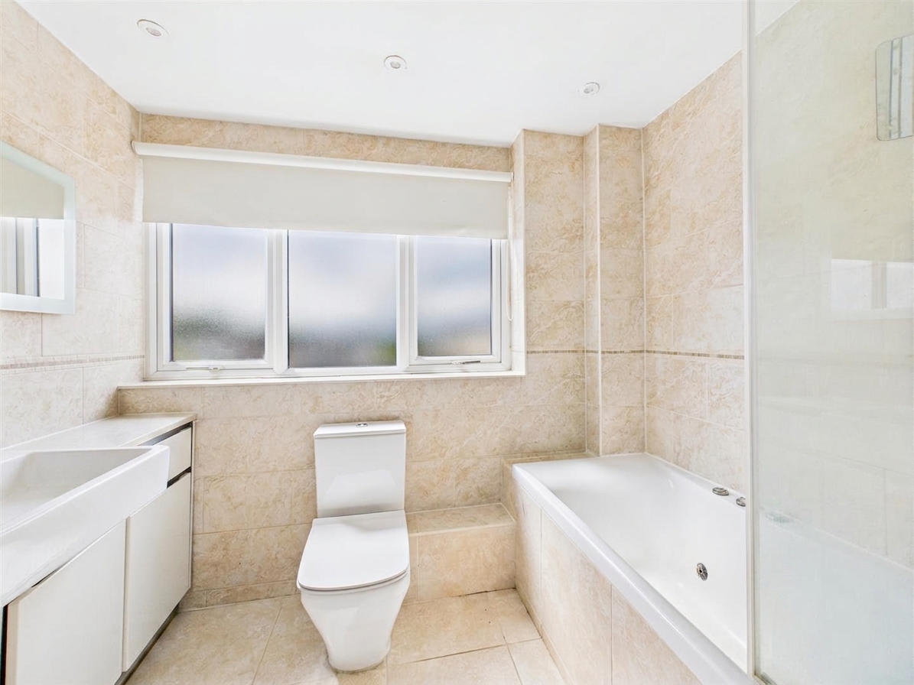
Upstairs are five bedrooms, including three comfortable doubles with built-in wardrobes. The two remaining bedrooms offer flexibility for younger children, guests or home working. The family bathroom features a Jacuzzi bath with a thermostatic shower, vanity storage and underfloor heating.
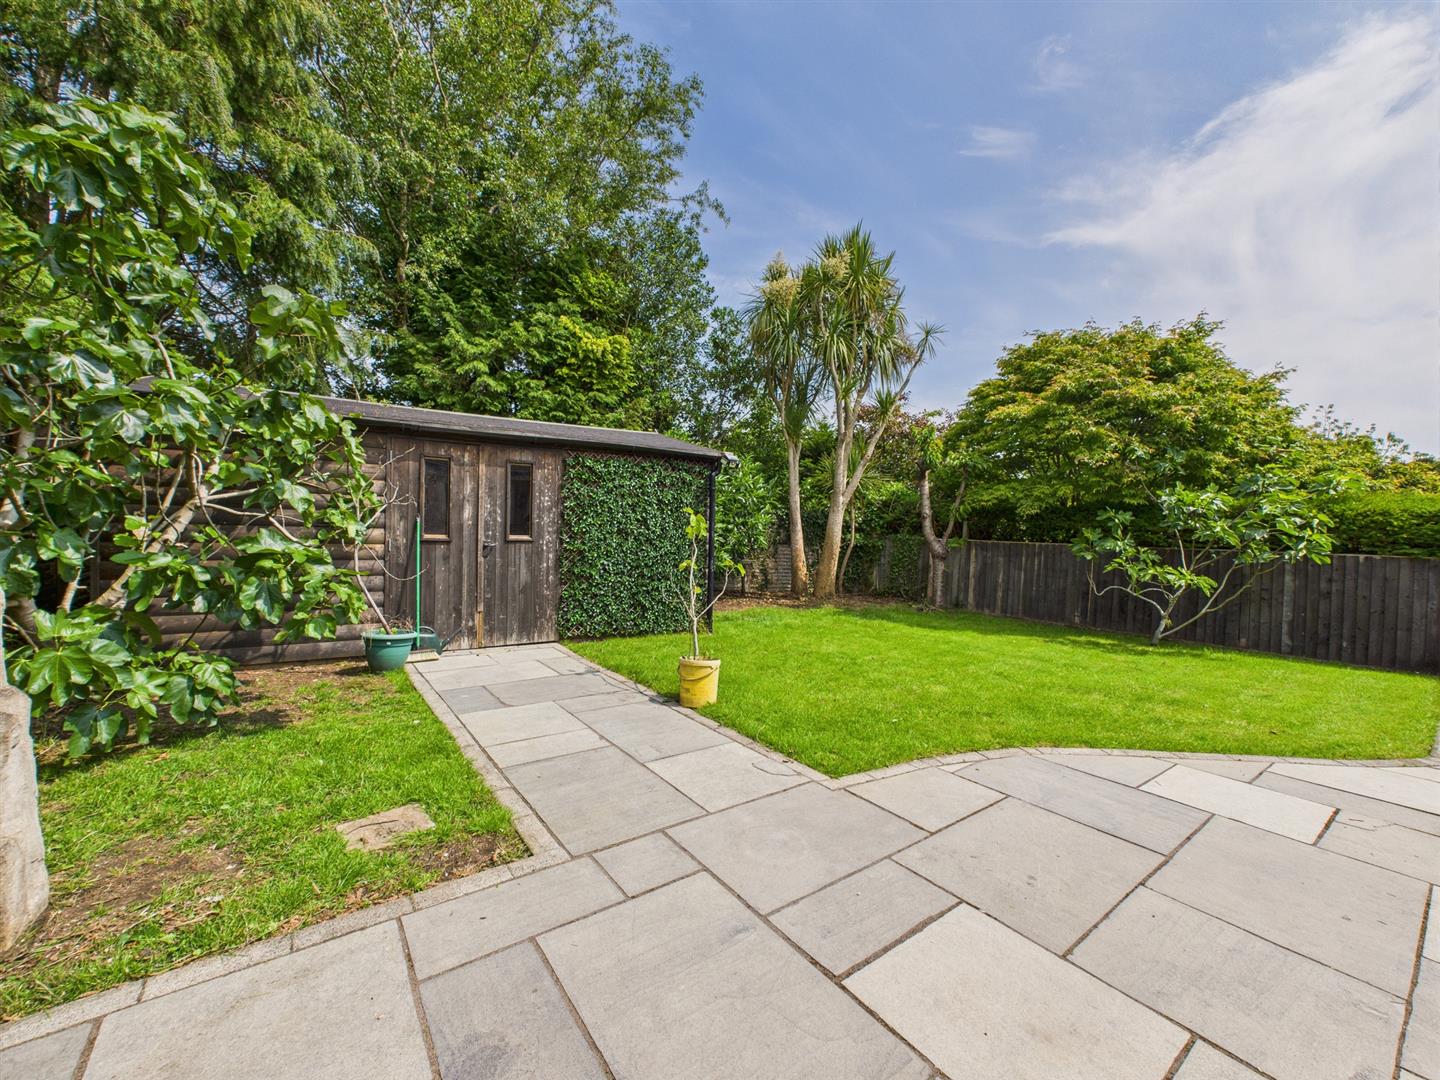
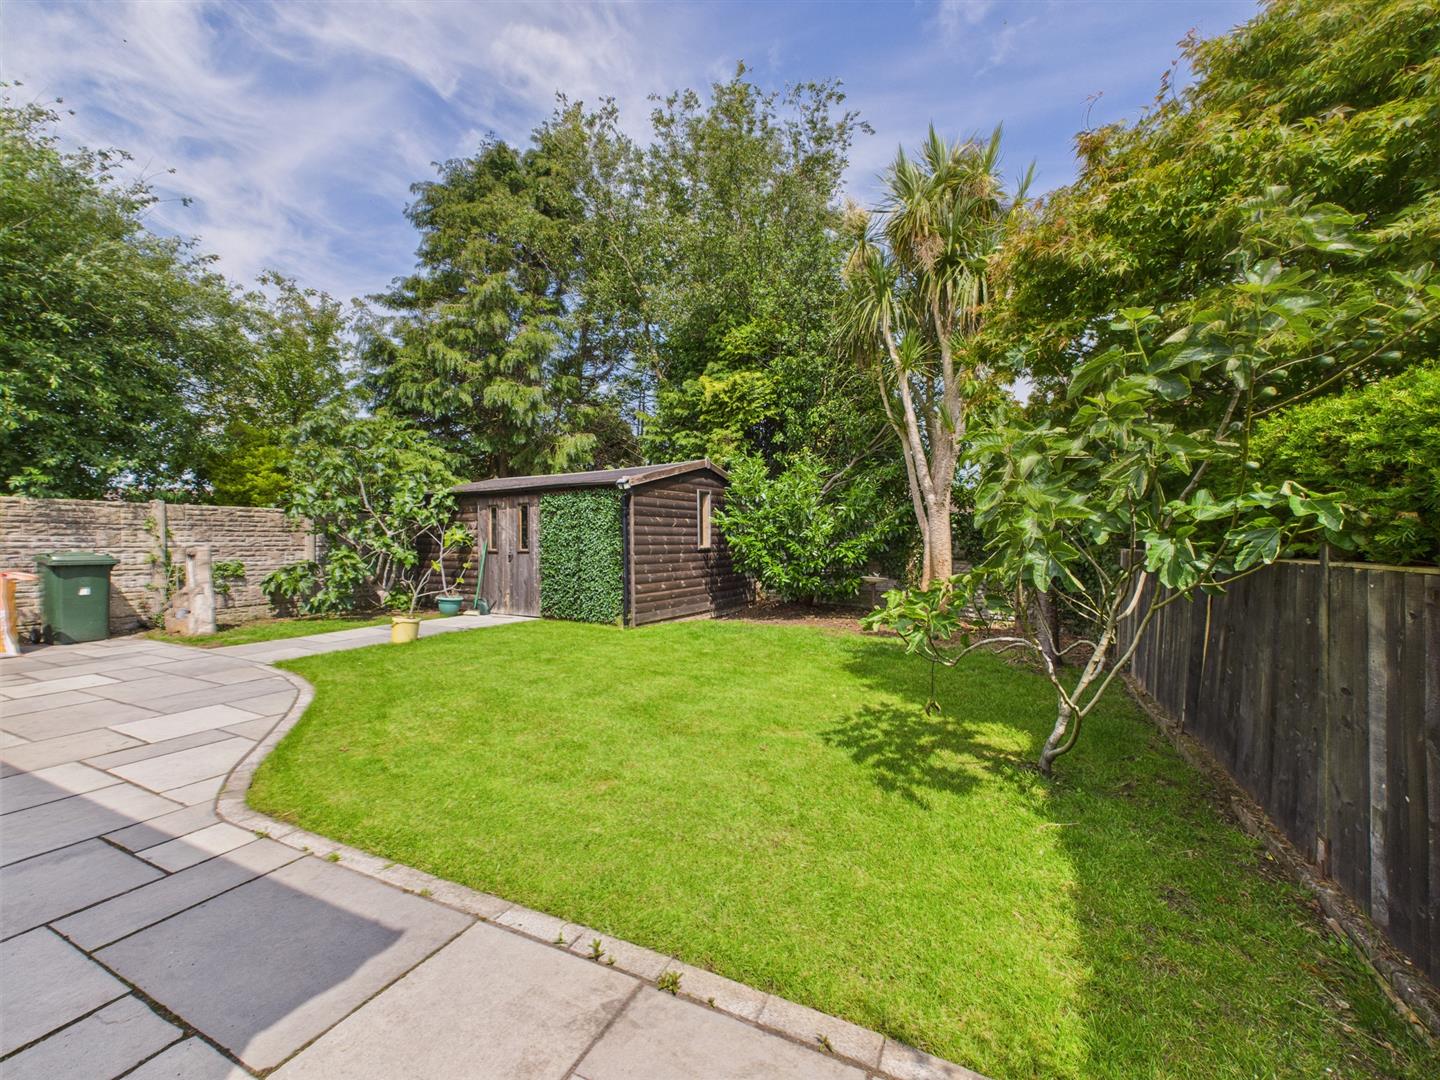
Outside, the front driveway provides parking for up to three vehicles alongside an integral garage. The enclosed rear garden feels private and established, with lawn, mature planting and fruit trees. At the far end, the insulated summer house has power and lighting, creating an excellent home office, gym, studio or retreat. Offered with no onward chain, this is a substantial family home with the space to adapt as life changes. Full listing information
Useful Information
Extended five-bedroom detached family house
Freehold
Council Tax Band D
Gas central heating from a Vaillant combination boiler installed in 2020
Double-glazed windows, with underfloor heating in the conservatory and bathroom
Driveway parking for up to three vehicles and garage with electric door
Offered for sale with no onward chain
EPC Rating: D
Key Features
- A spacious home designed to grow with the family
- Sociable kitchen and dining space opening onto the garden
- Five bedrooms offering space for children, guests and home working
- Bright conservatory providing an additional everyday living area
- Private enclosed garden with mature trees and planting
- Insulated, powered summer house ready for work or leisure
Property Details
- Property type: House
- Property style: Detached
- Price Per Sq Foot: £290
- Approx Sq Feet: 1,550 sqft
- Plot Sq Feet: 4,349 sqft
- Council Tax Band: D
Floorplans
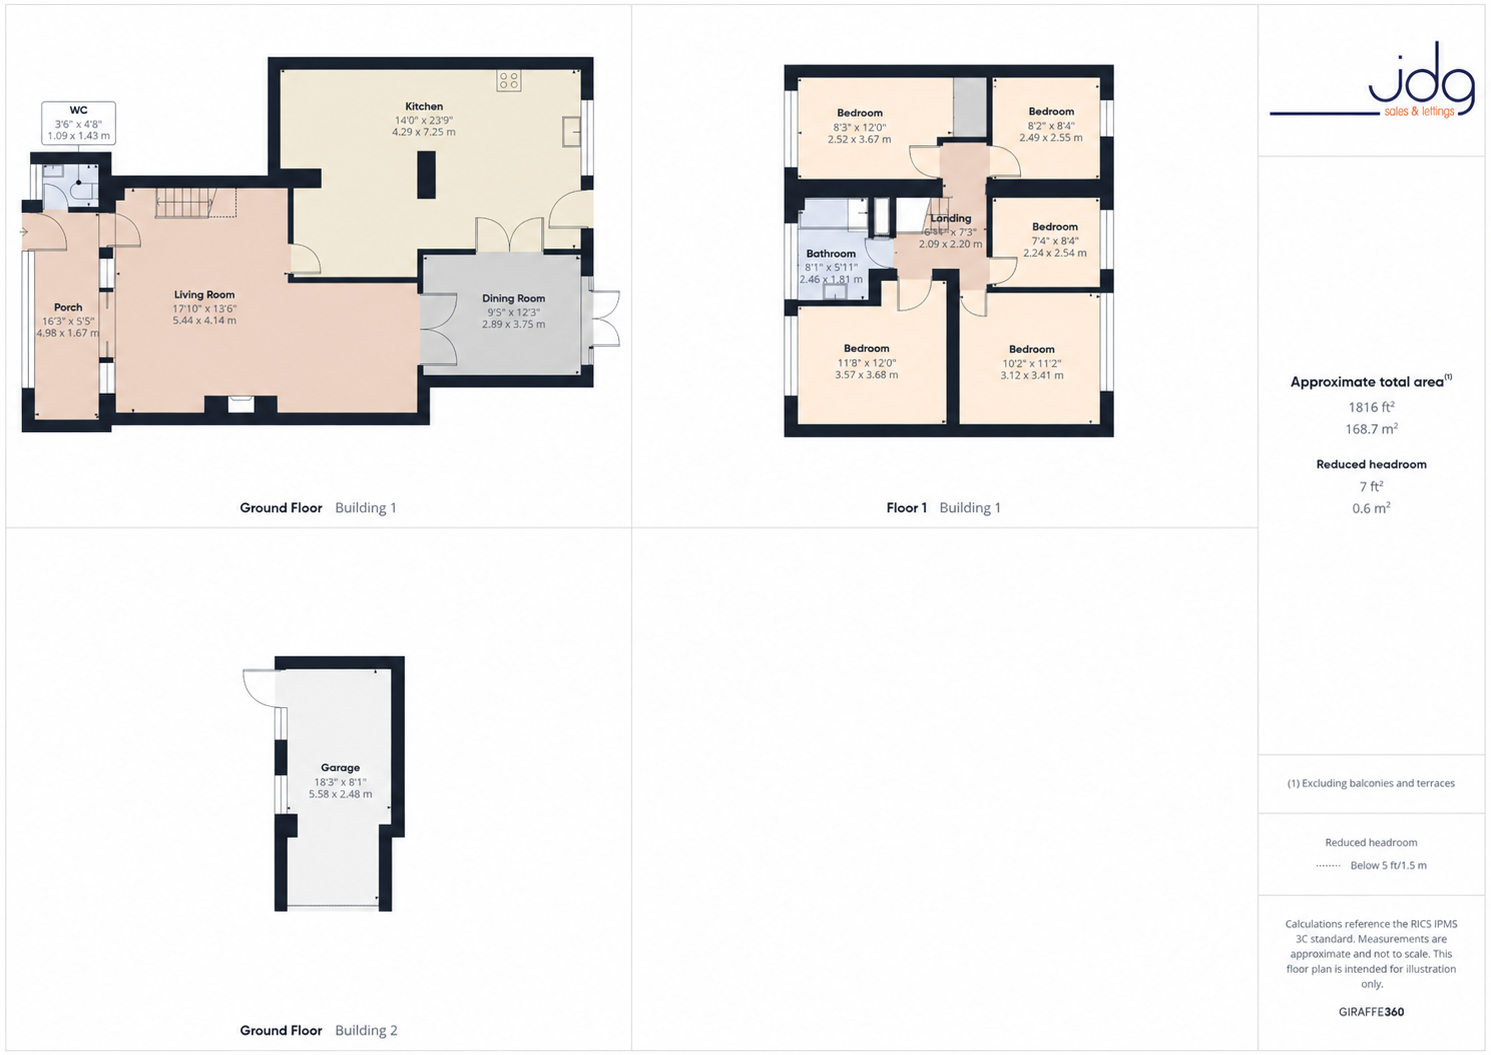
Outside Spaces
Garden
Generous rear garden with Summerhouse
Parking Spaces
Garage
Capacity: 1
large double driveway leading to garage
Location
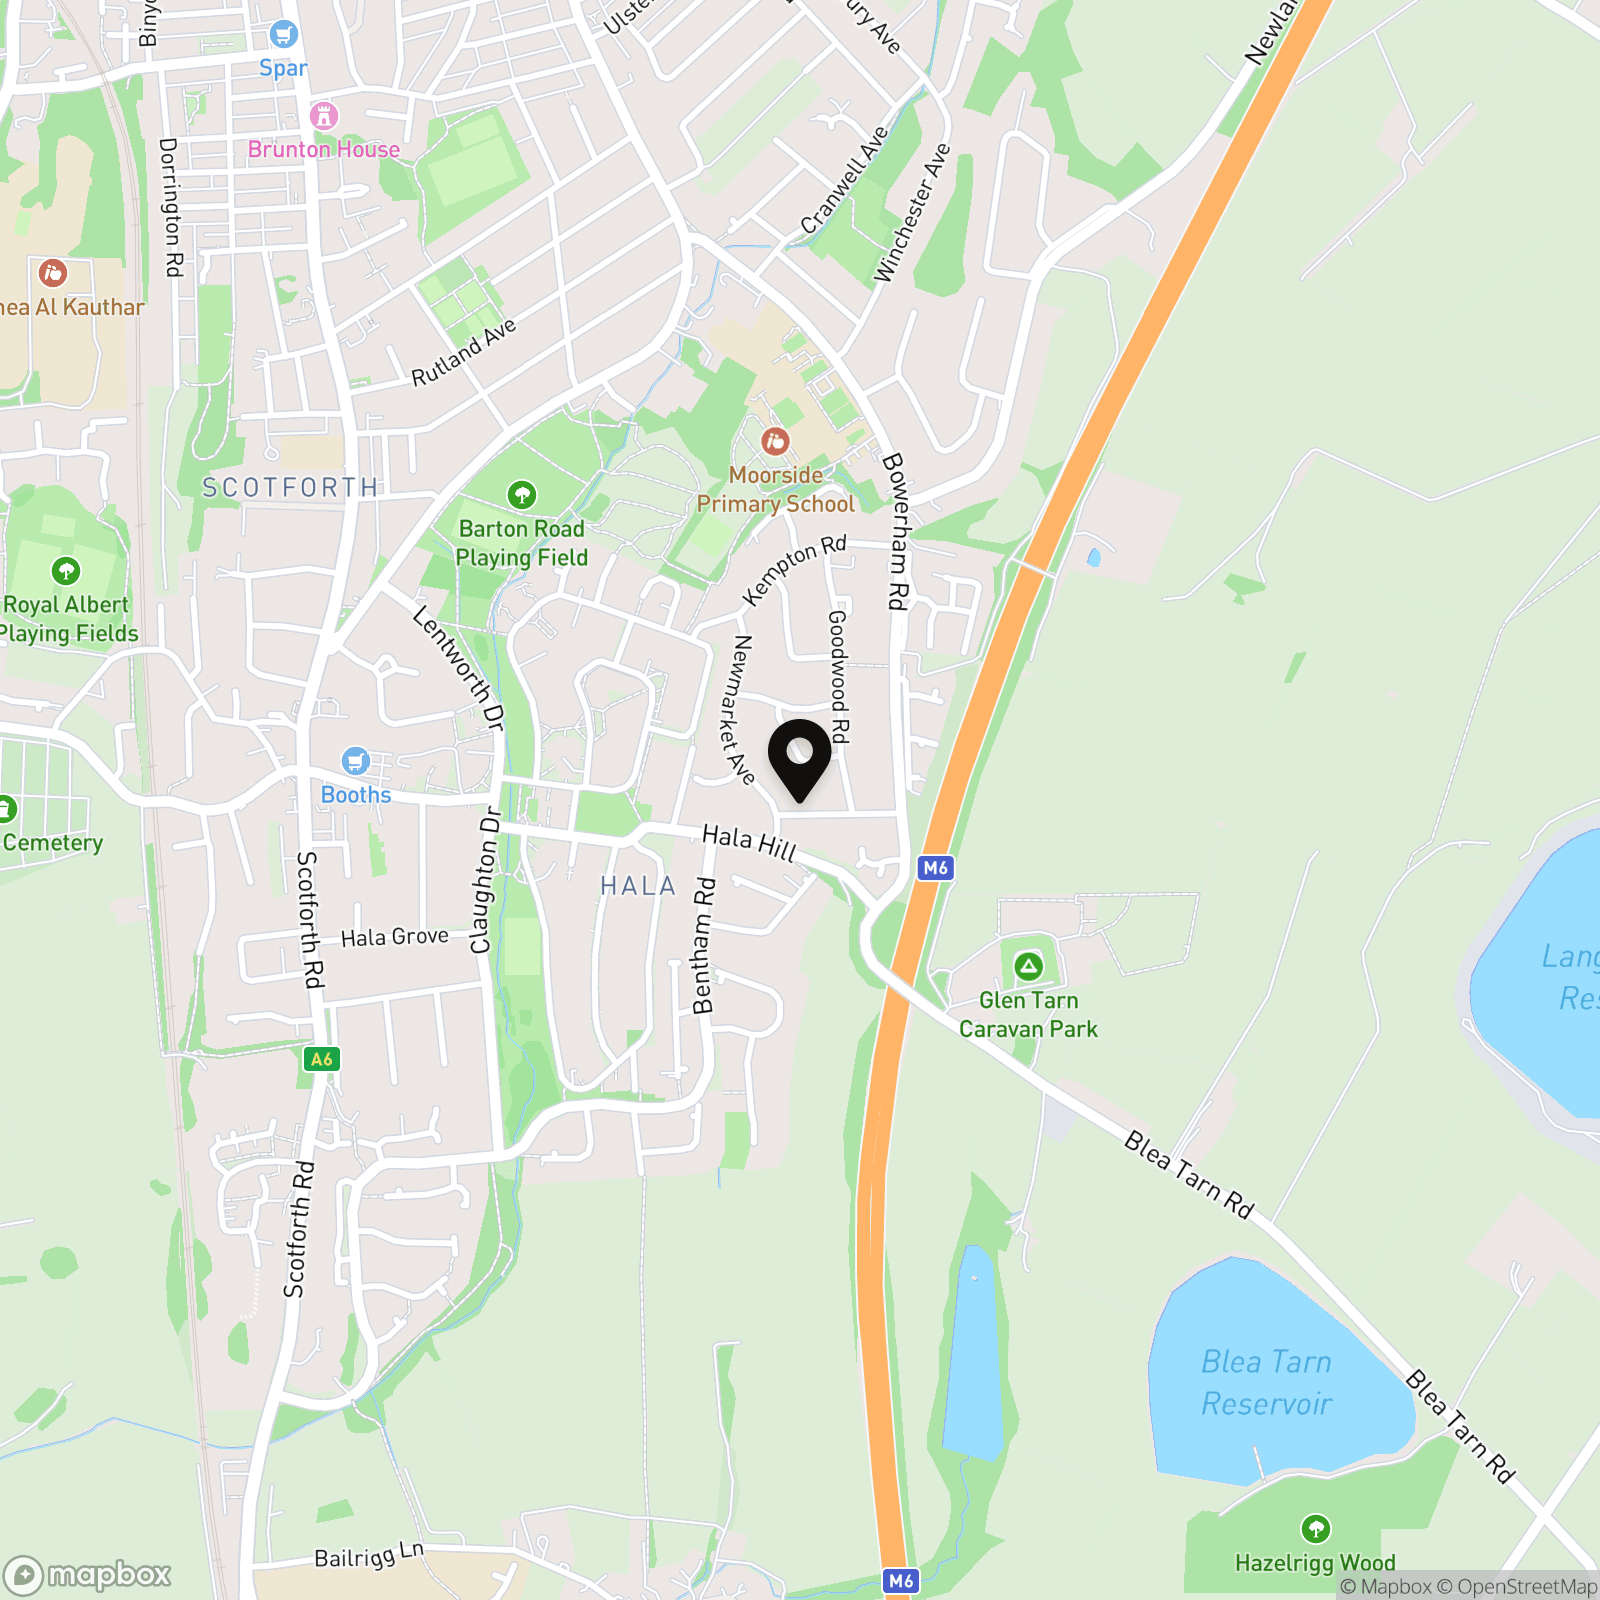
The Location Sandown Road sits within Lancaster’s popular Racecourse estate, a well-established residential area particularly sought after by families. Everyday essentials are close at hand, with Booths supermarket, local shops, parks and regular bus services all nearby. A choice of primary and secondary schools can be found across south Lancaster, while the city centre, Lancaster University and the M6 are readily accessible. The cul-de-sac setting brings a quieter feel, giving children space to grow while keeping busy family life well connected. It is a location that works throughout the years — practical for school runs and commuting, yet close enough to enjoy Lancaster’s shops, cafés, restaurants and cultural attractions. Property details
Properties you may like
By JDG Estate Agents
-
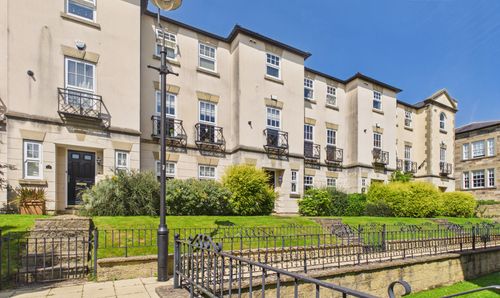
The Piazza, Lancaster | Townhouse with Open Plan Kitchen
- 4 Beds
- 2 Bath
-
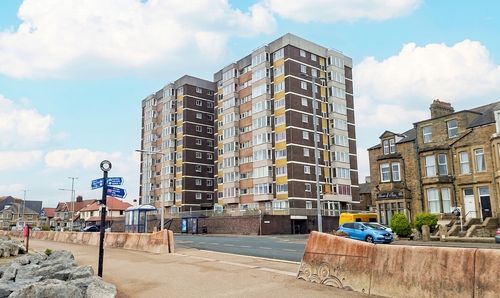
Marine Road East, Lakeland House Marine Road East, LA4
- 1 Beds
- 1 Bath
-
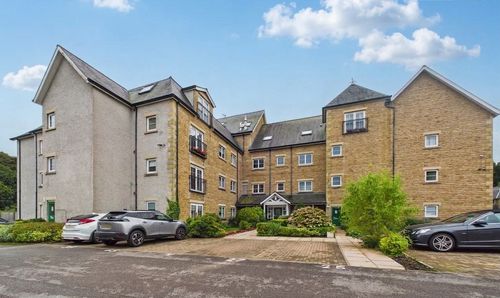
Spruce Avenue, Lancaster | Top-Floor Penthouse
- 2 Beds
- 2 Bath
-
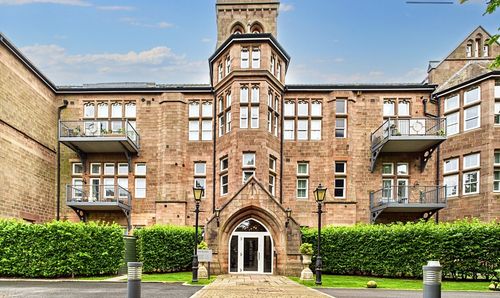
South Wing, The Residence | Ground floor apartment with garden
- 2 Beds
- 2 Bath
-
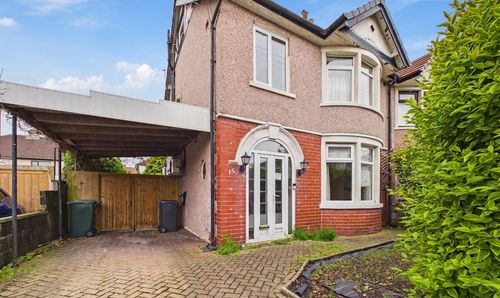
Lake Grove, Morecambe | Large semi-detached house
- 3 Beds
- 1 Bath
-
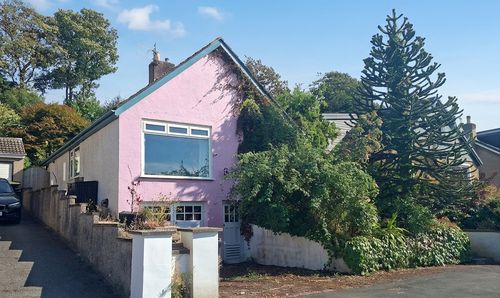
Haverbreaks Place, Lancaster | Mature Private Gardens
- 2 Beds
- 1 Bath
-
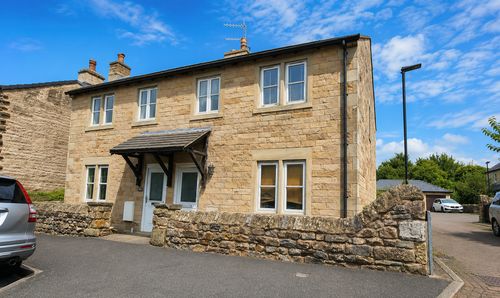
Chapel Street, Galgate, LA2
- 3 Beds
- 1 Bath
-
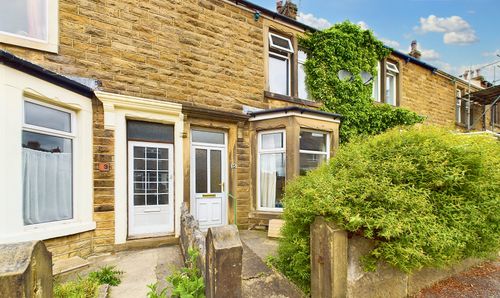
Ulster Road, Bowerham | A stunning mid terrace victorian property.
- 3 Beds
- 1 Bath
-
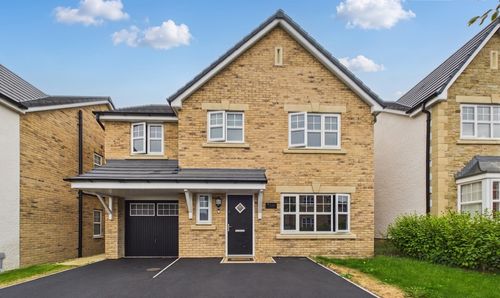
Bagguley Grove, Carnforth | Move-In Ready Home
- 4 Beds
- 2 Bath