Book a Viewing
To book a viewing for this property, please call JDG Estate Agents, on 01524 843322.
To book a viewing for this property, please call JDG Estate Agents, on 01524 843322.
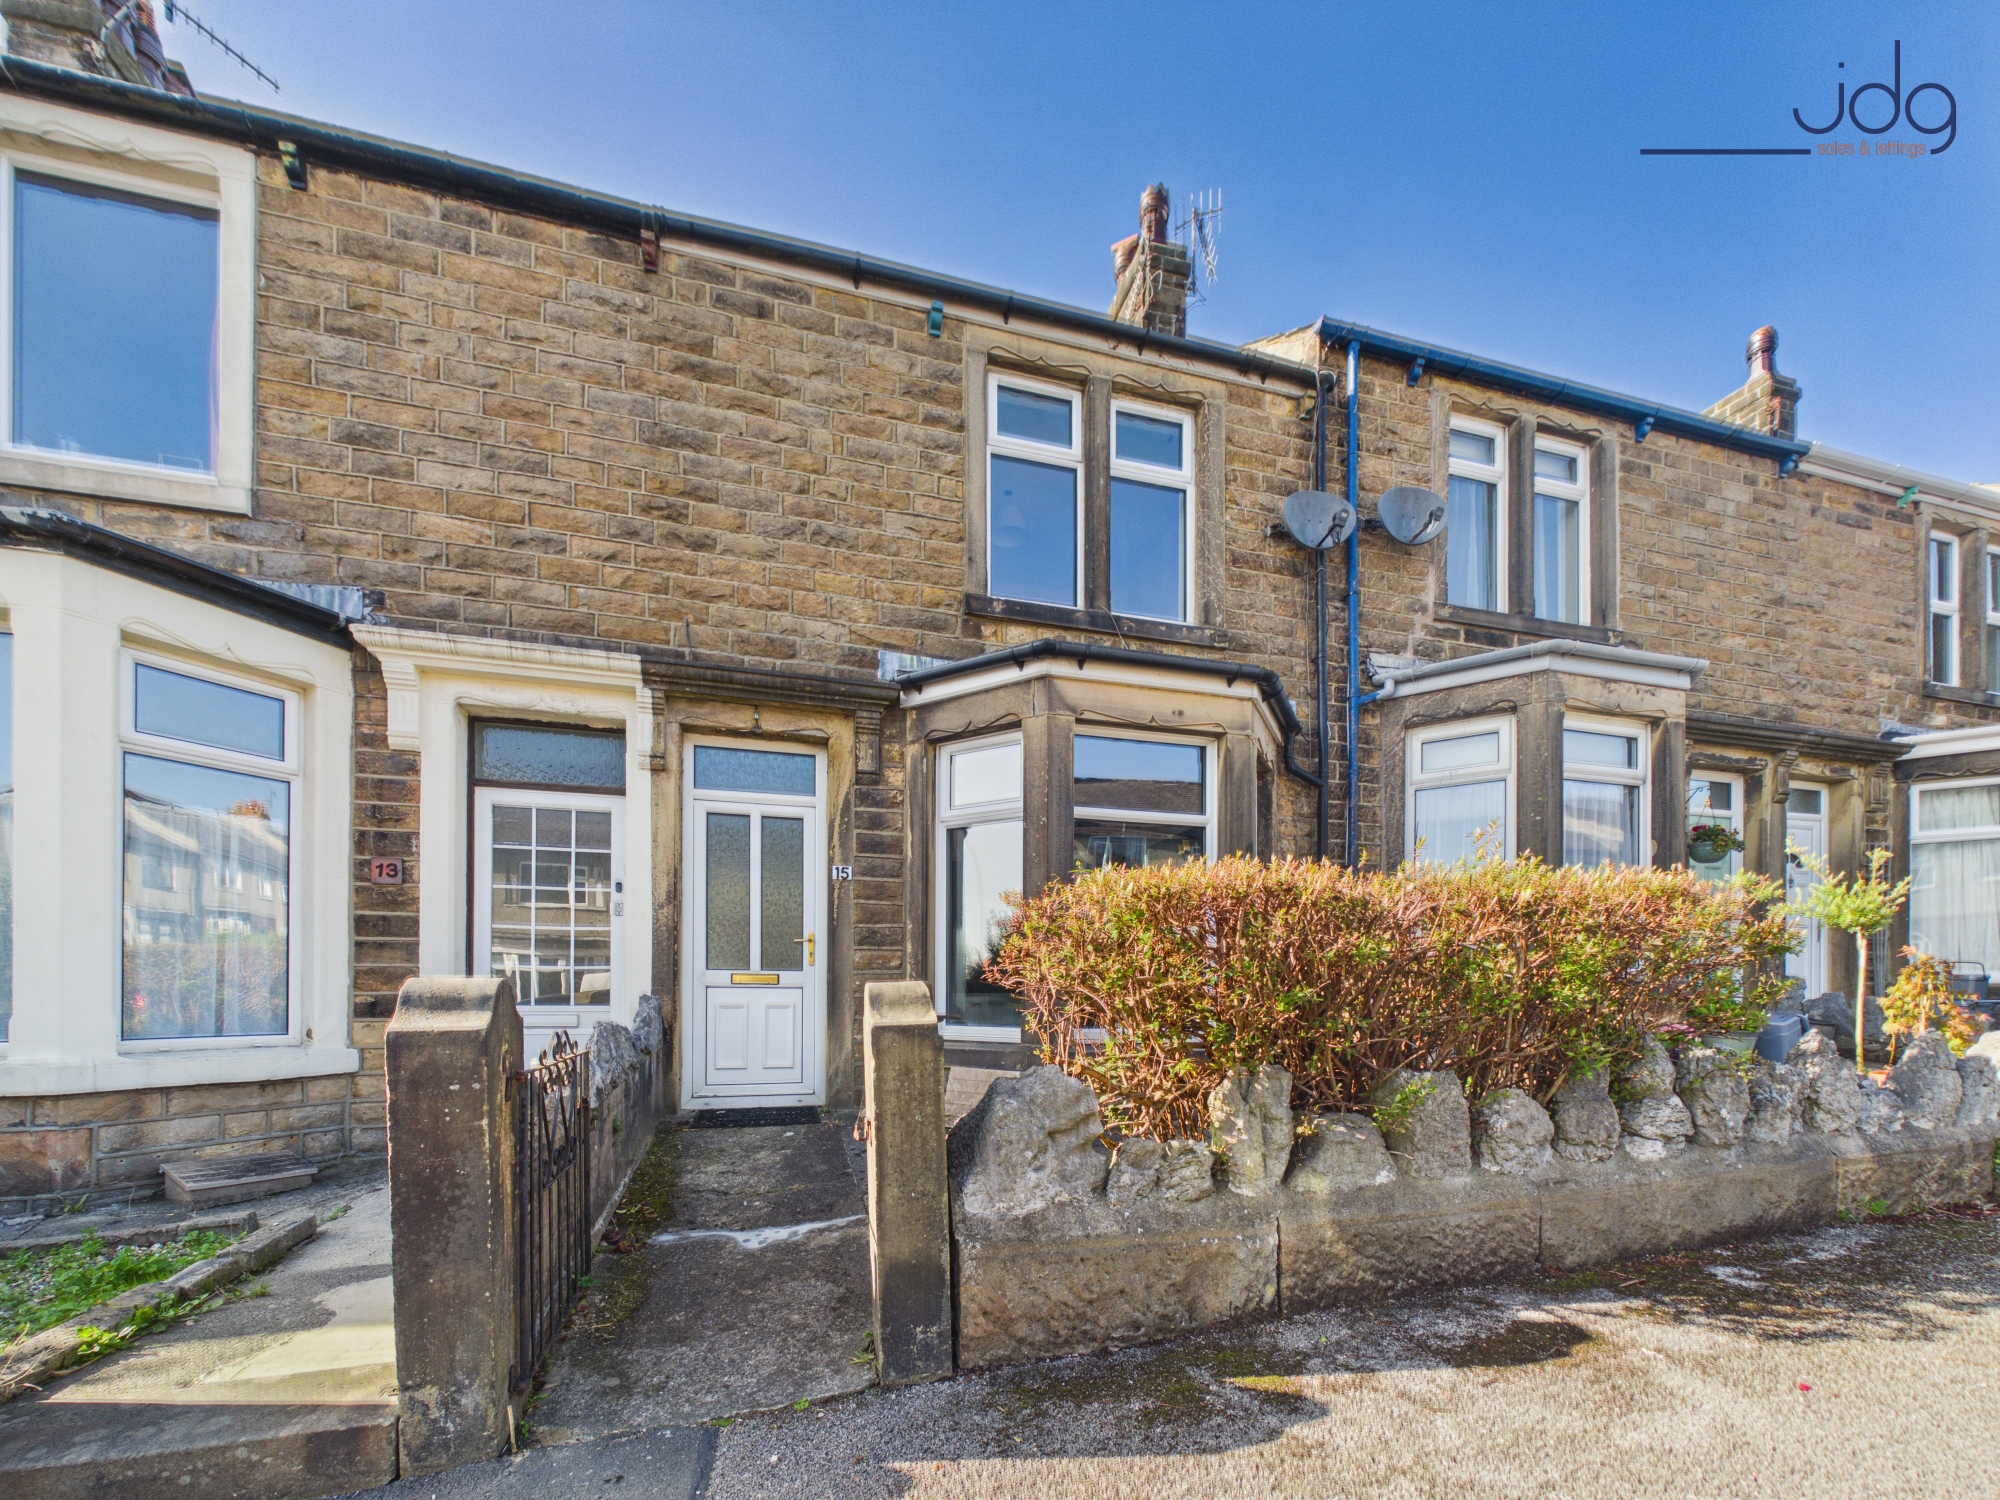
3 Bedroom Mid-Terraced House, Ulster Road, Bowerham | A stunning mid terrace victorian property.
Ulster Road, Bowerham | A stunning mid terrace victorian property.

JDG Estate Agents
66 Market Street, Lancaster
Description
The Location
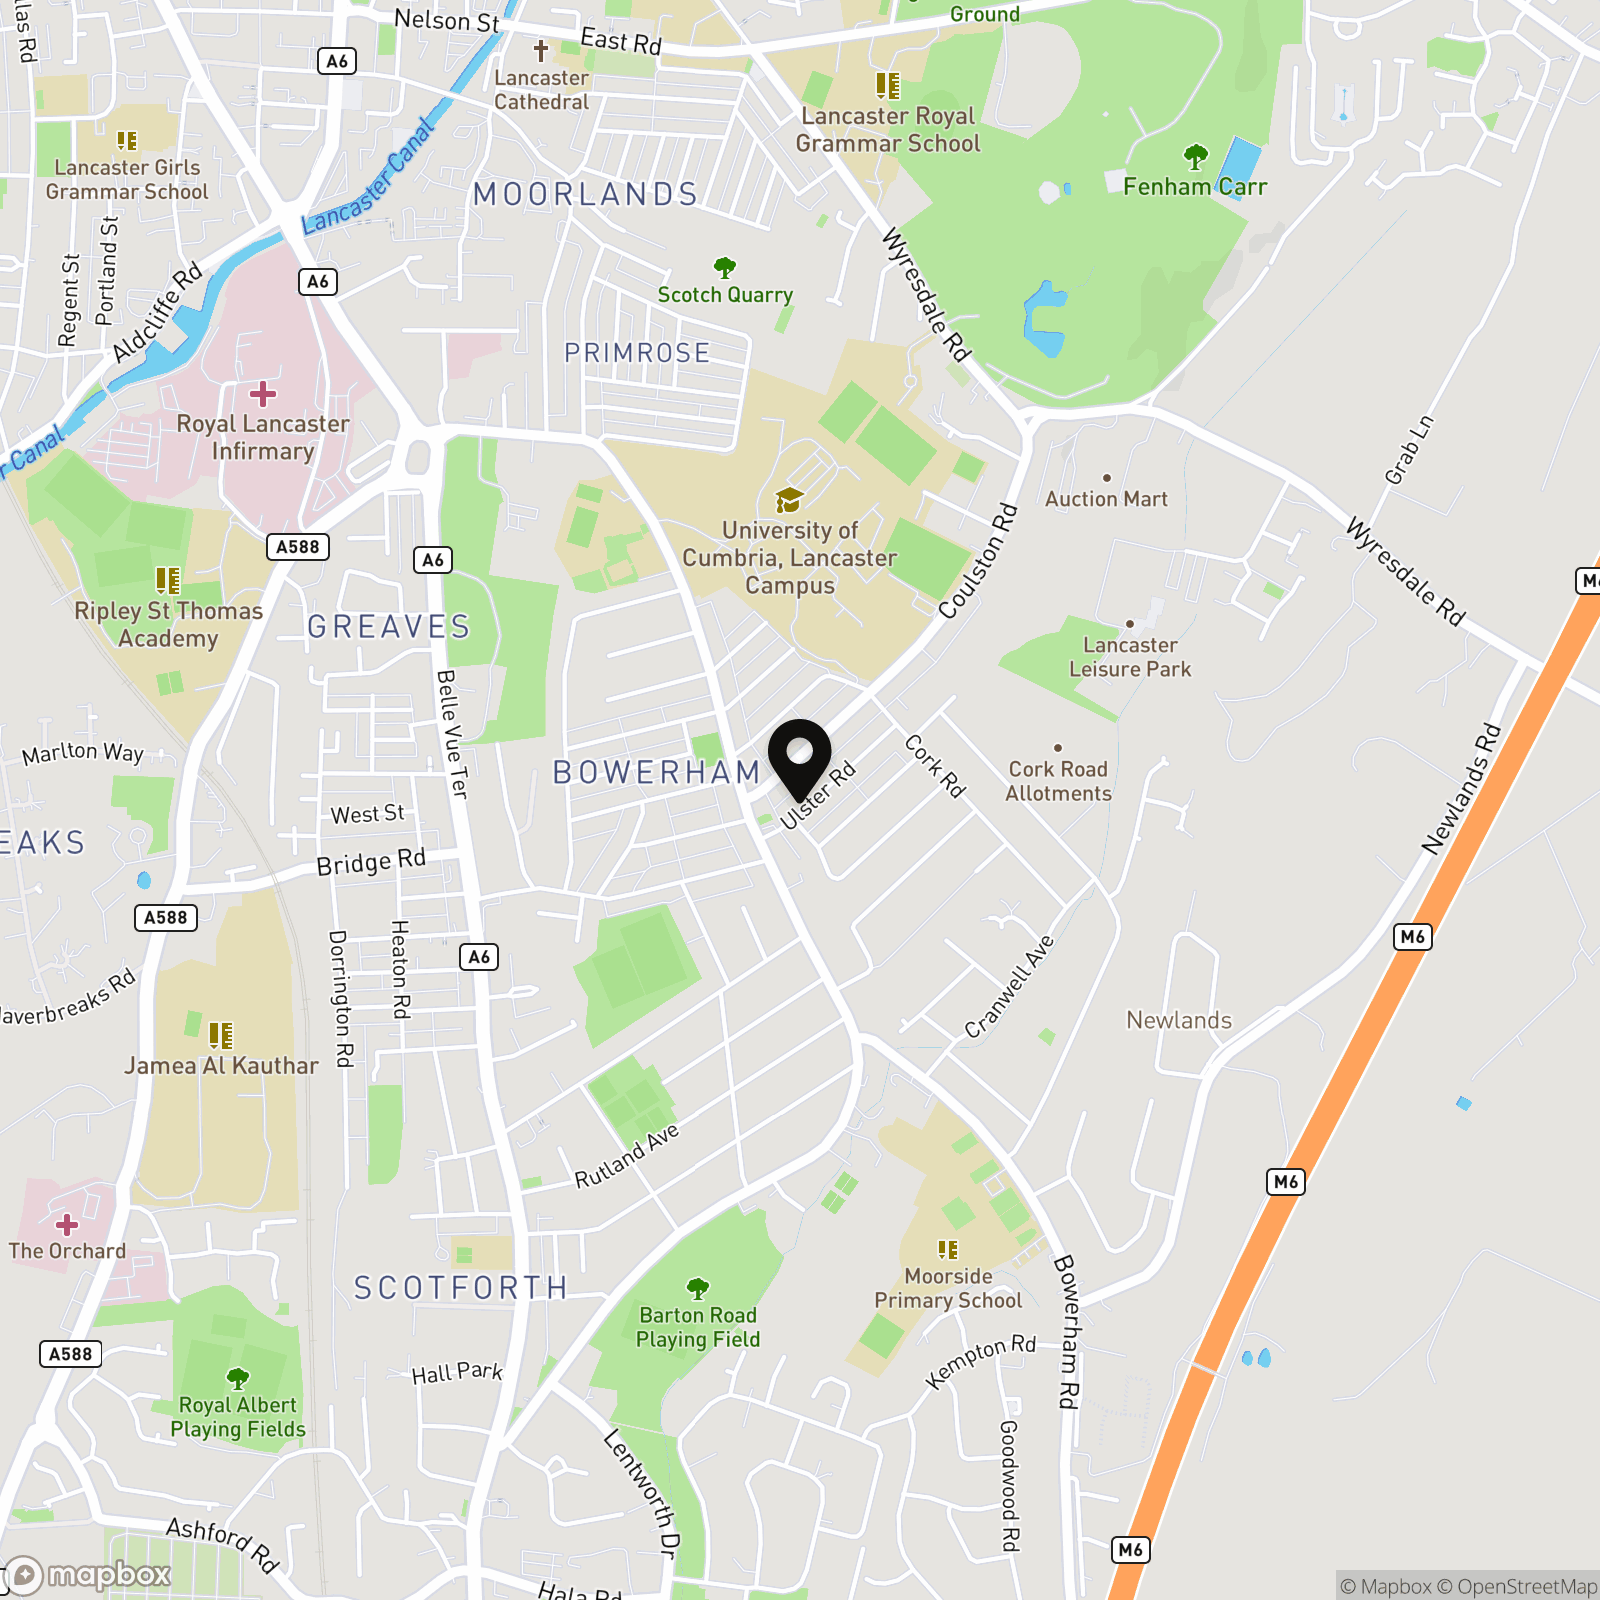
Ulster Road sits in the heart of Bowerham, one of south Lancaster’s best-established residential areas and a location that makes day-to-day life particularly easy. Local shops, schools and regular bus services are all close at hand, while Lancaster city centre, the University of Cumbria and the Royal Lancaster Infirmary are readily accessible.
Williamson Park provides a welcome stretch of green space nearby for weekend walks, running and time outdoors. Bowerham has long appealed to families and professionals thanks to its strong community feel and the convenience of having so much within walking distance. For buyers wanting a traditional Lancaster home without feeling removed from the city, it is an excellent place to put down roots.
The Property
If you like the proportions and character of a traditional Lancaster terrace but would rather avoid taking on a long list of immediate jobs, Ulster Road deserves a closer look. With a new roof completed in March 2025 and a newly fitted kitchen, bathroom, carpets and decoration during 2026, much of the hard work has already been taken care of.
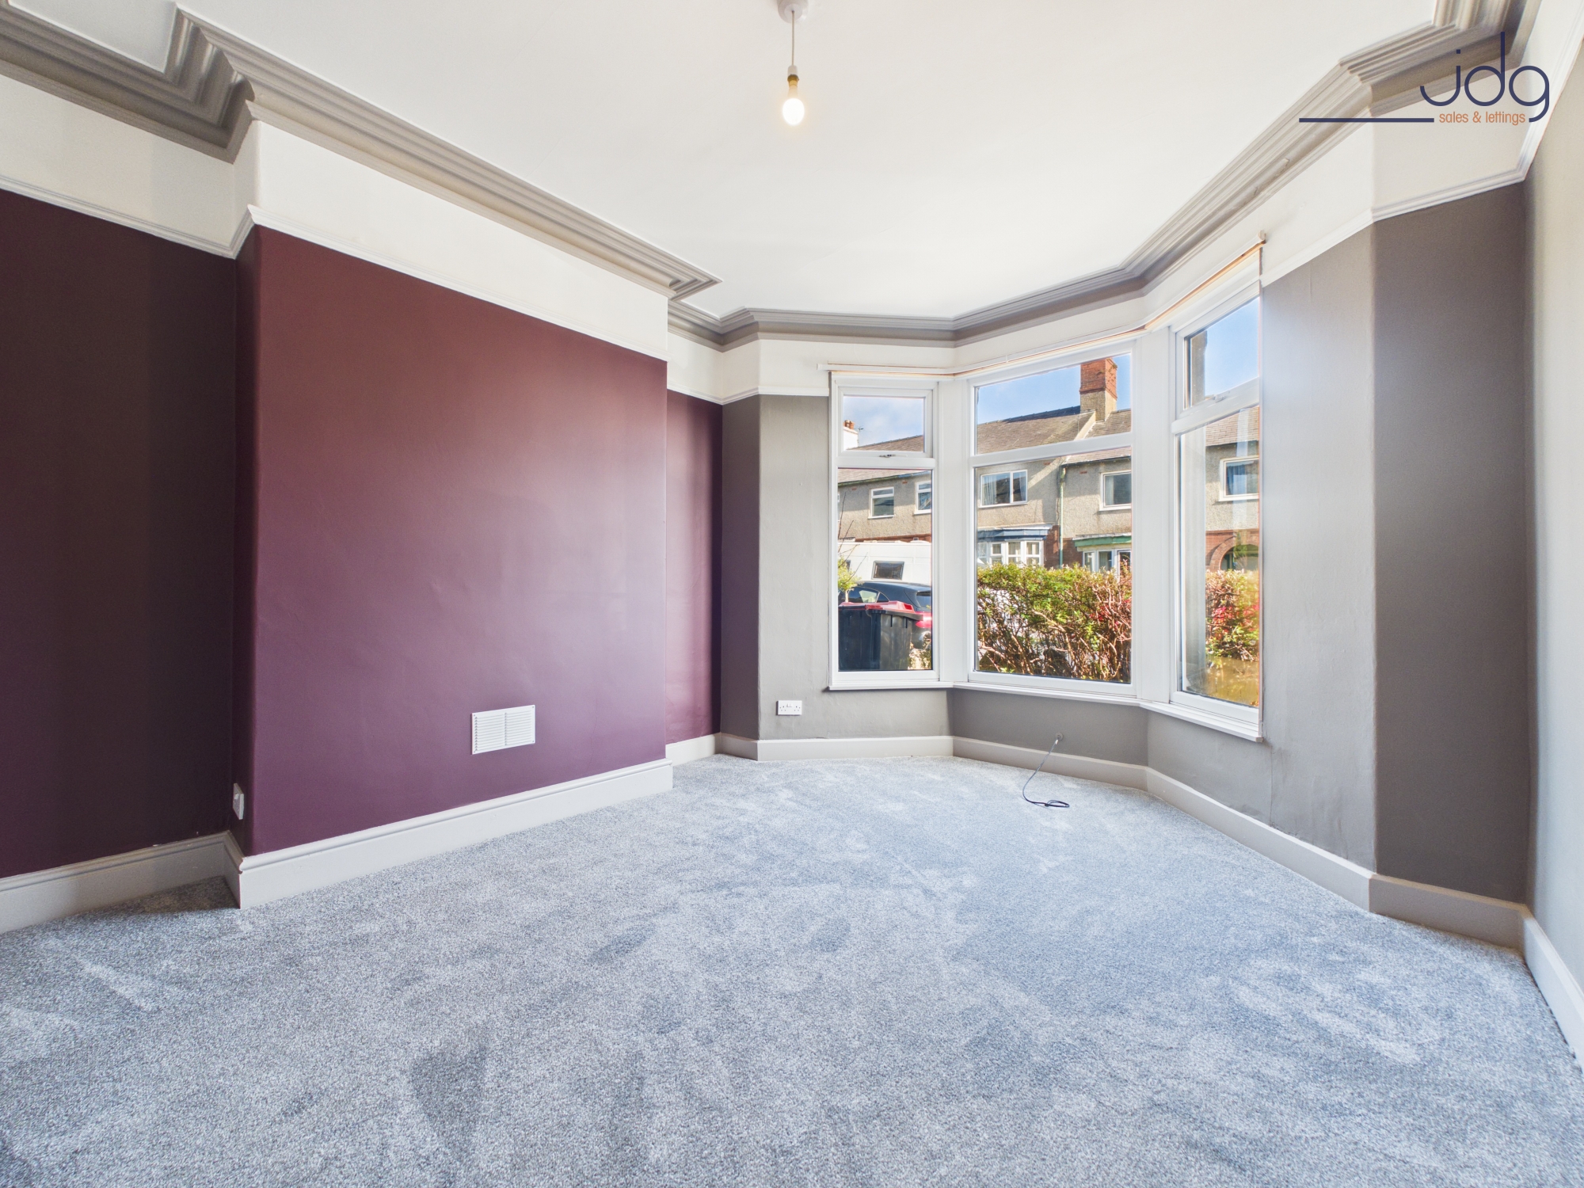
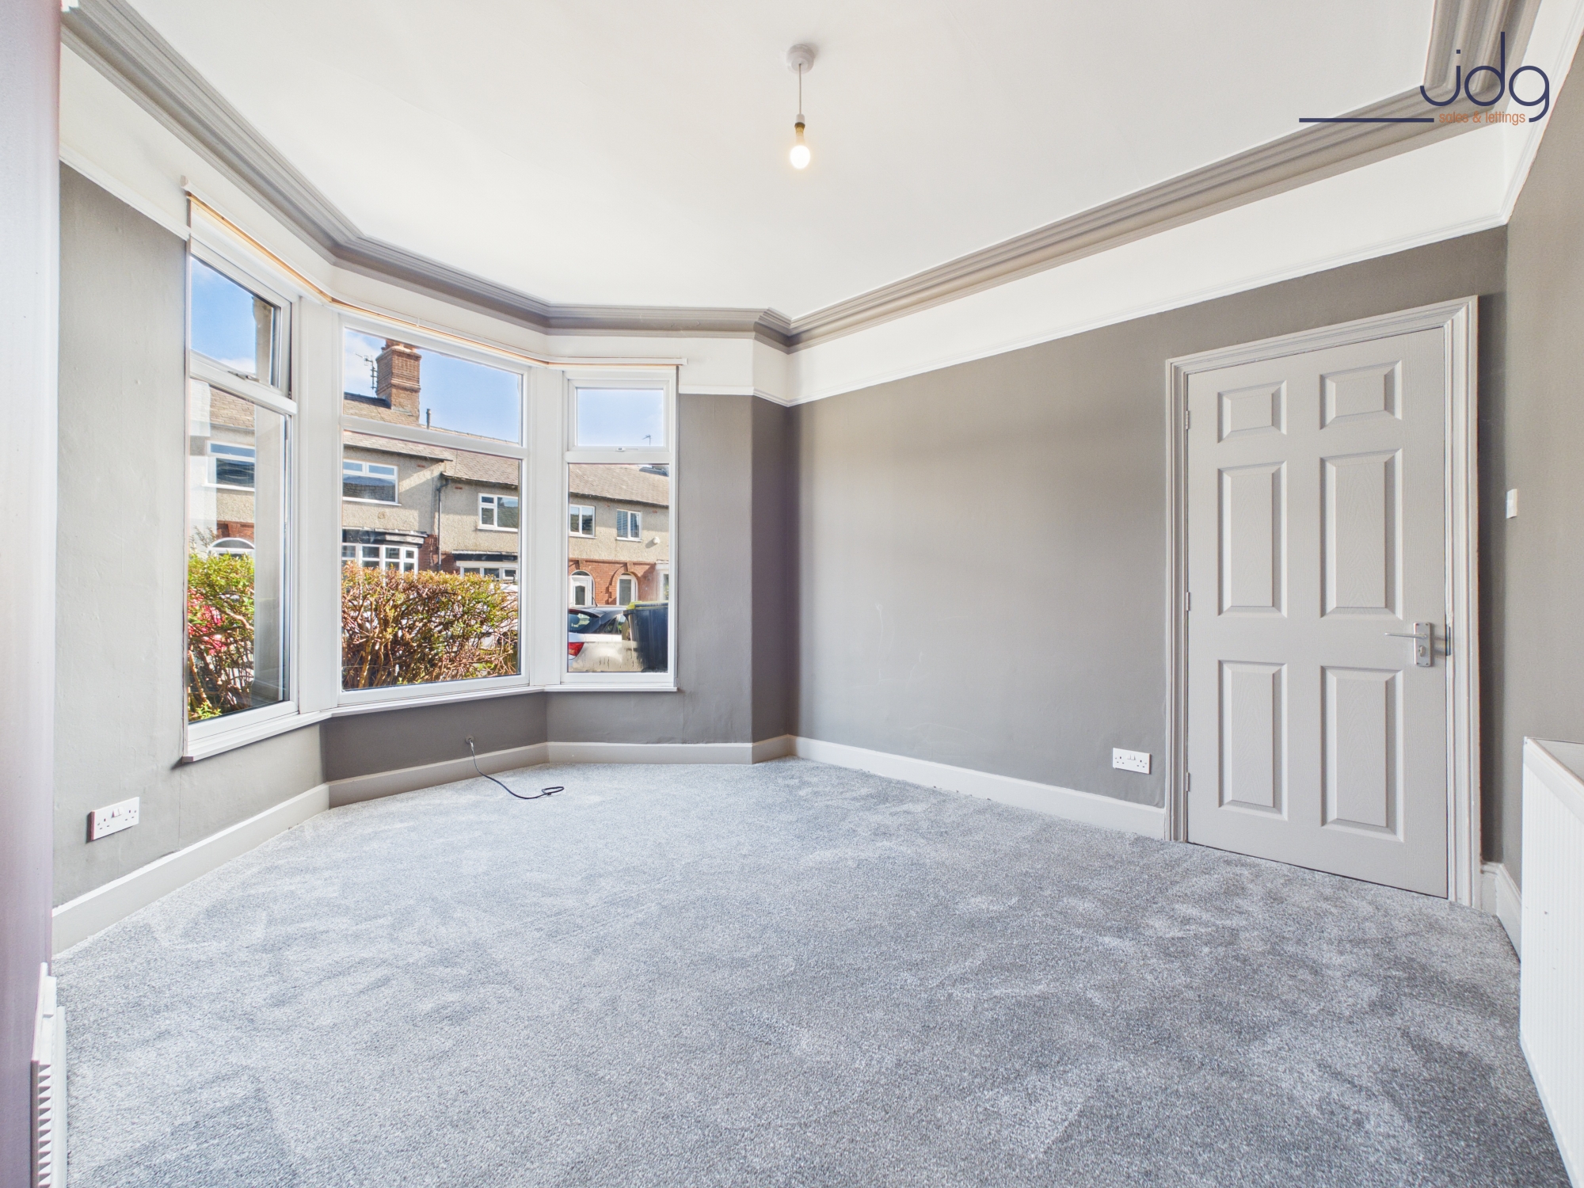
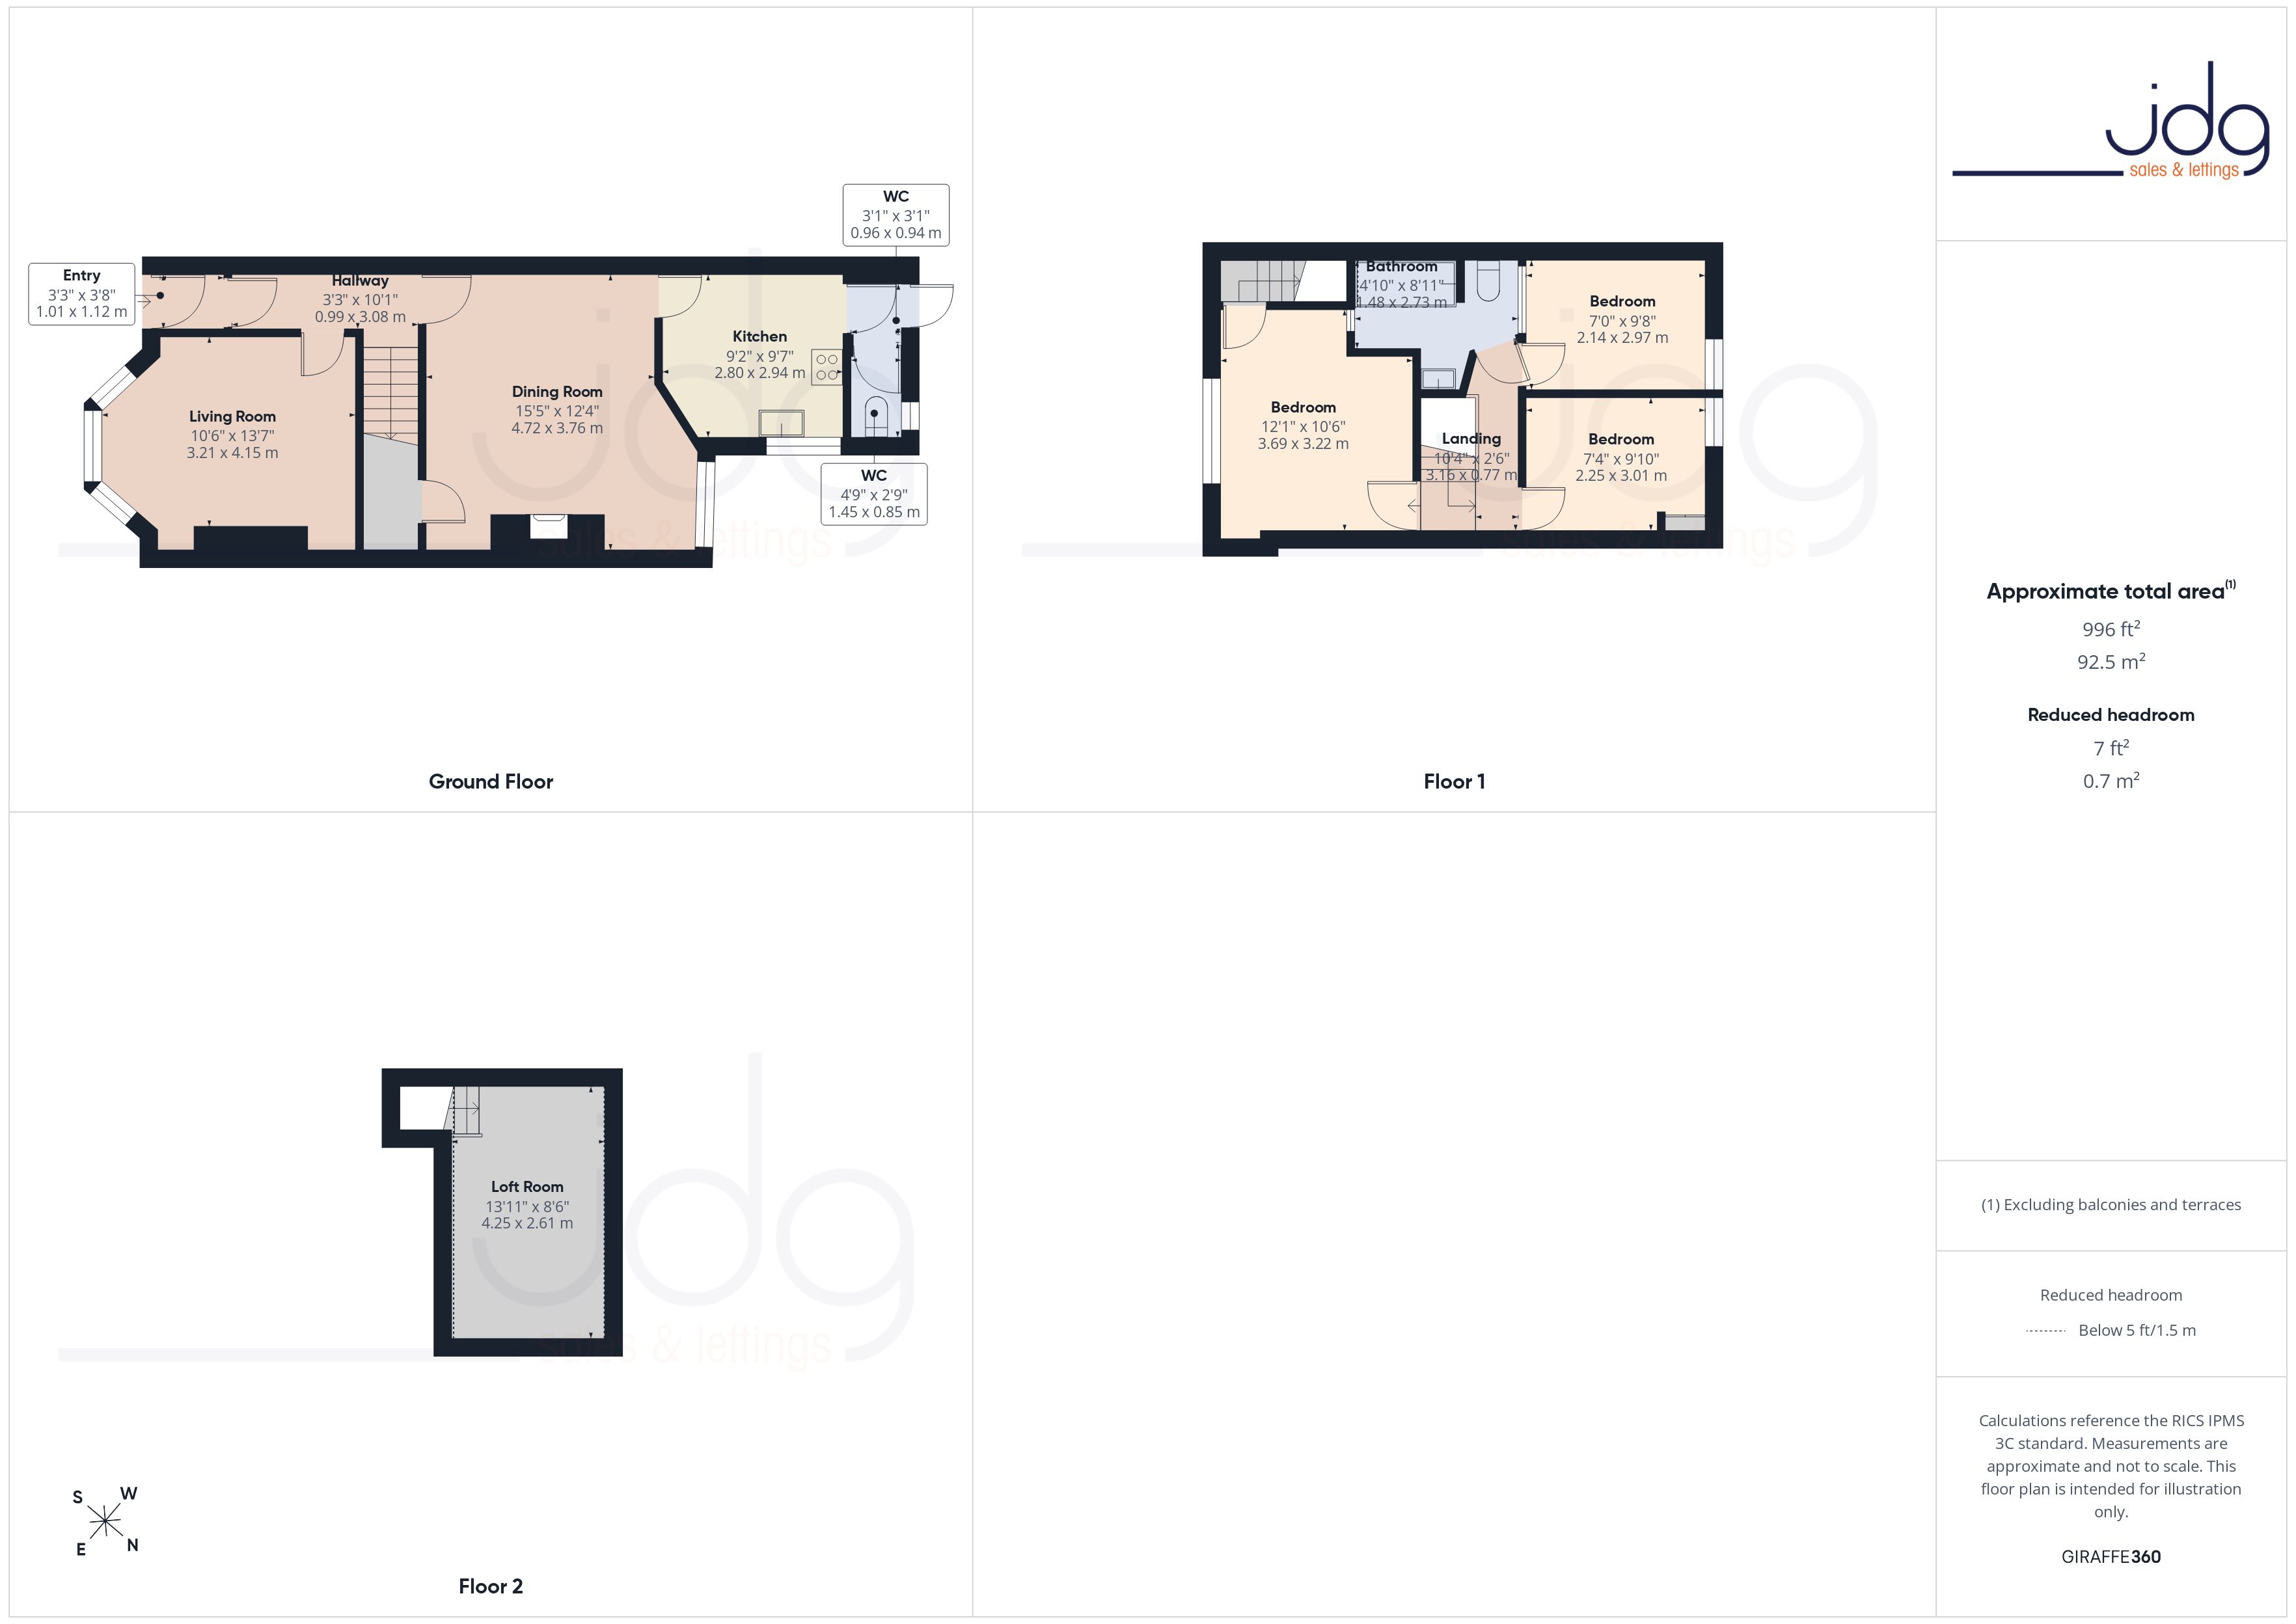
The front door opens into a traditional entrance hall, leading into a bay-fronted lounge which provides a comfortable space to settle down in the evening. A second reception room sits behind and gives the house the flexibility that family life often demands. It could work equally well as a dining room, second sitting room, playroom or a generous everyday family space.
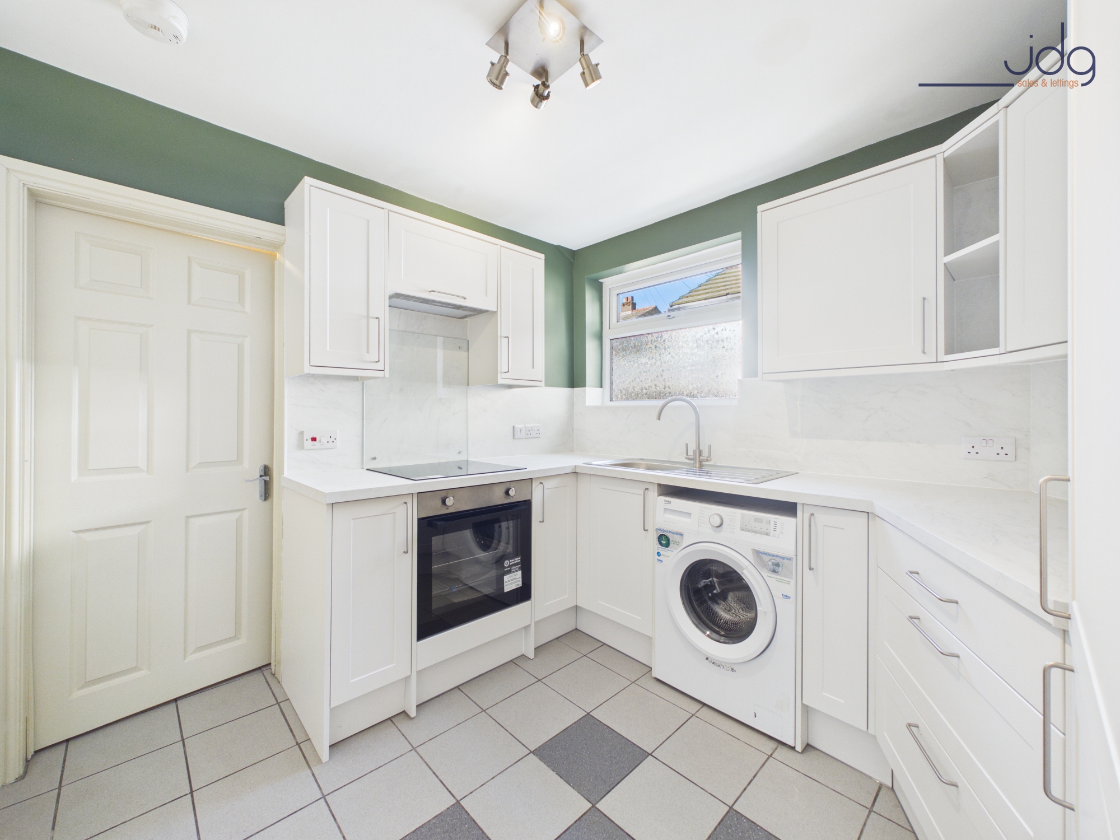
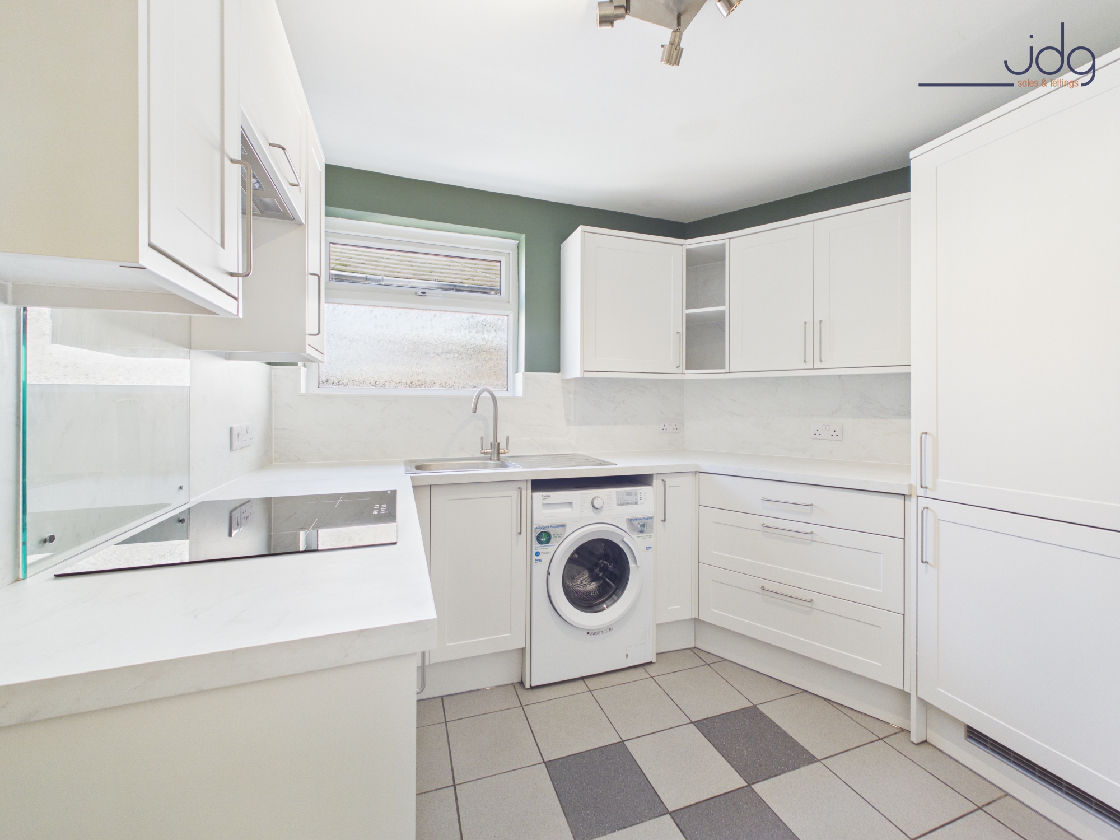
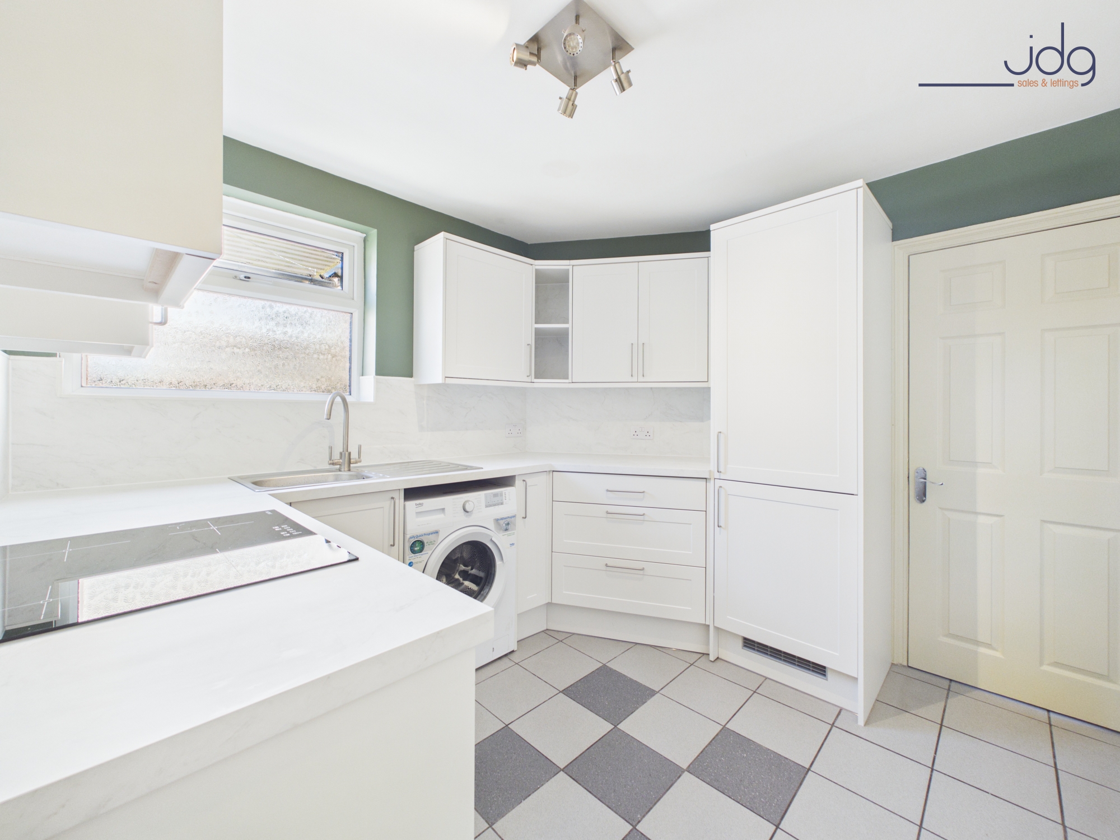
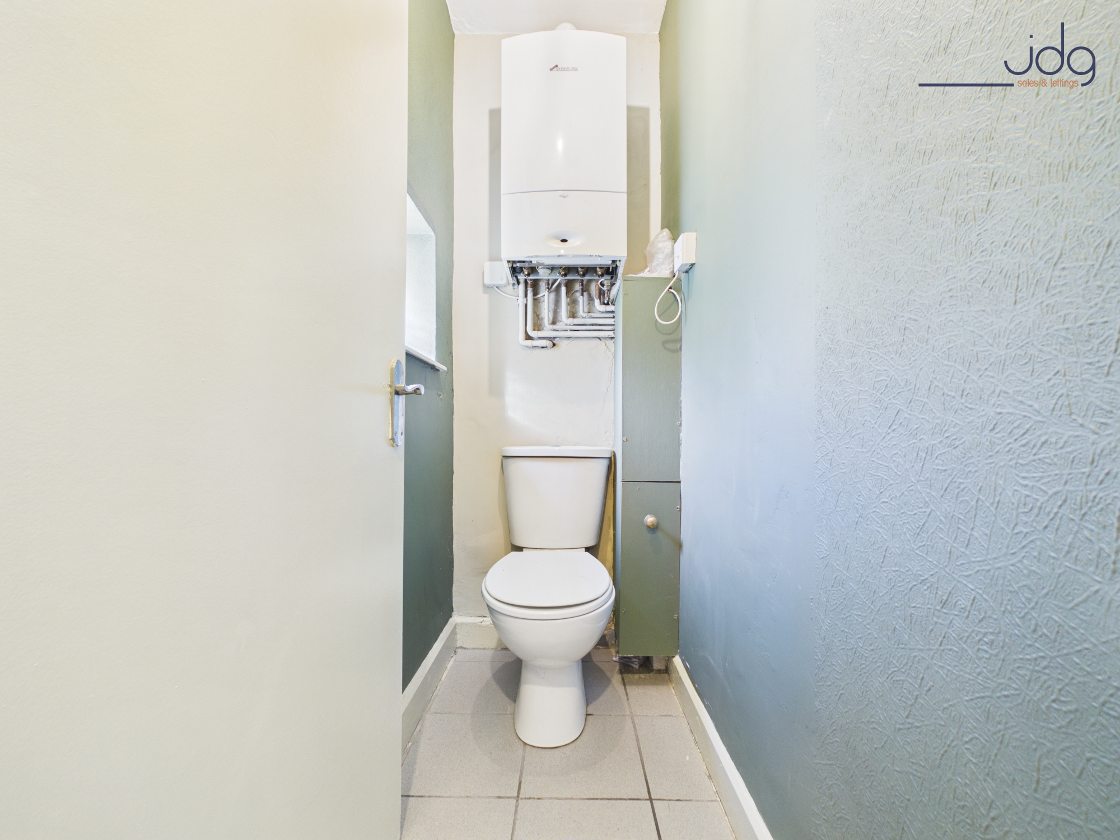
To the rear, the kitchen was renovated in 2026 and has a fresh, contemporary finish, creating a practical workspace for cooking and everyday meals. Useful storage and the ground-floor WC add further practicality.
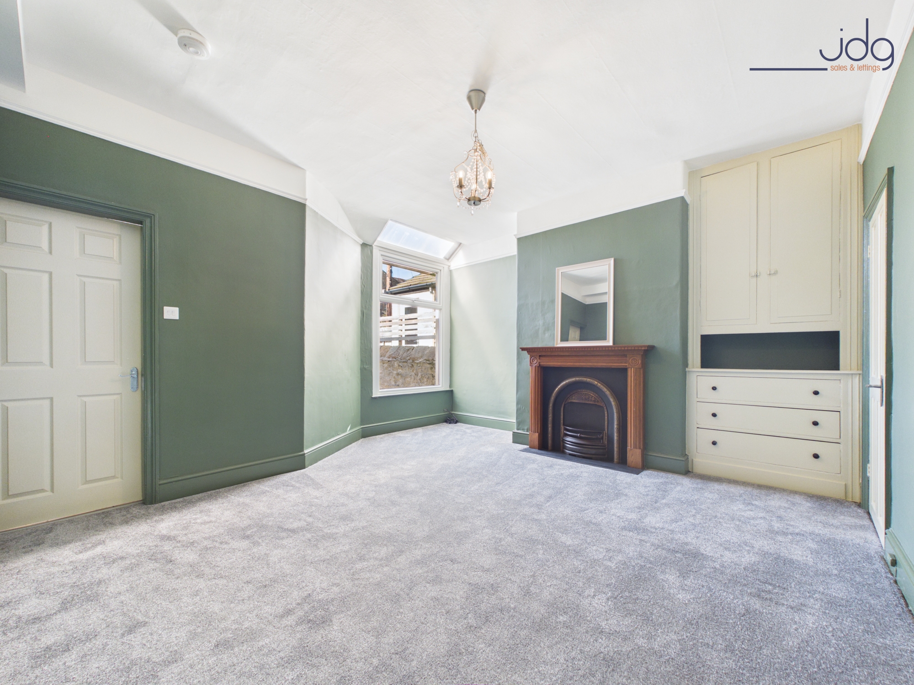
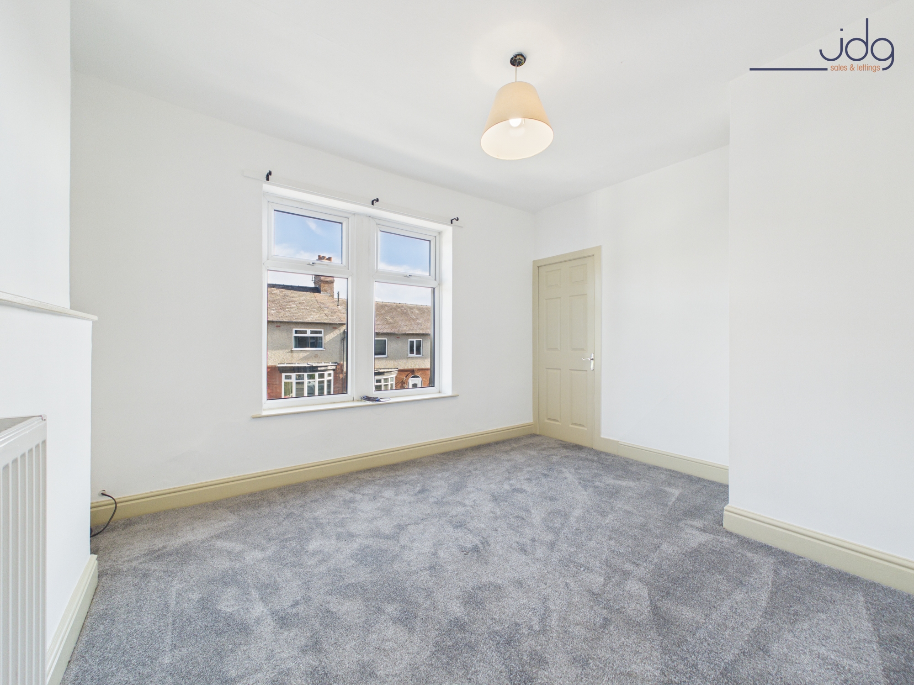
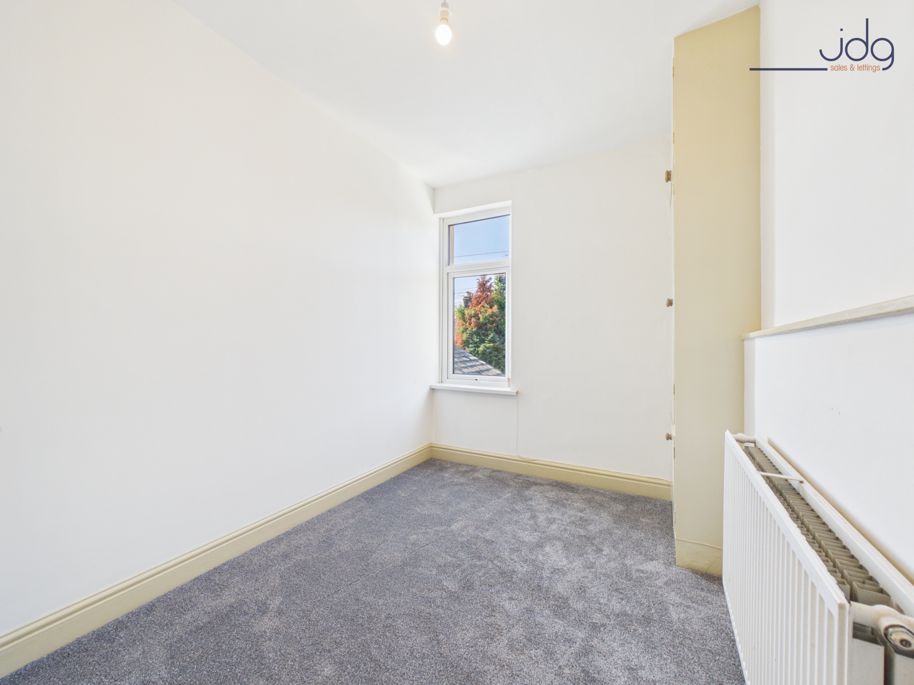
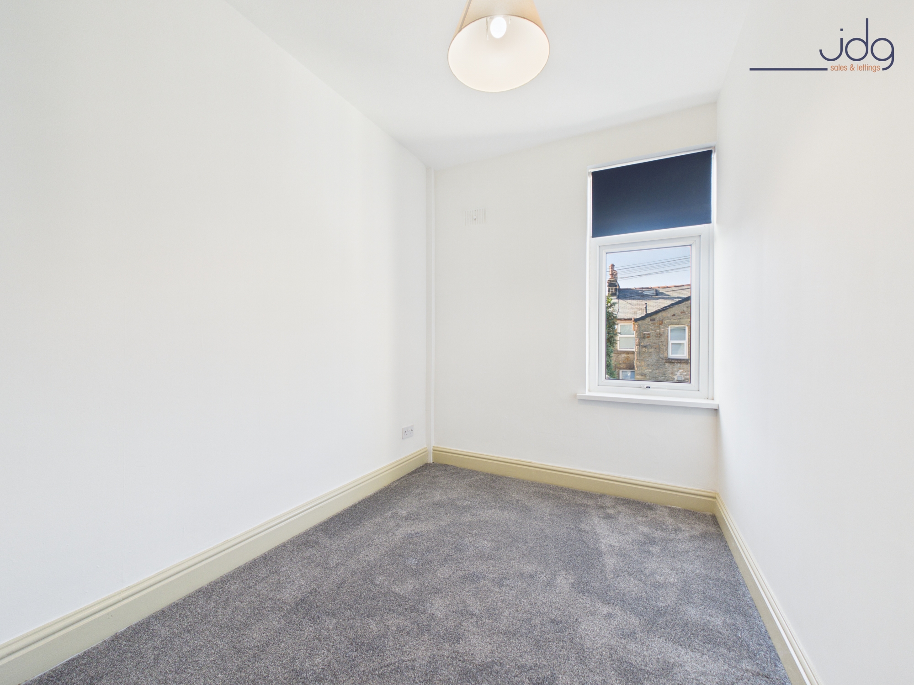
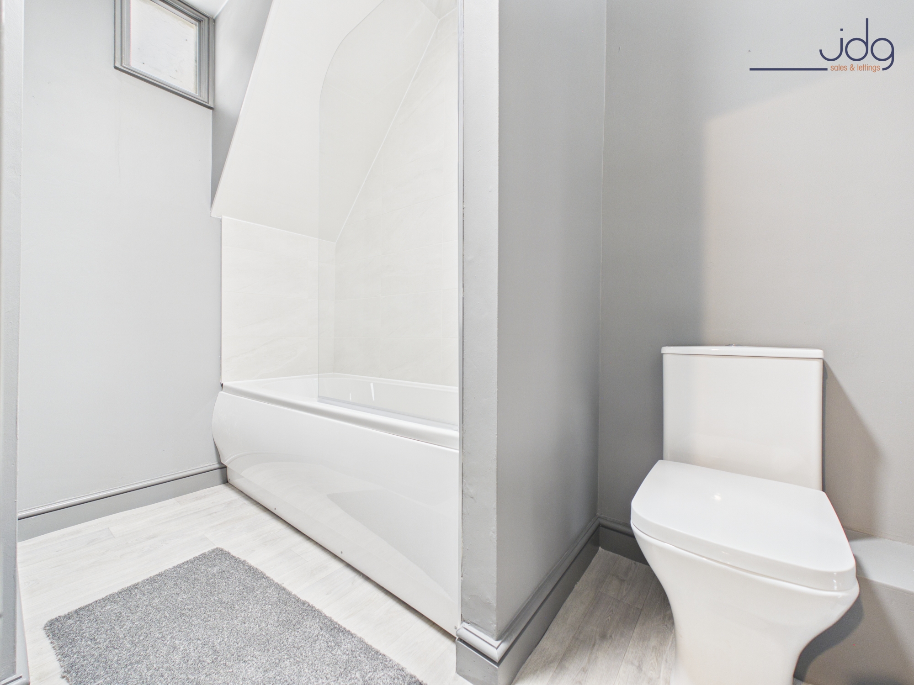
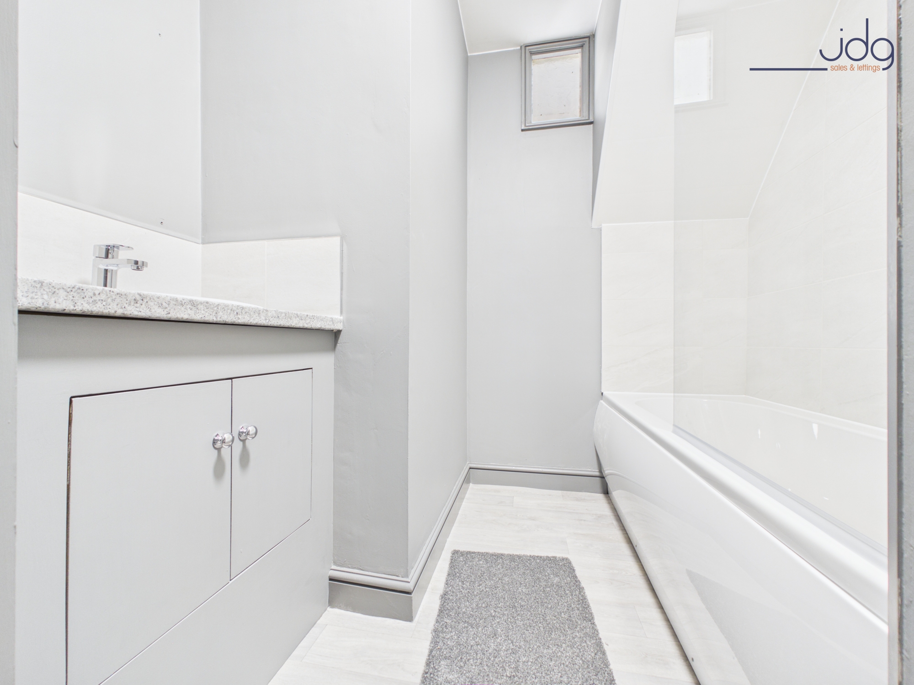
Upstairs are three bedrooms, with the largest positioned to the front of the house. The remaining rooms lend themselves well to children’s bedrooms, guest accommodation or working from home. The family bathroom was also replaced in 2026, meaning the two rooms buyers most commonly want to update have already been addressed.
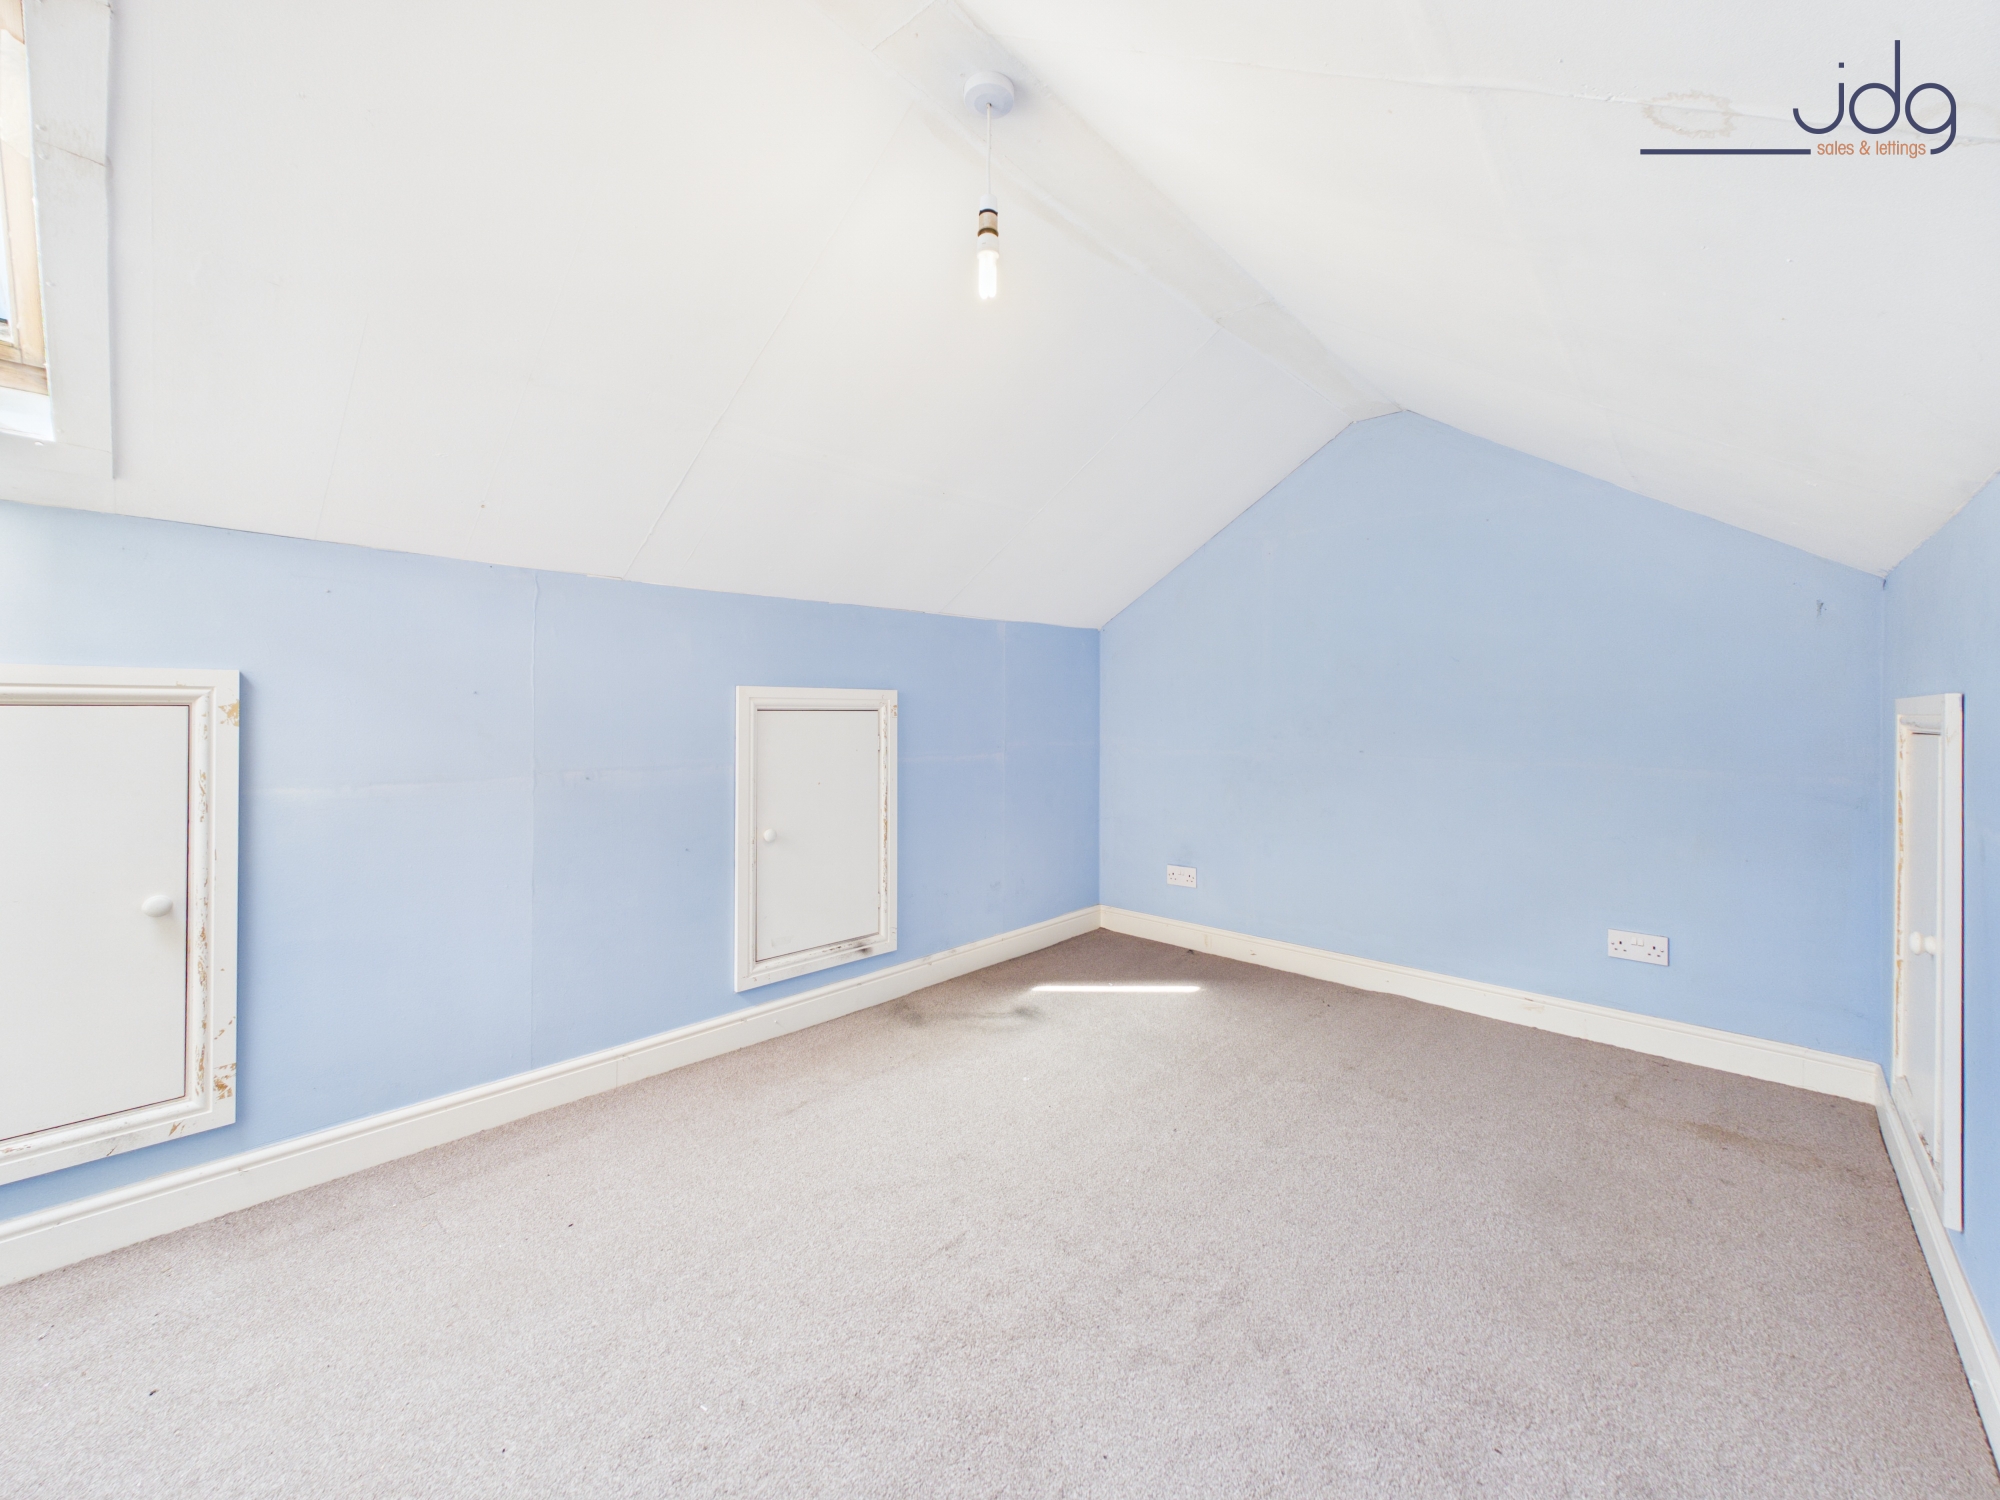
A staircase continues upwards to the boarded loft, providing valuable additional storage and useful flexibility.
Outside, there is a small garden area to the front and an enclosed west-facing garden to the rear. Its orientation is a real plus for anyone who enjoys sitting outside later in the day, with space for summer evenings, a table and chairs or children to play.
Offered with no onward chain, this is a traditional home that has benefited from significant recent investment and is ready for its next chapter.
Material Information
Tenure: Freehold.
Construction: Early 20th-century stone-built property with brick/block construction and slate roof.
Roof: Roof works completed in March 2025.
Heating: Gas central heating; boiler approximately ten years old and serviced in September 2026.
Utilities: Mains water supply; no water meter. On-street parking is available.
Recent Improvements: Kitchen and bathroom renovated in 2026, together with new carpets and redecoration; loft is boarded.
Key Features
Three-bedroom period terrace in the heart of Bowerham
Two reception rooms offering flexible space for family life
Newly fitted kitchen completed in 2026
New family bathroom installed in 2026
Roof renewed in March 2025
West-facing rear garden for afternoon and evening sunshine
Boarded loft providing valuable additional storage
No onward chain, making the move potentially much simpler
EPC Rating: D
Key Features
- Mid-Terrace House
- Three Bedrooms
- Fitted Kitchen
- Two Reception Rooms
- Loft Room
- Three Piece Bathroom | Ground Floor WC
- No onward Chain
- Nicely Presented Throughtout
Property Details
- Property type: House
- Property style: Mid-Terraced
- Price Per Sq Foot: £242
- Approx Sq Feet: 990 sqft
- Plot Sq Feet: 11 sqft
- Property Age Bracket: 1910 - 1940
- Council Tax Band: A
Floorplans
Outside Spaces
Yard
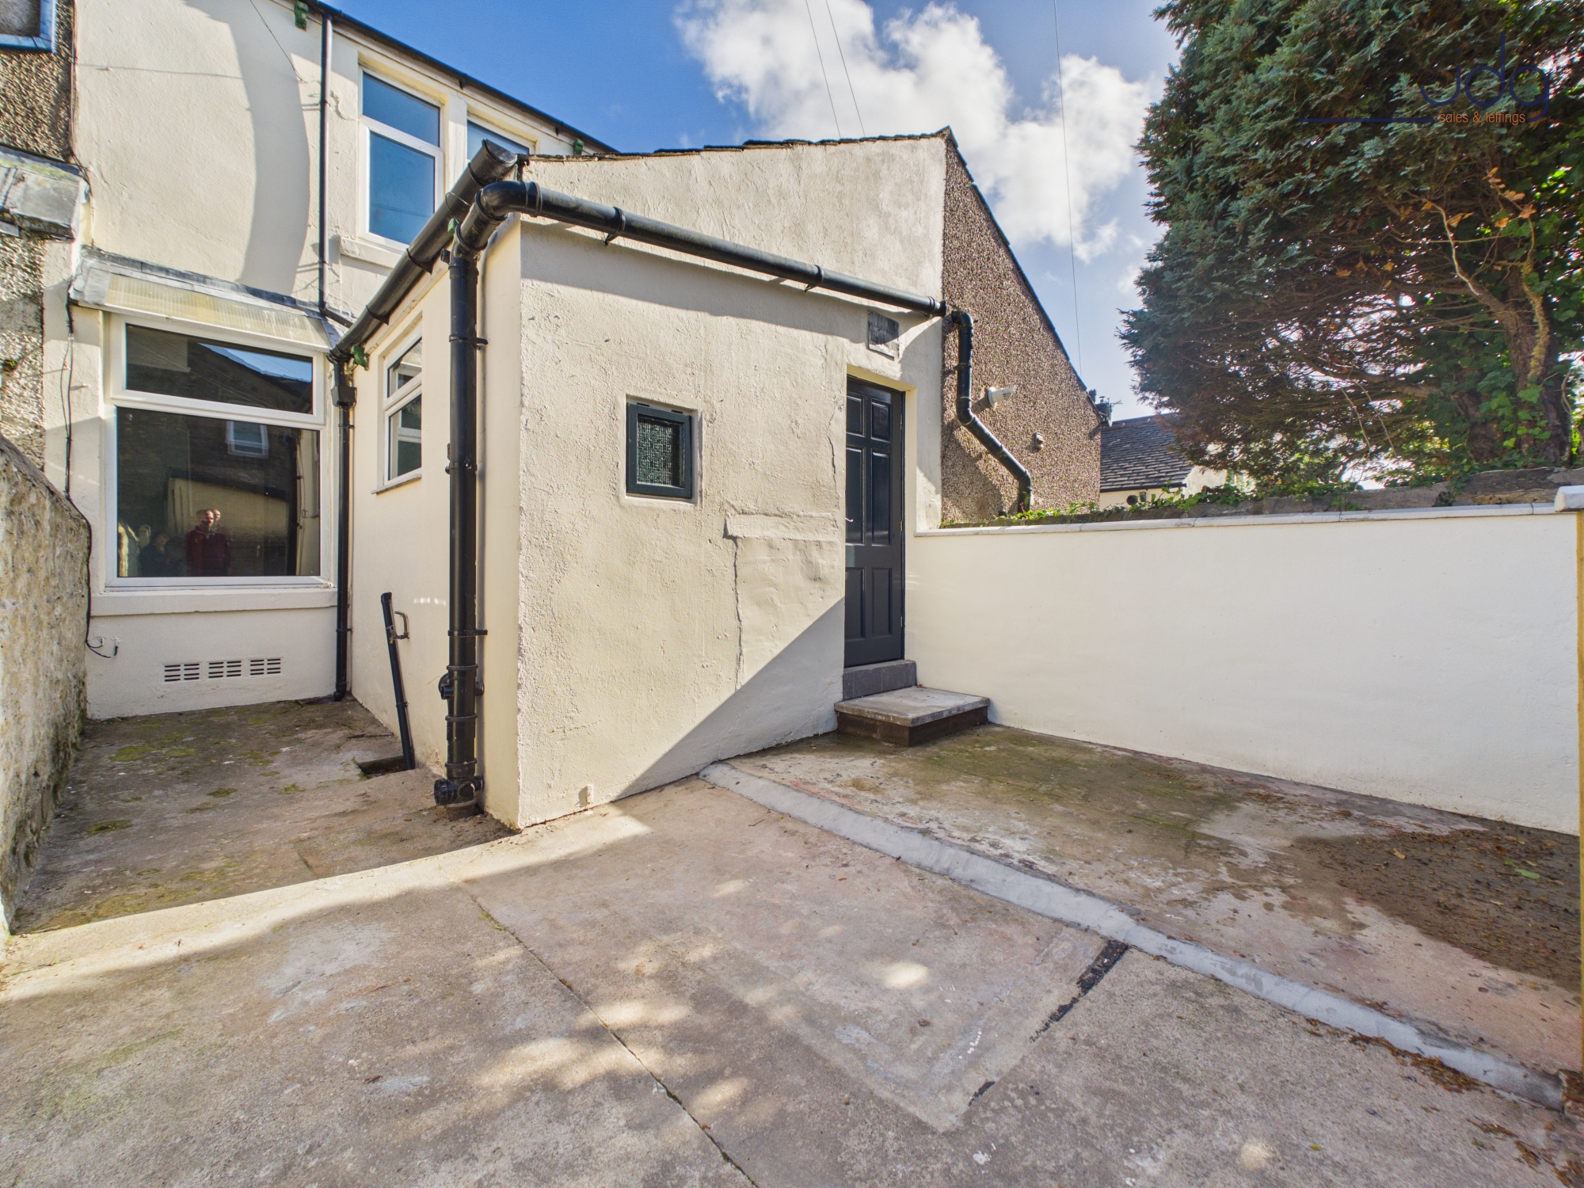
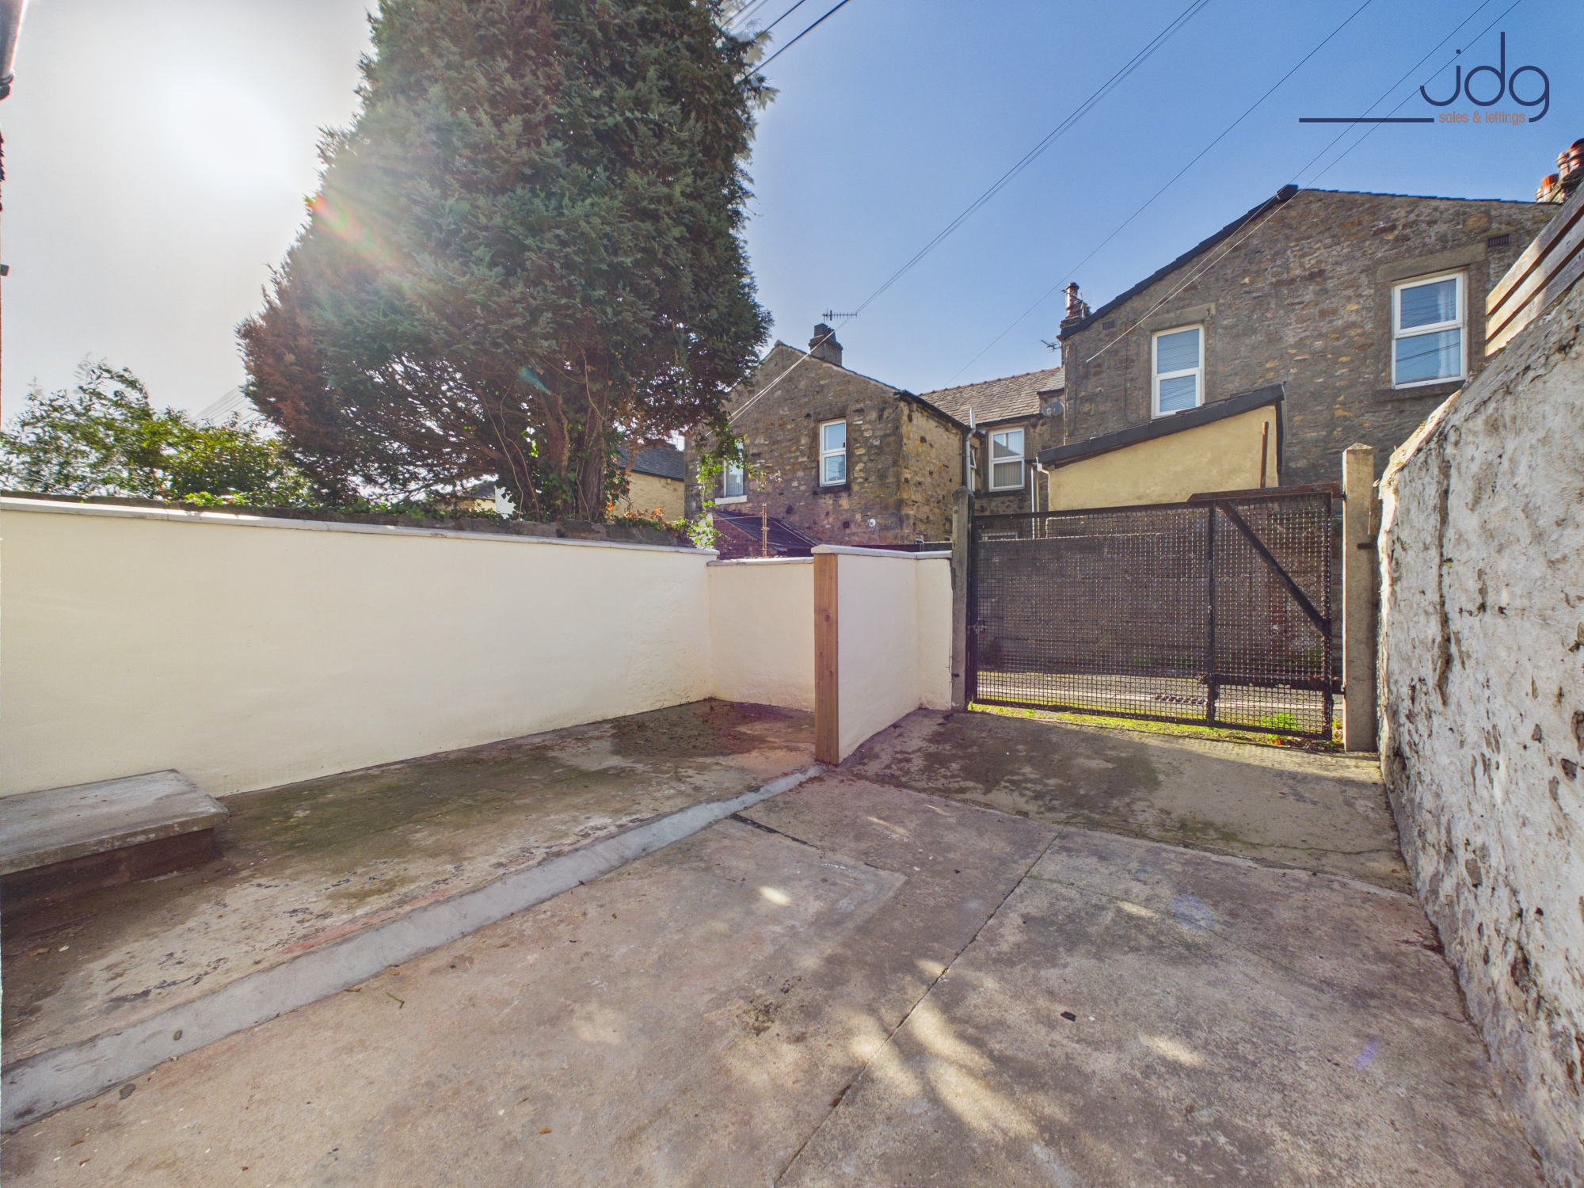
To the rear is an paved yard, offering a private and low-maintenance outdoor space. Walled boundaries and mature greenery provide a degree of screening, while gated rear access adds everyday practicality.
Parking Spaces
On street
Capacity: 1
Location
Ulster Road sits in the heart of Bowerham, one of south Lancaster’s best-established residential areas and a location that makes day-to-day life particularly easy. Local shops, schools and regular bus services are all close at hand, while Lancaster city centre, the University of Cumbria and the Royal Lancaster Infirmary are readily accessible. Williamson Park provides a welcome stretch of green space nearby for weekend walks, running and time outdoors. Bowerham has long appealed to families and professionals thanks to its strong community feel and the convenience of having so much within walking distance. For buyers wanting a traditional Lancaster home without feeling removed from the city, it is an excellent place to put down roots.
Properties you may like
By JDG Estate Agents
-
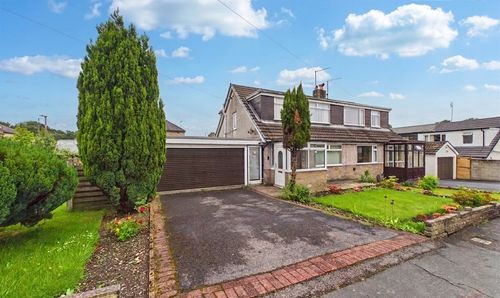
Blackwood Place, Bowerham | Spacious corner plot bungalow
- 3 Beds
- 1 Bath
-
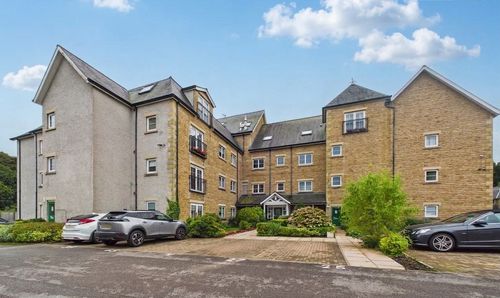
Spruce Avenue, Lancaster | Top-Floor Penthouse
- 2 Beds
- 2 Bath
-
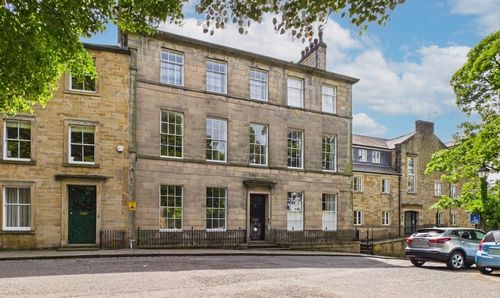
Castle Park, Castle Hill | Stunning apartment across from Lancaster Castle
- 2 Beds
- 2 Bath
-
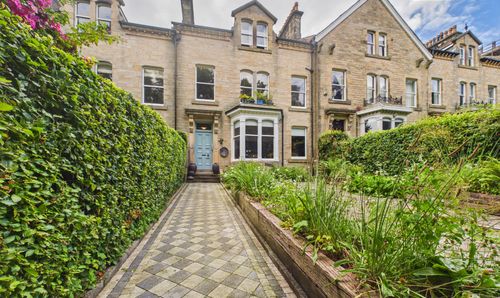
Laurel Bank, Westbourne Road | Leafy Green Period City Apartment
- 1 Beds
- 1 Bath
-
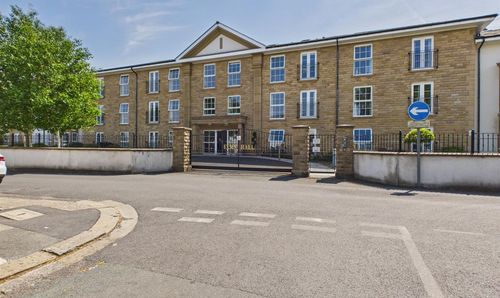
Elms Road, Elms Hall Elms Road, LA4
- 2 Beds
- 1 Bath
-
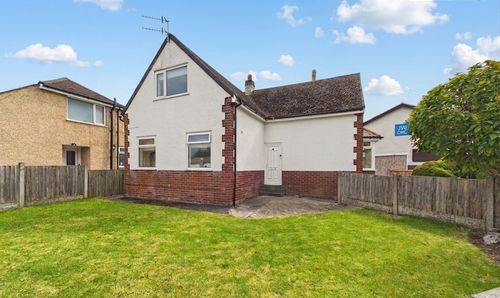
Corringham Road, Morecambe | Detached Corner Plot
- 3 Beds
- 1 Bath
-
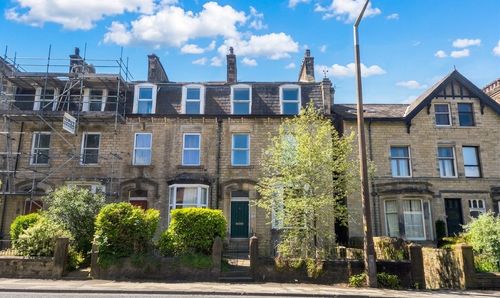
South Road, Lancaster | Five Floors of Family Living
- 4 Beds
- 2 Bath
-
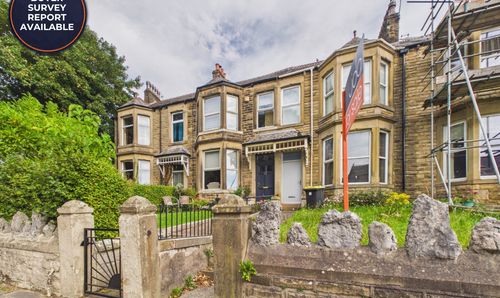
Slyne Road, Lancaster | Four-Bedroom Renovation Project
- 4 Beds
- 1 Bath
-
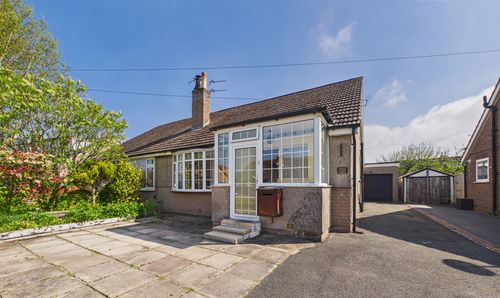
Leachfield Road, Galgate | A Home with Potential
- 2 Beds
- 1 Bath