Book a Viewing
To book a viewing for this property, please call JDG Estate Agents, on 01524 843322.
To book a viewing for this property, please call JDG Estate Agents, on 01524 843322.
1 Bedroom Flat, Town End Way, Halton | Open Views & Parking
Town End Way, Halton | Open Views & Parking

JDG Estate Agents
66 Market Street, Lancaster
Description
Location
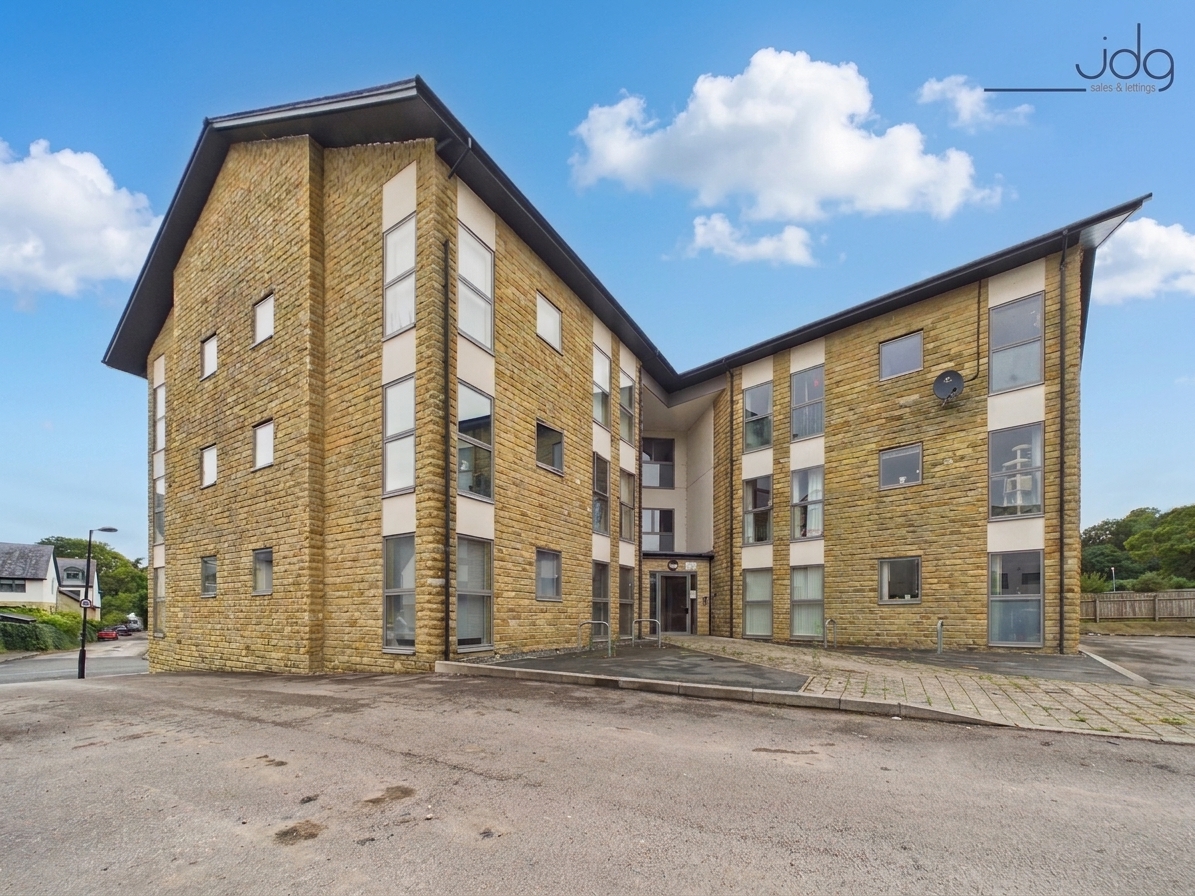
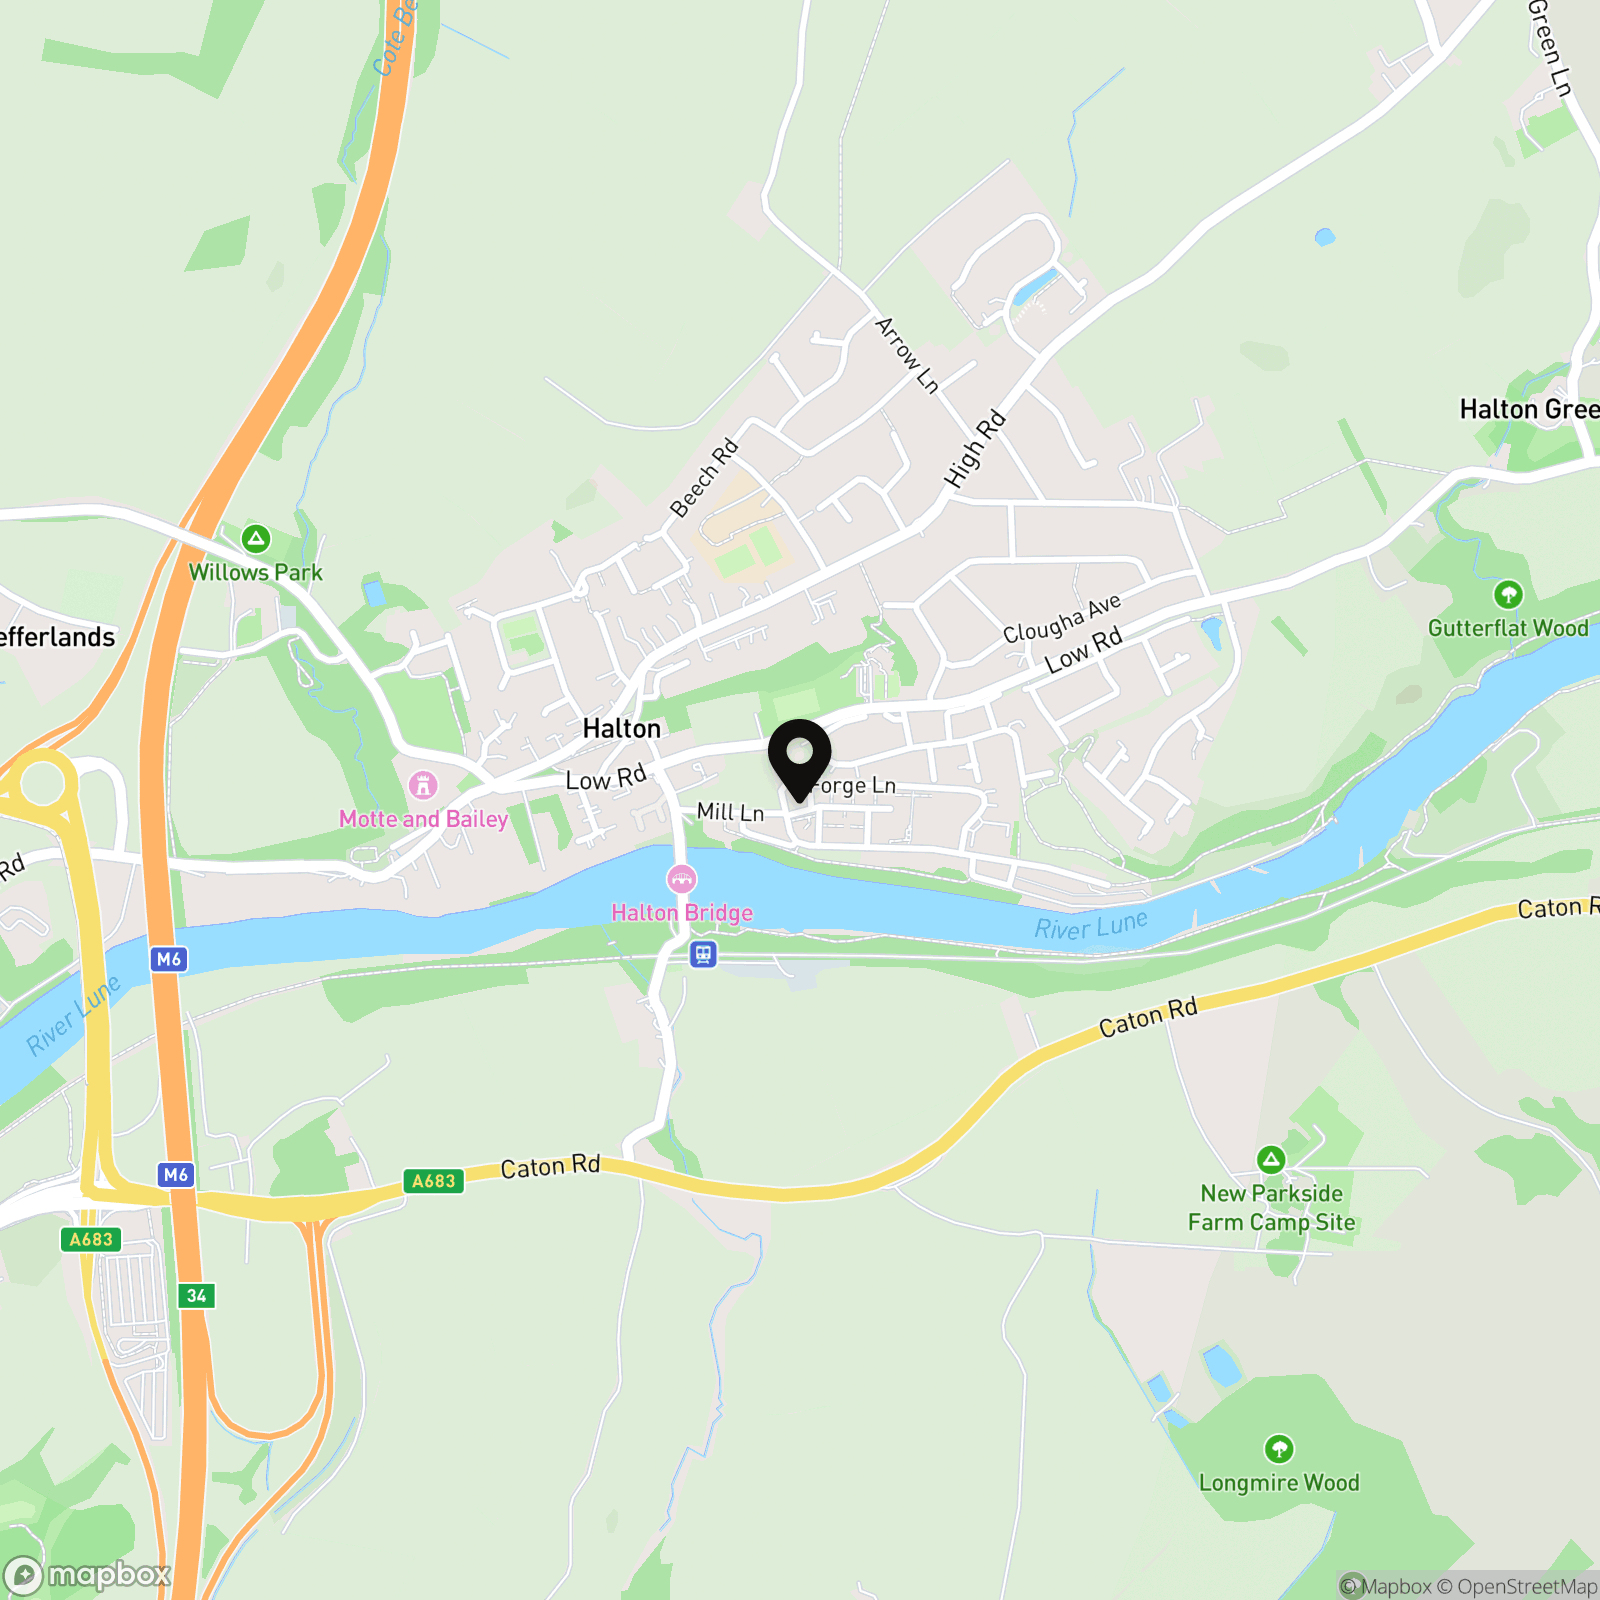
Town End Apartments is positioned within the popular village of Halton, a well-established community on the edge of the Lune Valley. The village offers a range of everyday amenities including a local shop, primary school, community centre and village pub, along with a recreation ground and attractive riverside surroundings. The nearby River Lune and surrounding countryside provide excellent opportunities for walking and cycling, including convenient access to the traffic-free cycle route connecting Halton with Lancaster.
Lancaster city centre is only a short drive away, offering a wide selection of shops, supermarkets, cafés, restaurants and leisure facilities, together with Lancaster Castle, theatres and the mainline railway station. The property is also conveniently placed for Lancaster University, the Royal Lancaster Infirmary and access to the M6 and Bay Gateway. For those looking to explore further afield, the wider Lune Valley, Forest of Bowland and Yorkshire Dales are all accessible, making Halton a particularly appealing base for buyers who enjoy both city convenience and the outdoors.
Property Information
A well-presented one-bedroom second-floor apartment offering approximately 494 sq. ft. of thoughtfully arranged accommodation. The property has been carefully maintained and is presented in very good decorative order, making it an appealing option for first-time buyers, professionals, downsizers or investors.
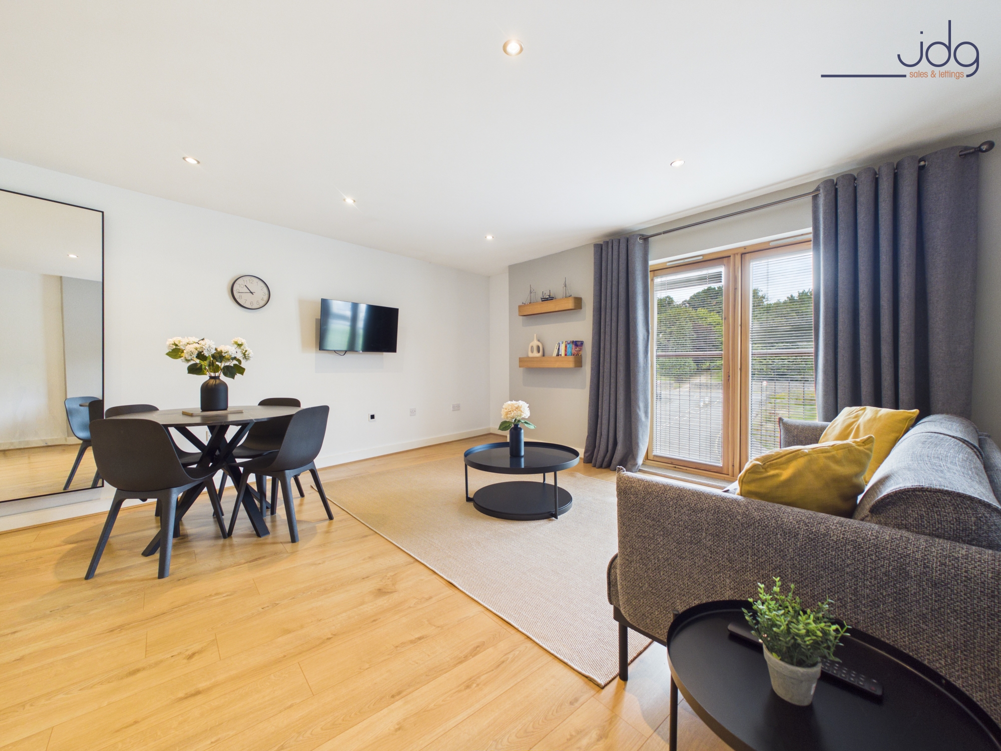
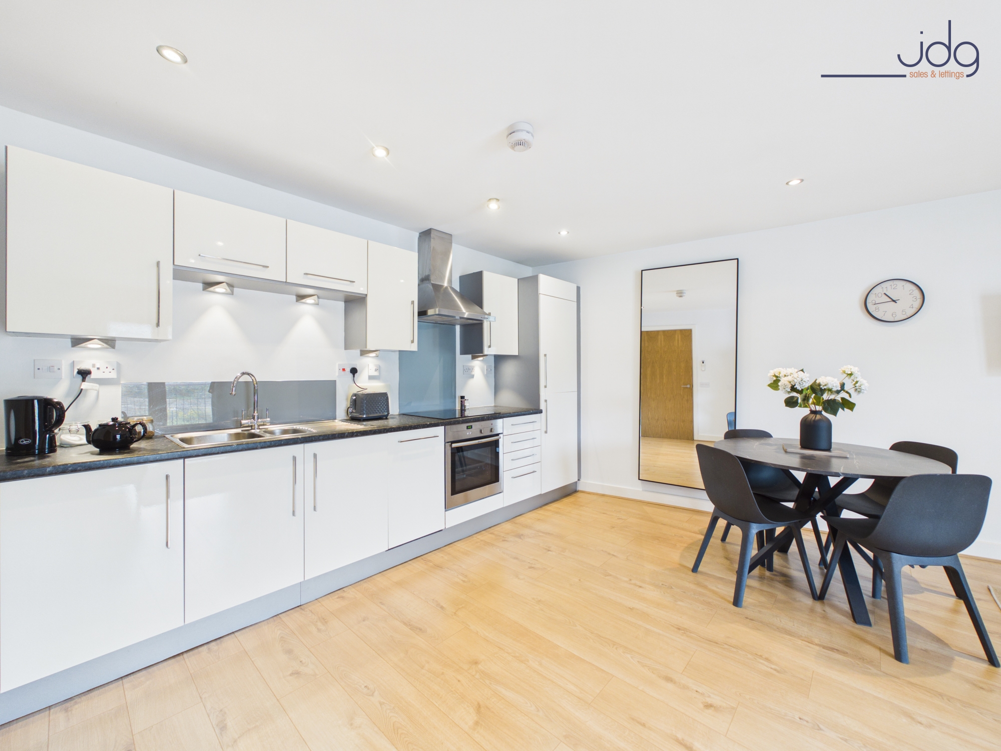
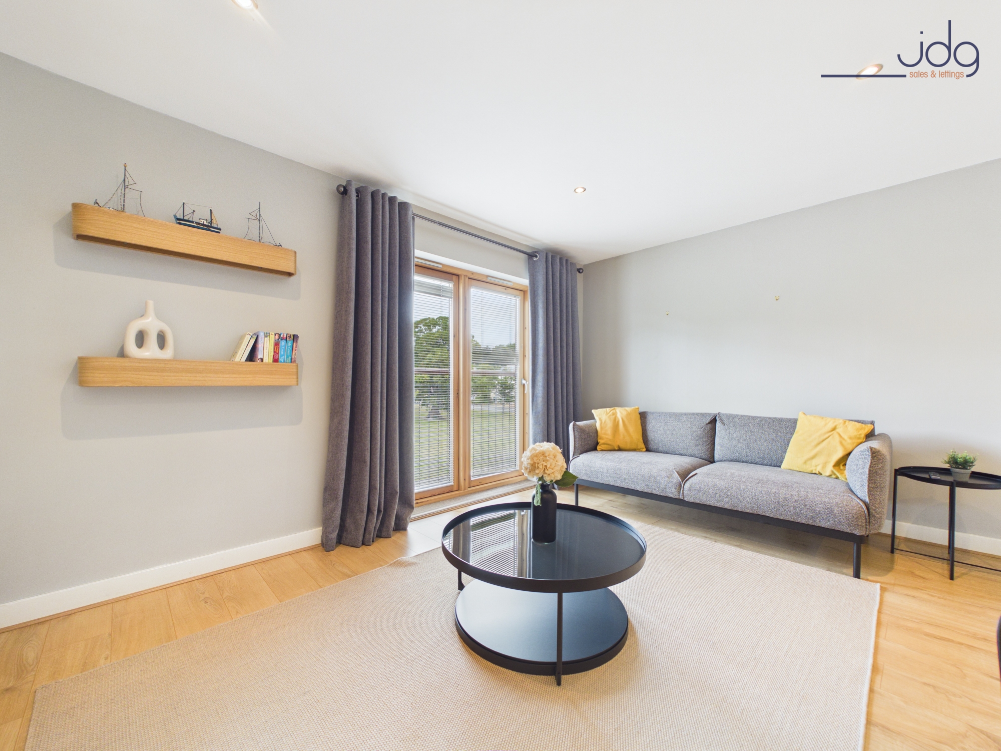
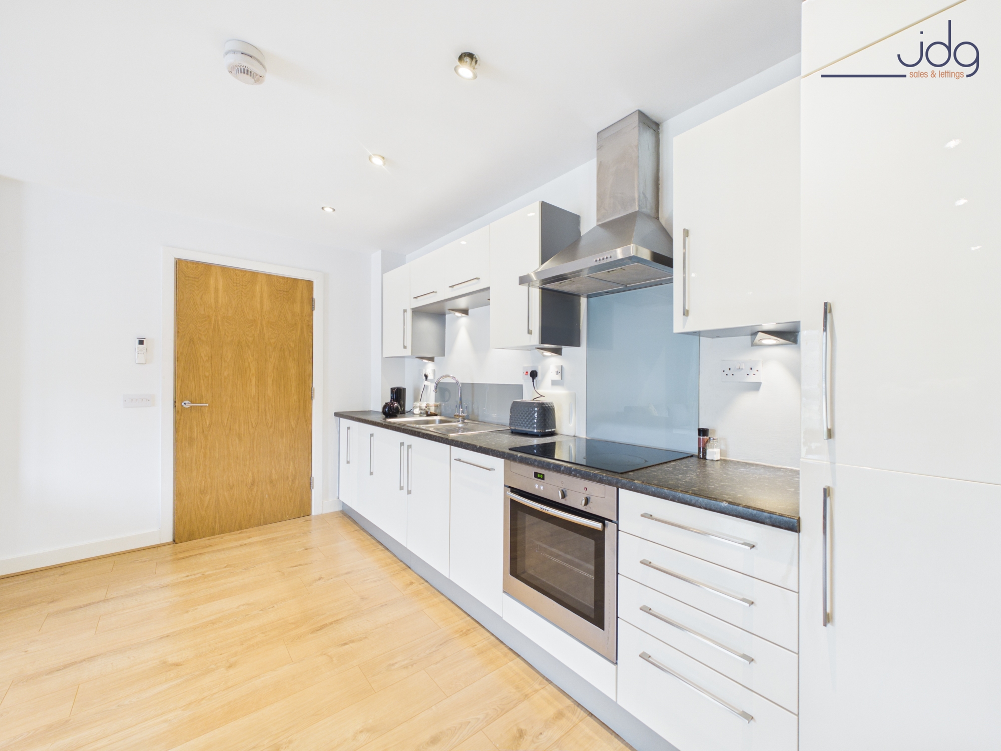
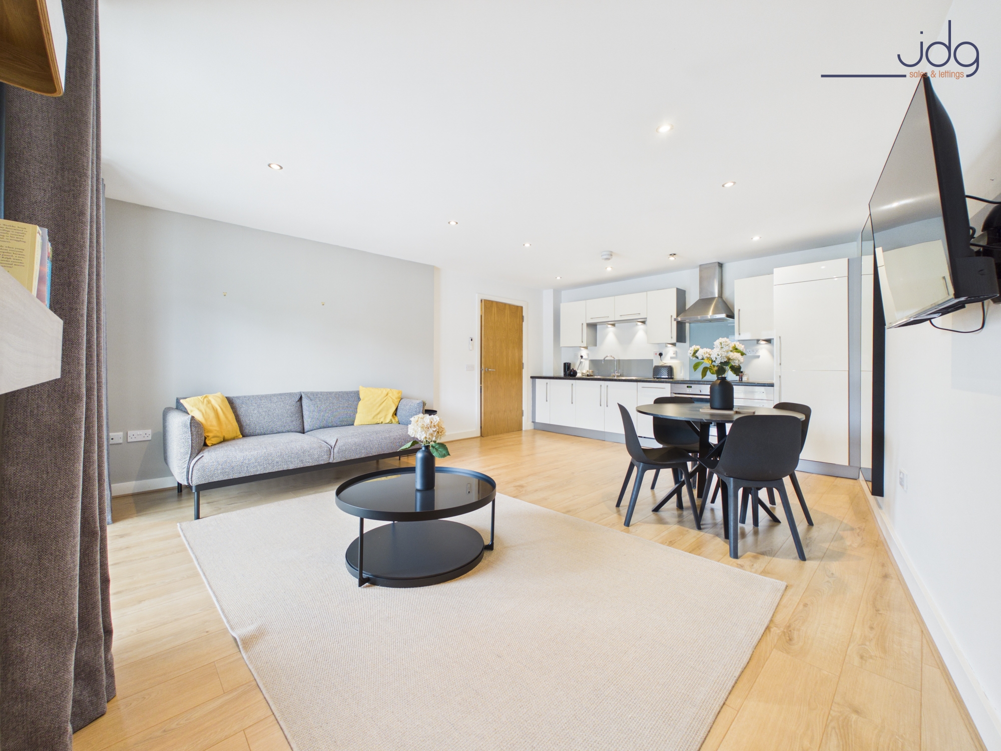
A generous entrance hallway provides a welcoming first impression and incorporates useful storage together with a separate utility/storage area. The main living space is particularly impressive, measuring approximately 19'6" x 15'11" and combining the kitchen, dining and lounge areas within one bright, sociable room. The modern kitchen is fitted with sleek white units, contrasting work surfaces and integrated appliances, while there is ample room for both a dining table and comfortable lounge furniture. French doors with a Juliet balcony bring in plenty of natural light and take advantage of the open outlook.
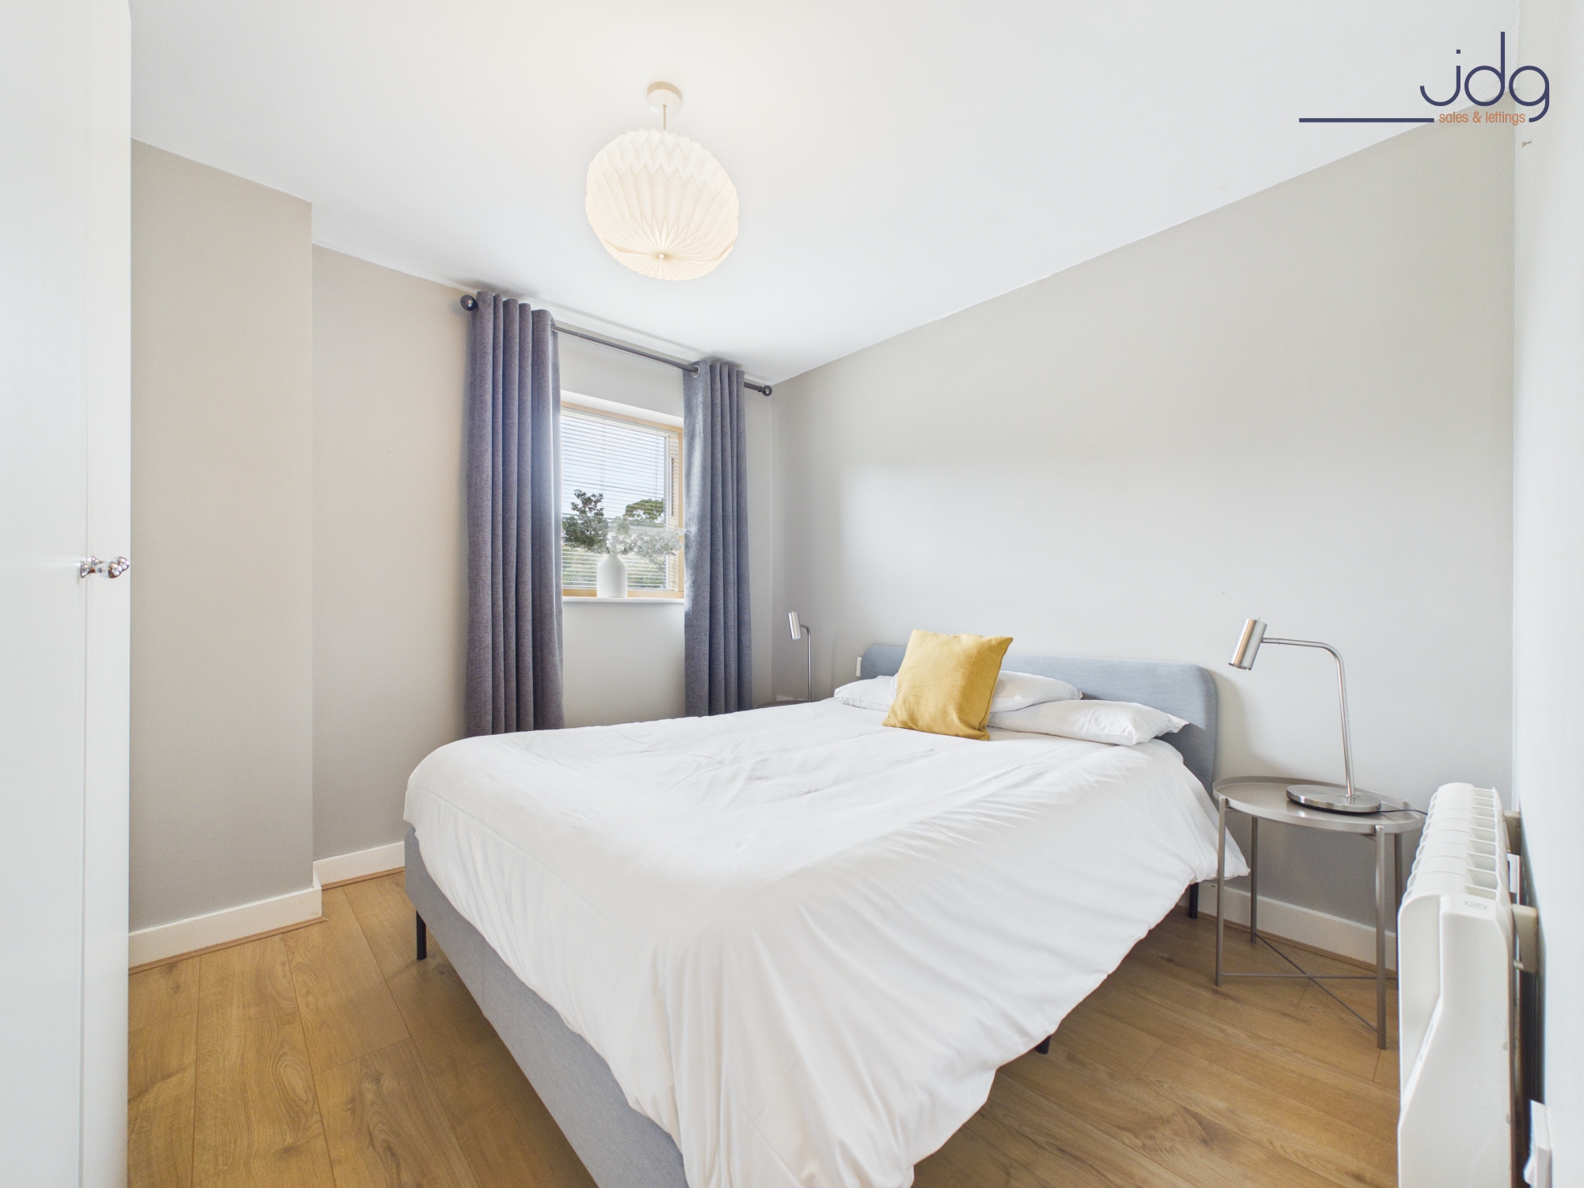
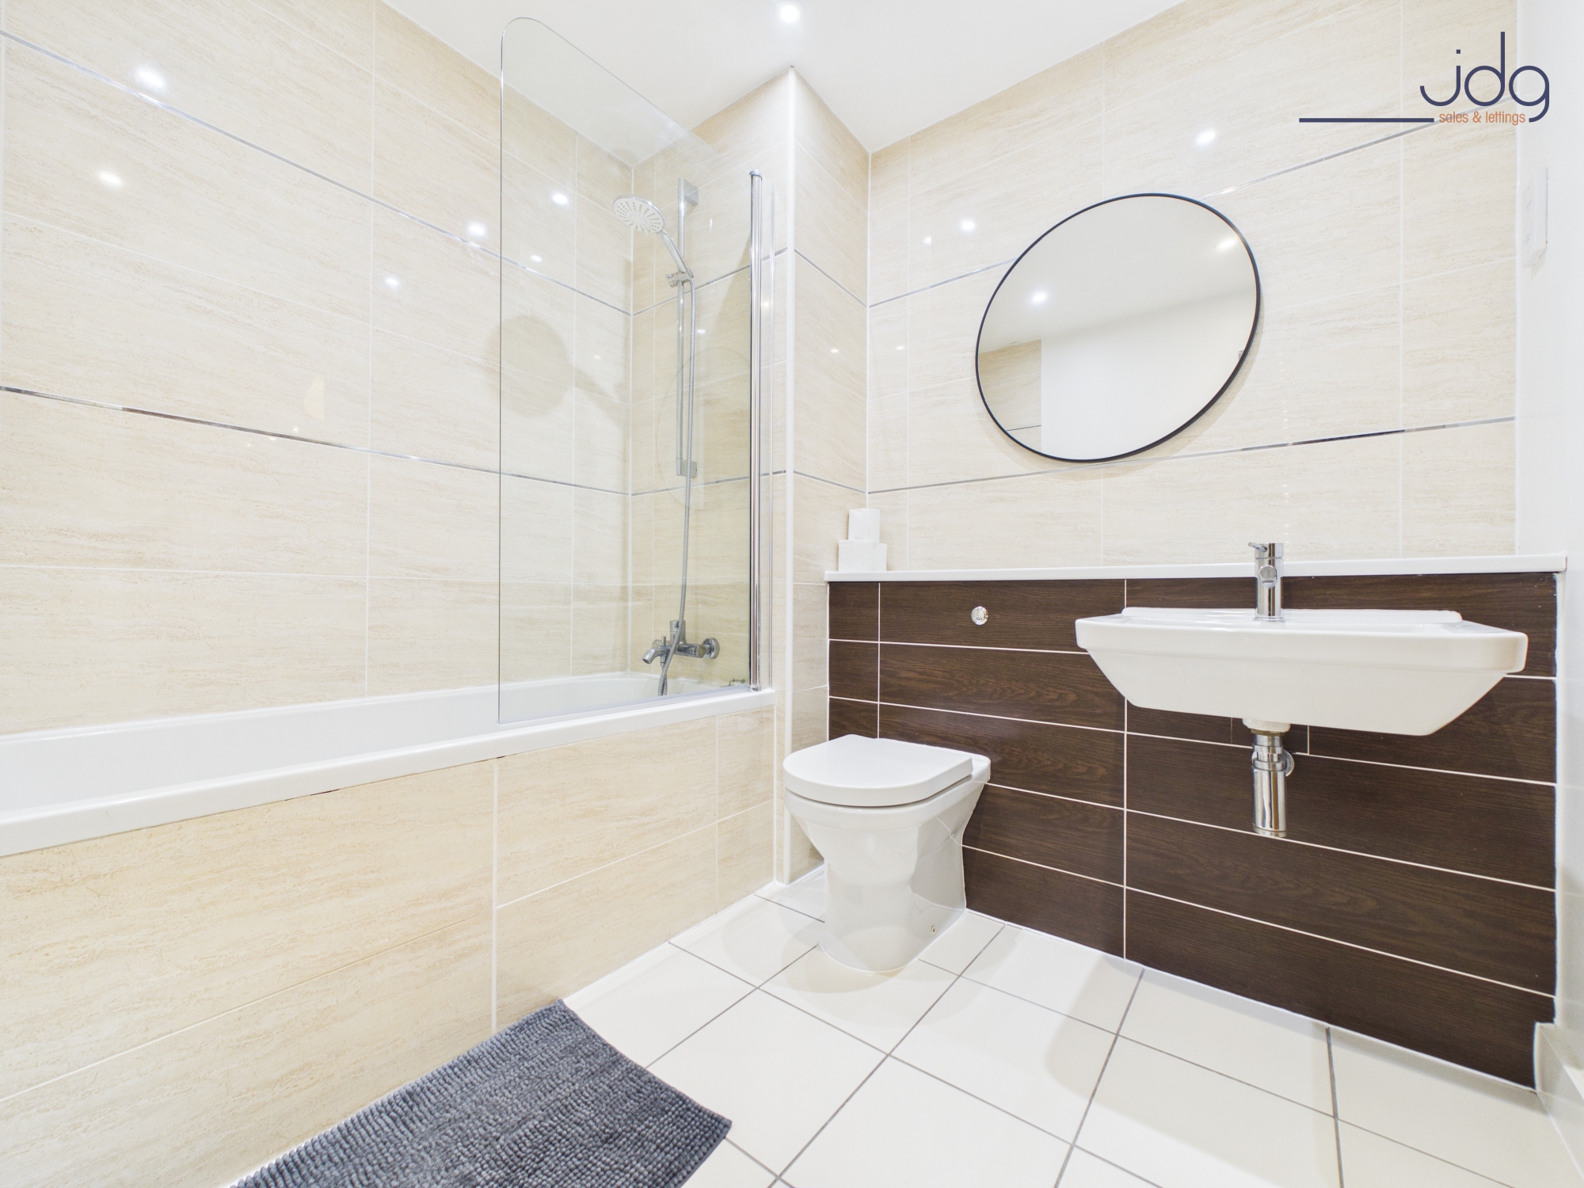
The bedroom is a comfortable double, measuring approximately 9'9" x 10'6", with space for additional bedroom furniture. The bathroom is finished with neutral tiling and includes a white three-piece suite with a bath and shower over.
The development itself benefits from secure intercom entry and lift access, while allocated parking and additional guest parking add further practicality.
Material Information
Leasehold with Share of freehold – each apartment owner holds a share of the building’s freehold
The development is managed by Homestead Ltd
Second-floor apartment
Secure intercom entry system
Lift access within the building
Key Features
One-bedroom second-floor apartment
Excellent decorative condition throughout
Generous 19'6" open-plan living space
Modern white fitted kitchen with integrated appliances
French doors opening to a Juliet balcony
Pleasant open views towards green space and fields
Well-proportioned double bedroom
Modern bathroom with shower over the bath
Useful hallway storage and separate utility area
Allocated parking plus additional guest parking
EPC Rating: C
Key Features
- One-Bedroom Apartment – Well presented and ready to move into.
- Open-Plan Living – Spacious lounge, dining and kitchen area.
- Modern Kitchen – White units with integrated appliances.
- Juliet Balcony – French doors add plenty of natural light.
- Open Outlook – Pleasant views across nearby green space.
- Double Bedroom – Comfortable room with good proportions.
- Modern Bathroom – Bath with shower over and neutral tiling.
- Useful Storage – Hallway storage plus a utility area.
- Lift & Intercom – Secure entry and lift access.
- Parking & Freehold Share – Allocated parking and share of freehold.
Property Details
- Property type: Flat
- Price Per Sq Foot: £268
- Approx Sq Feet: 484 sqft
- Plot Sq Feet: 5,662 sqft
- Property Age Bracket: 2010s
- Council Tax Band: A
- Tenure: Share of Freehold
- Lease Expiry: -
- Ground Rent:
- Service Charge: Not Specified
Floorplans
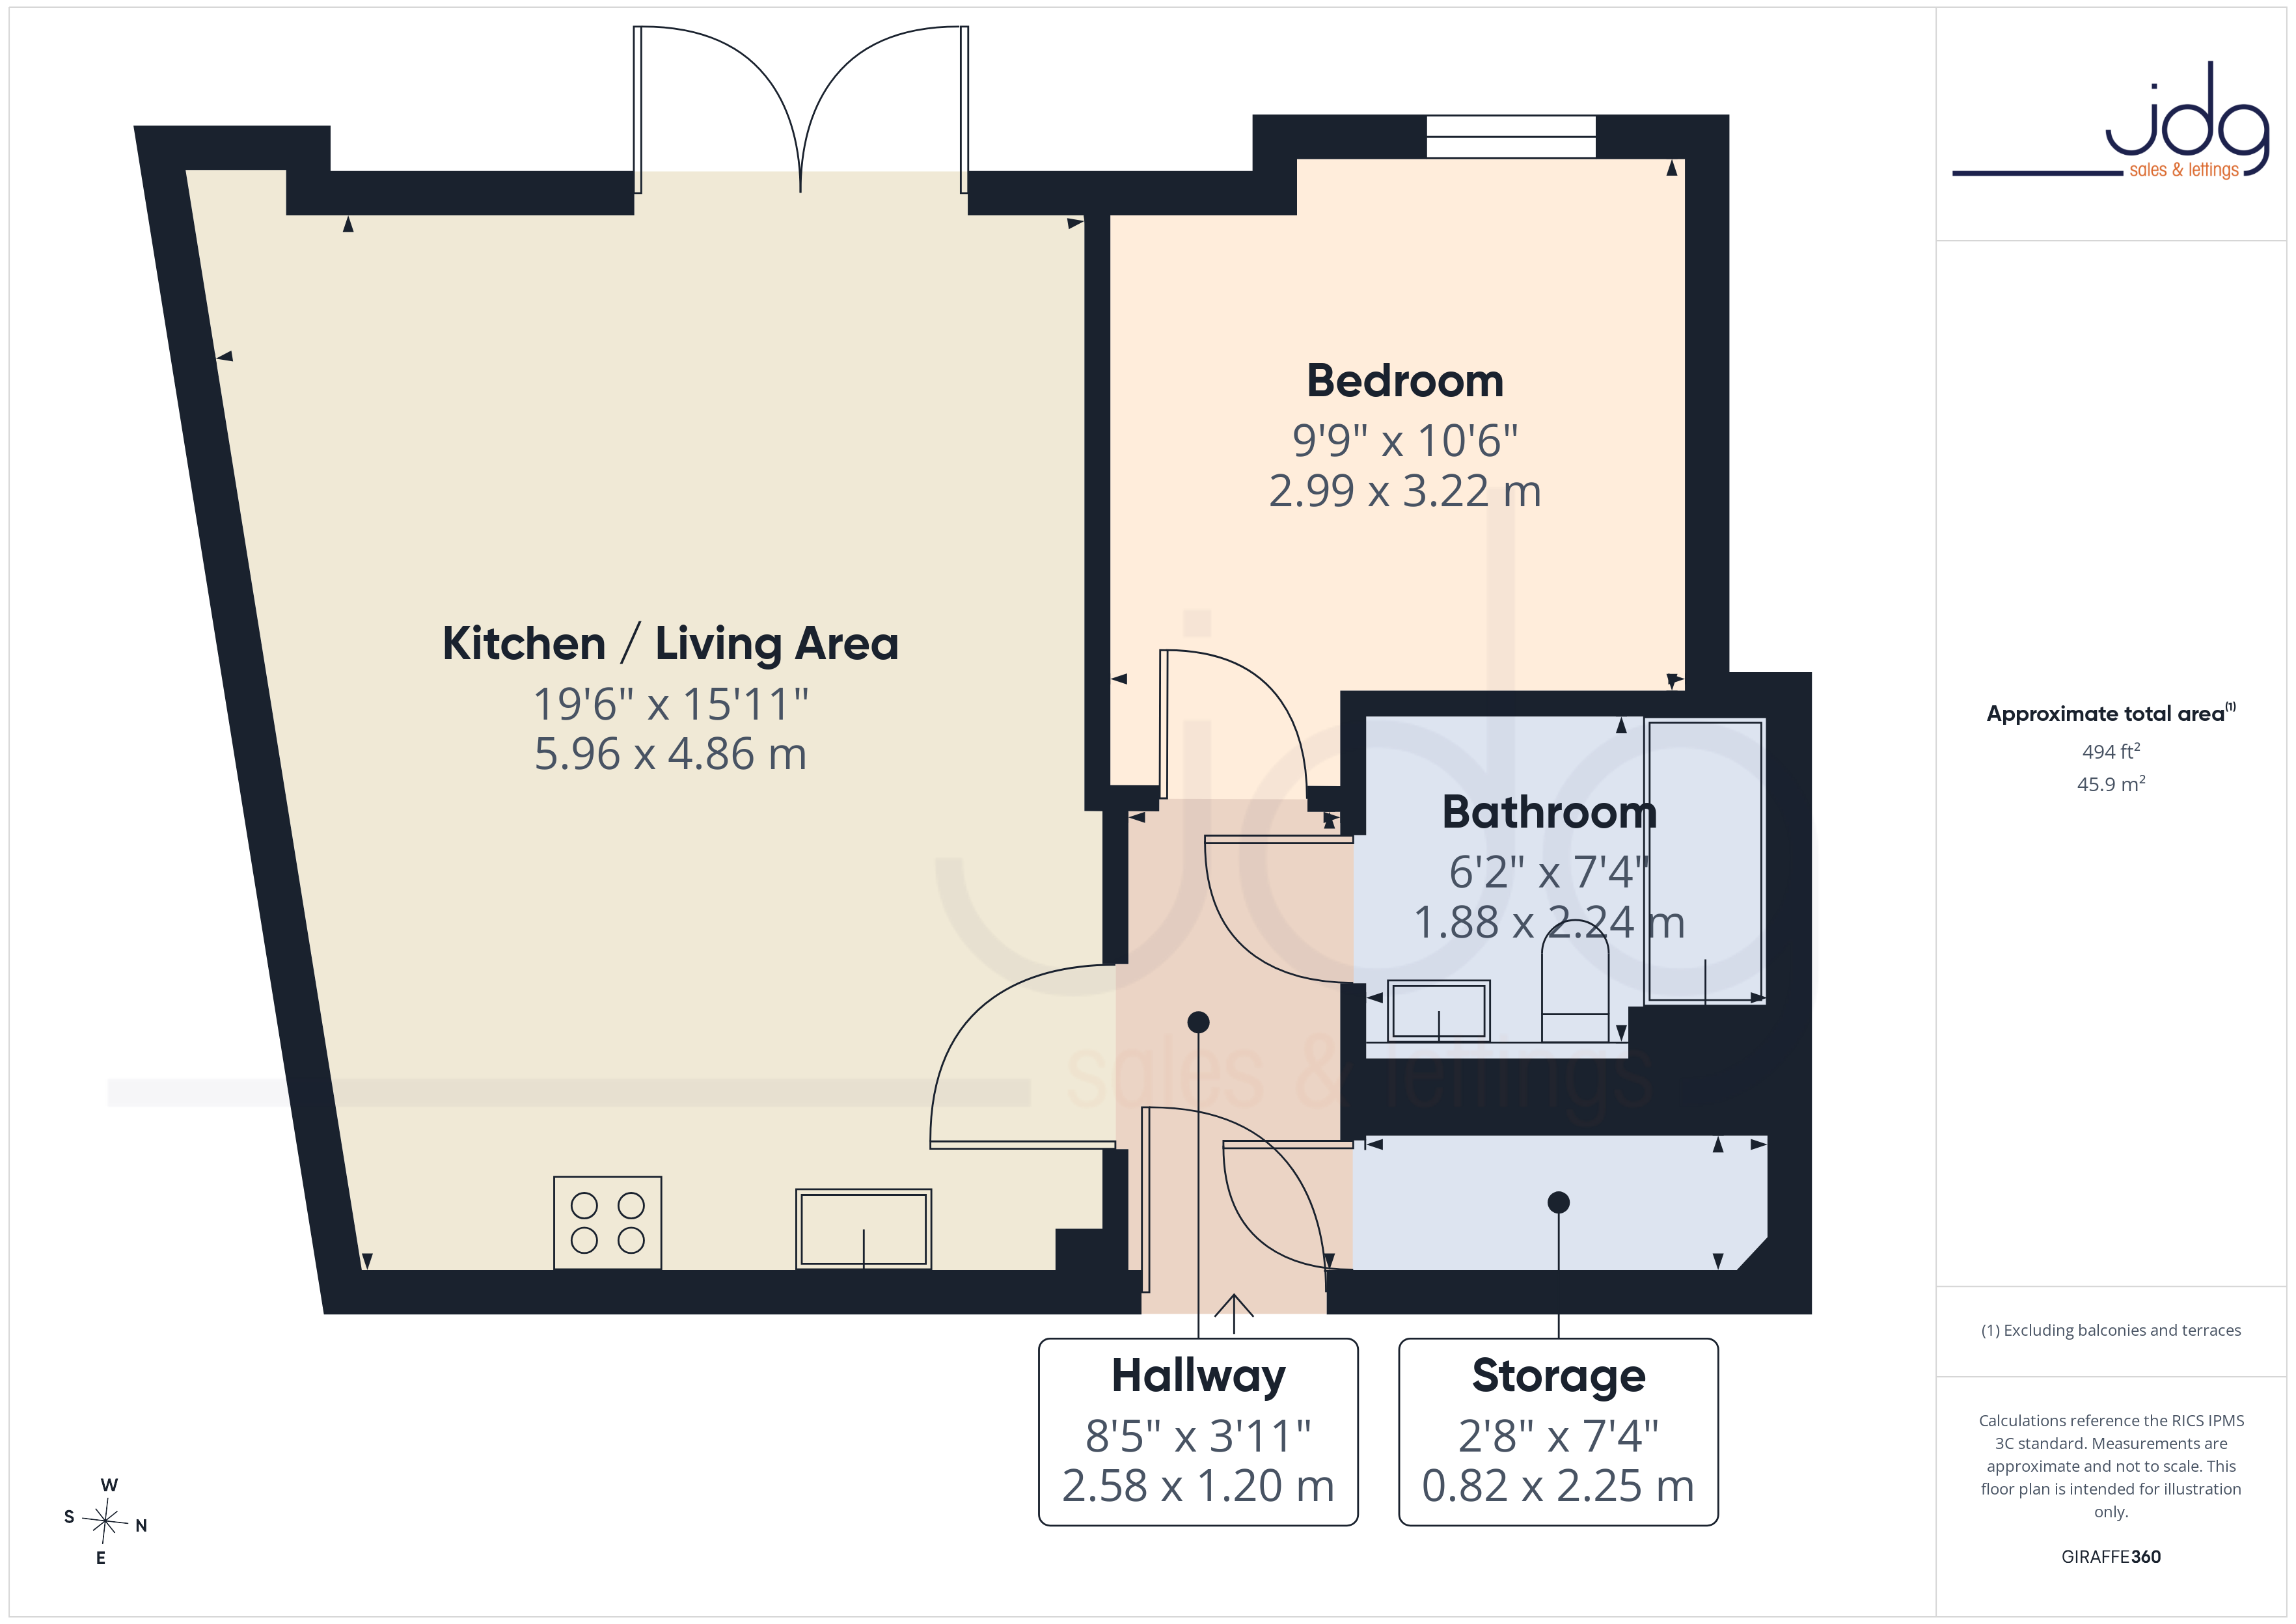
Parking Spaces
Allocated parking
Capacity: 1
Allocated parking plus additional guest parking
Location
Town End Apartments is positioned within the popular village of Halton, a well-established community on the edge of the Lune Valley. The village offers a range of everyday amenities including a local shop, primary school, community centre and village pub, along with a recreation ground and attractive riverside surroundings. The nearby River Lune and surrounding countryside provide excellent opportunities for walking and cycling, including convenient access to the traffic-free cycle route connecting Halton with Lancaster. Lancaster city centre is only a short drive away, offering a wide selection of shops, supermarkets, cafés, restaurants and leisure facilities, together with Lancaster Castle, theatres and the mainline railway station. The property is also conveniently placed for Lancaster University, the Royal Lancaster Infirmary and access to the M6 and Bay Gateway. For those looking to explore further afield, the wider Lune Valley, Forest of Bowland and Yorkshire Dales are all accessible, making Halton a particularly appealing base for buyers who enjoy both city convenience and the outdoors.
Properties you may like
By JDG Estate Agents
-
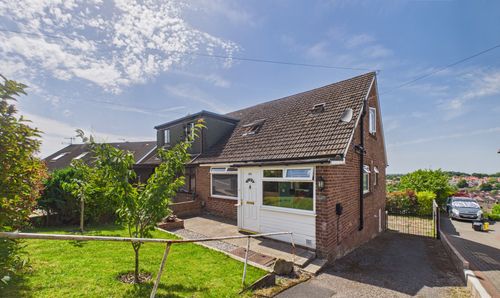
Chequers Avenue, Lancaster | Elevated Bowerham Home
- 3 Beds
- 2 Bath
-
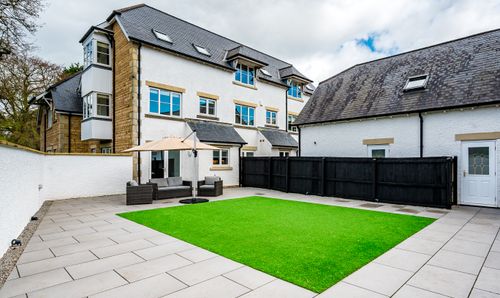
Acorn Close, The Cedars | Fabulous 3 storey apartment
- 3 Beds
- 3 Bath
-
Cherry Tree Close, Bolton-le-Sands | Bay View Bungalow
- 4 Beds
- 1 Bath
-
Appletree Drive, Lancaster | Space & Bay Views
- 3 Beds
- 1 Bath
-
Broadacre, Caton | No Chain in Caton
- 3 Beds
- 2 Bath
-
Corringham Road, Morecambe | Detached Corner Plot
- 3 Beds
- 1 Bath
-
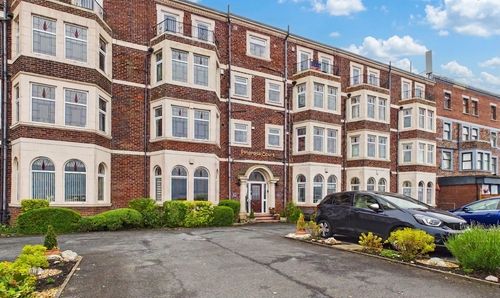
Empress Court, Bare | Views of Morecambe Bay
- 2 Beds
- 1 Bath
-
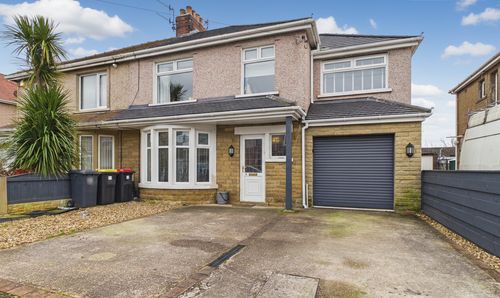
Clevelands Grove, Morecambe | Extended Family Home
- 4 Beds
- 1 Bath
-
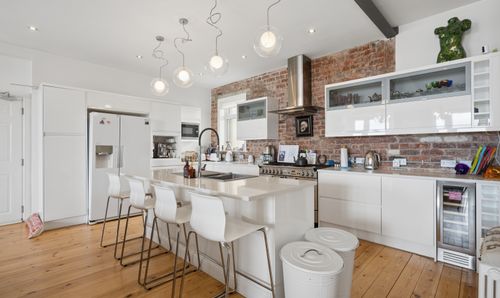
Marine Road Central | Unrivalled Bay Views
- 3 Beds
- 2 Bath