Book a Viewing
To book a viewing for this property, please call JDG Estate Agents, on 01524 843322.
To book a viewing for this property, please call JDG Estate Agents, on 01524 843322.
4 Bedroom Terraced House, Slyne Road, Lancaster | Four-Bedroom Renovation Project
Slyne Road, Lancaster | Four-Bedroom Renovation Project

JDG Estate Agents
66 Market Street, Lancaster
Description
Location
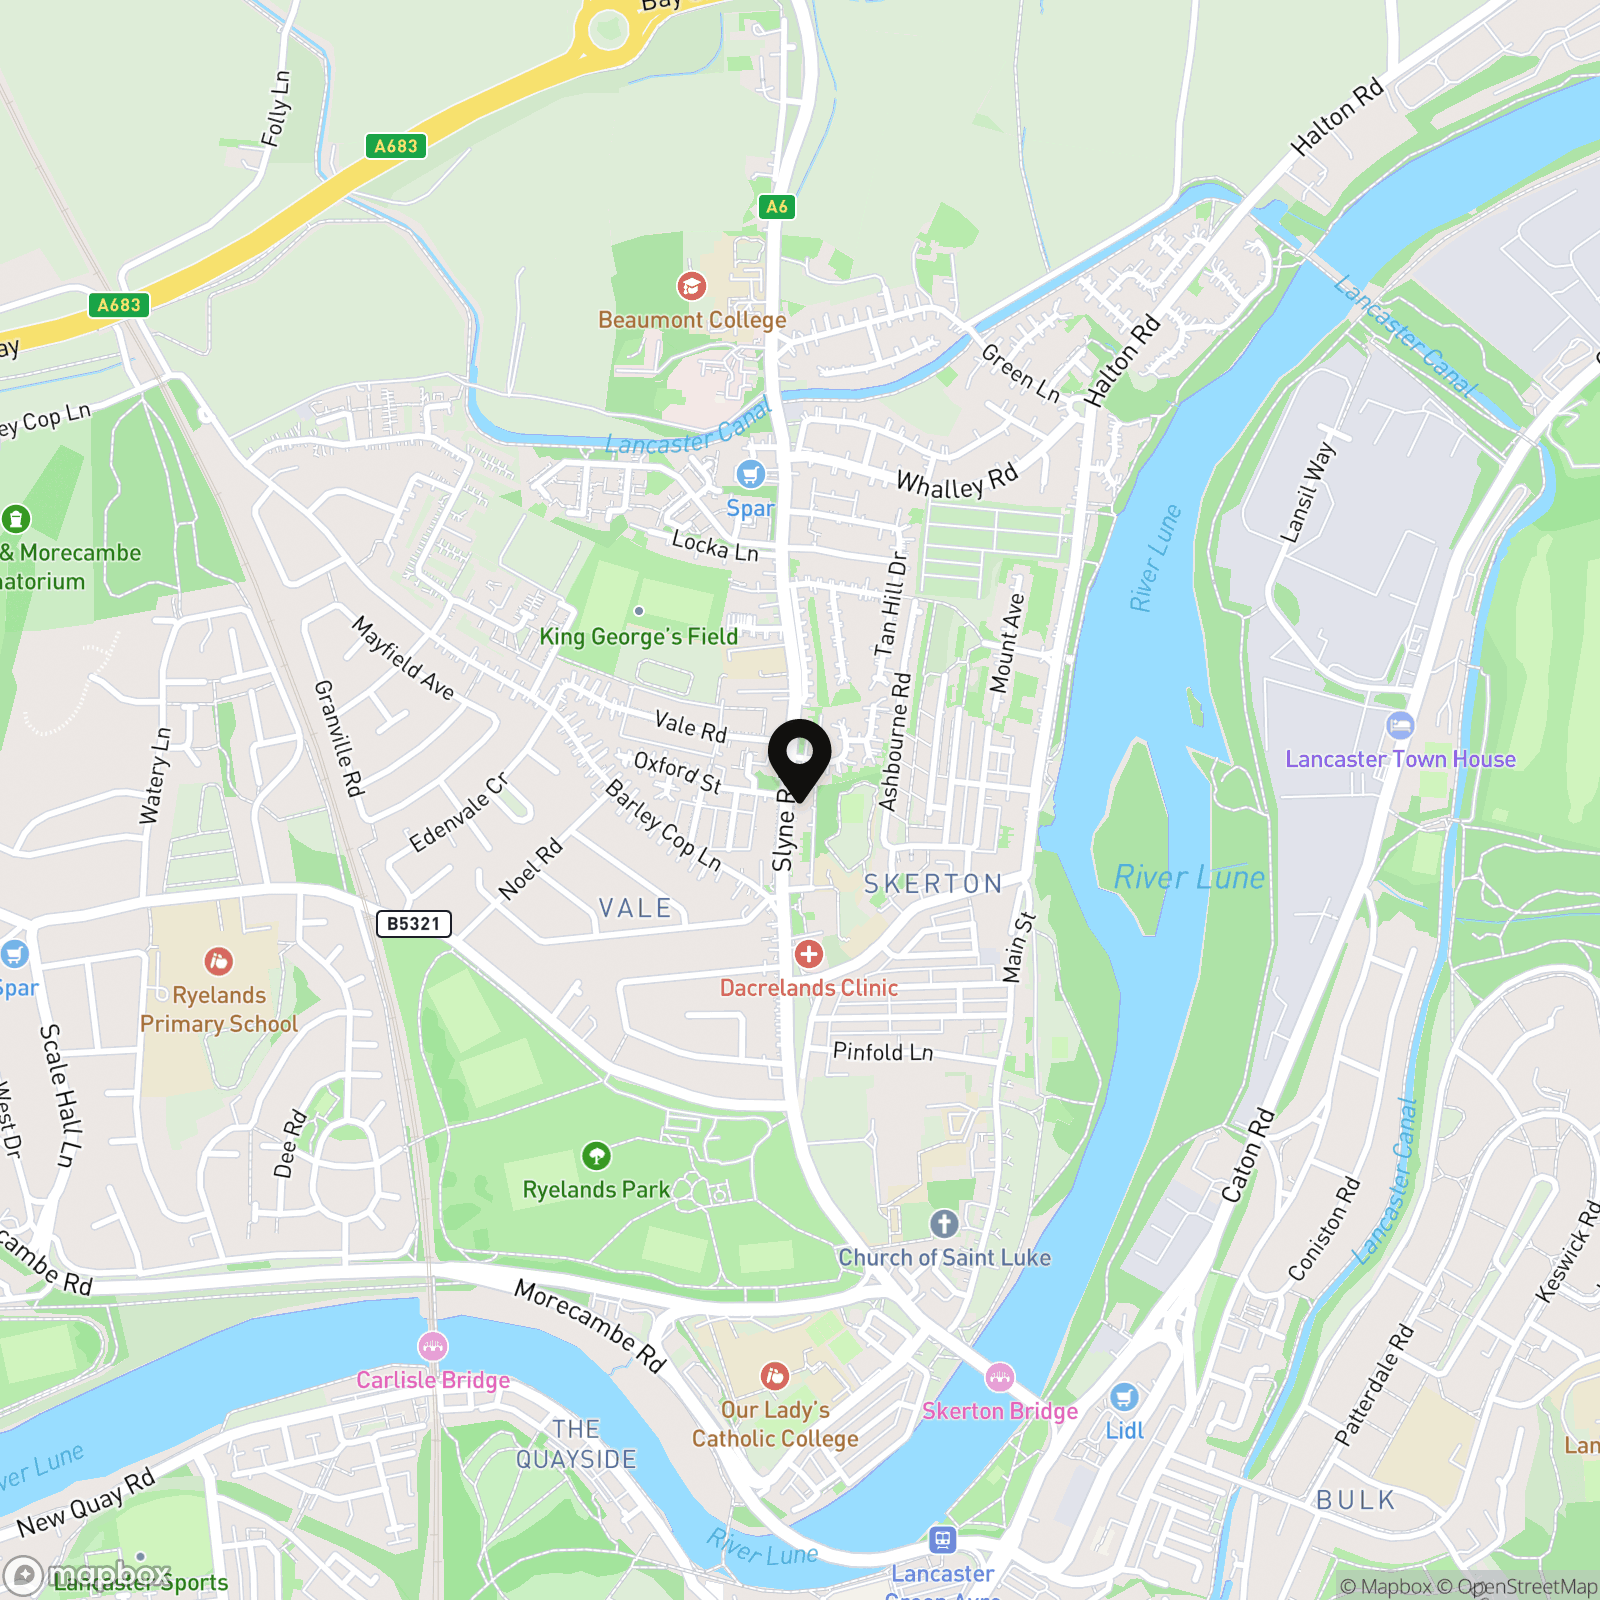
Slyne Road is a well-established residential area on the northern side of Lancaster, conveniently positioned for access into the city centre as well as neighbouring Skerton, Scale Hall and Morecambe. Everyday amenities are readily accessible, with local shops, schools and regular bus services nearby, while Lancaster city centre offers a wider choice of shops, cafés, restaurants and leisure facilities.
For commuters, the location provides straightforward road connections towards the Bay Gateway and M6, along with easy access towards Morecambe and the surrounding villages. The property's rear position is particularly appealing, with the garden backing towards established greenery and playing fields, creating a more open outlook than might typically be expected from a traditional city terrace.
Property Information
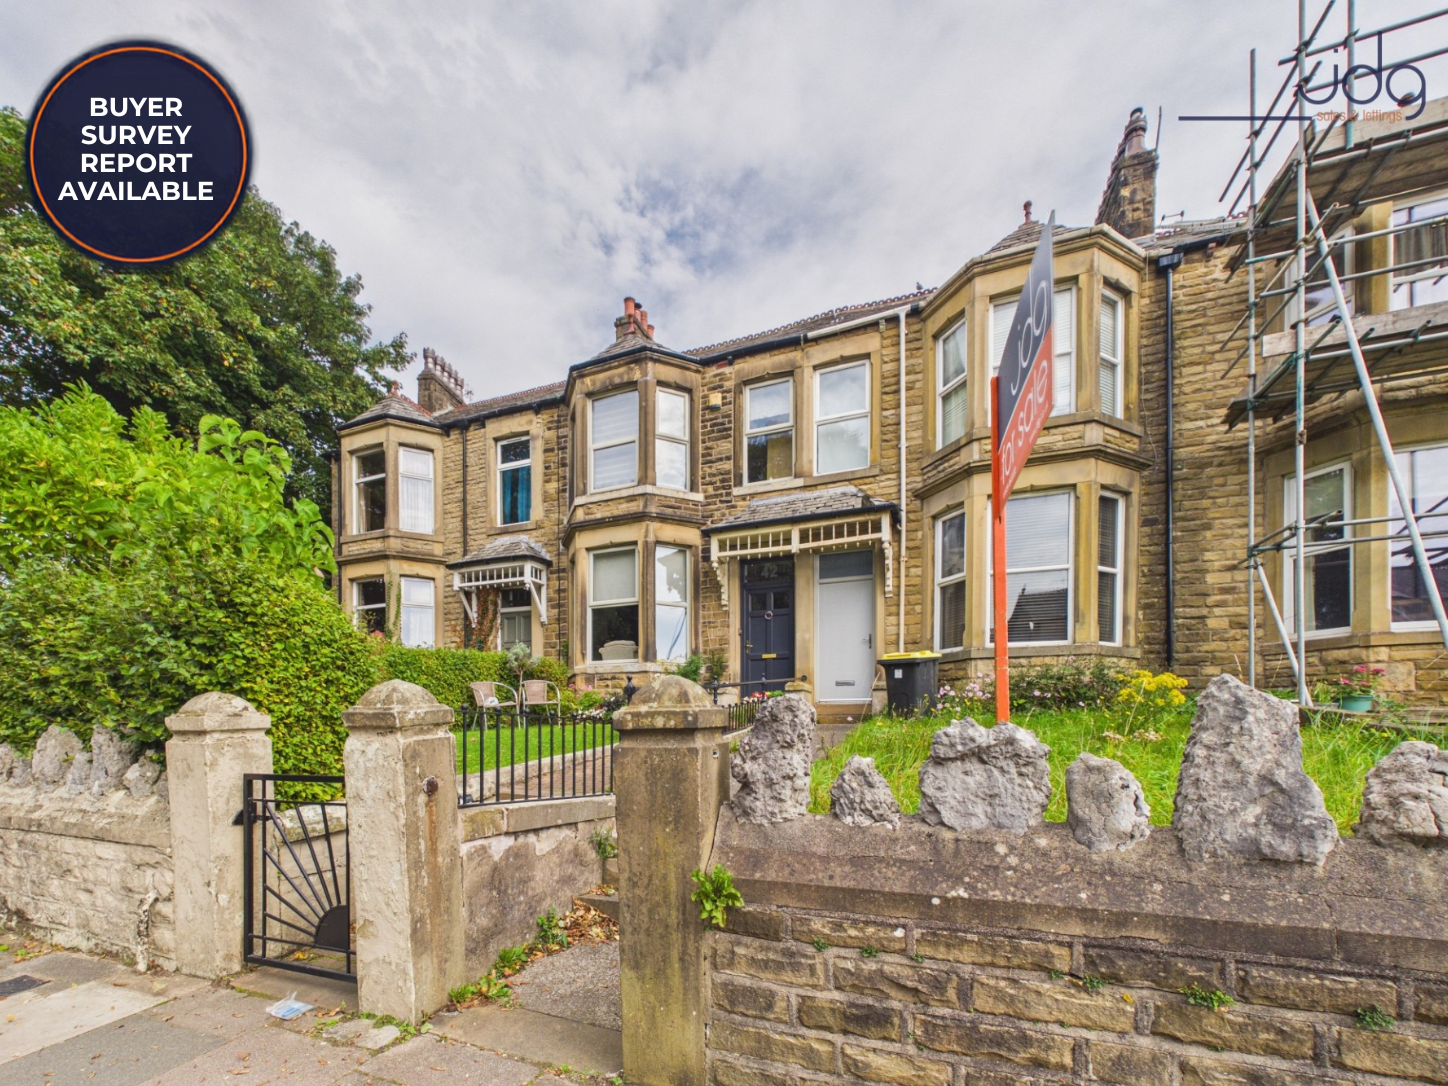
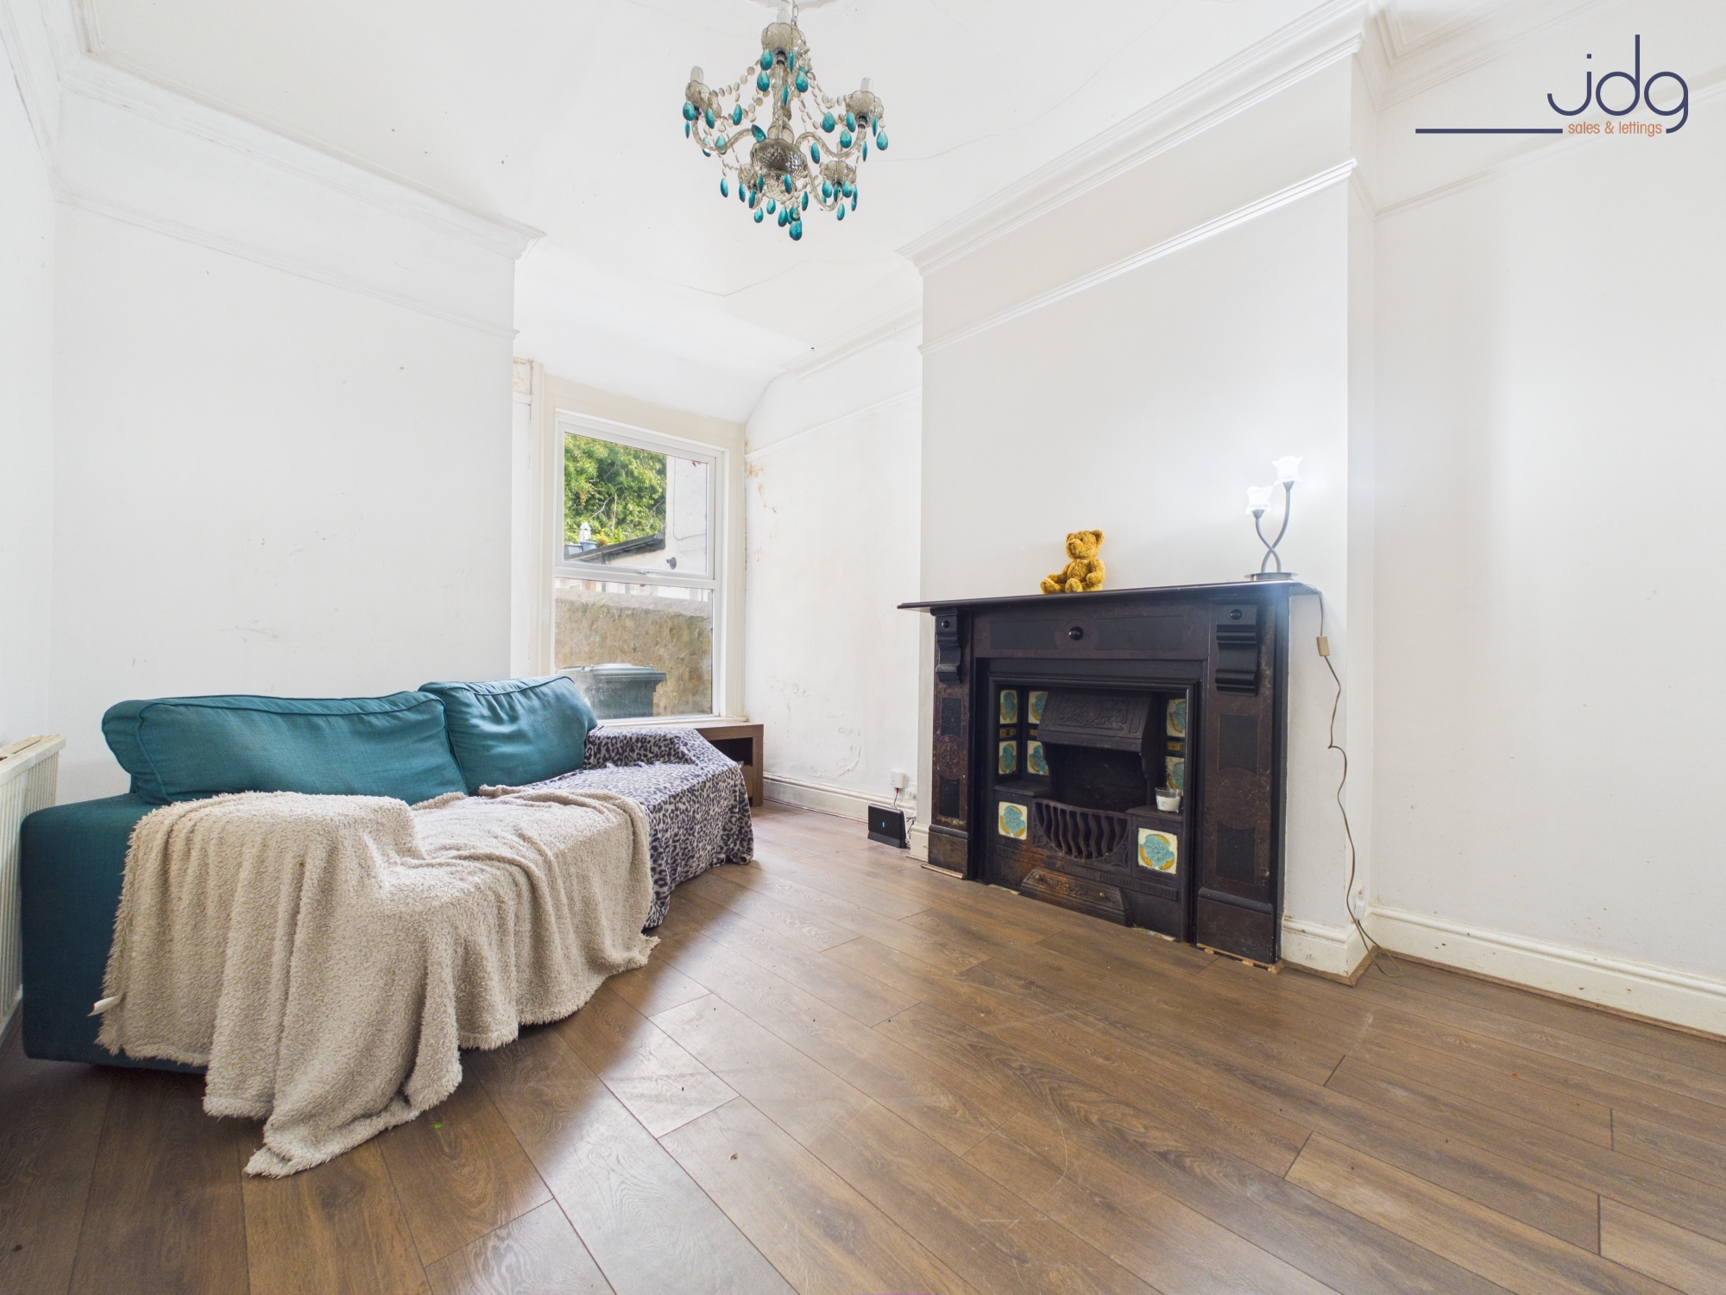
An impressive four-bedroom Victorian mid-terrace offering generous proportions, original character and considerable potential for renovation. The handsome stone frontage features substantial bay windows to both the ground and first floors, while internally the house retains features including fireplaces, stripped floorboards, decorative plasterwork and traditional joinery.
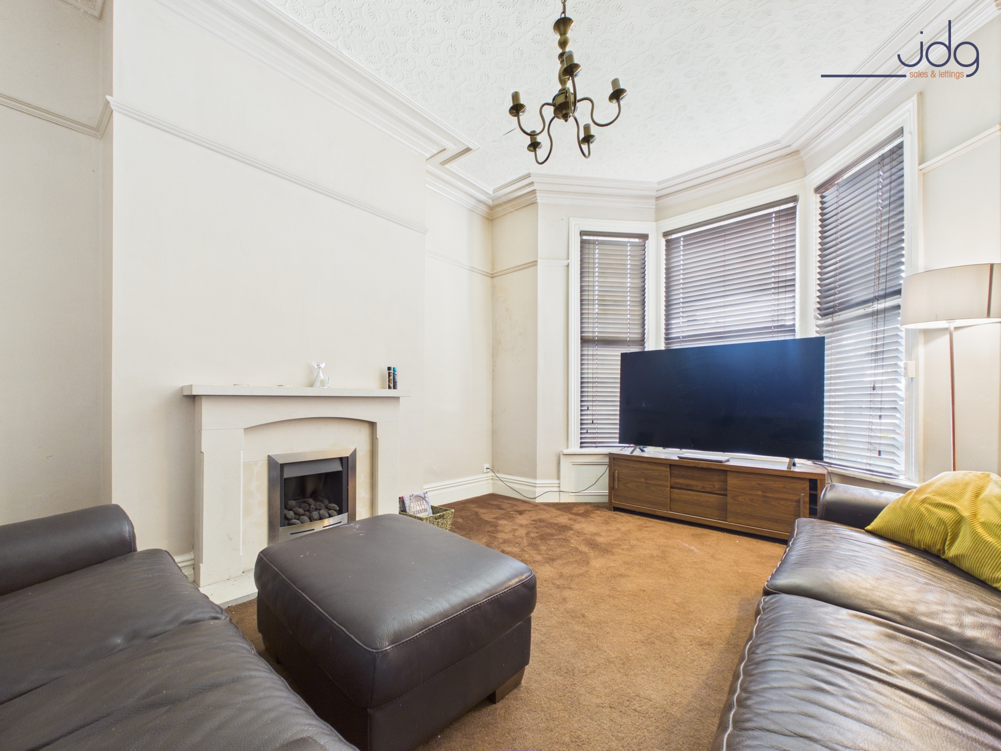
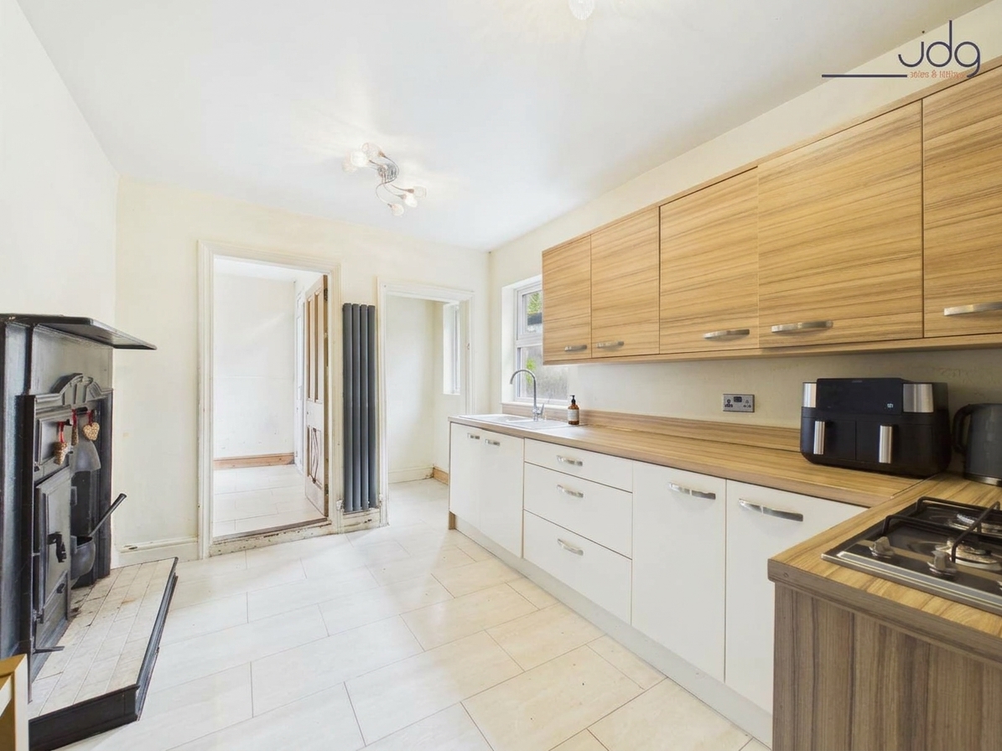
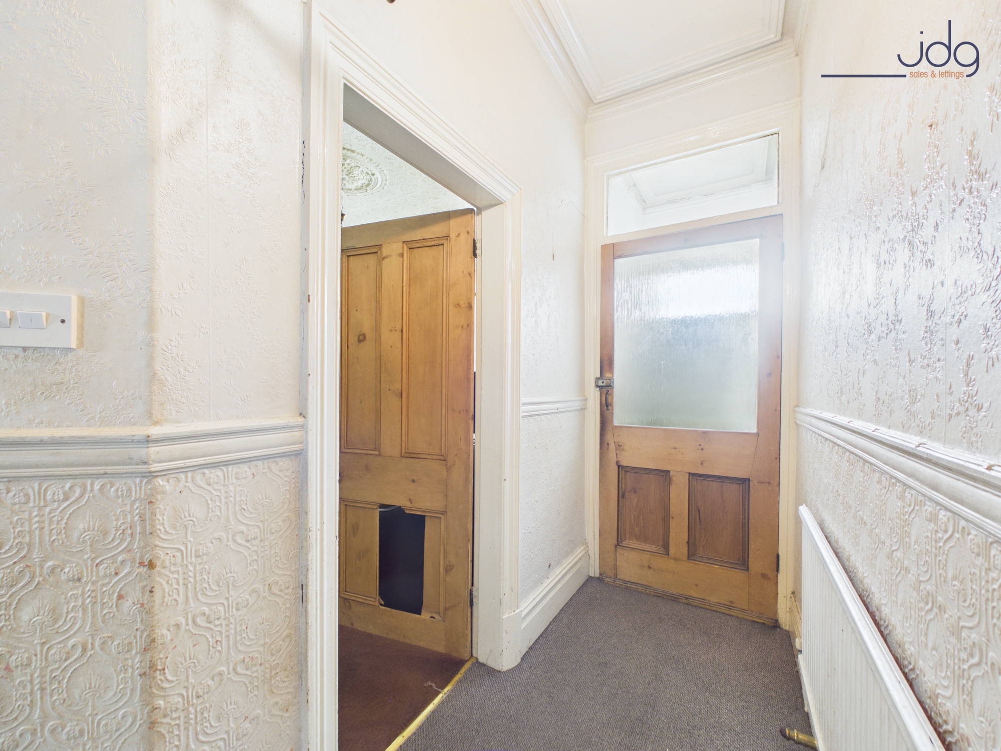
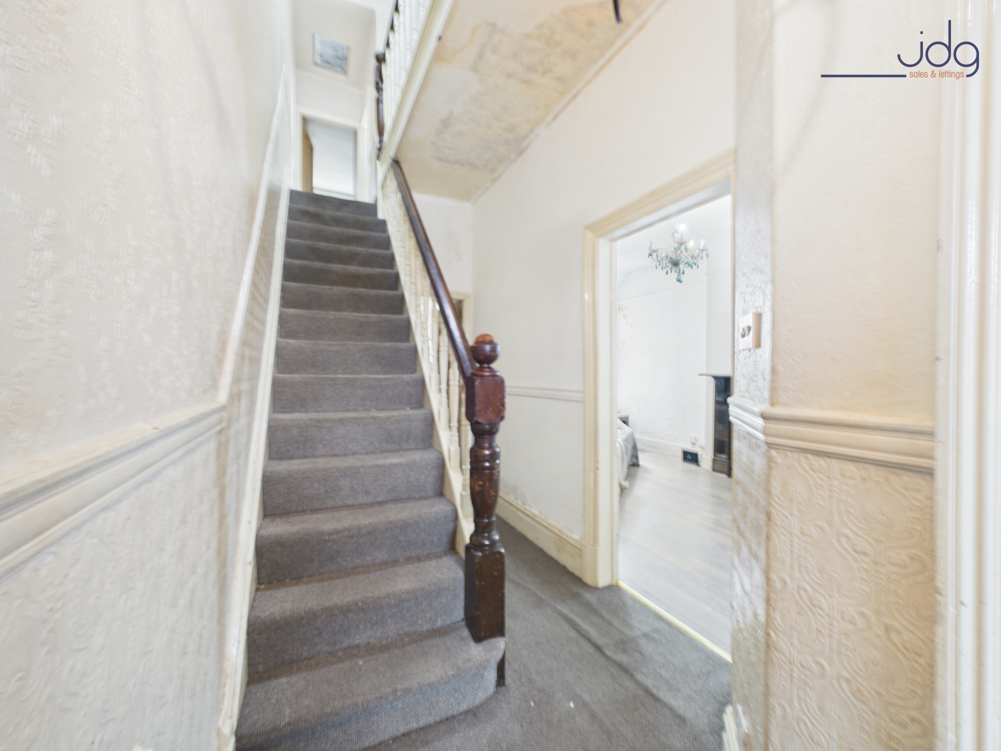
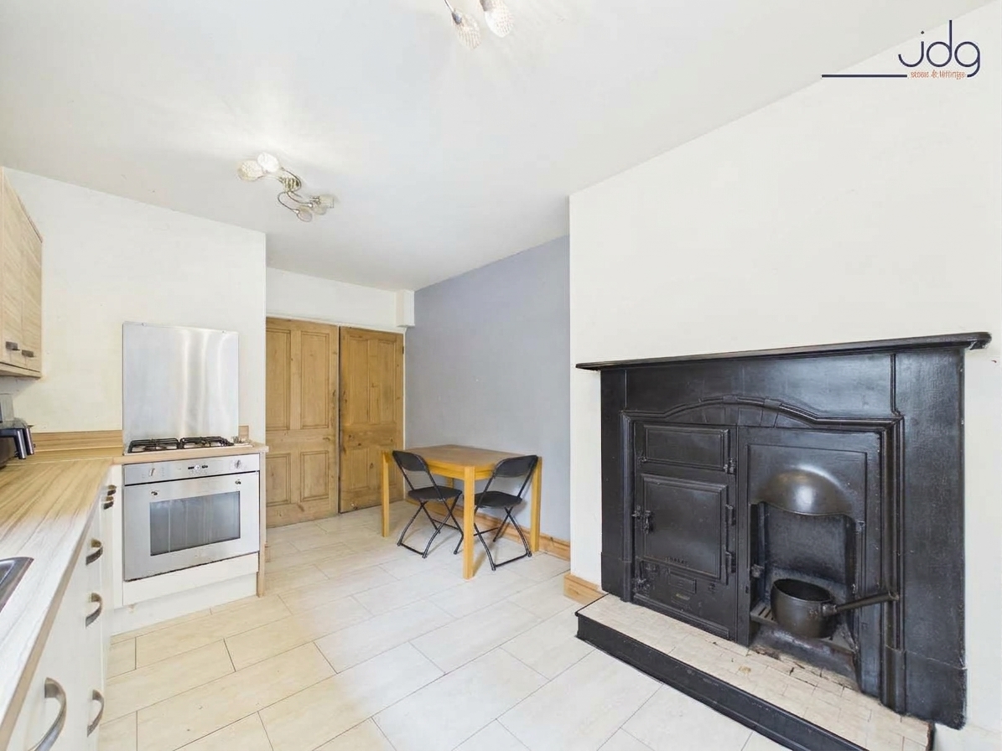
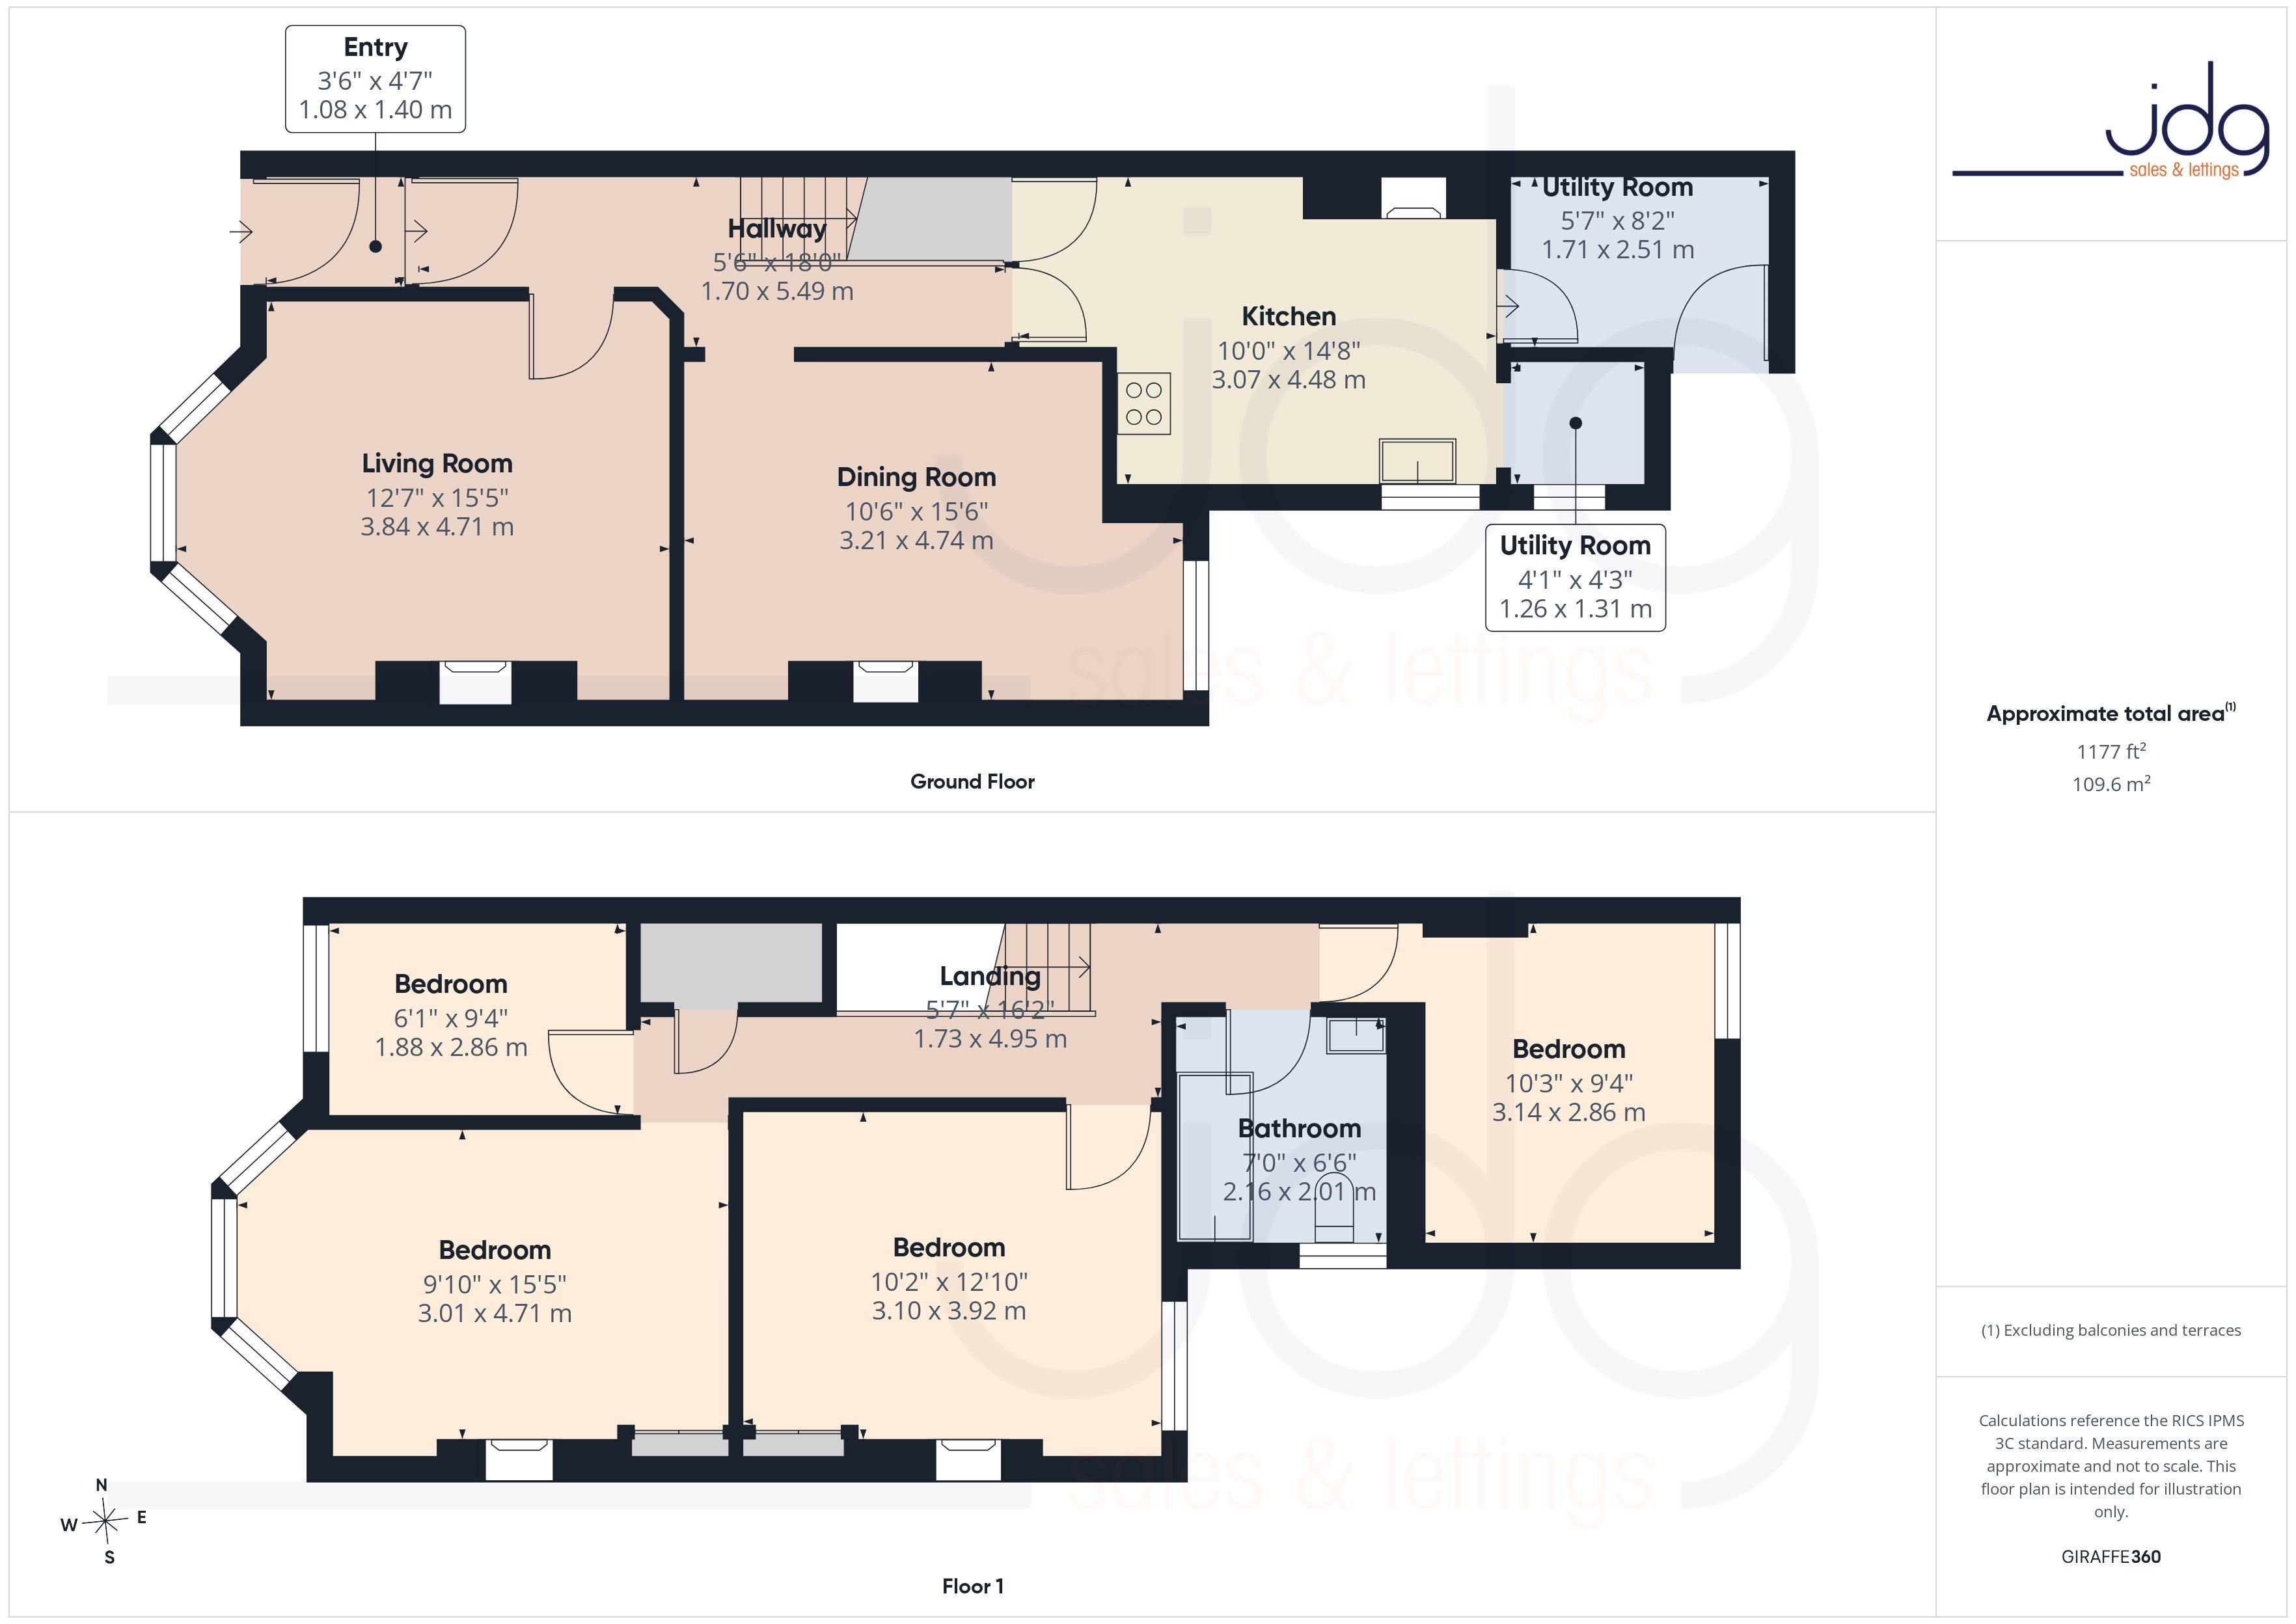
The ground floor begins with a long entrance hallway leading to two particularly spacious reception rooms. The front living room is enhanced by its large bay window, high ceiling and decorative detailing, while the second reception provides an excellent dining or family room. Beyond is a generously sized kitchen with an original range and hearth providing a striking reminder of the property's Victorian origins. There are also separate utility areas and useful additional storage.
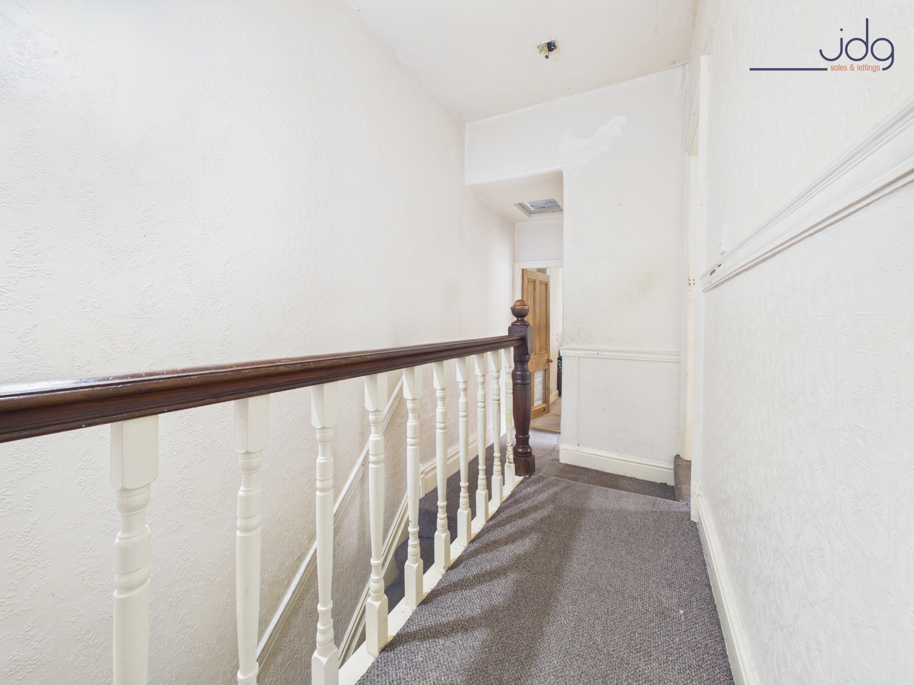
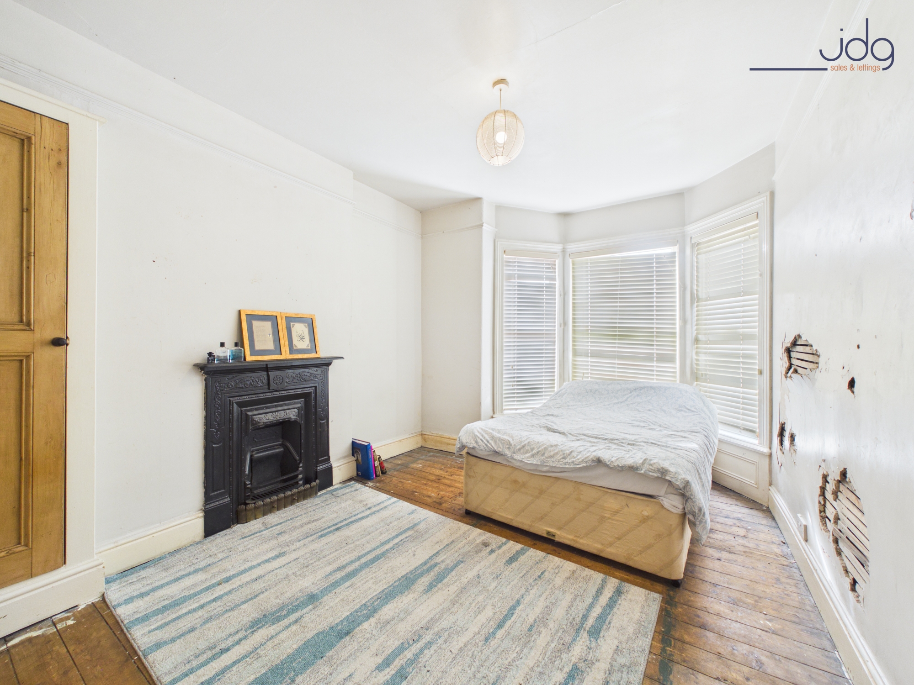
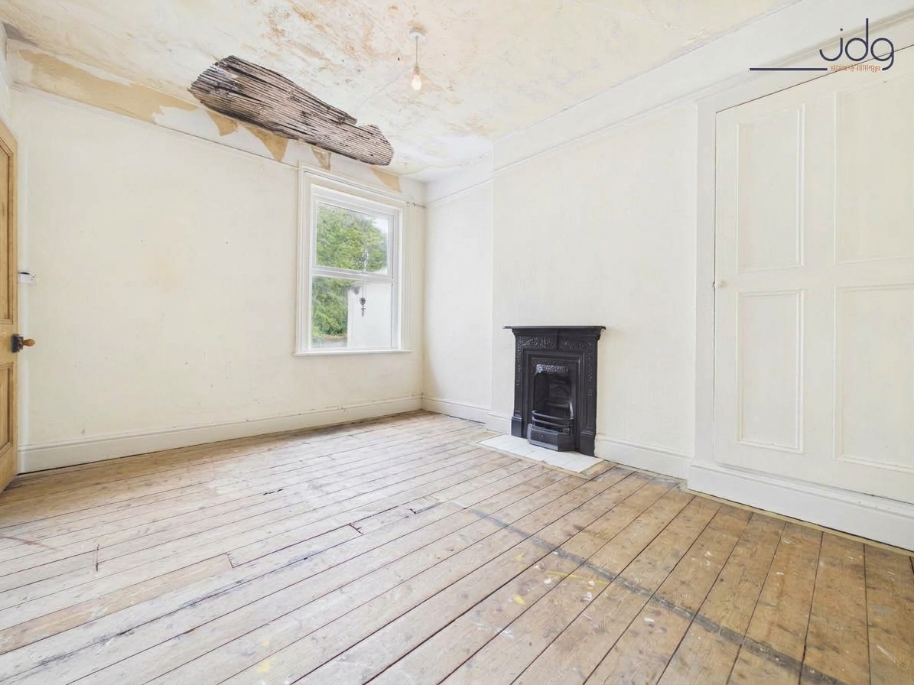
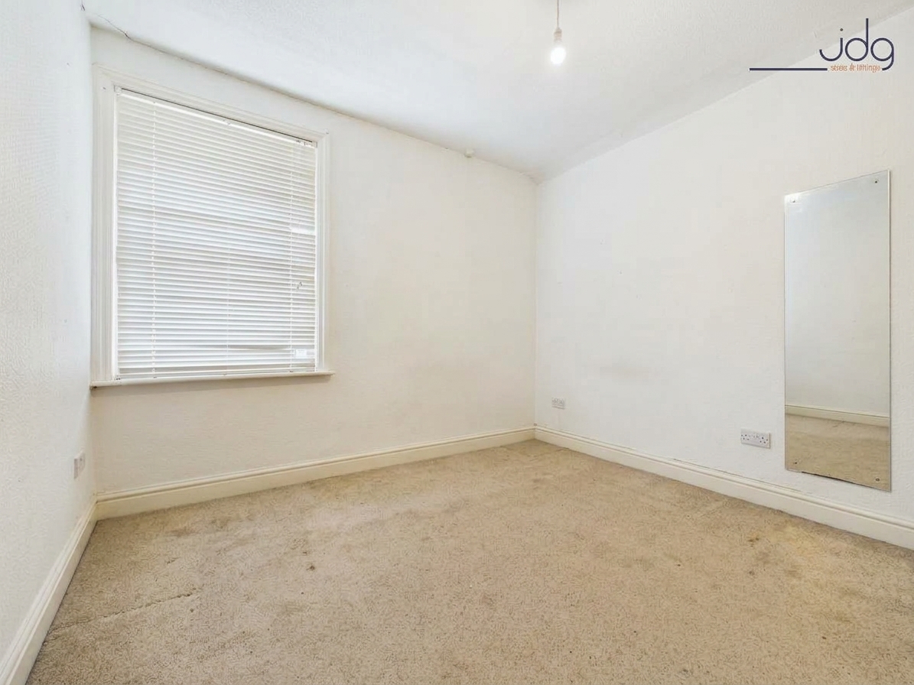
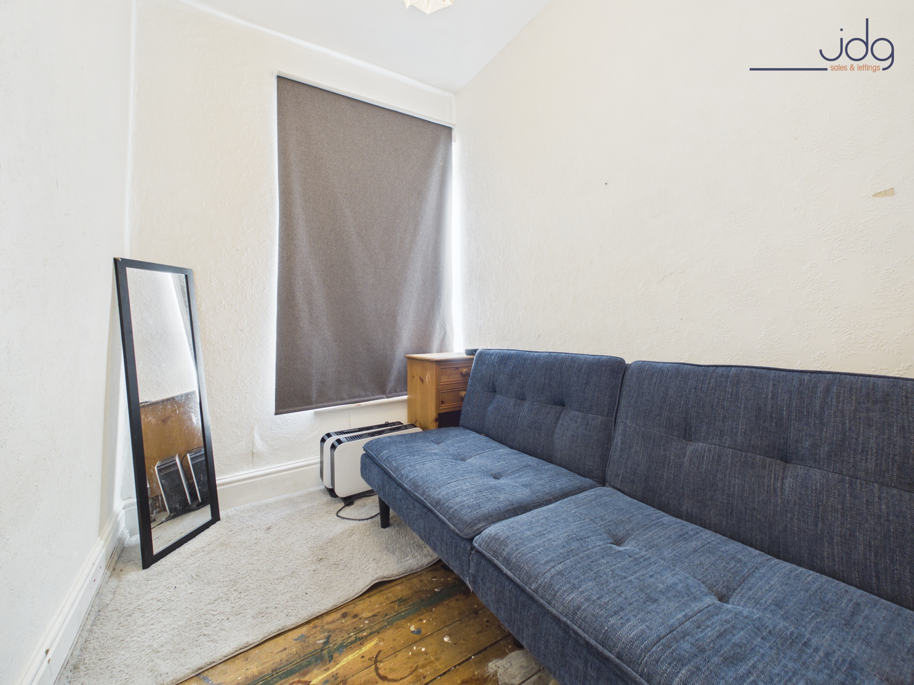
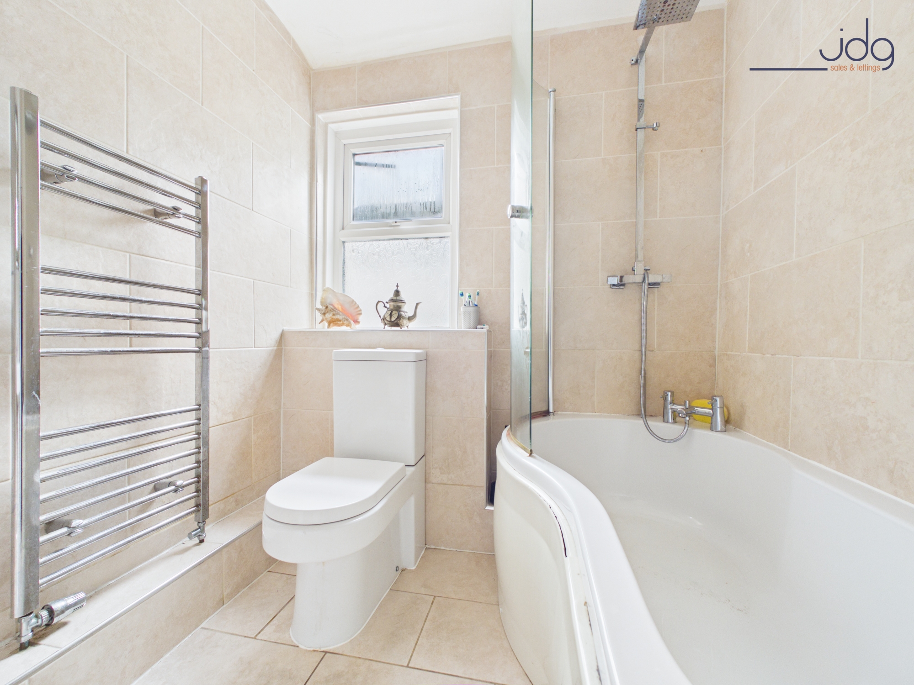
Upstairs, the sense of space continues with four bedrooms. The principal bedroom is an especially impressive room with a large front-facing bay window, exposed floorboards and an original cast-iron fireplace. There are three further bedrooms, offering flexibility for family life, home working or guest space, together with a three-piece bathroom.
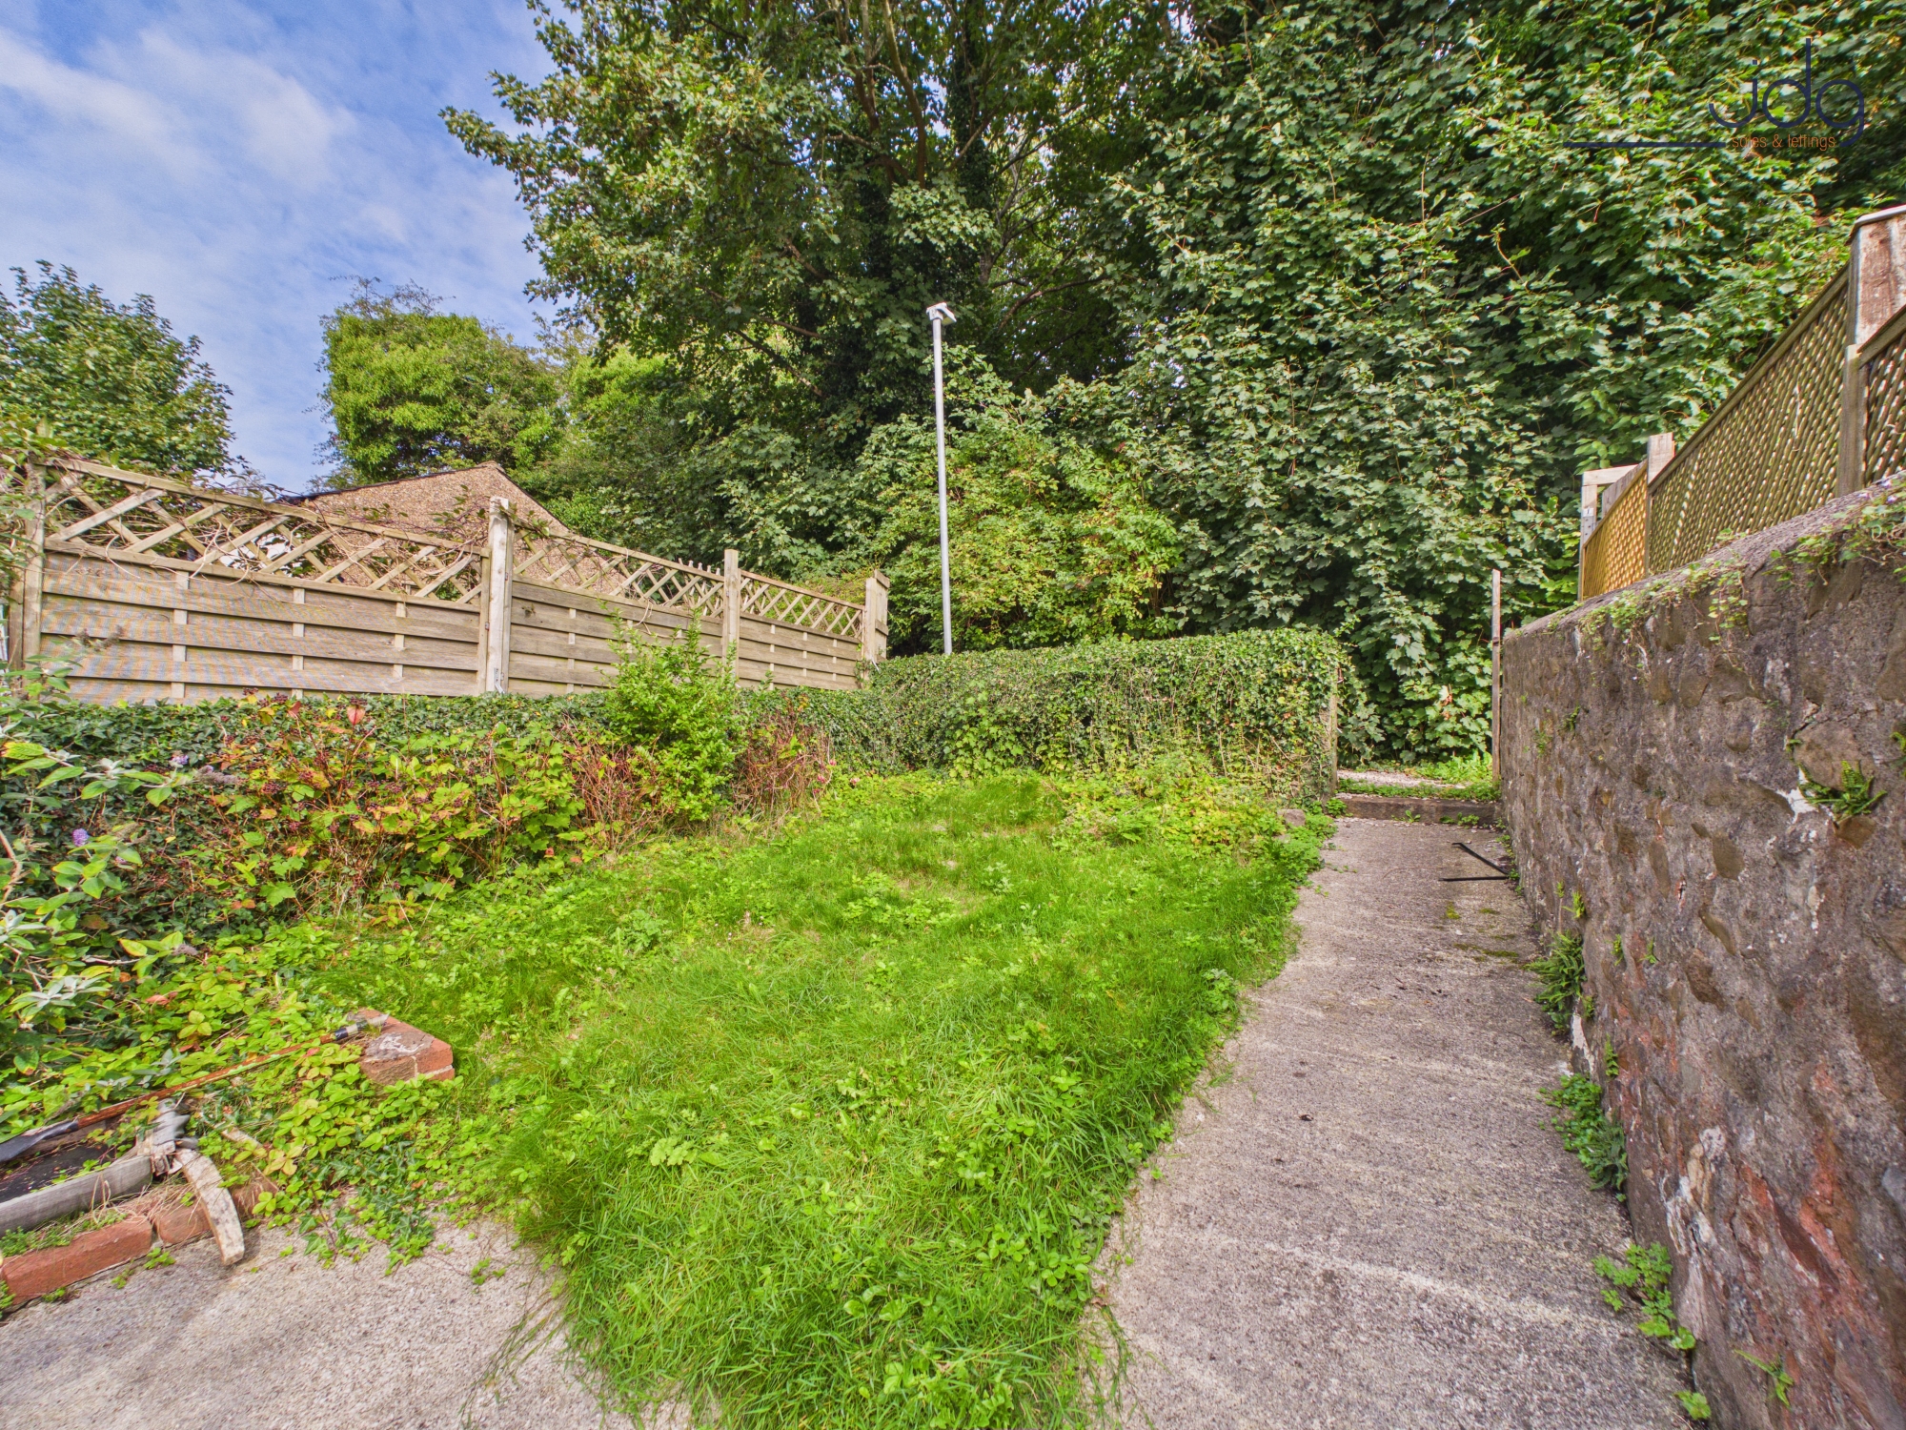
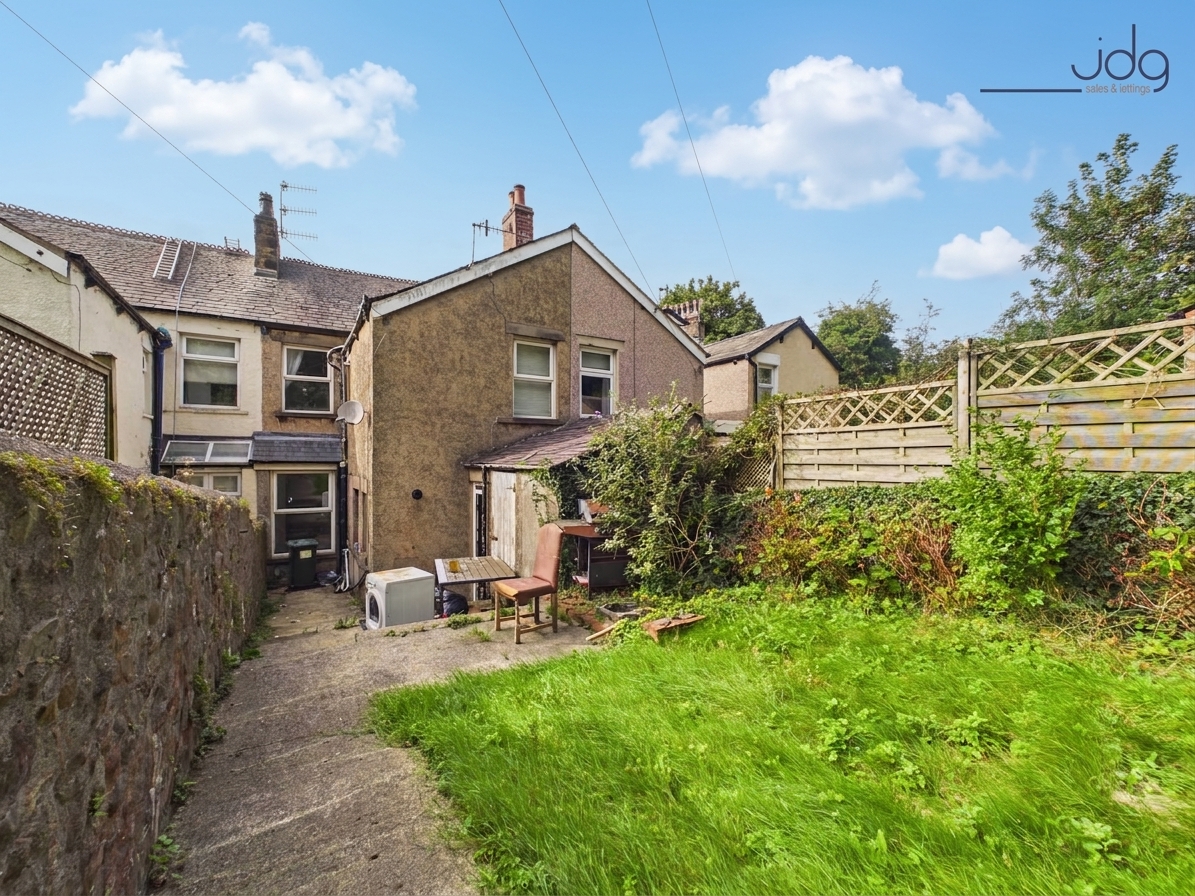
Outside, the rear garden is arranged over different levels with areas of lawn, established planting and pathways. Mature trees and greenery beyond create a pleasantly leafy backdrop, with the garden backing towards playing fields.
The property now requires a substantial programme of repair, renovation and modernisation. Areas of damaged plasterwork and ceilings are clearly visible, and buyers should approach the house as a renovation project rather than a property ready for immediate occupation. For those prepared to undertake the work, its scale, period character and generous layout provide an excellent opportunity to create an impressive family home.
Material Information
Tenure: Freehold Property
Property Type: Victorian mid-terrace
Parking: On-street parking – buyers should confirm any restrictions
Outside Space: Tiered rear garden
Condition: Significant renovation and modernisation required
Key Features
Substantial Victorian mid-terrace
Four bedrooms
Two generous reception rooms
Impressive bay windows to the front
Original fireplaces and period detailing
Large kitchen with original range and hearth
Separate utility areas and useful storage
Tiered rear garden with a leafy outlook
Excellent renovation opportunity
EPC Rating: D
Key Features
- Excellent renovation opportunity
- Substantial Victorian mid-terrace
- Four bedrooms
- Two generous reception rooms
- Impressive bay windows to the front
- Original fireplaces and period detailing
- Large kitchen with original range and hearth
- Separate utility areas and useful storage
- Tiered rear garden with a leafy outlook
Property Details
- Property type: House
- Property style: Terraced
- Price Per Sq Foot: £170
- Approx Sq Feet: 1,173 sqft
- Plot Sq Feet: 1,894 sqft
- Property Age Bracket: Victorian (1830 - 1901)
- Council Tax Band: B
Floorplans
Outside Spaces
Garden
The tiered rear garden offers a pleasant mix of lawn, established planting and mature greenery. Backing towards playing fields, it enjoys a leafy outlook and provides plenty of scope for further landscaping.
Parking Spaces
On street
Capacity: 1
Location
Slyne Road is a well-established residential area on the northern side of Lancaster, conveniently positioned for access into the city centre as well as neighbouring Skerton, Scale Hall and Morecambe. Everyday amenities are readily accessible, with local shops, schools and regular bus services nearby, while Lancaster city centre offers a wider choice of shops, cafés, restaurants and leisure facilities. For commuters, the location provides straightforward road connections towards the Bay Gateway and M6, along with easy access towards Morecambe and the surrounding villages. The property's rear position is particularly appealing, with the garden backing towards established greenery and playing fields, creating a more open outlook than might typically be expected from a traditional city terrace.
Properties you may like
By JDG Estate Agents
-
Moogate, Freehold | Three story period home
- 3 Beds
- 1 Bath
-
Westbourne Road, Lancaster | Ground-Floor Retirement Living
- 1 Beds
- 1 Bath
-
The Colonnade, Lancaster | Ideal First-Time Buy or Downsizer in Highly Regarded Standen Park
- 1 Beds
- 1 Bath
-
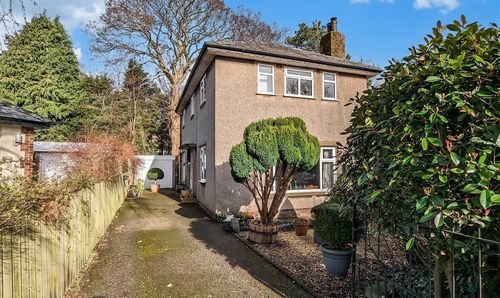
Sunnyside Close, Fairfield | Beautifully presented family home
- 3 Beds
- 2 Bath
-
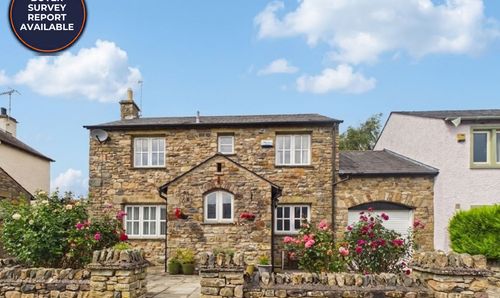
Gars End, Wray | Village Home with Views
- 3 Beds
- 3 Bath
-
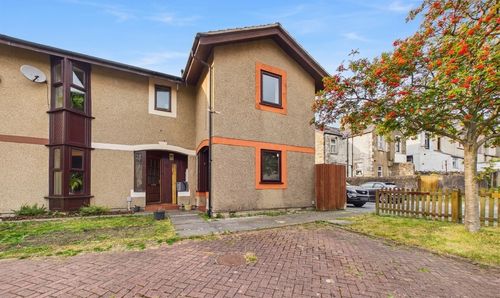
Holden Way, Lancaster, LA1
- 2 Beds
- 1 Bath
-
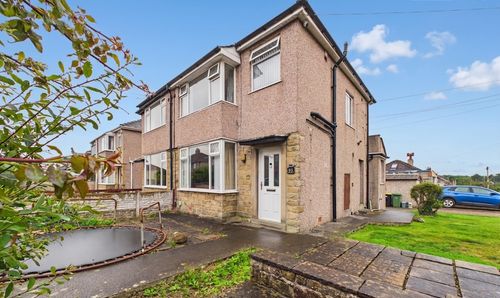
Lymm Avenue, Scale Hall | Semi-detached house on a corner plot
- 3 Beds
- 1 Bath
-
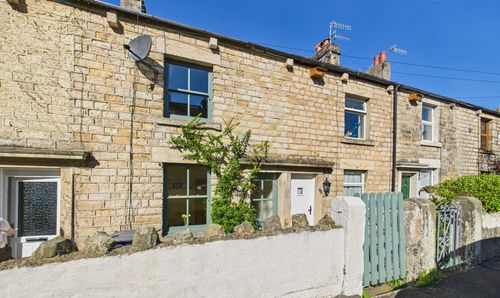
Grasmere Road, Freehold | Beautiful period property
- 2 Beds
- 1 Bath
-
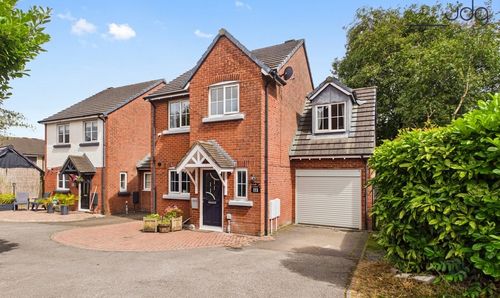
Redruth Drive, Carnforth | Detached home with no onward chain
- 4 Beds
- 2 Bath