Book a Viewing
To book a viewing for this property, please call JDG Estate Agents, on 01524 843322.
To book a viewing for this property, please call JDG Estate Agents, on 01524 843322.
2 Bedroom Flat, St. James Court, Lancaster | Ideal First-Time Purchase
St. James Court, Lancaster | Ideal First-Time Purchase

JDG Estate Agents
66 Market Street, Lancaster
Description
The Location
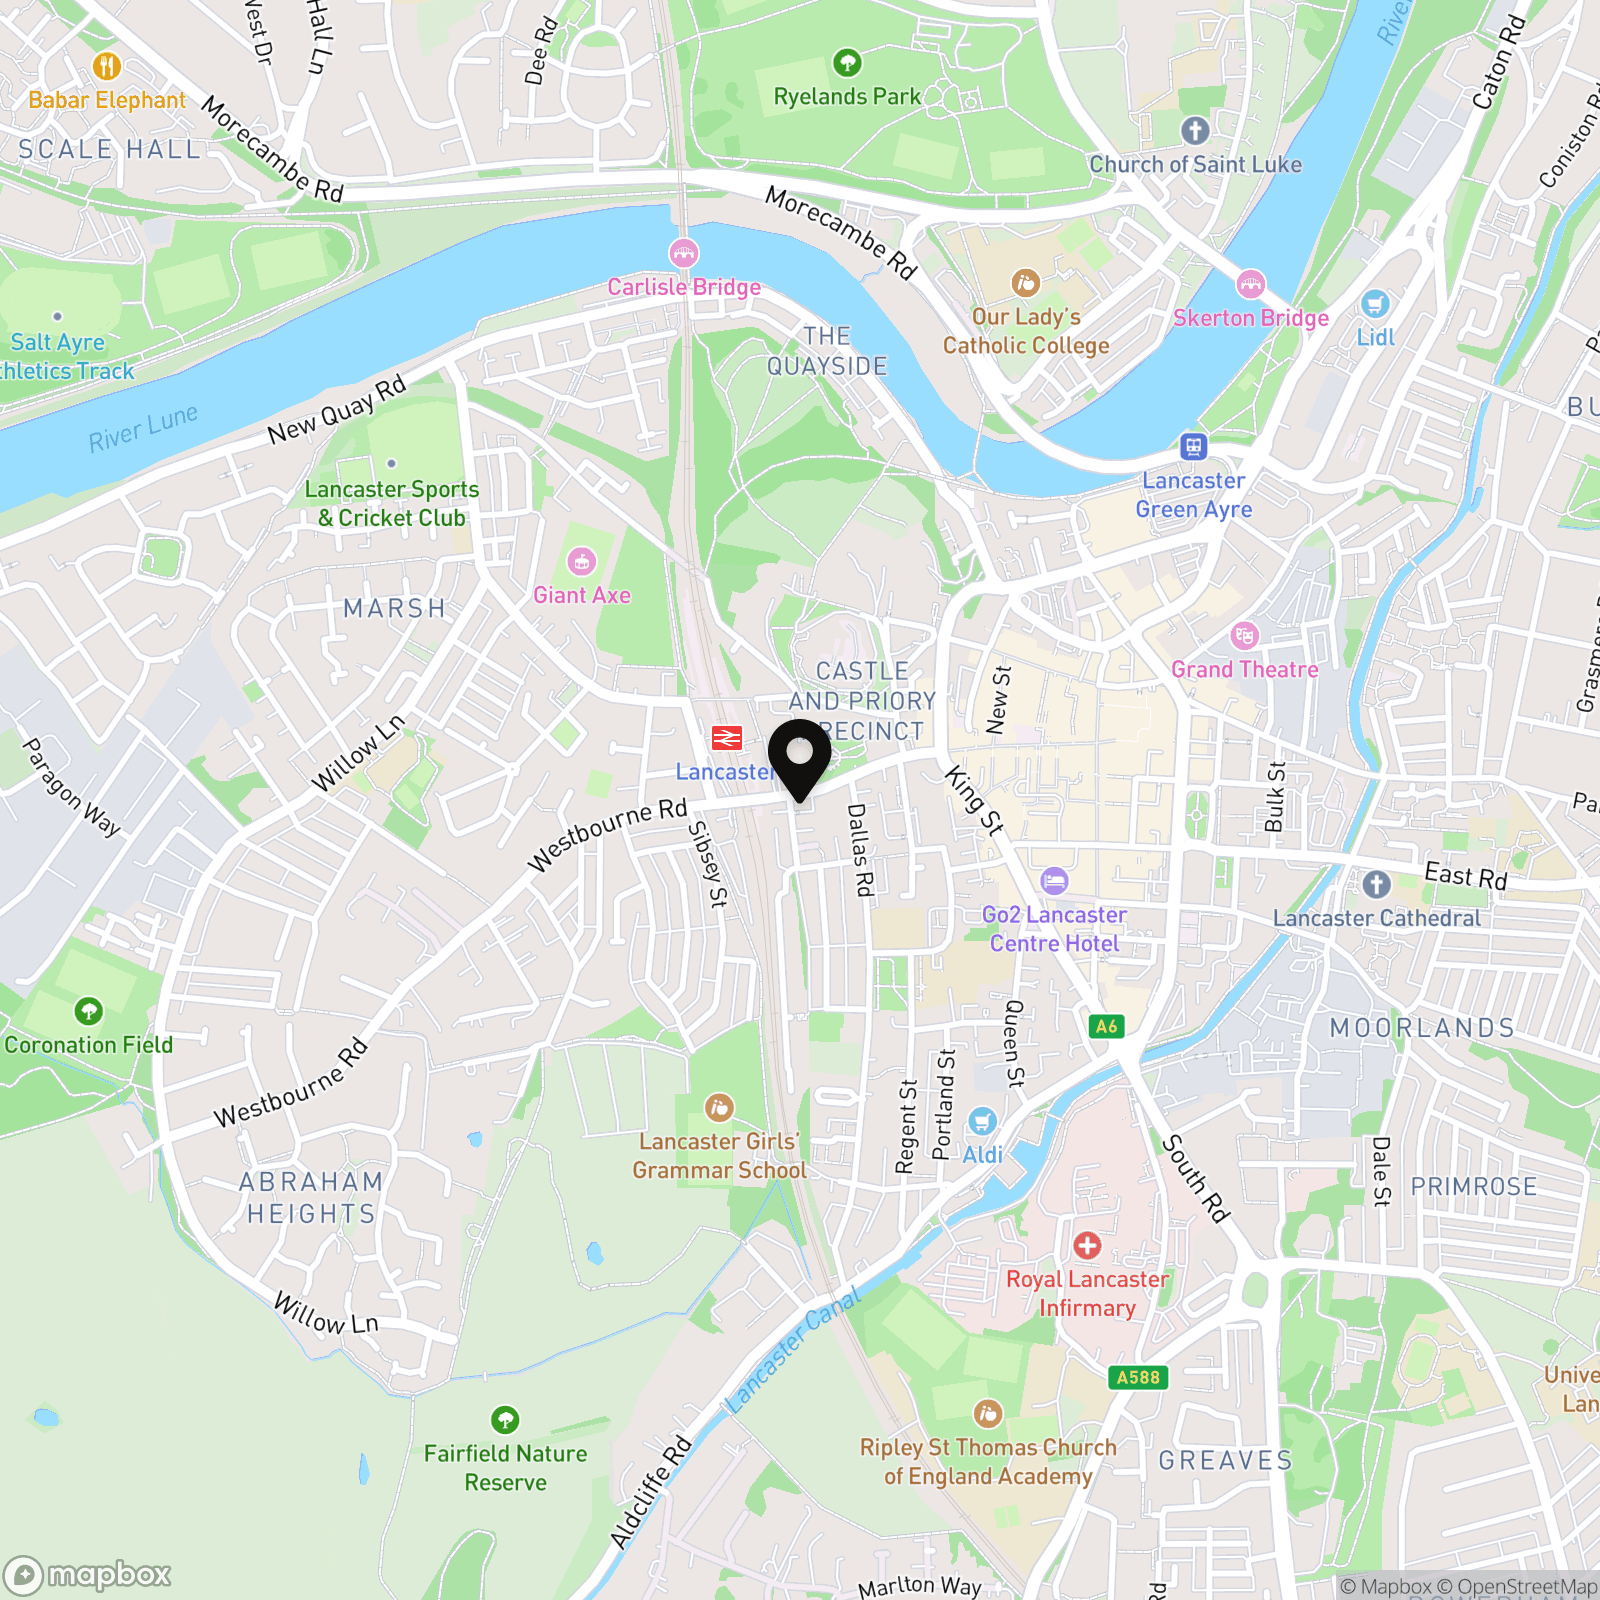
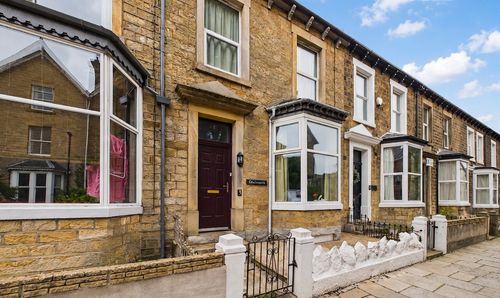
St James Court enjoys an excellent central location, just a short walk from Lancaster city centre and approximately two minutes from Lancaster railway station. This makes it particularly convenient for commuters, first-time buyers and those looking to enjoy city living with everyday amenities close at hand.
Lancaster's pedestrianised shopping centre offers a wide selection of shops, cafés, restaurants and independent businesses, while the historic Lancaster Castle and surrounding attractions are also within easy reach. The nearby railway station provides regular services towards Preston, Manchester, the Lake District and beyond, making this a practical base for those travelling further afield.
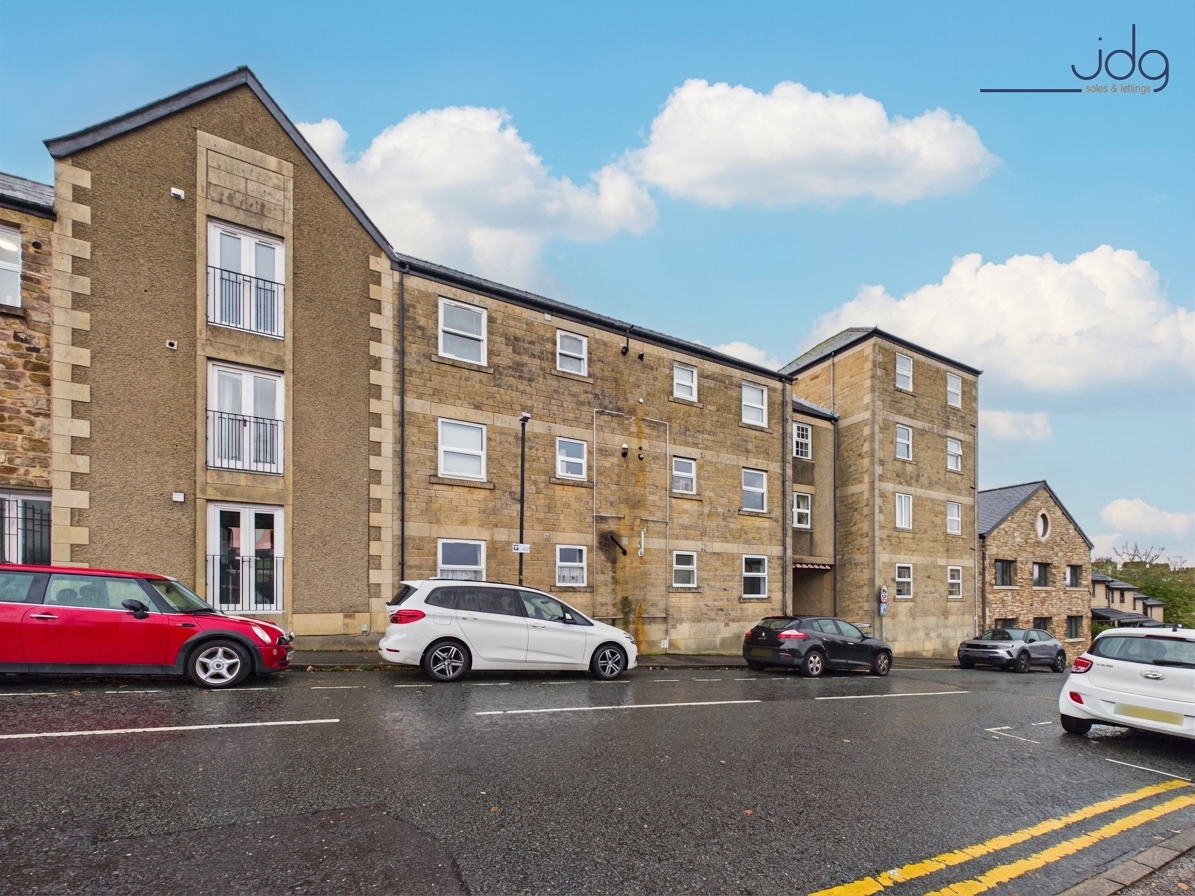
The development itself was originally constructed by Norman Jackson Homes and comprises a collection of apartment buildings arranged around a central courtyard. Each block has its own entrance and smaller communal hallway, creating a more manageable residential setting. The courtyard incorporates residents' parking facilities and communal bin storage, while the surrounding streets provide additional permit parking opportunities.
With the city centre and railway station so accessible, St James Court is well positioned for buyers seeking a conveniently located home or an investment property with strong rental appeal.
Property Information
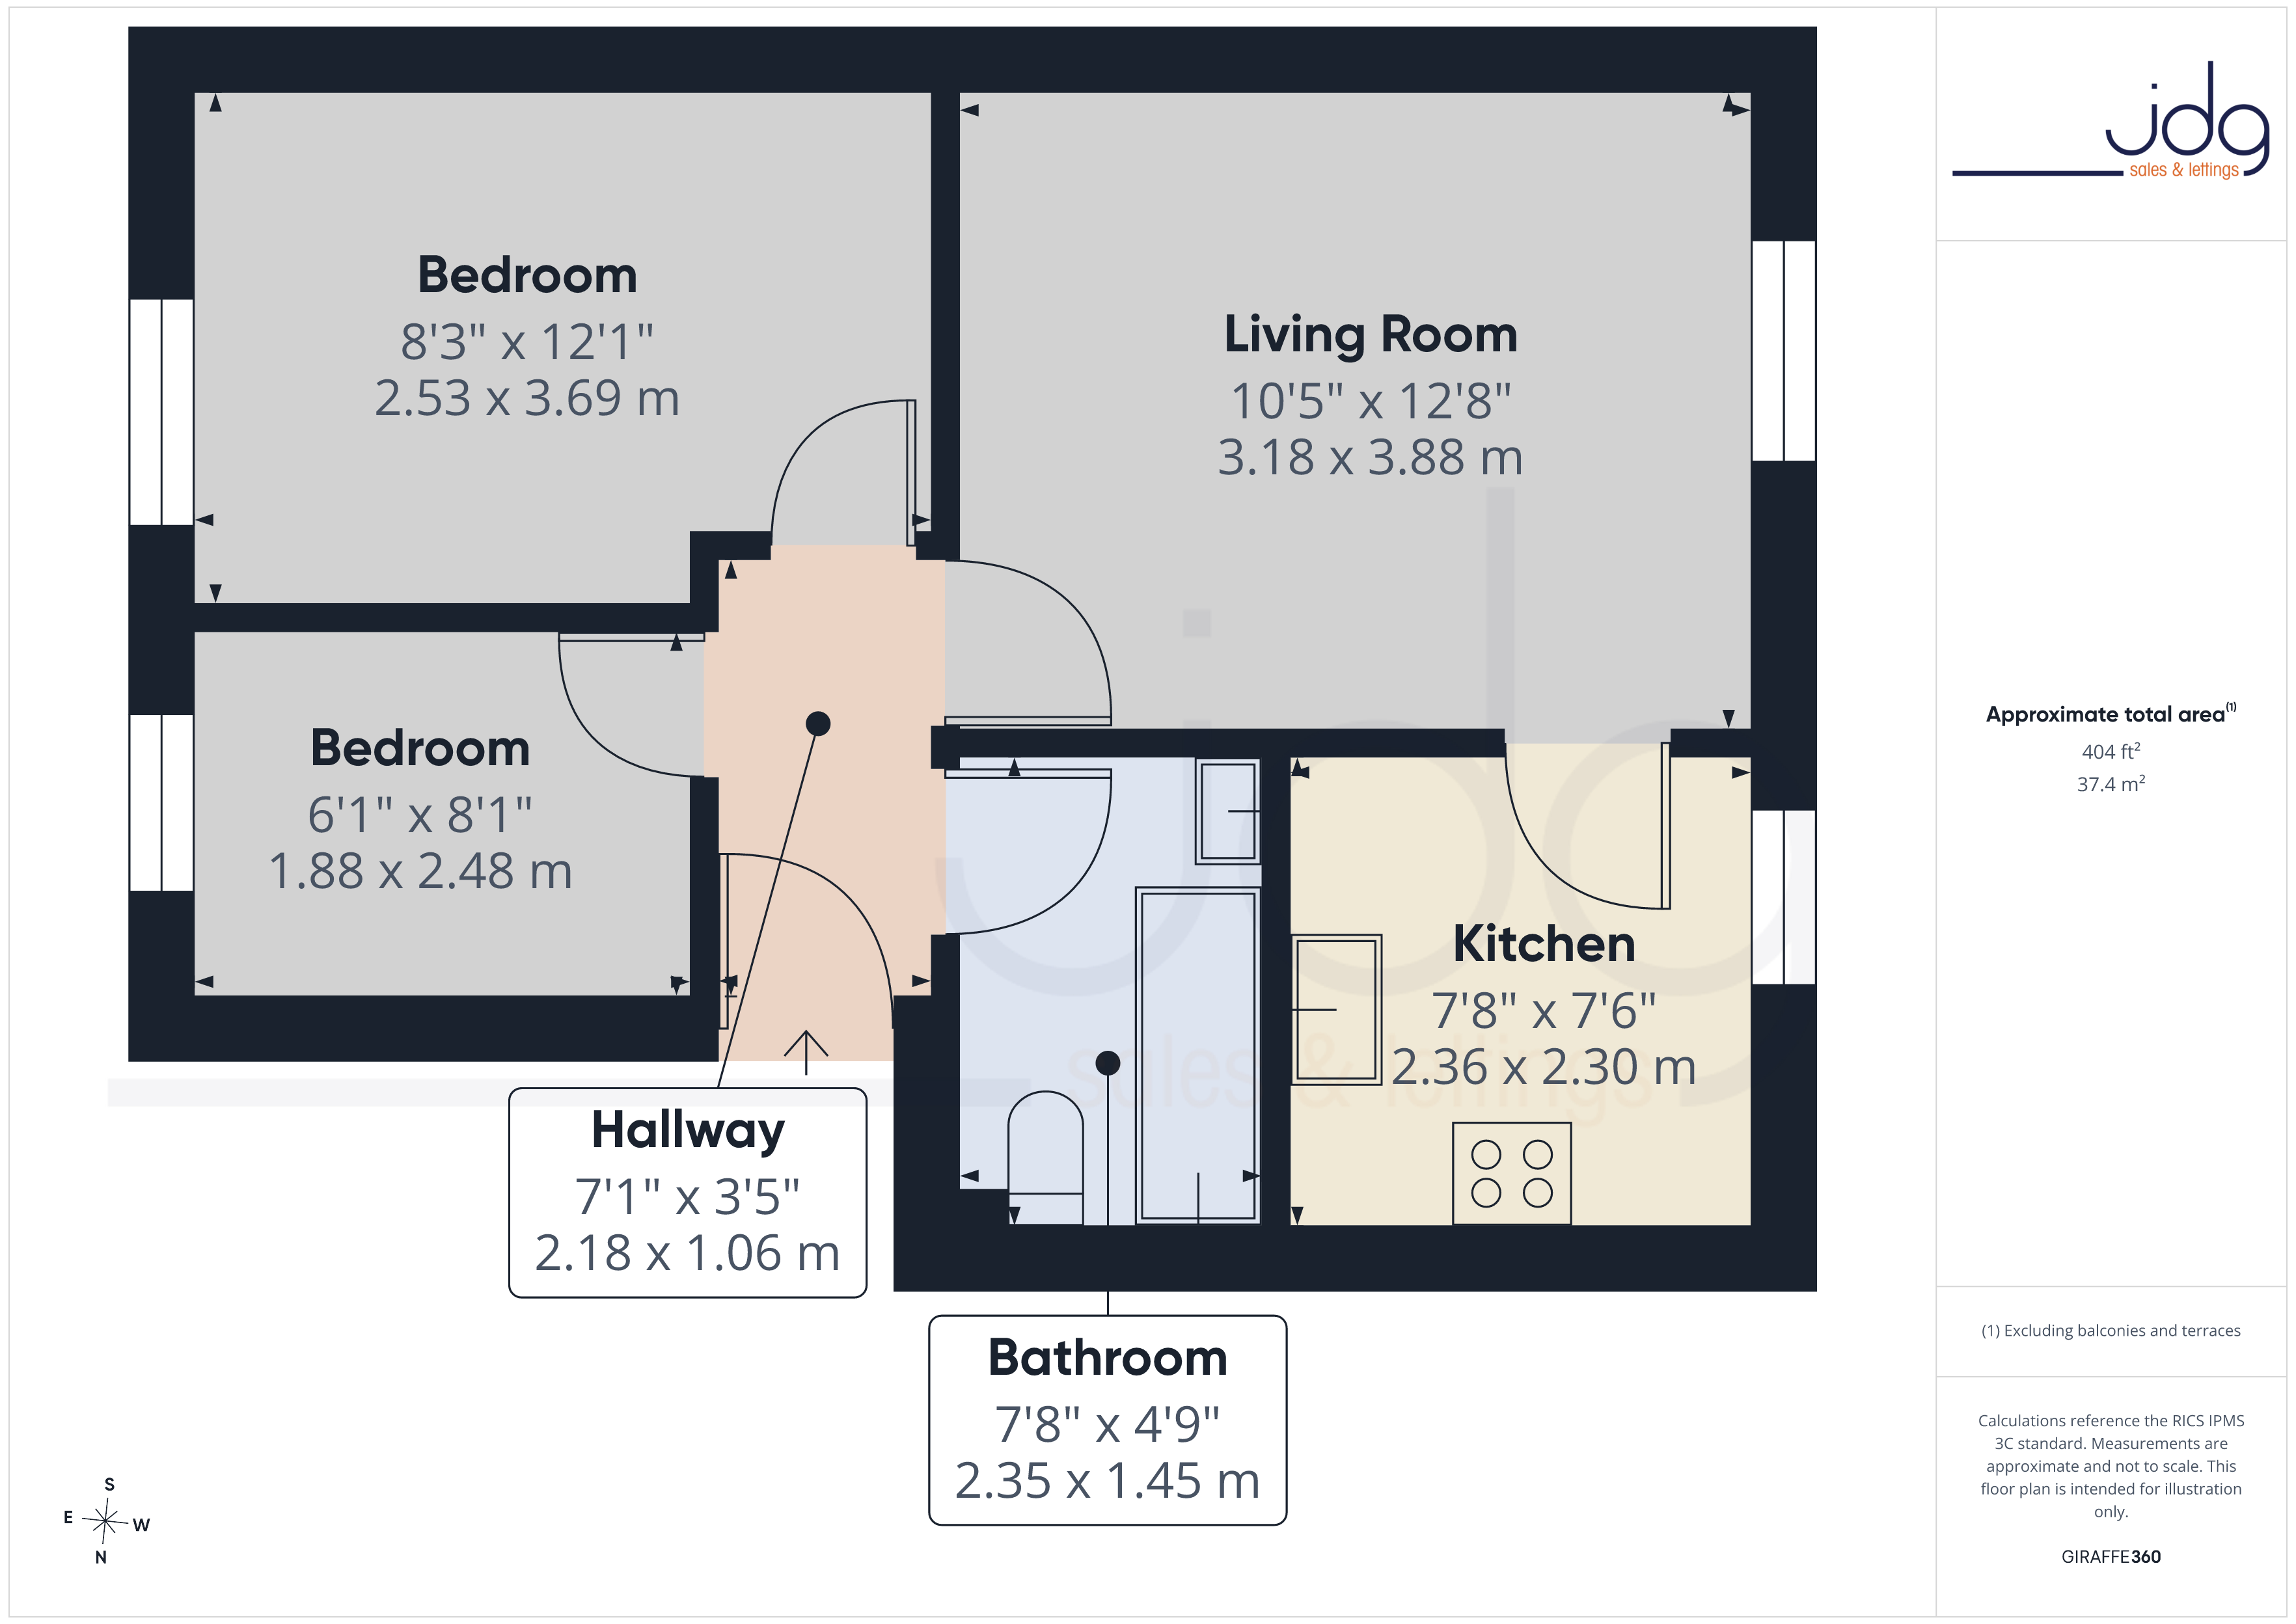
This well-presented two-bedroom ground-floor apartment offers approximately 404 sq ft of accommodation, combining a practical layout with modern finishes throughout. With an updated kitchen and bathroom, gas central heating, double glazing and no onward chain, the property provides an appealing opportunity for first-time buyers, downsizers and investors.
The entrance opens into a central hallway, providing access to both bedrooms, the bathroom and the living room. The accommodation is neutrally decorated, with white walls and wood-effect flooring creating a bright, consistent finish throughout the principal rooms.
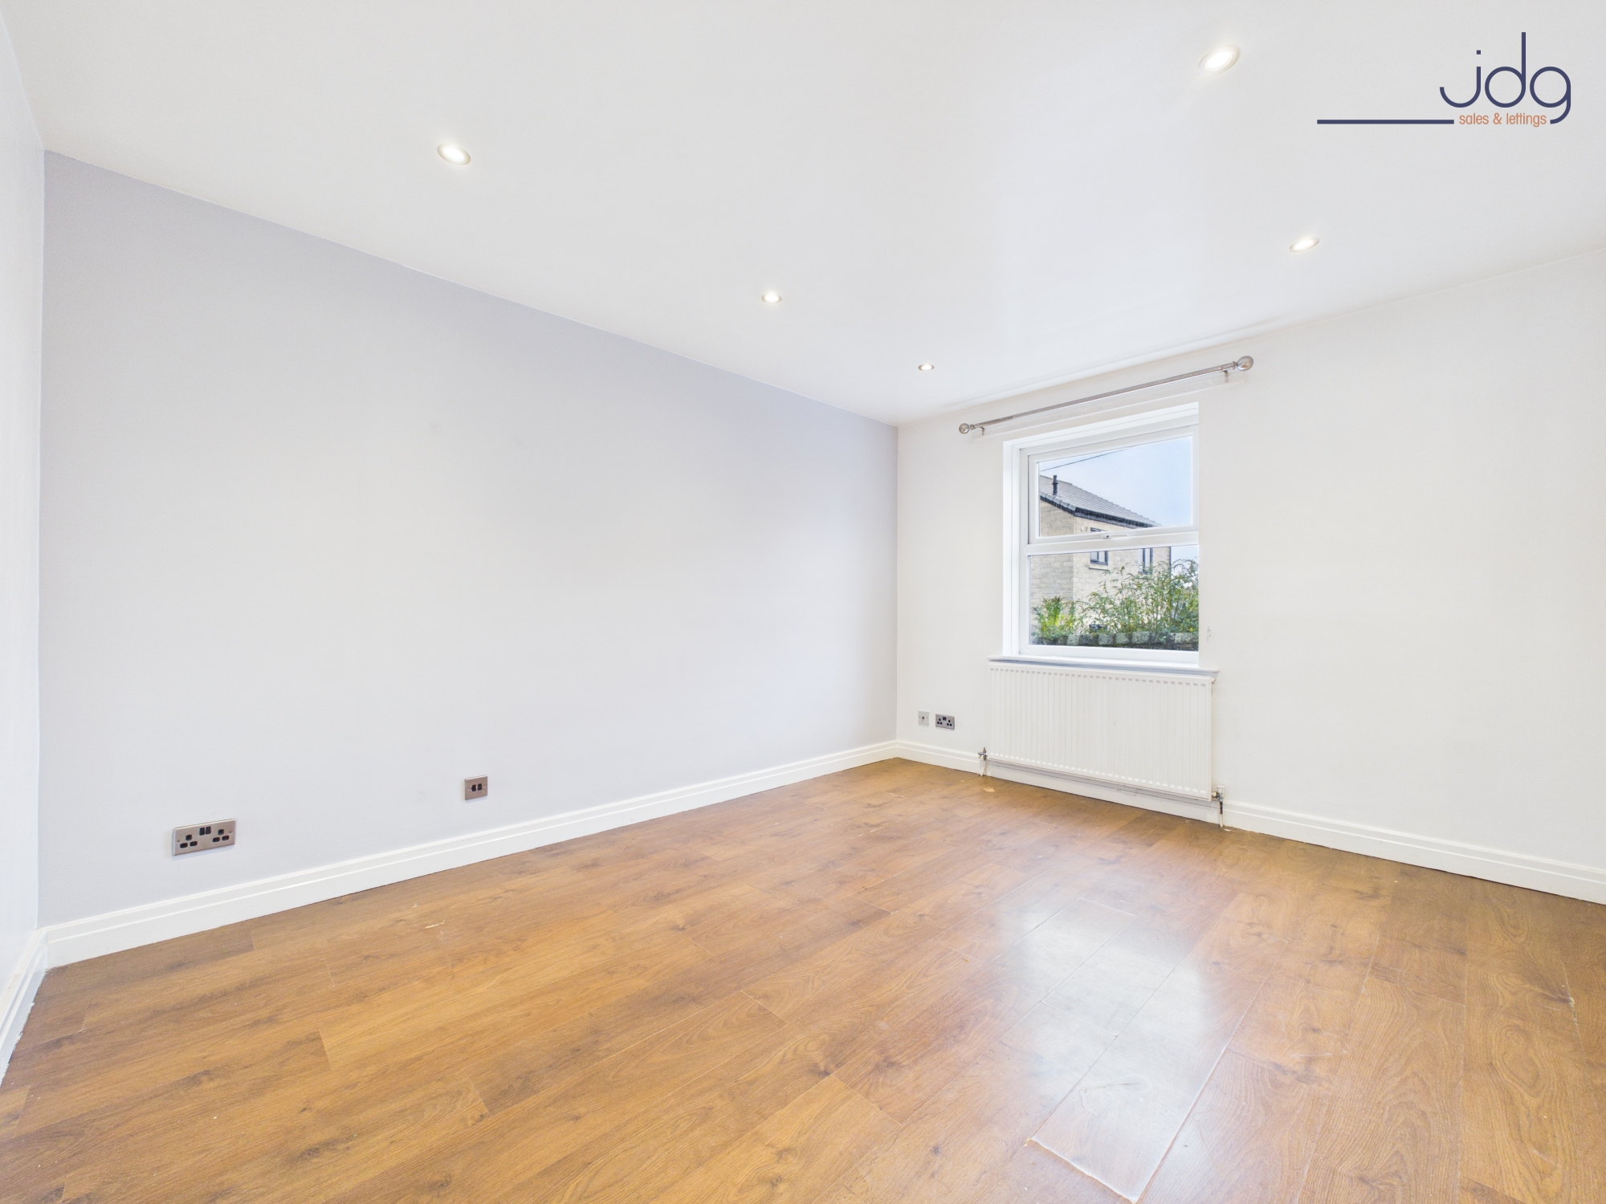
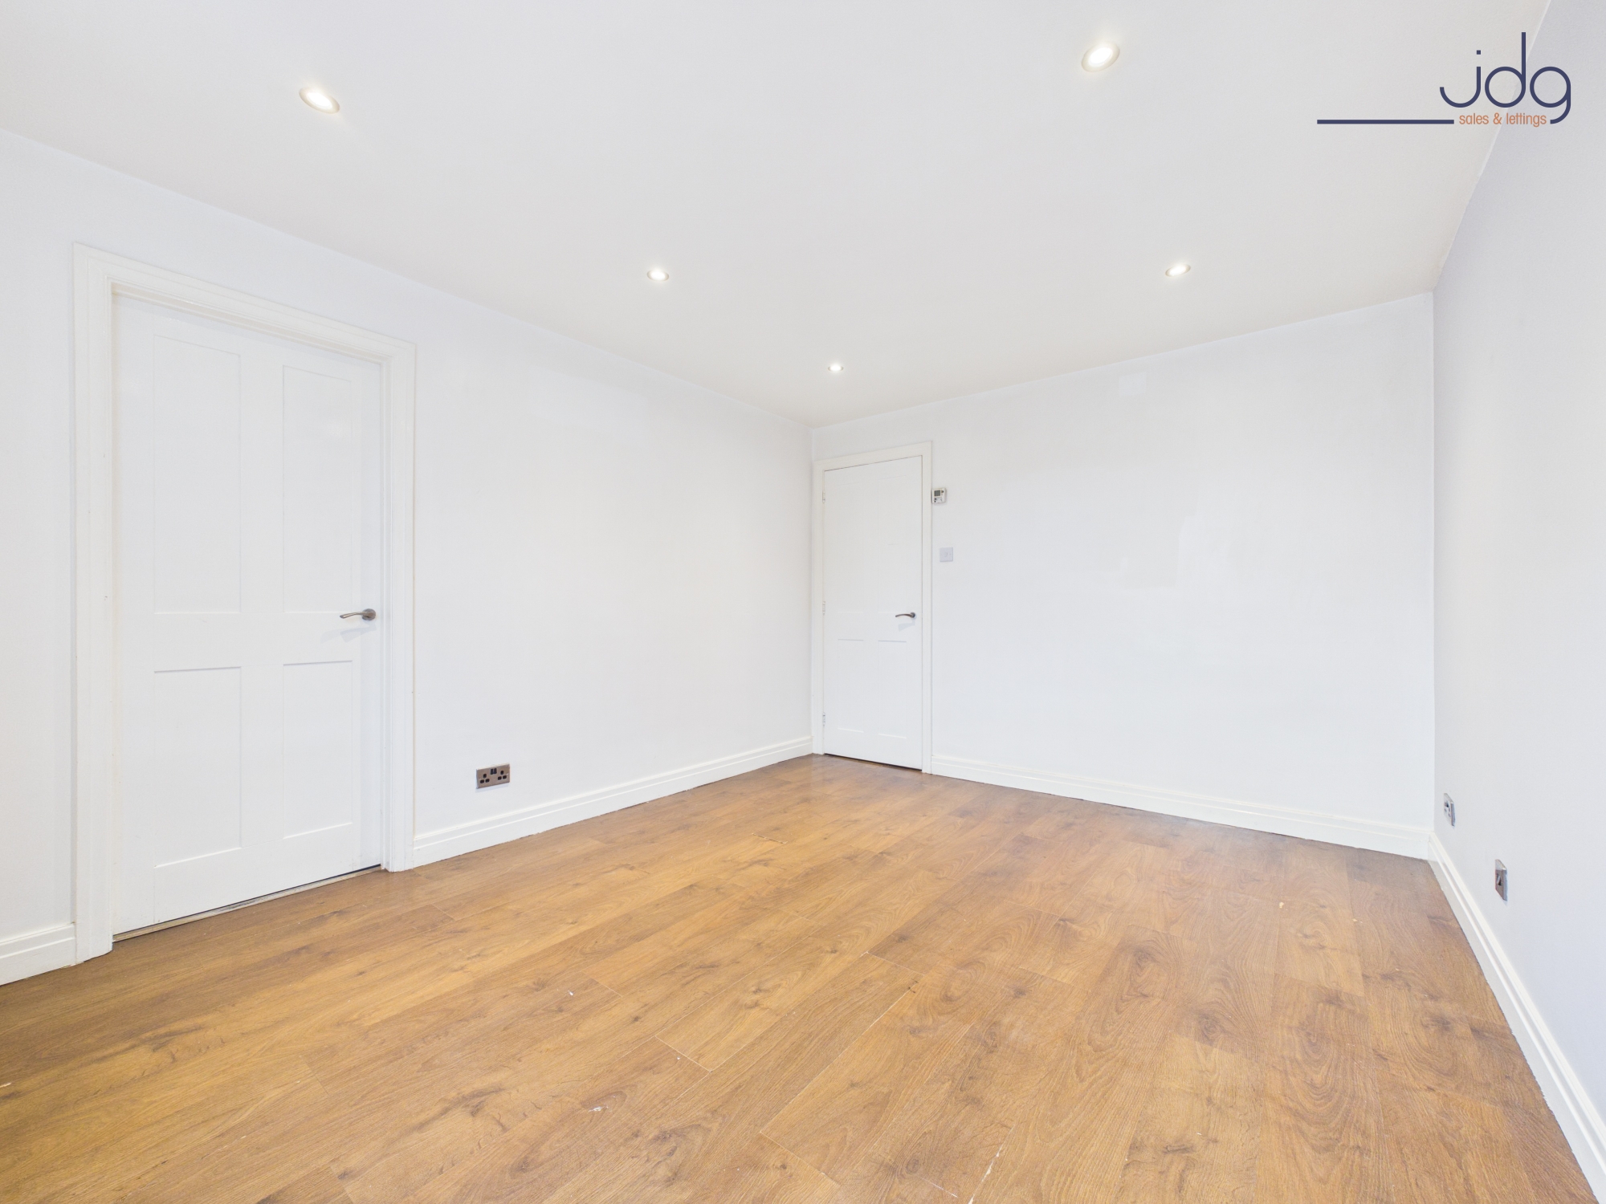
The living room is a comfortable and well-proportioned space, offering room for both seating and everyday living. A large window provides natural light, while recessed ceiling spotlights give the room a contemporary finish. The neutral décor offers a straightforward starting point for a new owner to personalise the space.
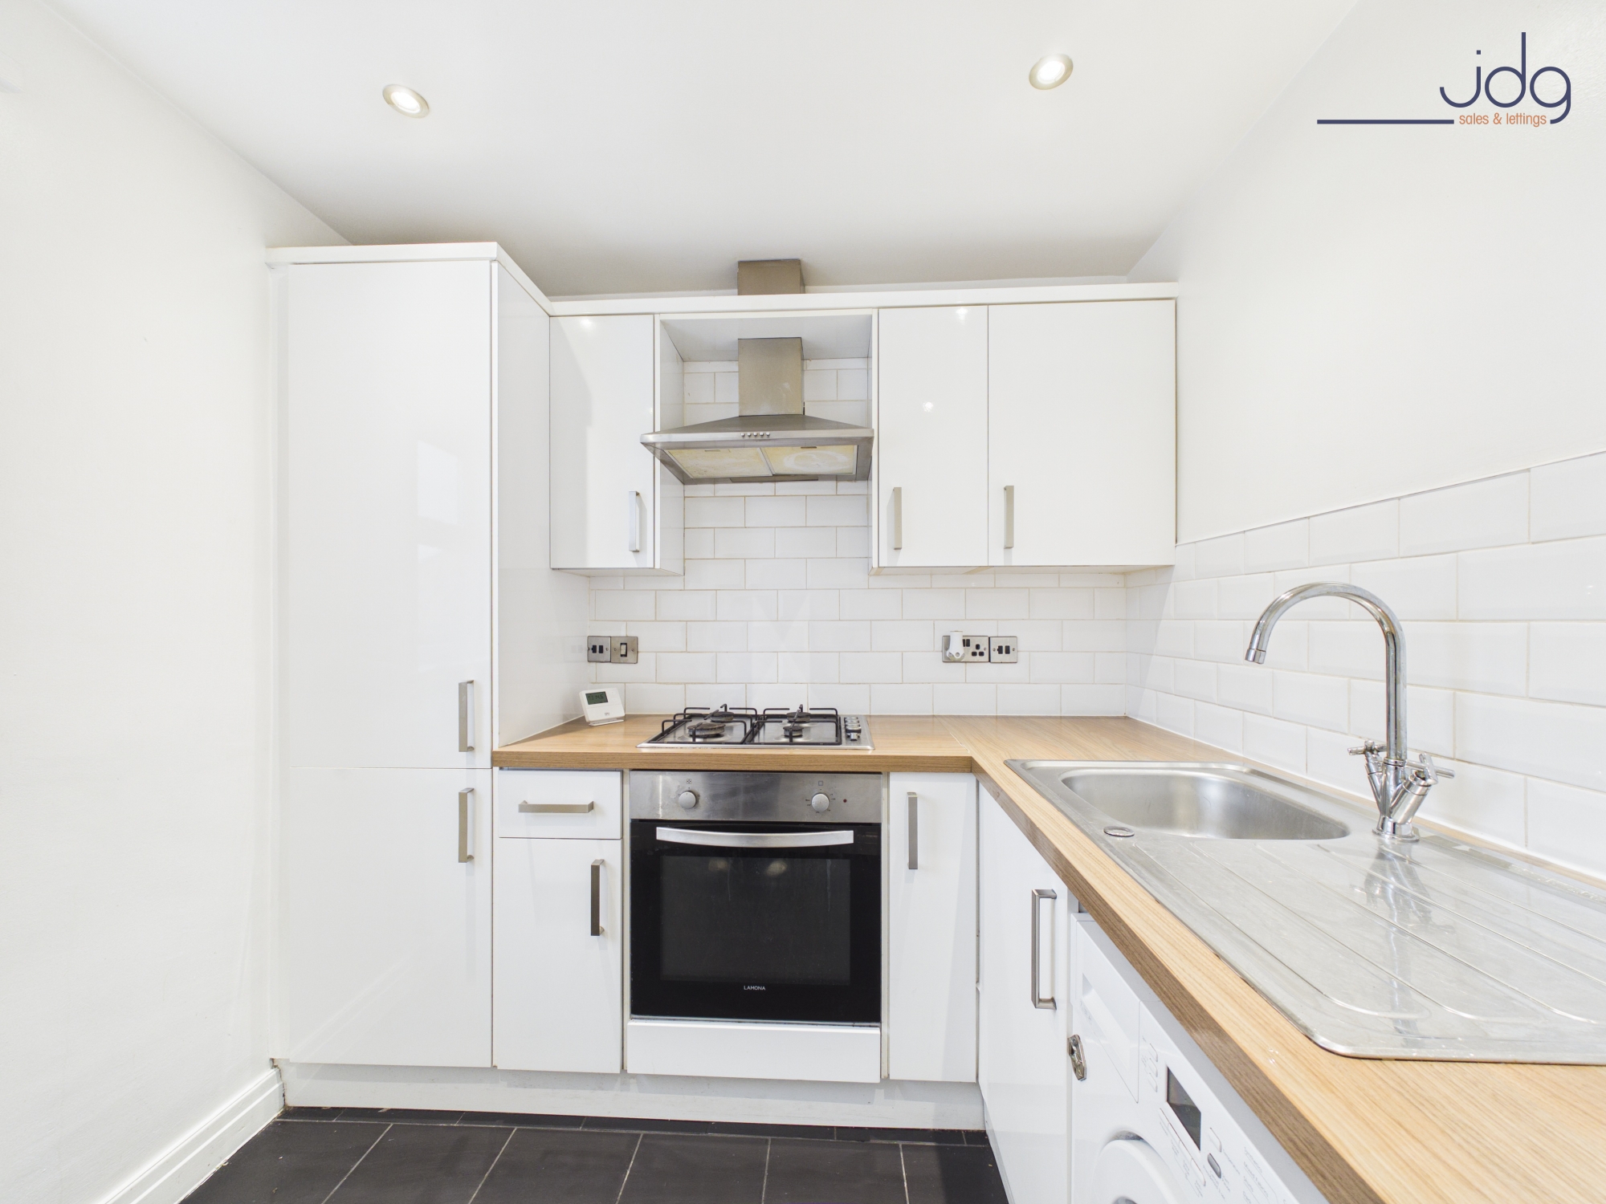
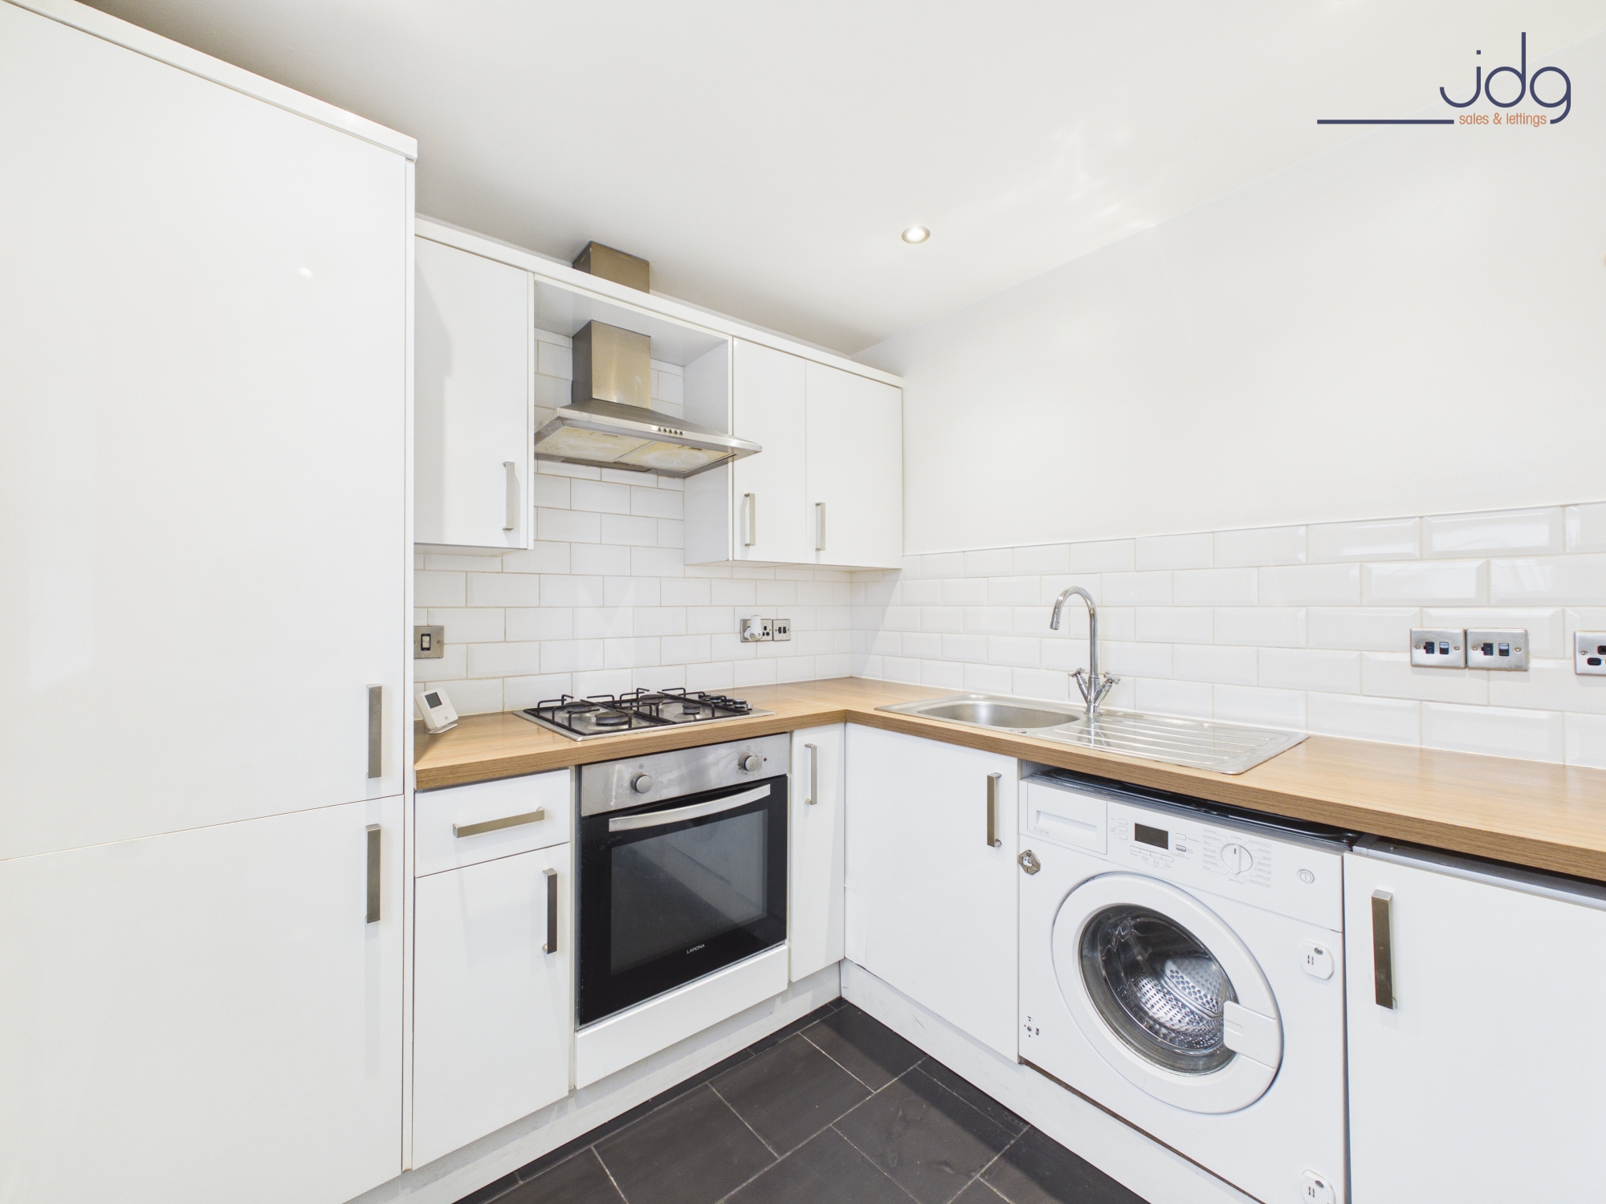
Accessed directly from the living room, the modern kitchen features cream-white gloss cabinetry, contrasting wood-effect worktops and white metro-tiled splashbacks. The fitted appliances include an integrated oven, gas hob with stainless steel extractor above and a fridge freezer, together with space and plumbing for a washing machine. The kitchen also benefits from a stainless steel sink with drainer and practical cupboard storage.
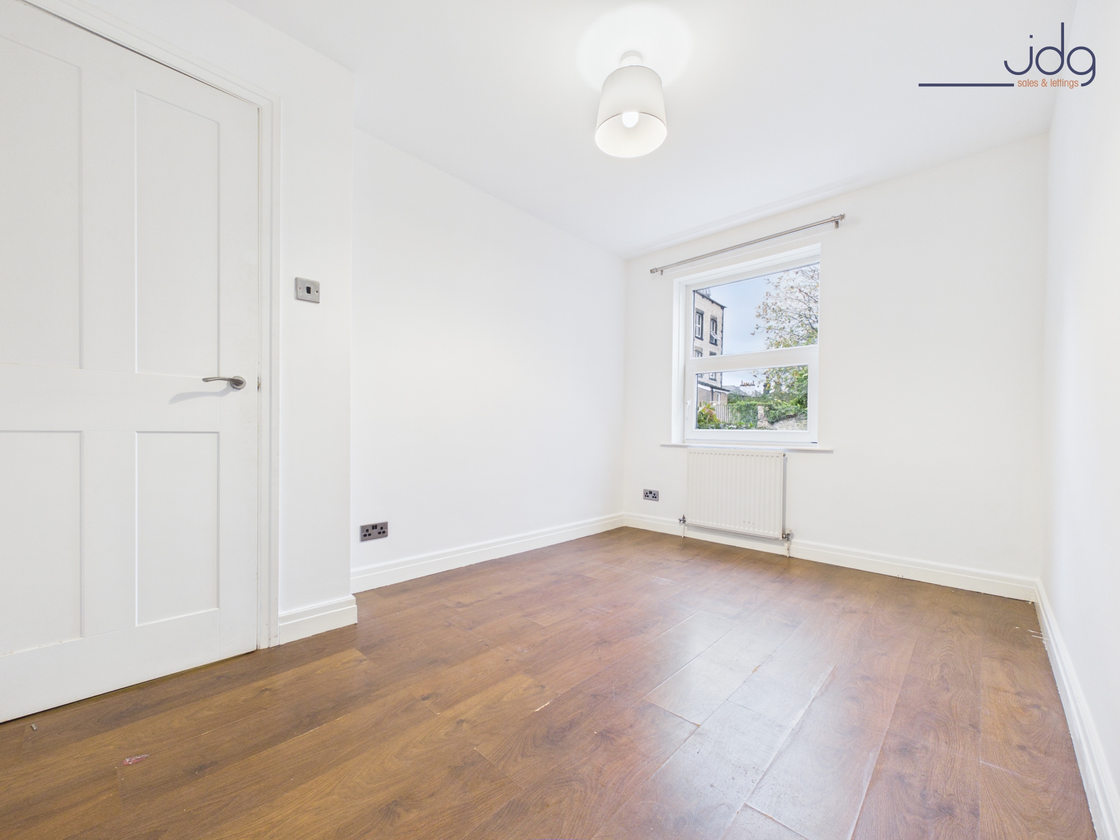
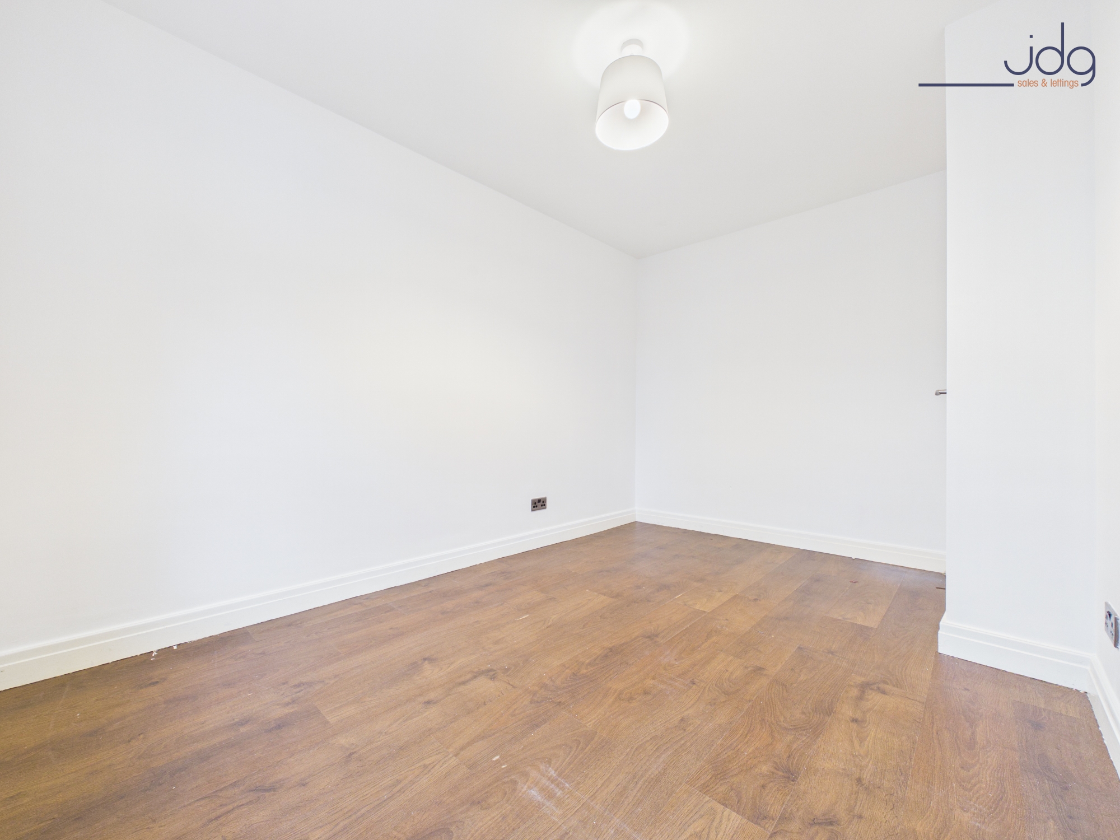
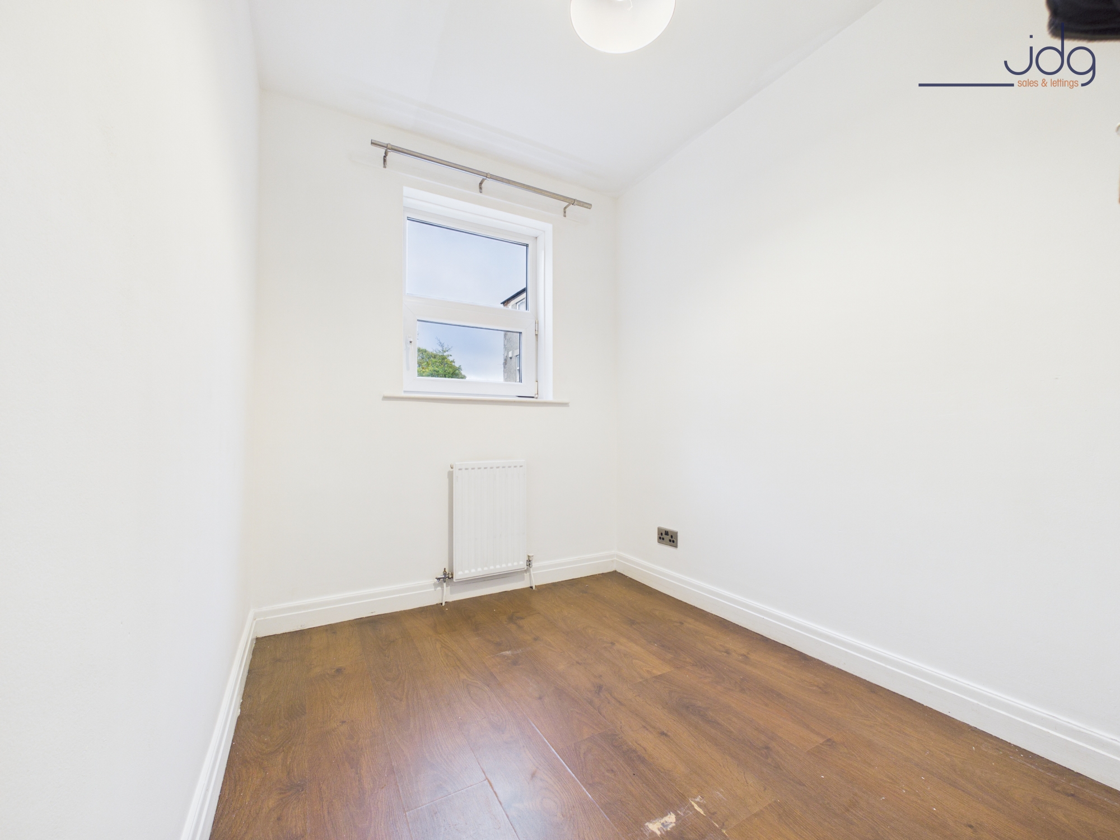
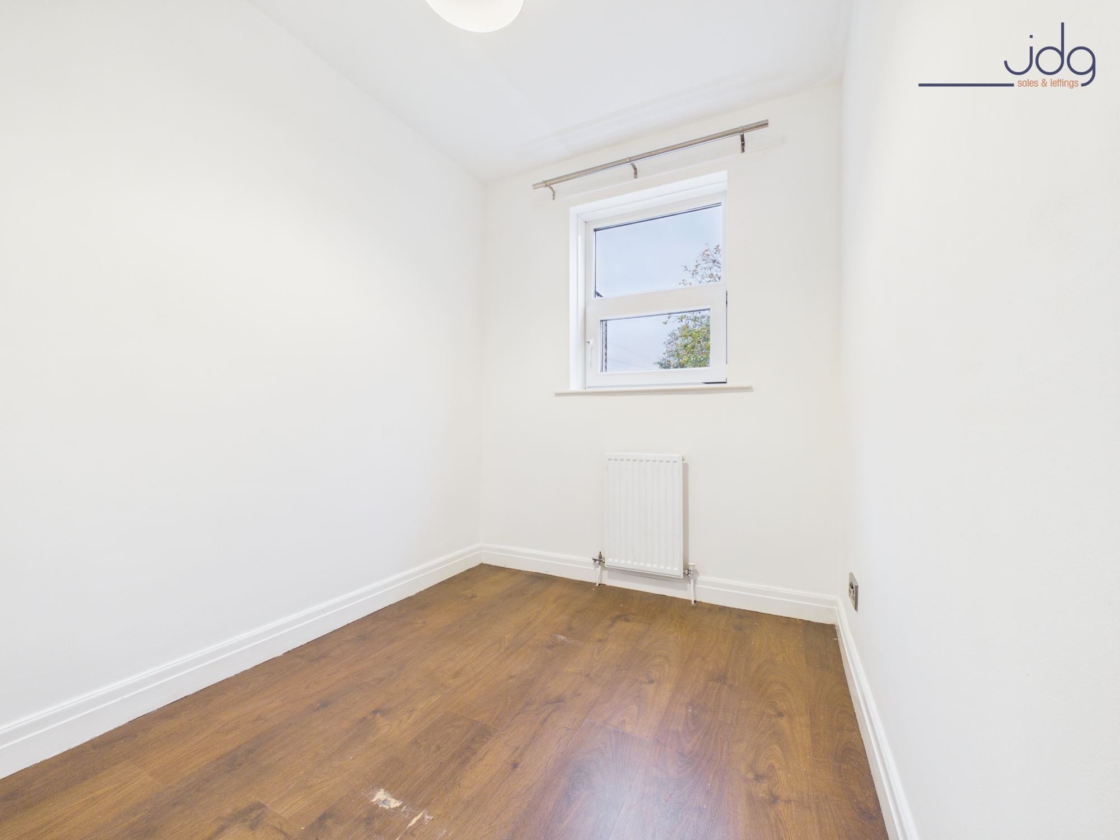
The main bedroom is a good-sized double, finished with wood-effect flooring, neutral walls and a window providing natural light. There is space for a double bed and additional bedroom furniture. The second bedroom is a single room, equally well presented and suitable for use as a guest bedroom, nursery or home office.
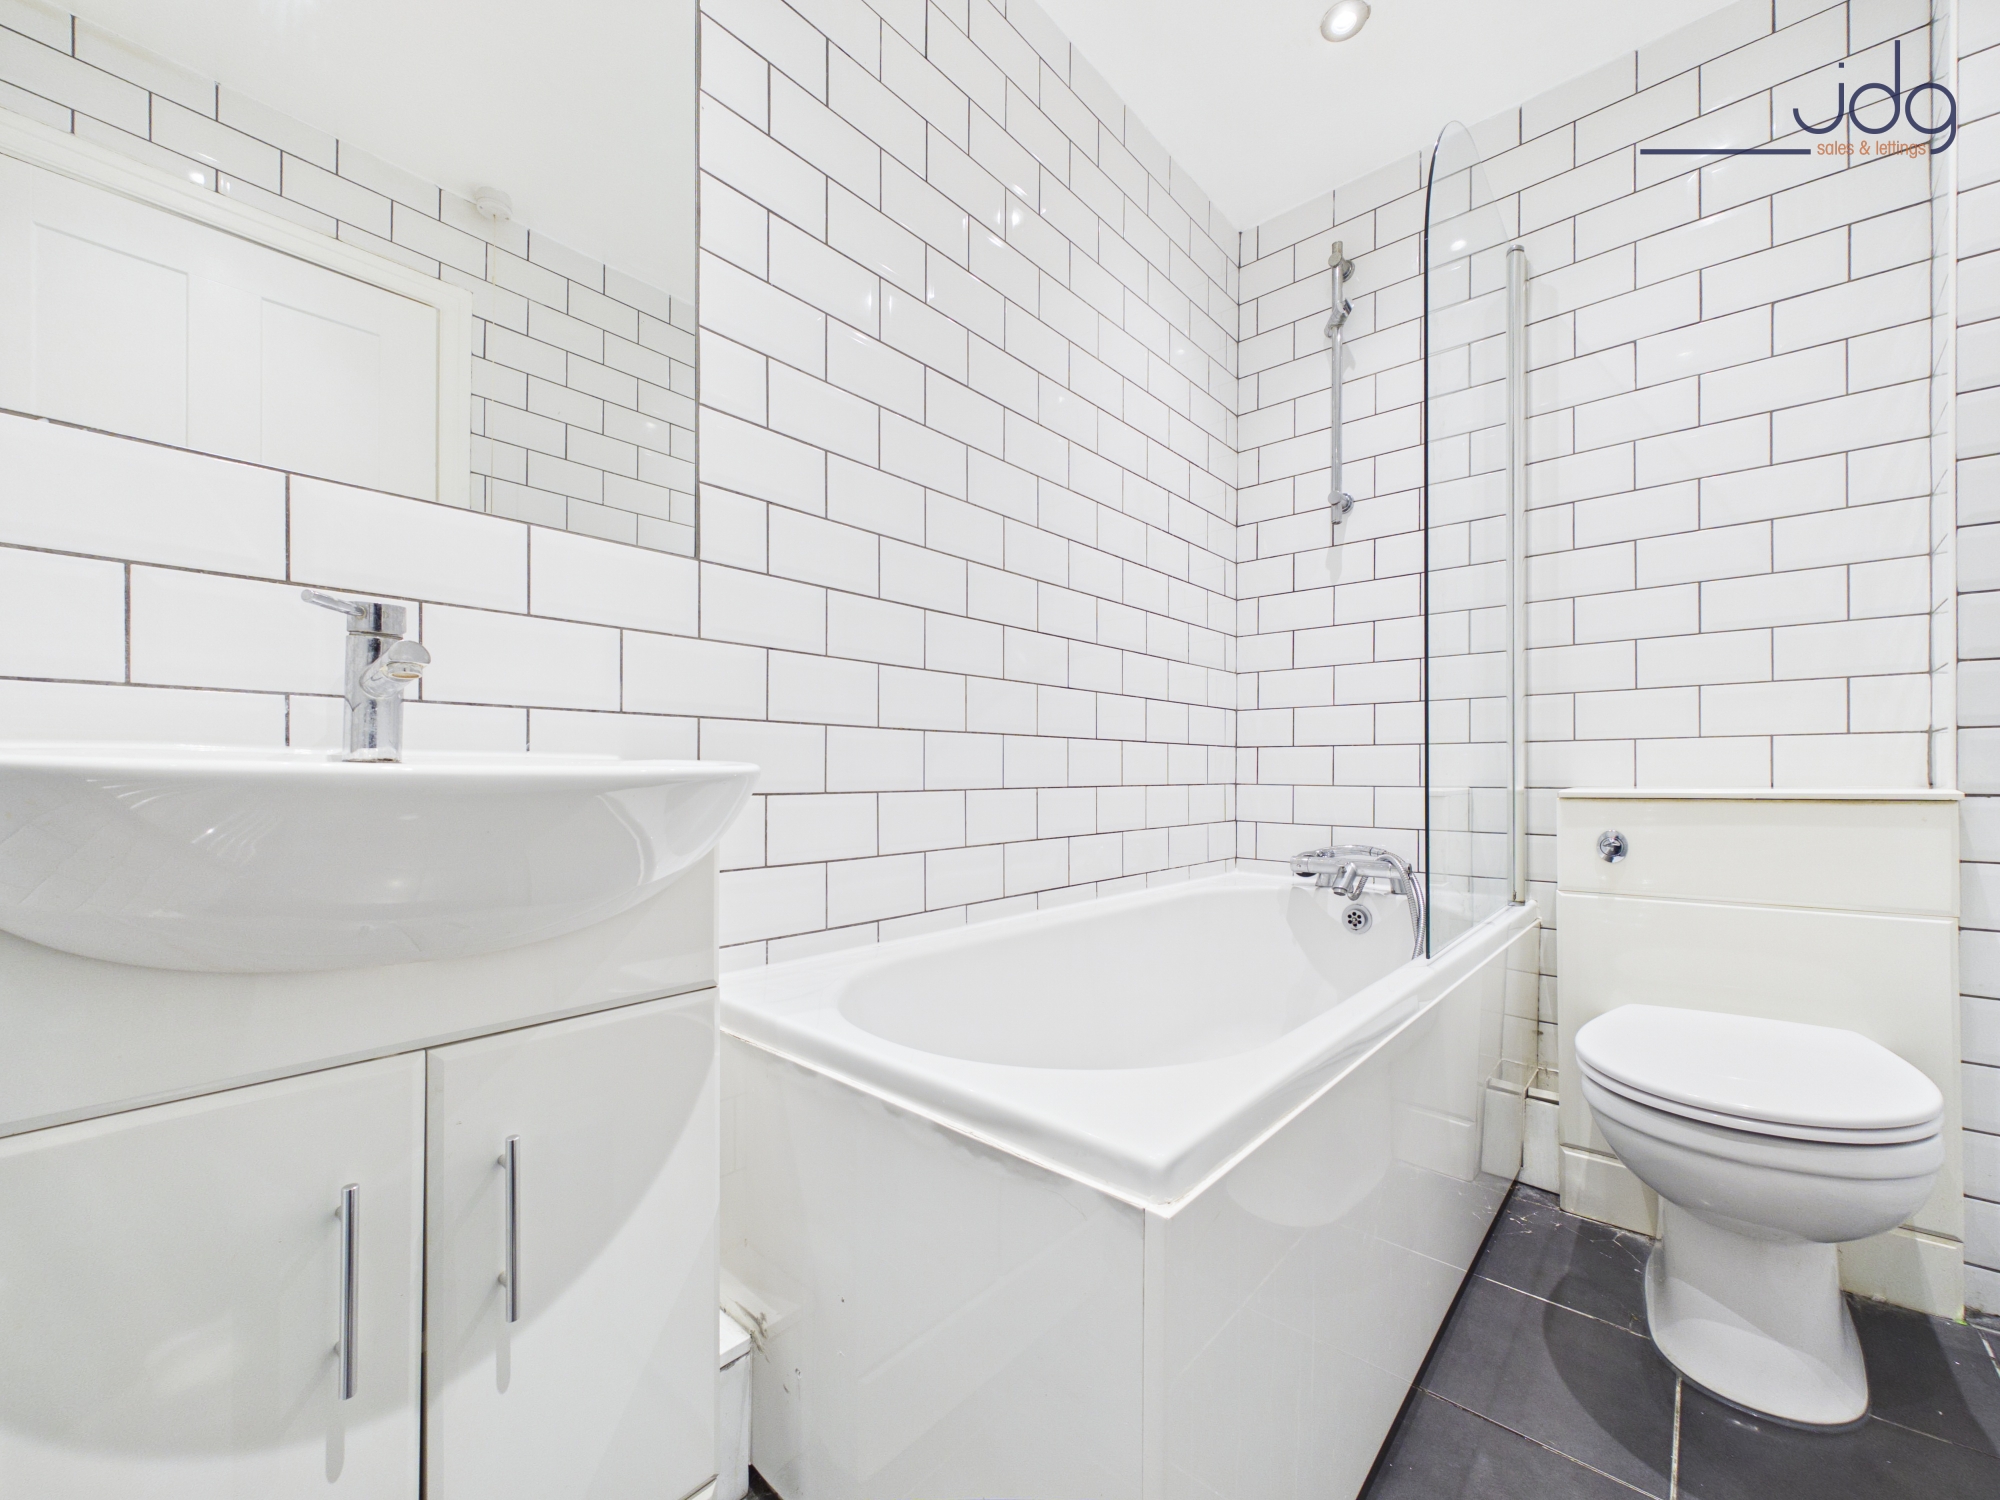
The bathroom has been updated with a modern white suite comprising a bath with shower over and glass shower screen, a wash basin with vanity storage beneath and a WC. White metro-style wall tiling is complemented by contrasting dark floor tiles. As an internal bathroom, it also benefits from mechanical extraction.
Externally, the development is arranged around a central courtyard with communal bin storage and parking facilities. Although the apartment does not have its own allocated parking space, it qualifies for residential permit parking on neighbouring streets, subject to the relevant permit arrangements.
Offered with no onward chain, this is a conveniently located apartment with modern fittings already in place, making it an attractive option for buyers looking for a manageable home close to Lancaster's city centre and railway station.
Material Information
Property Type: Ground-floor apartment
Living Accommodation: Separate living room and fitted kitchen
Parking: No allocated parking; eligibility for nearby residential permit parking
Communal Facilities: Central courtyard and communal bin storage
Development: Originally constructed by Norman Jackson Home
Leasehold Information
Leasehold Property
Service Charge: £960.00 paid annually.
Ground Rent is included in the management fee.
Lease Length: There are 967 years remaining.
Management Company: Parkinson Property.
Chain Position: No onward chain
Key Features
Two-bedroom ground-floor apartment in a central Lancaster location
Approximately 404 sq ft of well-arranged accommodation
Just a short walk from Lancaster railway station and city centre
Bright living room with contemporary flooring and recessed spotlights
Modern fitted kitchen with gloss units and integrated appliances
Two bedrooms, including a double and versatile single bedroom
Updated bathroom with shower over bath and modern white suite
Gas central heating and double glazing throughout
Residential development with communal courtyard and bin storage
No onward chain, ideal for first-time buyers and investors
EPC Rating: C
Key Features
- Two-bedroom ground-floor apartment in a convenient central Lancaster location
- Approximately 404 sq ft of well-arranged living accommodation
- Just a two-minute walk from Lancaster railway station
- Within easy walking distance of Lancaster city centre and local amenities
- Bright and spacious living room with wood-effect flooring and recessed spotlights
- Modern fitted kitchen with gloss units, integrated appliances and wood-effect worktops
- Two bedrooms, comprising a good-sized double and a versatile single bedroom
- Contemporary bathroom with white suite, shower over bath and vanity storage
- No onward chain, making it an ideal first-time purchase or investment opportunity
Property Details
- Property type: Flat
- Price Per Sq Foot: £314
- Approx Sq Feet: 398 sqft
- Plot Sq Feet: 2,906 sqft
- Property Age Bracket: 1960 - 1970
- Council Tax Band: A
- Tenure: Leasehold
- Lease Expiry: 2993
- Ground Rent:
- Service Charge: £960.00 per year
Floorplans
Location
St James Court enjoys an excellent central location, just a short walk from Lancaster city centre and approximately two minutes from Lancaster railway station. This makes it particularly convenient for commuters, first-time buyers and those looking to enjoy city living with everyday amenities close at hand. Lancaster's pedestrianised shopping centre offers a wide selection of shops, cafés, restaurants and independent businesses, while the historic Lancaster Castle and surrounding attractions are also within easy reach. The nearby railway station provides regular services towards Preston, Manchester, the Lake District and beyond, making this a practical base for those travelling further afield. The development itself was originally constructed by Norman Jackson Homes and comprises a collection of apartment buildings arranged around a central courtyard. Each block has its own entrance and smaller communal hallway, creating a more manageable residential setting. The courtyard incorporates residents' parking facilities and communal bin storage, while the surrounding streets provide additional permit parking opportunities. With the city centre and railway station so accessible, St James Court is well positioned for buyers seeking a conveniently located home or an investment property with strong rental appeal.
Properties you may like
By JDG Estate Agents
-
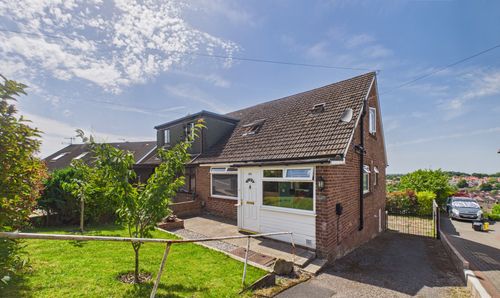
Chequers Avenue, Lancaster | Elevated Bowerham Home
- 3 Beds
- 2 Bath
-
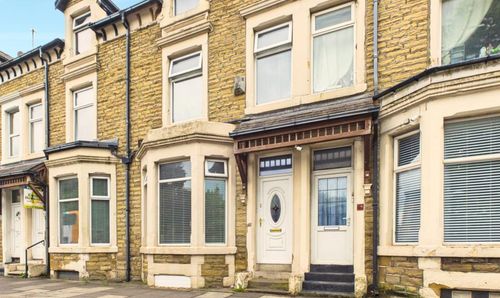
Central Drive, Morecambe, LA4
- 4 Beds
- 1 Bath
-
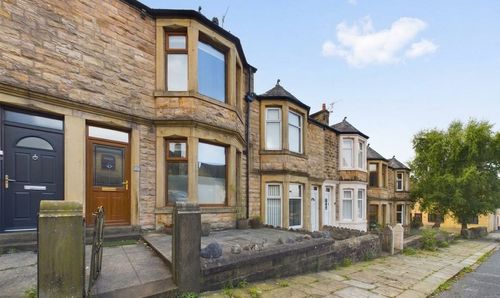
Cheltenham Road, Lancaster, LA1
- 5 Beds
- 5 Bath
-
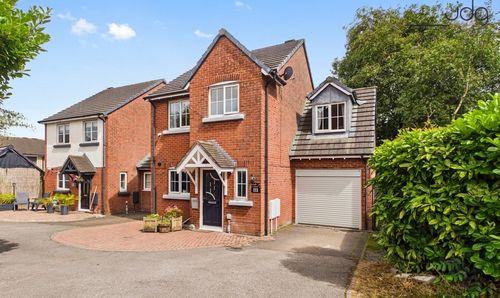
Redruth Drive, Carnforth | Detached home with no onward chain
- 4 Beds
- 2 Bath
-
Sylvester Street, Lancaster | Character Home Near City Centre
- 2 Beds
- 1 Bath
-
Chapel Street, Galgate, LA2
- 3 Beds
- 1 Bath
-
Marine Road East, Morecambe, LA4
- 2 Beds
- 1 Bath
-
Ushers Meadow, Lancaster | Over 55s Apartment
- 1 Beds
- 1 Bath
-
Regent Street, Lancaster, LA1
- 4 Beds
- 1 Bath