Book a Viewing
To book a viewing for this property, please call JDG Estate Agents, on 01524 843322.
To book a viewing for this property, please call JDG Estate Agents, on 01524 843322.
3 Bedroom Semi Detached House, Rossall Road, Lancaster | South-Facing Corner Plot
Rossall Road, Lancaster | South-Facing Corner Plot

JDG Estate Agents
66 Market Street, Lancaster
Description
The Location
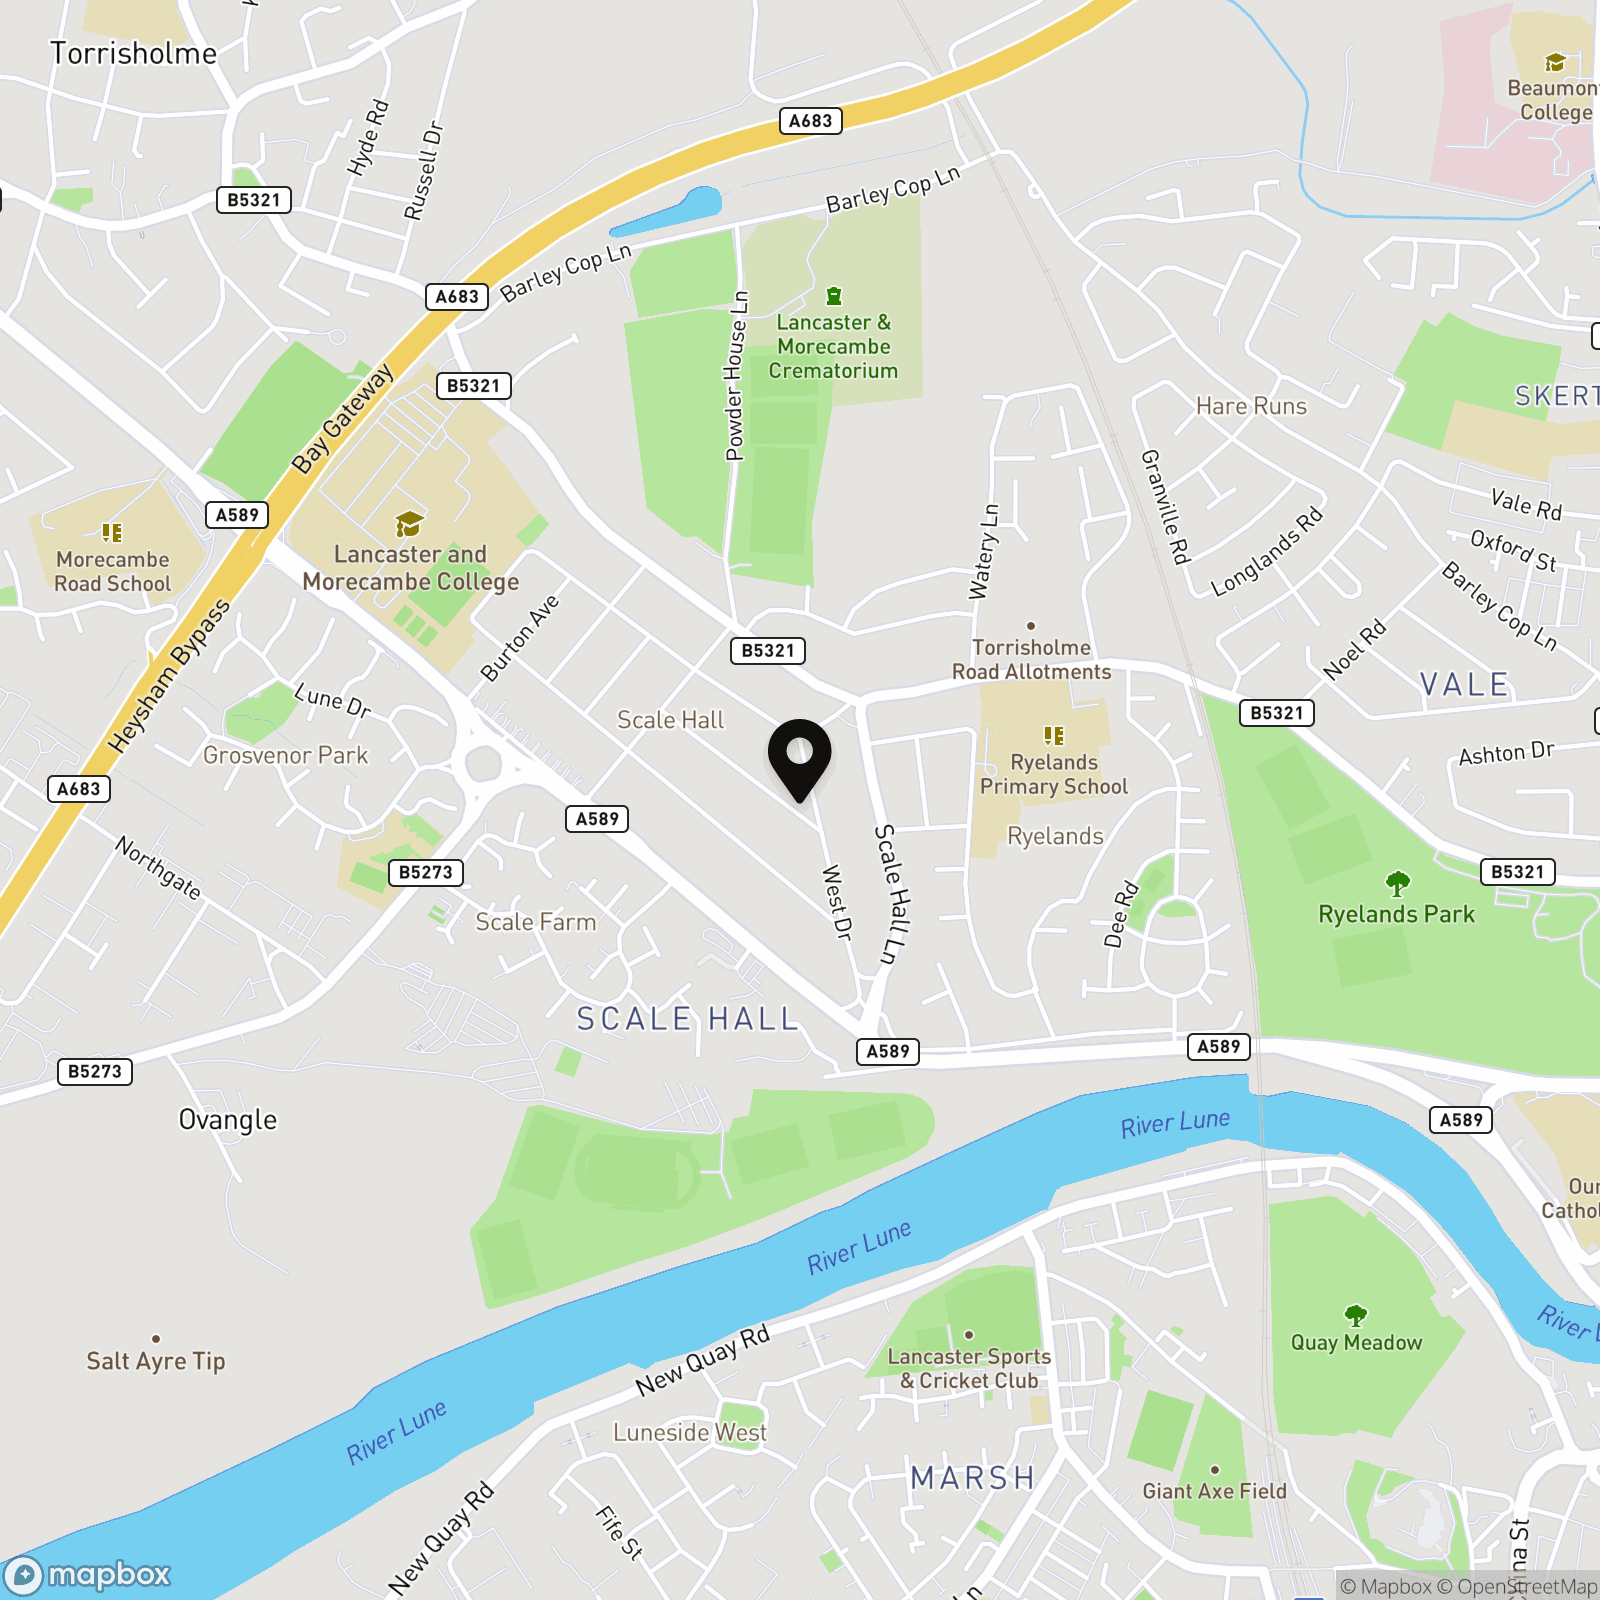
Positioned on the corner of Rossall Road and West Road in the well-established Scale Hall area of Lancaster, this is a location that has long been a firm favourite with families. It’s easy to see why. Local shops, schools and everyday essentials are all close by, while regular bus routes make getting into Lancaster city centre or across to Morecambe straightforward. The streets here have a settled, lived-in feel, where many homes have been held within the same families for years. It’s the kind of area where people put down roots, drawn by the practicality of the setting and the sense of community that comes with it.
The Property
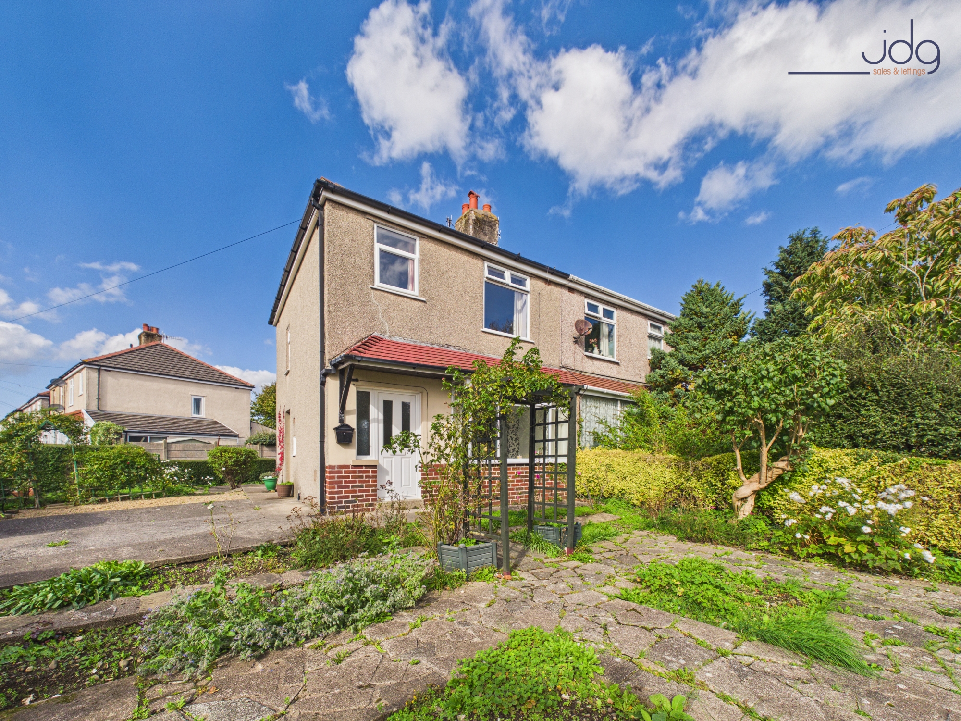
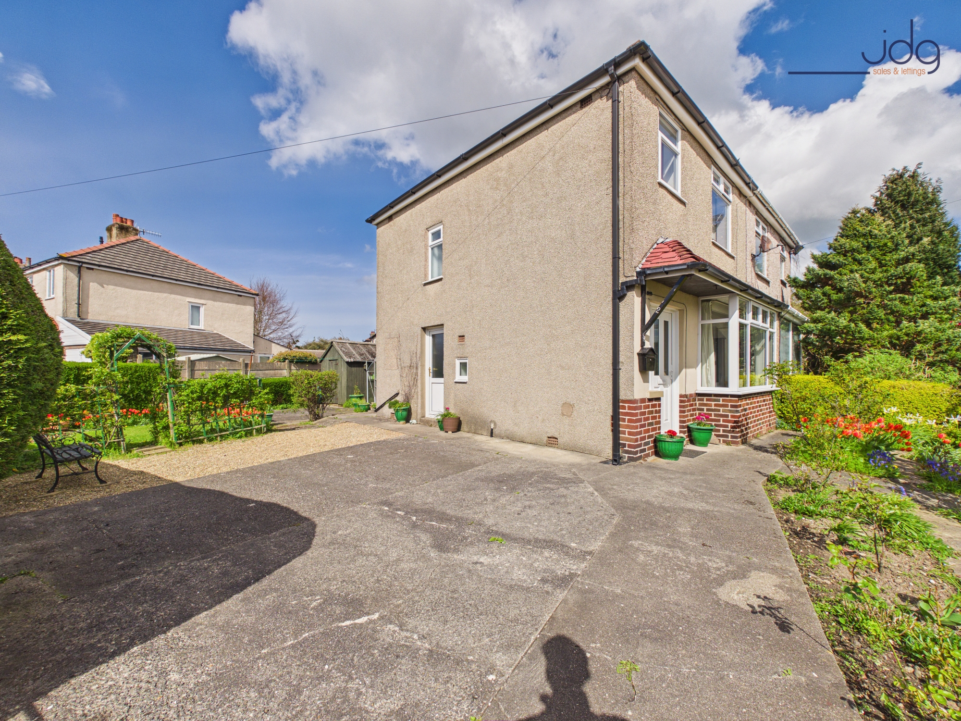
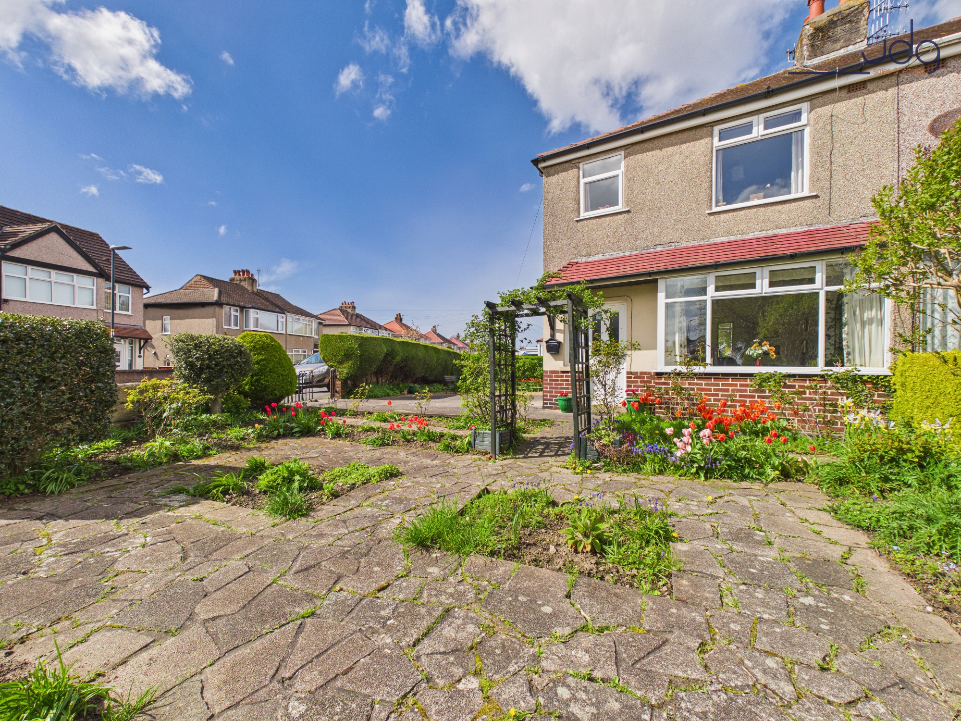
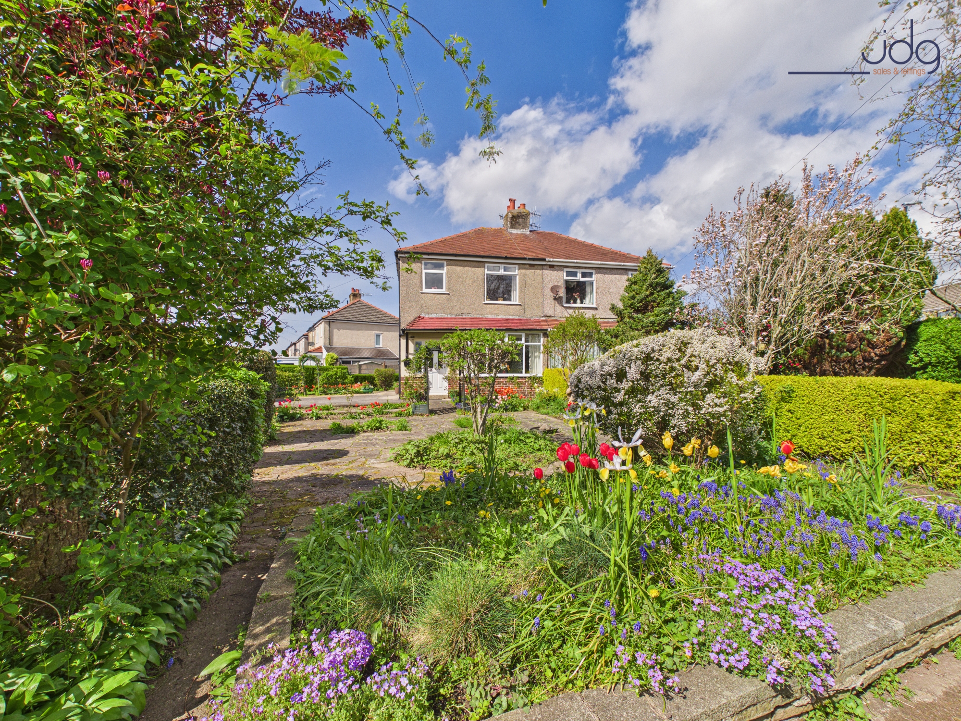
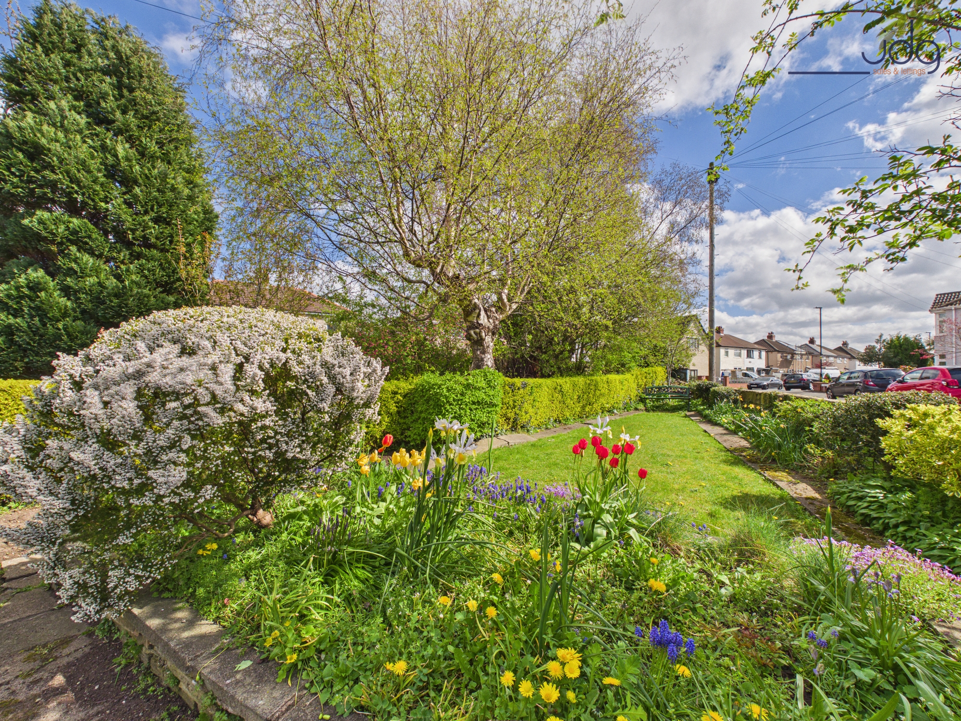
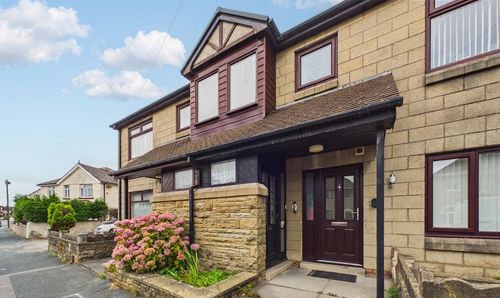
Set on a prominent corner plot, this three-bedroom semi-detached home offers a rare sense of space both inside and out. The garden wraps around the property, creating a long, sweeping frontage that immediately sets it apart and gives it real presence from the street.
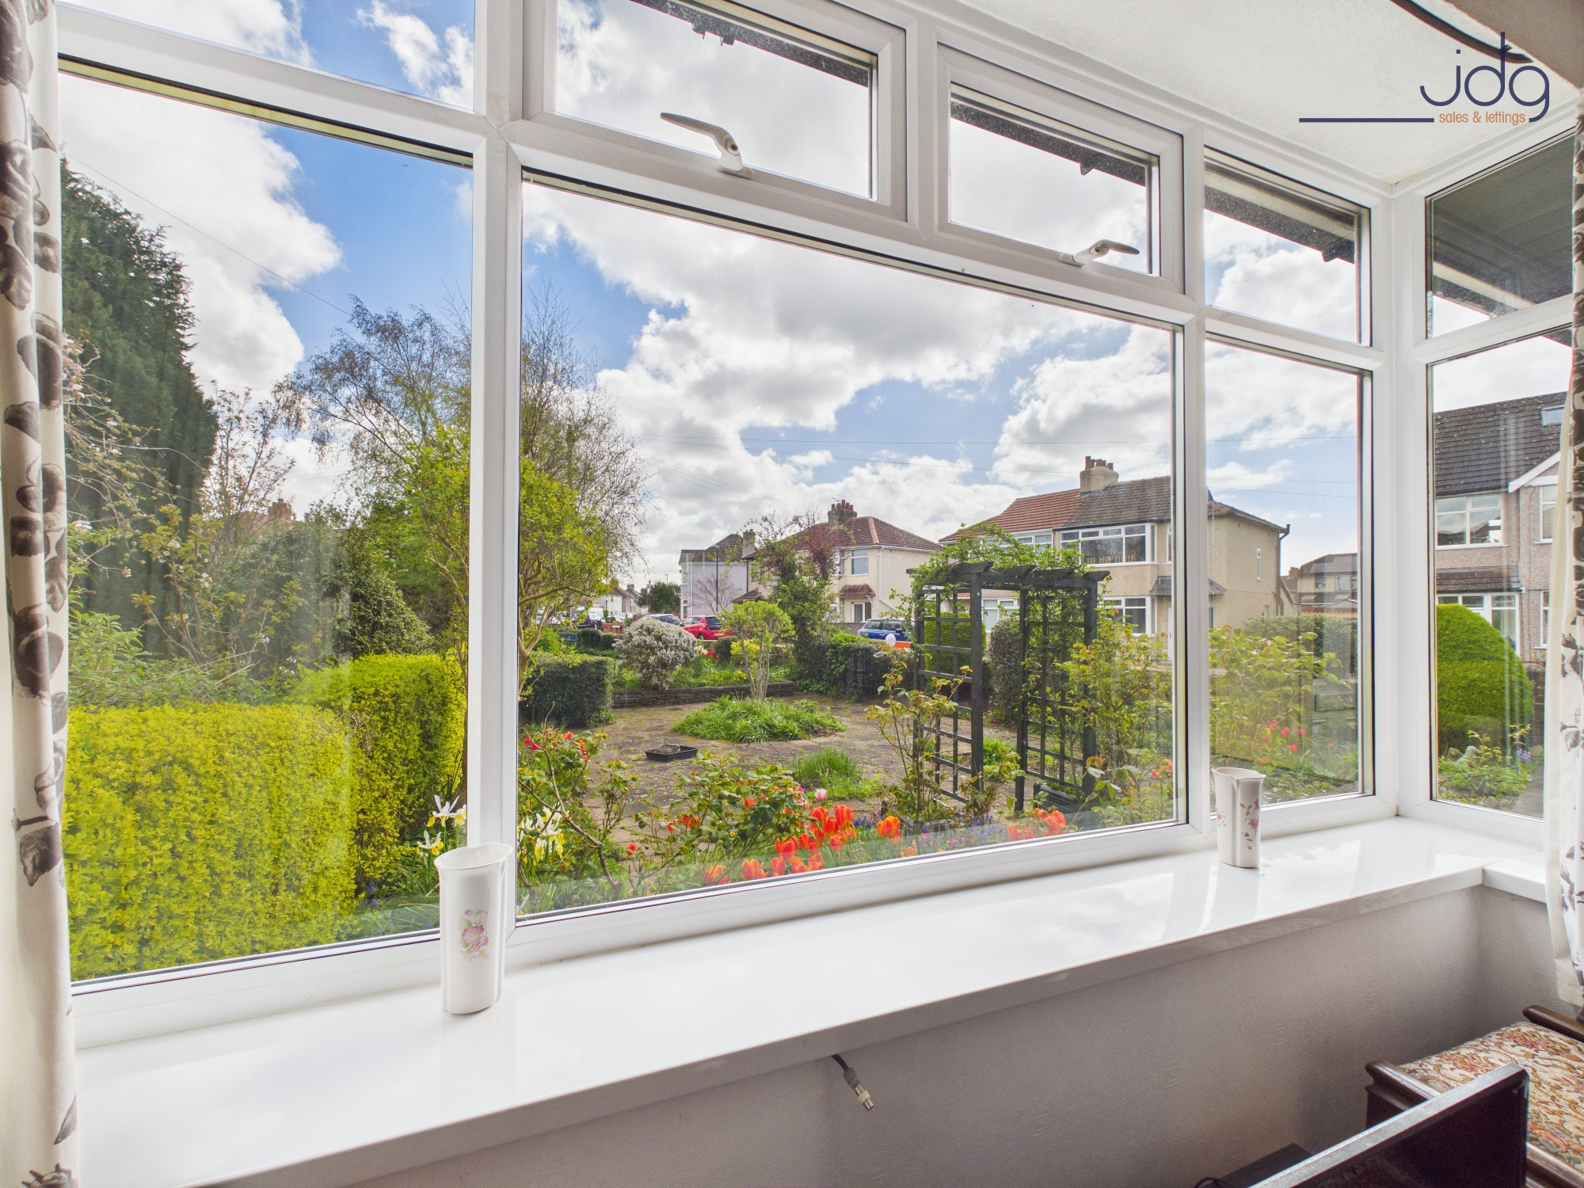
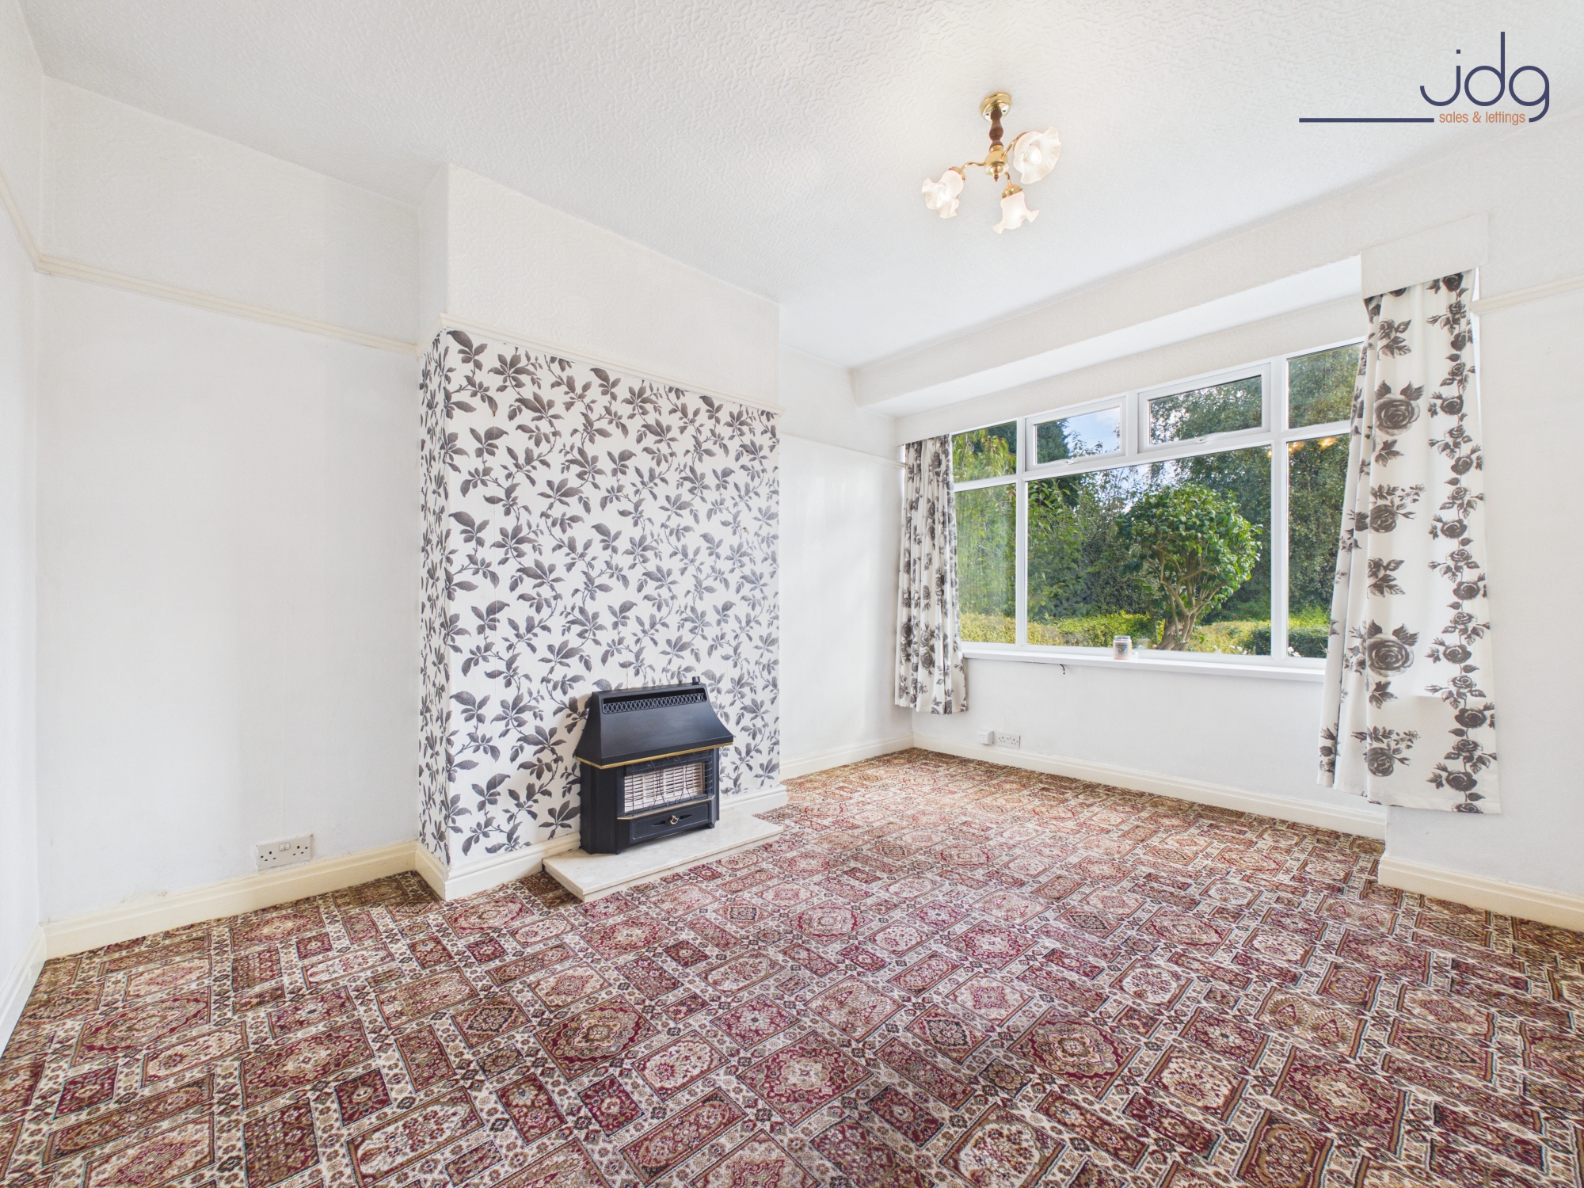
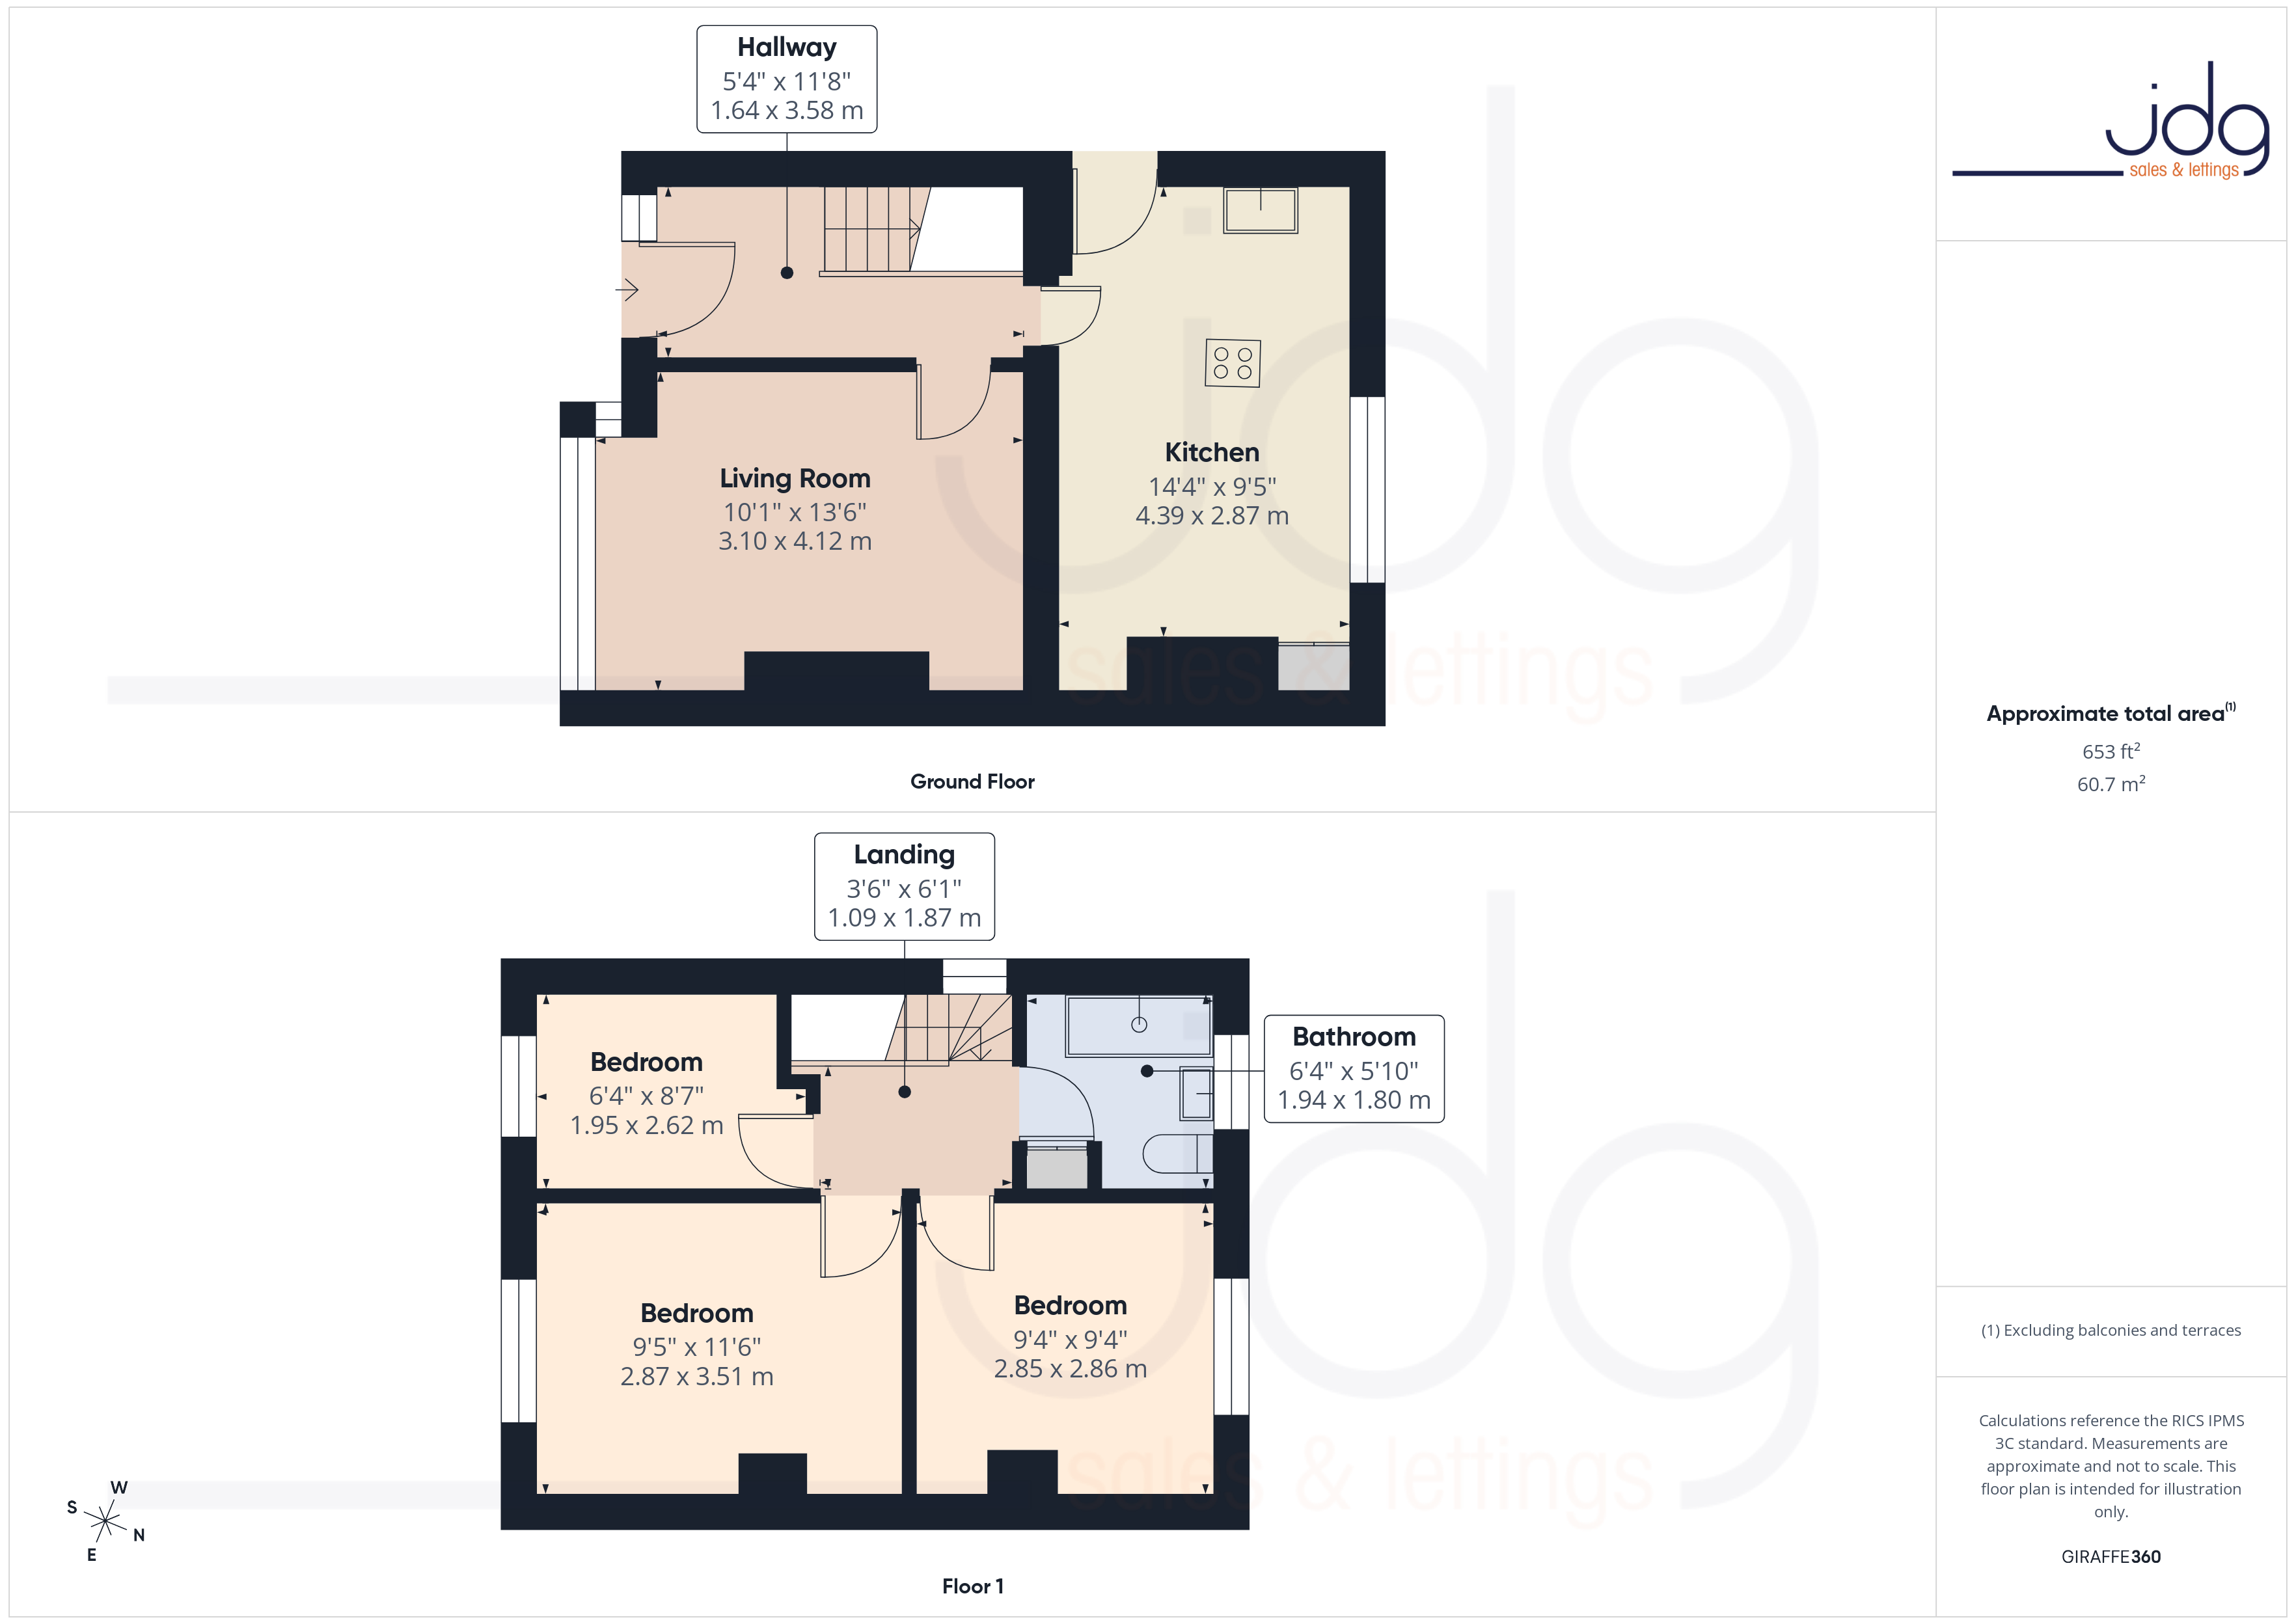
Step inside and the home feels well cared for, with a layout that has clearly worked for decades. The living room sits to the front, where a bay window frames views over the garden and fills the space with natural light. It’s a comfortable room for everyday living, centred around a gas fire that adds warmth in the evenings.
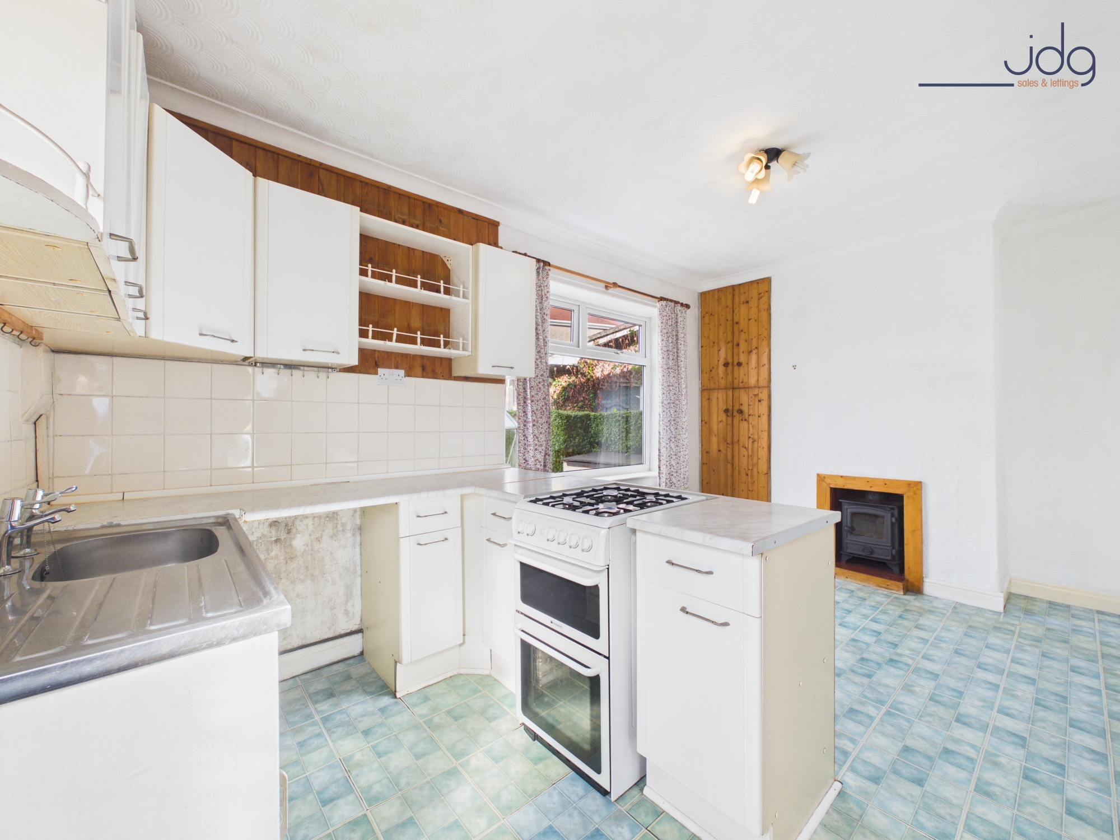
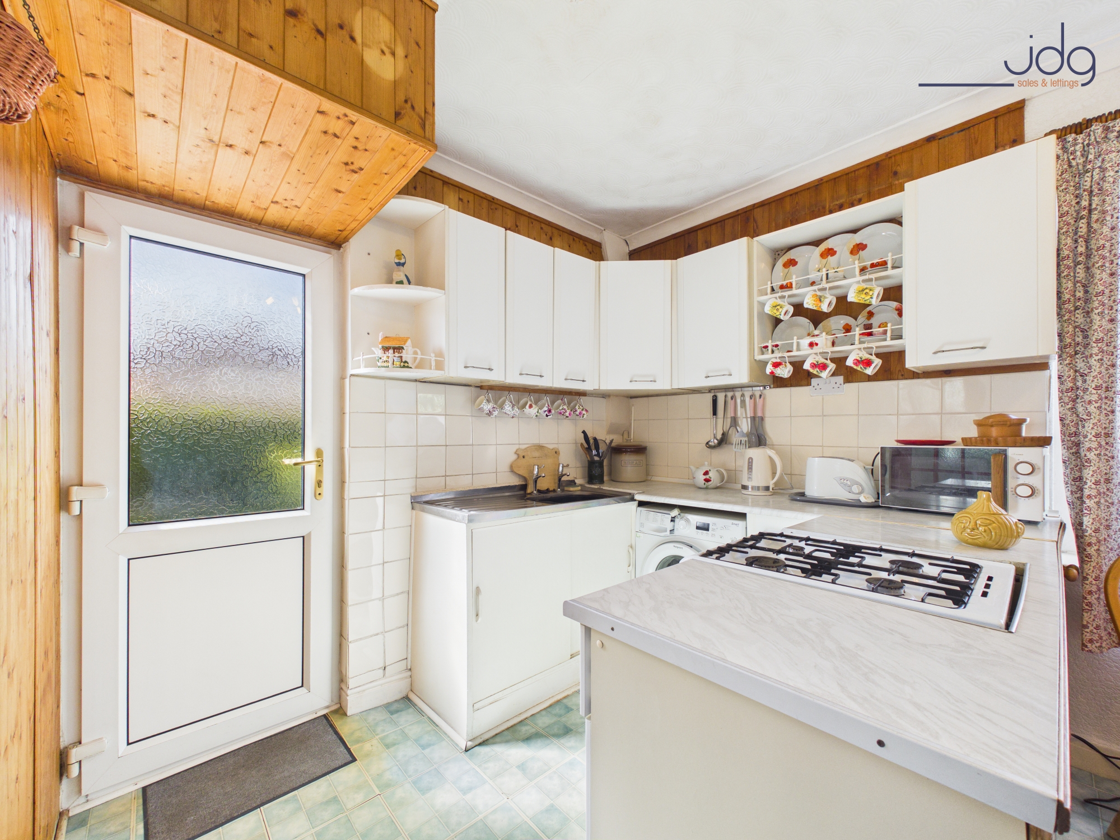
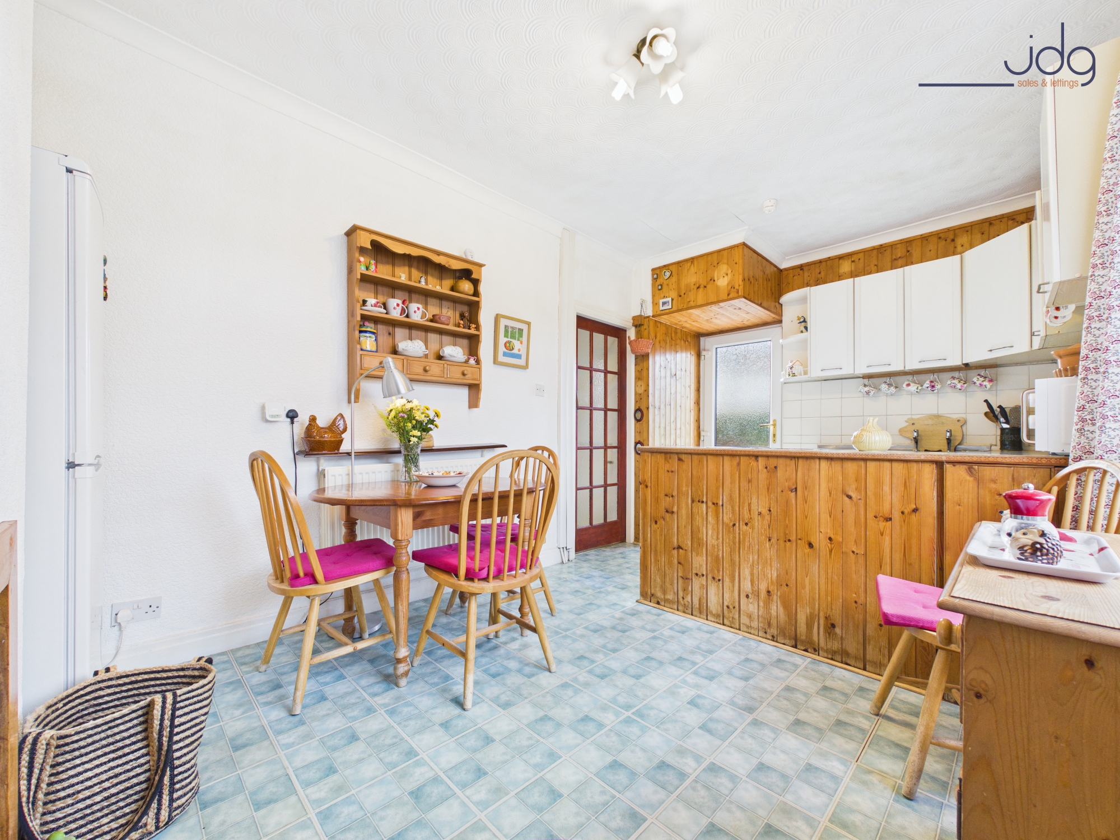
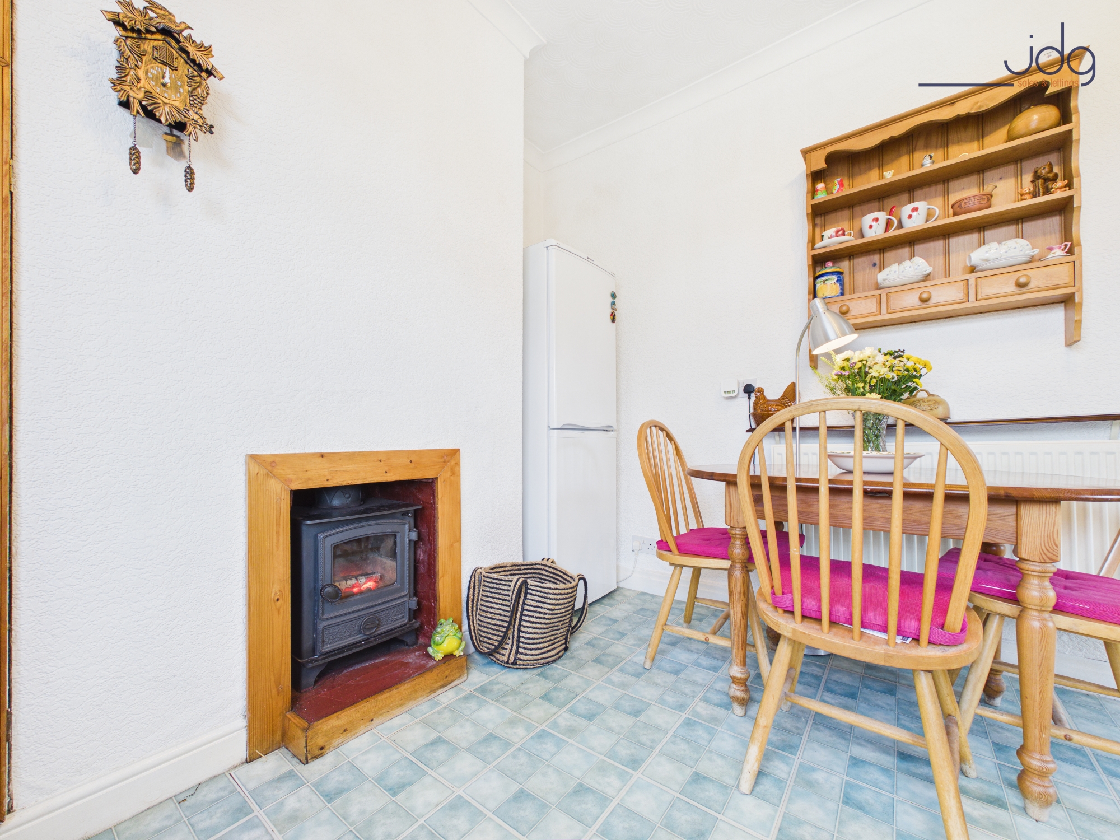
To the rear, the kitchen opens into a dining area, forming a space that has always been the heart of the home. There is a natural flow here, with room for a table and a clear connection out to the garden. A log-burning stove adds character and creates a cosy focal point, particularly through the colder months. The kitchen itself is practical and usable, yet offers clear scope for modernisation, giving buyers the opportunity to reimagine the space into a more contemporary family hub over time.
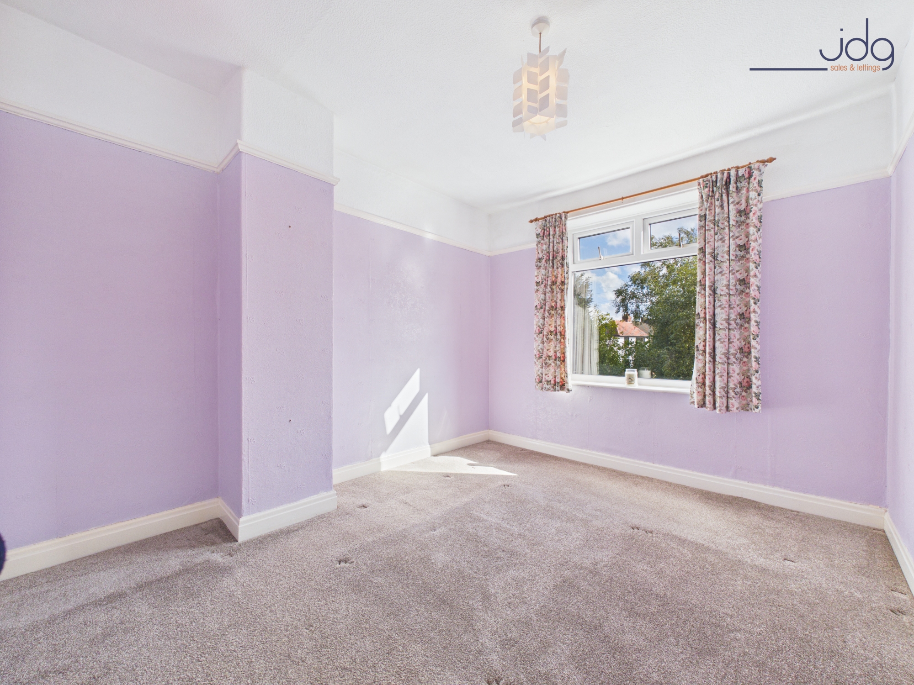
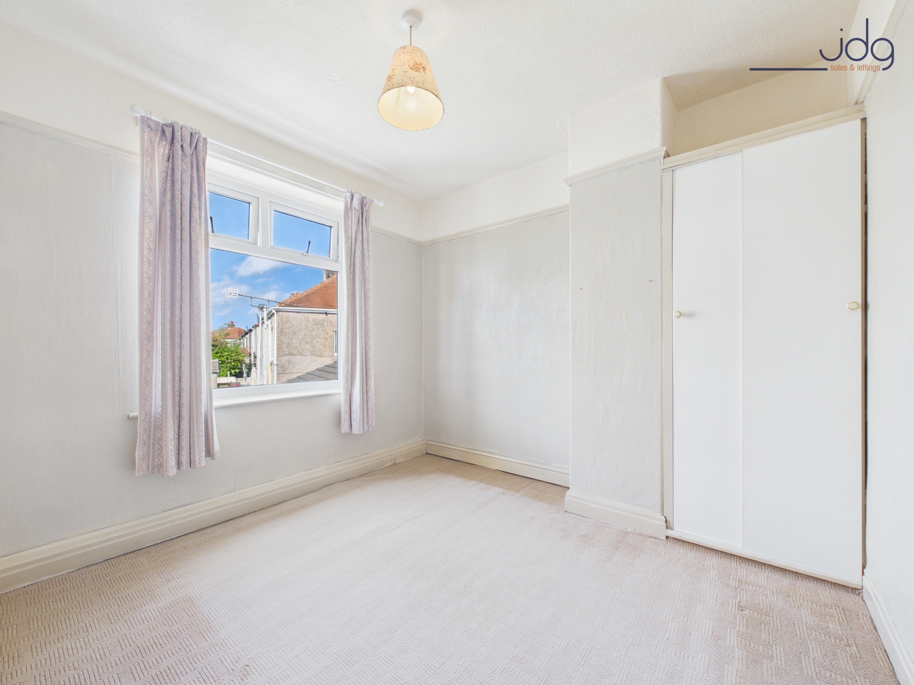
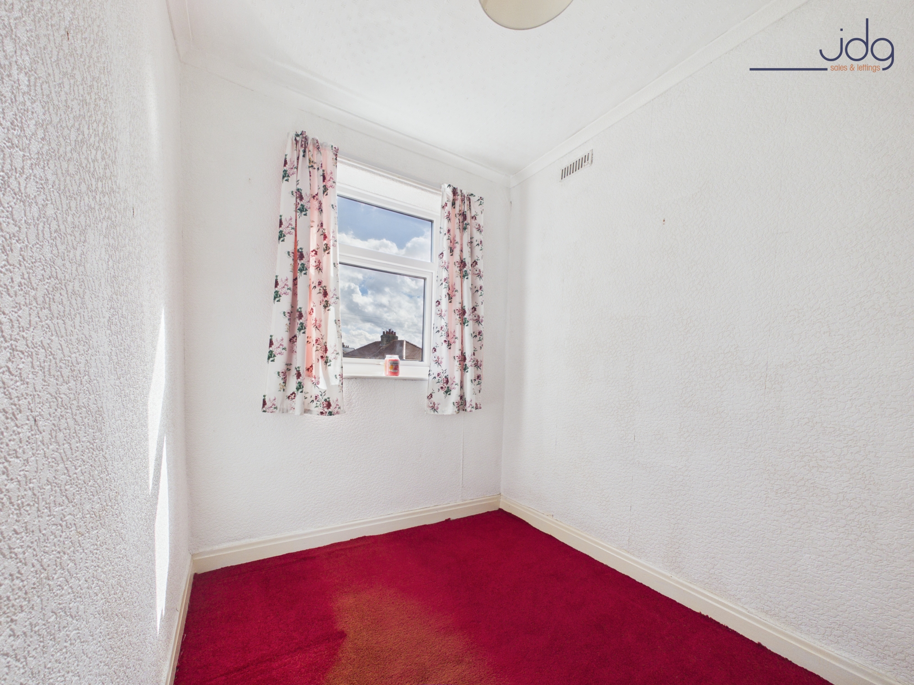
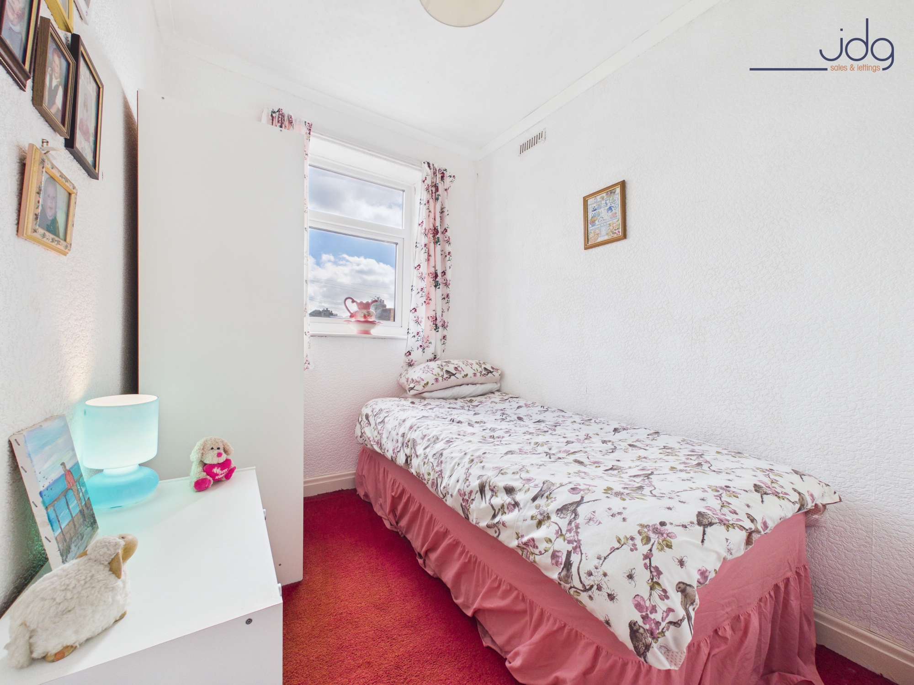
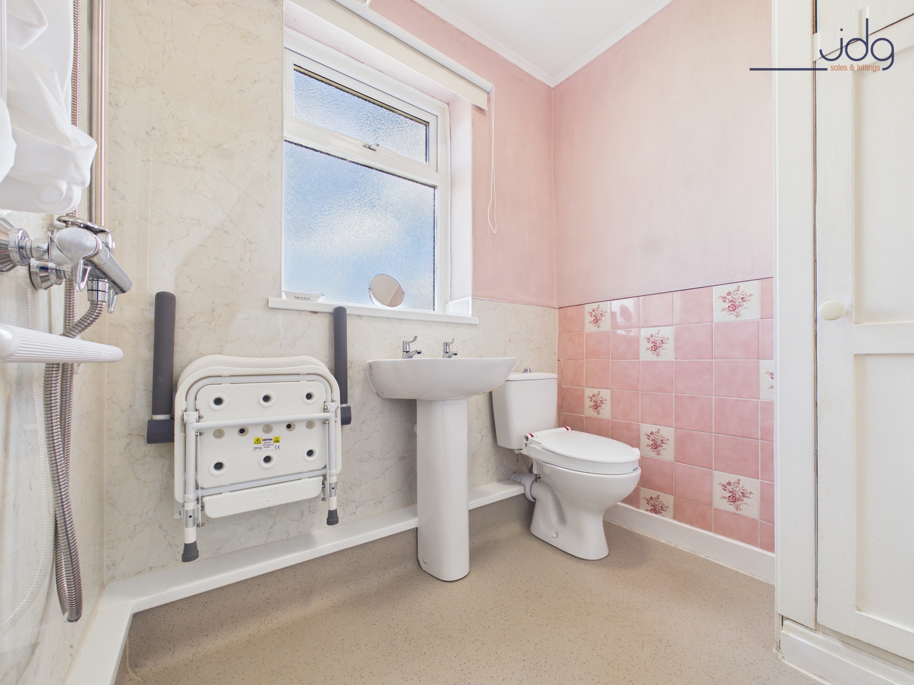
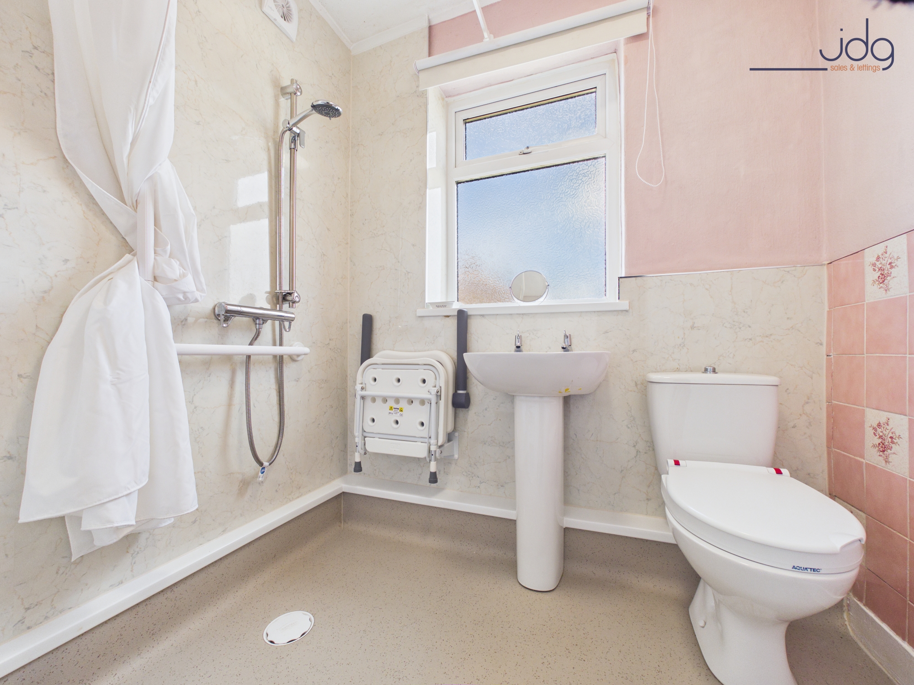
Upstairs, there are three bedrooms in a traditional arrangement, with two well-proportioned doubles and a third single that could equally serve as a nursery, dressing room or home office. The bathroom has been adapted into a wet room, offering flexibility for a range of needs.
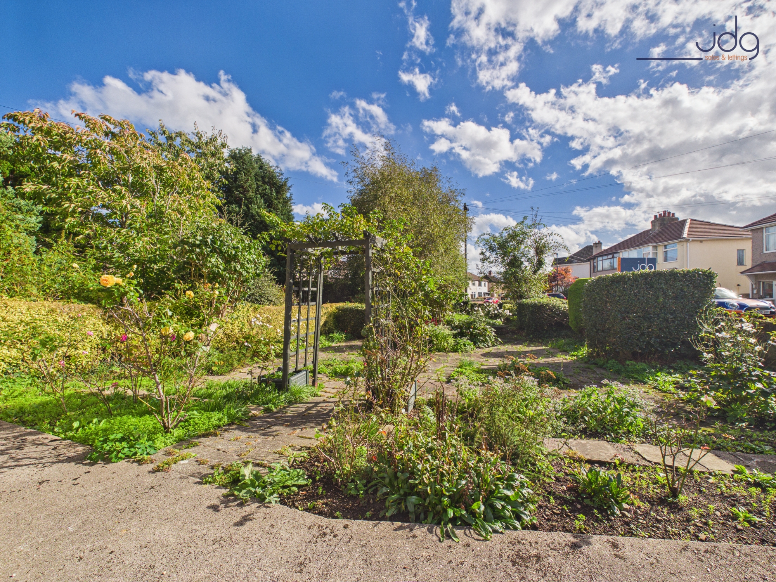
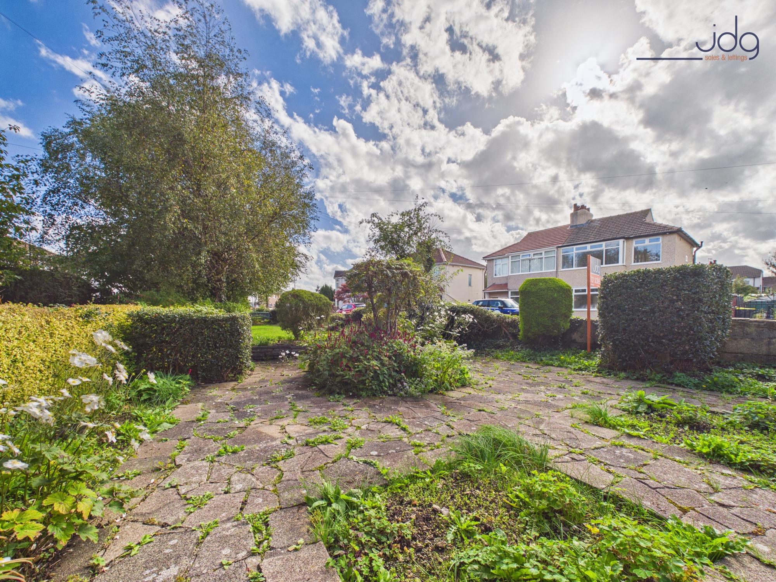
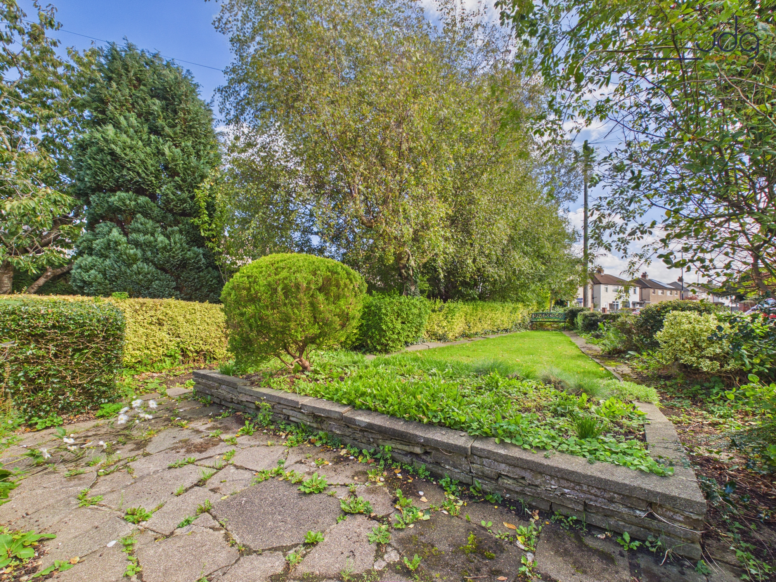
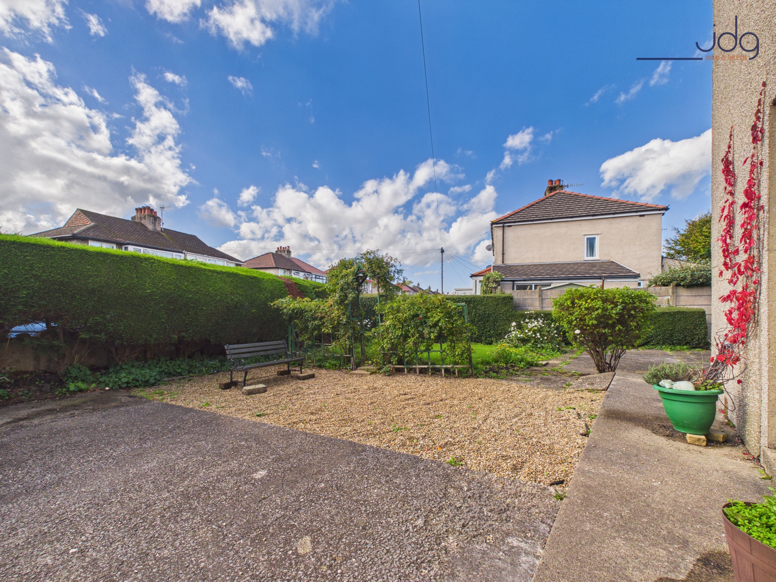
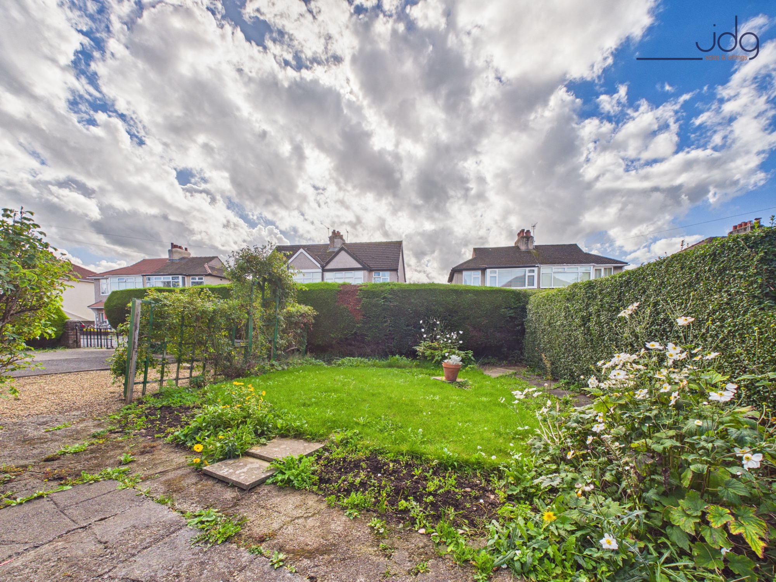
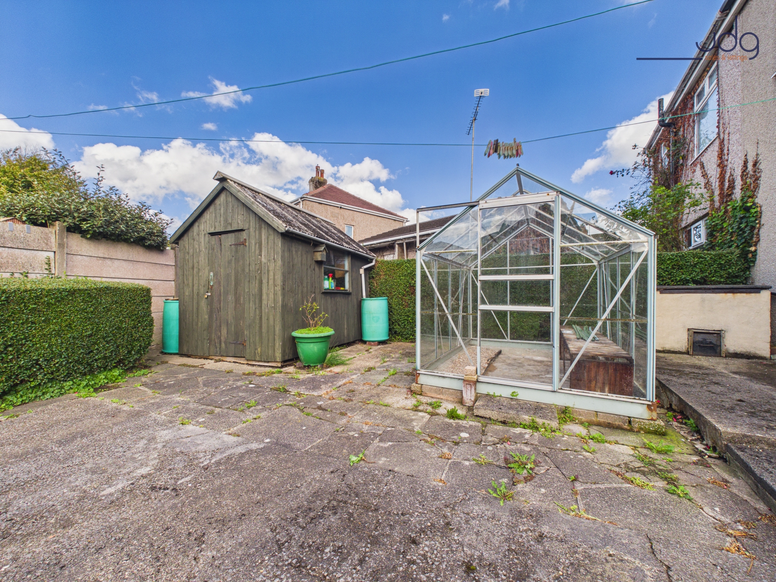
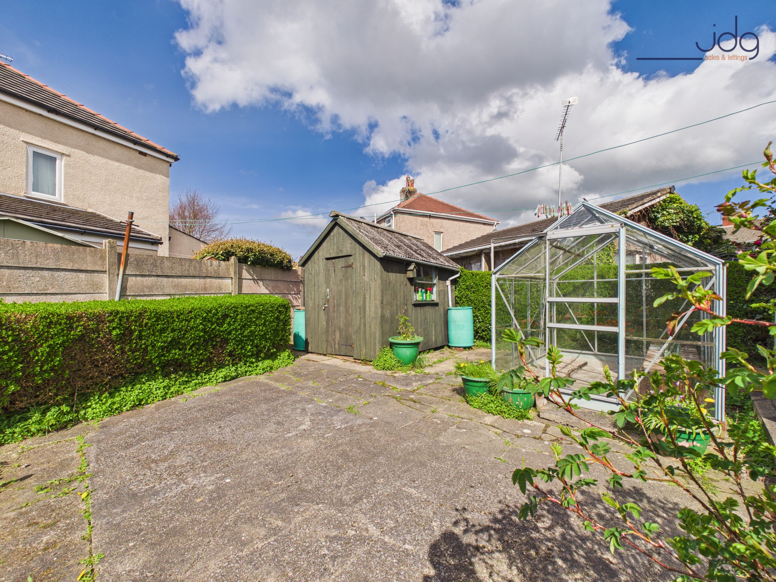
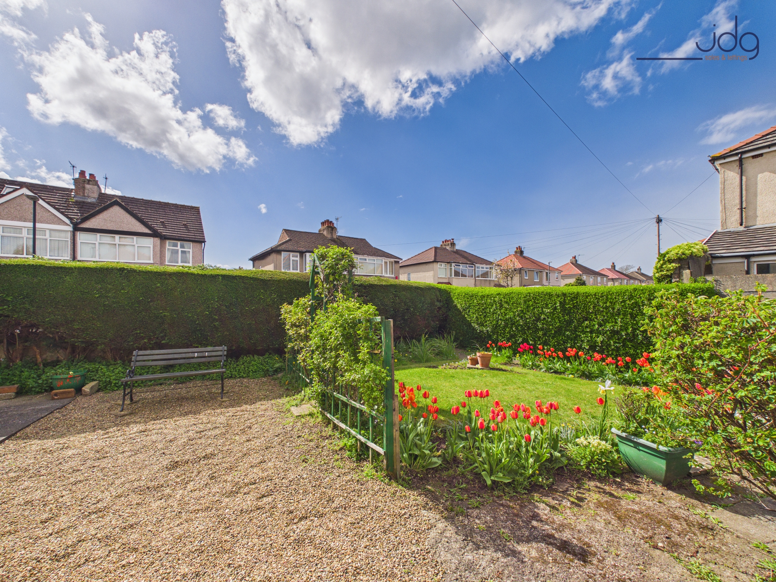
Outside is where this home truly stands out. The rear garden is south-facing, allowing it to enjoy sunlight throughout the day, and has been thoughtfully arranged with a mix of lawn, planting and patio areas. There is also a secure, gated driveway providing off-street parking, along with a greenhouse and a substantial shed. The overall plot offers real potential, whether that’s extending (subject to permissions), landscaping, or simply enjoying the space as it is.
After more than 50 years as a much-loved family home, this is a property that offers both a sense of history and a genuine opportunity for the next owners to settle in and make it their own.
Material Information
Council Tax Band B
Freehold property
Gas central heating throughout
Worcester combi boiler installed in 2019, last serviced in 2025
Log-burning stove to the dining area
Wet room adapted by Lancaster City Council with assisted features
Secure gated driveway providing off-street parking
EPC Rating: D
Key Features
- A standout corner plot with gardens that wrap around the home, creating space and privacy
- A south-facing rear garden that enjoys sunlight throughout the day
- A long front garden that gives the property strong kerb appeal
- A bright bay-fronted living room overlooking the garden
- A kitchen diner with a log-burning stove, forming the heart of the home
- Three bedrooms offering flexibility for family life or working from home
- Secure gated off-street parking set within the plot
- A home with clear potential to update and create something personal over time
Property Details
- Property type: House
- Property style: Semi Detached
- Price Per Sq Foot: £252
- Approx Sq Feet: 753 sqft
- Council Tax Band: B
Floorplans
Outside Spaces
Garden
A generous wraparound garden with a sunny south-facing rear, offering a mix of open lawn and planted beds. A tucked-away section provides a more private, sheltered spot, framed by established hedging.
View Photos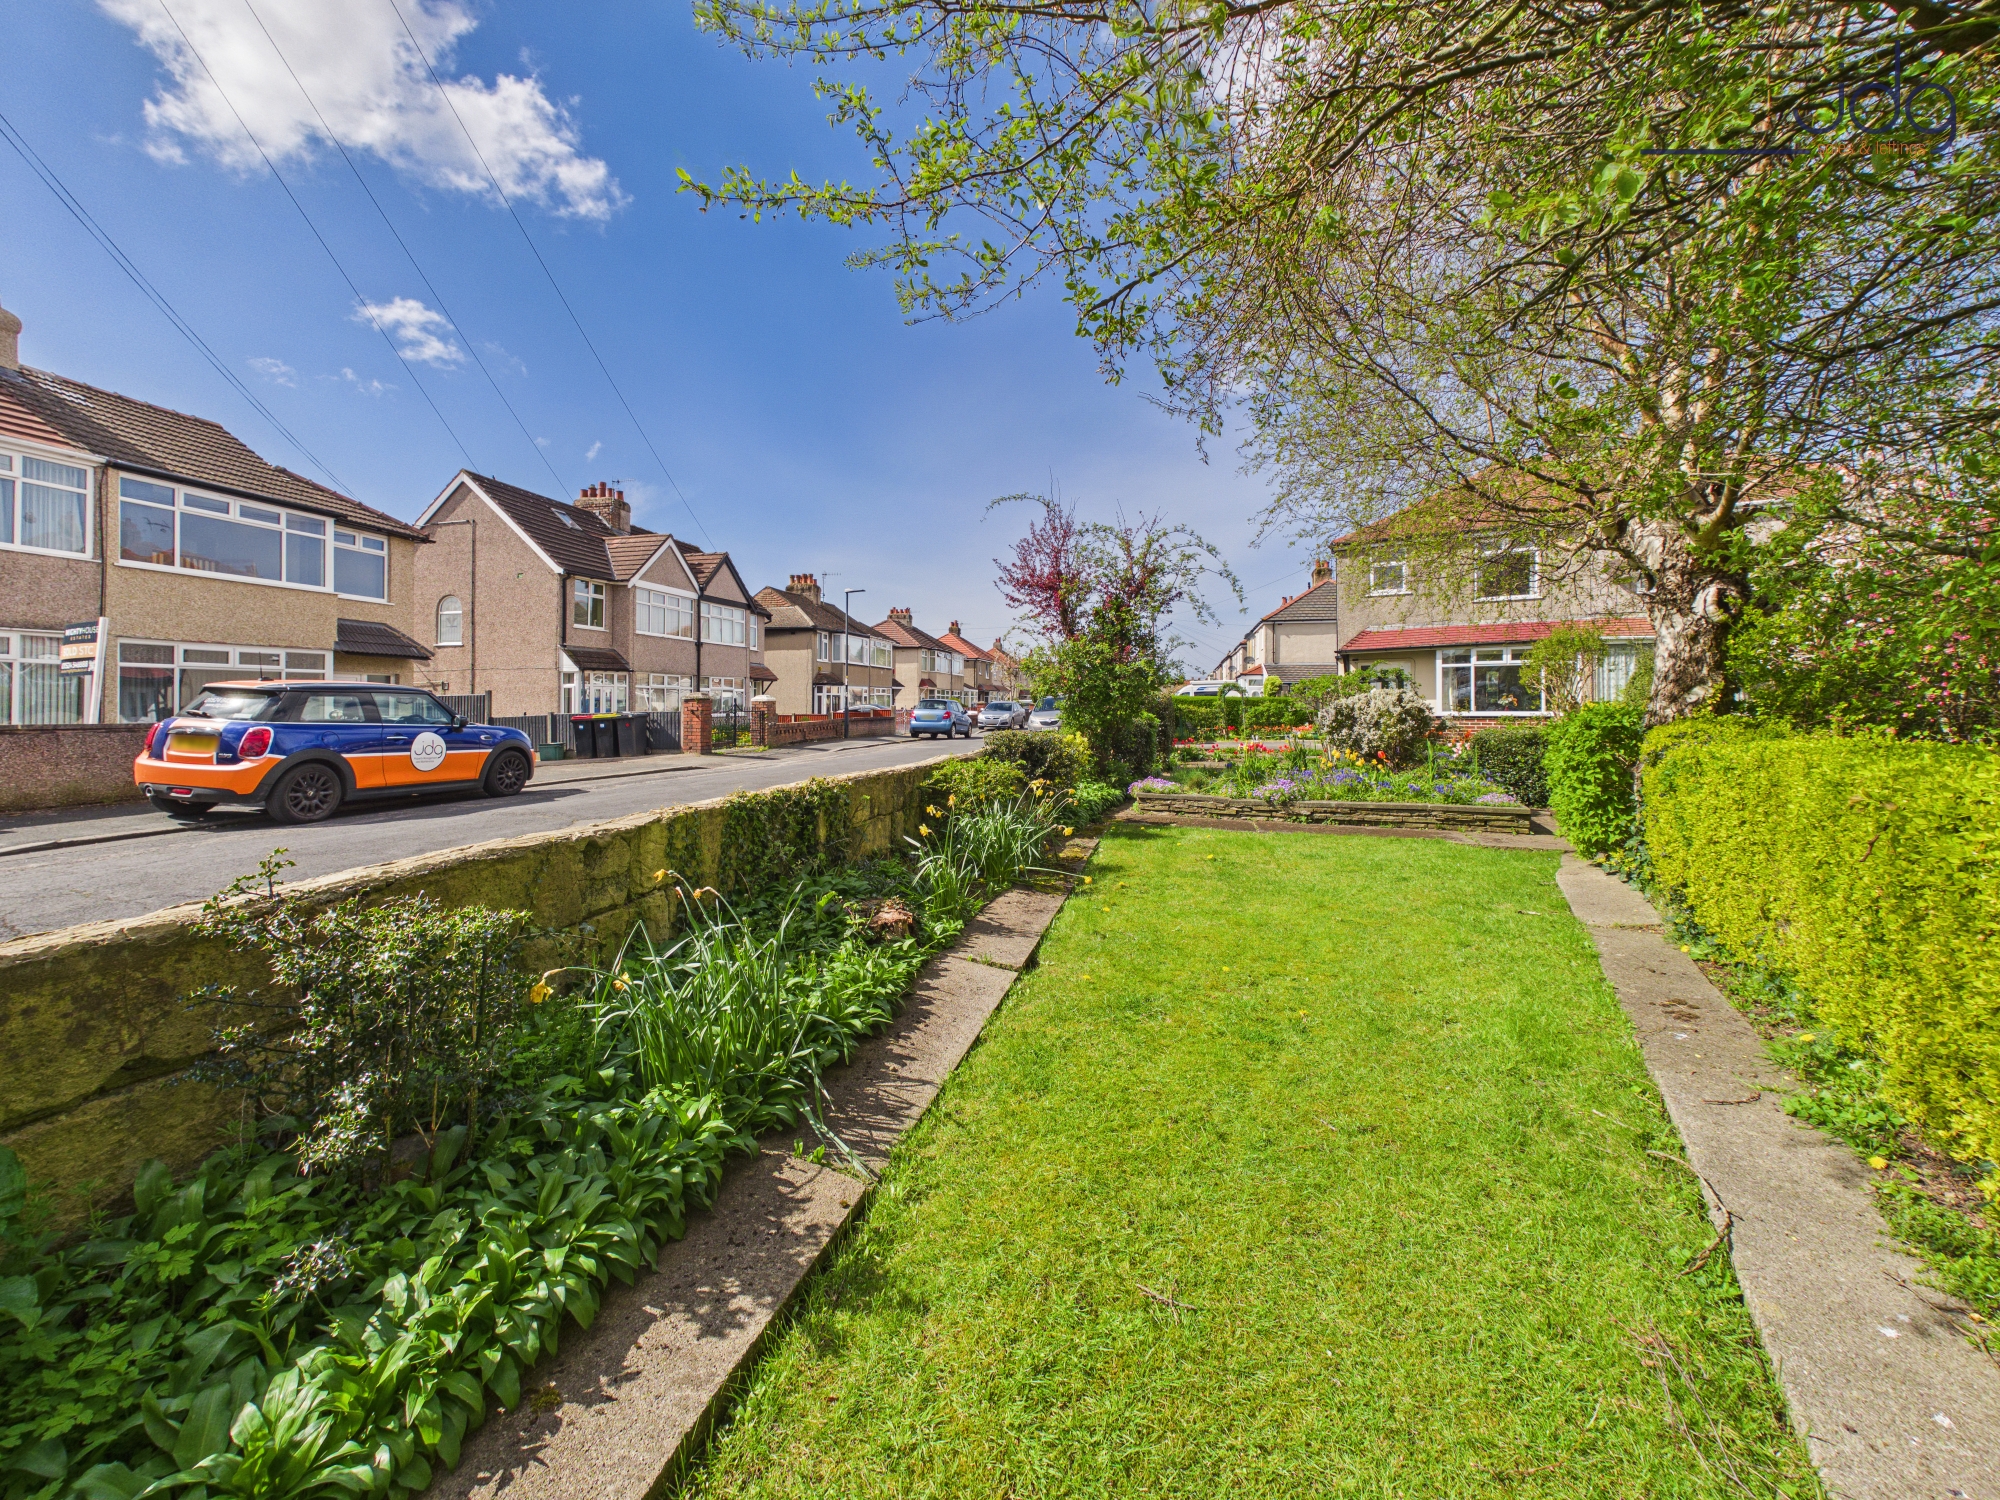
Parking Spaces
Location
Positioned on the corner of Rossall Road and West Road in the well-established Scale Hall area of Lancaster, this is a location that has long been a firm favourite with families. It’s easy to see why. Local shops, schools and everyday essentials are all close by, while regular bus routes make getting into Lancaster city centre or across to Morecambe straightforward. The streets here have a settled, lived-in feel, where many homes have been held within the same families for years. It’s the kind of area where people put down roots, drawn by the practicality of the setting and the sense of community that comes with it.
Properties you may like
By JDG Estate Agents
-
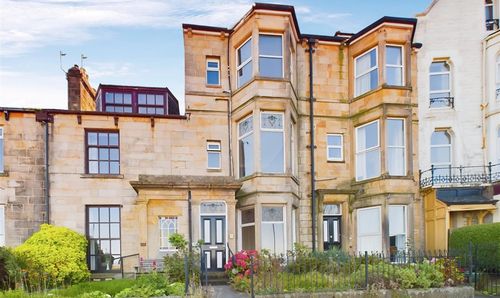
Marine Road Central, Morecambe, LA4
- 7 Beds
- 3 Bath
-
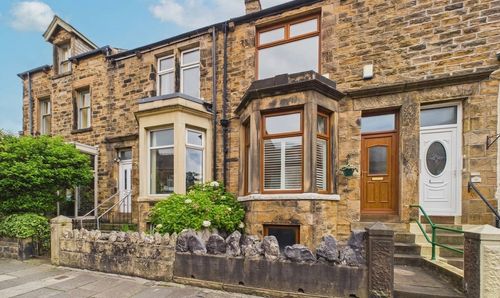
Dumbarton Road | Beautiful Kitchen Extension
- 4 Beds
- 1 Bath
-
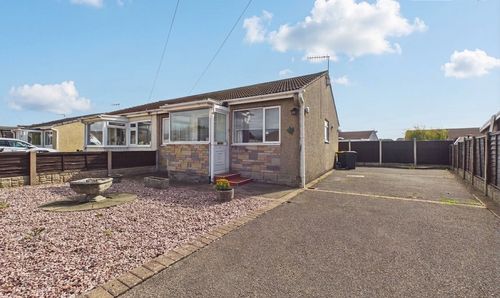
Greenholme Avenue, Morecambe | Bungalow with Potential
- 2 Beds
- 1 Bath
-
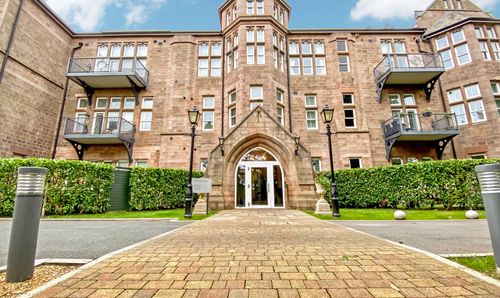
South Wing, The Residence | Panoramic Views from the Turret
- 3 Beds
- 2 Bath
-
Laurel Bank, Westbourne Road | Leafy Green Period City Apartment
- 1 Beds
- 1 Bath
-
Forest Park, Lancaster | Modern Marsh Home
- 2 Beds
- 1 Bath
-
Borrowdale Grove, Morecambe, LA4
- 3 Beds
- 1 Bath
-
Broyd View, Lancaster, LA1
- 2 Beds
- 1 Bath
-
Barley Cop Lane, Lancaster | Over-55s Apartment with Potential
- 1 Beds
- 1 Bath