Book a Viewing
To book a viewing for this property, please call JDG Estate Agents, on 01524 843322.
To book a viewing for this property, please call JDG Estate Agents, on 01524 843322.
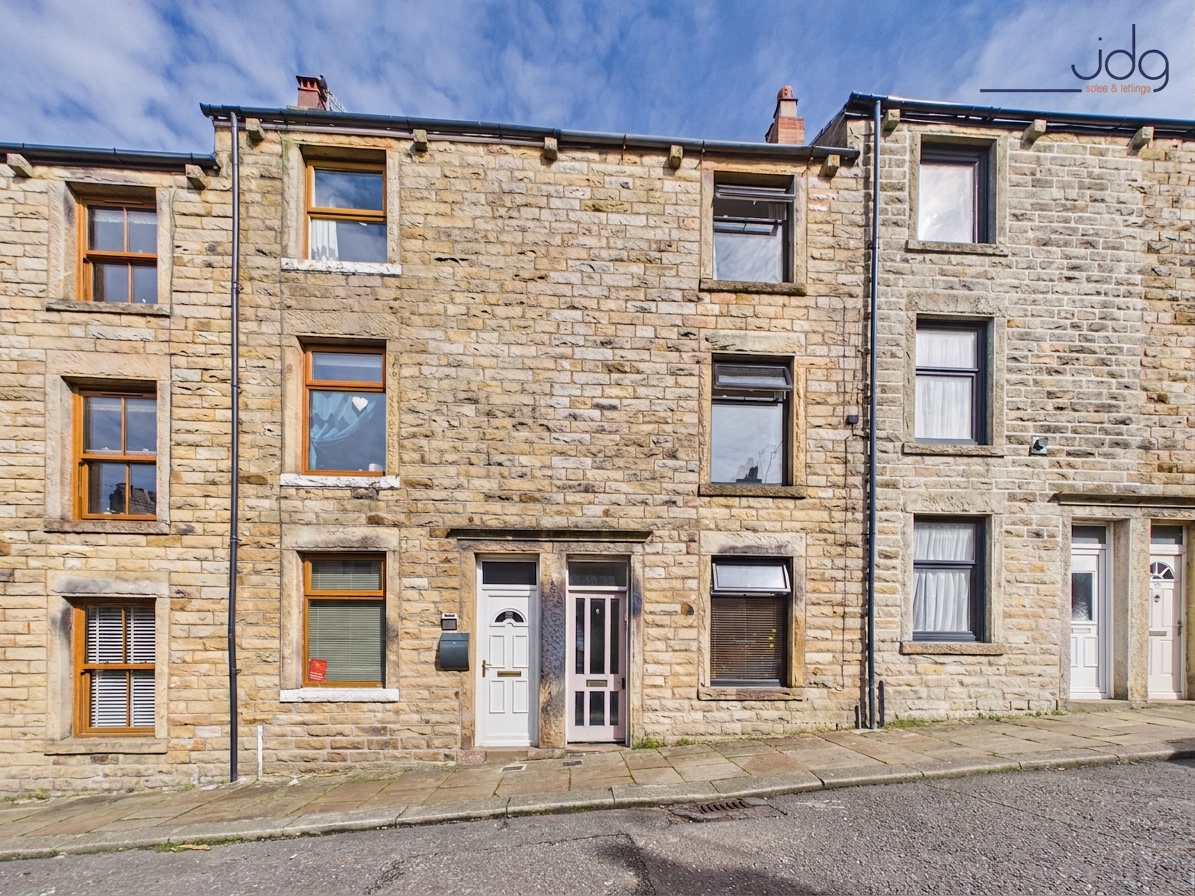
2 Bedroom Mid-Terraced House, Vincent Street, Lancaster | Flexible Modern Living
Vincent Street, Lancaster | Flexible Modern Living

JDG Estate Agents
66 Market Street, Lancaster
Description
The Location
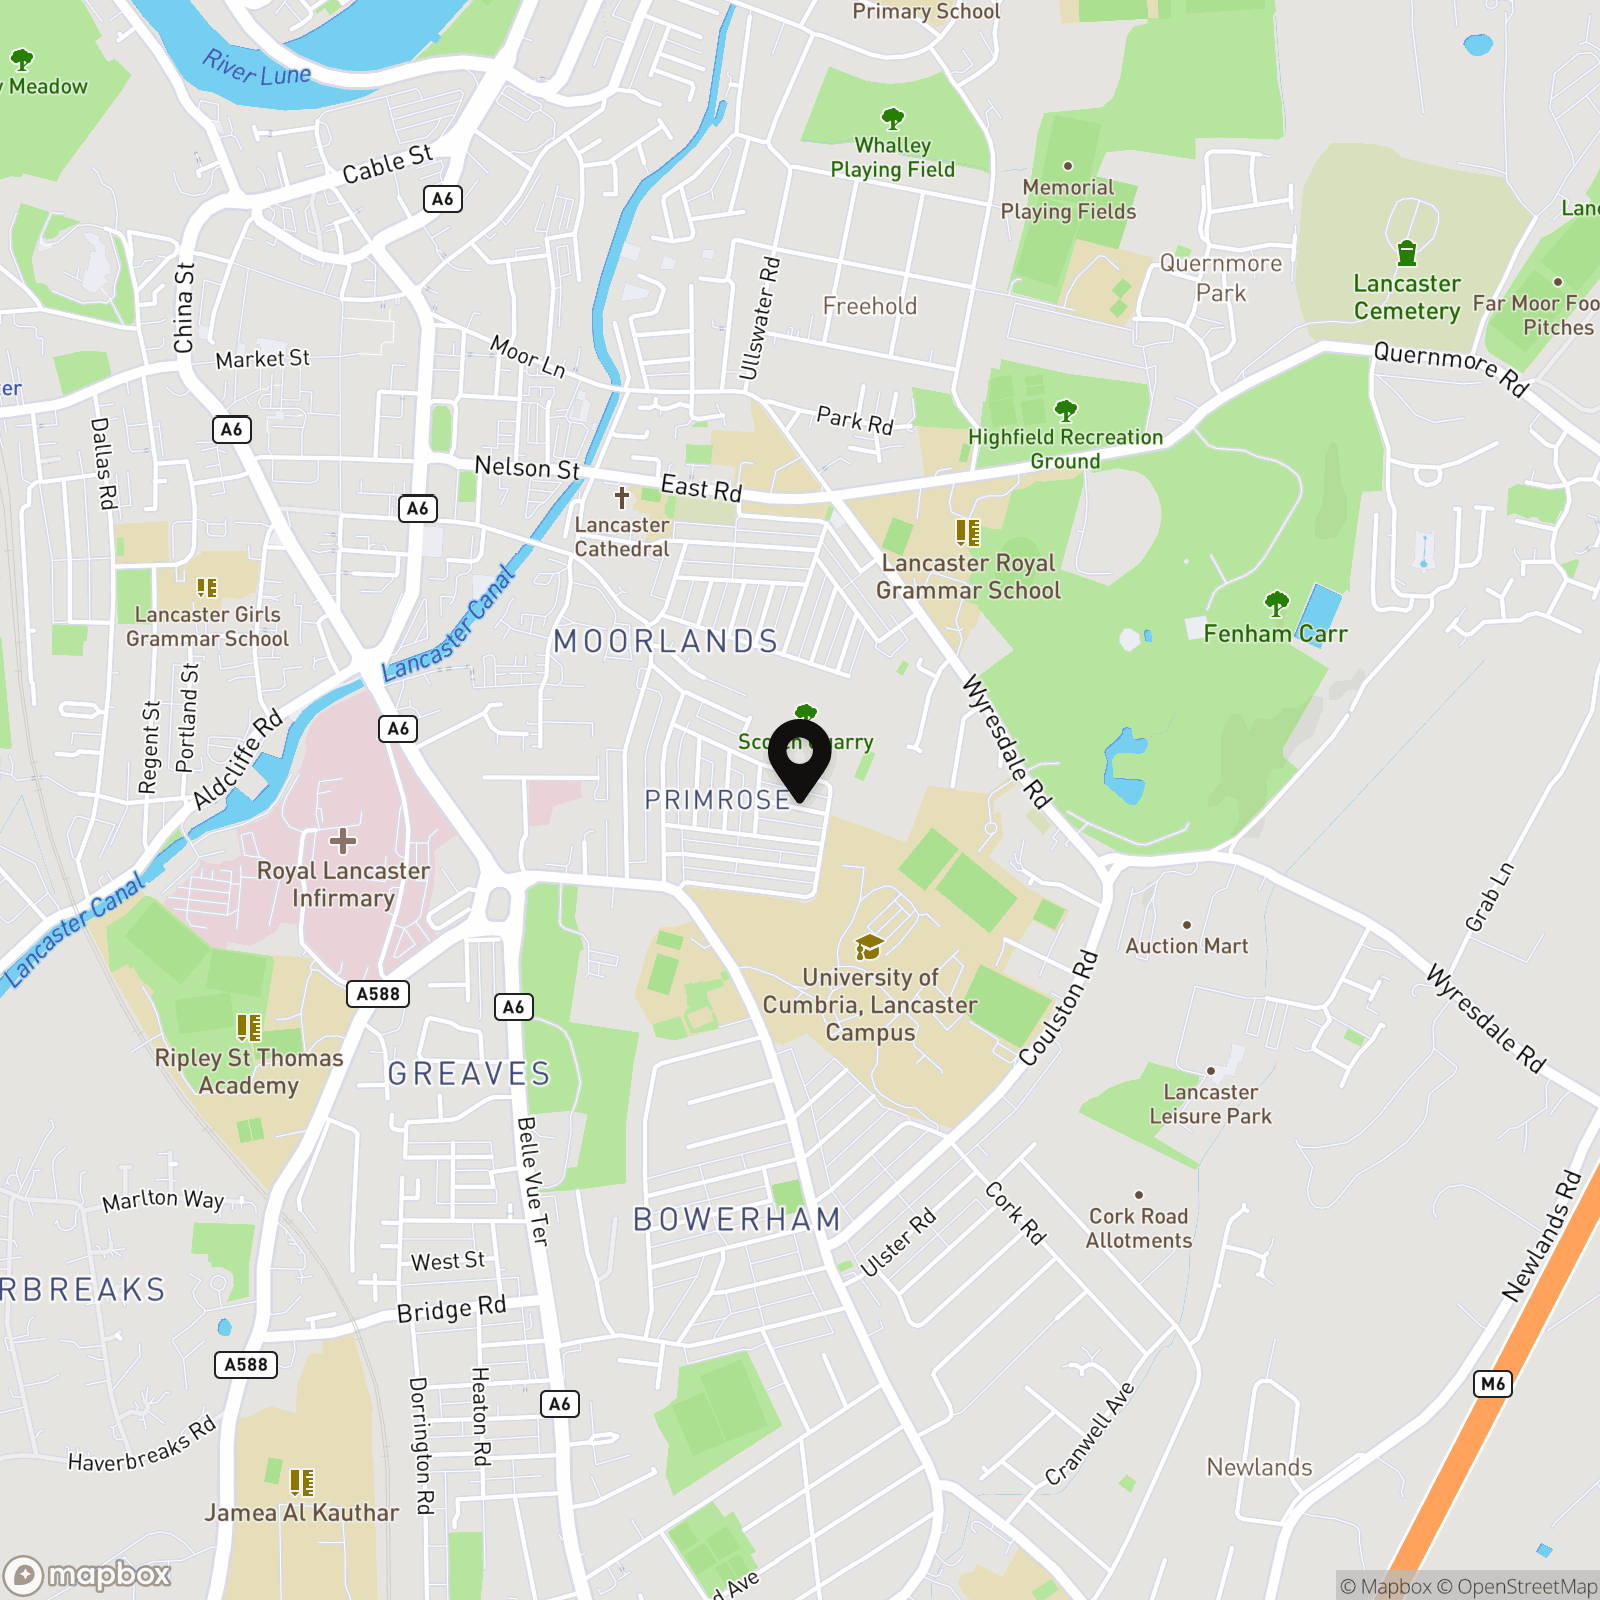
Vincent Street sits quietly within the ever-popular Primrose area, a part of Lancaster that continues to attract buyers who want to be close to everything without feeling right in the middle of it. This is a street with very little through traffic, giving it a more settled, residential feel, while still being just a short walk from the city centre. Cafés, restaurants and independent shops are all within easy reach, making it easy to step out for a morning coffee or an evening out without needing the car.
The location also works well day to day. The University of Cumbria and Lancaster Royal Infirmary are both nearby, making it particularly appealing to professionals working locally. Regular bus routes and the train station are within easy reach, offering strong connections further afield, while nearby green spaces and riverside walks provide a welcome balance to city living. It’s a location that makes everyday life feel straightforward, with everything close at hand.
The Property
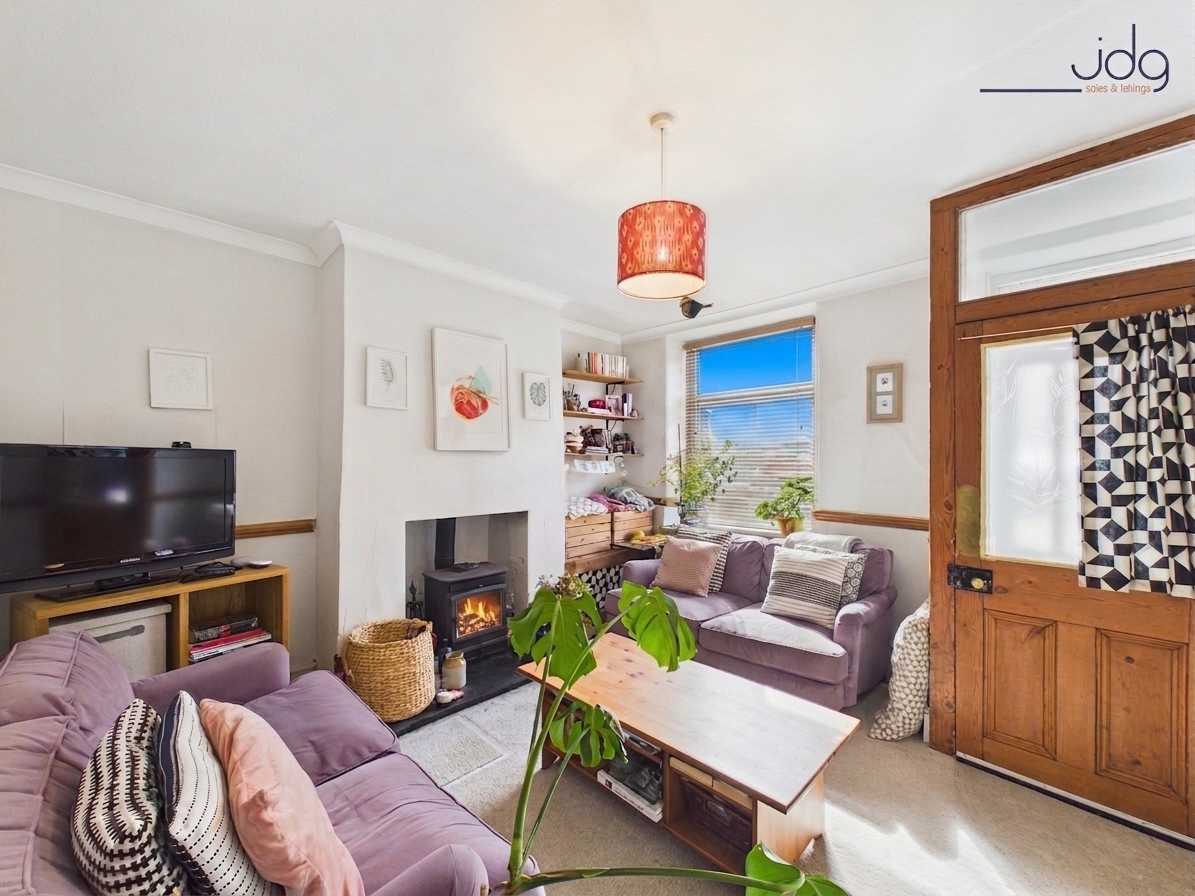
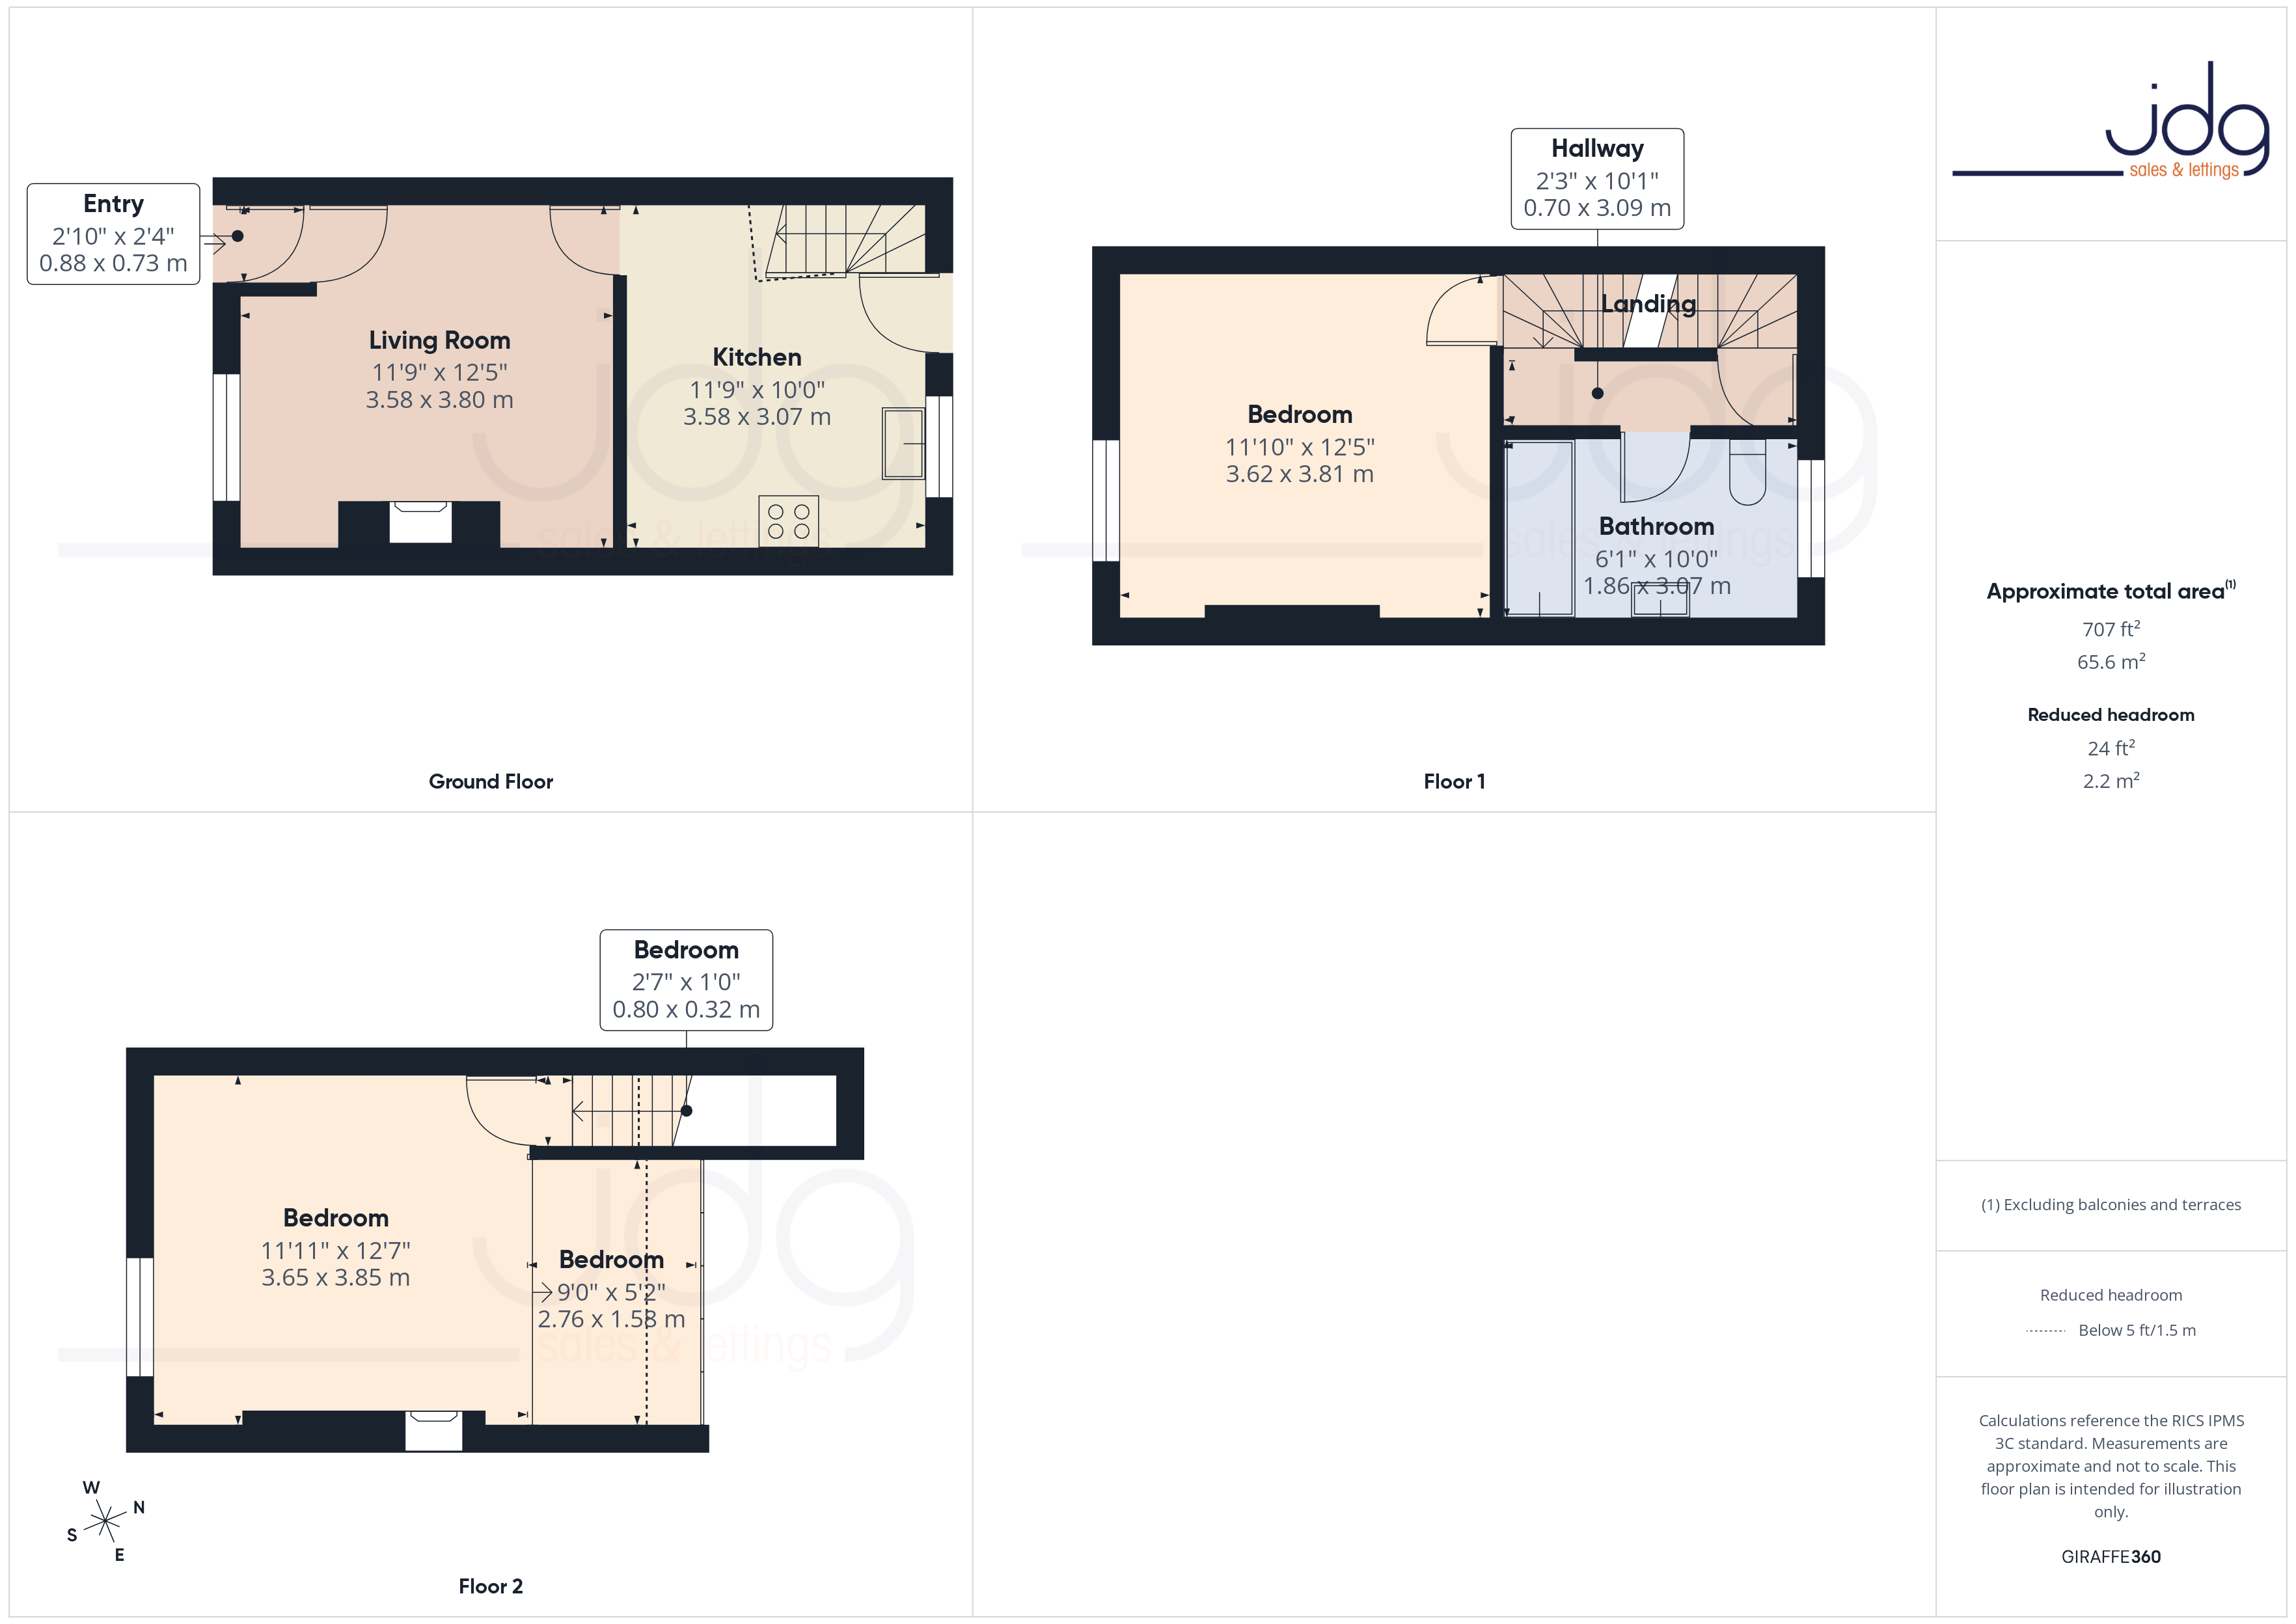
This is a home that feels easy to settle into, with a layout that balances defined living spaces and practical day-to-day use. The ground floor follows a more traditional arrangement, with the living room positioned to the front. It’s a comfortable and inviting space, centred around a multi-fuel stove that naturally draws you in and creates a warm focal point.
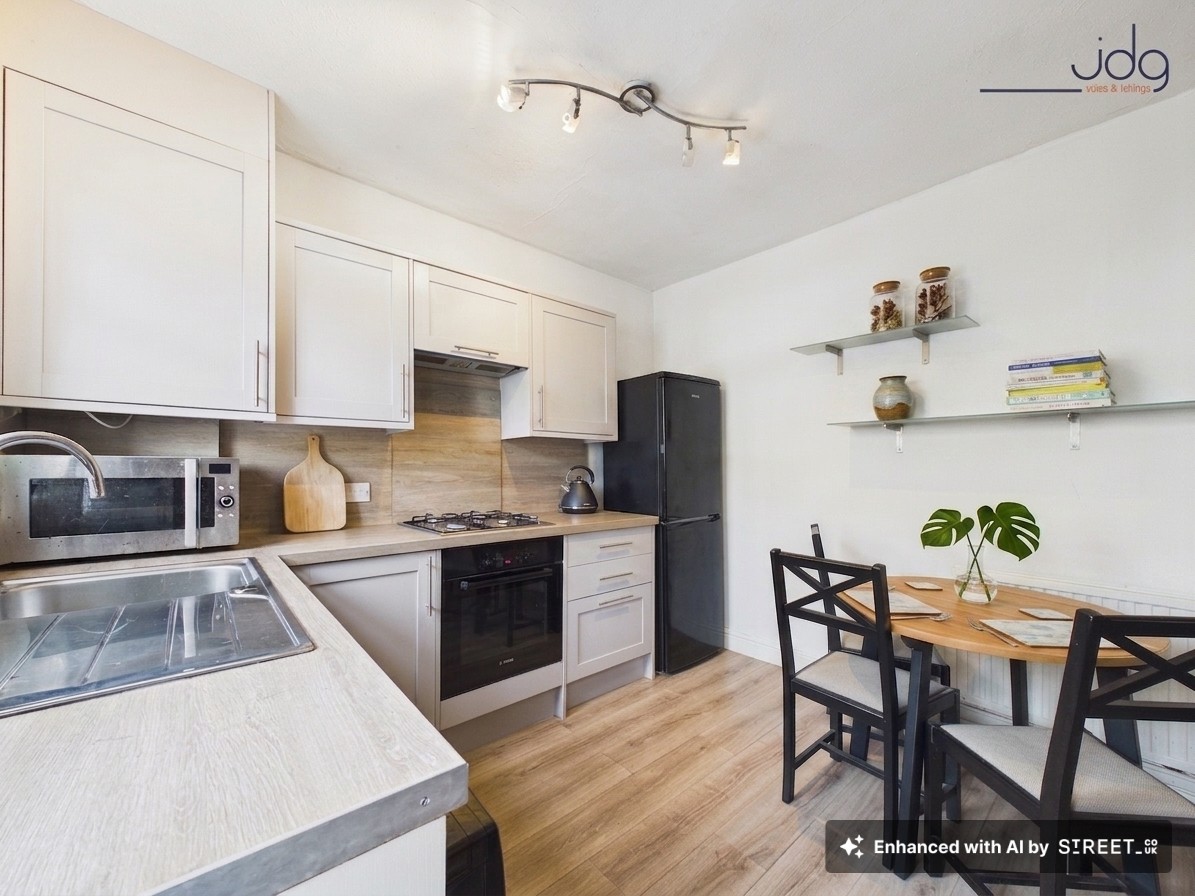
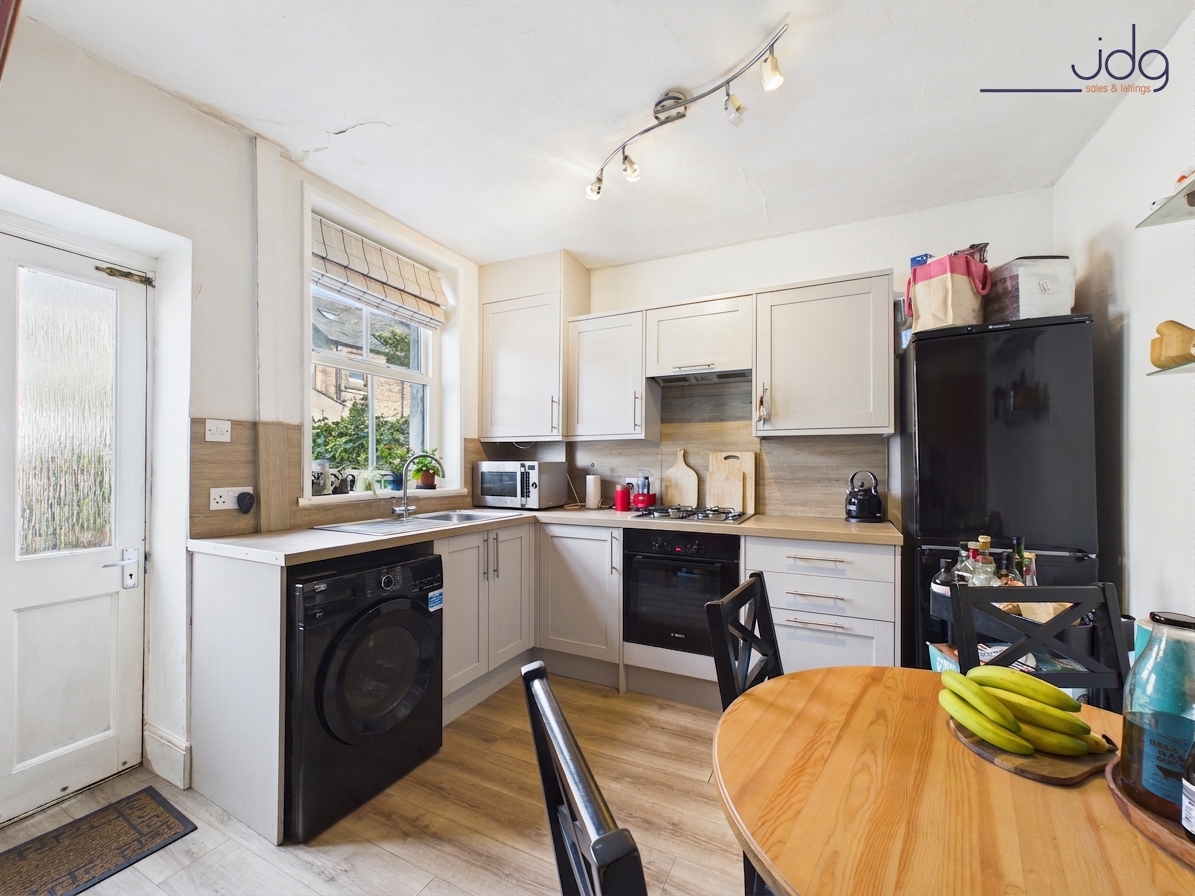
To the rear, the kitchen diner offers a separate space to cook and eat, finished in a classic shaker style with wood-effect worktops. There’s room here for a dining table, making it somewhere you can sit down properly at the end of the day or catch up over a weekend breakfast. The layout works well, keeping cooking and living areas distinct while still feeling connected.
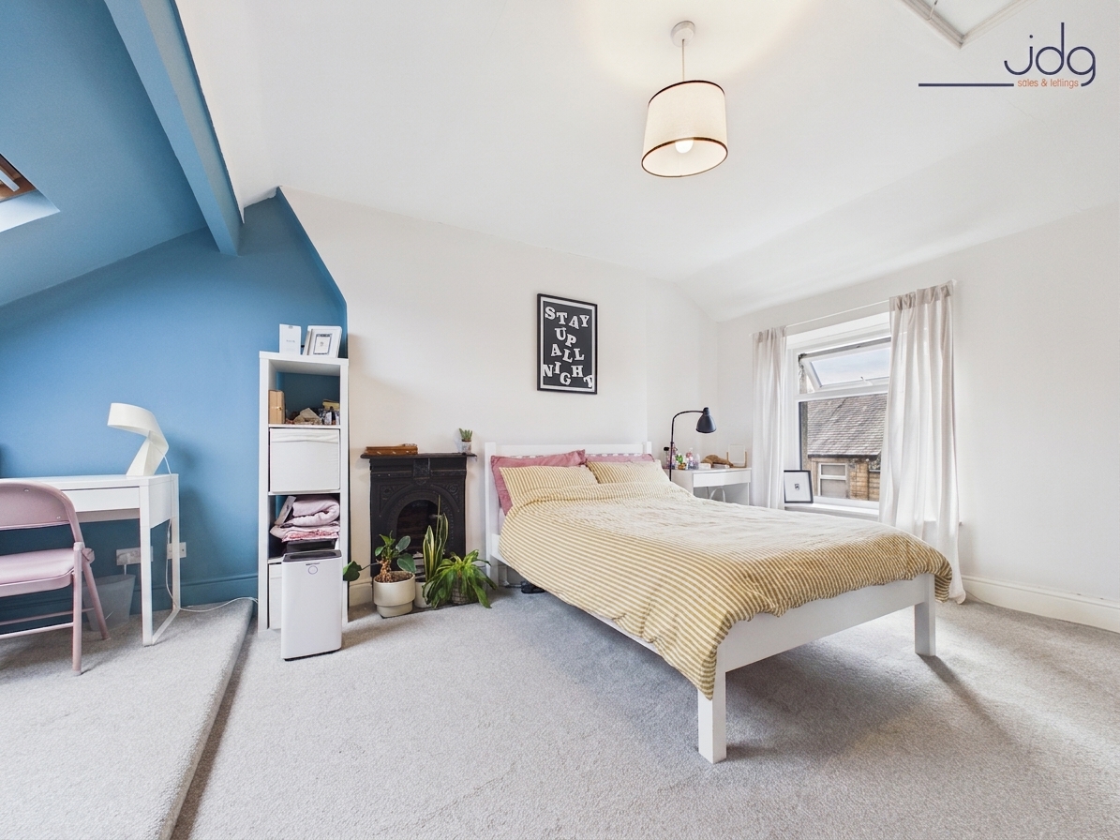
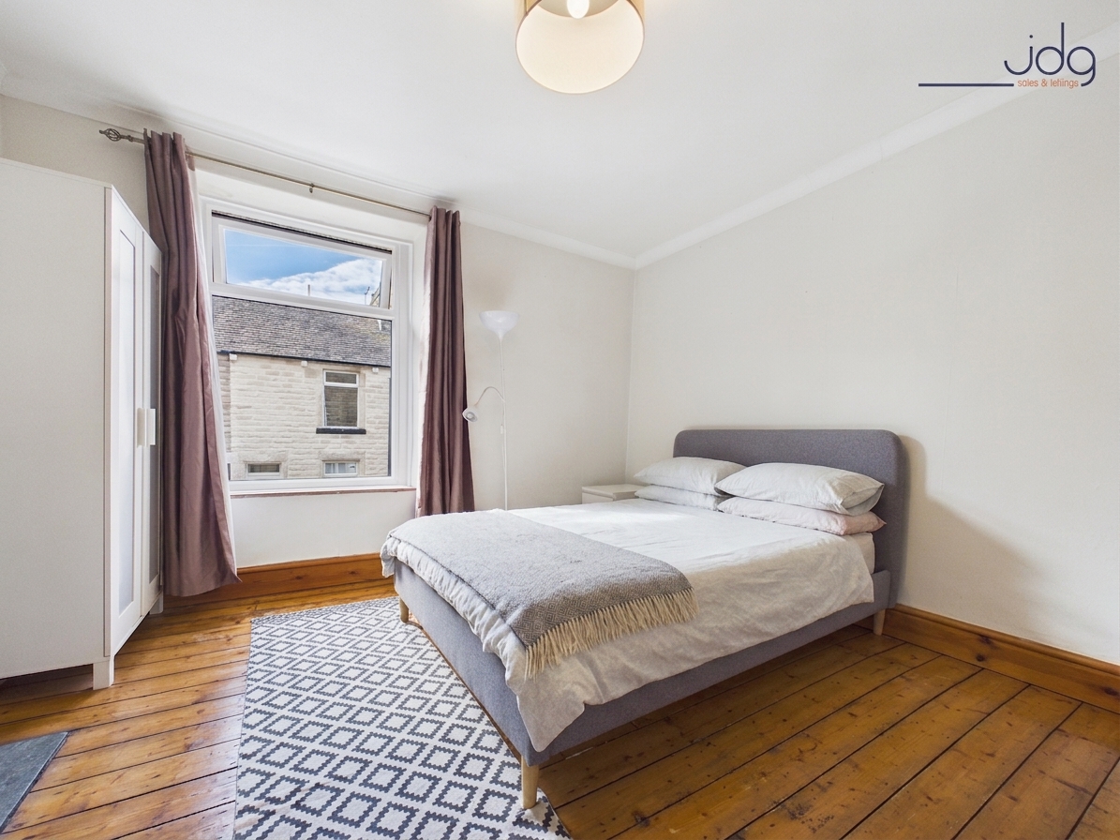
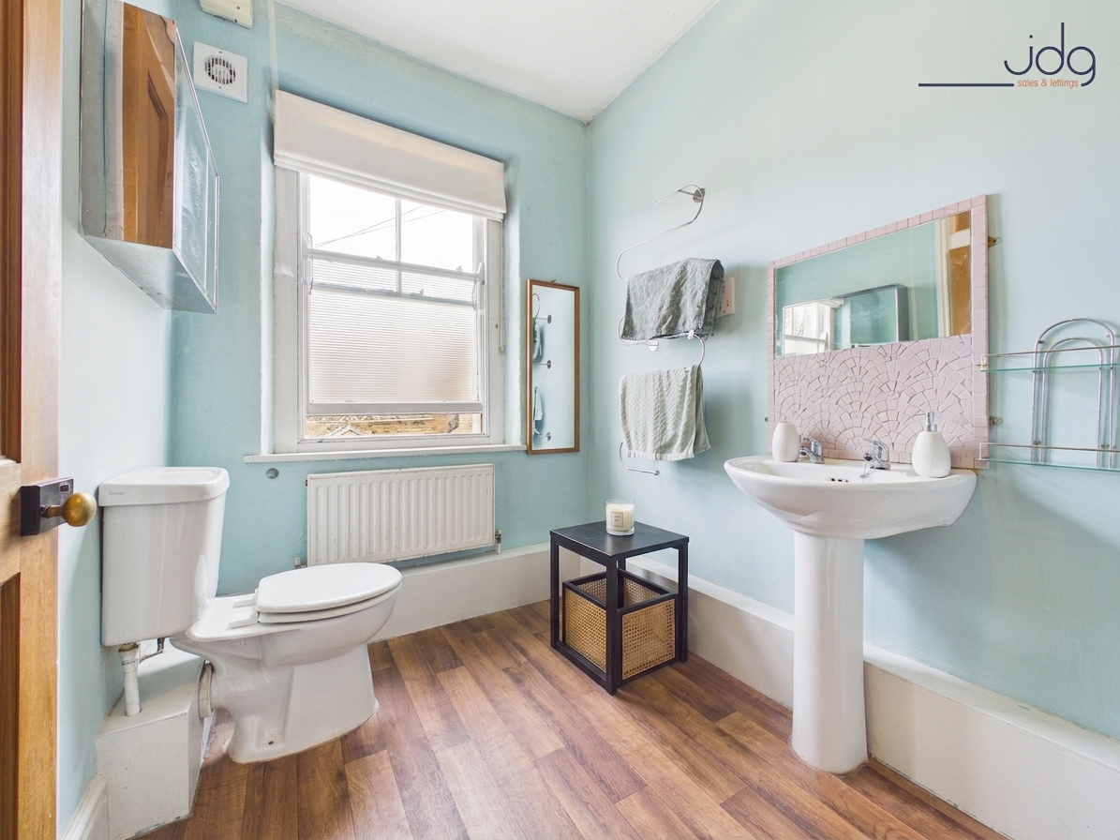
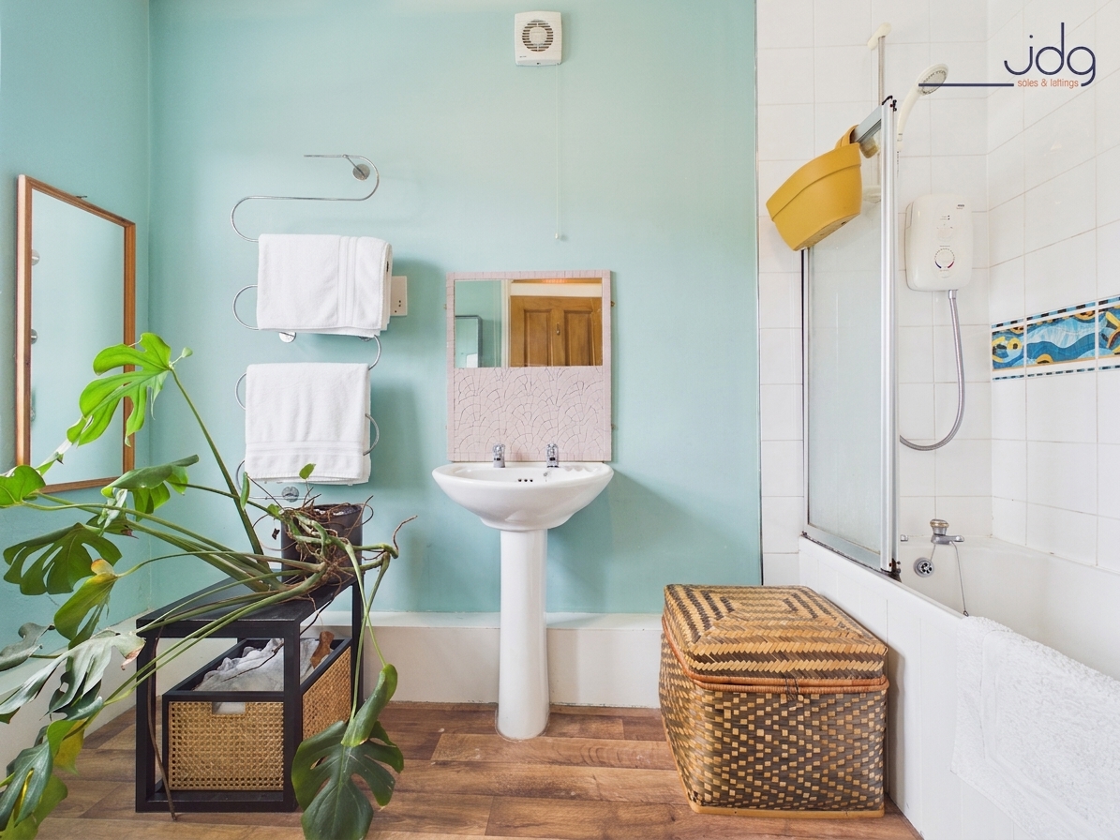
Up on the first floor, the main bedroom sits to the front of the house, a well-proportioned double with good natural light and an original fireplace adding a sense of character. The bathroom is positioned to the rear, fitted with a bath and overhead shower in a clean, straightforward finish.
The second floor is a particularly appealing part of the house, arranged as one open loft-style bedroom with a generous main sleeping area and a connected secondary space. Rather than being fully separated, the layout flows through, making it well suited to anyone wanting a bedroom with space to work, dress or set up a reading corner. The sloping ceiling lines add character, while the overall footprint gives this floor a bright and adaptable feel.
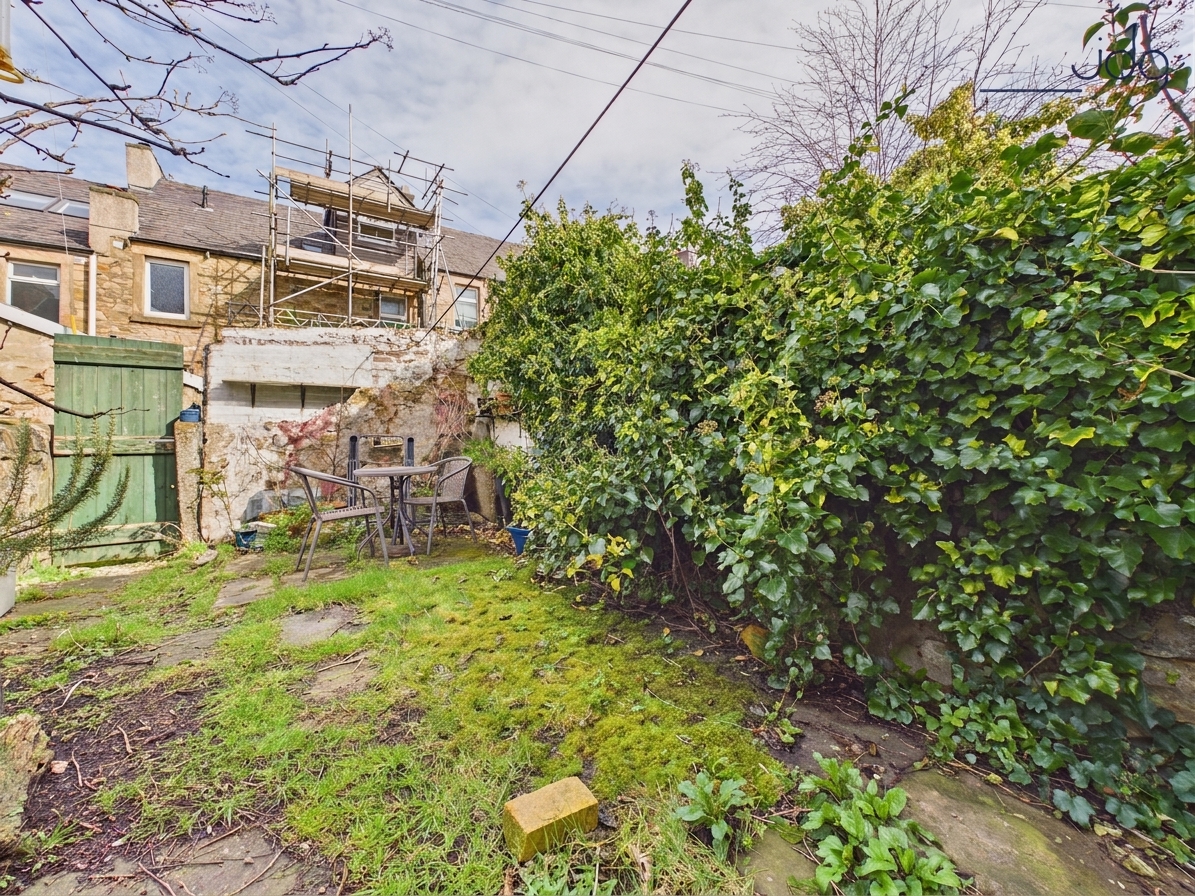
Outside, the rear garden offers more space than you might expect, enclosed by mature planting to create a private and usable outdoor space.
Key Information
Council Tax Band: A
Tenure: Freehold
Gas central heating
Double glazing throughout
Multi-fuel stove installed to living area
Kitchen fitted circa 2015
Key Features
Open loft-style top floor creating a flexible bedroom and workspace in one
Multi-fuel stove forming a natural focal point in the main living room
Well-proportioned kitchen diner with room to sit and eat comfortably
Three-storey layout offering adaptable living across each level
Bright and spacious main bedroom with original fireplace detail
Useful second area on the top floor ideal for working from home or dressing space
Larger than average rear garden yard
Tucked away Primrose location with minimal passing traffic
Easy walk into Lancaster city centre, hospital and local amenities
EPC Rating: D
Key Features
- Freehold Property
- Open loft-style top floor creating a flexible bedroom and workspace in one
- Multi-fuel stove forming a natural focal point in the main living room
- Well-proportioned kitchen diner with room to sit and eat comfortably
- Three-storey layout offering adaptable living across each level
- Bright and spacious main bedroom with original fireplace detail
- Useful second area on the top floor ideal for working from home or dressing space
- Larger than average rear yard
- Easy walk into Lancaster city centre, hospital and local amenities
Property Details
- Property type: House
- Property style: Mid-Terraced
- Price Per Sq Foot: £236
- Approx Sq Feet: 700 sqft
- Plot Sq Feet: 11 sqft
- Council Tax Band: A
Floorplans
Outside Spaces
Garden
A north-facing rear garden offering a private mix of paved seating and lawn, framed by established greenery and well suited to relaxed, low-maintenance outdoor time.
Parking Spaces
On street
Capacity: 1
Location
Vincent Street sits quietly within the ever-popular Primrose area, a part of Lancaster that continues to attract buyers who want to be close to everything without feeling right in the middle of it. This is a street with very little through traffic, giving it a more settled, residential feel, while still being just a short walk from the city centre. Cafés, restaurants and independent shops are all within easy reach, making it easy to step out for a morning coffee or an evening out without needing the car. The location also works well day to day. The University of Cumbria and Lancaster Royal Infirmary are both nearby, making it particularly appealing to professionals working locally. Regular bus routes and the train station are within easy reach, offering strong connections further afield, while nearby green spaces and riverside walks provide a welcome balance to city living. It’s a location that makes everyday life feel straightforward, with everything close at hand.
Properties you may like
By JDG Estate Agents
-
Redruth Drive, Carnforth | Detached Home & Stunning Garden
- 4 Beds
- 2 Bath
-
Marine Road East, Morecambe, LA4
- 2 Beds
- 1 Bath
-
Appletree Drive, Lancaster | Space & Bay Views
- 3 Beds
- 1 Bath
-
Spinners Court, Lancaster | Over-55s City Living
- 1 Beds
- 1 Bath
-
Farleton, Lancaster | A Countryside Home Designed for Real Living
- 6 Beds
- 2 Bath
-
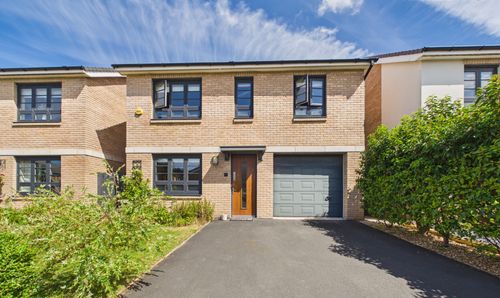
Mariner Way, Lancaster | Stylish Mariner Way Home
- 3 Beds
- 2 Bath
-
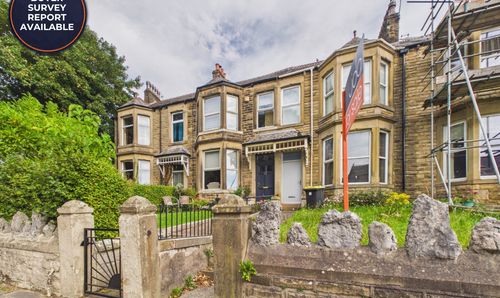
Slyne Road, Lancaster | Four-Bedroom Renovation Project
- 4 Beds
- 1 Bath
-
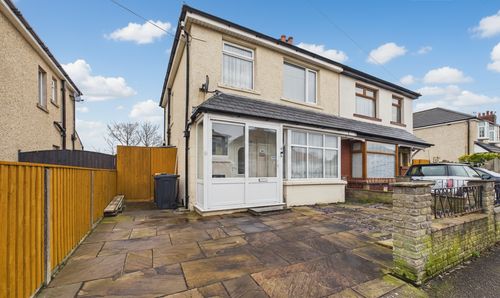
Limes Avenue, Heysham | Good Family Home
- 3 Beds
- 1 Bath
-
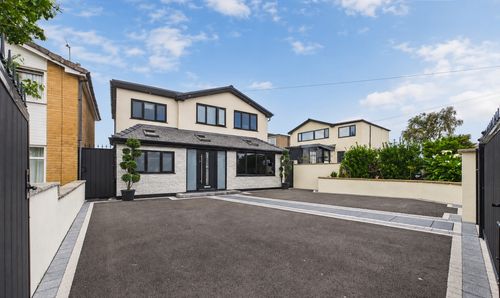
Sandown Road, Lancaster, LA1
- 4 Beds
- 2 Bath