Book a Viewing
To book a viewing for this property, please call JDG Estate Agents, on 01524 843322.
To book a viewing for this property, please call JDG Estate Agents, on 01524 843322.
3 Bedroom Detached House, Bowerham Road, Lancaster, LA1
Bowerham Road, Lancaster, LA1

JDG Estate Agents
66 Market Street, Lancaster
Description
Bowerham Road, LA1 4HT
Location
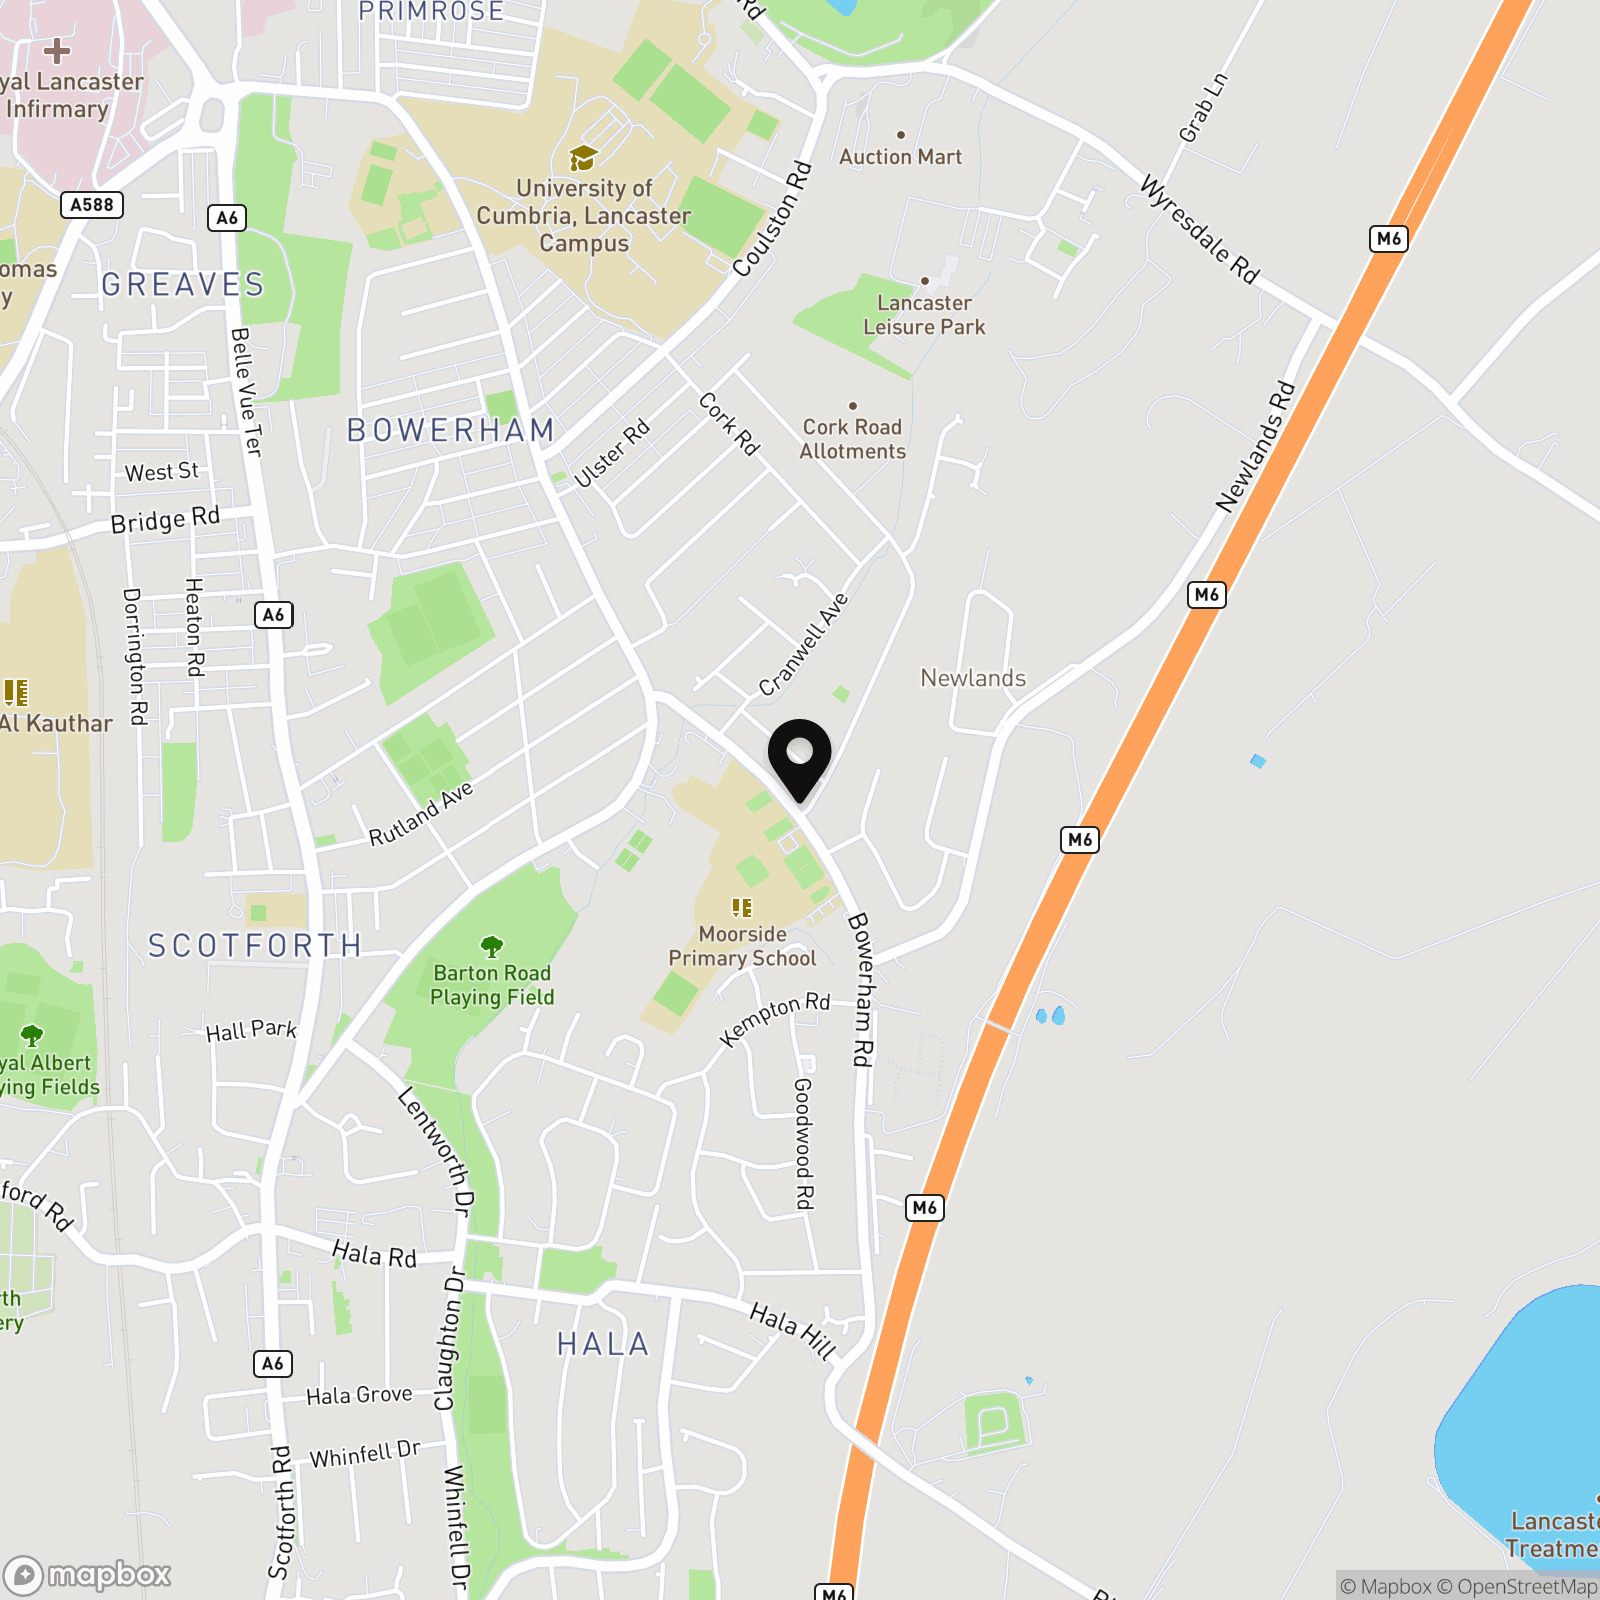
Bowerham Road sits in a well-established part of south Lancaster, where family life feels easy and the city remains close at hand. LA1 4 is especially popular with families, professionals and university staff, with a strong choice of nearby schools in the surrounding catchment areas, including those rated Good and Outstanding. Everyday shops, bus routes and amenities are within easy reach, while Lancaster city centre, the University of Cumbria and Lancaster University are all conveniently accessible. Williamson Park, Lancaster Canal and the city’s cafés, restaurants and independent shops offer plenty for weekends and evenings. With good road connections towards the M6 too, this is an area that gives buyers the space of a residential setting without losing the convenience of Lancaster.
Property Overview
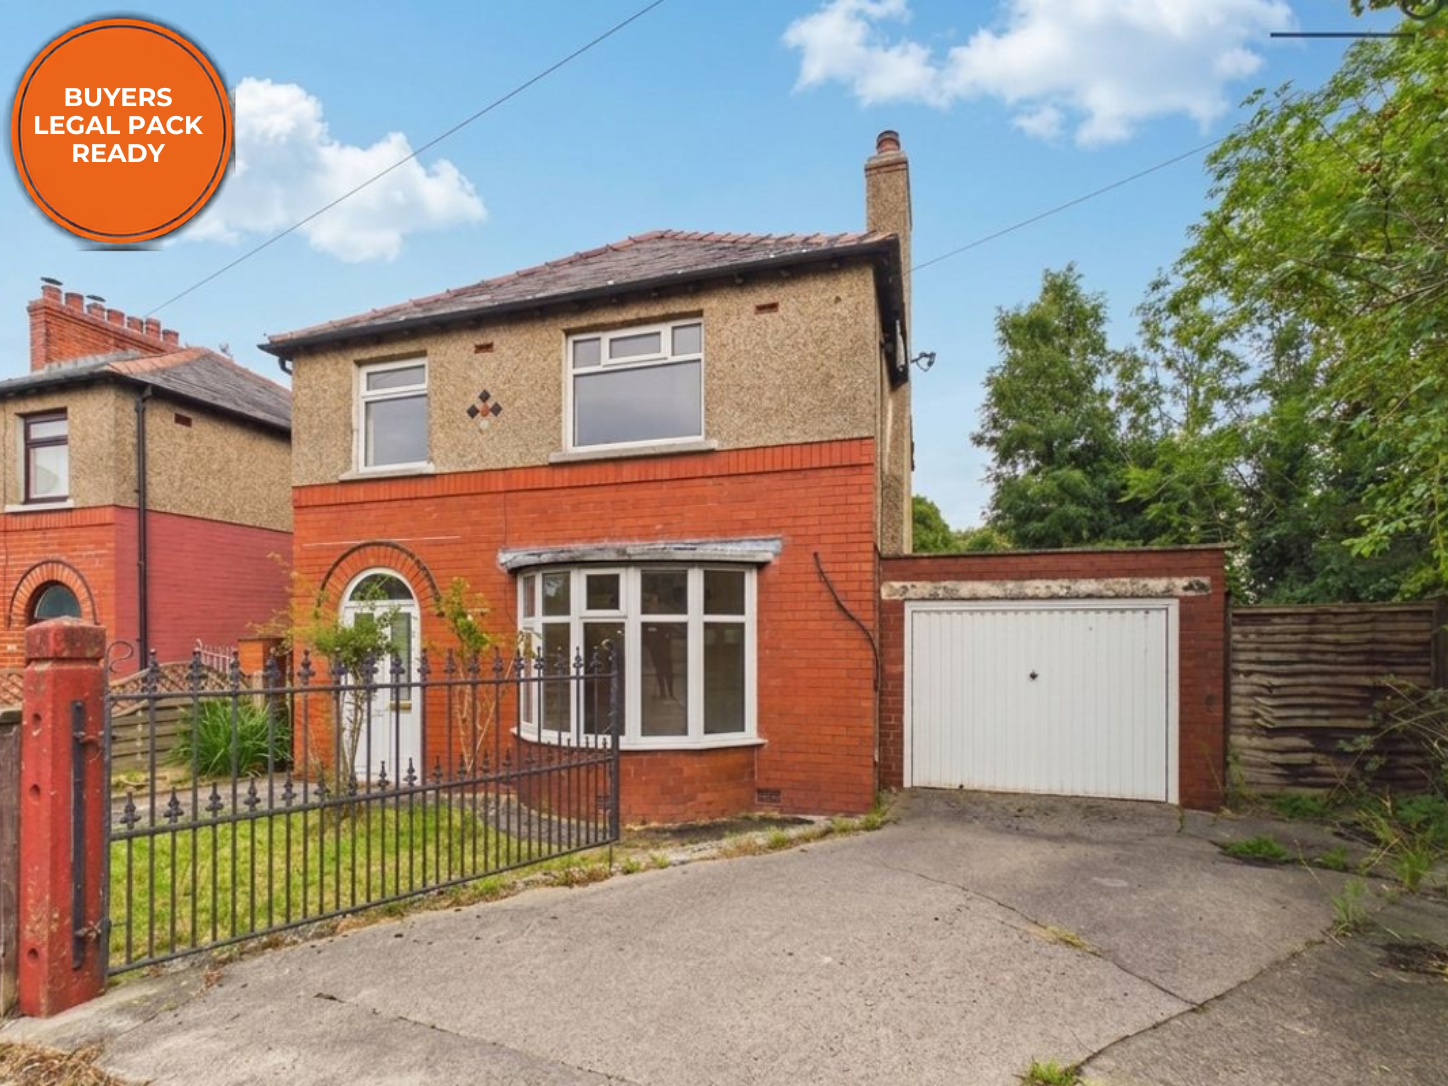
Built in 1933 and held within the same family since September 1963, 193 Bowerham Road has a real sense of continuity and history behind it. Detached homes are comparatively unusual along this part of Bowerham Road, and this one makes the most of that distinction. Set within a generous wraparound plot, it offers three bedrooms, two reception rooms, an attached garage and substantial gardens — all combining to create the foundations of a really good family home with plenty of scope for someone to bring fresh ideas and personality.
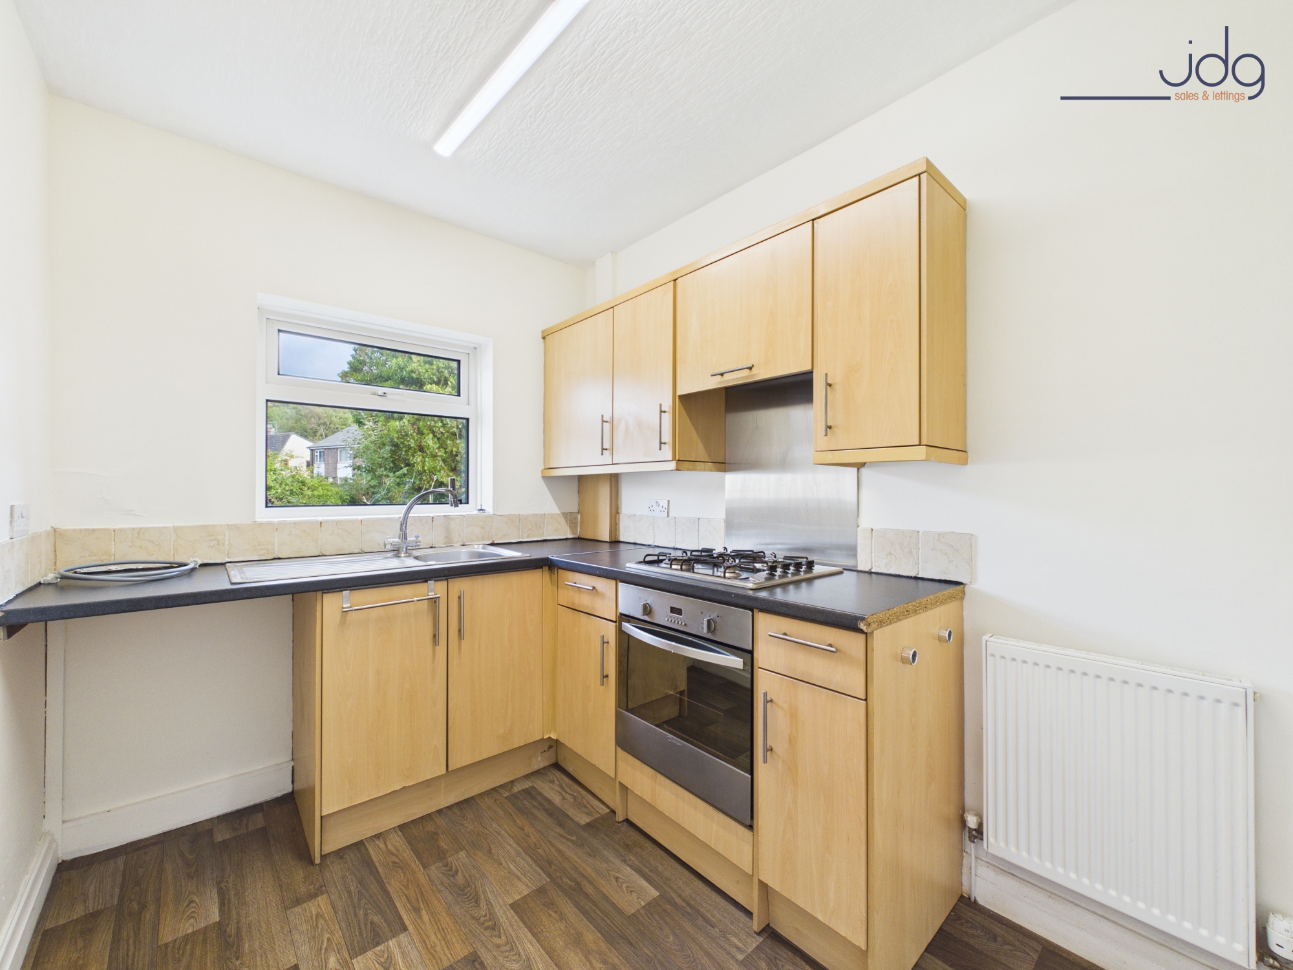
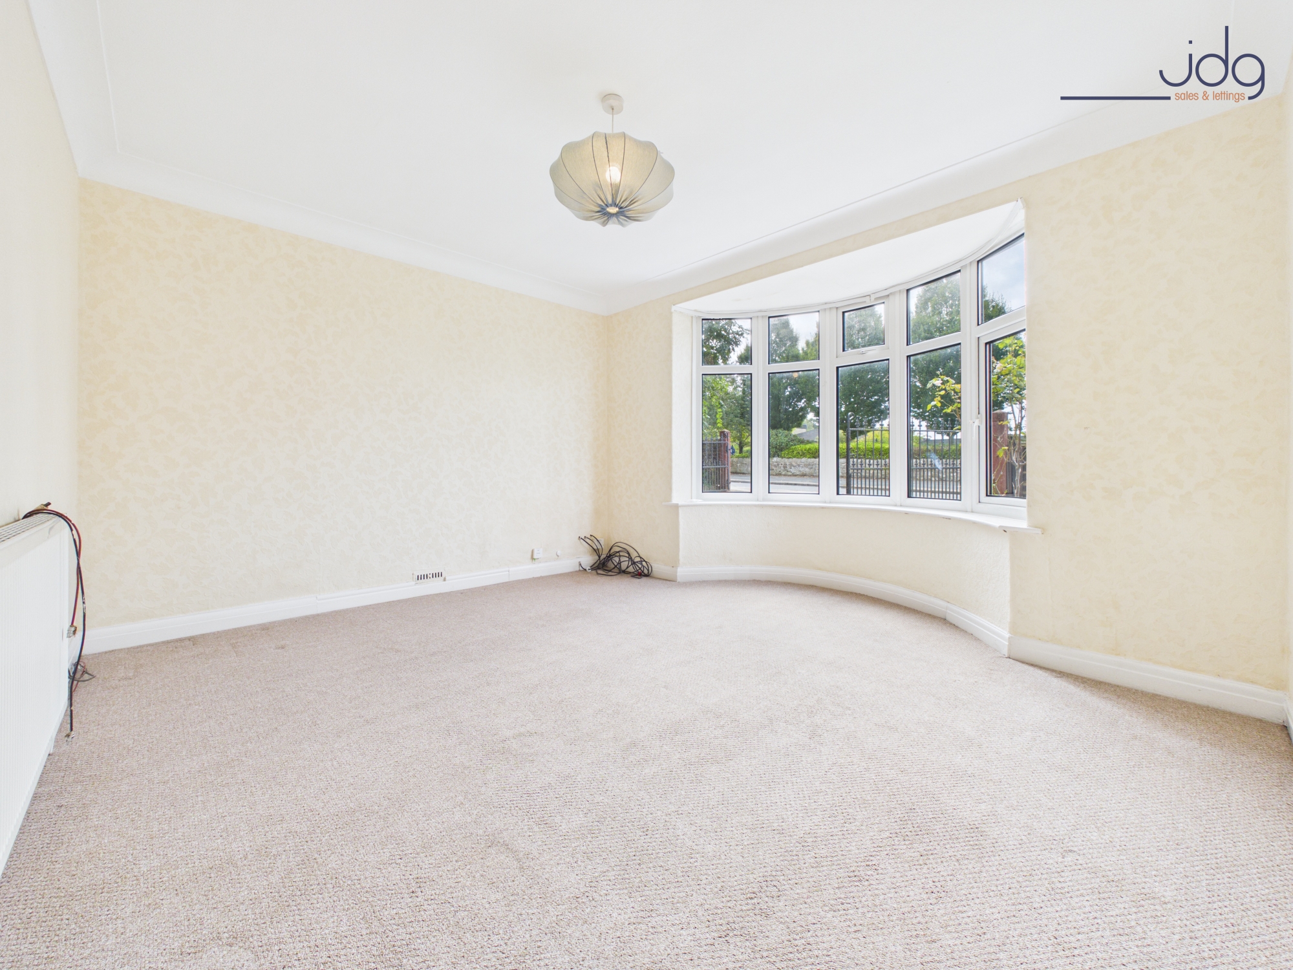
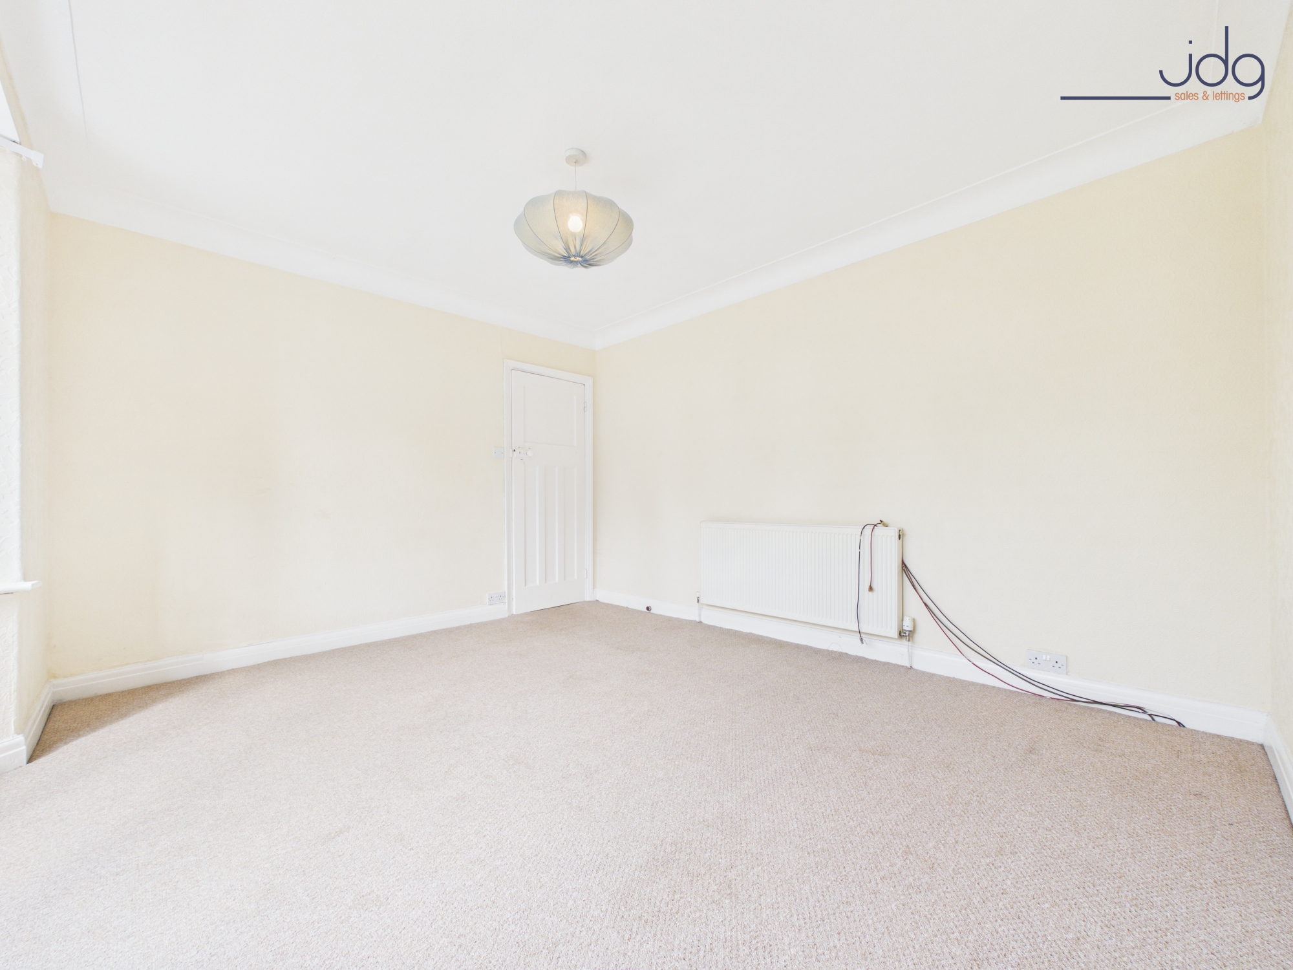
The ground floor begins with a broad entrance hallway leading into a bay-fronted living room, where the curved window brings in plenty of natural light and gives the room an inviting sense of width. To the rear, a separate dining room offers another generous living space, well suited to family meals, entertaining or simply creating a second place to unwind. The kitchen sits alongside, keeping the layout practical while also offering obvious potential for future updating or reworking.
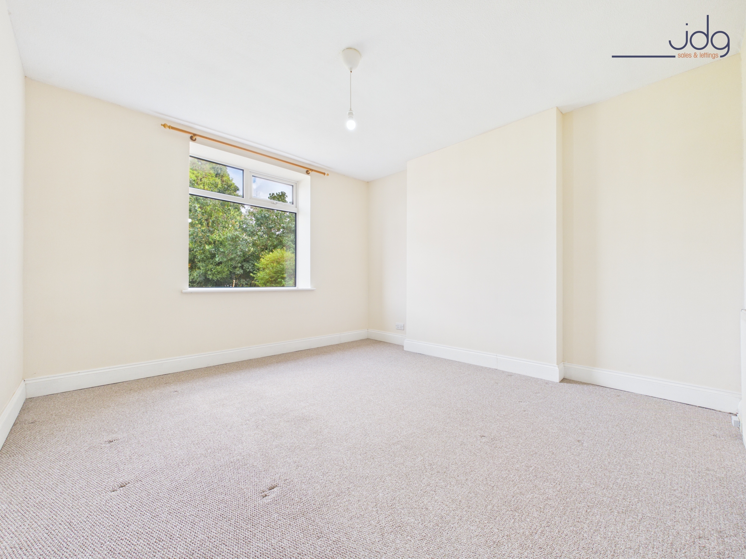
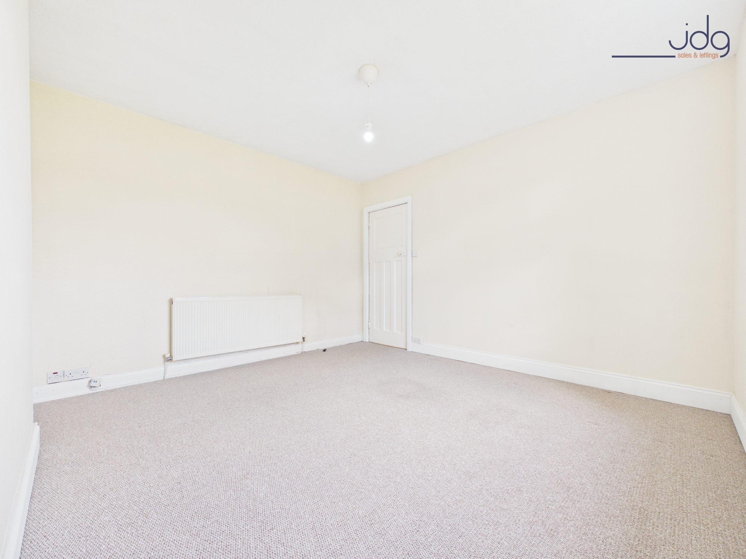
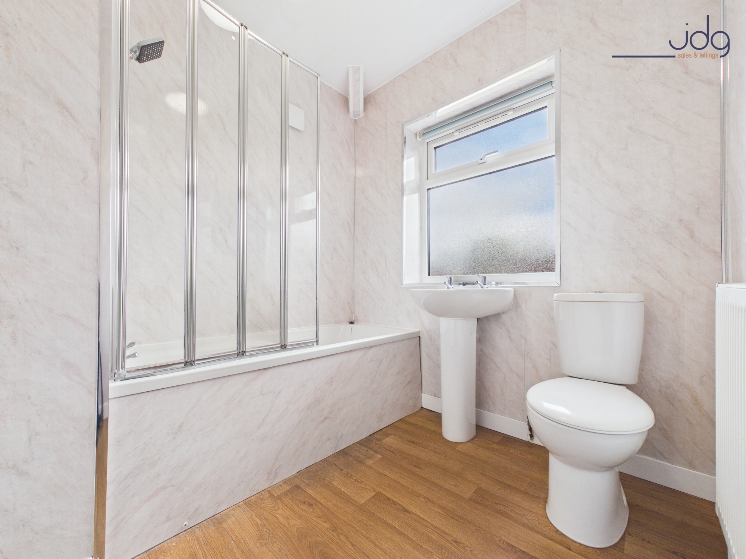
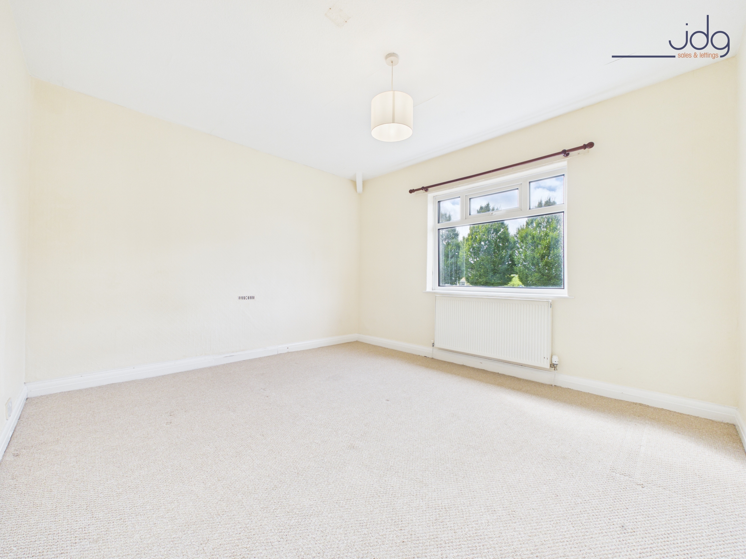
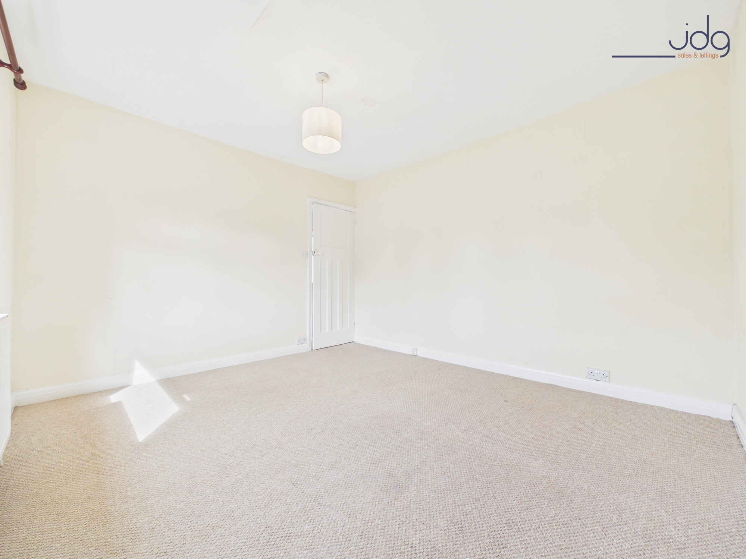
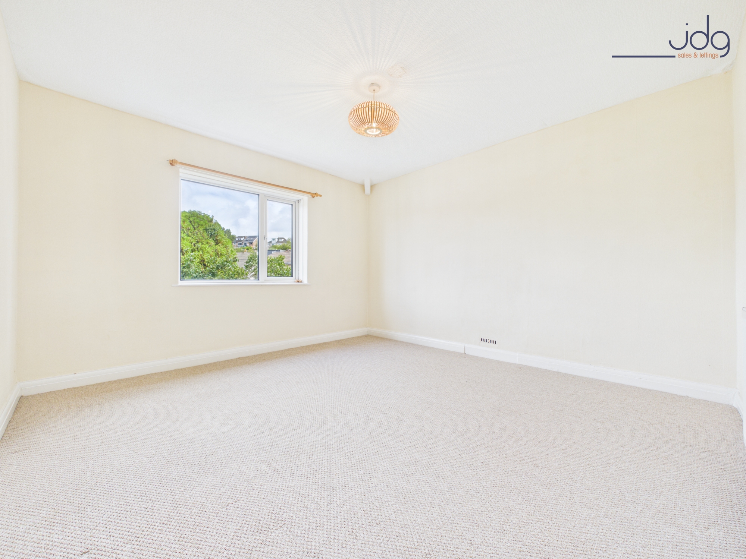
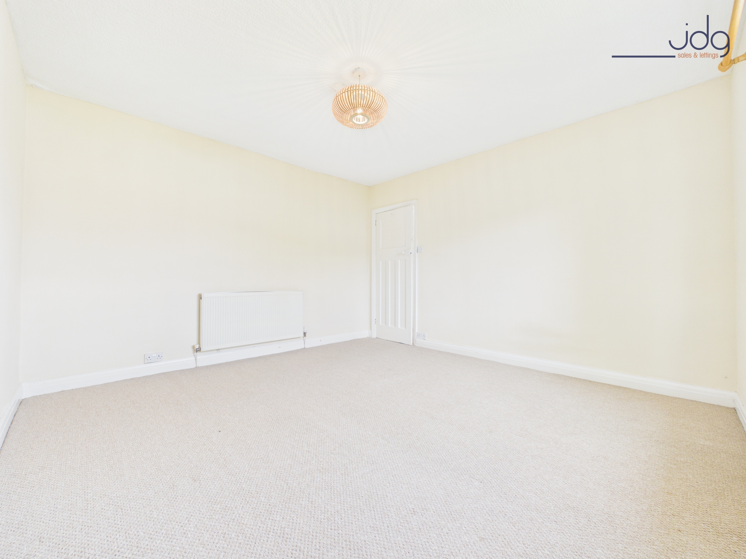
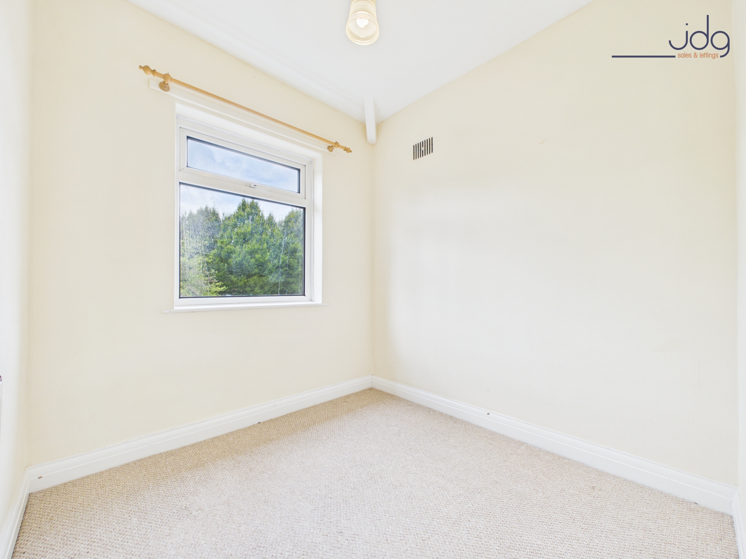
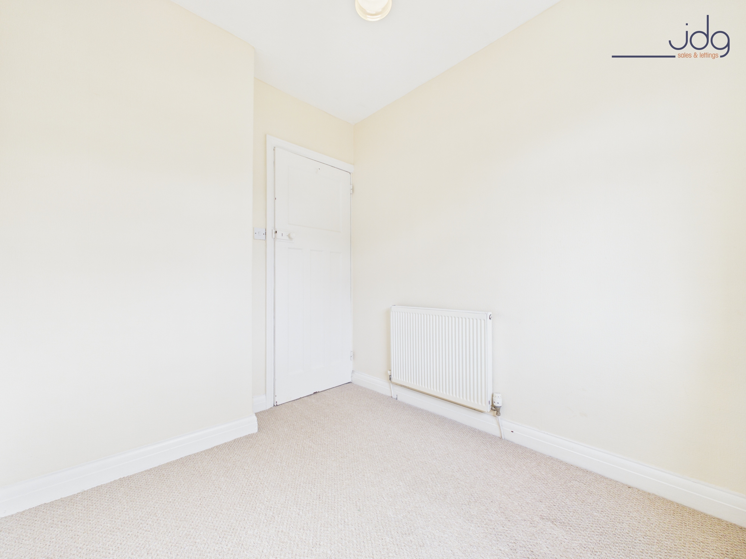
Upstairs, there are two comfortable double bedrooms alongside a good-size third bedroom that could work equally well as a nursery, home office or guest room. The family bathroom includes both a bath and separate shower, giving the kind of day-to-day practicality that works well for busy households.
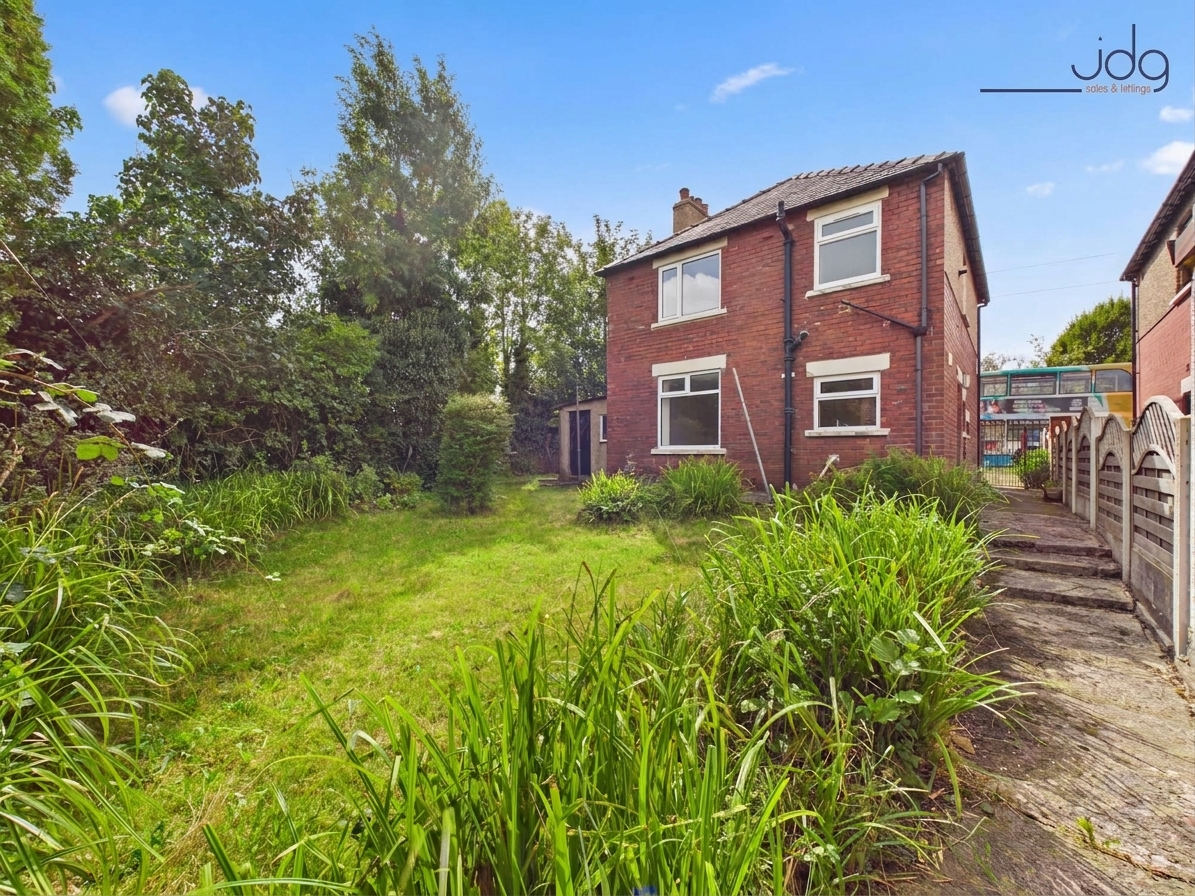
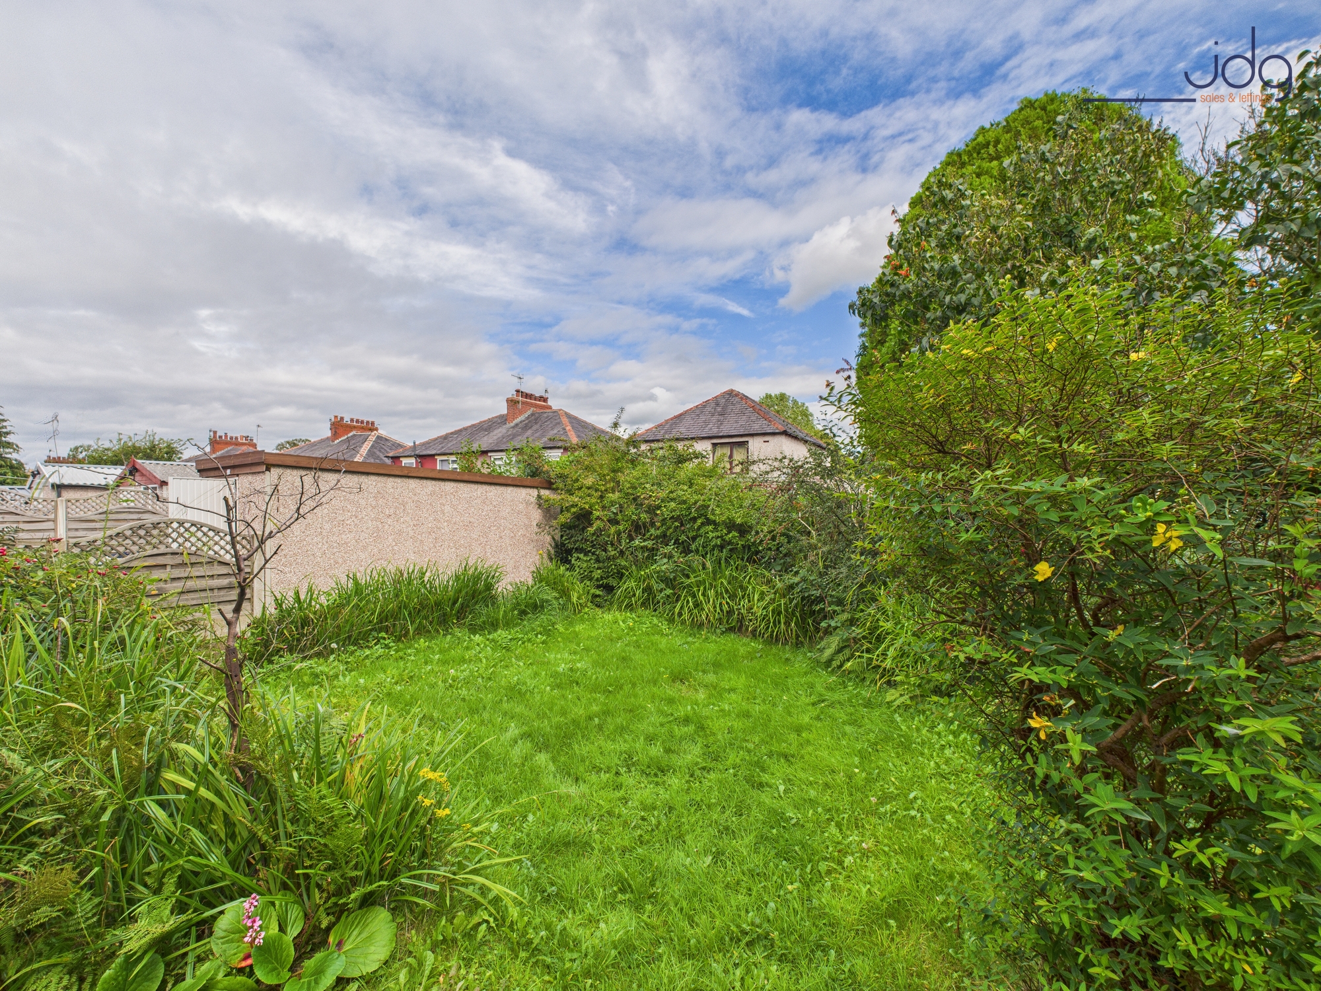
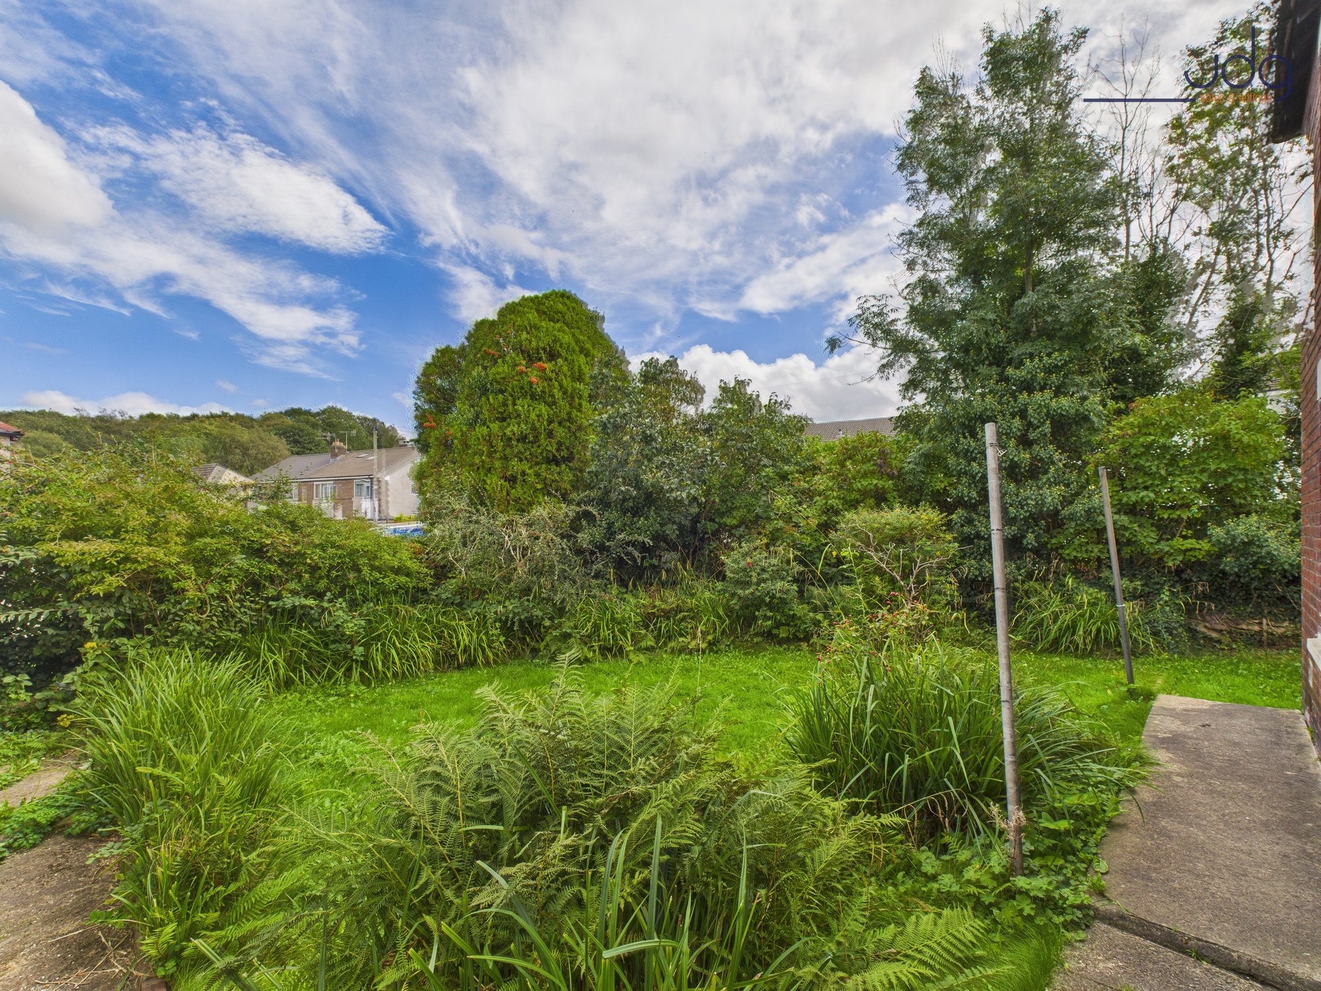
Outside is where the house really starts to separate itself from many nearby homes. The plot wraps around the property, with a south-westerly aspect to the front and a largely north-easterly rear garden. Mature planting, lawn and established greenery create a surprisingly private feel, with plenty of room for children, outdoor seating, gardening or future landscaping. The attached garage, added in the mid-1960s, adds useful parking, storage and further versatility.
The house is being sold with vacant possession and no upward chain, making the move that bit more straightforward. A full Home Insights survey is also available for interested buyers to review, giving prospective purchasers useful additional information before making a decision.
Material Information
Tenure: Freehold.
Council Tax: Band C.
Heating: Gas central heating via a brand-new combination boiler installed in February 2026, currently around six months old.
Safety and servicing: The property has been rented and benefits from regular gas safety checks, annual servicing history and EICR electrical reports.
Sale position: Vacant possession with no upward chain.
Property history: Built in 1933 and retained within the same family since September 1963; garage added in the mid-1960s.
Survey information: A full Home Insights survey is available for interested buyers to review.
Key Features
- A rare detached home for the area – giving a greater sense of independence than many neighbouring properties.
- A plot with real breathing room – wraparound gardens create space for children, entertaining, planting and future landscaping.
- A bright bay-fronted living room – a comfortable everyday room with plenty of natural light.
- Two separate reception spaces – ideal for family life, entertaining, working from home or simply having room to spread out.
- Three practical bedrooms – two doubles plus a versatile third room for guests, a nursery or study.
- A bathroom built for busy mornings – with both a bath and separate shower.
- Useful attached garage – dating from the mid-1960s and offering valuable parking or storage space.
- A home ready for its next chapter – owned by the same family for more than 60 years, with strong proportions and clear scope to modernise over time.
Property Details
- Property type: House
- Property style: Detached
- Price Per Sq Foot: £284
- Approx Sq Feet: 969 sqft
- Property Age Bracket: 1940 - 1960
- Council Tax Band: C
Floorplans
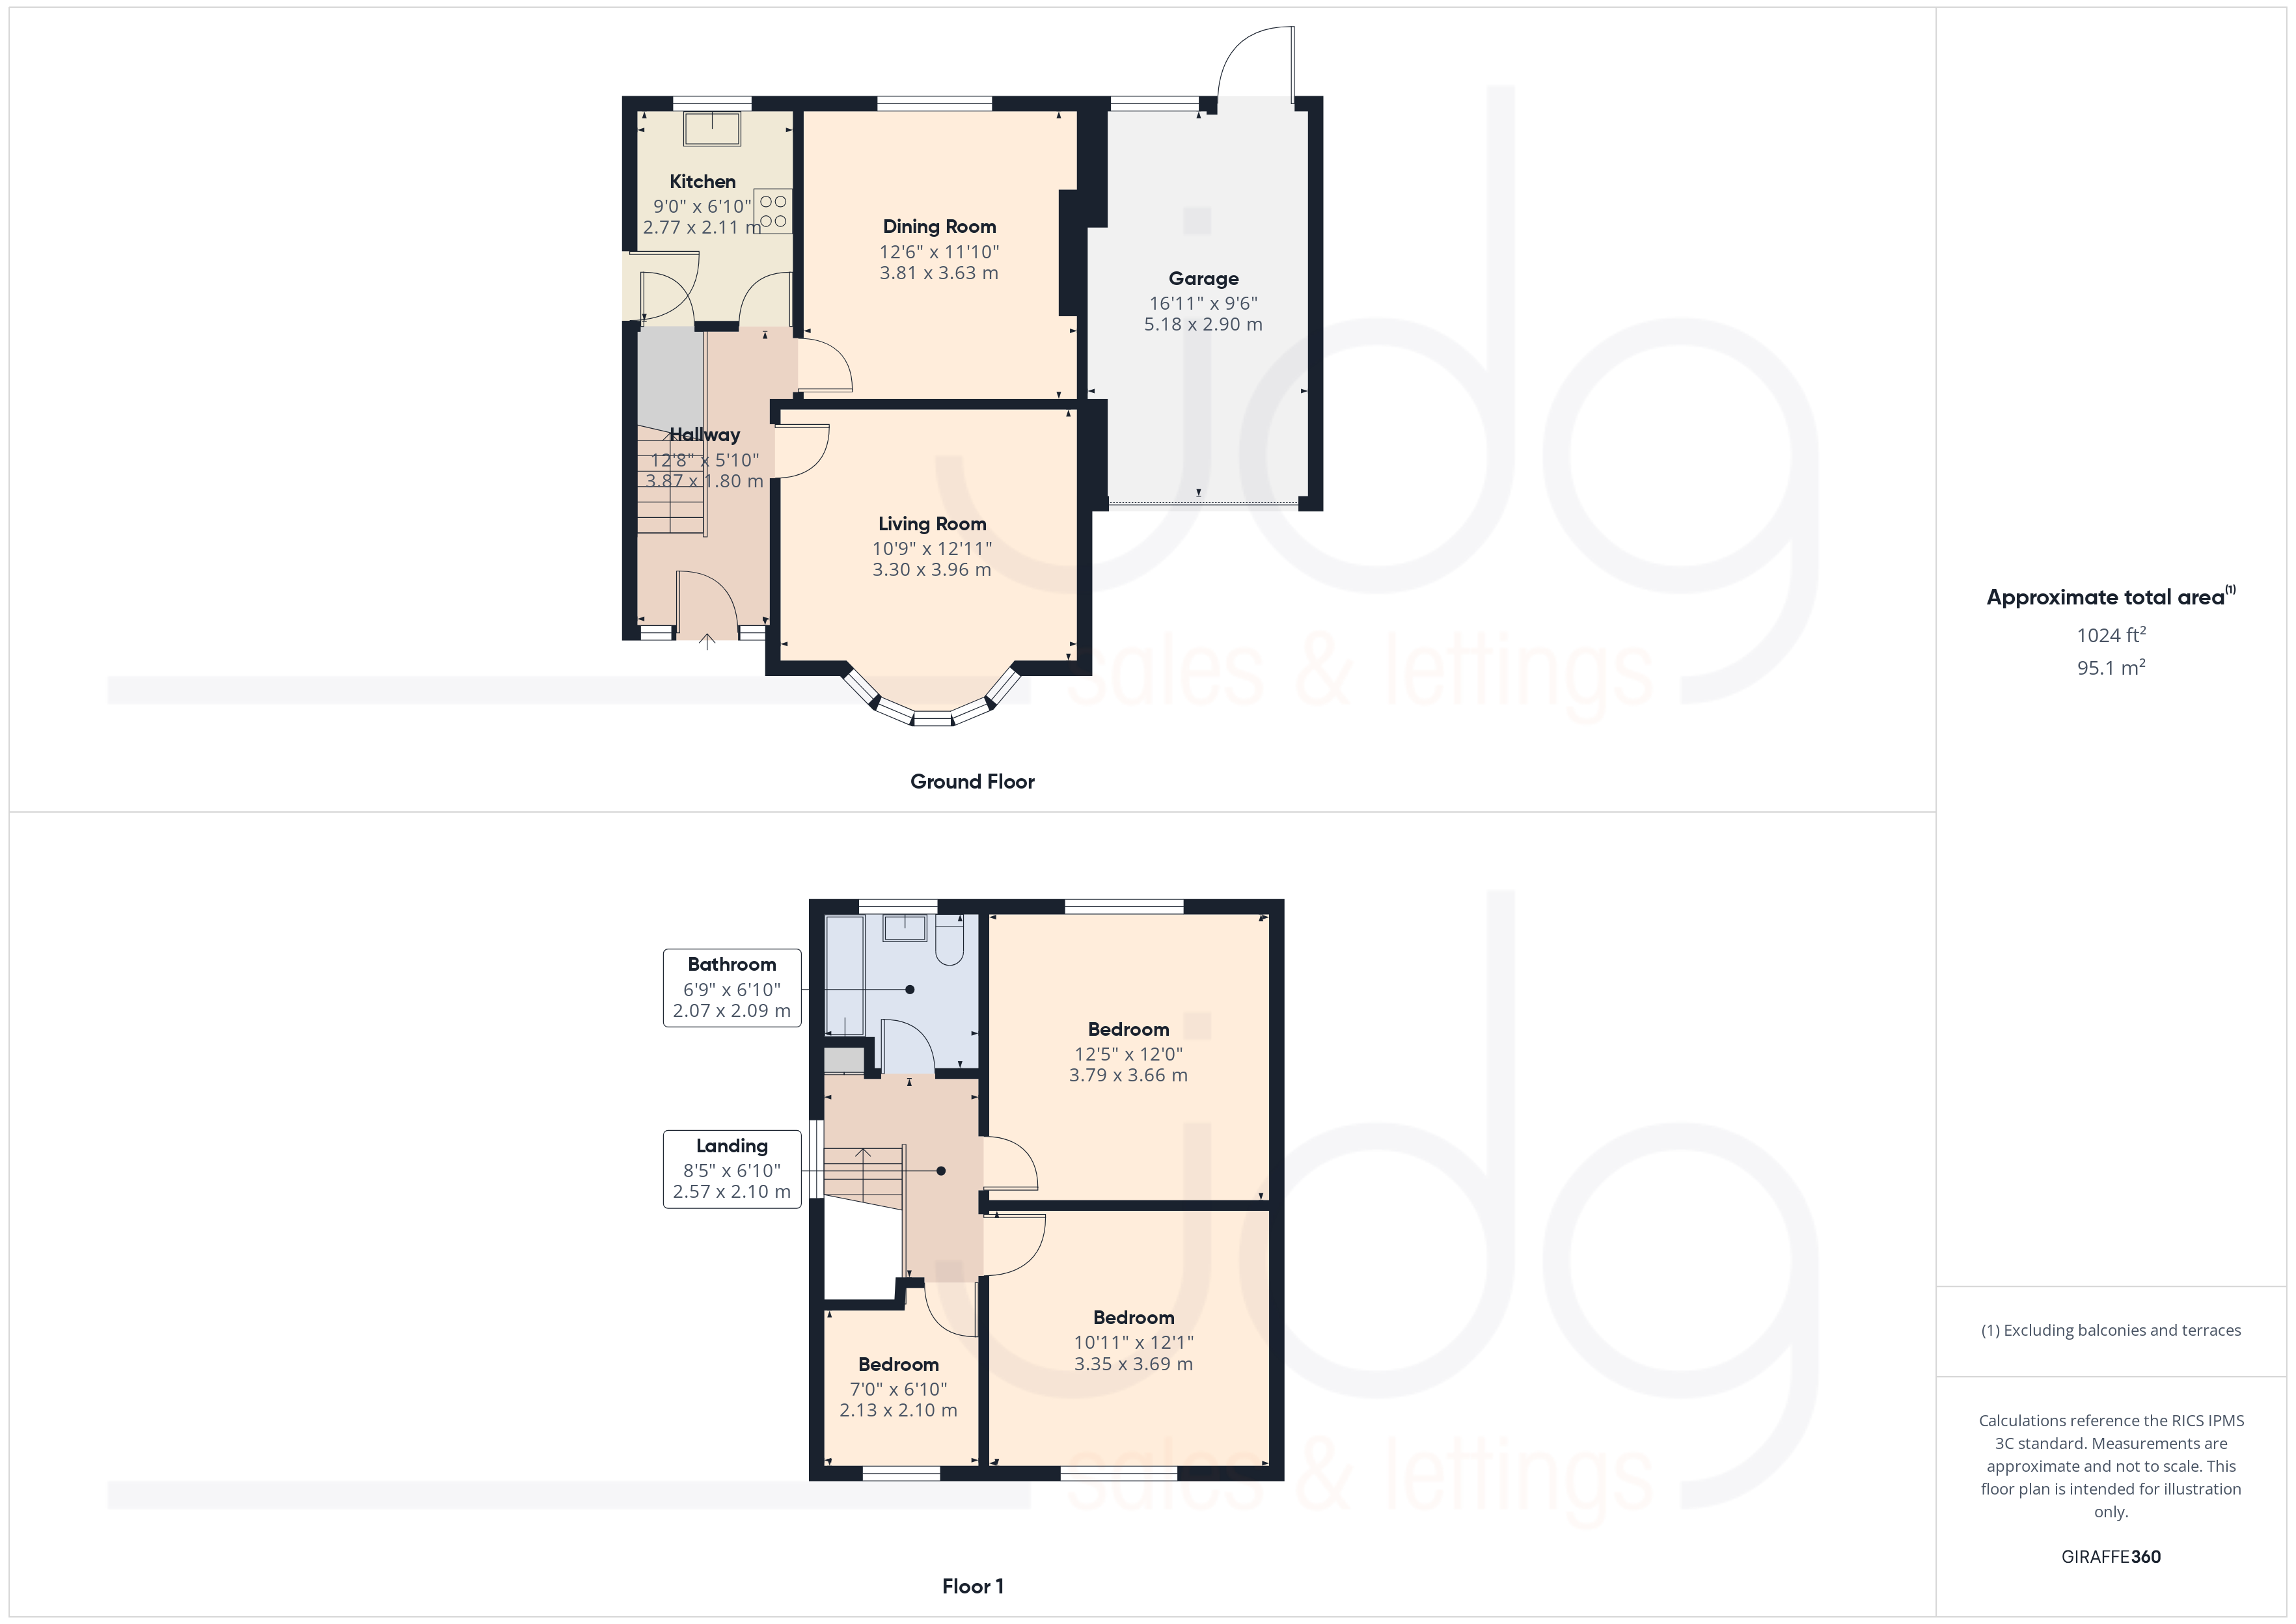
Outside Spaces
Garden
Front and Rear Gardens
Parking Spaces
Driveway
Capacity: 1
Location
This property sits in a well-established part of south Lancaster, where family life feels easy and the city remains close at hand. LA1 4 is especially popular with families, professionals and university staff, with a strong choice of local schools in the surrounding catchment areas, including those rated Good and Outstanding. Everyday shops, bus routes and amenities are within easy reach, while Lancaster city centre, the University of Cumbria and Lancaster University are all conveniently accessible. Williamson Park, Lancaster Canal and the city’s cafés, restaurants and independent shops offer plenty for weekends and evenings. With good road connections towards the M6 as well, this is an area that gives buyers the space of a residential setting without losing the convenience of Lancaster.
Properties you may like
By JDG Estate Agents
-
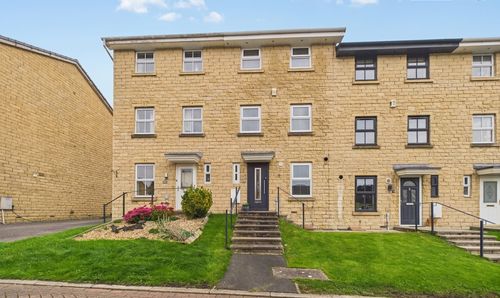
Masonfield Crescent, Lancaster | Three-Storey Living
- 4 Beds
- 2 Bath
-
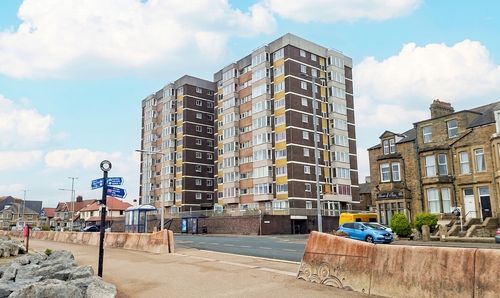
Marine Road East, Lakeland House Marine Road East, LA4
- 1 Beds
- 1 Bath
-
Denis Street, Lancaster | Open-Plan Period Home
- 2 Beds
- 1 Bath
-
Pennine View, Morecambe, LA4
- 3 Beds
- 1 Bath
-
Broadacre, Caton | No Chain in Caton
- 3 Beds
- 2 Bath
-
Ashfield Avenue, Lancaster, LA1
- 7 Beds
- 2 Bath
-
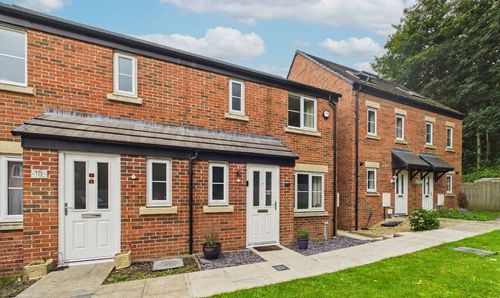
Booth Gardens, Lancaster | Stylish Modern Semi
- 3 Beds
- 2 Bath
-
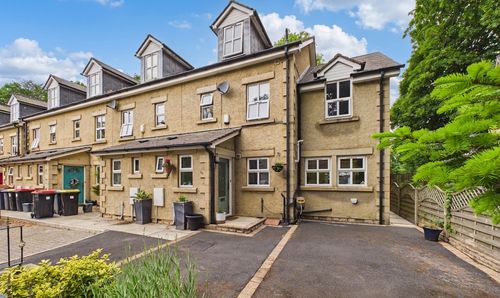
Ayrton View | Modern End-Terrace with Garden
- 4 Beds
- 2 Bath
-
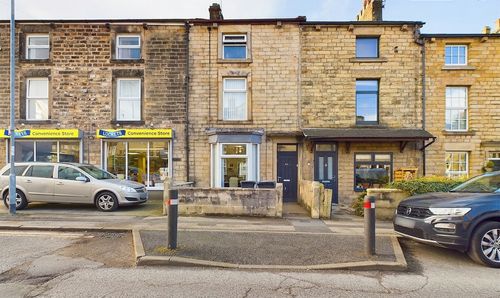
Ullswater Road, Freehold | Five Bed Student HMO
- 5 Beds
- 2 Bath