Book a Viewing
To book a viewing for this property, please call JDG Estate Agents, on 01524 843322.
To book a viewing for this property, please call JDG Estate Agents, on 01524 843322.
2 Bedroom Flat, Aalborg Place, Mill View House | Stylish City Living
Aalborg Place, Mill View House | Stylish City Living

JDG Estate Agents
66 Market Street, Lancaster
Description
Location
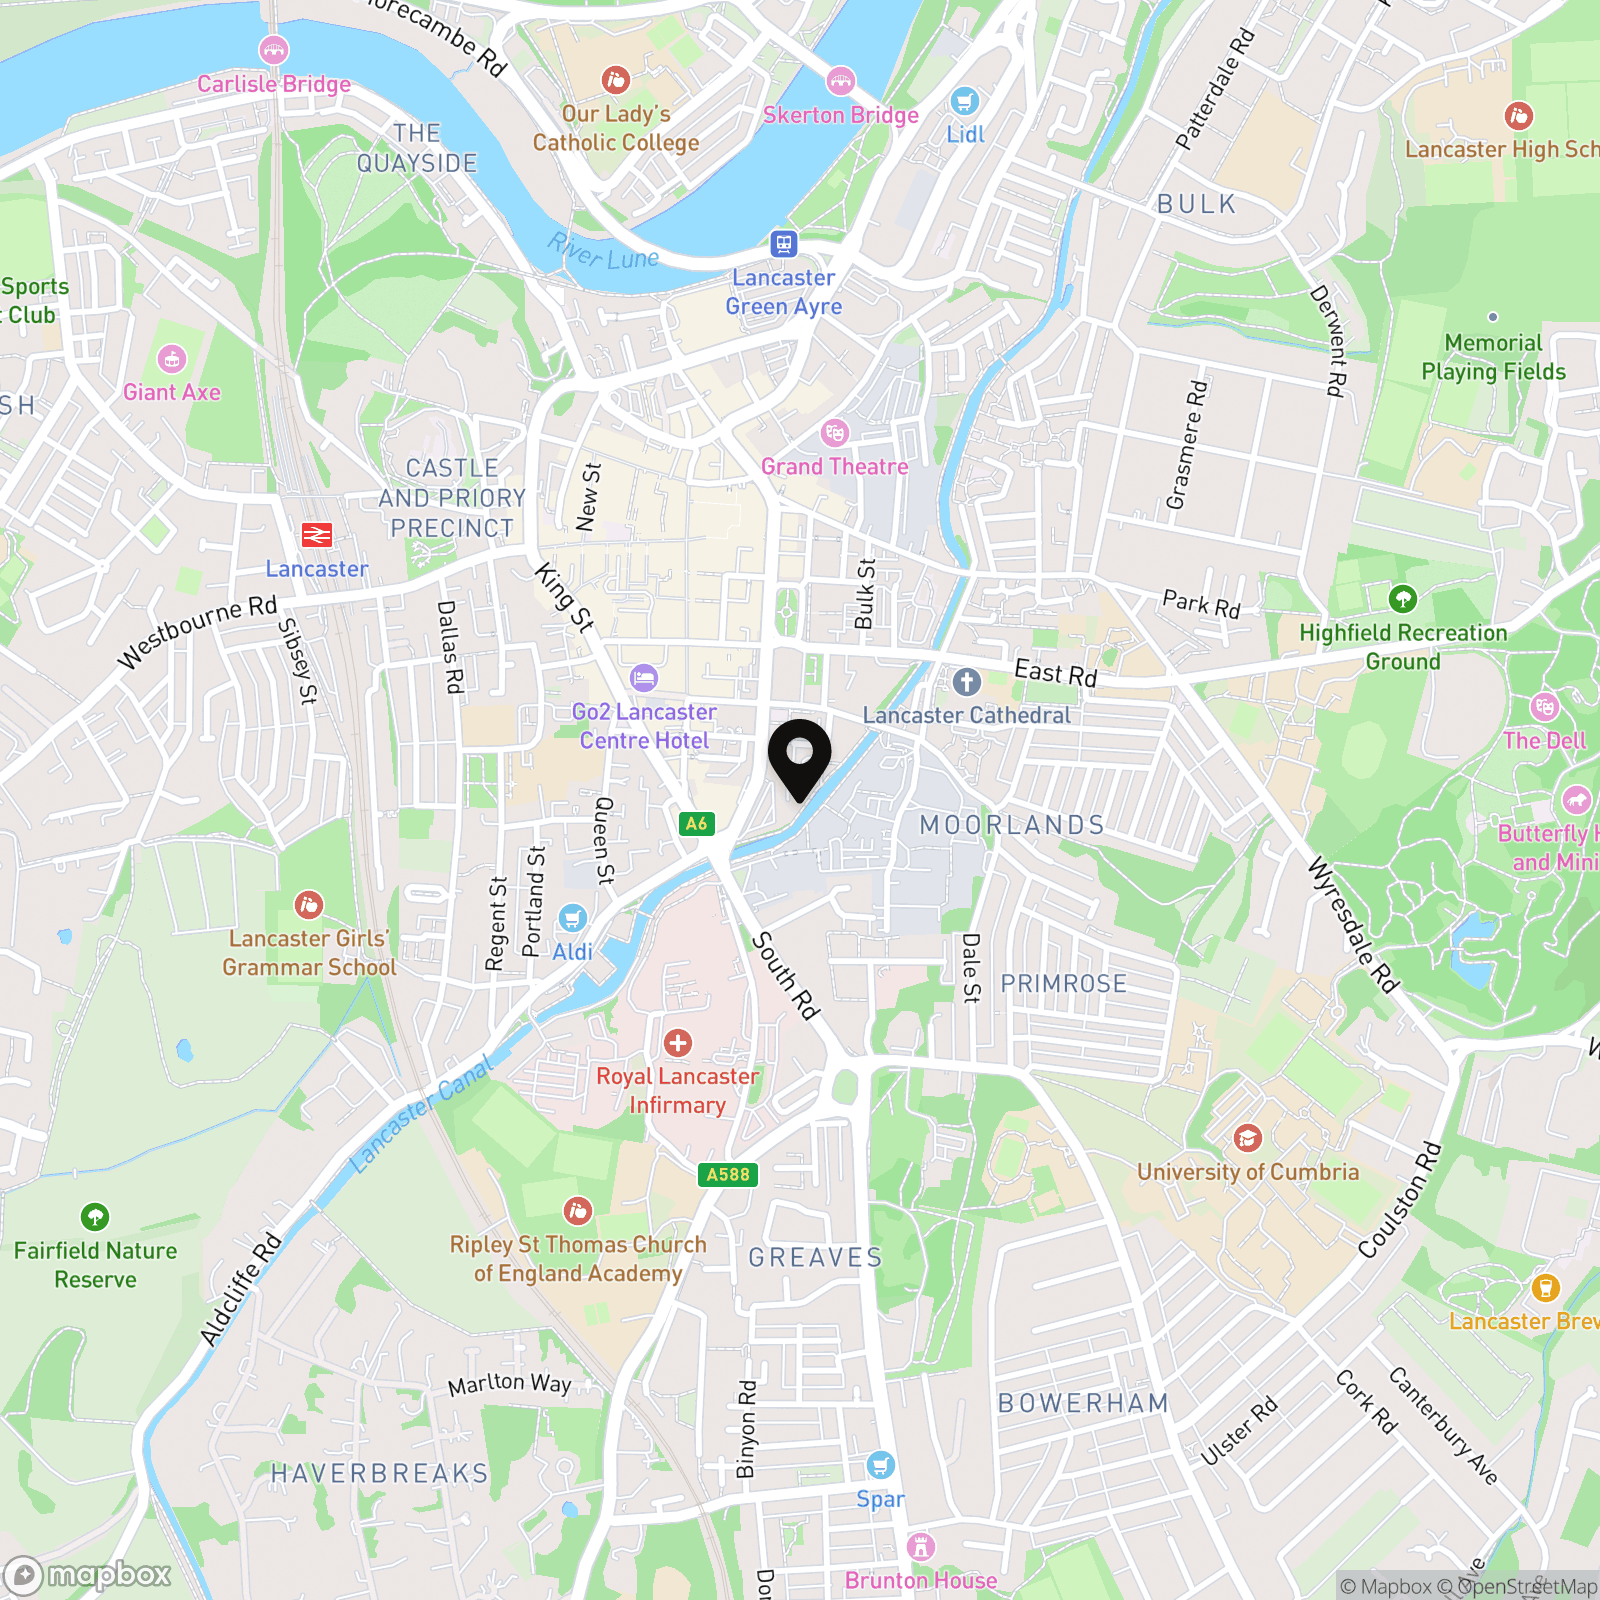
Mill View House enjoys a fantastic position in the heart of Lancaster, just moments from the canal basin and within easy walking distance of the city's many shops, cafés, restaurants and historic attractions. This central location is particularly appealing to professionals, first-time buyers and those seeking the convenience of city living without compromising on outdoor space or attractive surroundings.
Lancaster's mainline railway station is within walking distance, providing excellent connections towards Manchester, Preston and further afield. The city is also home to the University of Cumbria, while Lancaster University and the Royal Lancaster Infirmary are easily accessible. For those travelling by car, the M6 motorway is conveniently reached via Junctions 33 and 34.
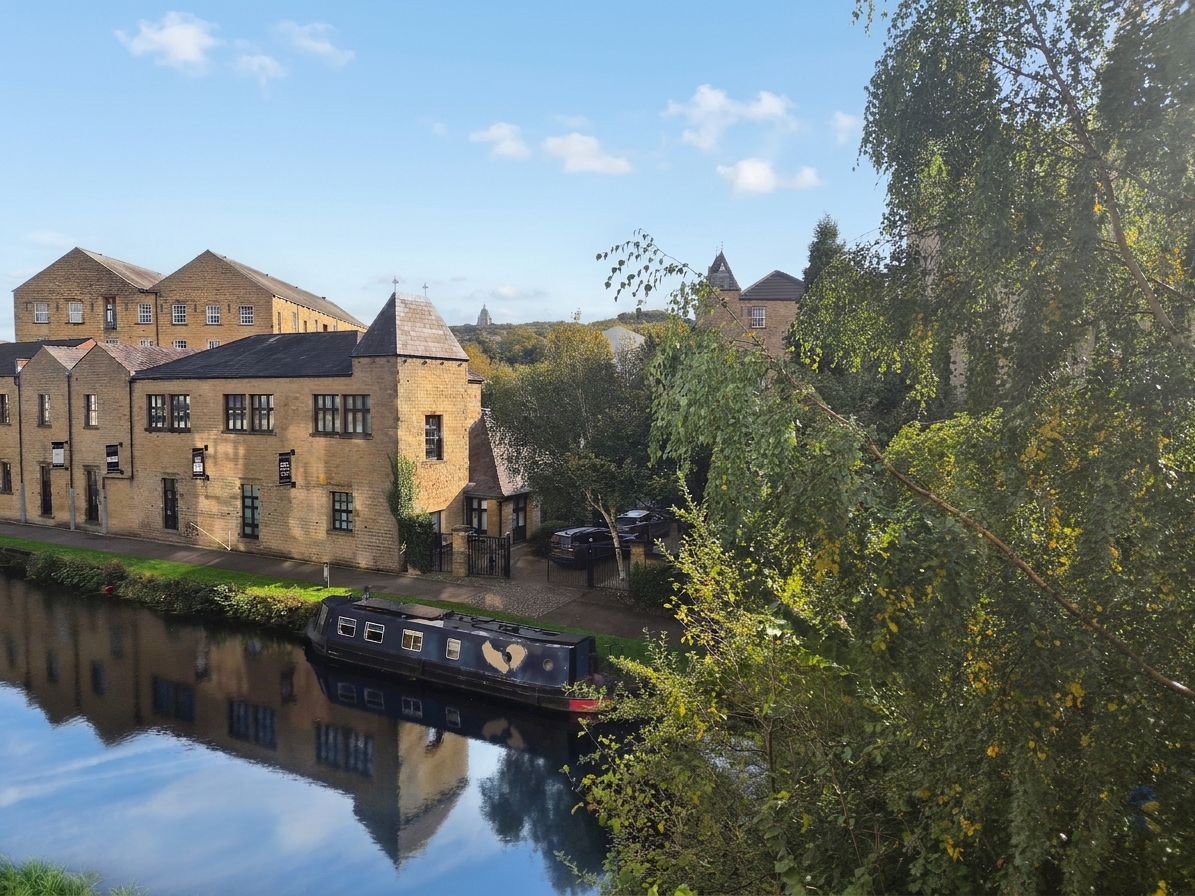
One of the apartment's most appealing features is its outlook across the canal corridor and Lancaster's historic skyline. From the private balcony, there are lovely views towards Lancaster Castle, the Town Hall clock tower and Williamson Park's Ashton Memorial, with mature trees providing a pleasant green backdrop. With allocated parking also included, Mill View House offers an excellent combination of city centre convenience, attractive views and practical everyday living.
Property Information
This beautifully presented second floor two-bedroom, two-bathroom apartment offers stylish, contemporary accommodation within one of Lancaster's distinctive modern developments. Thoughtfully improved by the current owners, the property benefits from a particularly impressive upgraded kitchen, a spacious open-plan living area and a private balcony overlooking mature greenery towards the city's historic landmarks.
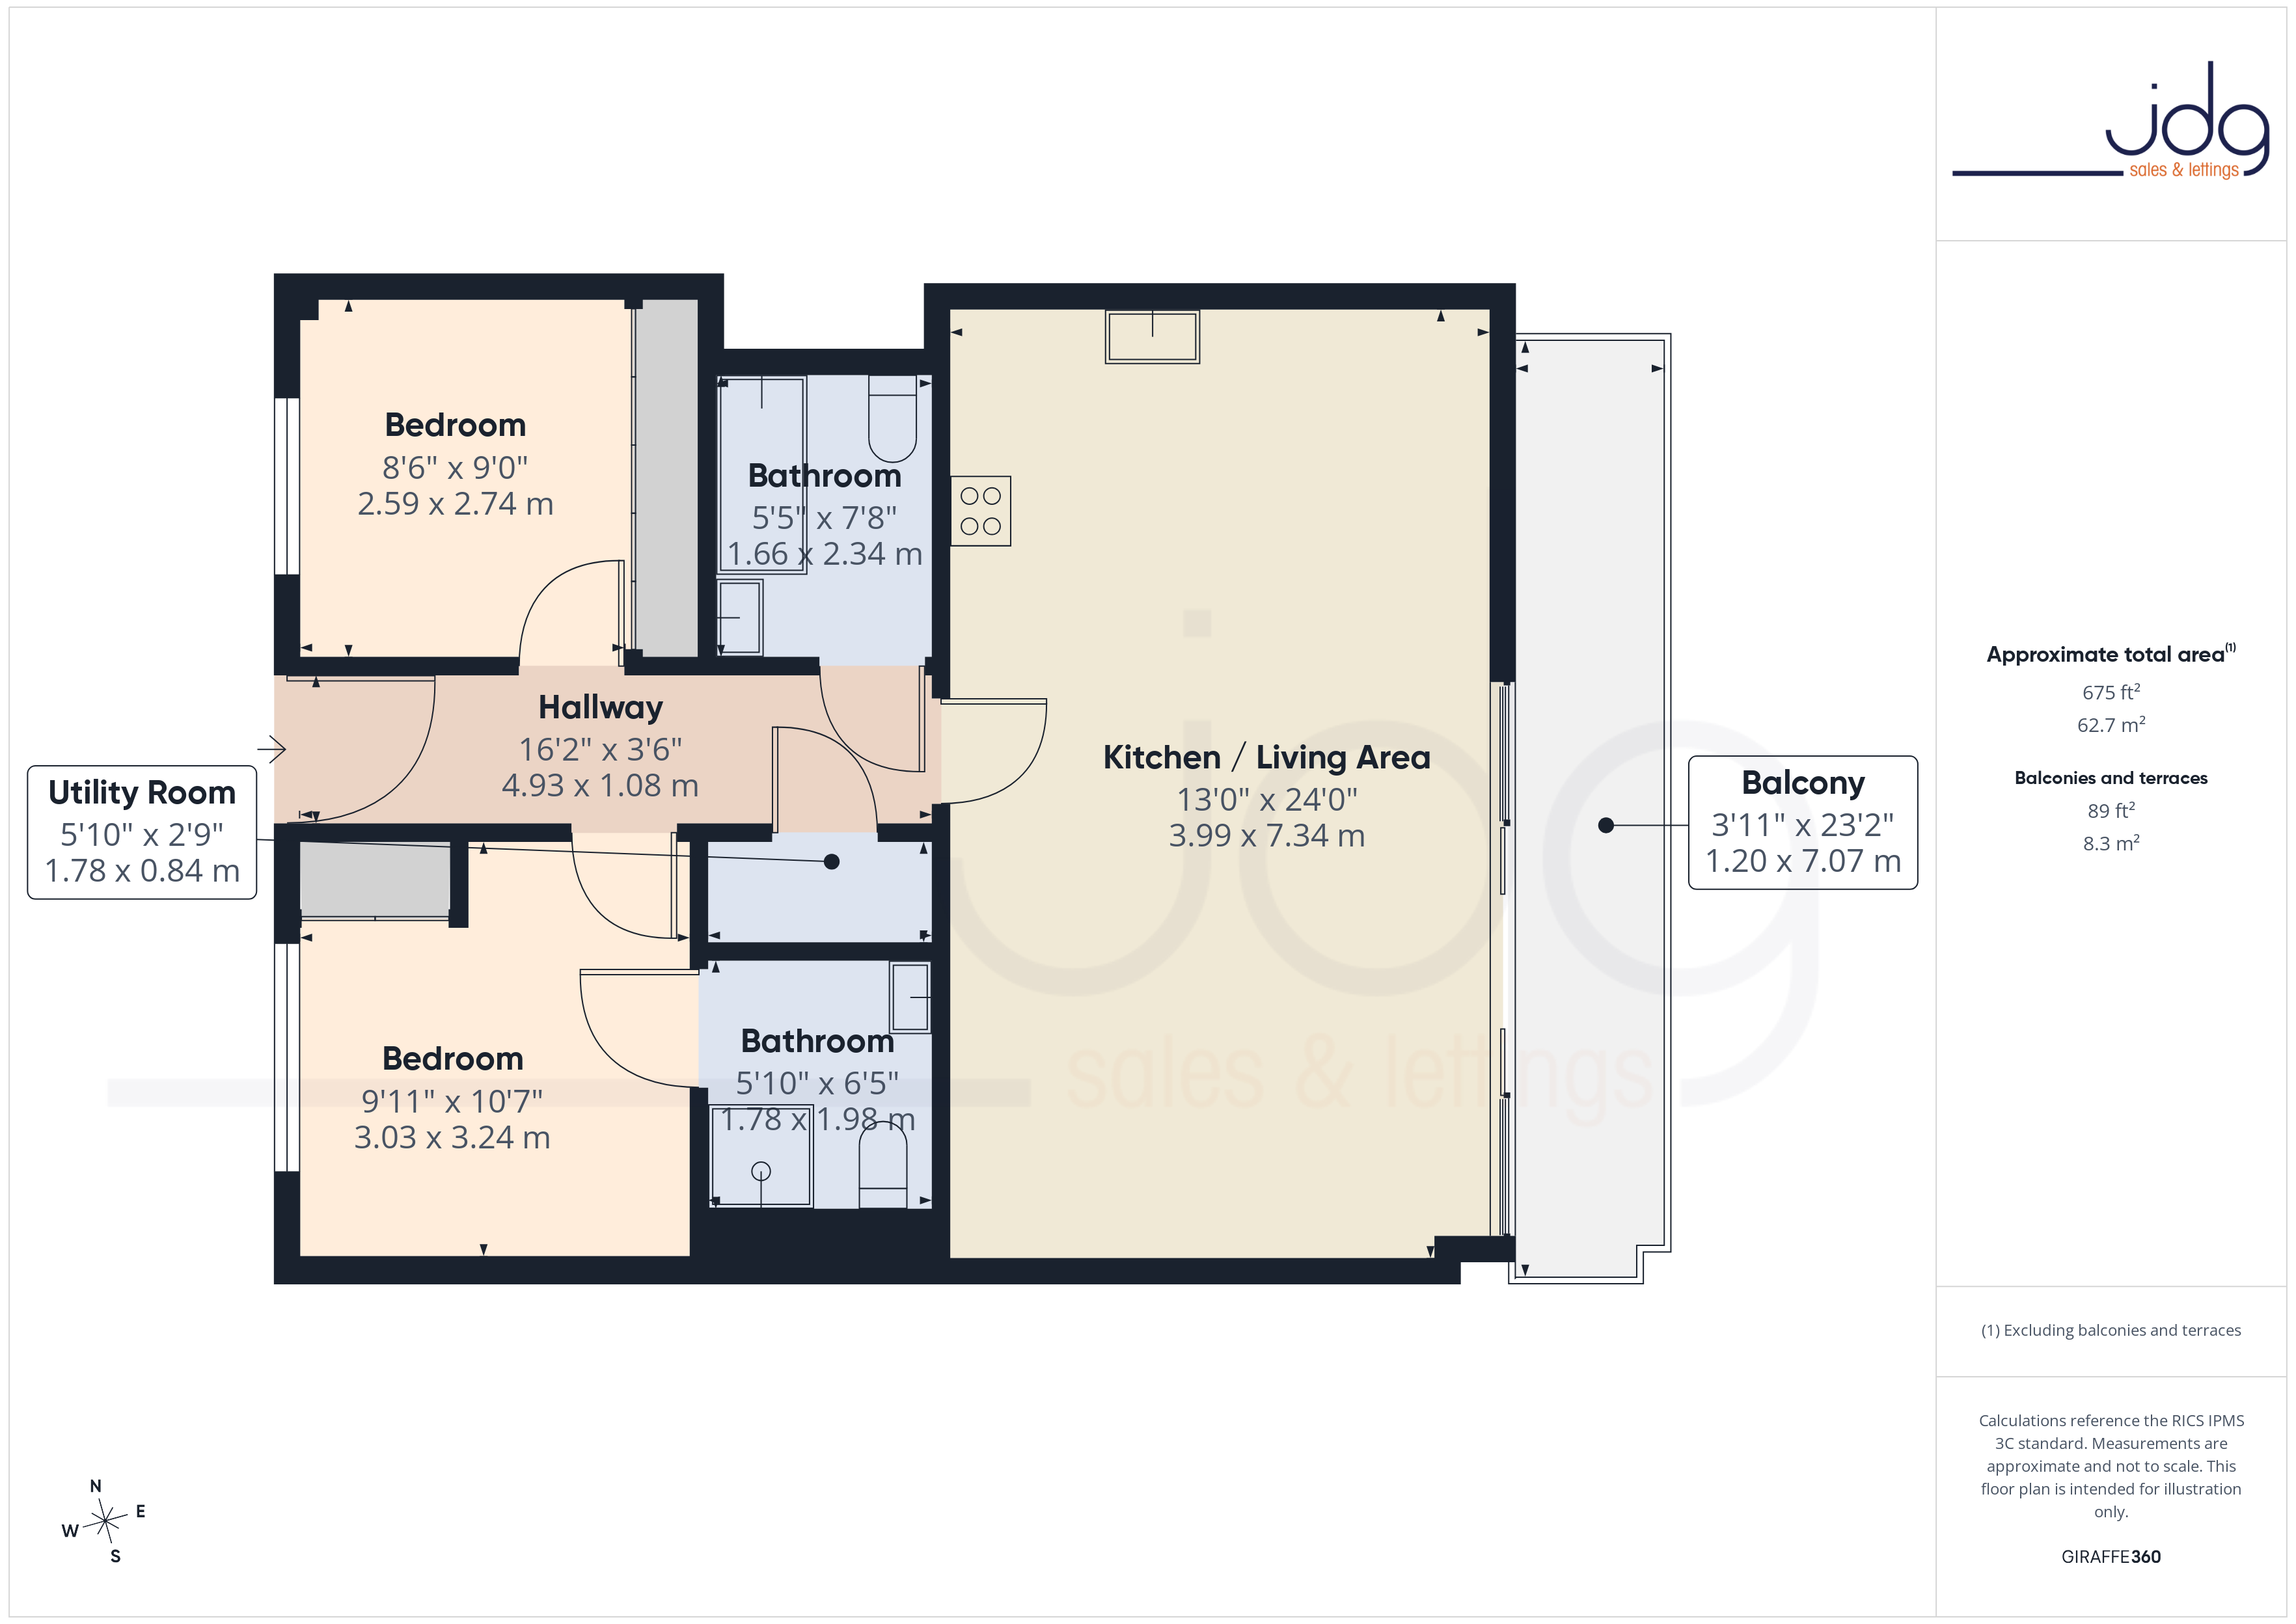
The apartment opens into a welcoming entrance hallway, providing access to both bedrooms, the main bathroom and the living accommodation. The two bedrooms are comfortably proportioned, offering flexible space for couples, professionals or those looking to accommodate guests while working from home.
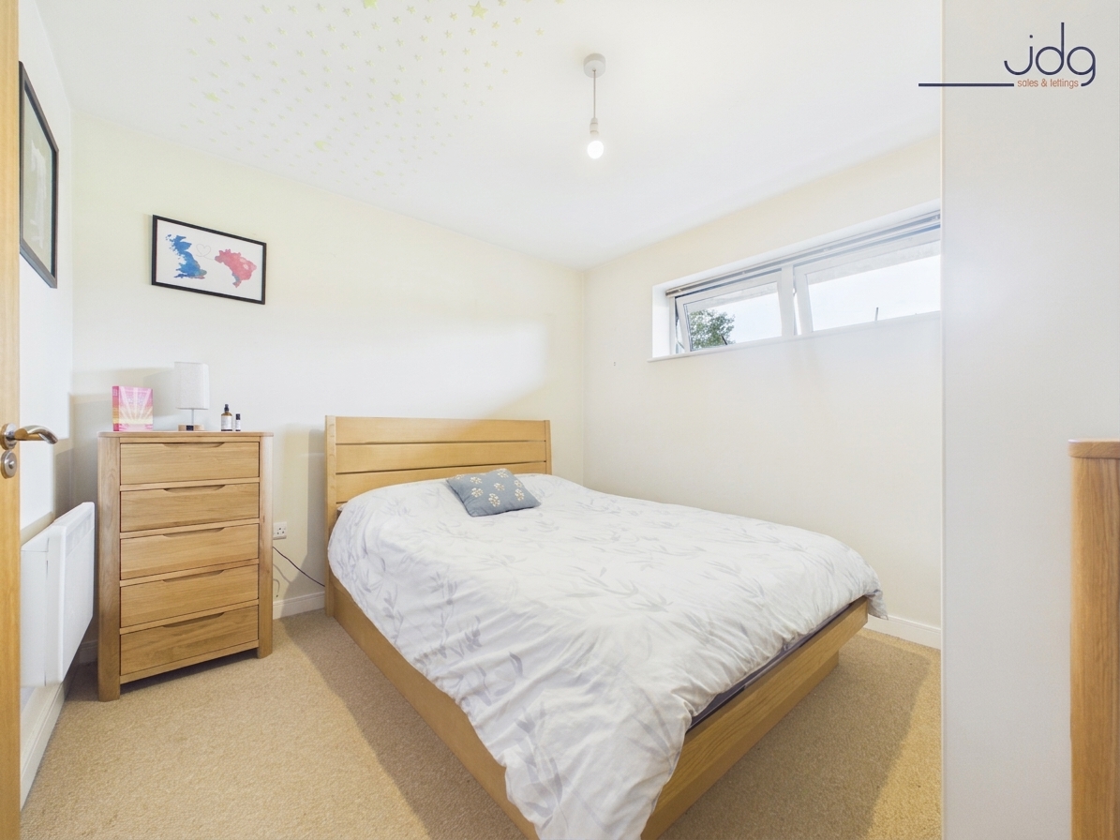
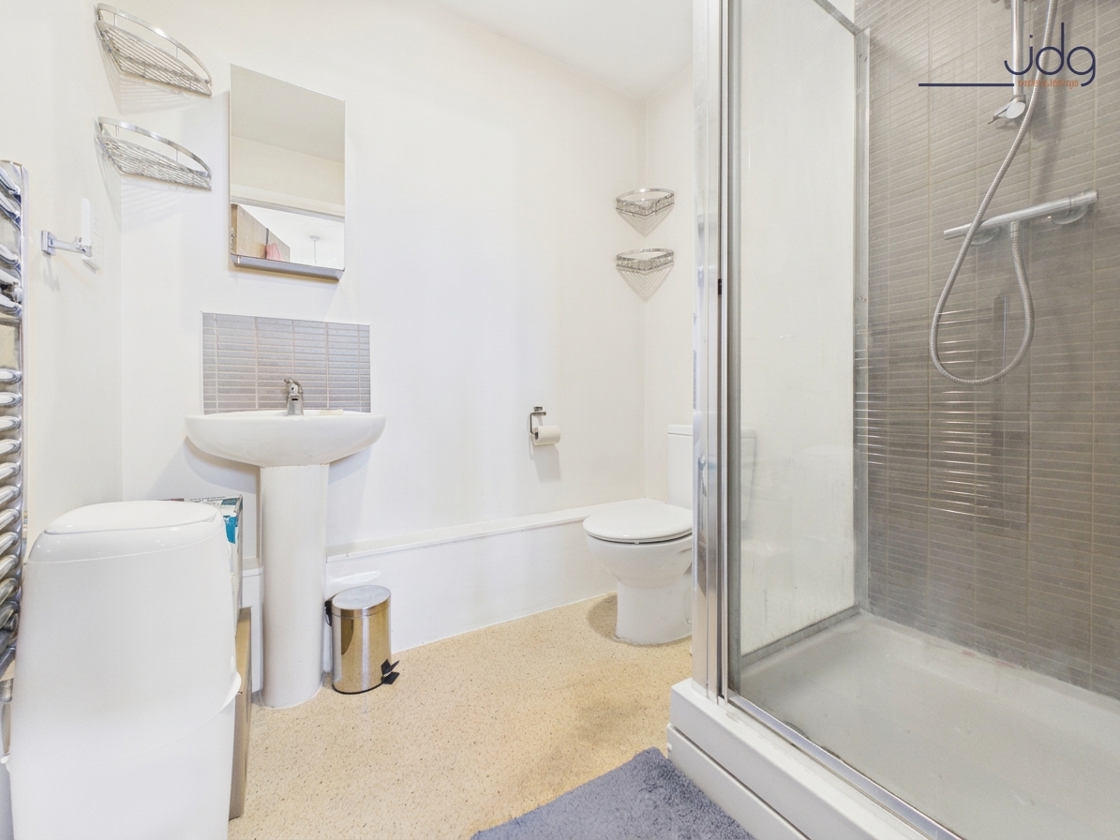
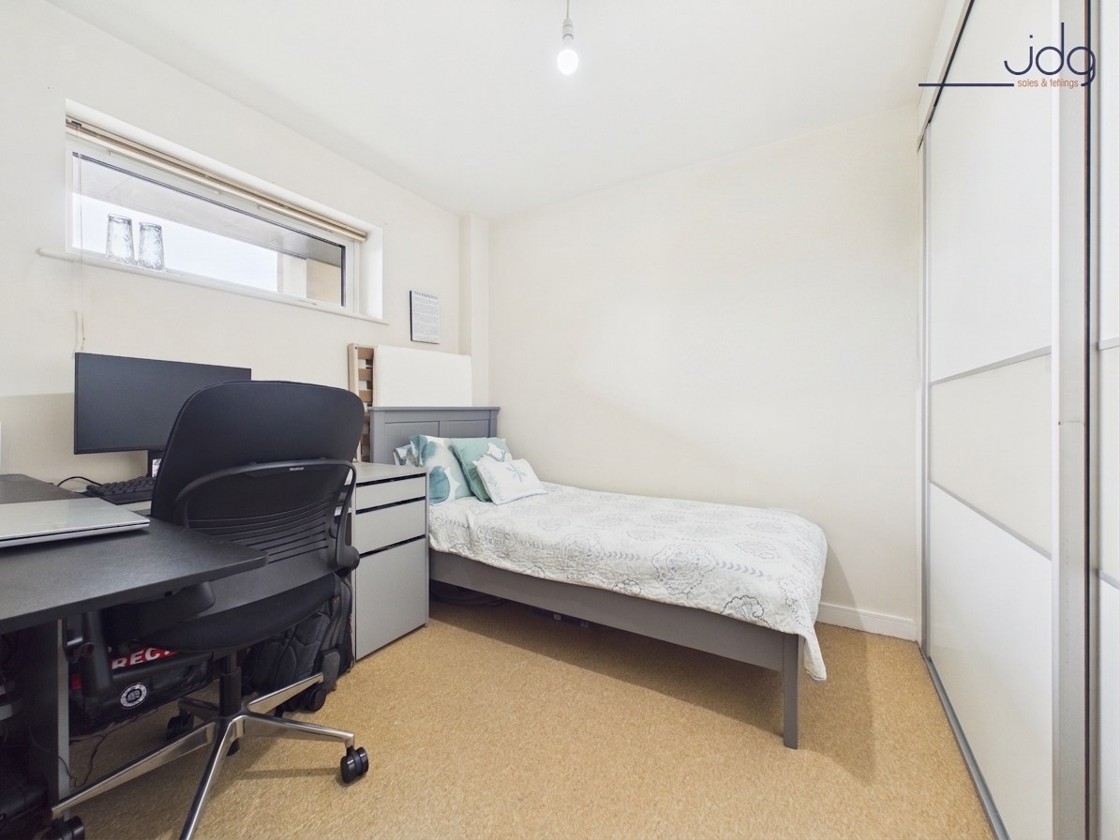
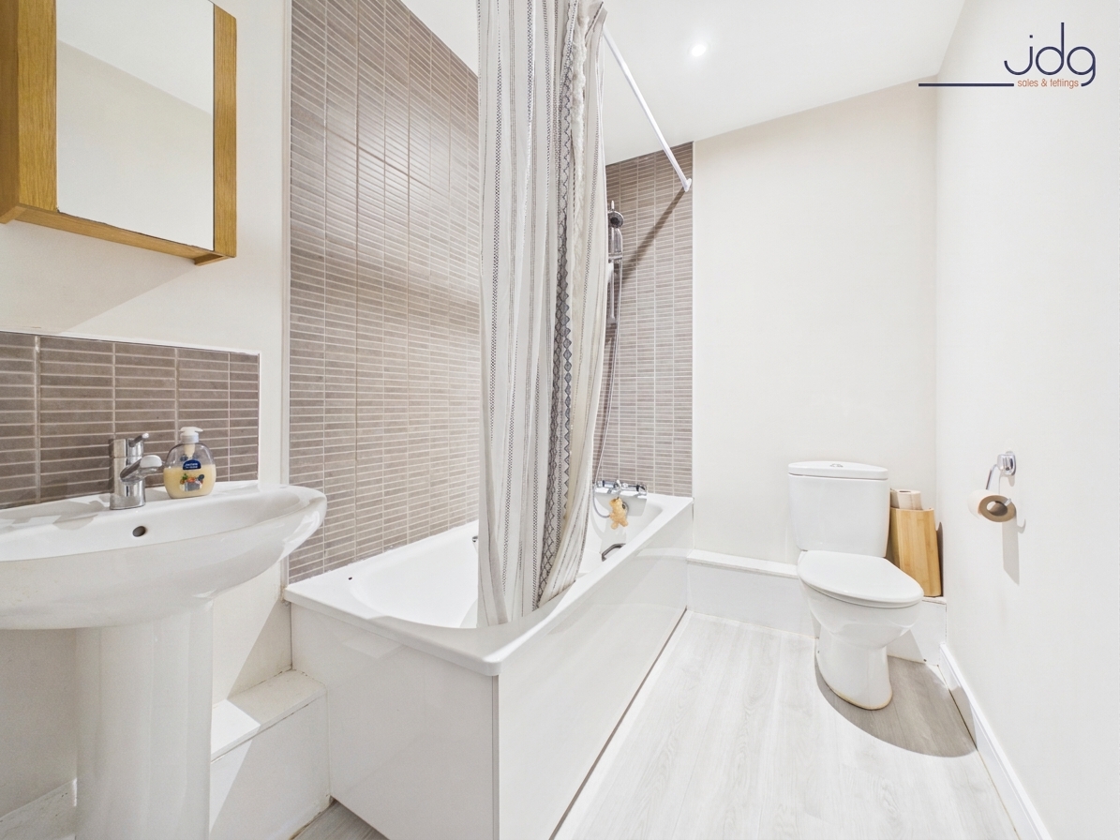
The principal bedroom is a generous double, decorated in soft neutral tones with fitted wardrobe storage and a modern en-suite shower room. The en-suite is finished with contemporary grey tiling and includes a glazed shower enclosure, wash basin and WC. The second bedroom is equally versatile, currently arranged with a bed, desk and substantial wardrobe storage, demonstrating its potential as both a comfortable bedroom and a home office. A separate family bathroom serves the apartment, fitted with a bath and overhead shower, wash basin and WC, complemented by neutral tiling and modern flooring.
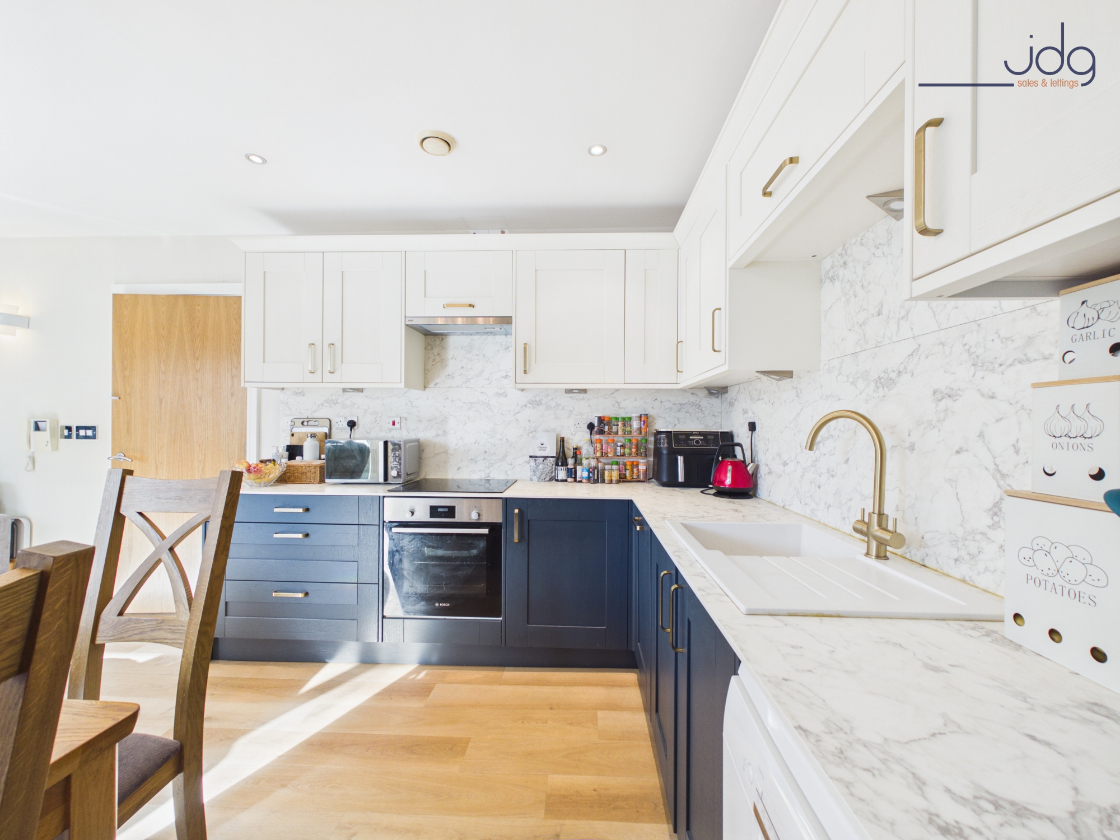
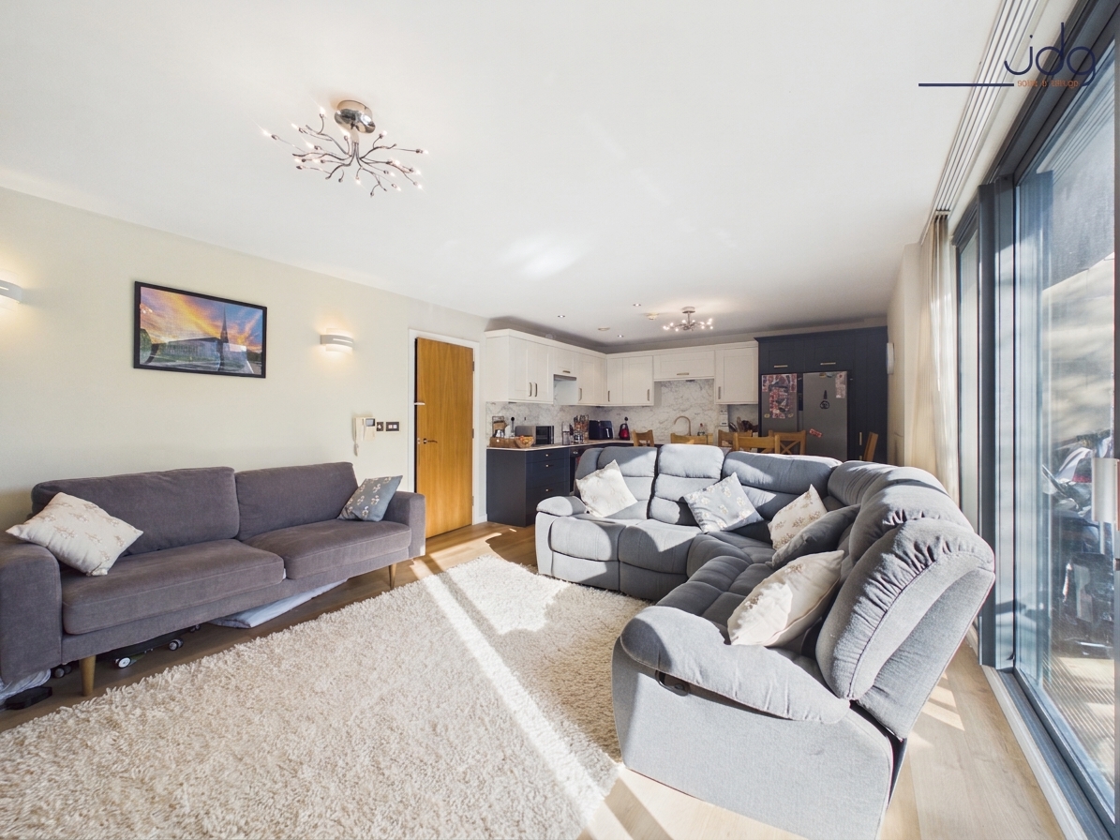
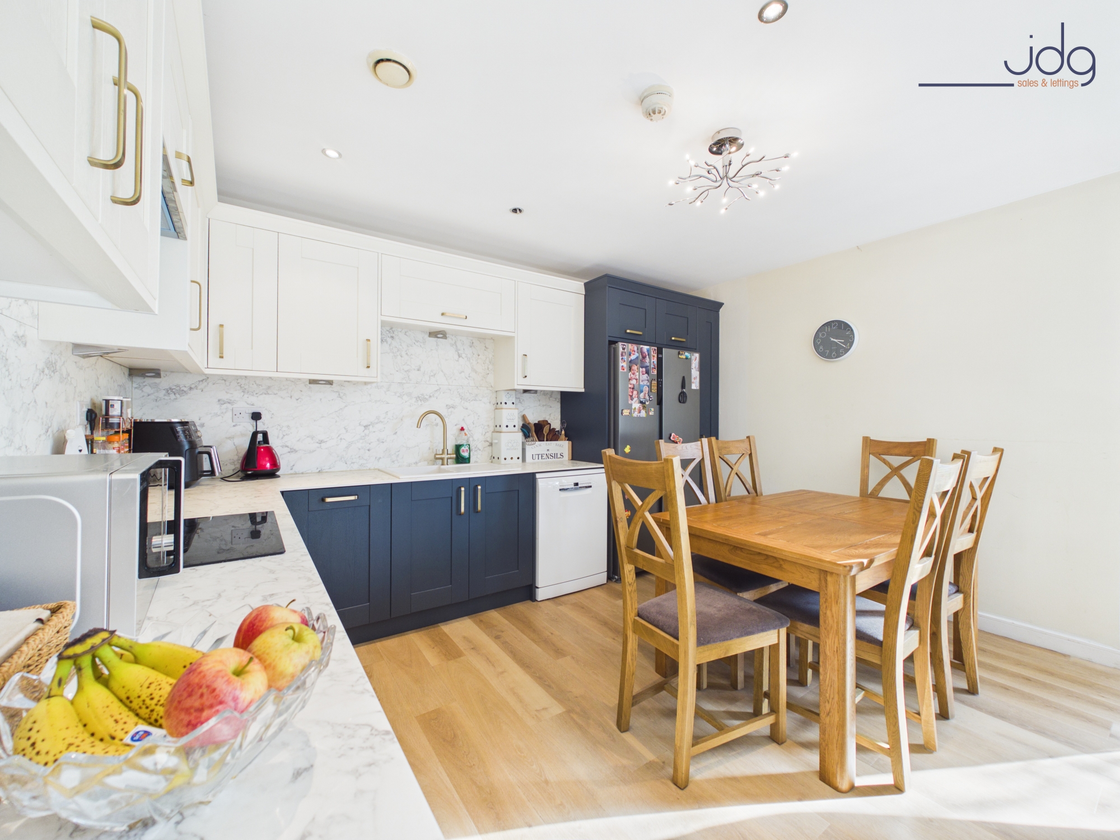
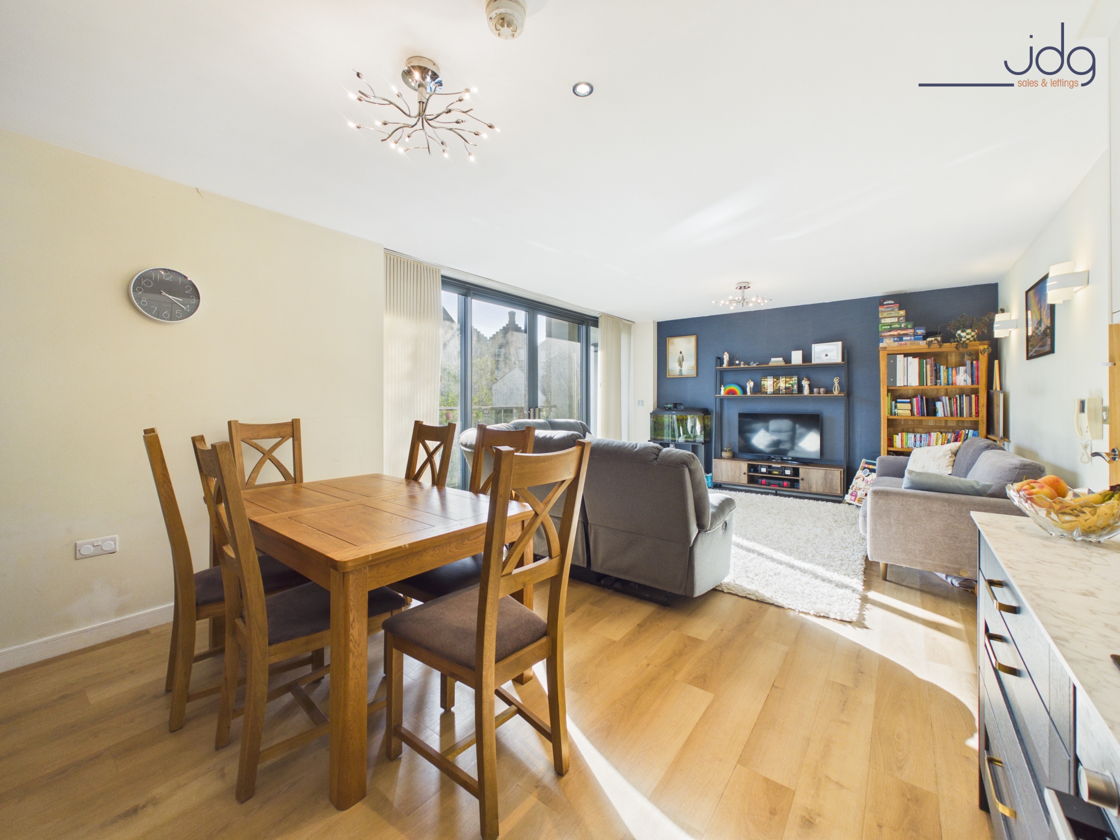
The real highlight of this home is the wonderful open-plan kitchen, dining and living space. Designed for both everyday comfort and entertaining, this generous room is filled with natural light from the extensive floor-to-ceiling glazing, creating a bright and welcoming atmosphere throughout. The kitchen has been significantly upgraded from the original specification, featuring an attractive combination of cream and deep navy shaker-style cabinetry, compact laminate composite work surfaces, integrated appliances and elegant gold-coloured handles. There is excellent storage, generous preparation space and room for a substantial dining table, making this a particularly sociable and practical kitchen.
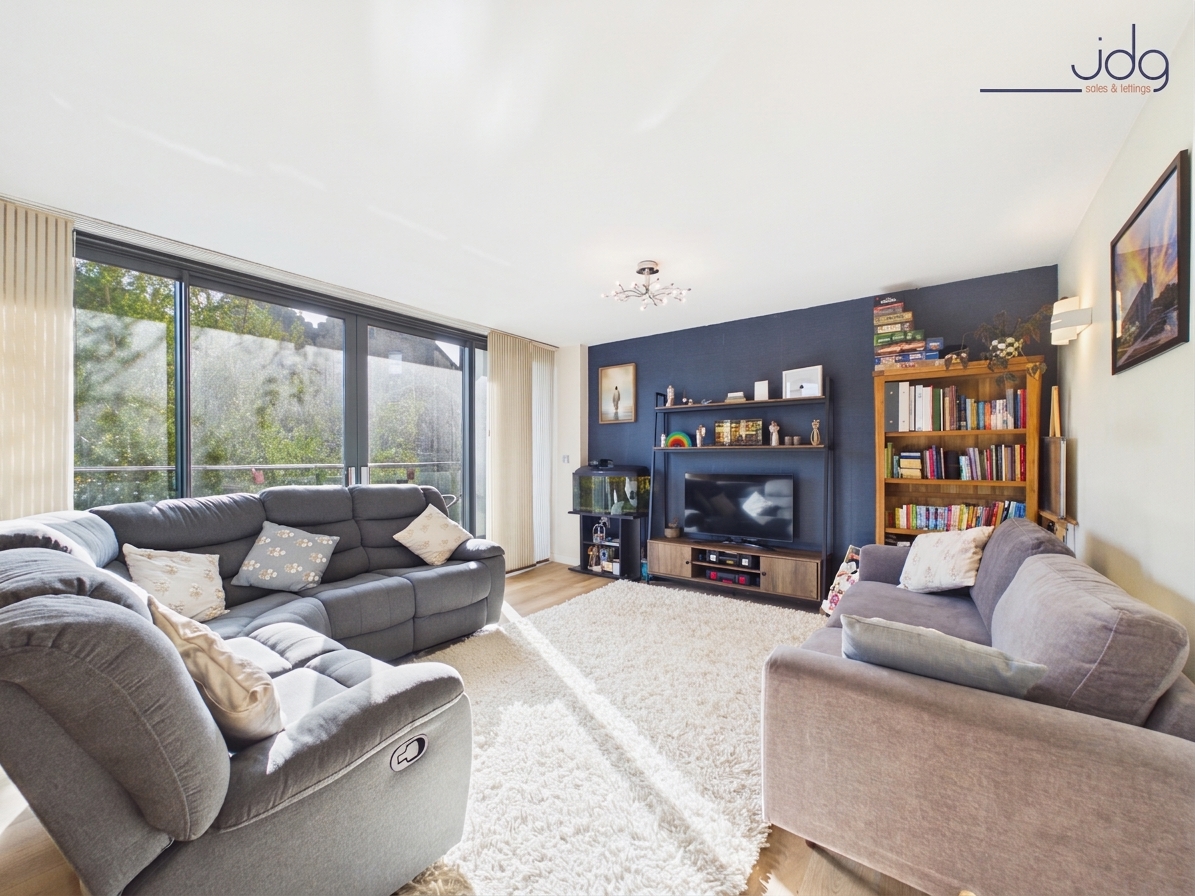
The living area comfortably accommodates multiple sofas and additional furnishings, with a striking navy feature wall adding warmth and character. New Invictus® wood-effect LVT flooring runs throughout the open-plan space, helping to create a seamless connection between the kitchen, dining and lounge areas. Large sliding glazed doors open directly onto the private balcony, extending the living accommodation outdoors. With timber decking, glass balustrading and space for a table and chairs, this is a lovely spot to enjoy a morning coffee or relax in the sunshine. The balcony enjoys an attractive leafy outlook across the canal corridor, with glimpses of Lancaster's historic skyline beyond.
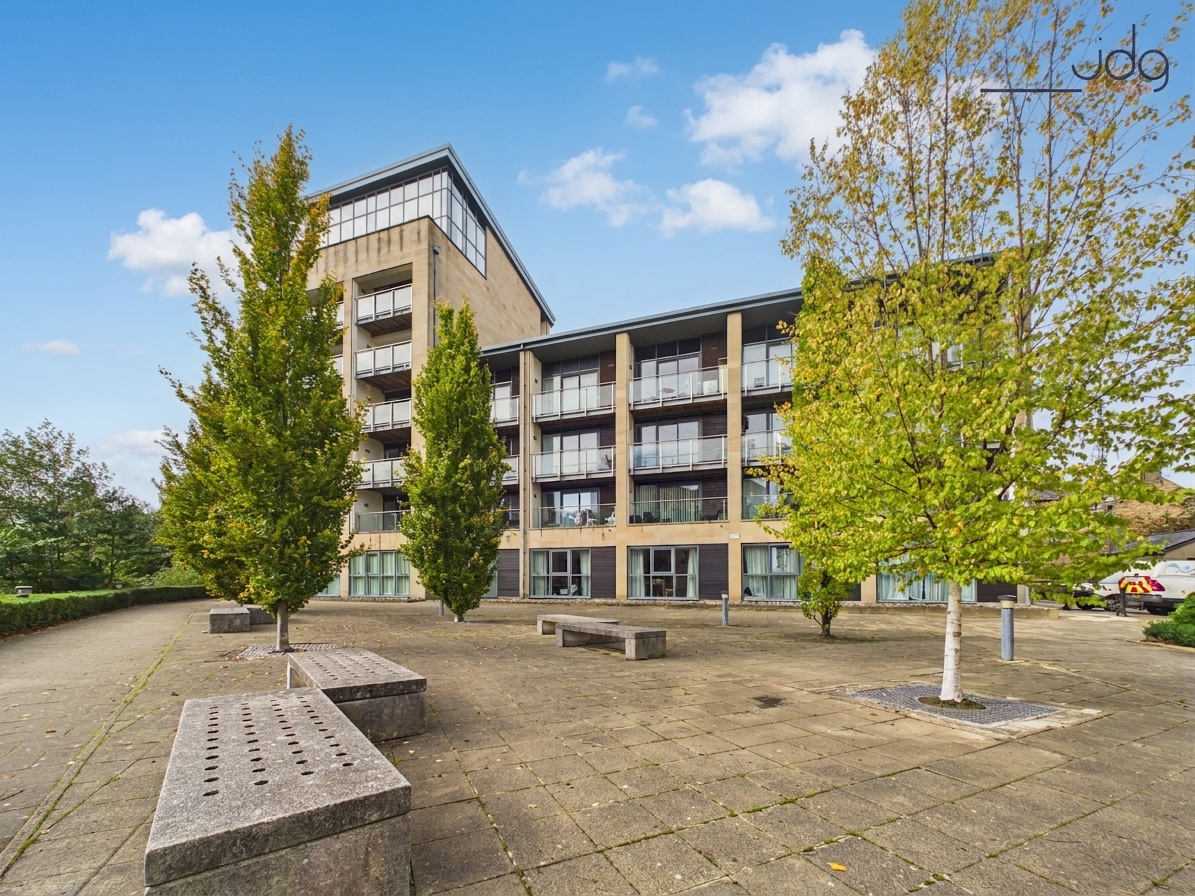
Externally, Mill View House is an attractive contemporary development with landscaped communal surroundings and a distinctive architectural design. The apartment also benefits from an allocated private parking space, a particularly valuable feature in such a central Lancaster location. Offering an appealing combination of modern interiors, generous living accommodation, outdoor space and city centre convenience, this is a superb opportunity for buyers seeking a comfortable and stylish home in Lancaster.
Leasehold Information
Leasehold Property
Management Company: Trinity Estates.
Service Charge: £2380.17 paid annually.
Ground Rent: £500.00 paid annually.
Lease Length: There are 105 years remaining.
Second floor apartment, lift accessibility.
Key Features
Two-bedroom, two-bathroom modern apartment
Fantastic Lancaster city centre location close to the canal
Allocated private parking space
Spacious open-plan kitchen, dining and living accommodation
Beautifully upgraded shaker-style kitchen with compact laminate composite worktops
Private balcony with attractive leafy views towards Lancaster's historic landmarks
Principal double bedroom with fitted wardrobes and en-suite shower room
Generous second bedroom, ideal for guests or home working
Contemporary interiors with attractive navy feature wall and wood-effect flooring
Within walking distance of Lancaster's shops, restaurants, railway station and amenities
EPC Rating: C
Key Features
- Stylish two-bedroom, two-bathroom apartment
- Prime Lancaster city centre location
- Allocated private parking space
- Spacious open-plan kitchen, dining and living area
- Beautifully upgraded shaker-style kitchen with compact laminate worktops
- Private balcony with attractive leafy outlook
- Views towards Lancaster's historic landmarks
- Principal bedroom with fitted wardrobes and en-suite
- Modern interiors, beautifully presented throughout
- Walking distance to shops, restaurants and railway station
Property Details
- Property type: Flat
- Price Per Sq Foot: £262
- Approx Sq Feet: 667 sqft
- Plot Sq Feet: 11,808 sqft
- Property Age Bracket: 2000s
- Council Tax Band: C
- Tenure: Leasehold
- Lease Expiry: 2131
- Ground Rent: £500.00 per year
- Service Charge: £2,380.17 per year
Floorplans
Outside Spaces
Balcony
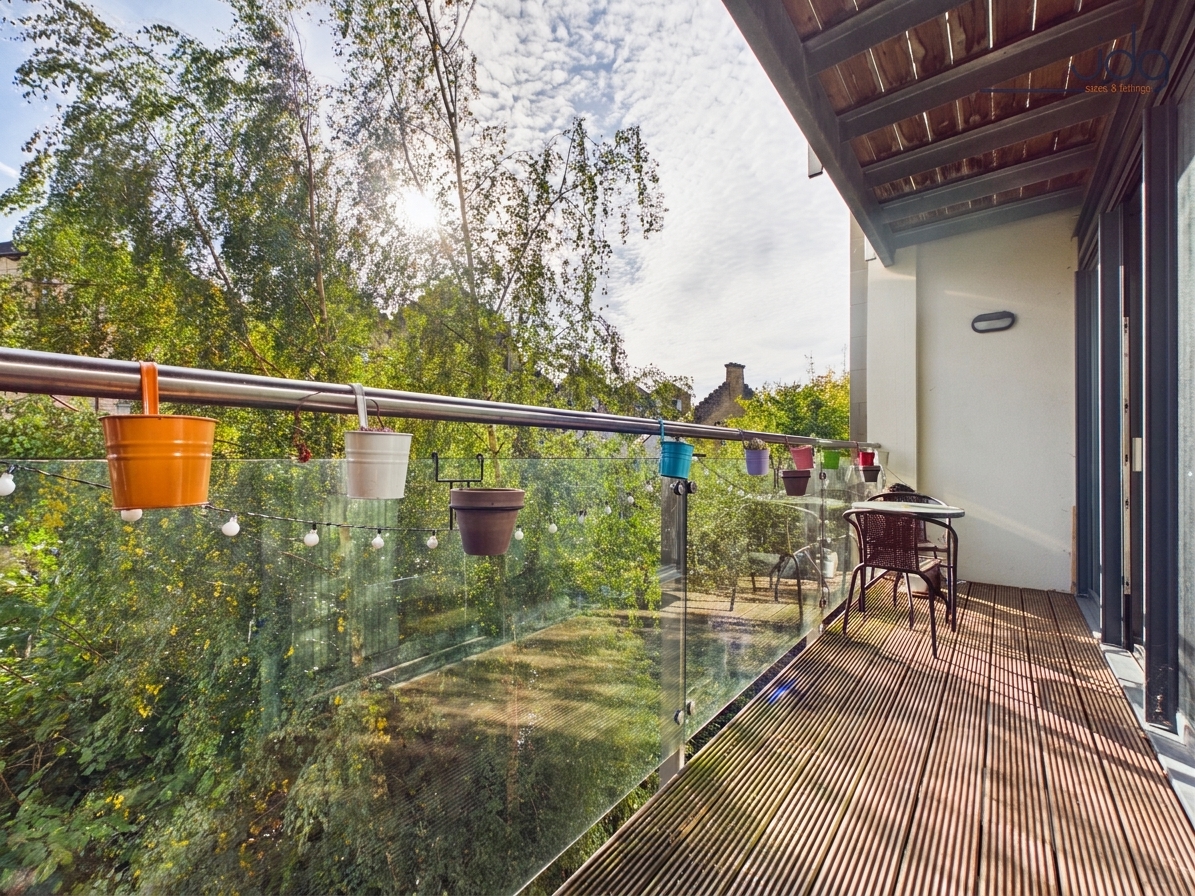
One of the apartment's standout features is its wonderful private balcony, accessed directly from the open-plan living area. Finished with timber decking and contemporary glass balustrading, it provides a lovely outdoor seating area surrounded by mature greenery. With attractive views across the canal corridor towards Lancaster Castle, the Town Hall and Ashton Memorial, it offers a peaceful place to unwind while enjoying all the convenience of city centre living.
Parking Spaces
Allocated parking
Capacity: 1
Location
Mill View House enjoys a fantastic position in the heart of Lancaster, just moments from the canal basin and within easy walking distance of the city's many shops, cafés, restaurants and historic attractions. This central location is particularly appealing to professionals, first-time buyers and those seeking the convenience of city living without compromising on outdoor space or attractive surroundings. Lancaster's mainline railway station is within walking distance, providing excellent connections towards Manchester, Preston and further afield. The city is also home to the University of Cumbria, while Lancaster University and the Royal Lancaster Infirmary are easily accessible. For those travelling by car, the M6 motorway is conveniently reached via Junctions 33 and 34. One of the apartment's most appealing features is its outlook across the canal corridor and Lancaster's historic skyline. From the private balcony, there are lovely views towards Lancaster Castle, the Town Hall clock tower and Williamson Park's Ashton Memorial, with mature trees providing a pleasant green backdrop. With allocated parking also included, Mill View House offers an excellent combination of city centre convenience, attractive views and practical everyday living.
Properties you may like
By JDG Estate Agents
-
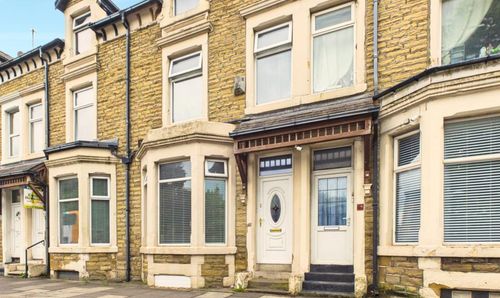
Central Drive, Morecambe, LA4
- 4 Beds
- 1 Bath
-

Larchwood, Lancaster | Peaceful Hala Cul-de-Sac
- 2 Beds
- 1 Bath
-
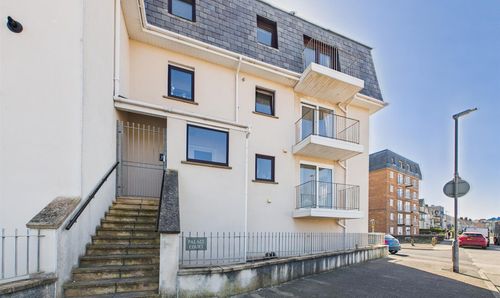
Palace Court, Sandylands Promenade - an apartmwnt with sea views
- 2 Beds
- 2 Bath
-
Meldon Road, Heysham | A Great First Home
- 2 Beds
- 1 Bath
-
Ashford Road, Lancaster | Spacious Living, Great Location
- 3 Beds
- Bath
-
South Road, Lancaster | Five Floors of Family Living
- 4 Beds
- 2 Bath
-
Borrowdale Road, Freehold, Lancaster | A linked detached property with huge potential
- 3 Beds
- 1 Bath
-
Marine Road Central, Morecambe, LA4
- 7 Beds
- 3 Bath
-
Lowlands Road, Morecambe | A home that’s ready to move straight into
- 3 Beds
- 1 Bath