Book a Viewing
To book a viewing for this property, please call JDG Estate Agents, on 01524 843322.
To book a viewing for this property, please call JDG Estate Agents, on 01524 843322.
4 Bedroom Terraced House, South Road, Lancaster | Five Floors of Family Living
South Road, Lancaster | Five Floors of Family Living

JDG Estate Agents
66 Market Street, Lancaster
Description
Location
Positioned at the gateway to Lancaster city centre, South Road is a location that combines convenience with the character of one of the city’s established residential areas. From here, it’s an easy walk into the centre for independent cafés, restaurants, shops and cultural attractions, while Lancaster Canal and Williamson Park offer green open spaces and scenic walking routes close by. The area is especially popular with professionals and families thanks to its proximity to Lancaster Royal Infirmary, highly regarded schools and excellent transport connections including Lancaster railway station and the M6.
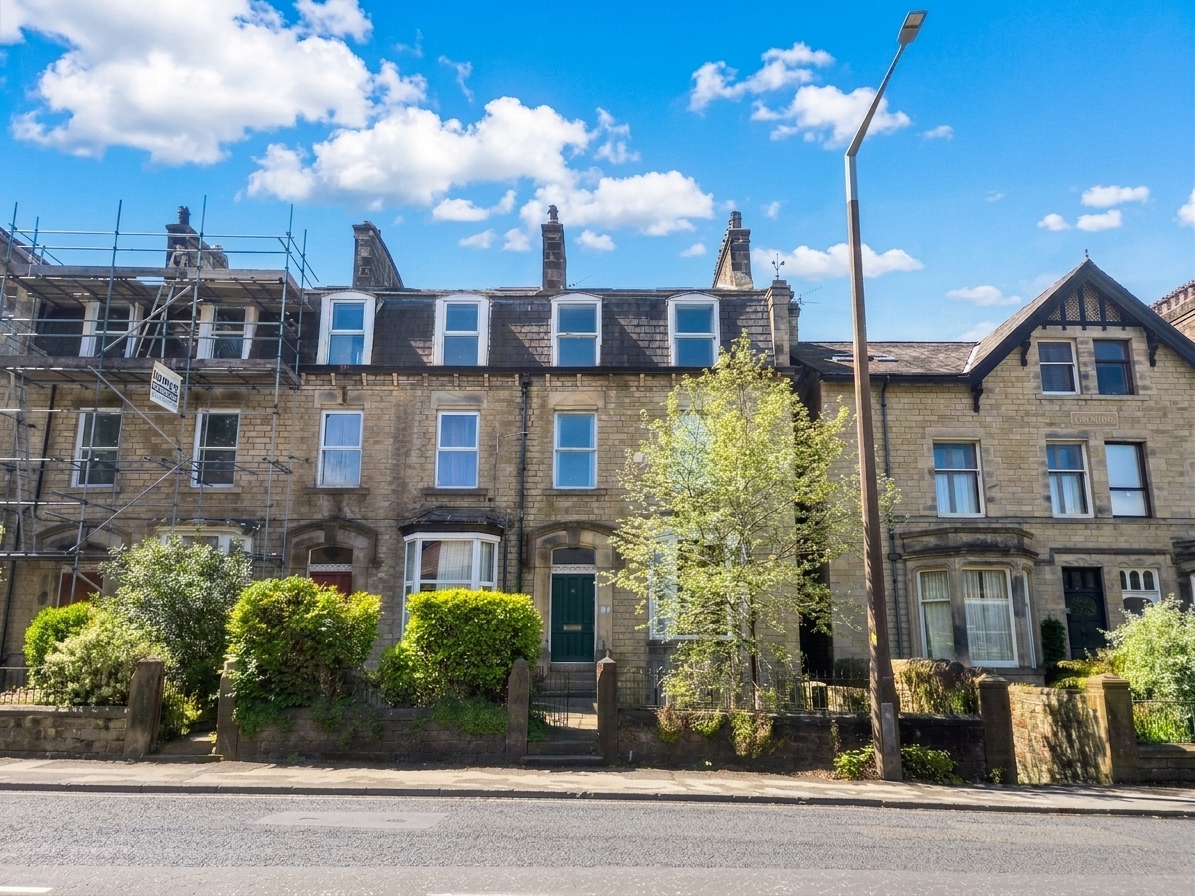
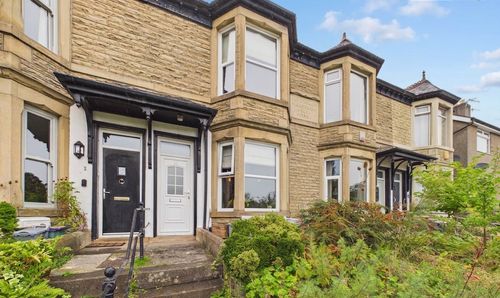
The surrounding streets are known for their substantial period homes, mature greenery and strong sense of community. Despite being so central, this property enjoys a more private position, set back from the road with a mature frontage giving both presence and separation from the bustle of the city. With everything from canal-side walks to city amenities within easy reach, South Road offers a lifestyle that balances practicality, space and access to the best of Lancaster.
Property Details
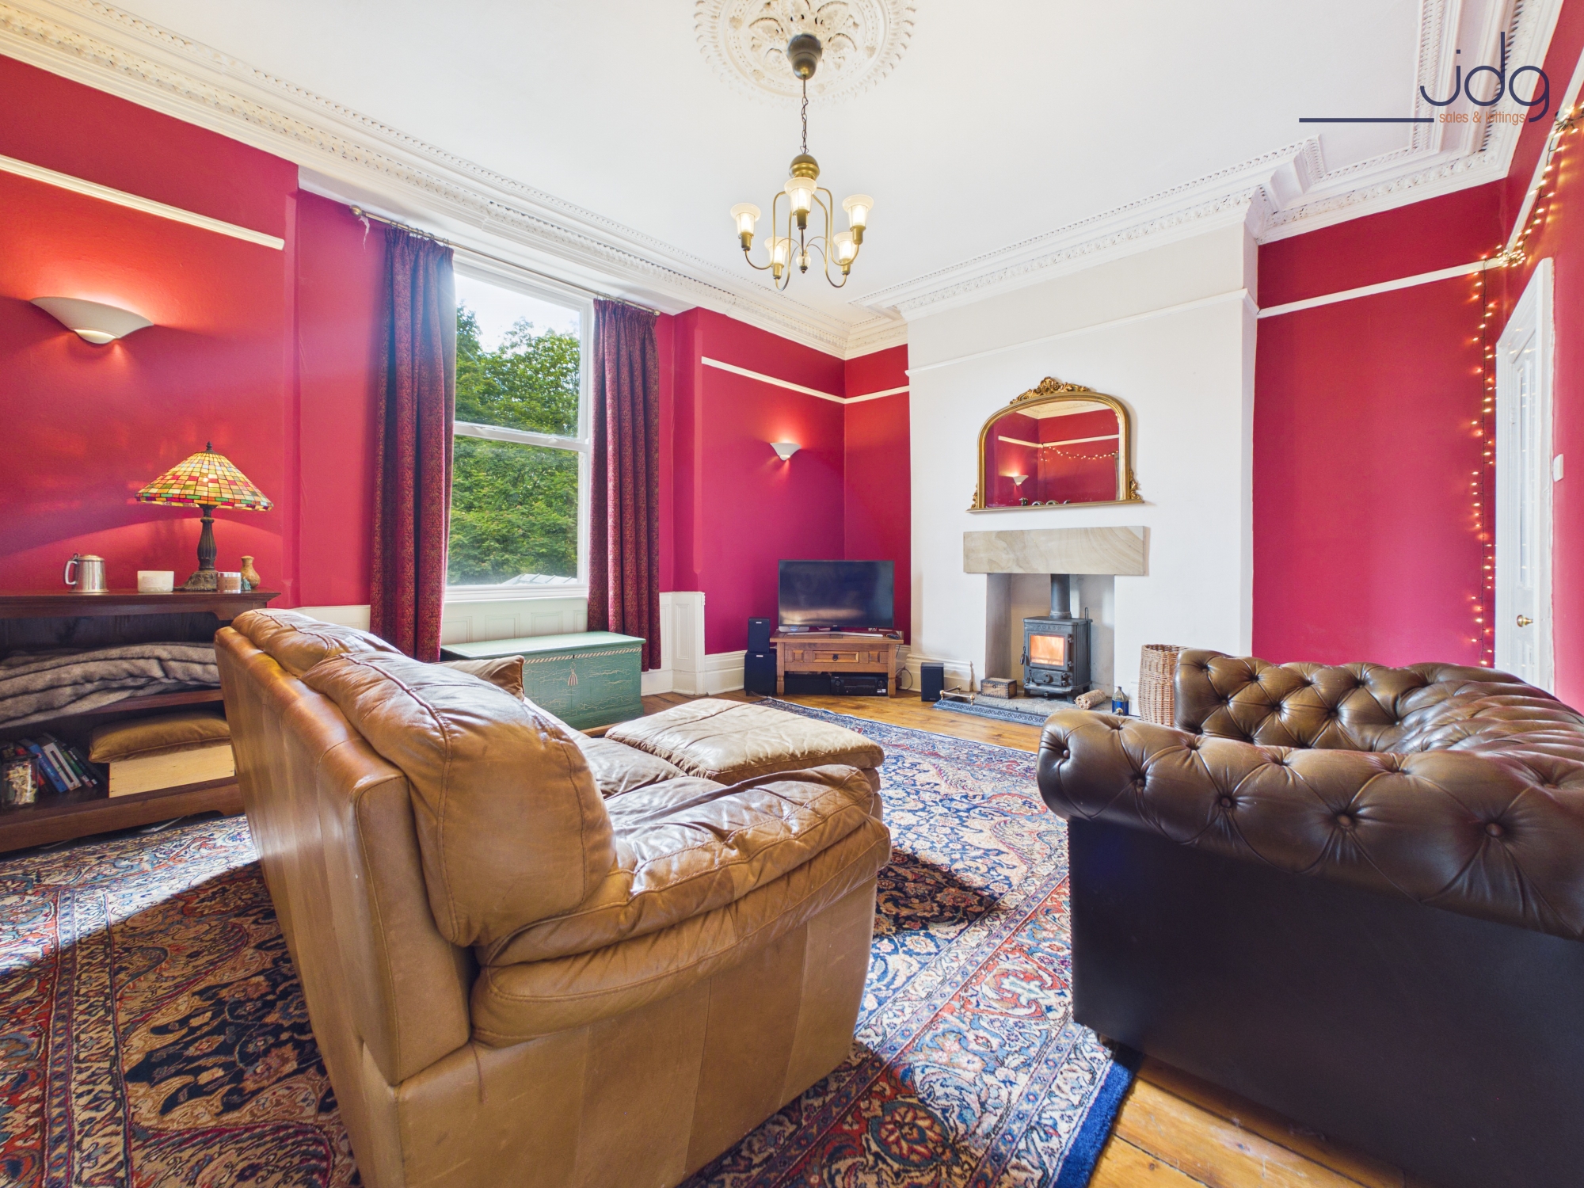
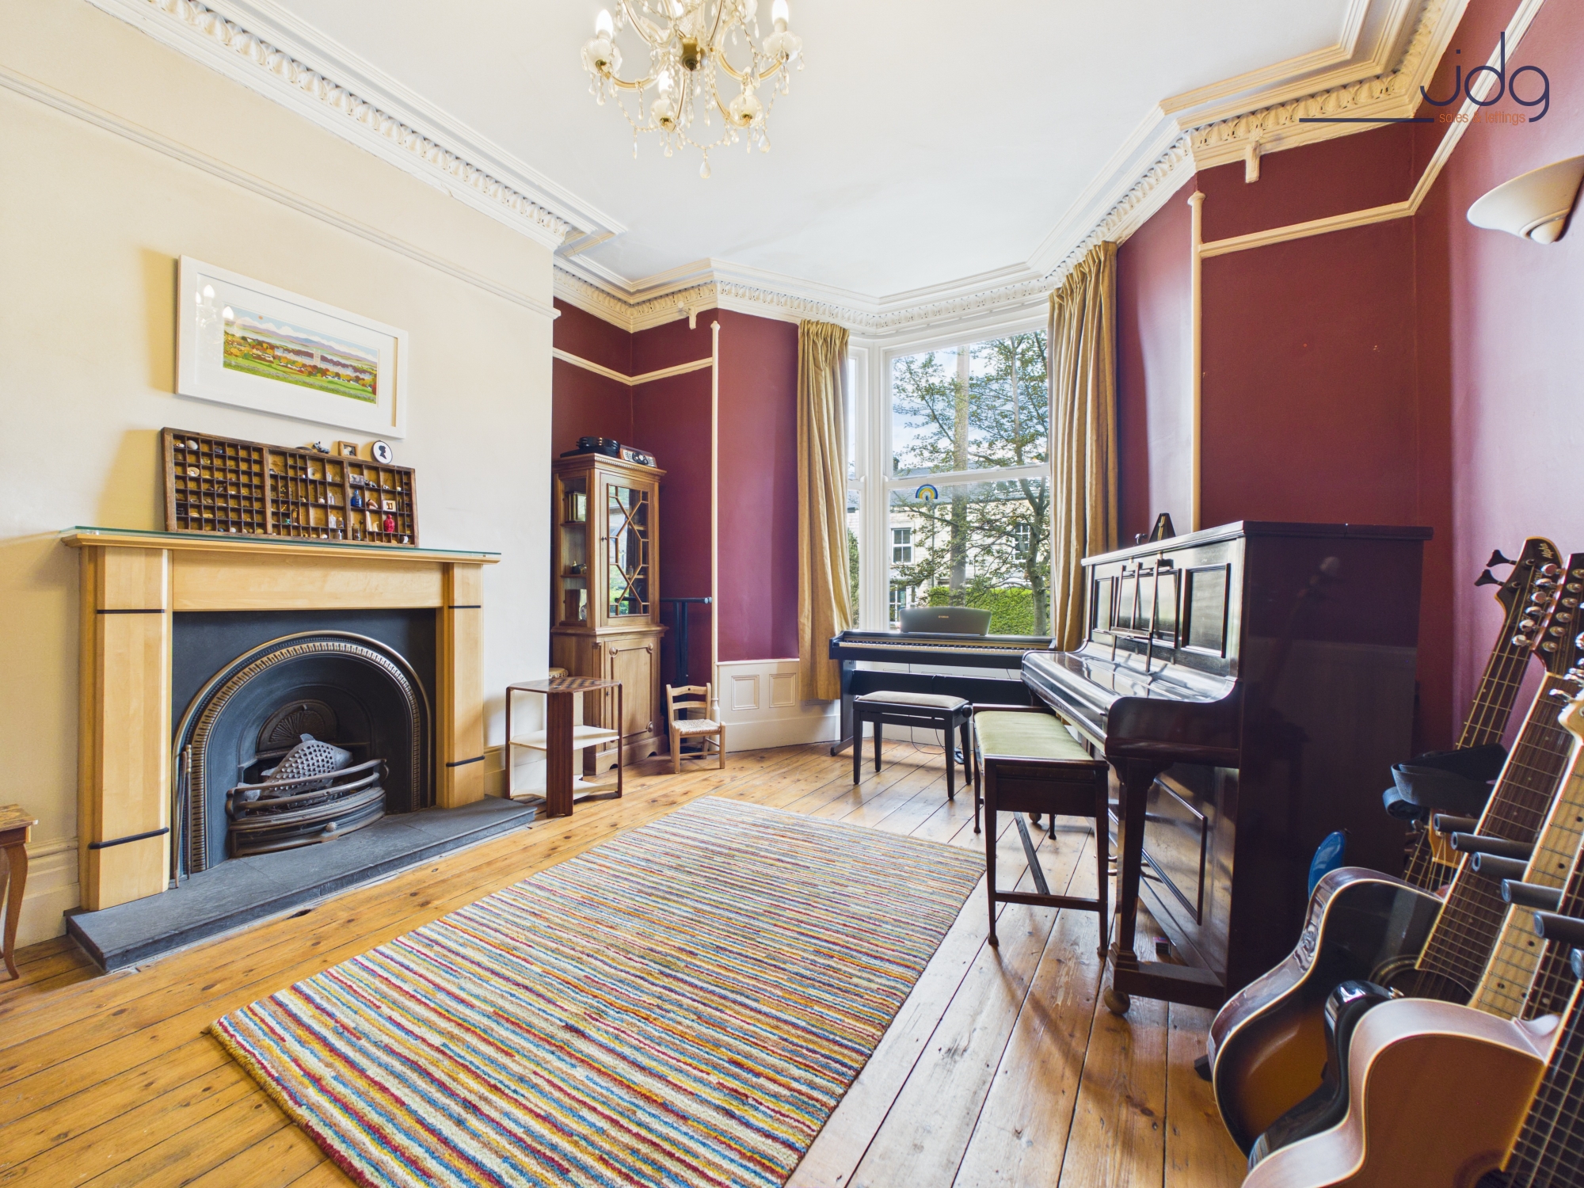
This substantial period home extends across five floors including the attic and offers over 3,000 sq ft of flexible living space. Entering through the traditional vestibule, the scale of the property is immediately clear with its broad hallway, high ceilings and original staircase creating a striking first impression. To the front, the bay-fronted lounge is filled with natural light and showcases beautiful period detailing, while a separate home office provides an ideal work-from-home space. To the rear, the second reception room spans the width of the house and enjoys views over the garden, making it a comfortable and versatile family room.
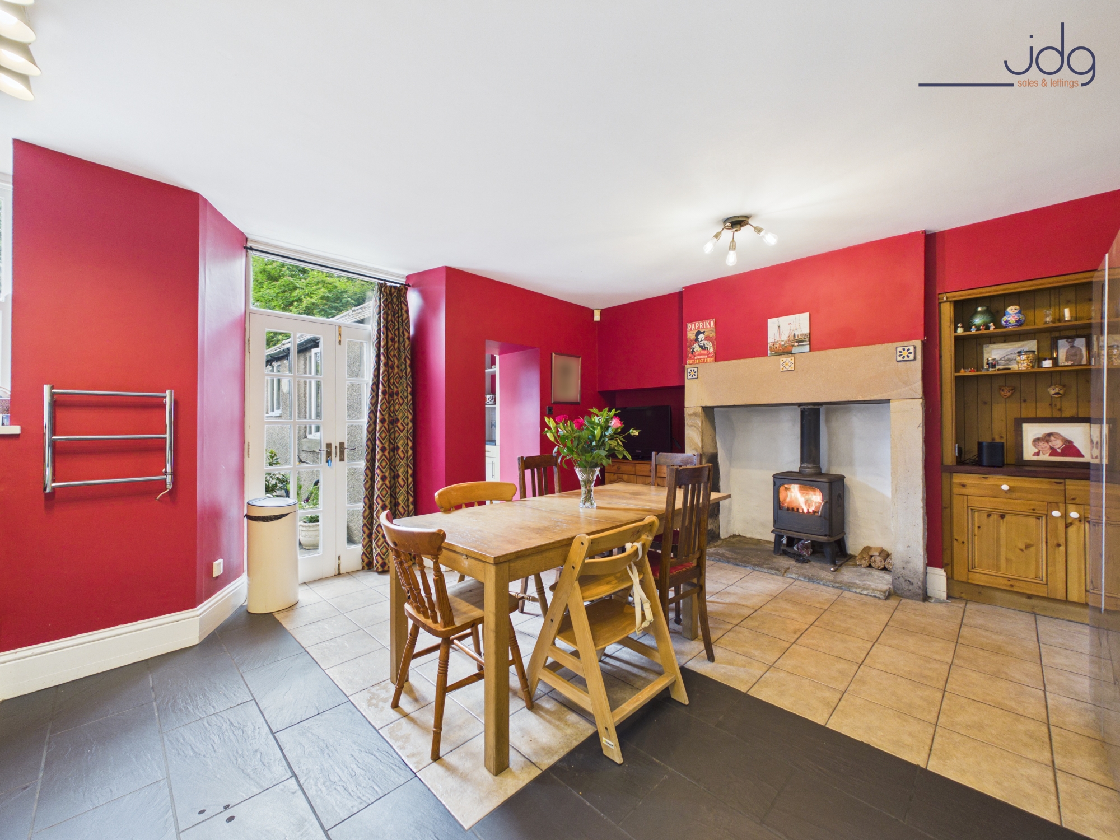
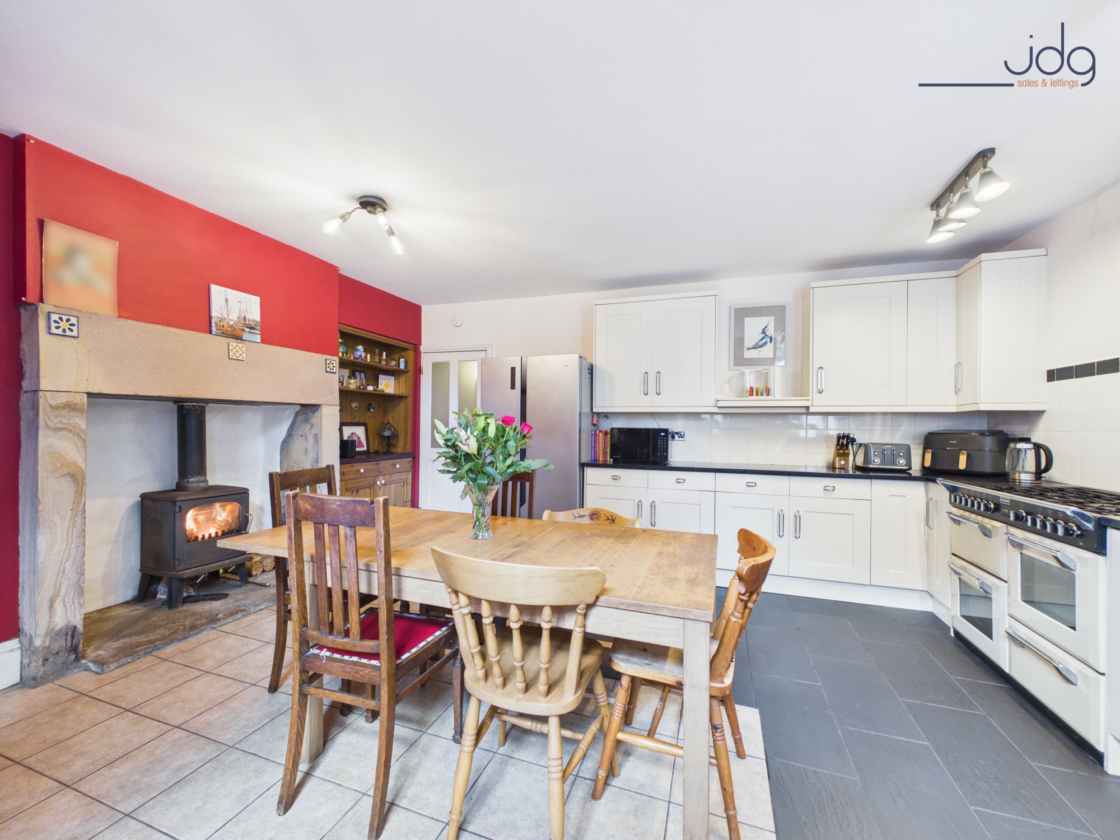
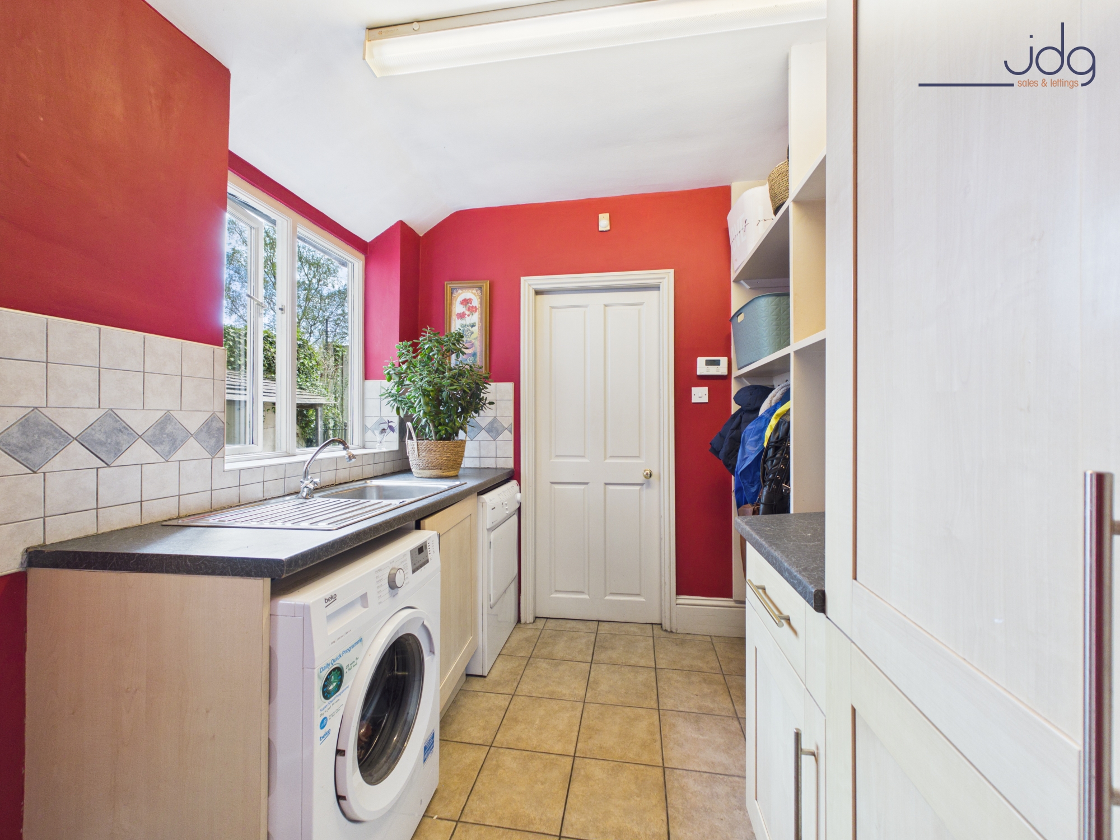
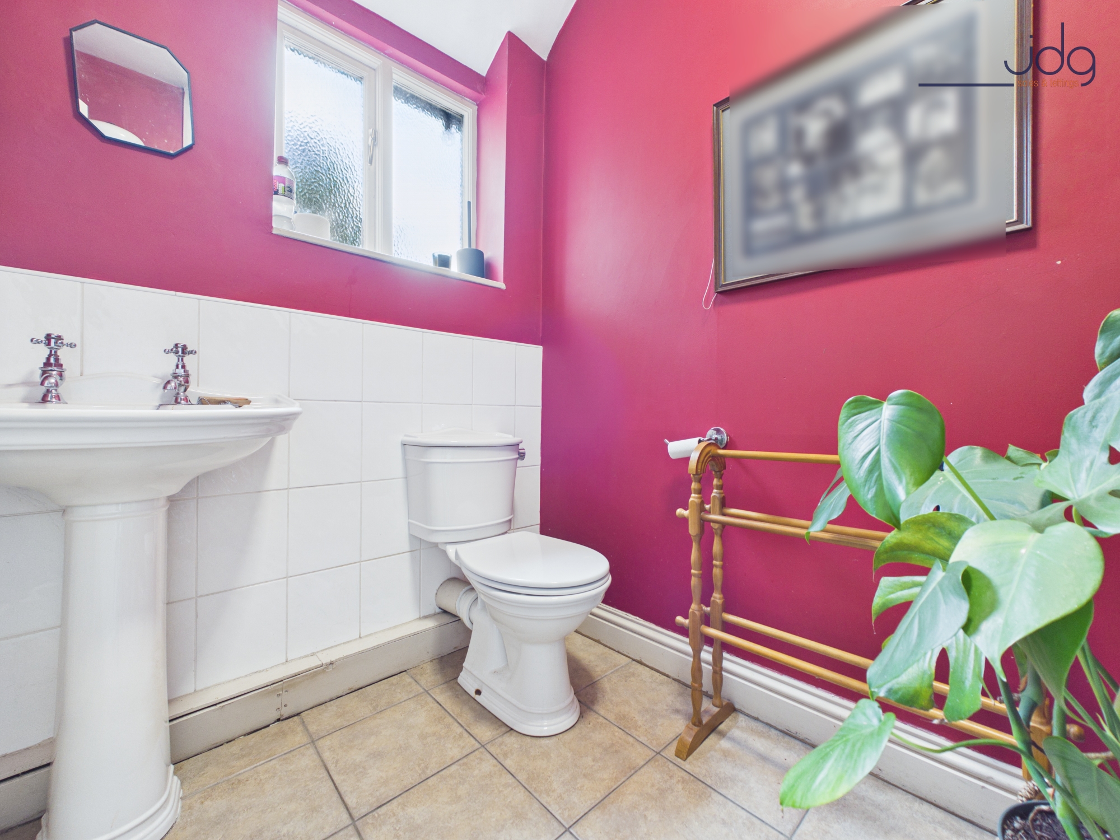
The lower ground floor forms the heart of the home with a spacious open-plan kitchen diner designed for both everyday living and entertaining. A feature fireplace with stove adds warmth and character, while the layout comfortably accommodates a large dining table for family gatherings and social occasions. Off the kitchen is a practical utility room and separate WC, along with a substantial walk-in store room. Also on this level is an additional versatile room previously used as a formal dining room, although it could equally work as a further reception room, studio, playroom or occasional bedroom depending on requirements.
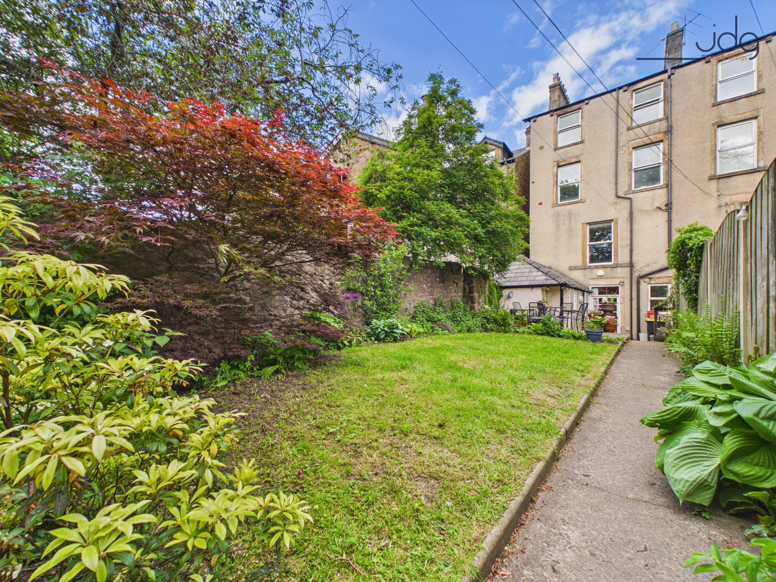
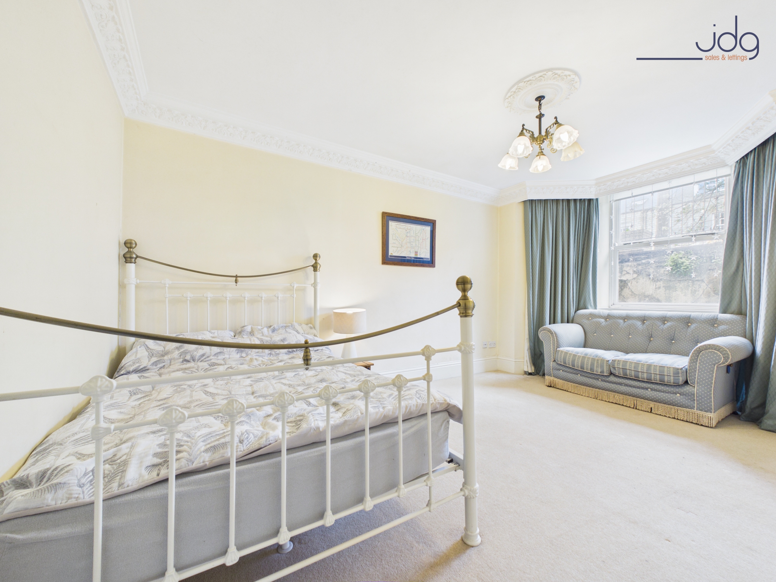
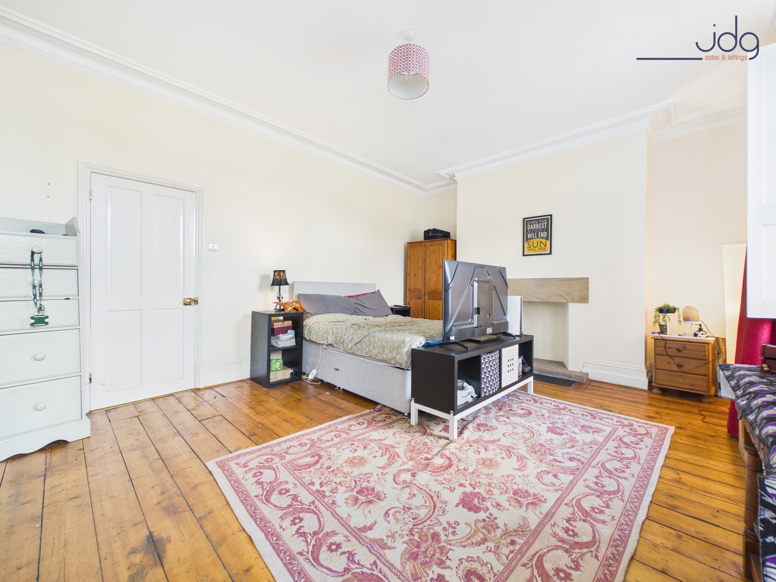
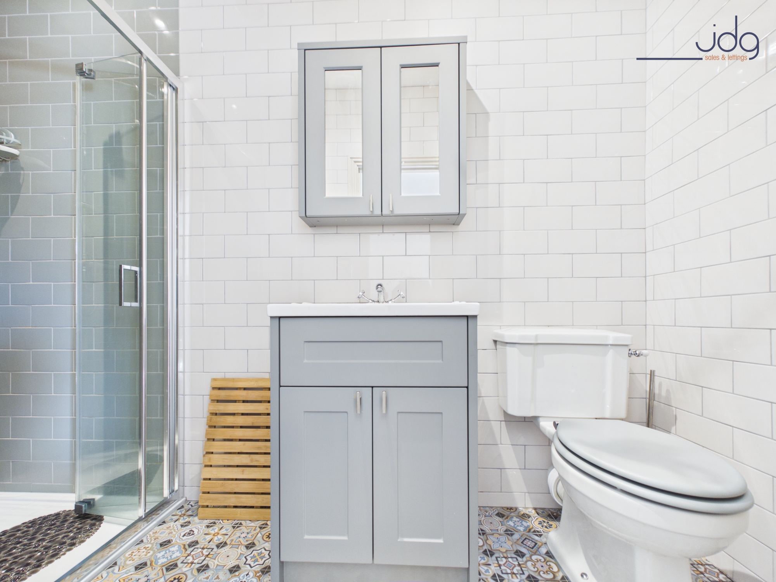
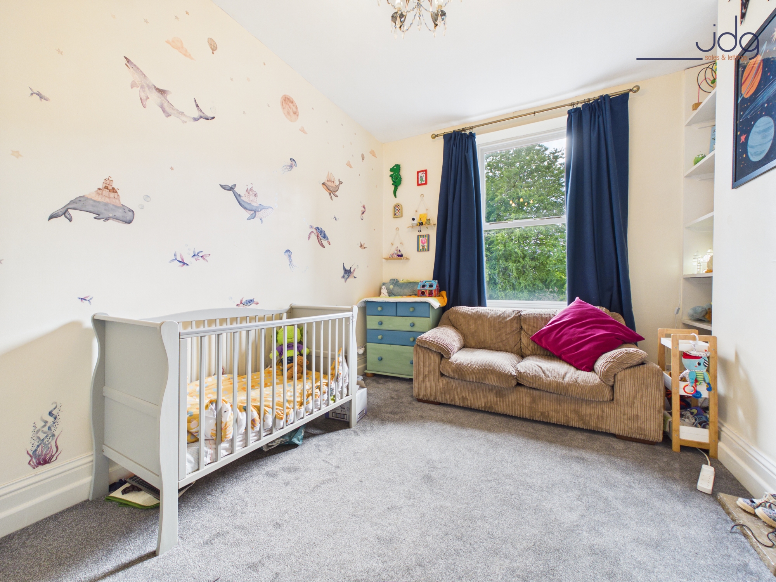
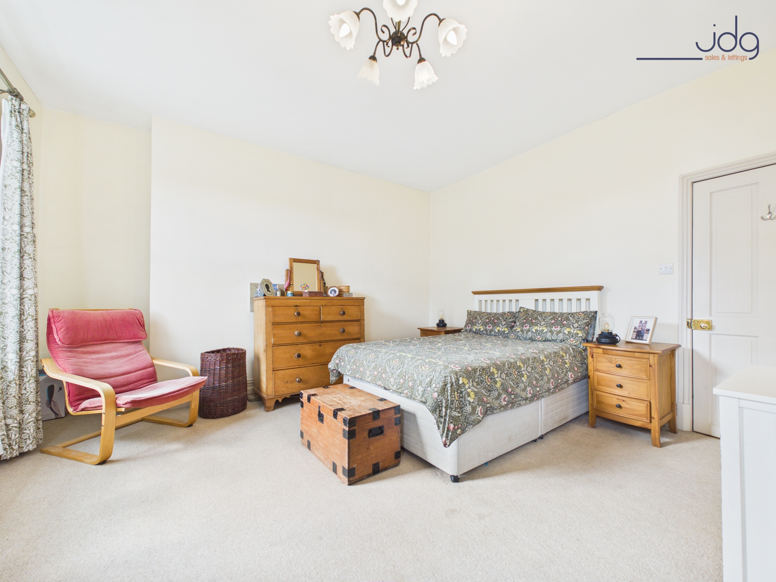
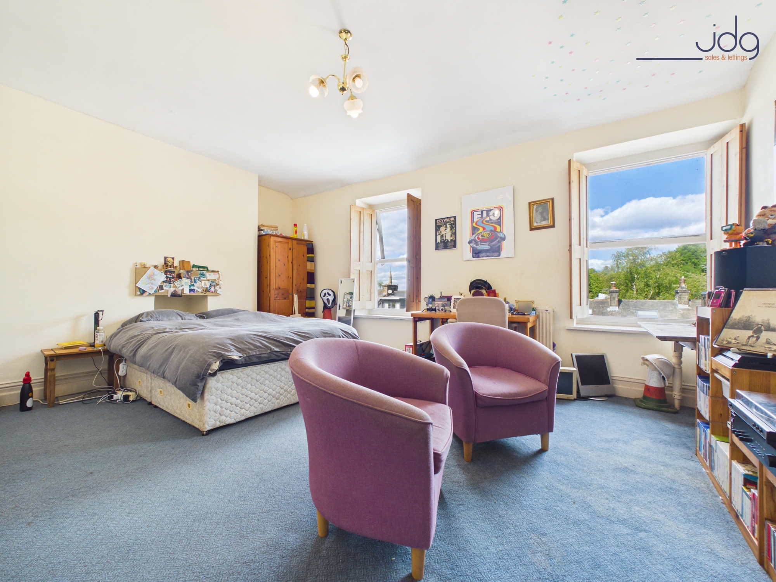
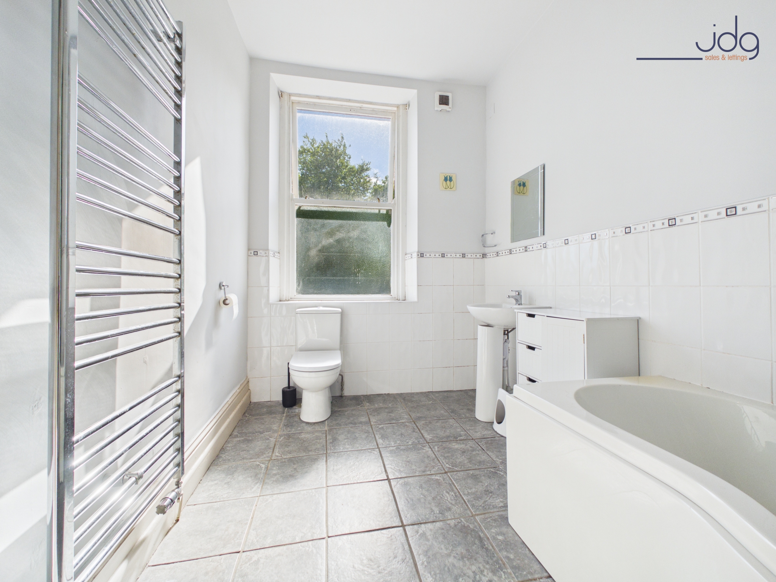
Across the upper floors there are four bedrooms arranged over two levels, offering excellent flexibility for larger or multi-generational families. The principal bedroom is particularly generous and benefits from an en suite shower room, while the remaining bedrooms provide ample space for guests, children or additional home working areas. Above, the attic level offers extensive storage and future potential, subject to any necessary consents. Outside, the west-facing rear garden enjoys afternoon and evening sun and provides a peaceful setting with patio seating, lawn and mature planting. Completing the property is a detached double garage with off-street parking for two vehicles, a rare advantage for such a central location.
Material Information
Freehold
Council Tax Band D
Gas central heating
Double garage with off-street parking for two vehicles
West-facing rear garden with patio and lawn
Four-bedroom period property arranged over five floors including attic
Key Features
Substantial period home in a prime central Lancaster location
Arranged over five floors including attic space
Elegant entrance hallway with original staircase and period detailing
Bay-fronted lounge with high ceilings and excellent natural light
Spacious rear sitting room overlooking the garden
Dedicated home office ideal for remote or hybrid working
Open-plan kitchen diner forming the social heart of the home
Feature stove and fireplace within the kitchen dining space
Utility room, separate WC and extensive storage space
Additional versatile reception room on the lower ground floor
Four generous bedrooms across the first and second floors
Principal bedroom with en suite shower room
Flexible layout suited to larger or multi-generational families
Large west-facing rear garden enjoying afternoon and evening sun
Detached double garage with off-street parking
Walking distance to the city centre, canal and hospital
EPC Rating: D
Key Features
- Substantial period home in a prime central Lancaster location
- Arranged over five floors including attic space
- Bay-fronted lounge with high ceilings and excellent natural light
- Open-plan kitchen diner forming the social heart of the home
- Four generous bedrooms across the first and second floors
- Principal bedroom with en suite shower room
- Large west-facing rear garden enjoying afternoon and evening sun
- Detached double garage with off-street parking
Property Details
- Property type: House
- Property style: Terraced
- Price Per Sq Foot: £174
- Approx Sq Feet: 2,734 sqft
- Plot Sq Feet: 3,595 sqft
- Property Age Bracket: Victorian (1830 - 1901)
- Council Tax Band: D
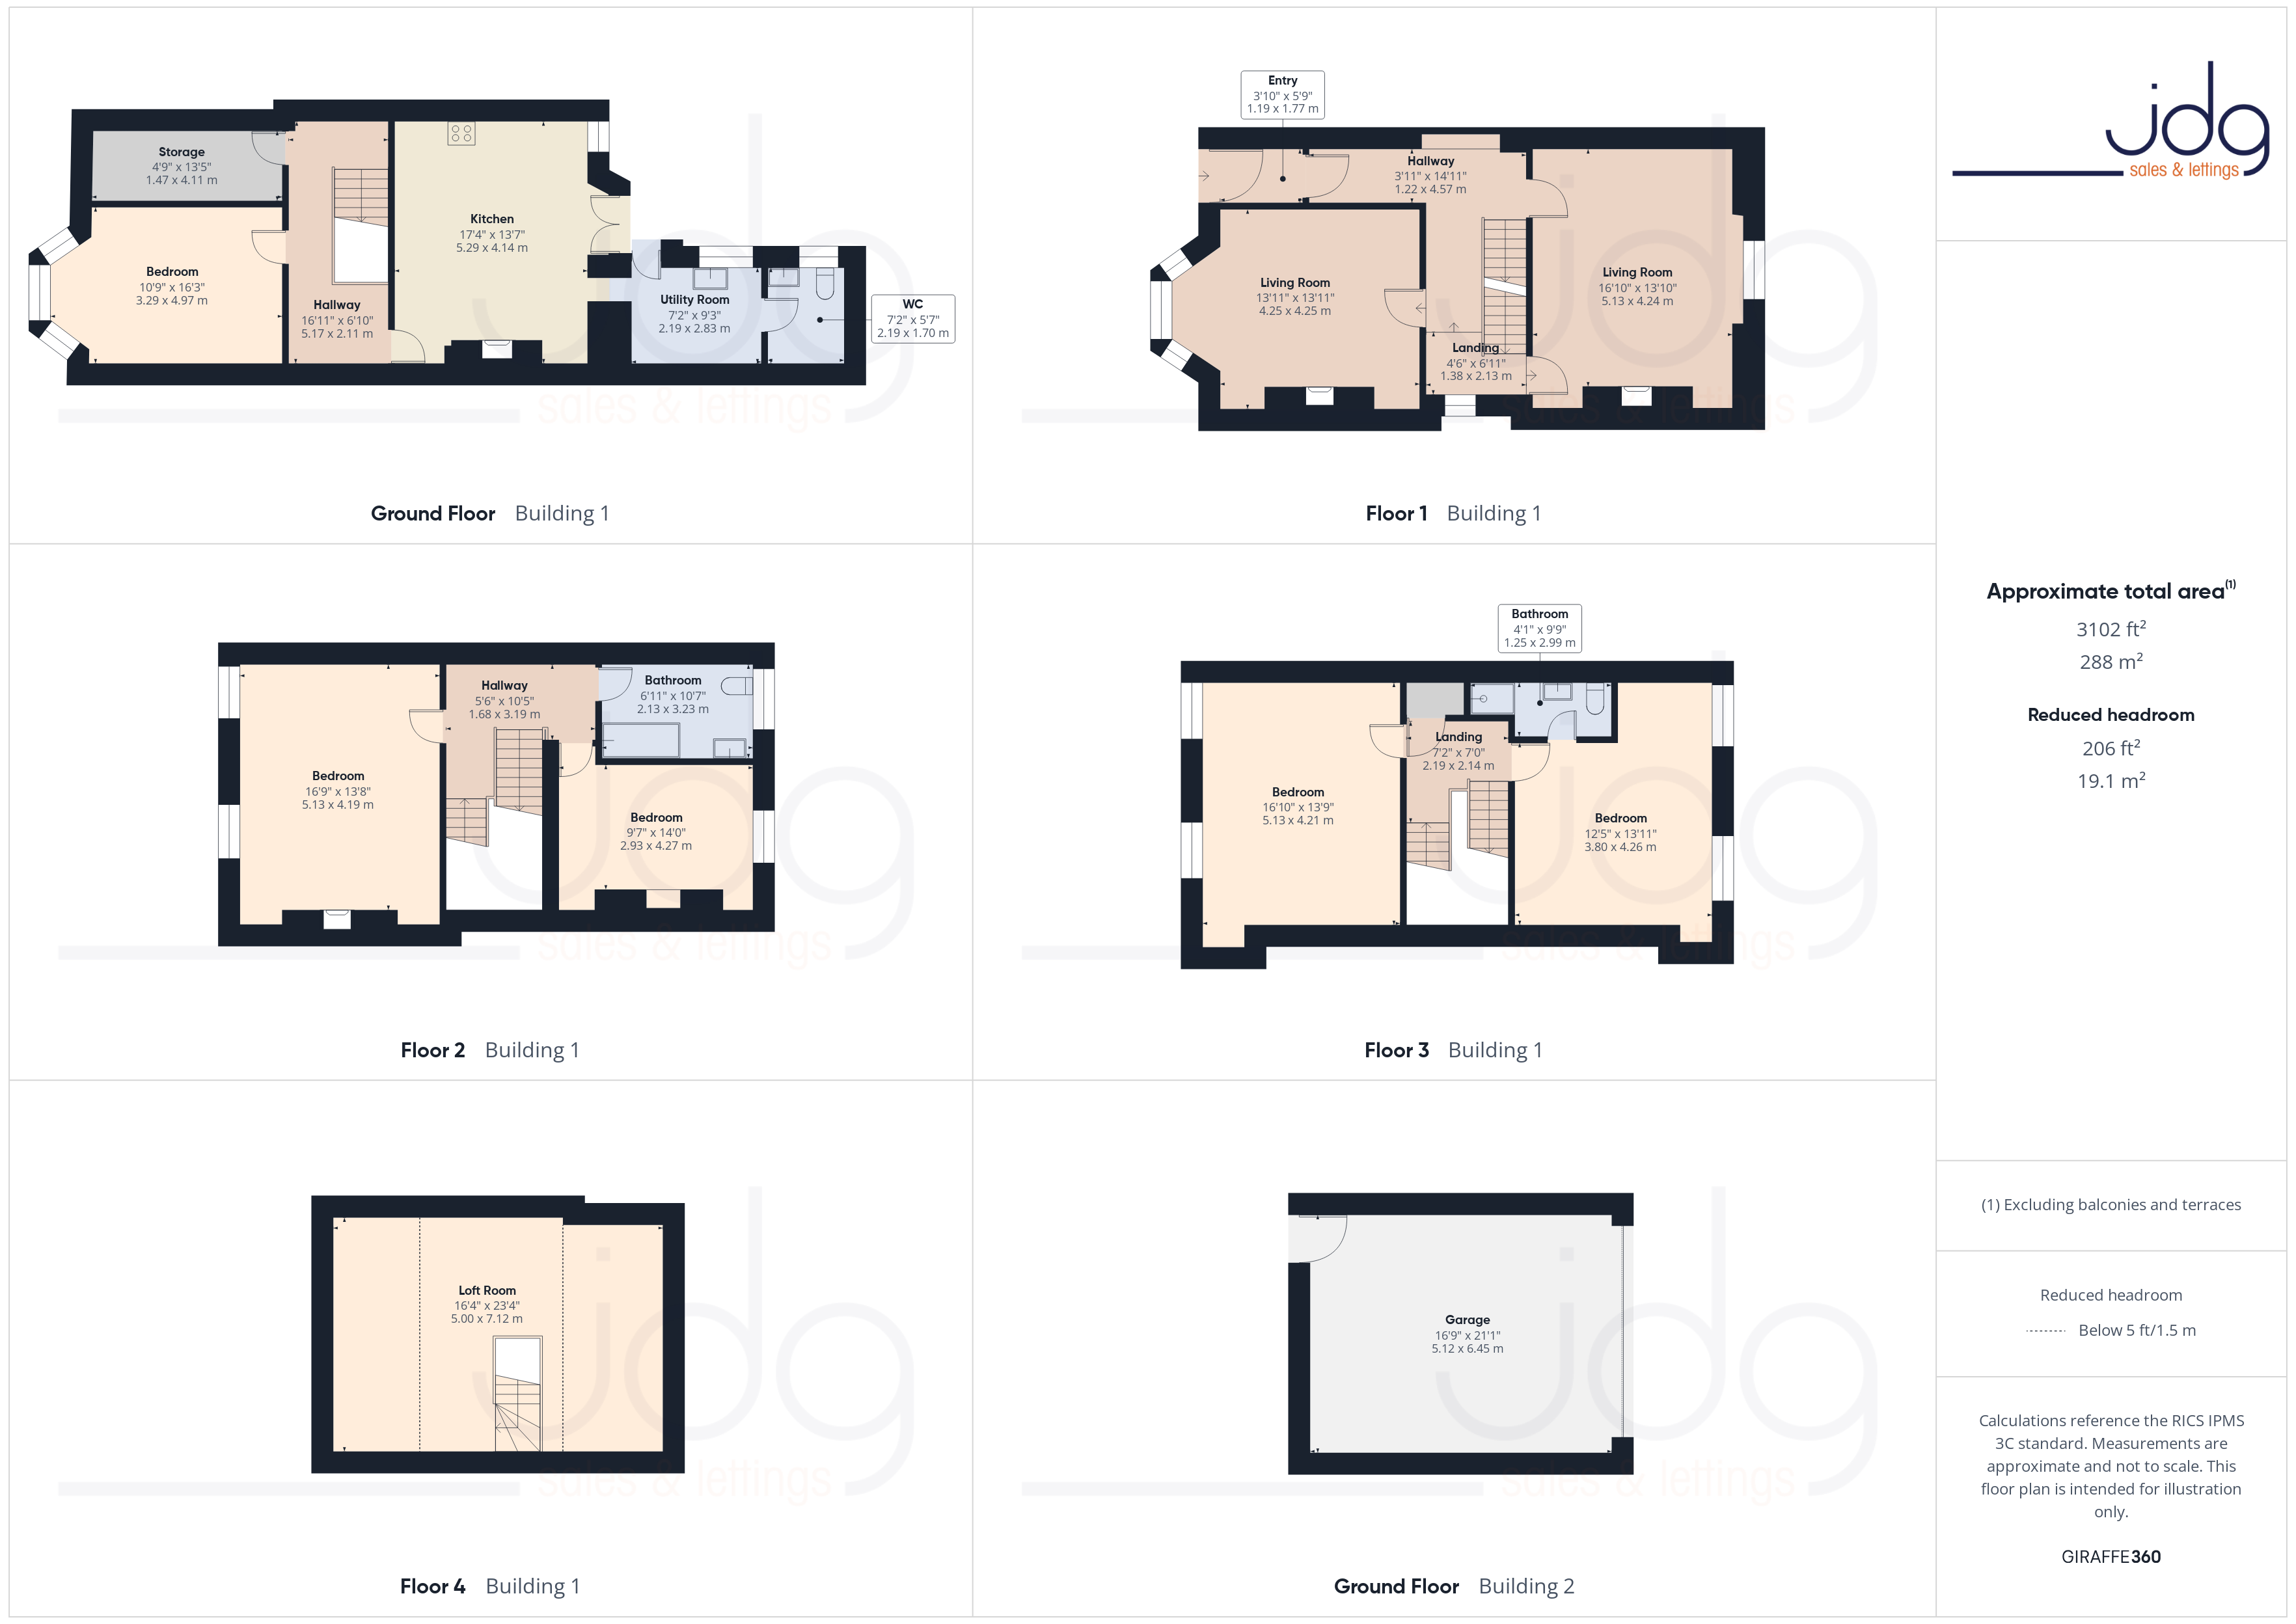
Floorplans
Outside Spaces
Garden
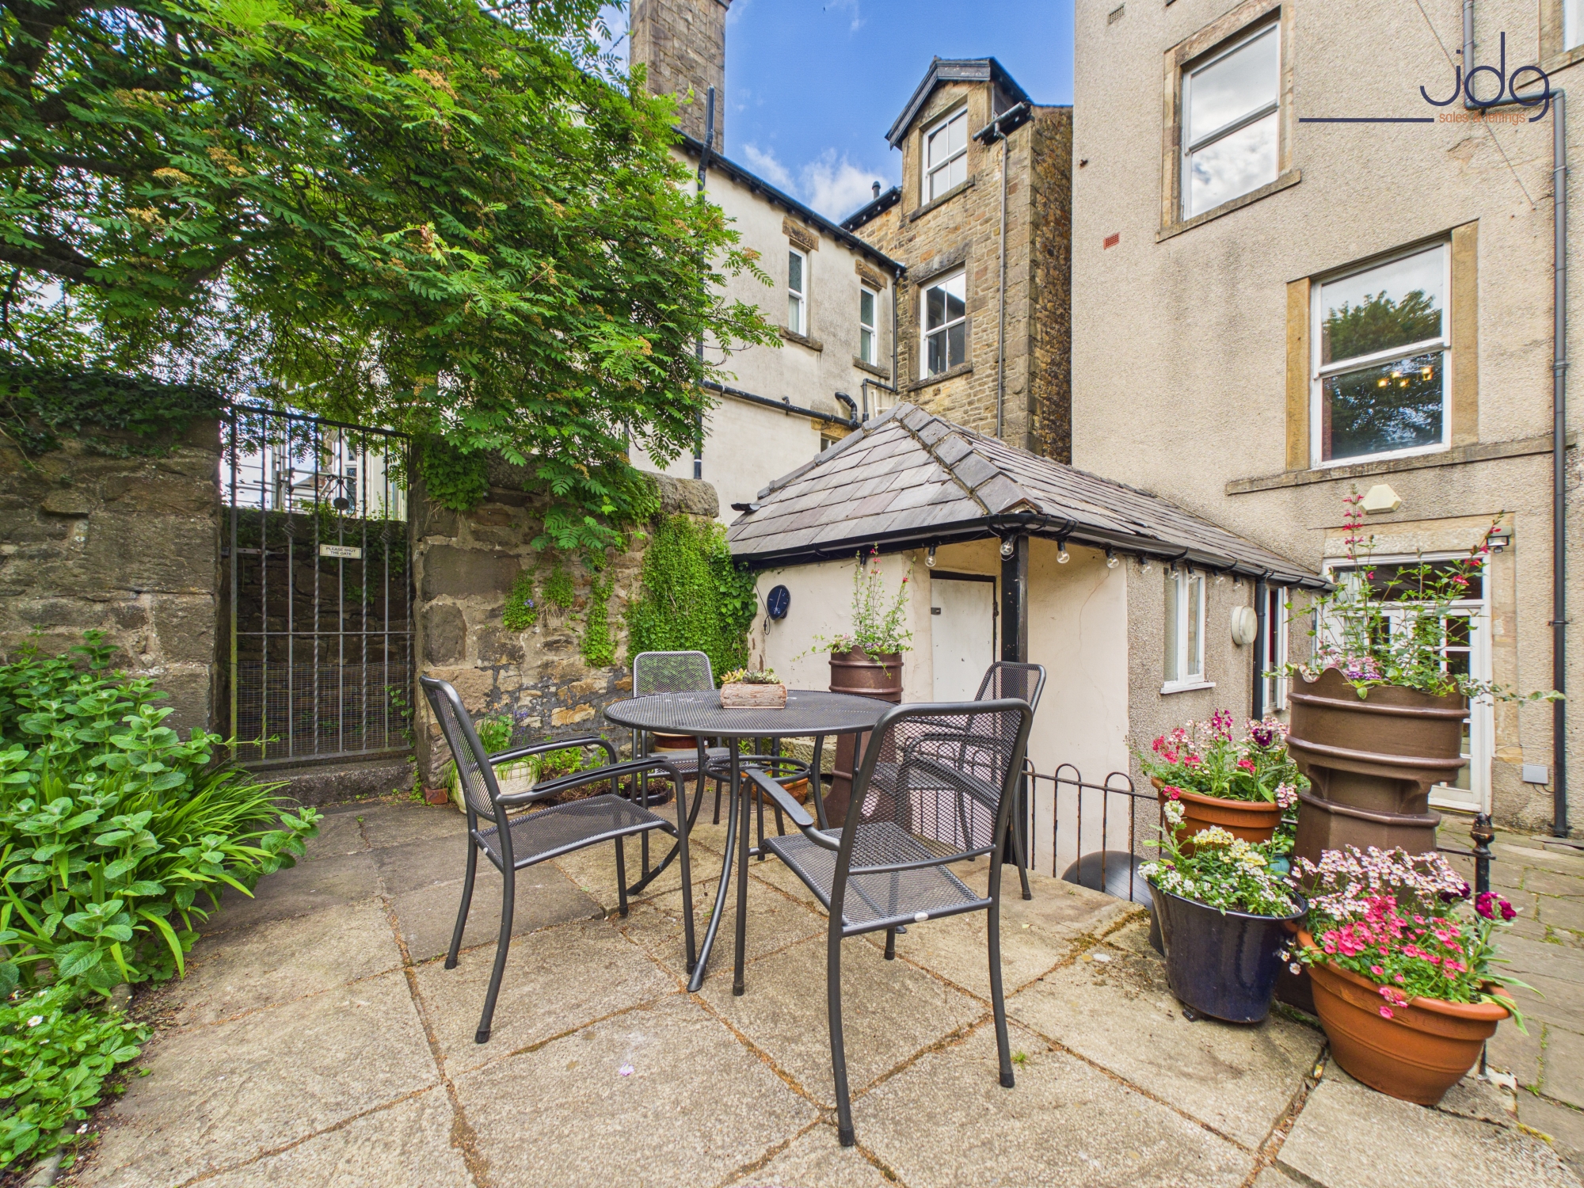
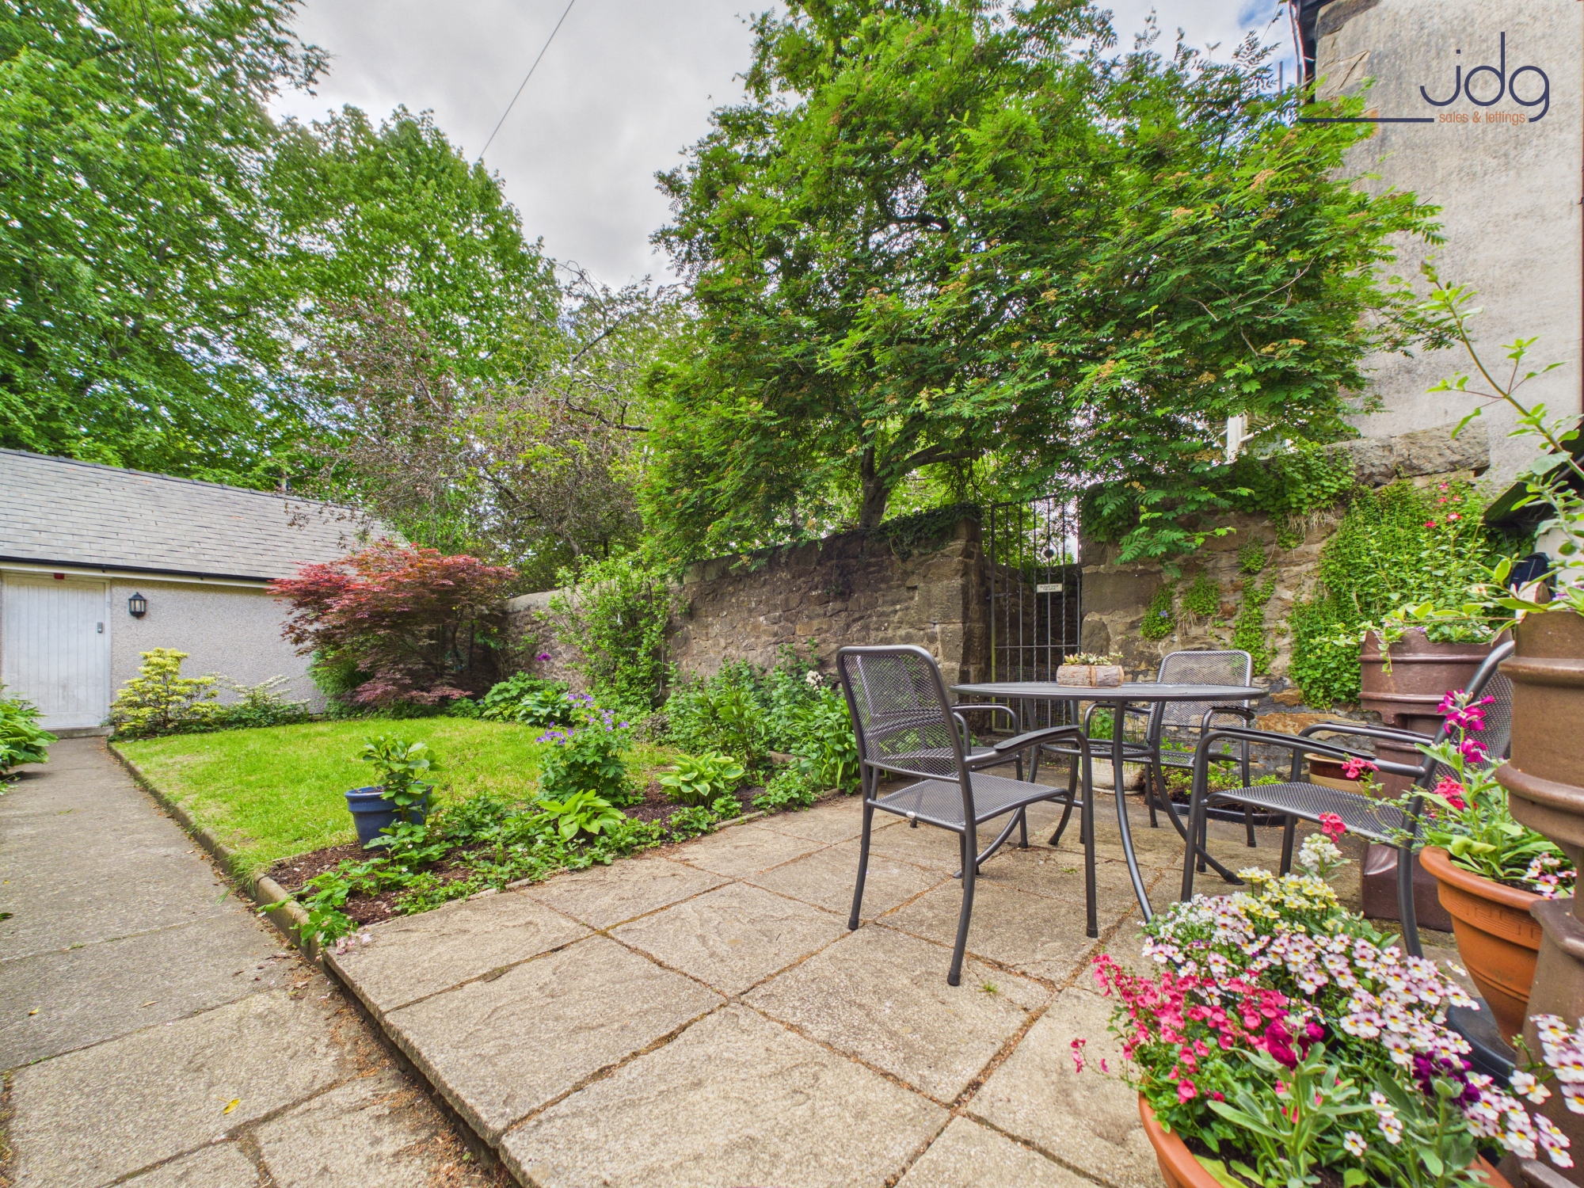
Sheltered by mature trees and stone boundary walls, the garden feels peaceful and established, with lawned areas, colourful planting and sunny patio seating spaces perfect for relaxed afternoons and summer evenings.
Parking Spaces
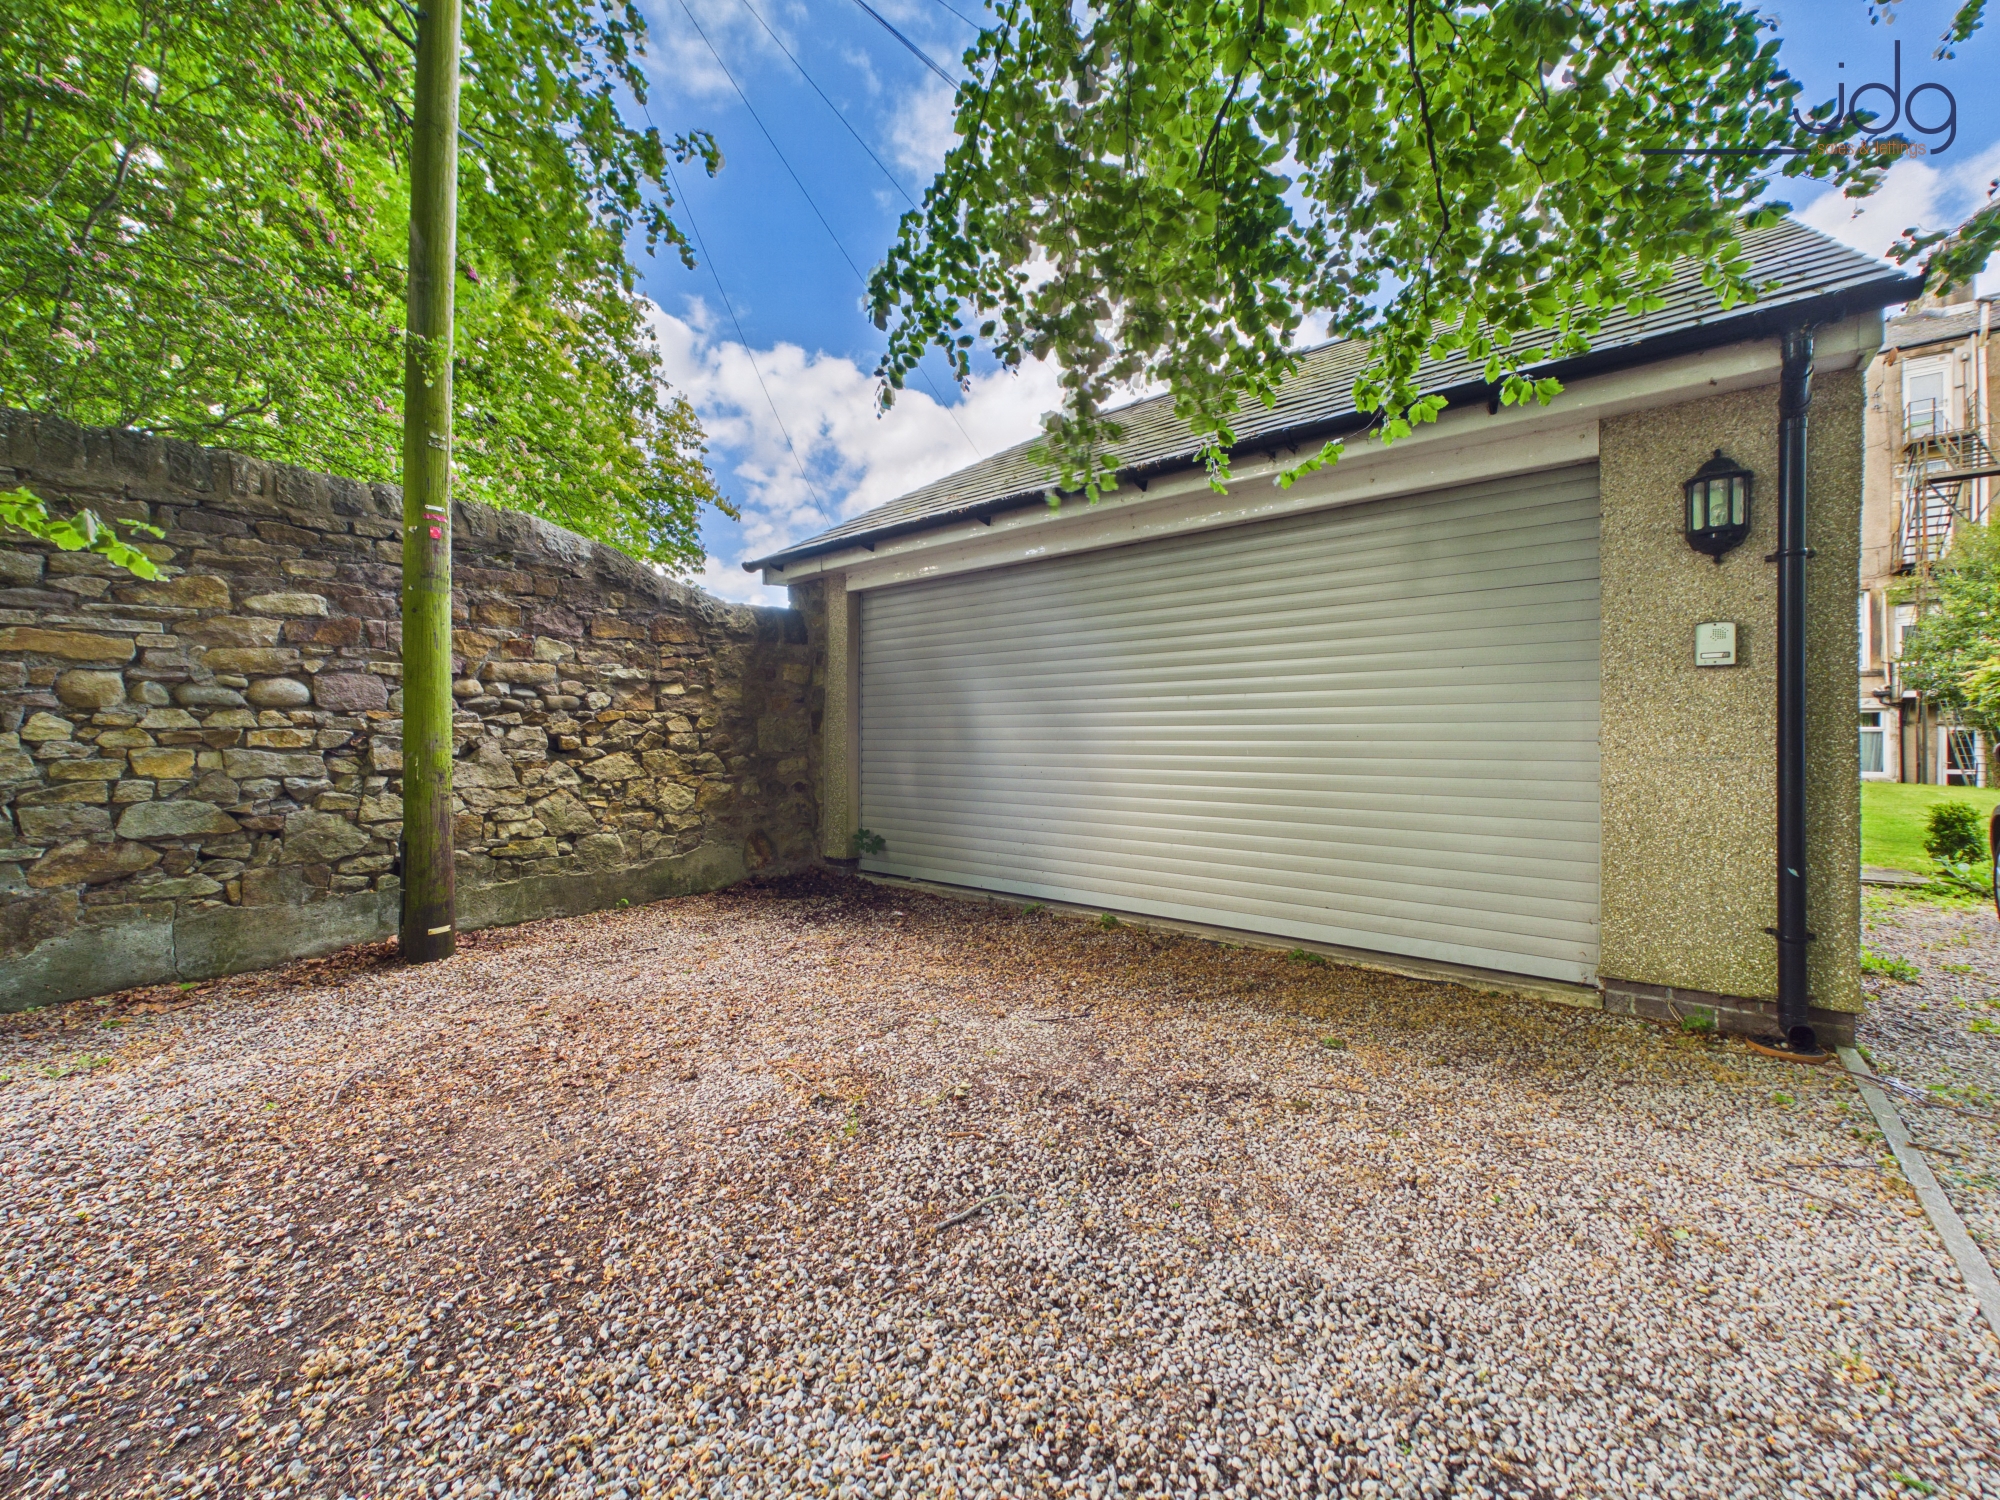
Double garage
Capacity: 2
On street
Capacity: 2
Location
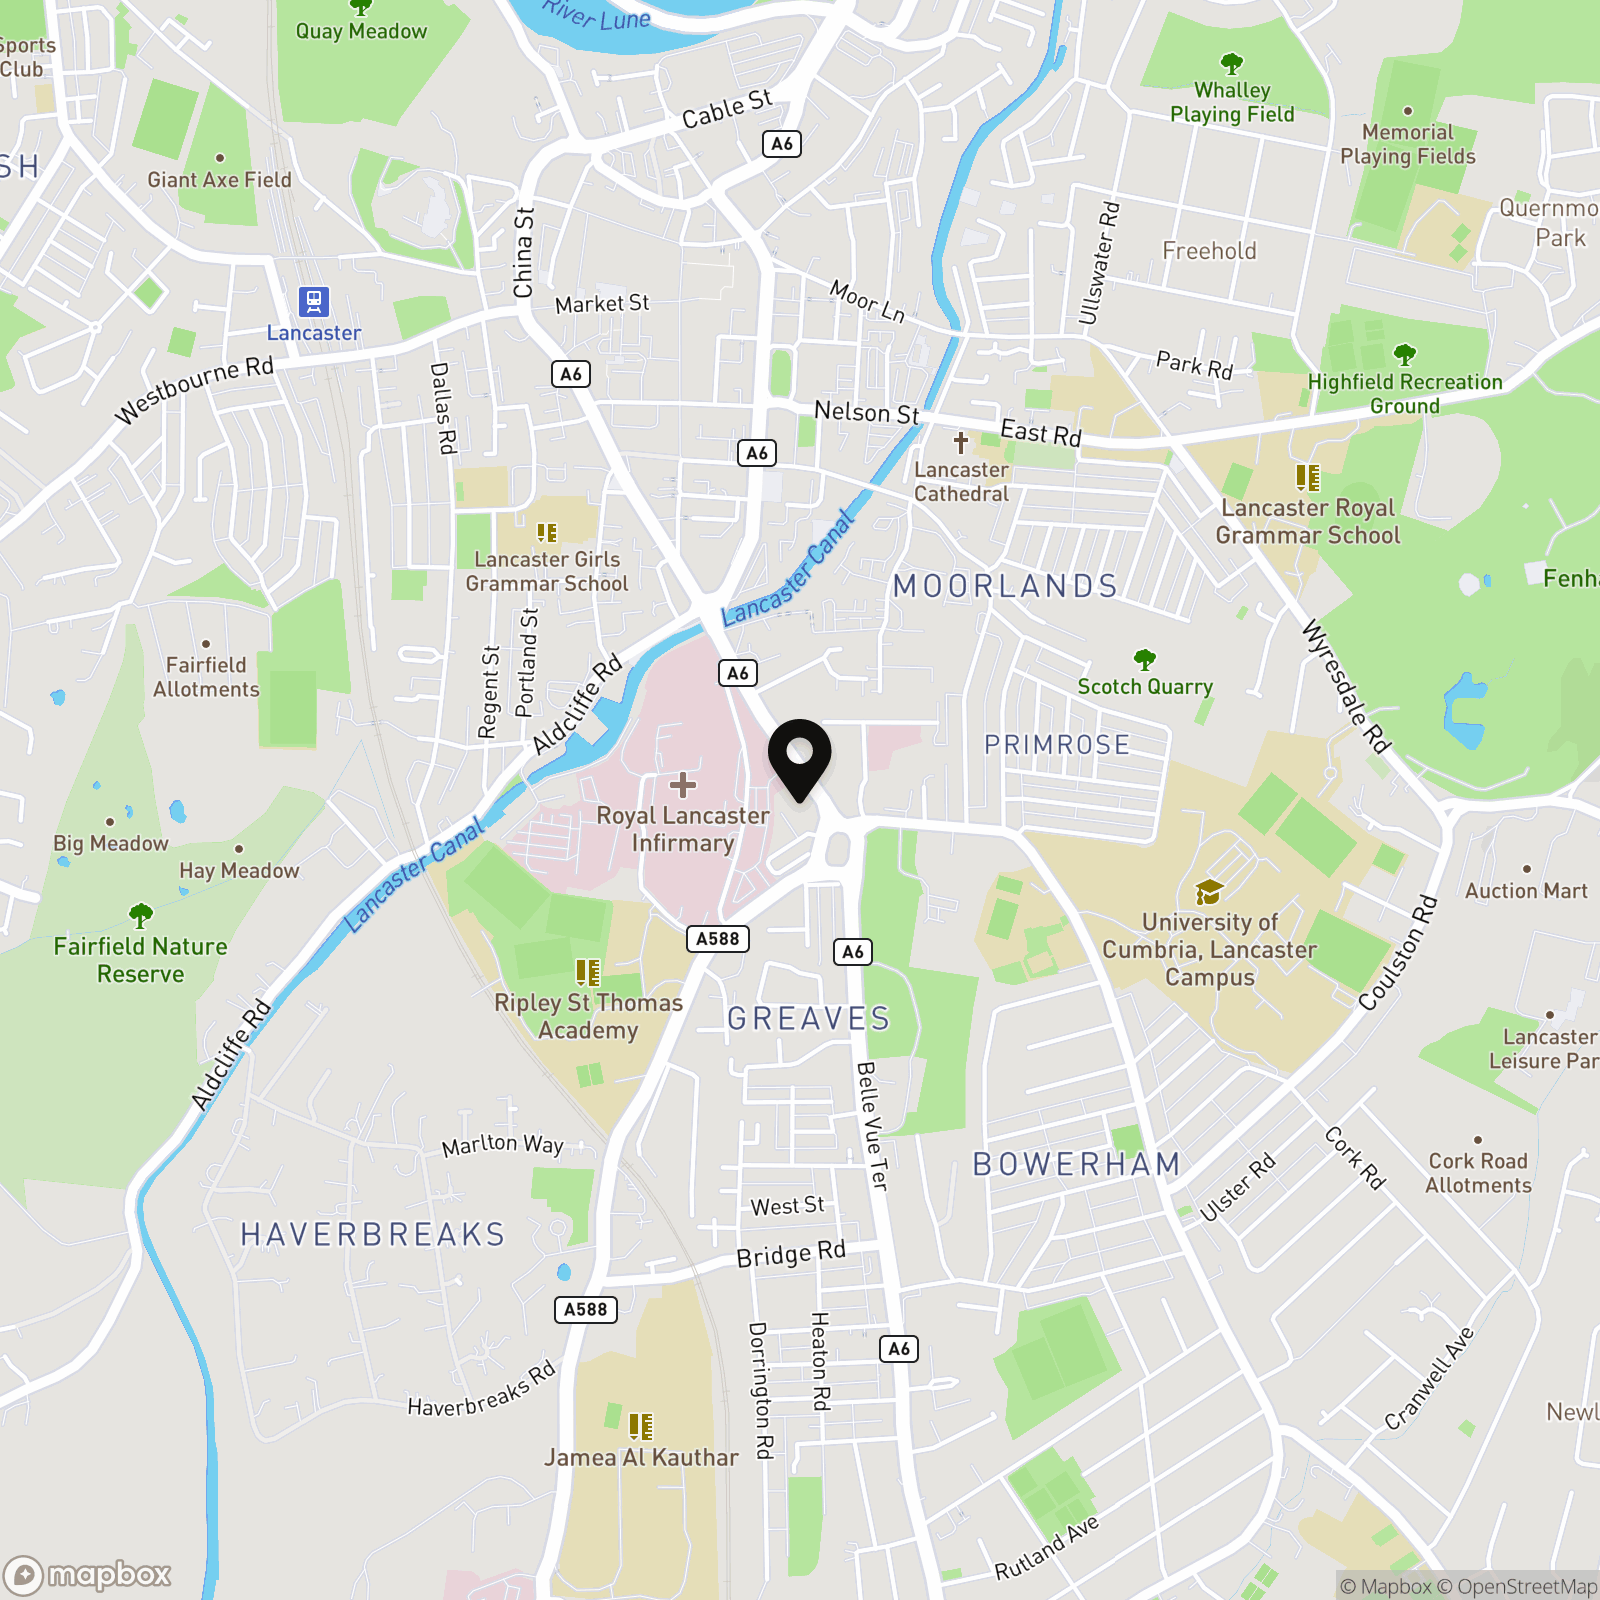
Positioned at the gateway to Lancaster city centre, South Road is a location that combines convenience with the character of one of the city’s established residential areas. From here, it’s an easy walk into the centre for independent cafés, restaurants, shops and cultural attractions, while Lancaster Canal and Williamson Park offer green open spaces and scenic walking routes close by. The area is especially popular with professionals and families thanks to its proximity to Lancaster Royal Infirmary, highly regarded schools and excellent transport connections including Lancaster railway station and the M6. The surrounding streets are known for their substantial period homes, mature greenery and strong sense of community. Despite being so central, this property enjoys a more private position, set back from the road with a mature frontage giving both presence and separation from the bustle of the city. With everything from canal-side walks to city amenities within easy reach, South Road offers a lifestyle that balances practicality, space and access to the best of Lancaster.
Properties you may like
By JDG Estate Agents
-
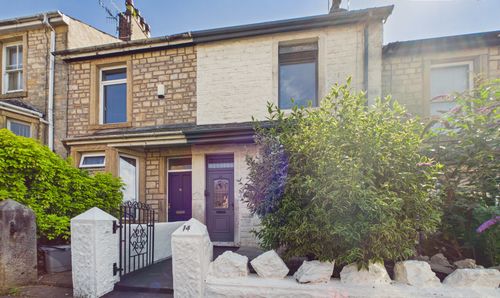
Brunton Road, Lancaster, LA1
- 3 Beds
- 1 Bath
-
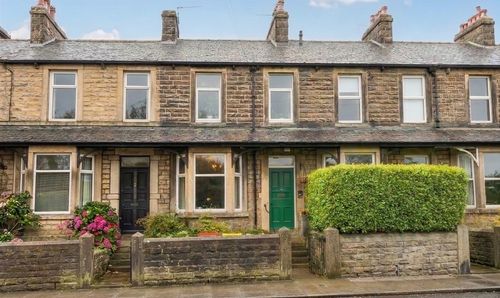
Main Road, Galgate | Victorian Village Home
- 3 Beds
- 1 Bath
-
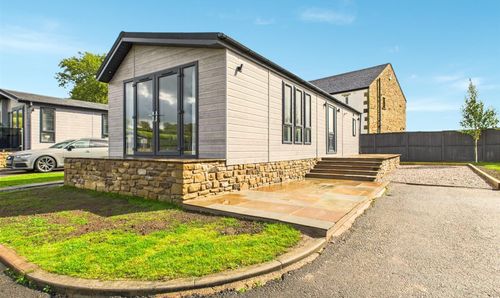
Lower Bentham, Lancaster, LA2
- 2 Beds
- 1 Bath
-
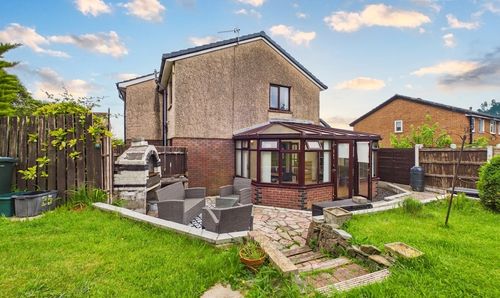
Peplow Road, Heysham | End terrace with huge garden
- 2 Beds
- 1 Bath
-
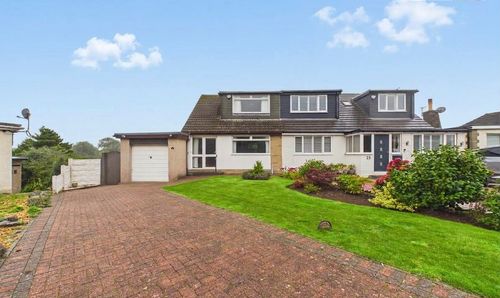
Sea View Drive, Hest Bank | Spacious Dormer Bungalow
- 3 Beds
- 1 Bath
-
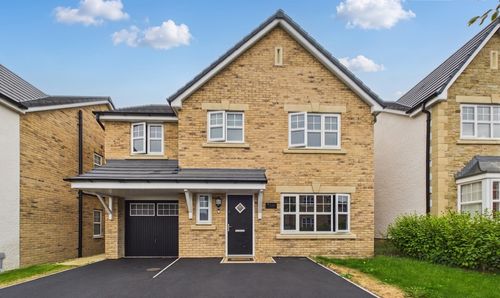
Bagguley Grove, Carnforth | Move-In Ready Home
- 4 Beds
- 2 Bath
-
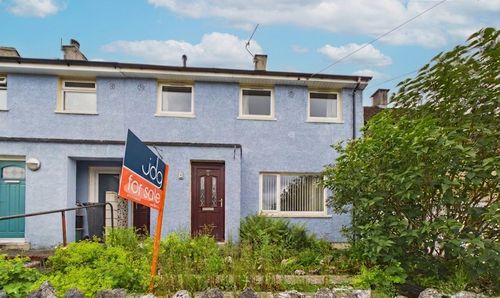
Lowther Road, Ridge | Large garden and New Kitchen
- 3 Beds
- 1 Bath
-
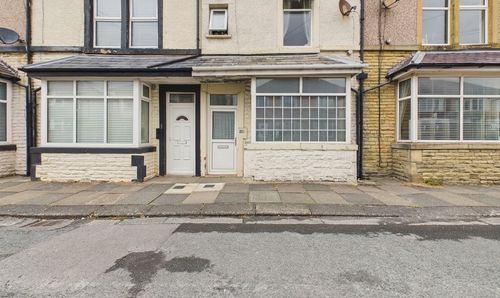
Carleton Street, Morecambe, LA4
- 3 Beds
- 1 Bath
-
Halton Road, North Lancaster
- 3 Beds
- 2 Bath