Book a Viewing
To book a viewing for this property, please call Finest Properties, on 0330 111 2266.
To book a viewing for this property, please call Finest Properties, on 0330 111 2266.
4 Bedroom Country House, O’Dunain, Slaley, Hexham, Northumberland
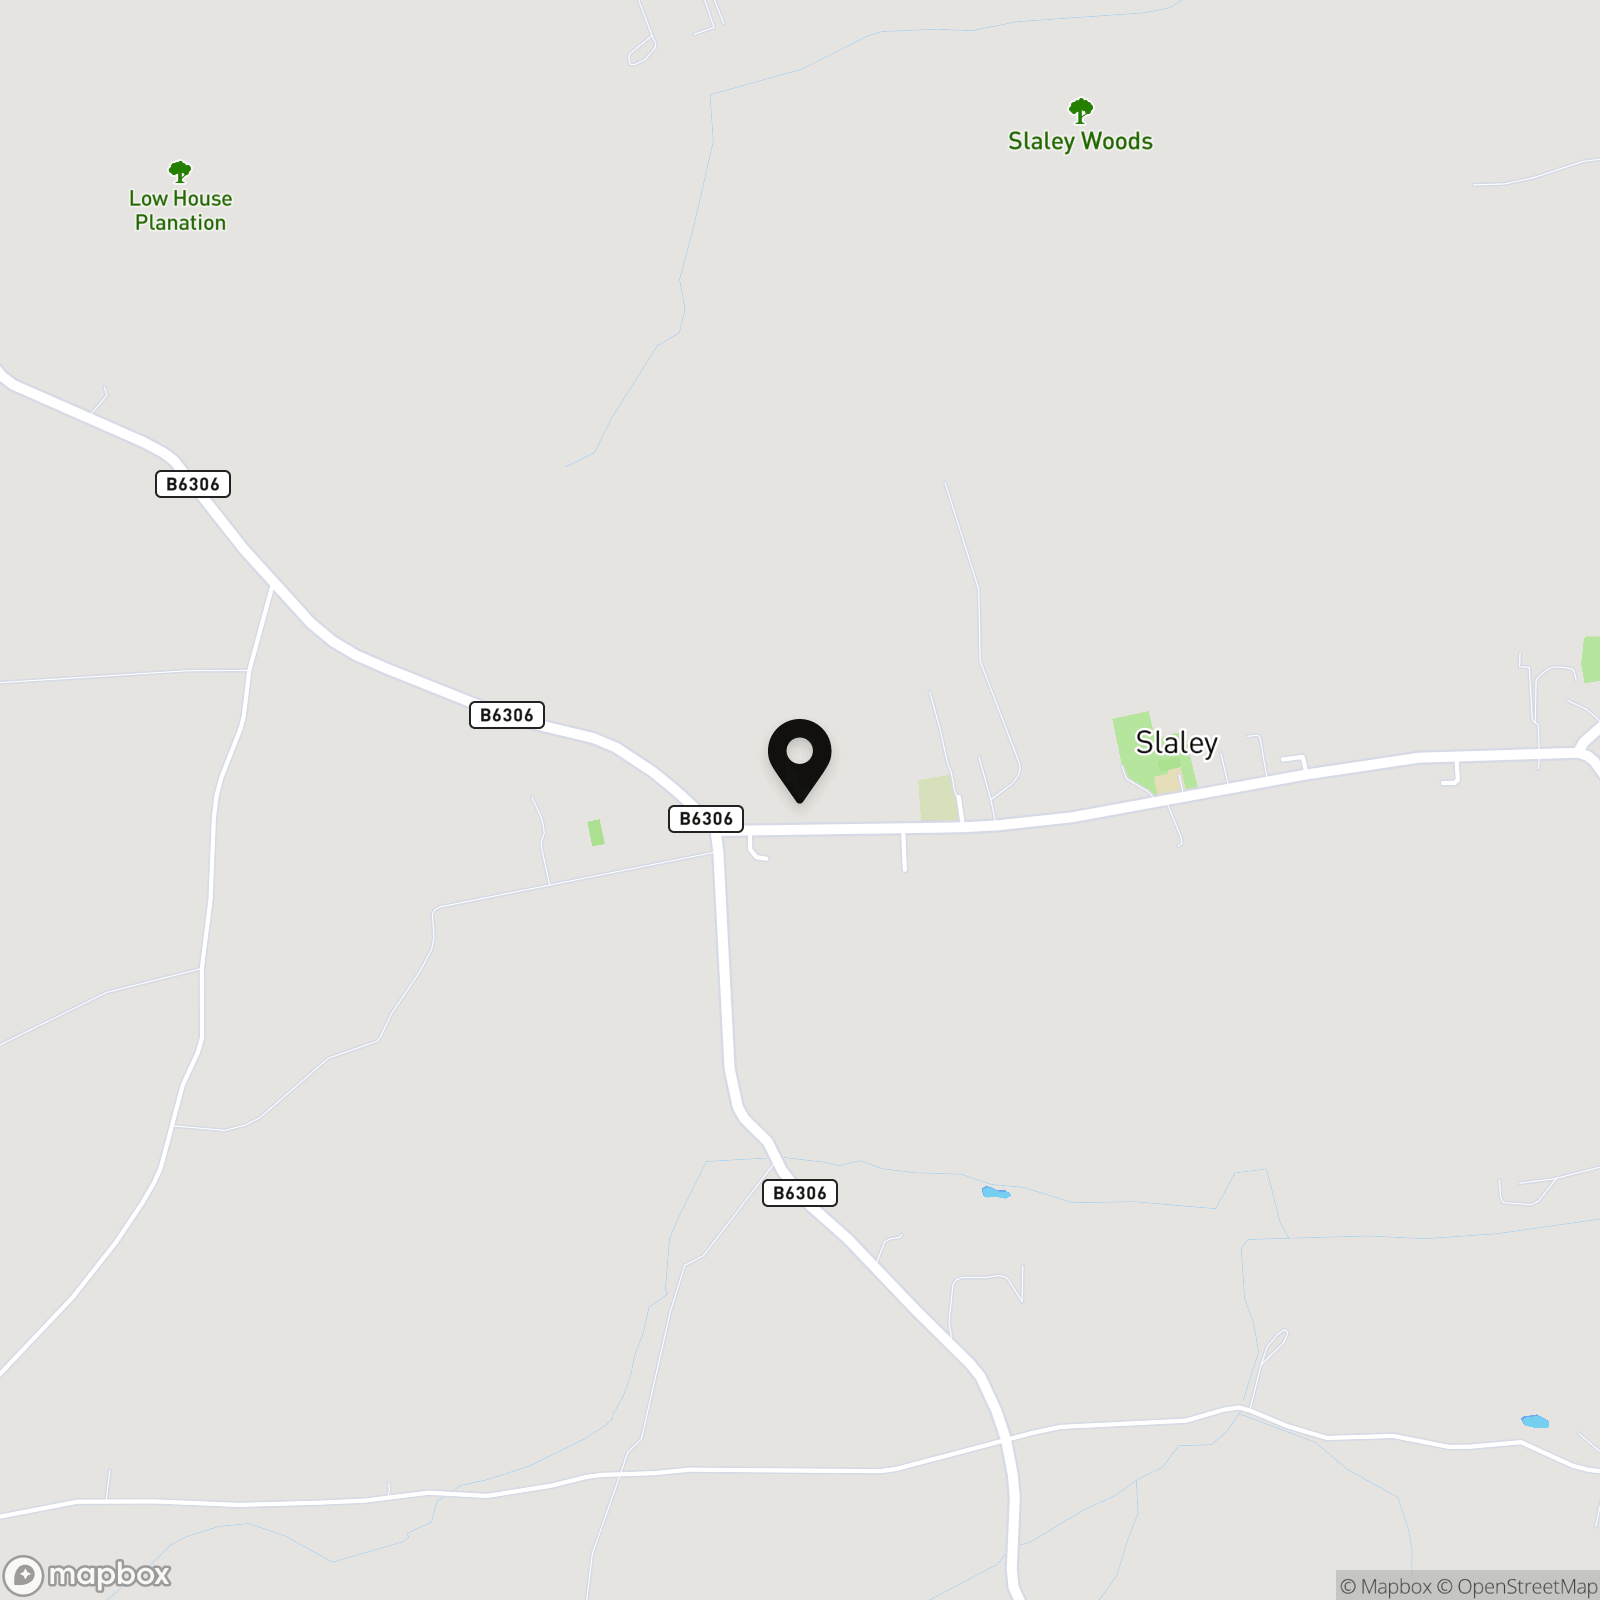
O’Dunain, Slaley, Hexham, Northumberland

Finest Properties
15 Market Place, Corbridge
Description
Accommodation in Brief
Ground Floor
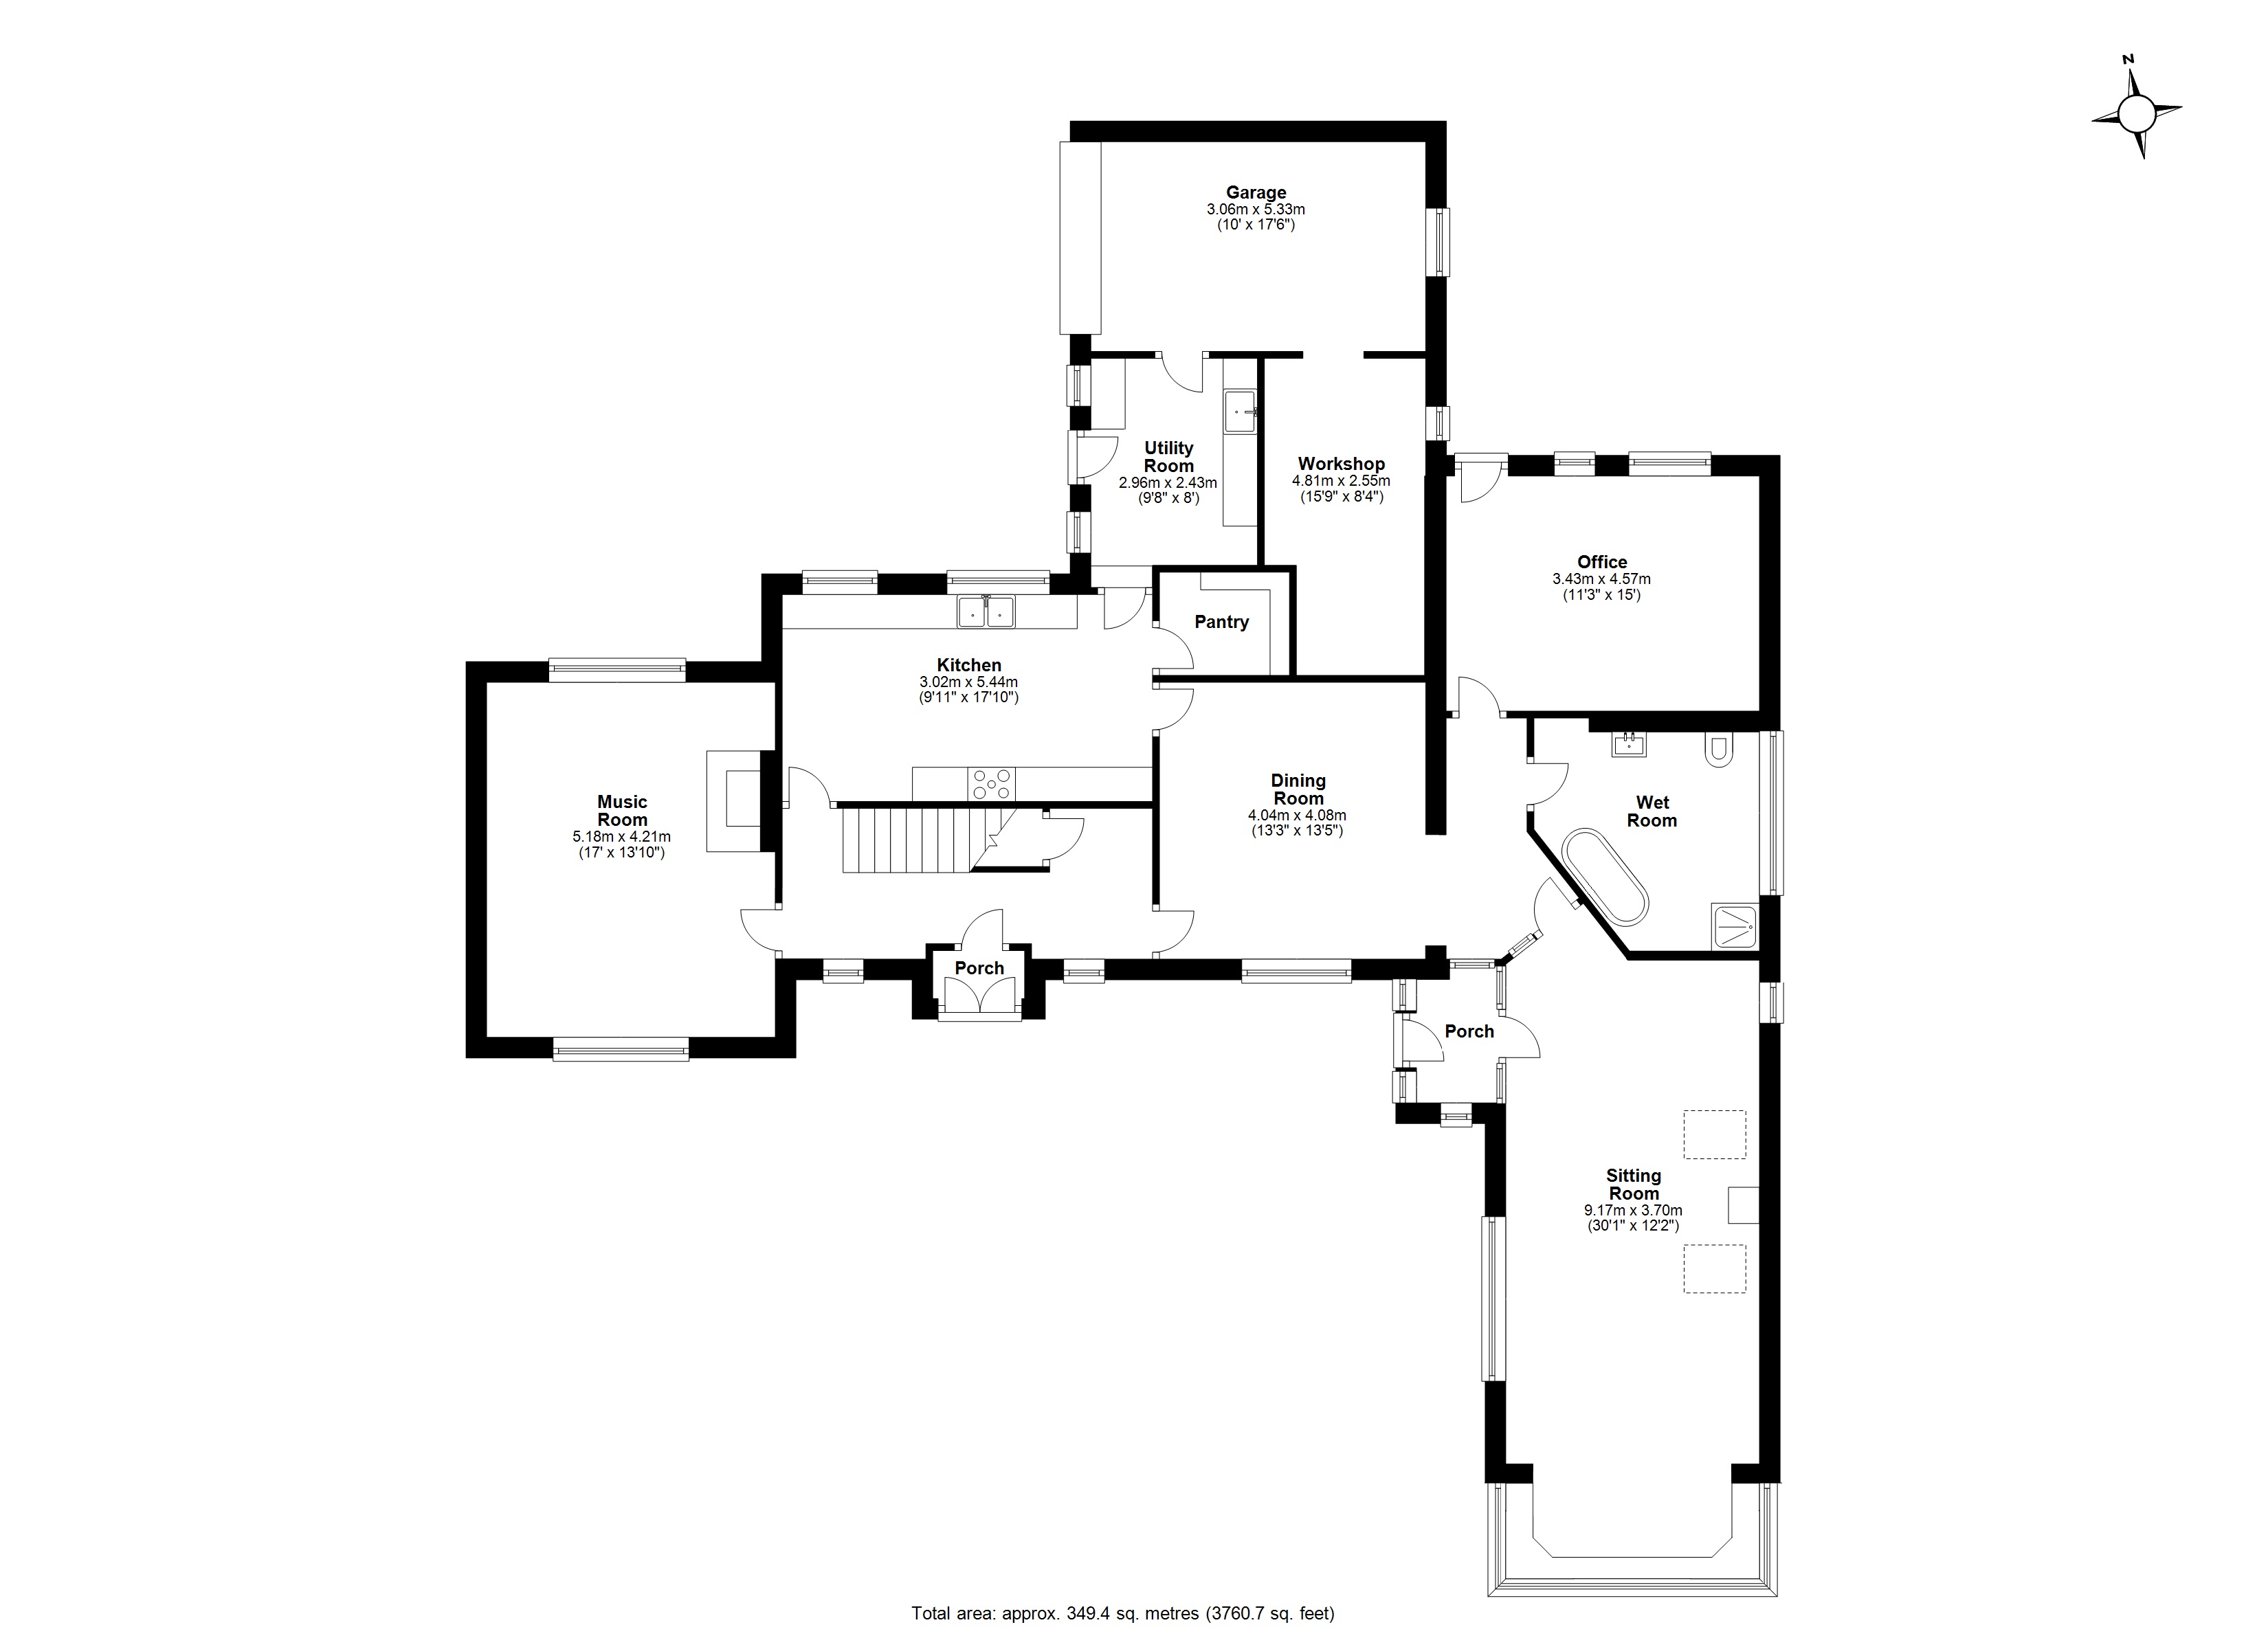
Porch | Entrance Hall | Sitting Room | Dining Room | Kitchen/Breakfast Room | Pantry | Utility Room | Workshop | Office | Wet Room | Music Room | Garage
First Floor
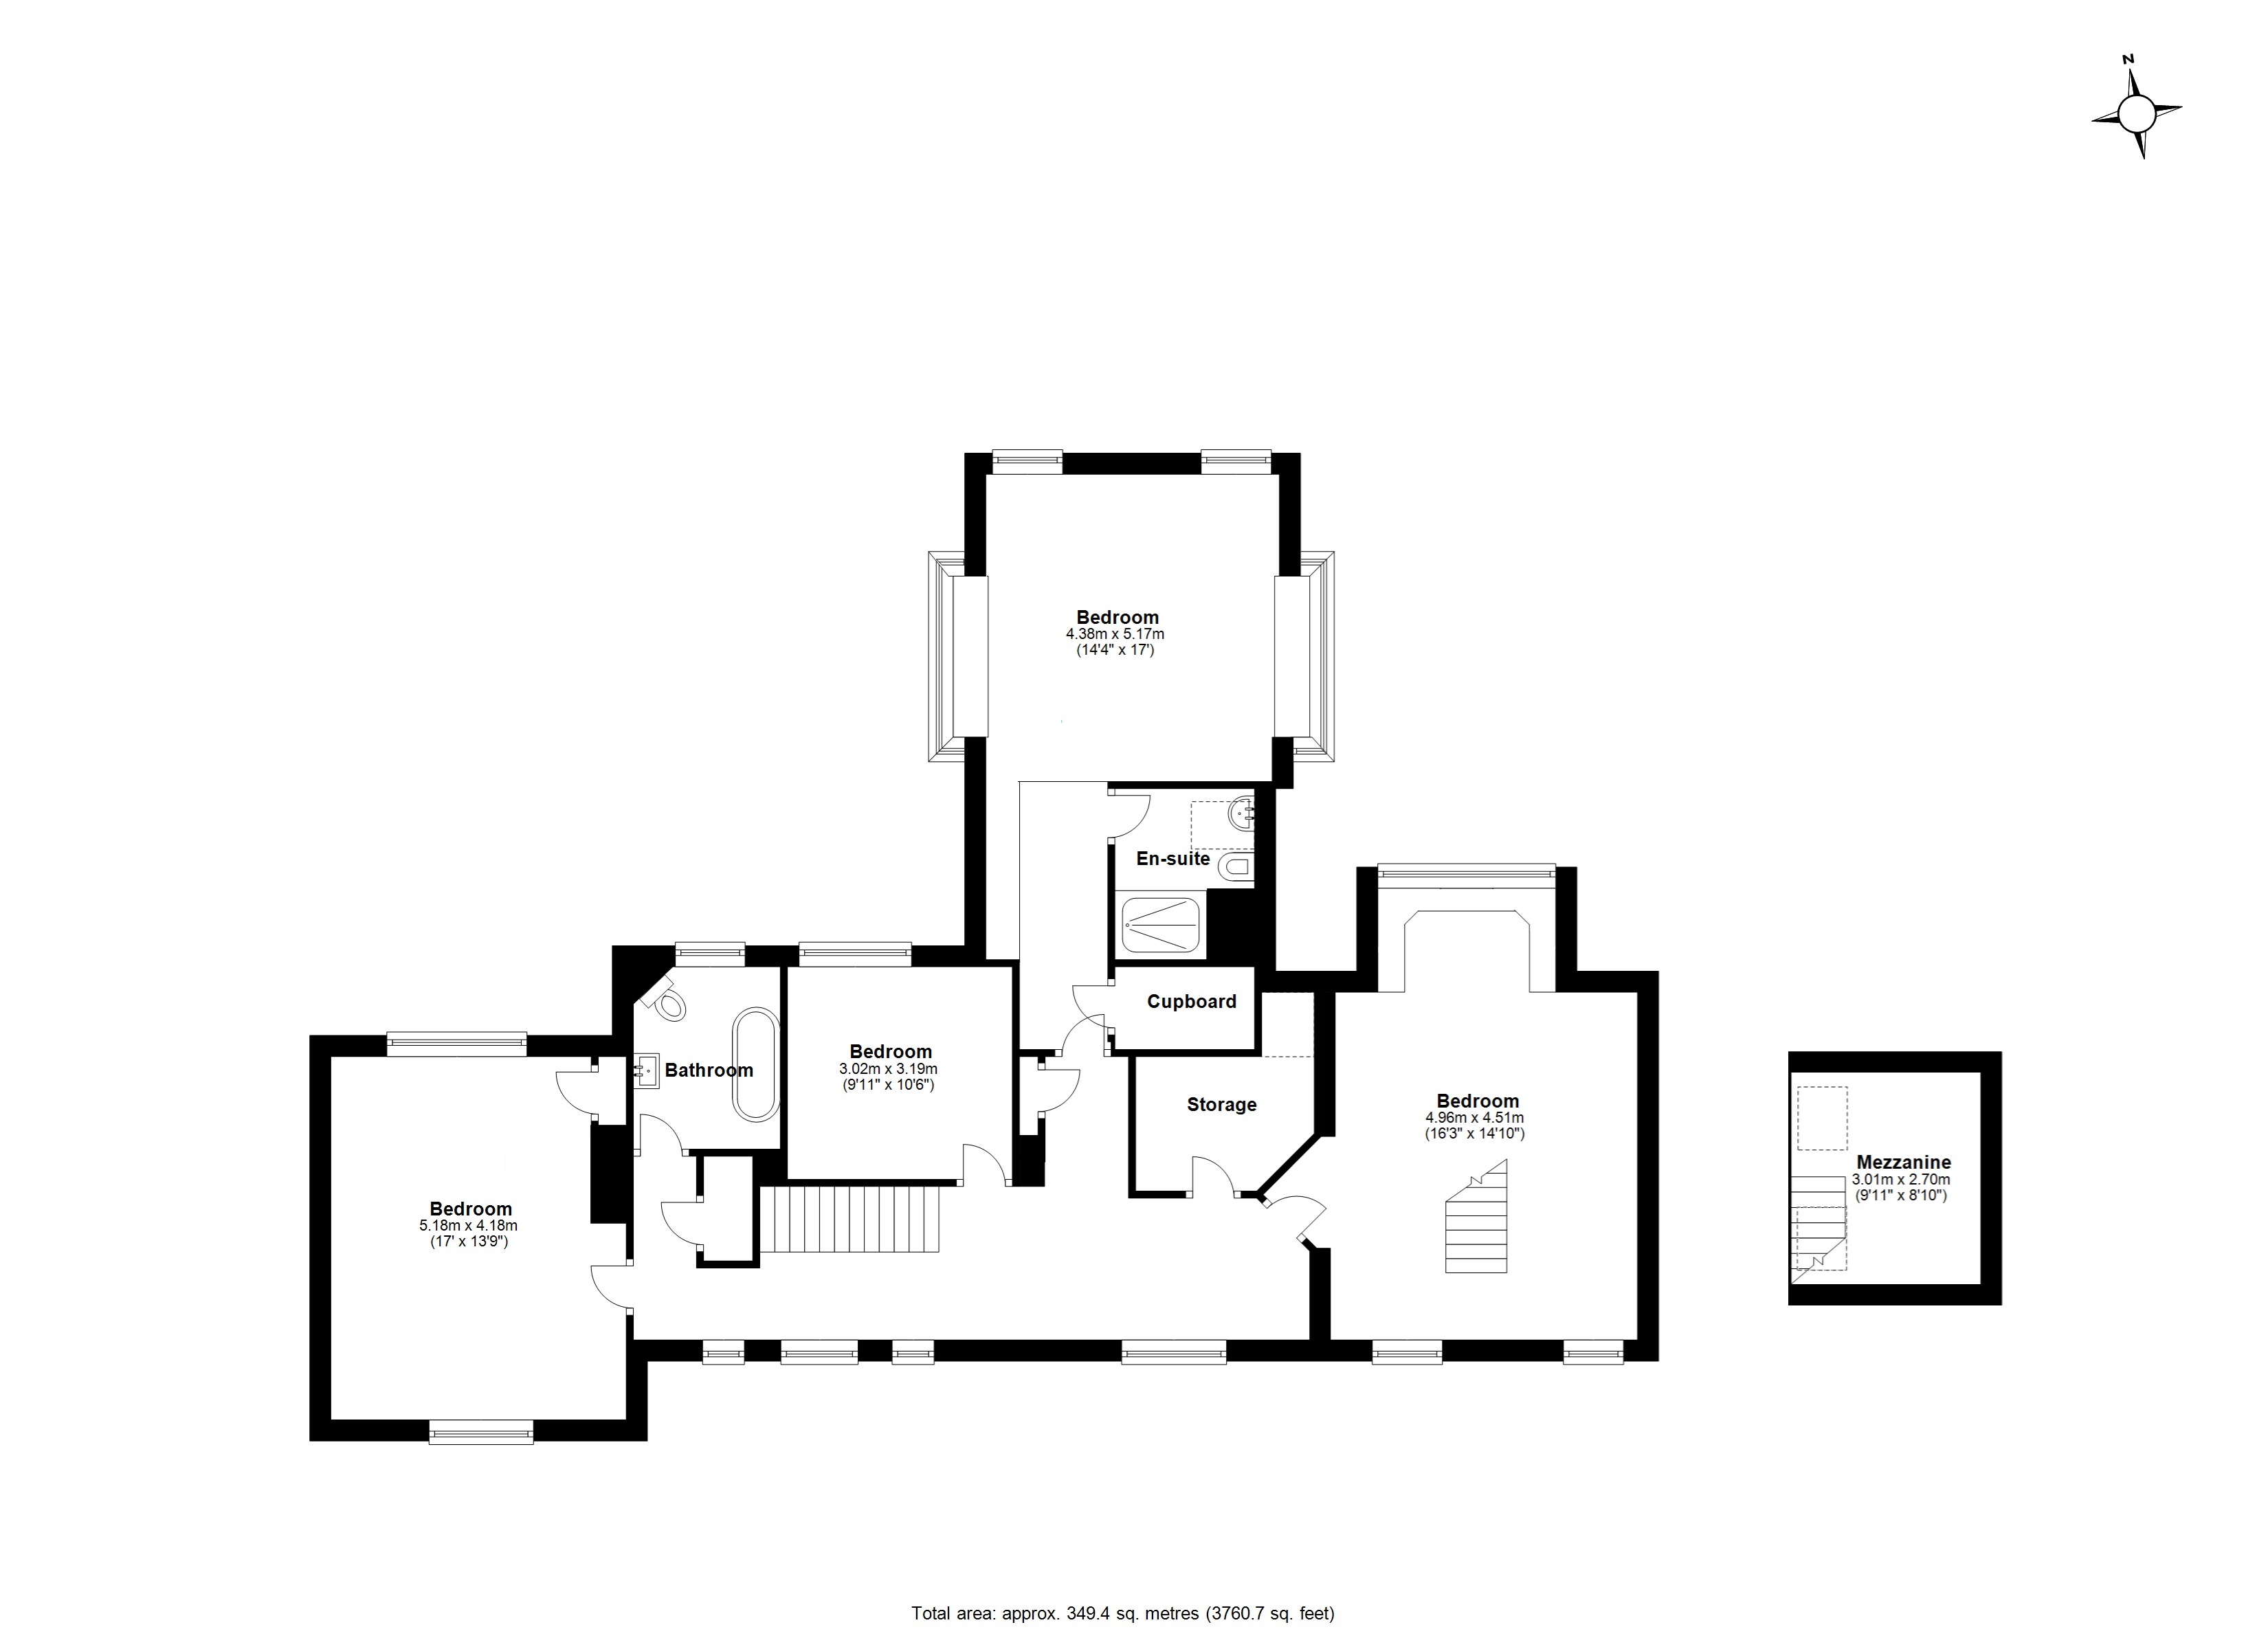
Principal Bedroom with En Suite | Three Further Bedrooms | Family Bathroom | Storage | Cupboard
Mezzanine Level
Mezzanine Area
Externally
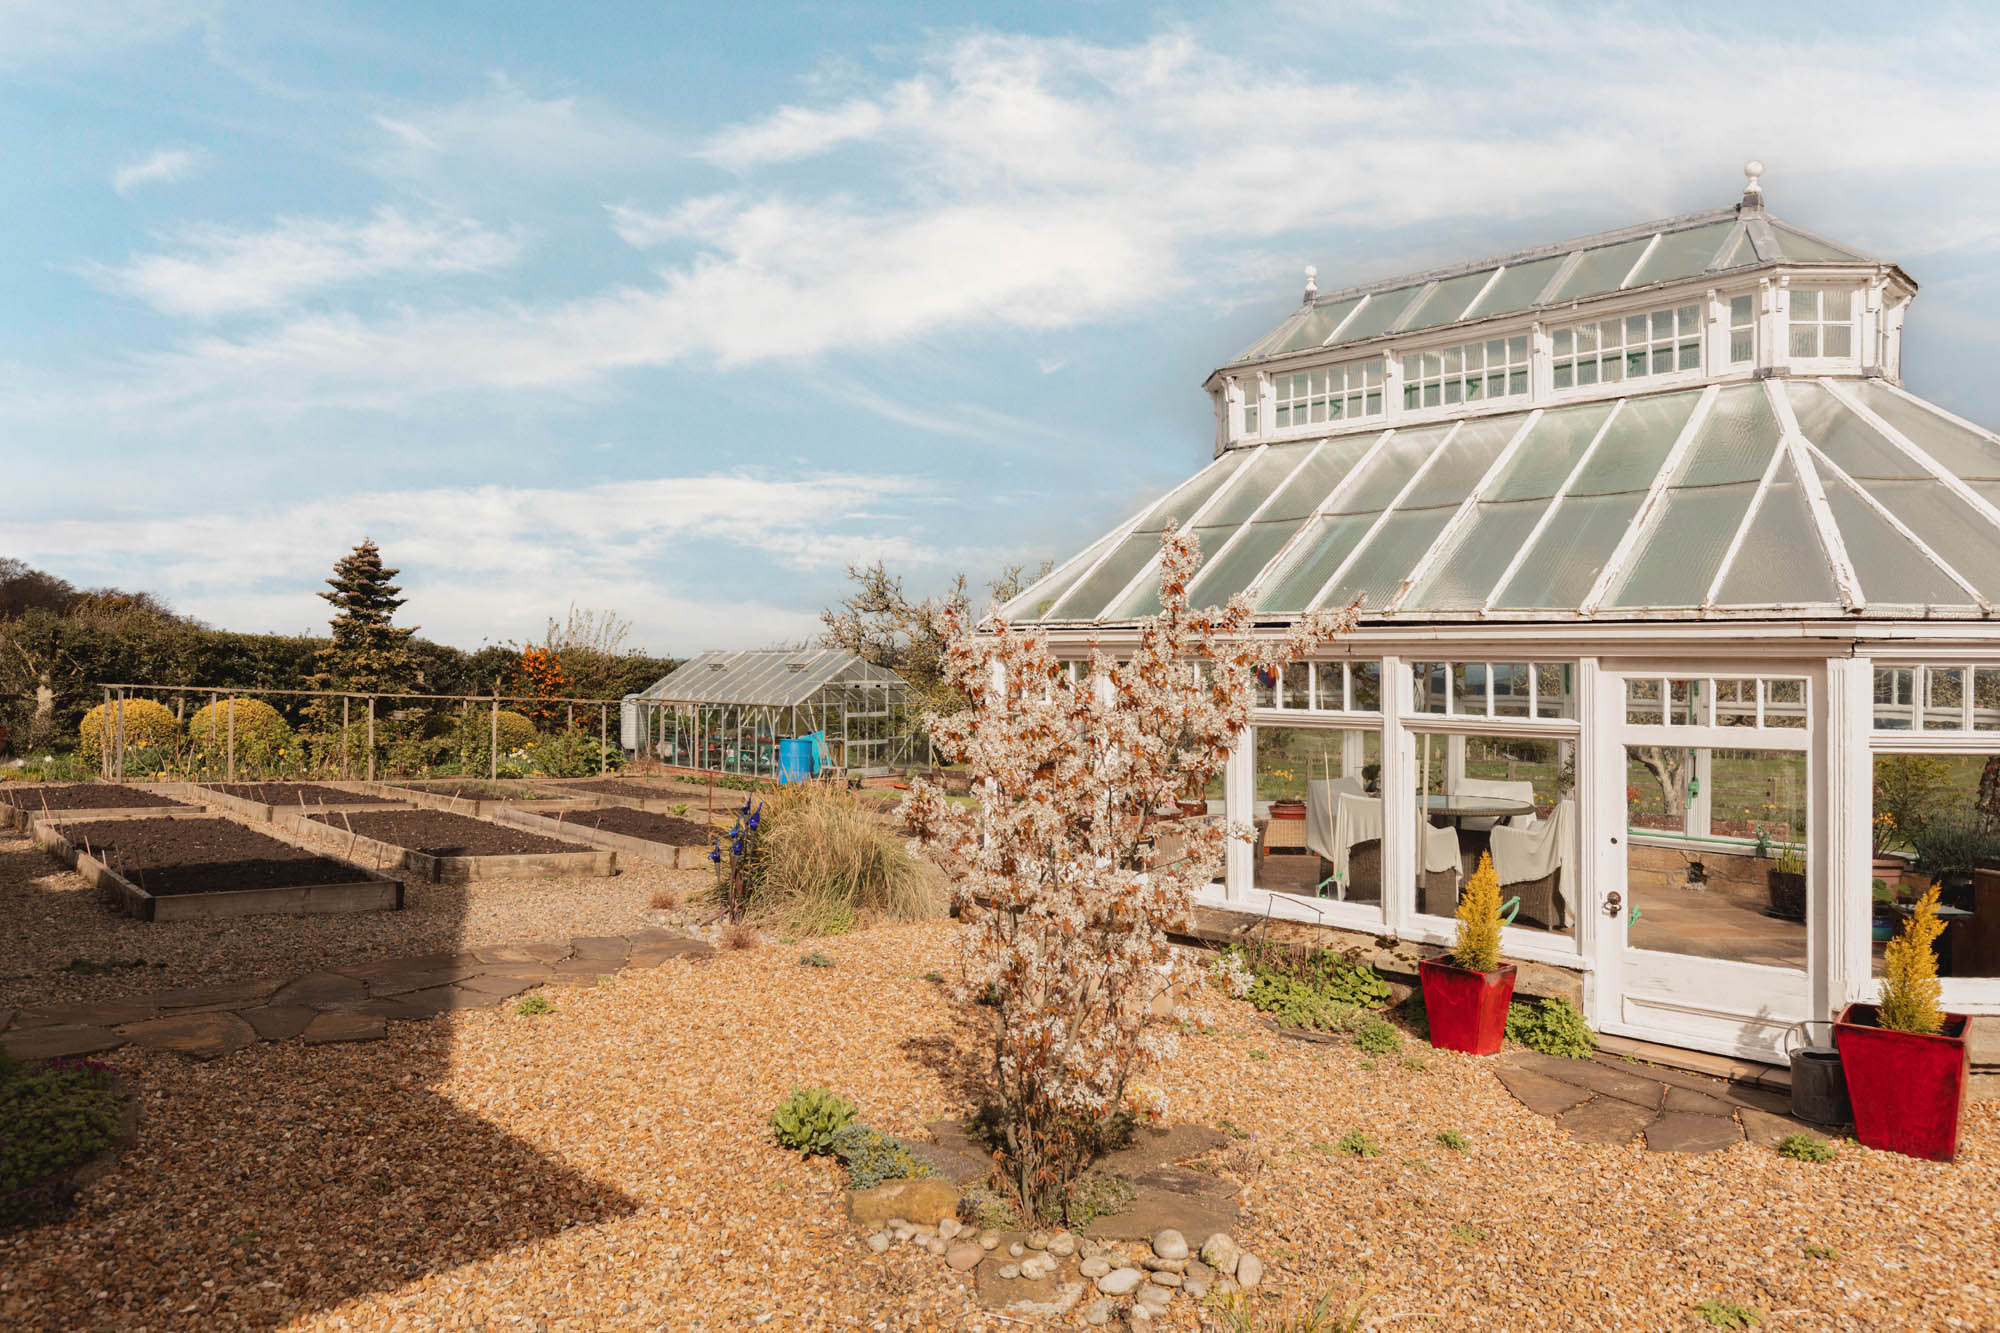
Detached Orangerie | Driveway Parking | Garage & Workshop | Lawned Gardens | Mature Planting | Terraced Seating Areas | Kitchen Garden with Raised Beds & Greenhouse | Approx. Half an Acre in Total
The Property
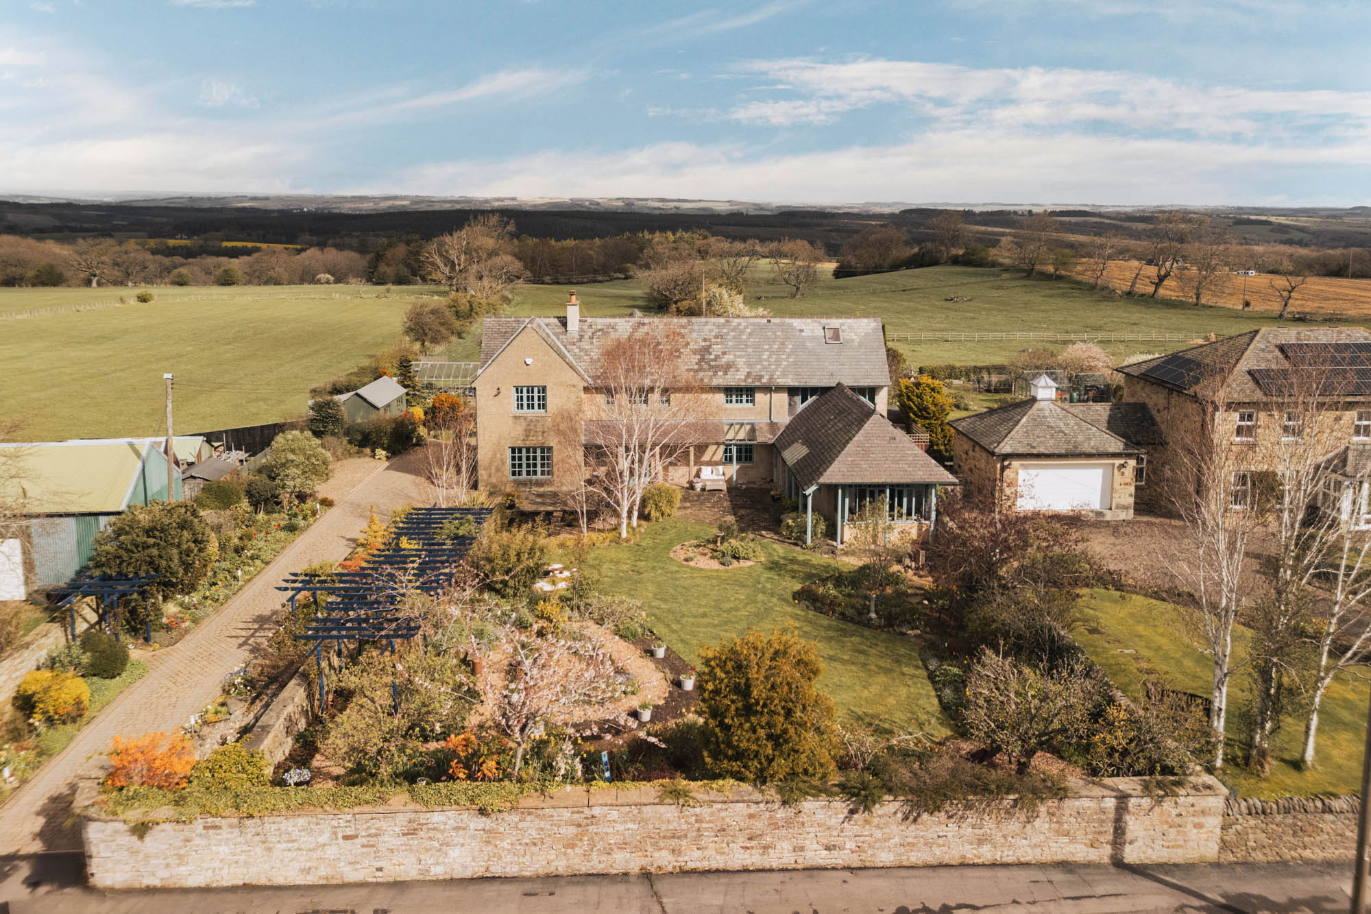
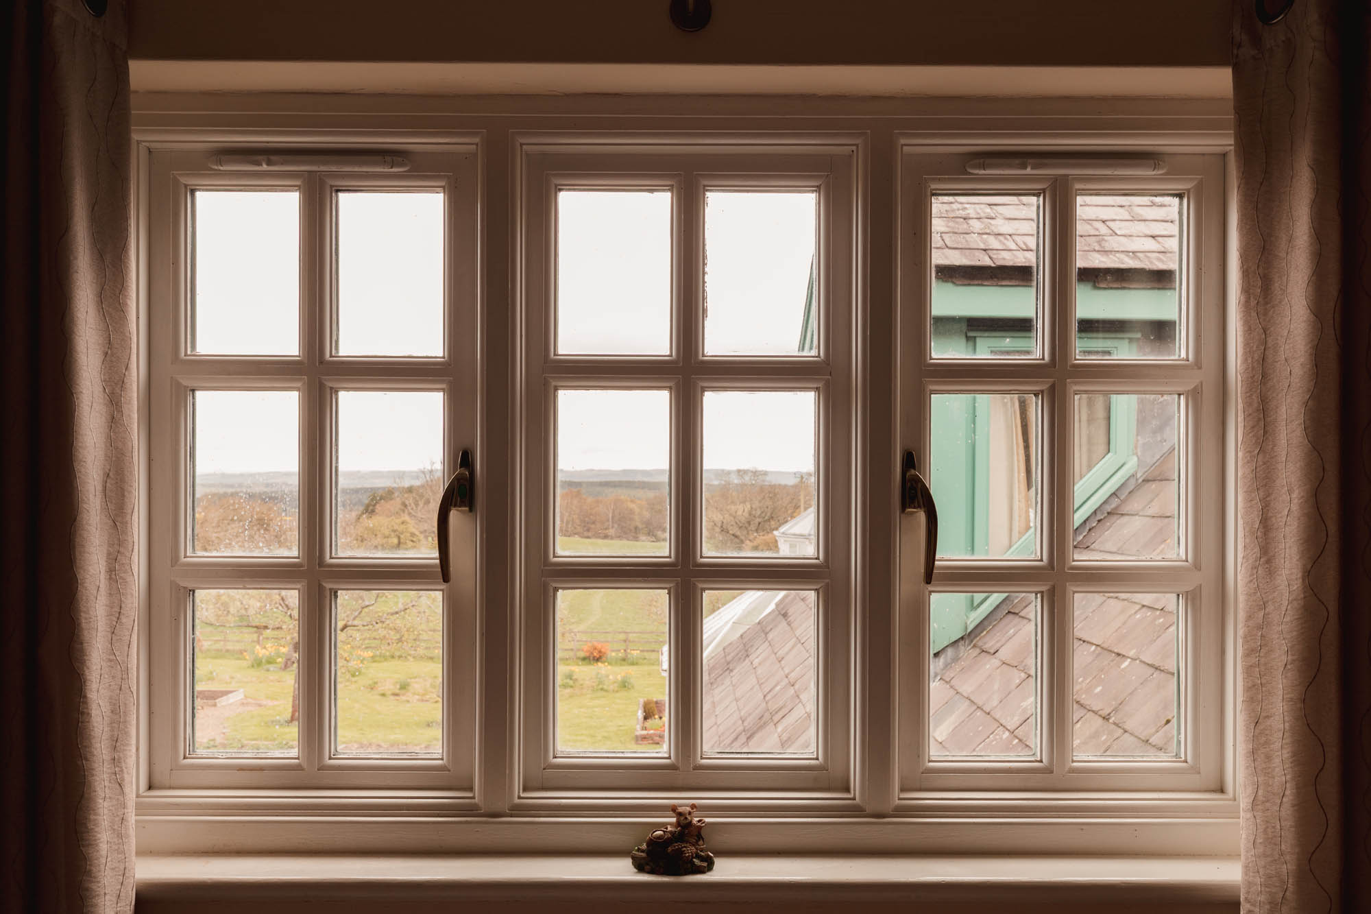
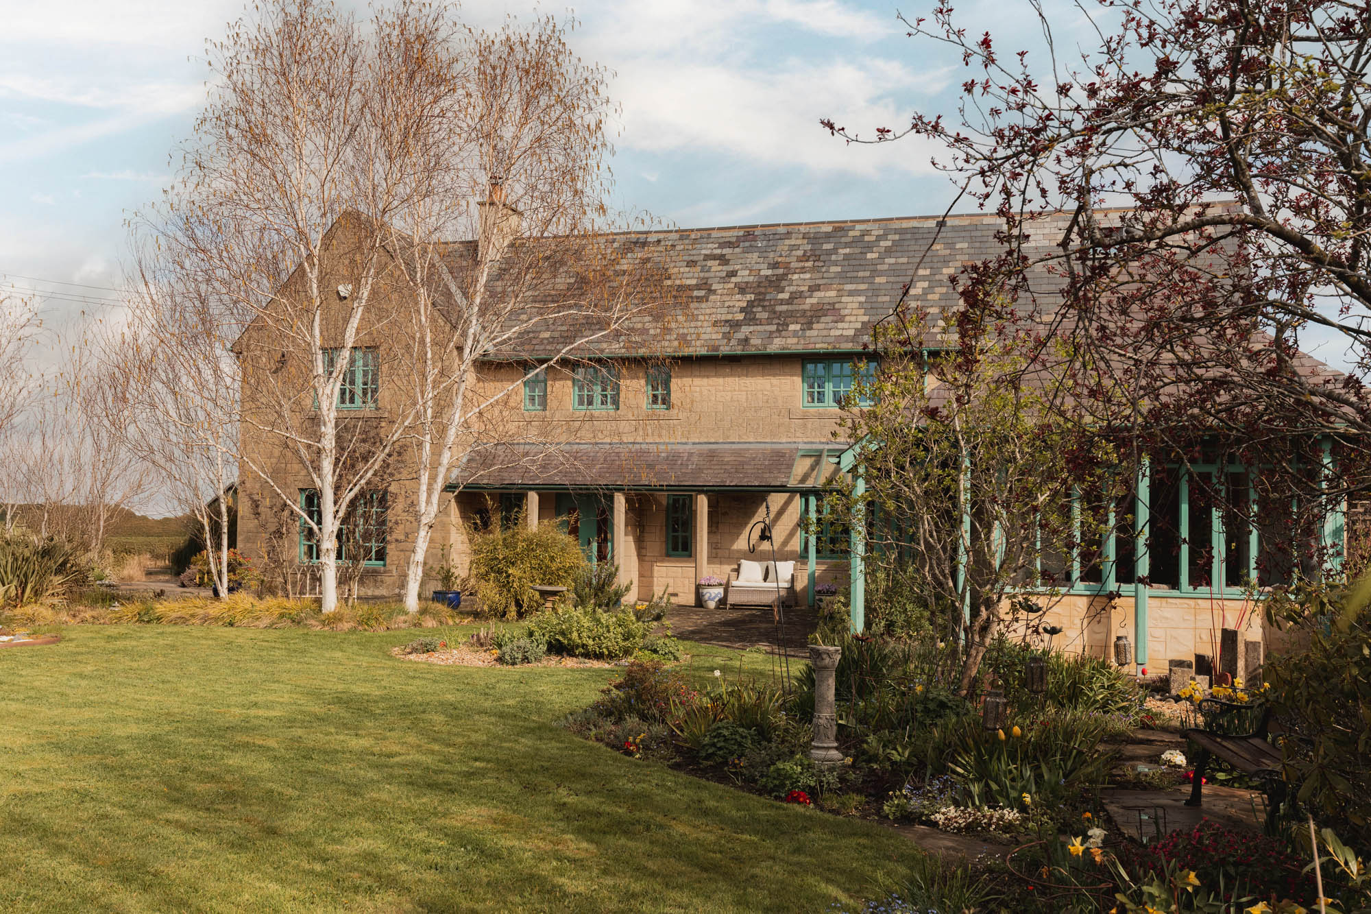
Enjoying far-reaching views across the Tyne Valley countryside, O’Dunain sits in the heart of Slaley village and is arranged to take full advantage of its setting. Extending to over 3,700 sq ft, the layout combines generous proportions with carefully considered additions, including a detached orangerie, a range of versatile ancillary spaces, and a series of reception rooms that provide both scale and flexibility.
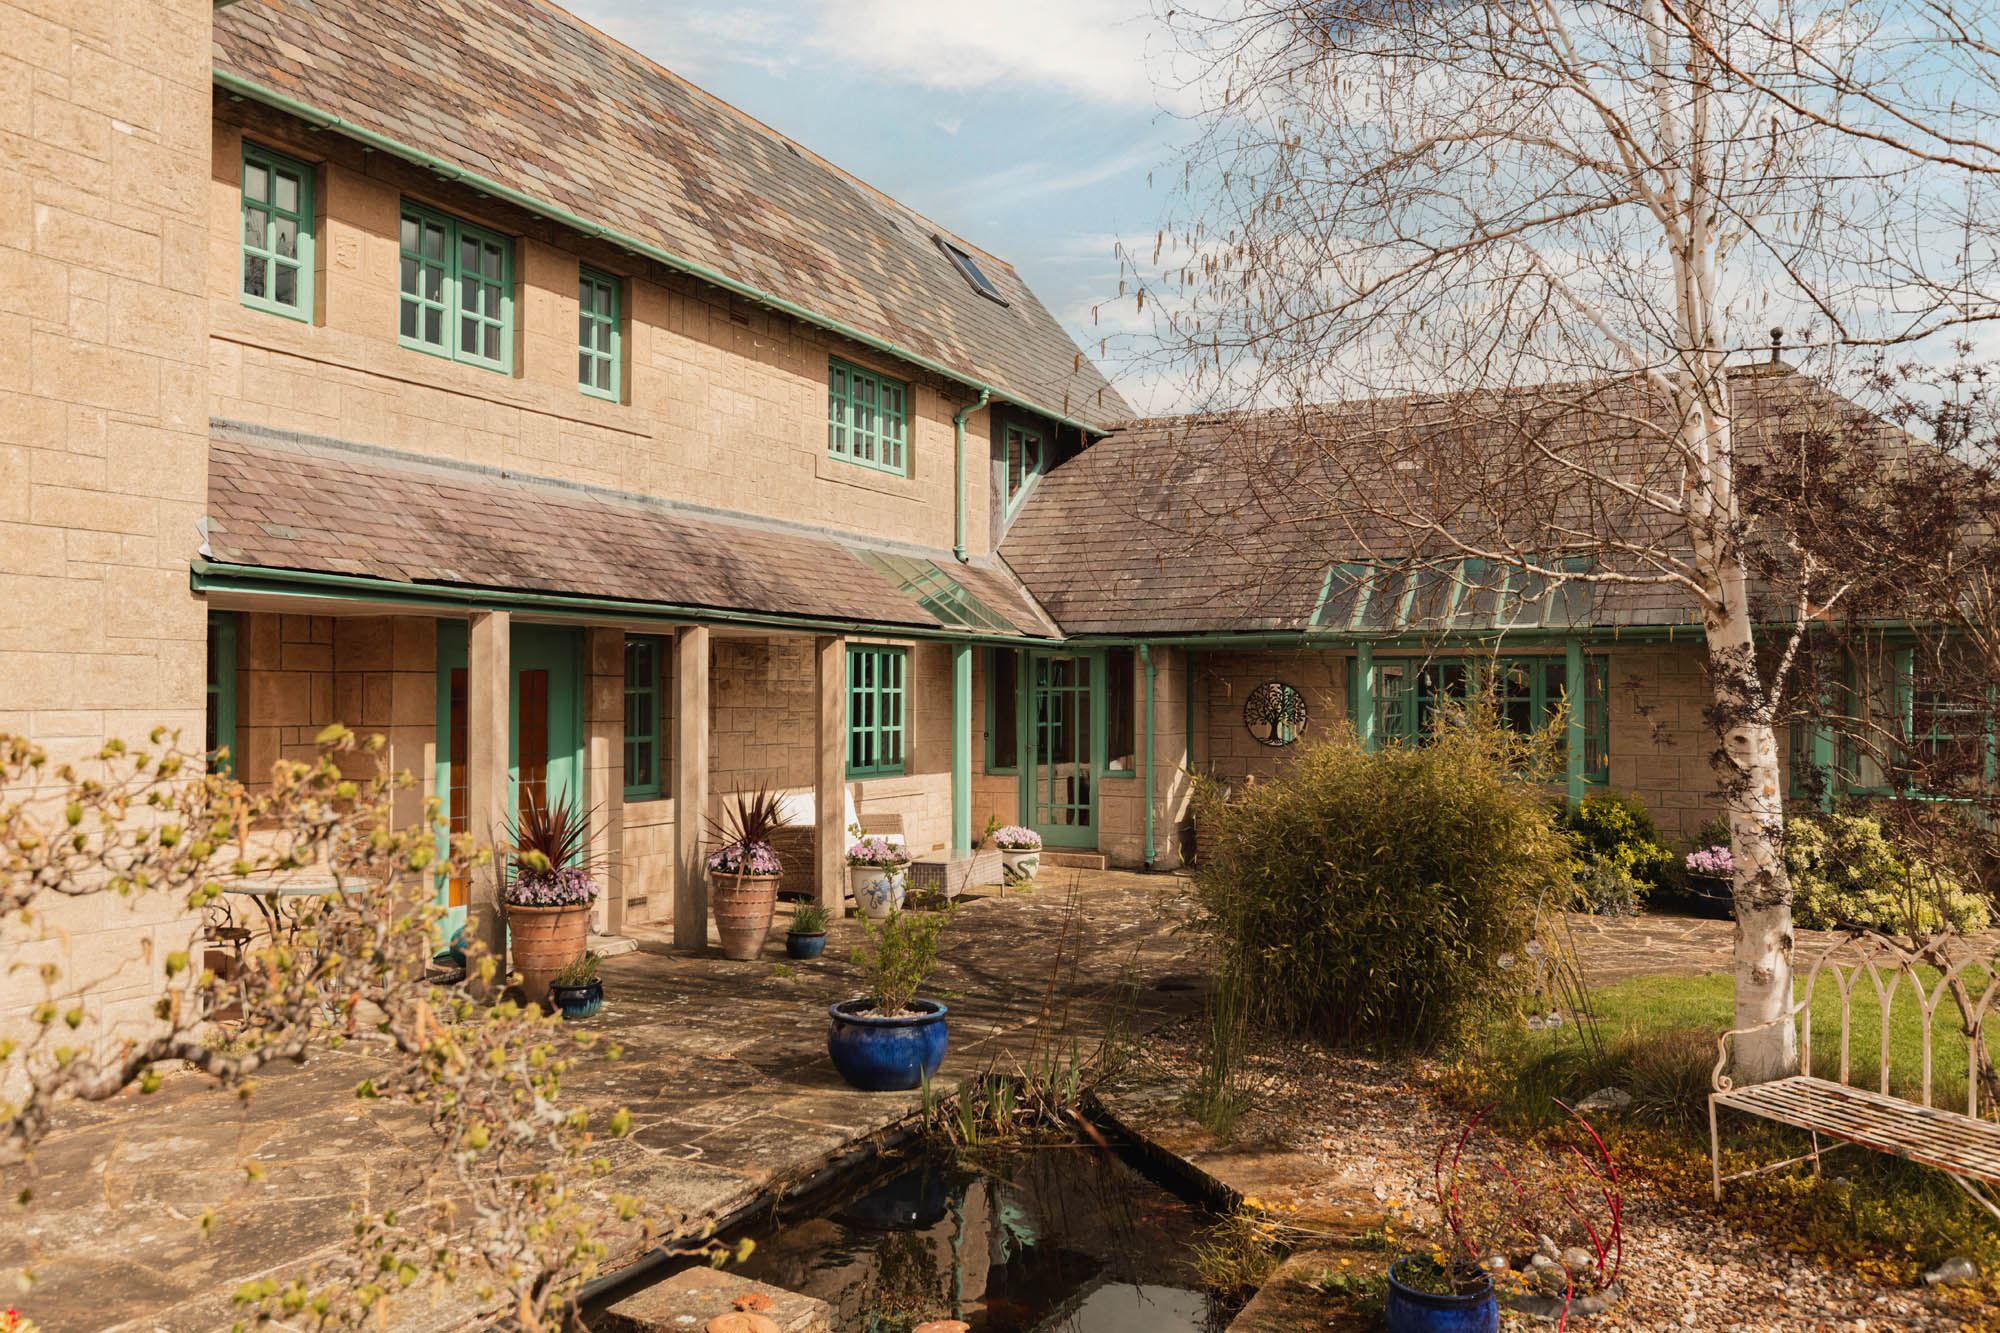
Entry is via a porch into an inner hall, from which the kitchen and principal reception rooms branch naturally in different directions.
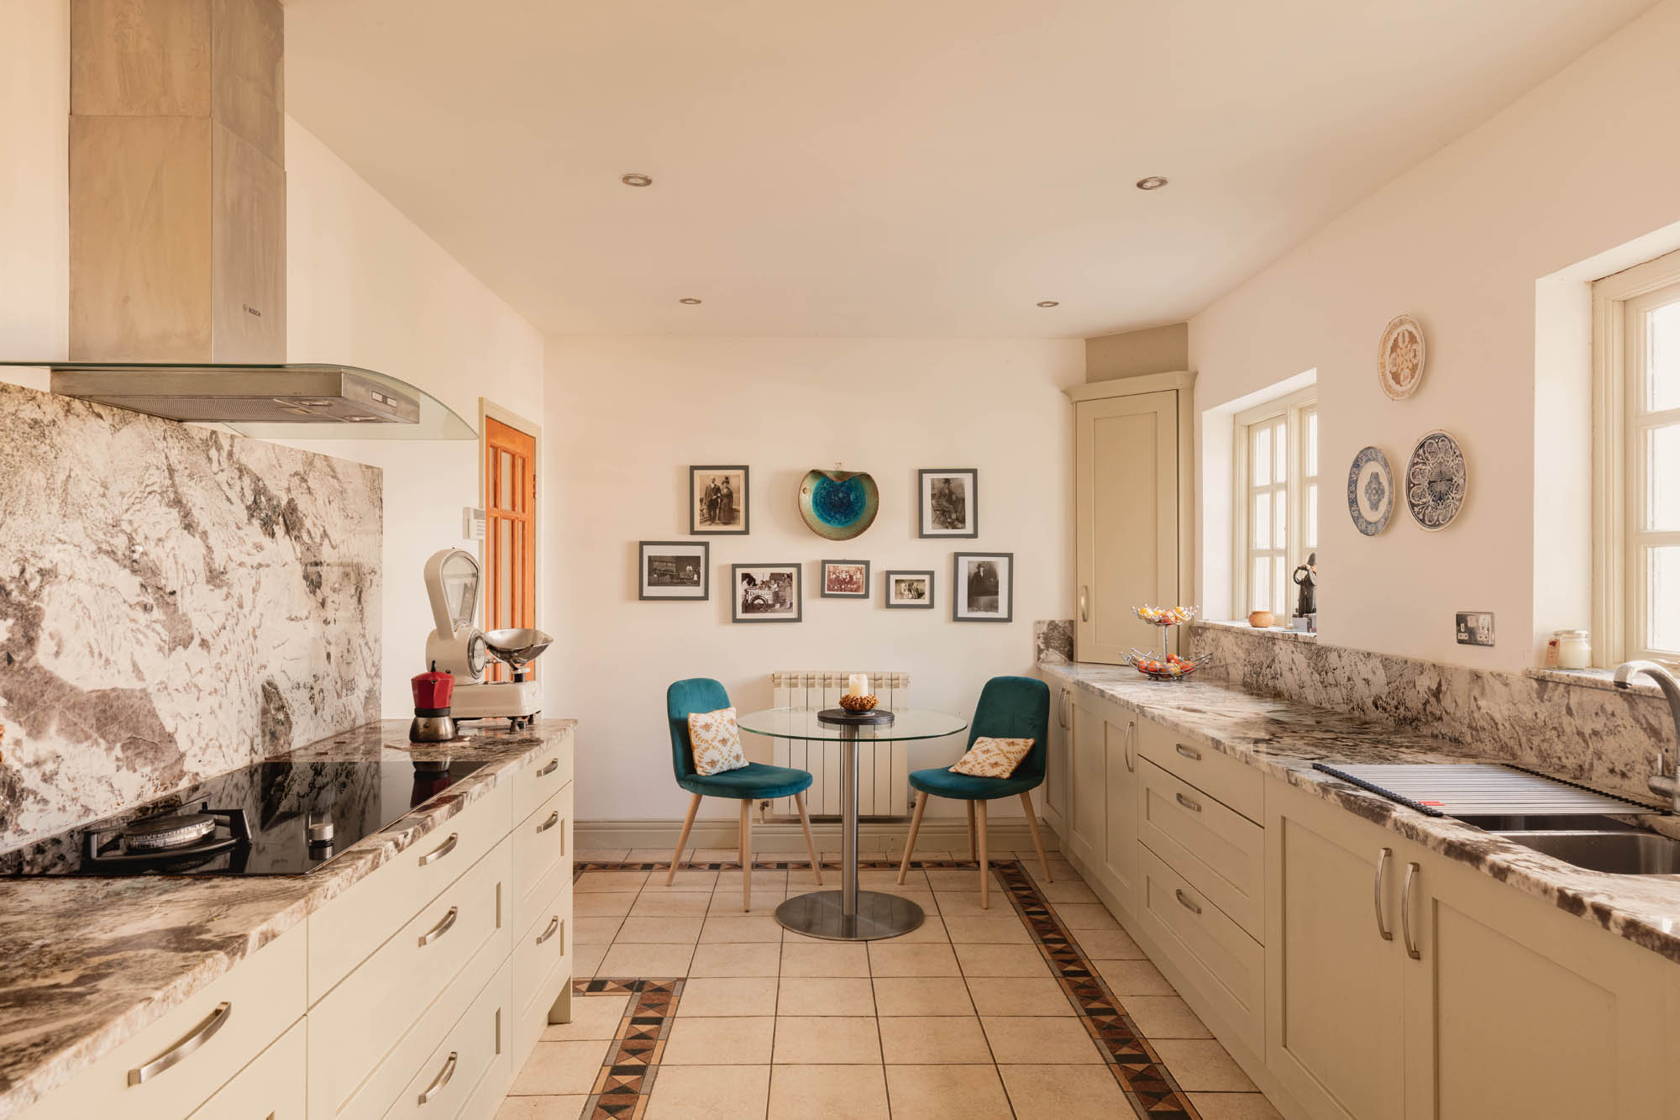
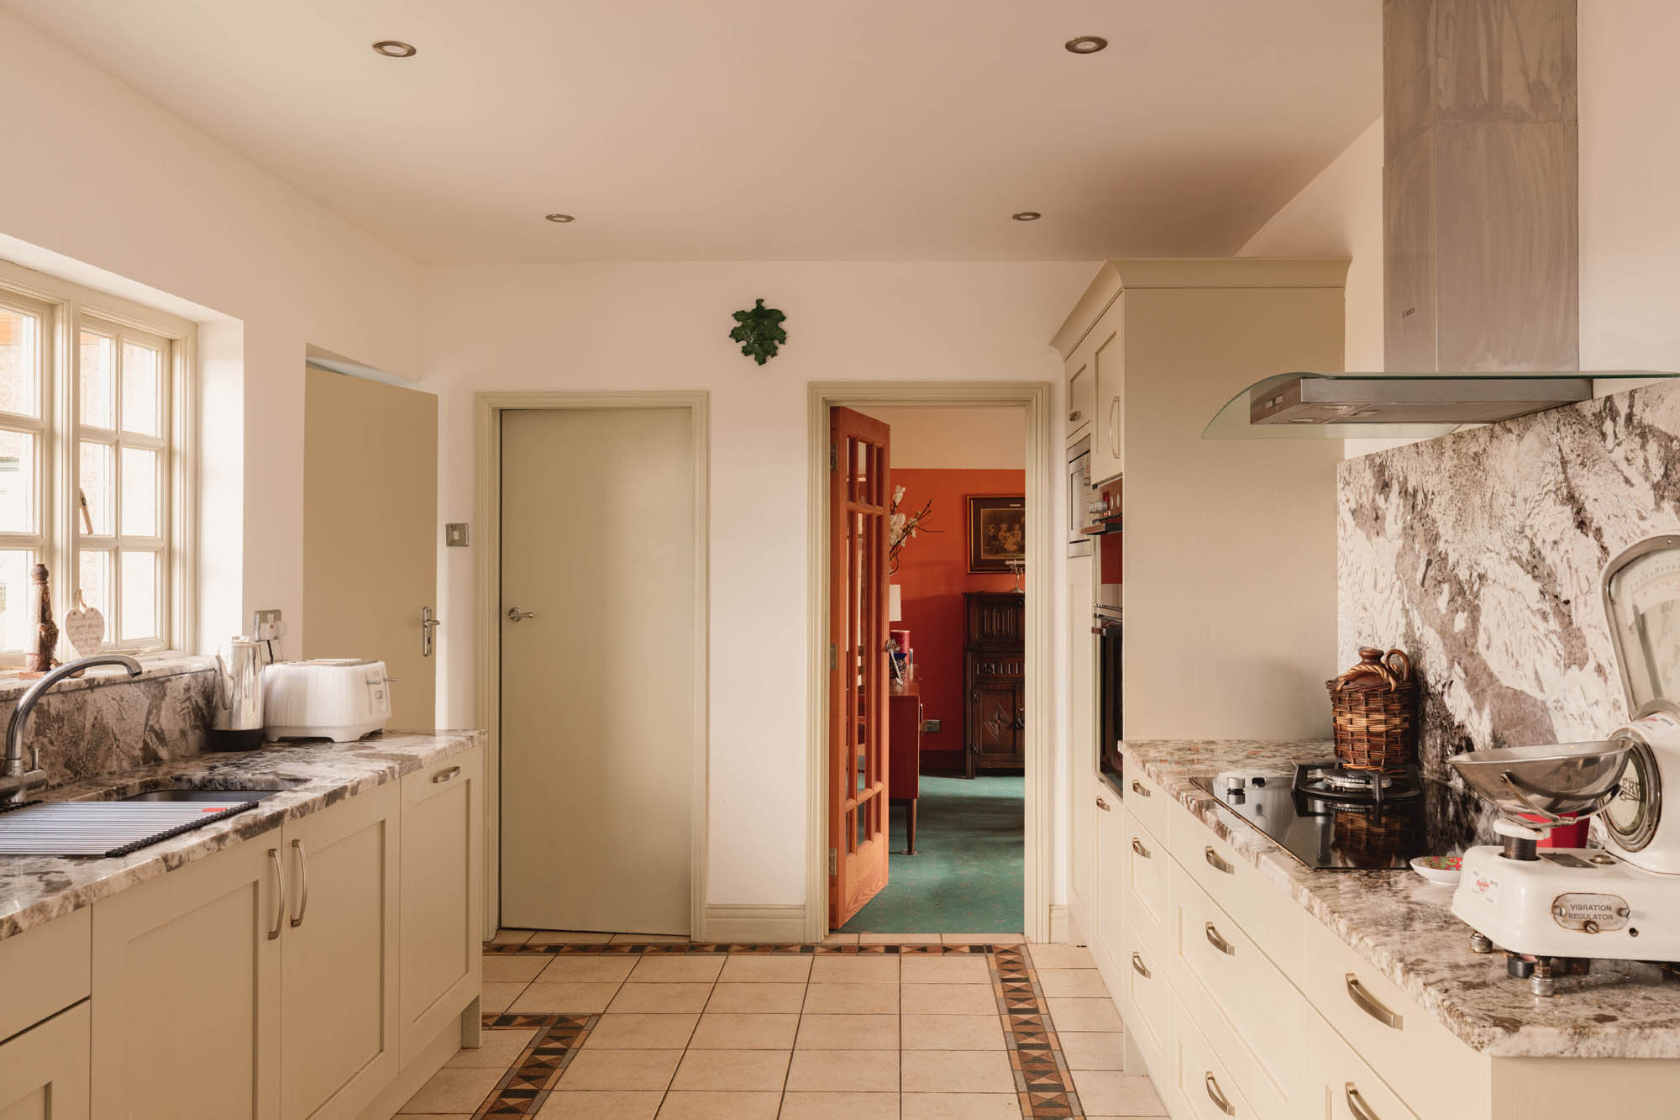
Ahead, the kitchen is a well proportioned, light-filled space, arranged for everyday use and fitted with light-toned cabinetry and natural granite work surfaces. A small dining area sits at one end of the room, positioned alongside the window and bringing in natural light, reinforcing the practical and sociable feel of the space. Its position allows for easy movement through to the dining room, while also linking efficiently to the adjoining pantry, utility and workshop. The utility room has its own external access and connects directly to the attached garage, while the inclusion of both a walk-in pantry and separate workshop addspractical depth, allowing the day-to-day running of the house to be managed without interrupting the main living spaces.
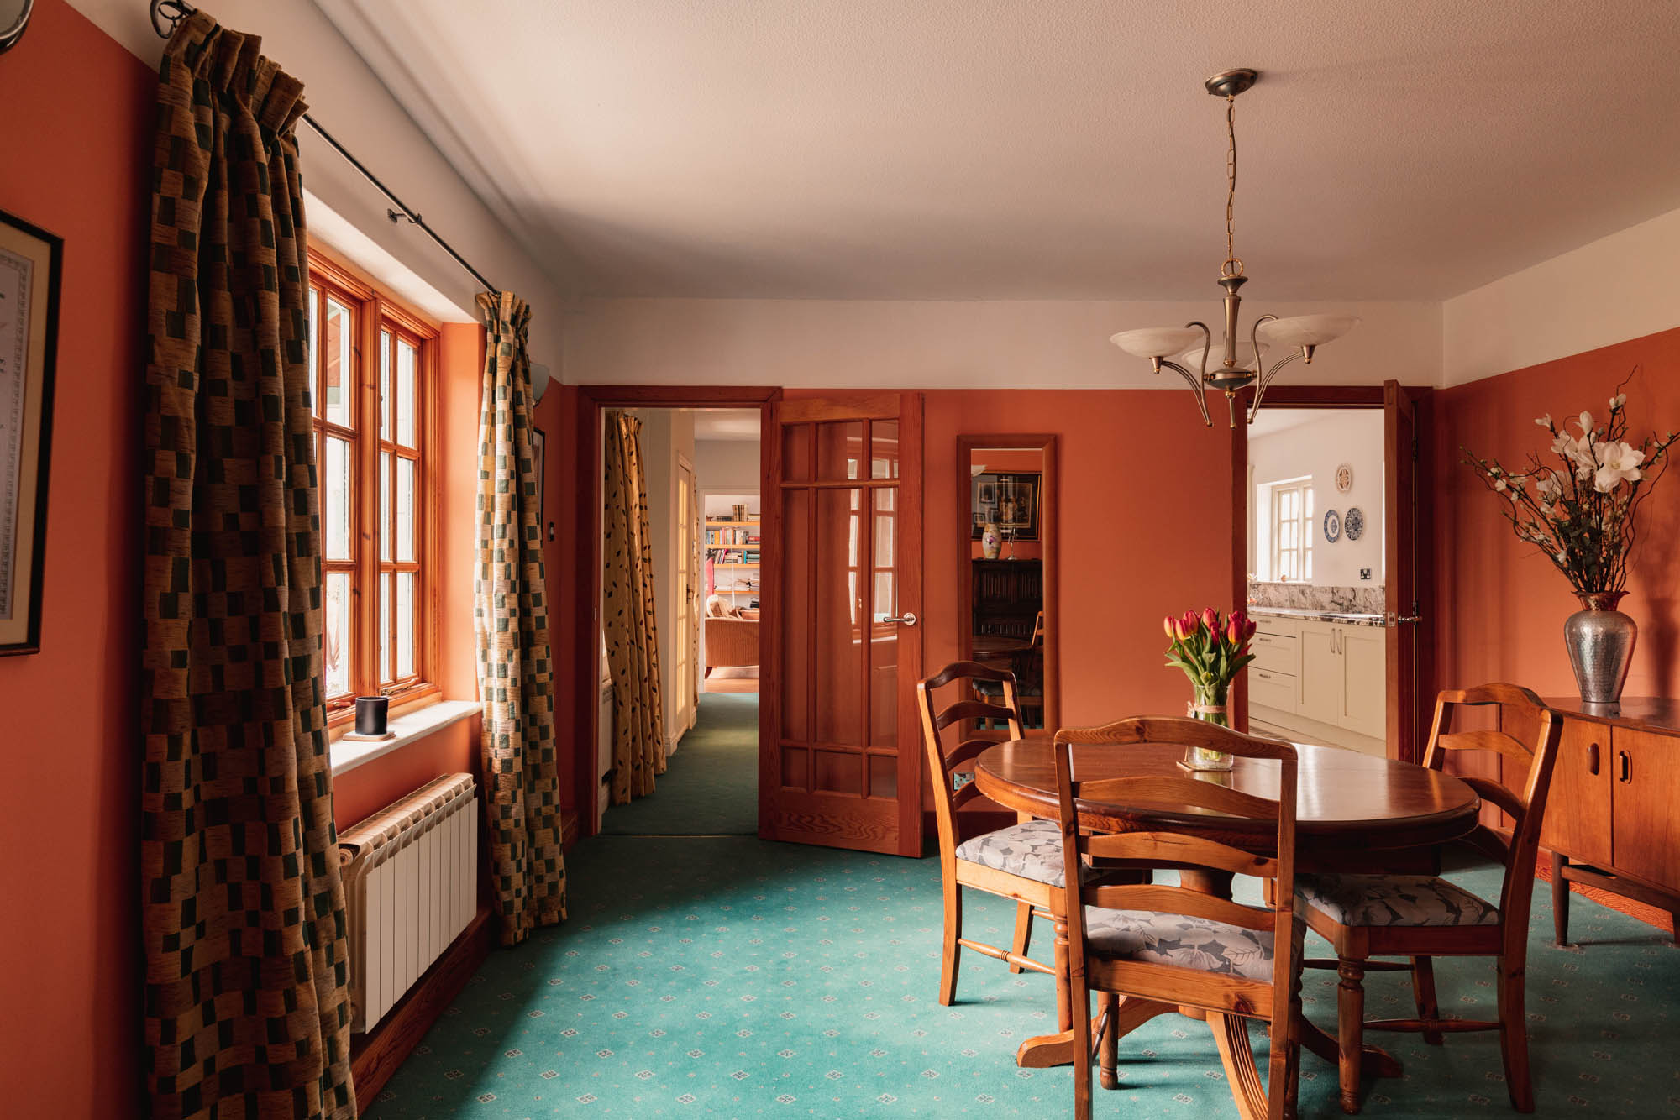
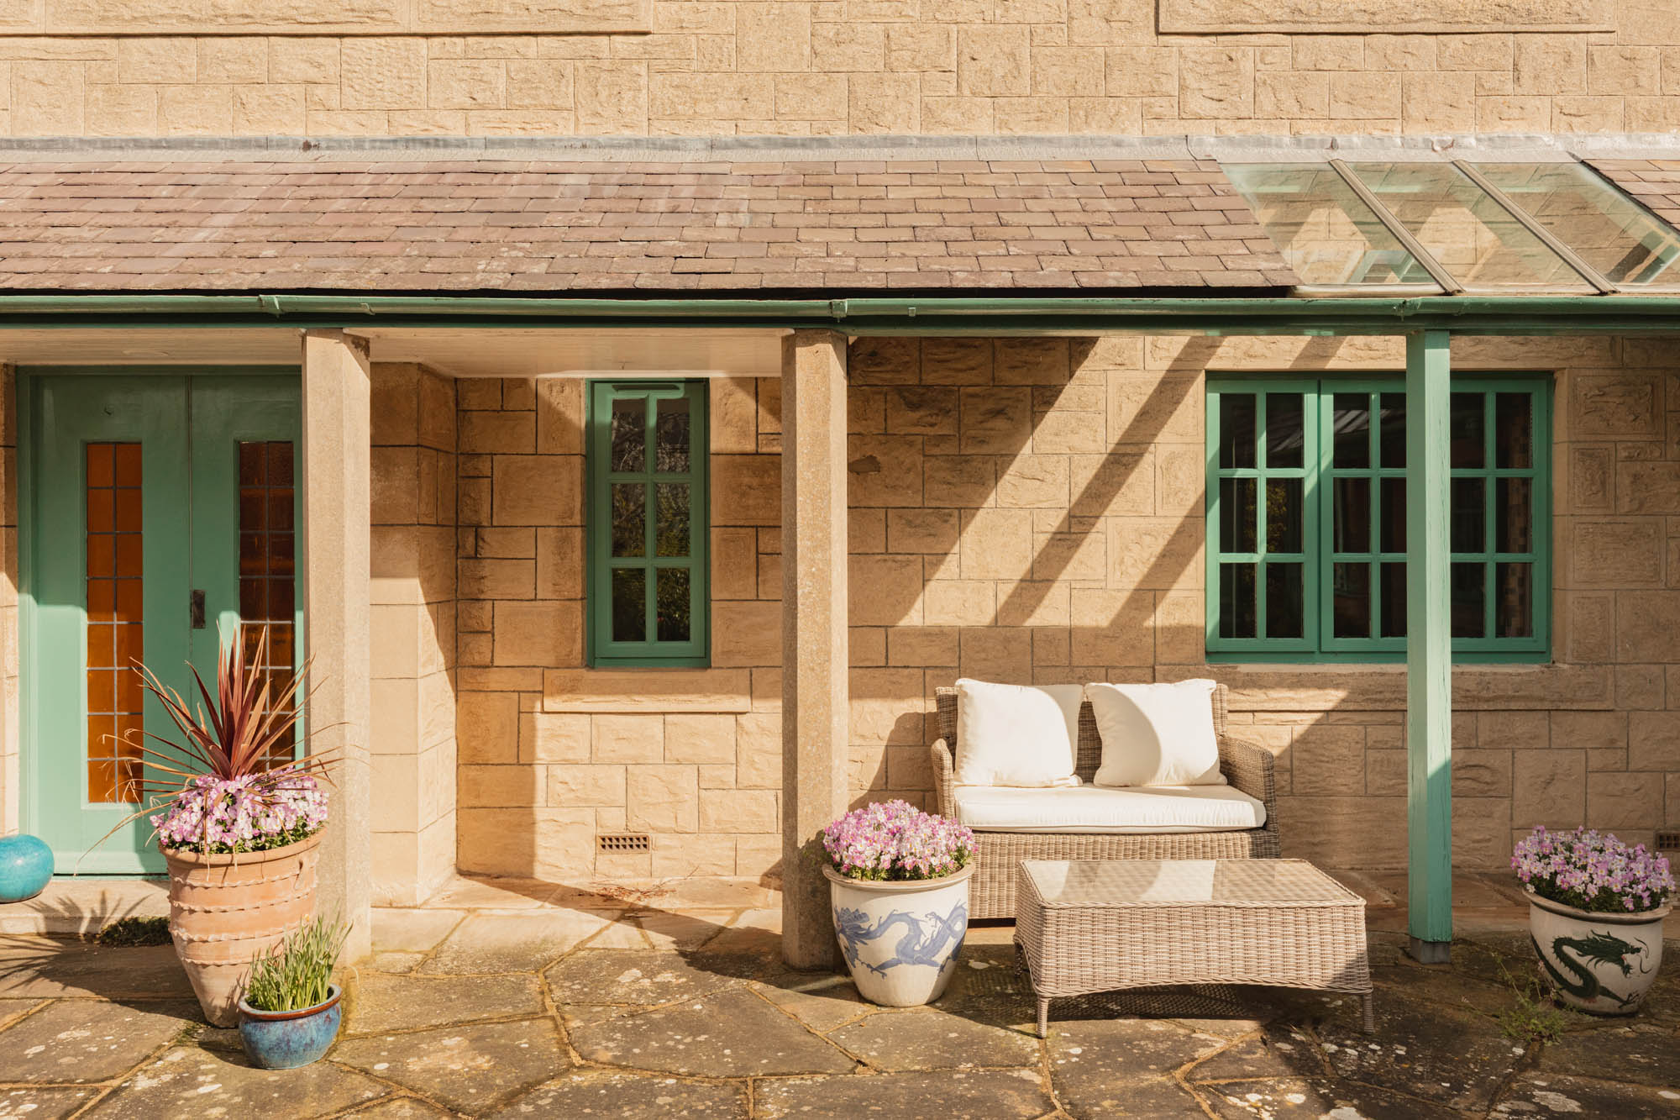
Directly adjoining the kitchen, the dining room sits comfortably within the plan, linking back to the inner hall and providing a well-balanced setting for both everyday use and more formal occasions. A broad opening maintains a sense of connection, while a separate porch beyond provides direct access outside and strengthens the relationship with the garden.
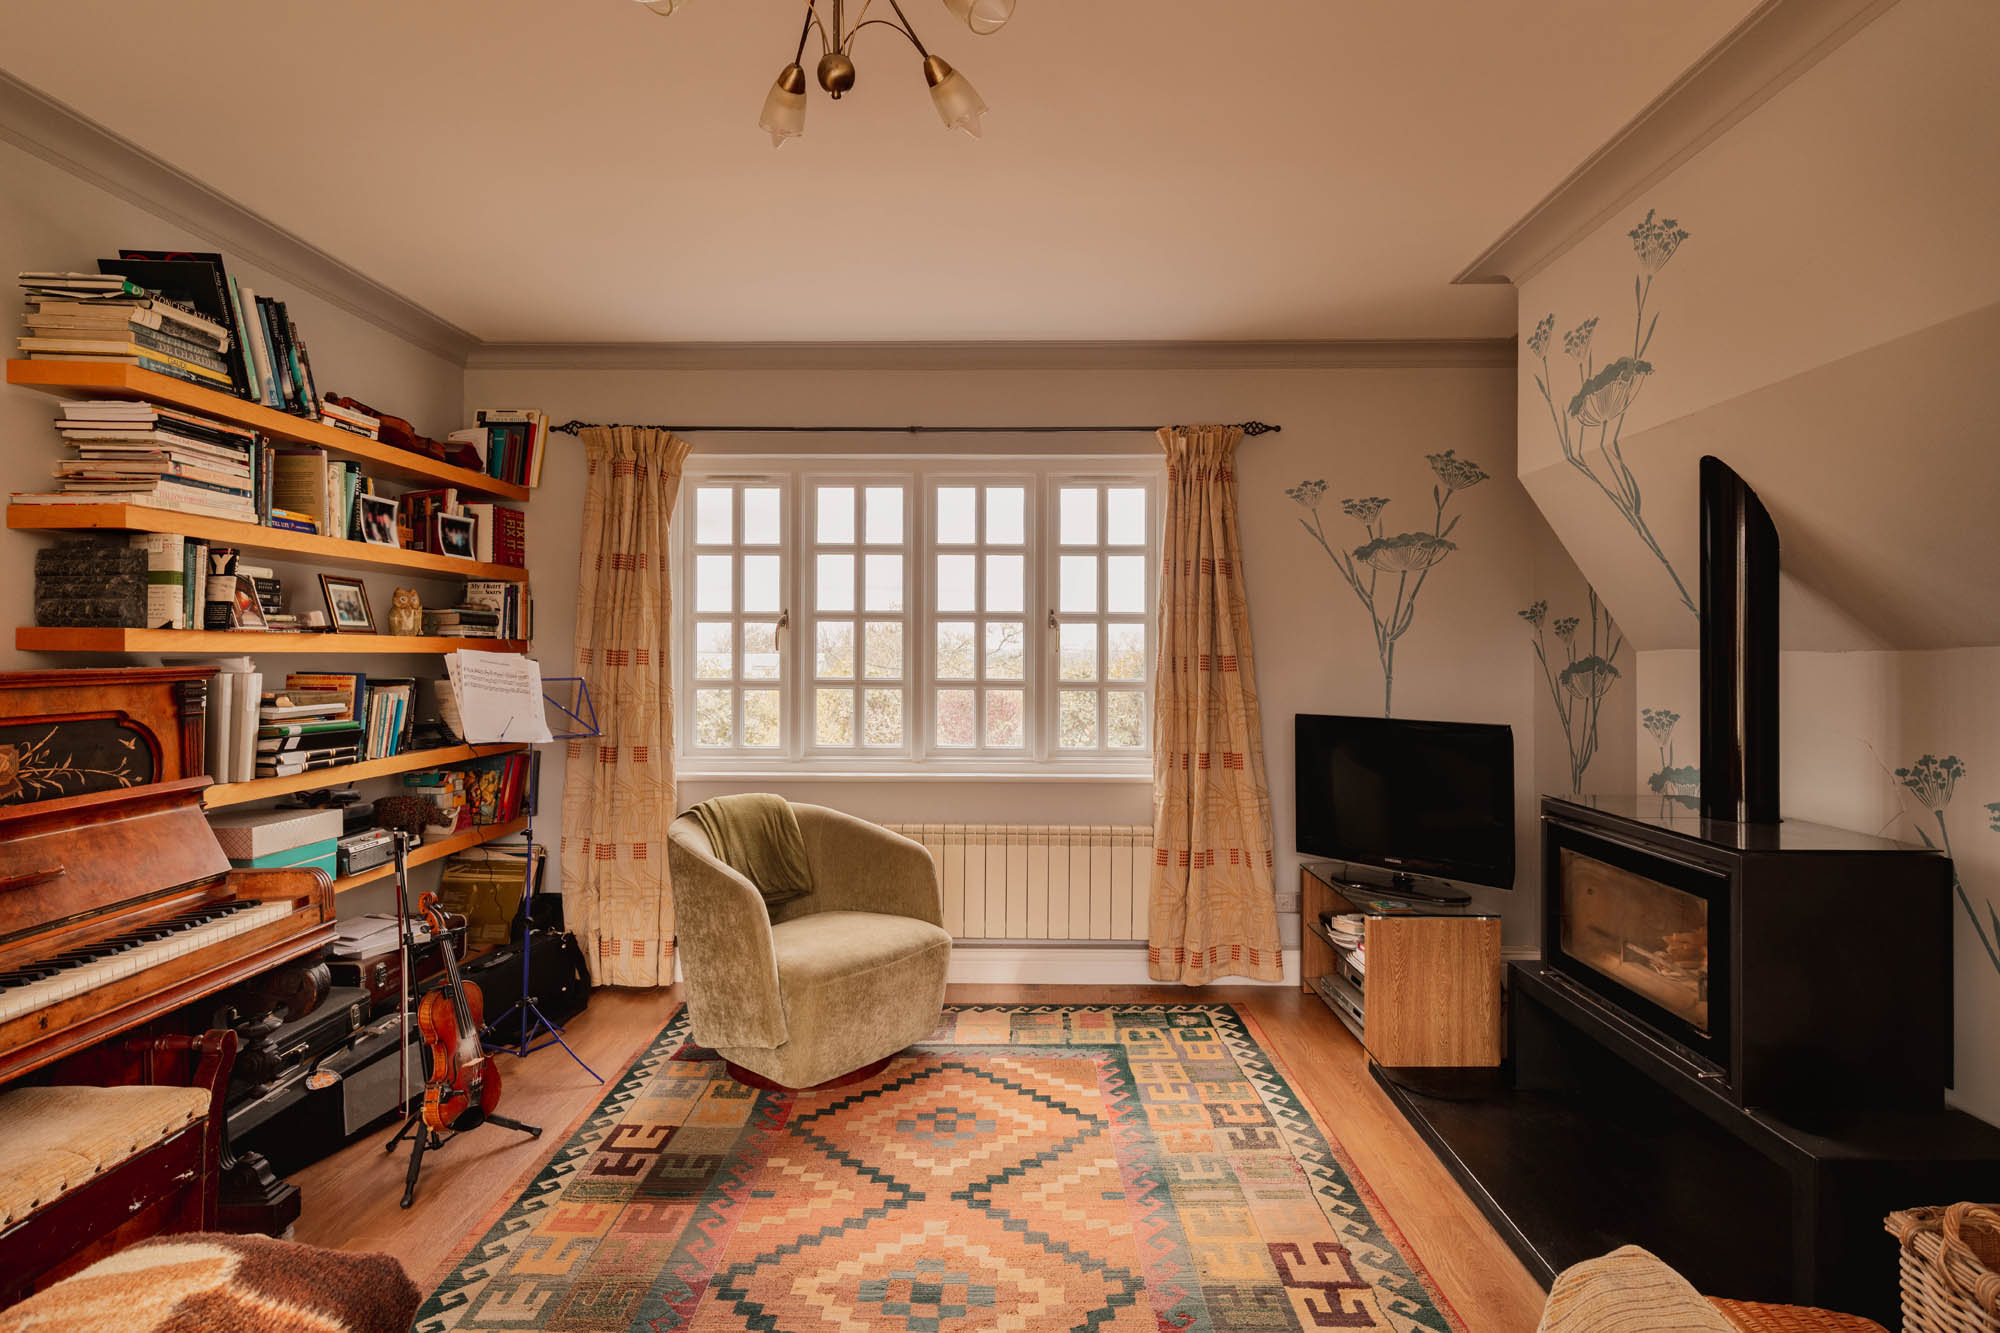
The music room offers a more intimate reception space, filled with natural light and well suited to quieter moments, whether for reading, music or study. A wood burning stove adds warmth and atmosphere, giving the room a comfortable, settled feel.
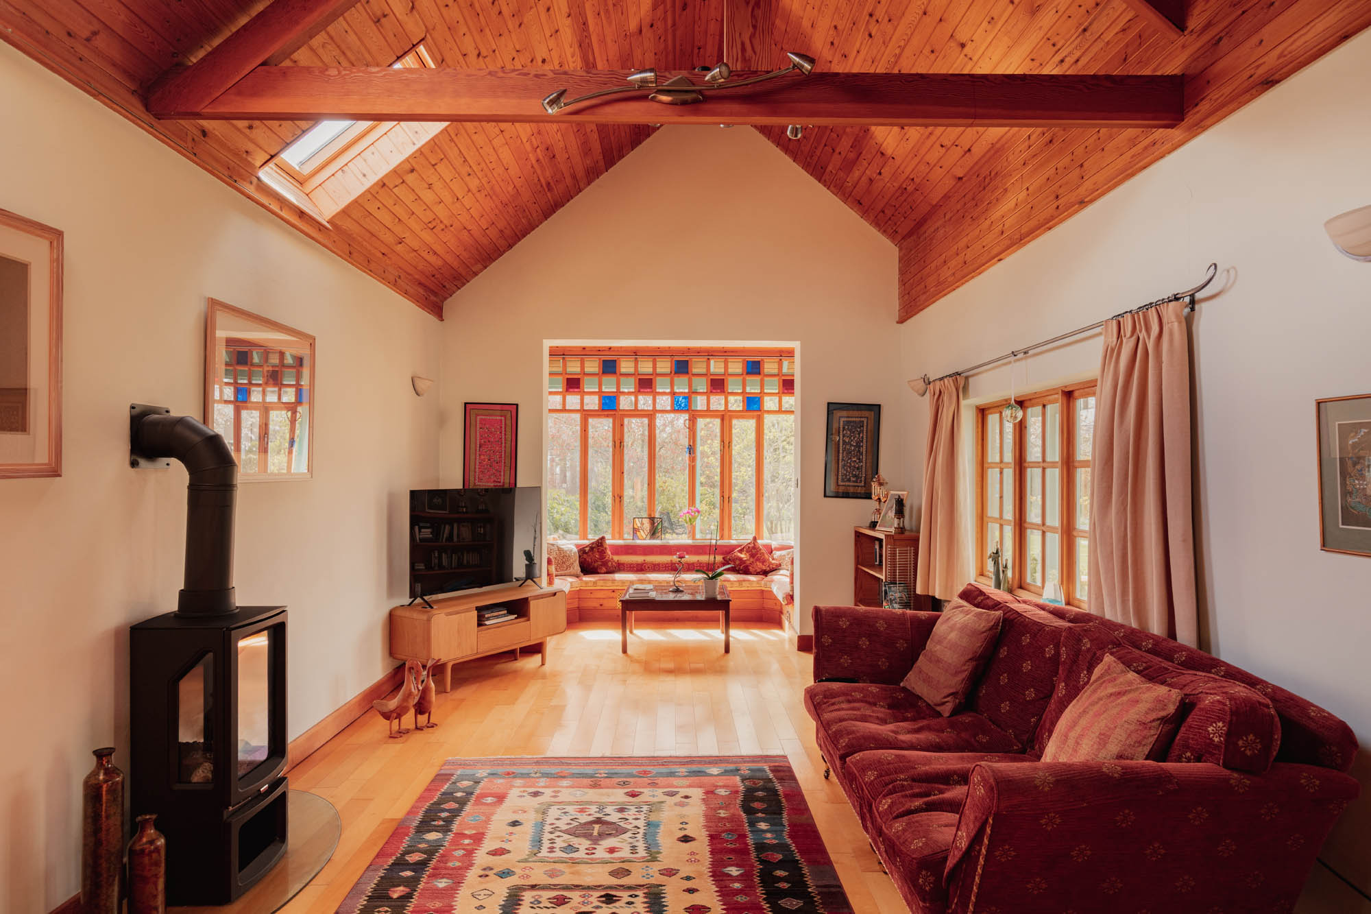
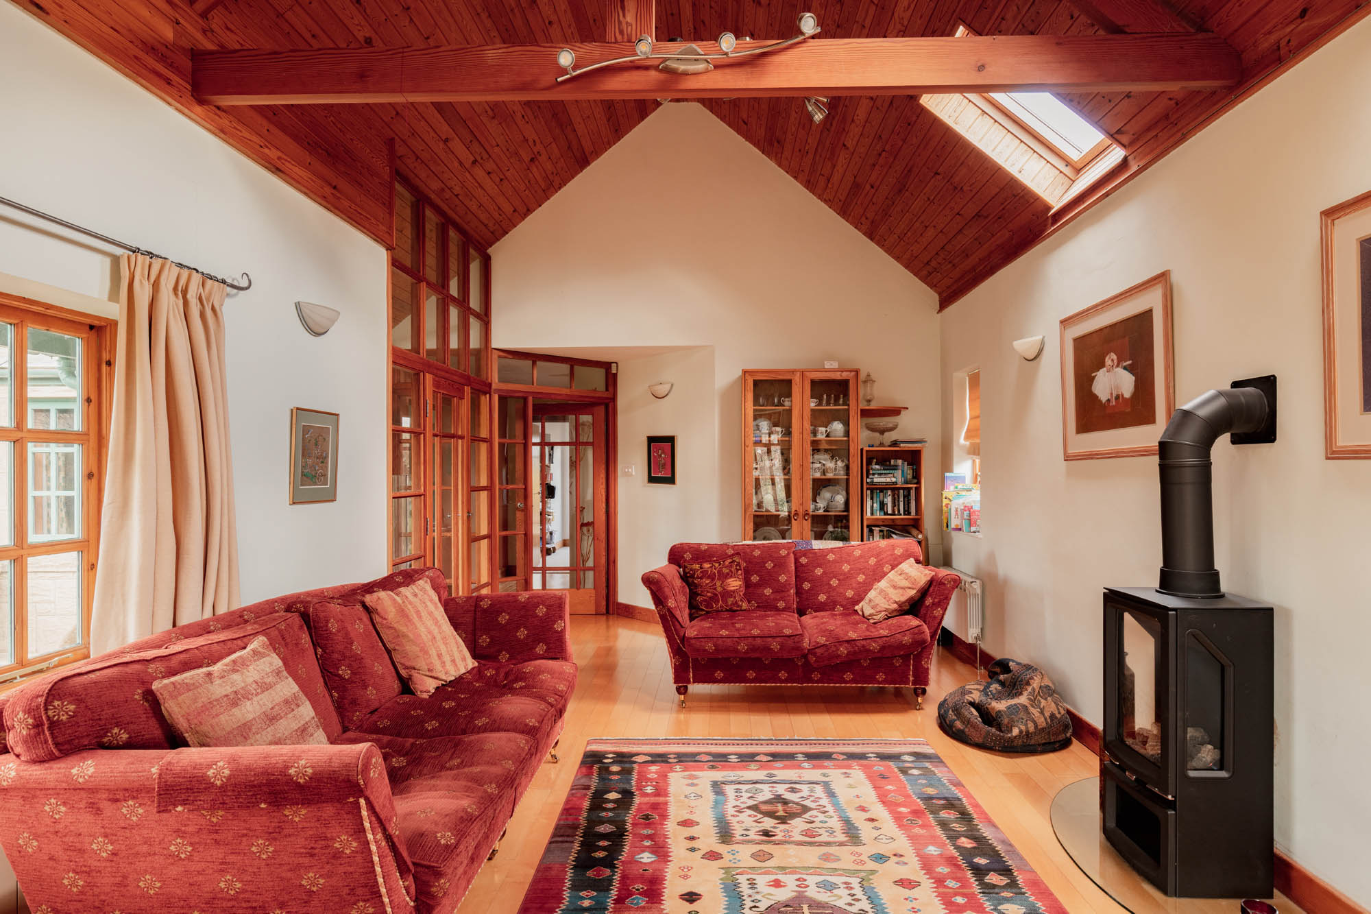
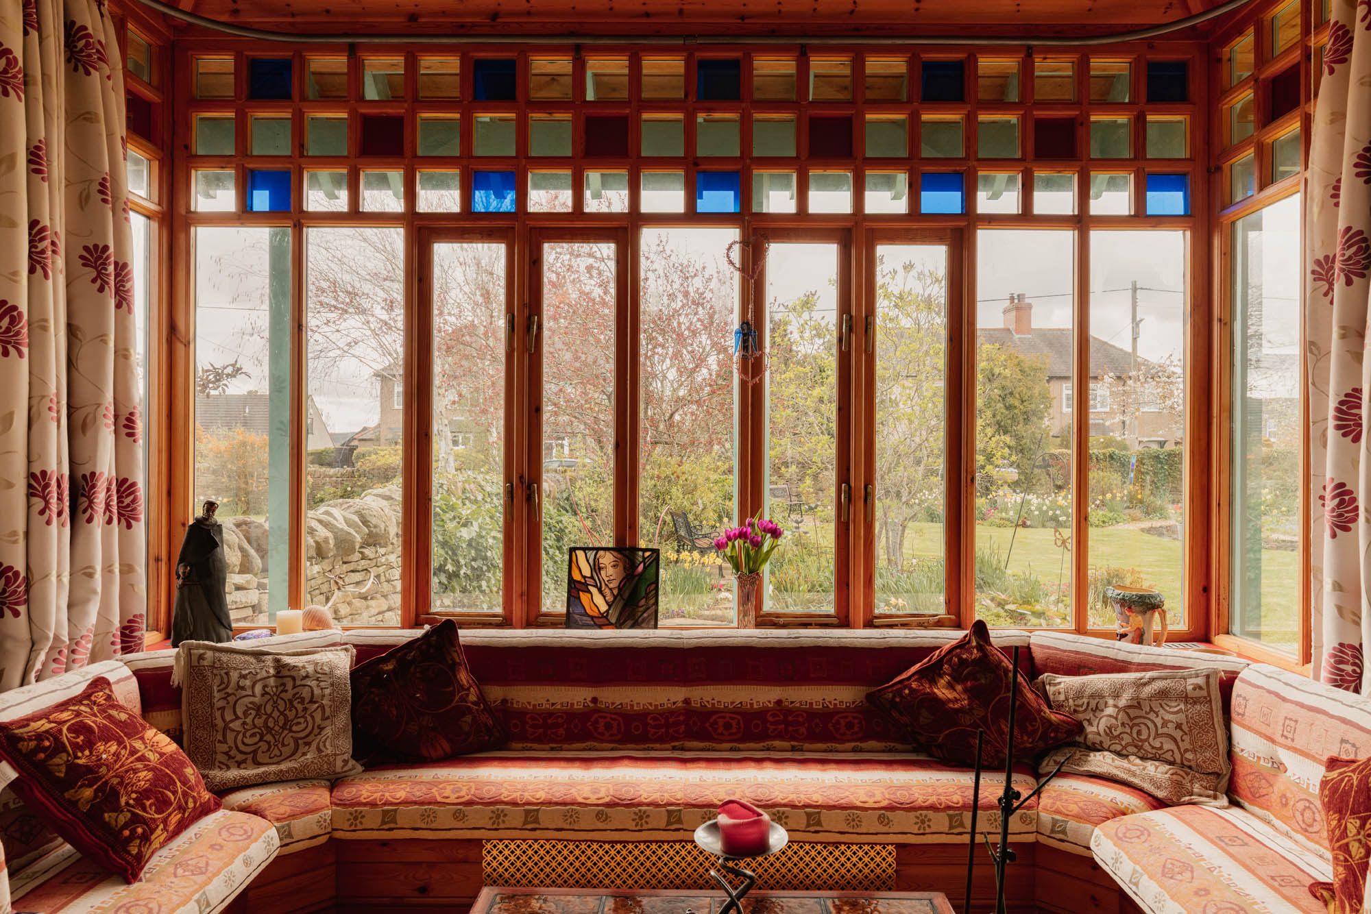
In contrast, the sitting room leaves the strongest impression. Occupying its own wing of the house, it is an exceptional space, both dramatic in scale and unexpectedly warm in atmosphere. A vaulted, timber-lined ceiling with exposed trusses gives it real presence, while a gas-effect wood burning stove provides a natural focal point. At the far end, a striking bank of glazing with coloured detail frames the garden and draws light deep into the room, with built-in seating set into the window bay creating a natural place to sit and take in the outlook. Despite its volume, the space retains a sense of comfort and ease.
An office sits separately, offering a quiet and well-proportioned environment for home working, with the adjoining wet room providing the option for single-level living if required.
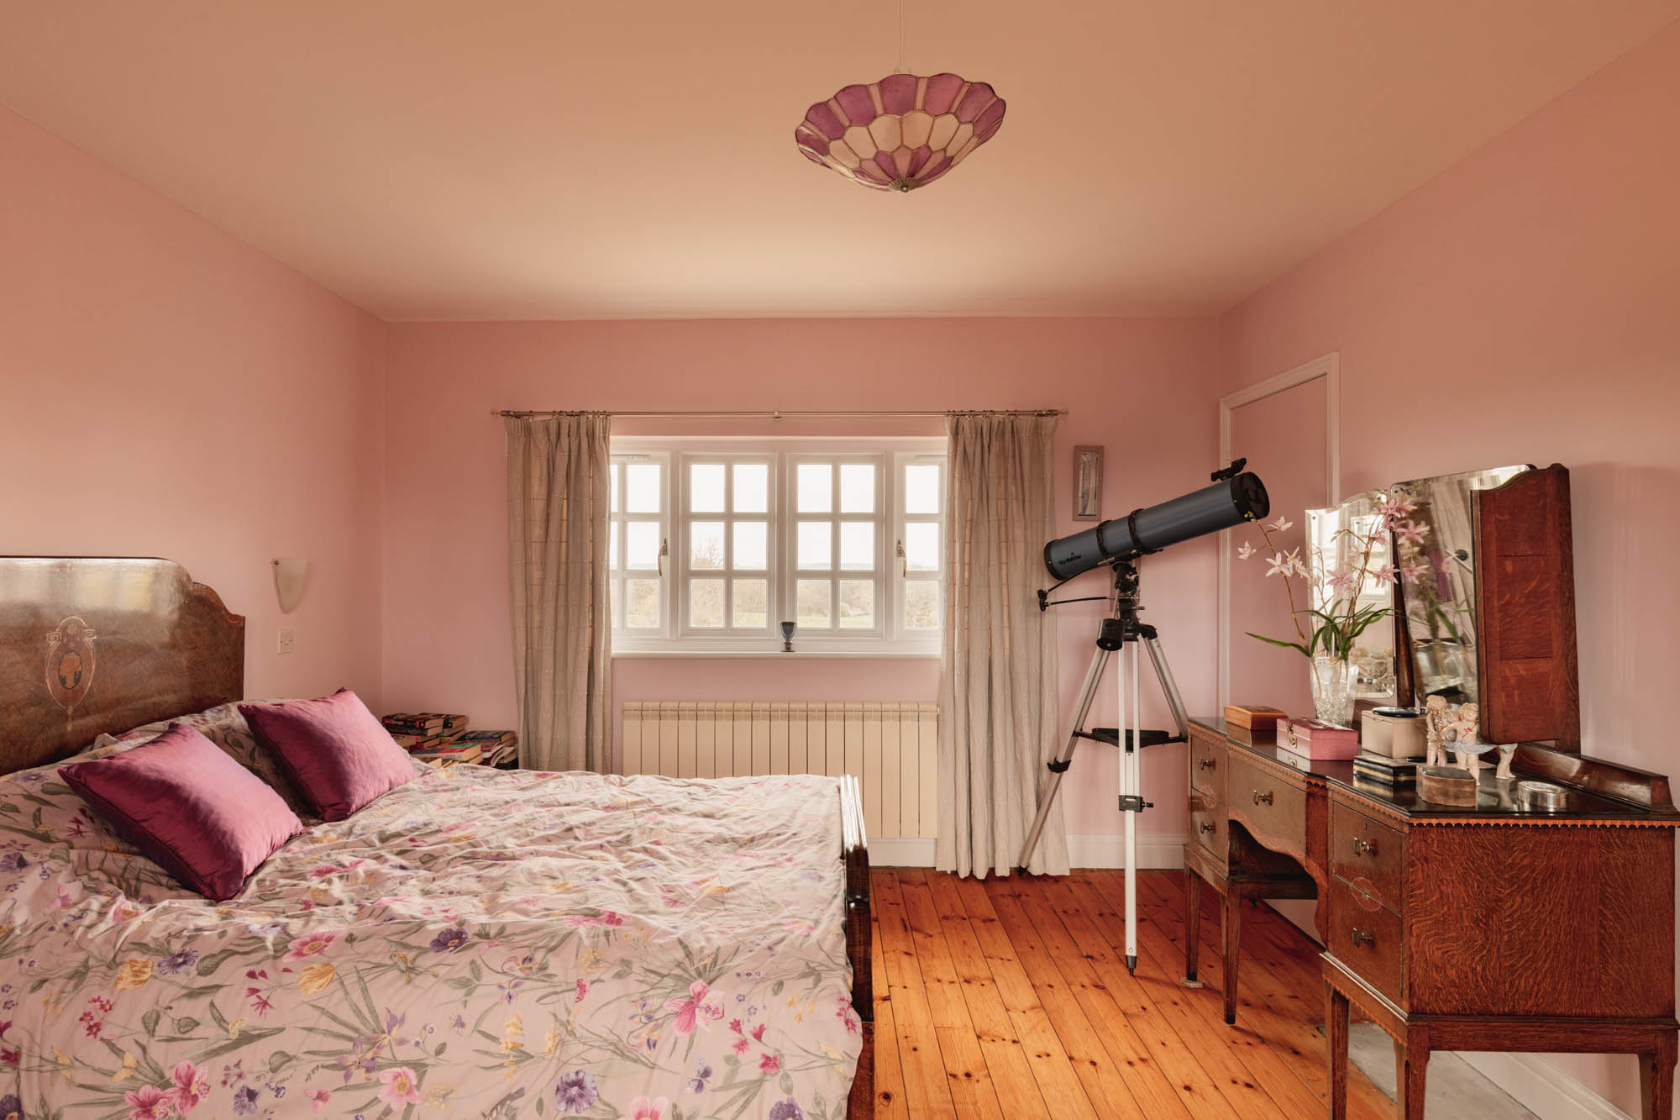
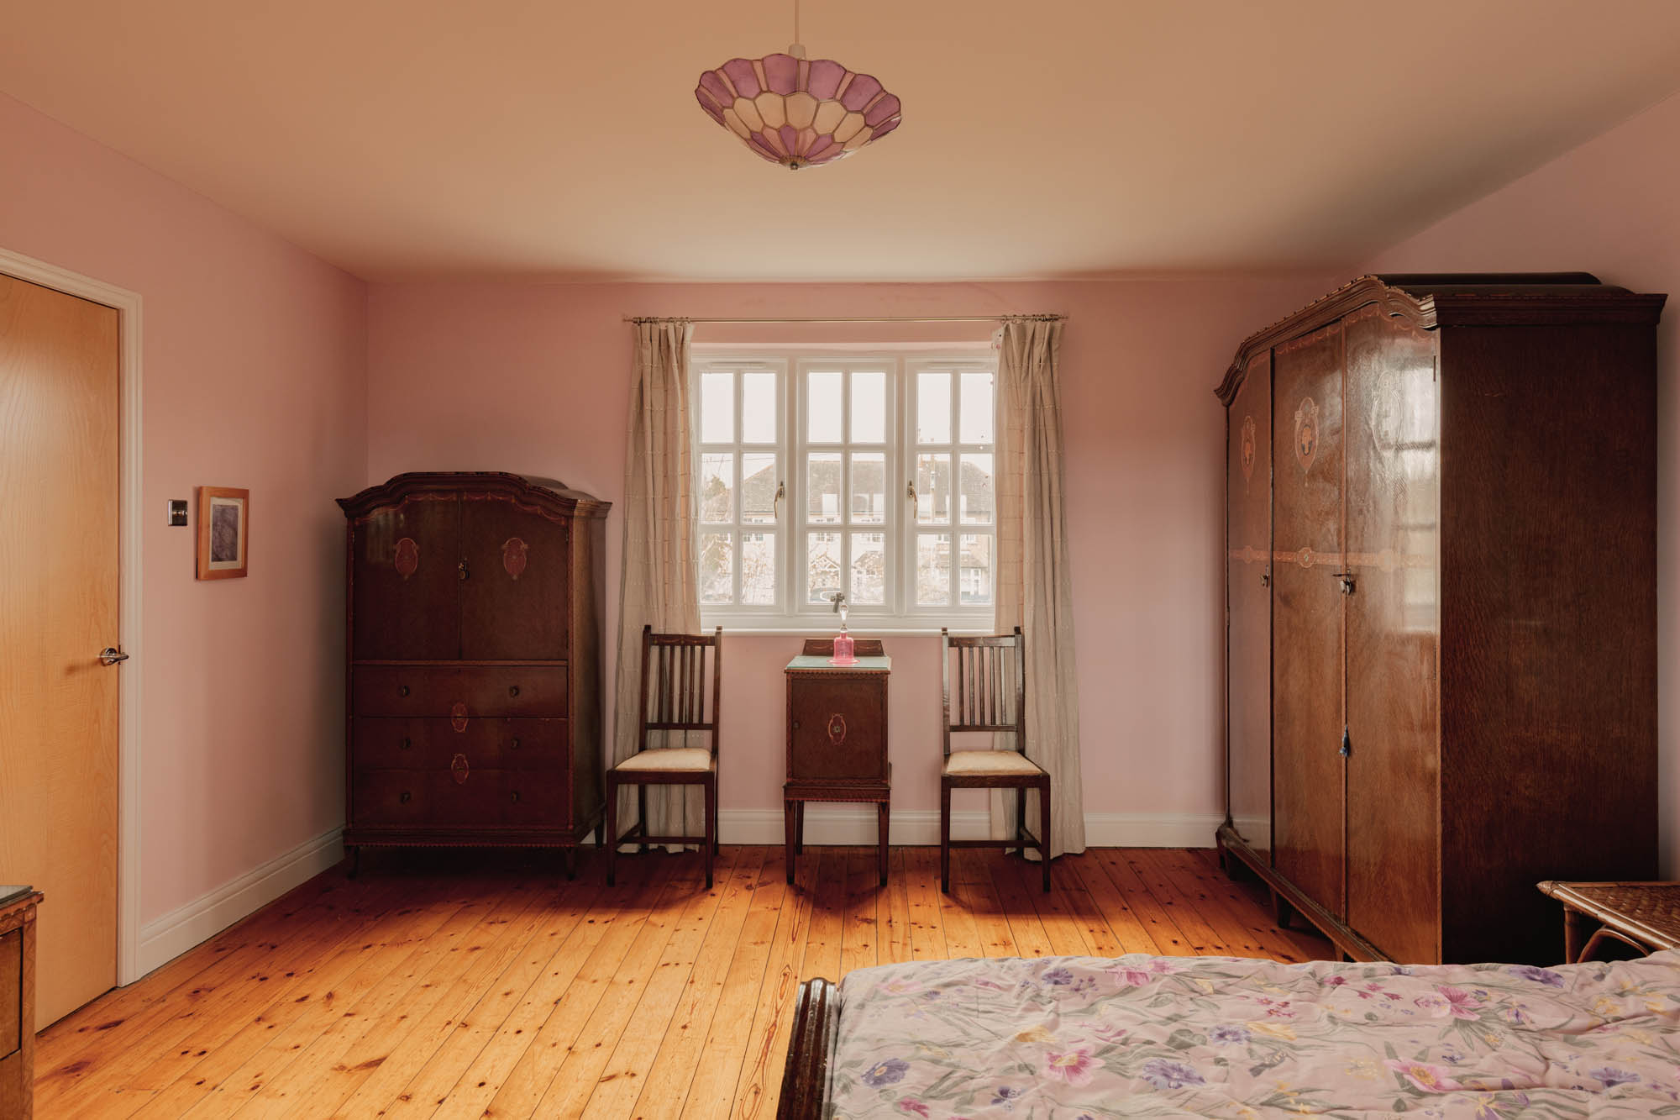
The staircase rises to a broad first-floor landing, from which the bedroom accommodation is arranged across the plan. The principal bedroom occupies a particularly favourable position, enjoying open views and a calm, elevated feel, with a well-appointed en suite set just off.
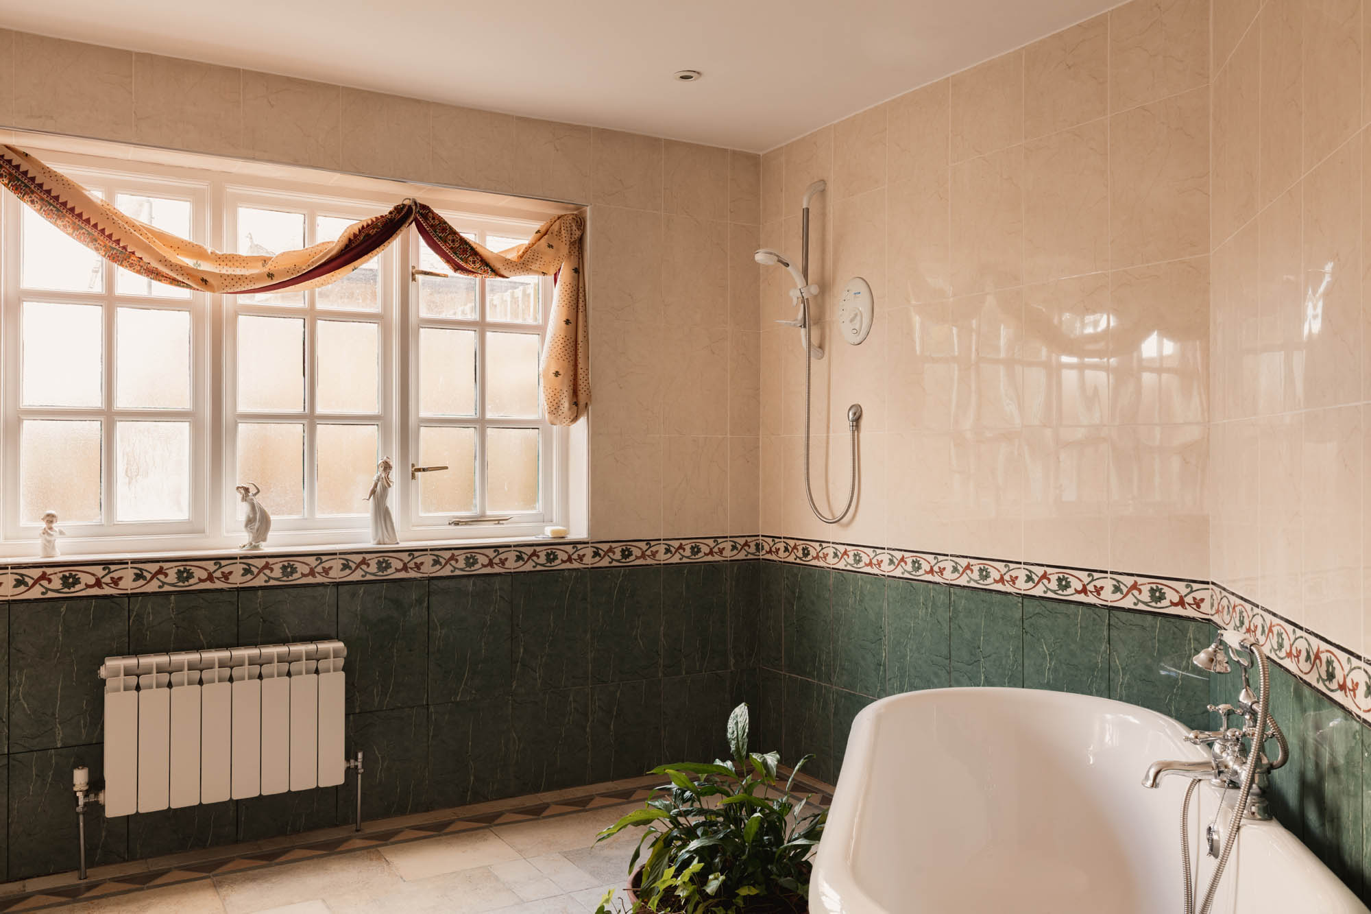
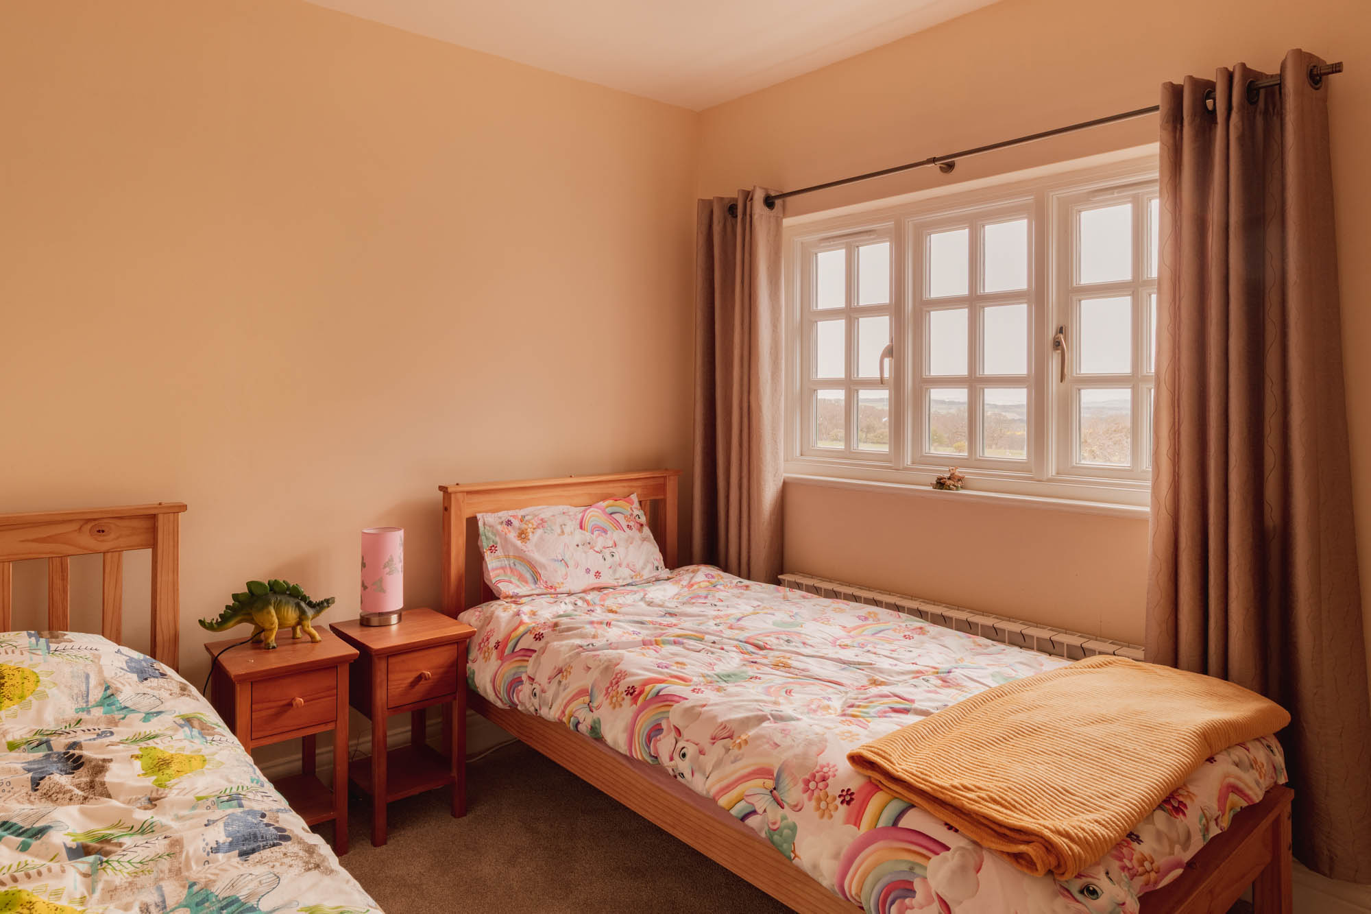
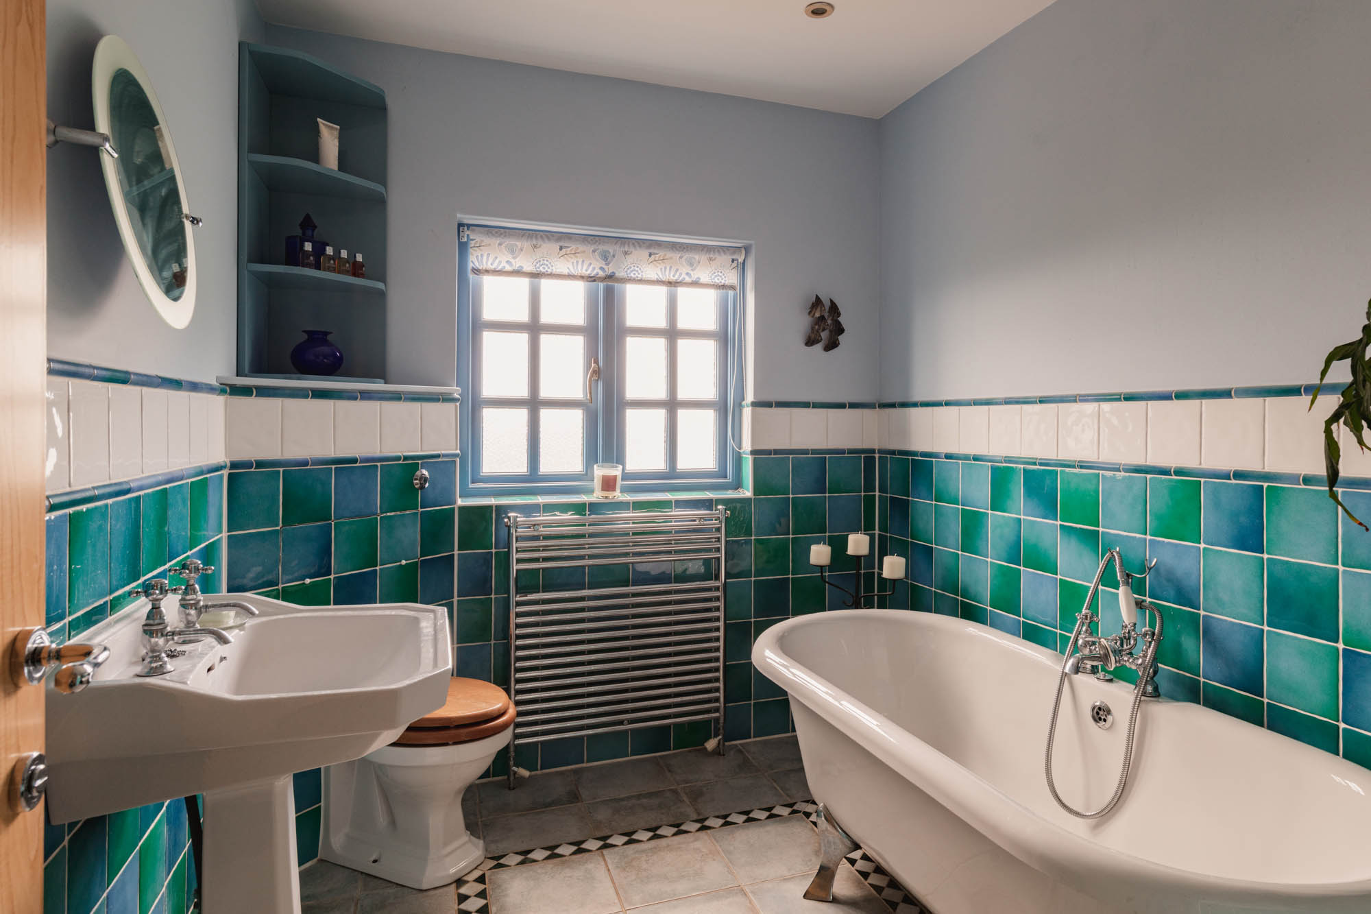
A further double bedroom is positioned off the landing, with two additional well proportioned rooms arranged to either side, creating a balanced and practical layout. The family bathroom serves this level finished in a style that sits comfortably with the character of the house.
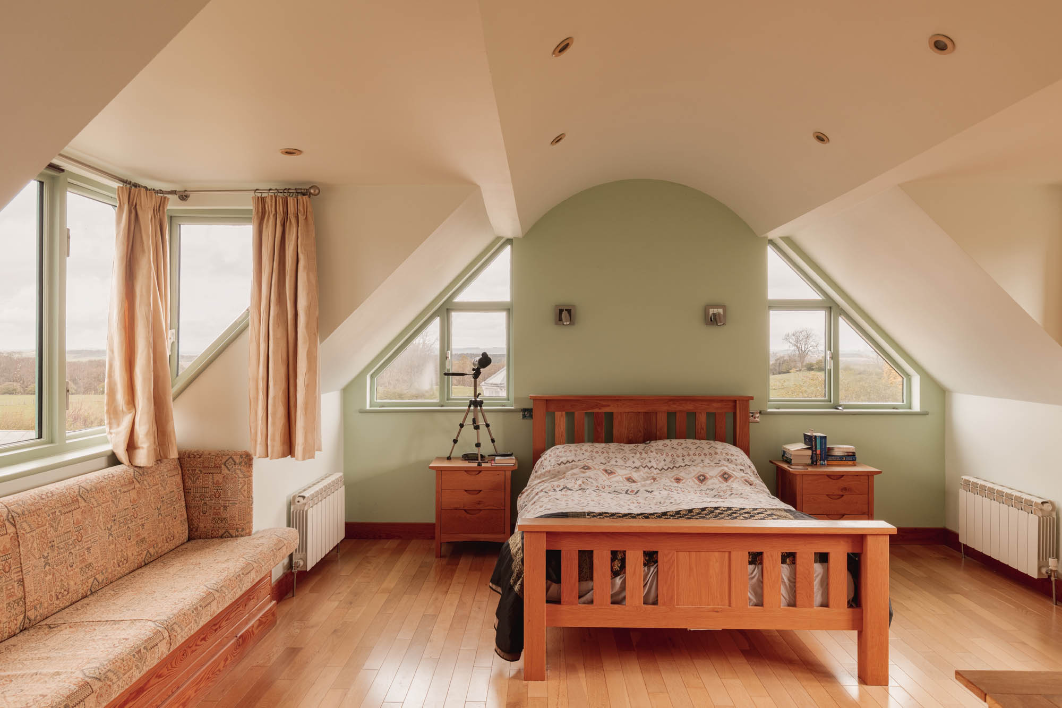
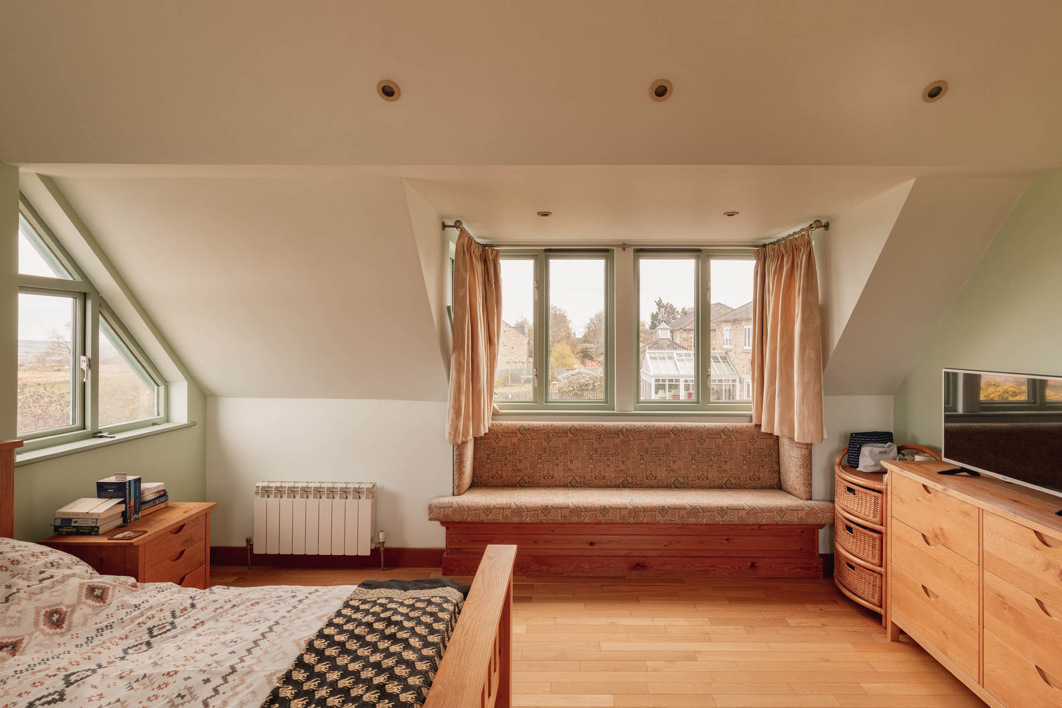
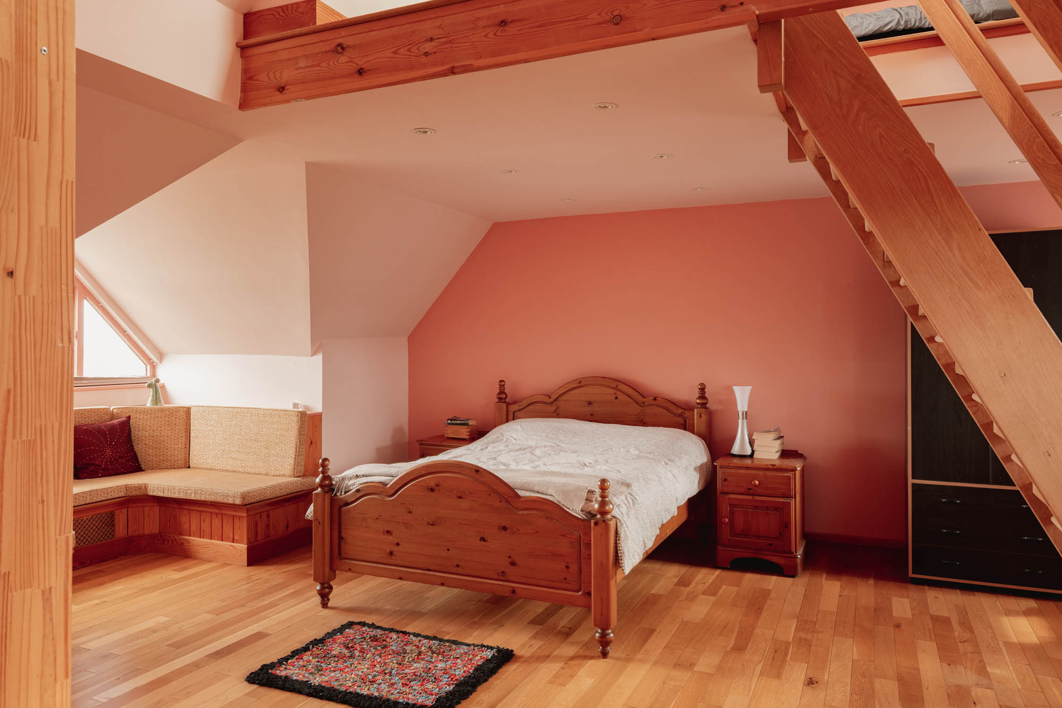
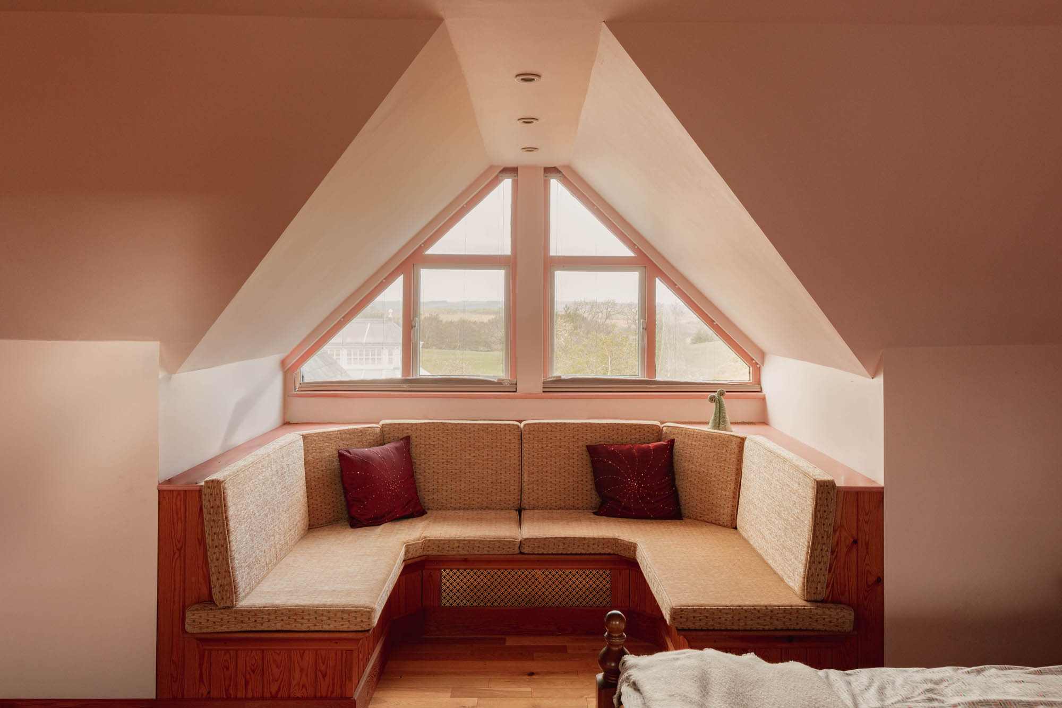
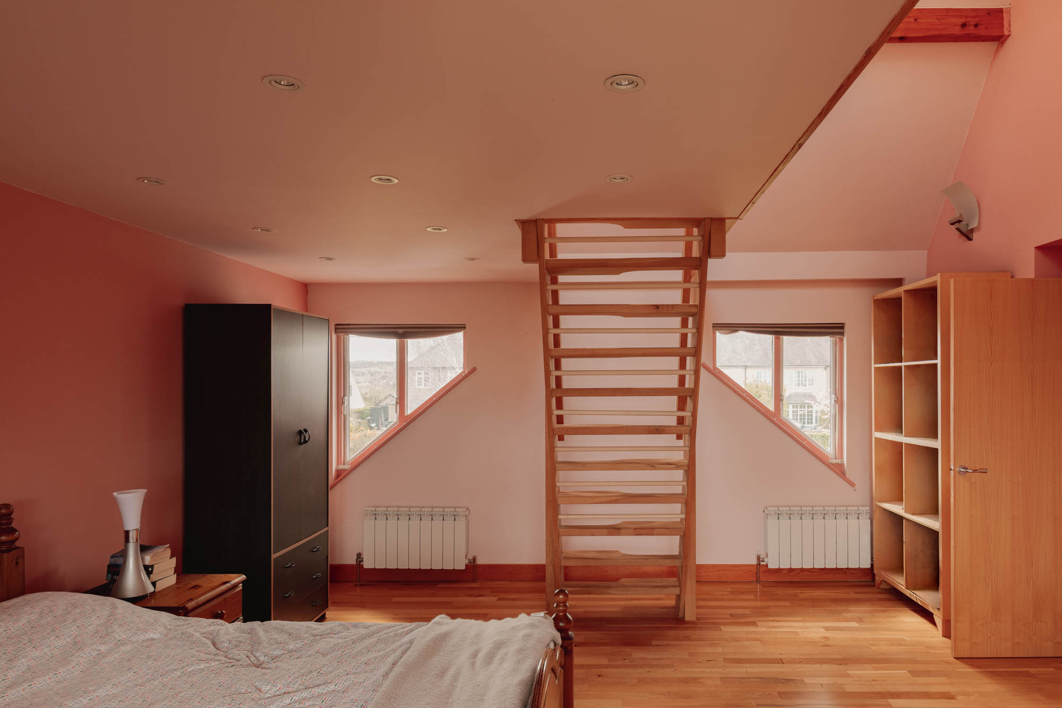
To one side, a particularly distinctive bedroom is set beneath a vaulted ceiling with exposed timber structure, giving the room a strong sense of volume and individuality. A shaped picture window draws in natural light and frames views across the surrounding landscape, with built-in seating neatly integrated beneath to create a natural place to sit and look out. From here, a staircase rises to a mezzanine level above, introducing further flexibility, ideal as a reading or relaxation space, with rooflights bringing in additional light and making it equally suited to quieter moments or evening use.
Throughout, the house balances scale with a sense of warmth and practicality. The arrangement allows for both formal and informal living, while the connection to the gardens and wider landscape remains a consistent feature, with views extending in all directions, particularly to the north.
Externally
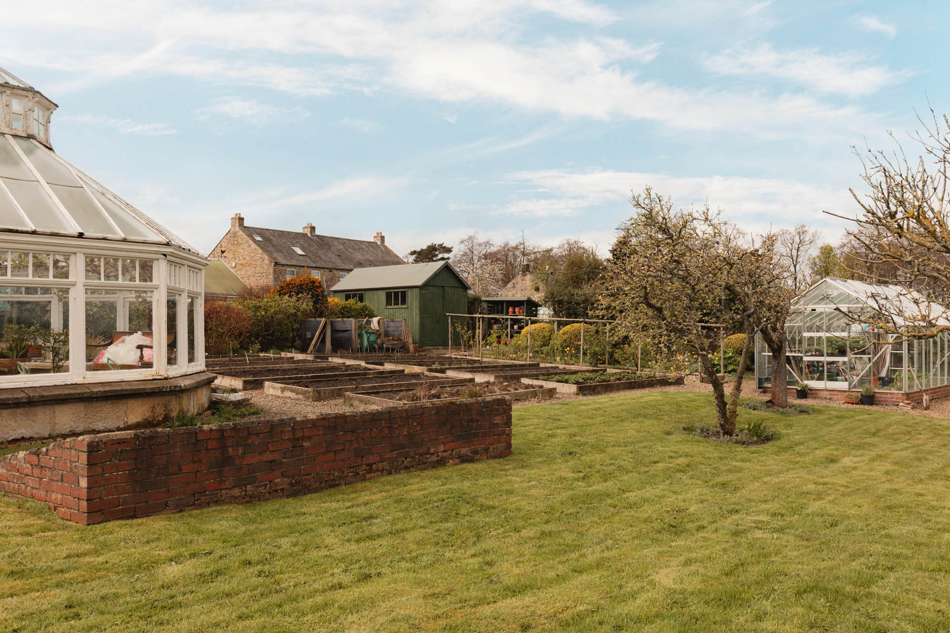
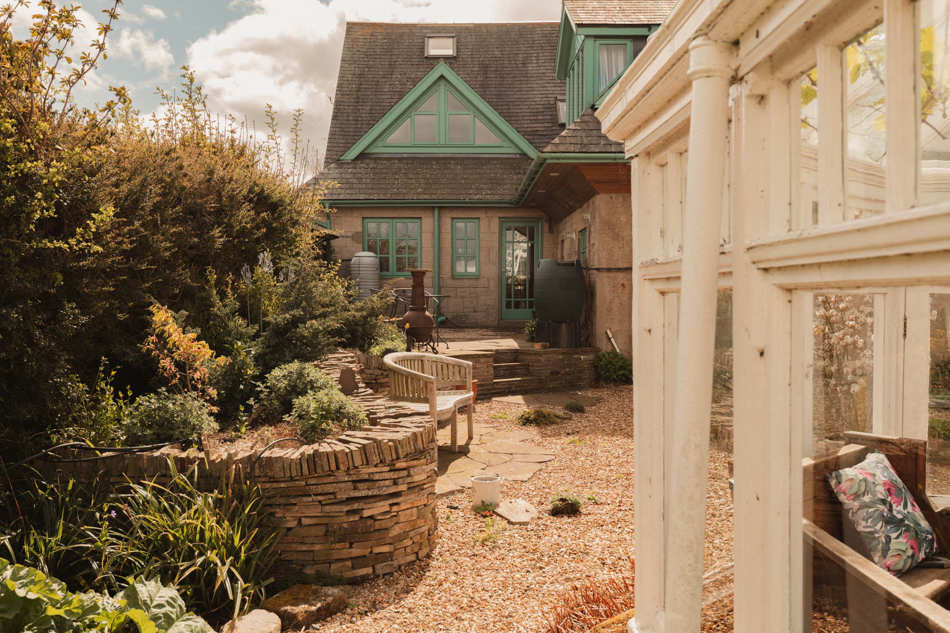
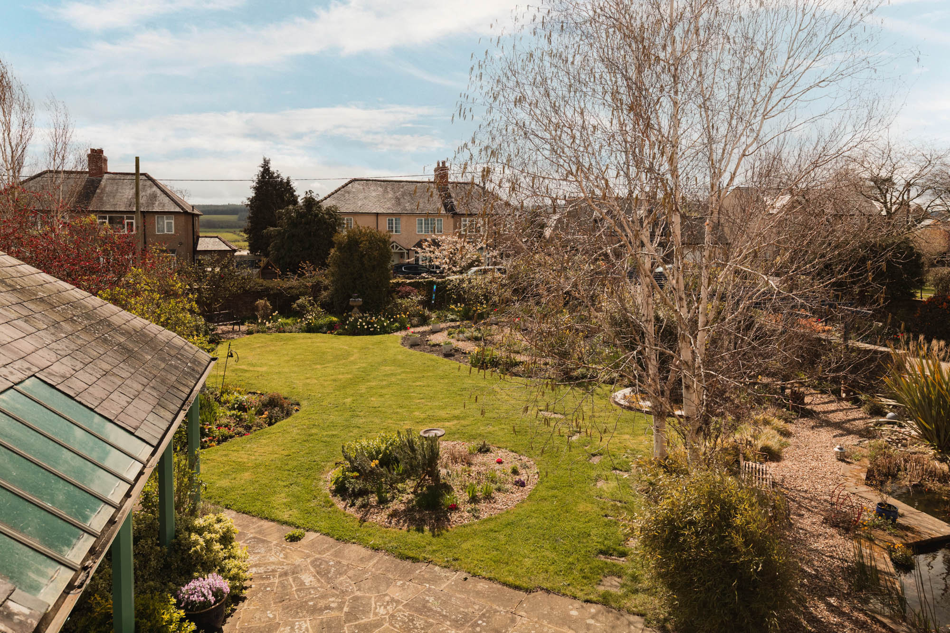
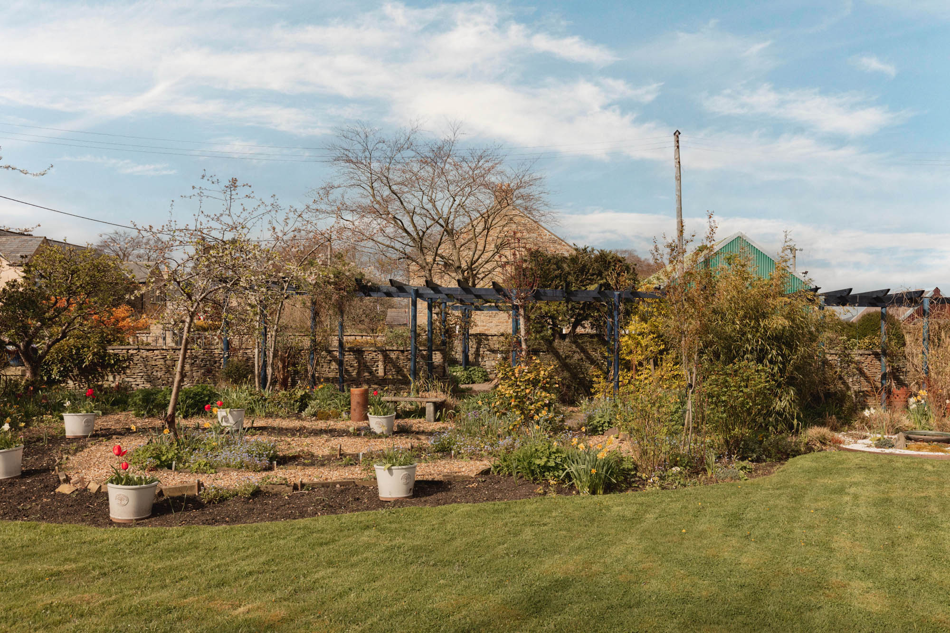
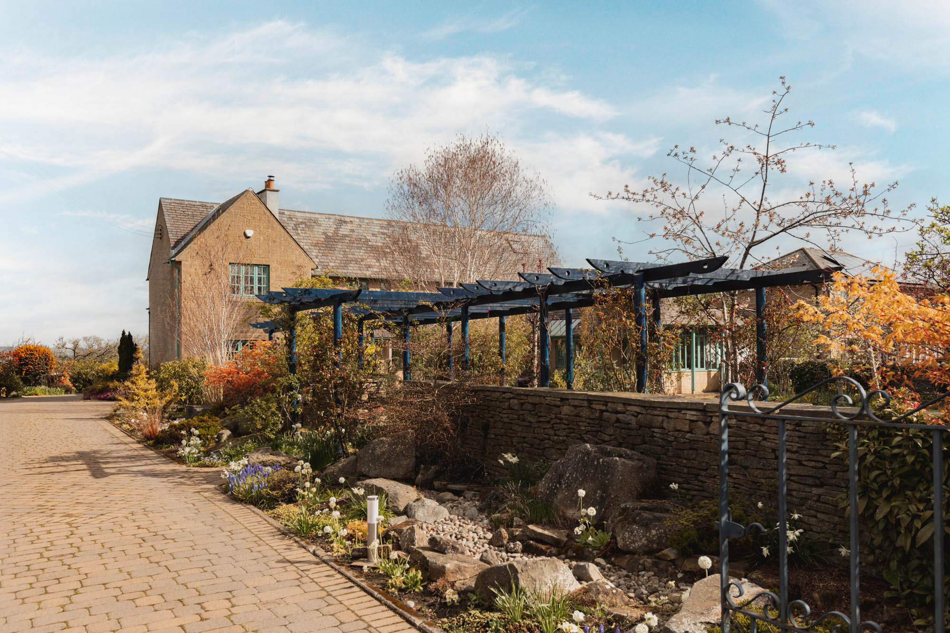
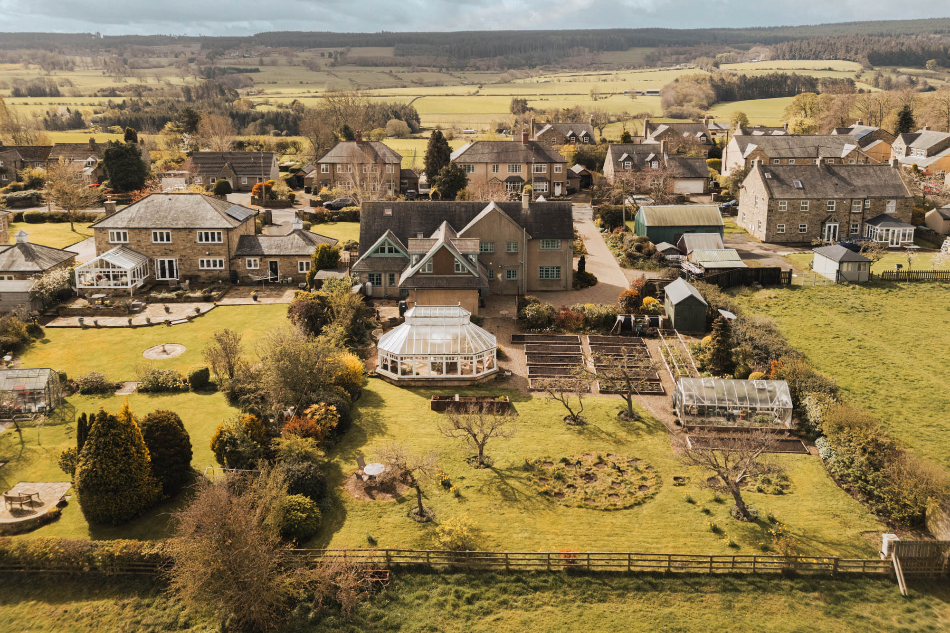
The grounds are a defining feature of the property, thoughtfully arranged to combine formal gardens with more productive and recreational areas. A south-facing garden extends from the house, with lawned areas bordered by well-stocked planting and mature trees, while a series of terraces and seating areas provide places to sit throughout the day.
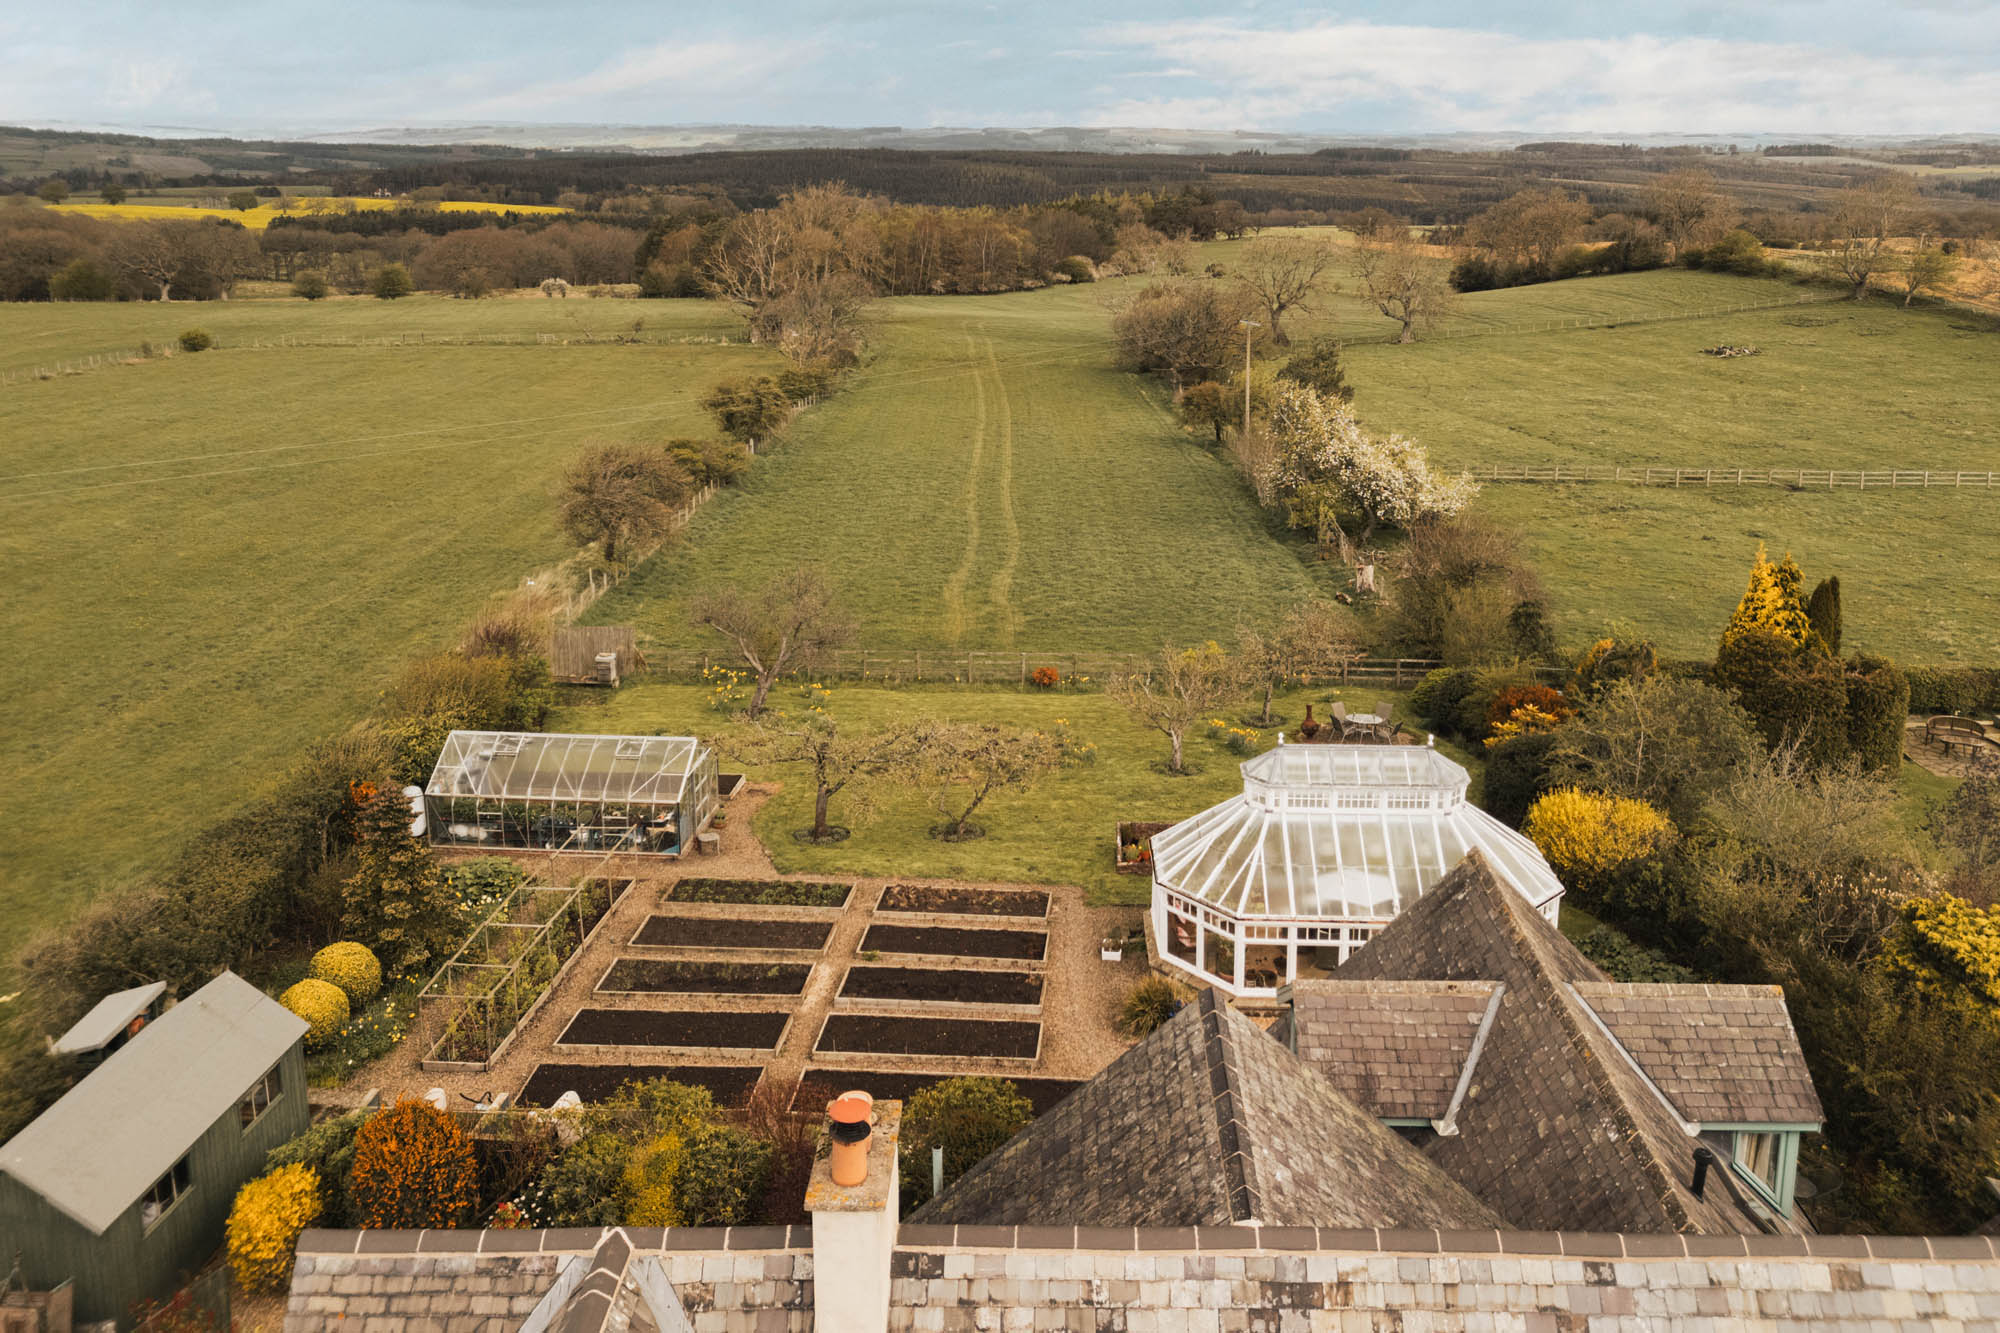
To the rear, a productive vegetable garden is arranged with raised beds, complemented by a greenhouse and additional outbuildings, creating a well-established and highly usable growing space.
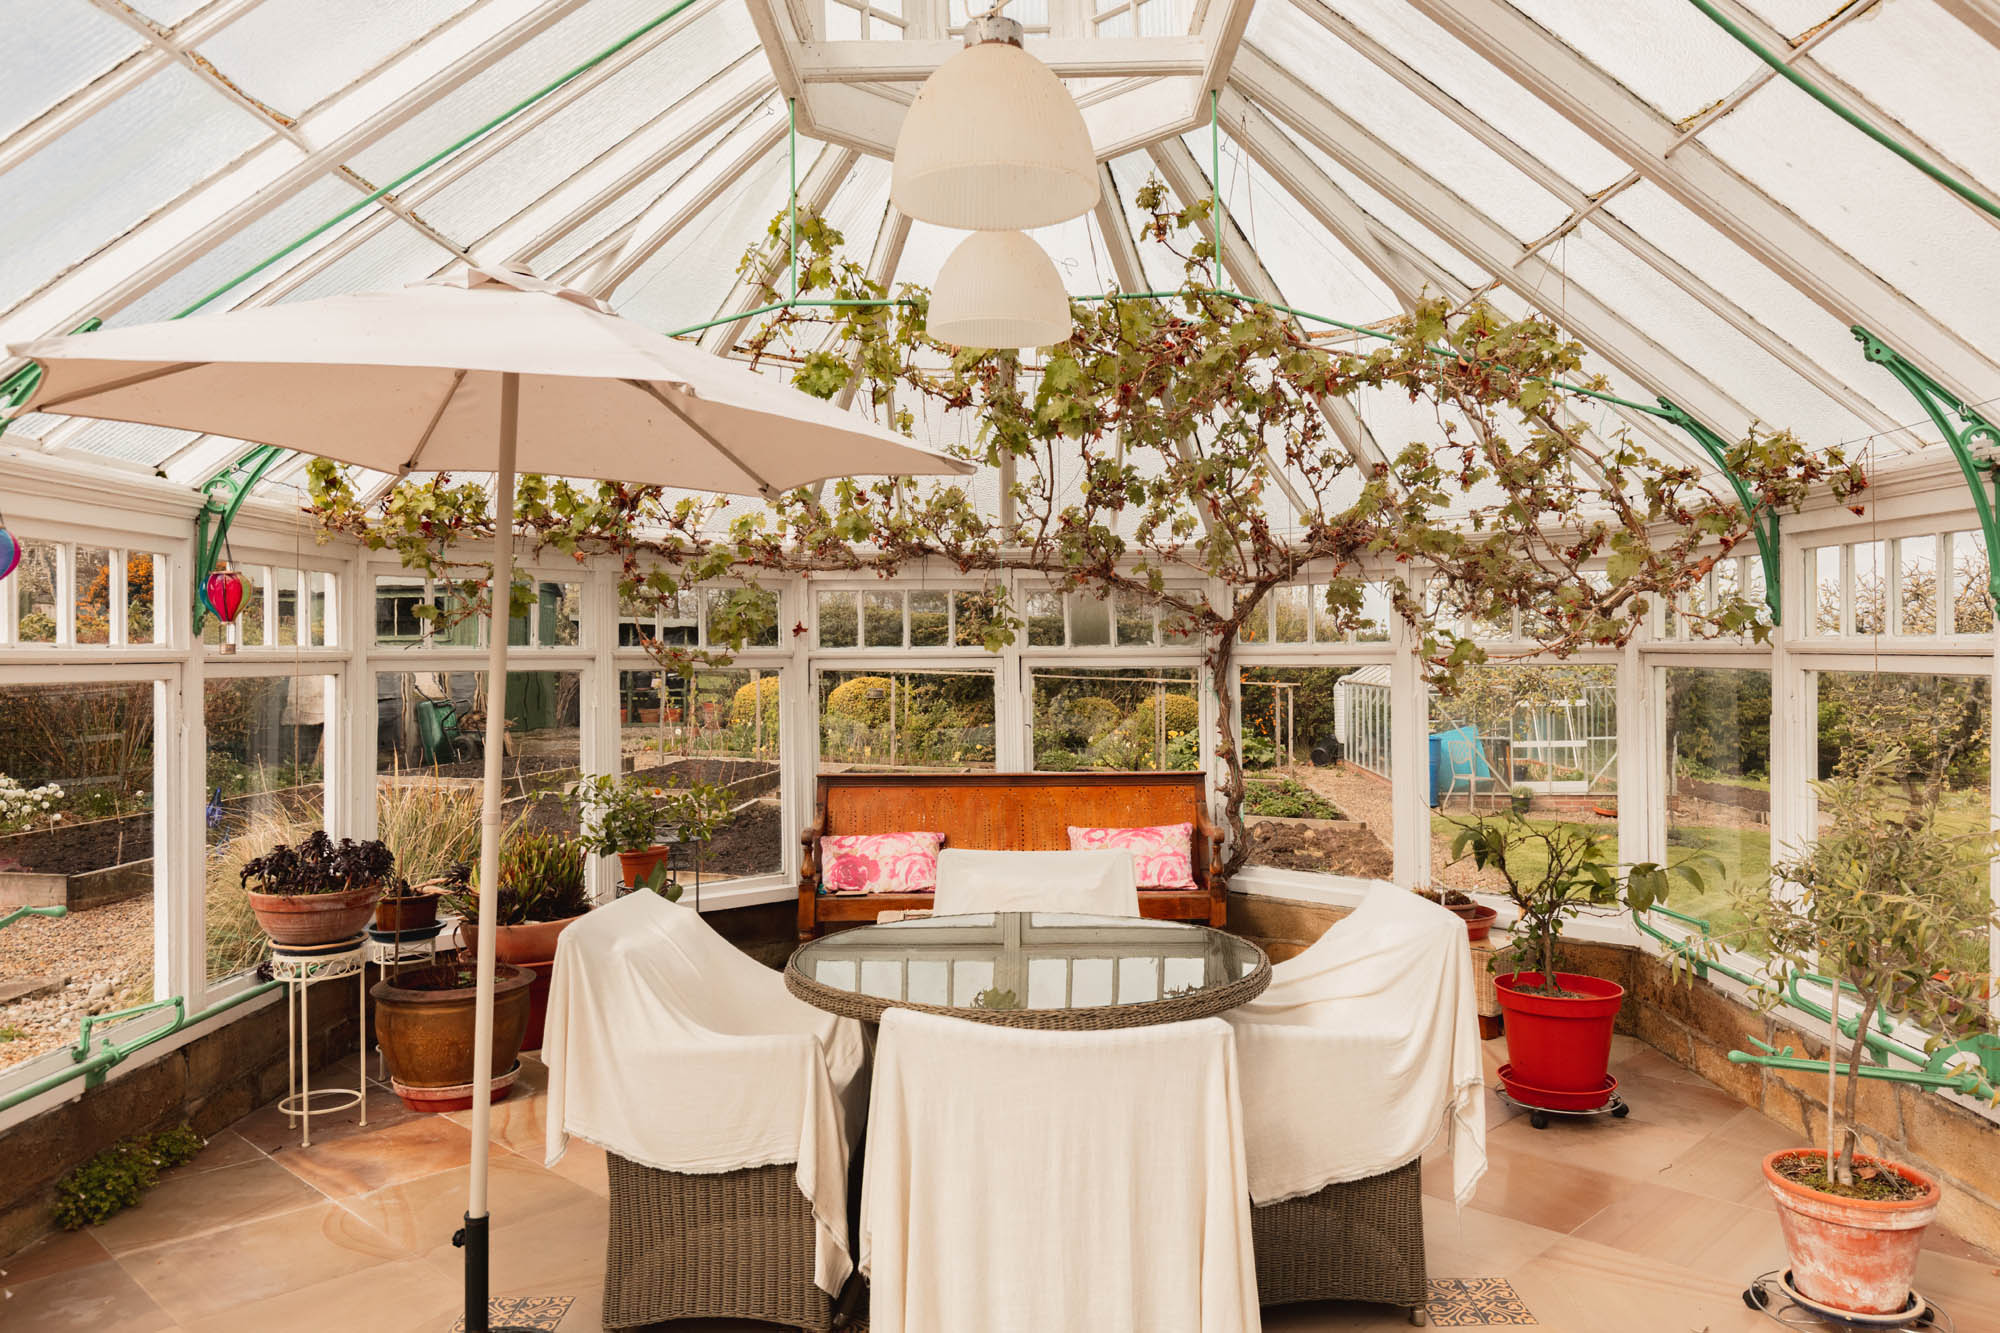
The detached orangerie sits within the grounds as a striking focal point, thoughtfully positioned to enjoy both shelter and open views across the garden. Internally, the space is both atmospheric and versatile, equally suited to relaxed seating, dining or entertaining, with its architectural detailing and garden setting giving it a sense of occasion that sets it apart from the main house.
A driveway provides access to ample parking and the garage, with additional workshop space offering further practicality. Beyond the immediate gardens, the surrounding Tyne Valley countryside forms a natural extension of the setting, with wide, uninterrupted views reinforcing the sense of space and connection to the landscape.
Local Information
Slaley is a popular village and offers an excellent range of conveniences with a village school, village shop, public house and Slaley Hall Hotel offering excellent restaurant and leisure facilities with further extensive amenities in nearby Hexham. The bustling market town of Hexham offers a full range of day-to-day facilities with supermarkets, a good range of shops including independent delicatessen, butcher, baker, greengrocer and bimonthly farmers' market, professional services, leisure/sports centre, cinema, theatre and a hospital. The town has an historic abbey at its heart together with several other buildings of note. The beautiful surrounding area provides walks and other country pursuits, with golf courses, sports clubs and Hexham racecourse within easy reach. The charming and historic village of Corbridge offers additional amenities including further artisan shops while nearby Matfen Hall and Close House offer excellent leisure facilities.
For schooling there is a wide selection of schools in Hexham including The Sele First School, which has achieved ‘outstanding’ Ofsted reports for many years and provides exceptional education from 3-9 years, and the well-regarded Queen Elizabeth High School. In addition, Mowden Hall Preparatory School is nearby and provides private education from nursery up to 13 years. There are several private day schools in Newcastle with school transport offered from Hexham.
For the commuter the A69 provides excellent access to Newcastle to the east and Carlisle to the west and onward access to the A1 and M6. The closest rail station is at Riding Mill, providing regular cross-country services to Newcastle and Carlisle, where connecting main line services are available to major UK cities north and south. Newcastle International Airport is also within easy reach.
Approximate Mileages
Hexham 5.2 miles | Corbridge 6.0 miles | Newcastle International Airport 20.5 miles | Newcastle upon Tyne 22.5 miles | Gateshead 22.5 miles
Services
Mains electric, water, drainage.
Tenure
Freehold
Council Tax
Band F
Wayleaves, Easements & Rights of Way
The property is being sold subject to all existing wayleaves, easements and rights of way, whether or not specified within the sales particulars.
Agents Note to Purchasers
We strive to ensure all property details are accurate, however, they are not to be relied upon as statements of representation or fact and do not constitute or form part of an offer or any contract. All measurements and floor plans have been prepared as a guide only. All services, systems and appliances listed in the details have not been tested by us and no guarantee is given to their operating ability or efficiency. Please be advised that some information may be awaiting vendor approval.
Submitting an Offer
Please note that all offers will require financial verification including mortgage agreement in principle, proof of deposit funds, proof of available cash and full chain details including selling agents and solicitors down the chain. To comply with Money Laundering Regulations, we require proof of identification from all buyers before acceptance letters are sent and solicitors can be instructed.
Disclaimer
The information displayed about this property comprises a property advertisement. Finest Properties strives to ensure all details are accurate; however, they do not constitute property particulars and should not be relied upon as statements of fact or representation. All information is provided and maintained by Finest Properties.
EPC Rating: D
Virtual Tour
Key Features
- Detached Orangerie
- Vaulted Sitting Room
- Four Bedrooms
- En Suite & Bathroom
- Kitchen & Pantry
- Utility & Workshop
- Home Office
- Approx. Half Acre Plot
Property Details
- Property type: Country House
- Price Per Sq Foot: £238
- Approx Sq Feet: 3,761 sqft
- Council Tax Band: F
Floorplans

Outside Spaces
Front Garden
Rear Garden
Parking Spaces
Driveway
Capacity: 2
Location
Properties you may like
By Finest Properties
-
Waungron Uchaf, Velfrey Road, Whitland
- 4 Beds
- 3 Bath
-
Greenbank, Aydon Road, Corbridge, Northumberland
- 4 Beds
- 2 Bath
-
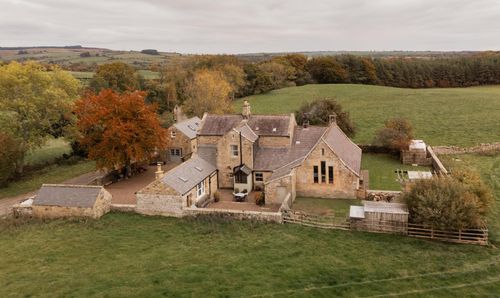
Lee School House, Longframlington, Morpeth, Northumberland
- 4 Beds
- 2 Bath
-
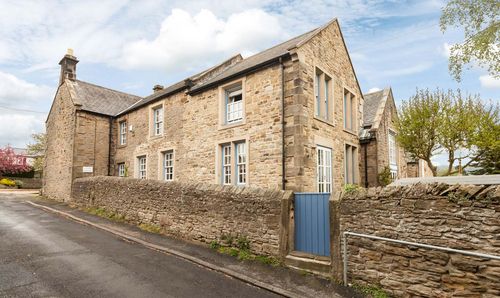
Clive House, Appletree Lane, Corbridge, Northumberland
- 5 Beds
- 4 Bath
-

Ramshaw Mill, Wark, Hexham, Northumberland
- 8 Beds
- 3 Bath
-
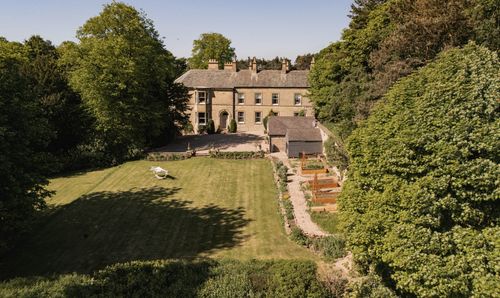
Cookson House, Colepike Hall, Lanchester, County Durham
- 4 Beds
- 2 Bath
-
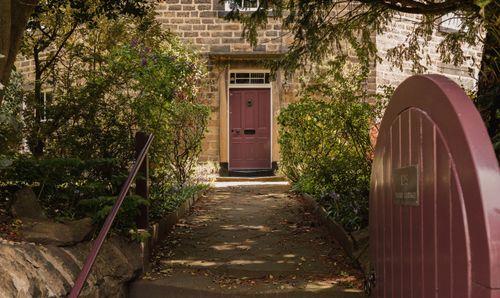
Thorn Cottage, Kells Lane, Low Fell, Tyne and Wear
- 3 Beds
- 2 Bath
-
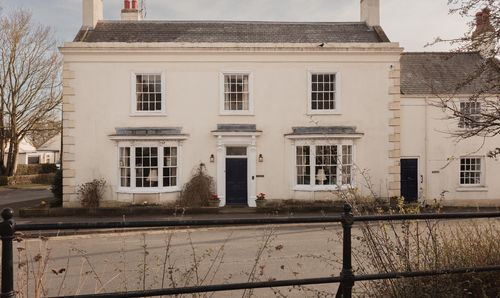
Sedgefield House, West End, Sedgefield, Country Durham
- 6 Beds
- 2 Bath
-
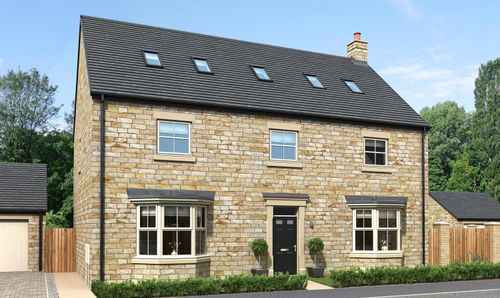
The Rosewood, Percy Gardens, Barrasford, Hexham, Northumberland
- 5 Beds
- 3 Bath