4 Bedroom Detached House, George Way, Chatteris, PE16
George Way, Chatteris, PE16

Next Level Property
8 Juniper Close, Doddington
Description
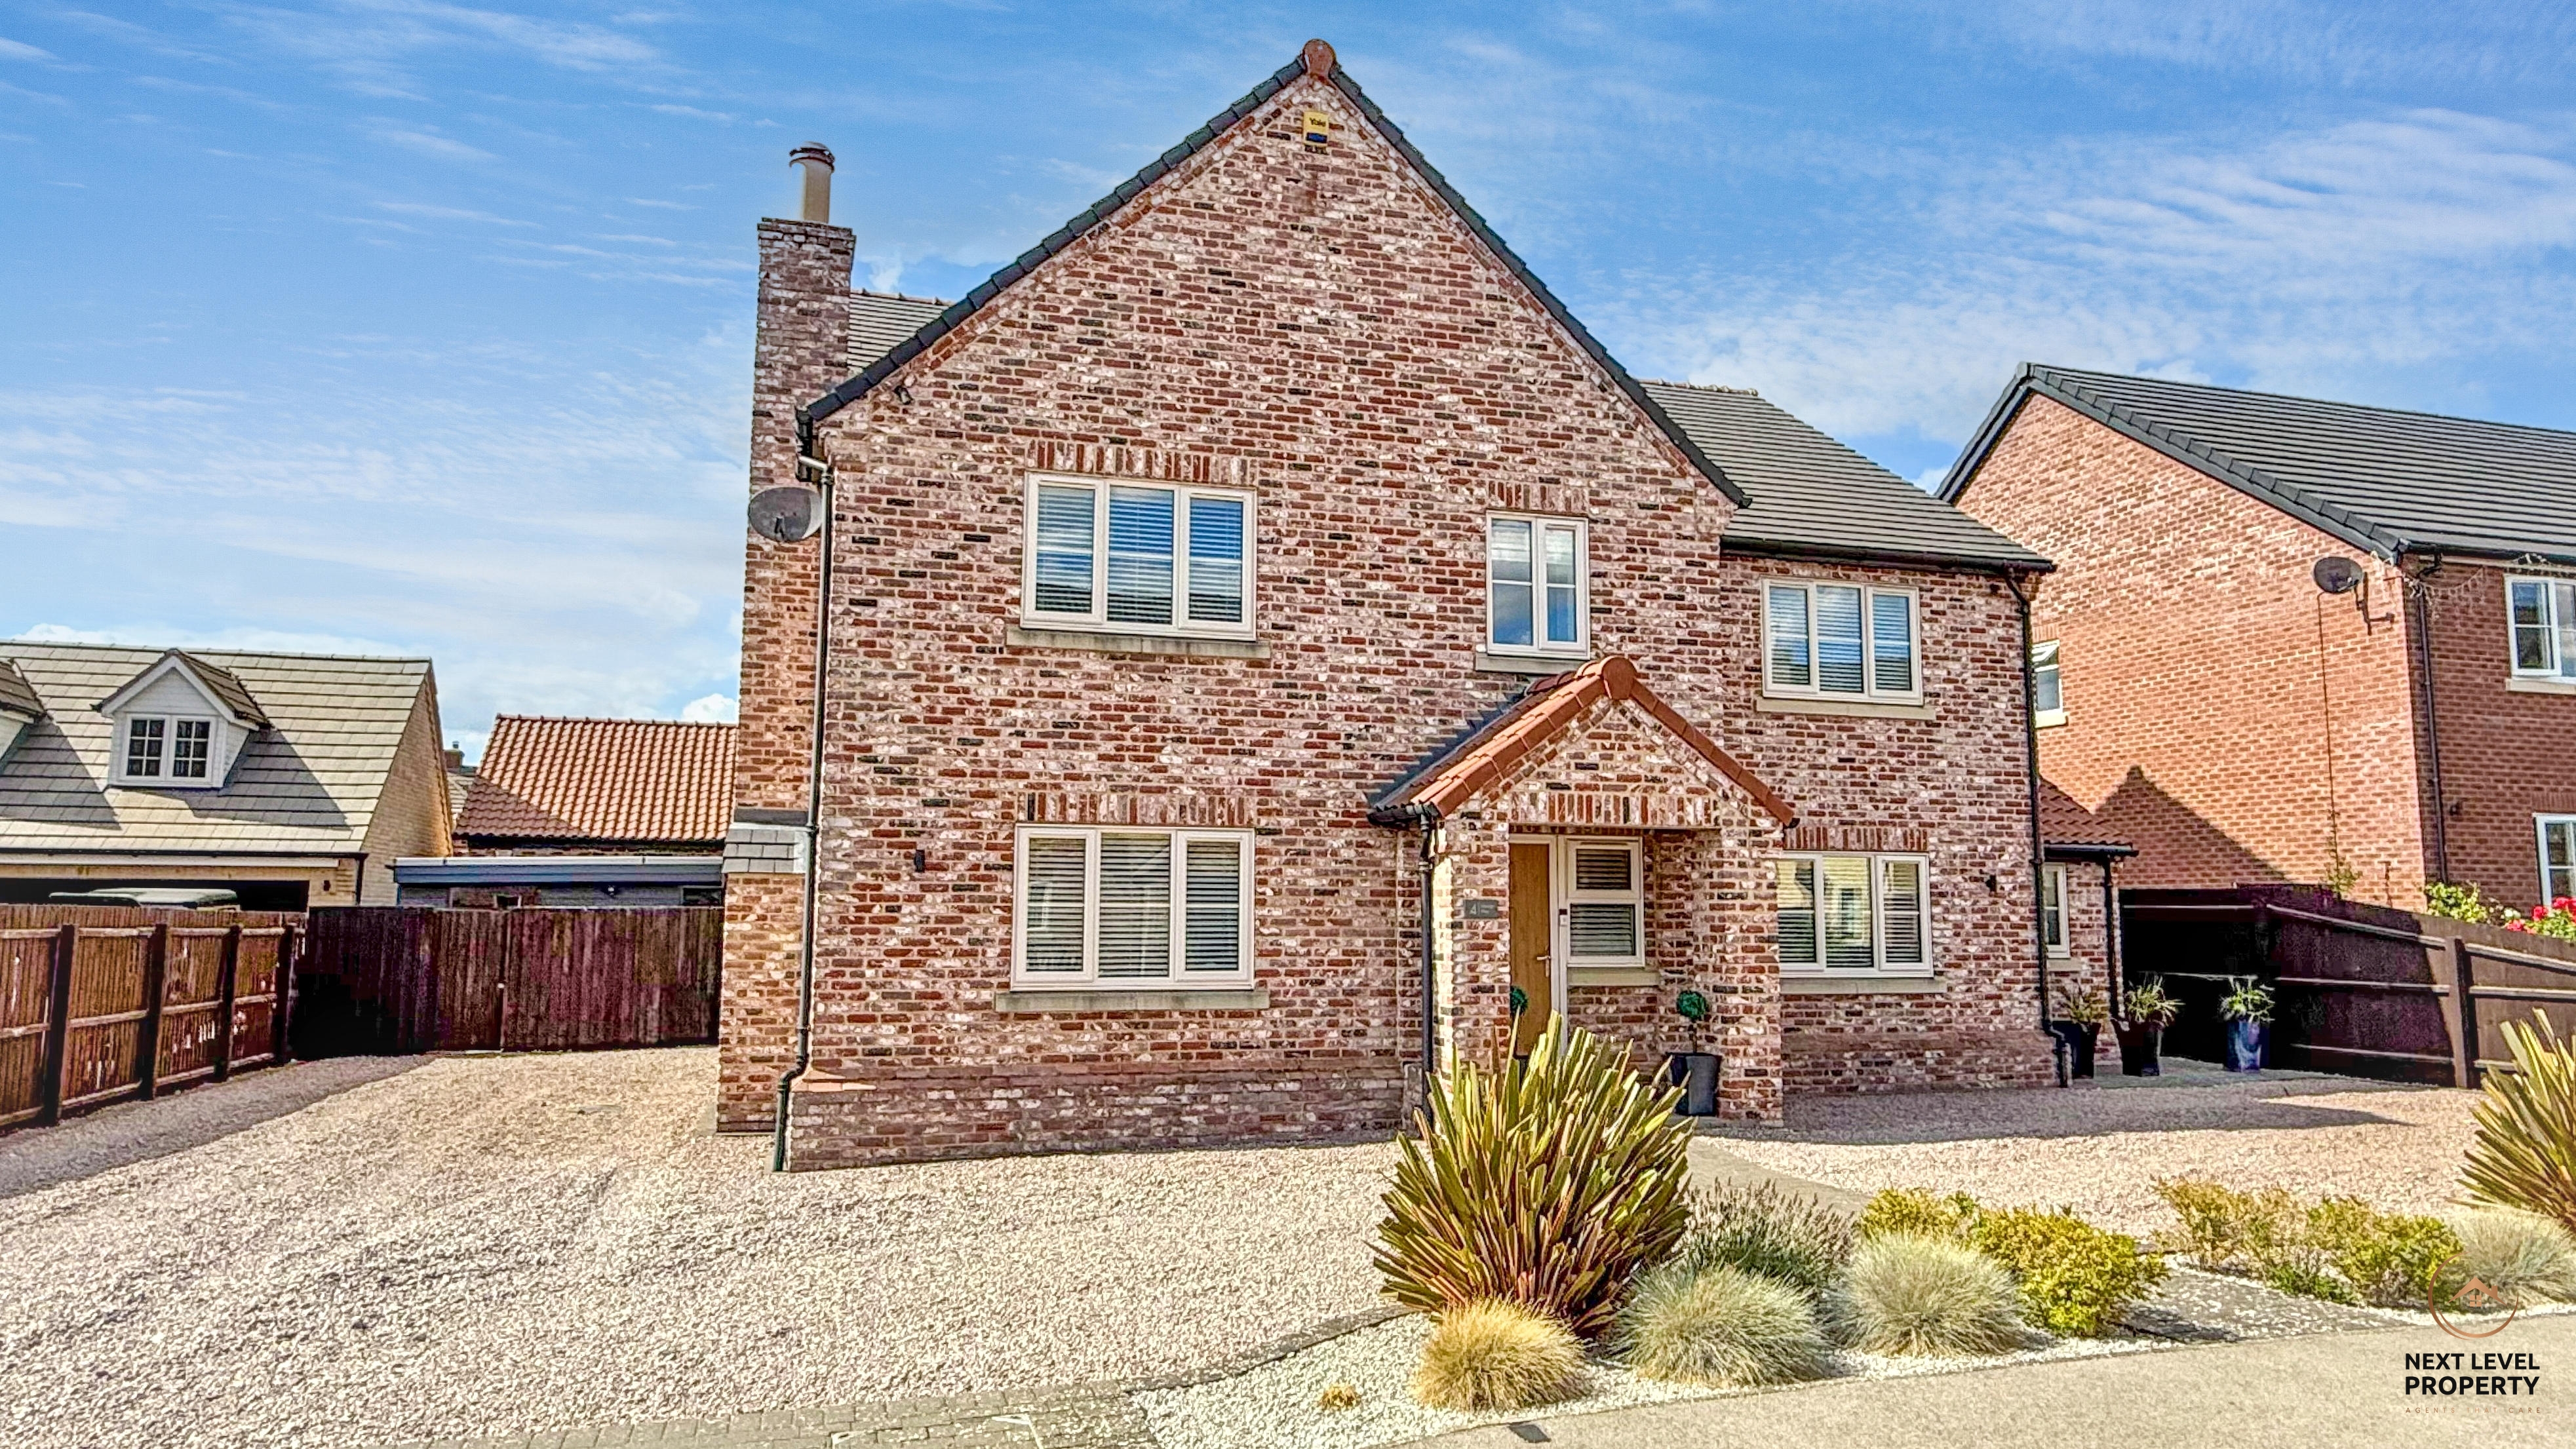
Executive living with a versatile annexe! Tucked away on an exclusive development of just twelve individually designed homes on the outskirts of Chatteris, this exceptional detached family home offers over 3,800 sq ft of beautifully presented and incredibly flexible accommodation. Whether you're searching for the perfect family home, somewhere to run a business from home or a property that can comfortably accommodate multi-generational living, this impressive home really does have it all.
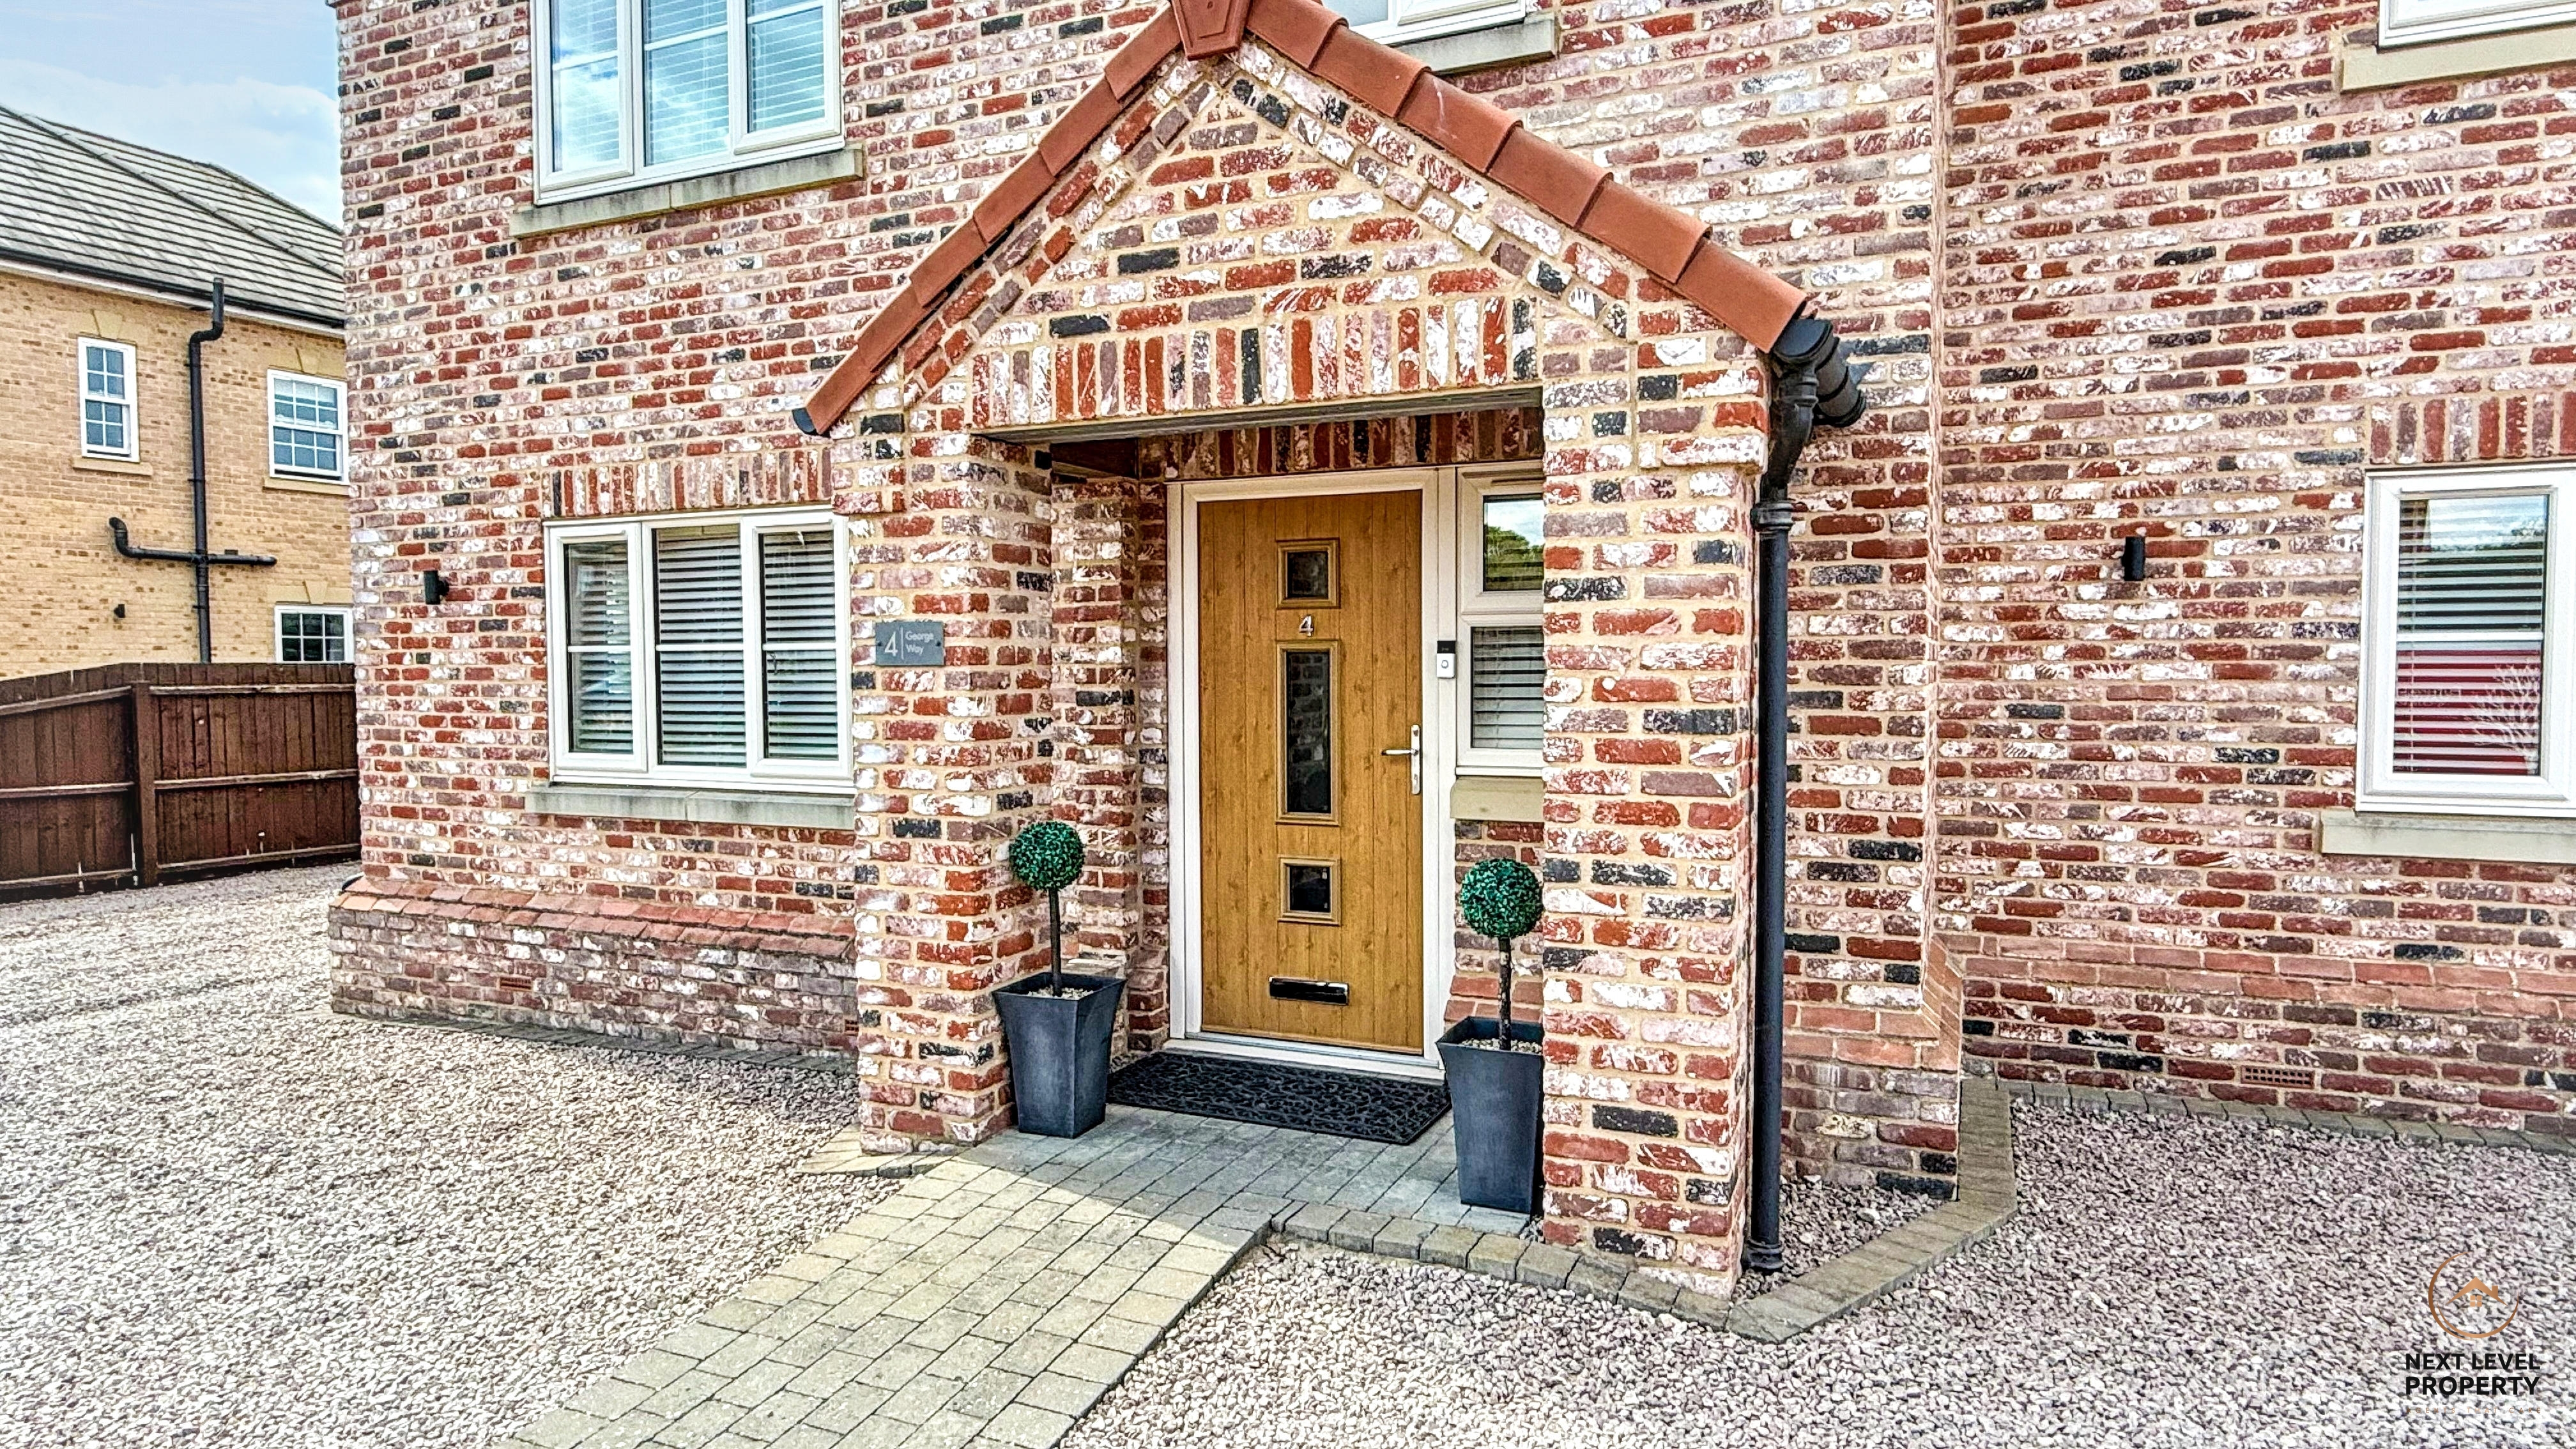
From the moment you step inside, the sense of space is immediately apparent. A welcoming entrance hall with underfloor heating sets the tone for the quality found throughout, while the attractive dog-leg staircase creates a real focal point.
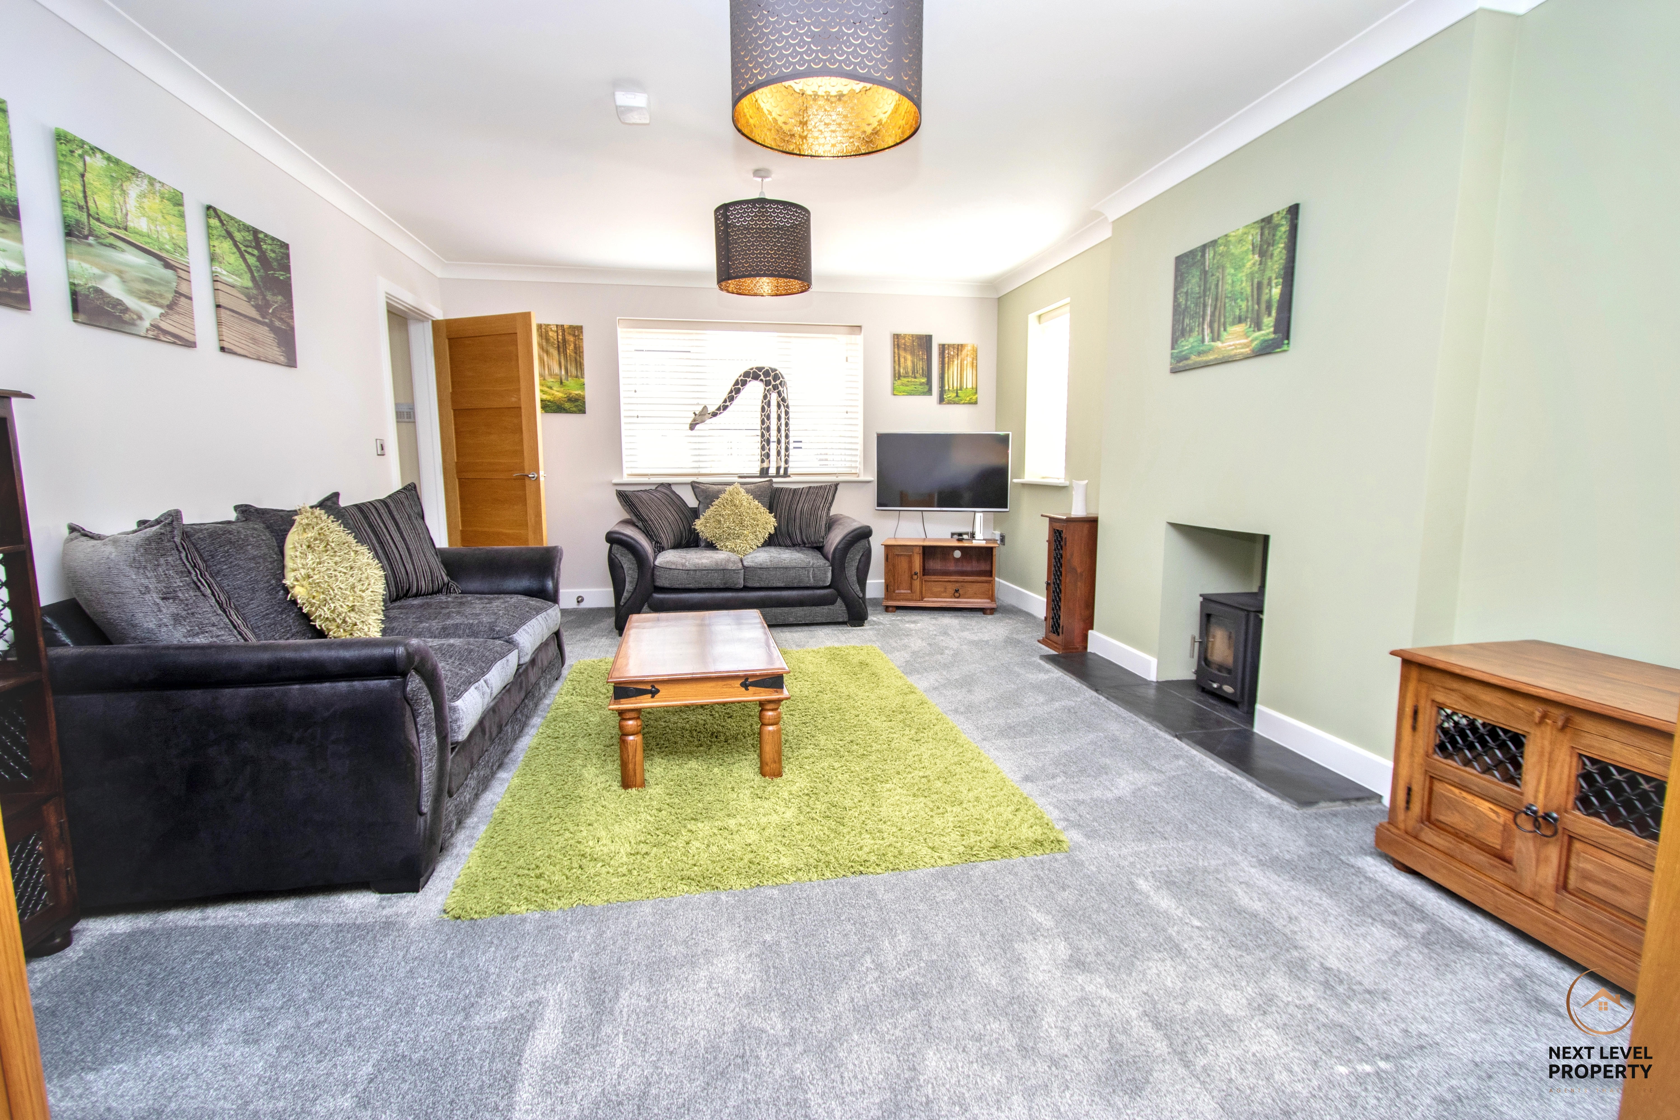
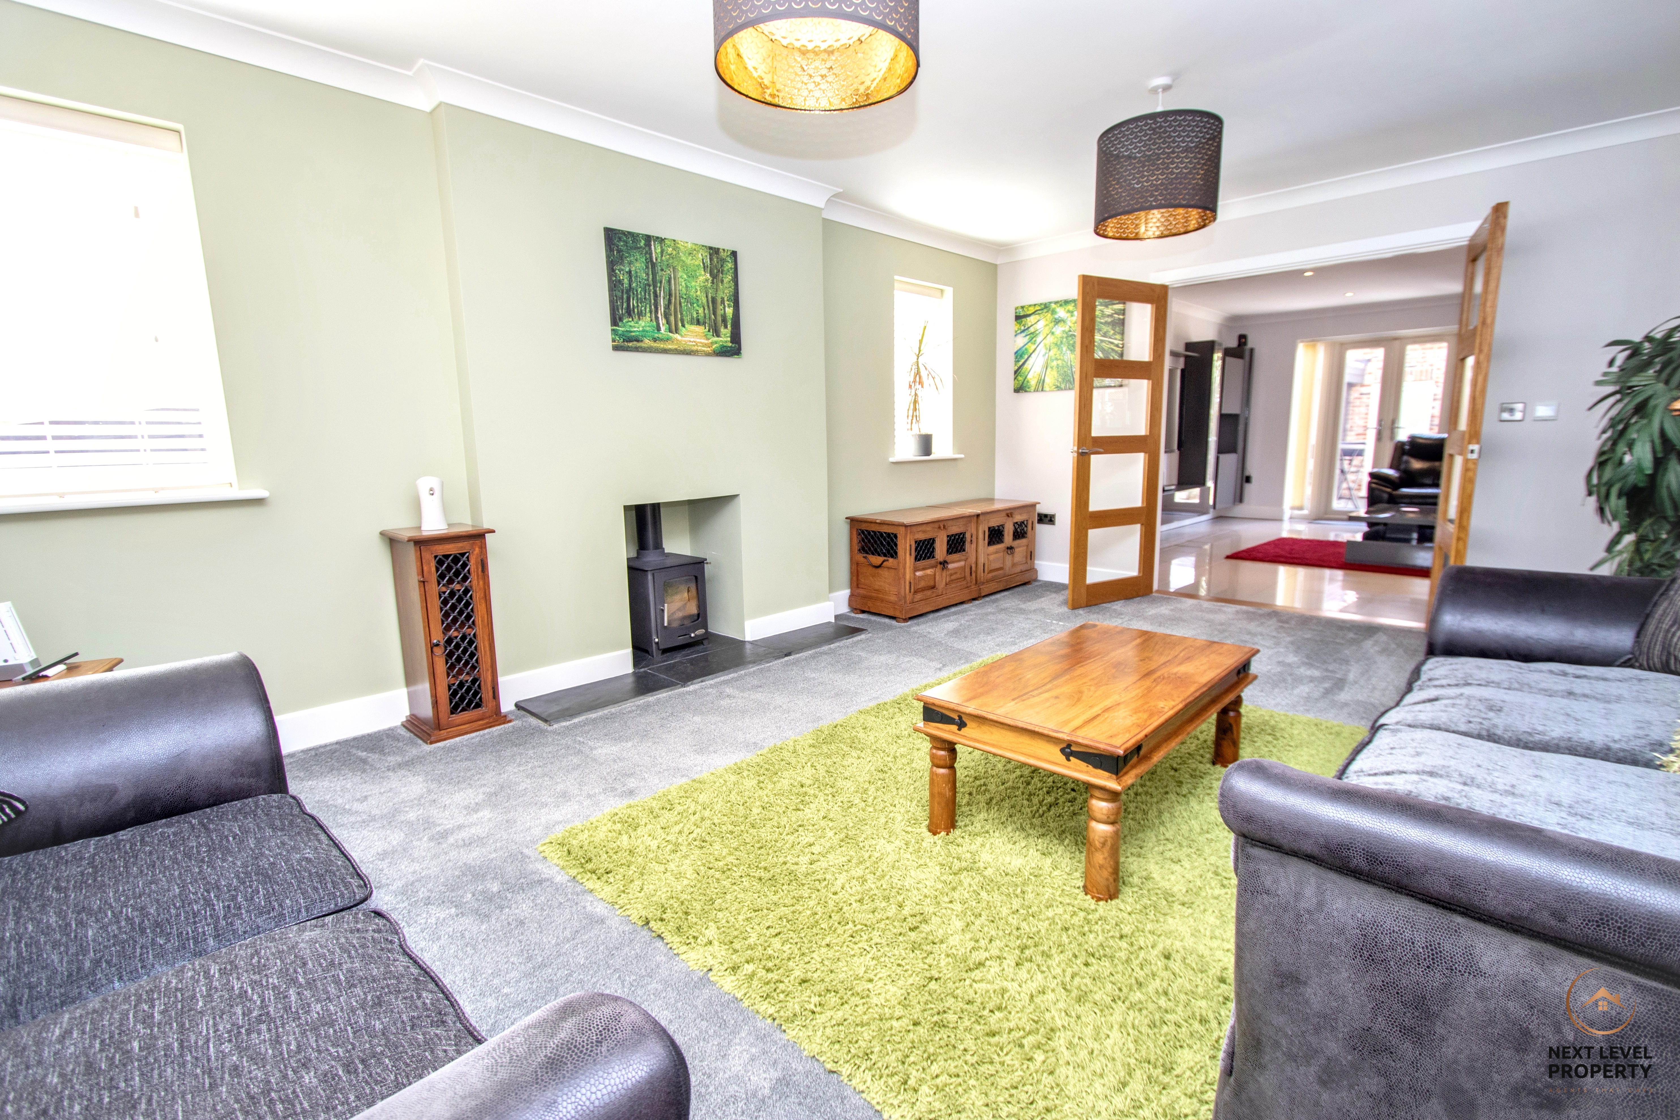
The spacious dual aspect lounge is flooded with natural light and provides the perfect place to relax, centred around a stylish inset wood burning stove. Double doors open into the stunning open plan kitchen, dining and family room, allowing the space to flow beautifully when entertaining or remain separate for quieter evenings.
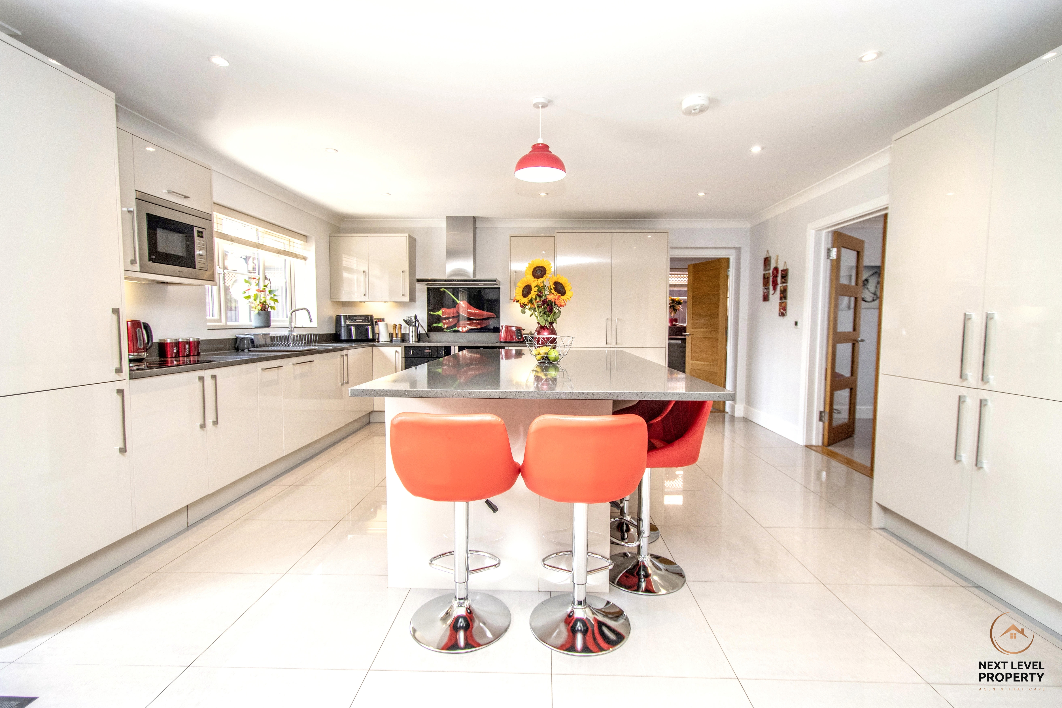
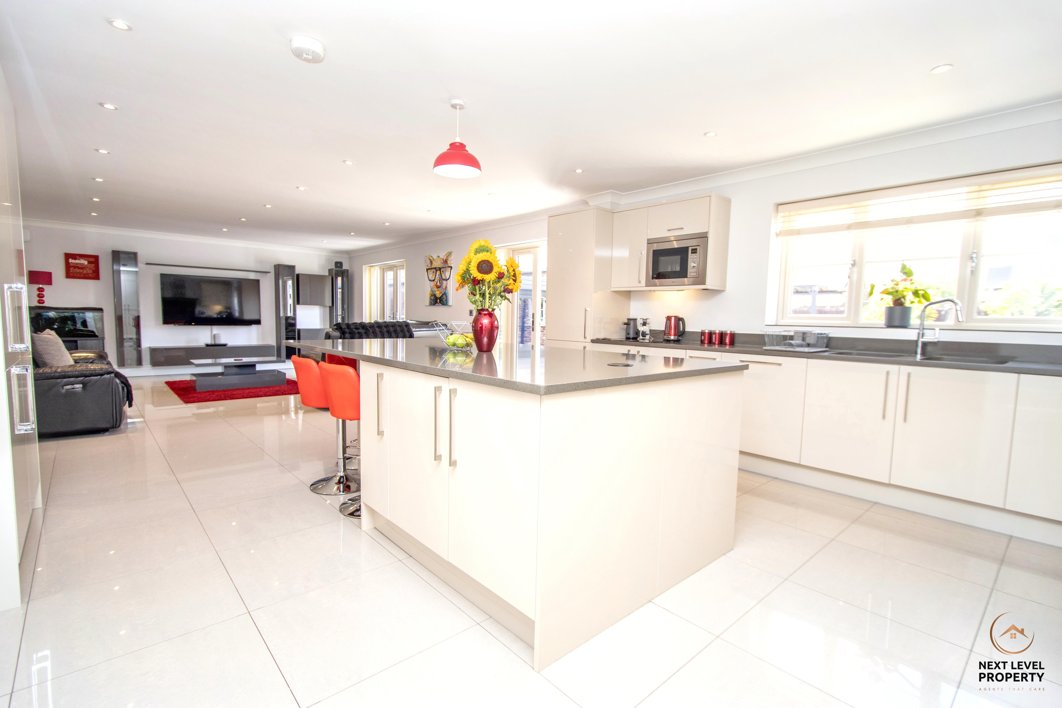
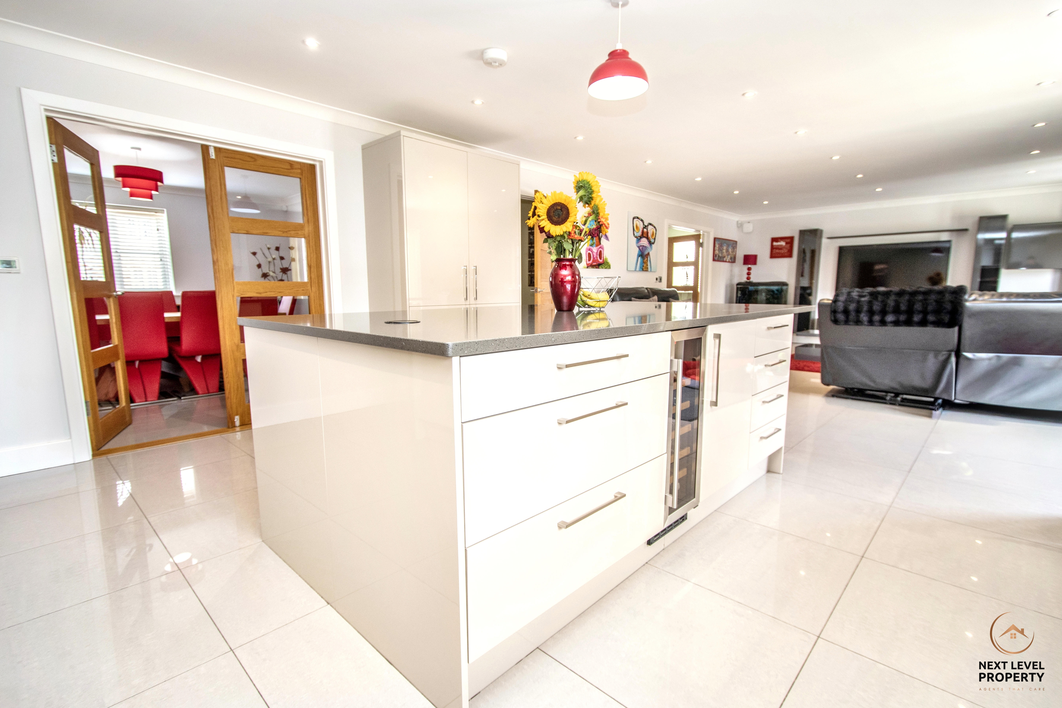
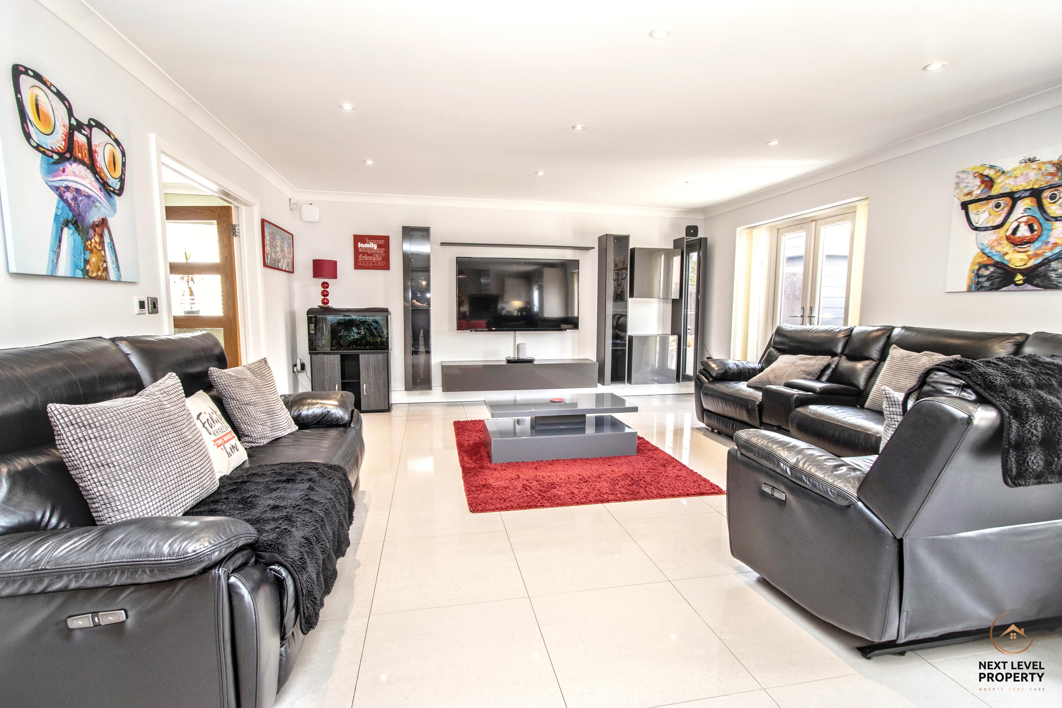
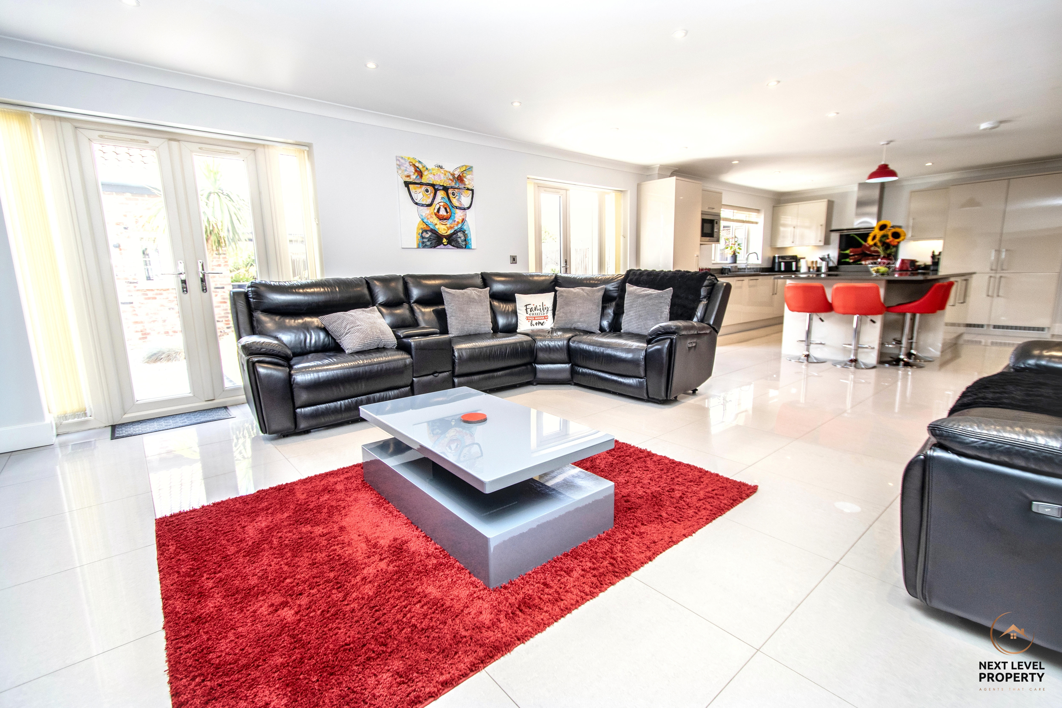
Without doubt, the heart of the home is the magnificent open plan kitchen, dining and living area. Designed with modern family life in mind, this fantastic space offers plenty of room for cooking, dining and relaxing, with two sets of French doors opening directly onto the rear garden. Underfloor heating runs throughout, whilst the impressive central island creates both a practical workspace and a sociable gathering point, complete with breakfast bar seating, wine cooler and pop-up power points.
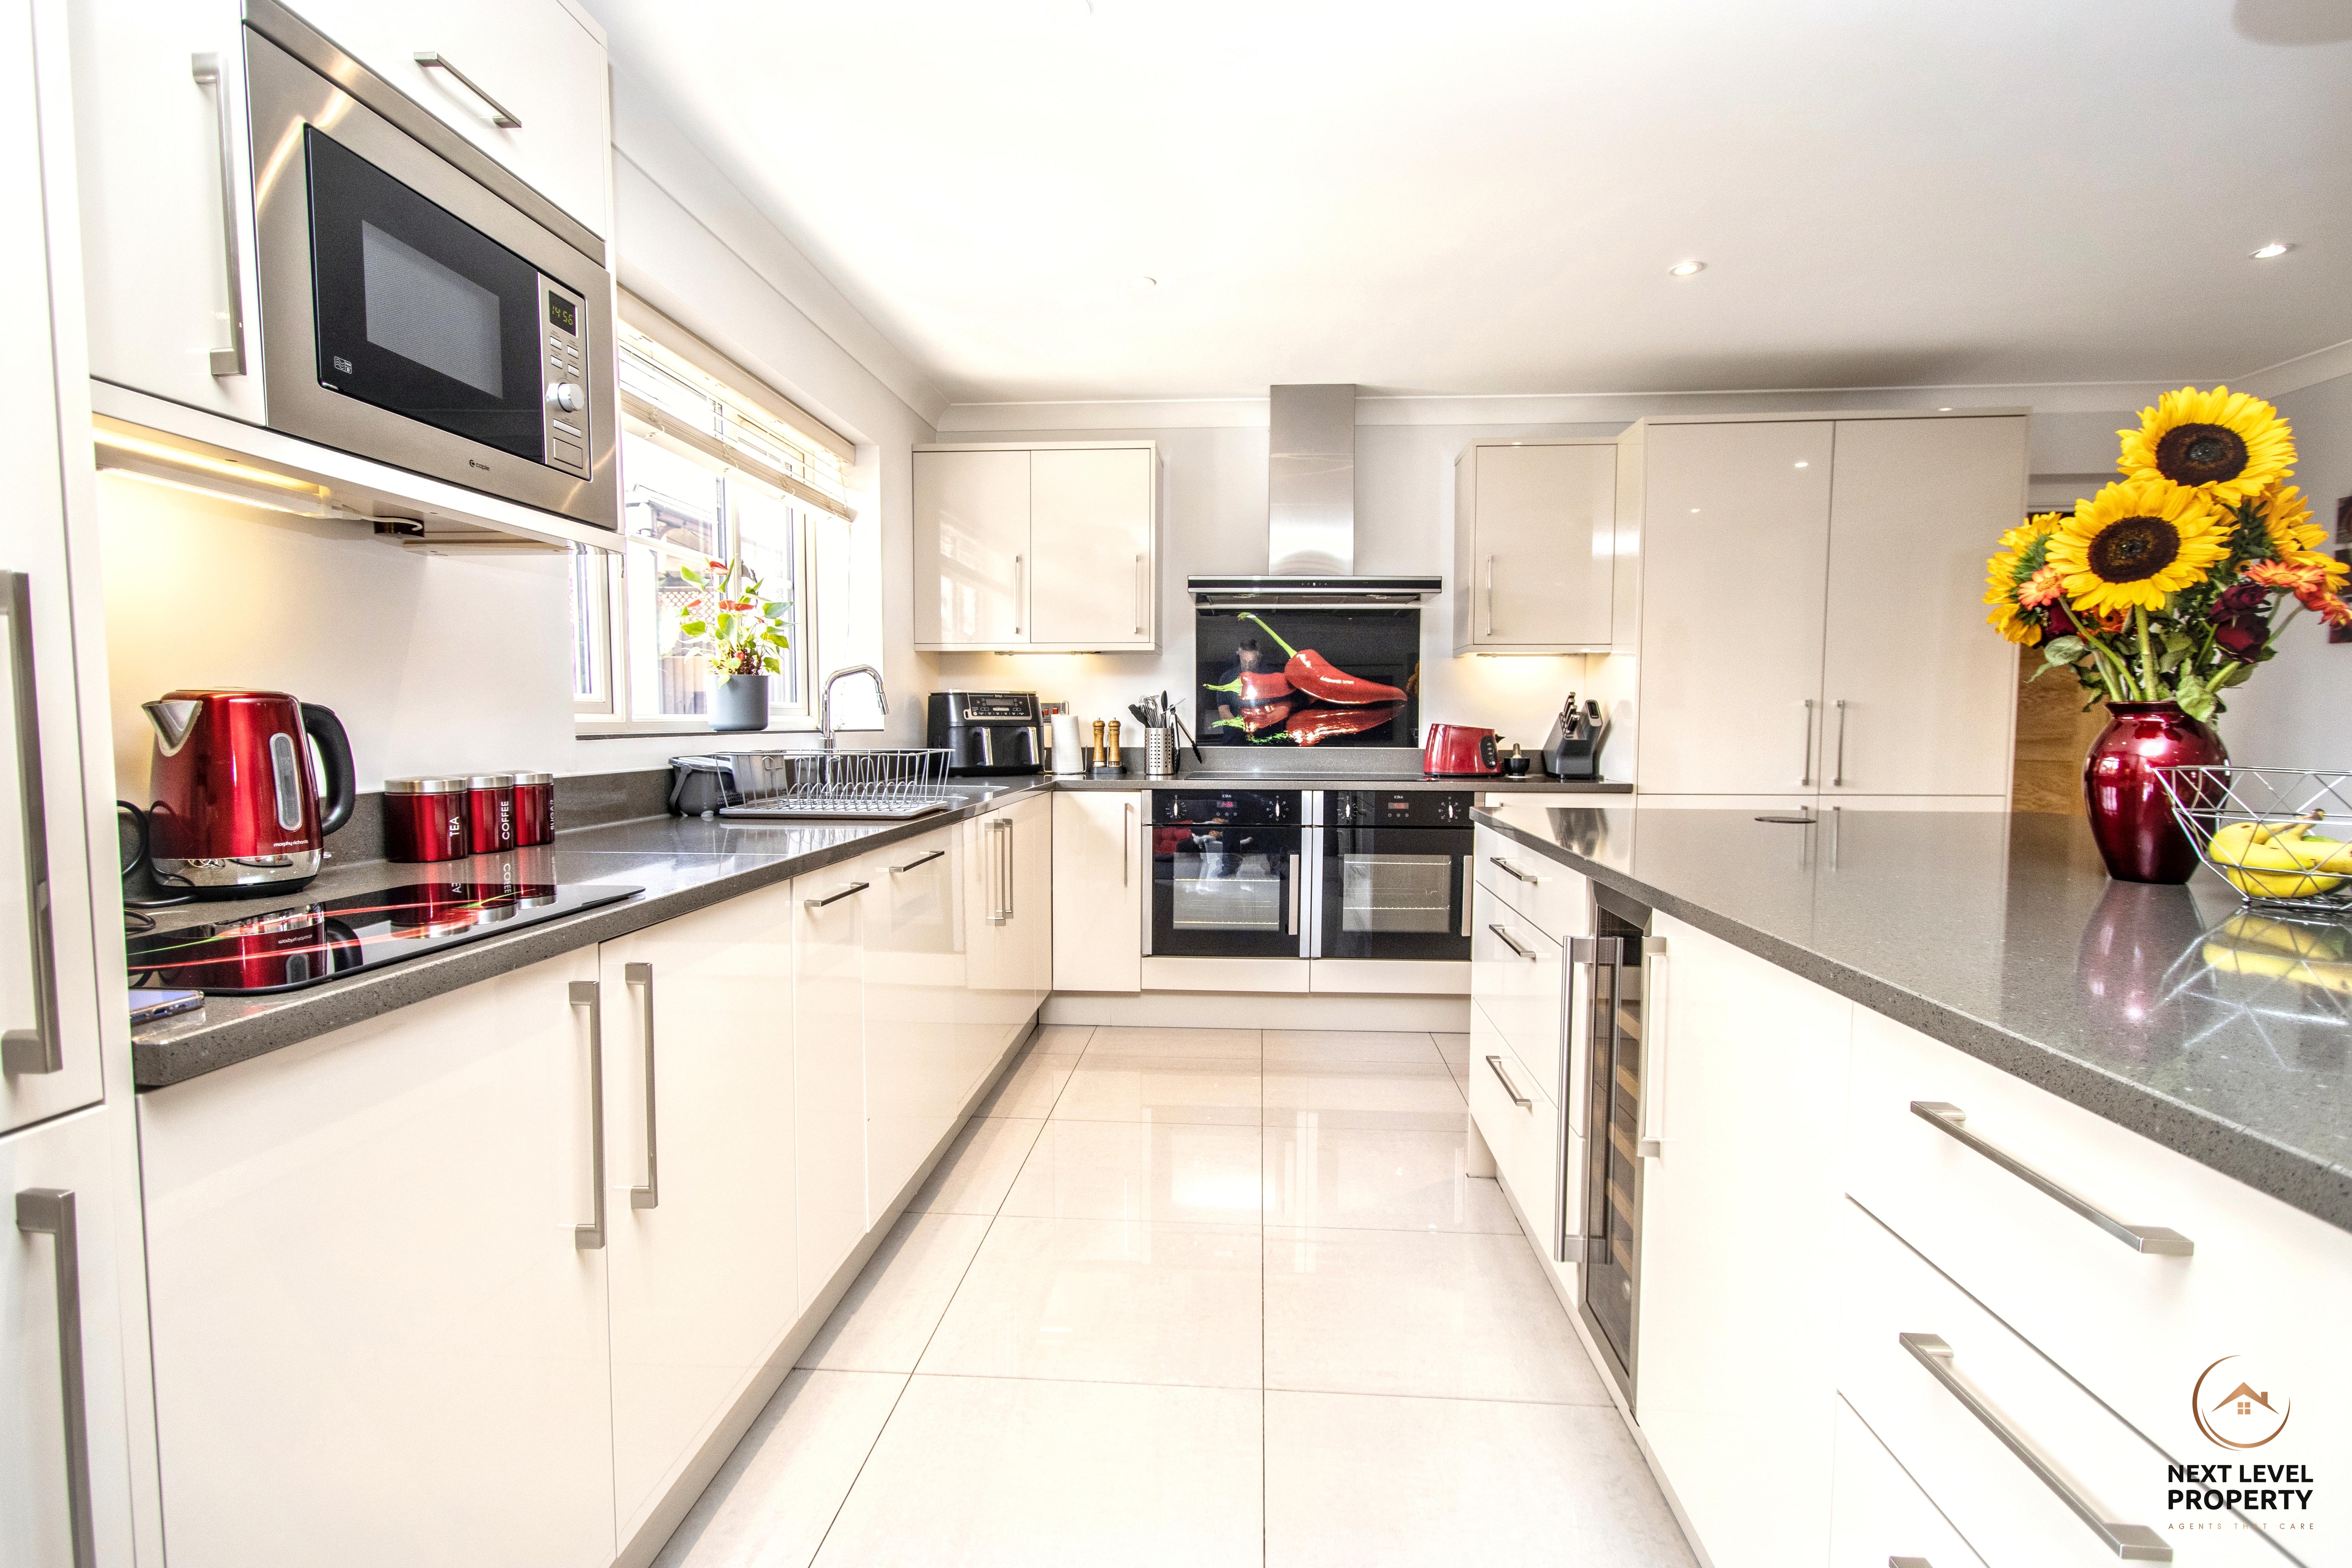
The contemporary kitchen is finished with quartz worktops and matching splashbacks, complemented by an excellent range of storage and quality integrated appliances including twin CDA ovens, eye-level microwave, induction hob and full-height integrated fridge freezer.
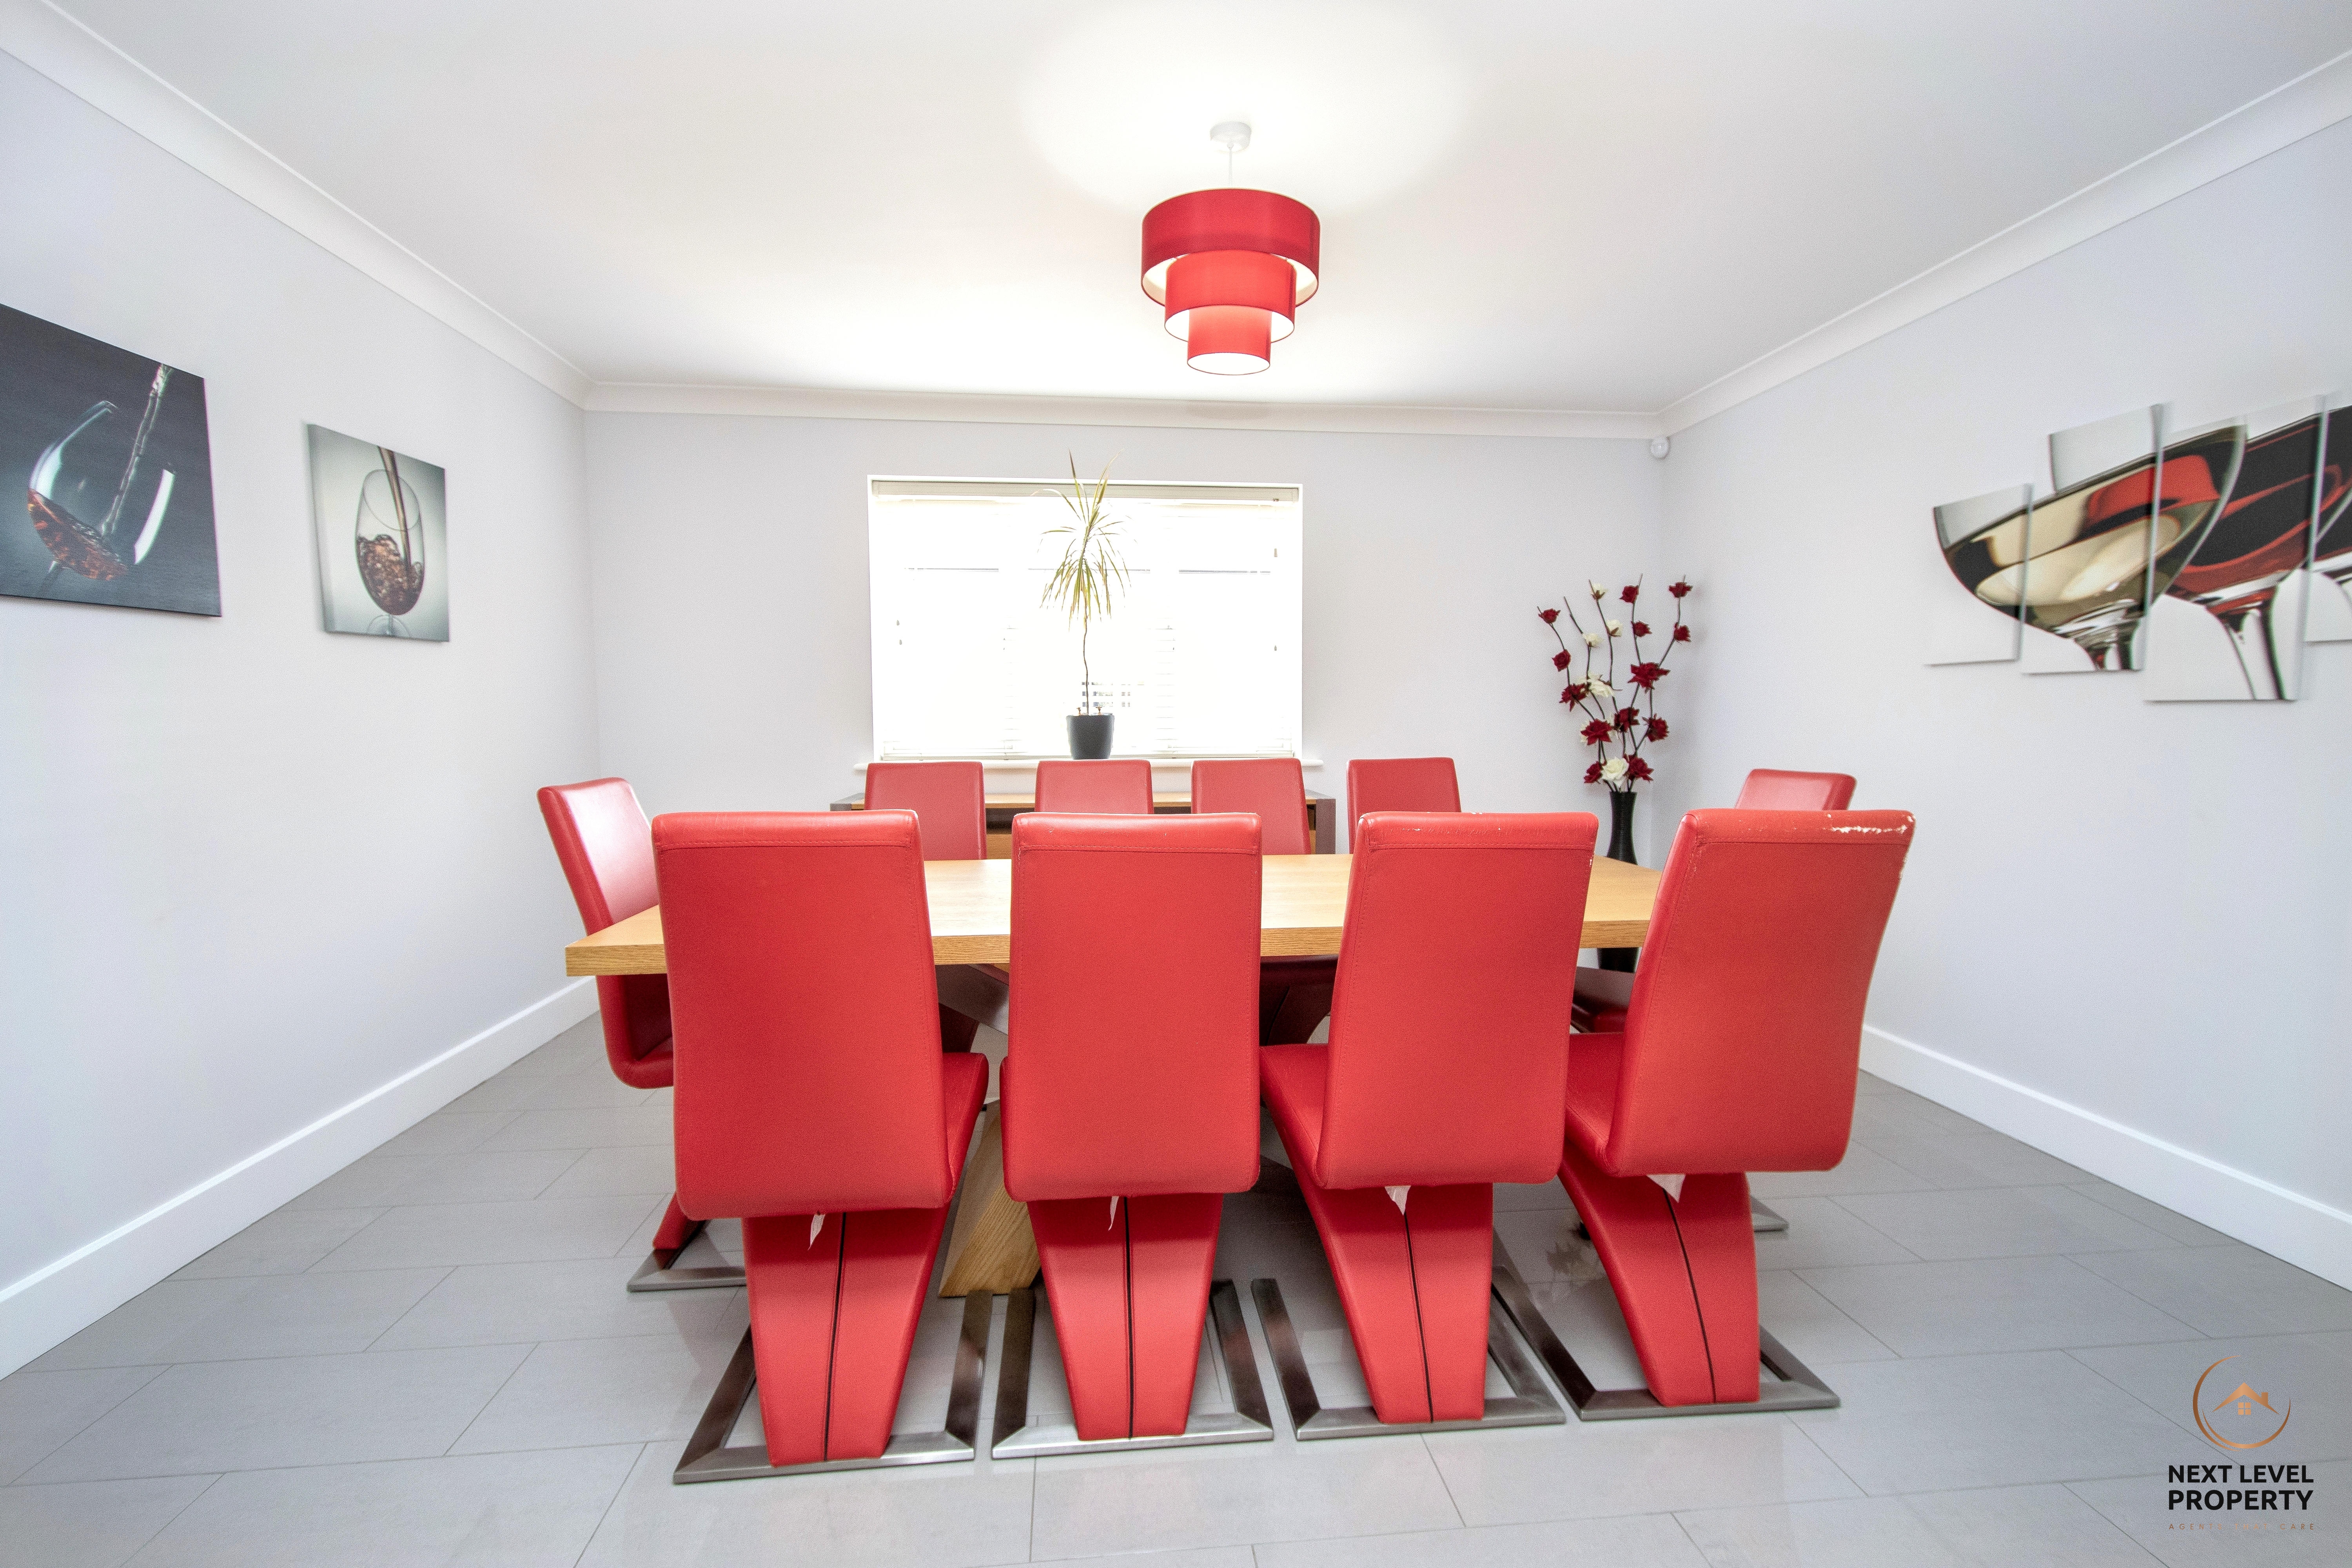
For larger family occasions, the separate dining room comfortably accommodates a table for ten, making it ideal for entertaining or family celebrations.
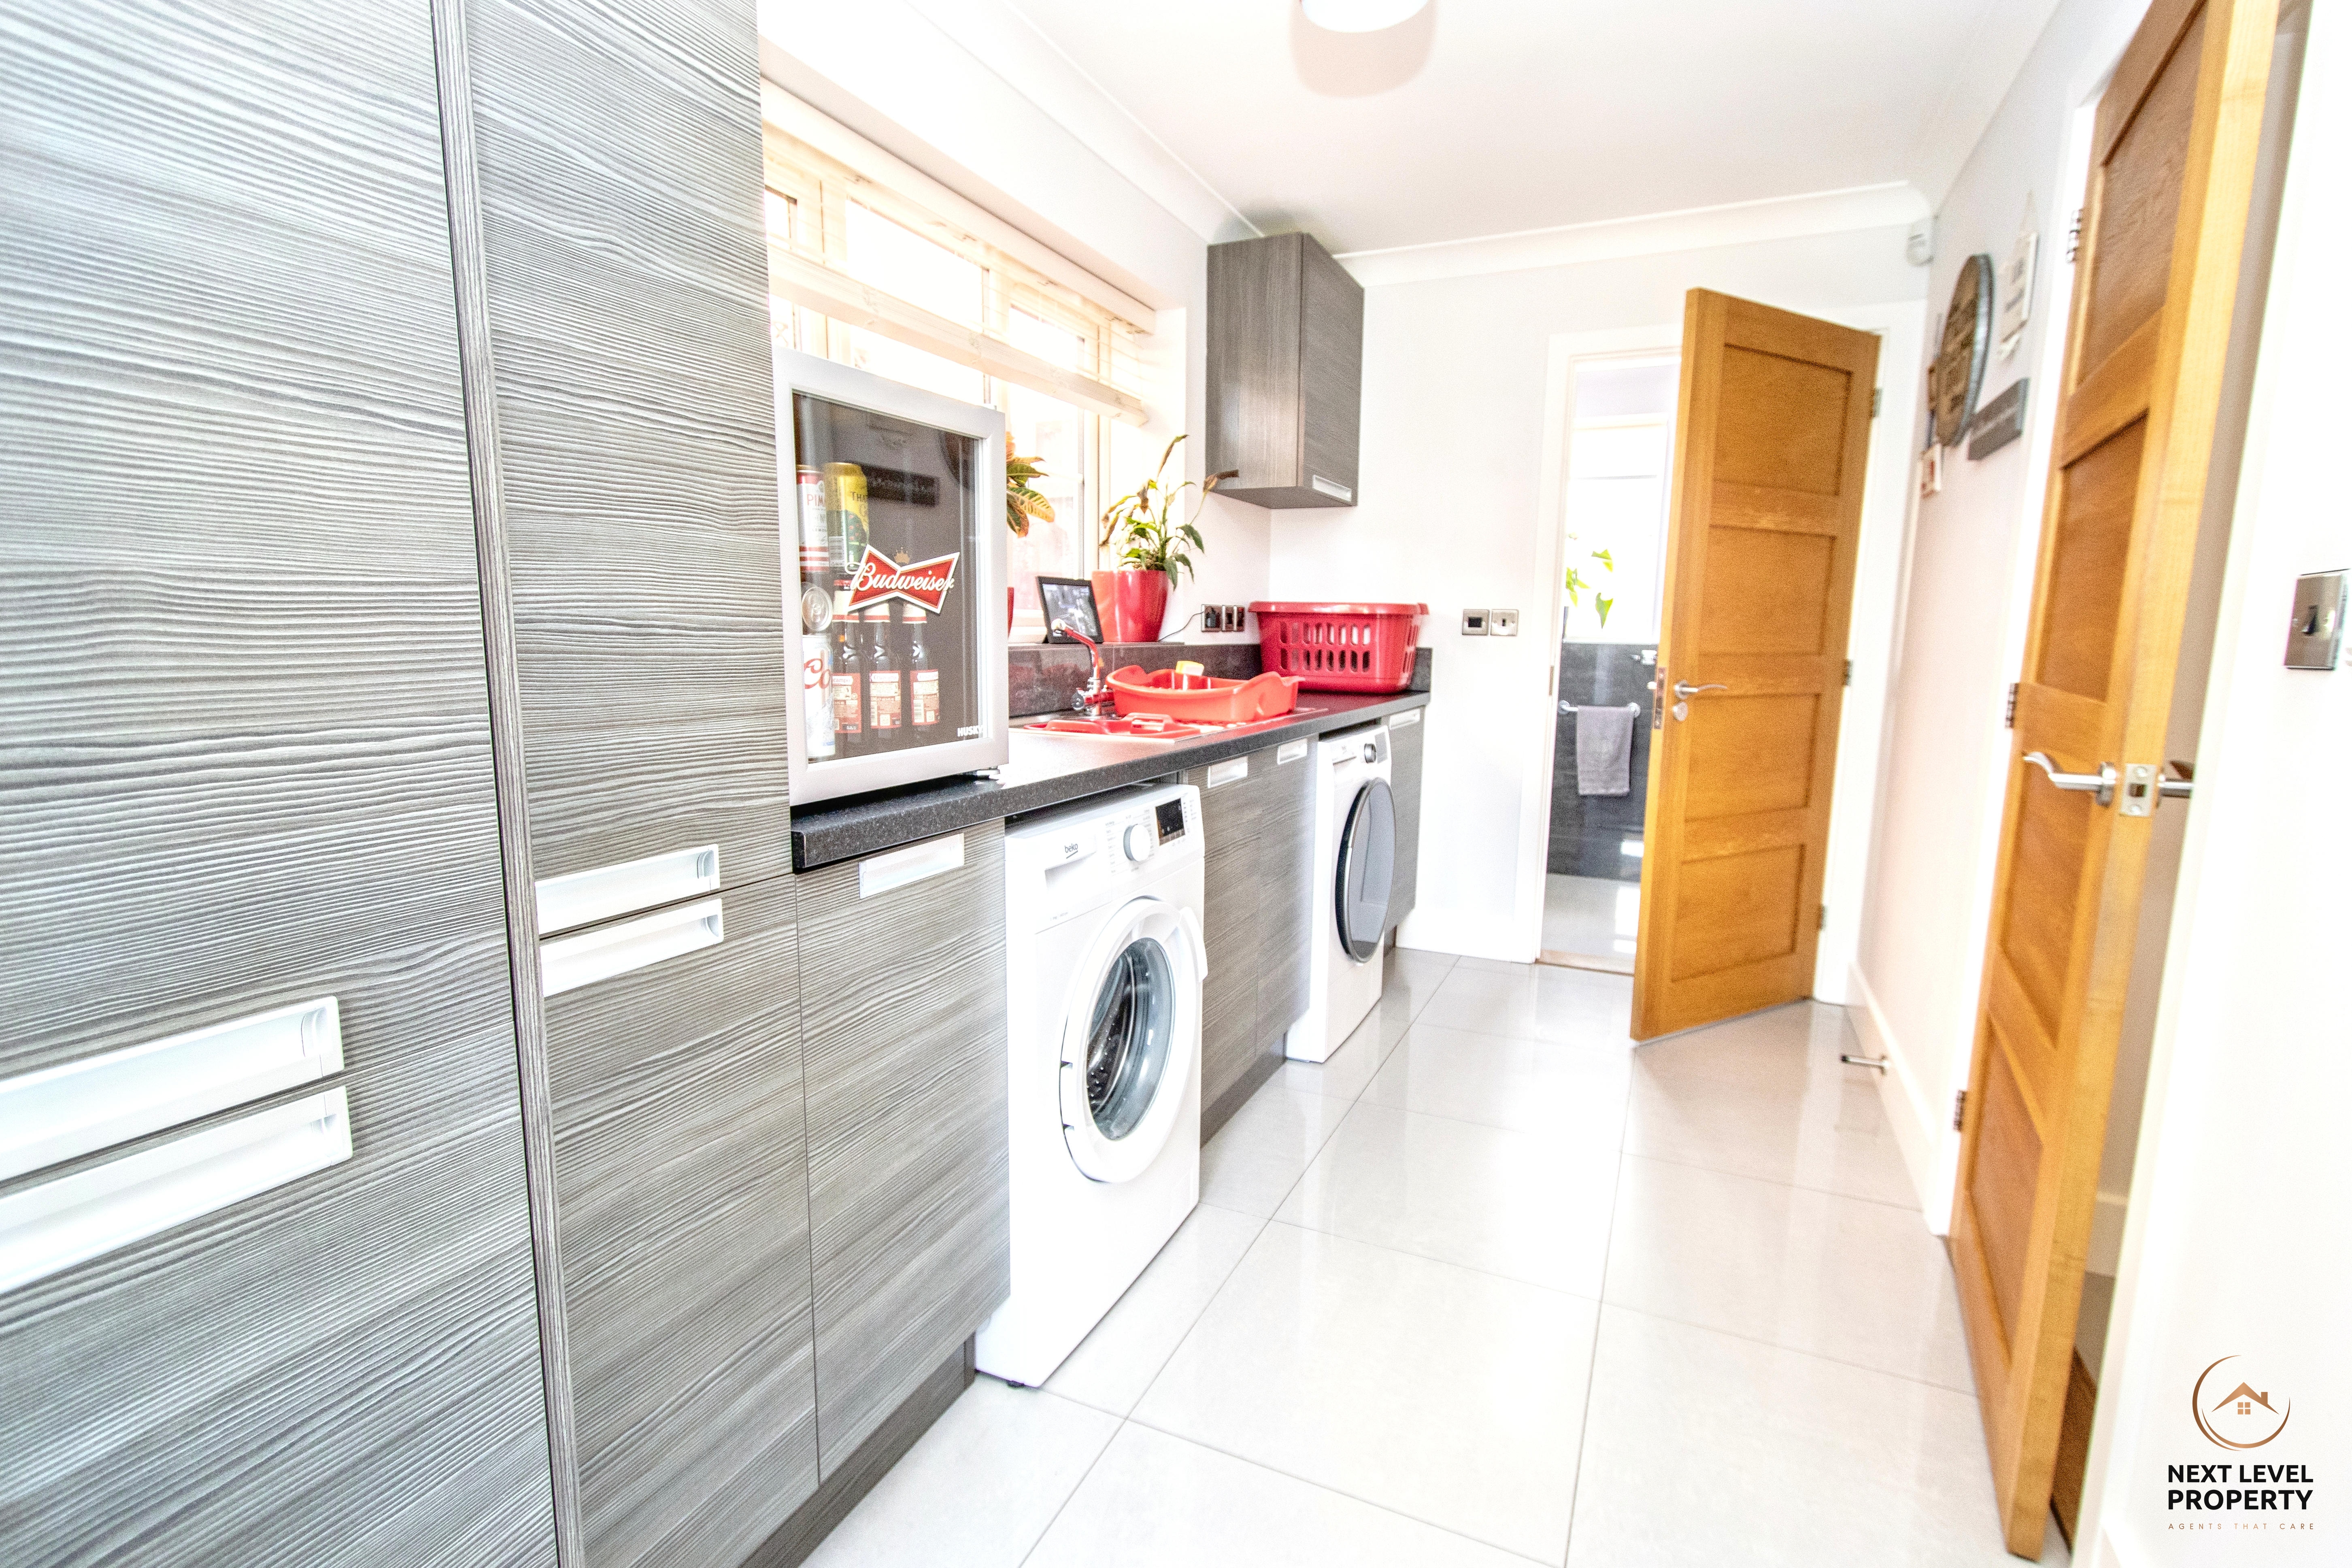
A generous utility room provides additional storage and appliance space, together with direct access to the garden, whilst the ground floor cloakroom completes the downstairs accommodation.
Upstairs continues to impress with four genuinely spacious double bedrooms, something that is increasingly difficult to find. The principal bedroom overlooks the rear garden and benefits from fitted wardrobes, a dressing area, a walk-in storage cupboard and a beautifully appointed en-suite shower room.
Bedroom two also enjoys its own stylish en-suite, fitted wardrobes and additional storage, making it an ideal guest suite or teenager's room.
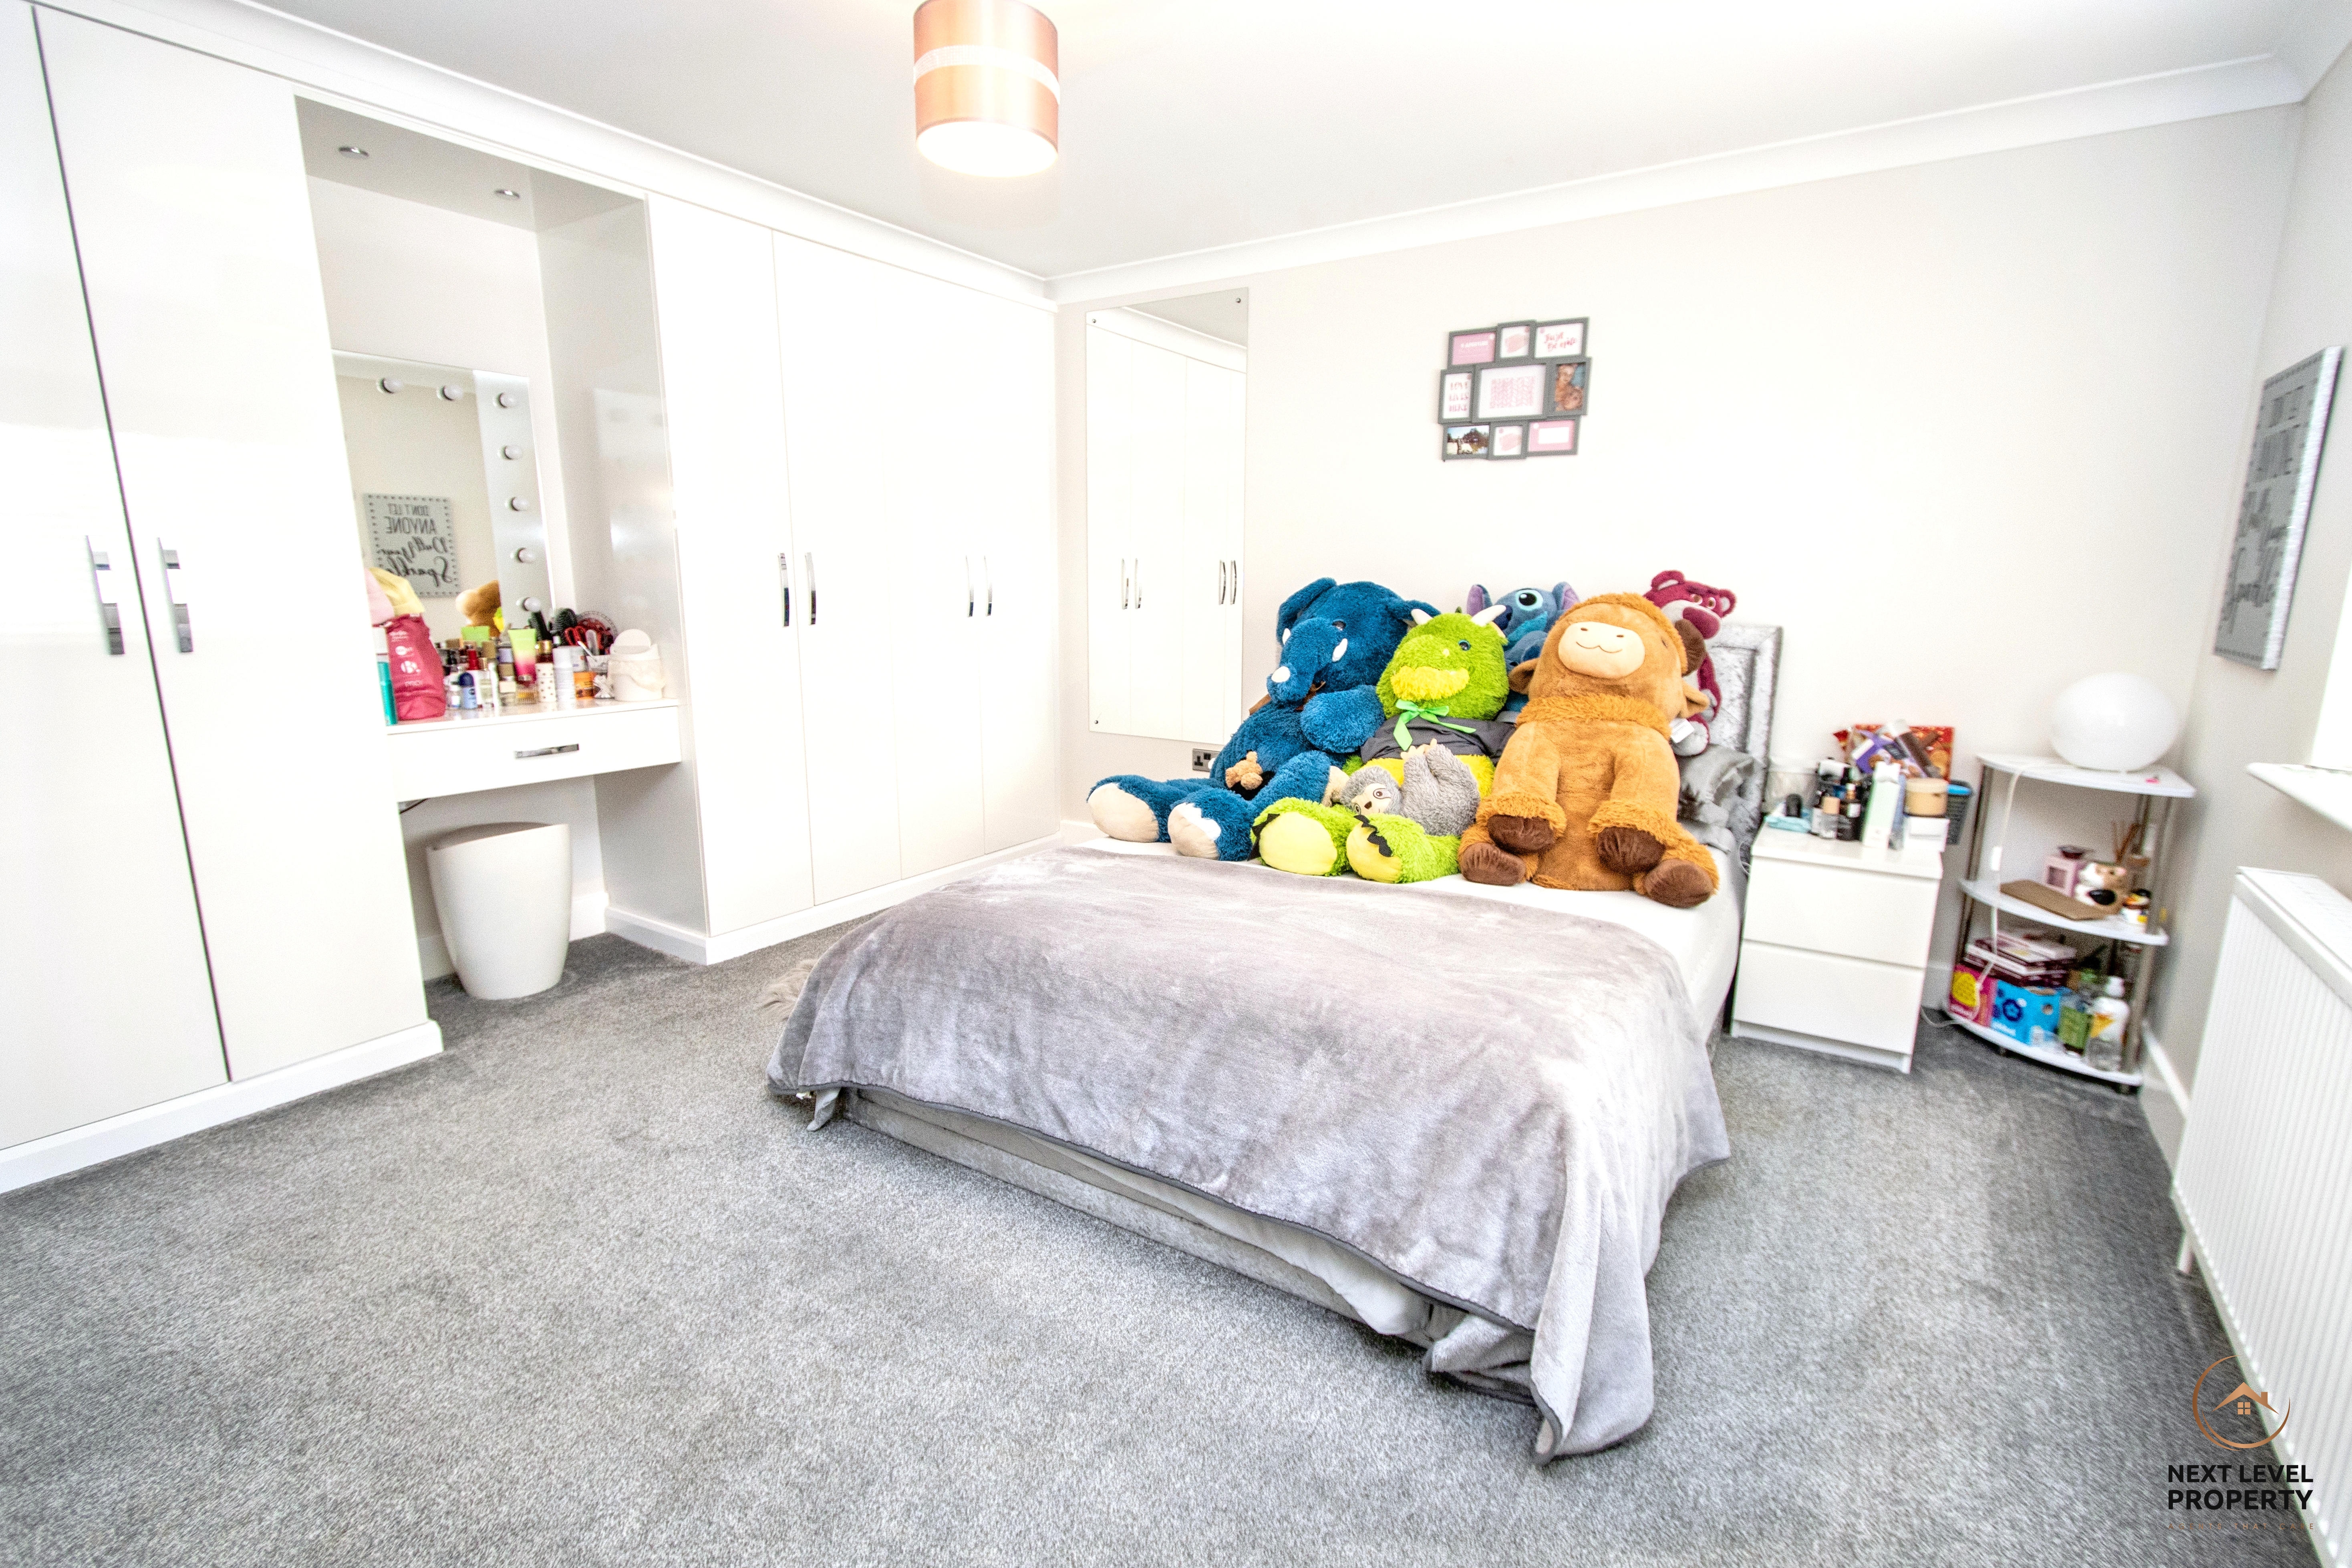
Bedrooms three and four are both excellent doubles, with bedroom three featuring an extensive range of fitted wardrobes and dressing table.
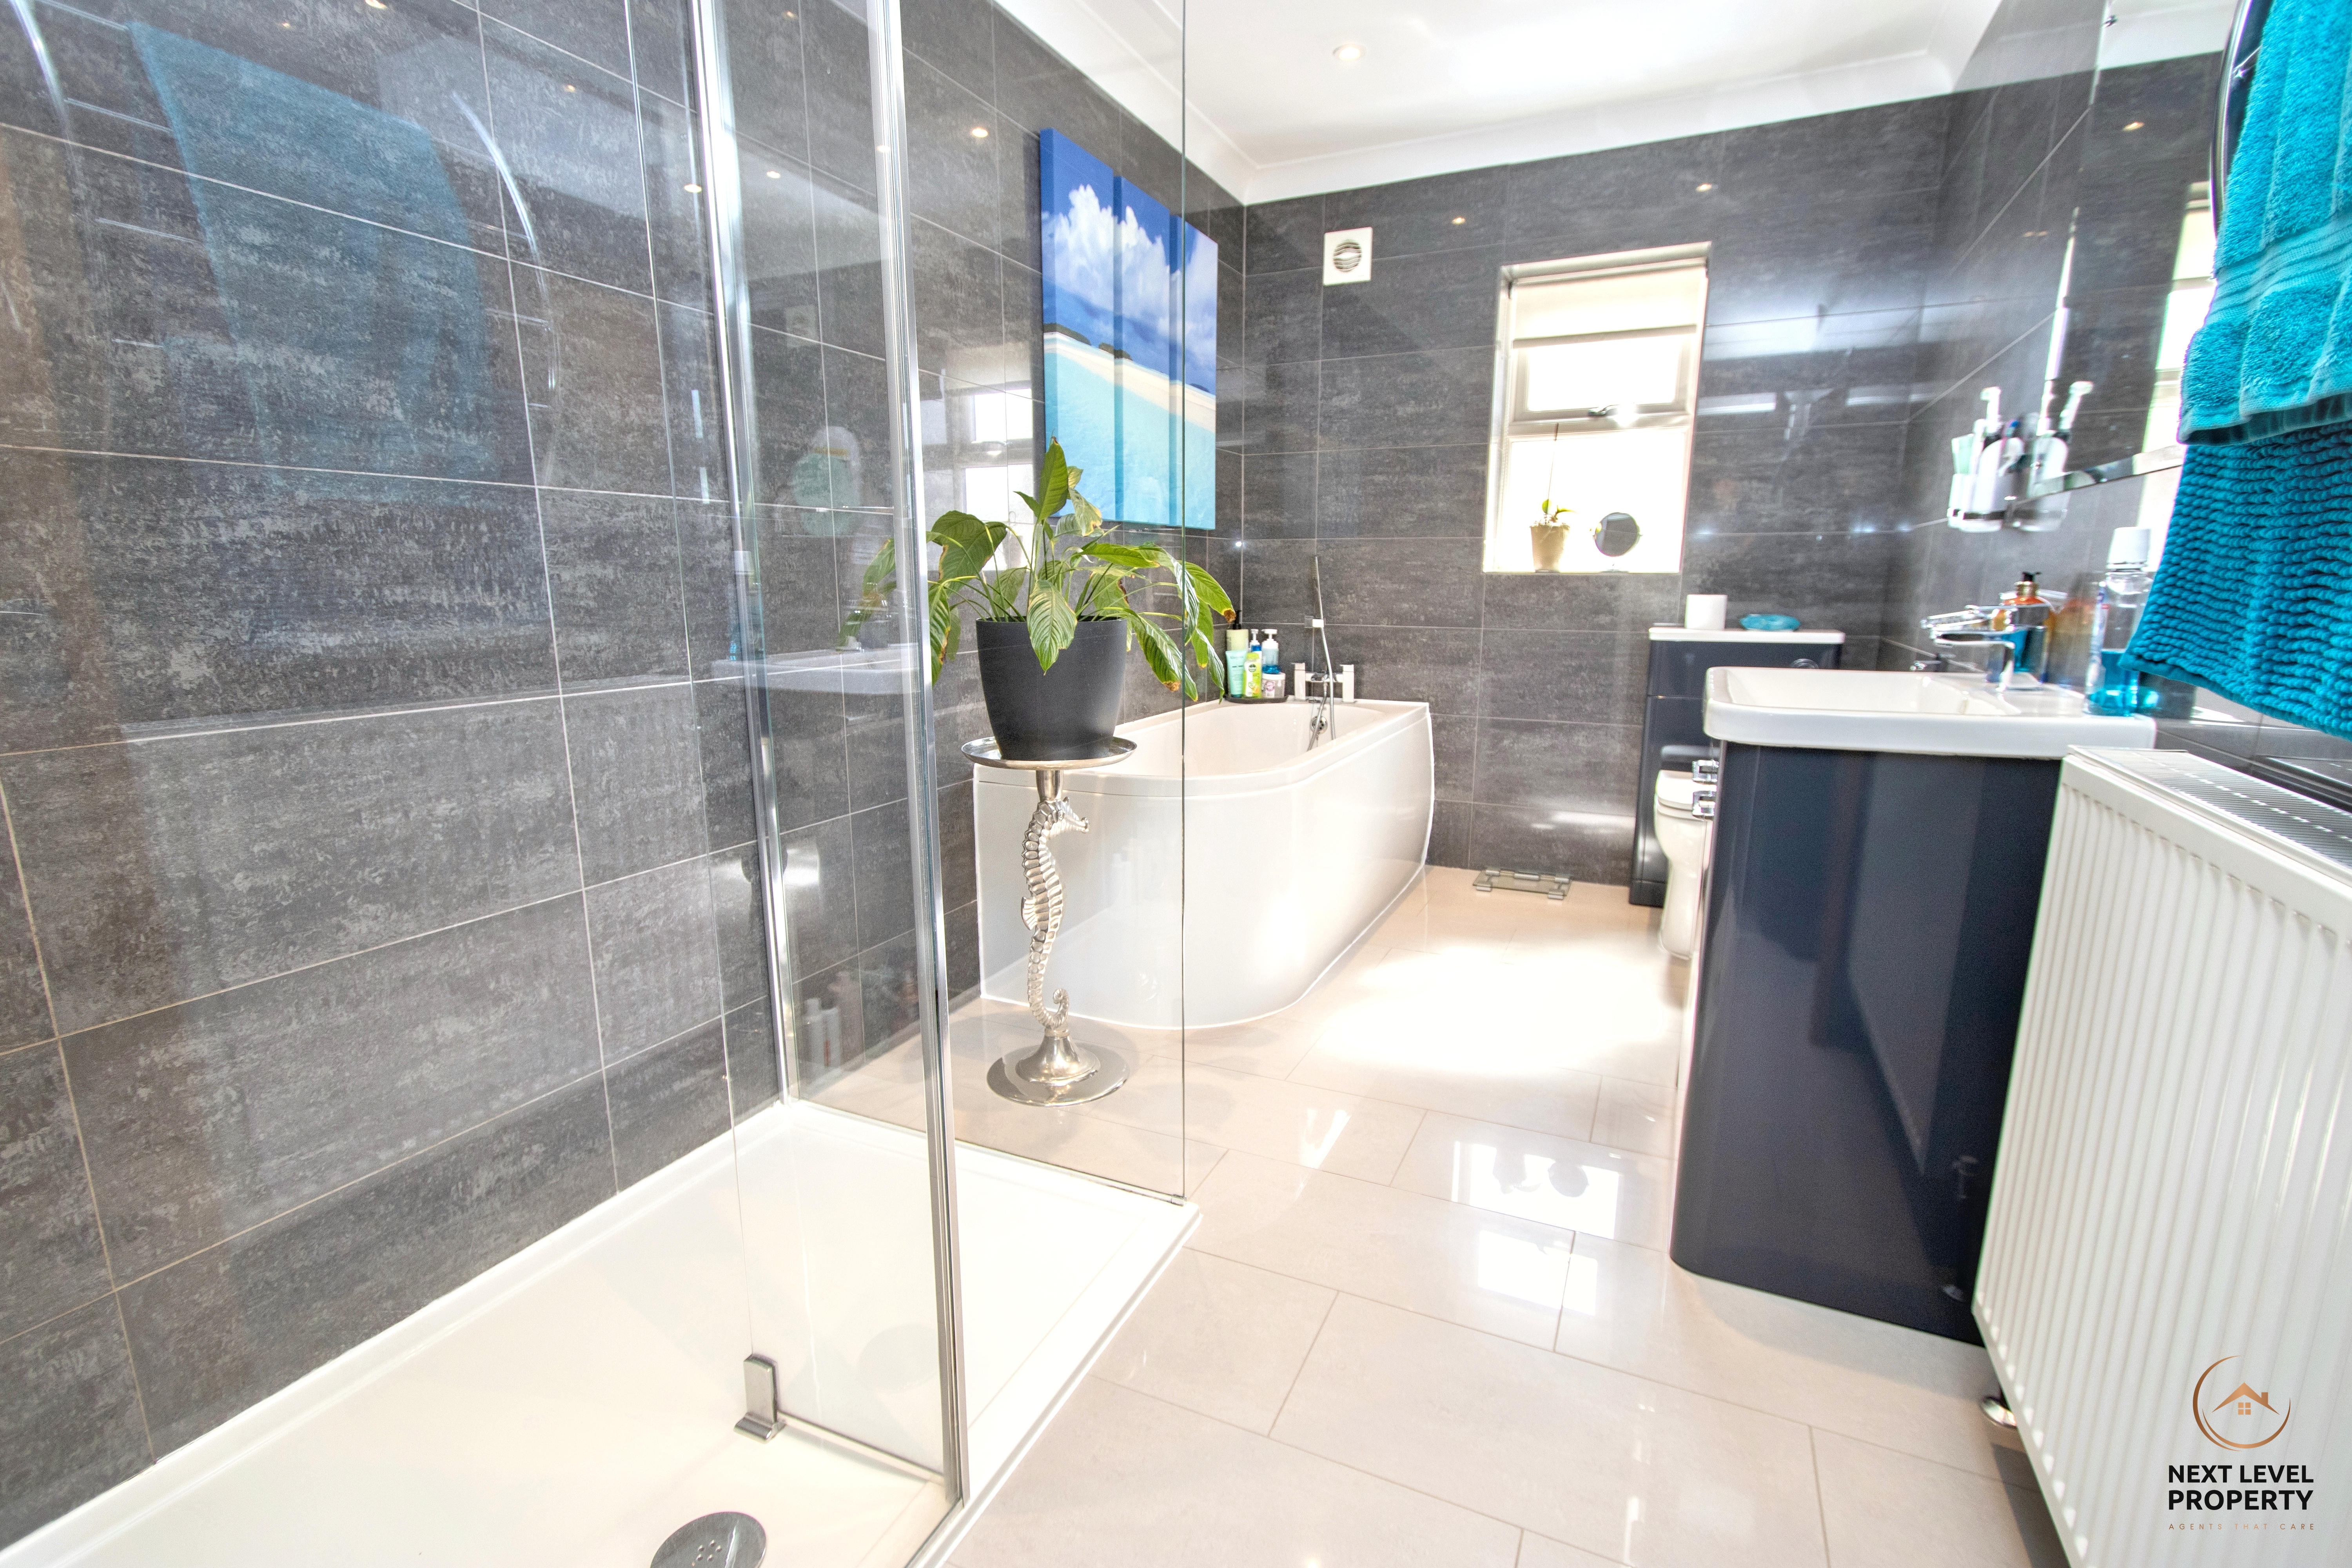
The luxurious family bathroom has been finished to an equally high standard, offering both a freestanding-style bath and a large walk-in shower, creating the perfect place to unwind at the end of the day.
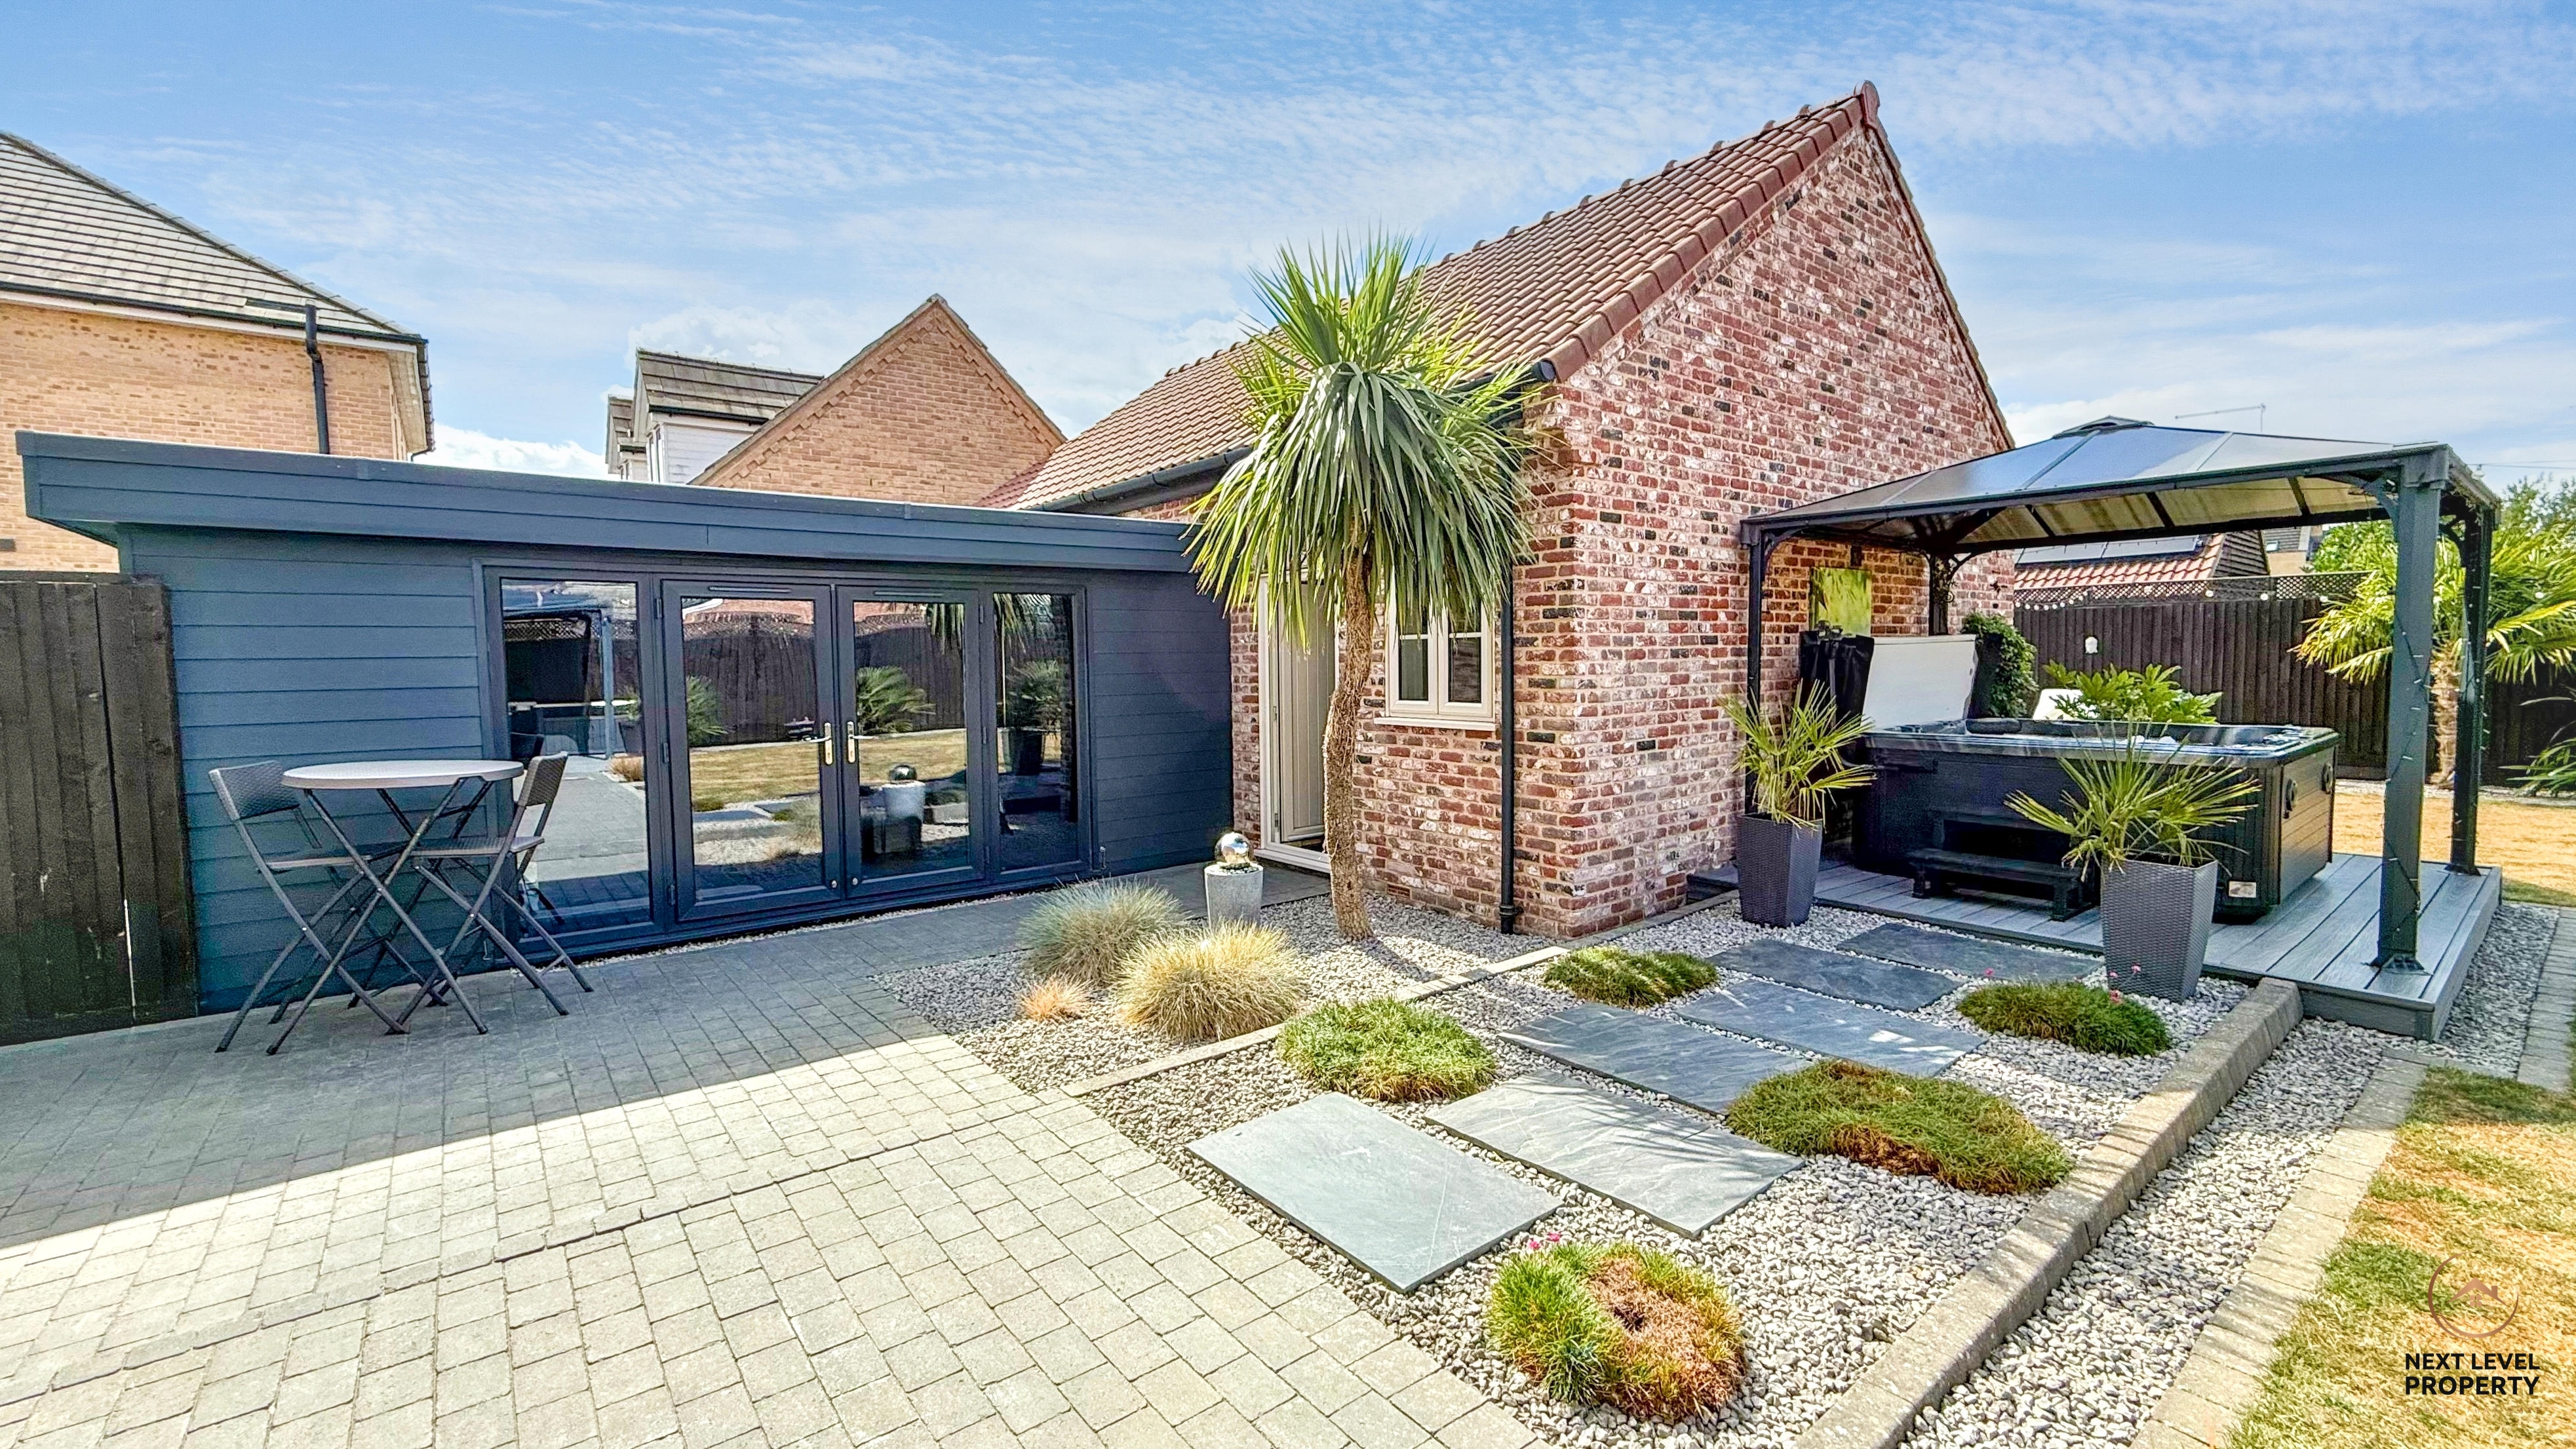
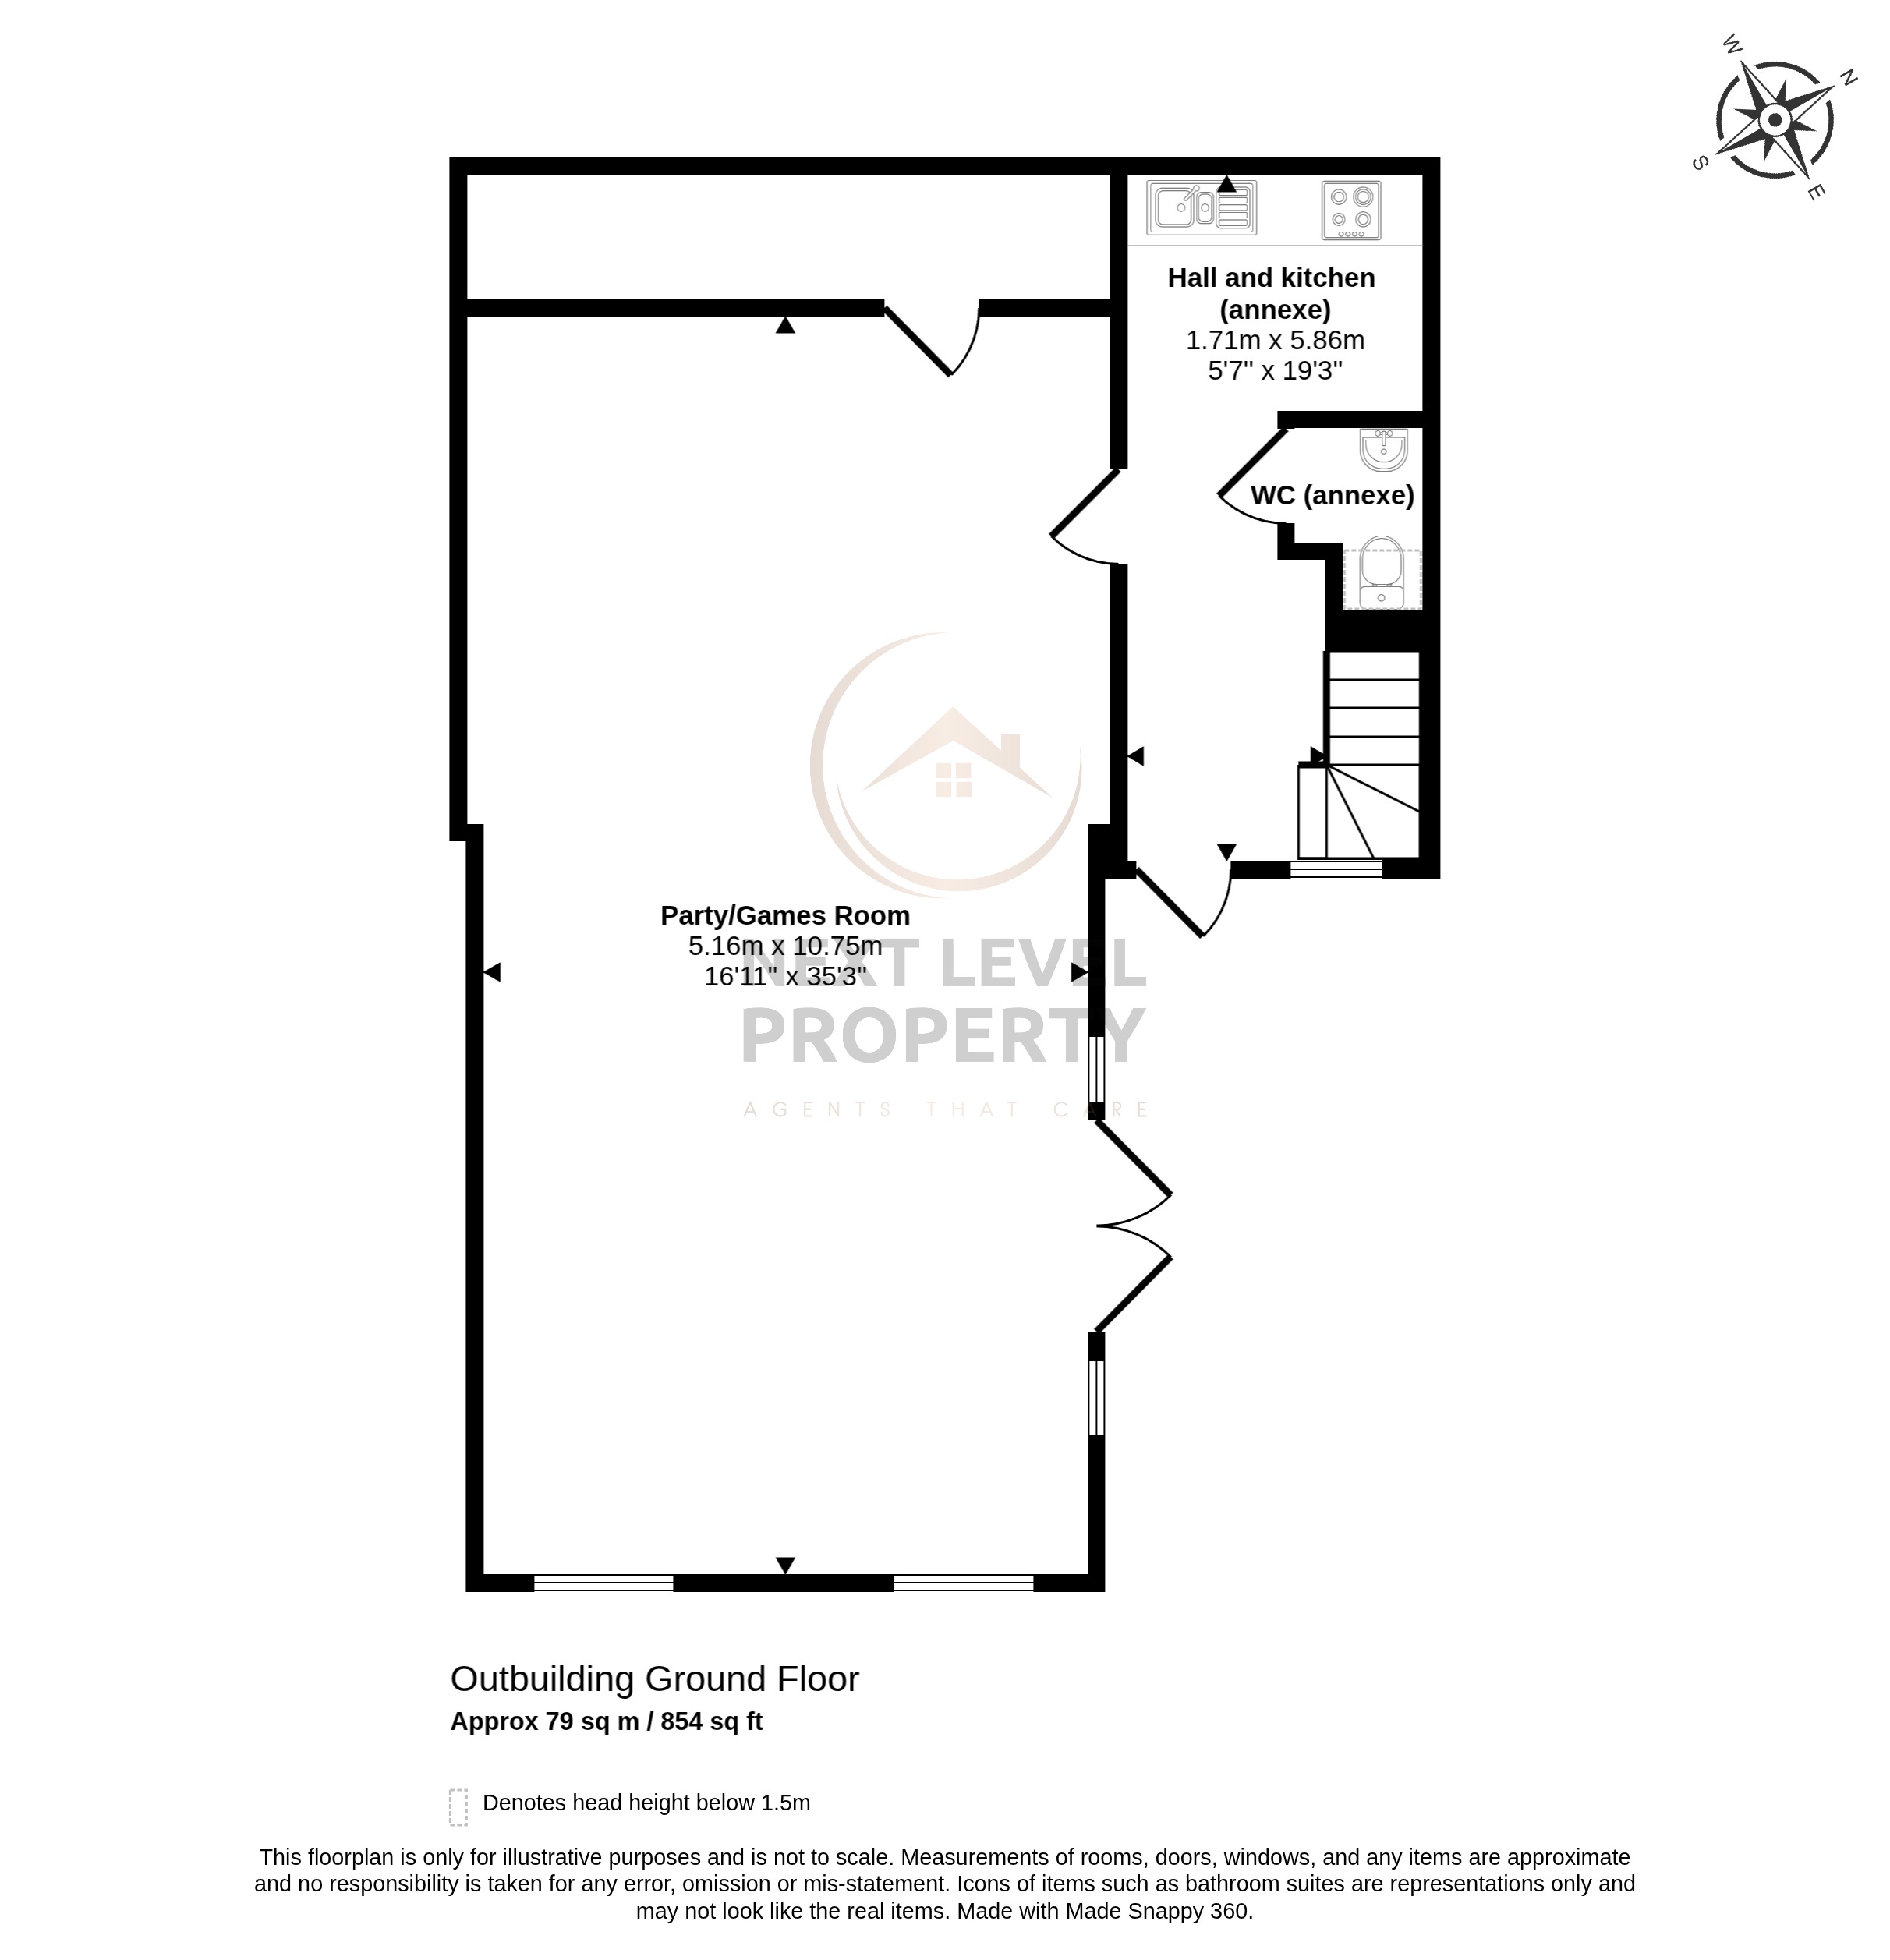
One of the standout features of this property is the superb detached annexe. Originally a double garage and thoughtfully extended, it now provides an incredibly versatile space with its own independent entrance. Whether you need a home office, business premises, games room, gym, studio or accommodation for a relative, the possibilities are endless.
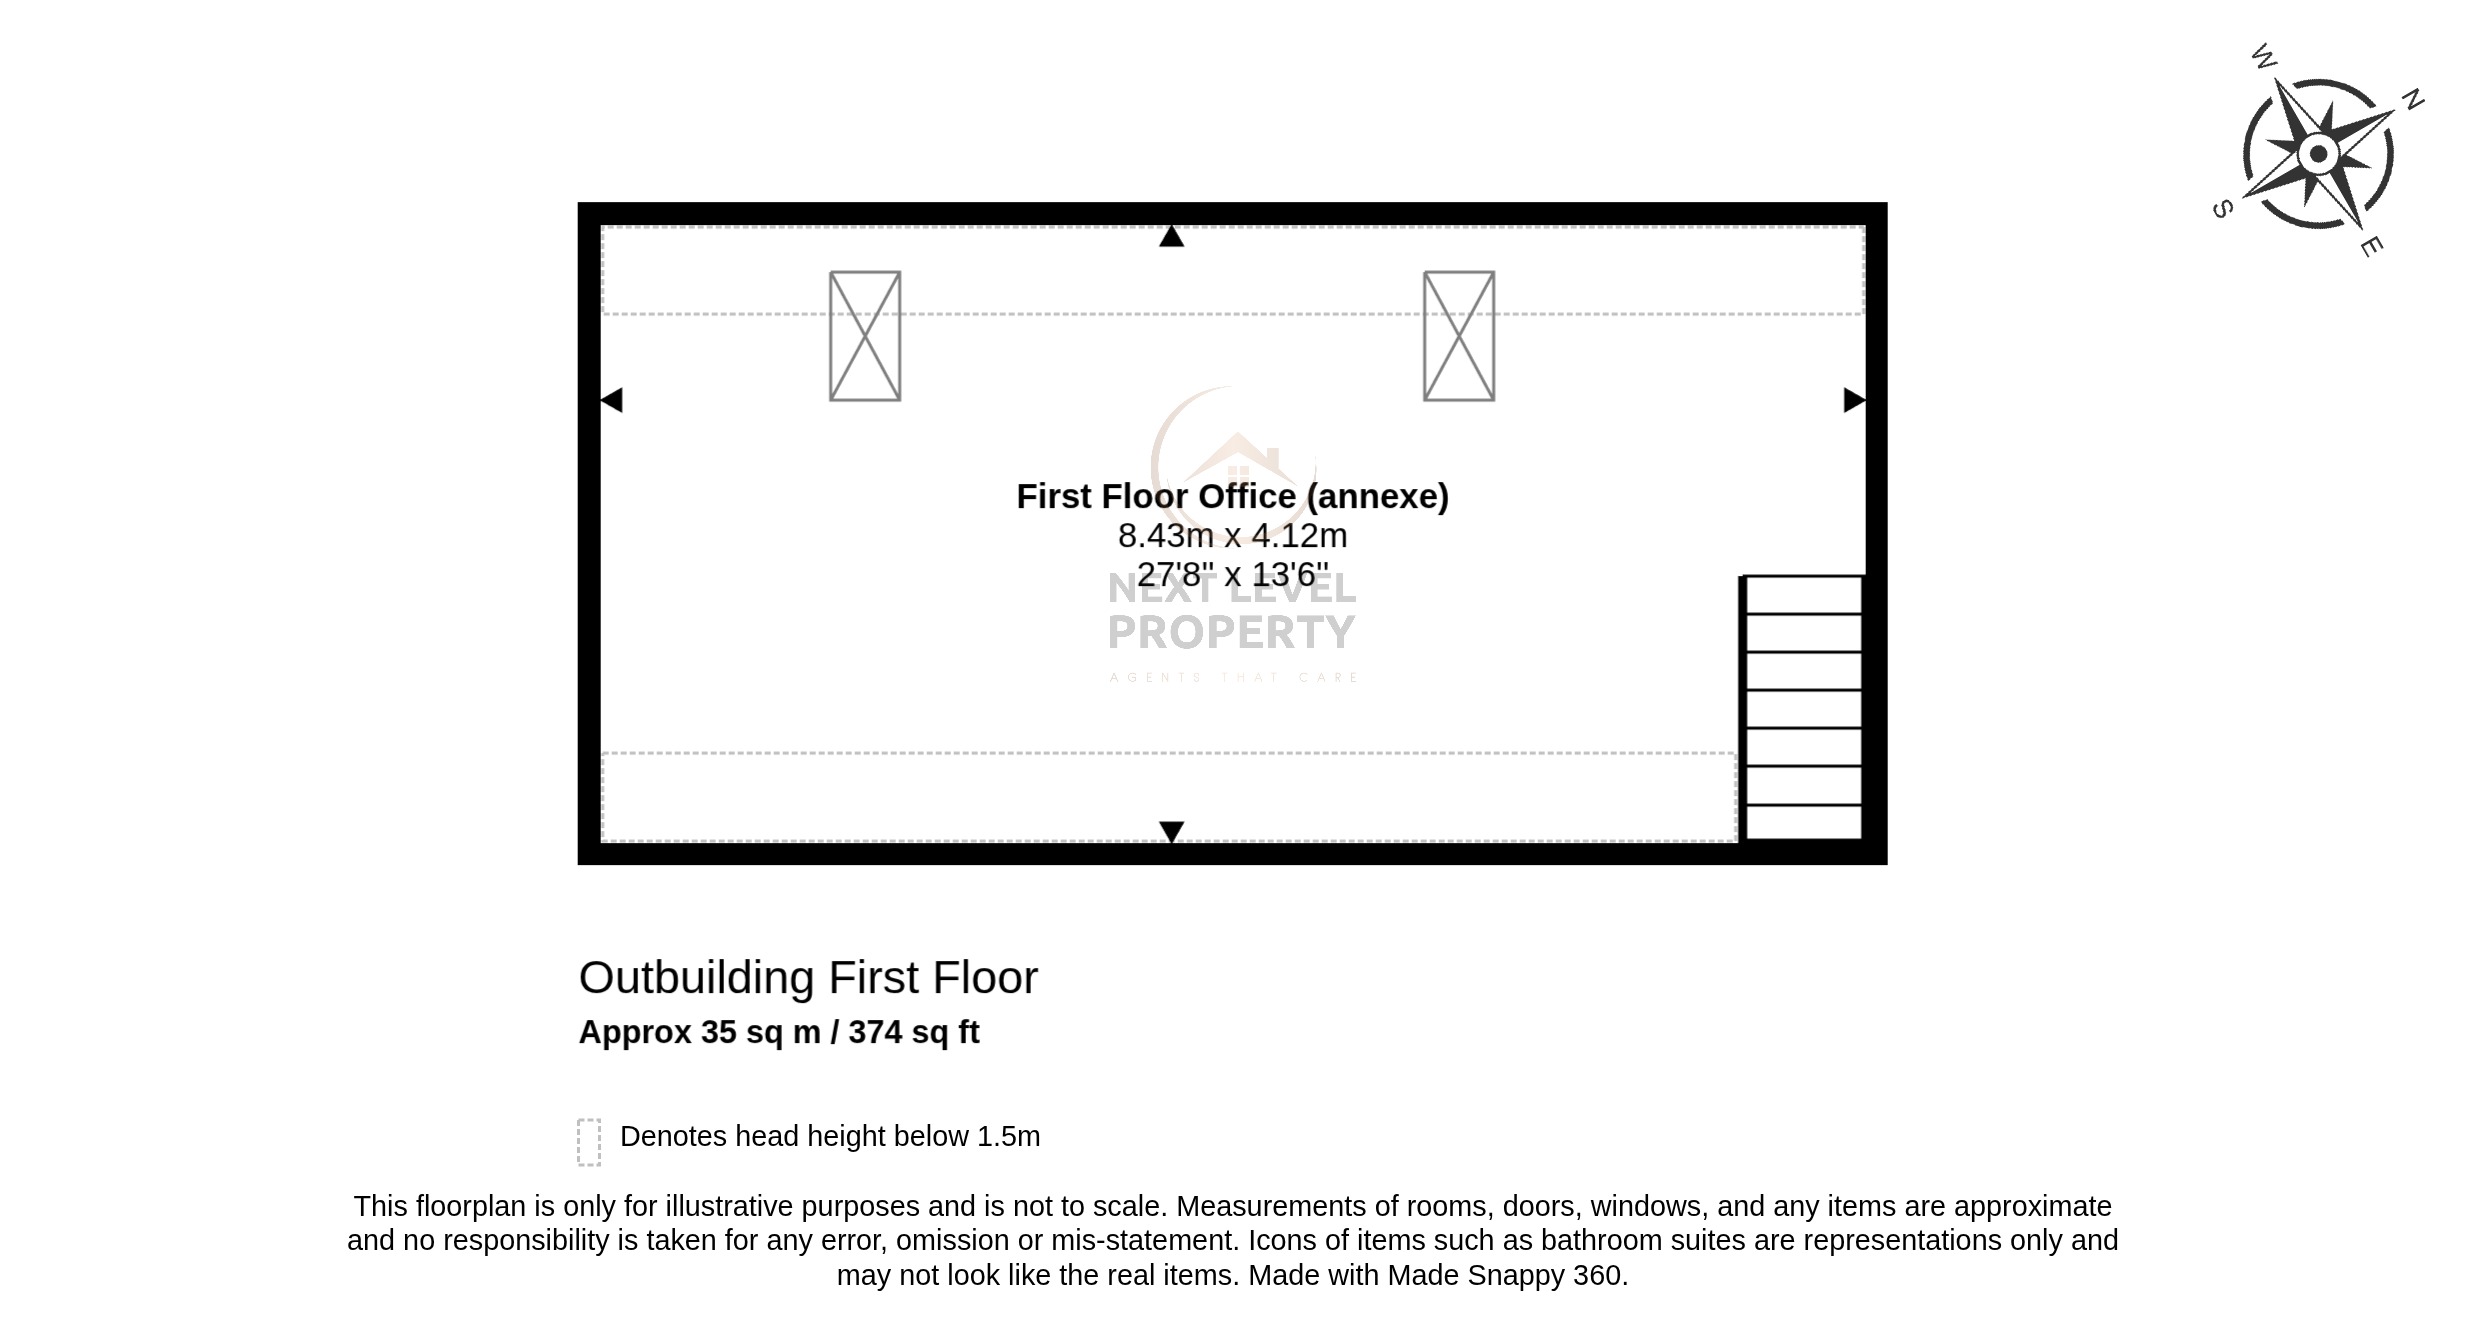
The ground floor offers a huge open-plan entertaining space complete with kitchenette and cloakroom, whilst upstairs provides another substantial room currently used as a home office but equally suited as a bedroom or further living accommodation.
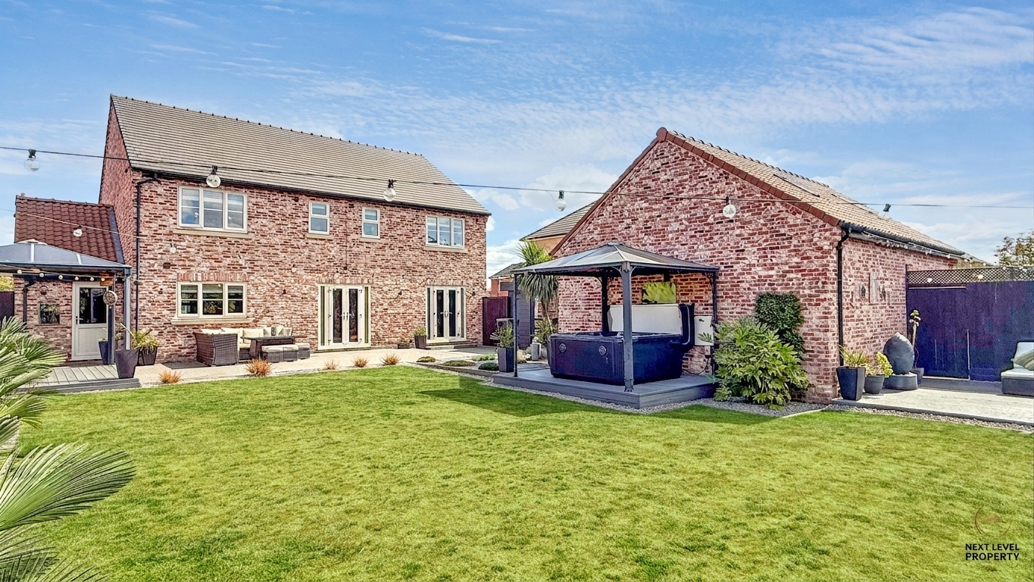
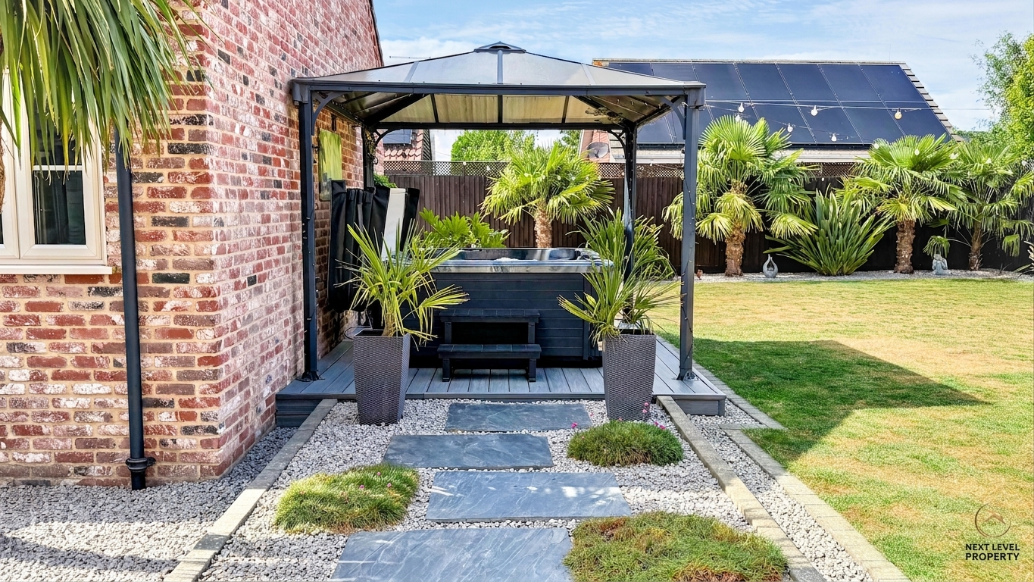
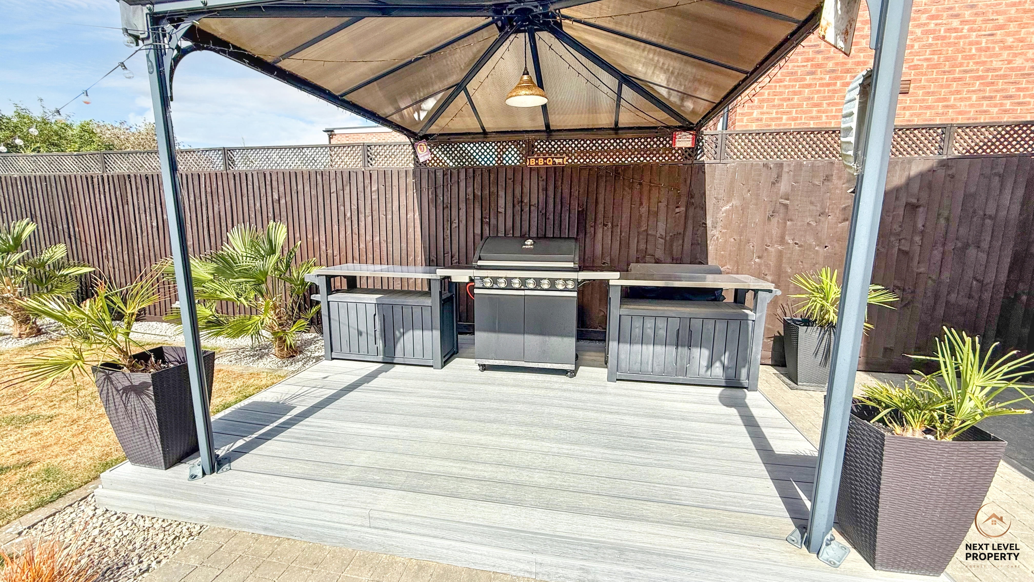
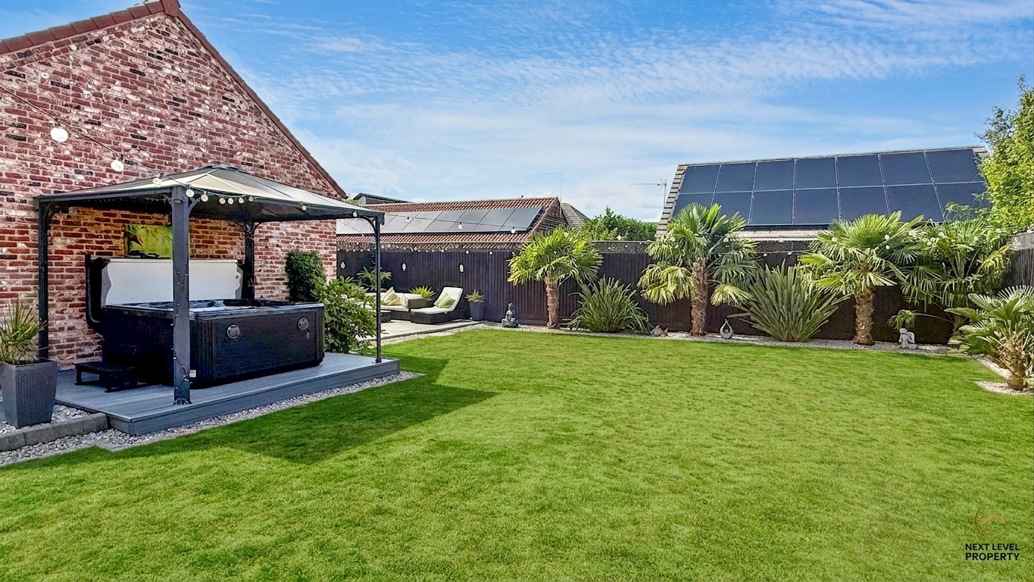
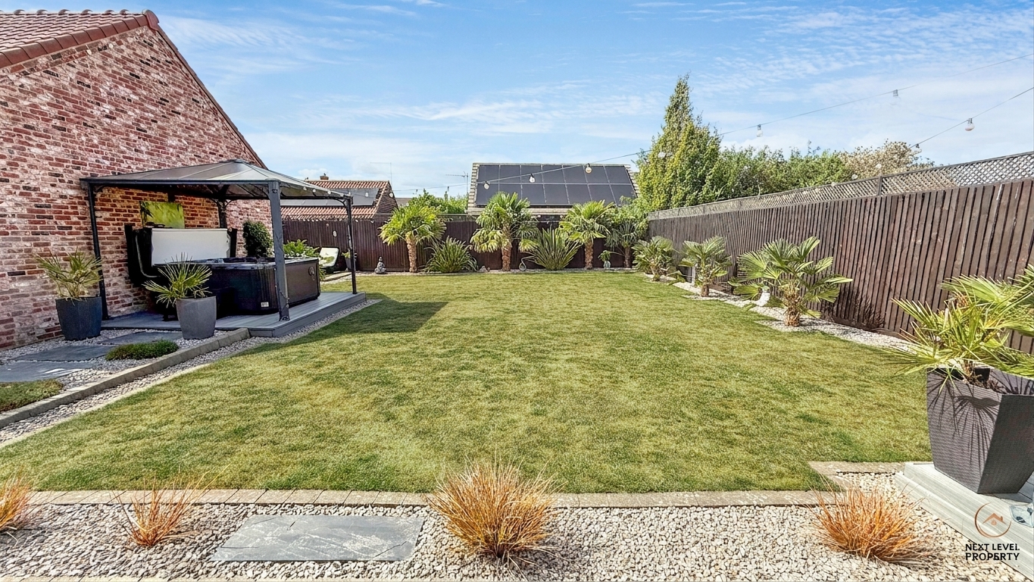
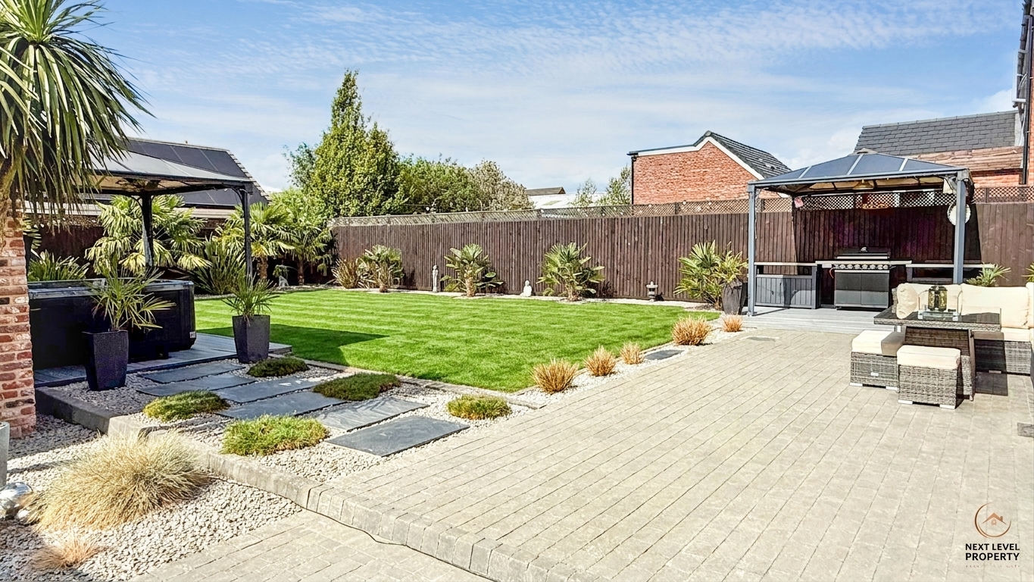
Outside, the rear garden has been designed with entertaining and ease of maintenance in mind. Predominantly laid to lawn, it enjoys excellent privacy and features three separate patio areas, allowing you to follow the sun—or find some shade—throughout the day. There's plenty of space for children to play, keen gardeners to personalise the garden, or simply to enjoy summer evenings with family and friends.
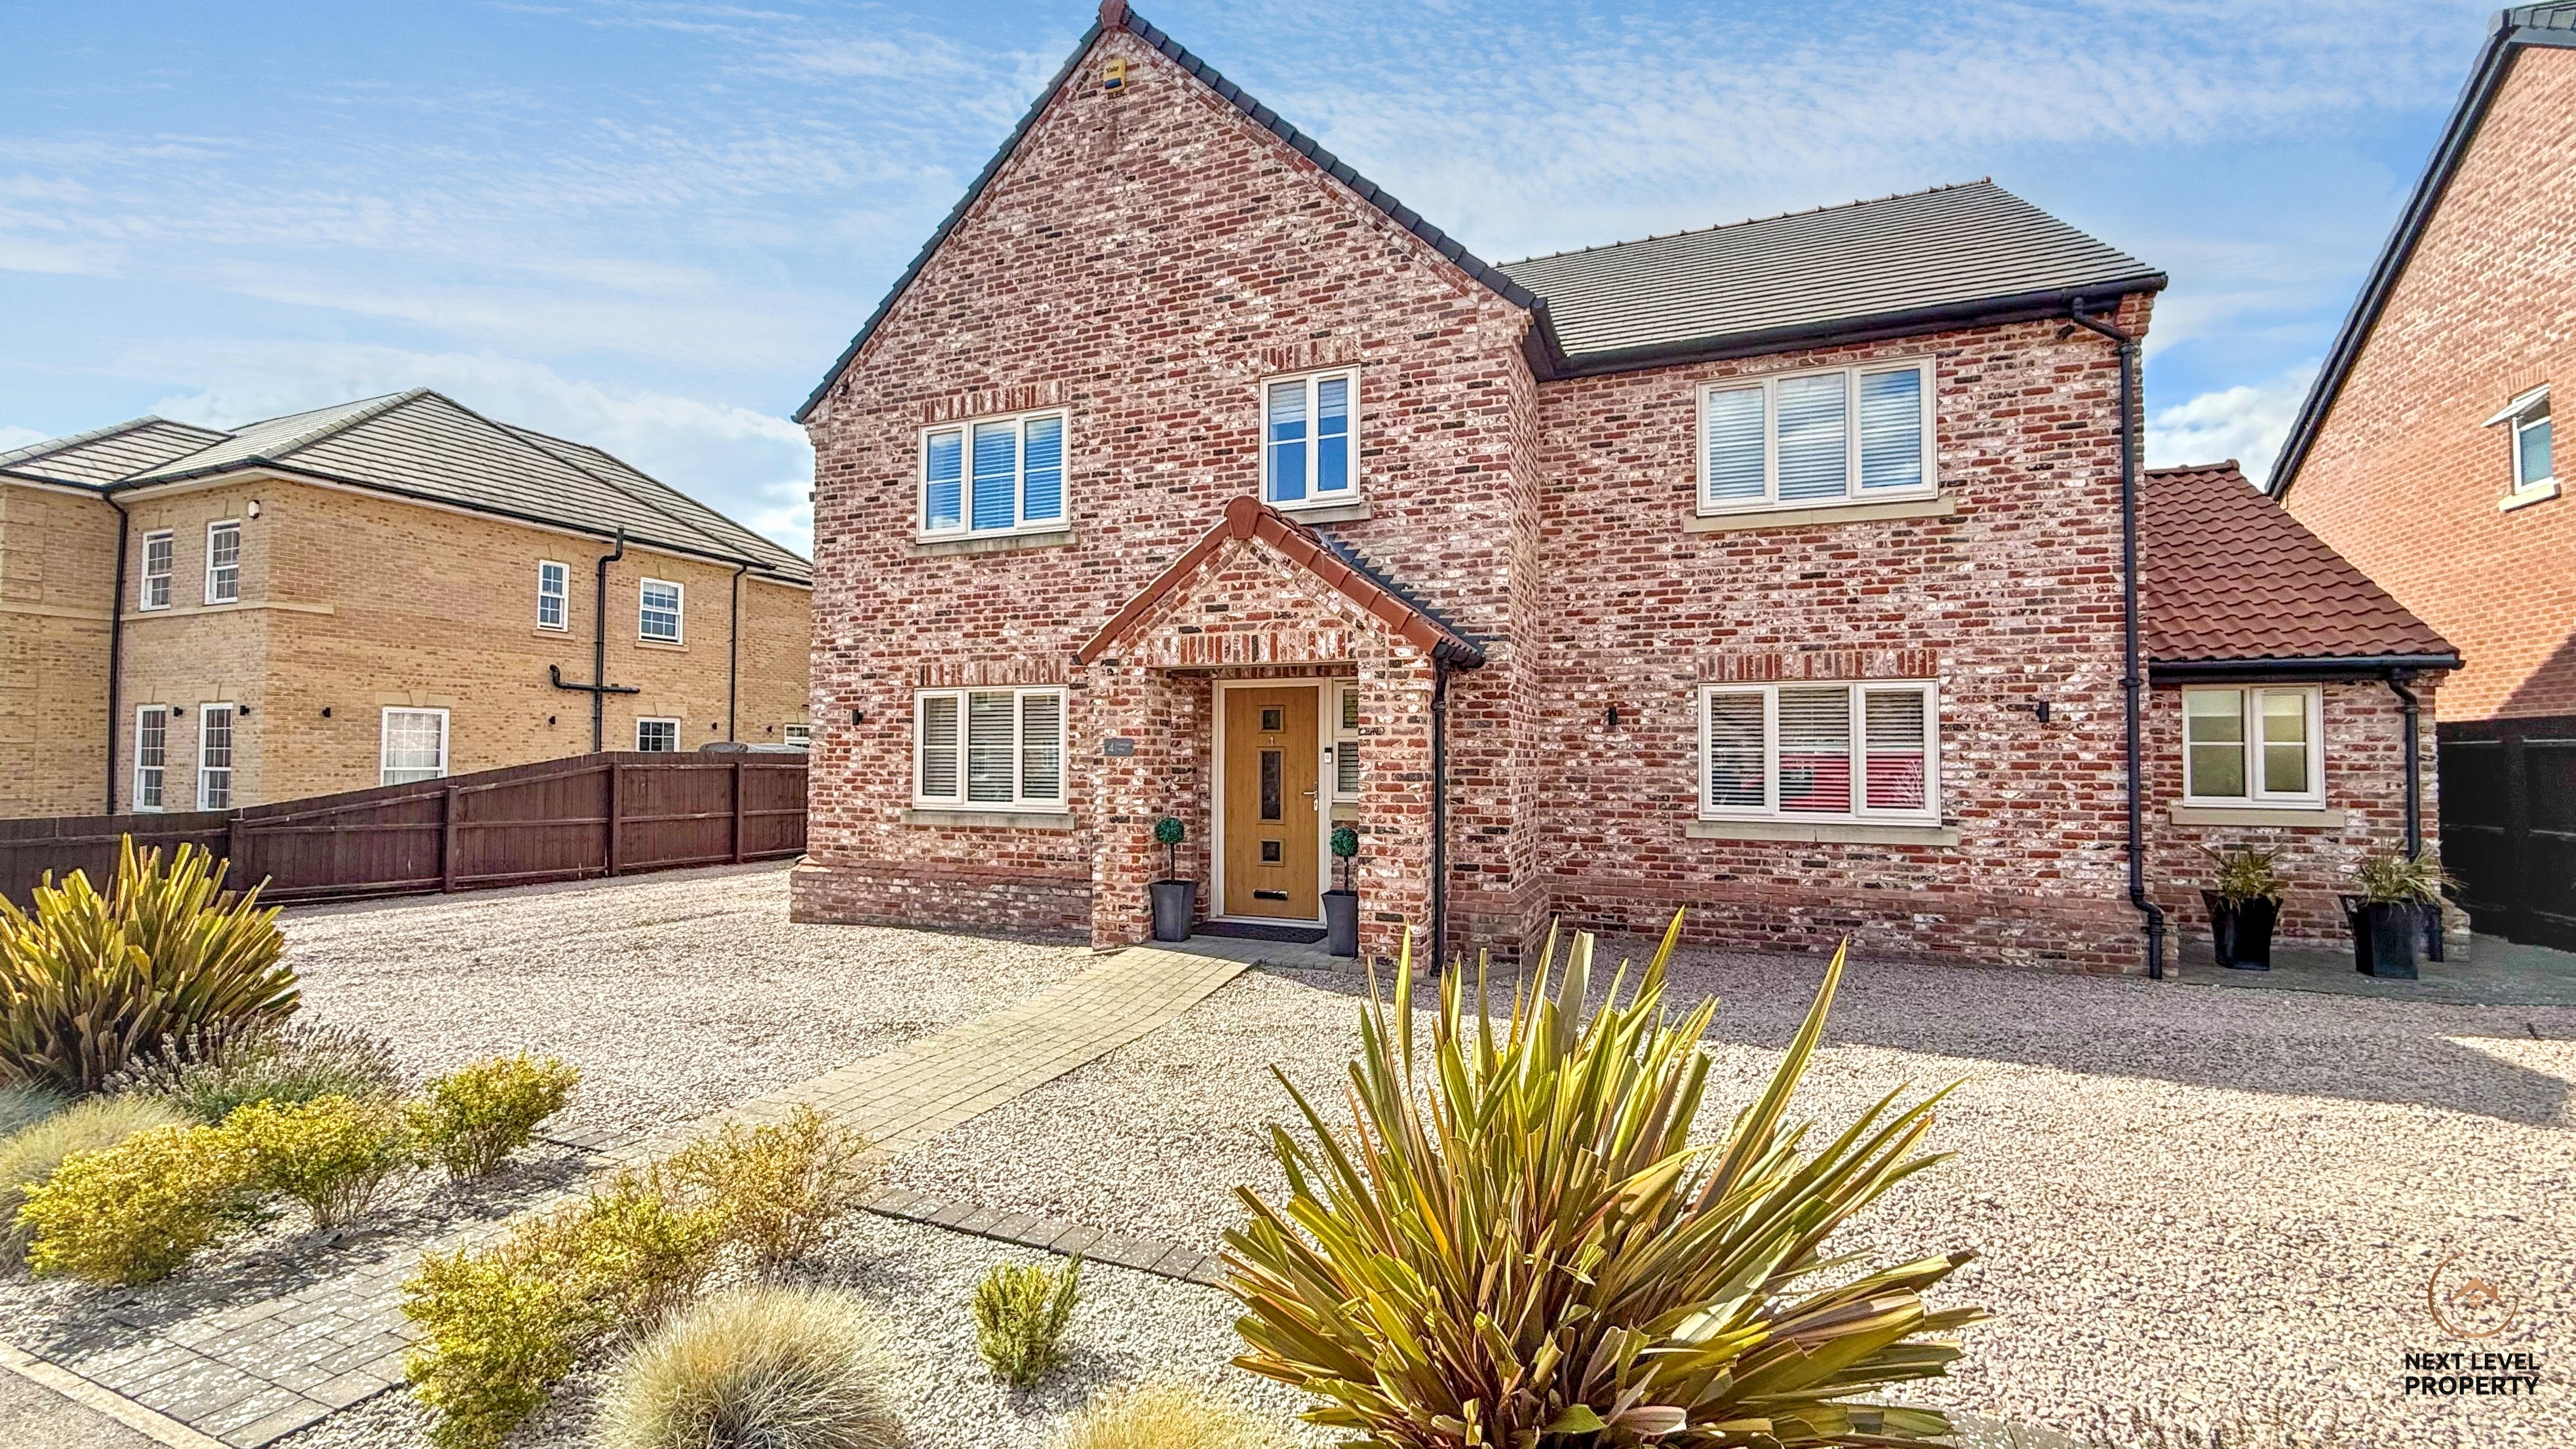
To the front, a generous driveway provides ample off-road parking, whilst gated side access leads through to the rear garden.
Situated on the edge of Chatteris, George Way is a small, exclusive development that combines peace and privacy with excellent convenience. Chatteris offers a wide range of shops, supermarkets, schools, healthcare facilities and leisure amenities, whilst providing excellent road links to Cambridge, Ely, Huntingdon and Peterborough. Homes of this size, quality and flexibility are rarely available, making this an outstanding opportunity for growing families and those looking for a home that can adapt with their lifestyle.
EPC Rating: C
Key Features
- An exclusive development of individually designed homes
- Over 3,800 sq ft of spacious and versatile accommodation
- Four generously sized double bedrooms
- Two en-suite shower rooms plus a family bathroom
- Outstanding open-plan kitchen, dining and living area
- Separate lounge with inset wood-burning stove
- Versatile detached two-storey annexe with its own entrance
- Ideal for multi-generational living or working from home
- Private rear garden with three separate patio areas
- Generous driveway providing ample off-road parking
Property Details
- Property type: House
- Property style: Detached
- Price Per Sq Foot: £183
- Approx Sq Feet: 3,821 sqft
- Plot Sq Feet: 8,751 sqft
- Council Tax Band: F
Rooms
Hallway
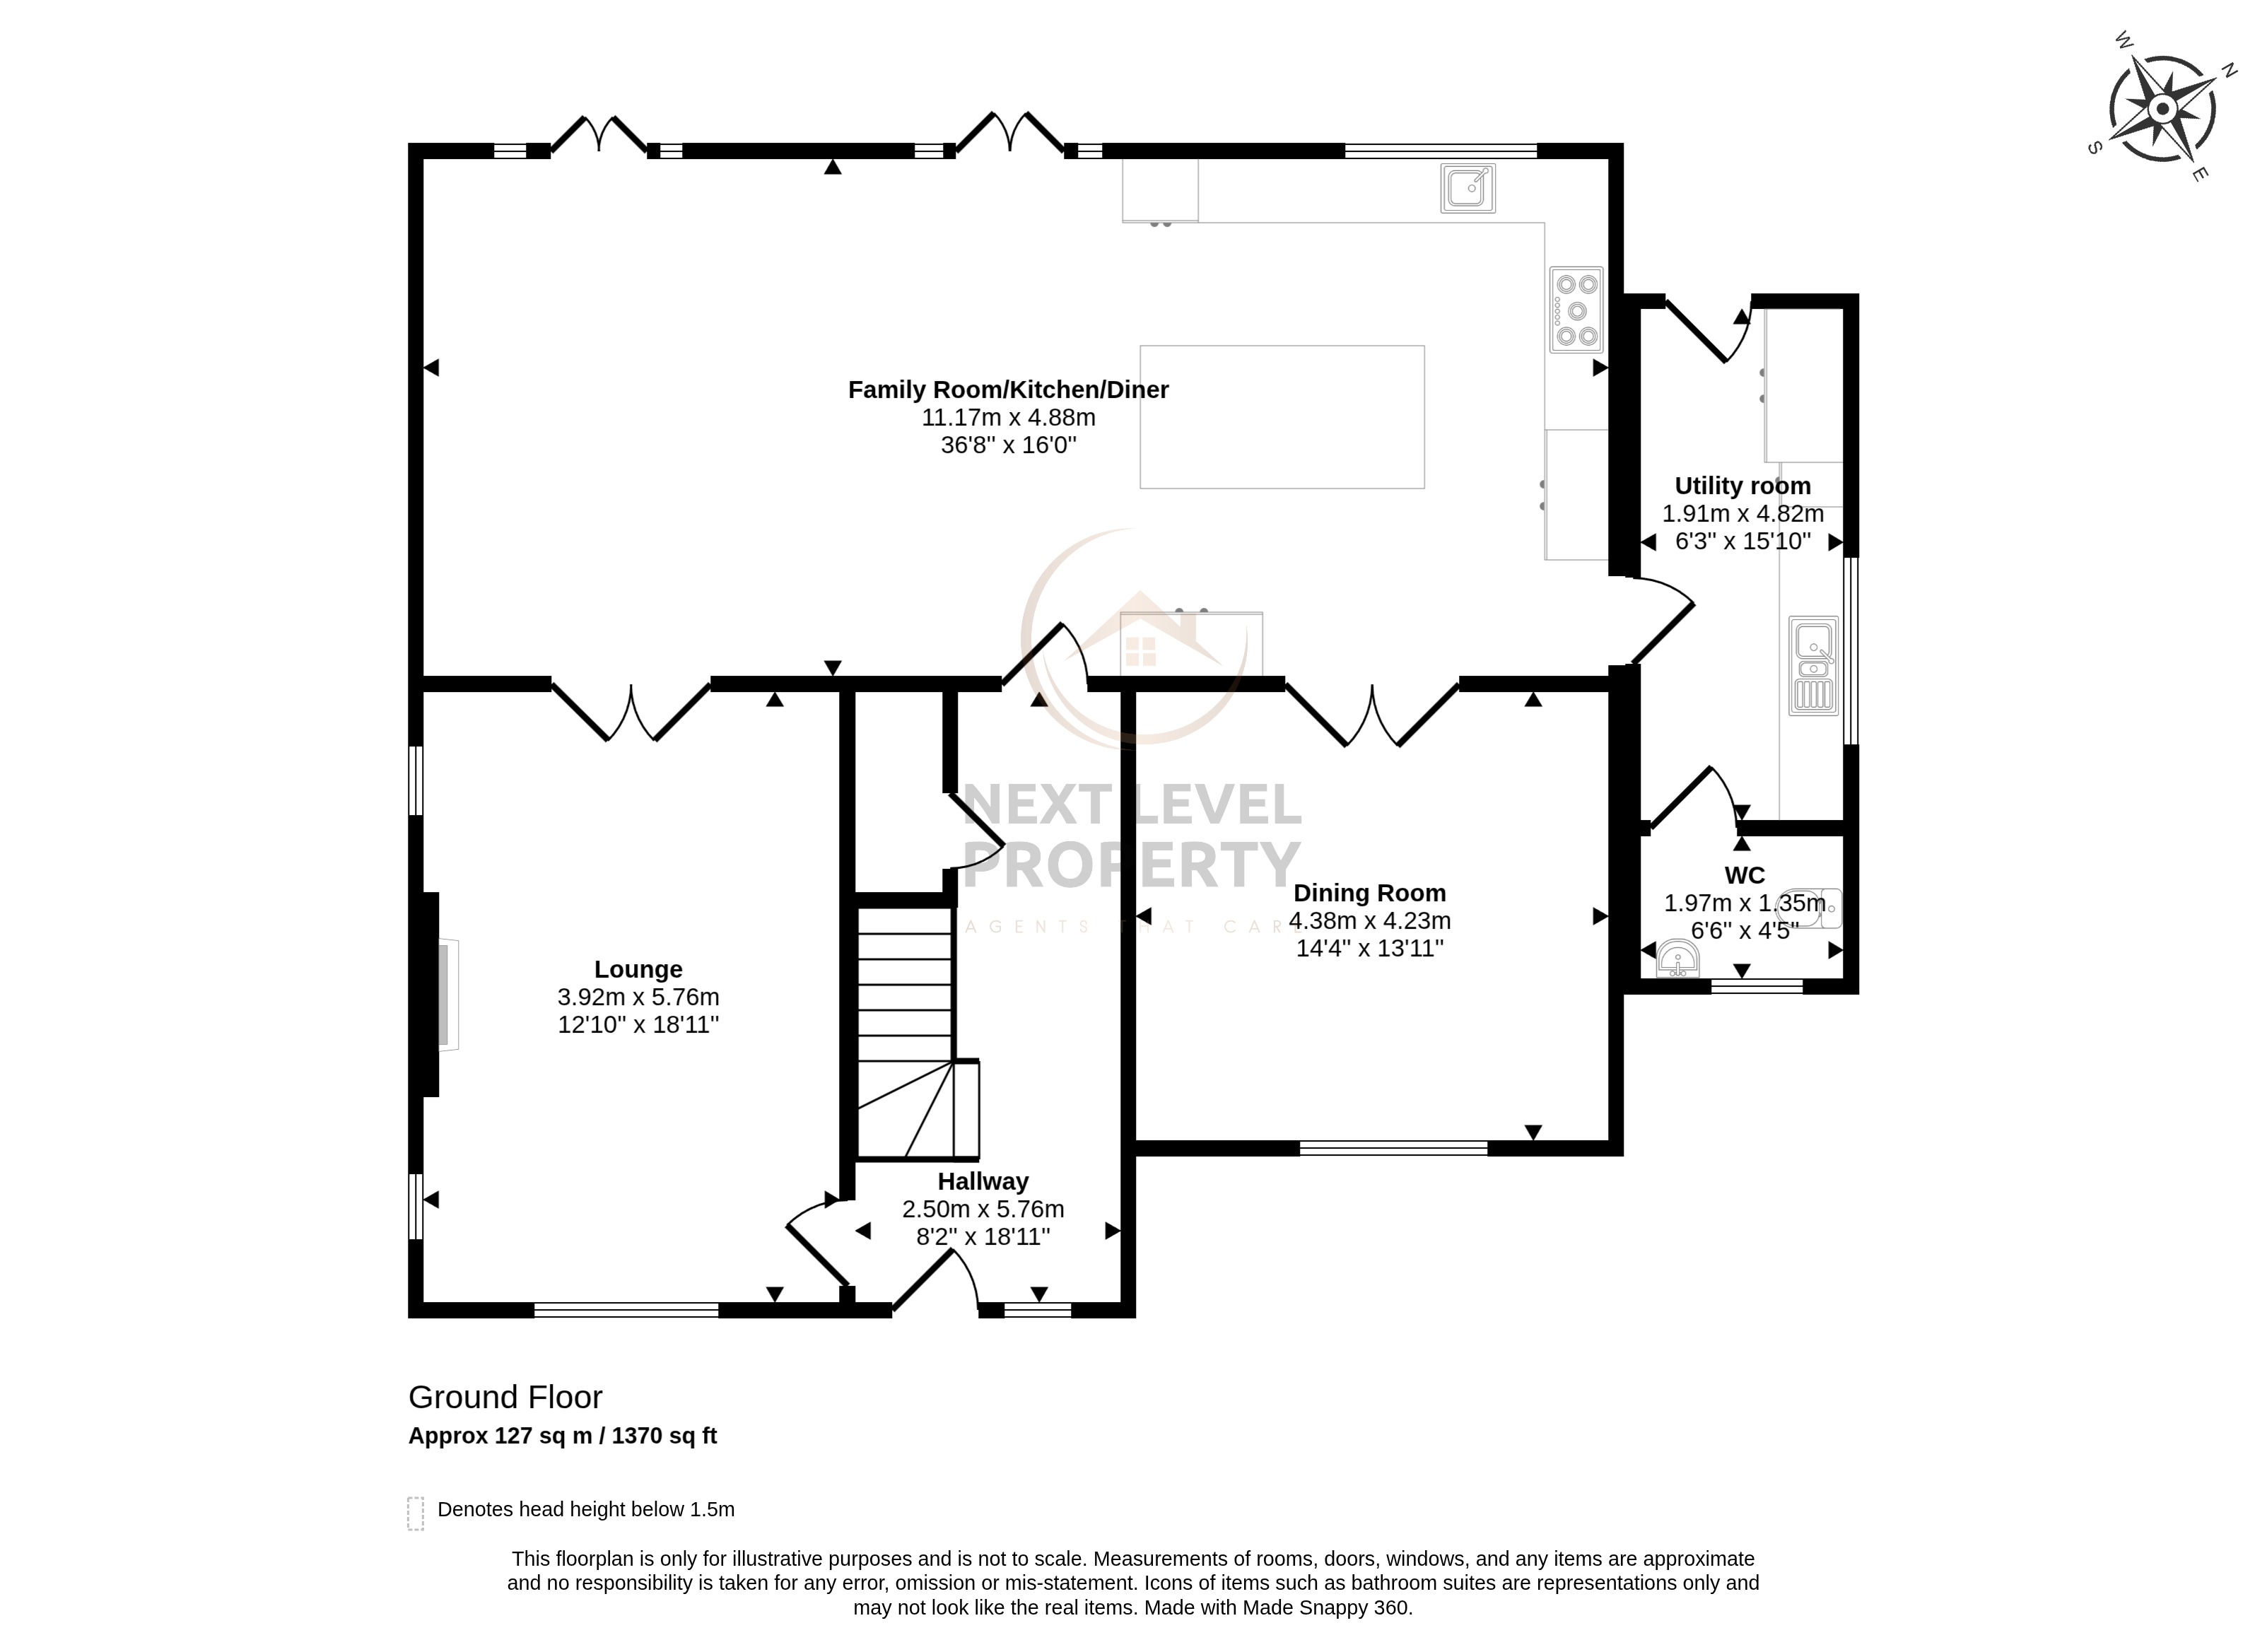
A spacious and welcoming entrance hall with a dog-leg staircase rising to the first floor. Stylish tiled flooring with underfloor heating continues through to the kitchen and living areas, while a generous understairs cupboard provides excellent storage. Doors lead to the lounge and open-plan kitchen/dining/living area.
Lounge
generous dual-aspect reception room with a uPVC double-glazed window to the front and two further windows to the side, allowing plenty of natural light. The main focal point is an inset wood-burning stove set upon a tiled hearth. Multi-pane double doors open into the kitchen/dining/living area, creating an excellent flowing space for entertaining.
Family Room/Kitchen/Diner
An outstanding open-plan space providing clearly defined areas for cooking, dining and relaxing. Stylish tiled flooring with underfloor heating runs throughout, complemented by inset ceiling spotlights. Two sets of uPVC double-glazed French doors with glazed side panels open onto the rear garden, making this an ideal space for both everyday family life and entertaining. The impressive kitchen is fitted with an extensive range of soft-close base, drawer and wall-mounted units, finished with quartz work surfaces and matching splashbacks. A large freestanding island provides further storage, an integrated wine cooler and breakfast bar seating for four beneath a quartz worktop with an inset pop-up power point. Further features include an inset one-and-a-half bowl sink with a pull-out mixer tap, five-ring induction hob, twin CDA electric ovens, built-in eye-level microwave and an integrated full-height fridge freezer.
View Family Room/Kitchen/Diner PhotosDining Room
A versatile additional reception room, currently arranged as a formal dining room with space to accommodate a table seating ten. A uPVC double-glazed window overlooks the front and multi-pane double doors connect the room to the kitchen area. The tiled flooring and underfloor heating continue through from the adjoining accommodation.
Utility room
A bright and practical utility room fitted with a range of base and wall-mounted storage units, work surfaces and a stainless-steel sink and drainer. There is plumbing and space for a washing machine and tumble dryer, a uPVC double-glazed window to the side and a glazed door opening onto the rear garden.
WC
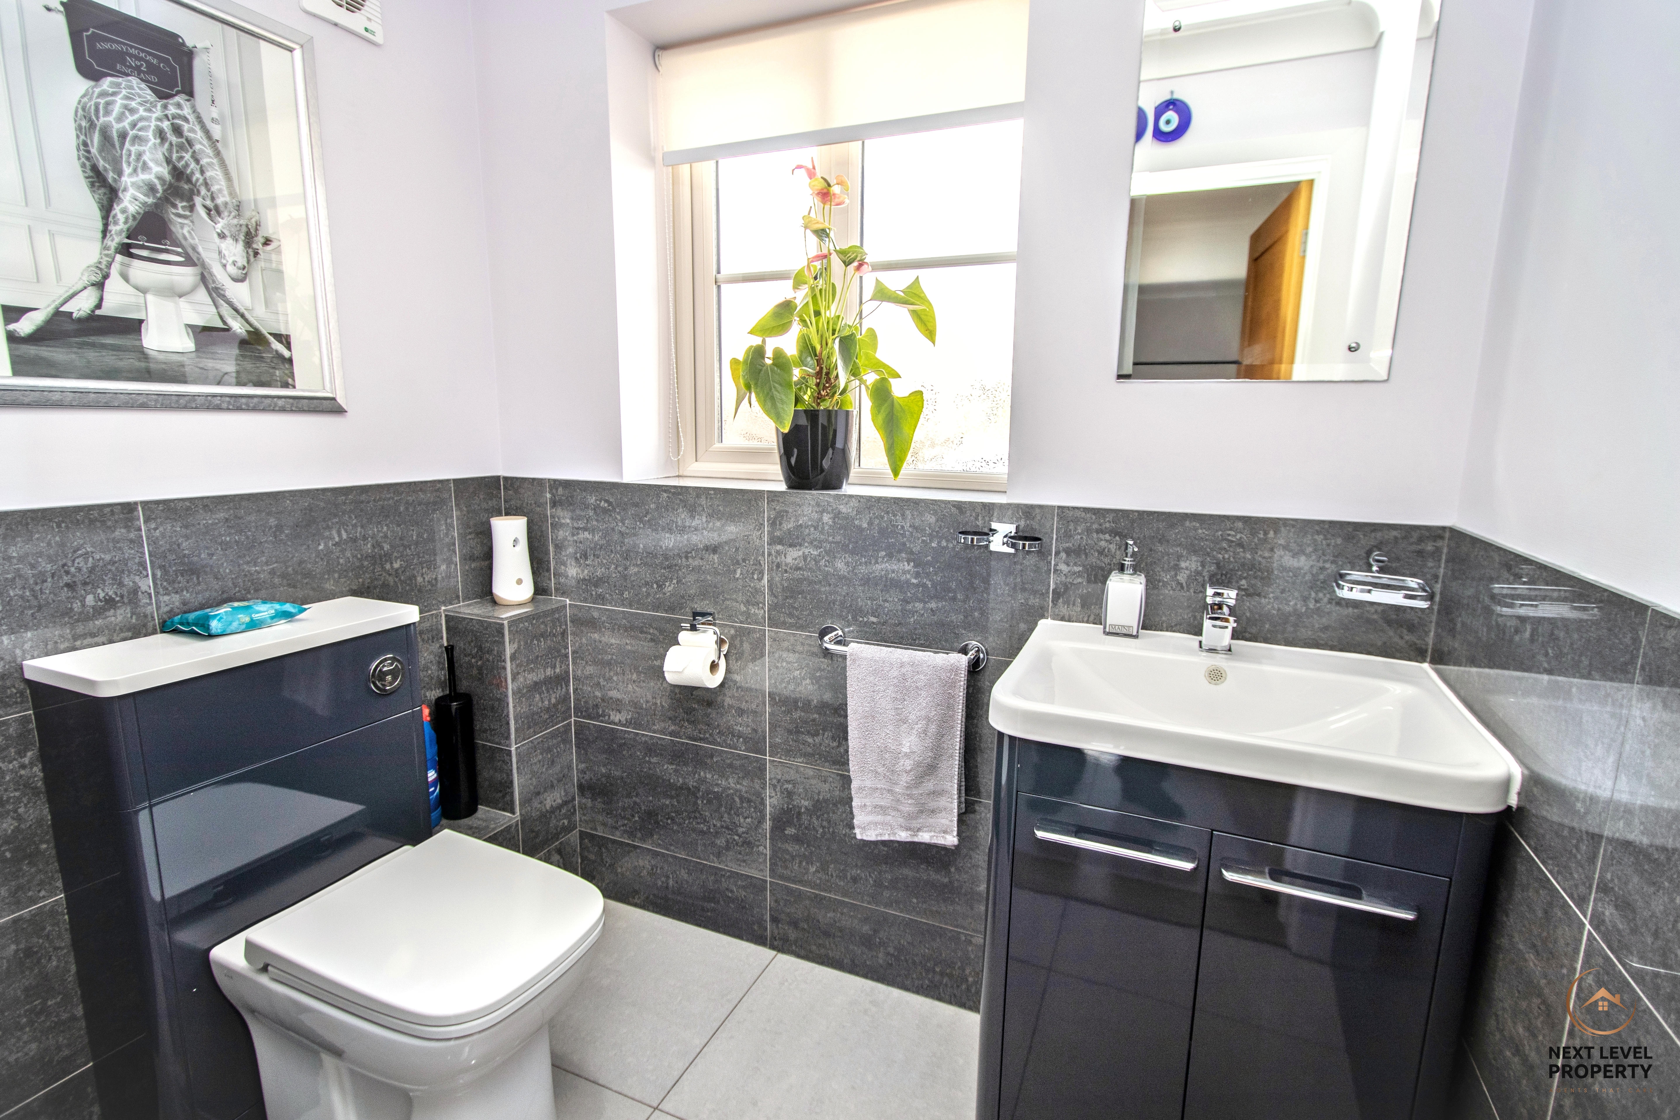
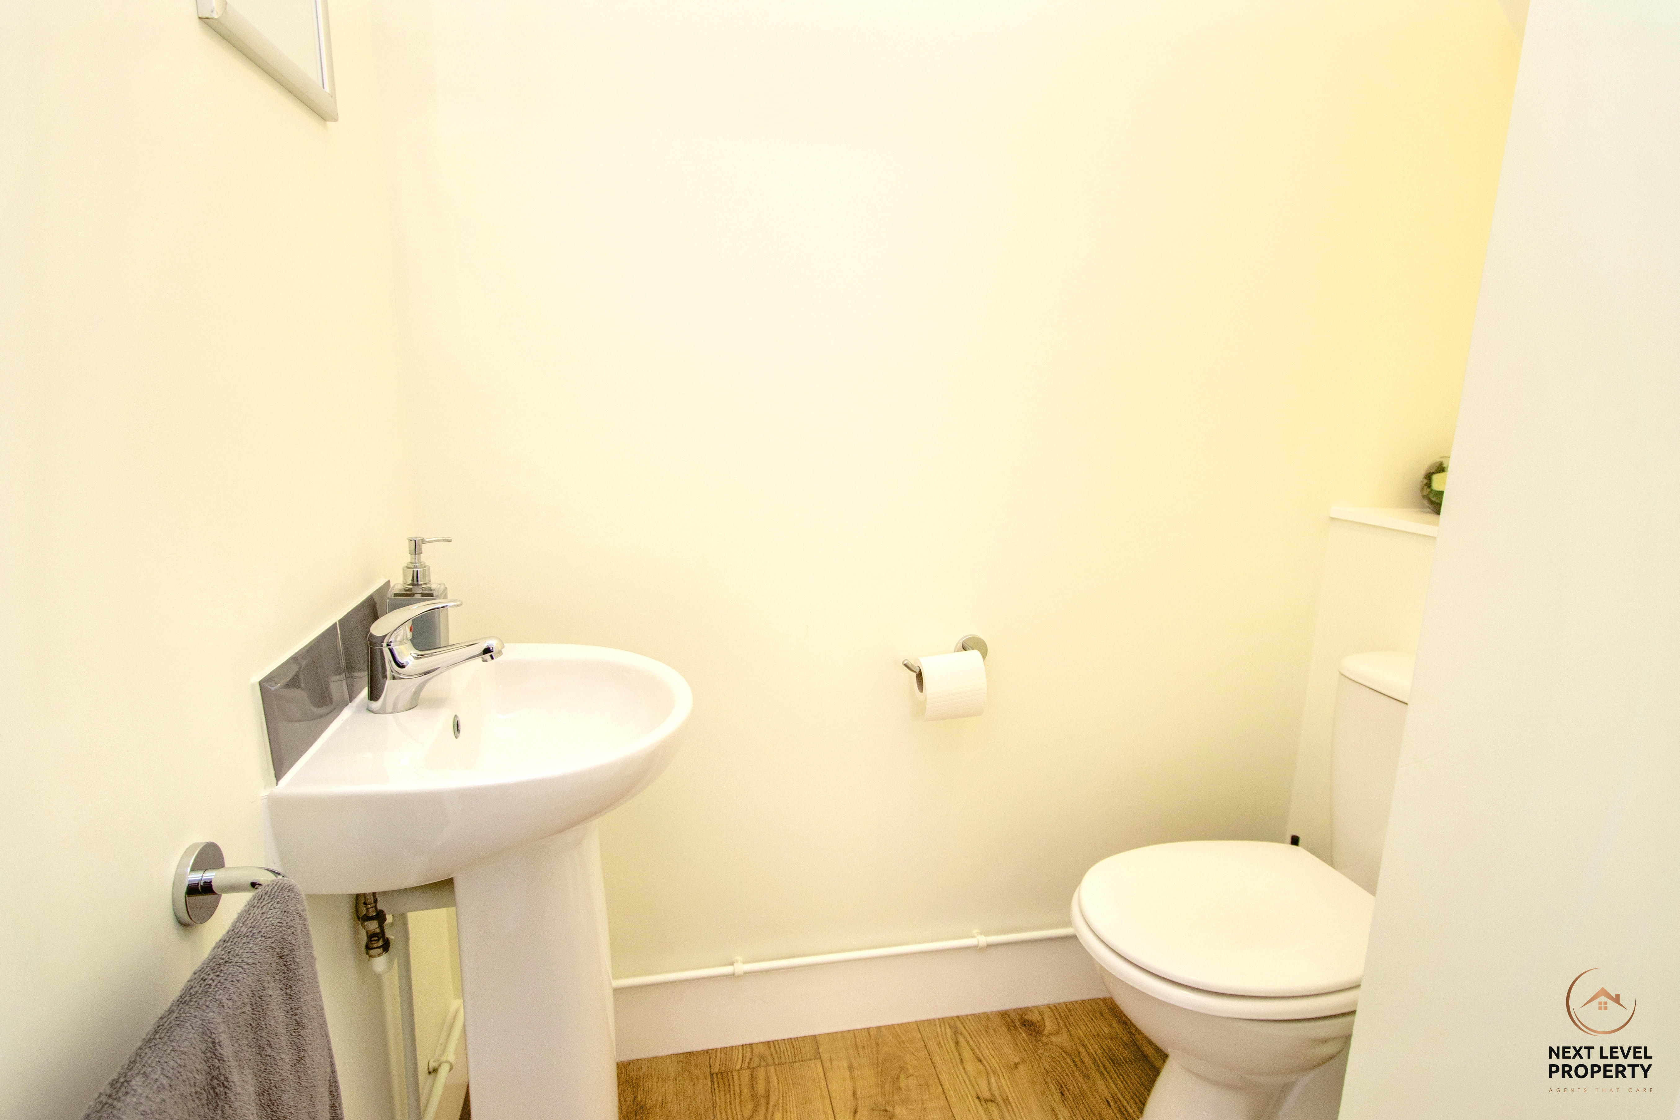
Fitted with a low-level WC and wash hand basin set within a vanity unit. Further features include tiling to dado height and a frosted uPVC double-glazed window to the front.
Landing
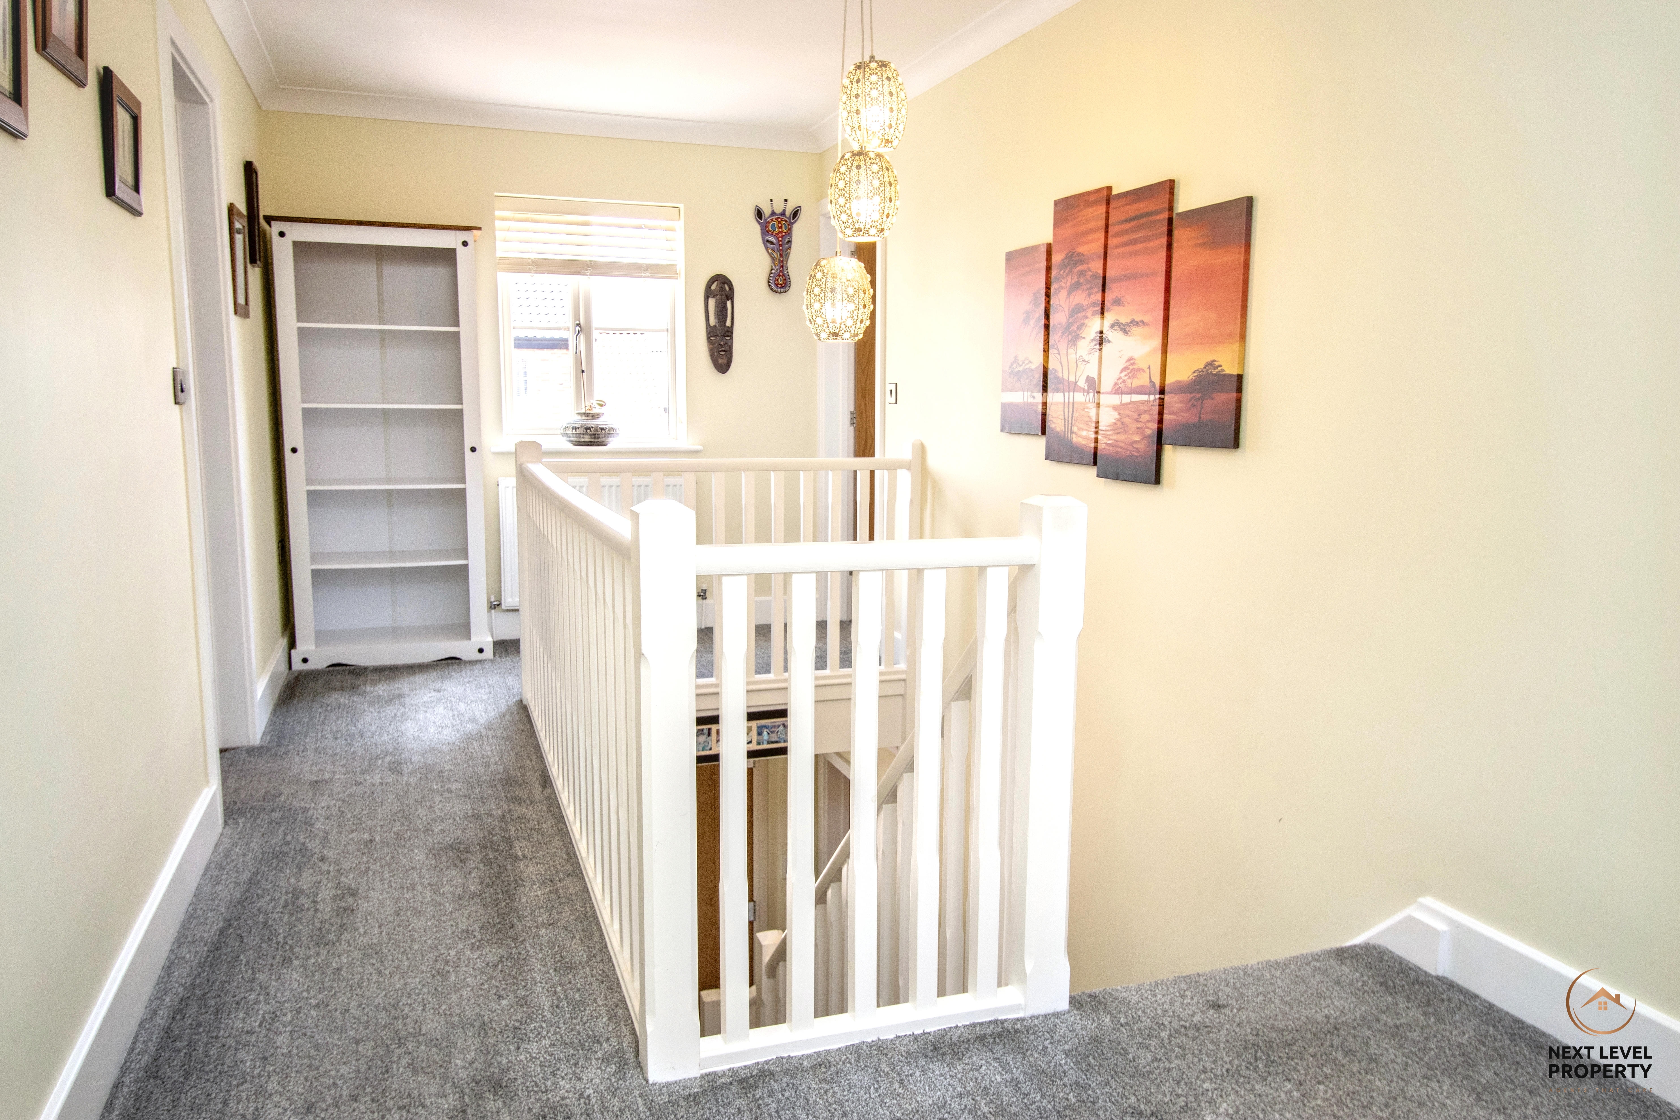
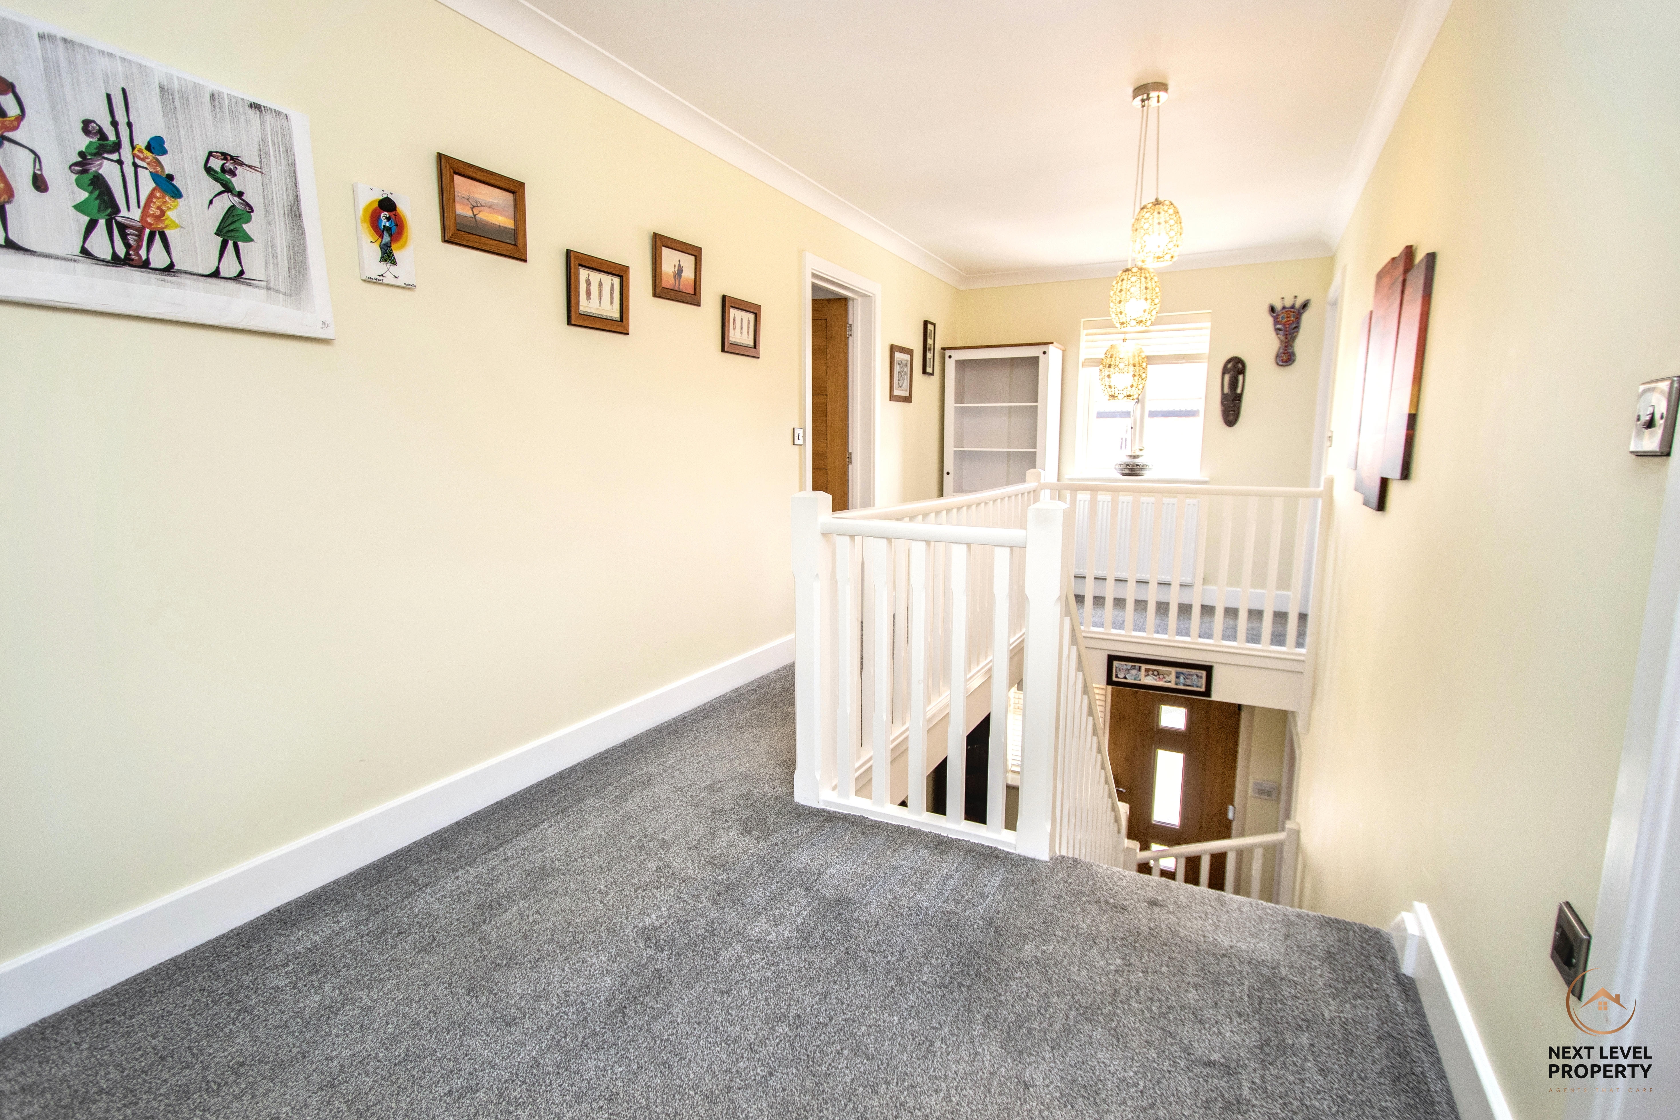
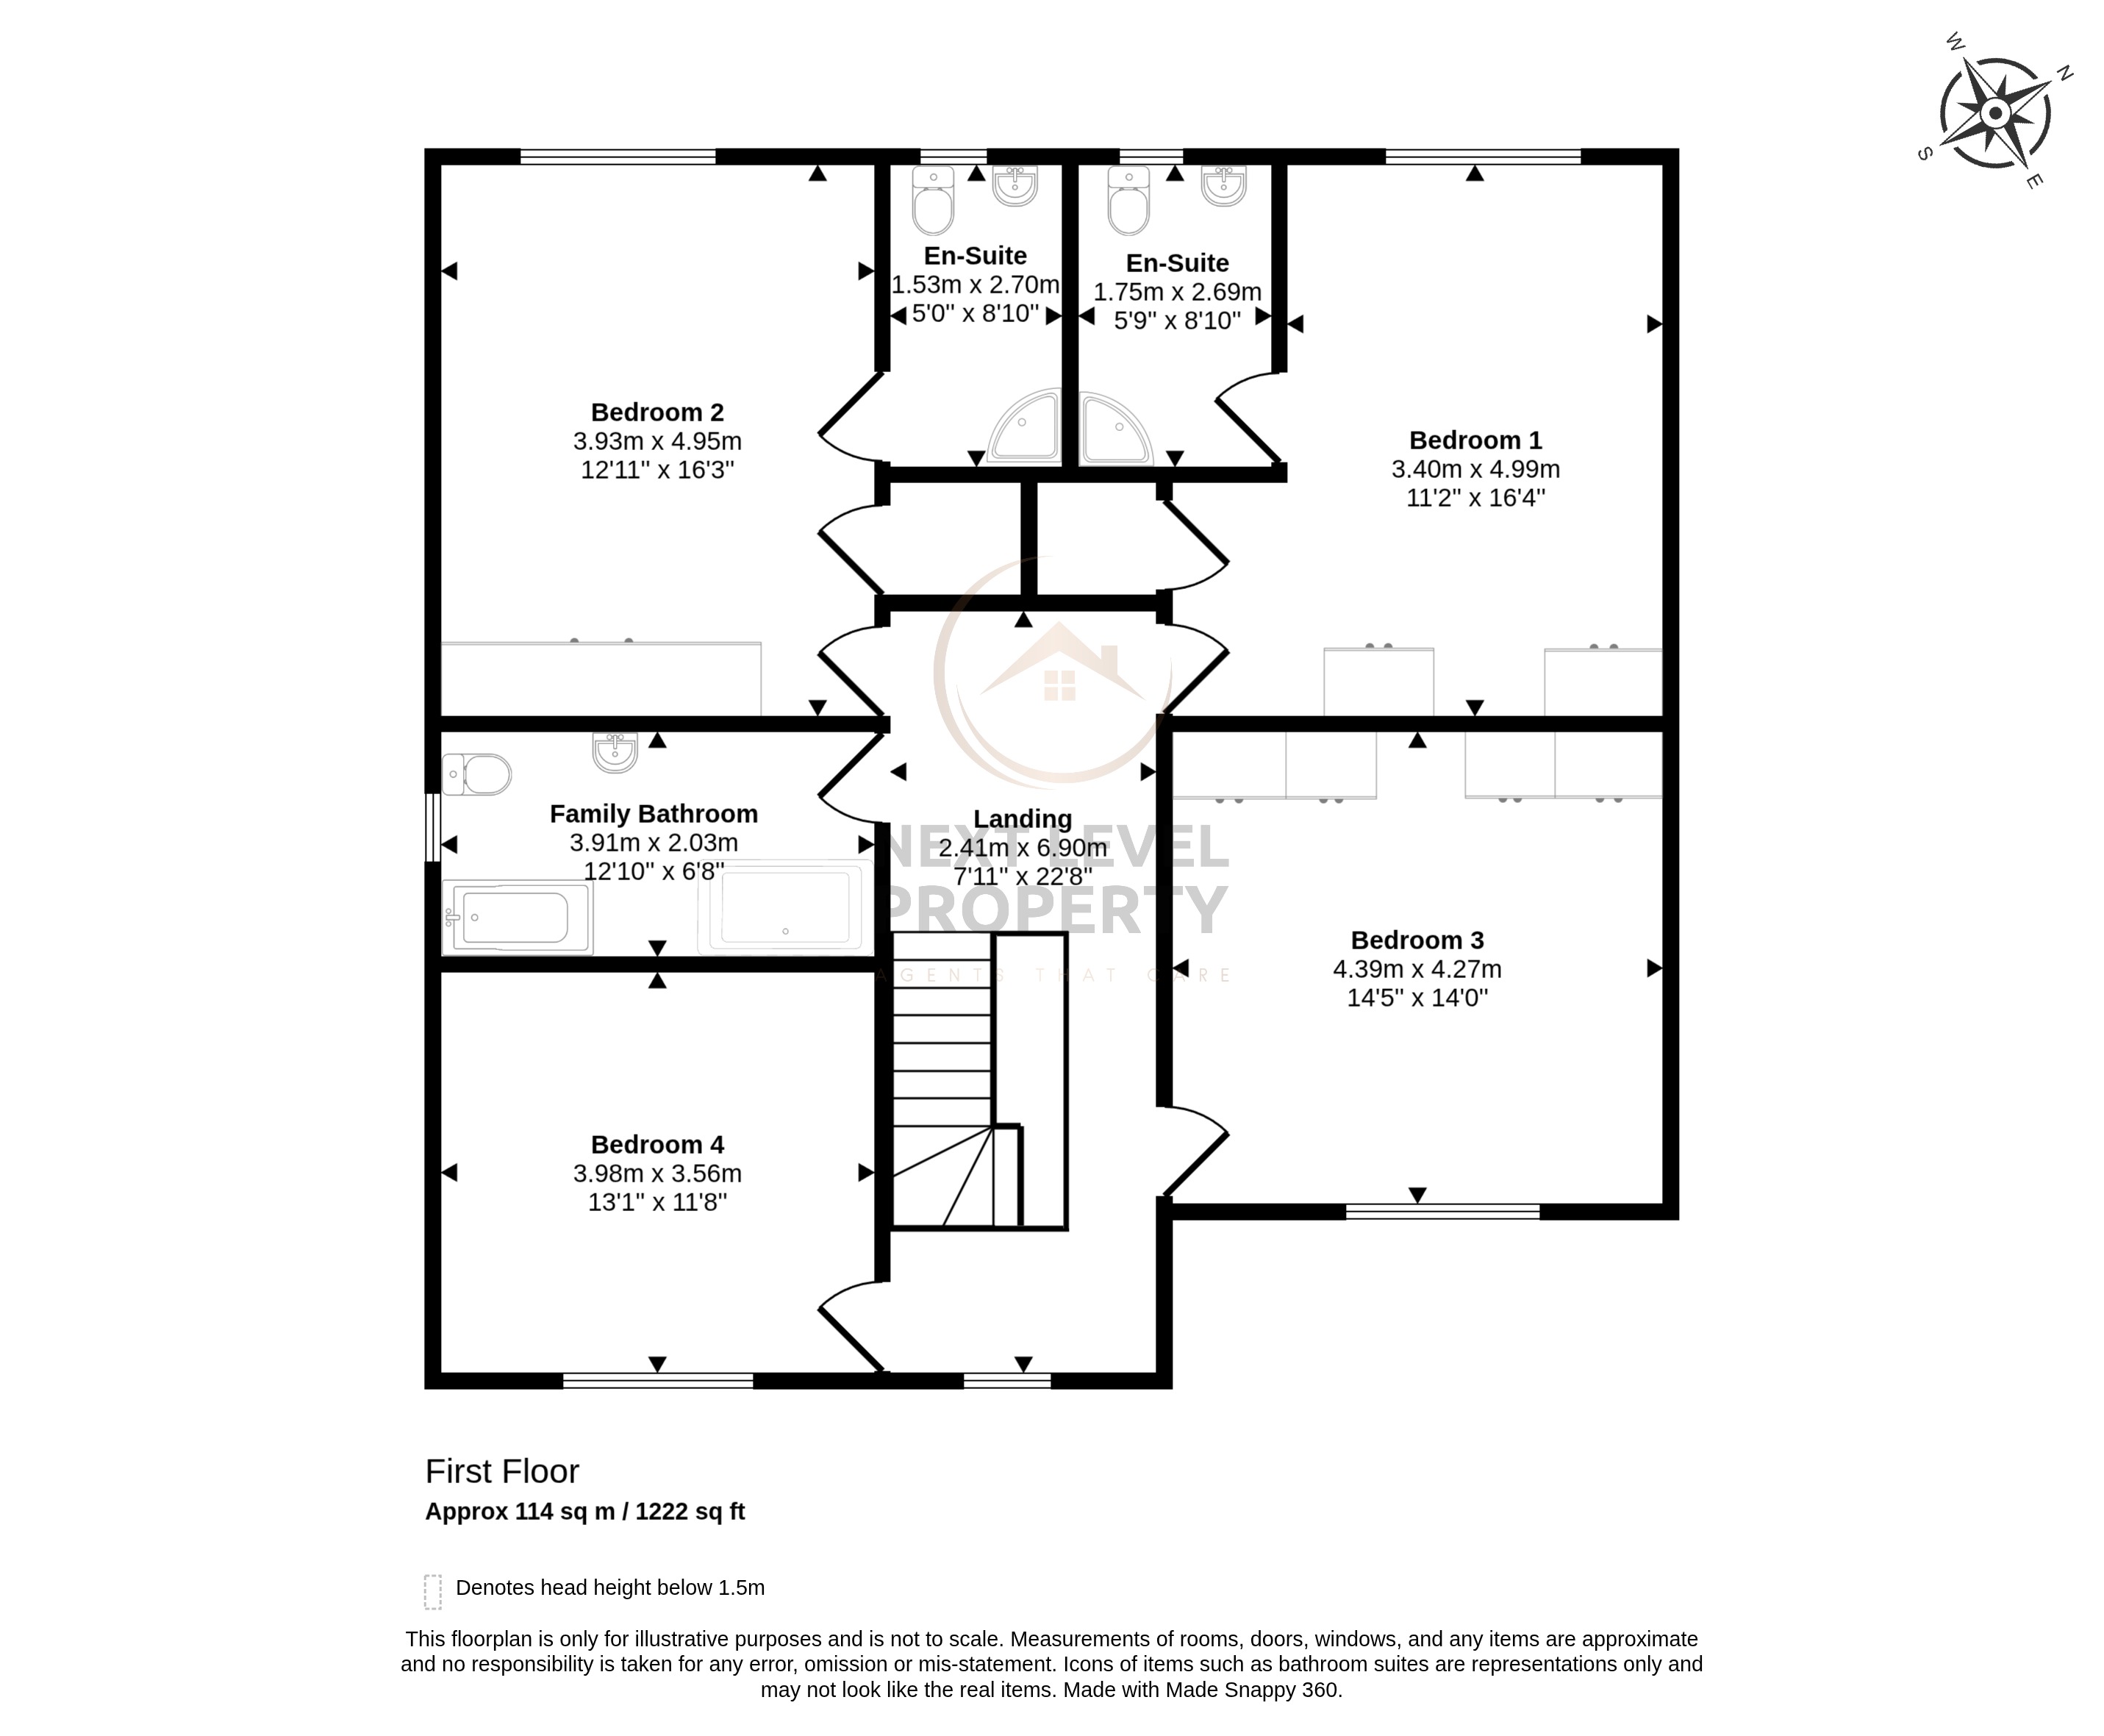
A particularly spacious and bright landing with a uPVC double-glazed window to the front and ample room for additional furniture or bookcases. Doors lead to all four bedrooms and the family bathroom, while a loft hatch provides access to the partially boarded loft space.
Bedroom 1
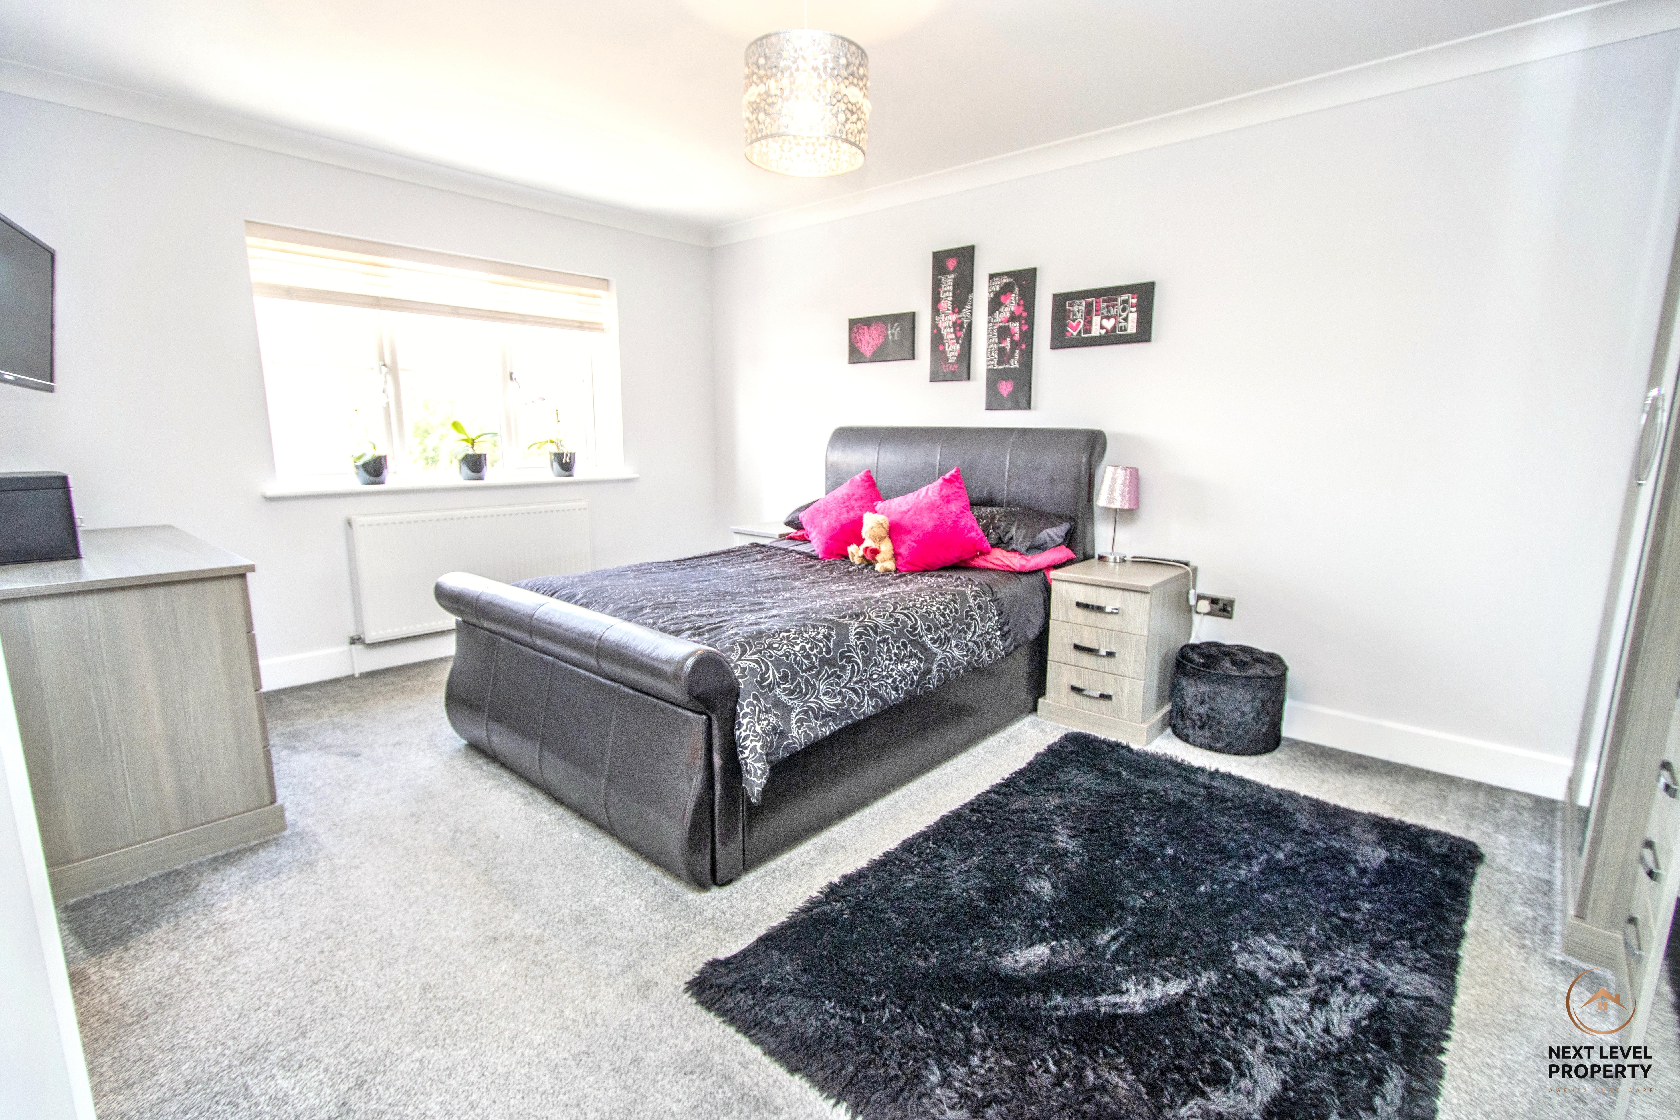
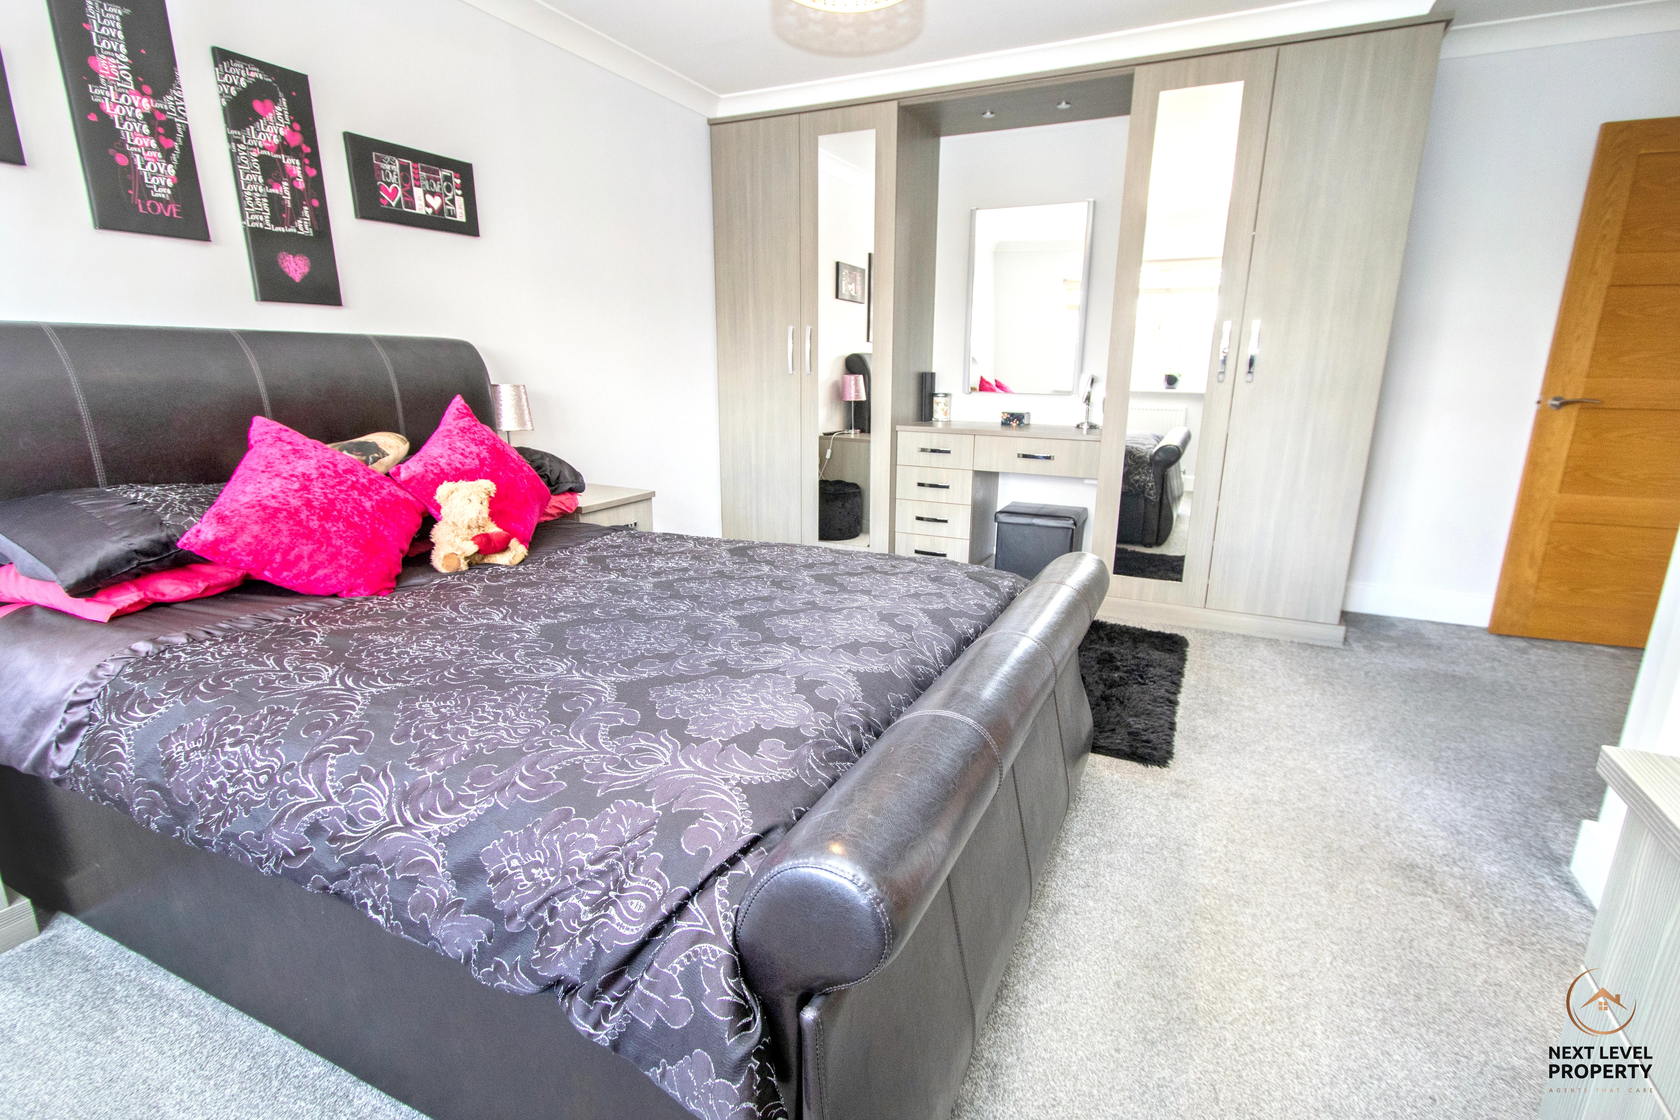
A generous double bedroom with a uPVC double-glazed window overlooking the rear garden. The room benefits from fitted wardrobes with a recessed dressing table, together with a deep walk-in storage cupboard. A door leads to the private en-suite shower room.
En-suite
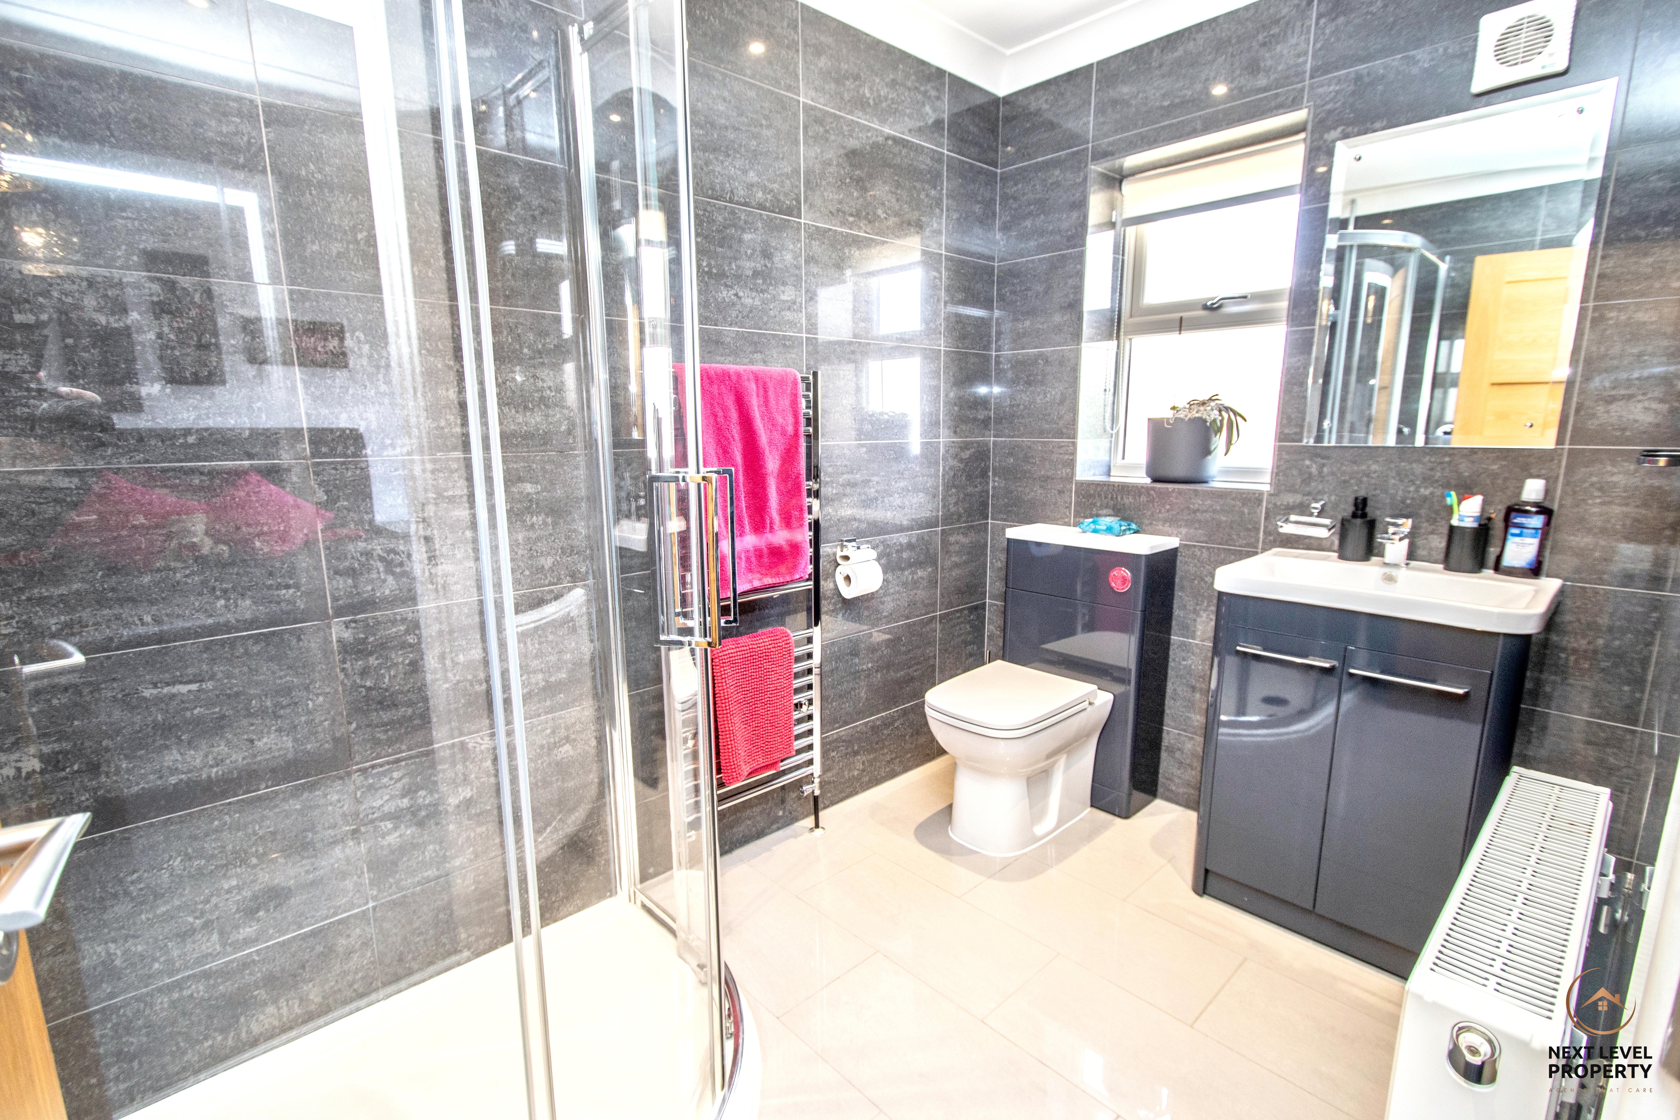
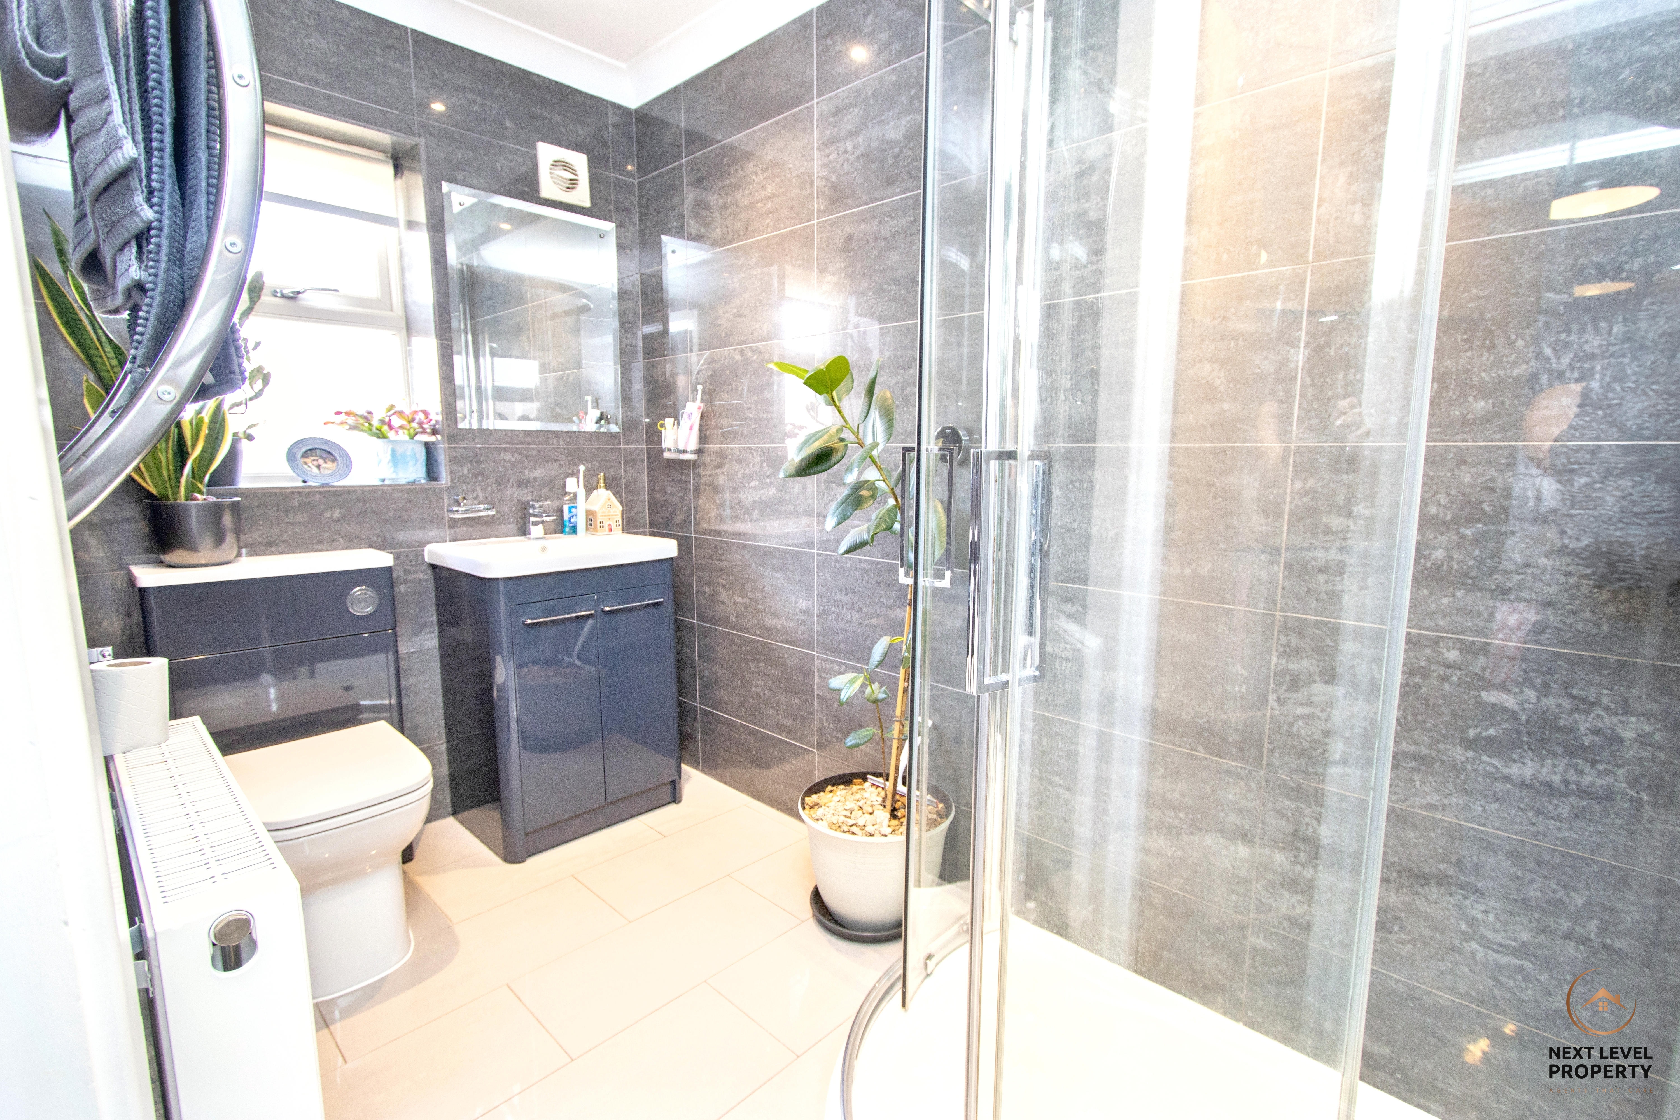
Beautifully tiled and fitted with a large double shower enclosure with a Mira thermostatically controlled shower, low-level WC and wash hand basin set within a vanity unit. A frosted uPVC double-glazed window faces the rear.
Bedroom 2
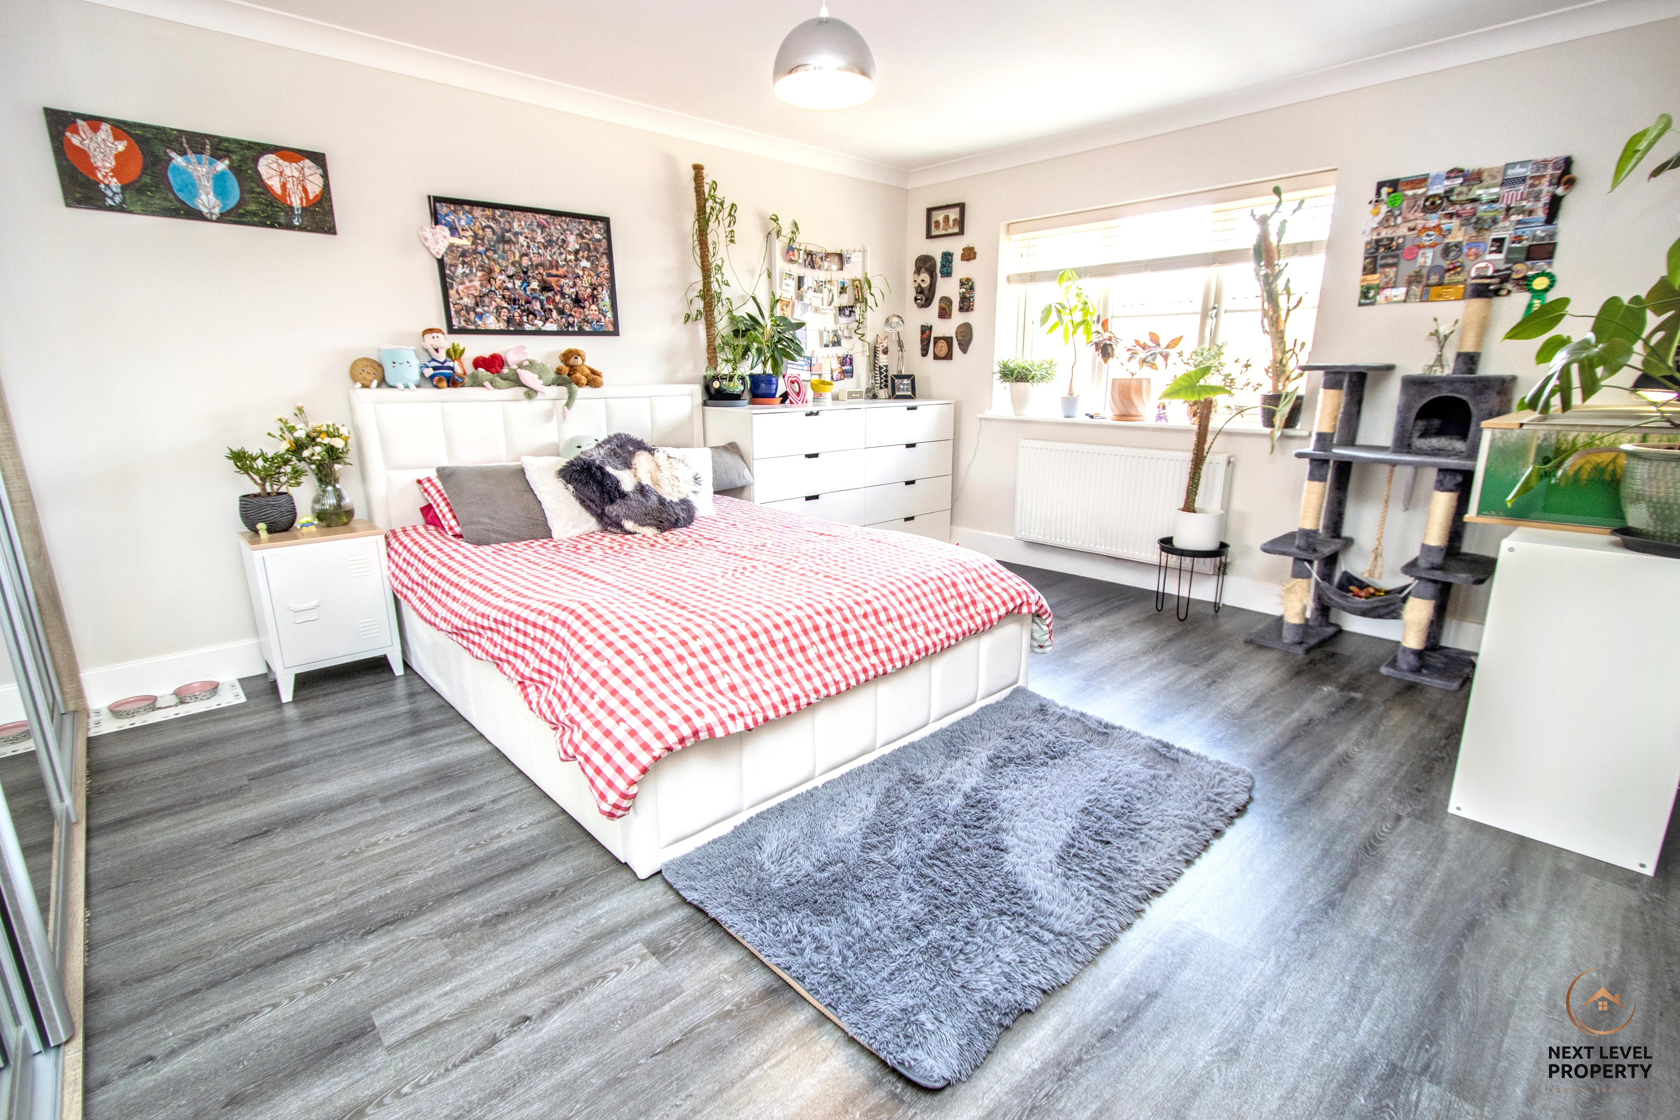
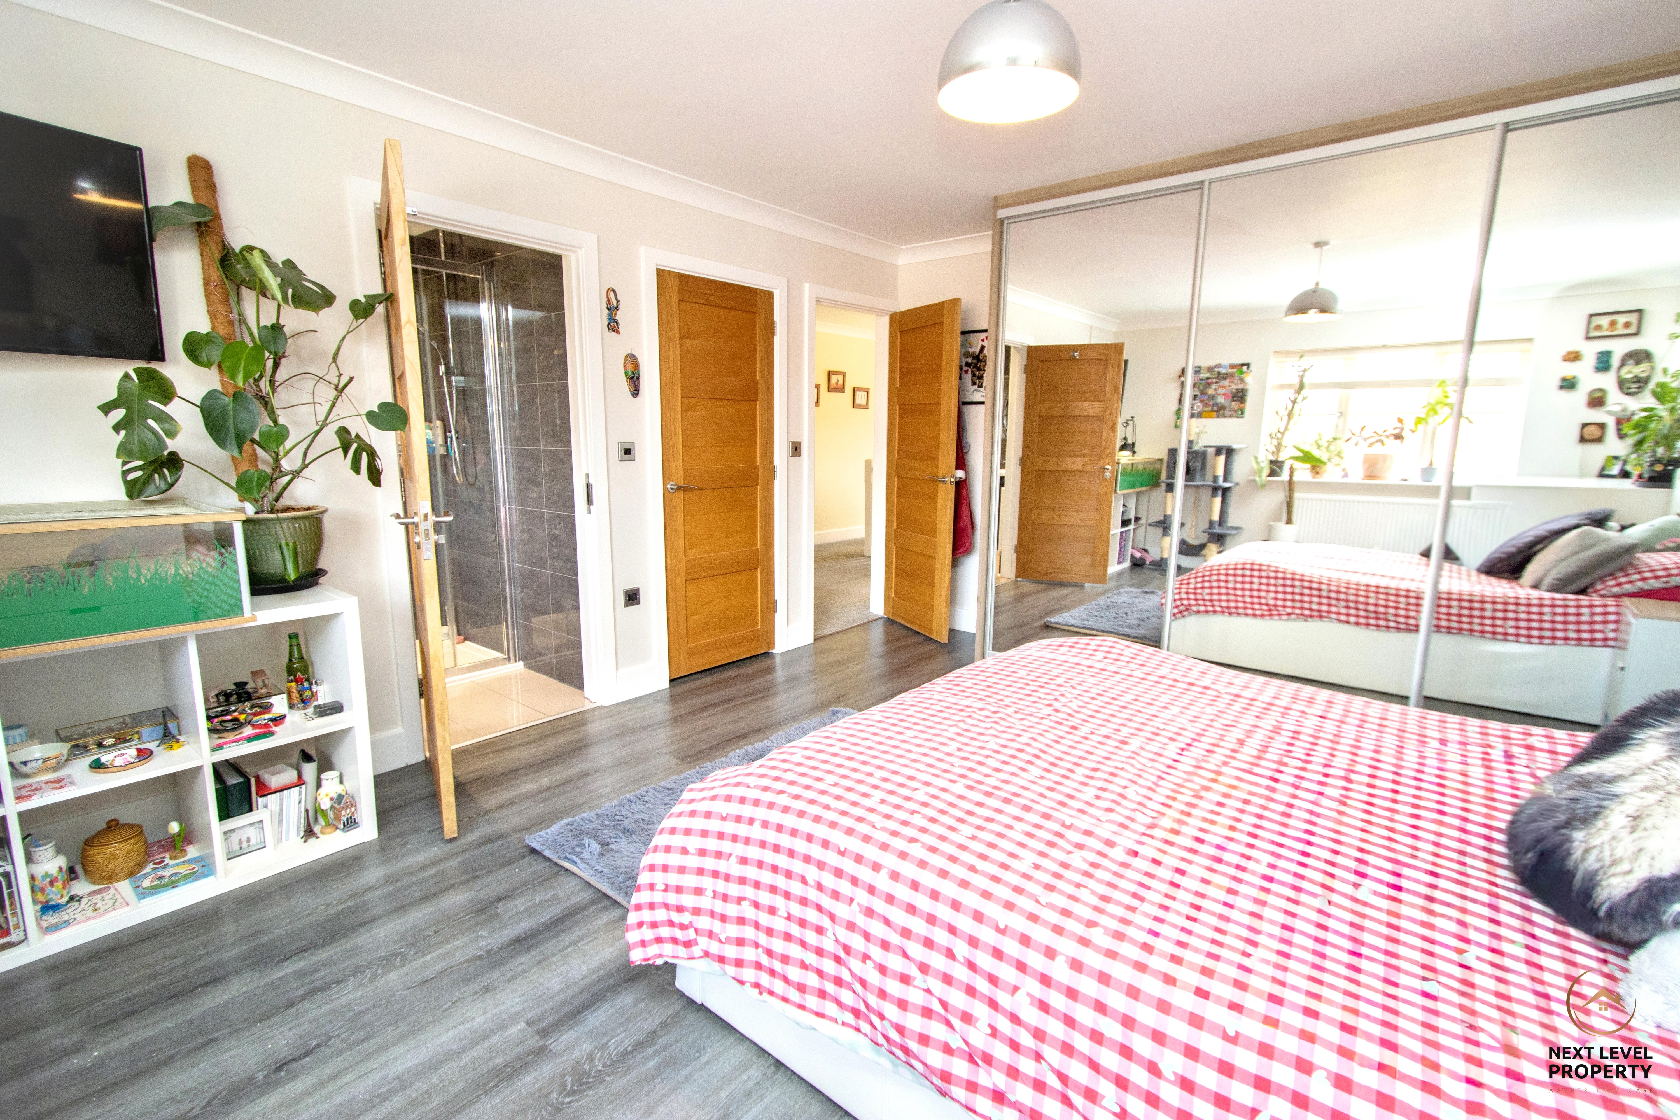
Another excellent double bedroom with a uPVC double-glazed window overlooking the rear garden. This ideal guest suite benefits from a large triple wardrobe with mirrored sliding doors, a deep storage cupboard and its own en-suite shower room.
En-suite
Finished with attractive tiling and fitted with a double shower enclosure with a Mira thermostatically controlled shower, low-level WC and wash hand basin set within a vanity unit. A frosted uPVC double-glazed window faces the rear.
Bedroom 3
A spacious double bedroom with a uPVC double-glazed window to the front. One wall is fitted with an extensive range of four double wardrobes incorporating a recessed dressing table, mirror and lighting.
Bedroom 4
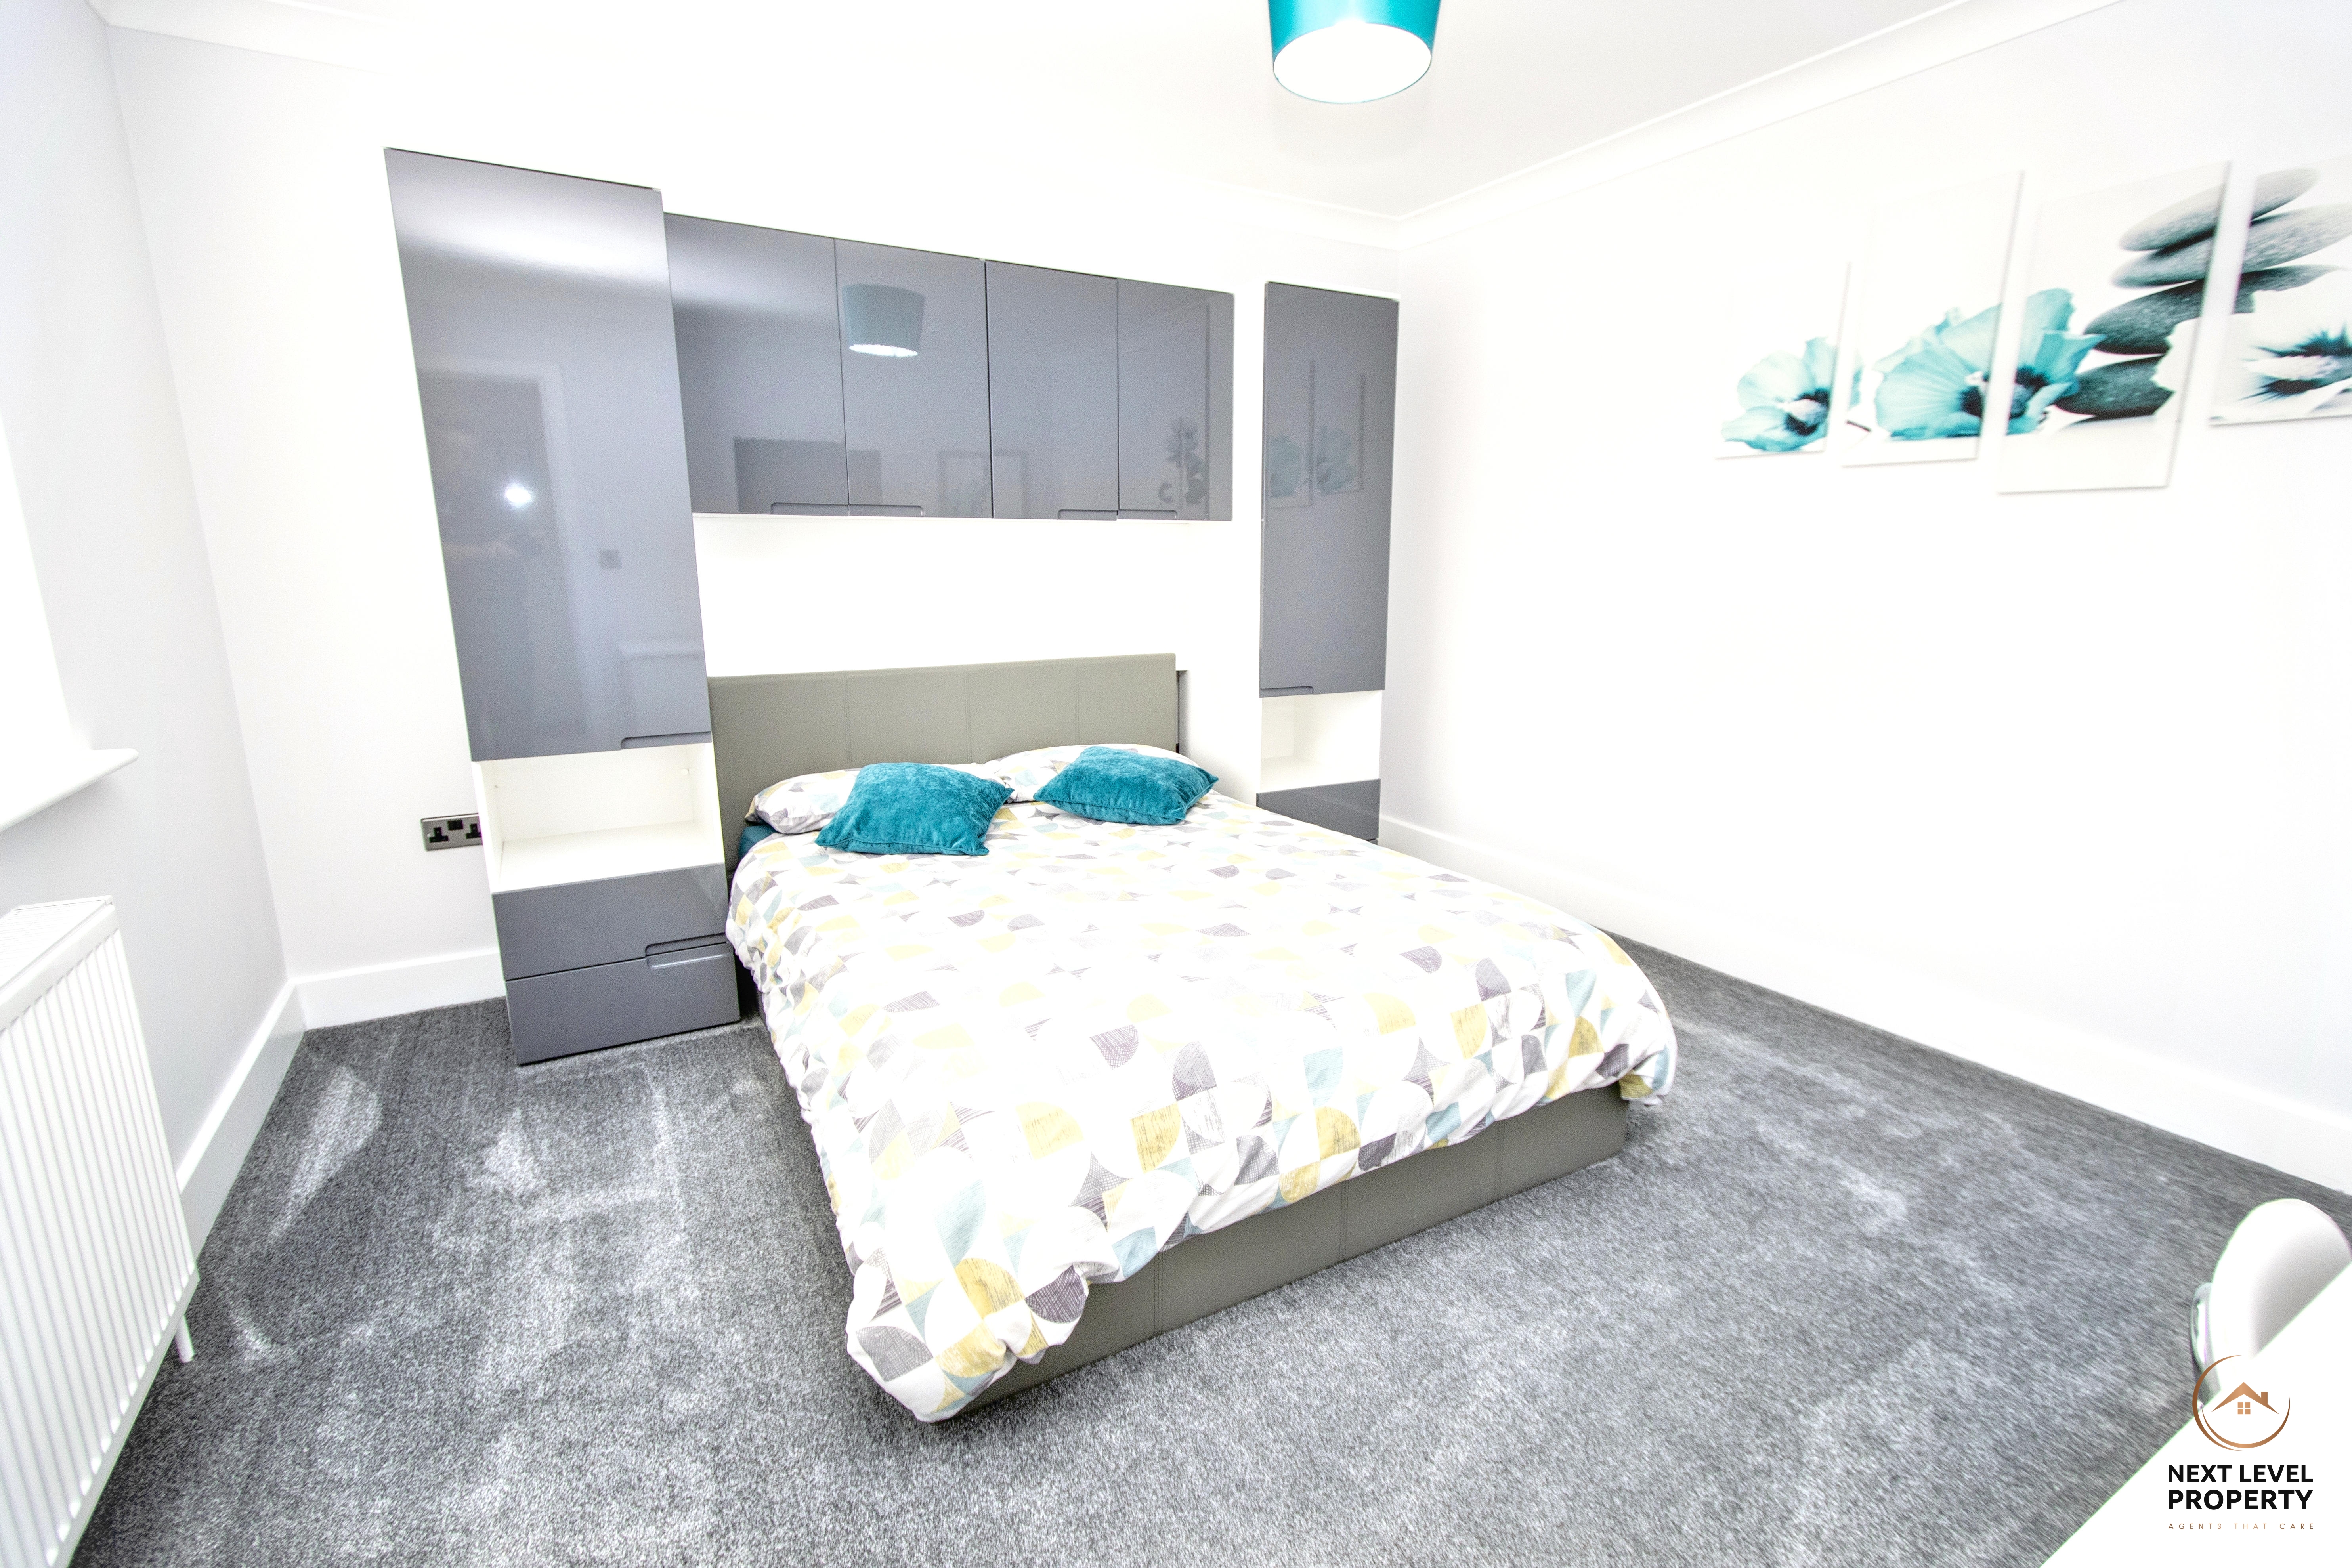
A further good-sized double bedroom with a uPVC double-glazed window overlooking the front of the property.
Family Bathroom
A substantial and beautifully appointed family bathroom fitted with a Genesis bath featuring waterfall taps and a separate shower attachment. There is also a large walk-in double shower enclosure with a Mira thermostatically controlled shower, low-level WC and wash hand basin set within a vanity unit. A frosted uPVC double-glazed window faces the side.
Annexe Entertaining Room
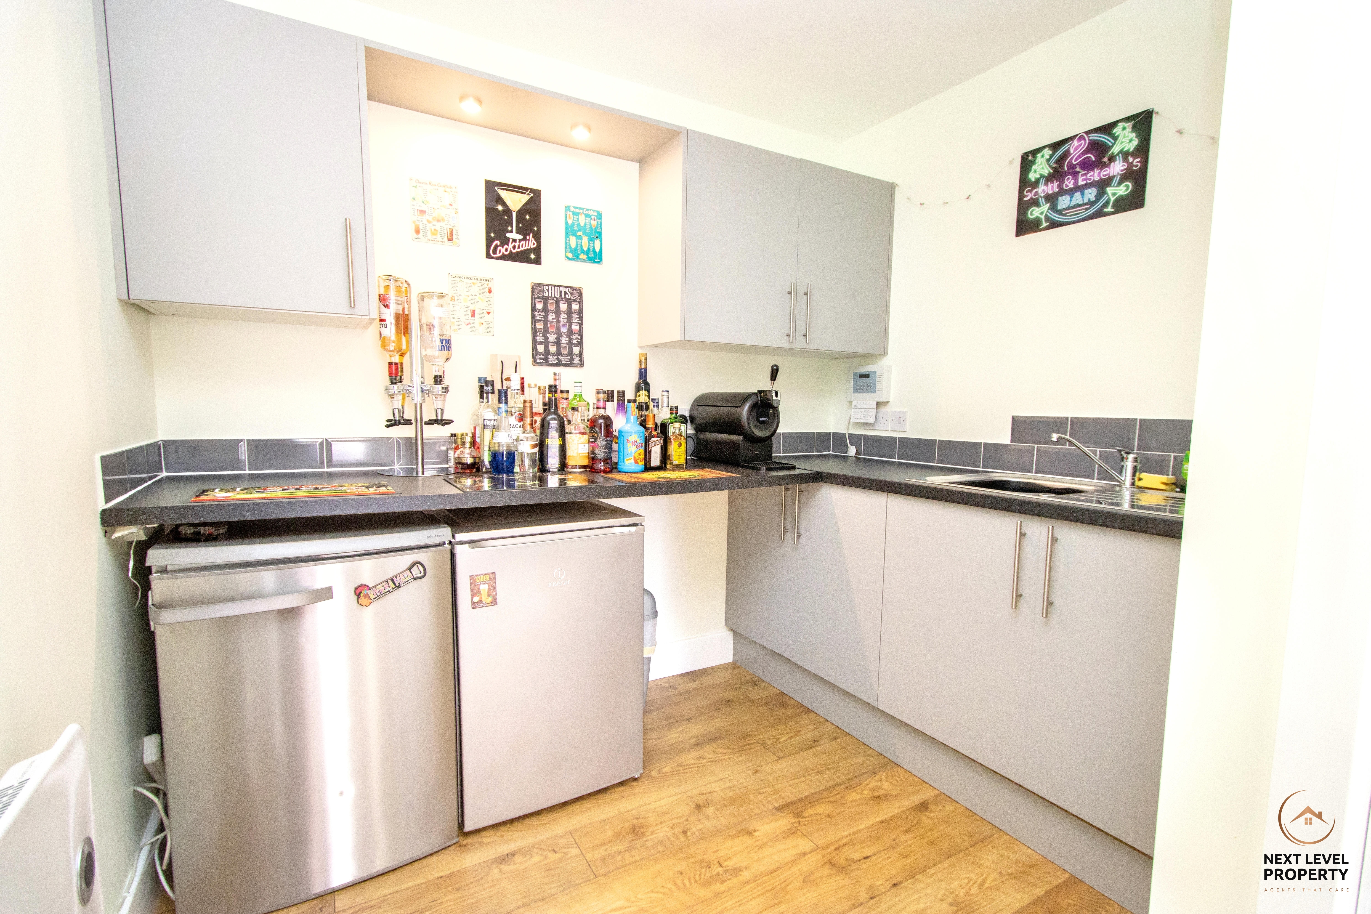
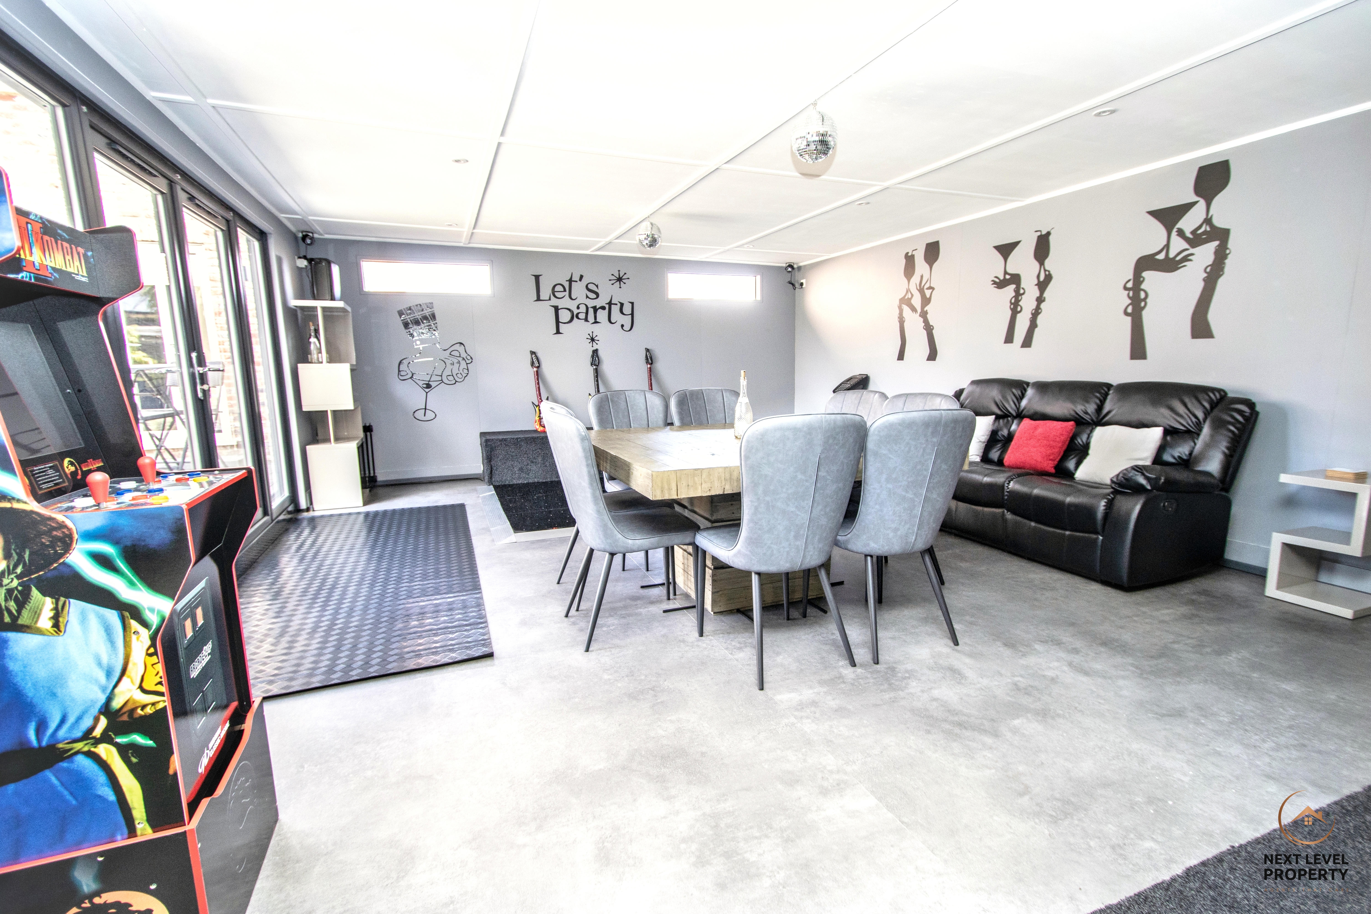
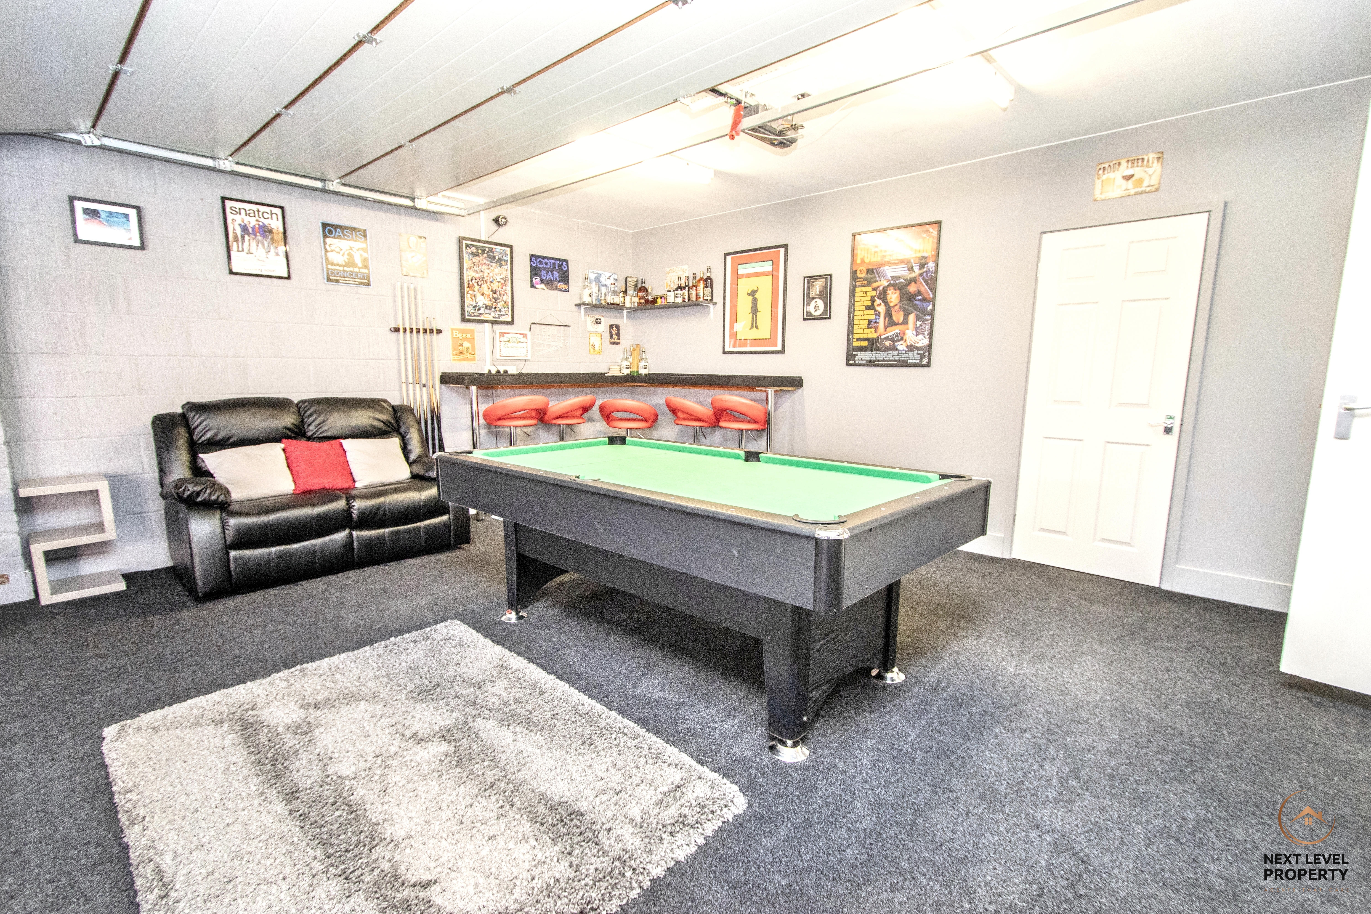
An exceptionally spacious open-plan room measuring approximately 35ft 3in x 16ft 11in and currently arranged as an entertainment suite with seating, dining, bar and games areas. uPVC double-glazed French doors with matching side panels open onto the garden, while the original electric up-and-over garage door remains operational. A door from the rear section opens into a substantial storage area, currently separated by a stud wall. Subject to any necessary consents, this could potentially be incorporated into the main room to create an even larger entertaining space or expanded kitchen/bar area.
Annexe Kitchenette & Hallway
Fitted with a work surface incorporating a stainless-steel sink and drainer with mixer tap, wall-mounted storage units and space beneath the worktop for an appliance. Doors lead to the annexe cloakroom and private entrance, with stairs rising to the first floor.
Annexe First Floor Room
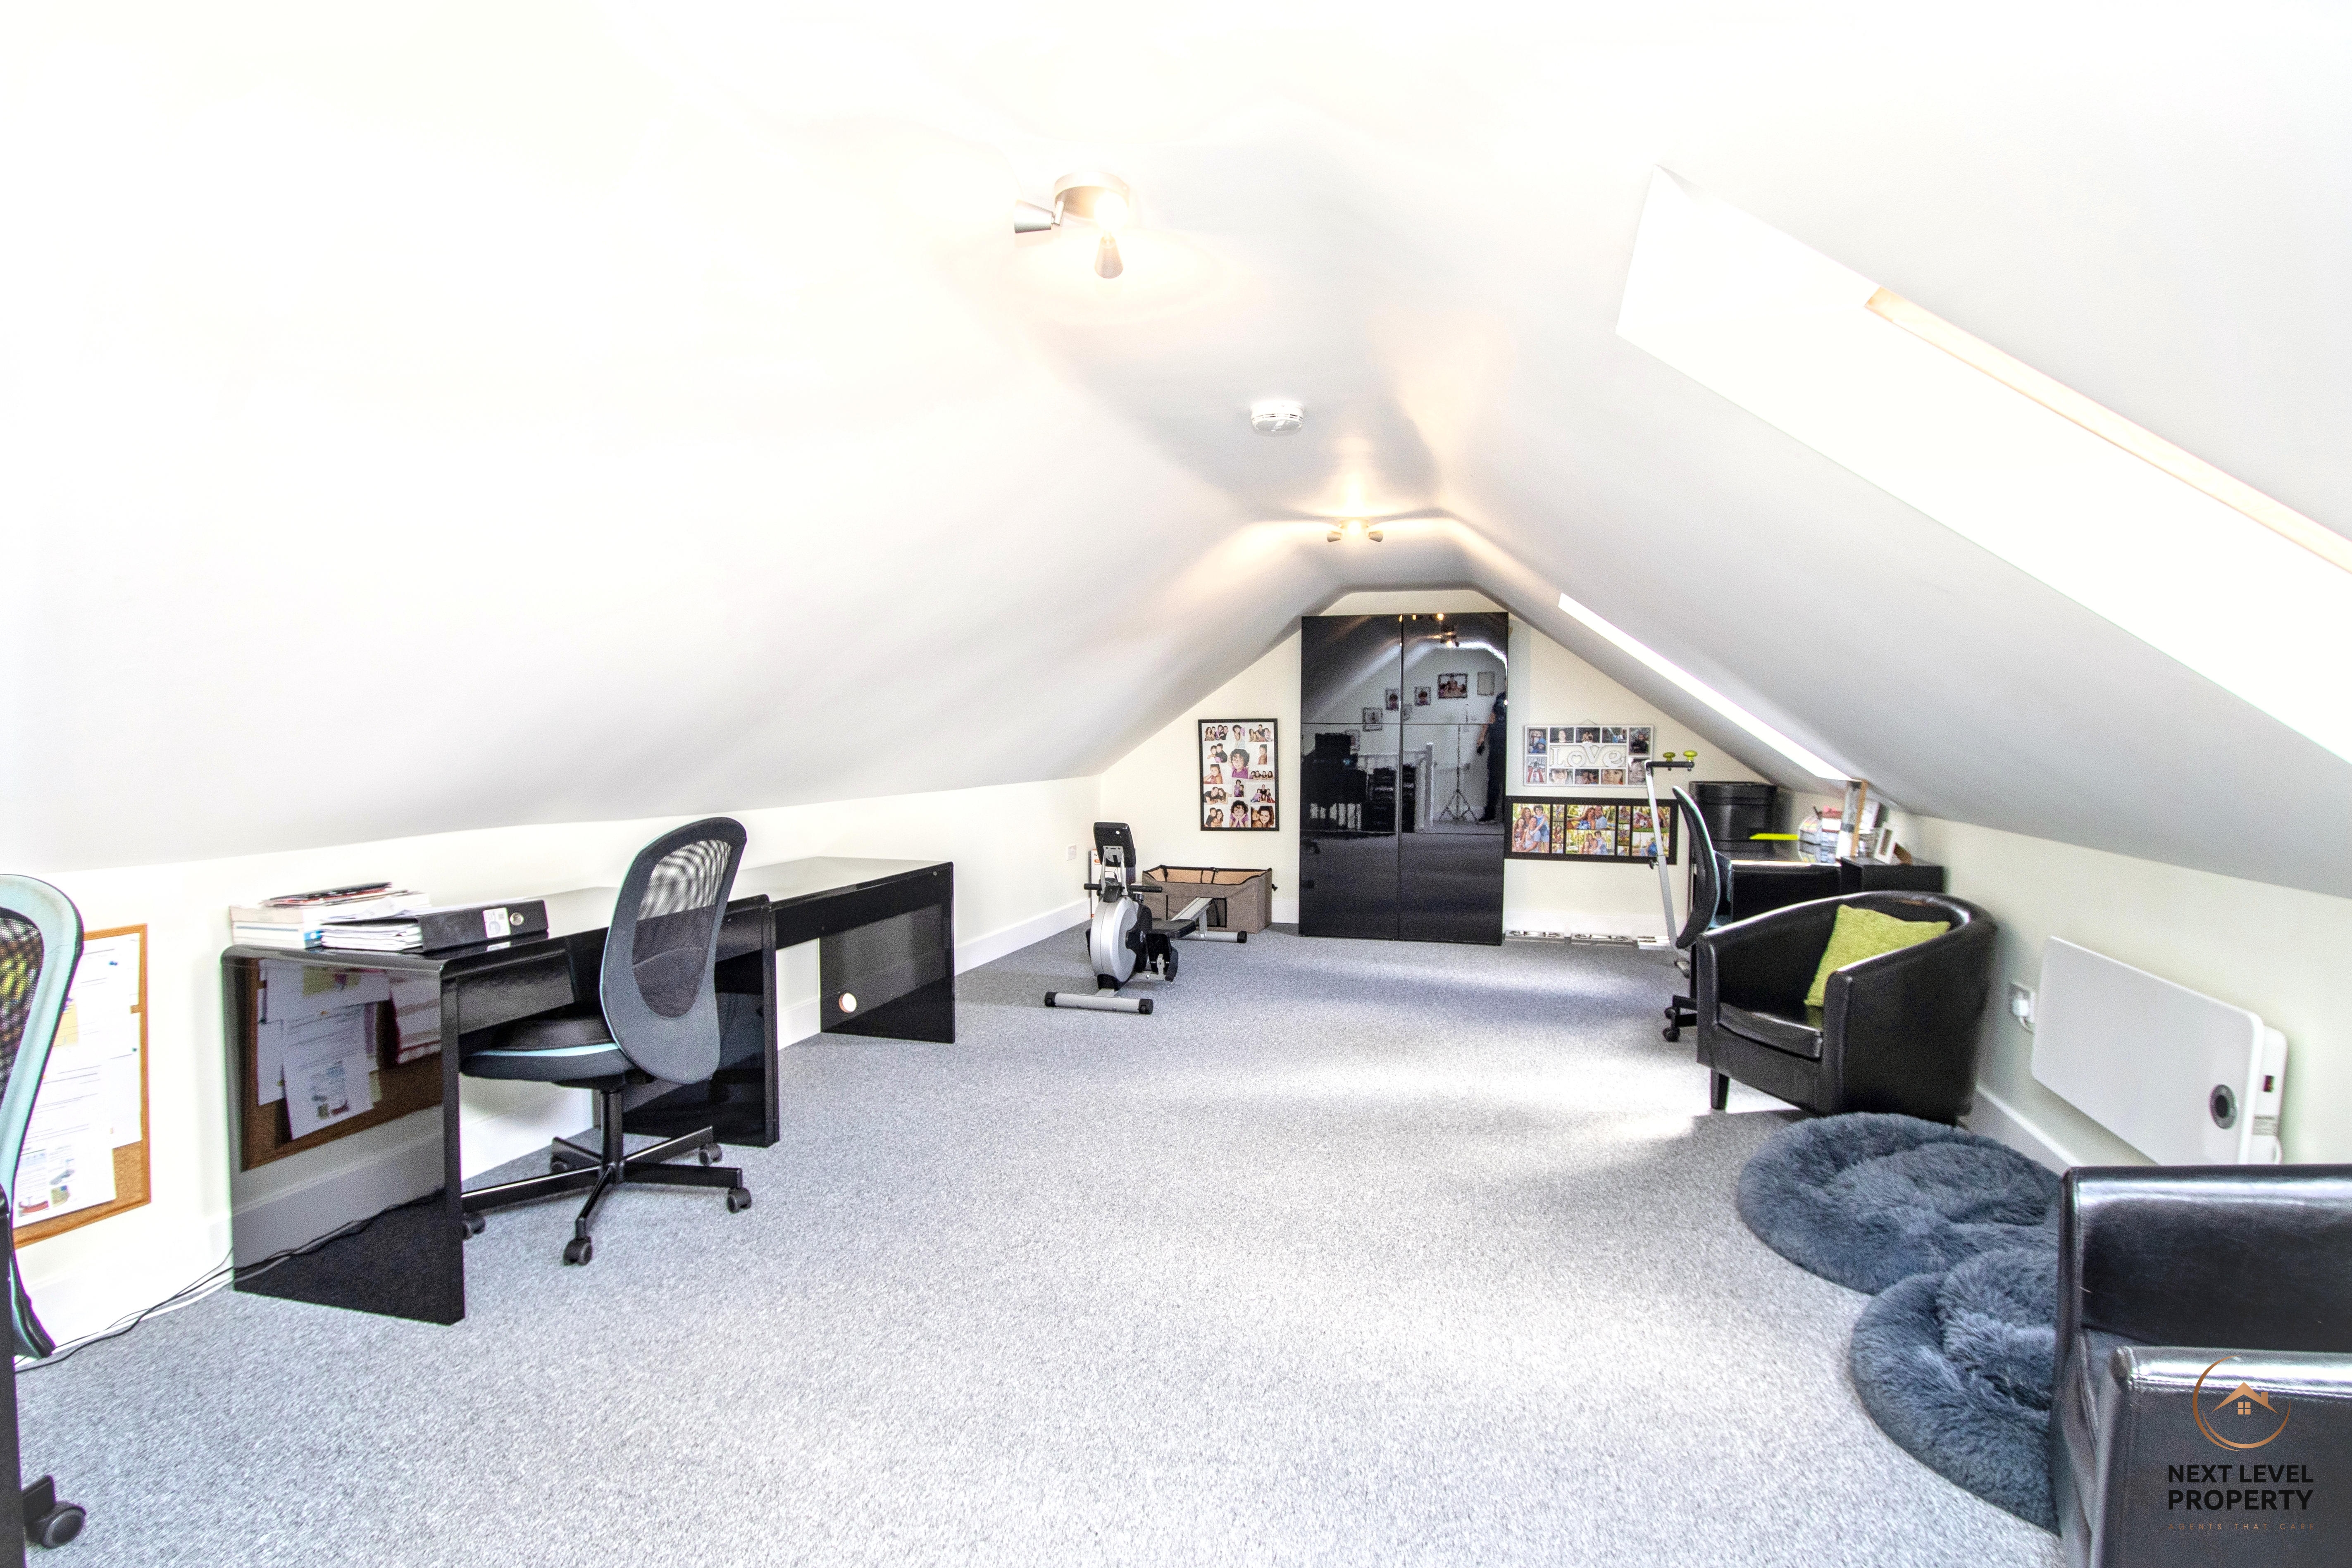
A substantial and highly versatile first-floor room measuring approximately 27ft 8in x 13ft 6in. Currently used as a large home office with space for three desks, seating and storage, the room is naturally lit by roof windows. It could also be adapted to create a generous bedroom suite, studio, games room or additional living accommodation, subject to any necessary consents.
Floorplans
Outside Spaces
Front Garden
The property is approached over a generous driveway providing ample off-road parking for several vehicles. Security lighting is installed, while gated side access leads through to the rear garden.
Rear Garden
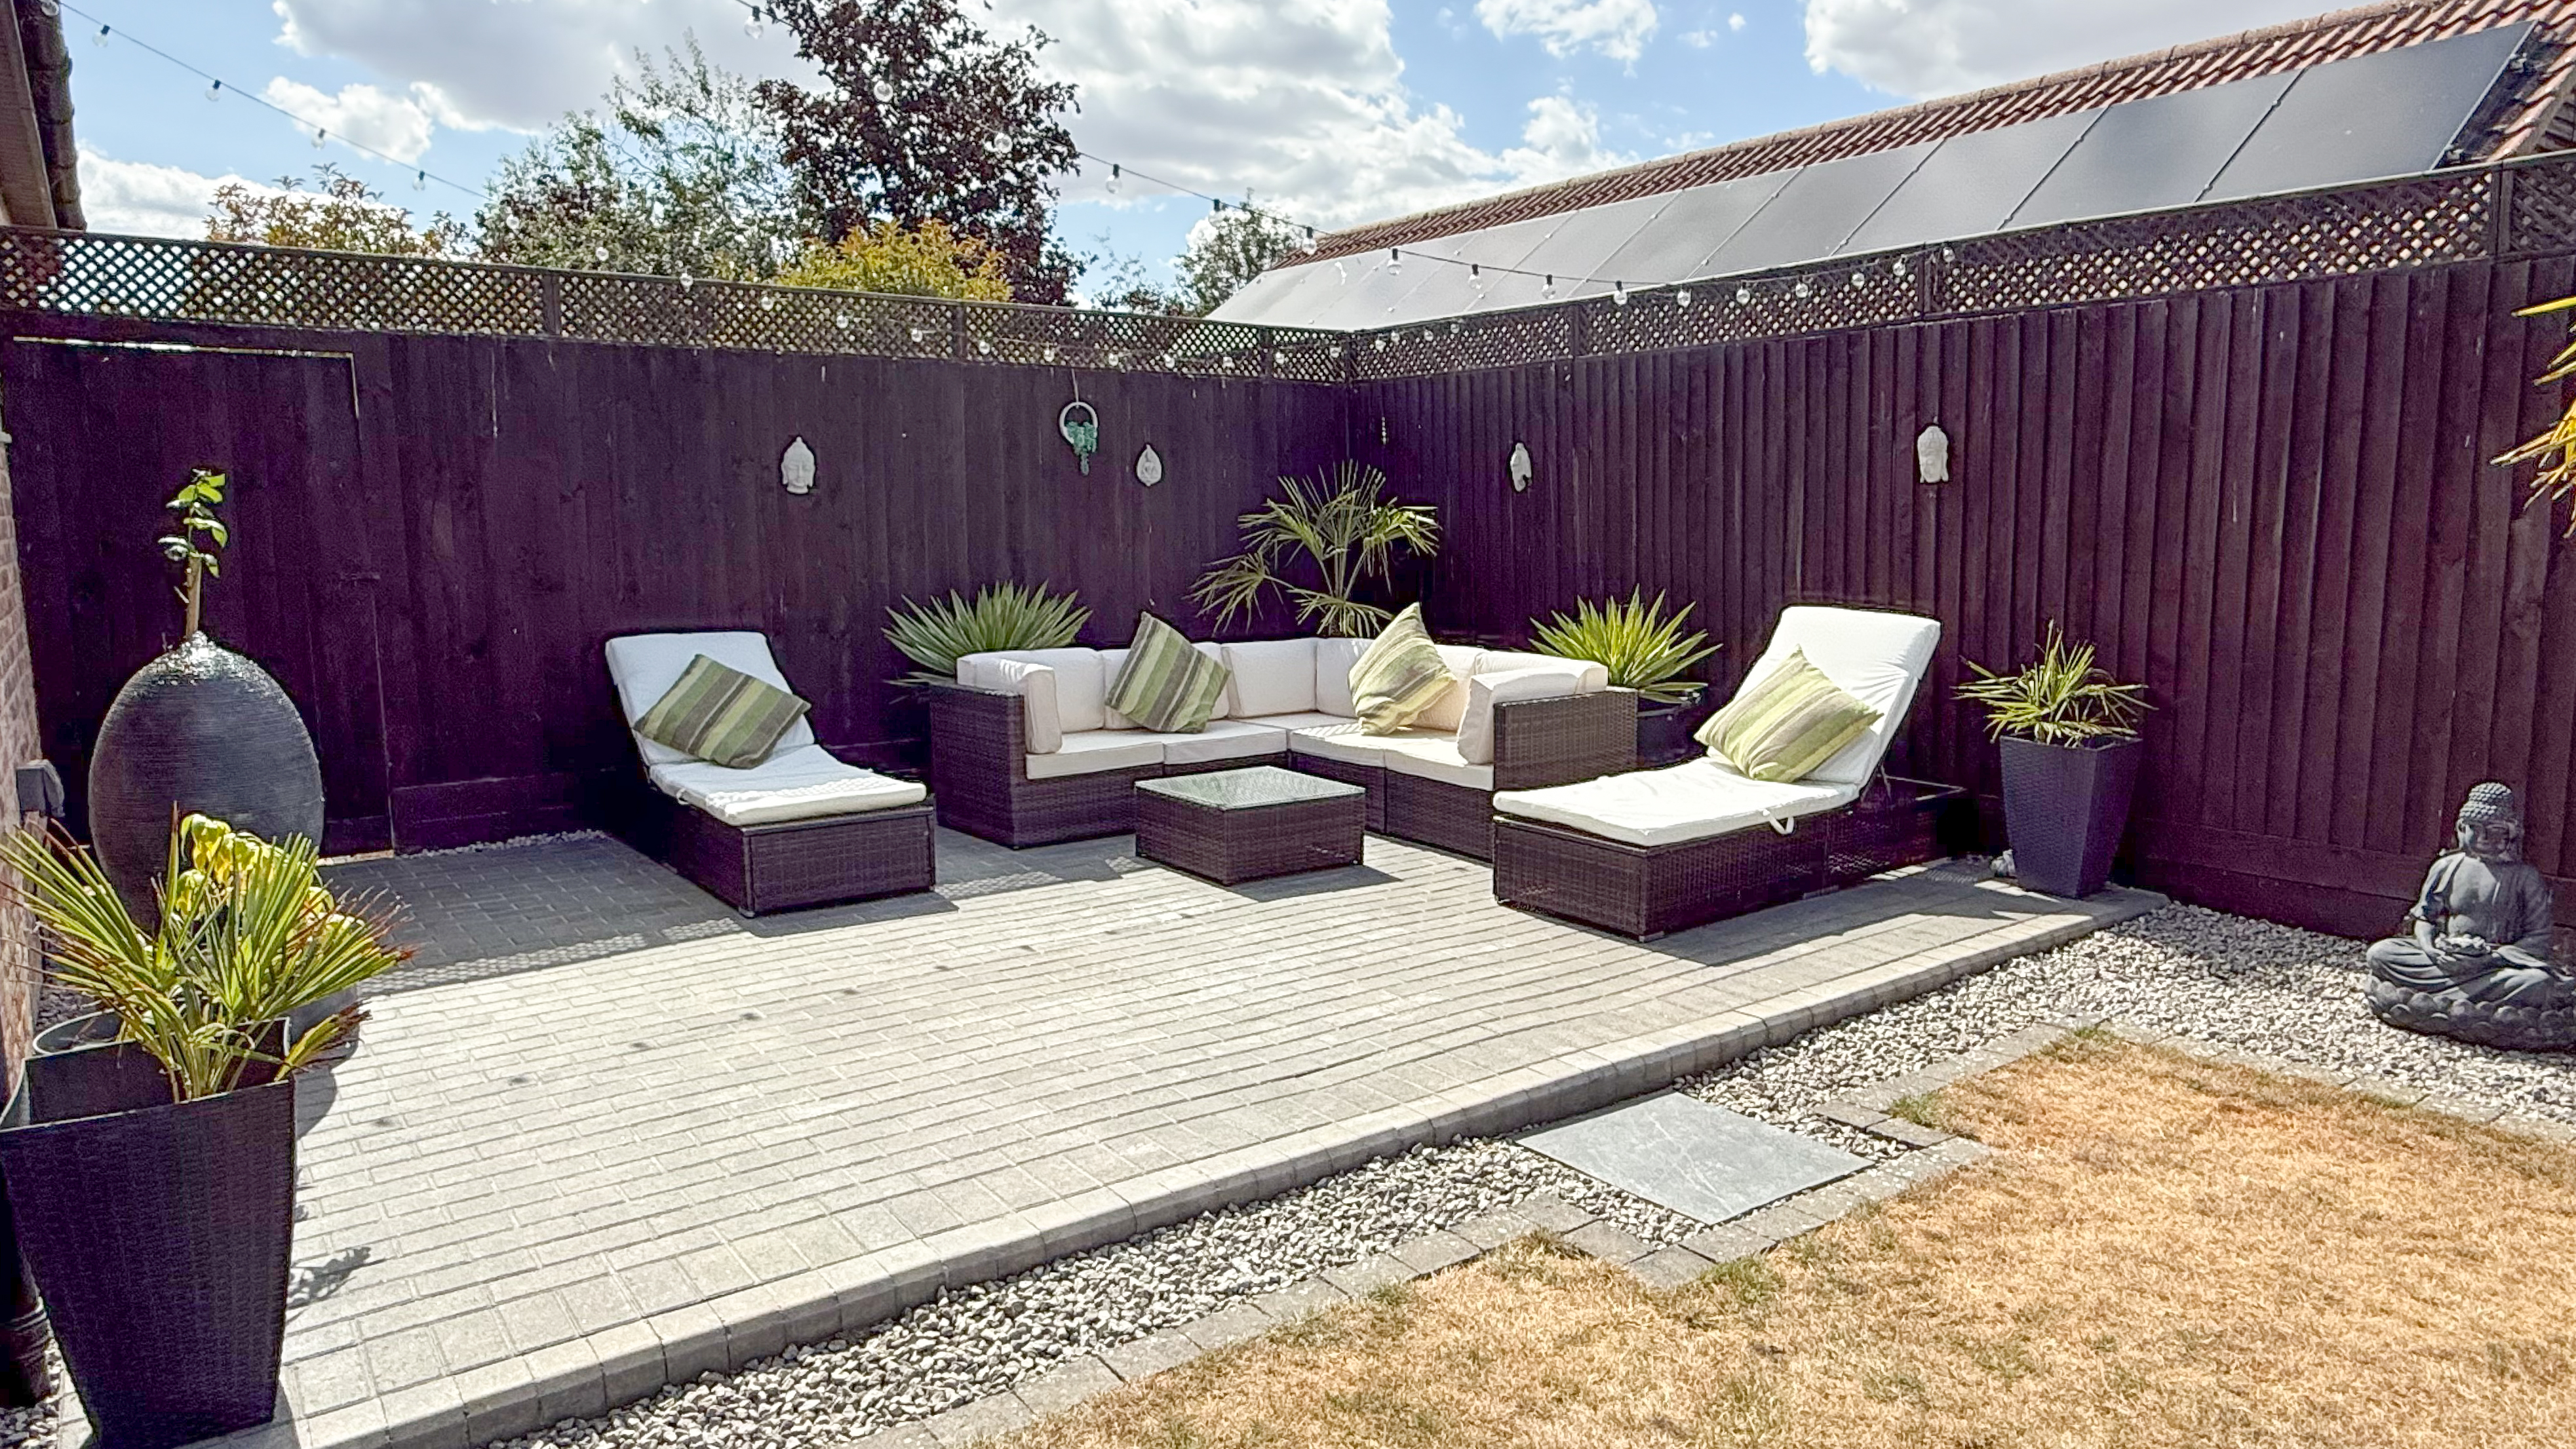
Designed with both entertaining and ease of maintenance in mind, the private rear garden is predominantly laid to lawn and is not directly overlooked from behind. Three separate patio areas have been thoughtfully positioned around the garden, providing a choice of places to enjoy the sunshine or find some shade throughout the day. The garden offers plenty of space for outdoor dining, entertaining and children to play, while also providing scope for keen gardeners to introduce raised vegetable beds or further planting. Gated access leads to the front, with direct access available from both the main house and detached annexe. As an added bonus, there is a hidden large storage area, that also includes a substantial timber garden store.
View PhotosParking Spaces
Driveway
Capacity: N/A
Location
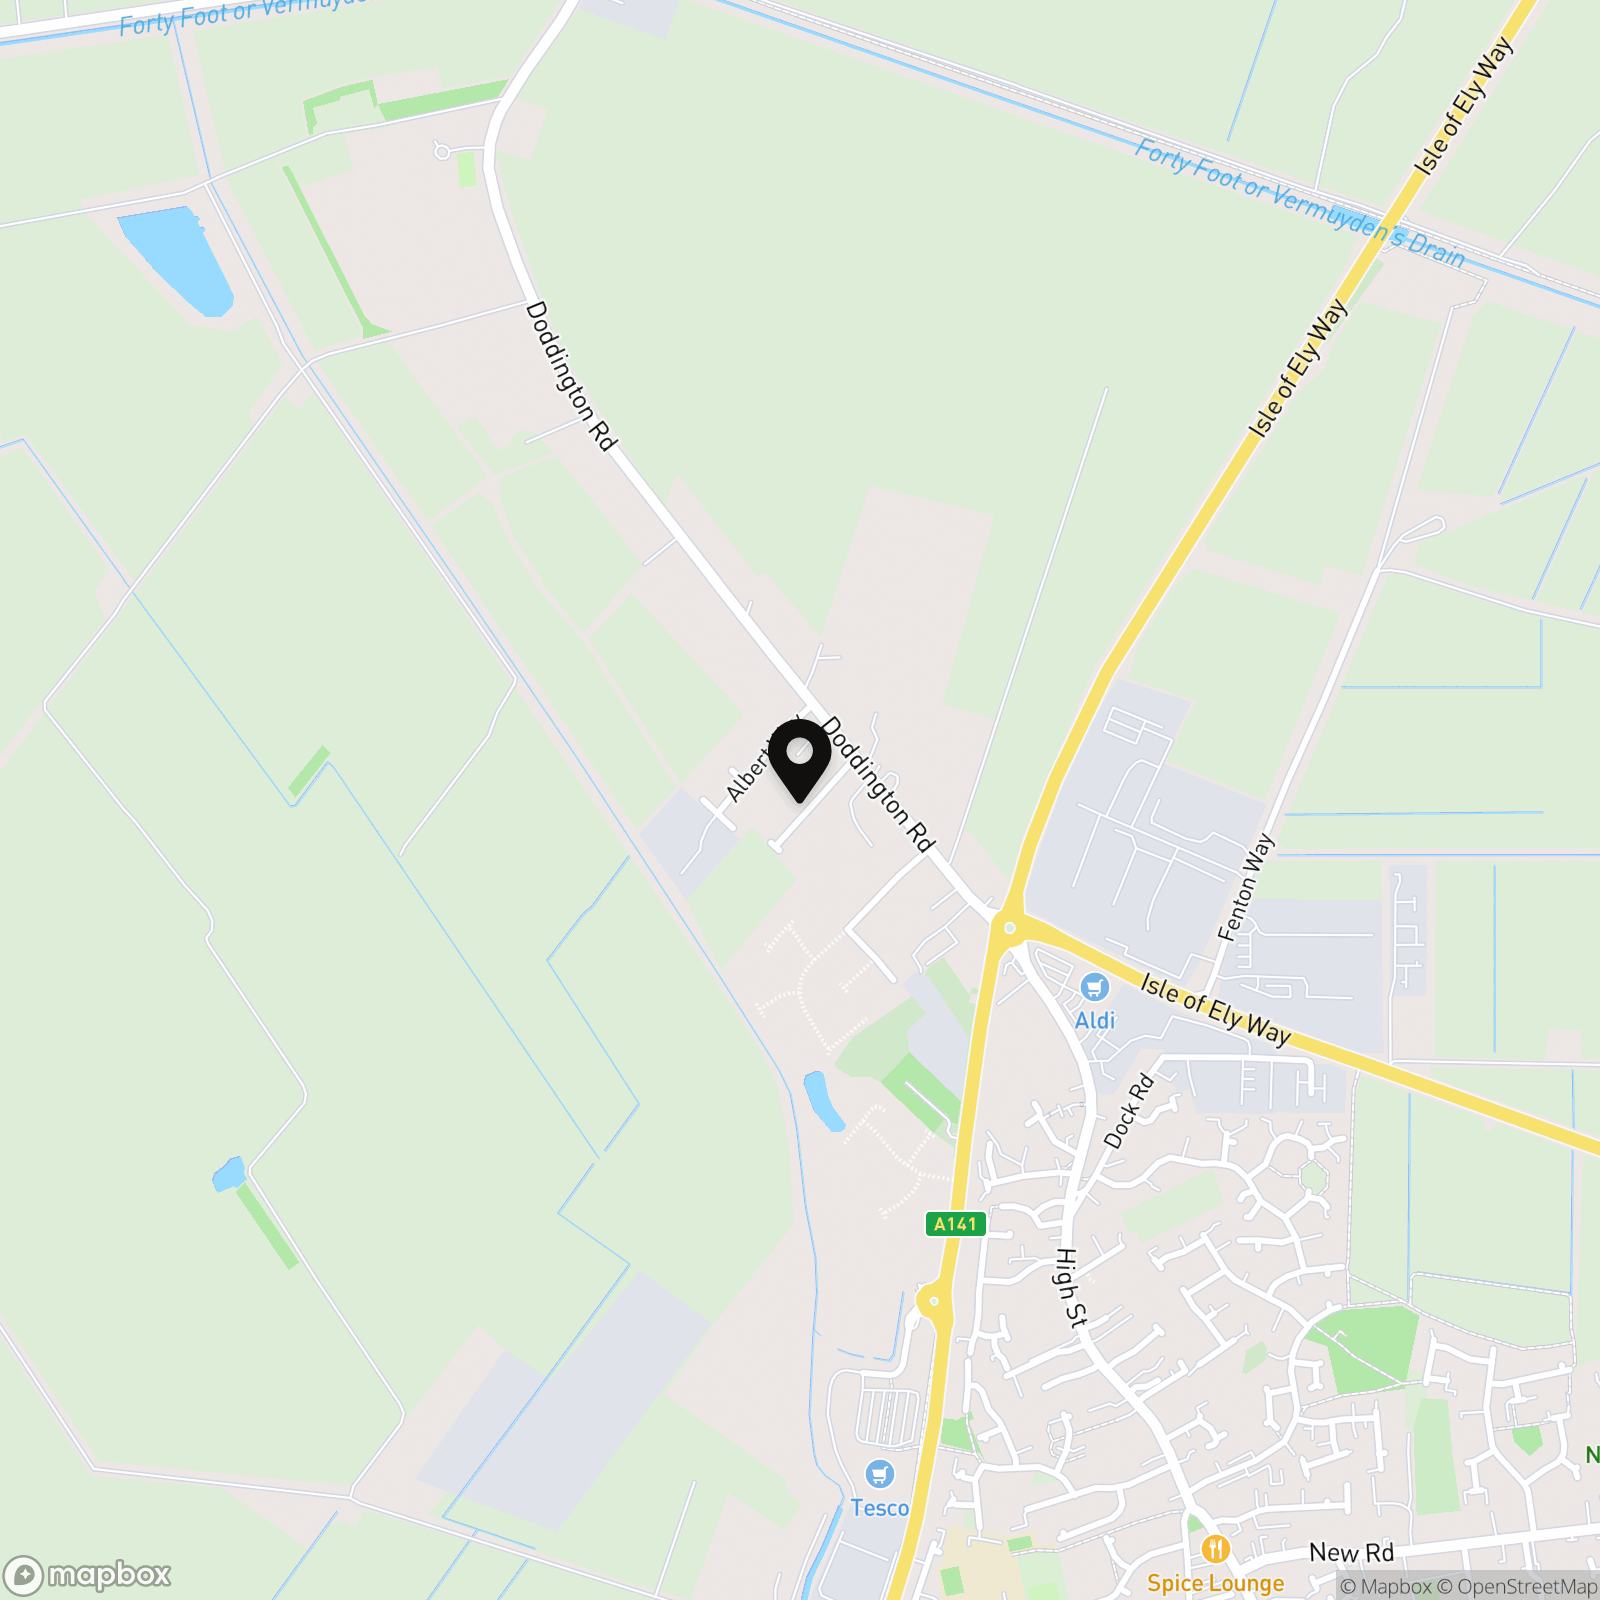
Chatteris is a popular and well-served Fenland market town offering an excellent range of everyday amenities, including supermarkets, independent shops, schools, healthcare facilities, leisure facilities and a weekly market. The town has a friendly community atmosphere, with primary and secondary education available locally. Its convenient position makes Chatteris an excellent base for commuters, with good road links to March, Ely, Huntingdon, Peterborough and Cambridge. Railway stations can be found in several of the surrounding towns, providing onward connections to London and beyond. Combining everyday convenience with easy access to the surrounding countryside, Chatteris is an appealing location for families, professionals and those looking for a well-connected Cambridgeshire town.
Properties you may like
By Next Level Property
-
Mouth Lane, Guyhirn, PE13
- 0 Beds
- 0 Bath
-
School Road, Tilney St. Lawrence, PE34
- 2 Beds
- 1 Bath
-
Harpers Gardens, Wimblington, PE15
- 3 Beds
- 2 Bath
-
Daisy Avenue, March, PE15
- 4 Beds
- 3 Bath
-
West Street, Chatteris, PE16
- 5 Beds
- 2 Bath
-
Broadgate, Whaplode Drove, PE12
- 2 Beds
- 2 Bath
-
Carnoustie Court, Kirkgate, PE13
- 2 Beds
- 2 Bath
-
Morton Way, Wimblington, PE15
- 2 Beds
- 1 Bath
-
Cricketers Way, Wisbech, PE13
- 3 Beds
- 2 Bath