2 Bedroom Terraced House, School Road, Tilney St. Lawrence, PE34
School Road, Tilney St. Lawrence, PE34

Next Level Property
8 Juniper Close, Doddington
Description
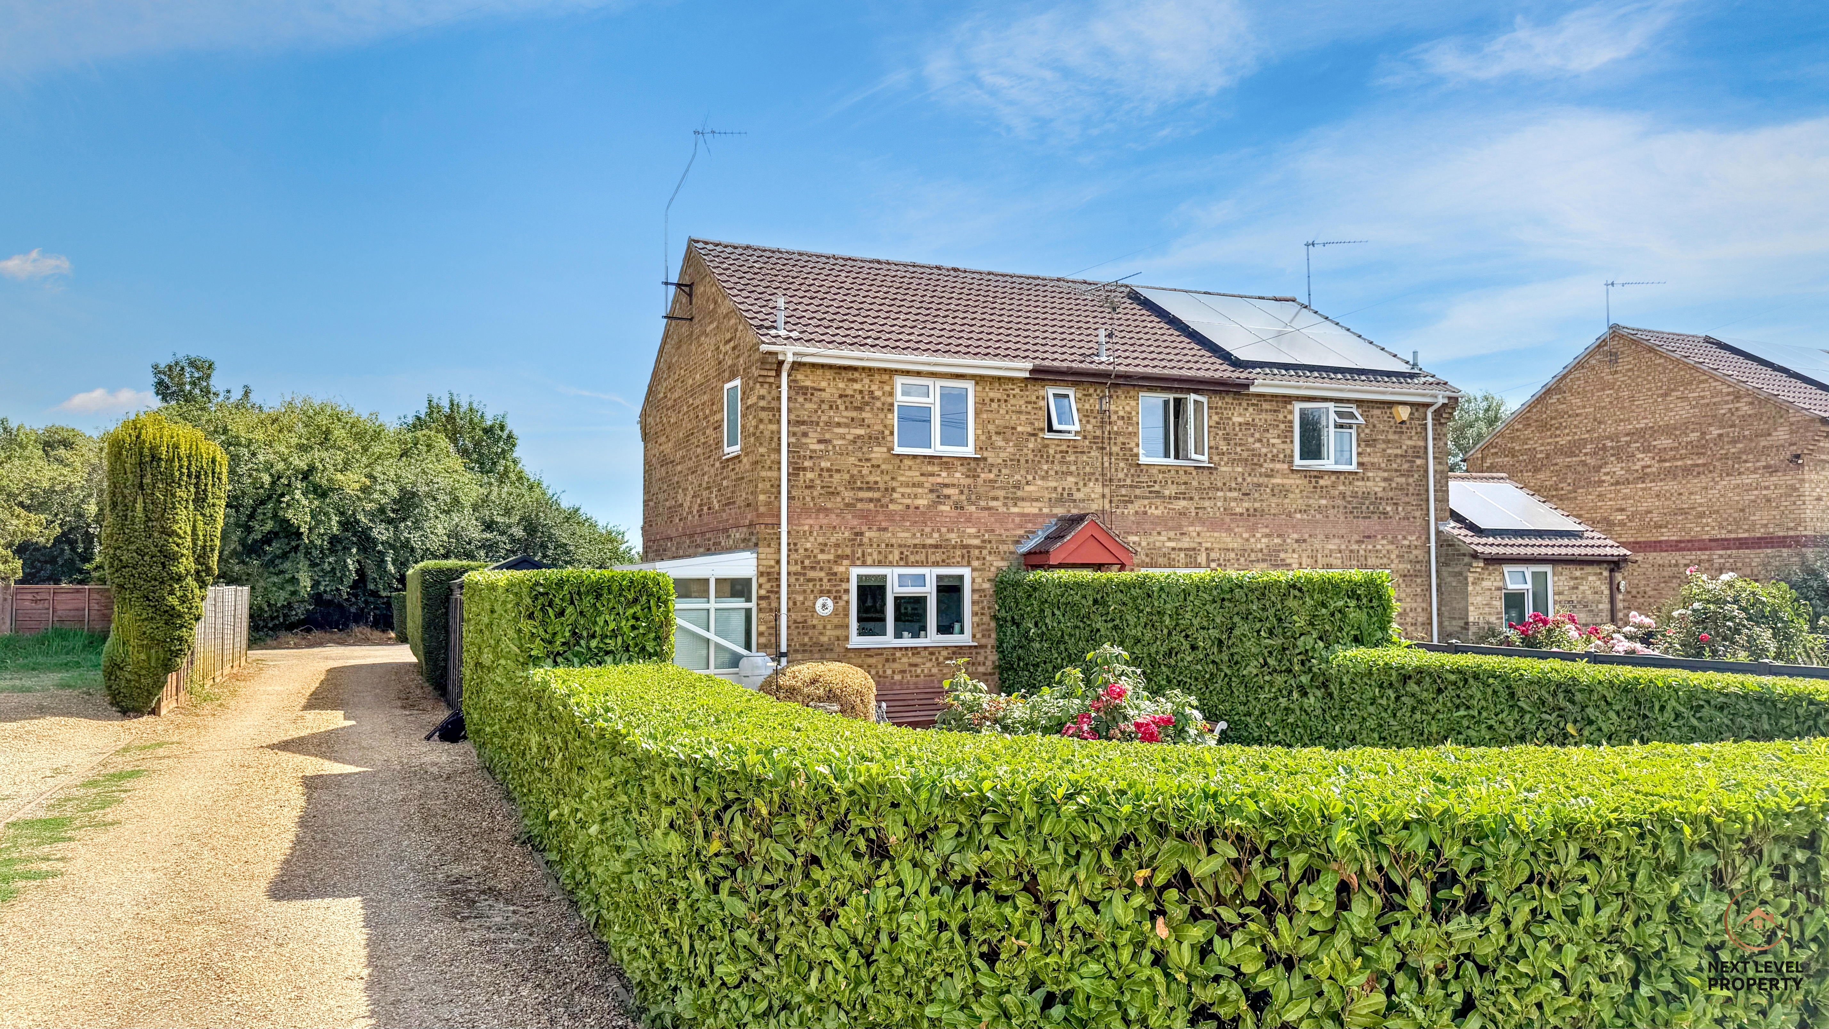
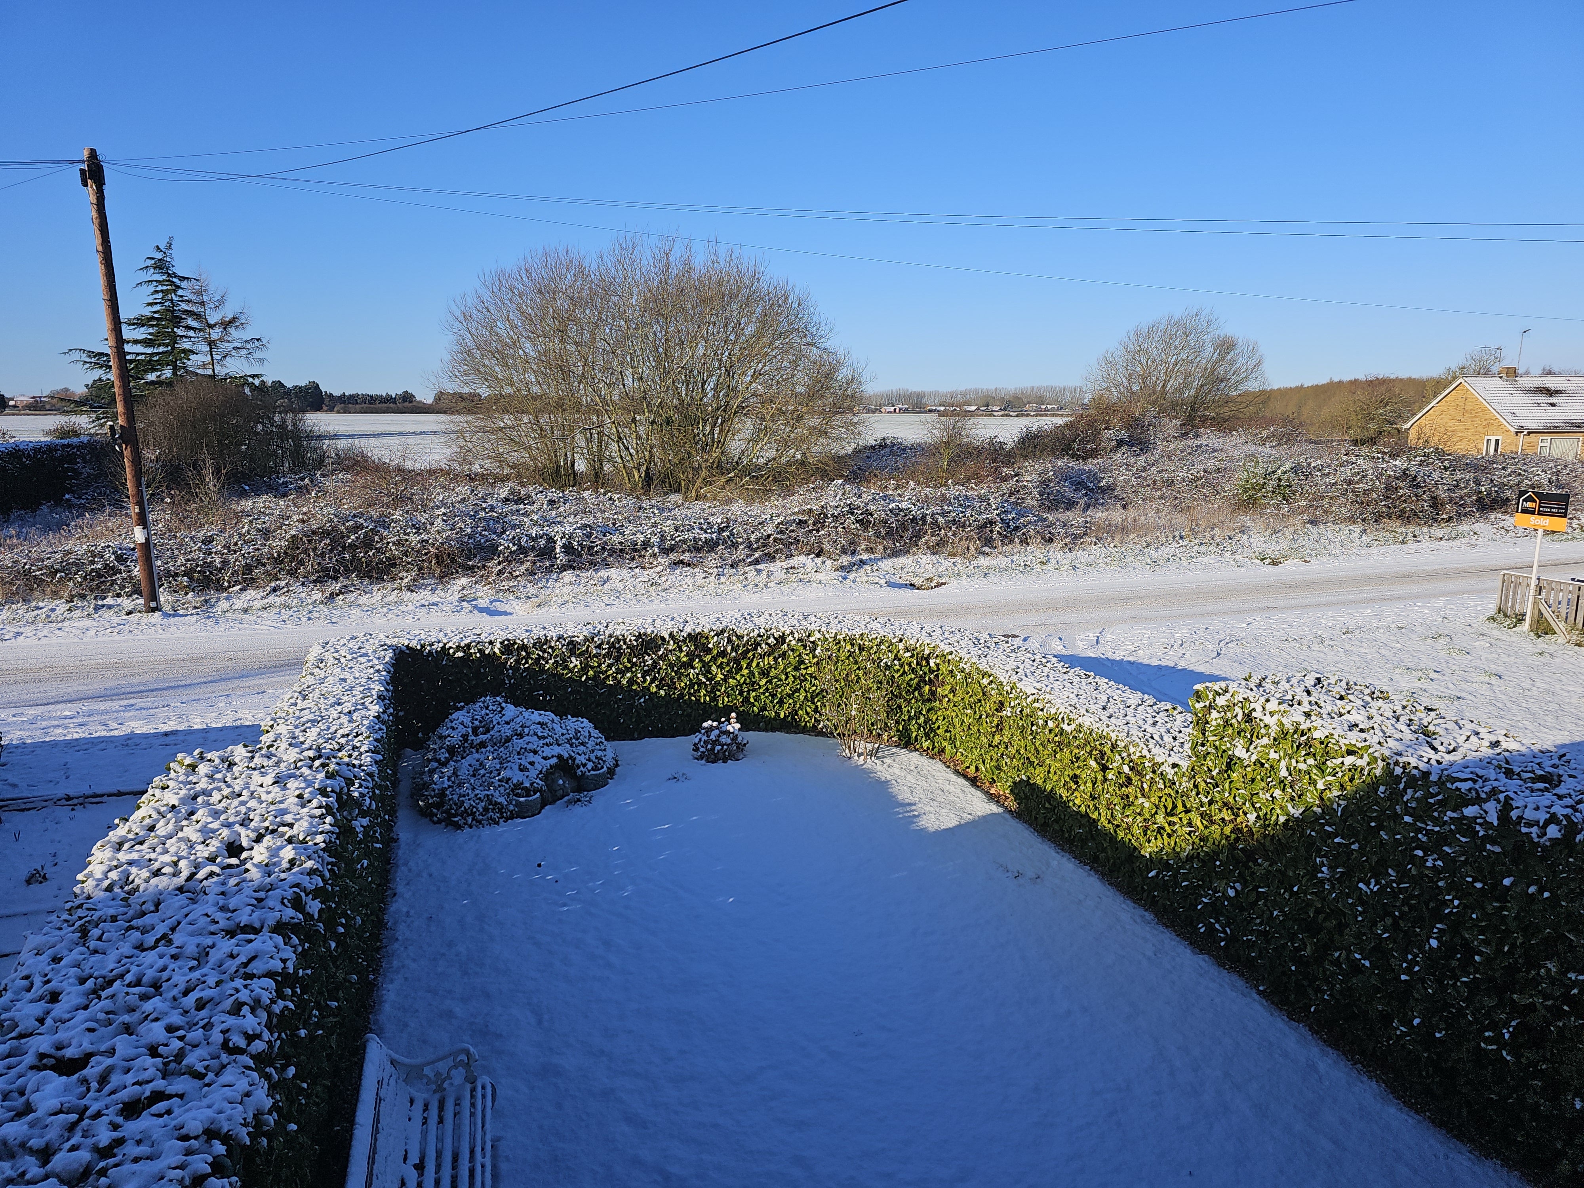
Enjoying open countryside views to both the front and rear, this well-presented home offers comfortable, low-maintenance living in the popular Norfolk village of Tilney St Lawrence. With two bedrooms, a conservatory, an enclosed rear garden, a substantial timber workshop and allocated parking for up to four vehicles, the property should appeal to first-time buyers, downsizers and anyone looking for a quieter village setting.
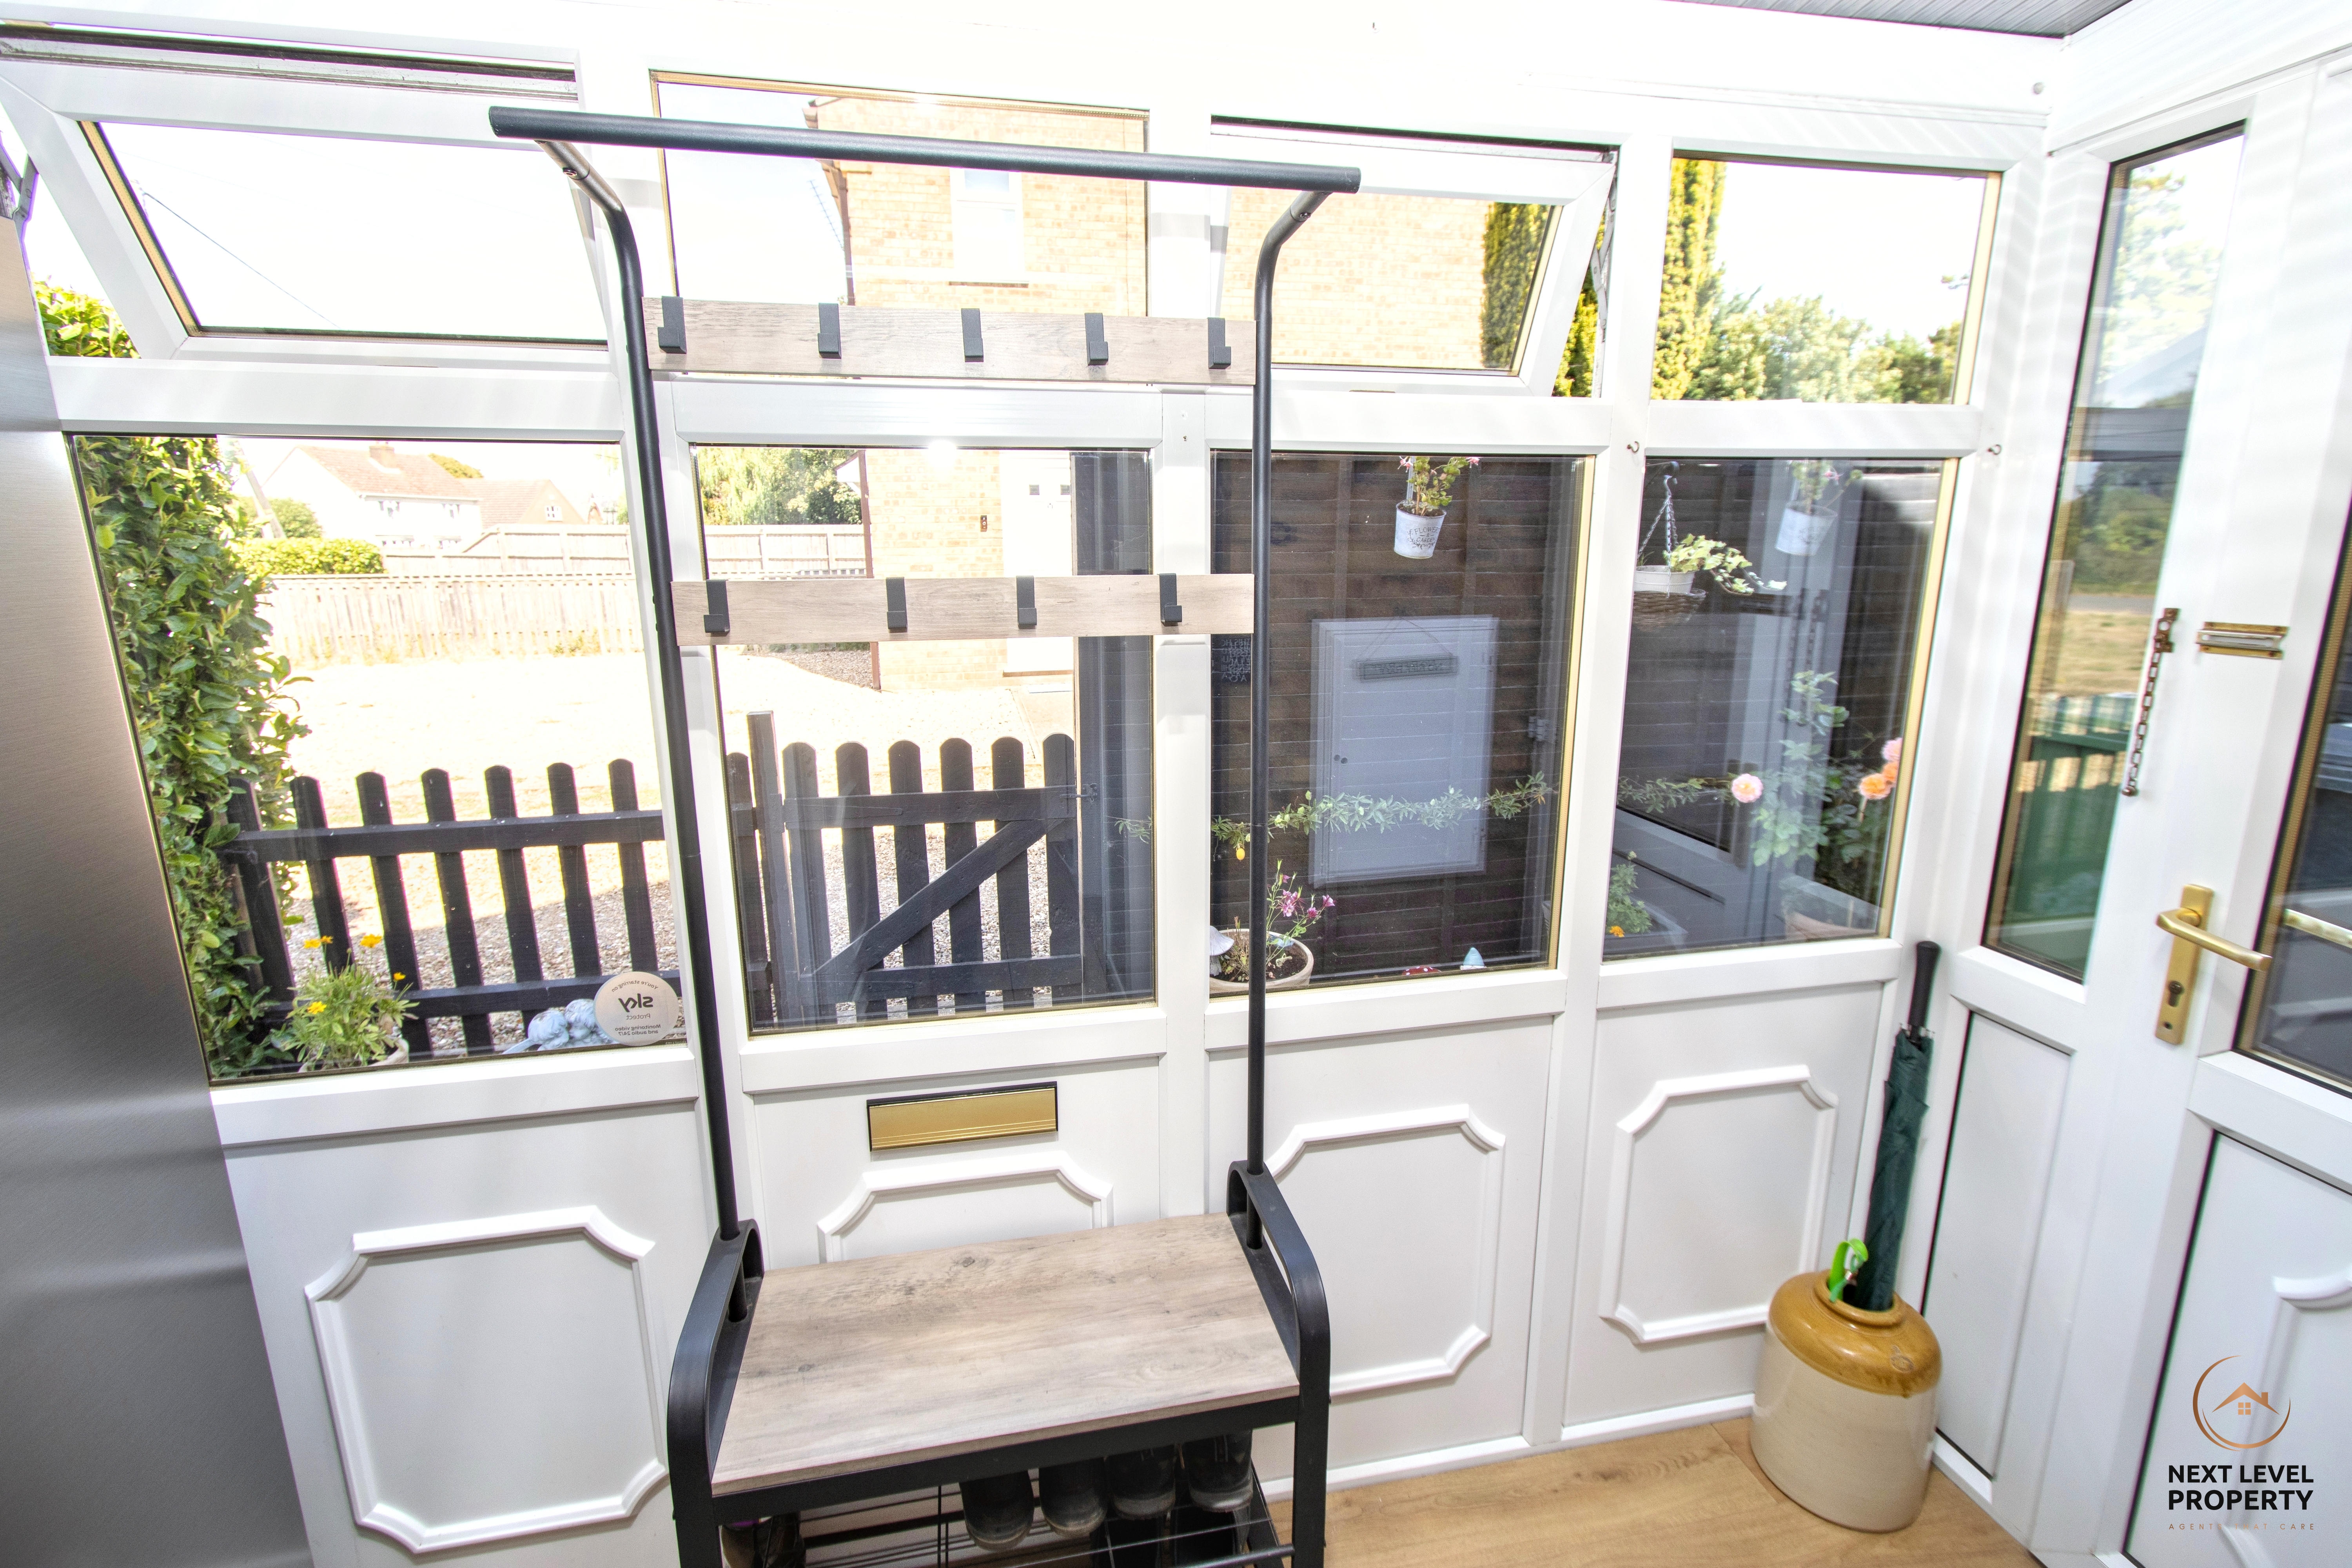
The accommodation begins with a practical uPVC entrance porch, providing the perfect place for coats and shoes. Finished with wood-effect laminate flooring, the porch leads directly into the kitchen.
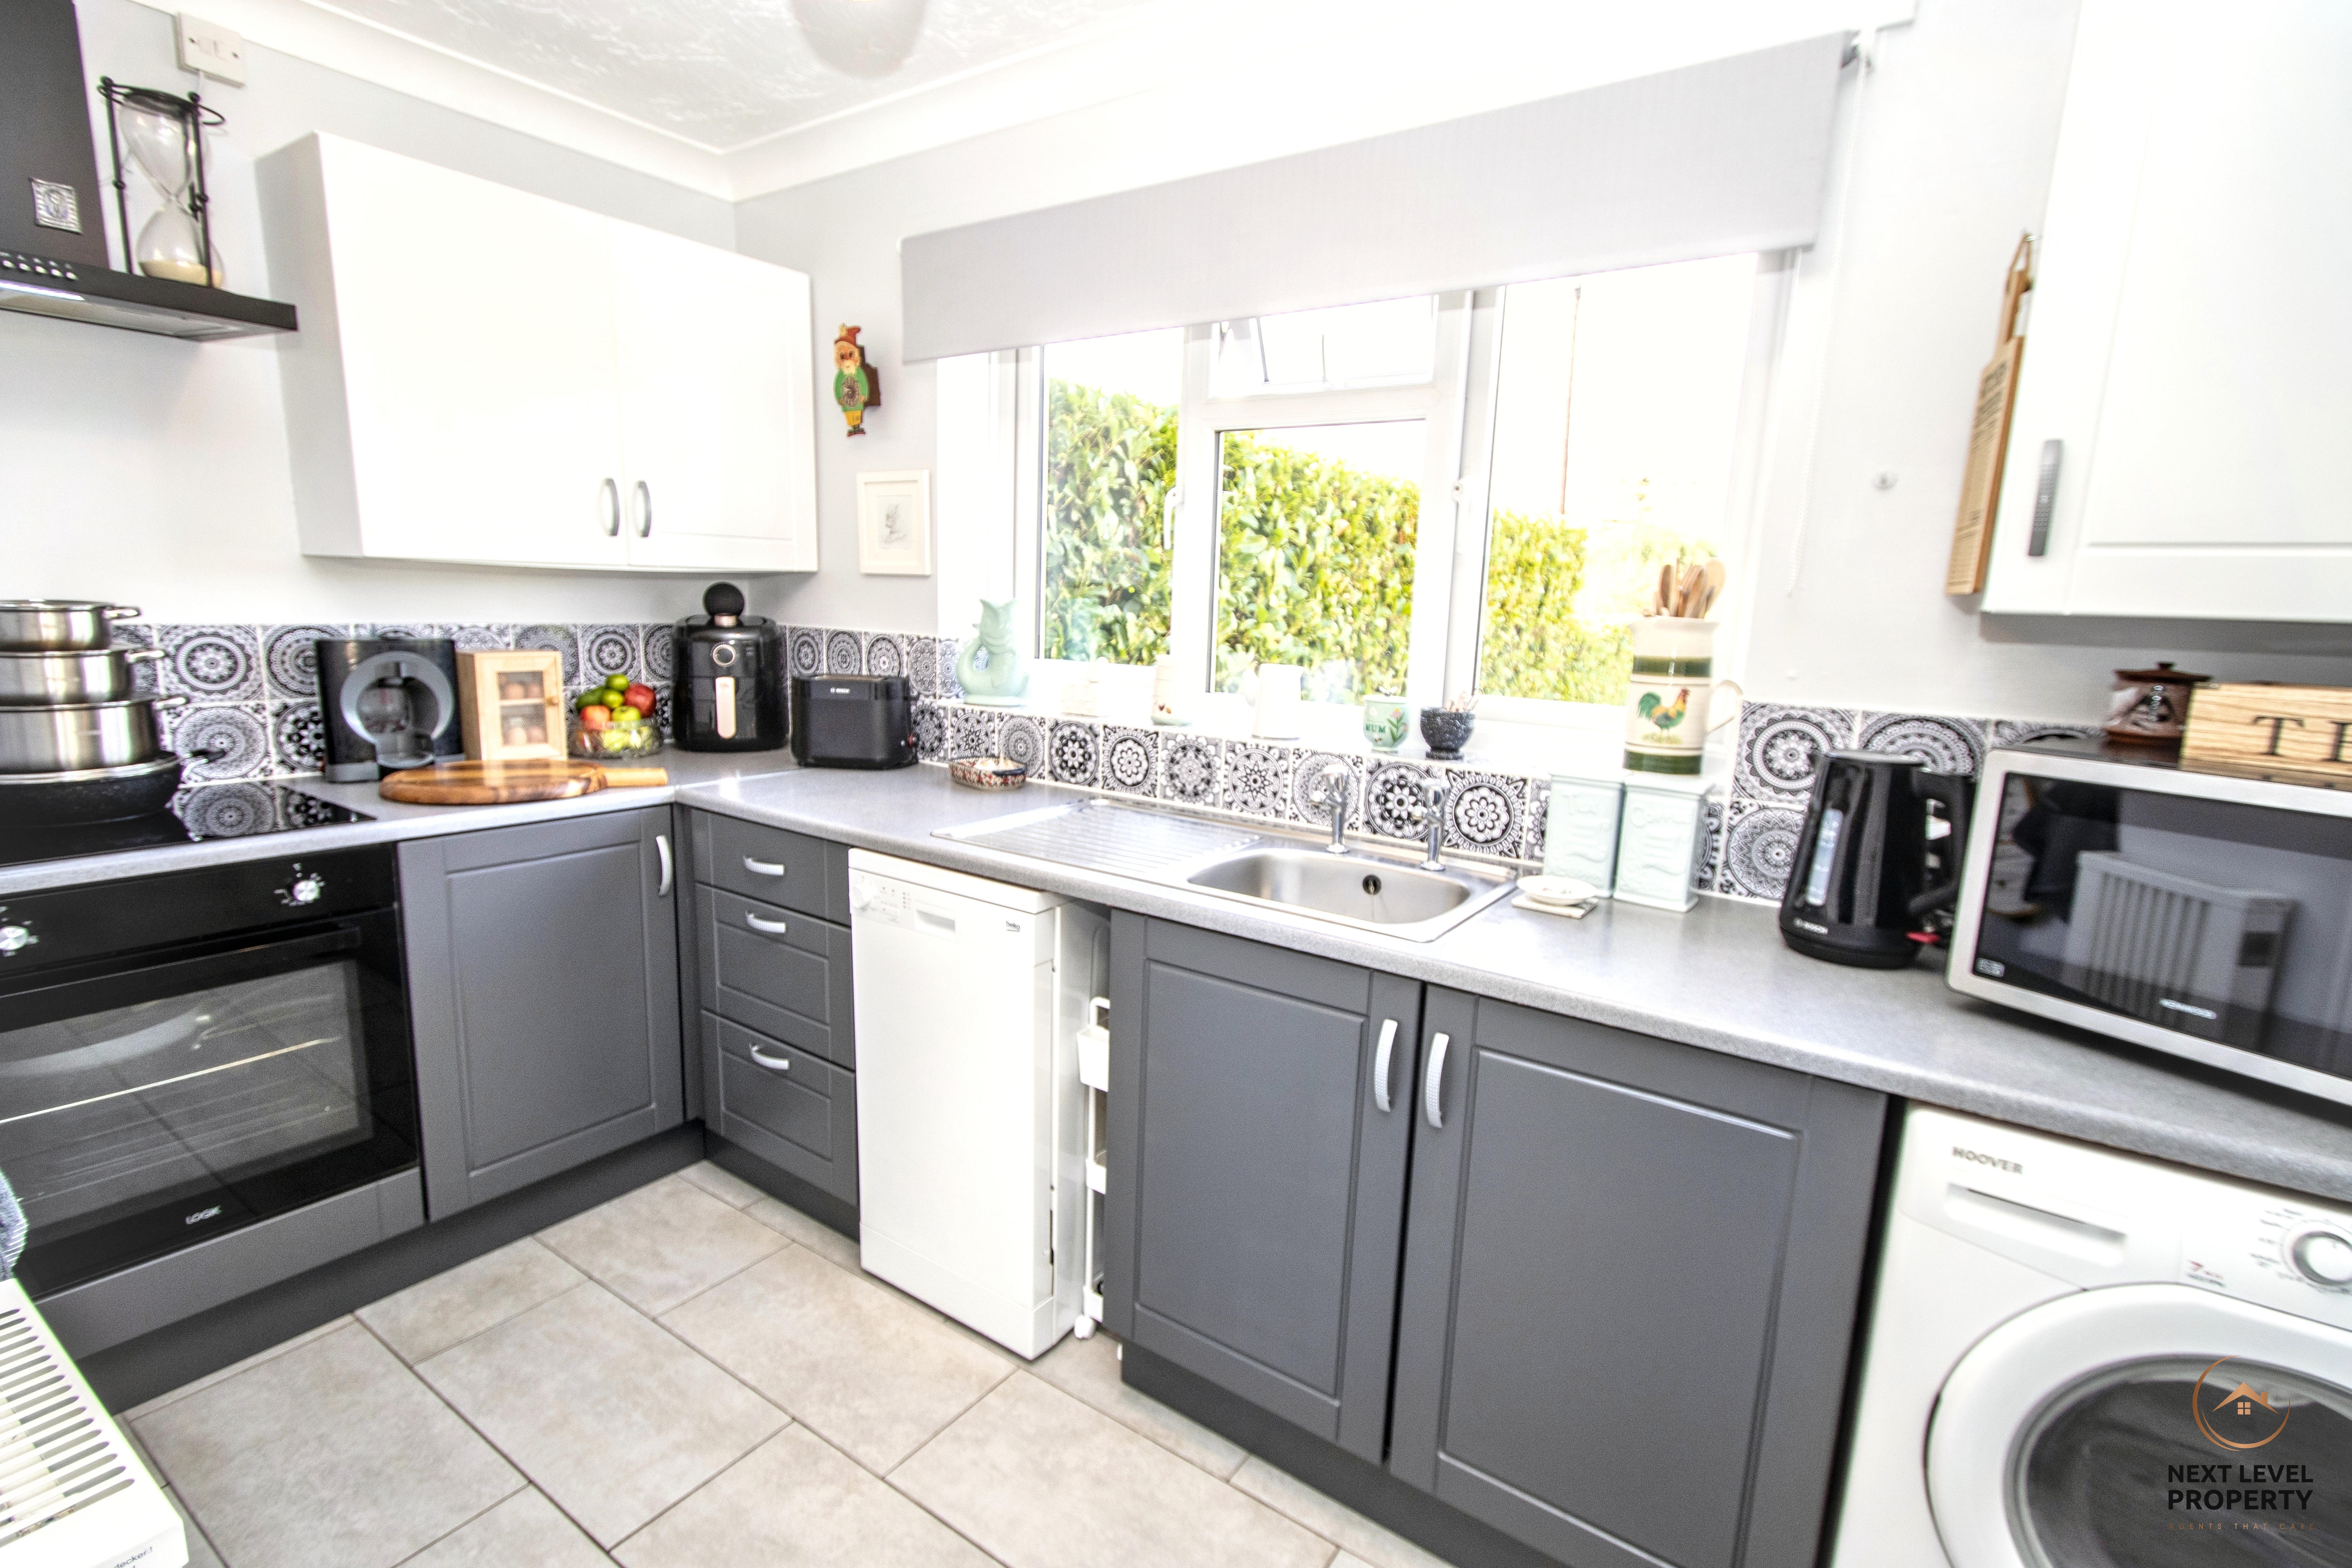
The kitchen is fitted with a good range of wall, base and drawer units, offering plenty of useful storage and preparation space. There is a built-in oven, hob and cooker hood, space for additional appliances, a tiled floor and a uPVC window overlooking the front.
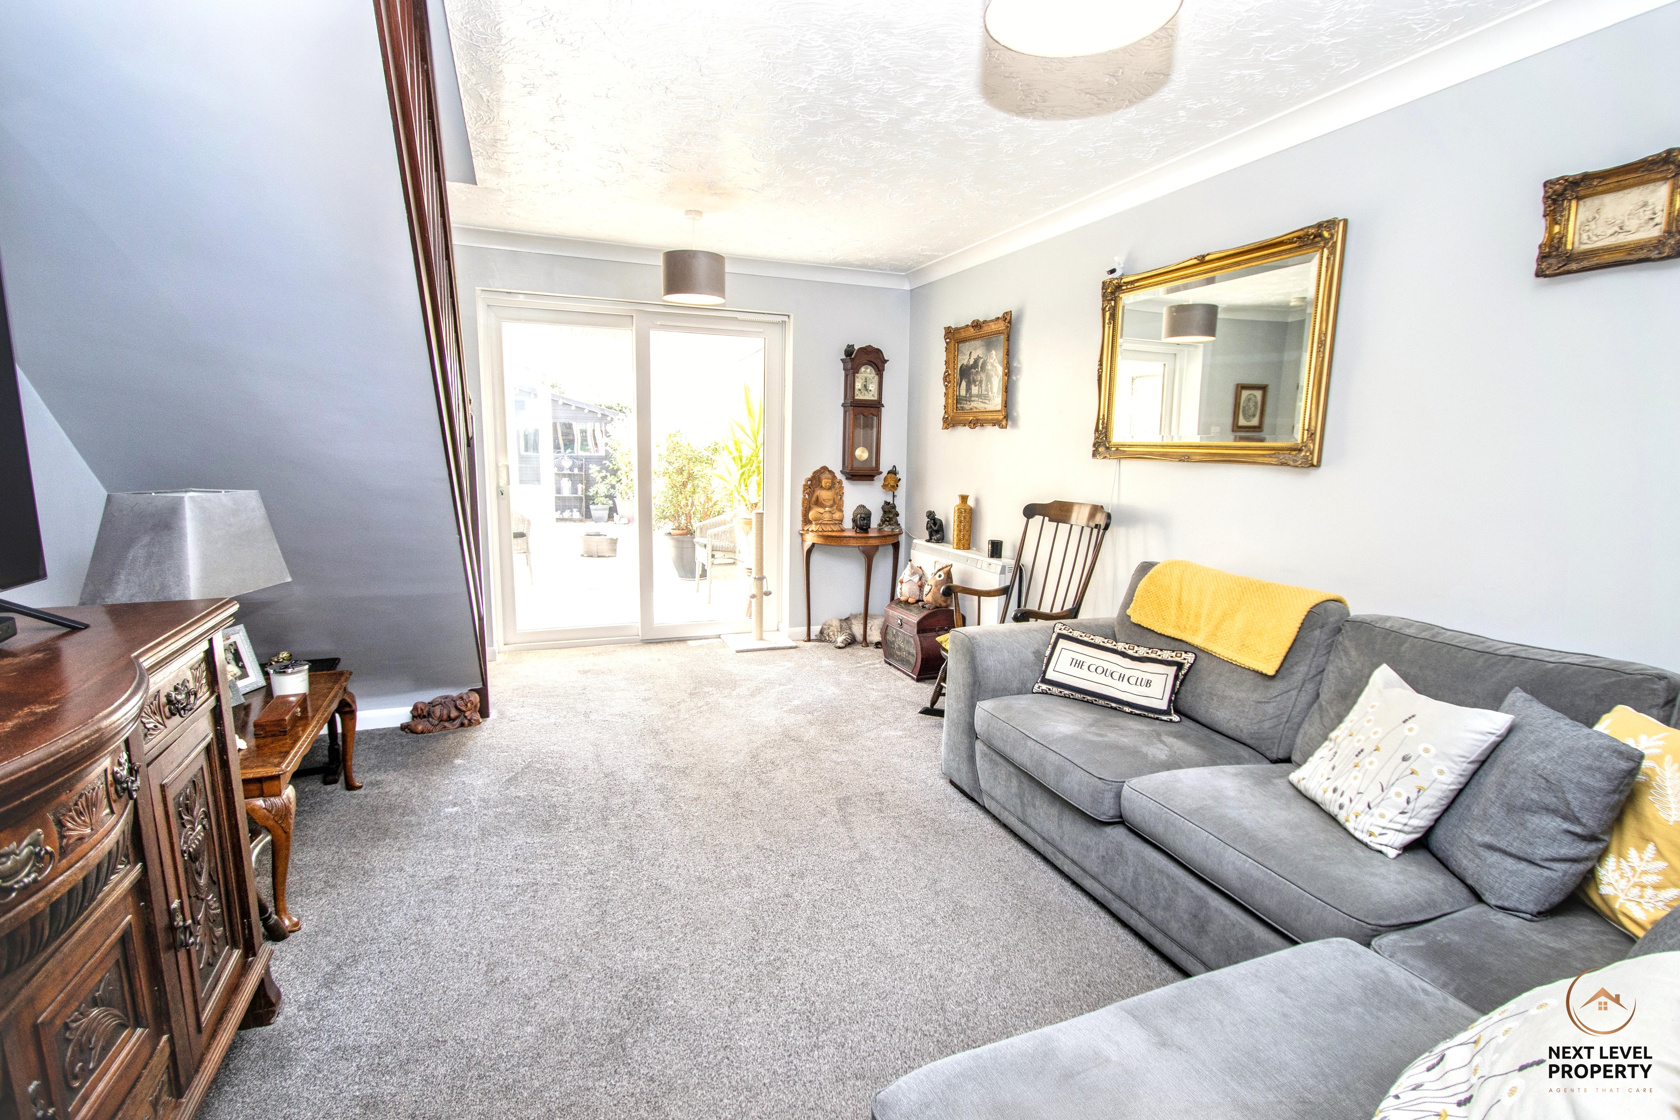
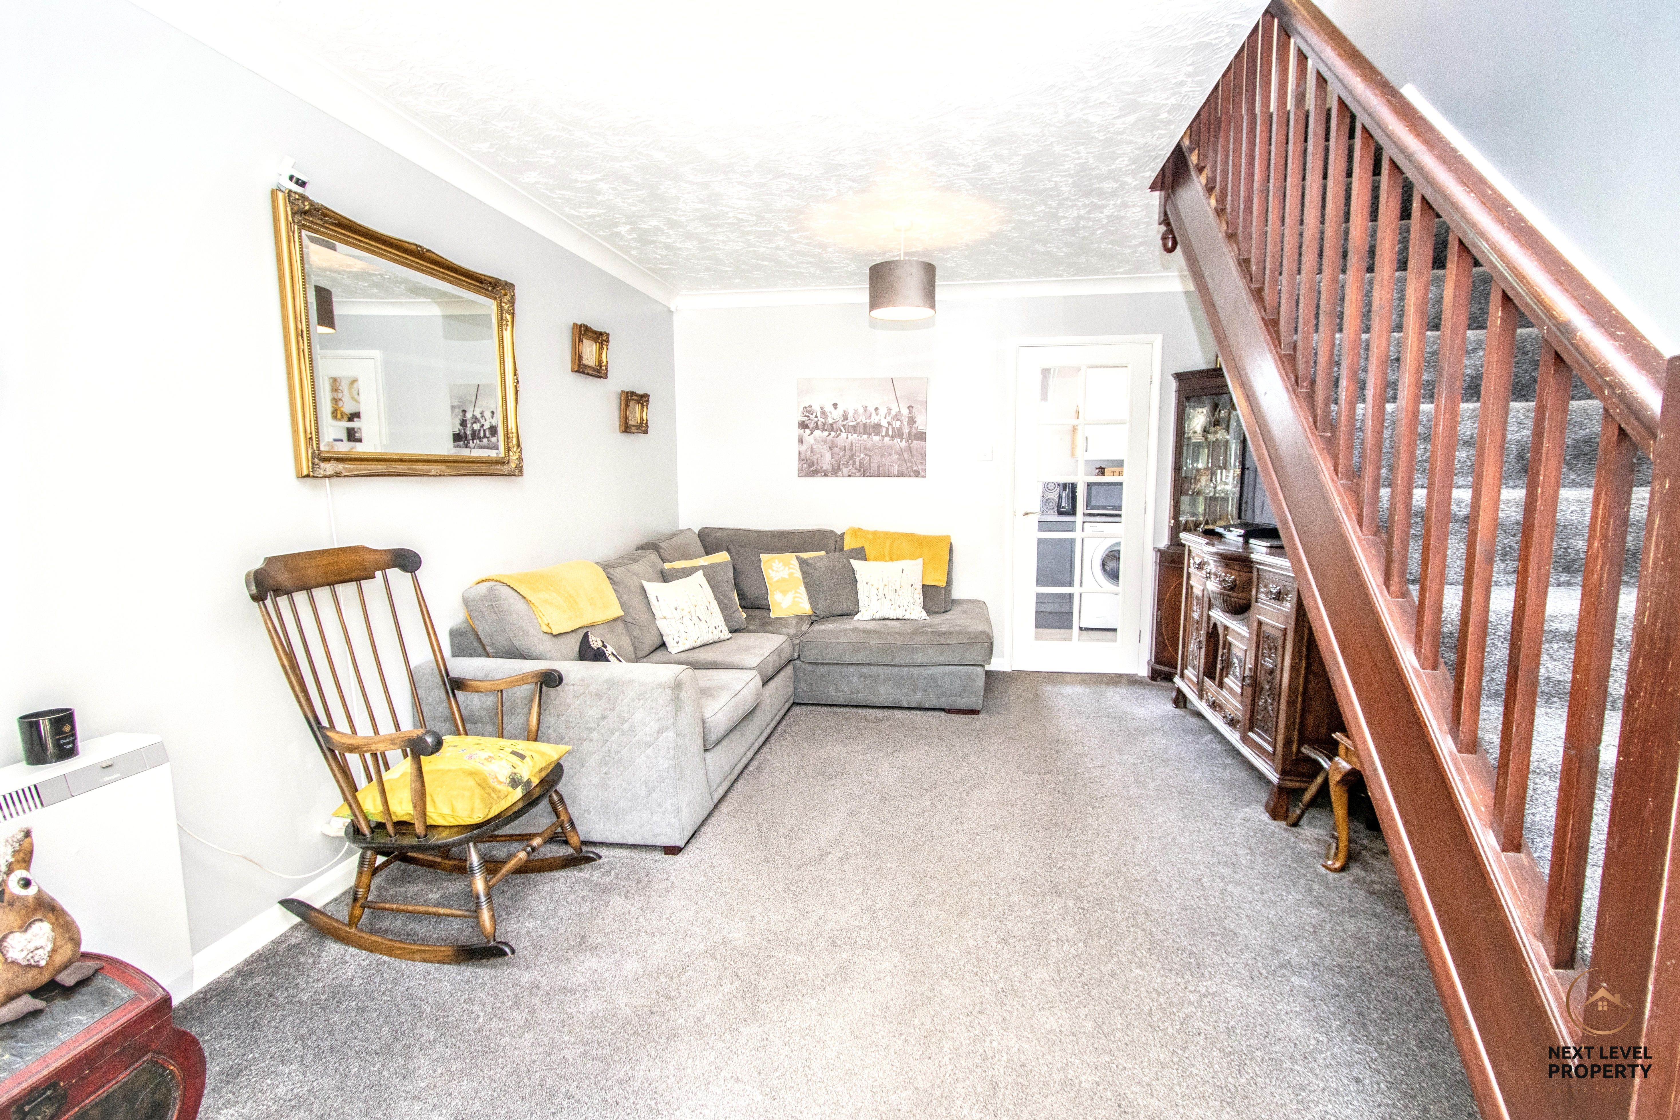
Beyond the kitchen is a bright and comfortable lounge, with a staircase rising to the first floor and sliding patio doors drawing in plenty of natural light while opening into the conservatory.
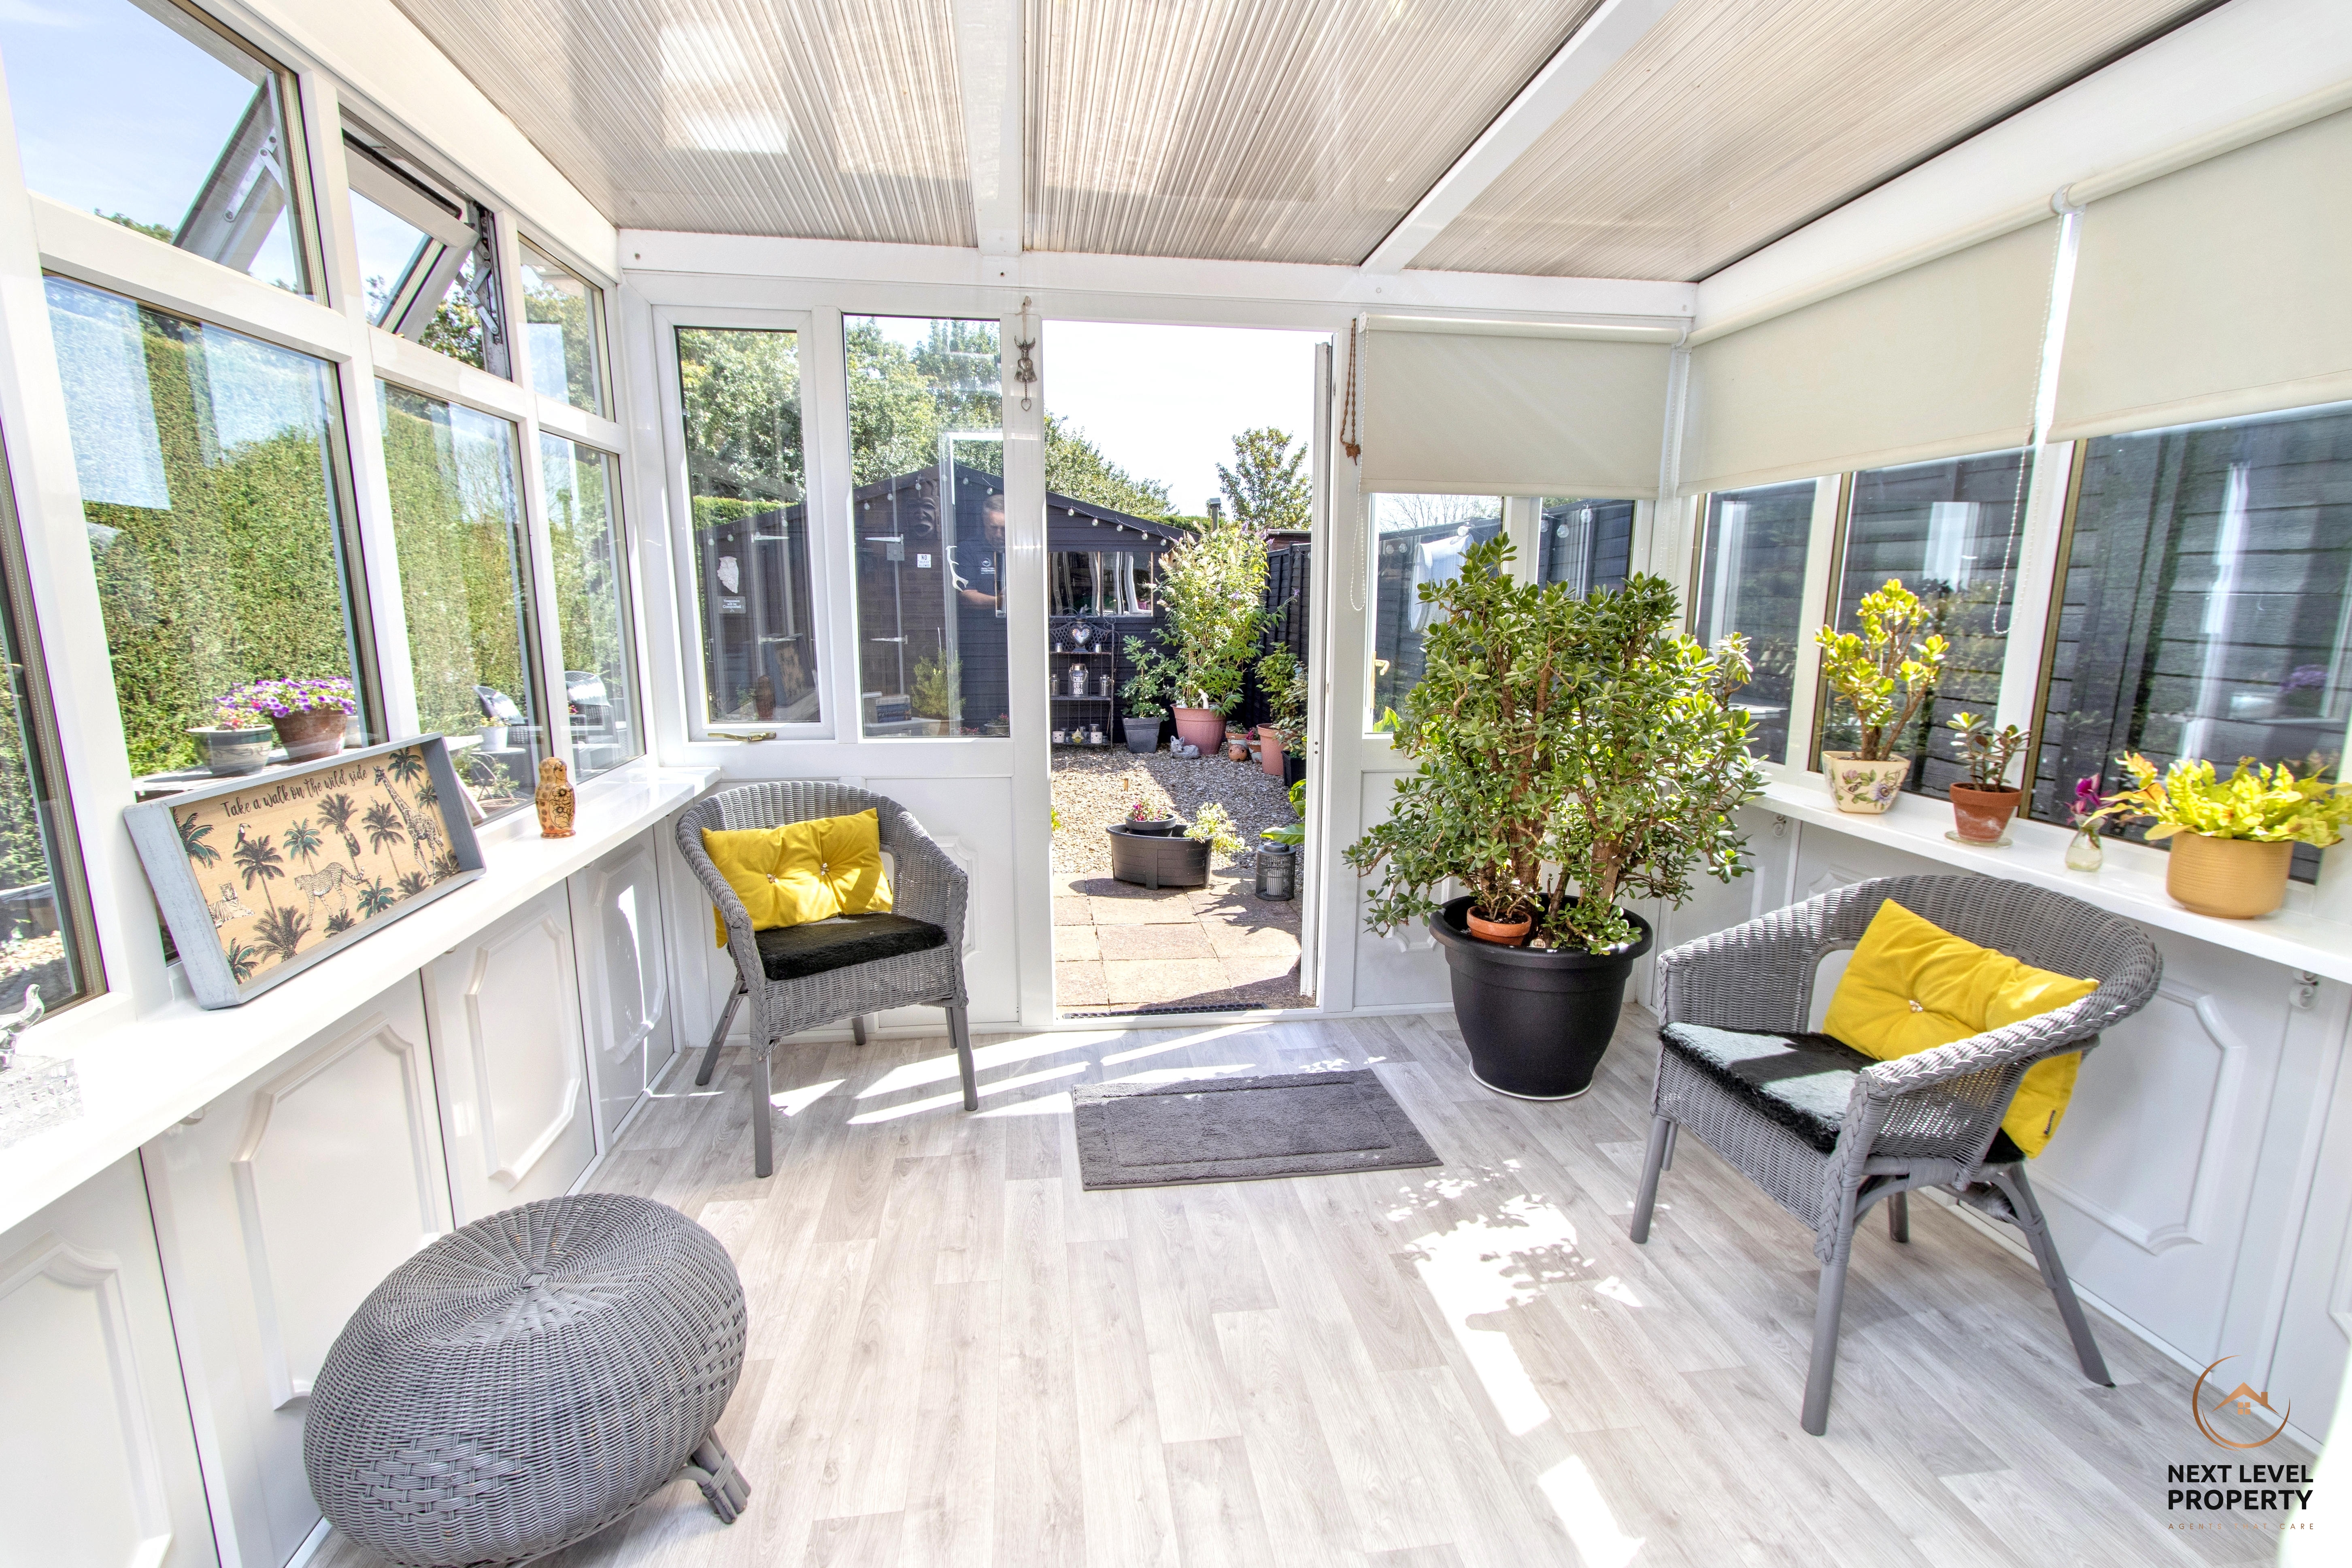
Providing a lovely connection between the house and garden, the uPVC conservatory creates valuable additional living space that could be enjoyed as a dining area, reading room or simply somewhere peaceful to sit and unwind. It has practical vinyl flooring and French doors opening directly onto the rear garden.
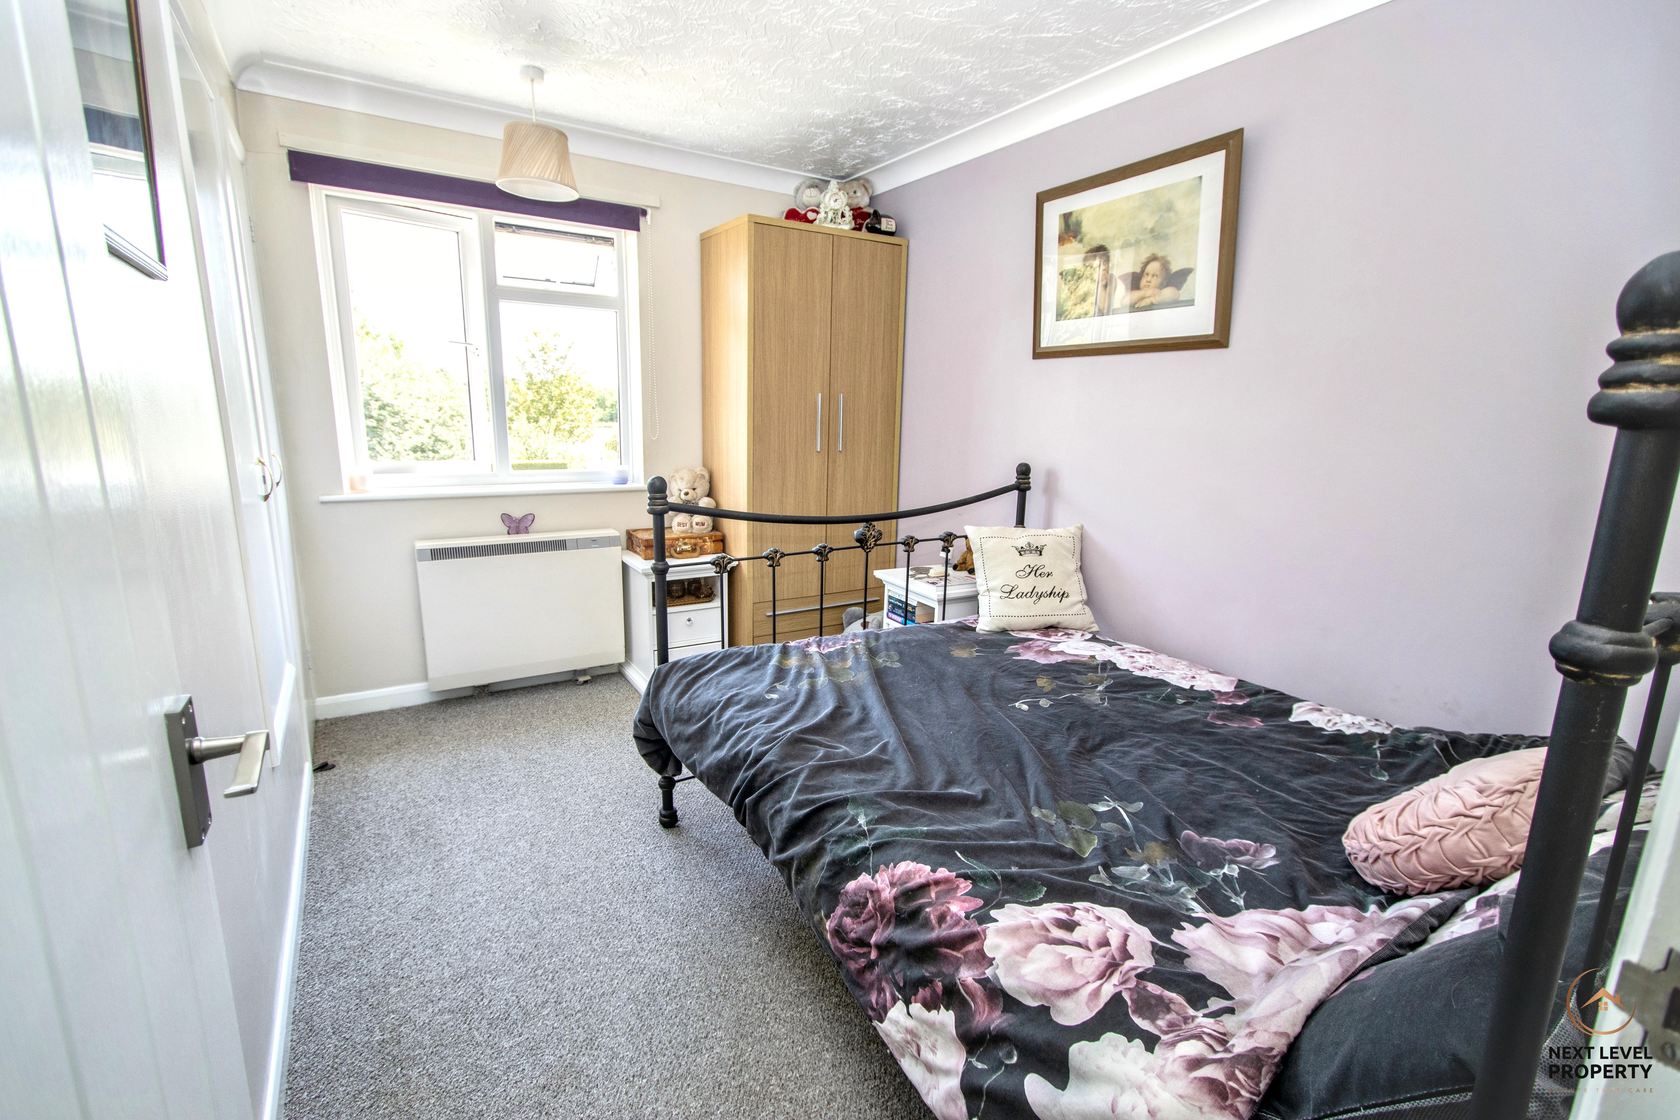
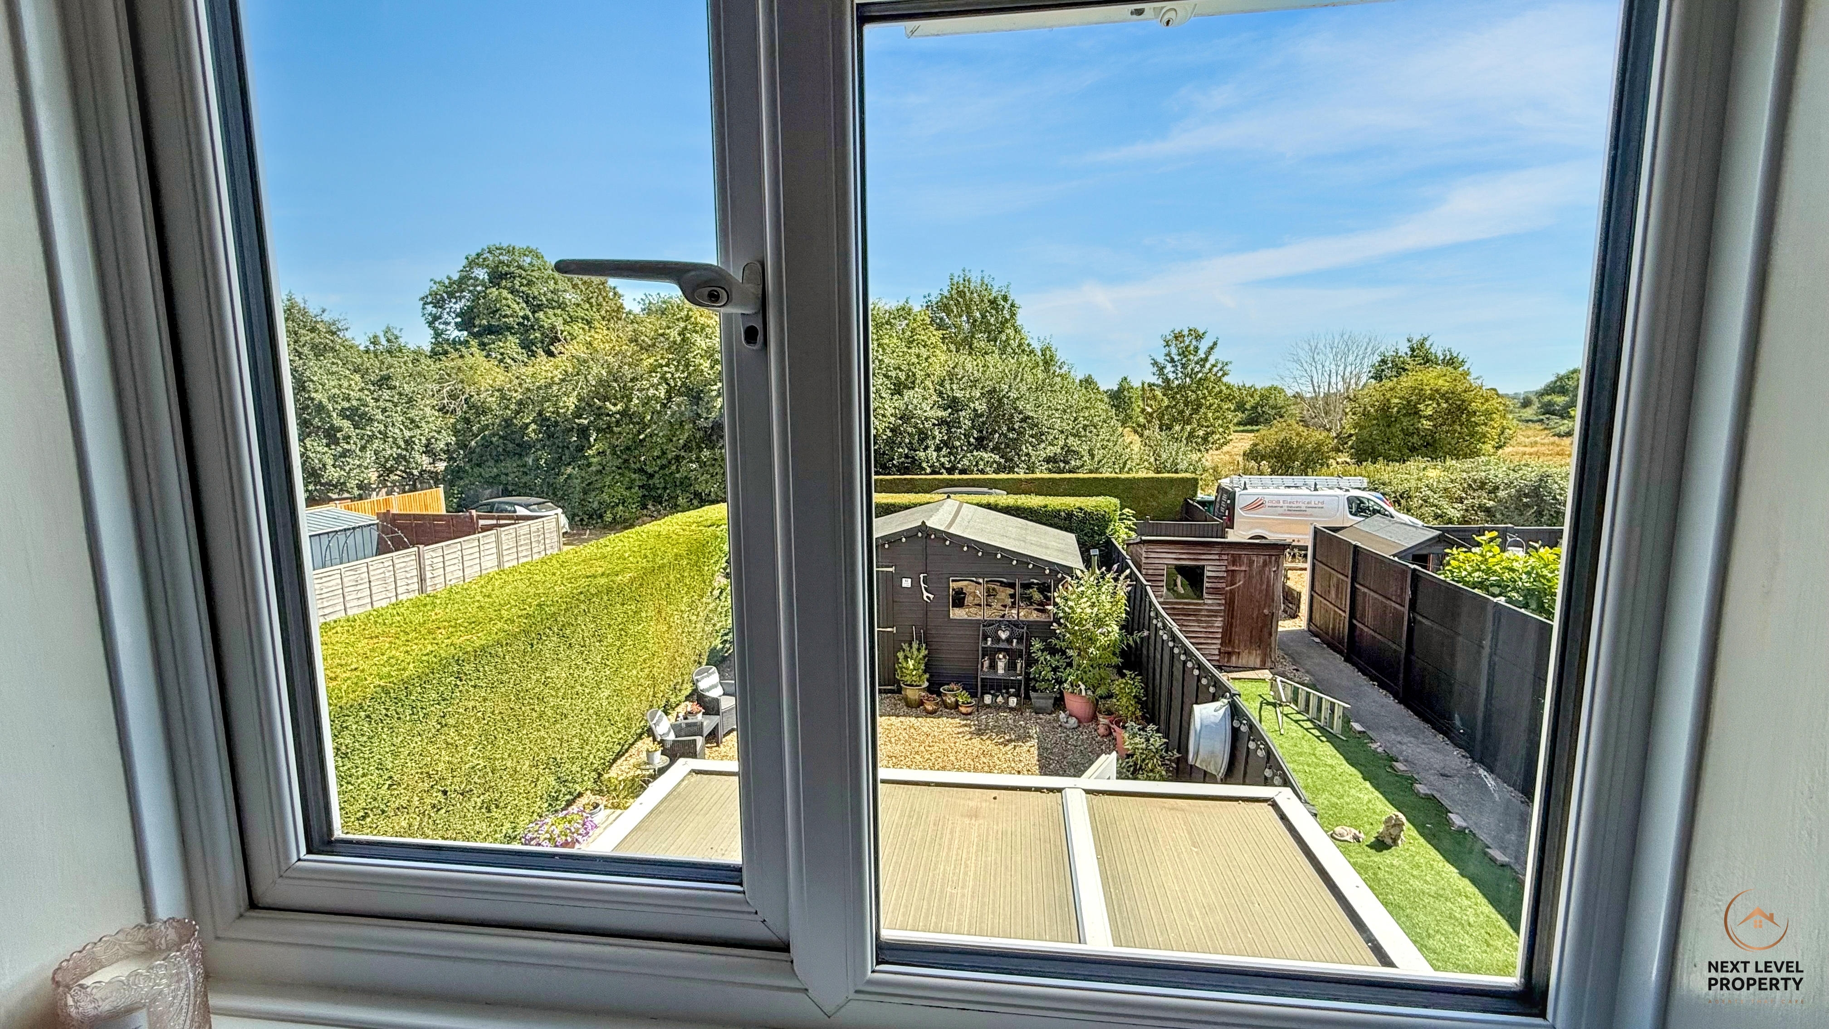
Upstairs, bedroom one is a well-proportioned double room with a useful fitted storage cupboard. Its uPVC window overlooks the rear garden and takes full advantage of the attractive farmland views beyond.
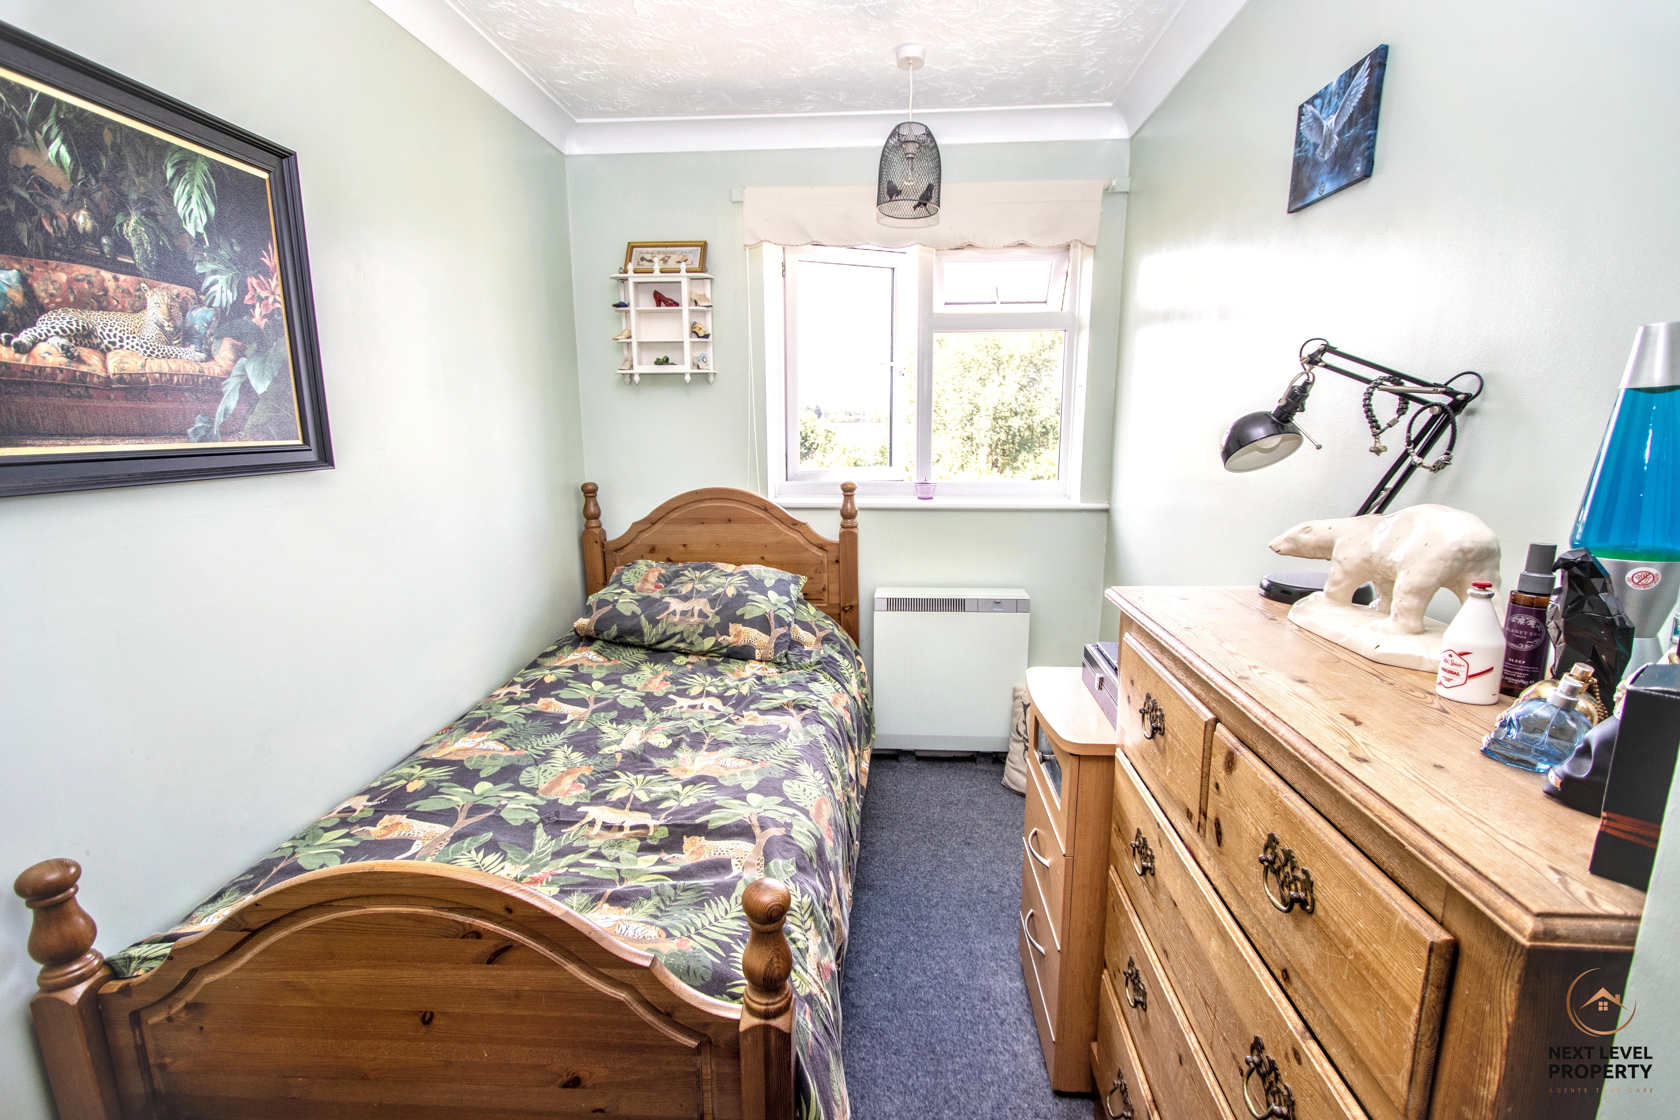
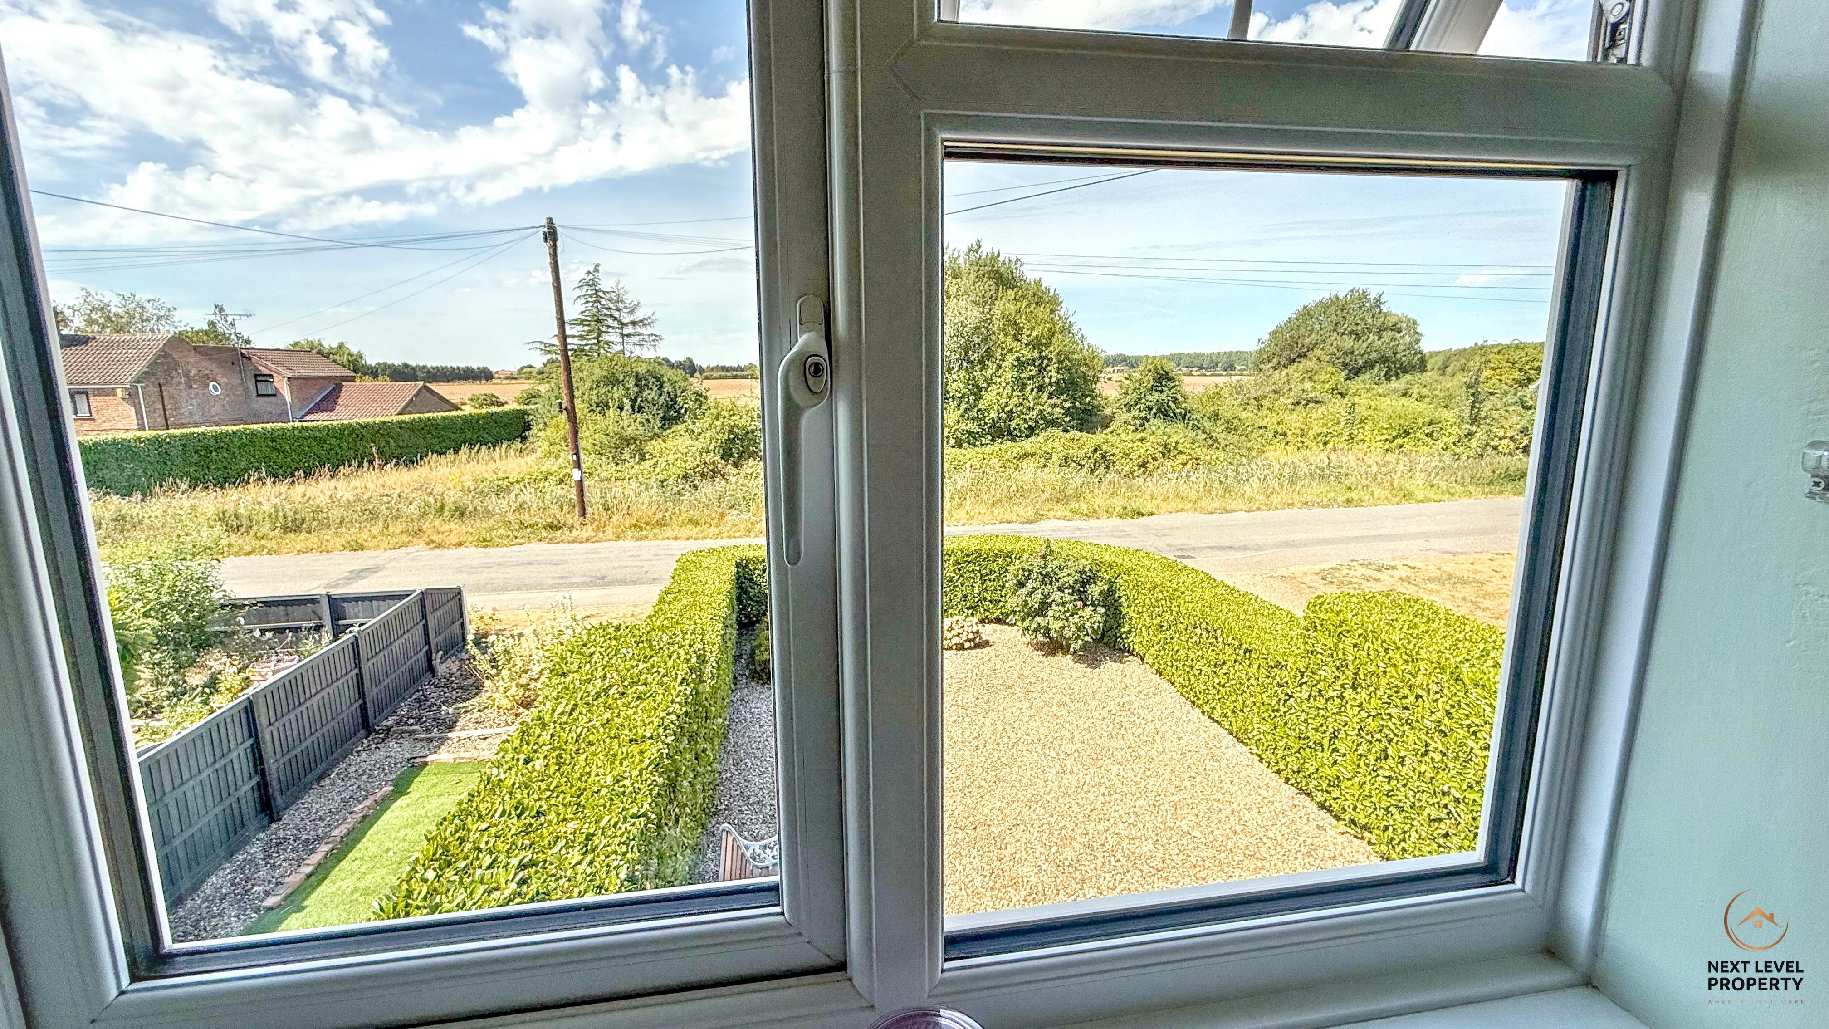
Bedroom two is a comfortable single room that would be equally well suited as a child’s bedroom, nursery or home office. A uPVC window to the front enjoys further open views across the surrounding fields, creating a light and pleasant space.
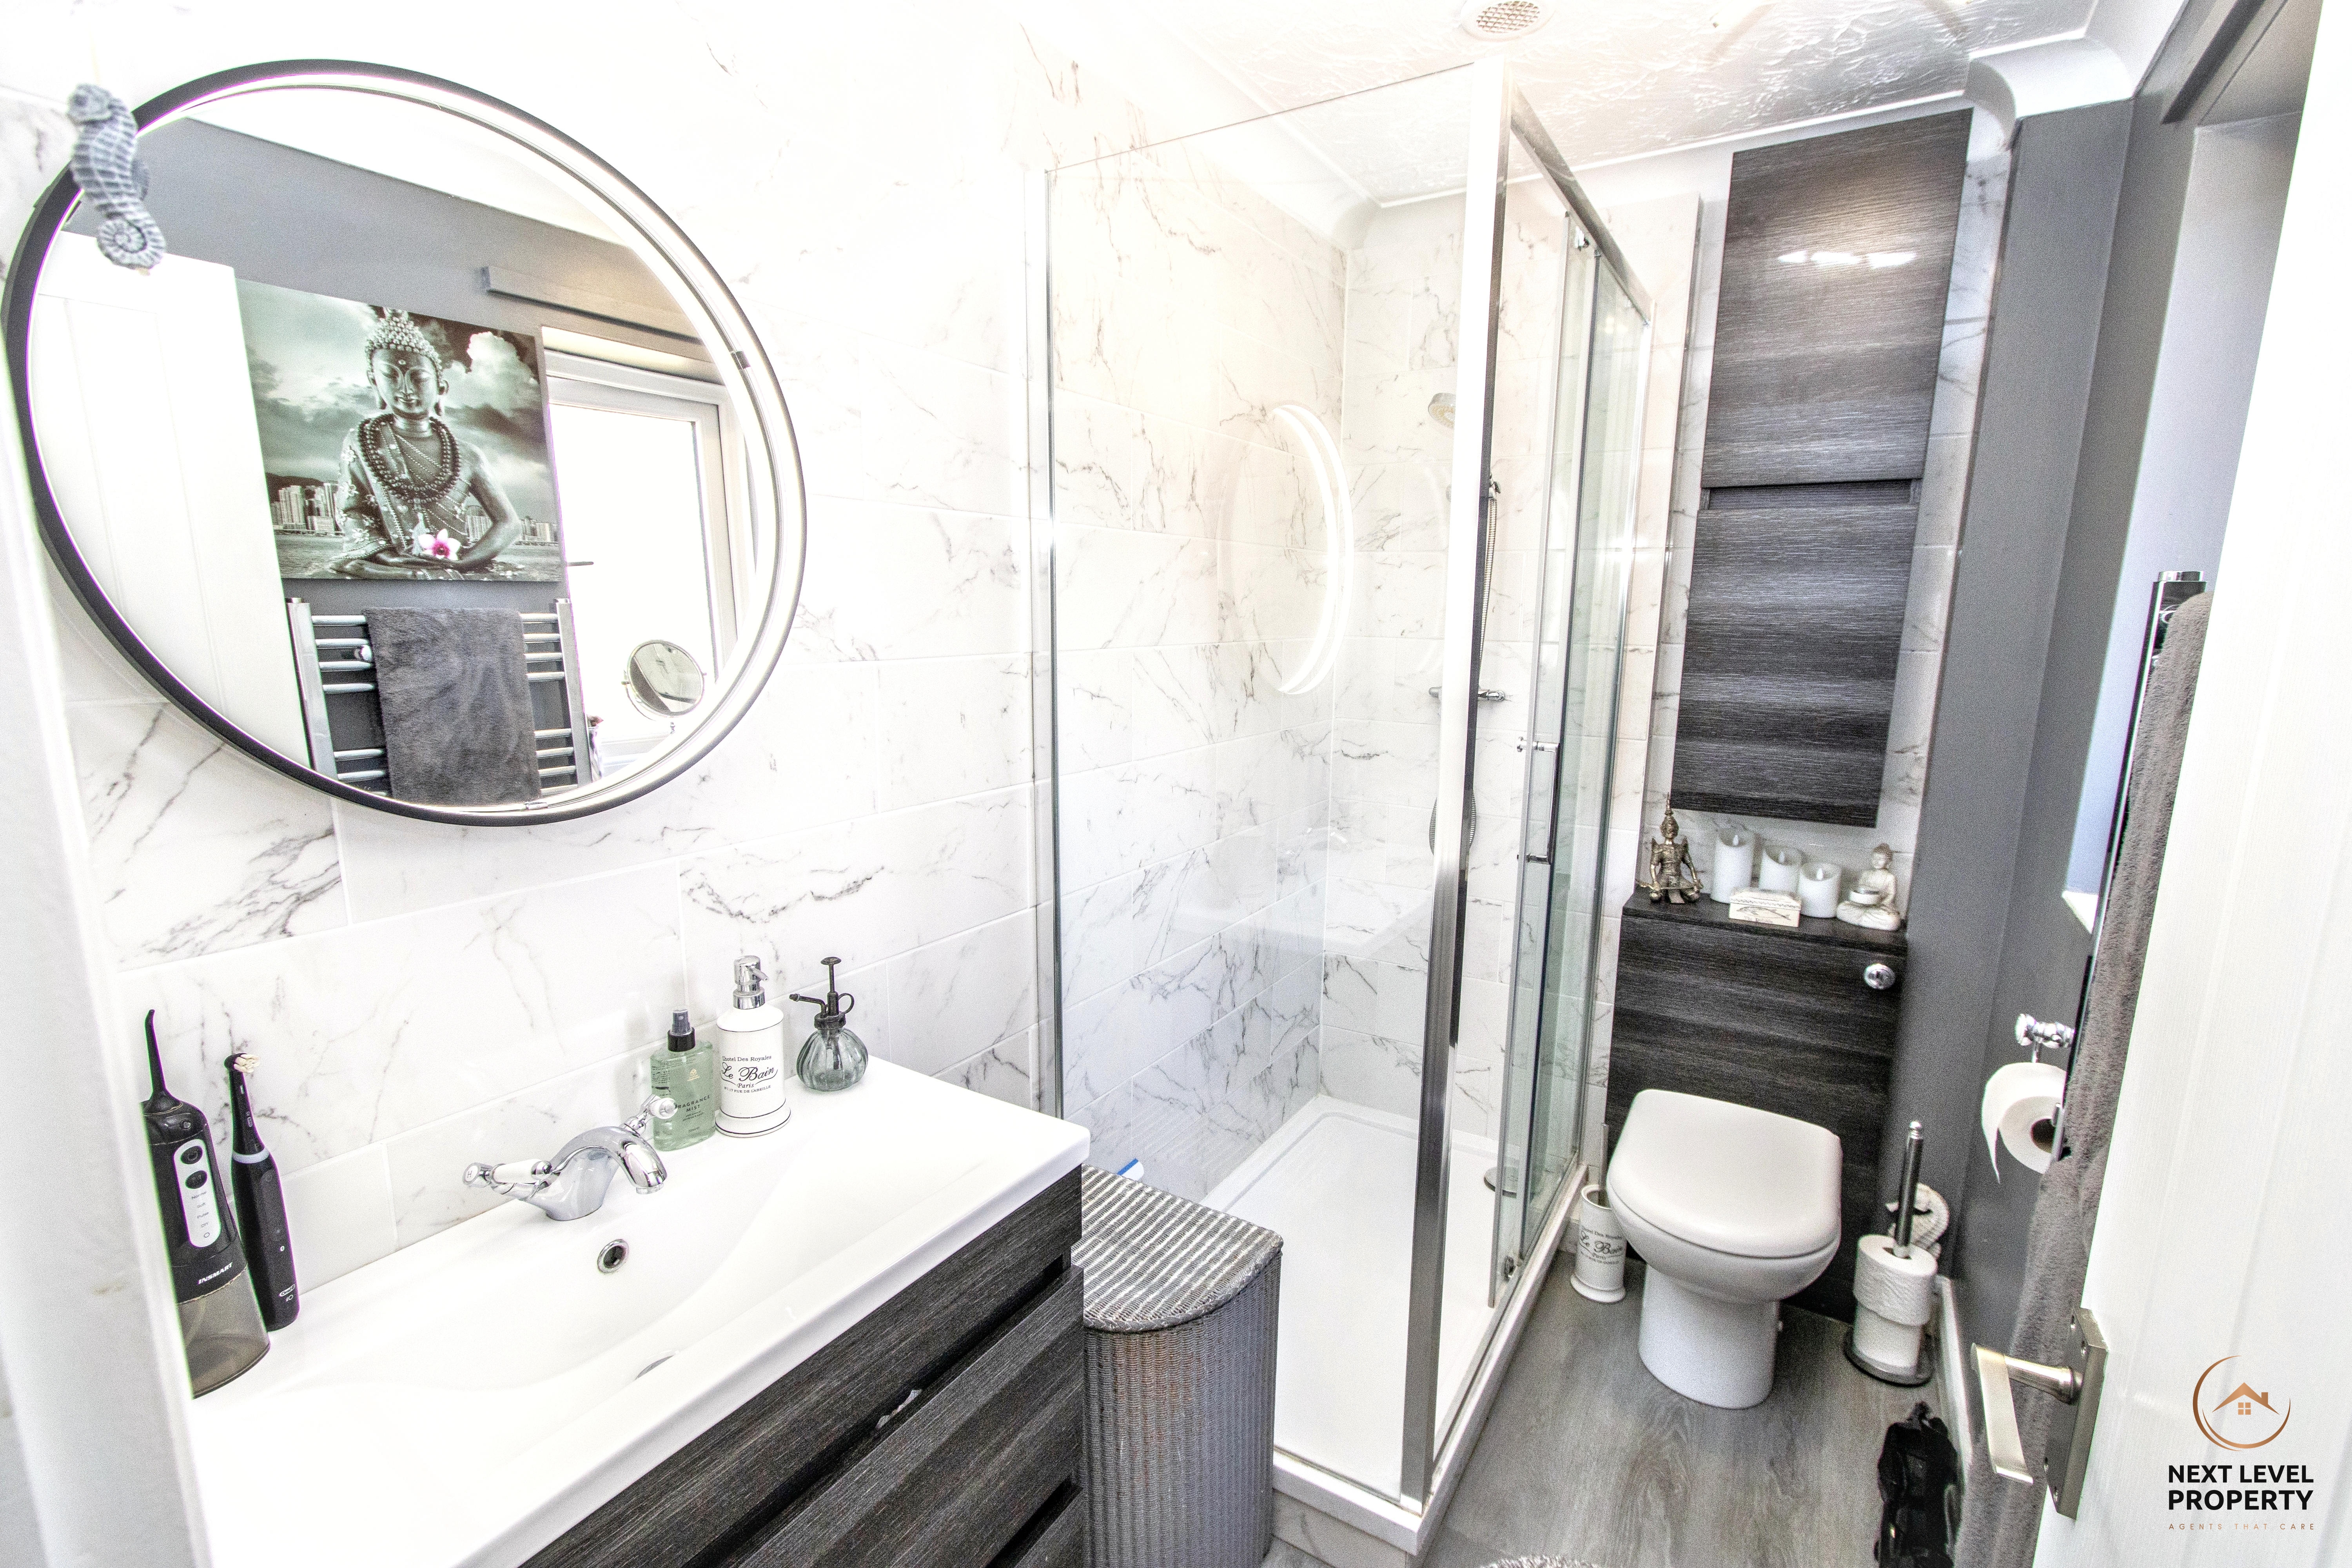
The modern shower room is fitted with a generous shower enclosure, a WC with a concealed cistern and useful storage above, and a hand basin set within a further vanity storage unit. Tiling to three walls completes the smart and practical finish.
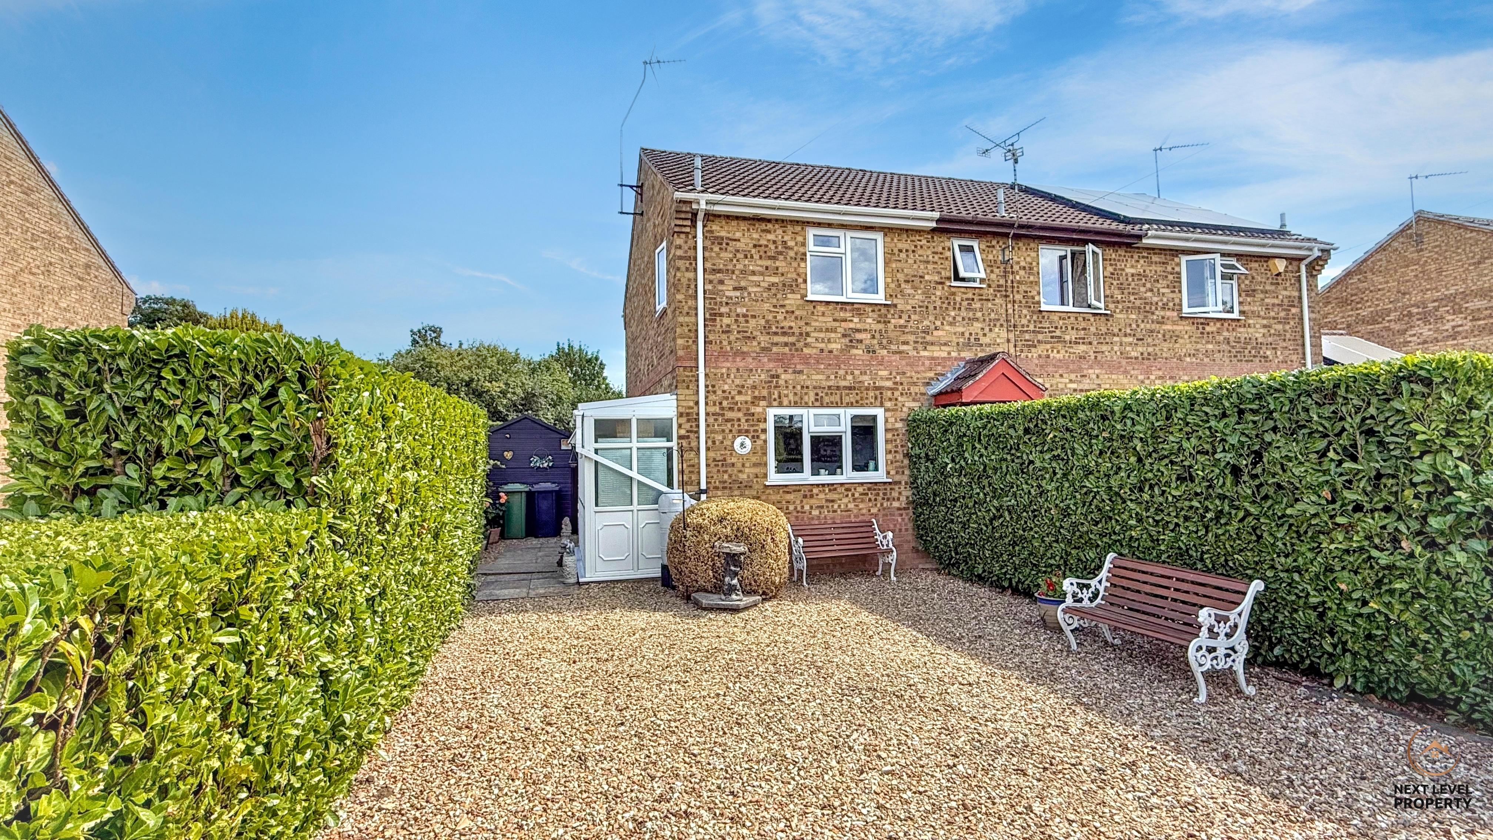
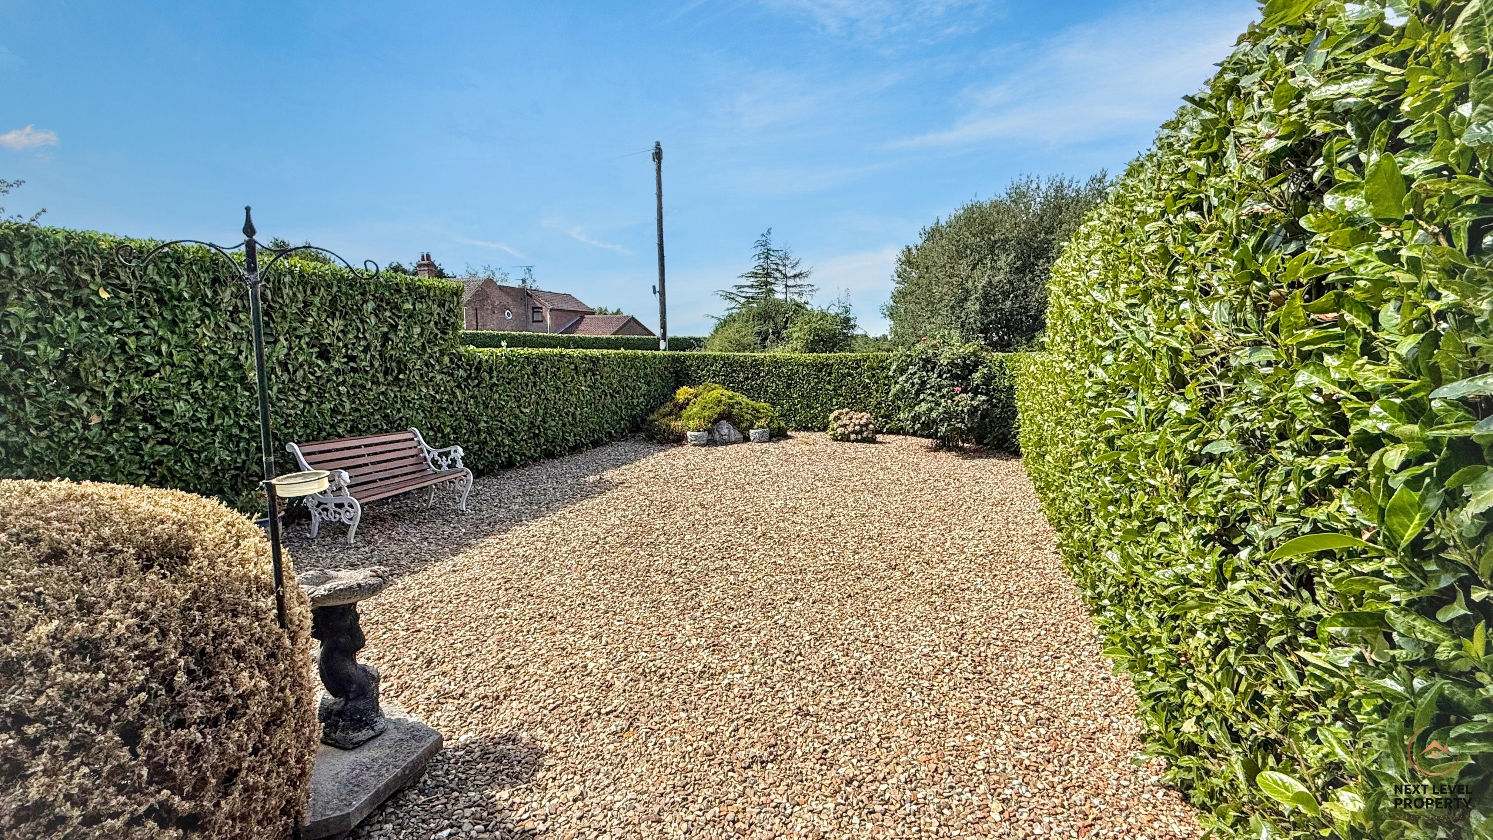
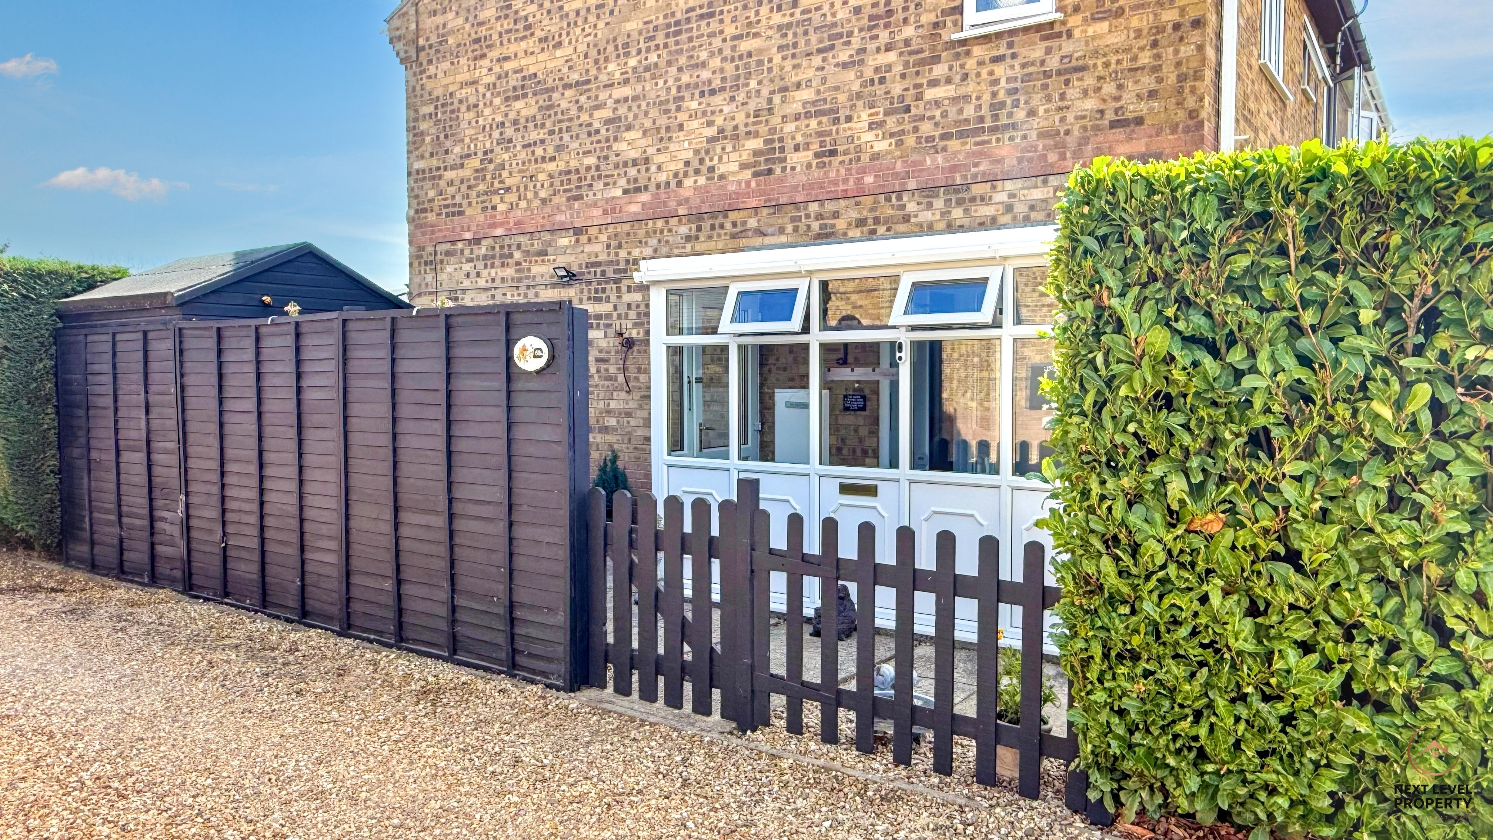

Outside, the low-maintenance front garden is laid to gravel and enclosed by a substantial, well-maintained hedgerow, providing a good degree of screening and privacy. A gate leads to the side entrance and porch, while a pathway continues through a timber gate into the rear garden.
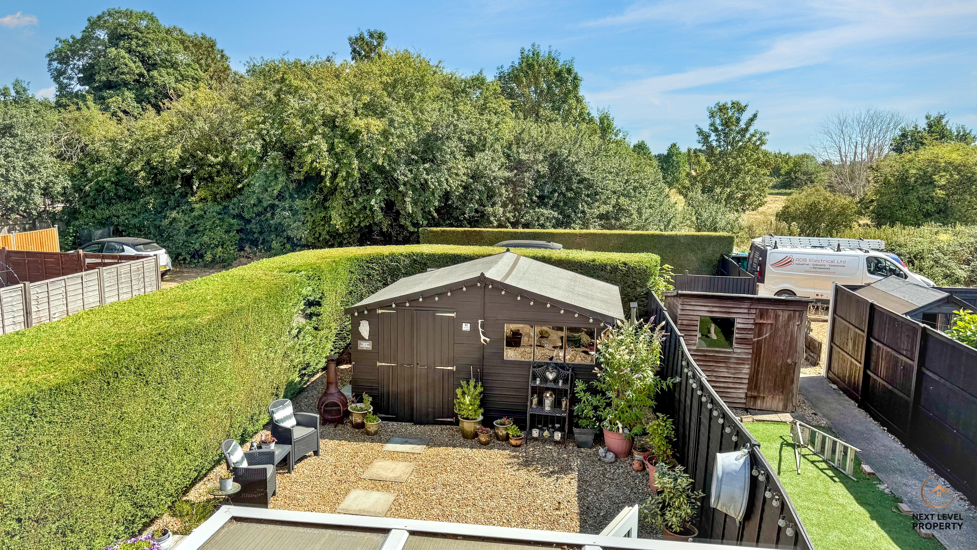
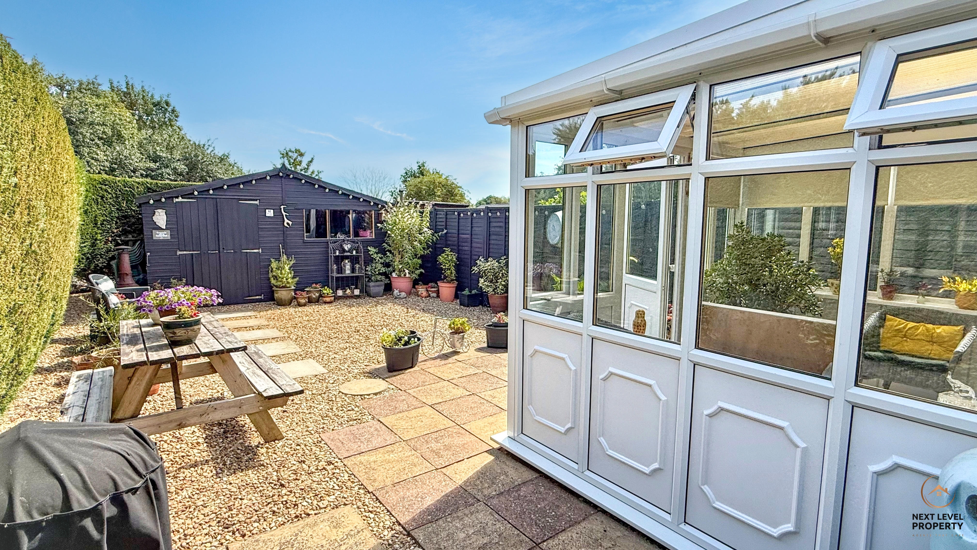
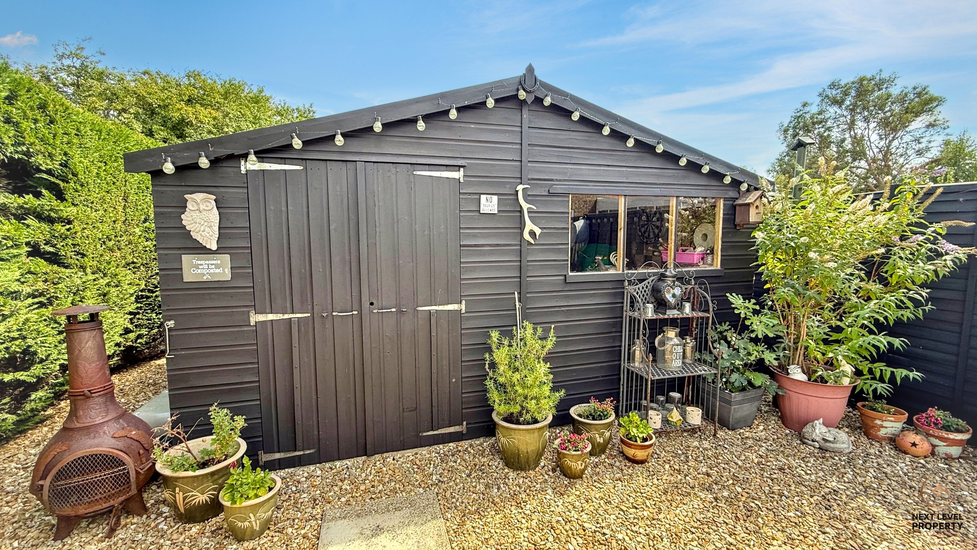
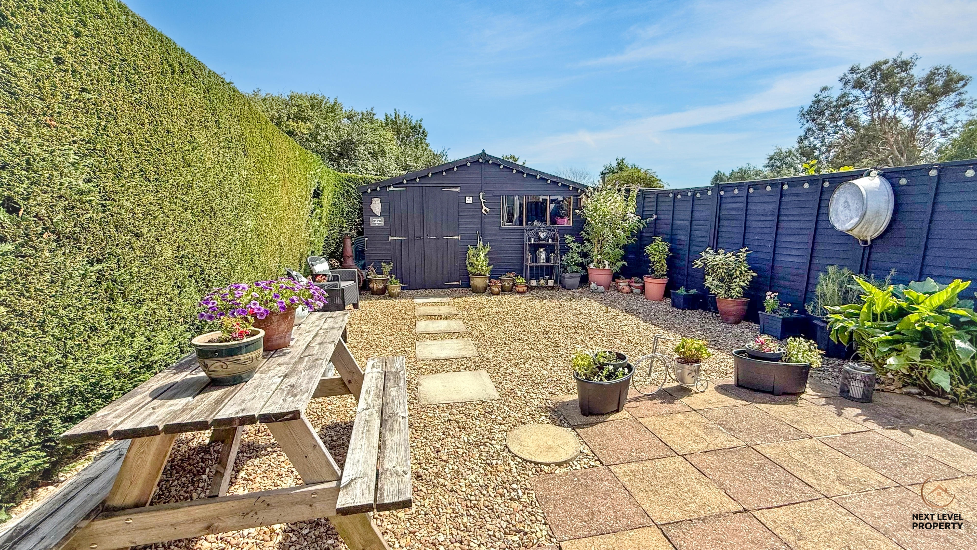
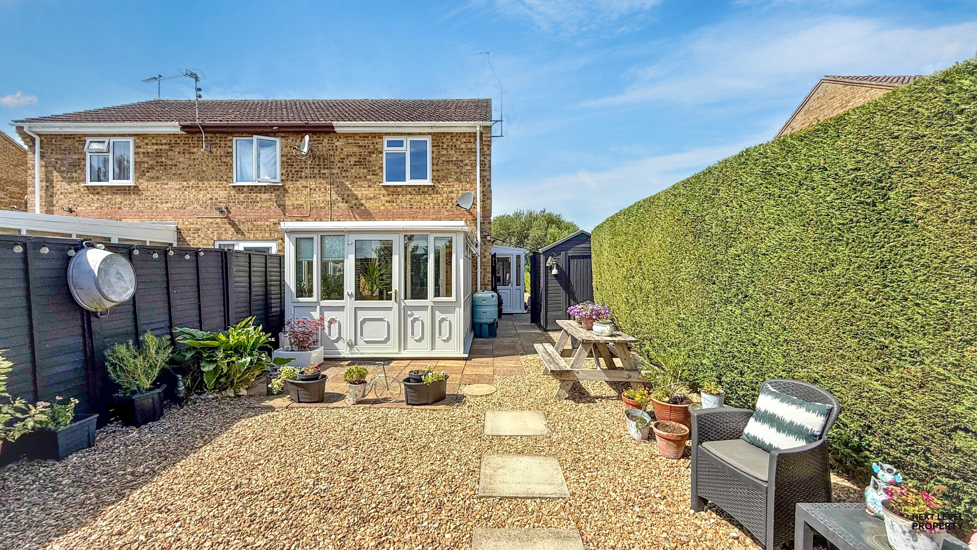
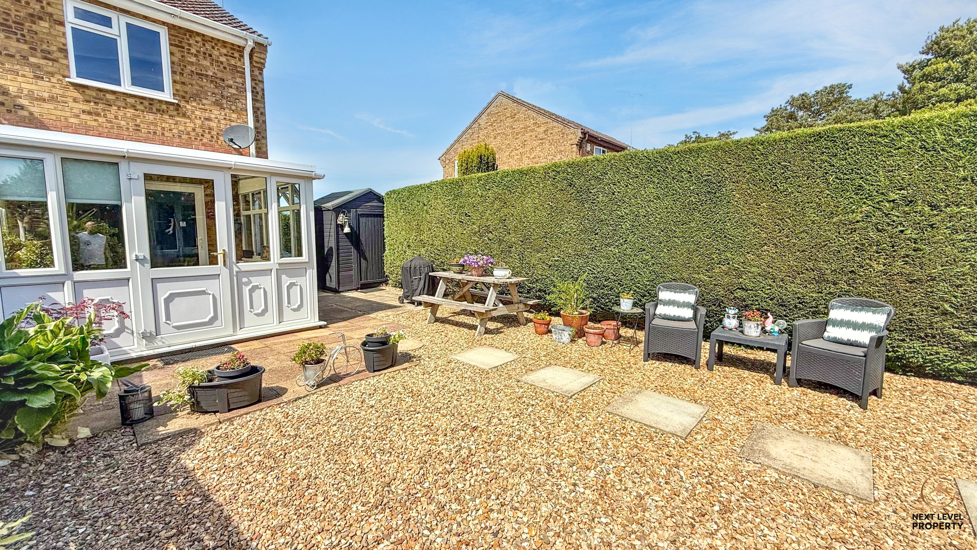


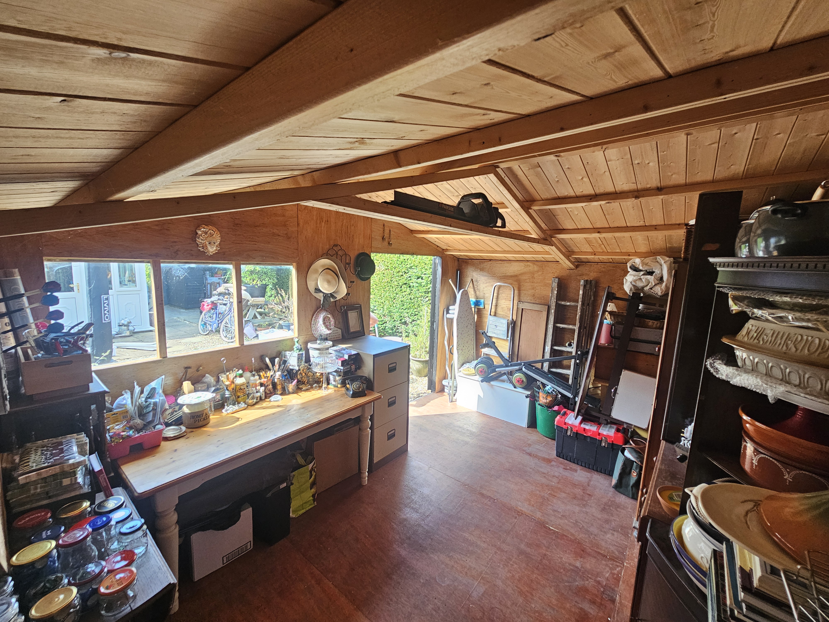
The enclosed rear garden has also been designed with ease of maintenance in mind, featuring paved and gravelled areas with space for outdoor furniture and entertaining. A combination of established Leylandii hedging and timber fencing creates a private setting, while the substantial timber workshop provides excellent space for hobbies, DIY projects or garden storage.
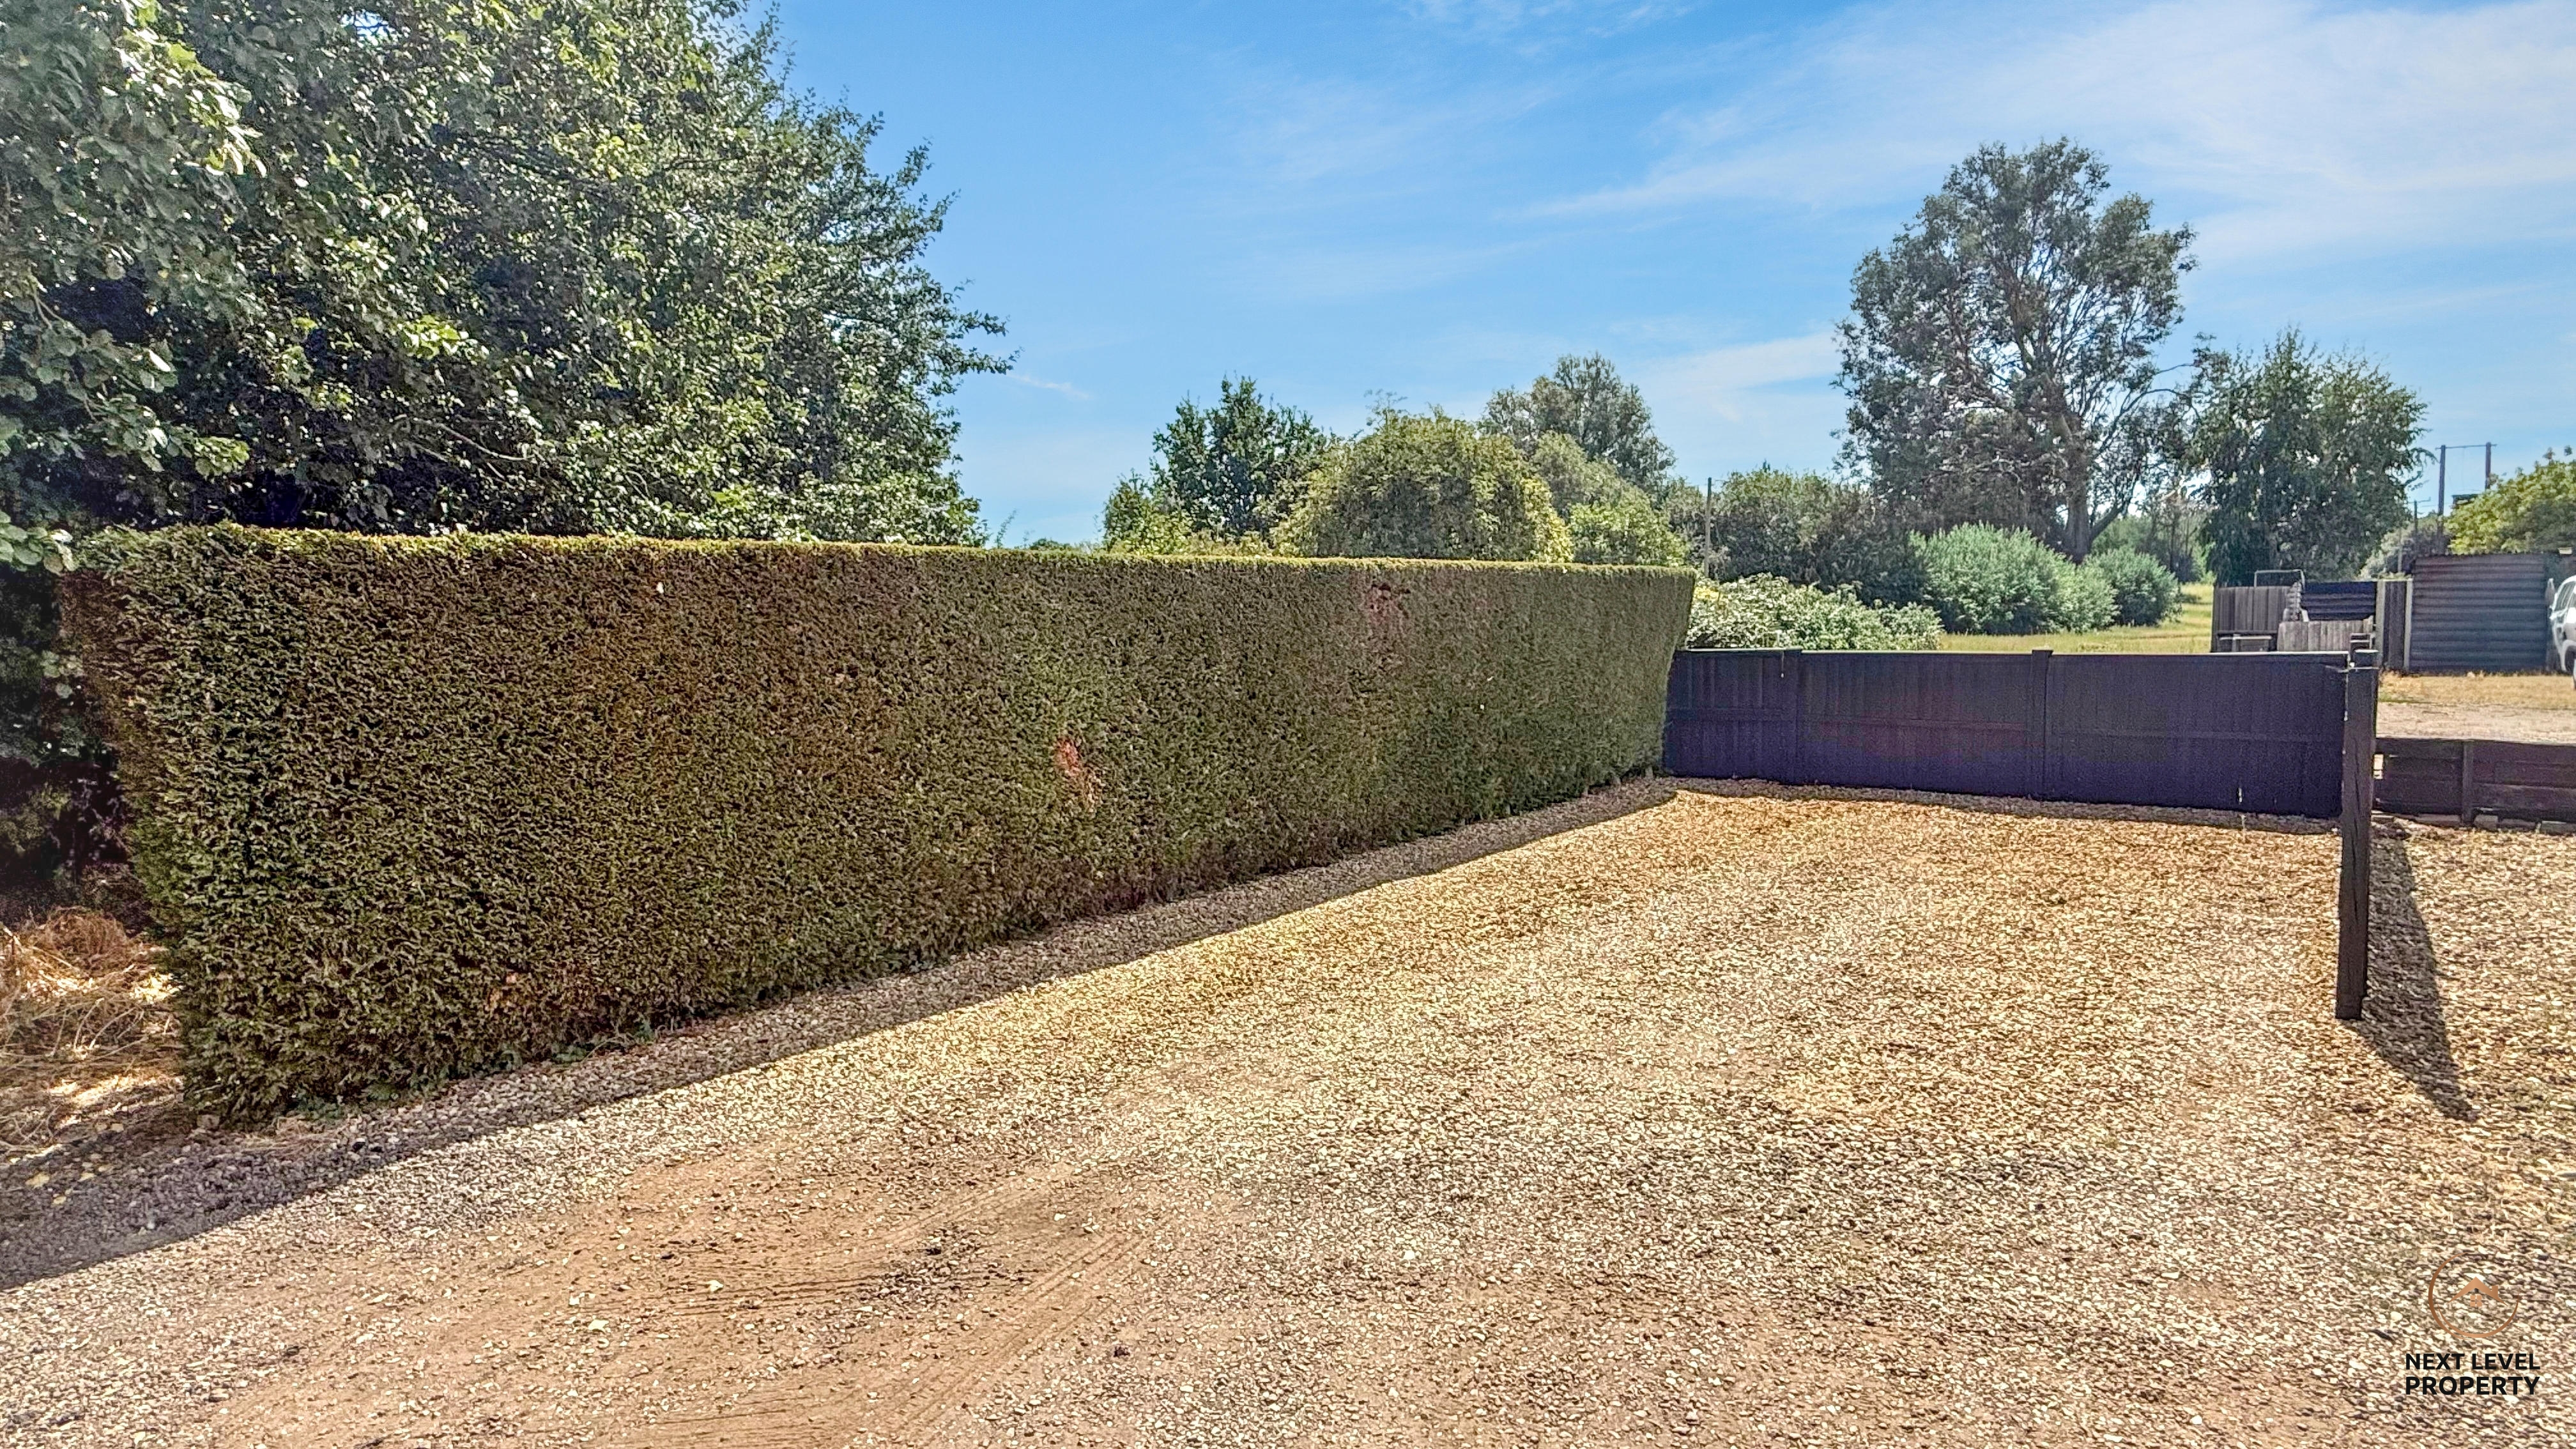
A dedicated parking area is positioned to the rear of the property and offers generous off-road parking for up to four vehicles, conveniently accessed via the roadway running alongside the home.
Tilney St Lawrence offers a peaceful village lifestyle surrounded by open Fenland countryside, while still providing a useful range of everyday amenities. The village has St John’s GP Surgery, a pharmacy, Post Office, two convenience stores and two public houses, along with a welcoming village hall that hosts local clubs, activities and community events.
The property is situated just a short walk from Tilney St Lawrence Community Primary School, making it an appealing choice for a small family. Watlington is approximately five miles away and has a railway station providing connections towards King’s Lynn, Cambridge and London, while Wisbech and King’s Lynn offer a wider selection of shops, services and leisure facilities.
EPC Rating: D
Key Features
- Guide Price £175,000 - £180,000
- Open countryside views to the front and rear
- Bright and comfortable lounge
- UPVC conservatory overlooking the garden
- Modern fitted kitchen with integrated oven and hob
- Contemporary shower room with vanity storage
- Low-maintenance front and rear gardens
- Substantial timber workshop
- Allocated off-road parking for up to four vehicles
- Village location close to the primary school
Property Details
- Property type: House
- Property style: Terraced
- Price Per Sq Foot: £271
- Approx Sq Feet: 646 sqft
- Plot Sq Feet: 2,766 sqft
- Property Age Bracket: 1970 - 1990
- Council Tax Band: A
Rooms
uPVC entrance porch
The uPVC entrance porch provides a practical and welcoming space for coats and shoes, with wood-effect laminate flooring and a door leading through to the kitchen.
Kitchen
The kitchen is fitted with a good range of wall, base and drawer units, providing plenty of useful storage and preparation space. There is a built-in oven, hob and cooker hood, together with space for additional appliances. A tiled floor offers a practical finish, while a uPVC window to the front brings in plenty of natural light.
Lounge
The lounge is a bright and comfortable living space, with a staircase rising to the first floor and sliding patio doors drawing in plenty of natural light while opening into the conservatory.
Conservatory
Providing a lovely connection between the house and garden, the uPVC conservatory offers valuable additional living space that could be enjoyed as a dining area, reading room or peaceful place to unwind. It has practical vinyl flooring and French doors opening onto the rear garden.
Bedroom 1
Bedroom one is a well-proportioned double room with a useful fitted storage/airing cupboard and a uPVC window enjoying attractive views over the rear garden and the open farmland beyond.
Bedroom 2
Bedroom two is a comfortable single room that would make an ideal child’s bedroom, nursery or home office. A uPVC window to the front enjoys open views across the surrounding fields, creating a light and pleasant space.
Shower Room
The shower room is fitted with a stylish modern suite, including a generous shower enclosure, a WC with a concealed cistern and useful storage above, and a hand basin set within a further vanity unit. Tiling to three walls completes the smart and practical finish.
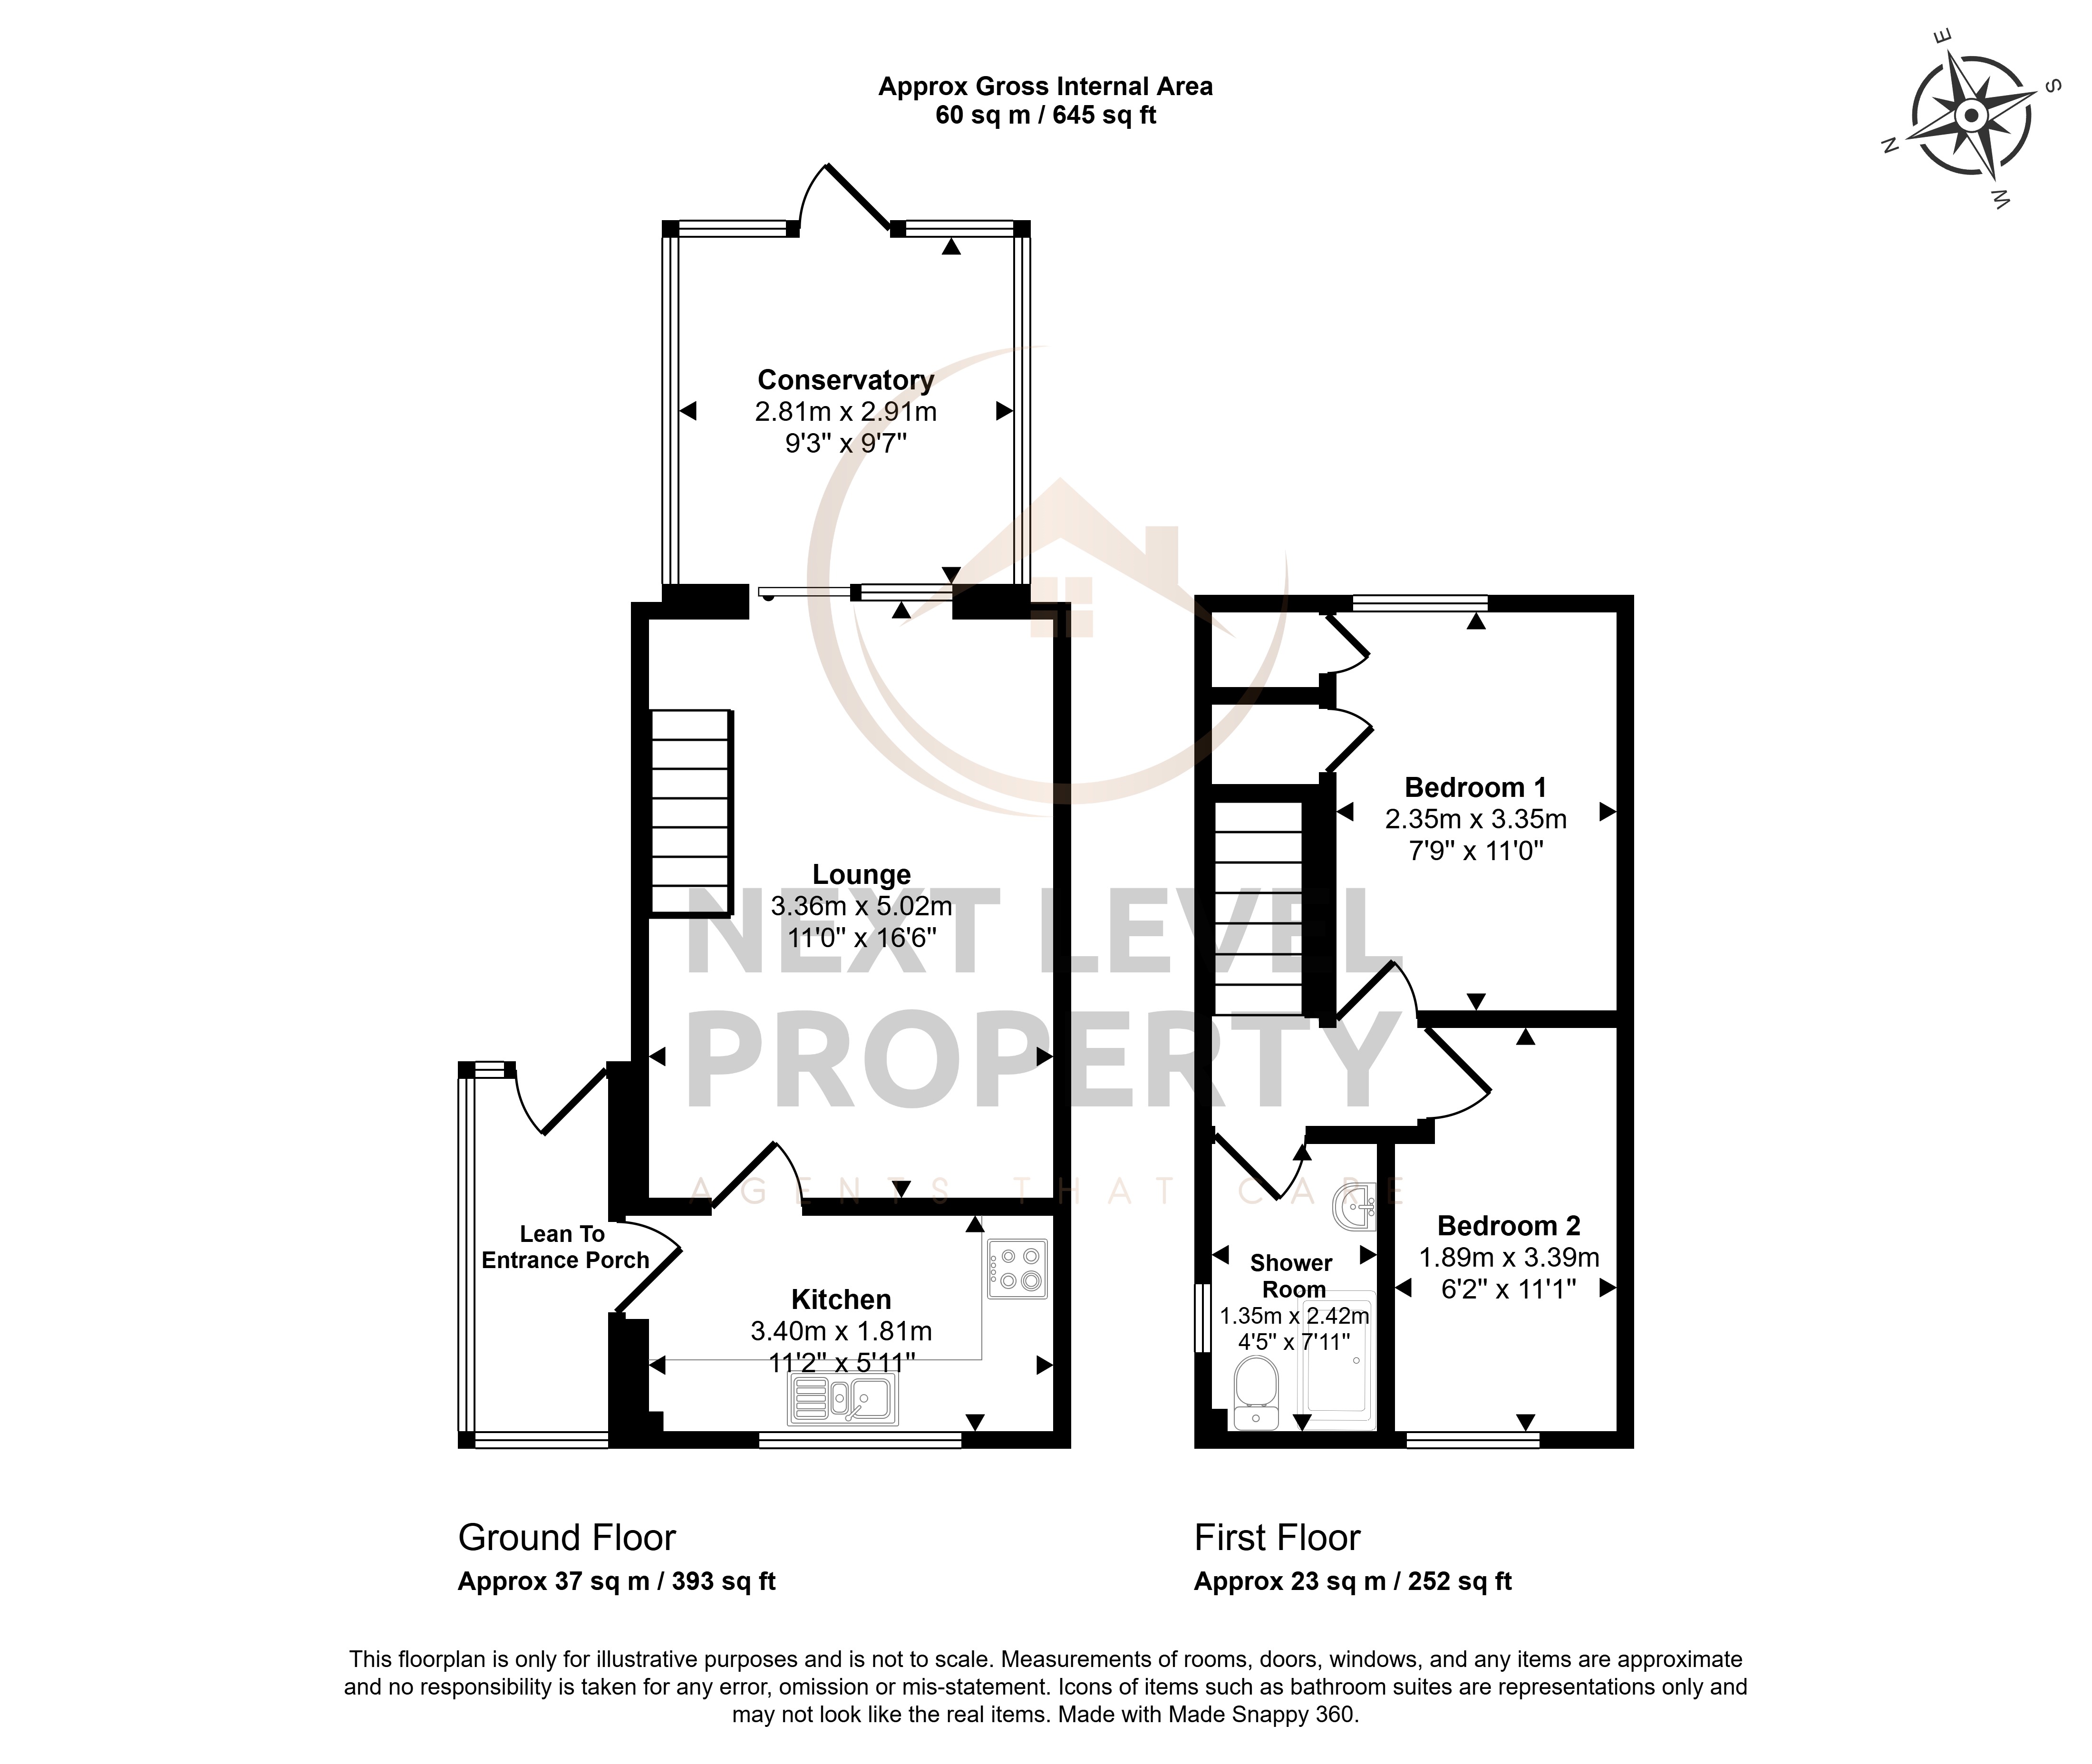
Floorplans
Outside Spaces
Front Garden
The low-maintenance front garden is laid to gravel and screened by a substantial, well-maintained hedgerow, providing a good degree of privacy. A gate opens to the side entrance and porch, while a pathway continues through a timber gate into the rear garden.
View PhotosRear Garden
The rear garden has been thoughtfully arranged with ease of maintenance in mind, featuring paved and gravelled areas that provide plenty of space for outdoor seating and entertaining. A combination of established Leylandii hedging and timber fencing creates an enclosed and private setting, while the substantial timber workshop offers excellent space for hobbies, DIY projects or garden storage. There is also a further timber garden shed, providing additional practical storage.
View PhotosParking Spaces
Off street
Capacity: 4
A dedicated parking area is positioned to the rear of the property and provides generous off-road parking for up to four vehicles. This is conveniently accessed via the roadway running alongside the property.
Allocated parking
Capacity: N/A
Location
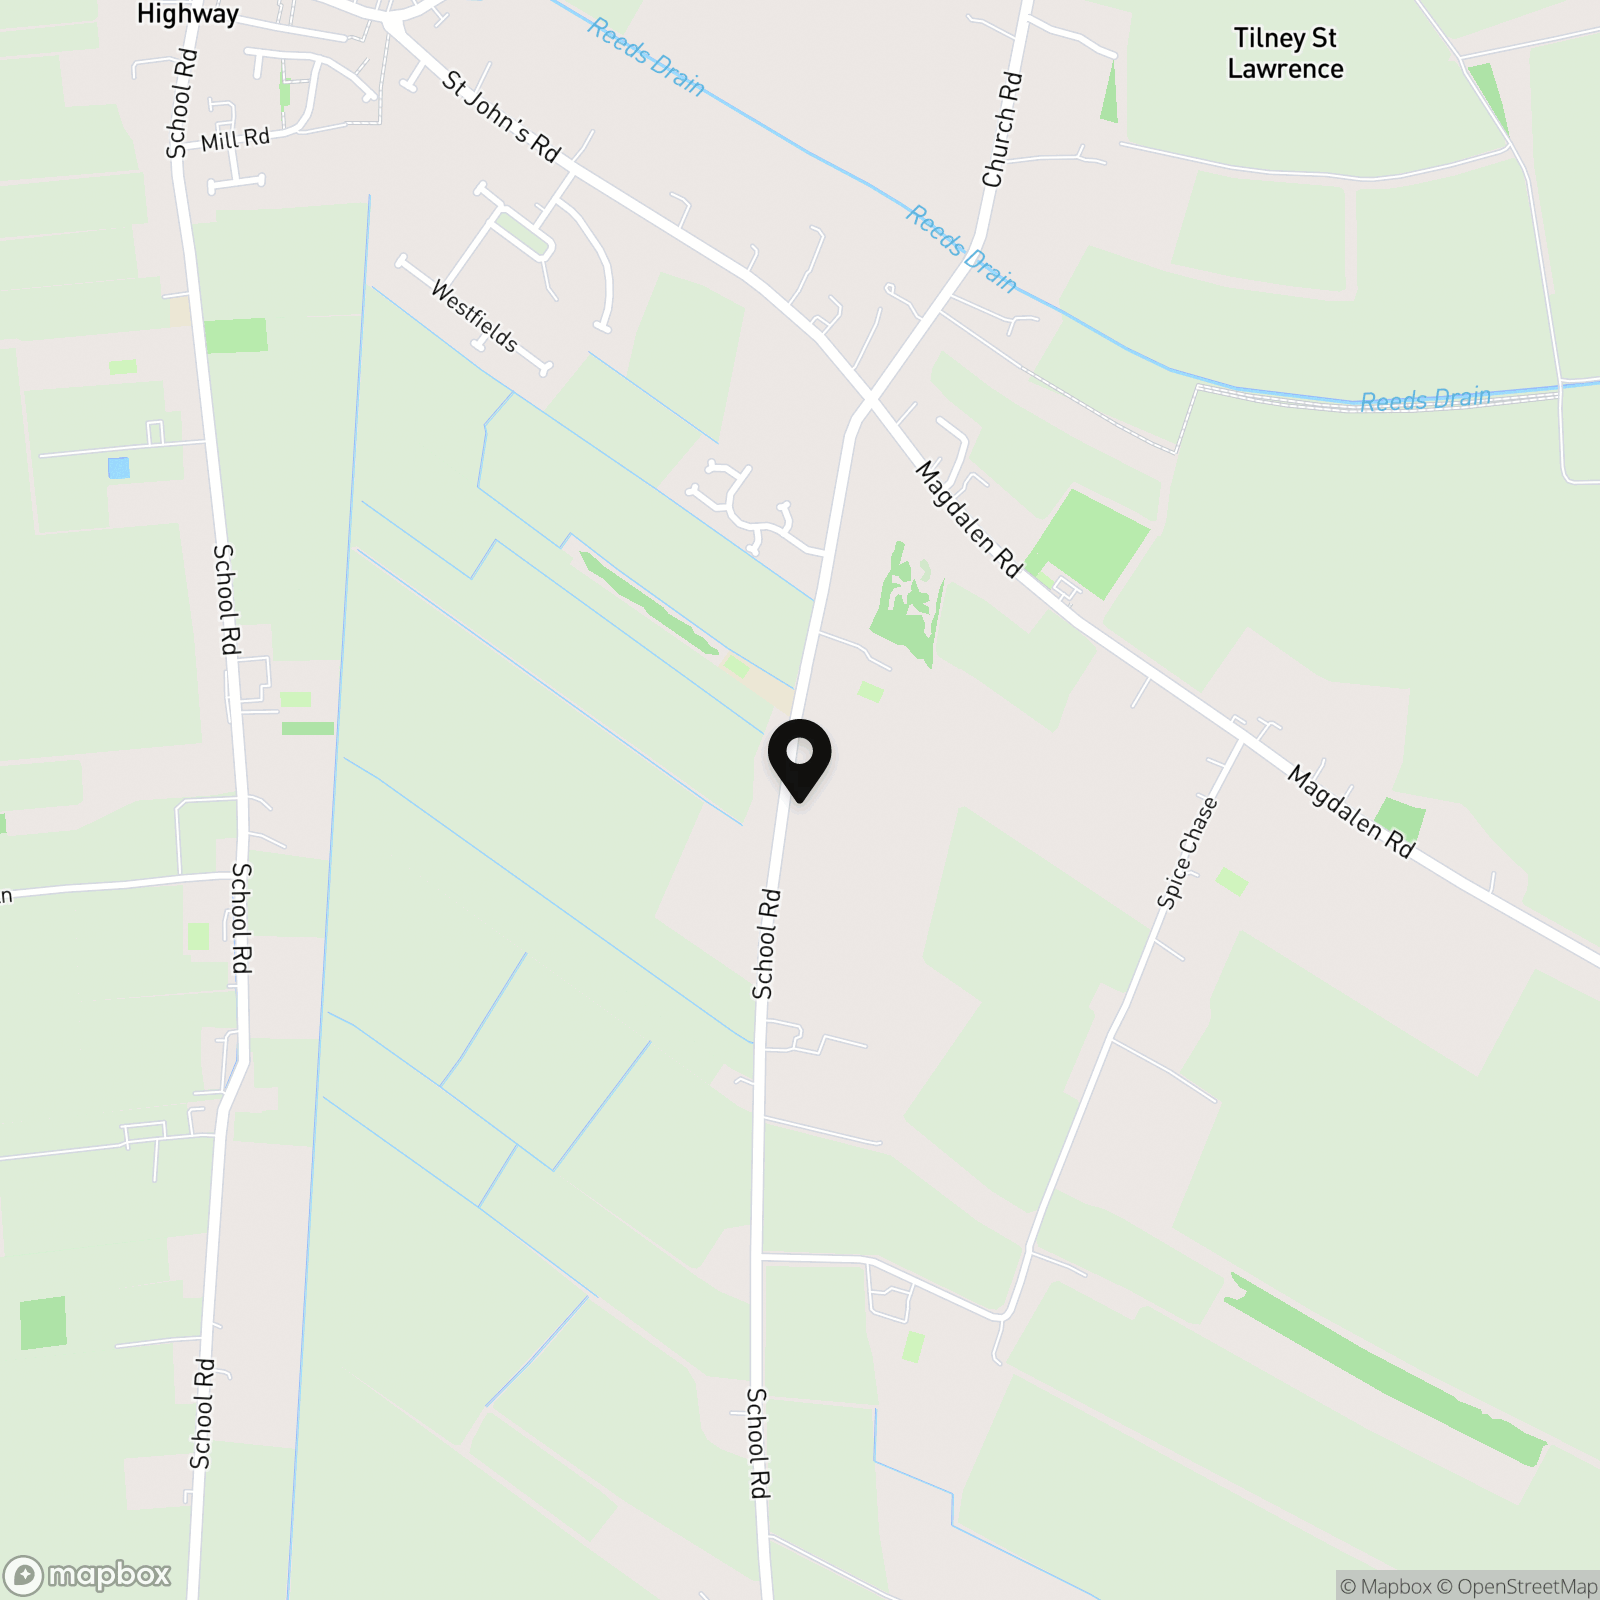
Tilney St Lawrence offers a peaceful village lifestyle surrounded by open Fenland countryside, while still providing a useful range of everyday amenities. The village has St John’s GP Surgery, a pharmacy, Post Office, two convenience stores and two public houses, along with a welcoming village hall that hosts local clubs, activities and community events. The property is situated just a short walk from Tilney St Lawrence Community Primary School, making it an appealing choice for a small family. Watlington is approximately five miles away and has a railway station providing connections towards King’s Lynn, Cambridge and London, while Wisbech and King’s Lynn offer a wider selection of shops, services and leisure facilities.
Properties you may like
By Next Level Property
-
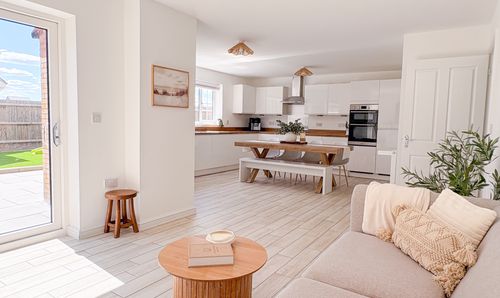
Daisy Avenue, March, PE15
- 4 Beds
- 3 Bath
-
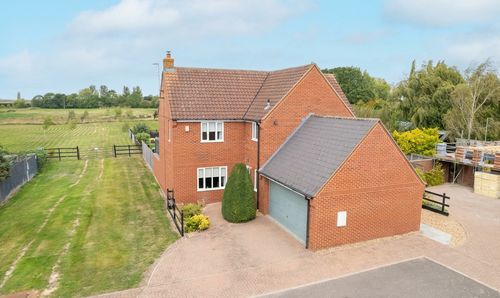
Sycamore View, Gedney Hill, PE12
- 4 Beds
- 3 Bath
-

Osborne Road, Wisbech, PE13
- 2 Beds
- 1 Bath
-
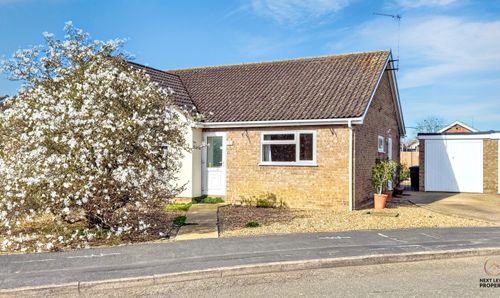
Morton Way, Wimblington, PE15
- 2 Beds
- 1 Bath
-
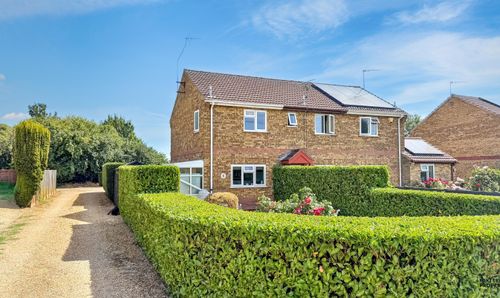
School Road, Tilney St. Lawrence, PE34
- 2 Beds
- 1 Bath
-
Roman Bank, Leverington, PE13
- 2 Beds
- 1 Bath
-
Bevills Close, Doddington, PE15
- 3 Beds
- 2 Bath
-
West Street, Chatteris, PE16
- 5 Beds
- 2 Bath
-
Hospital Road, Doddington, PE15
- Beds
- Bath