Book a Viewing
To book a viewing for this property, please call Millbrooke Estate Agents, on 0161 790 5154.
To book a viewing for this property, please call Millbrooke Estate Agents, on 0161 790 5154.
3 Bedroom Semi Detached House, Meadow View, Worsley, M28
Meadow View, Worsley, M28

Millbrooke Estate Agents
271 Mosley Common Road, Worsley, Manchester
Description
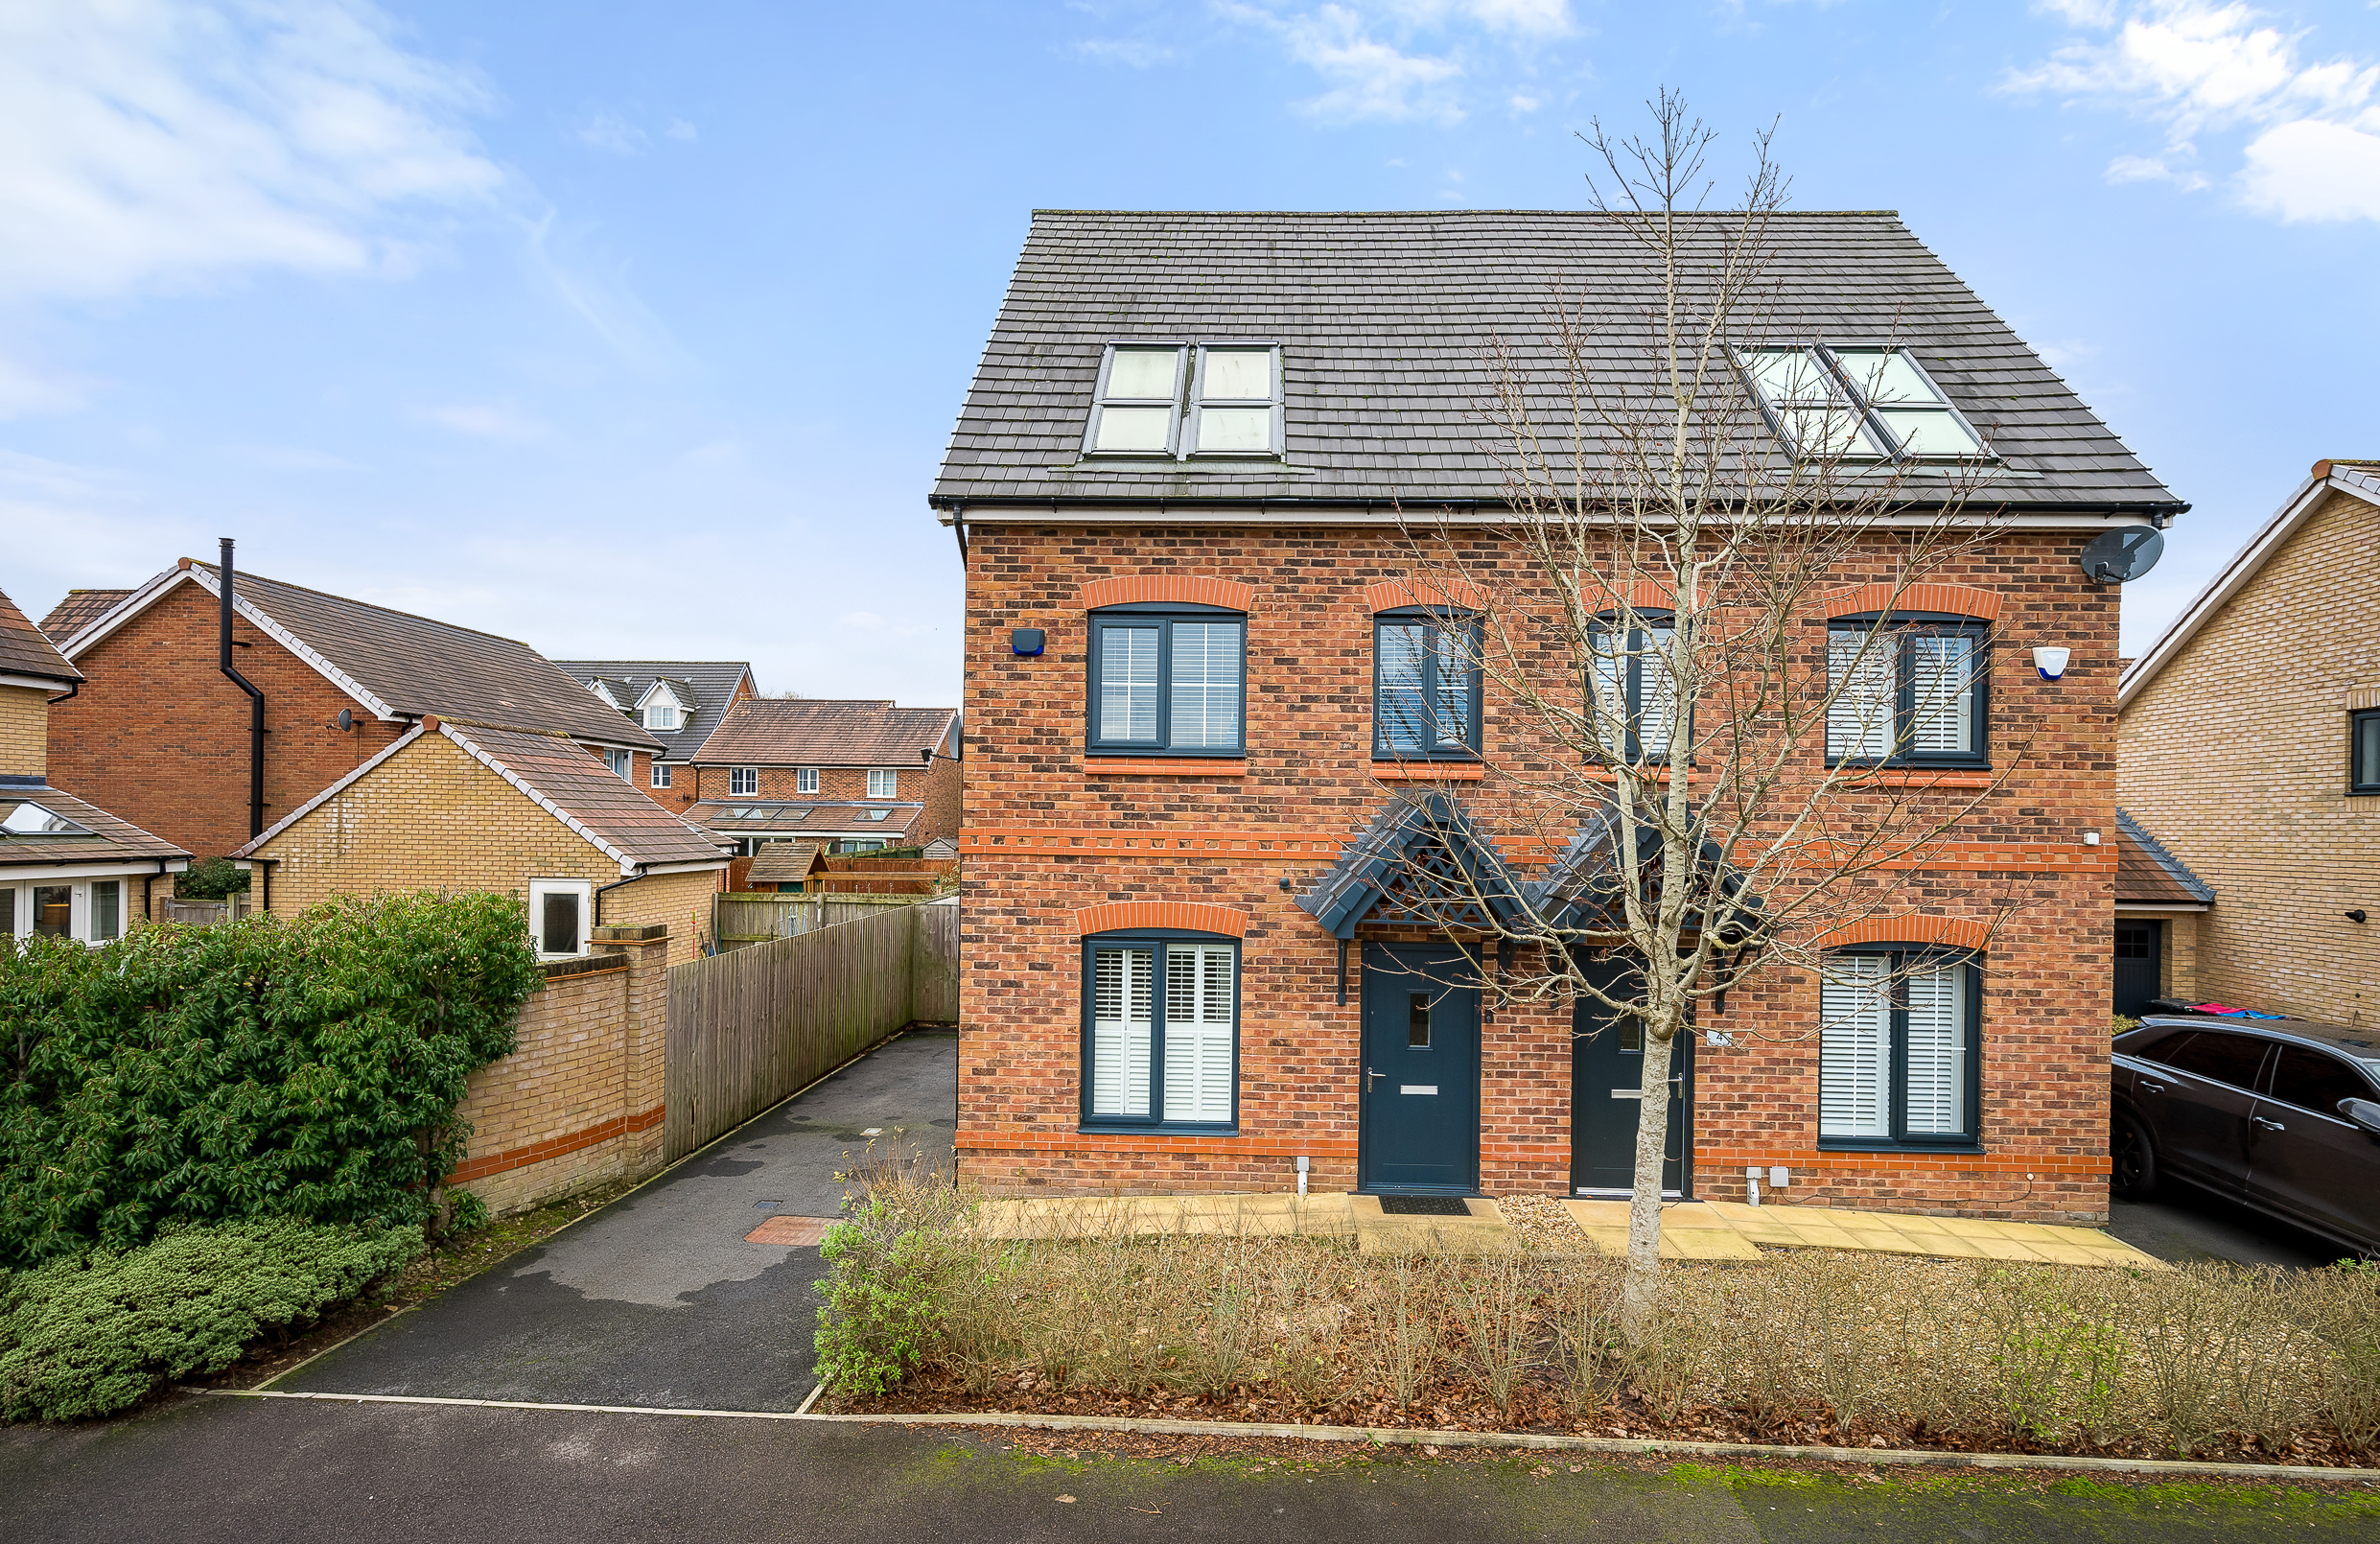
Millbrooke are delighted to offer for sale this superb three-bedroom, three-storey home boasting stylish, flexible living space ideal for families and professionals alike. Offered with no onward chain, this beautifully presented semi-detached home is tucked away within an enviable Worsley setting, providing excellent access to some of the area’s finest schools, leisure, and commuter links.
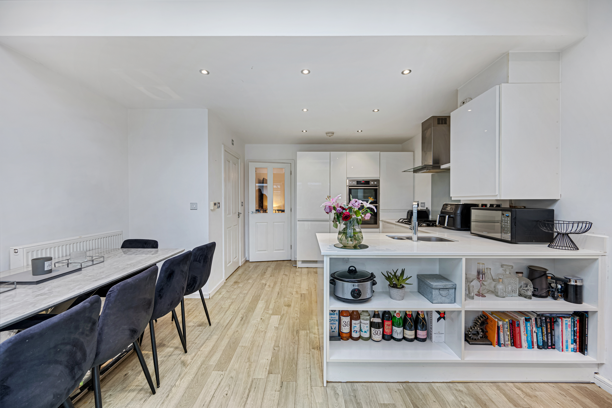
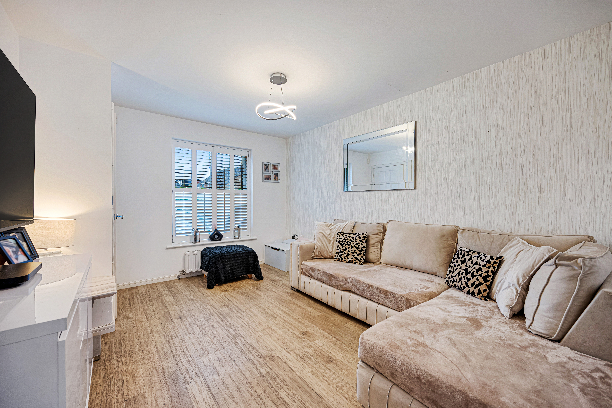
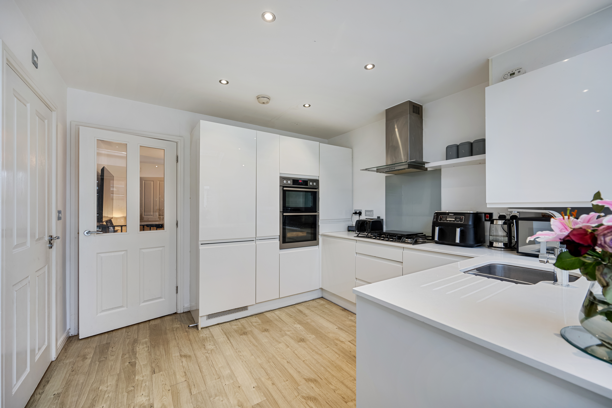
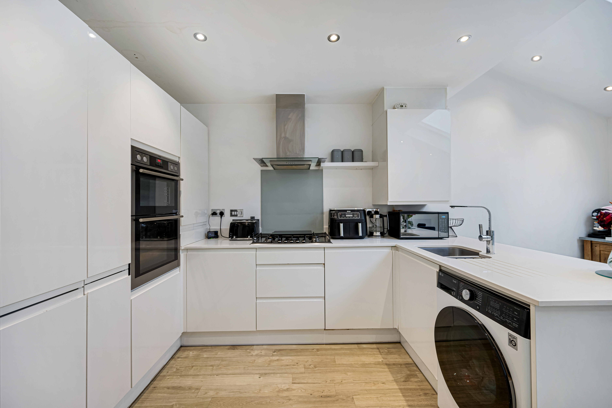
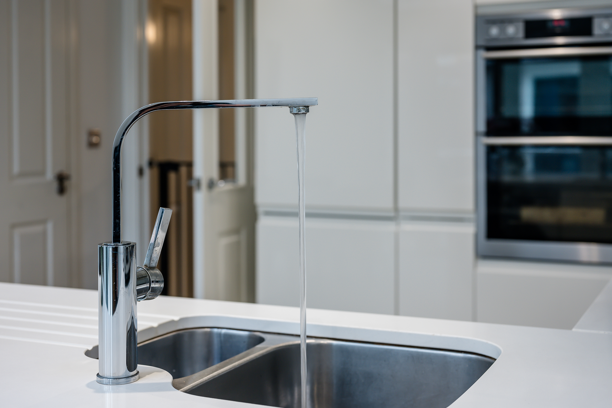
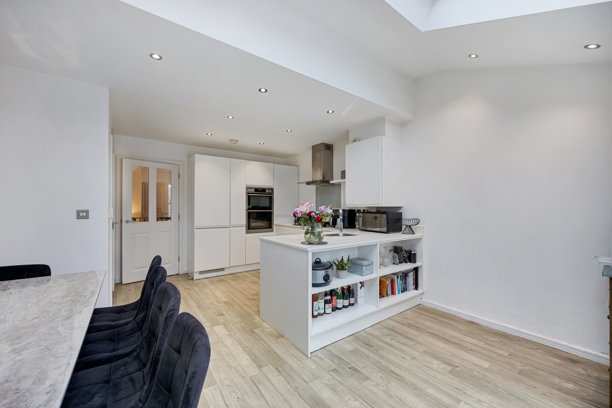
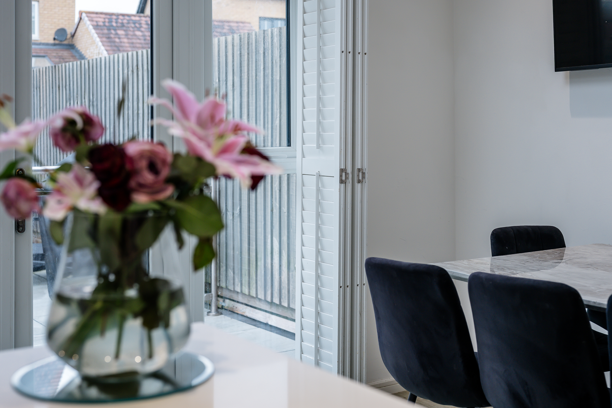
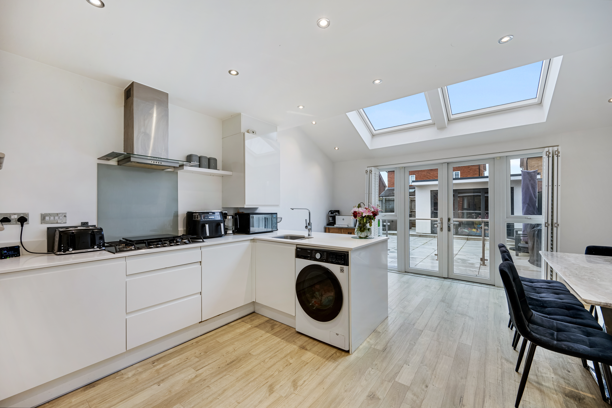
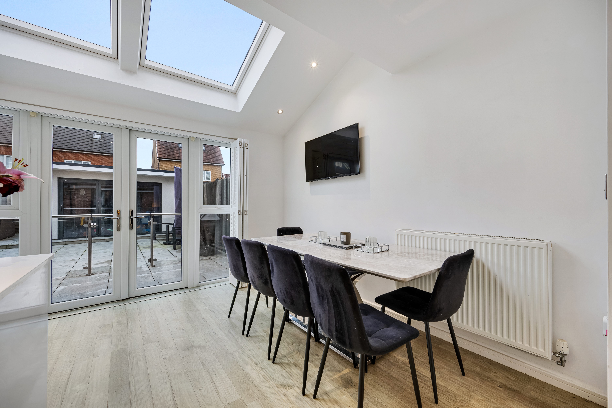
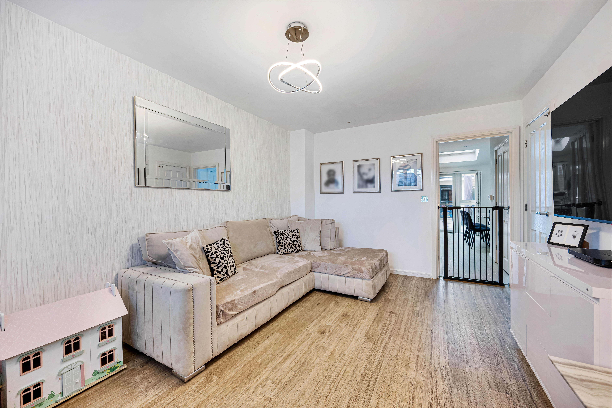
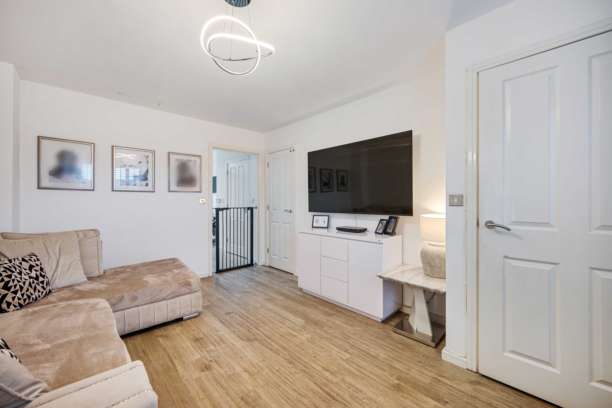
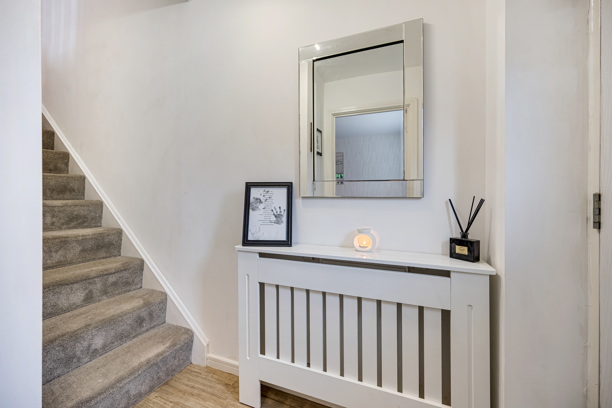
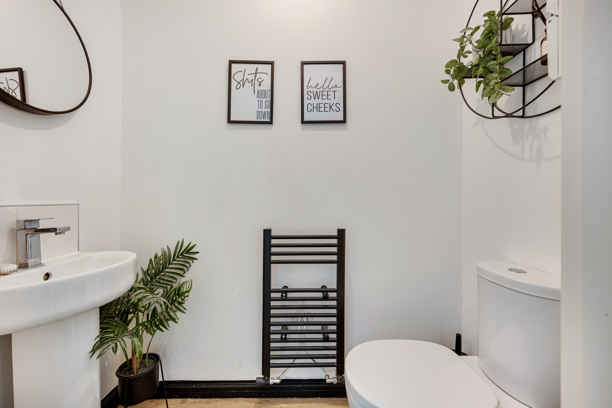
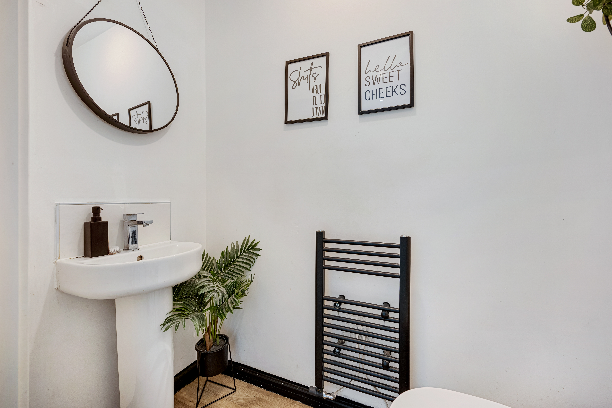
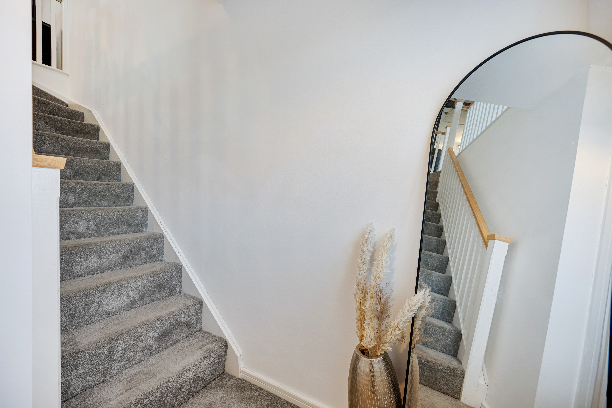
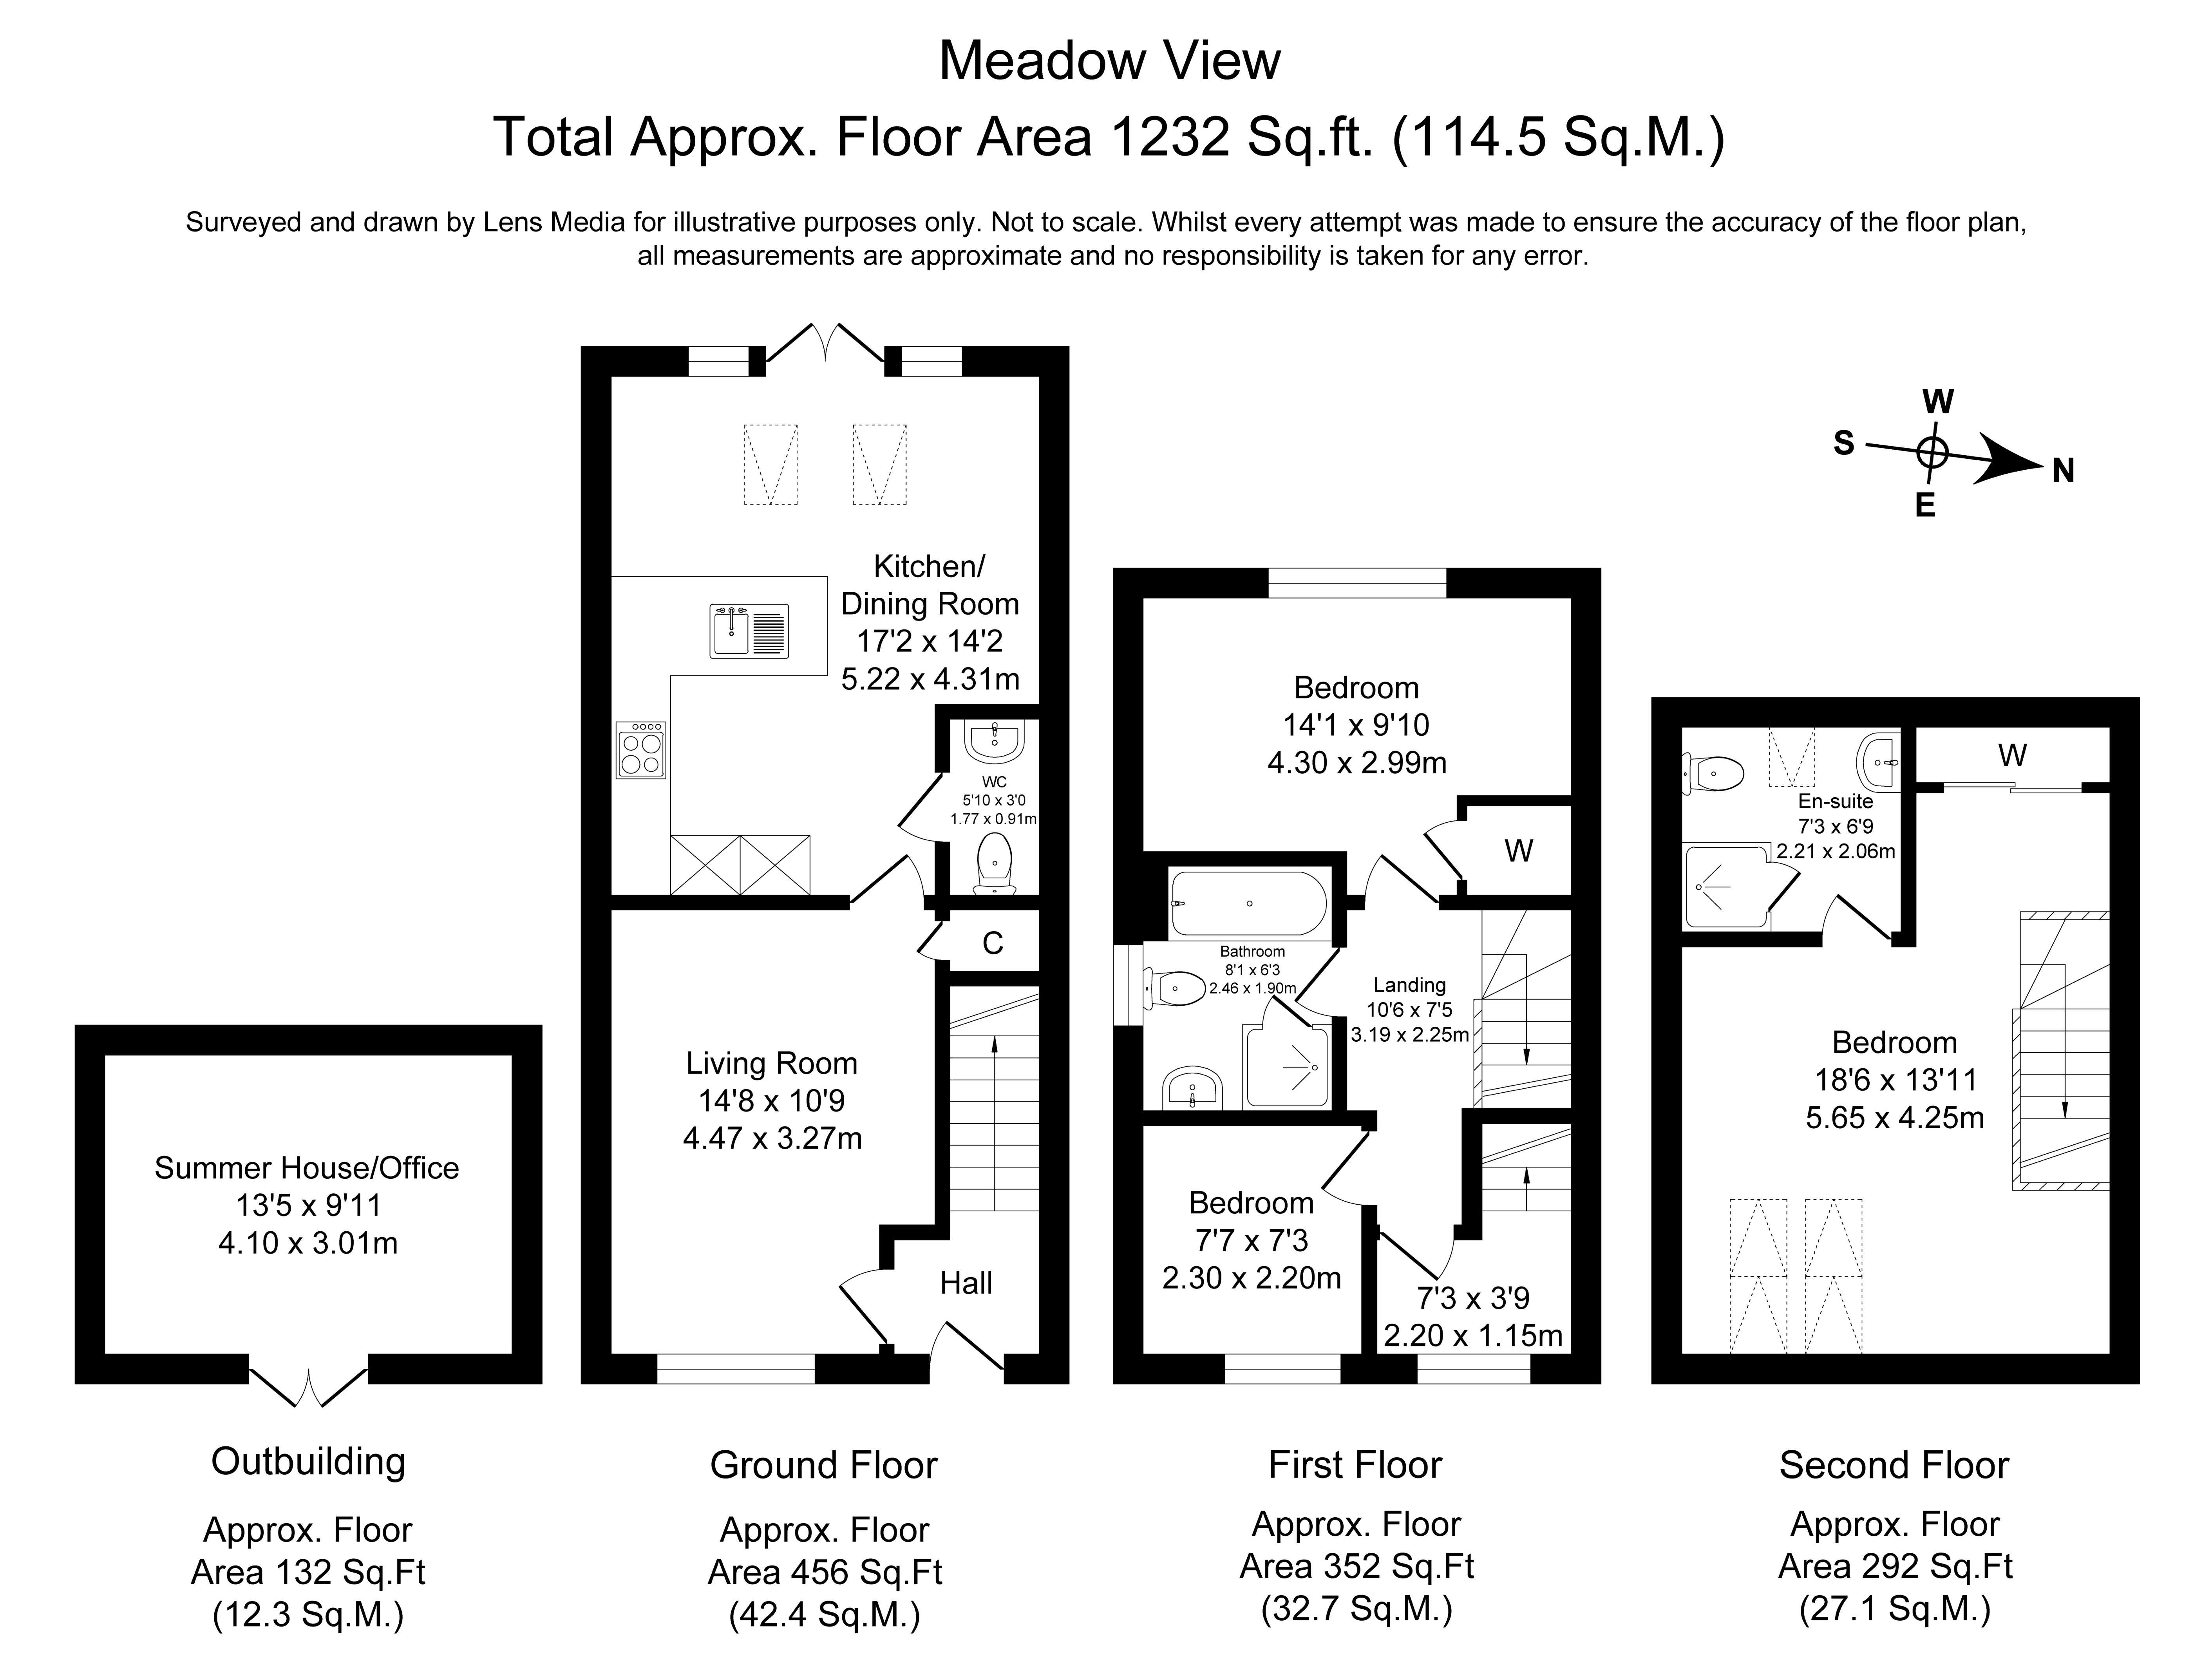
Upon entering the property you will discover a welcoming entrance hallway, leading through to a contemporary lounge, complete with useful storage cupboard, positioned to the front elevation. To the rear of the property sits the true heart of the home – an impressive open-plan kitchen and dining space, flooded with natural light from roof windows and full-height French doors that open directly onto the rear garden. The kitchen is sleek and contemporary, fitted with modern cabinetry, integrated appliances and generous worktop space, creating a sociable and practical environment for both everyday living and entertaining. A convenient ground floor WC completes the ground floor.
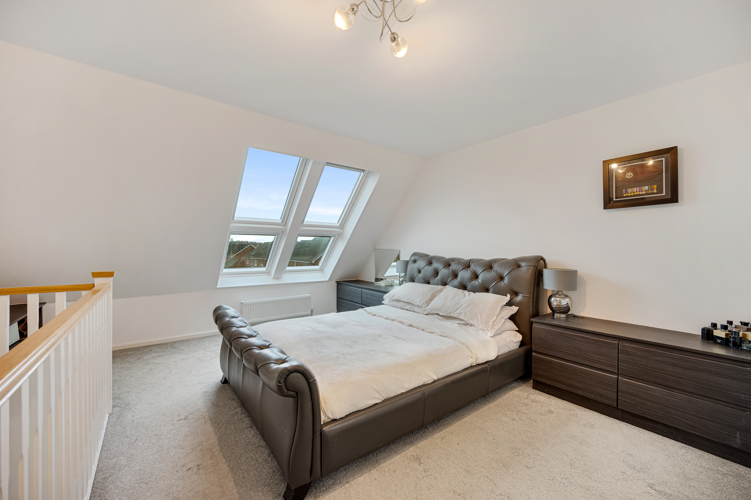
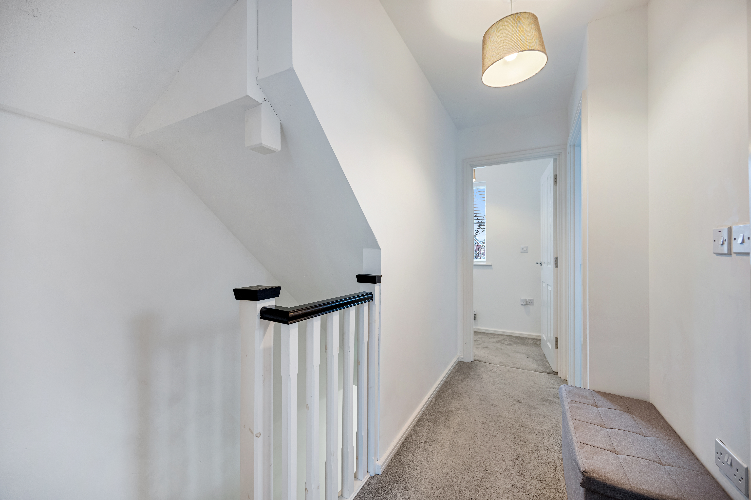
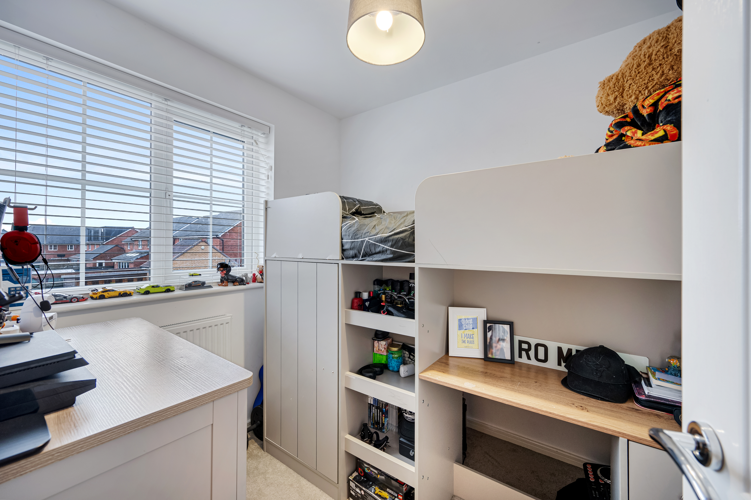
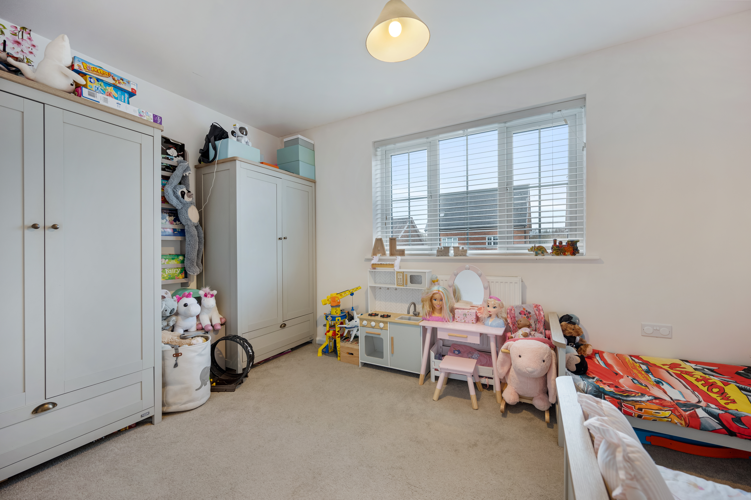
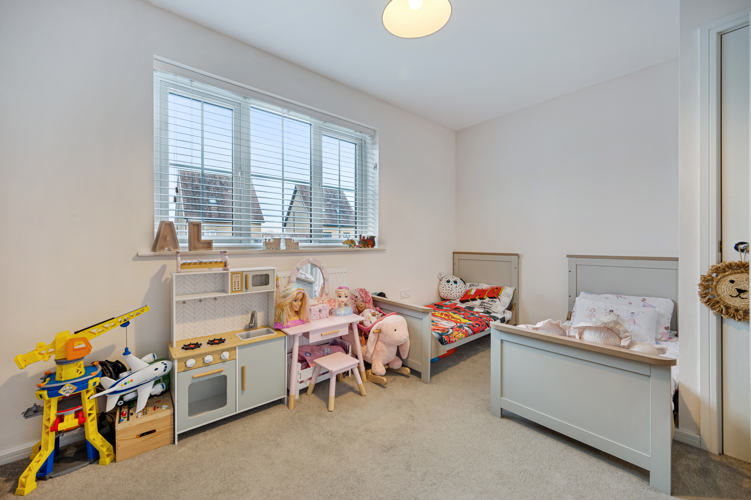
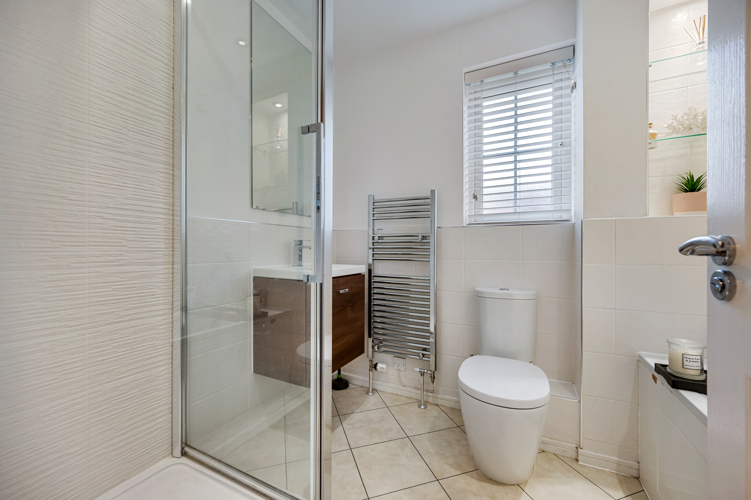
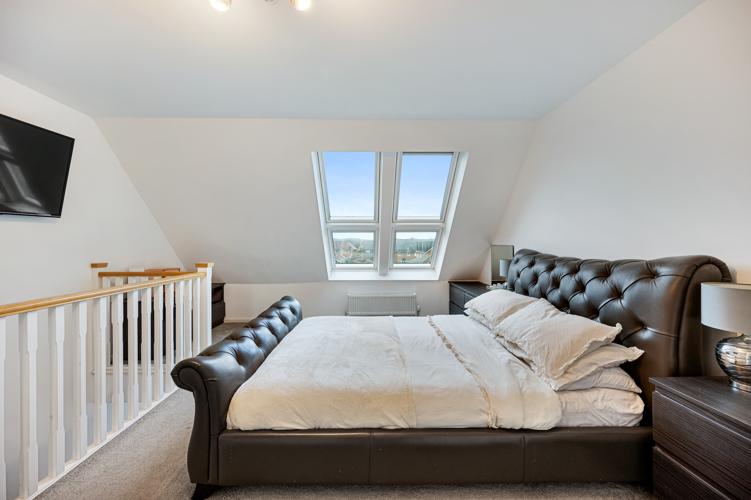
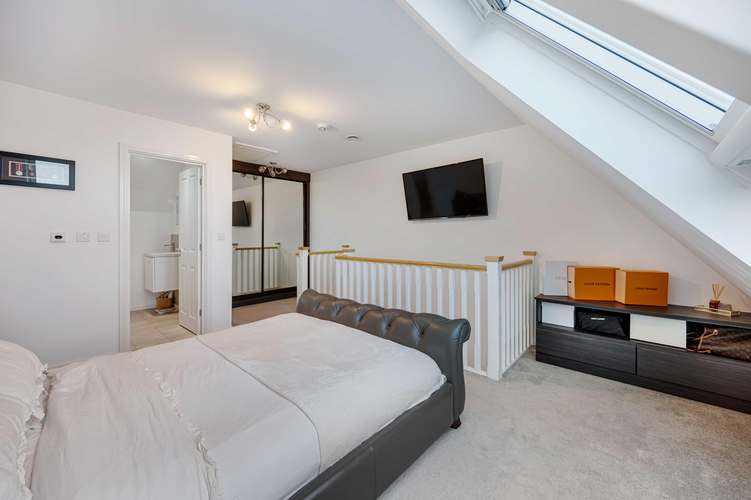
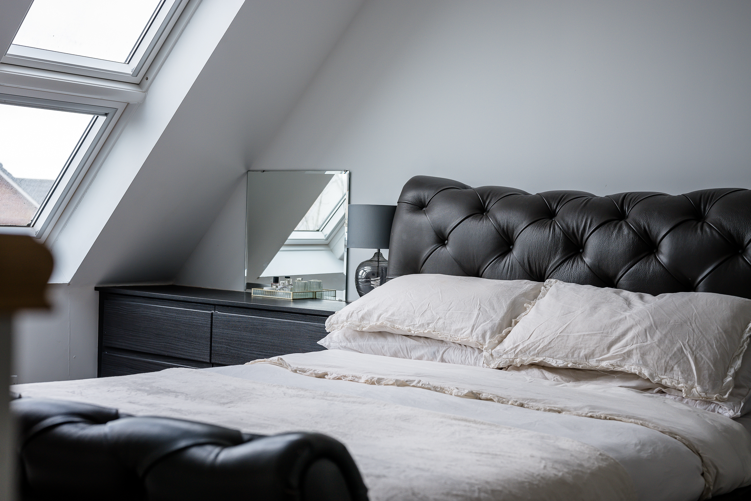
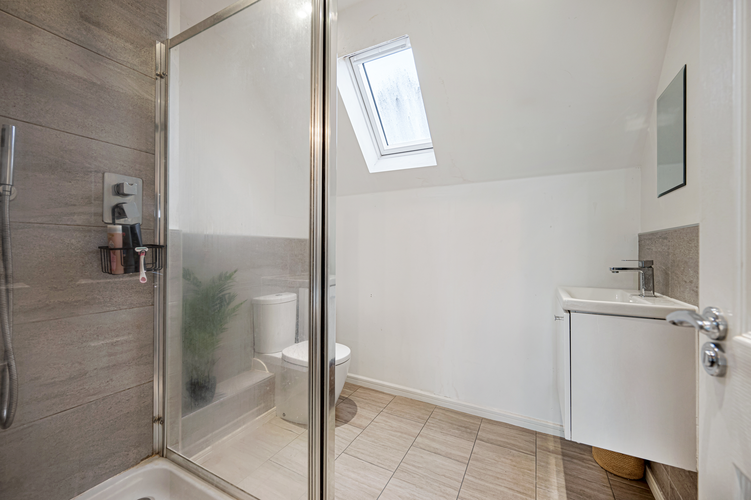
The first floor hosts two well-proportioned bedrooms and a stylish, modern, family bathroom. Occupying the entire top floor is a standout principal bedroom suite, offering a real sense of space and privacy. This impressive room features characterful sloping ceilings, roof windows, fitted mirrored wardrobes and a stylish en-suite shower room, creating a calm and private retreat away from the main living areas.
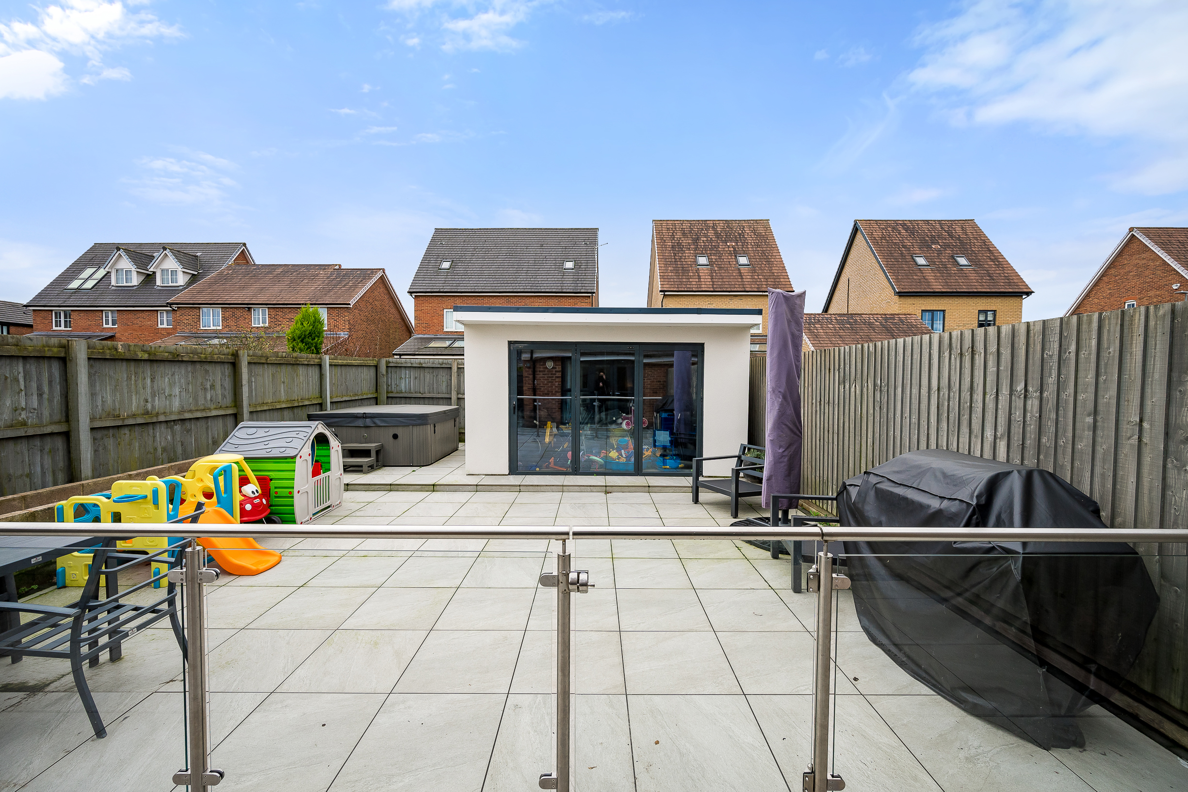
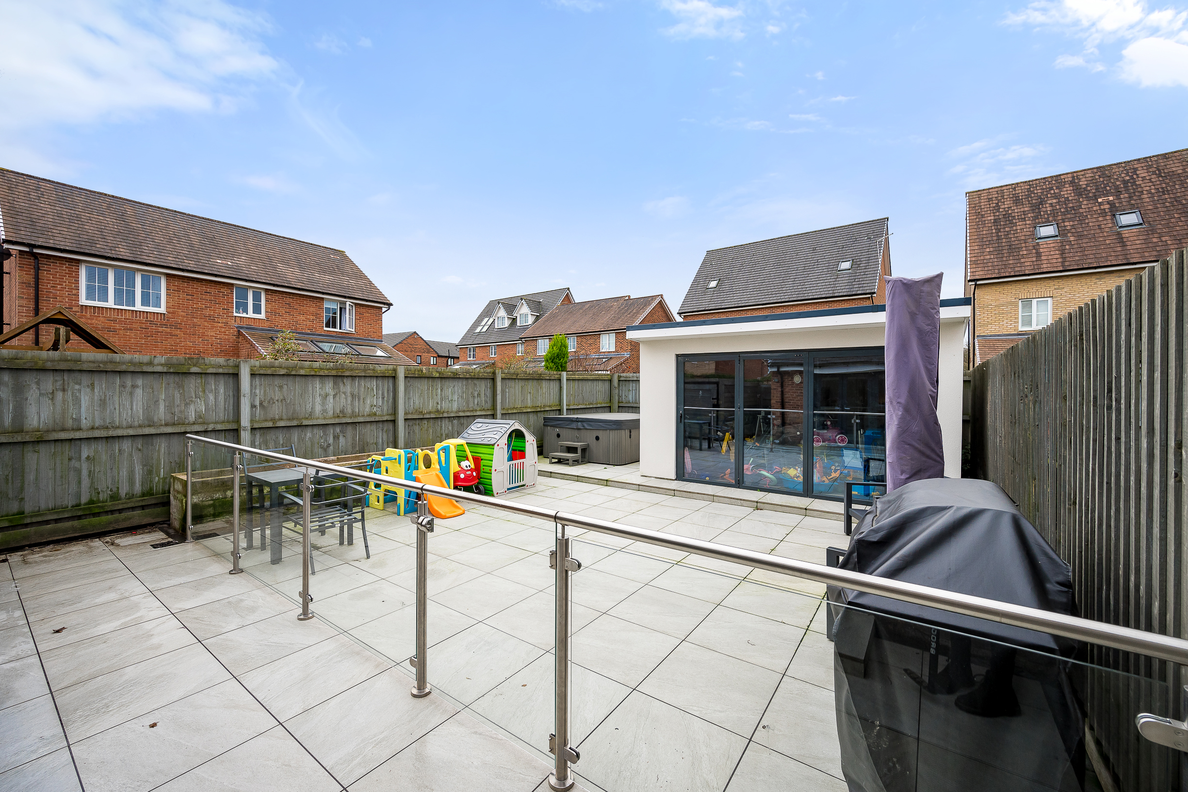
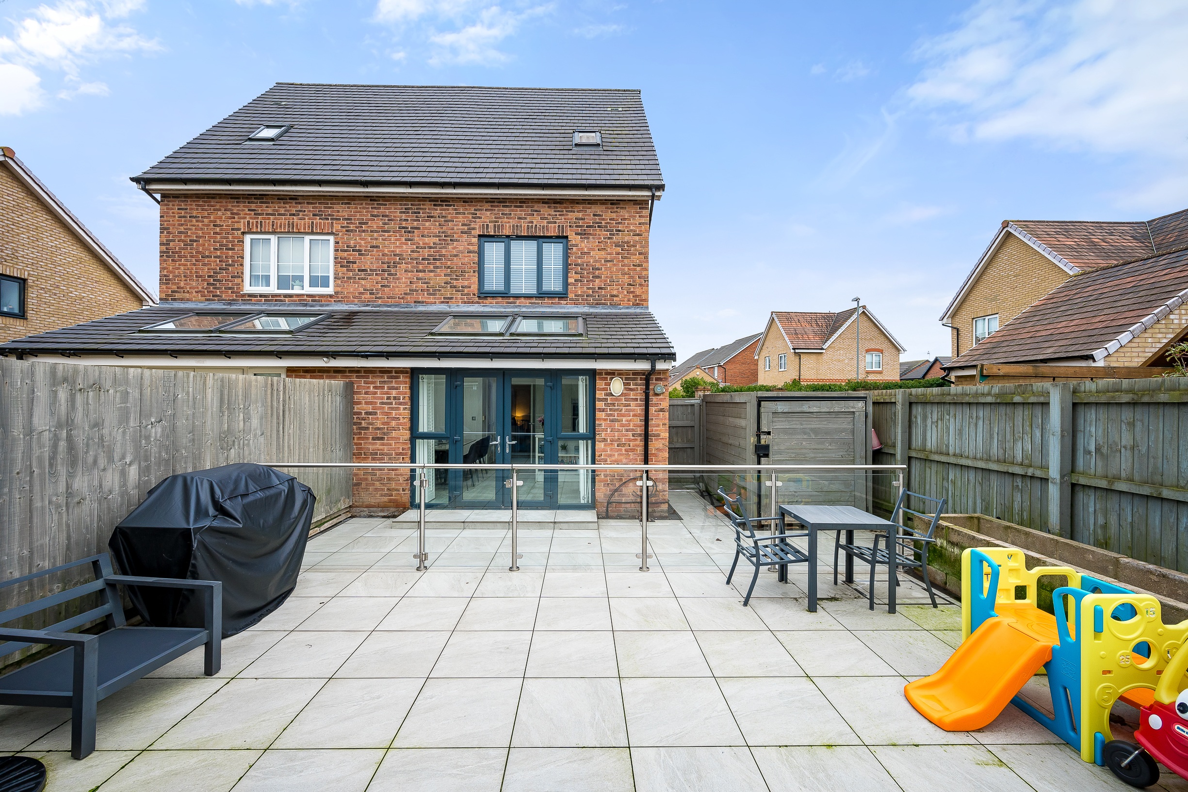
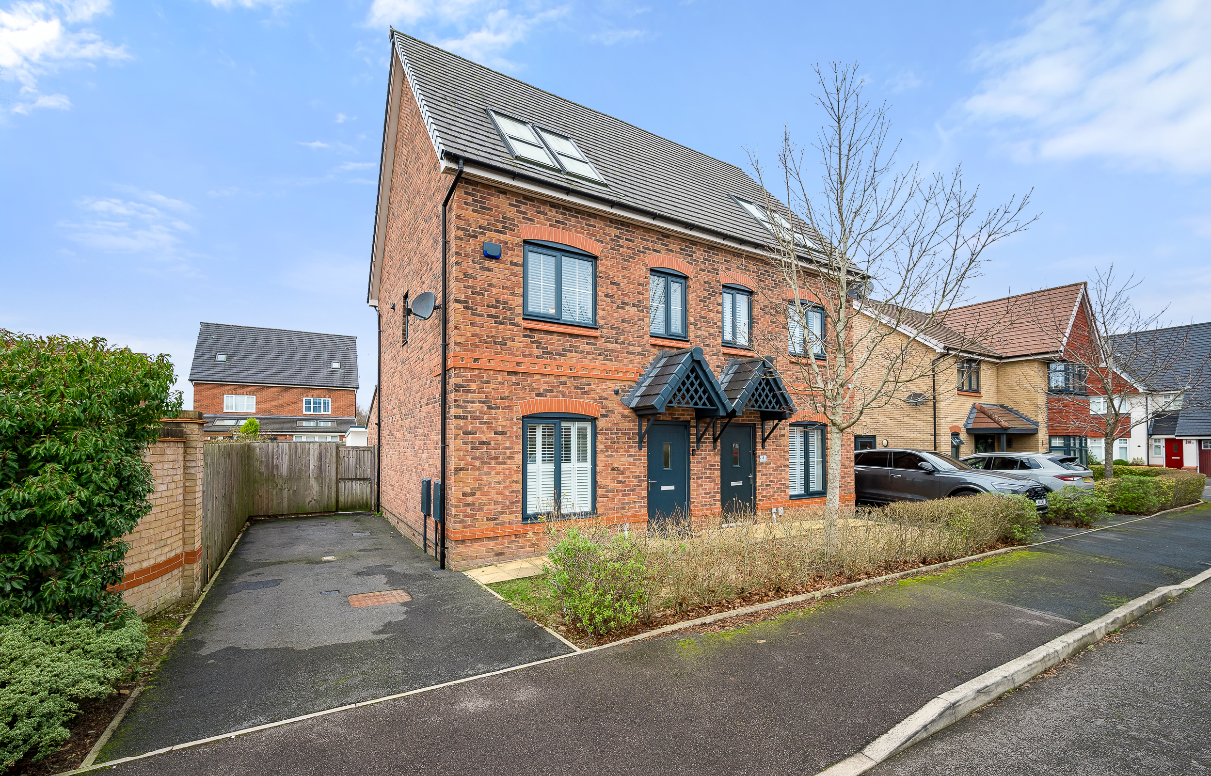
Externally, the property sits attractively within a pleasant street scene, benefiting from a double driveway providing off-road parking for two vehicles. To the rear there is a wonderful low maintenance, westerly facing rear garden with tiled patio, bespoke glass balustrade and enclosed fencing. The property also benefits from a versatile summer house, offering further space for a calm and private retreat away from the main living areas. The fully enclosed garden is ideal for alfresco dining, play or relaxing throughout the day with the additional attraction of a hot tub included in the sale.
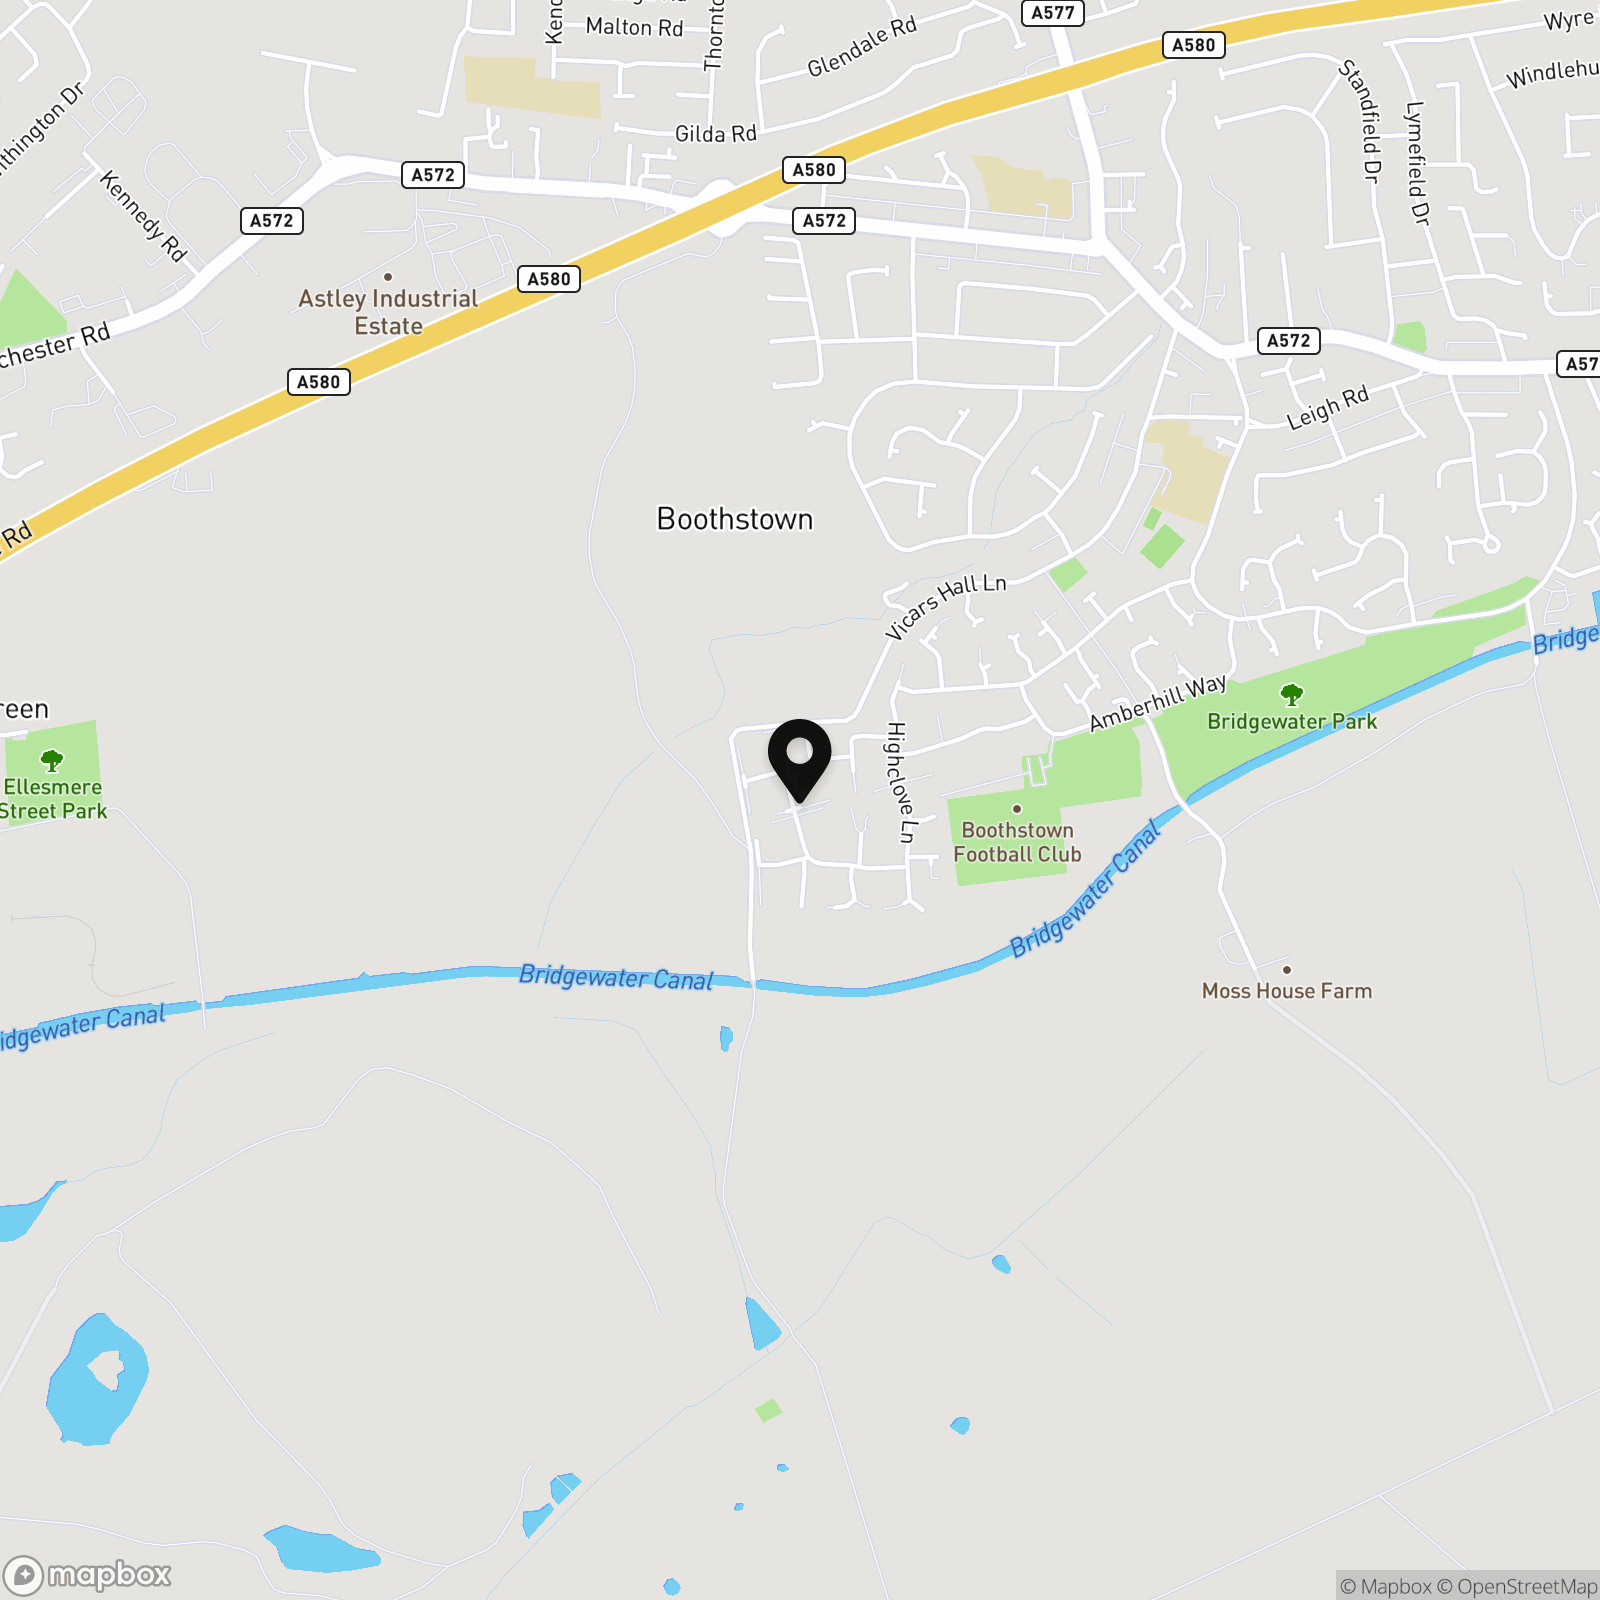
This immaculately presented ‘turn-key’ home is ideally located in the heart of desirable Boothstown and within walking distance of the trendy Coal & Cotton pub, and other local bars and restaurants. There are many other local amenities, with two excellent primary schools within walking distance. The property is also ideal for access to major transport links and easy access to Worsley loop lines, making it perfectly situated for those looking to commute into Manchester and across the North West.
Rarely do homes of this type remain on the market for long and as such, an early internal viewing of this wonderful property is strongly advised to avoid disappointment.
Virtual Tour
Key Features
- Contemporary Semi-Detached Property
- Generous Accommodation Over Three Floors
- Open Plan Kitchen / Diner
- Stylish Lounge
- Three Bedrooms & Four Piece Family Bathroom
- Stunning Second Floor Master Bedroom With En Suite
- Low Maintenance Rear Garden with Fabulous Garden Room & Hot Tub
- No Onward Chain!
- Many Local Amenities
- Excellent Transport Links
Property Details
- Property type: House
- Property style: Semi Detached
- Price Per Sq Foot: £304
- Approx Sq Feet: 1,232 sqft
- Plot Sq Feet: 2,056 sqft
- Property Age Bracket: 2010s
- Council Tax Band: D
- Tenure: Leasehold
- Lease Expiry: -
- Ground Rent: £200.00 per year
- Service Charge: Not Specified
Floorplans
Outside Spaces
Garden
Parking Spaces
Driveway
Capacity: 2
Location
Properties you may like
By Millbrooke Estate Agents
-
The Mount, Walkden Road, Worsley, Manchester, M28 2NF
- 5 Beds
- 4 Bath
-
Newearth Road, Worsley, M28
- 4 Beds
- 1 Bath
-
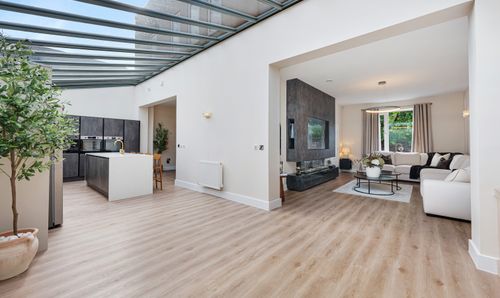
Ellenbrook Road, Worsley, M28
- 3 Beds
- 2 Bath
-
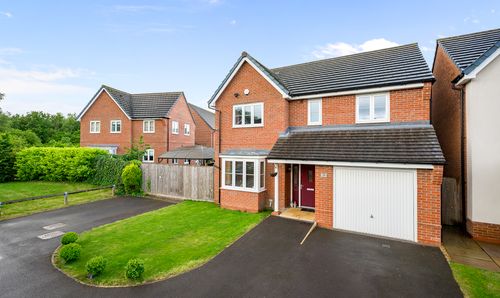
Horseley Avenue, Worsley, M28
- 4 Beds
- 3 Bath
-
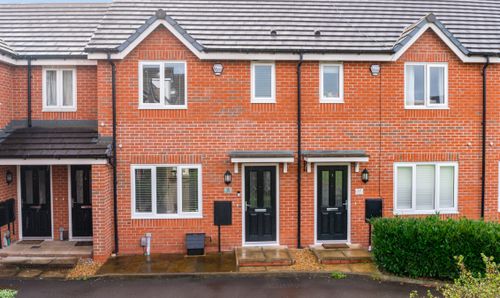
Old Mill Lane, Worsley, M28
- 3 Beds
- 1 Bath
-
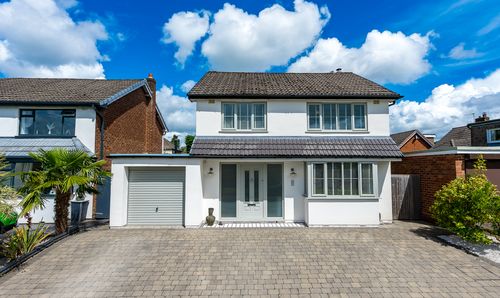
Bodmin Road, Astley, Manchester, M29 7EZ
- 4 Beds
- 1 Bath
-
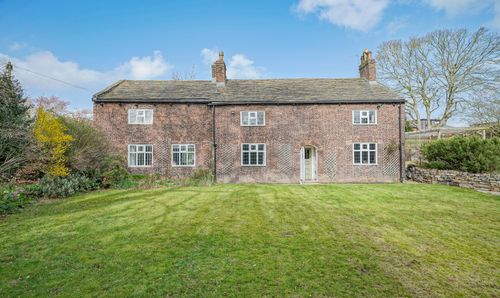
Moorside Road, Swinton, M27
- 6 Beds
- 2 Bath
-
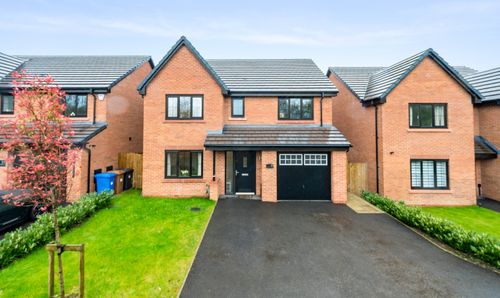
Terracotta Gardens, Worsley, M28
- 4 Beds
- 2 Bath
-
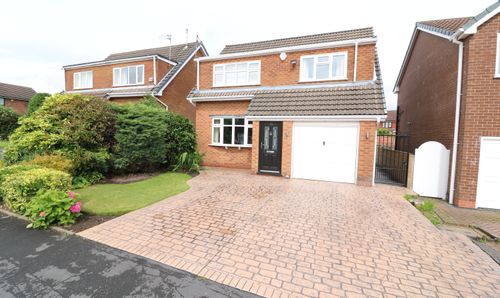
Vicars Hall Gardens, Worsley, M28
- 3 Beds
- 1 Bath