4 Bedroom Detached House, Hornash Lane, Shadoxhurst, TN26
Hornash Lane, Shadoxhurst, TN26
.png)
Skippers Estate Agents - Ashford
5 Kings Parade High Street, Ashford
Description
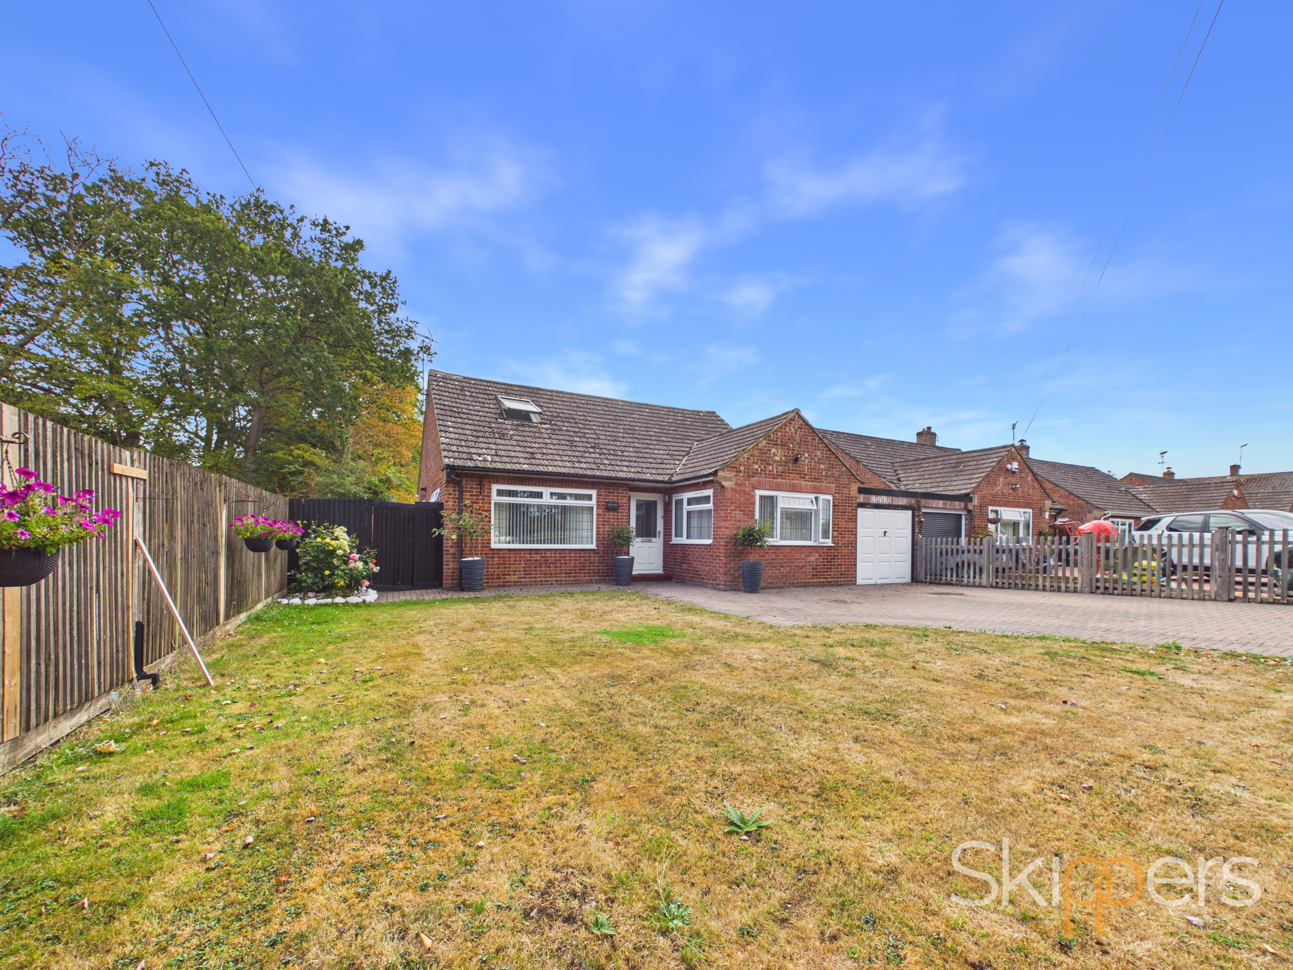
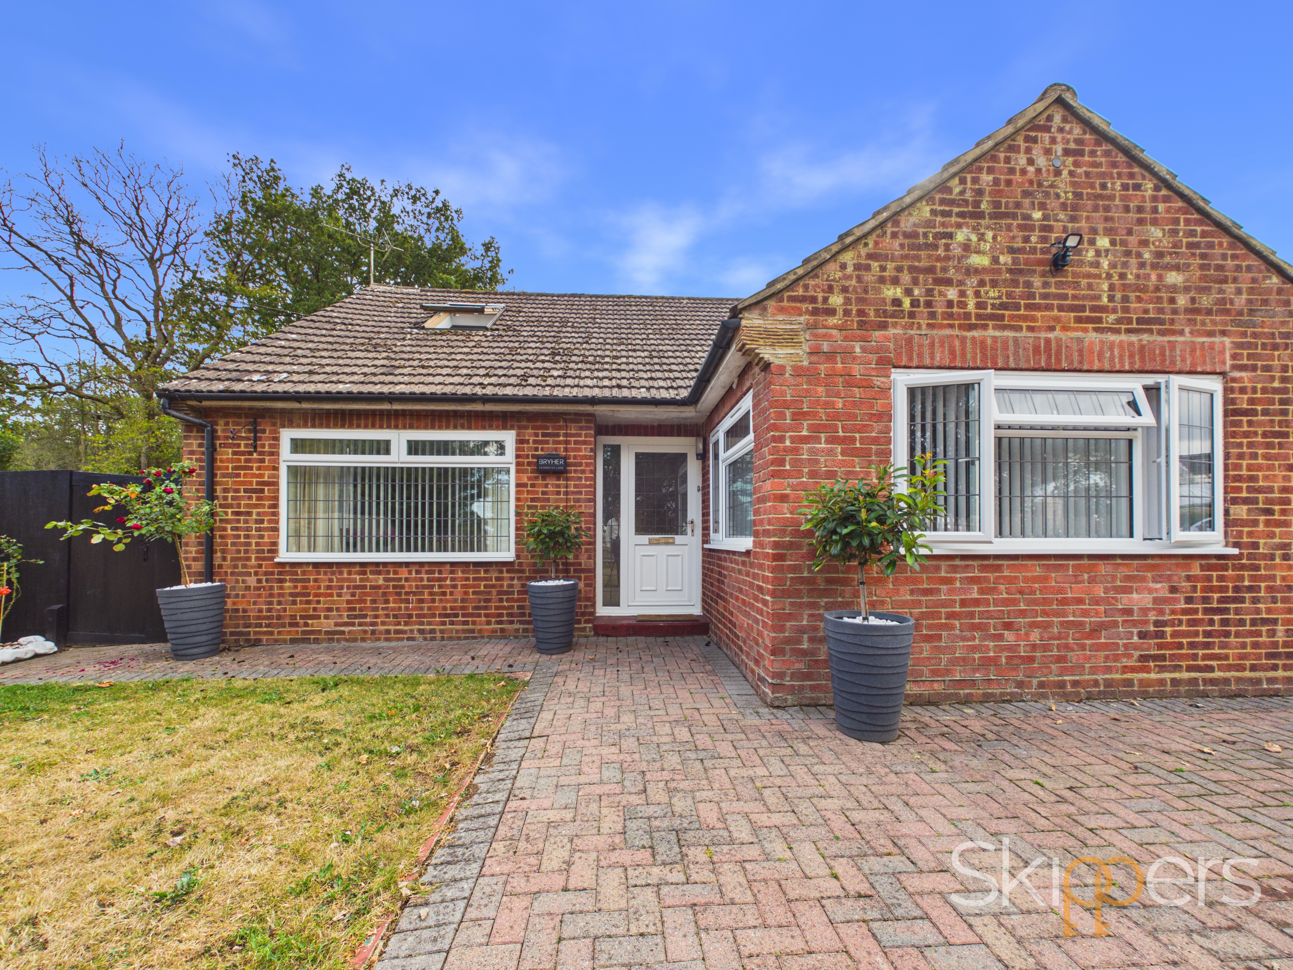
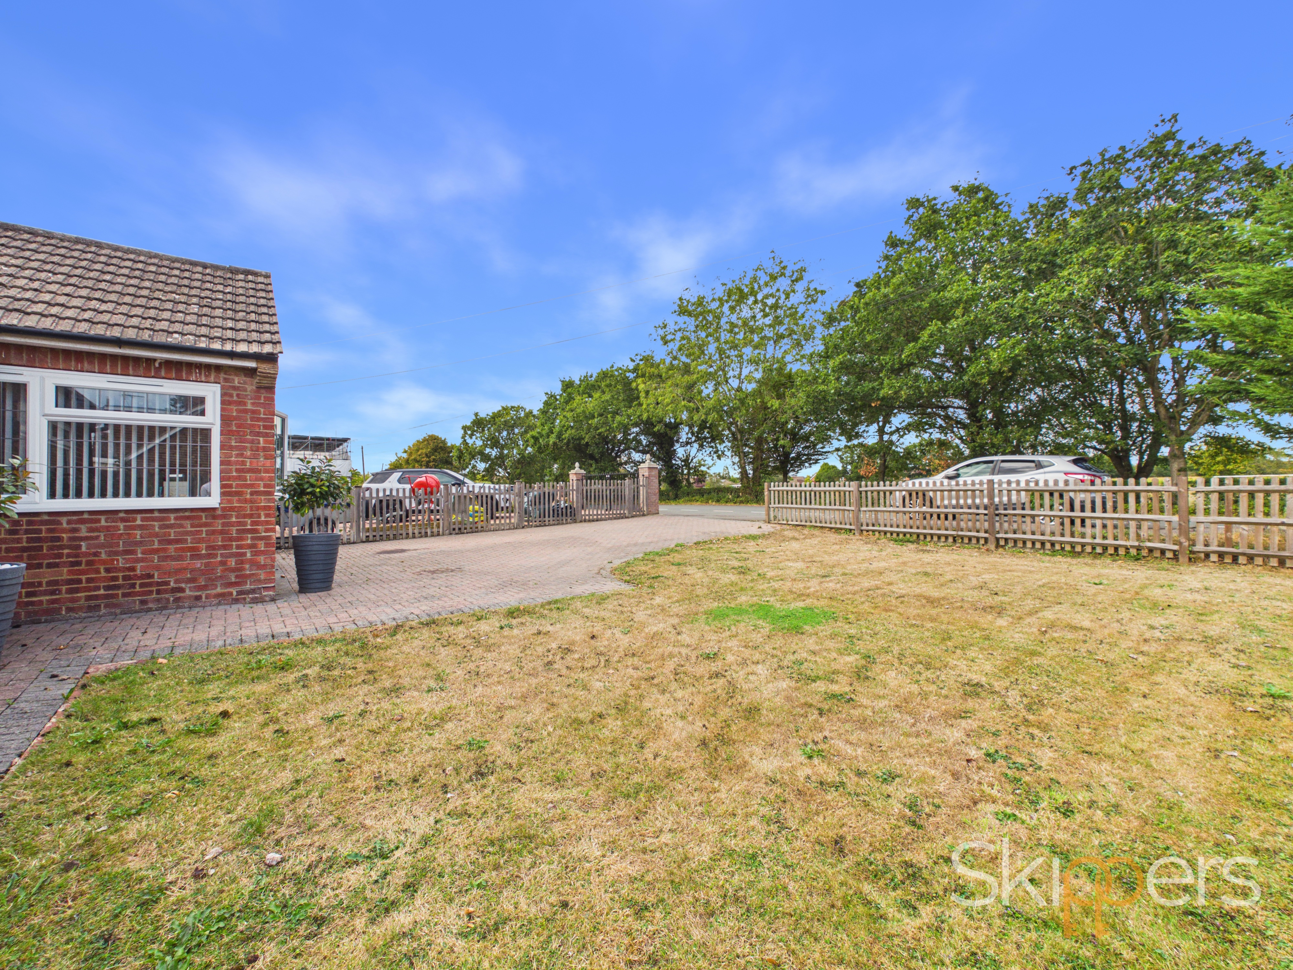
A fantastic opportunity to acquire this spacious detached four-bedroom family home, ideally positioned within the sought-after semi-rural village of Shadoxhurst. Offering flexible and versatile living accommodation, the property is perfectly suited to modern family life and enjoys an enviable countryside setting, with beautiful views over open fields on both sides of the road.
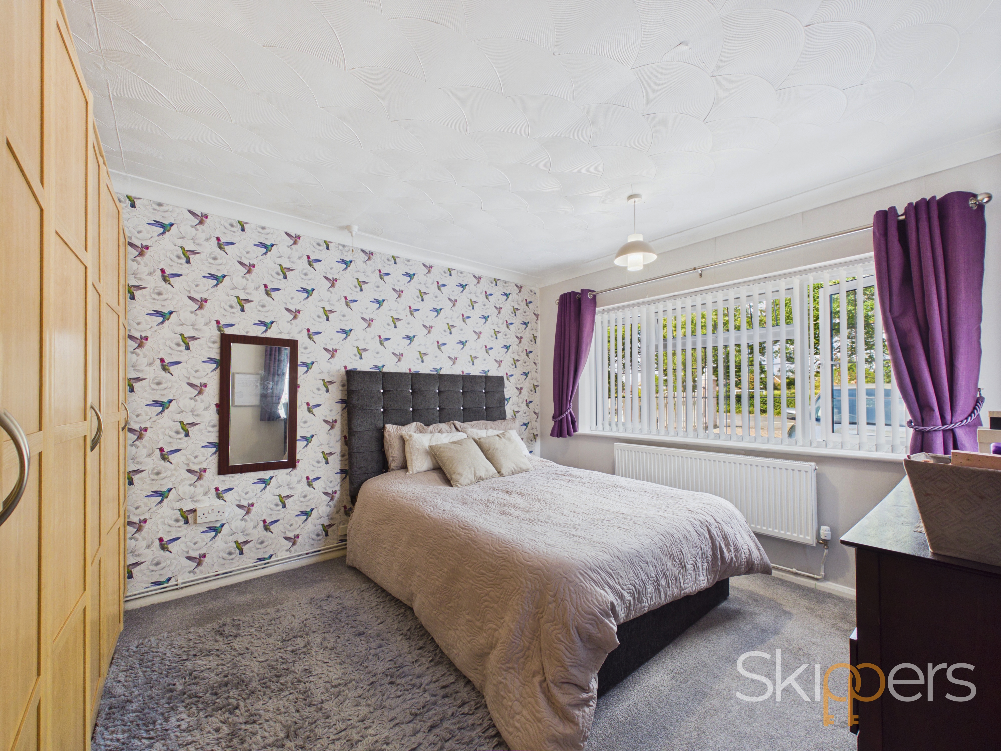
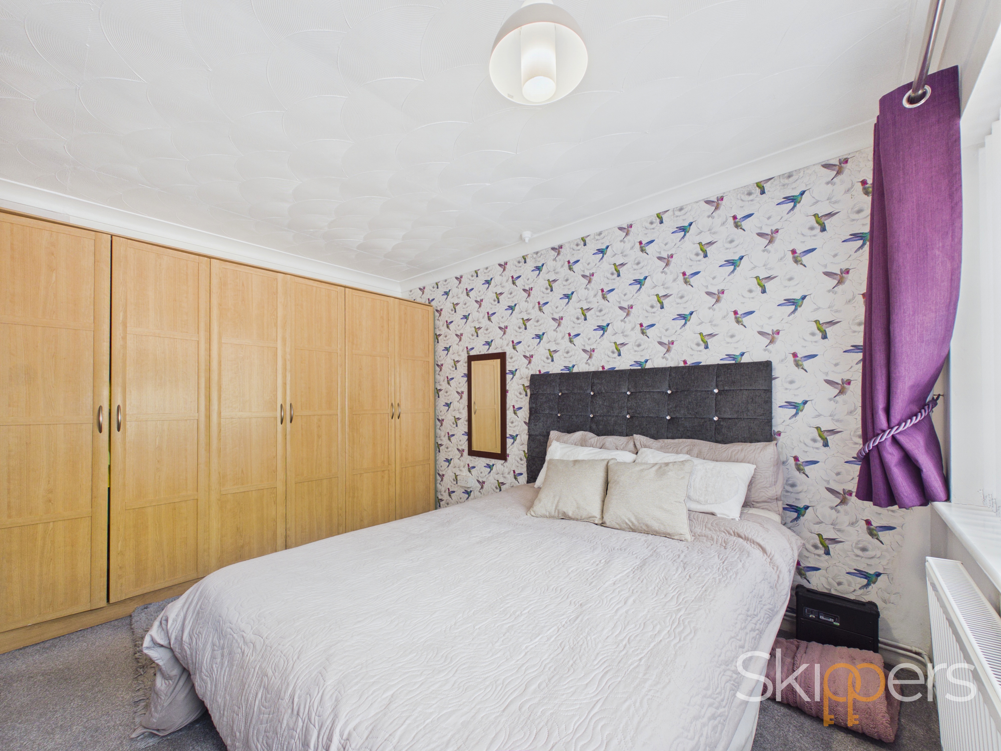
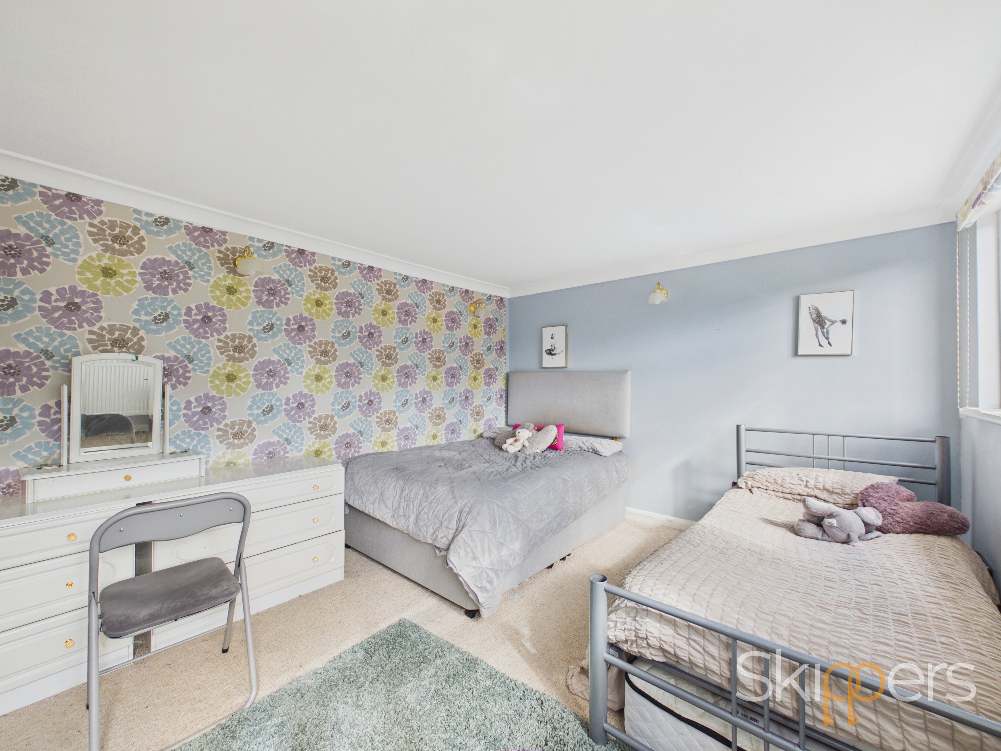
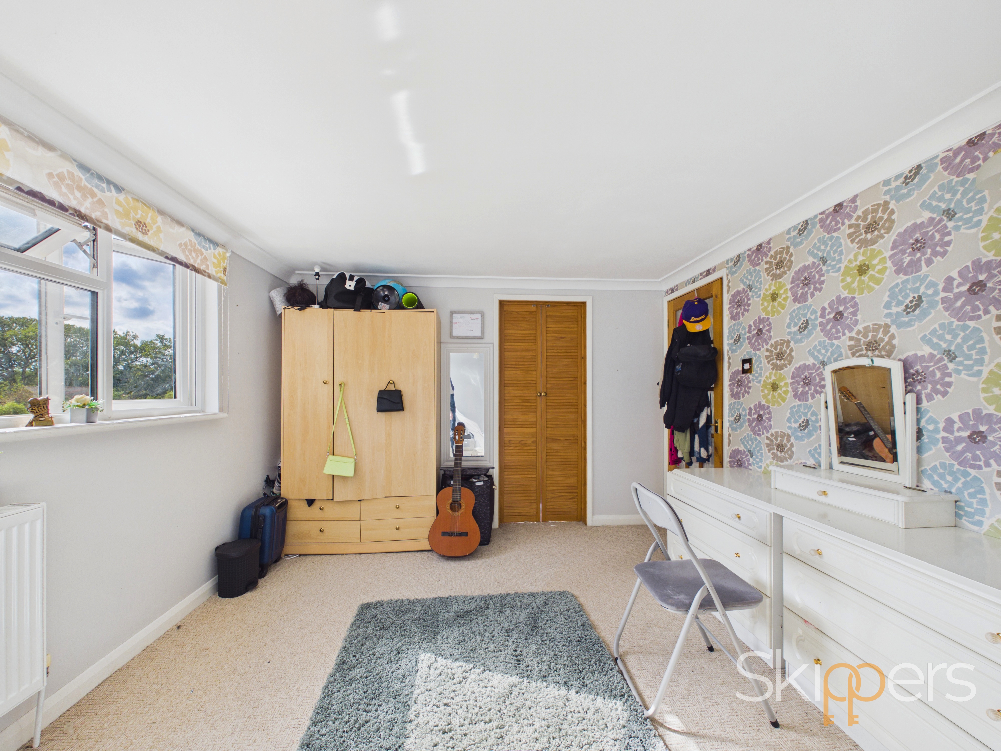
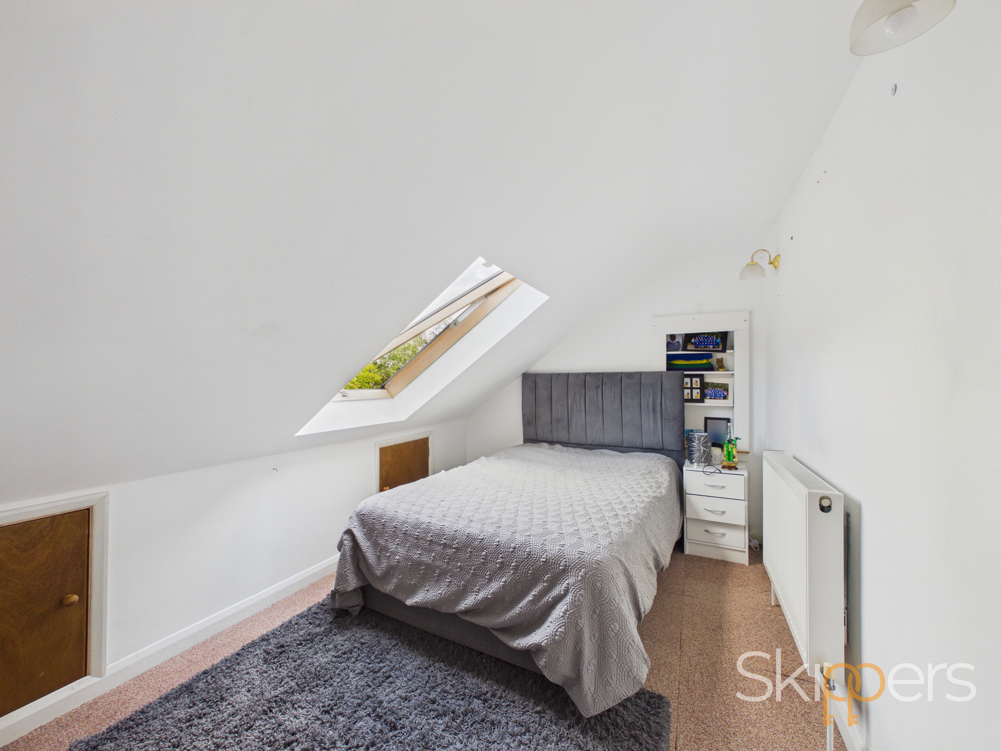
The property provides generous internal accommodation with four well-proportioned bedrooms and versatile reception space, offering plenty of flexibility for growing families, home working or those requiring additional living space.
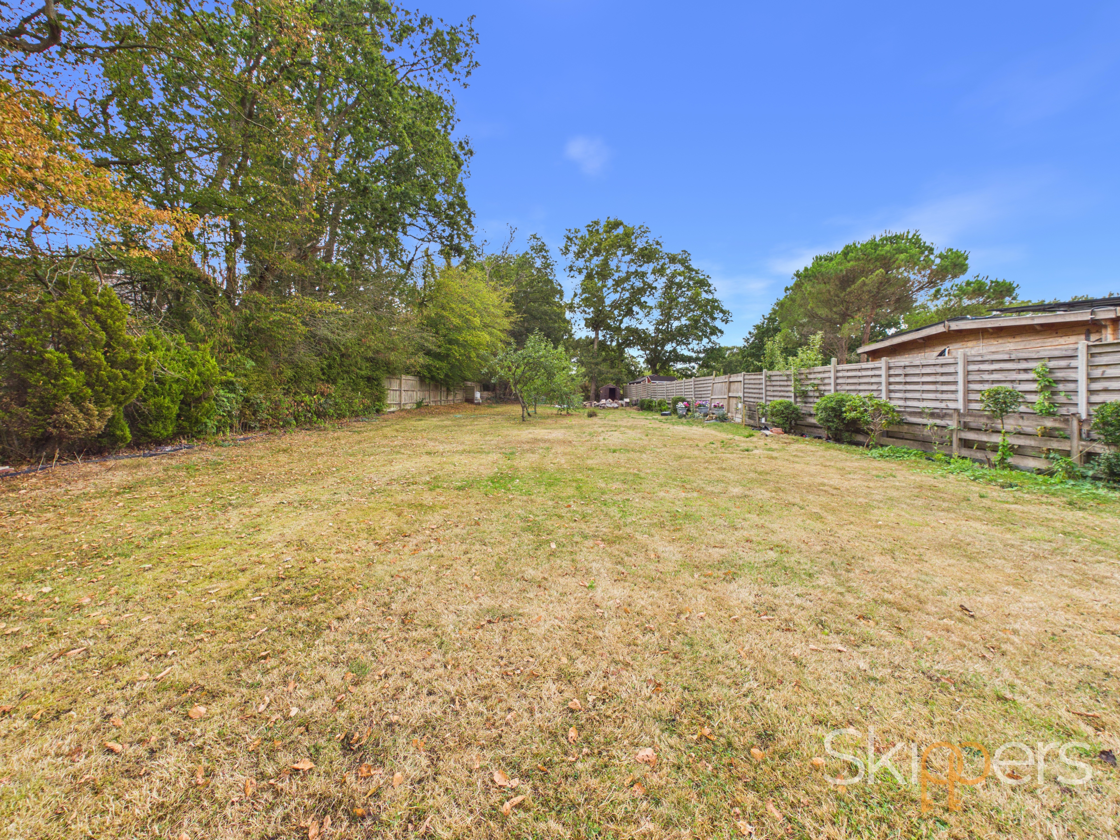
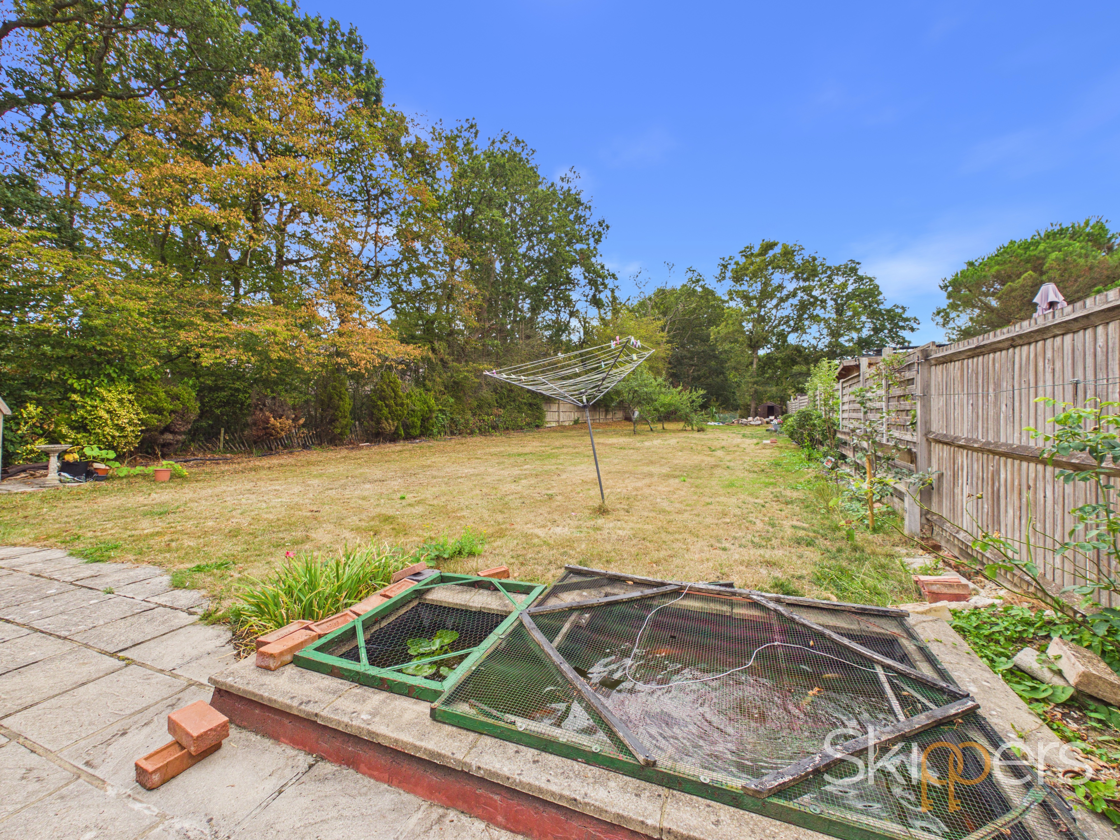
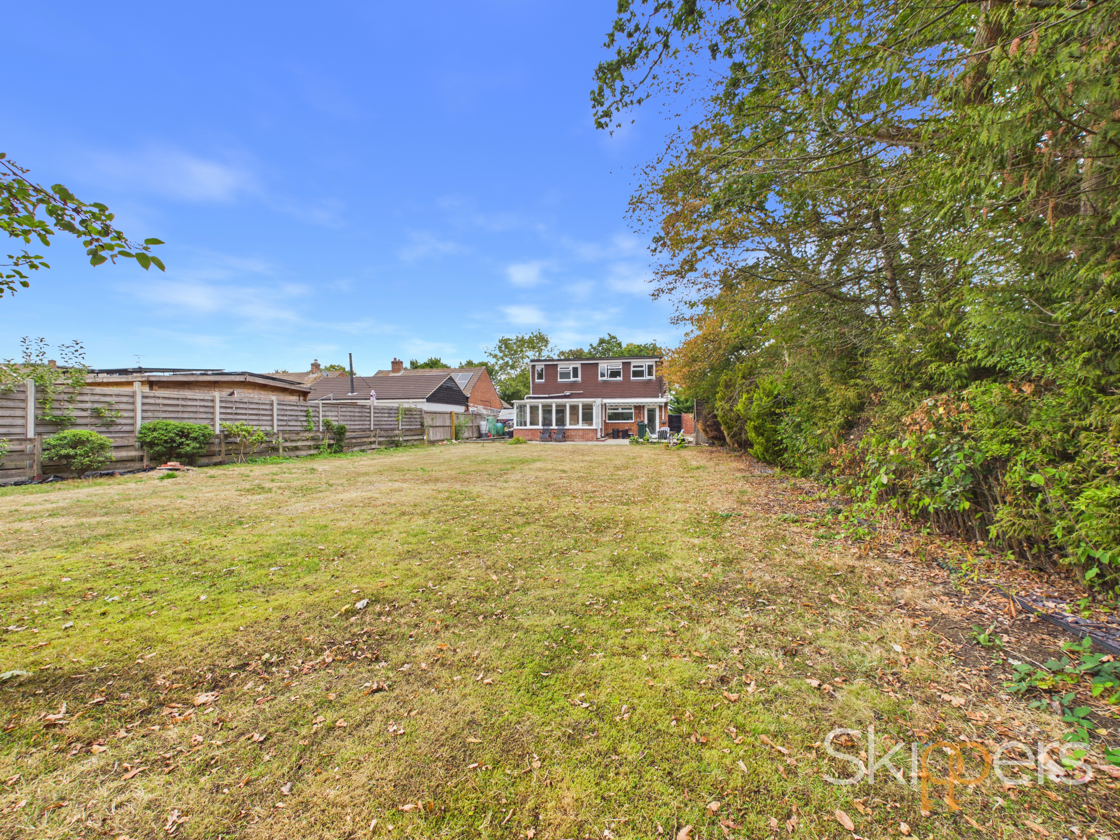
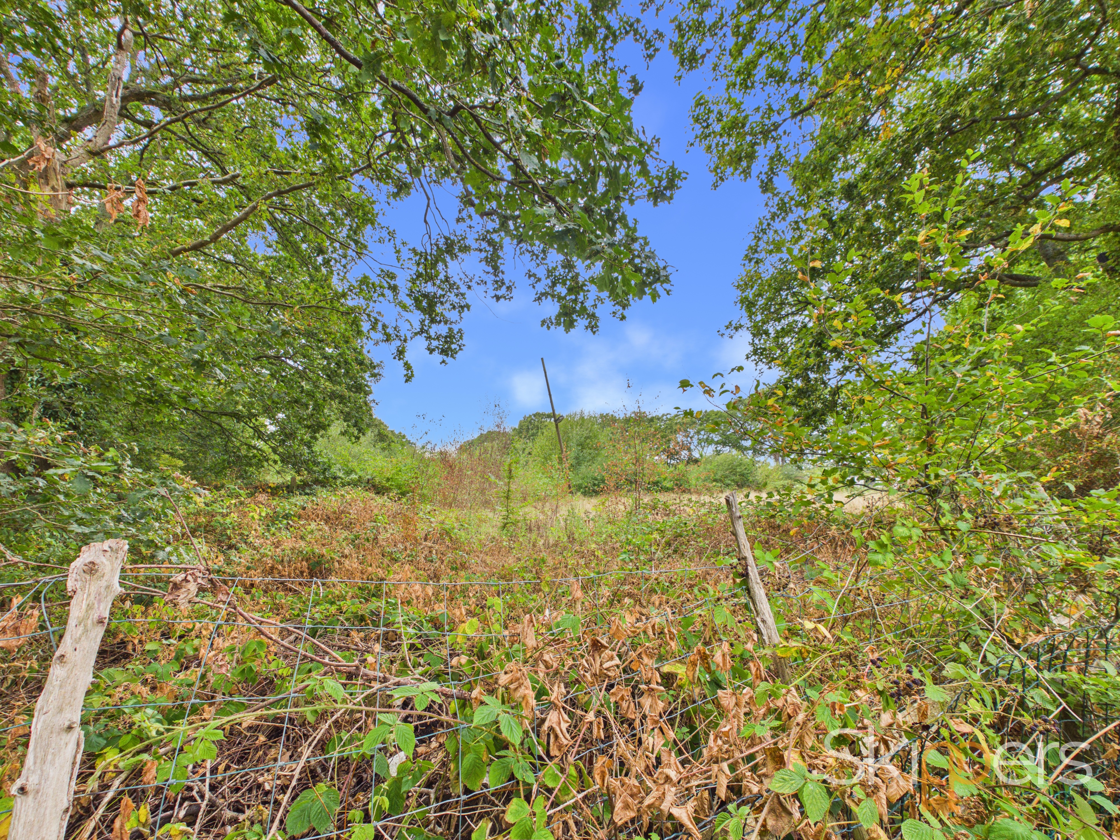
One of the property's most appealing features is its wonderful outdoor setting. To the rear is a large garden, providing an excellent space for entertaining, relaxing and family enjoyment, while enjoying amazing far-reaching views over open fields and woodland beyond.
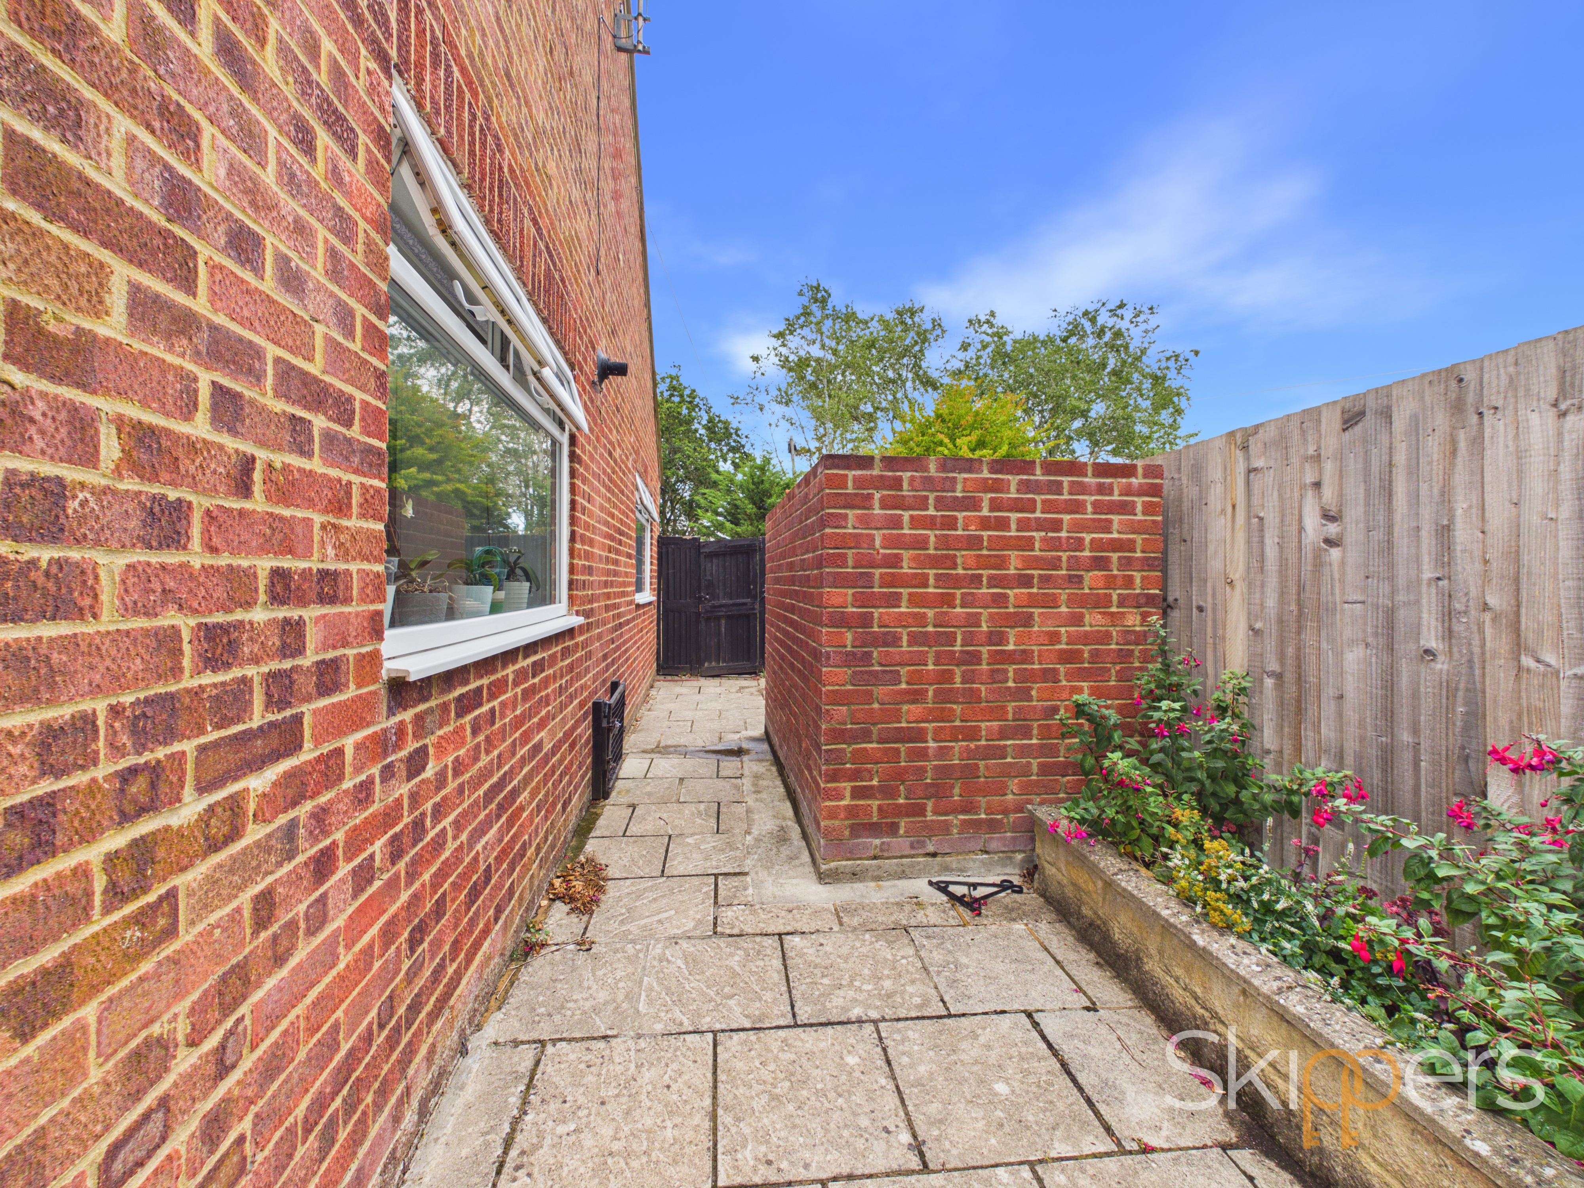
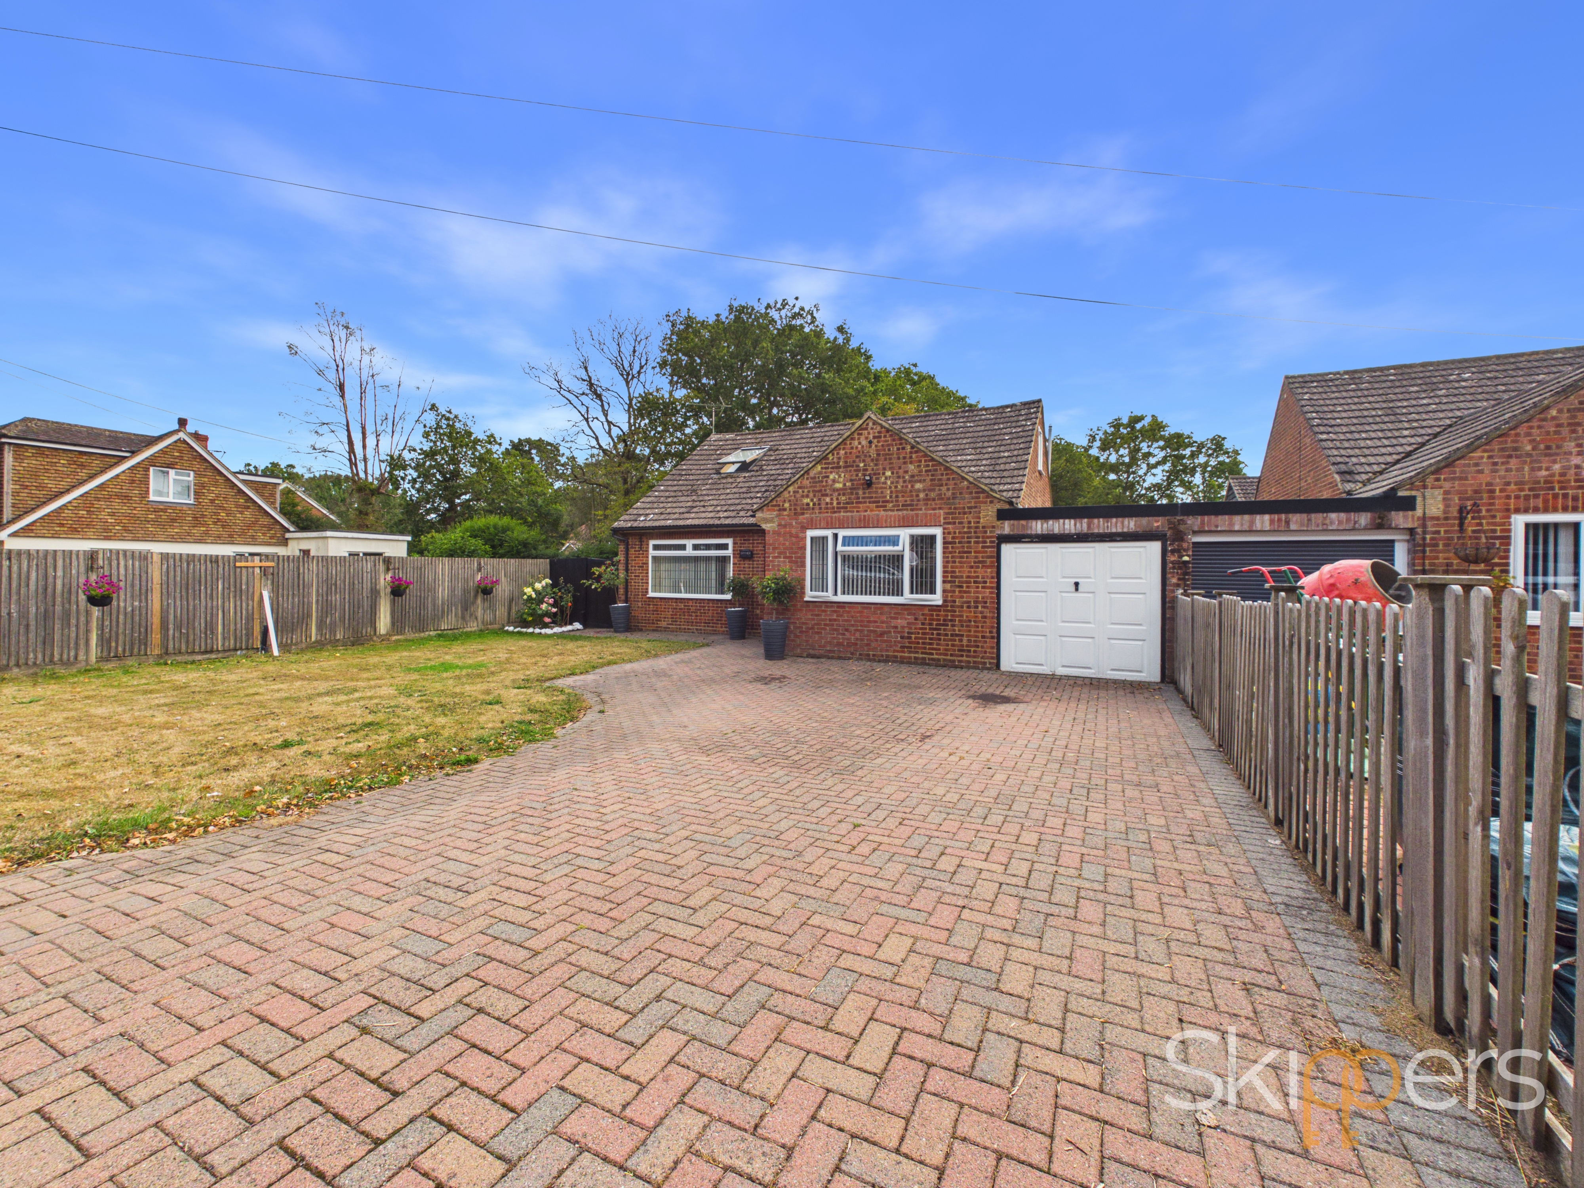
Externally, the property benefits from a driveway providing parking for up to five vehicles, together with a garage offering useful additional storage or parking. The garage also provides convenient access to the rear garden via a rear door.
Despite its peaceful semi-rural setting, the property is ideally located for commuters, being under five miles from Ashford International railway station, which provides regular high-speed services to London, making this an excellent choice for those seeking a countryside lifestyle without compromising on connectivity.
This is a rare opportunity to secure a substantial detached family home in a desirable village location, combining flexible accommodation, generous parking, a large rear garden and beautiful countryside views.
EPC Rating: D
Key Features
- Detached 4 Bedroom Family Home Offering Flexible Living Accommodation
- Semi-Rural Shadoxhurst Village Location with Views over Fields on both sides of the road
- Under 5 Miles to Ashford International Train Station with Regular Services to London
- Parking for 5 Vehicles
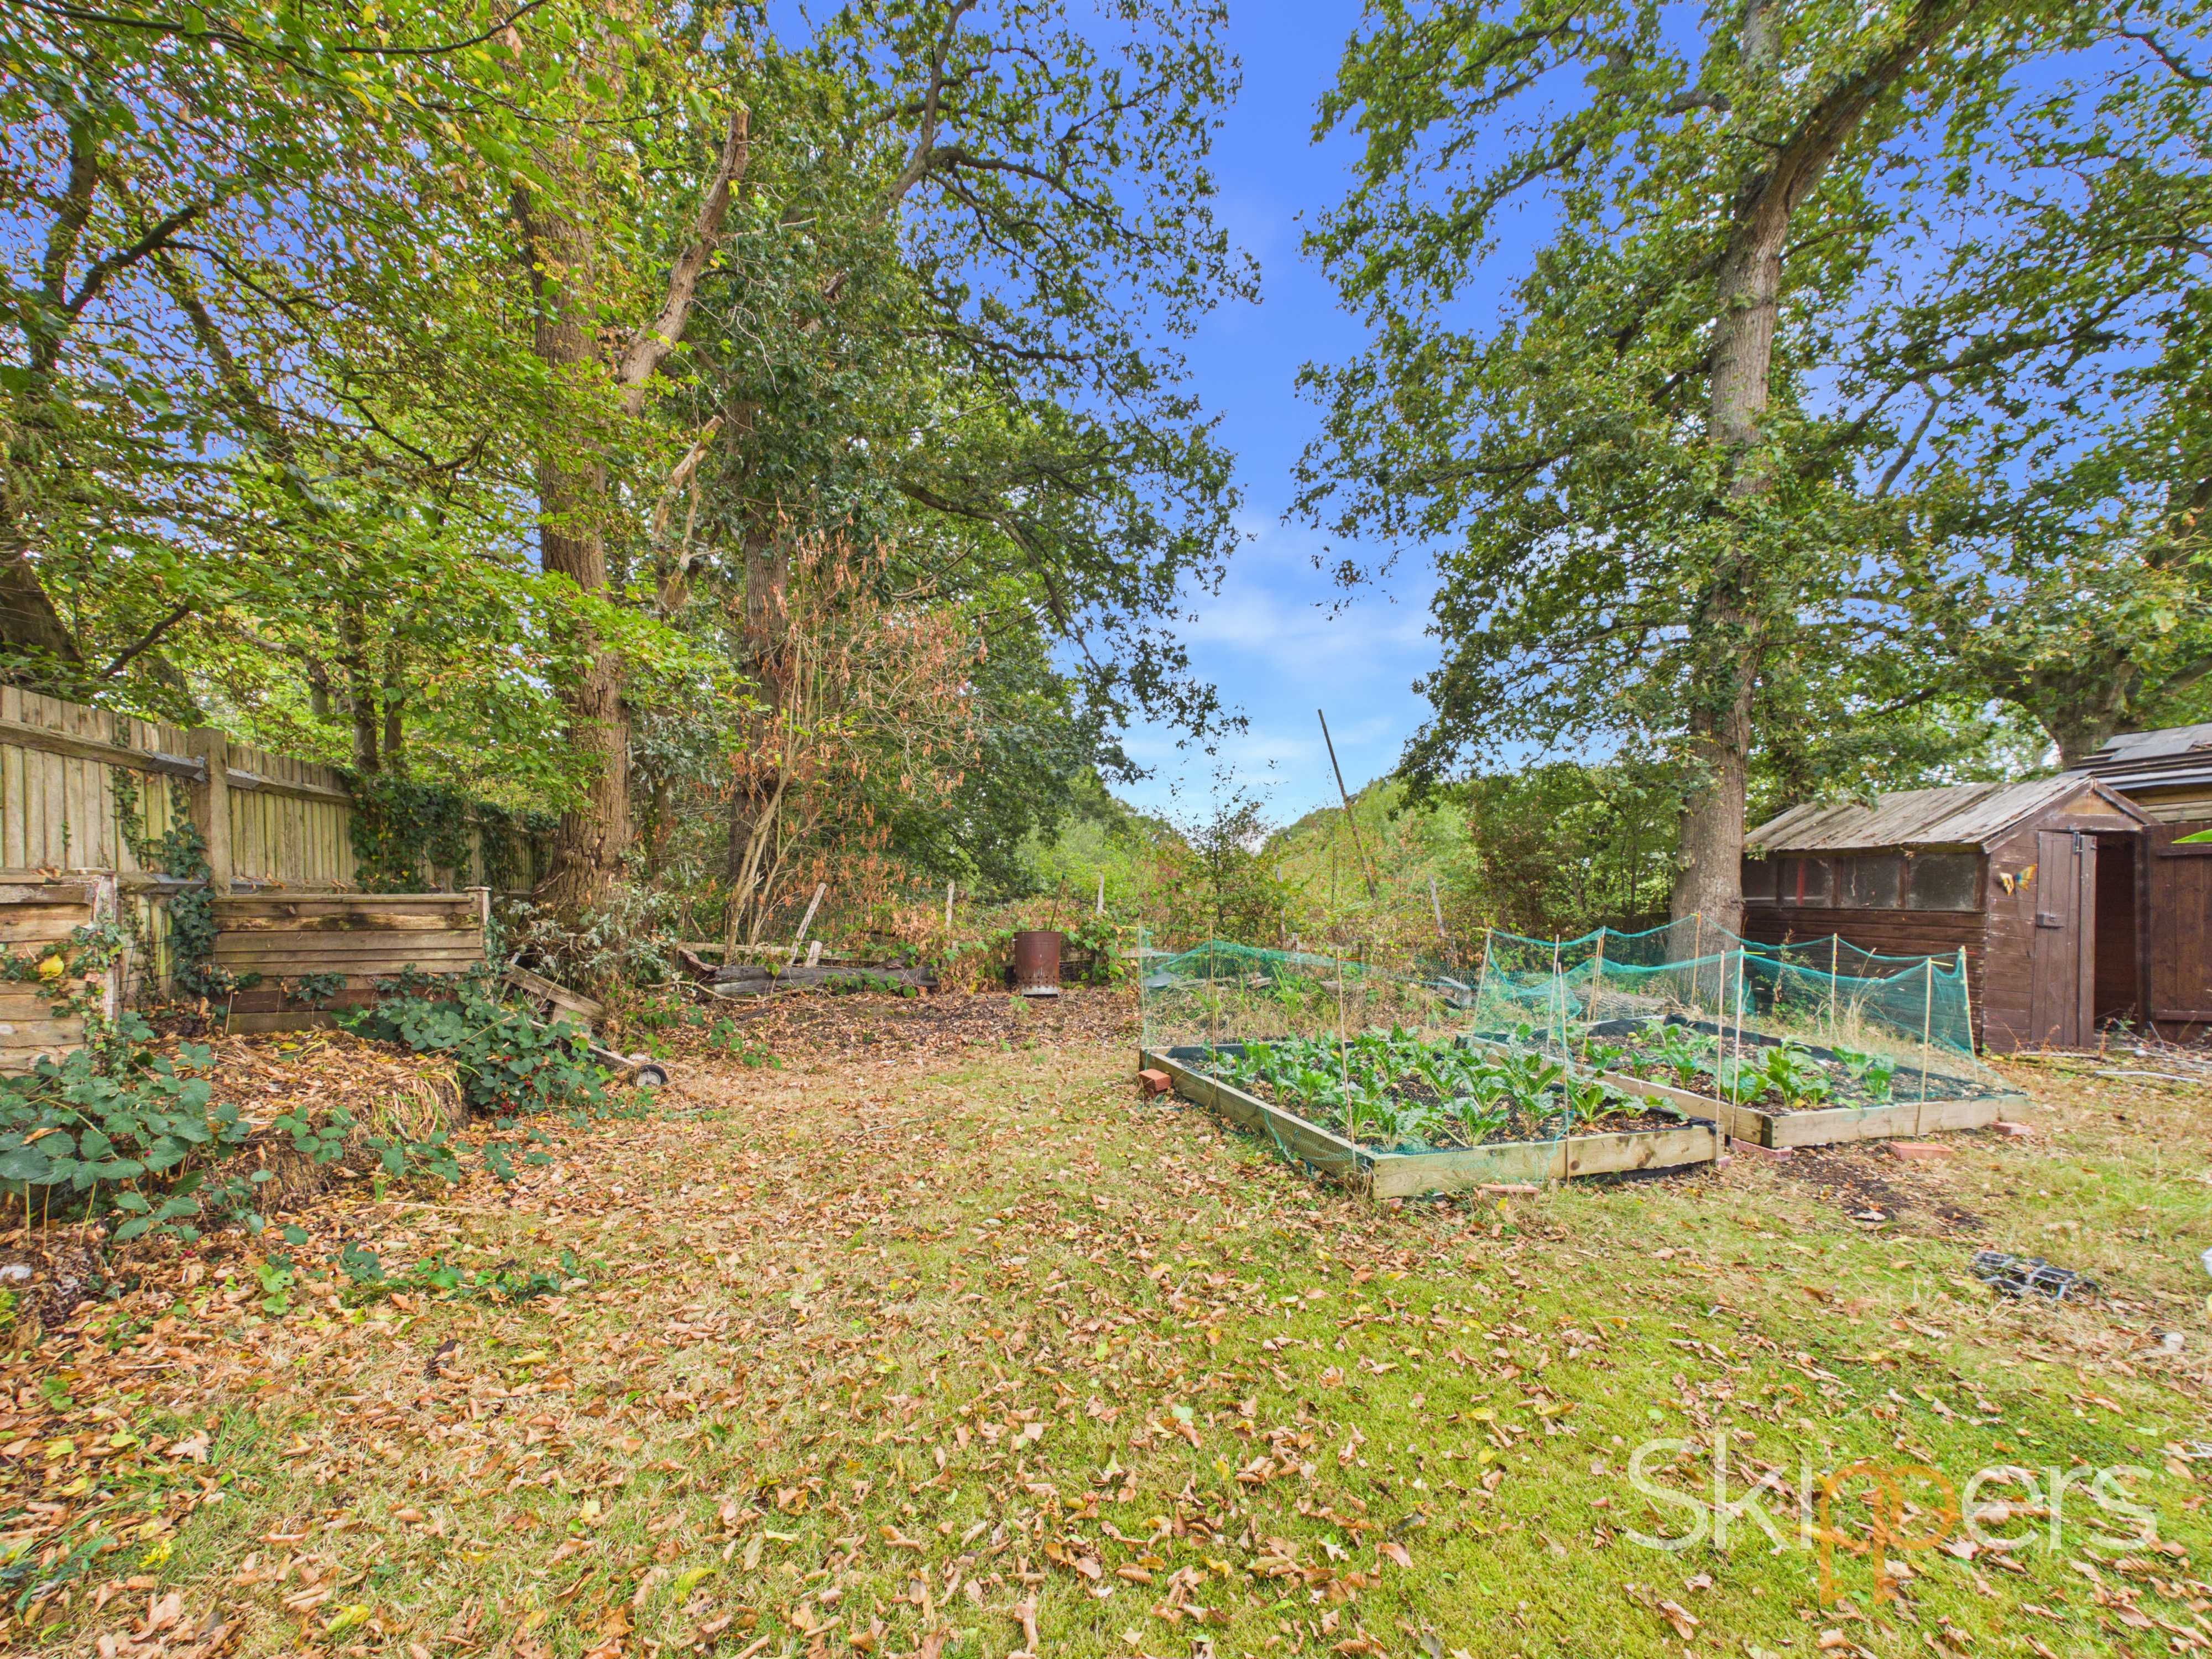
- Large rear garden with amazing views of fields and woodland behind
- Garage, door to rear garden and Driveway
Property Details
- Property type: House
- Property style: Detached
- Price Per Sq Foot: £402
- Approx Sq Feet: 1,367 sqft
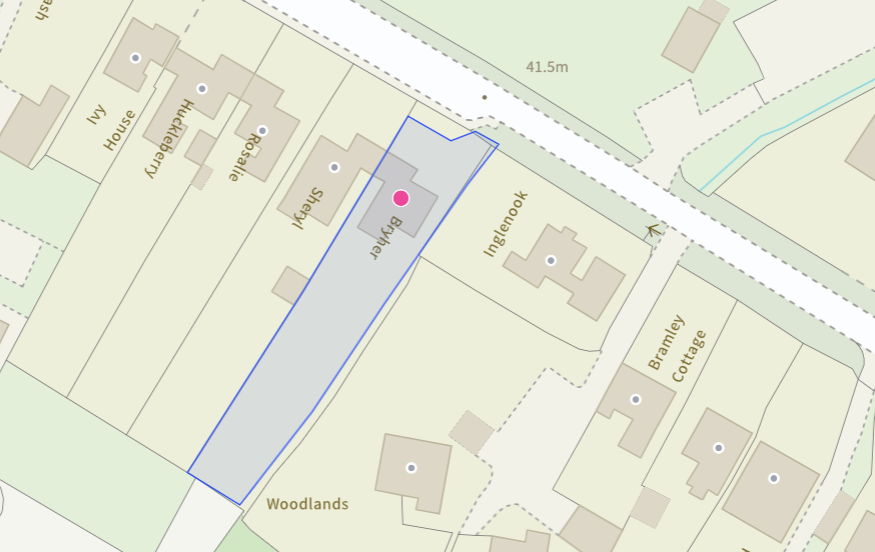
- Plot Sq Feet: 10,882 sqft
- Property Age Bracket: 1960 - 1970
- Council Tax Band: E
Rooms
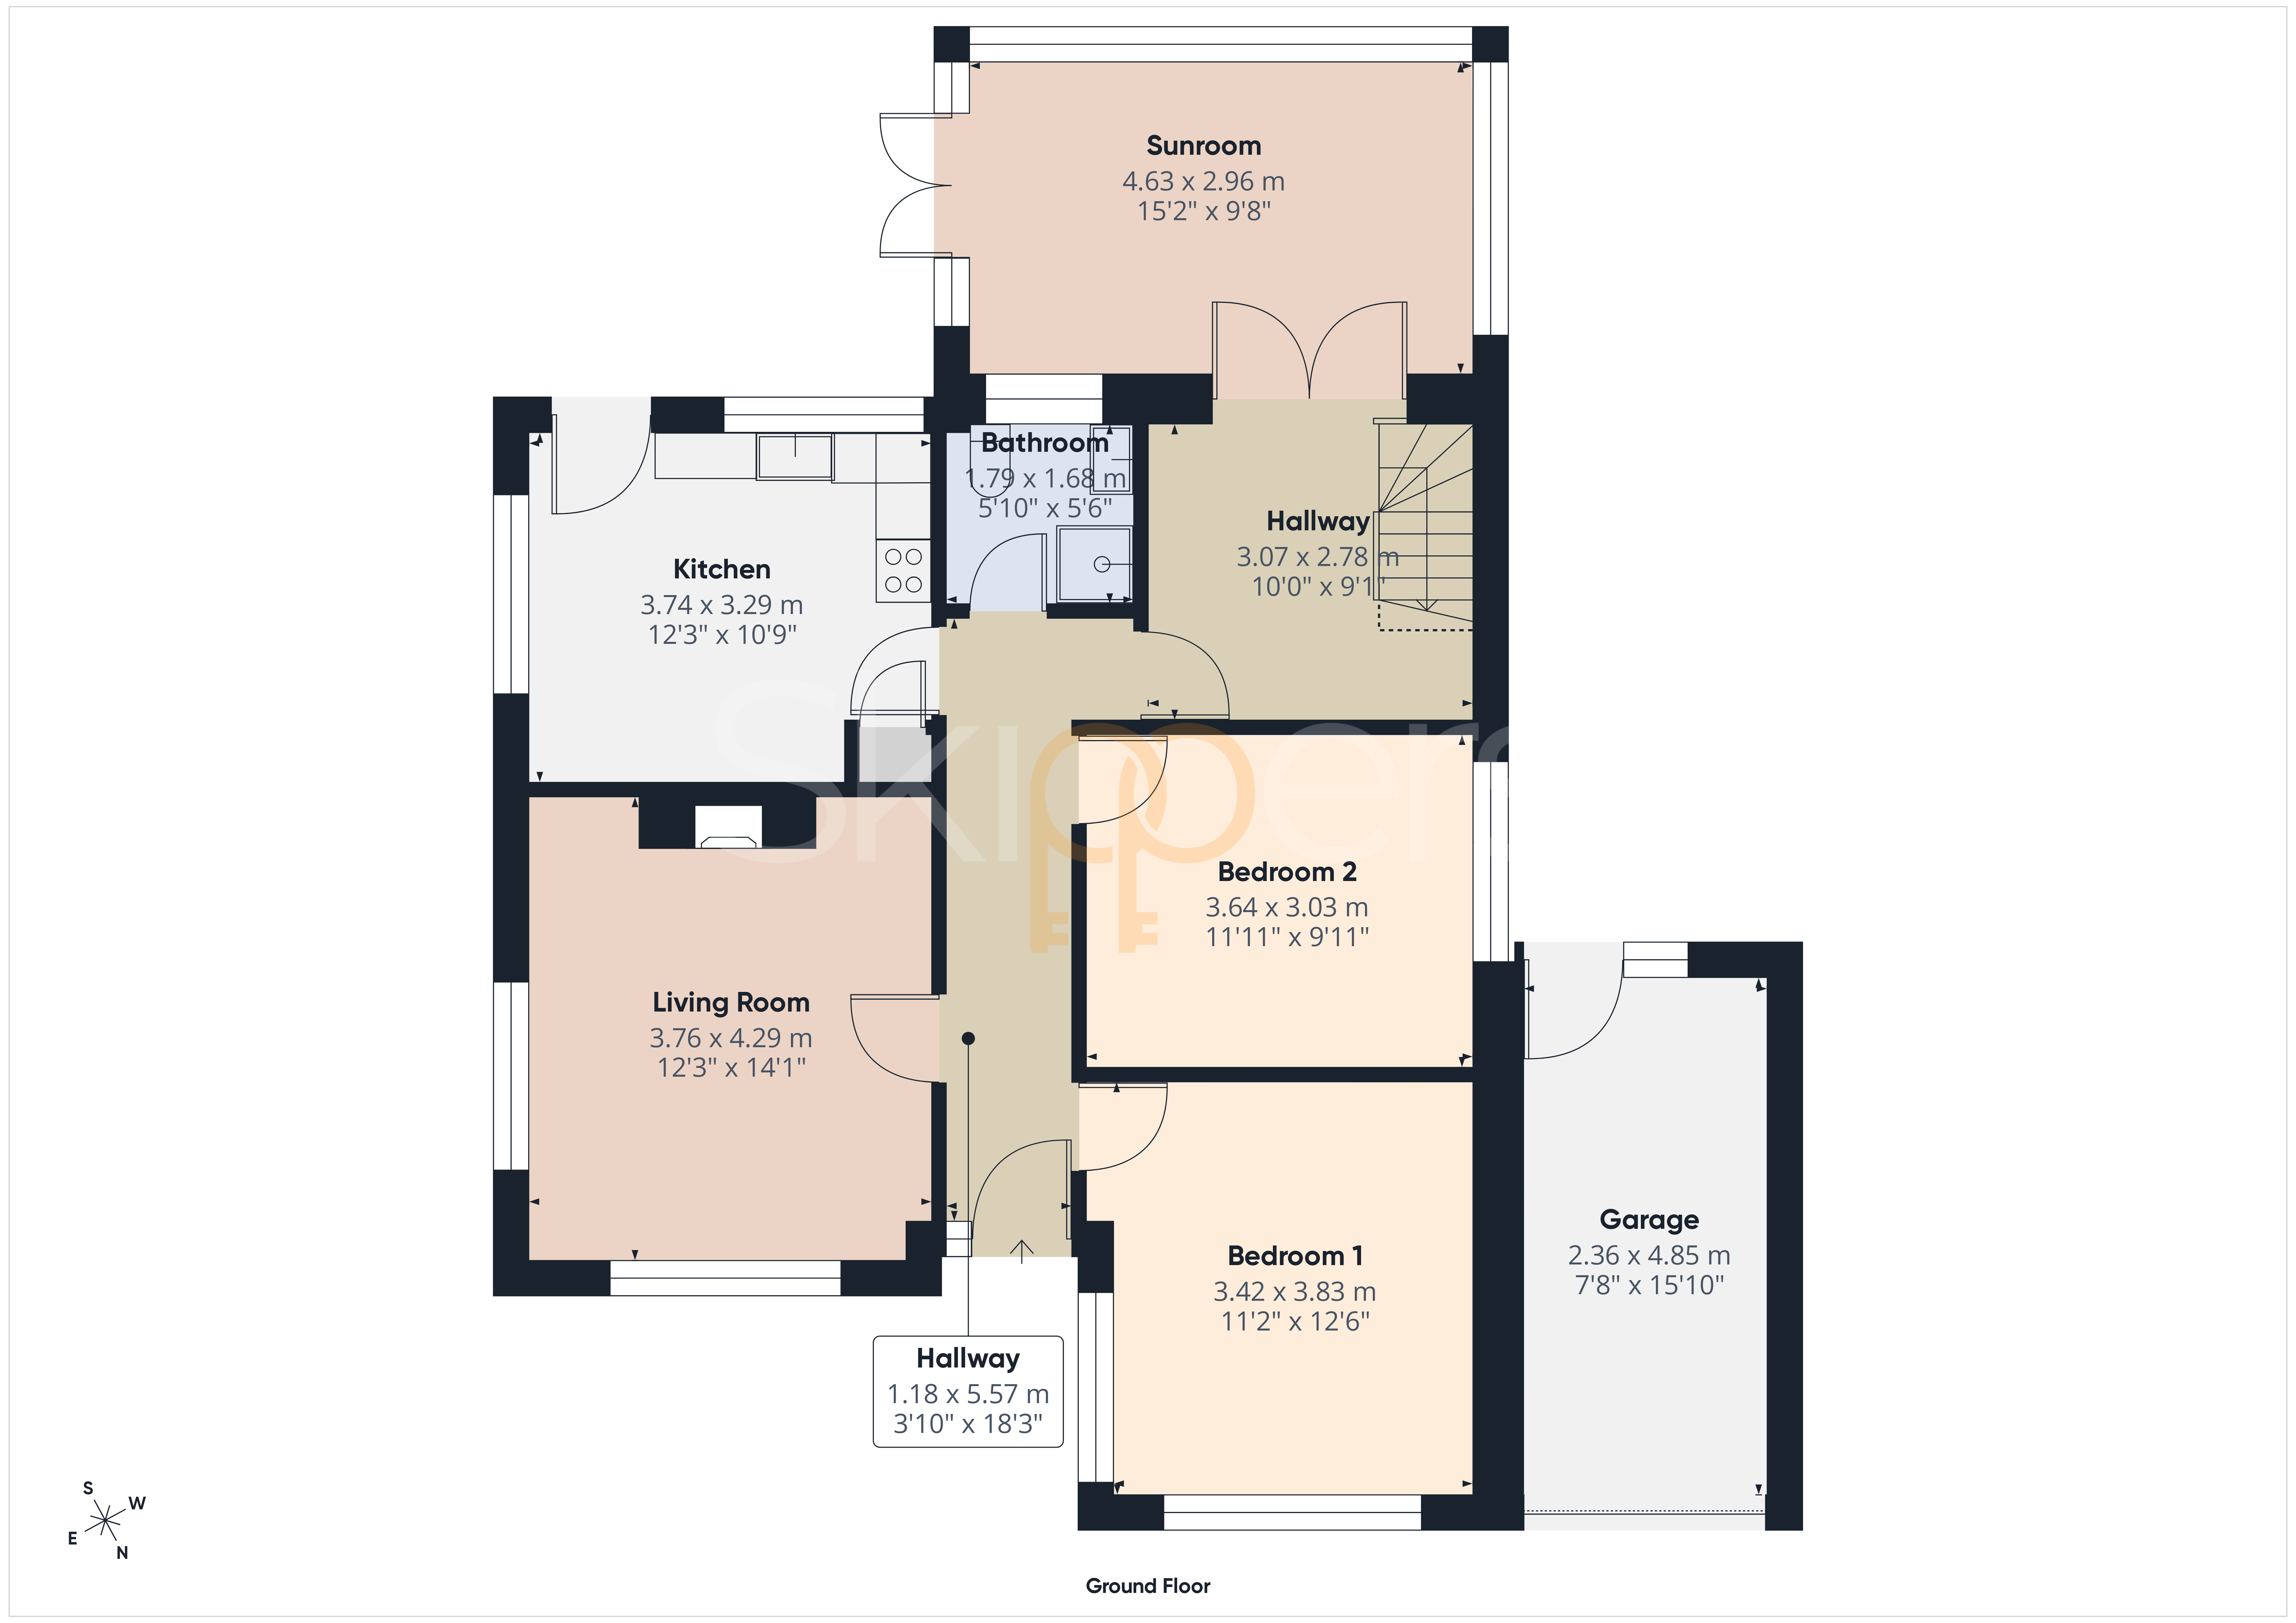
Hallway
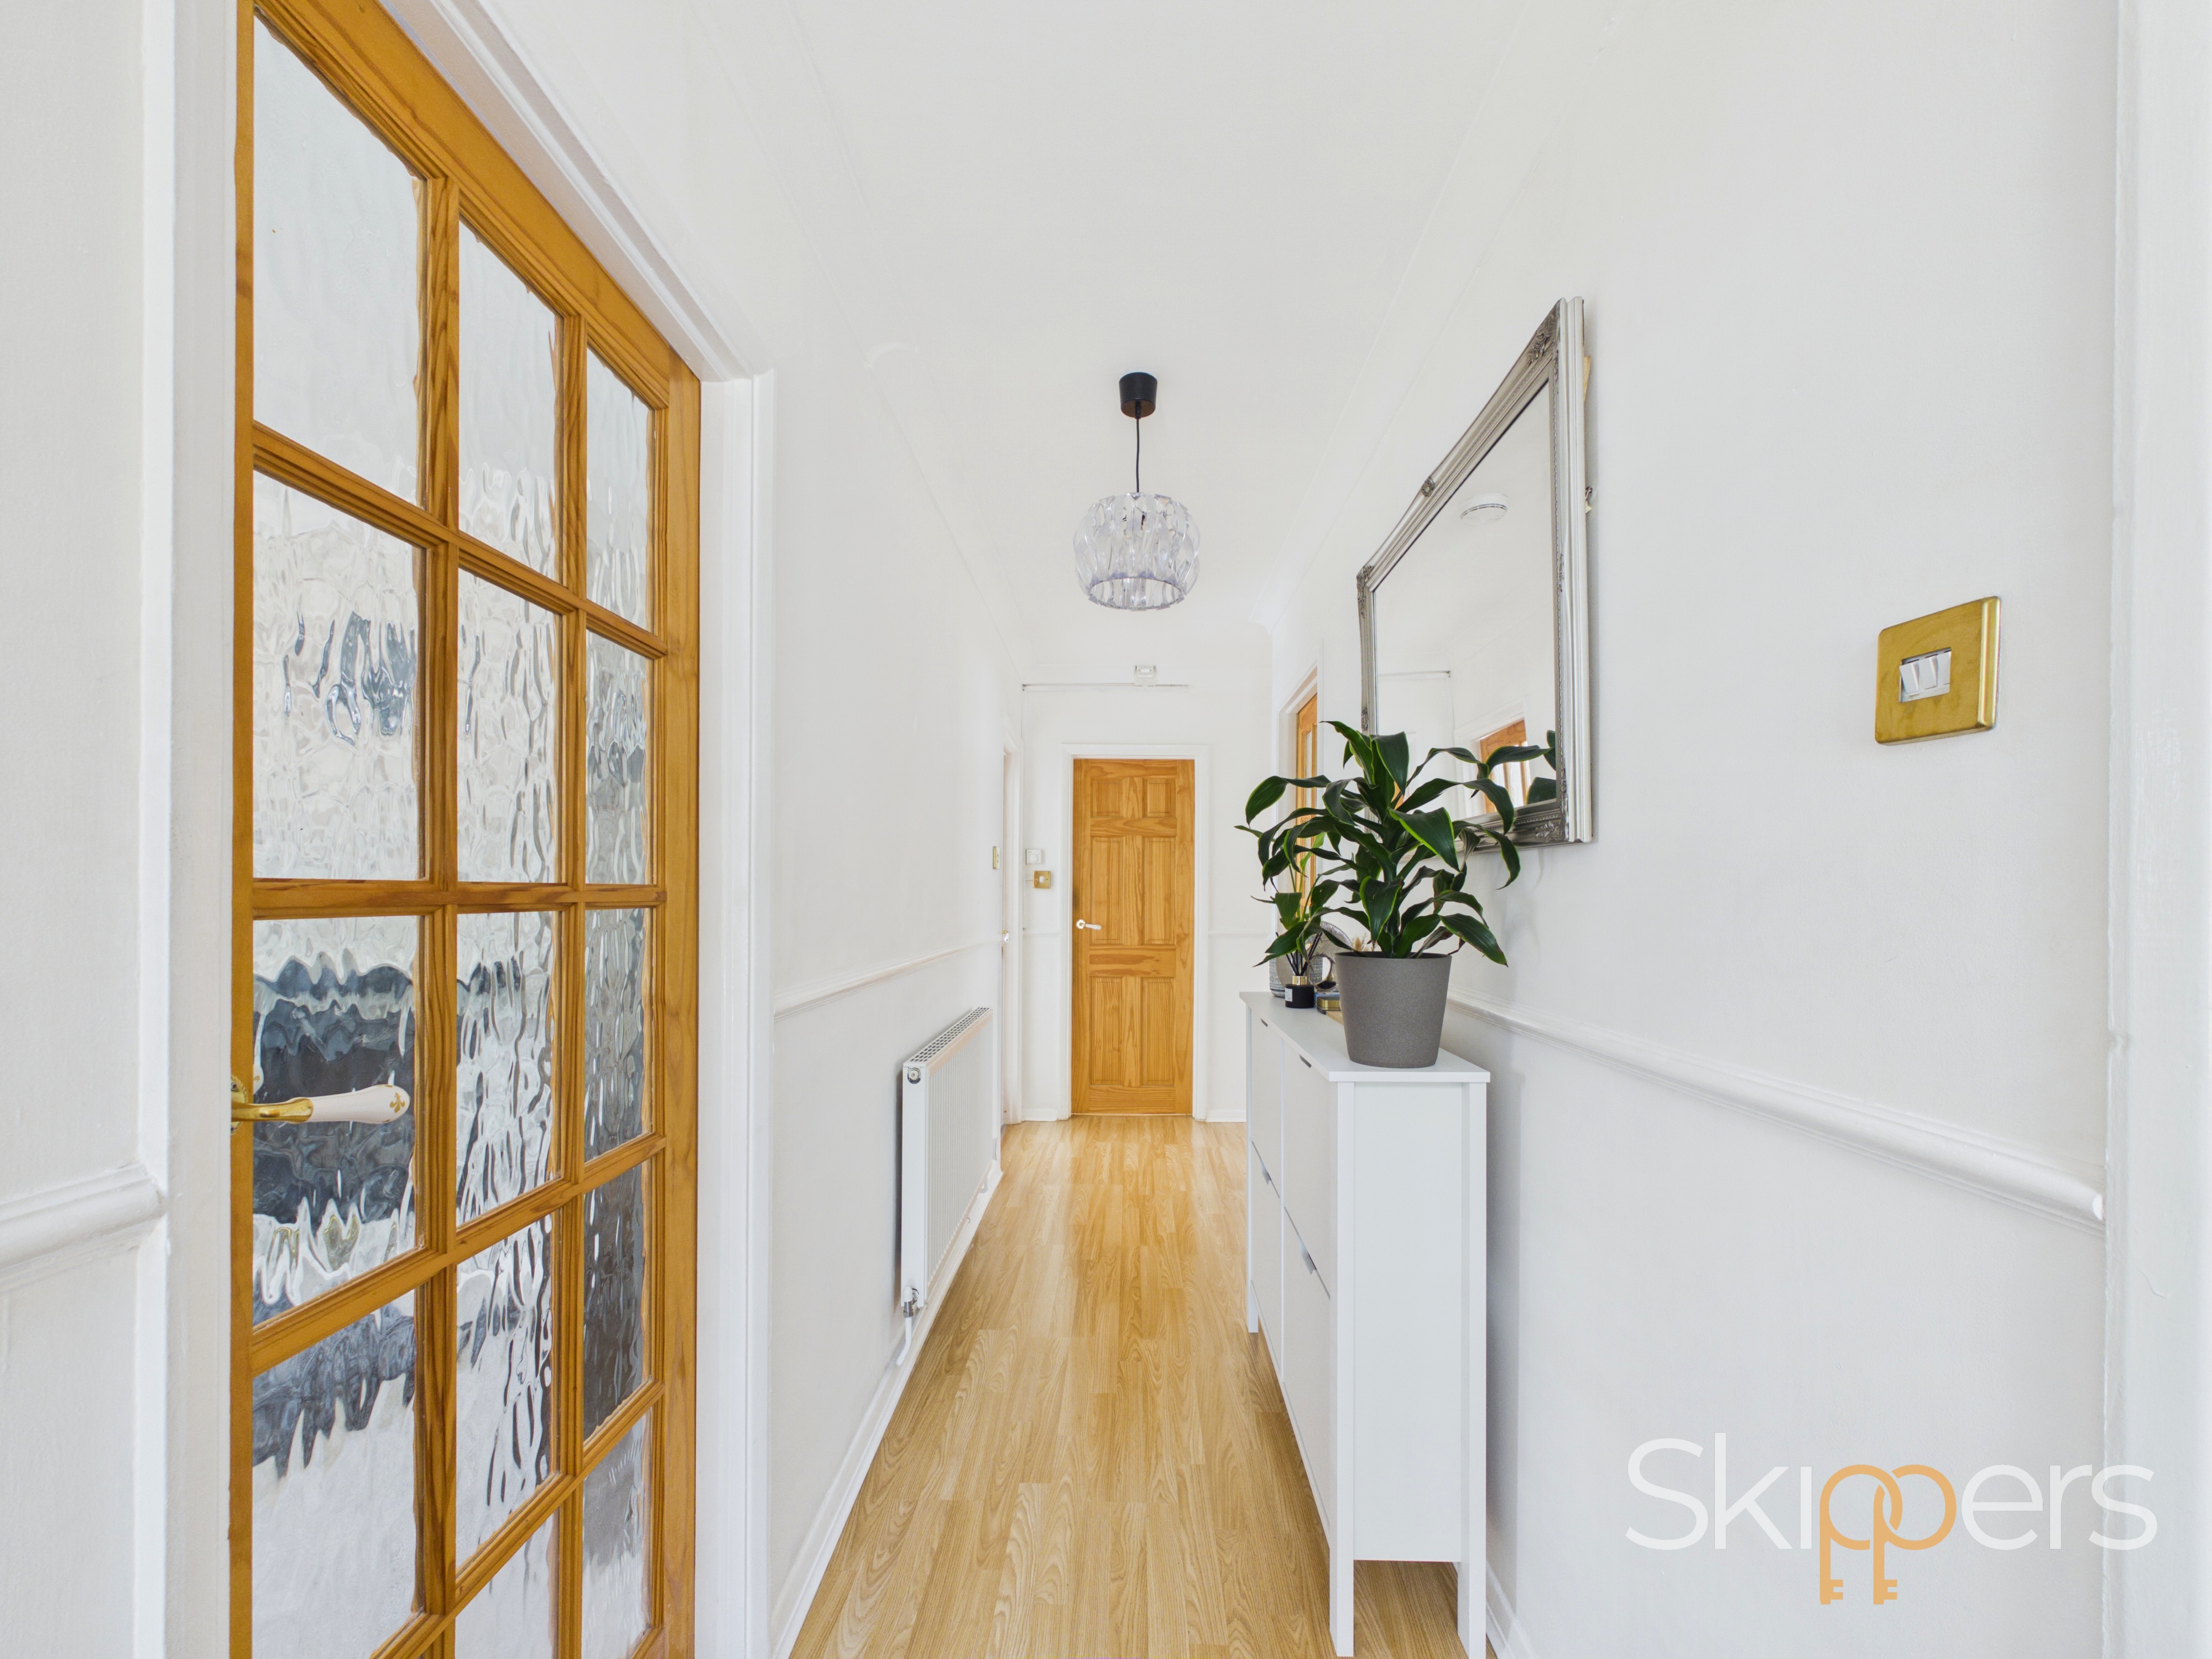
Doors leading to Lounge, Bedroom 1, Bedroom 2, Kitchen, Family bathroom and also room leading to bottom of stairs that could be a good study space.
Lounge
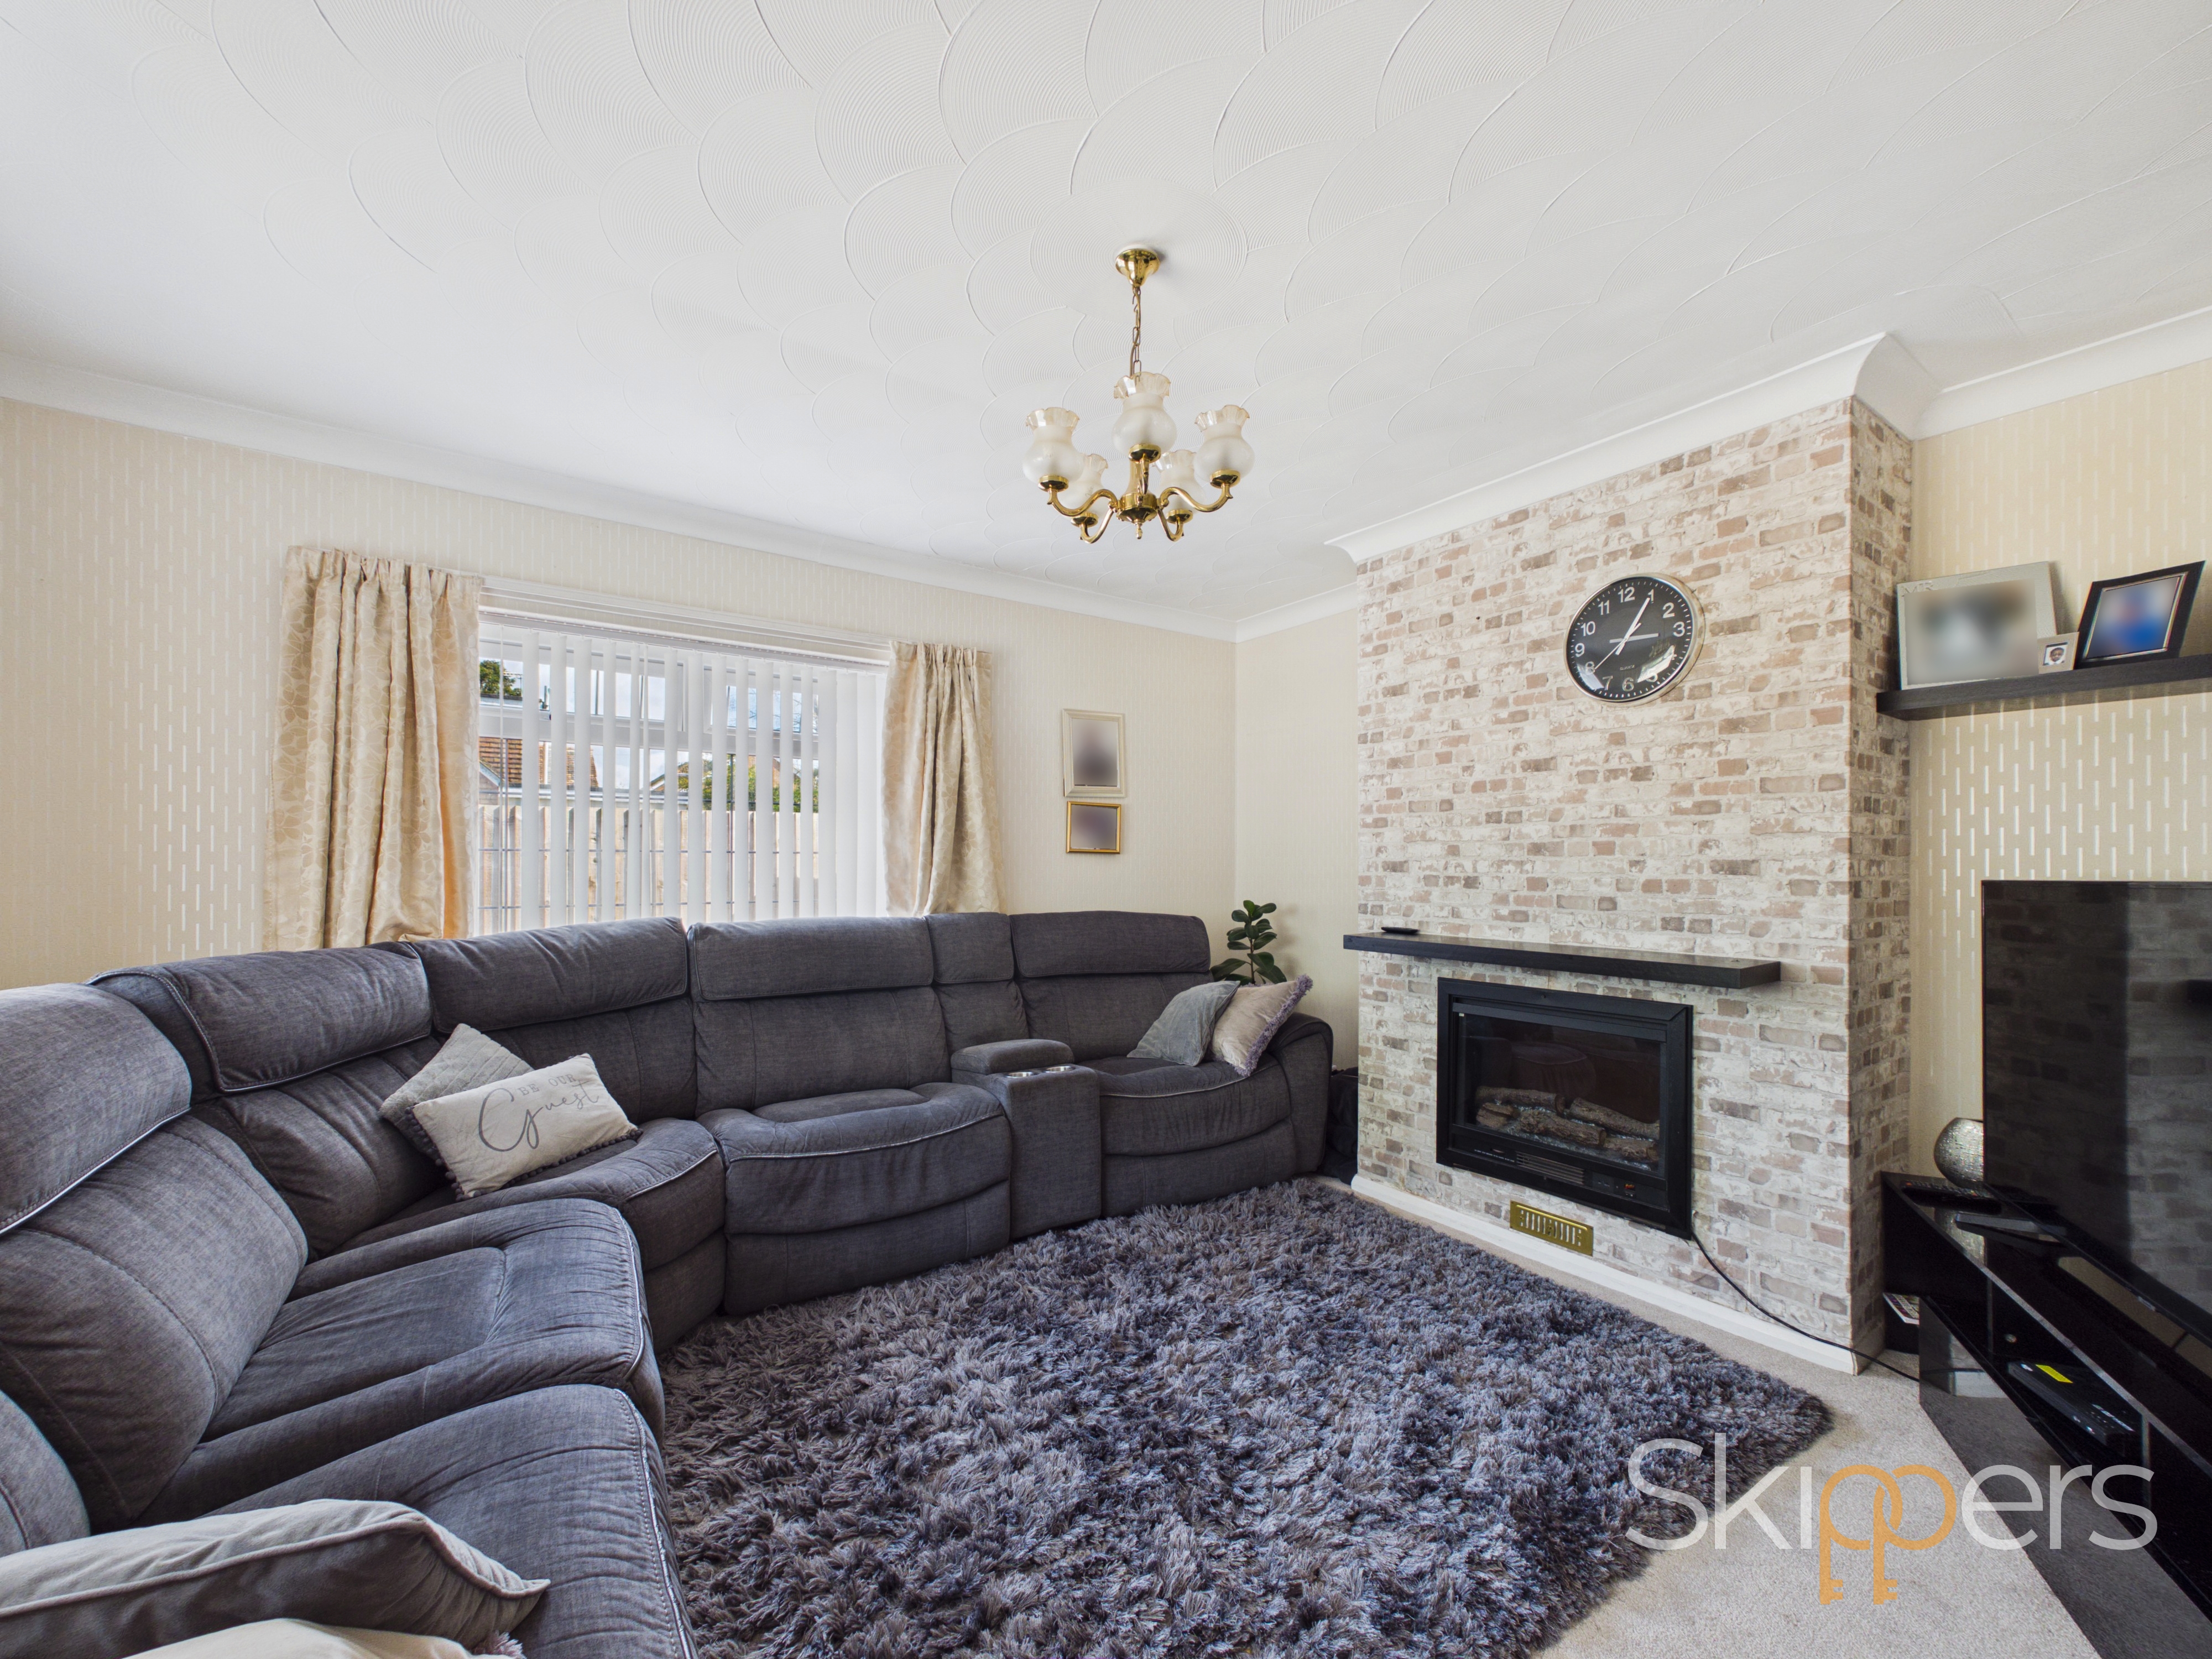
Carpeted with duel aspect windows, living flame effect electric feature fire.
Downstairs bathroom
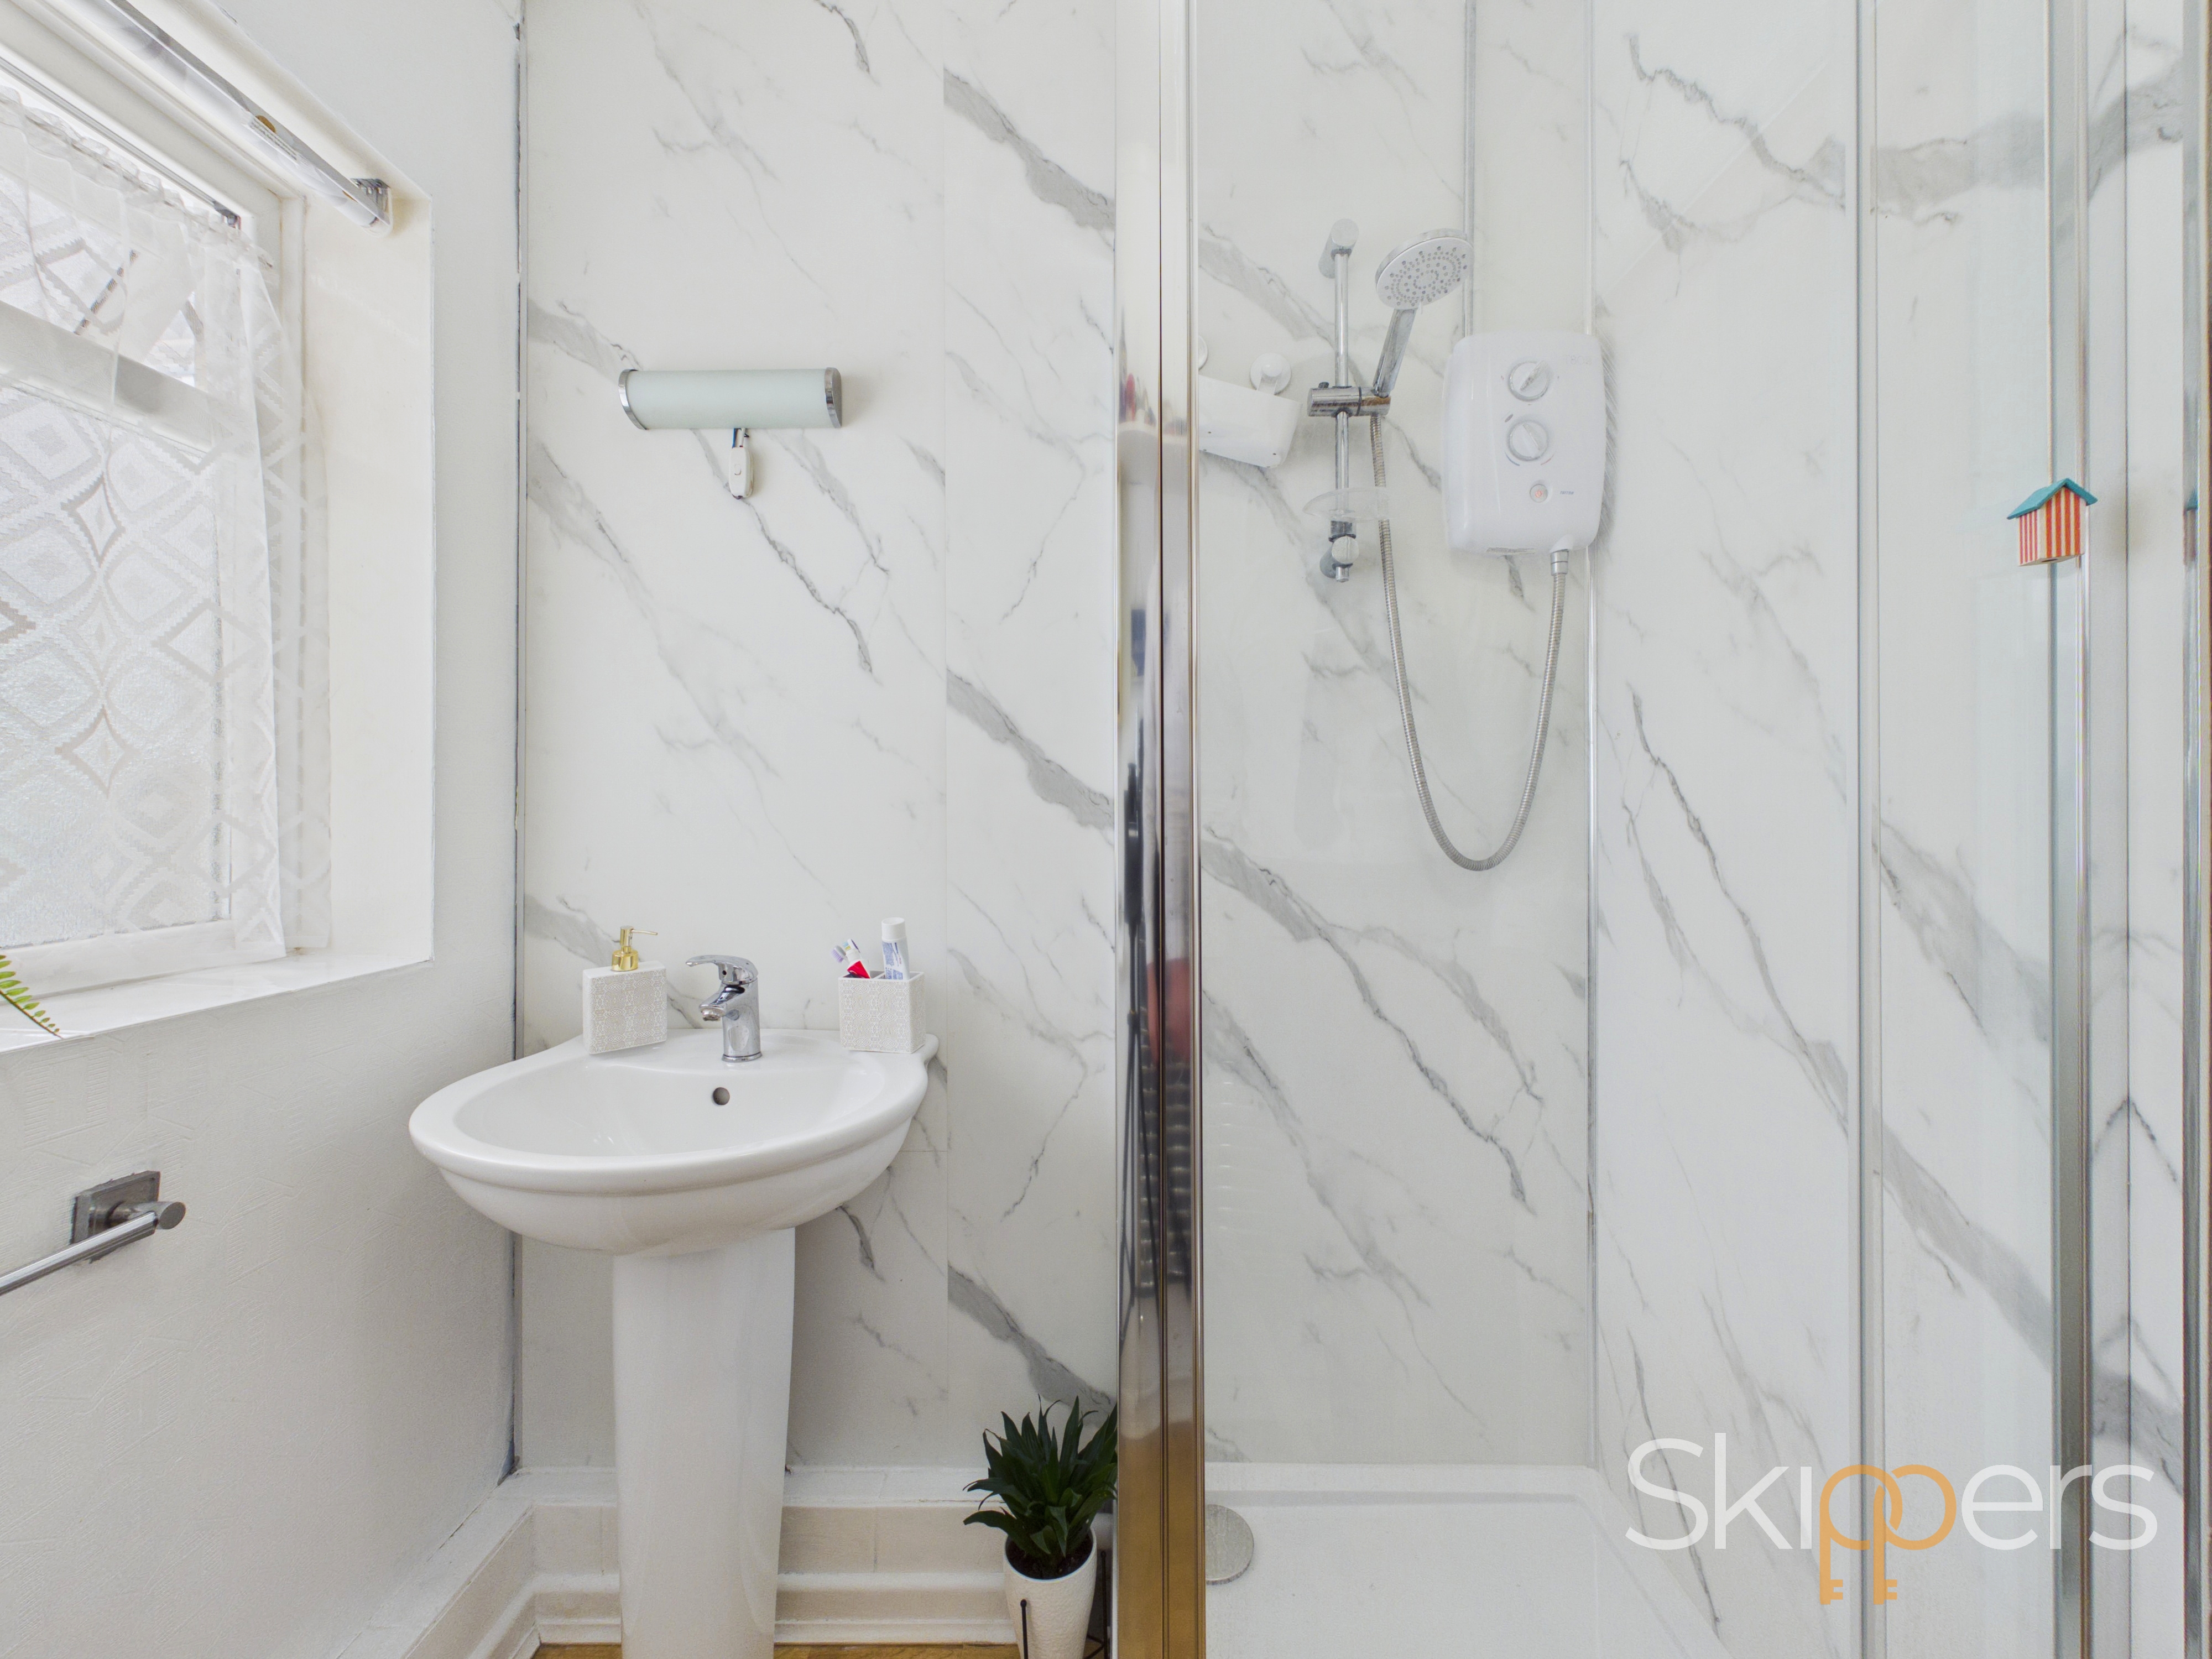
Wash hand basin with mixer tap, low level wc, obscured window to side, tiled walls.
Kitchen
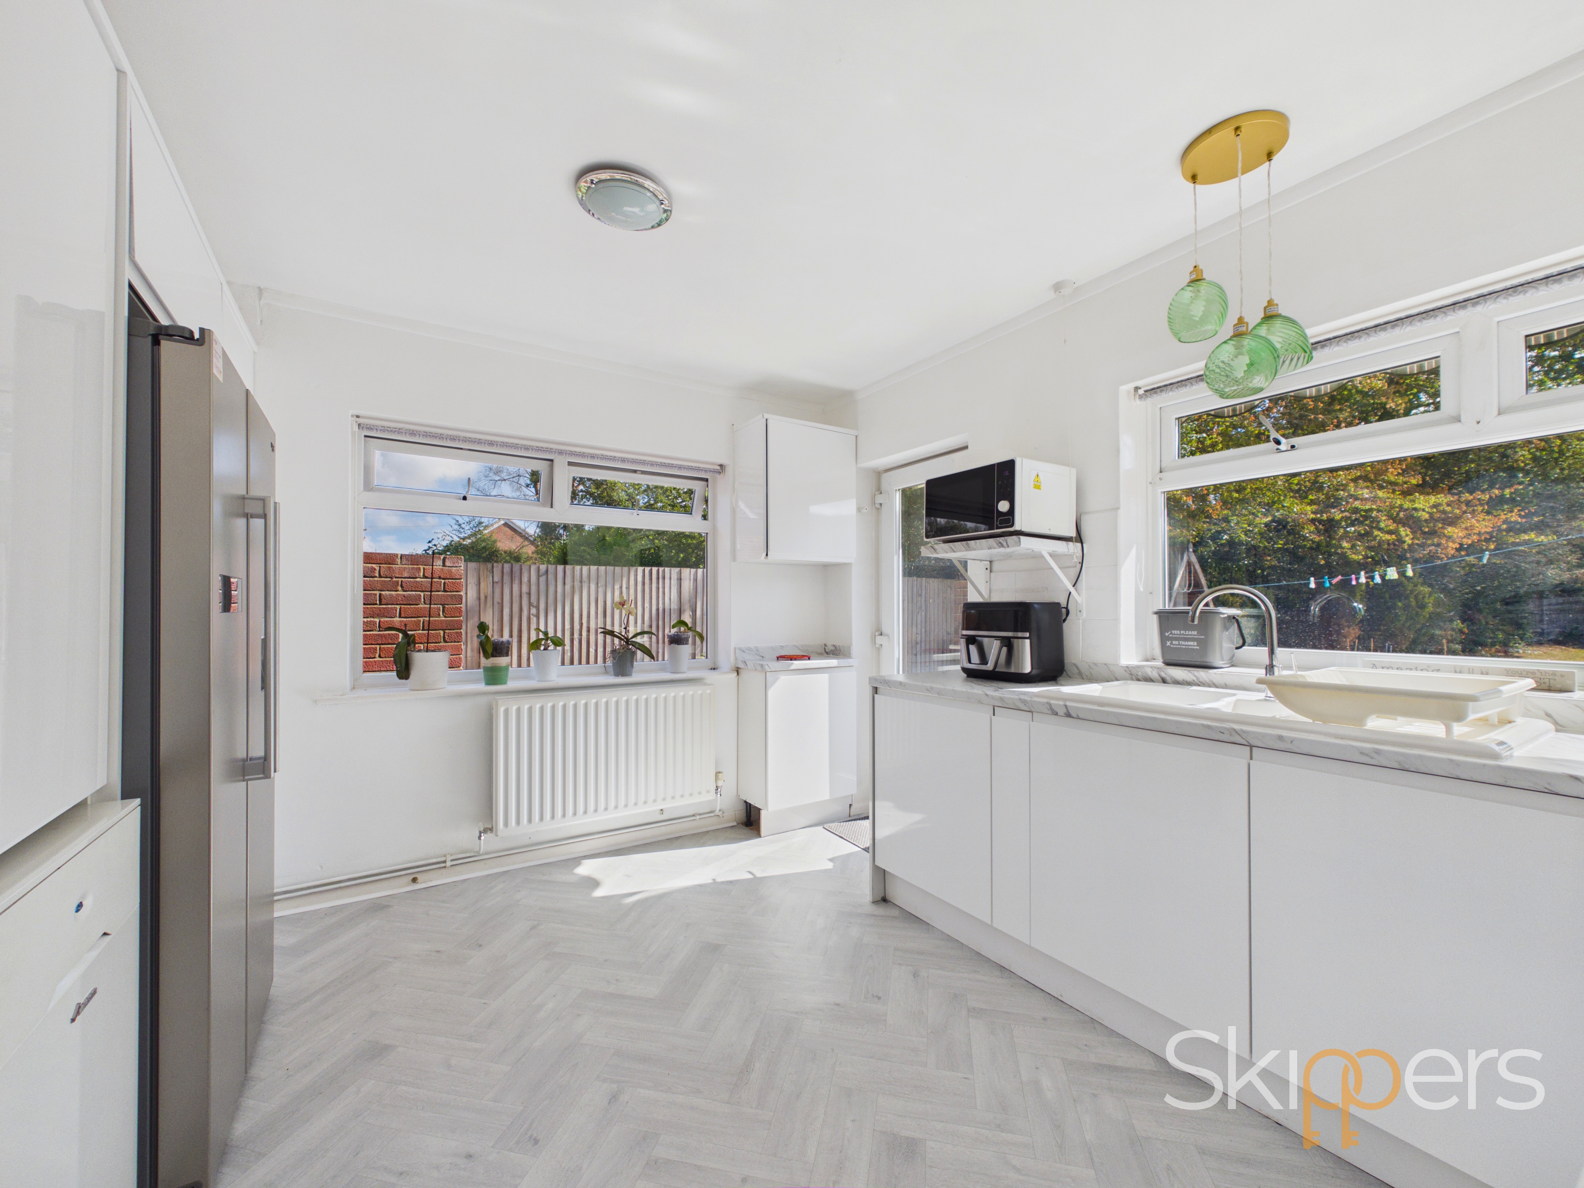
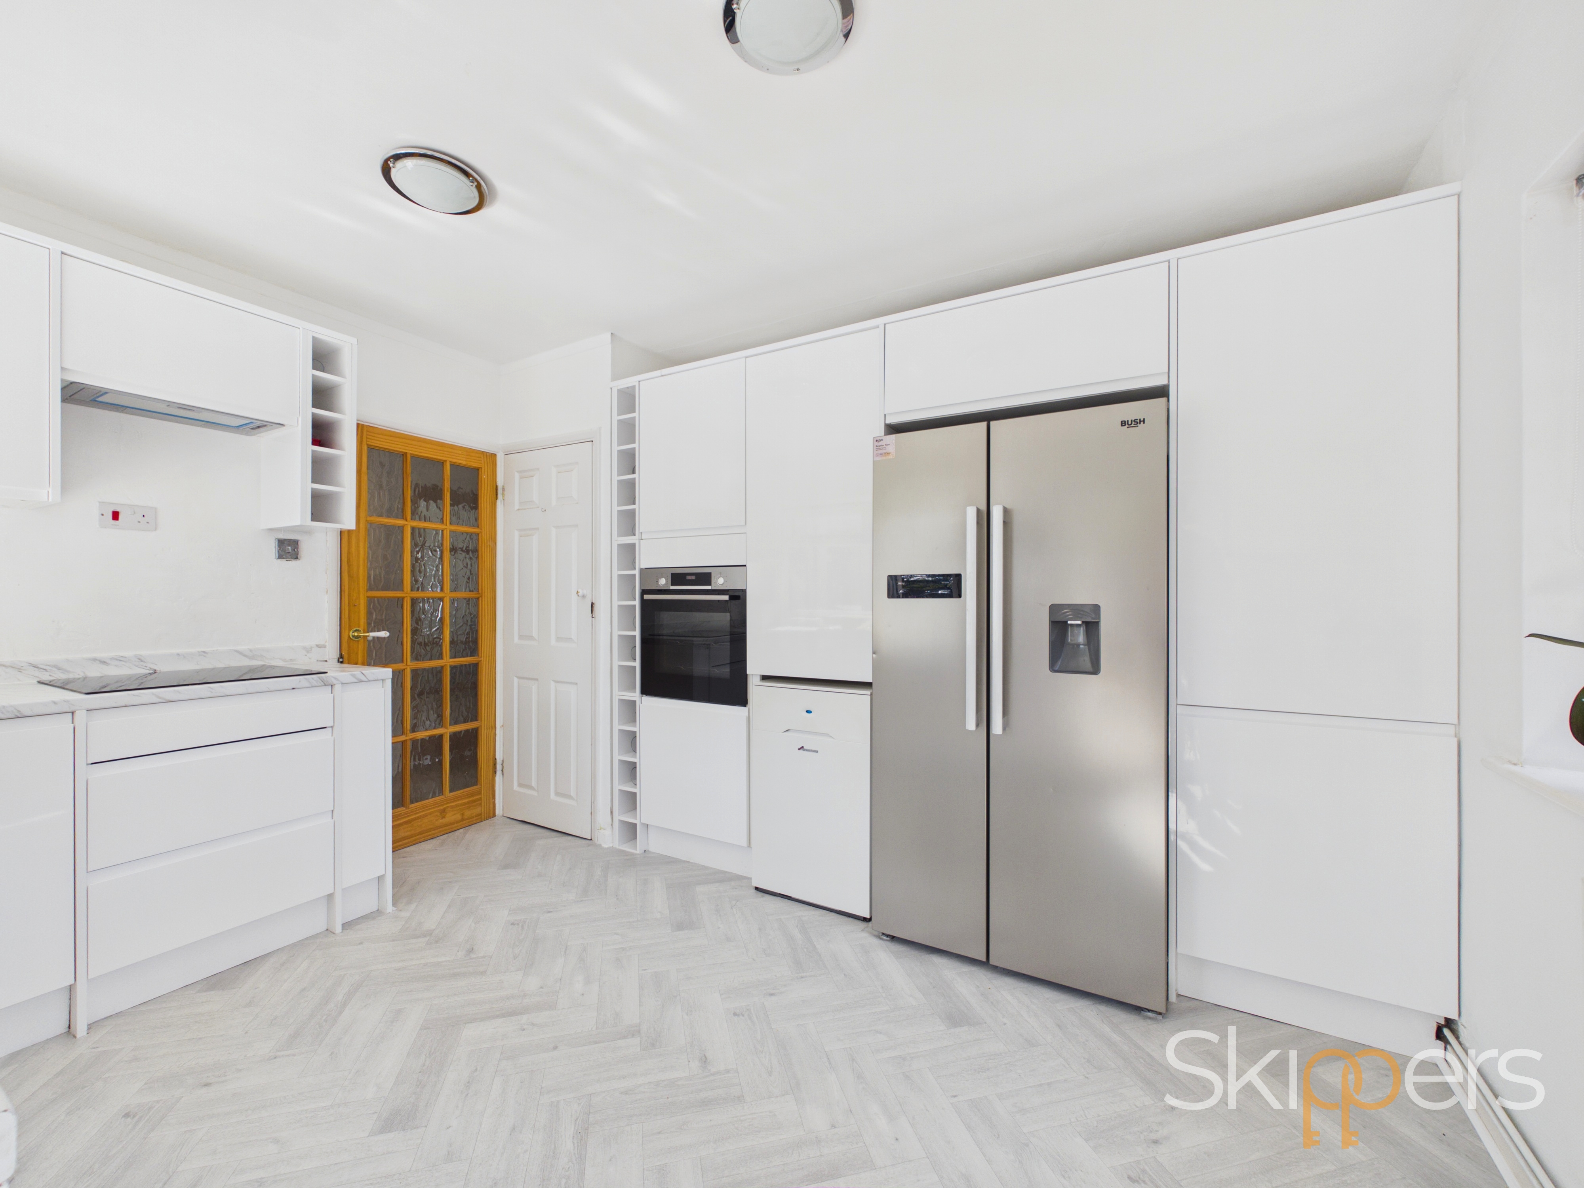
Range of white gloss soft close cupboards and drawers beneath worksurfaces with additional wall mounted units, window to back garden and side, 5 ring induction hob with extractor over, integrated dishwasher and eye level oven.
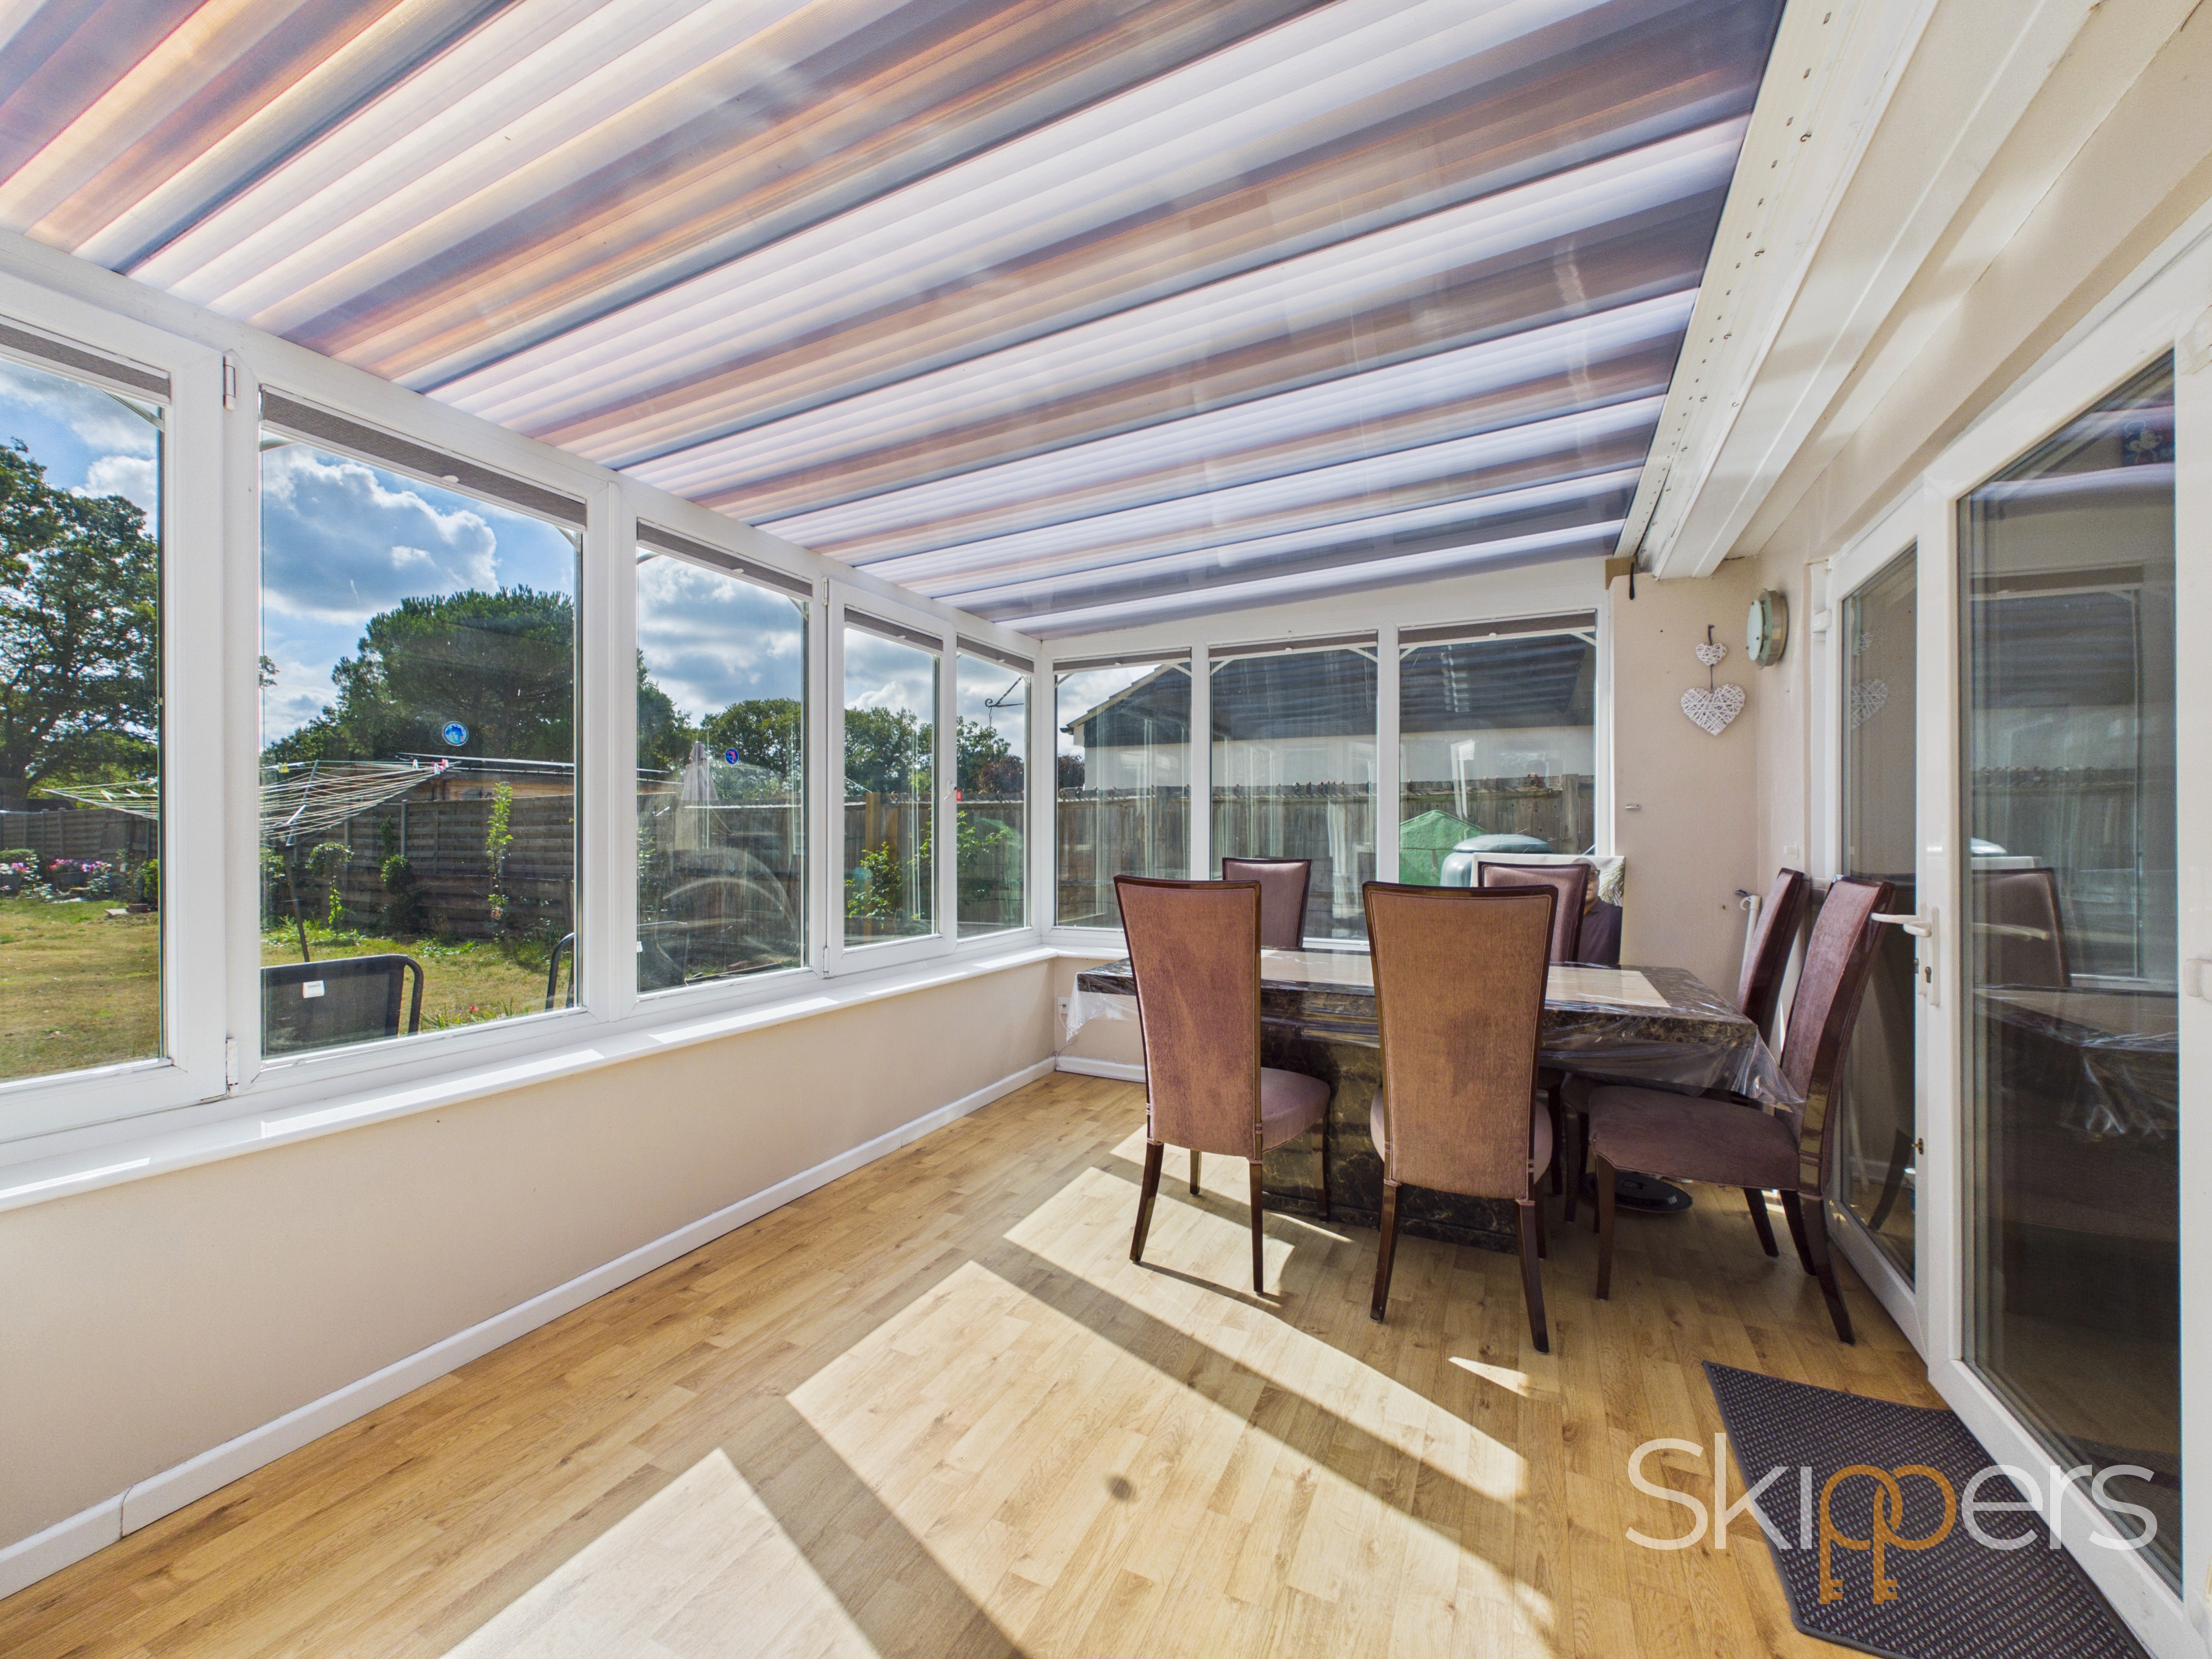
Conservatory / Dining Room
Laminate wooden flooring, radiator on side wall
Reception room
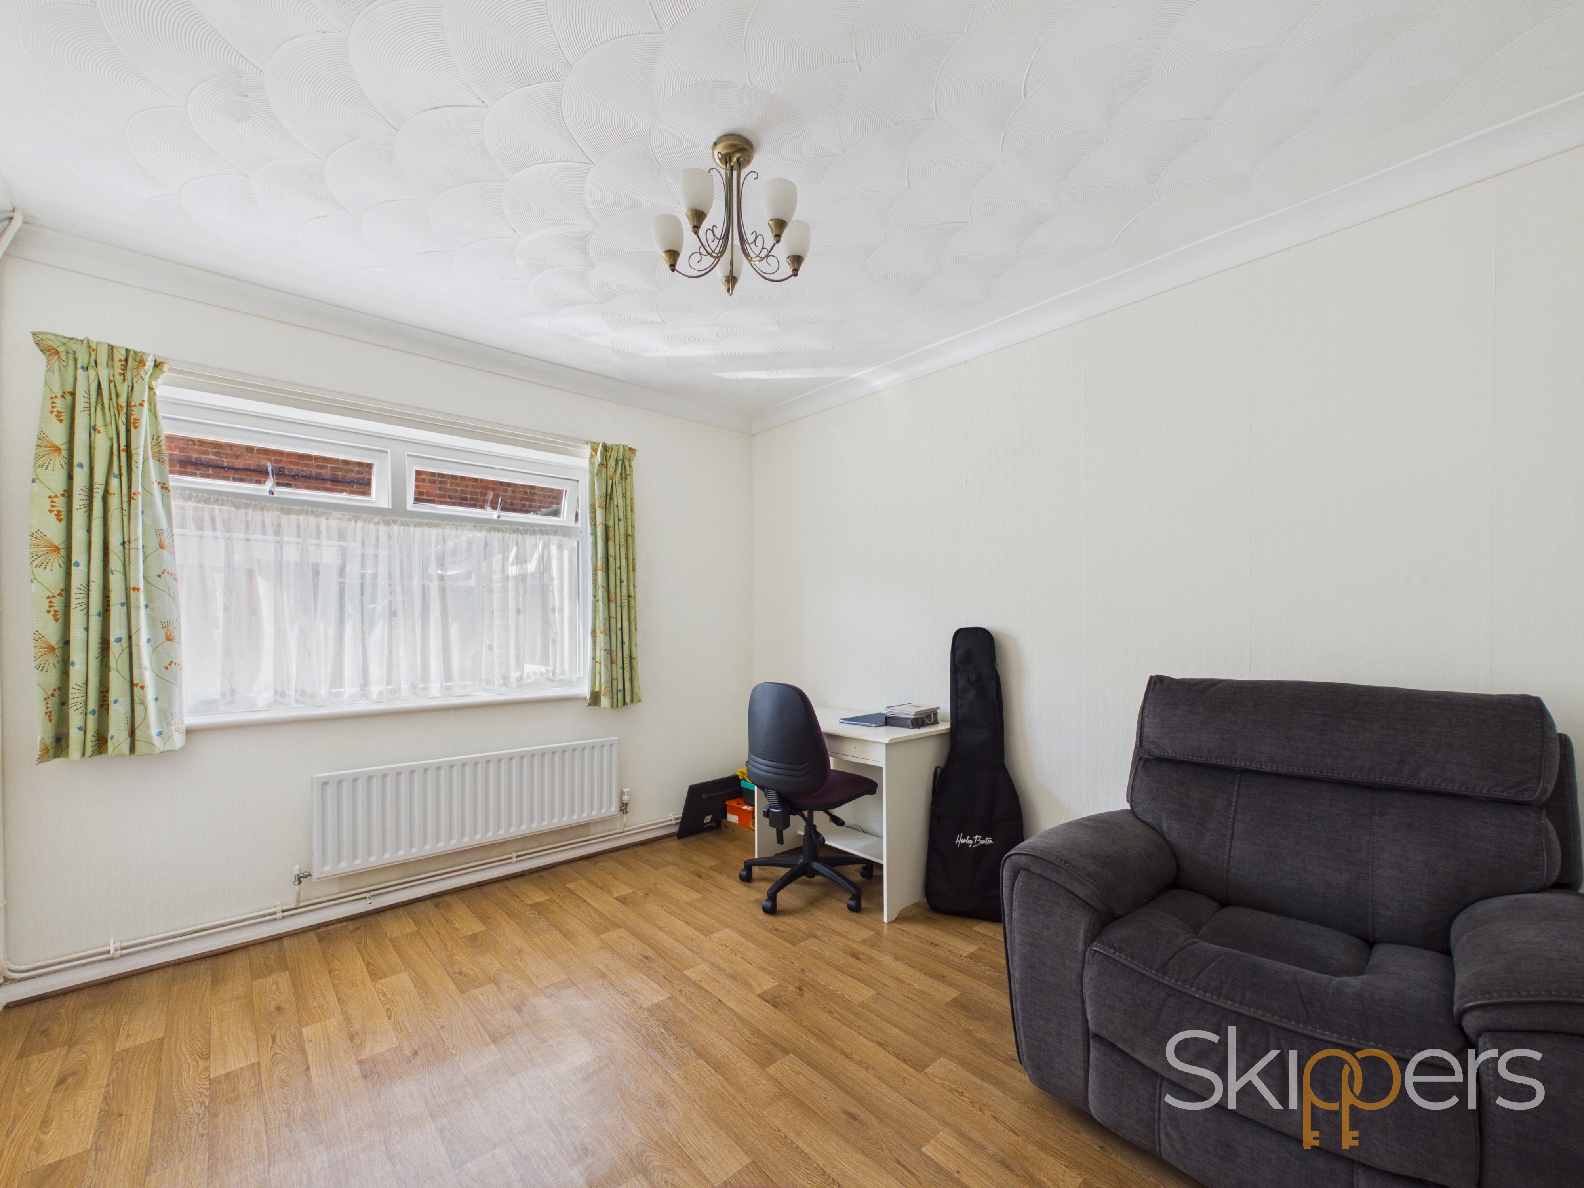
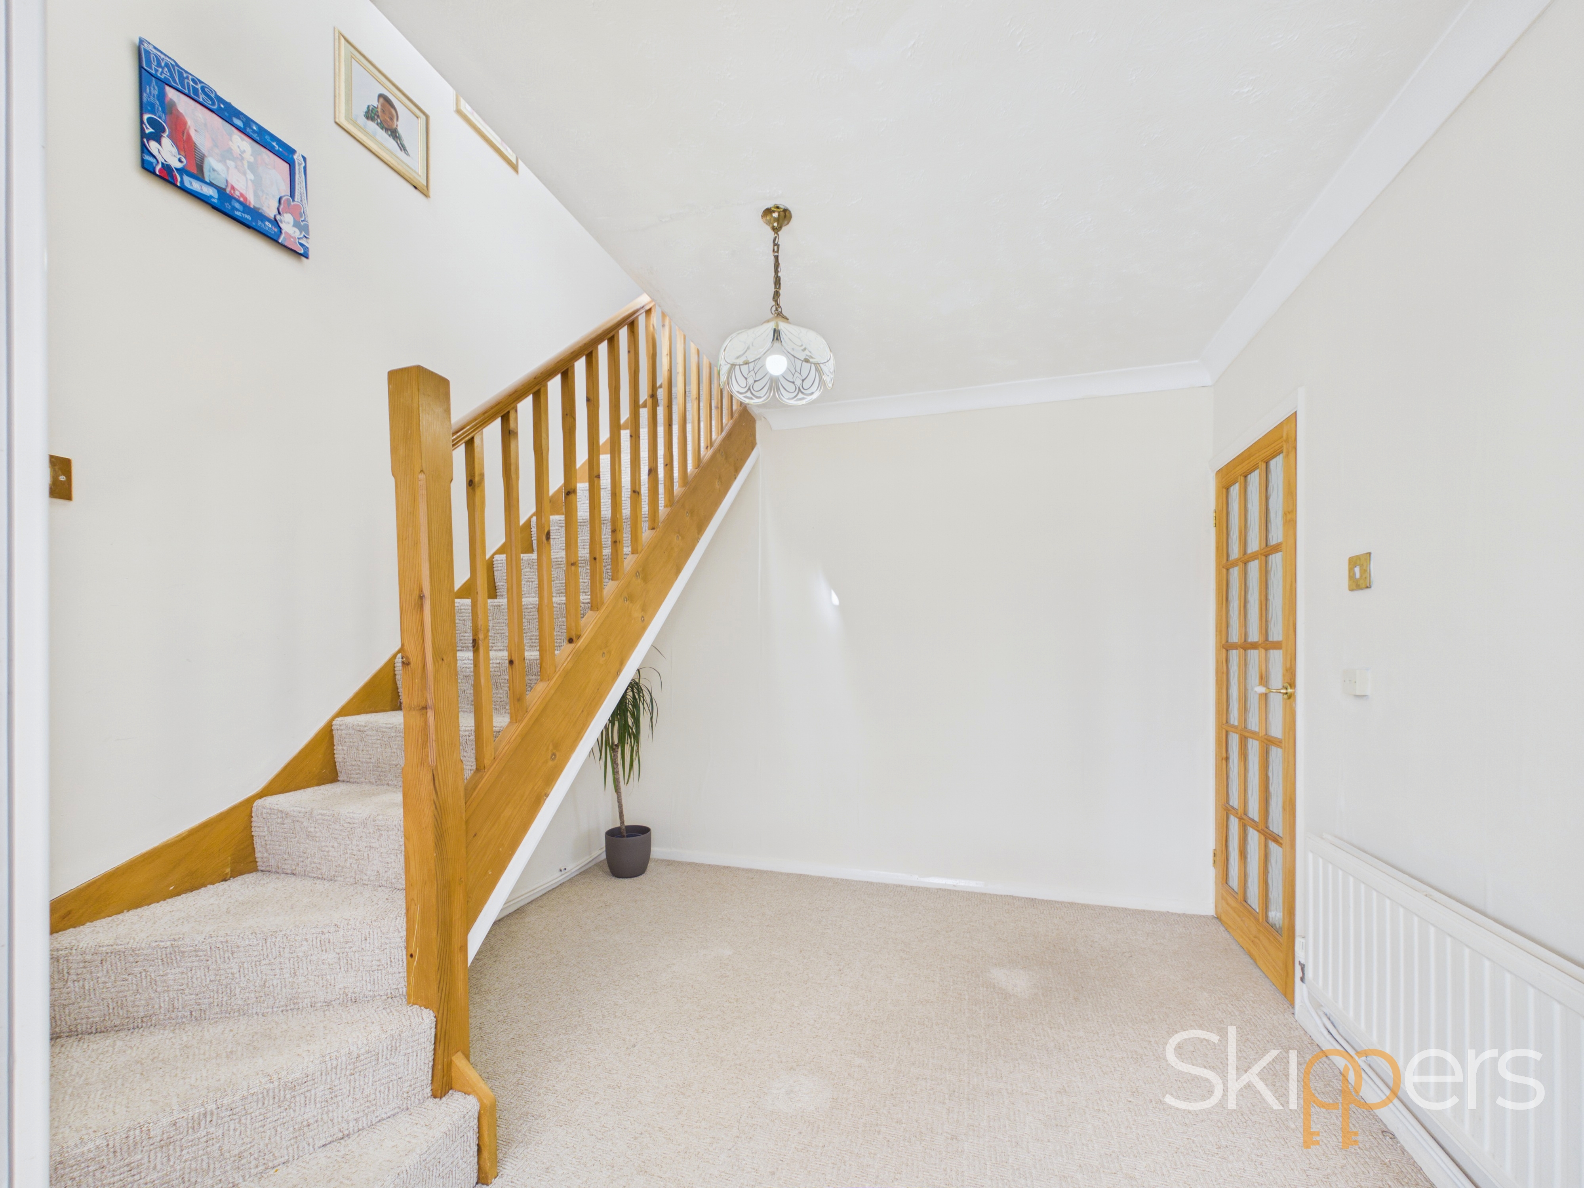
Spacious room at the bottom of stairs, doors leading to conservatory and hallway - good space for study
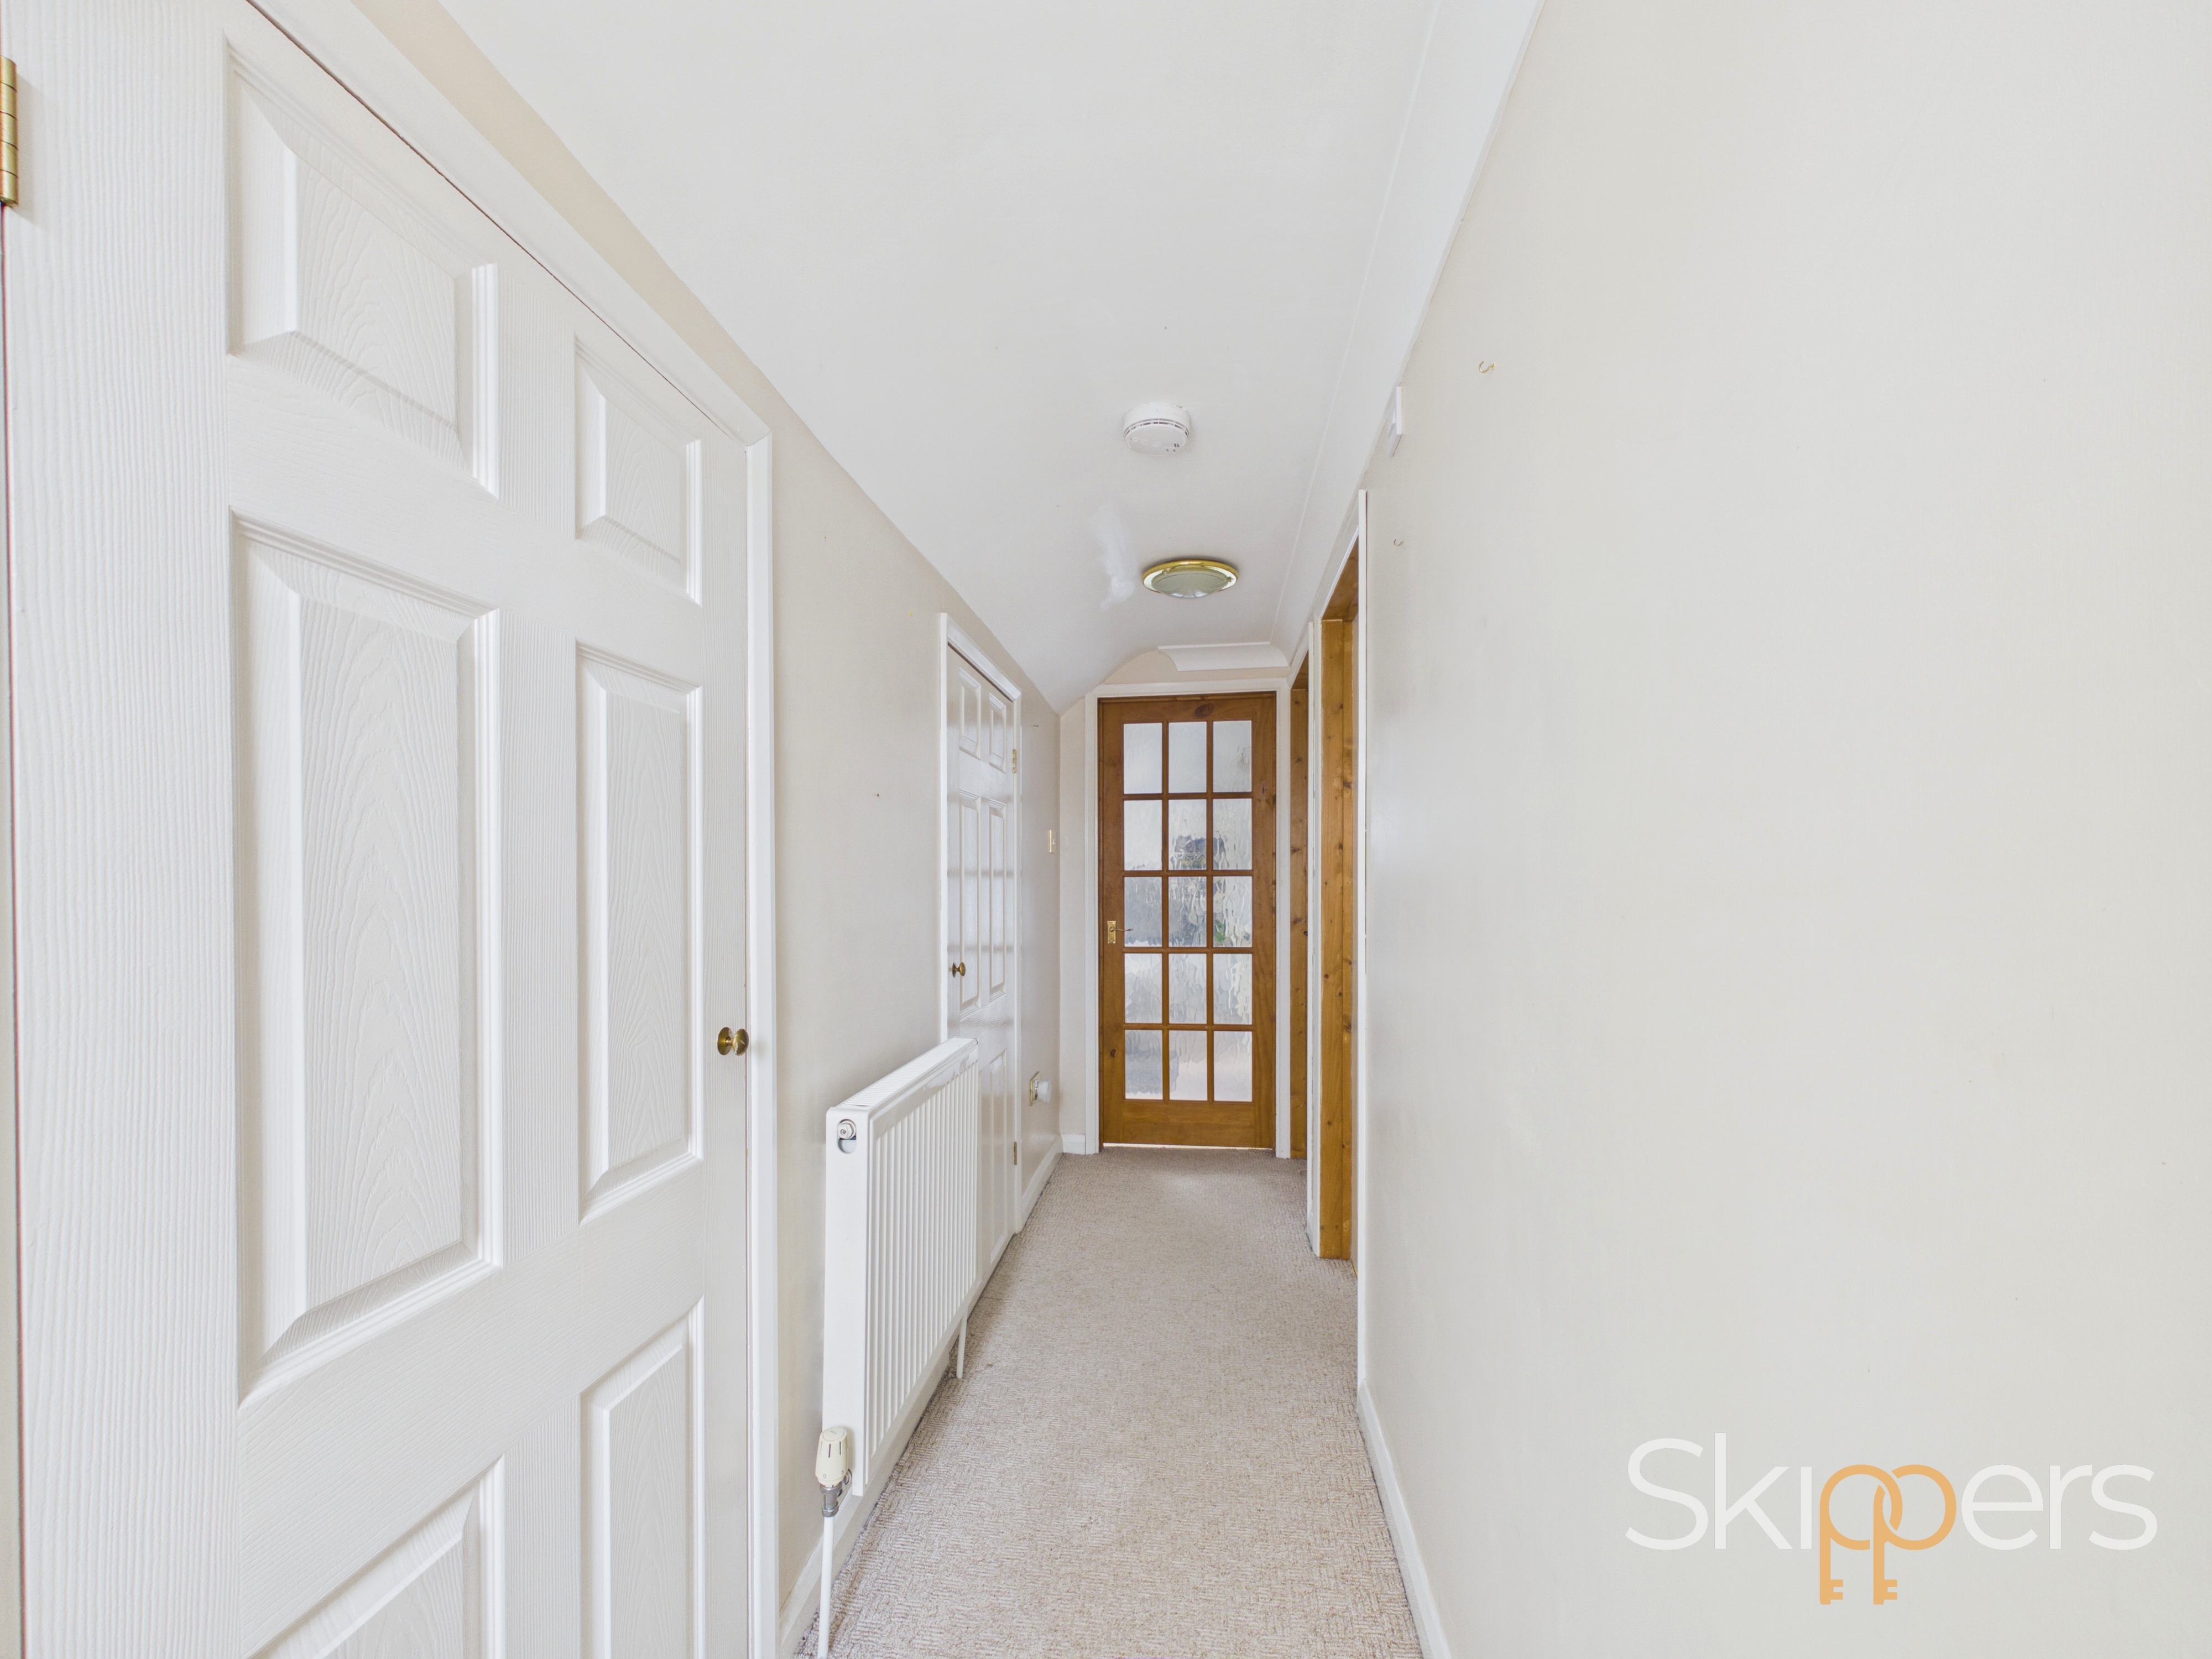
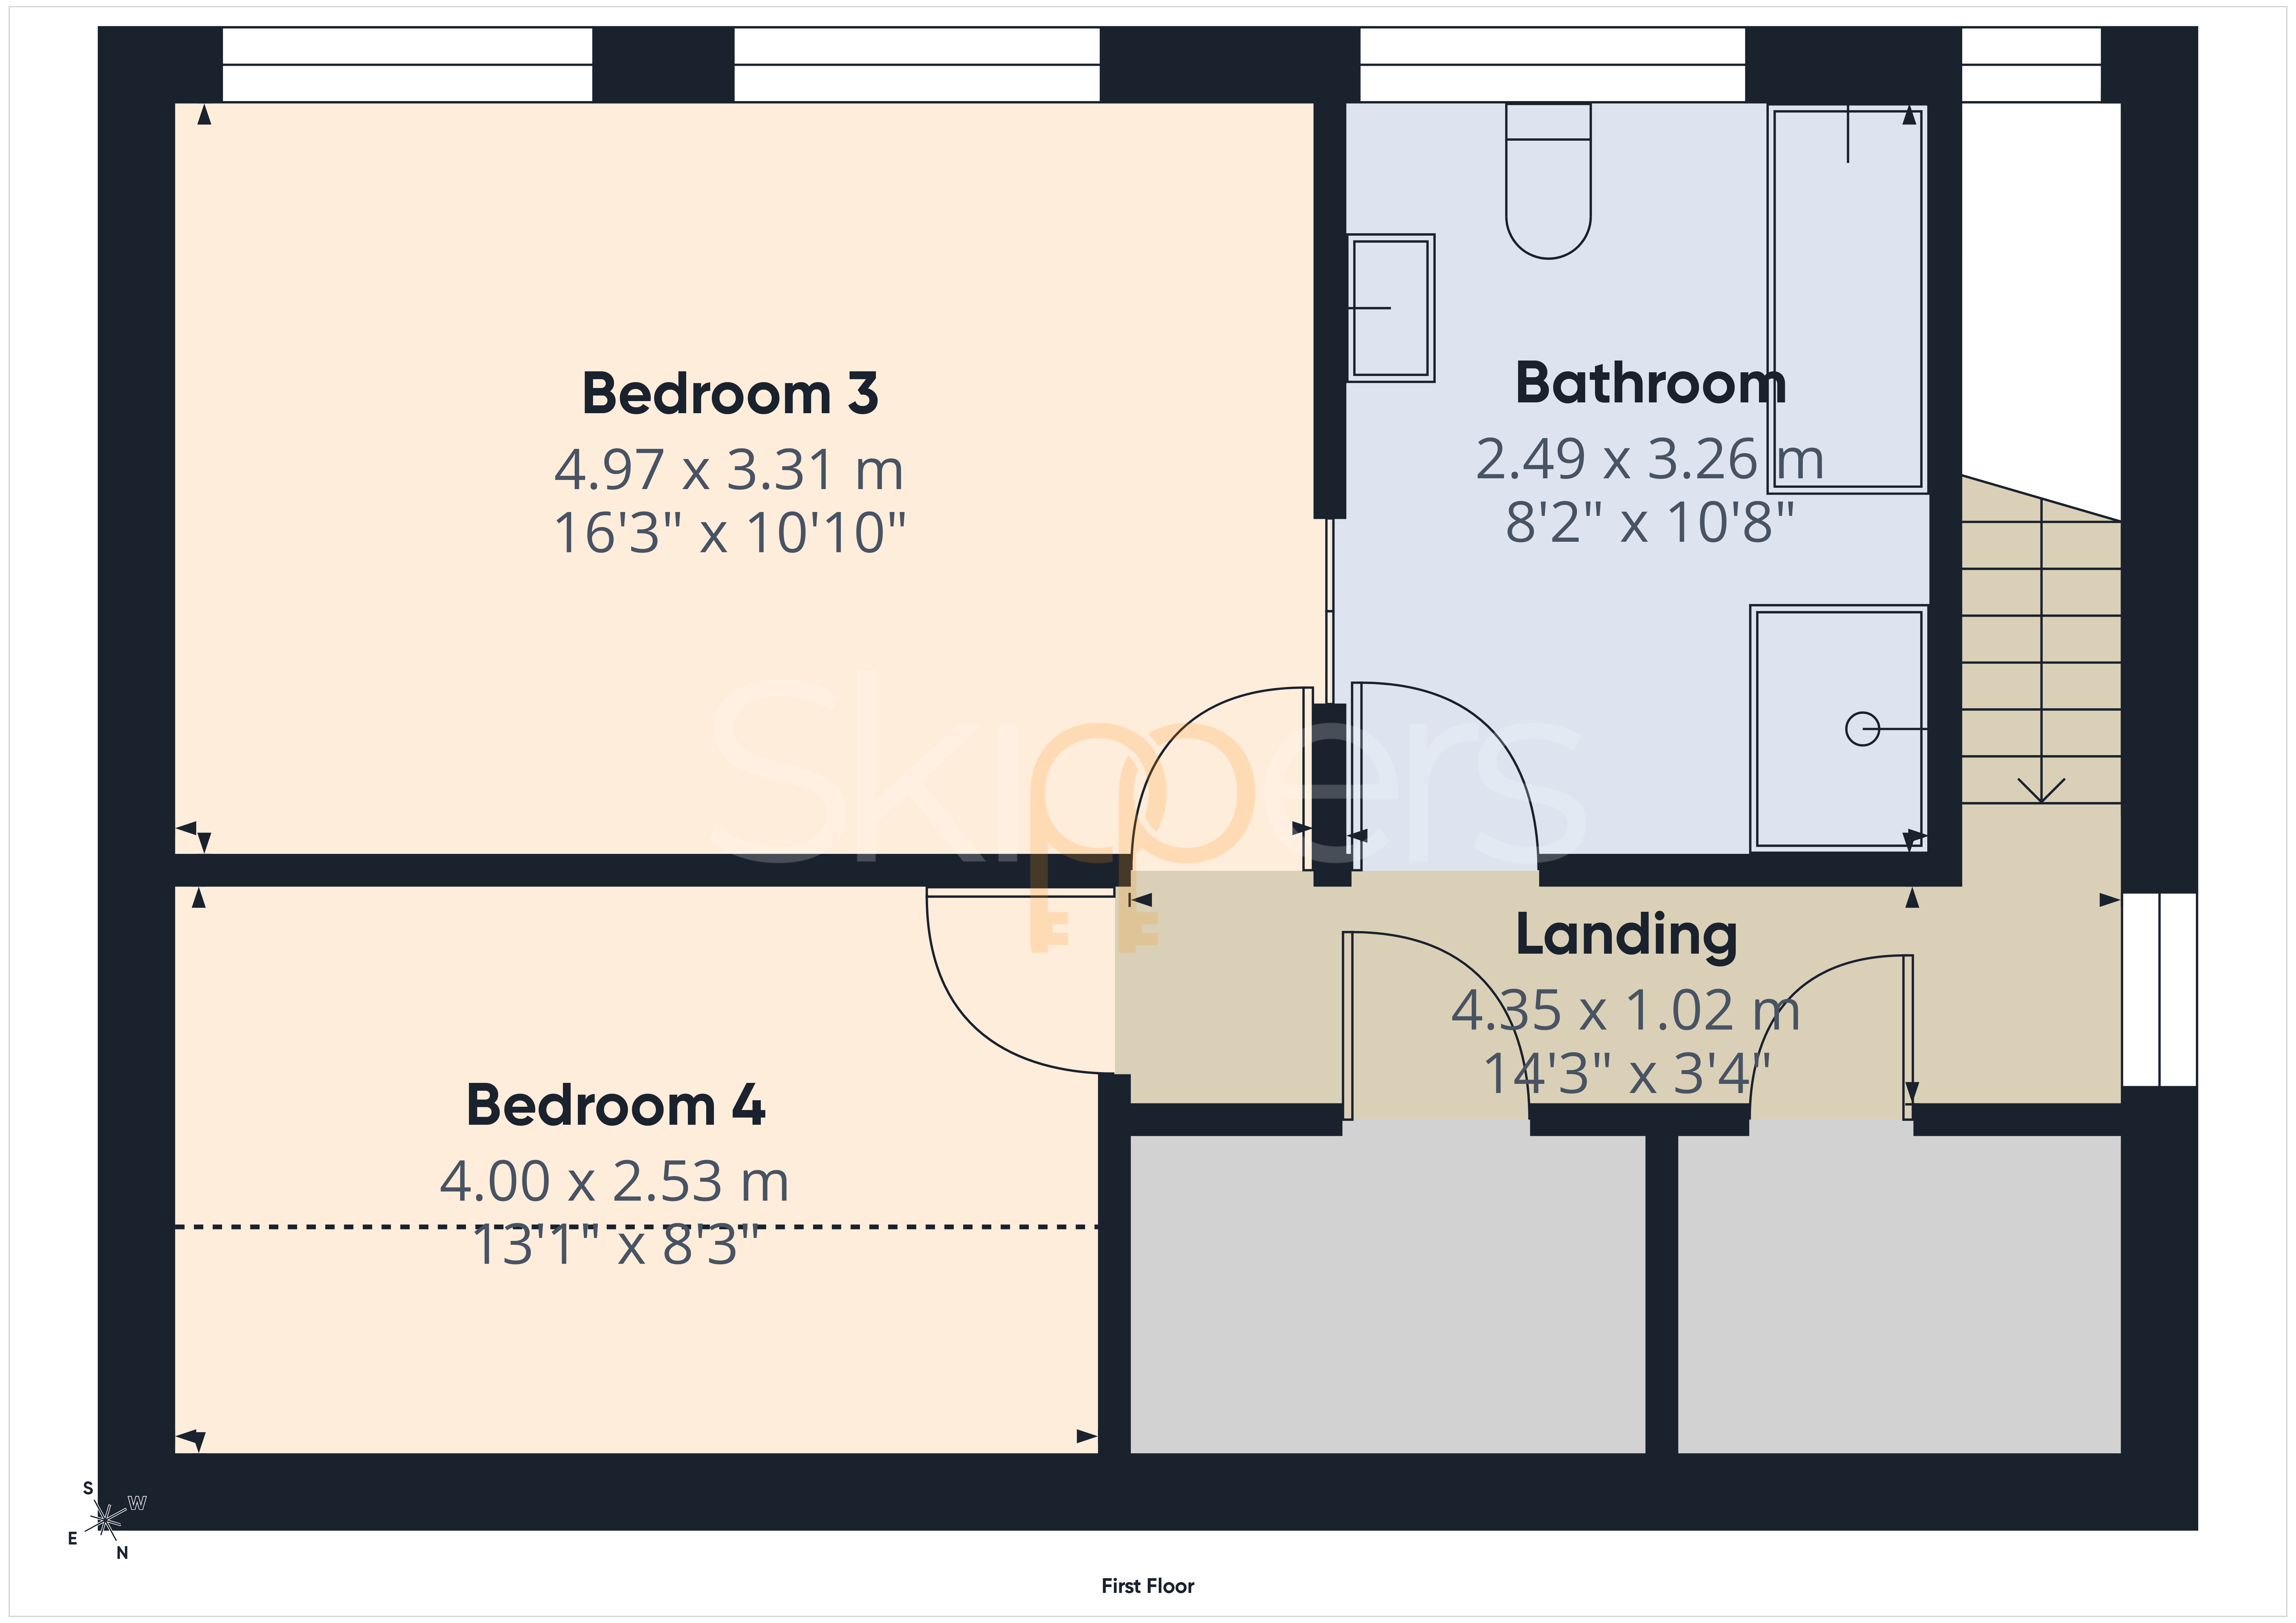
Landing
With two large storage cupboard and doors leading to bedrooms and family bathroom.
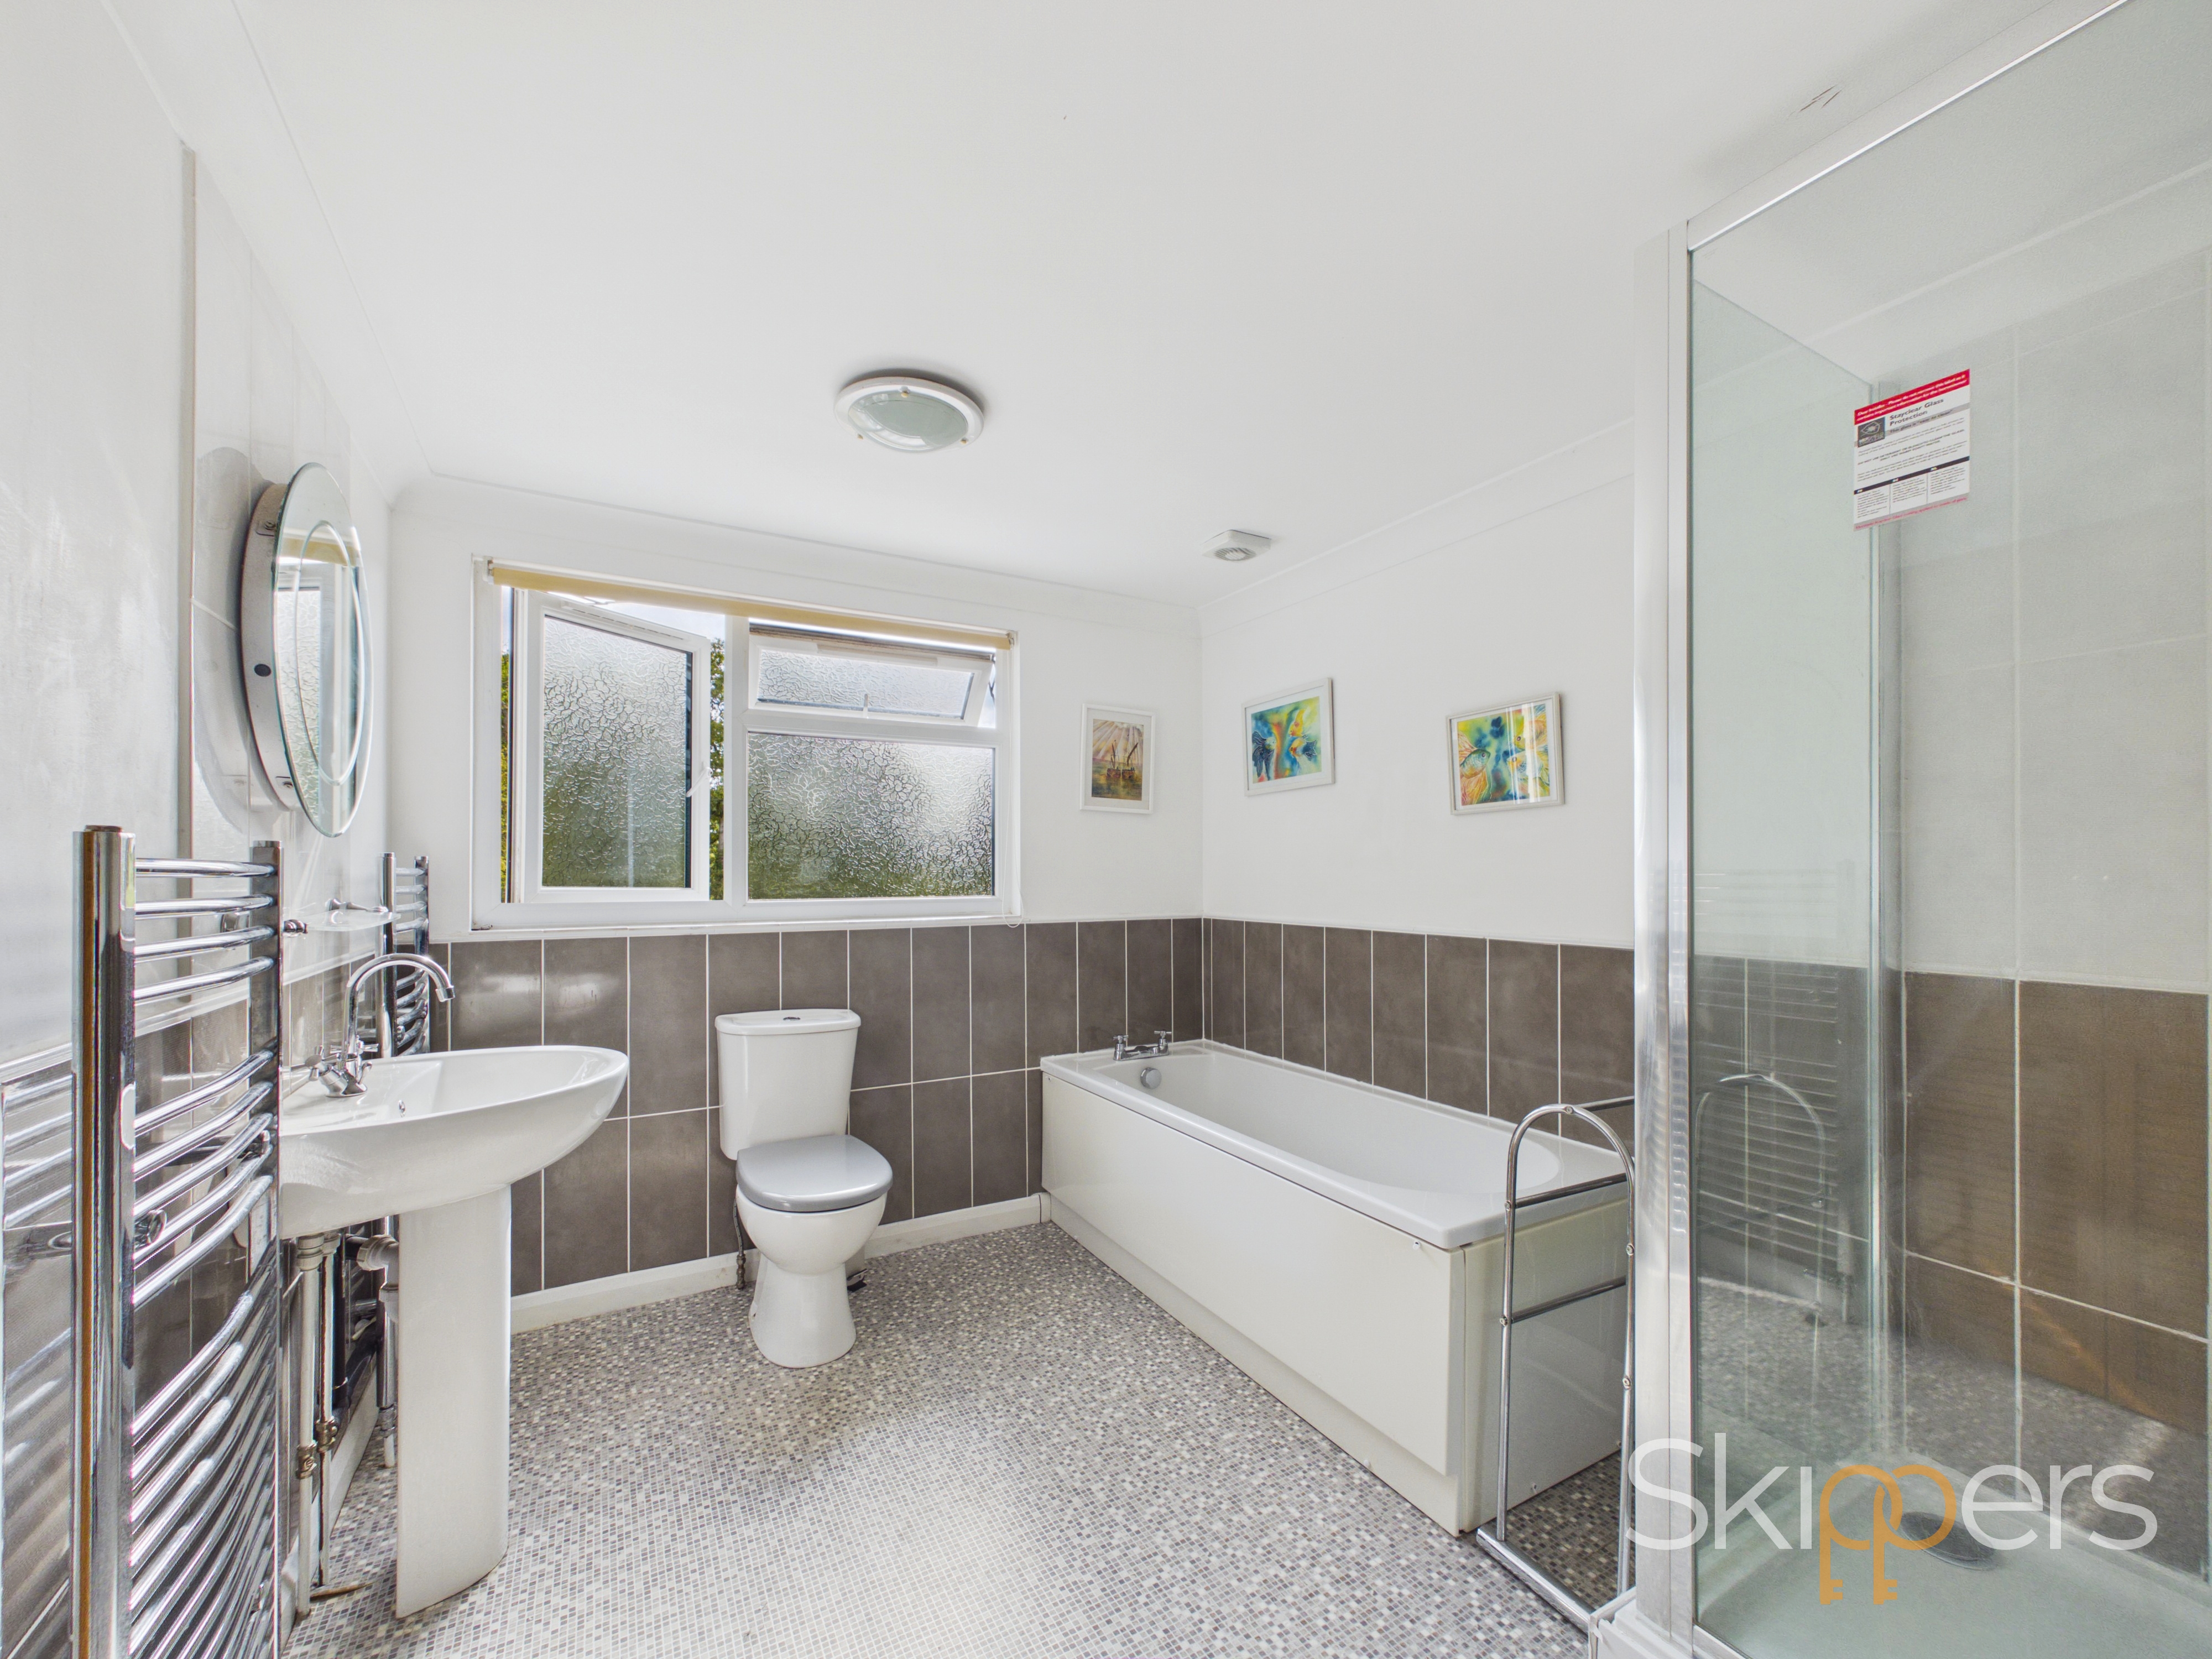
Bathroom
White suite comprising low level wc, wash hand basin with mixer tap, panelled bath with mixer tap and separate shower, tiled walls and laminate flooring.
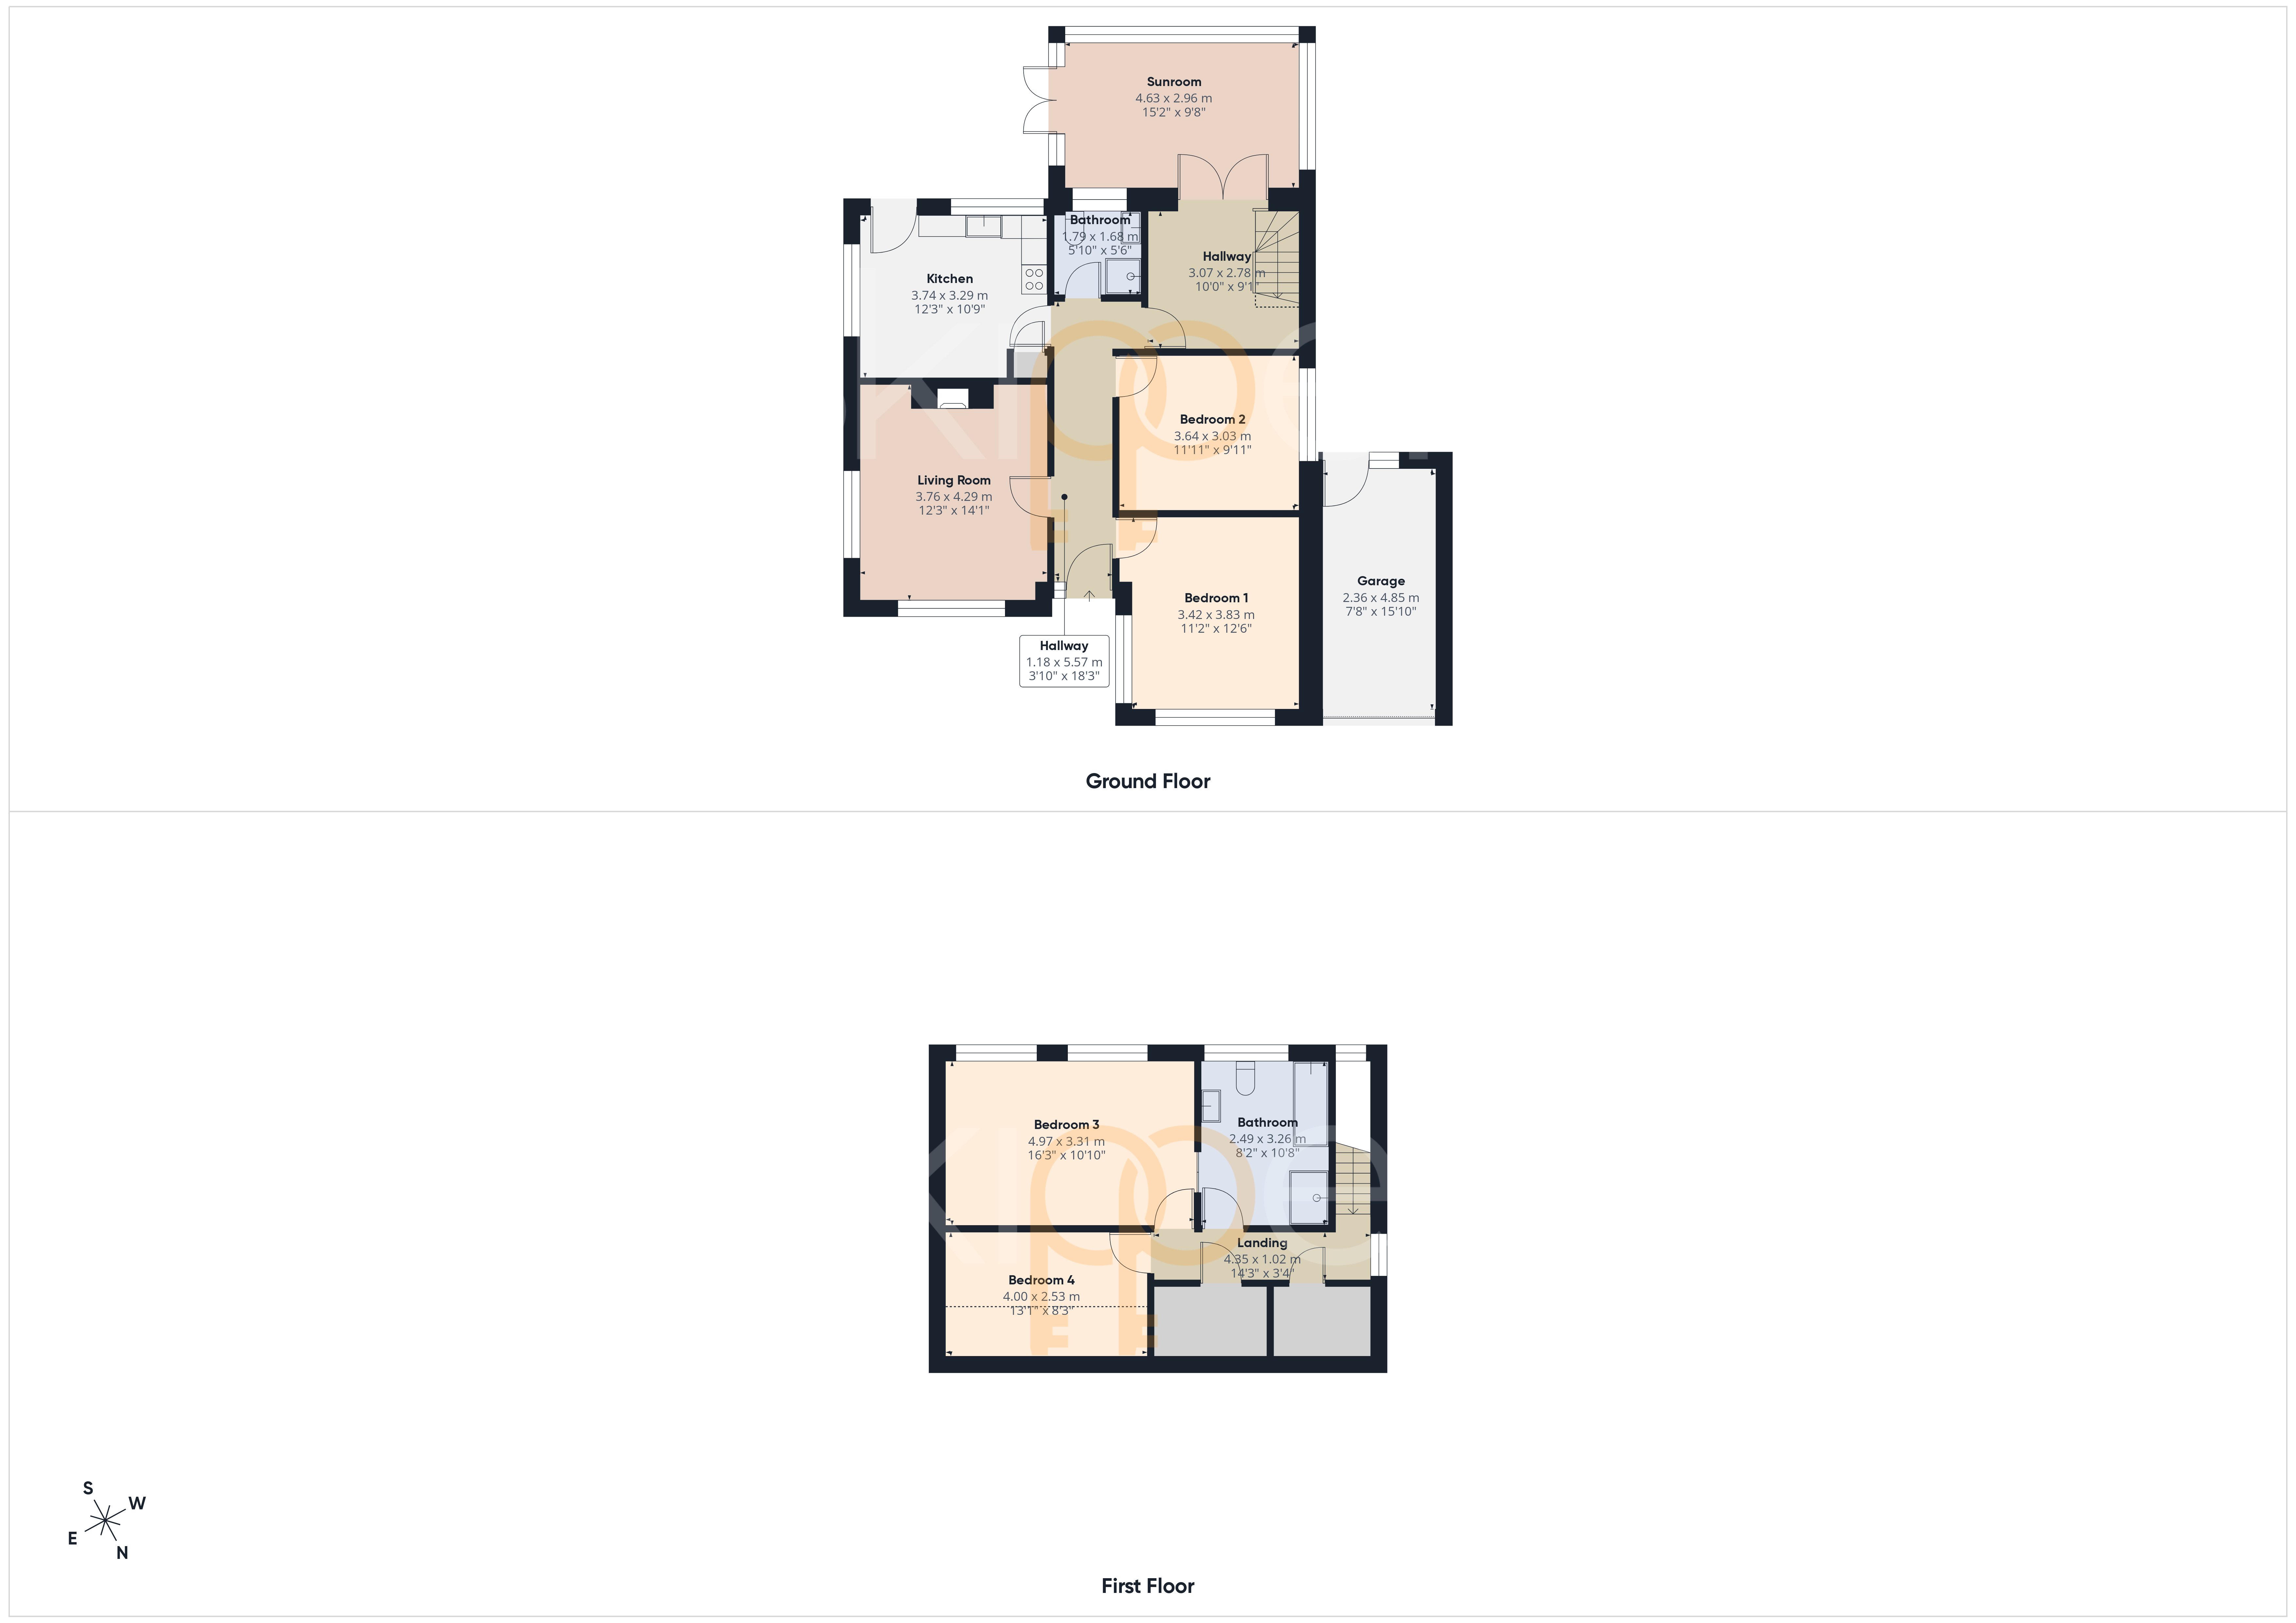
Floorplans
Outside Spaces
Rear Garden
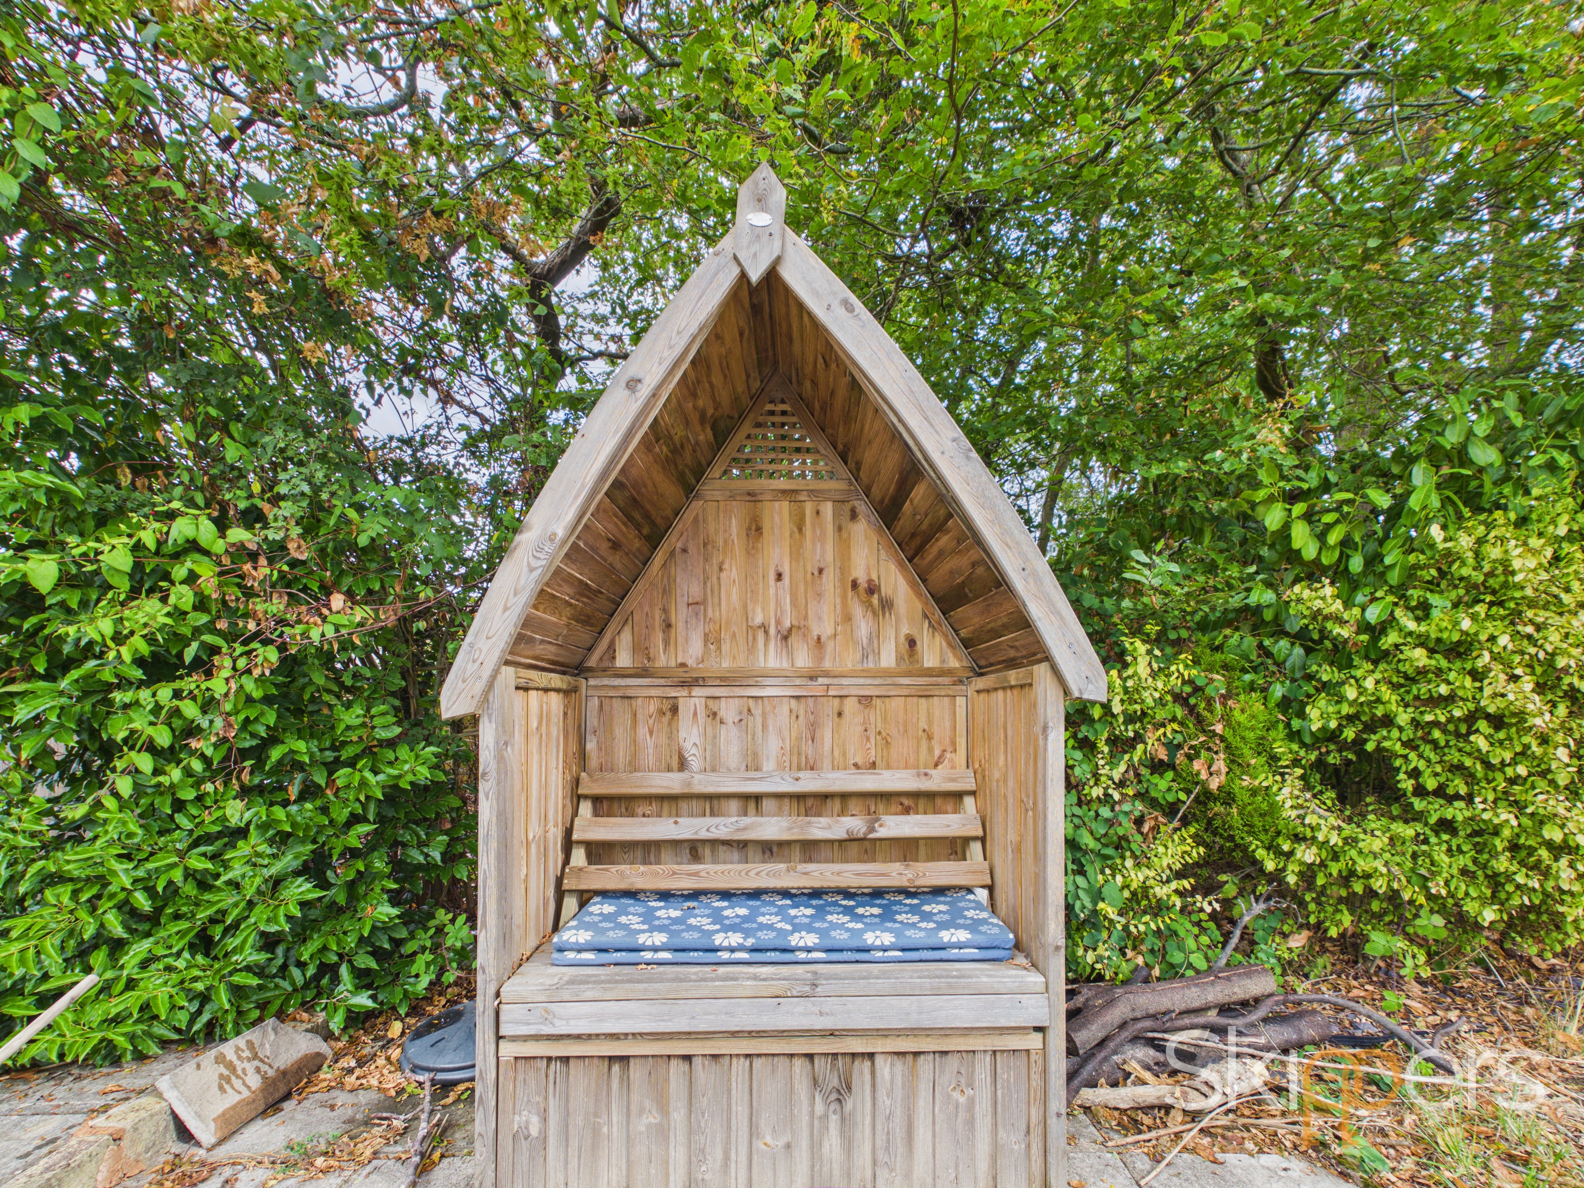
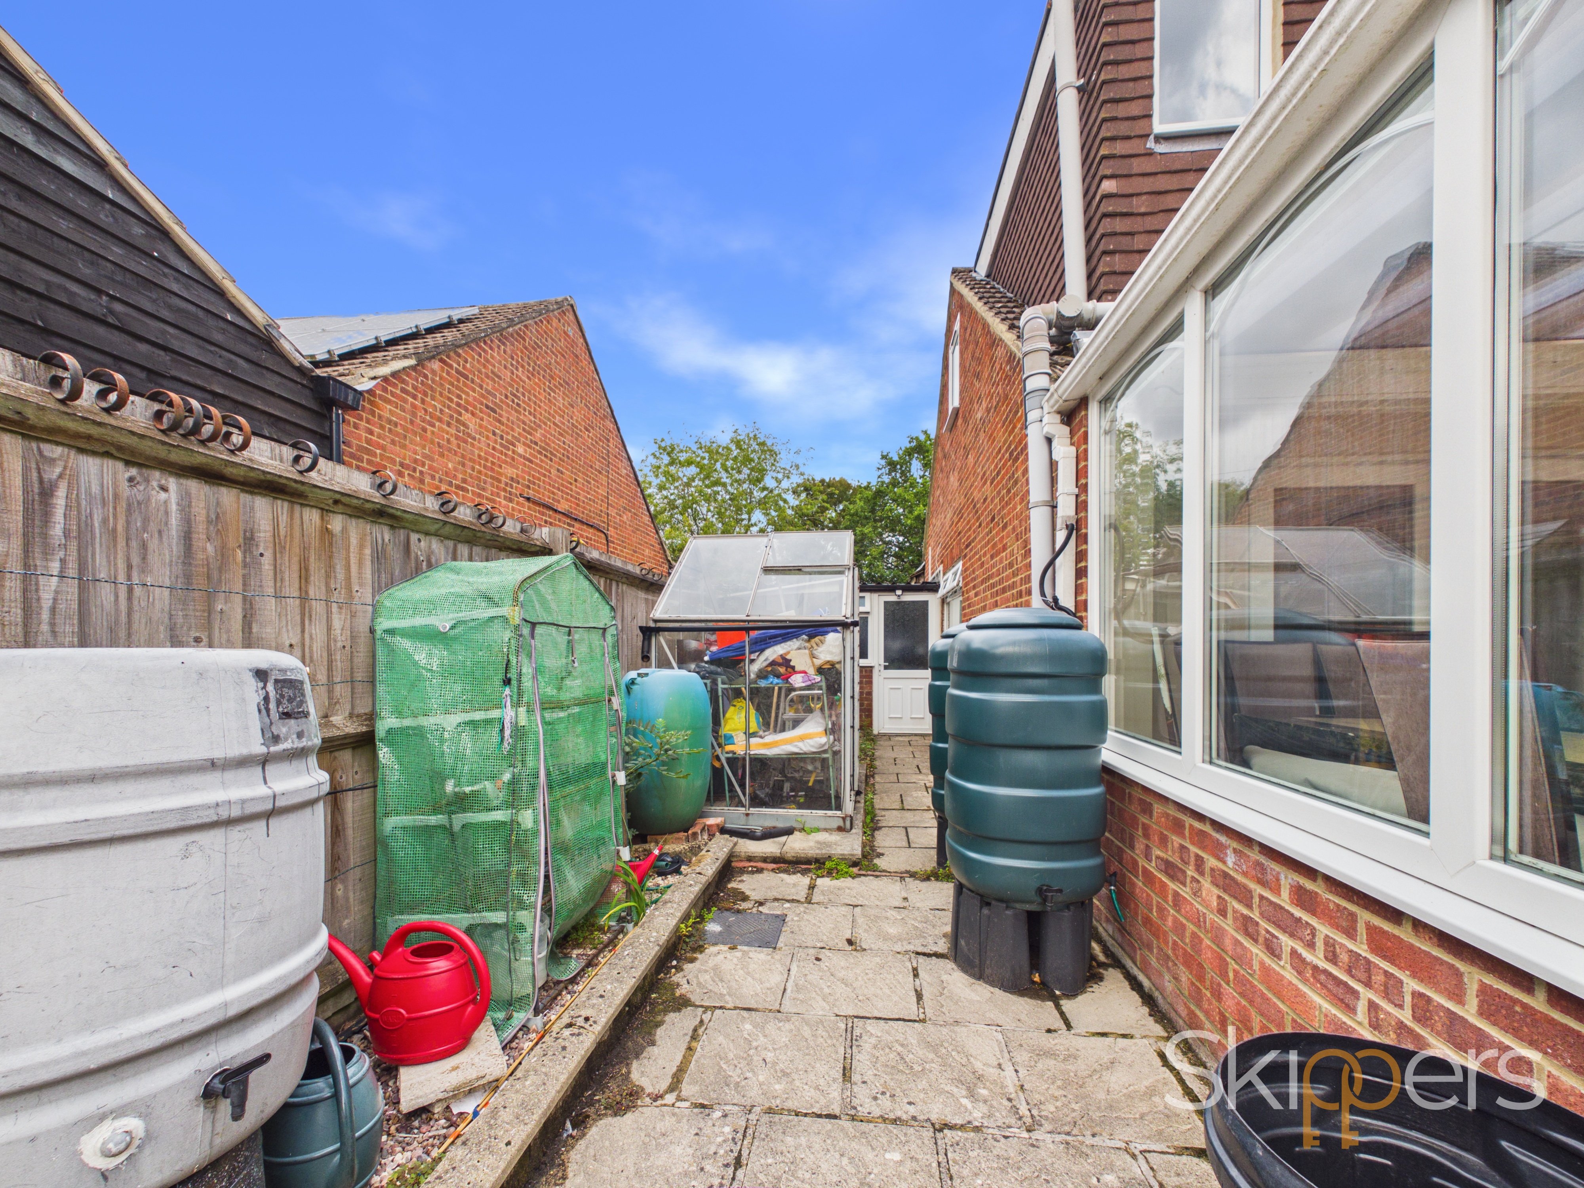
Large garden to rear of property with pond and sheds to the back. Woodland and fields behind
View PhotosParking Spaces
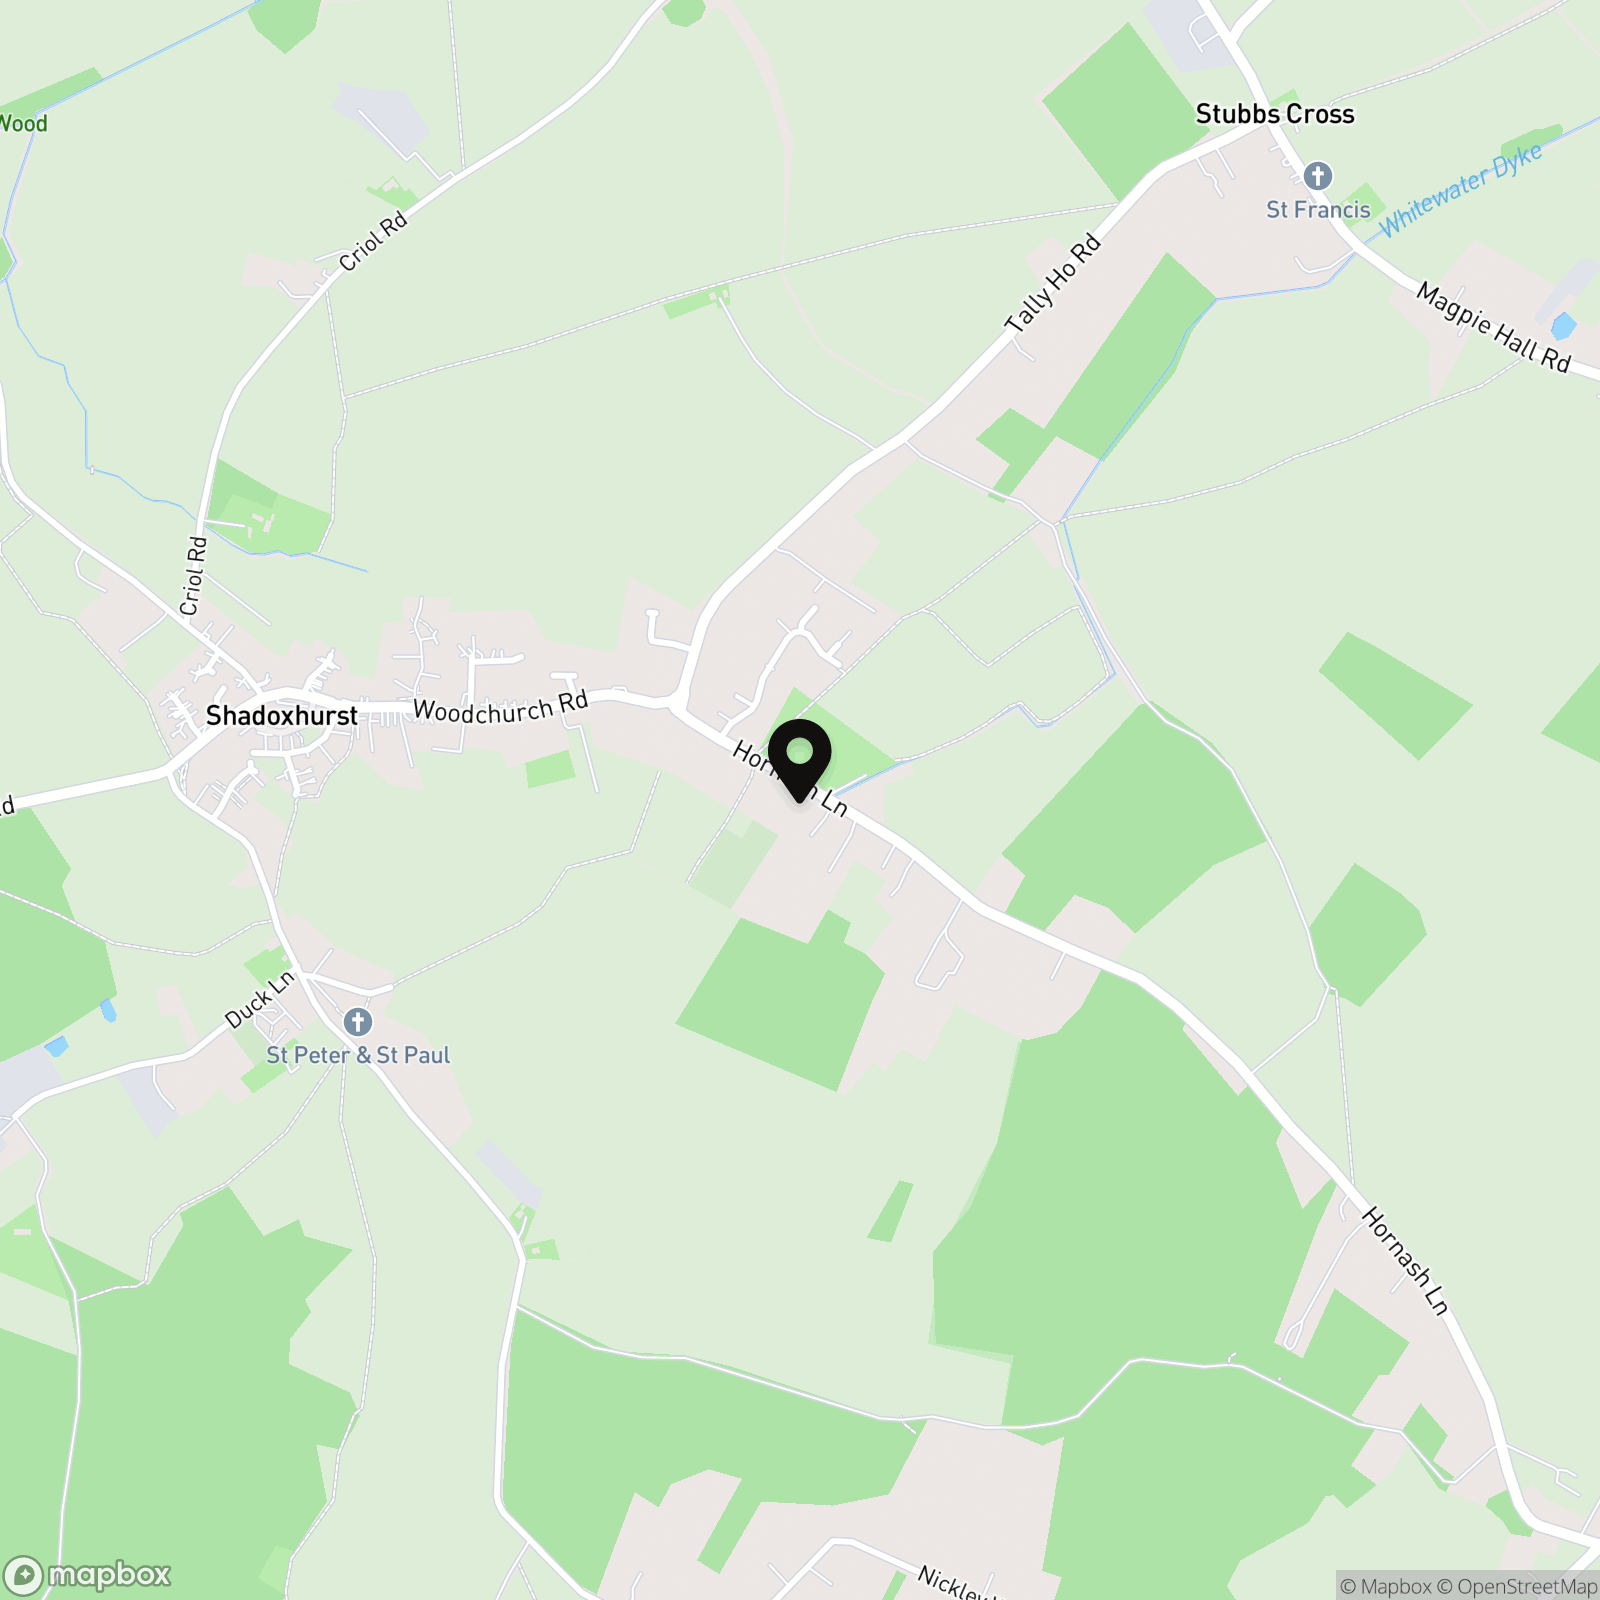
Location
Properties you may like
By Skippers Estate Agents - Ashford
-
Beaufort Avenue, Ramsgate, CT12
- 1 Beds
- 1 Bath
-
Bonnington Road, Bilsington, TN25
- 4 Beds
- 3 Bath
-
Field Mill Road, Egerton, TN27
- 5 Beds
- 2 Bath
-
Lower Road, Woodchurch, TN26
- 2 Beds
- 1 Bath
-
Roman Road, Aldington, TN25
- 2 Beds
- 2 Bath
-
Abbey Way, Willesborough, TN24
- 4 Beds
- 2 Bath
-
Northbrooke, Ashford, TN24
- 3 Beds
- 1 Bath
-
Front Road, Woodchurch, TN26
- 4 Beds
- 2 Bath
-

Yew Tree Park Home, Charing, TN27
- 2 Beds
- 1 Bath