Book a Viewing
To book a viewing for this property, please call Skippers Estate Agents - Ashford, on 01233 632383.
To book a viewing for this property, please call Skippers Estate Agents - Ashford, on 01233 632383.
4 Bedroom Detached House, Front Road, Woodchurch, TN26
Front Road, Woodchurch, TN26
.png)
Skippers Estate Agents - Ashford
5 Kings Parade High Street, Ashford
Description
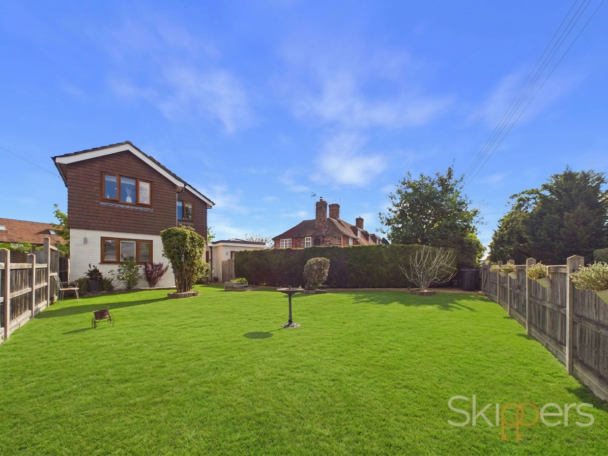
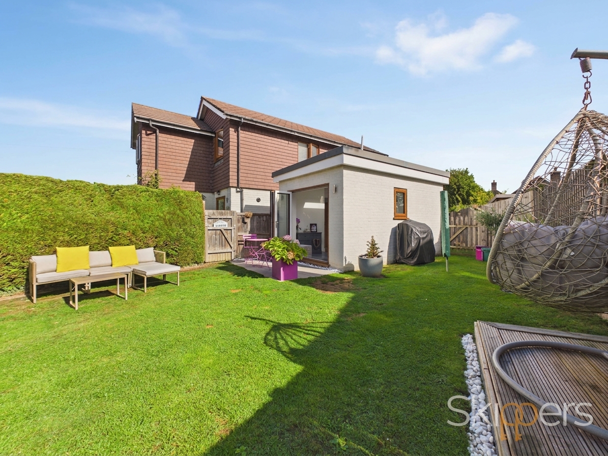
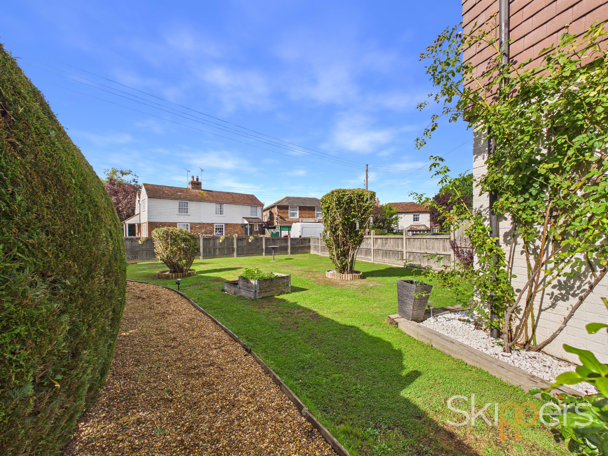
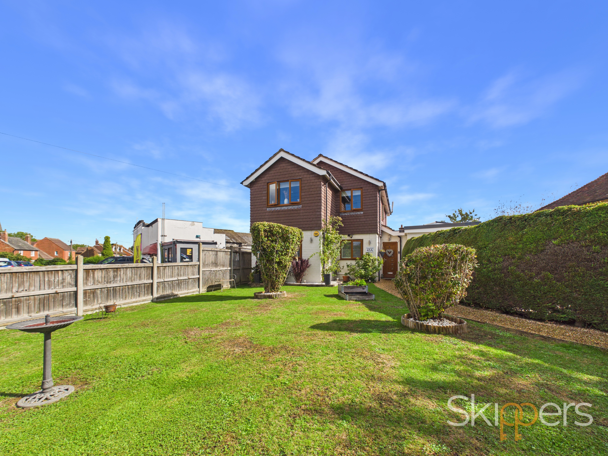
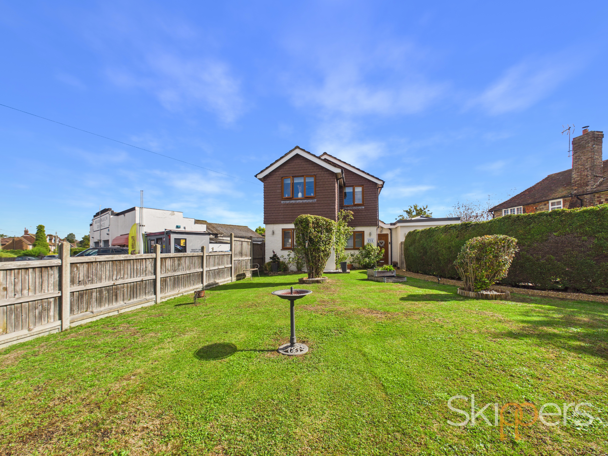
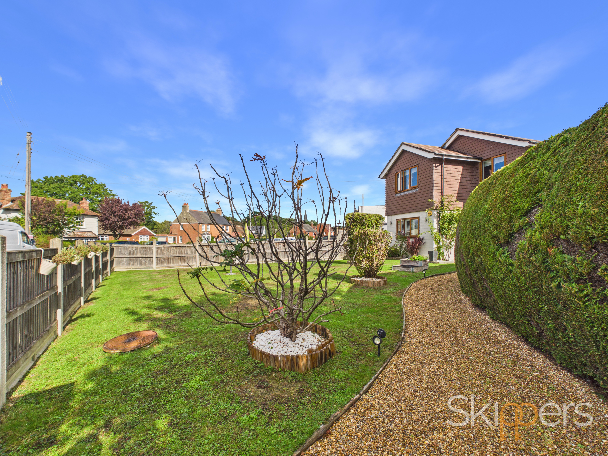
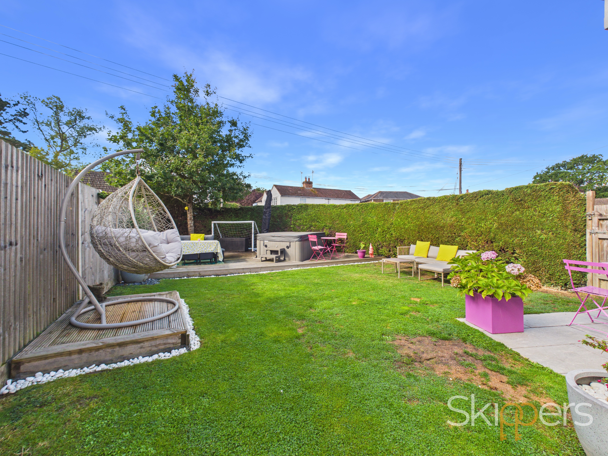
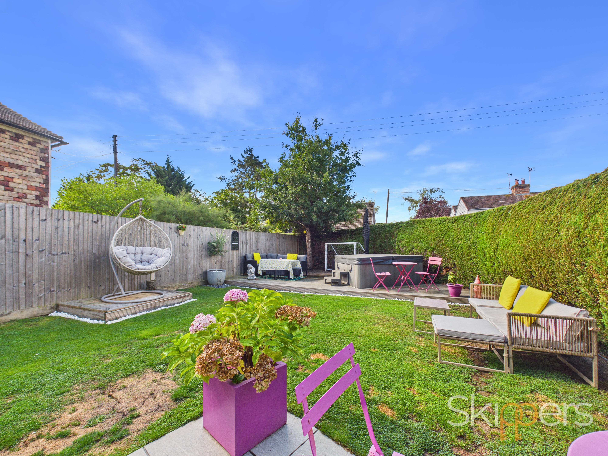
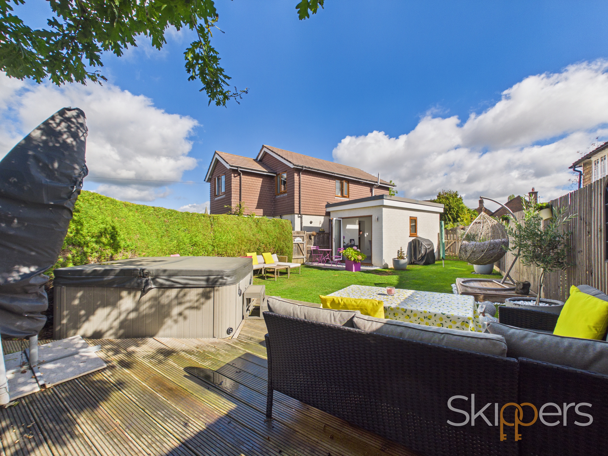
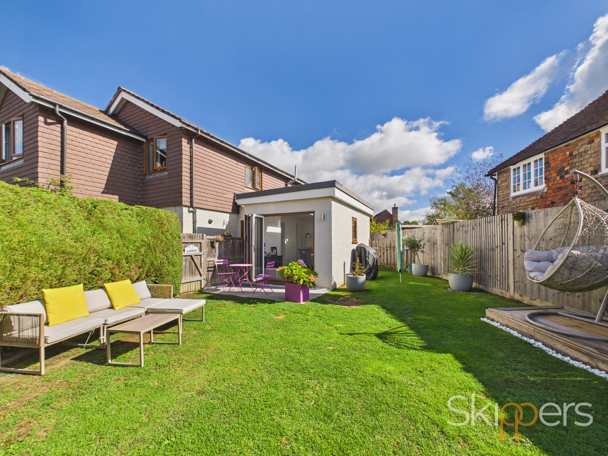
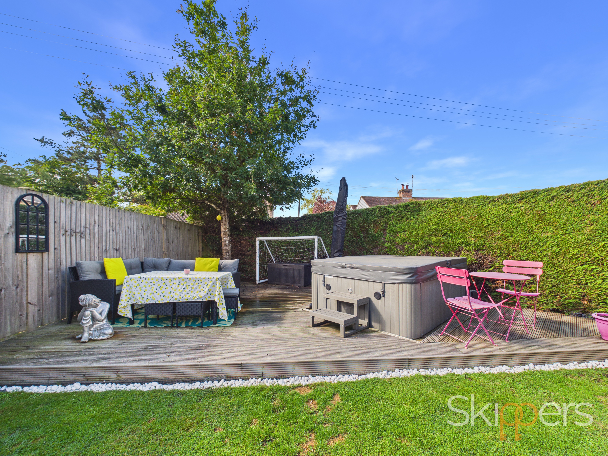
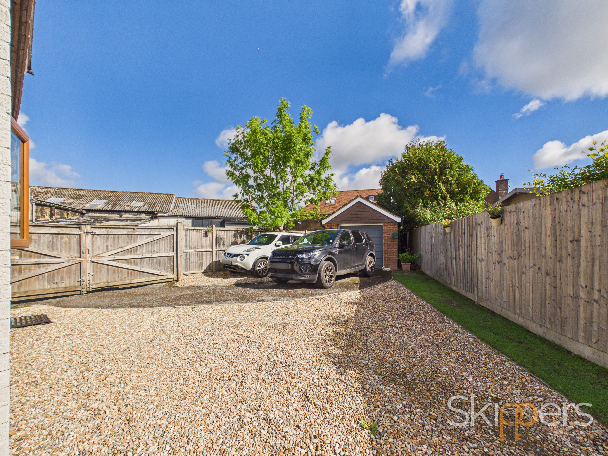
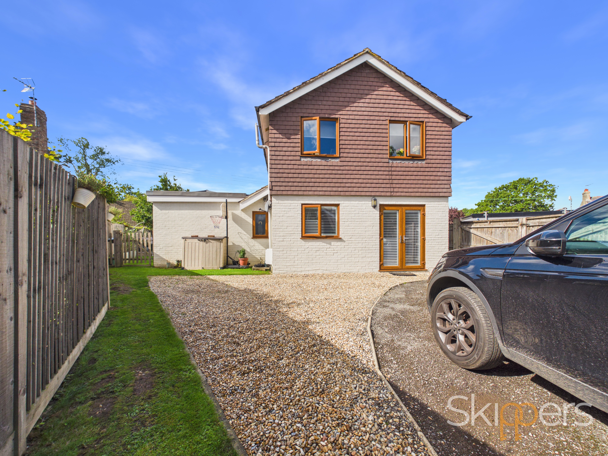
The outside space of this property is equally impressive, featuring two separate enclosed garden areas as well as a further garden to the front of the house. The front garden is securely fence enclosed and mainly laid to lawn, with a shingle path leading to the front door and gated side access to the rear garden. The private side garden is predominantly laid to lawn and offers a patio area that extends from the dining room, creating an ideal spot for al fresco dining or entertaining guests. There is also a decking area, perfect for enjoying the evening sun or hosting summer gatherings. Additional features include a gated driveway providing off-street parking for up to five vehicles and a detached garage with an up and over door, offering further storage or secure parking. The gardens are thoughtfully designed to be both practical and attractive, with gated side access points ensuring privacy and convenience. This property combines generous outdoor space with a high degree of privacy, making it an exceptional choice for families seeking a tranquil setting within a vibrant village community.
Key Features
- Deceptively spacious and well presented 4 bedroom family home
- Good size open plan kitchen/breakfast room with utility room
- Spacious sitting room with fireplace and wood burning stove
- Two separate enclosed garden areas with further garden to front of property
- Gated drive for off-street parking with Detached Garage
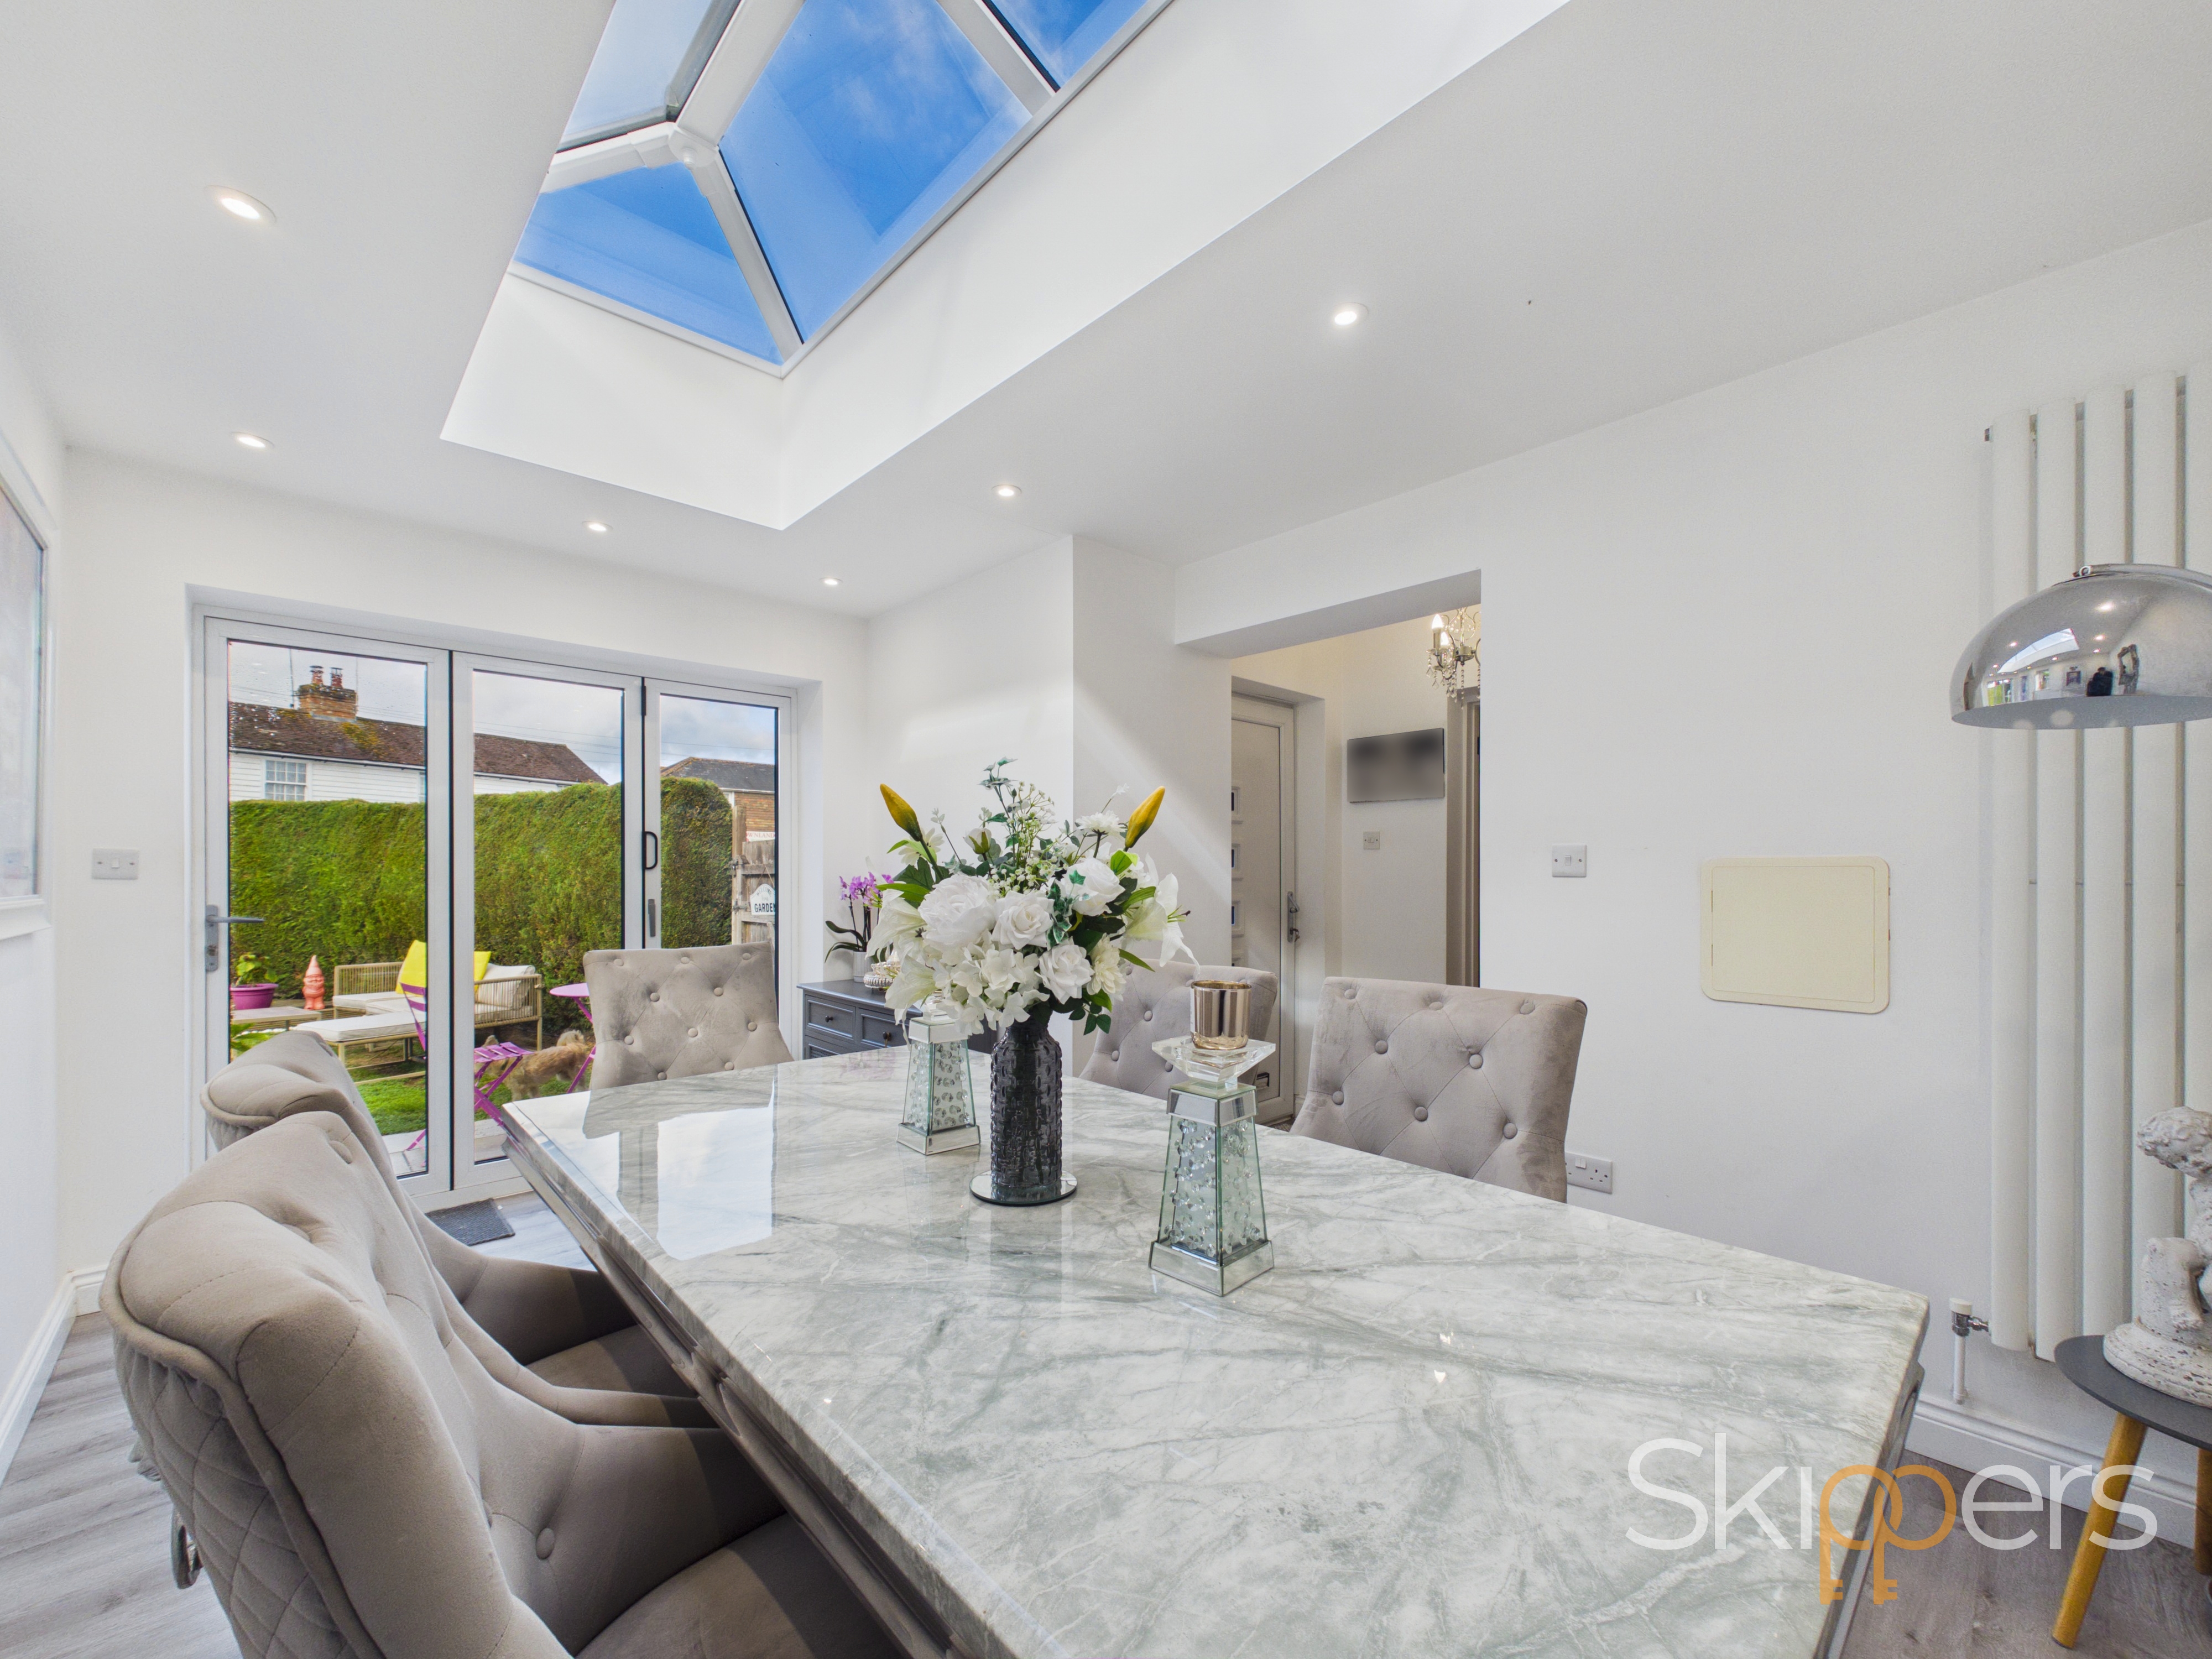
- Separate Dining Room with Bi-fold doors to Garden
- High Speed Rail Link to St Pancras from Ashford
- Family Bathroom, En-suite to Master Bedroom & Cloakroom to Ground Floor
- Popular Woodchurch Village Location within Walking Distance to Amenities & Within Easy Reach of Ashford & Tenterden
Property Details
- Property type: House
- Property style: Detached
- Price Per Sq Foot: £468
- Approx Sq Feet: 1,270 sqft
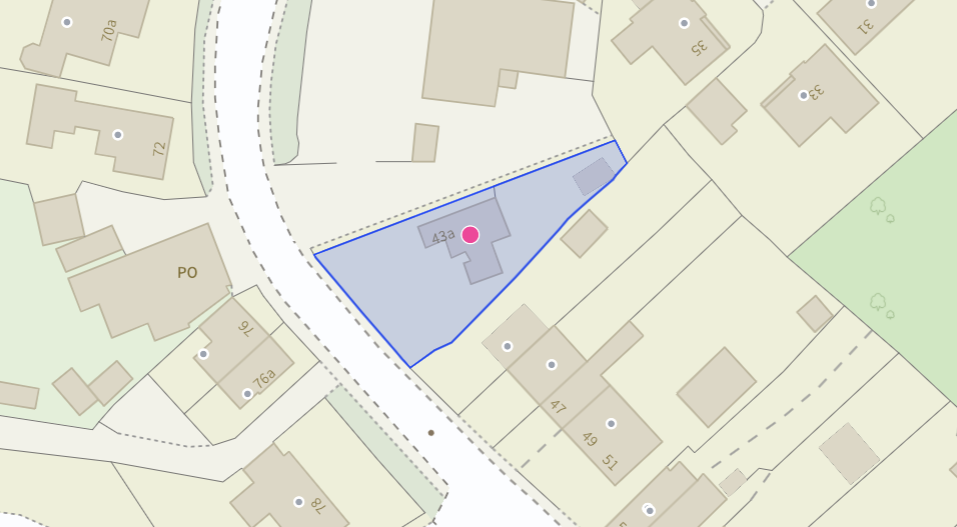
- Plot Sq Feet: 10,150 sqft
- Property Age Bracket: 1990s
- Council Tax Band: E
Rooms
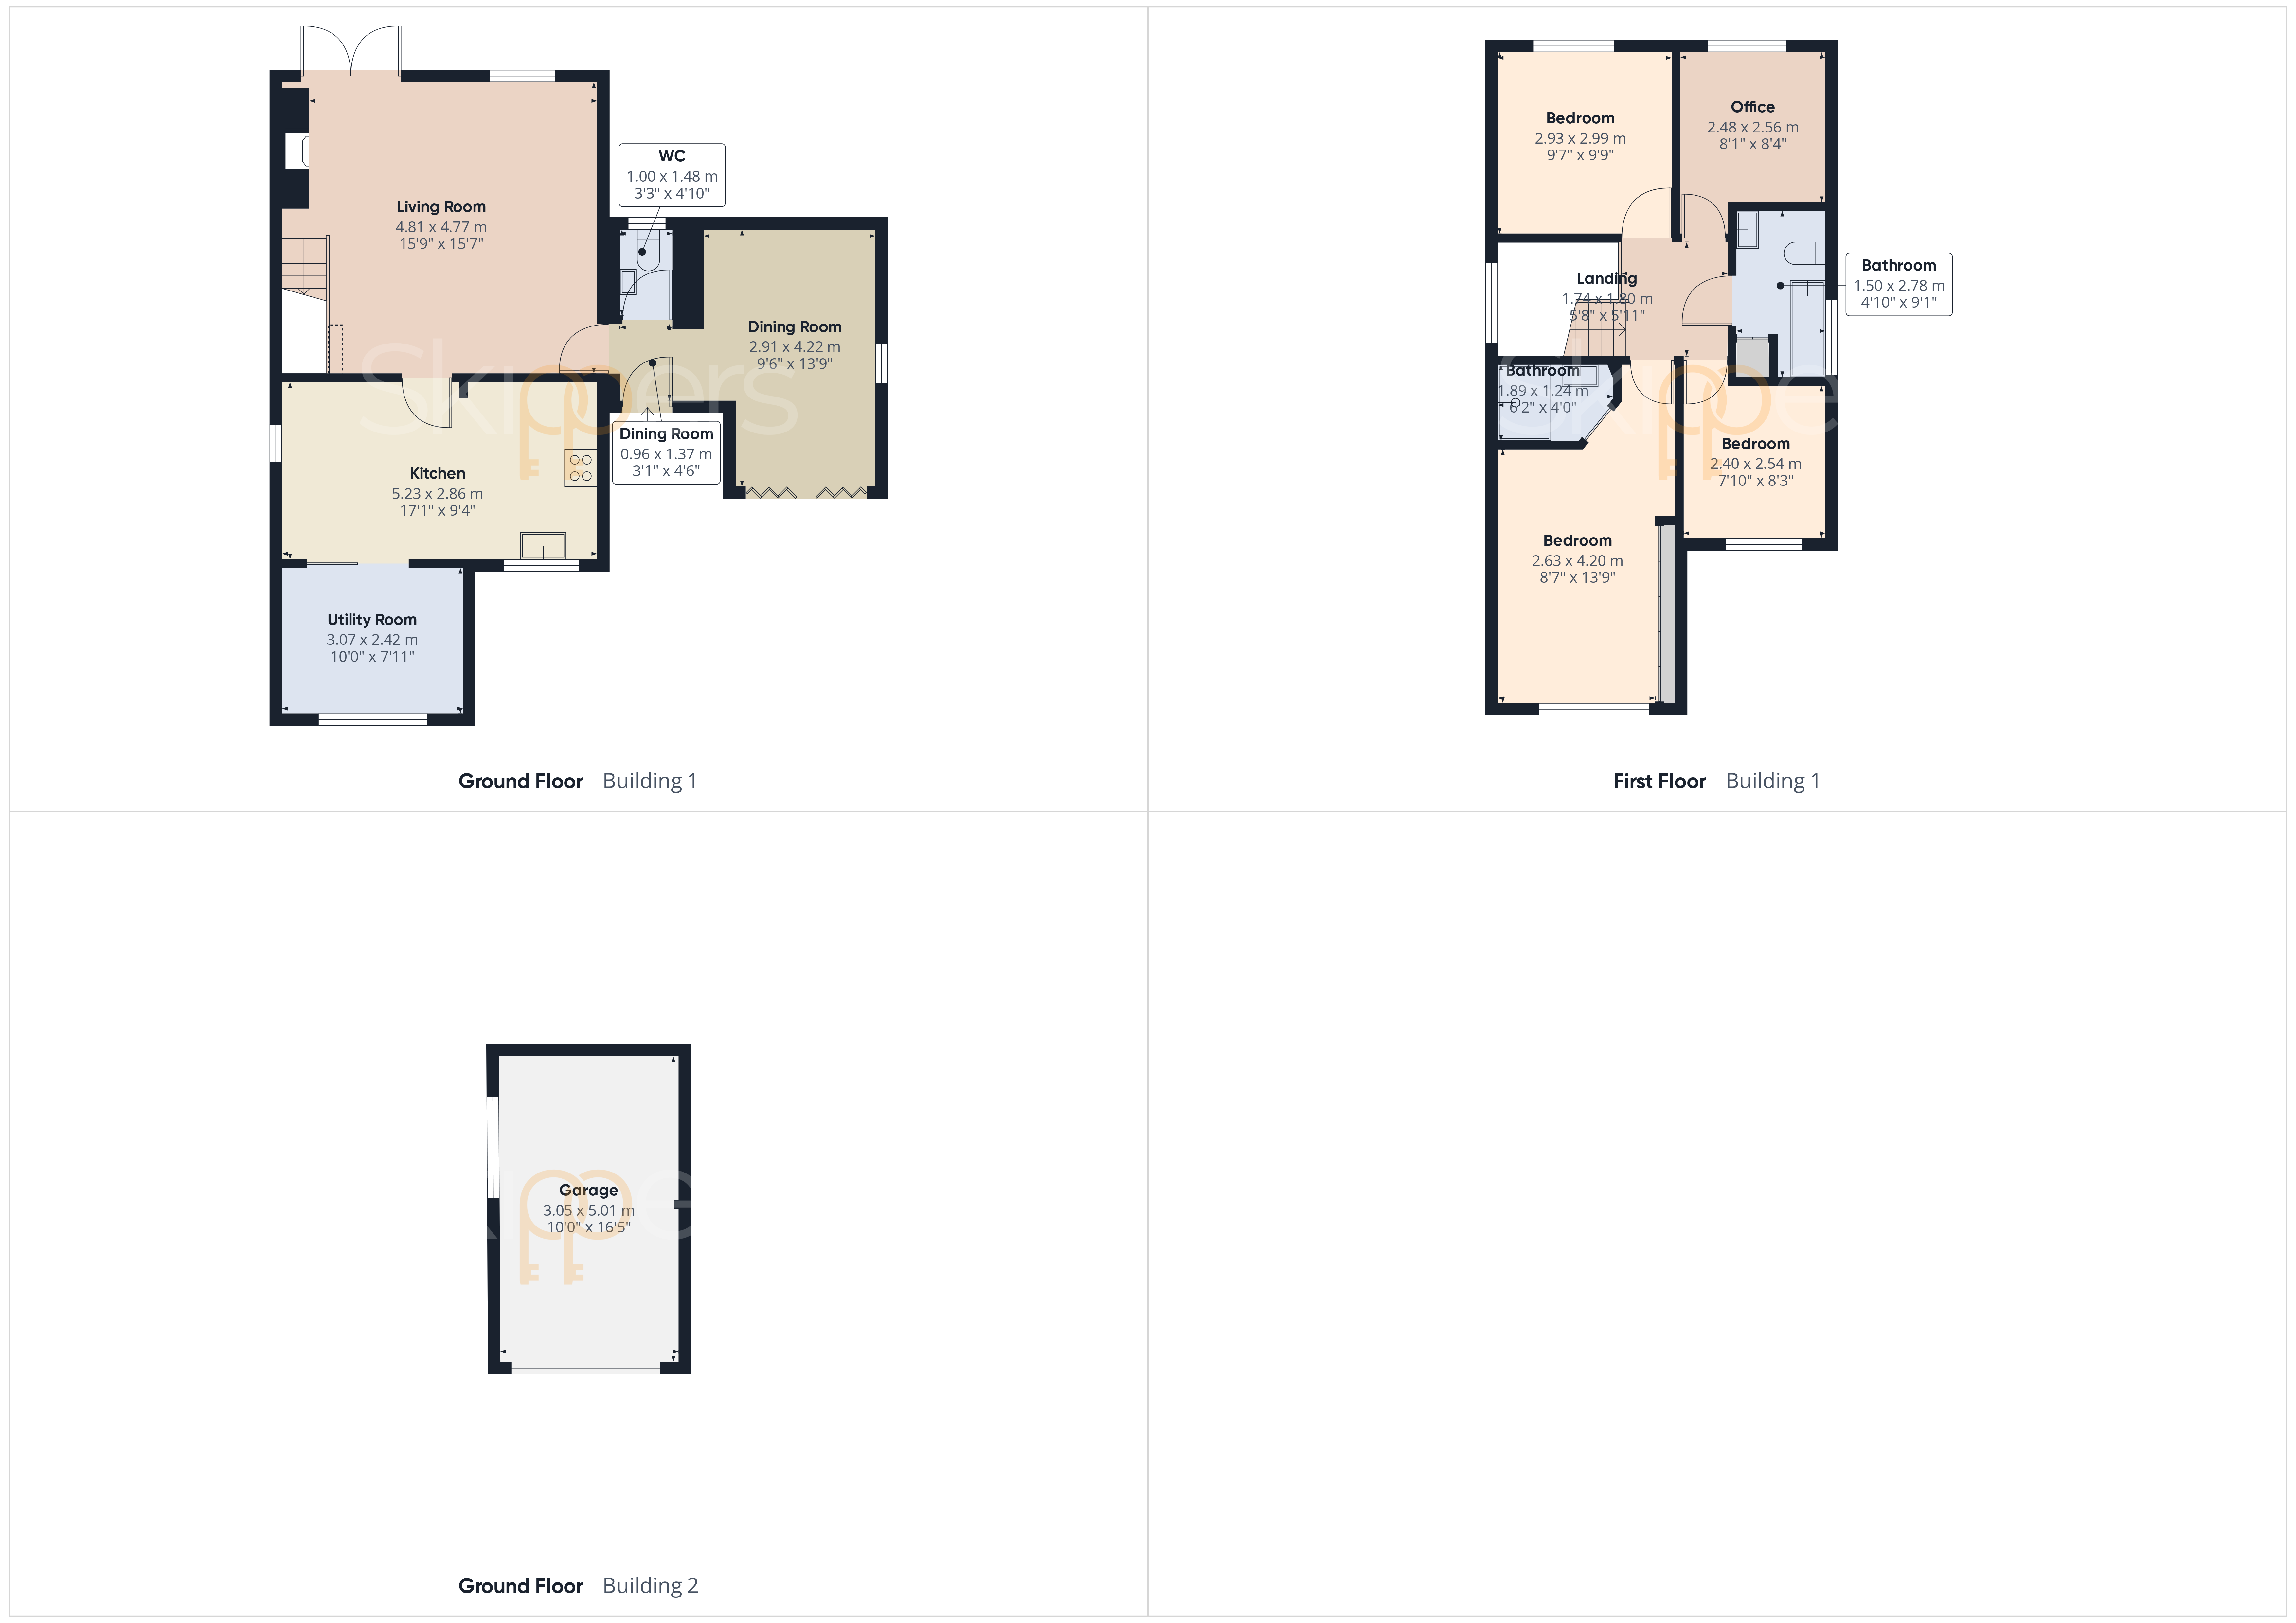
Entrance Lobby
1.37m x 0.94m
The front door opens into an entrance lobby that gives access to the sitting room, dining room and cloakroom.
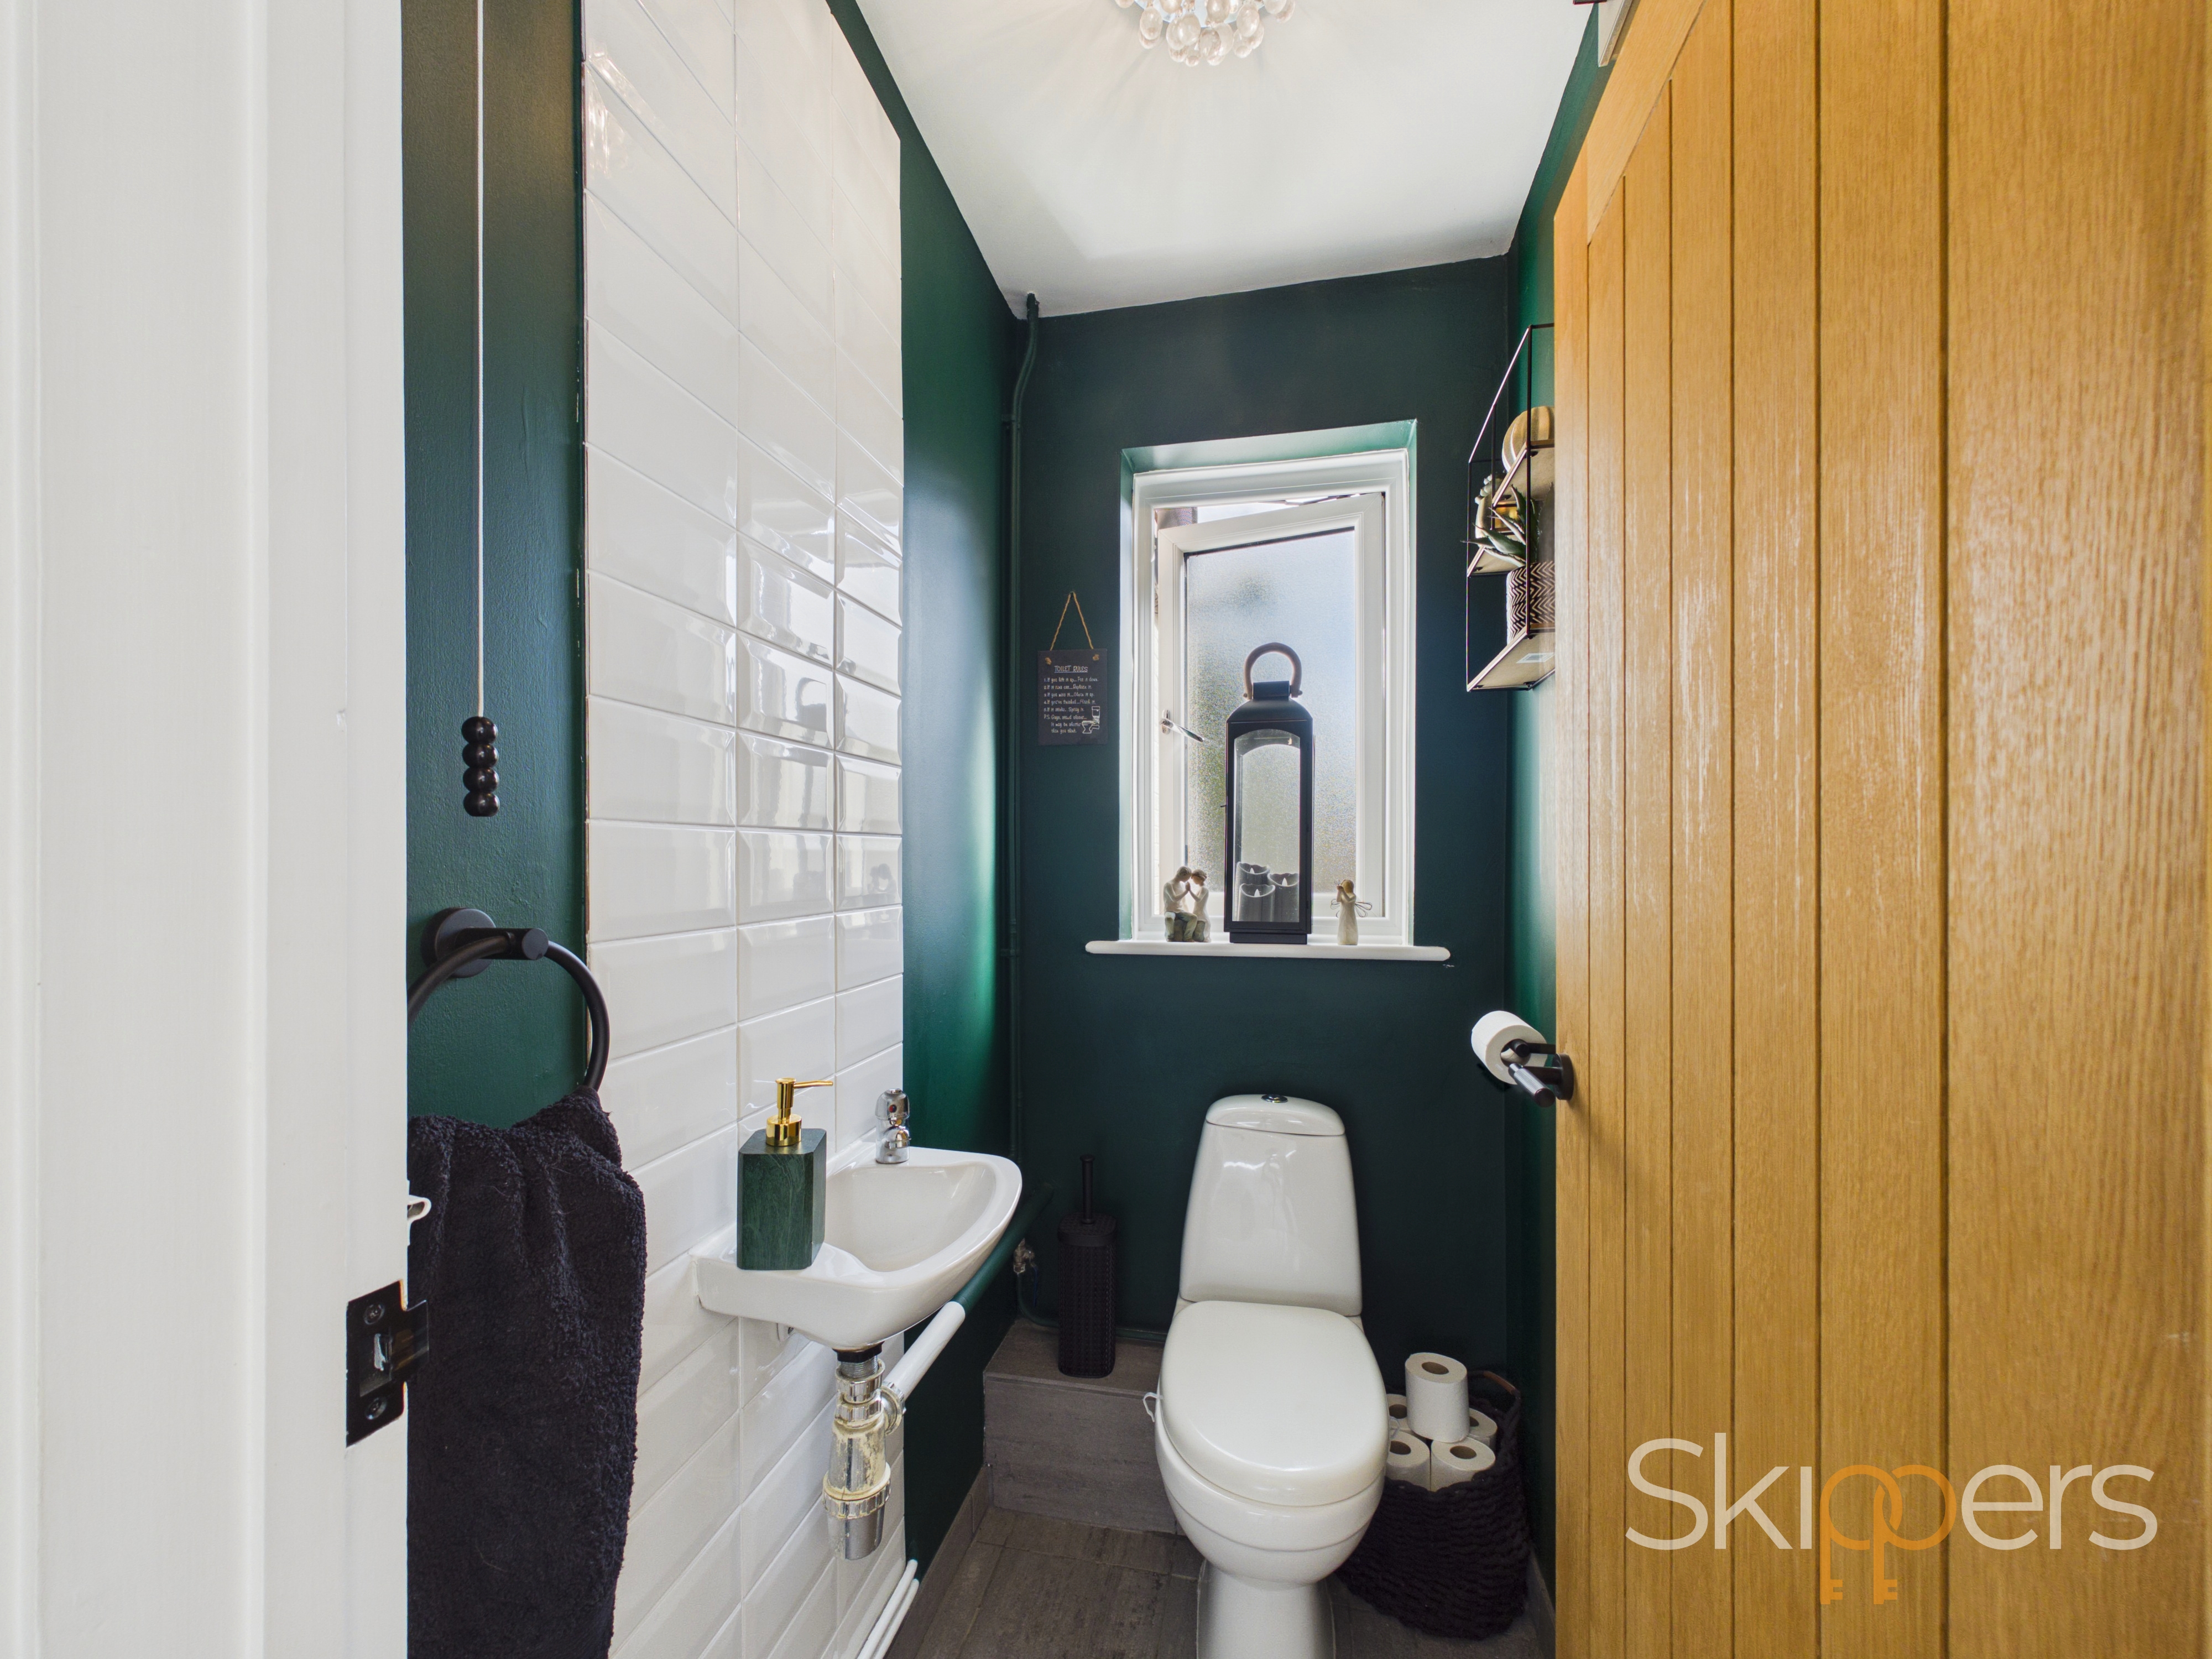
Cloakroom
Handily positioned just off of the entrance lobby and comprising a WC and wash basin with obscured window to rear.
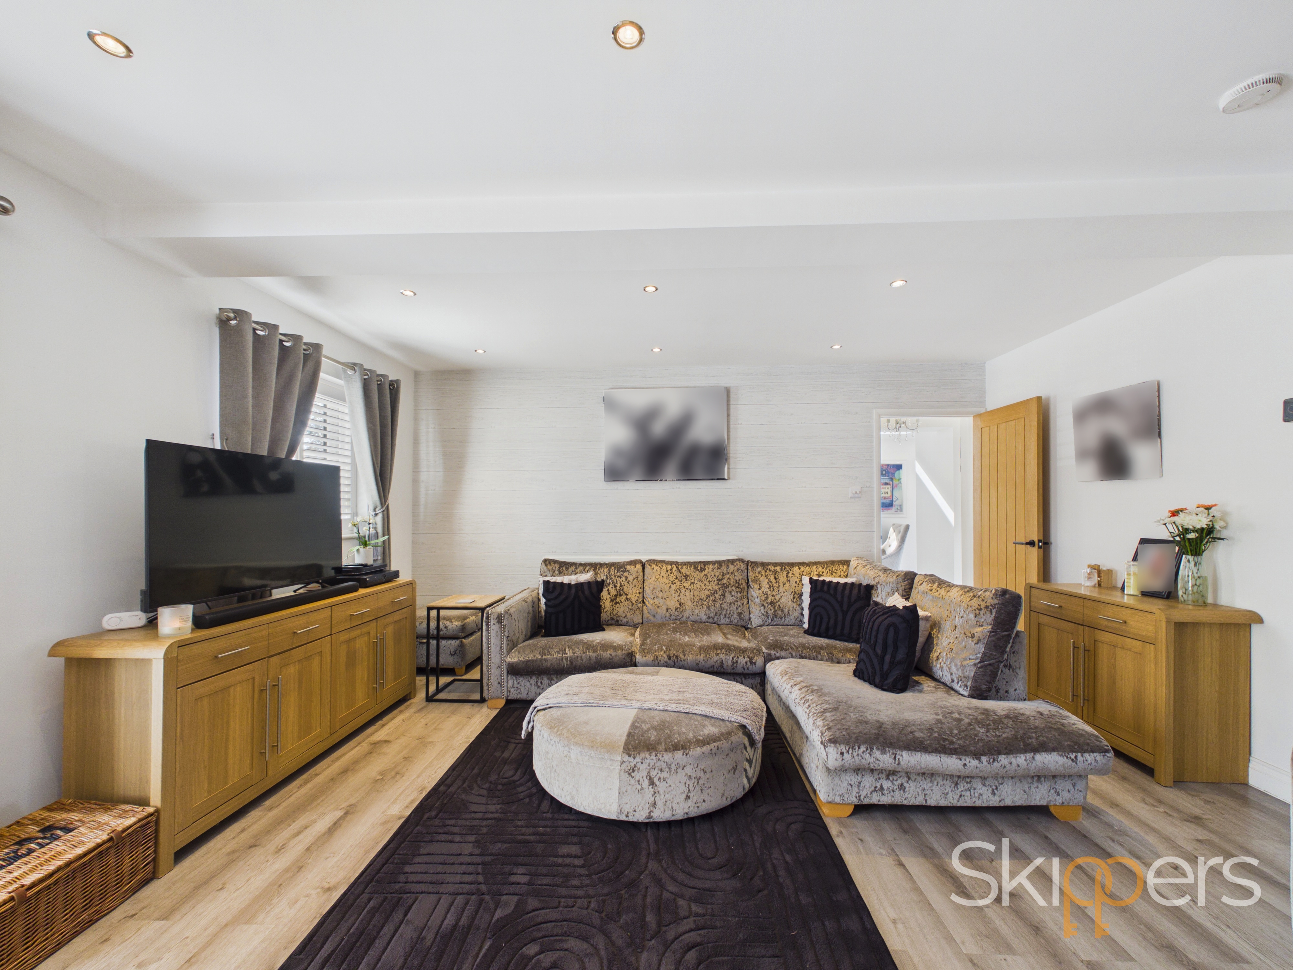
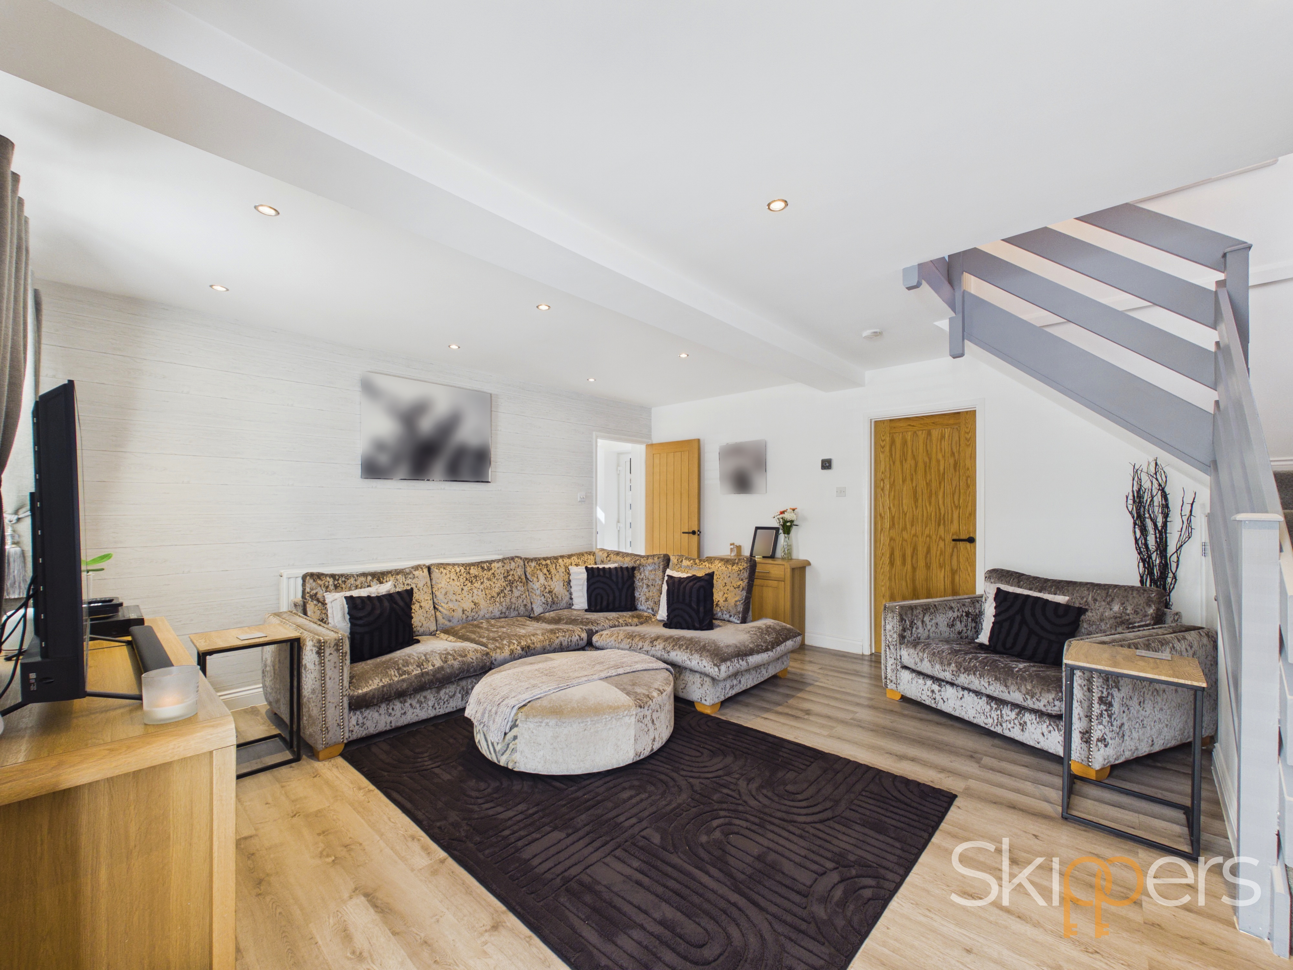
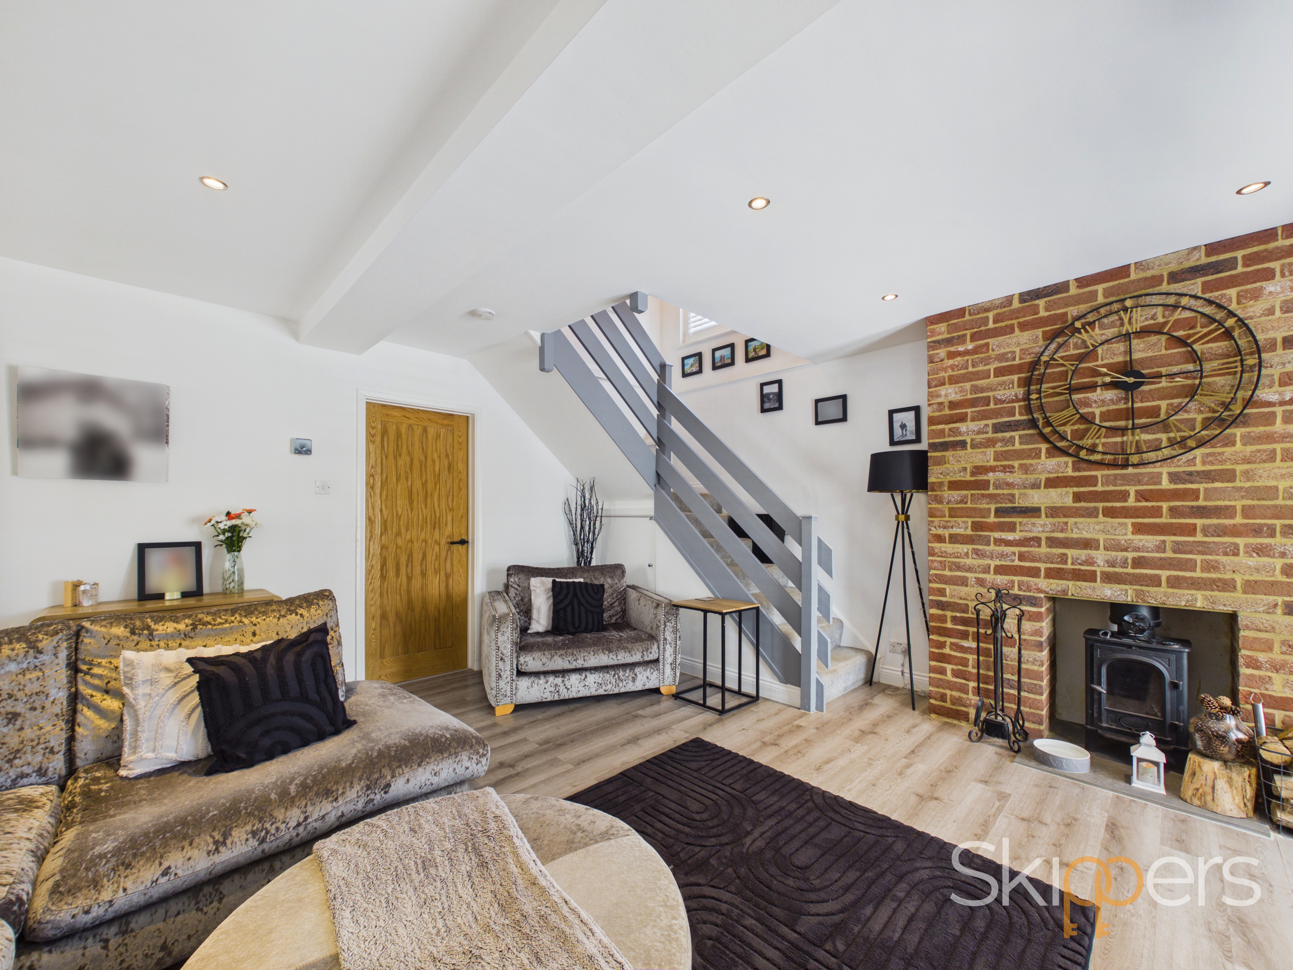
Sitting Room
5.23m x 4.78m
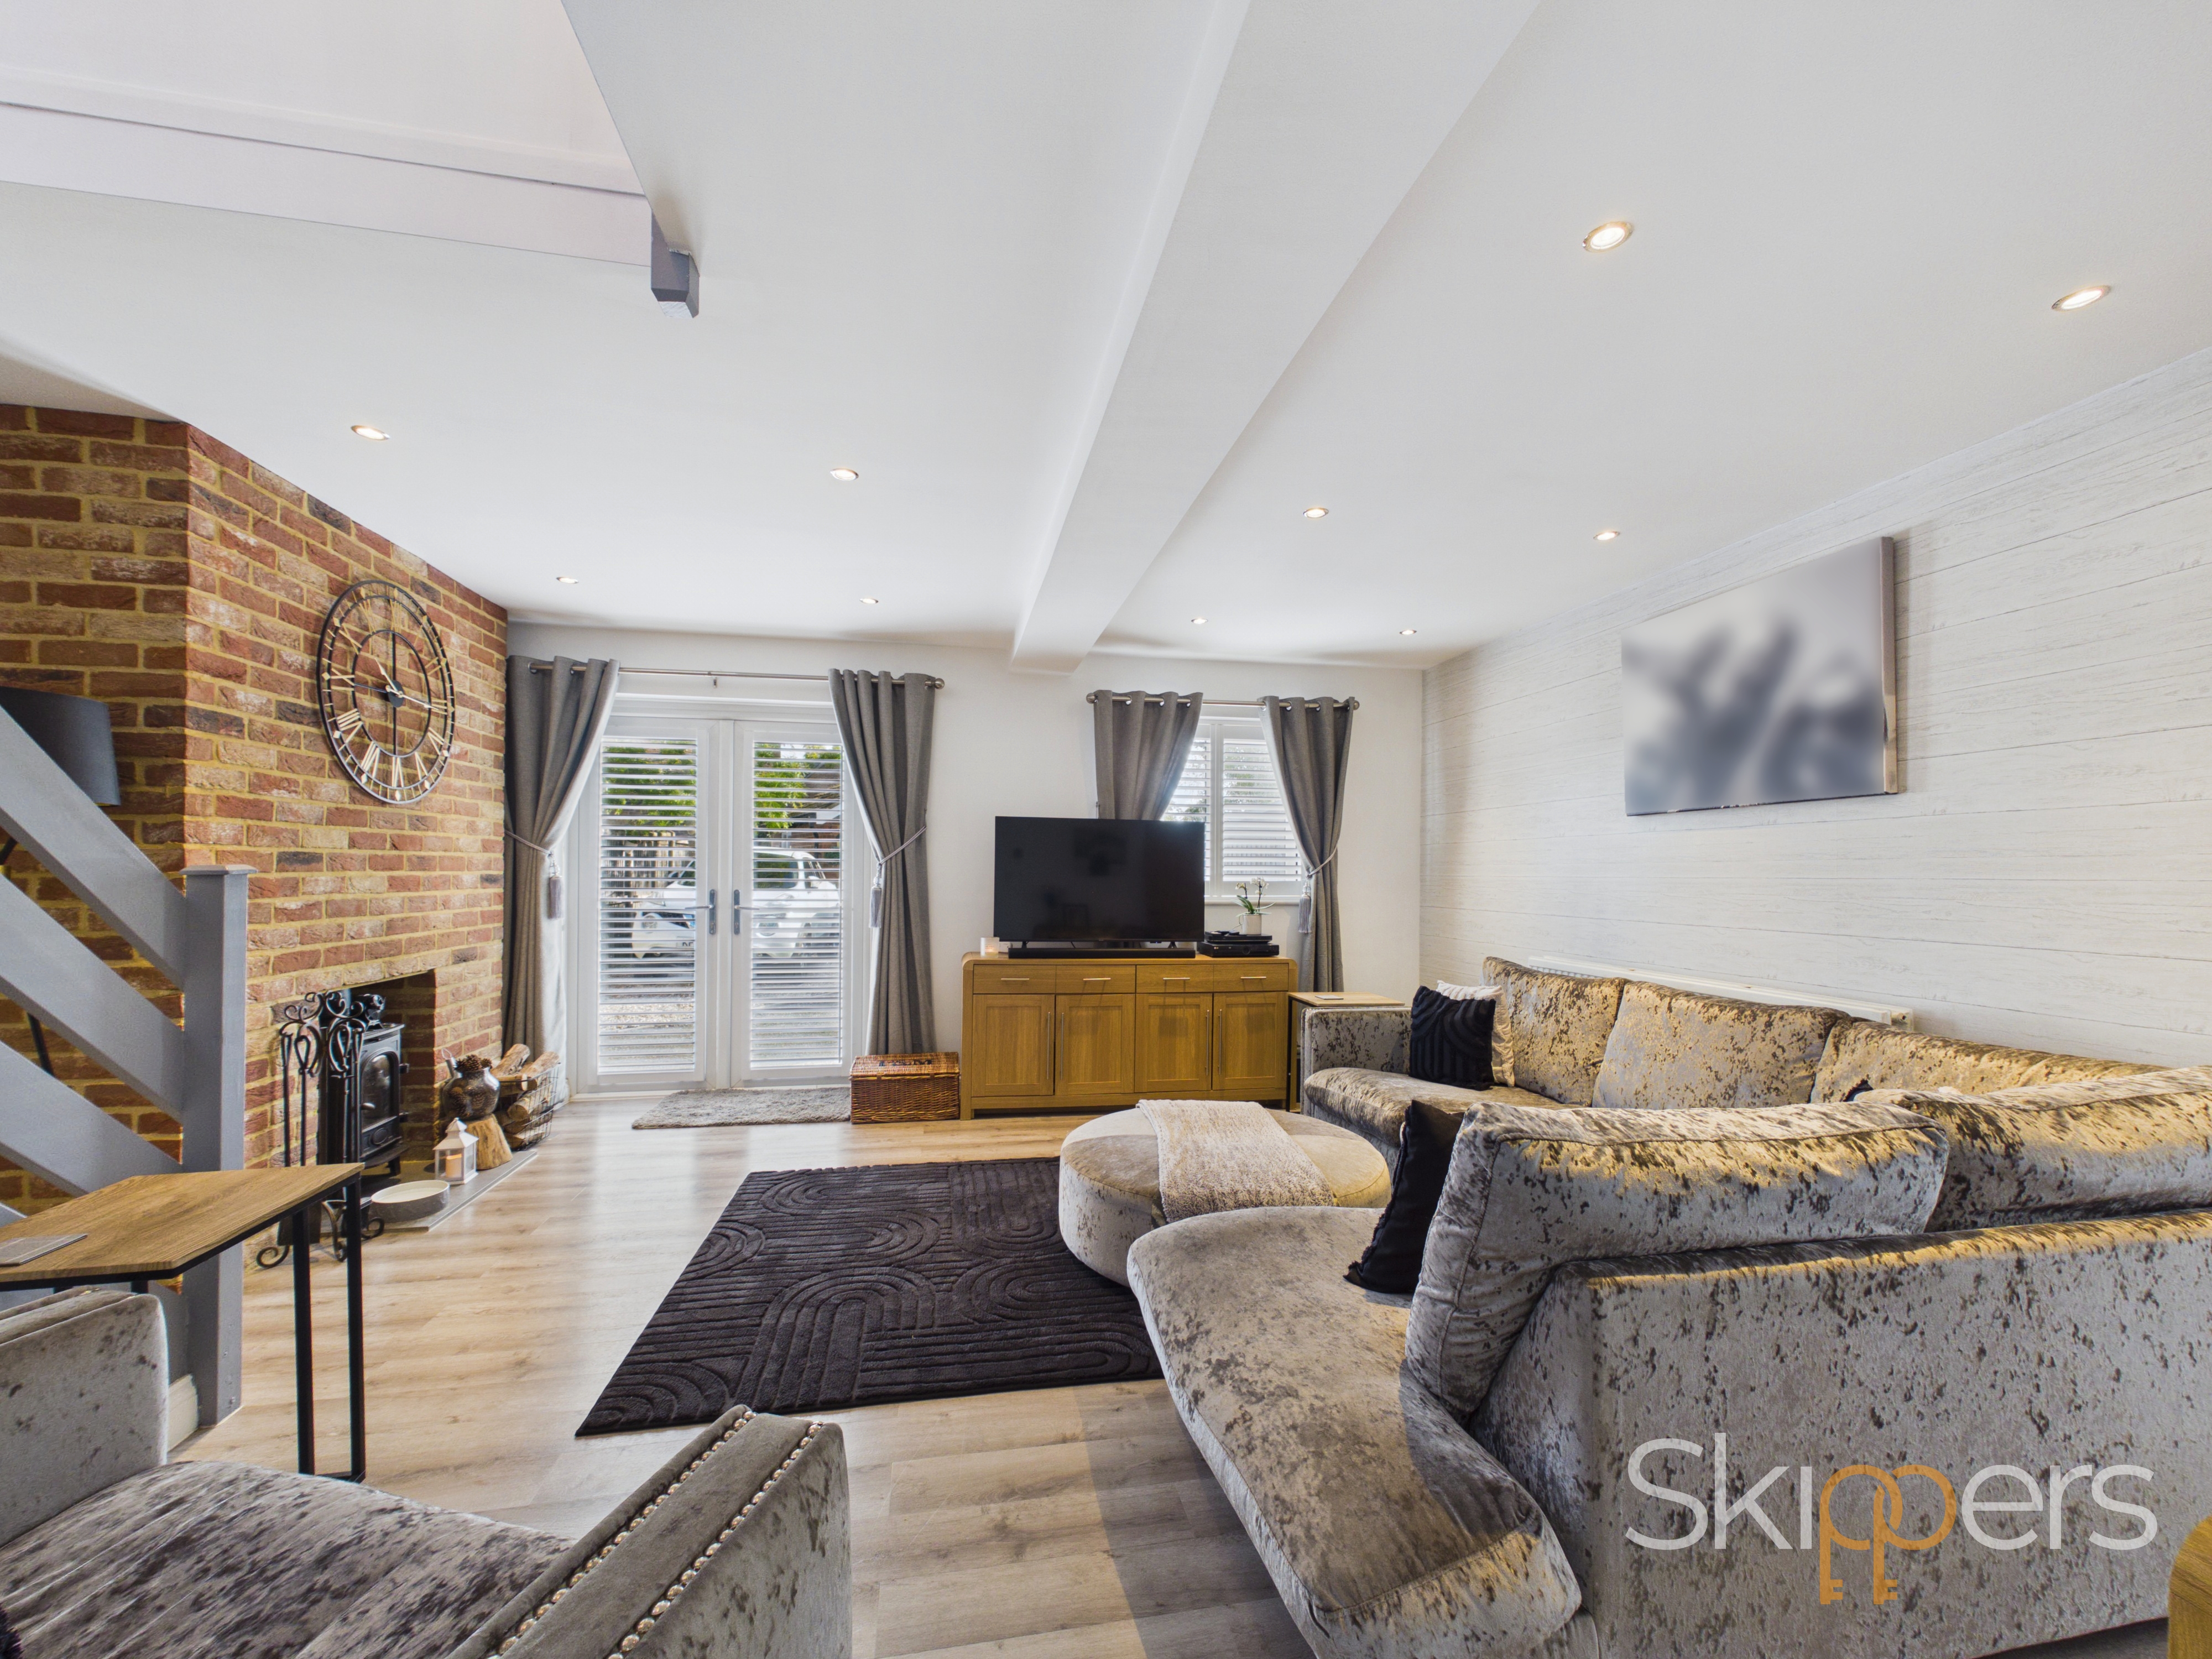
This large room has a light, bright, homely feel and is perfect for family relaxation. A brick fireplace with wood burner makes a cosy focal point for those colder days and evenings. French doors give access to the gated parking area at the back of the house and an internal door connects this space with the kitchen. Staircase to first floor.
View Sitting Room PhotosKitchen / Breakfast Room
5.26m x 5.23m
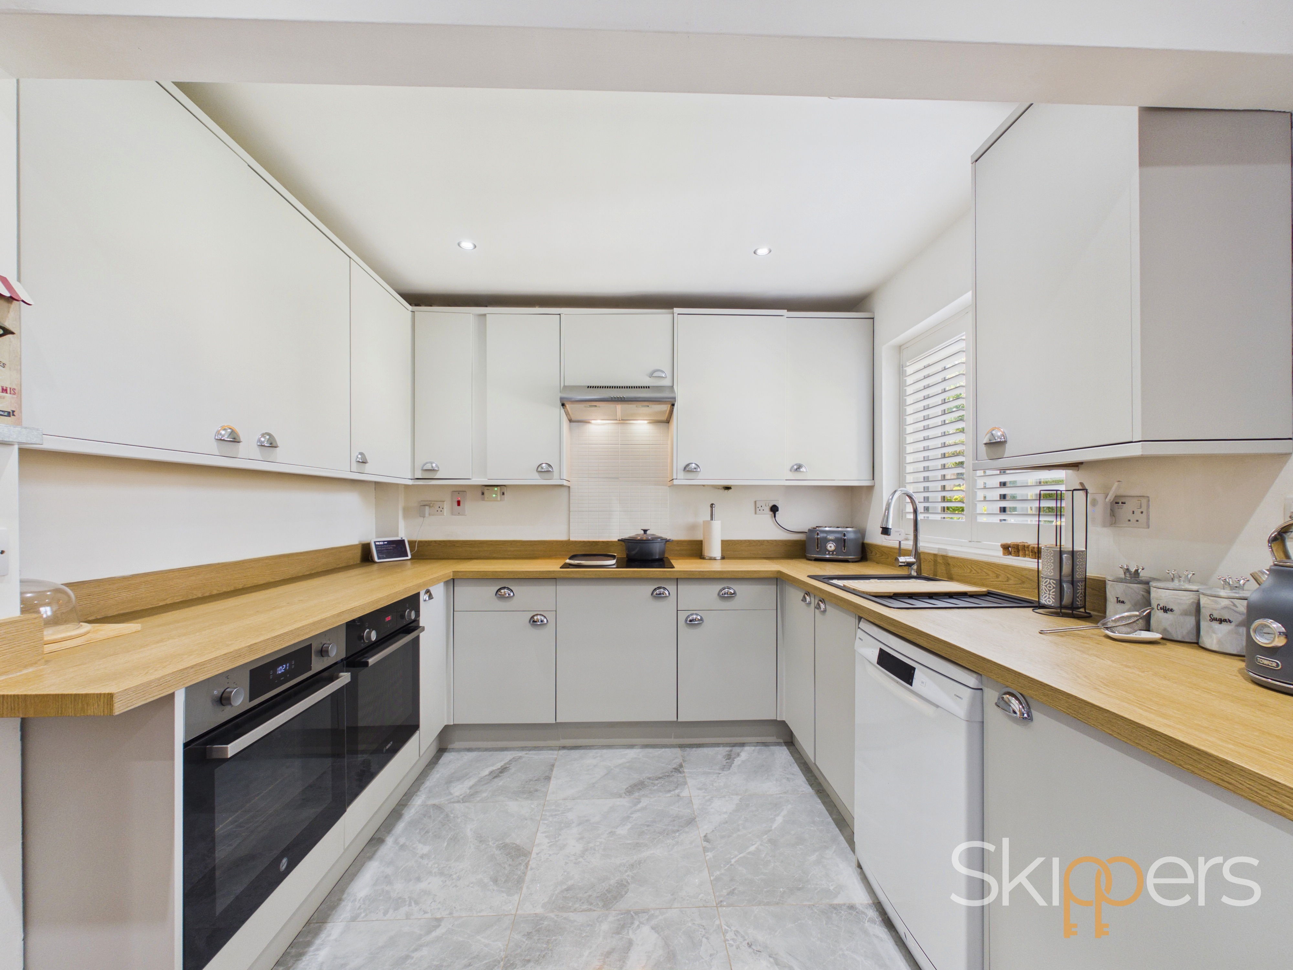
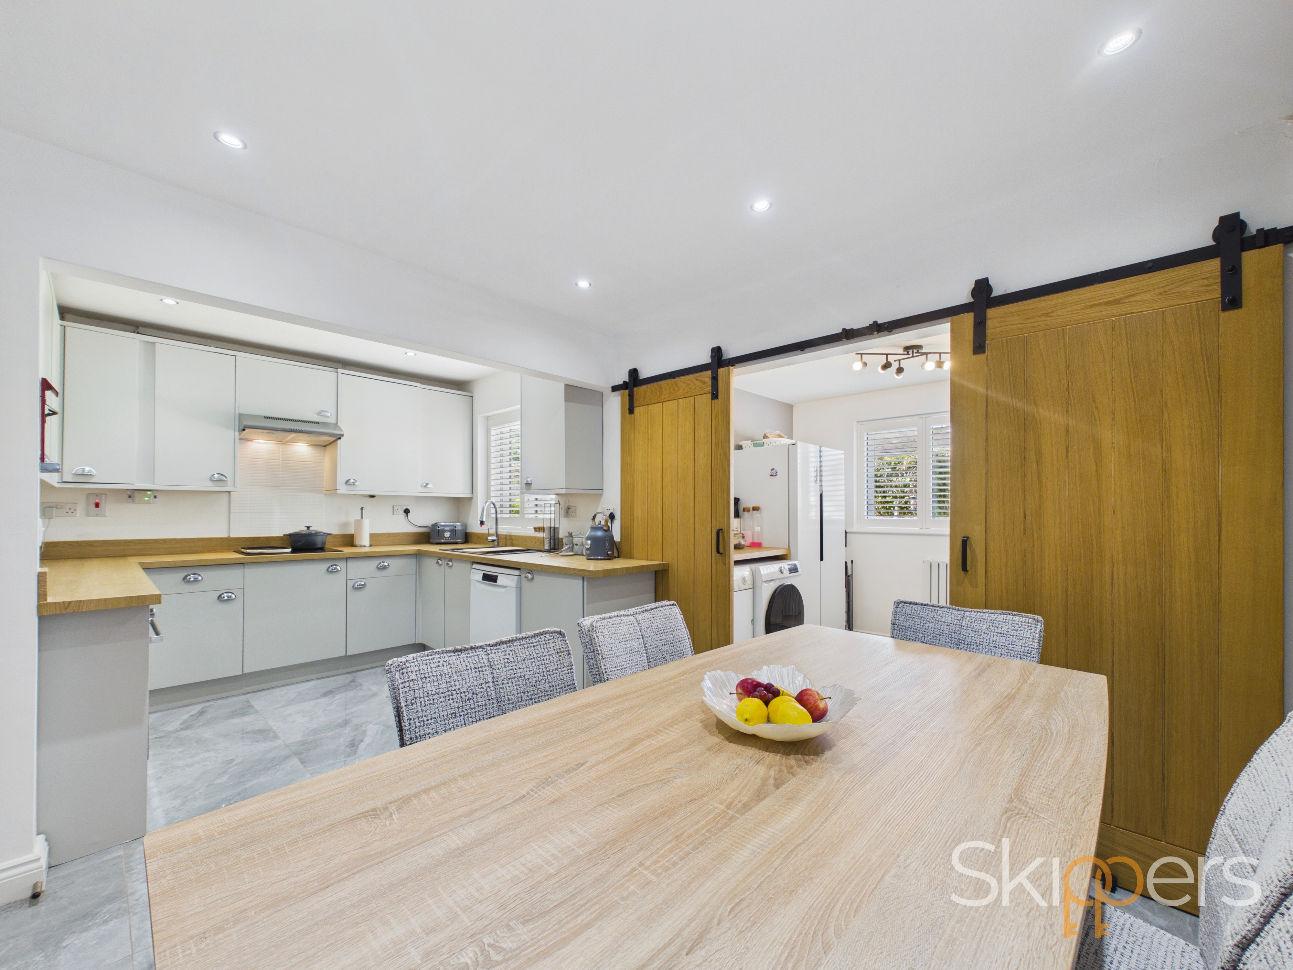
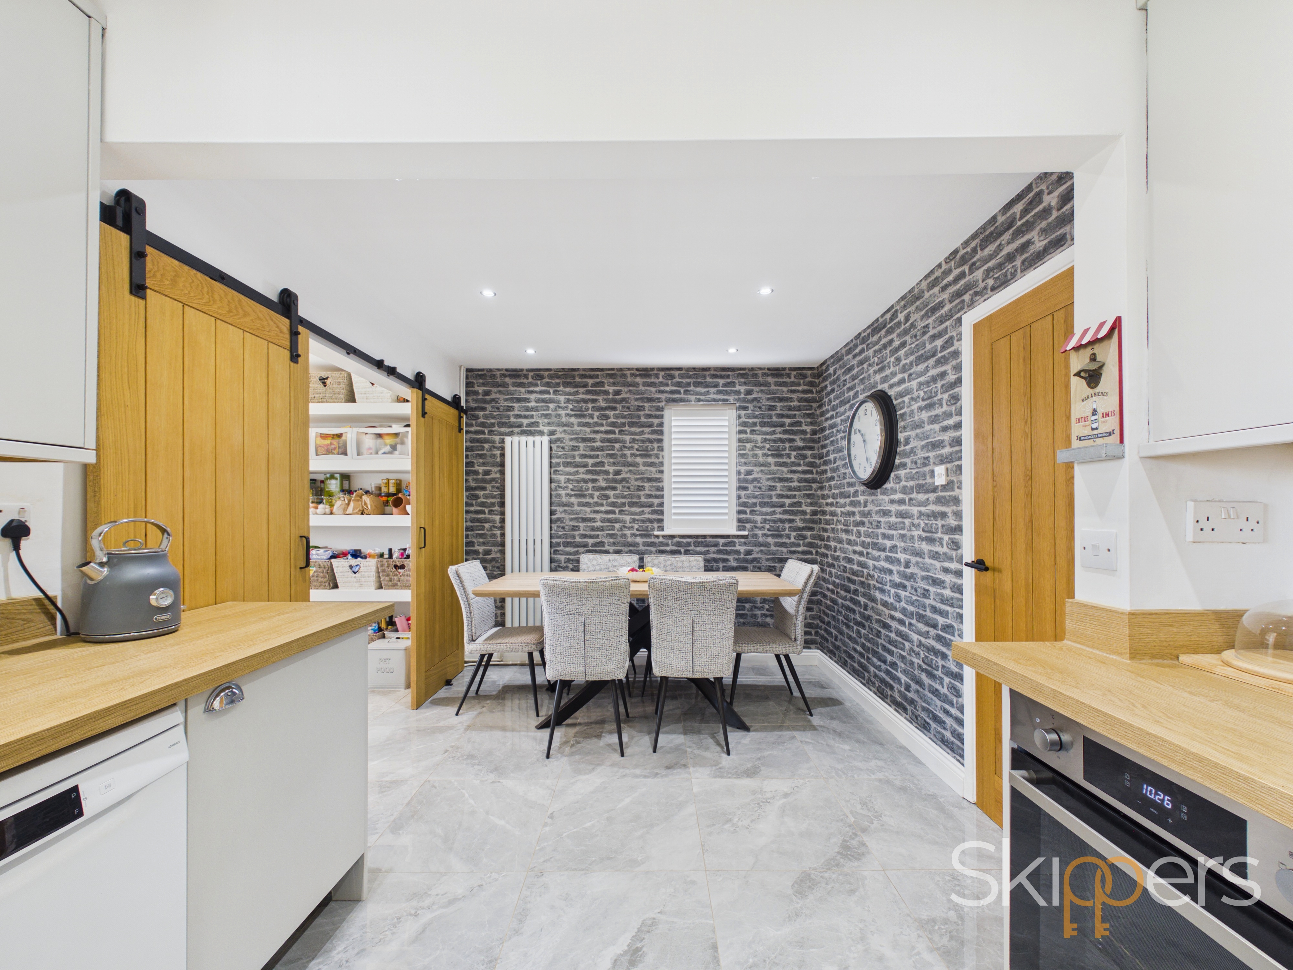
Modern fitted kitchen comprising cupboards and drawers beneath work surfaces with additional wall mounted units, cupboard housing wall mounted boiler, windows to front and side, double low level ovens, electric hob with extractor over and tiled splash back, resin sink with mixer tap and drainer, space and plumbing for dishwasher, inset spotlights.
Utility Room
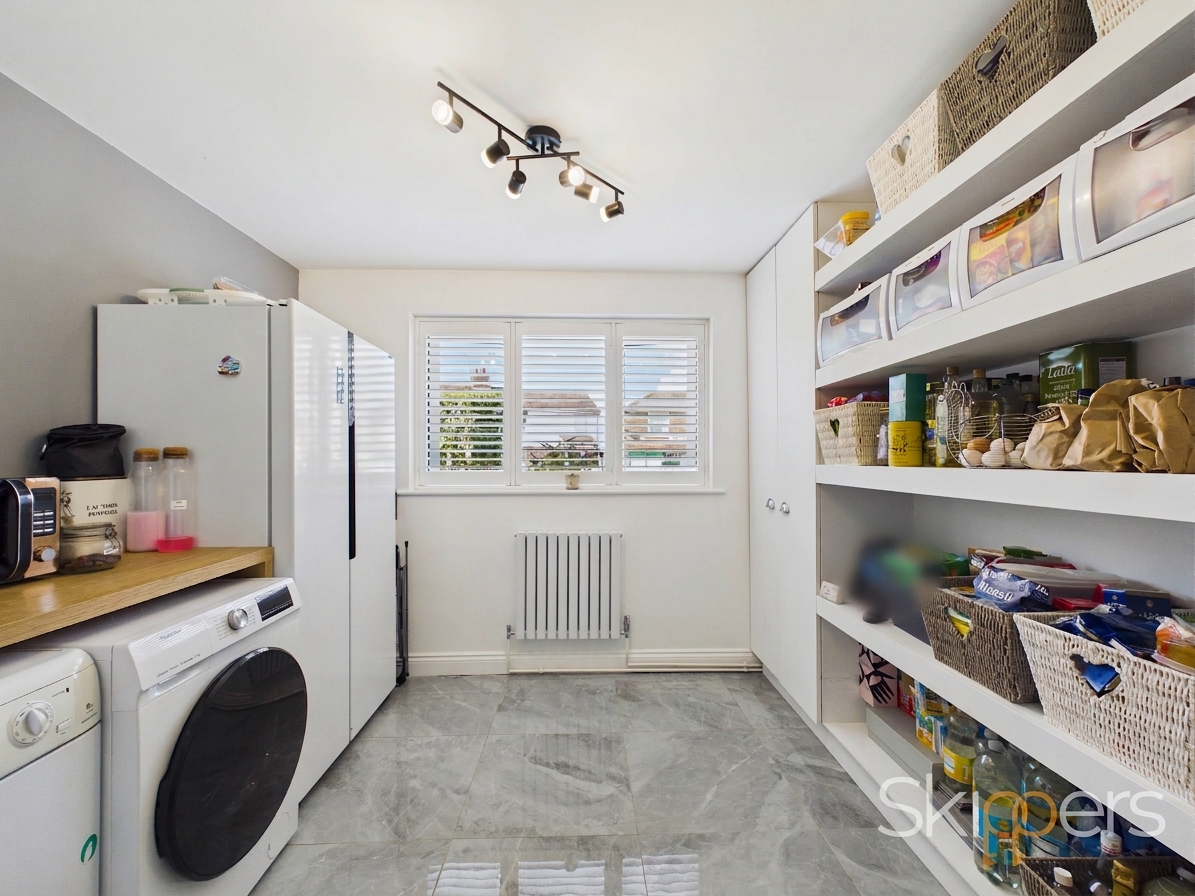
Space and plumbing for washing machine and tumble dryer beneath work surface, window outlook to front, shelving storage and storage cupboard.
Dining Room
4.24m x 2.92m
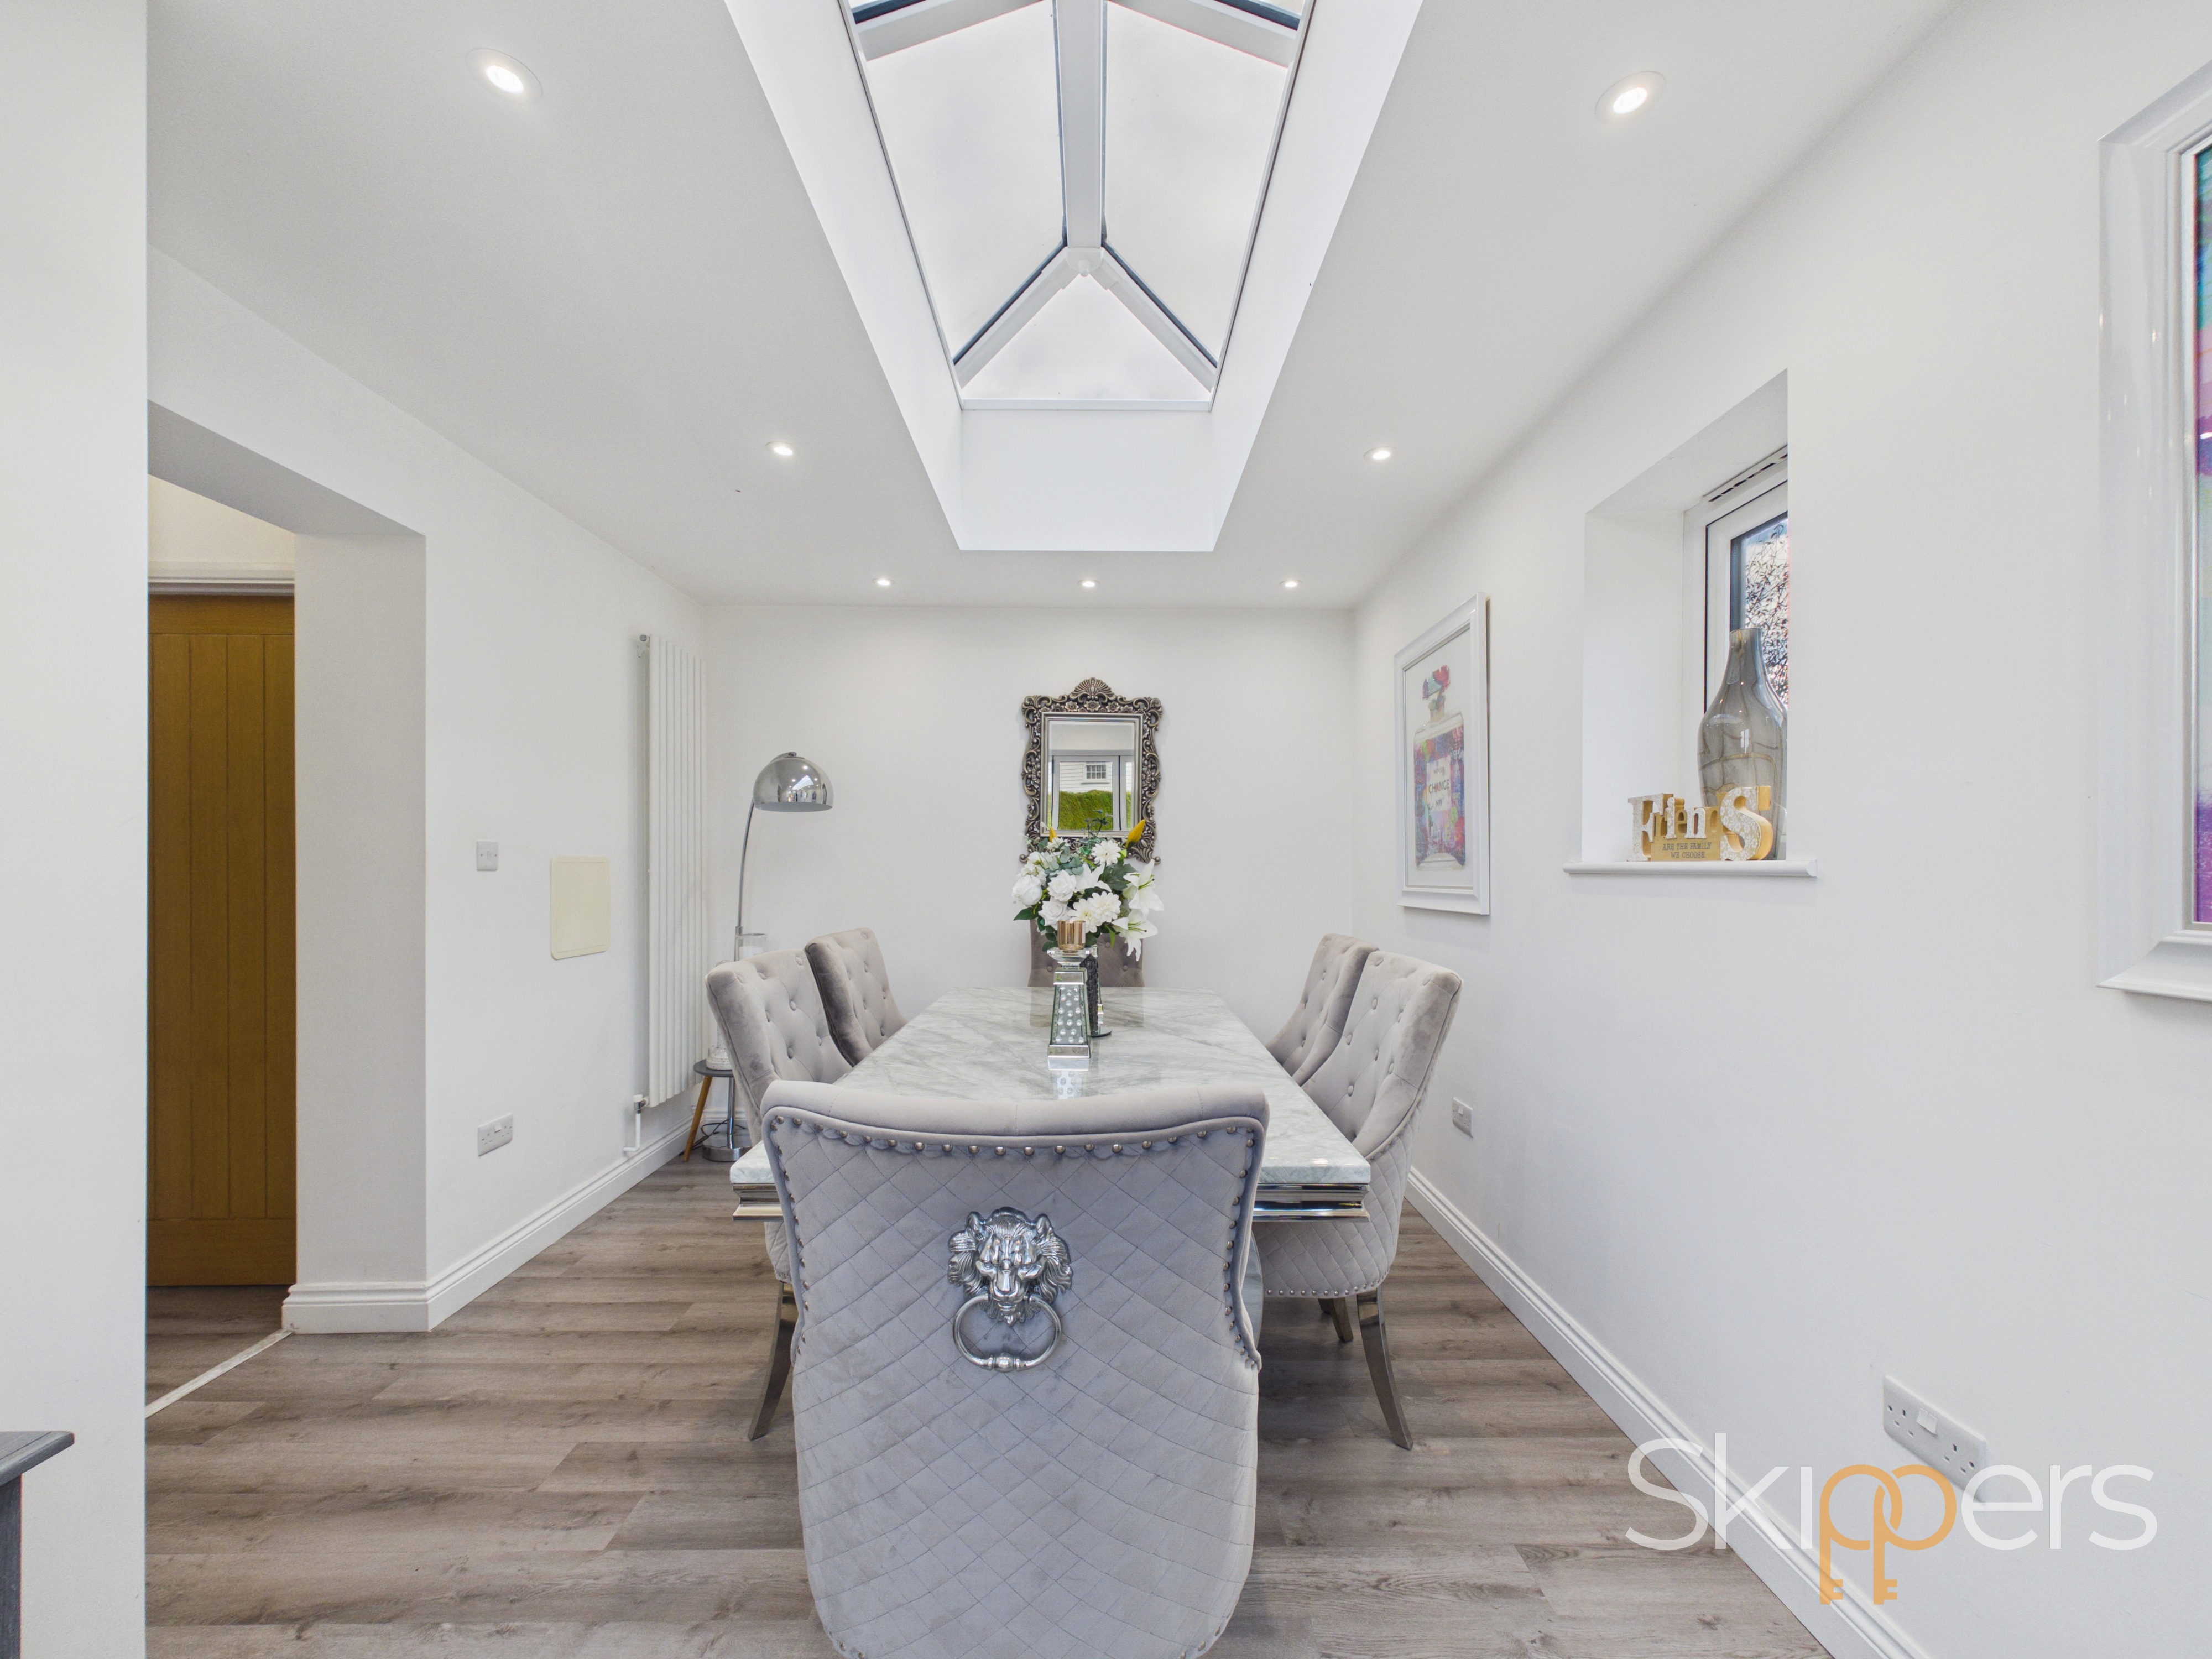
This generous dining room takes a large table and chairs. Bi-fold doors at one end open this space onto the garden beyond and a roof lantern brings in lots of natural light.
First Floor Landing
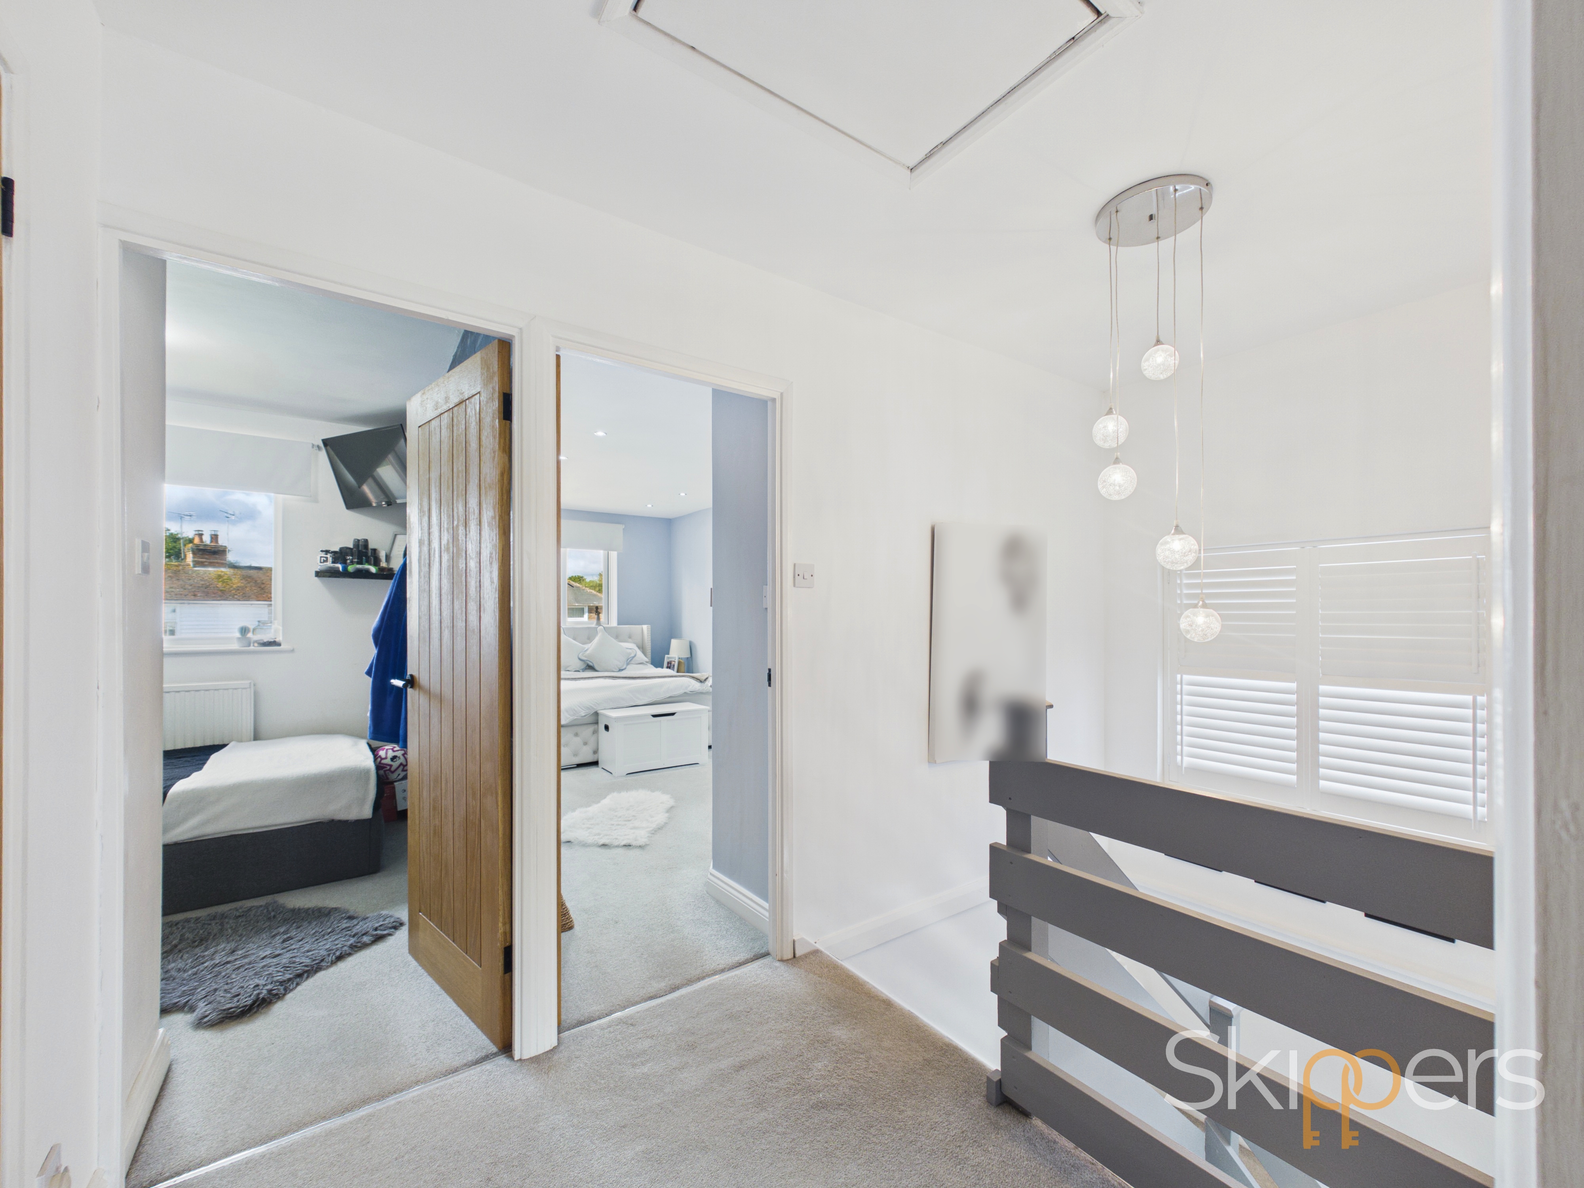
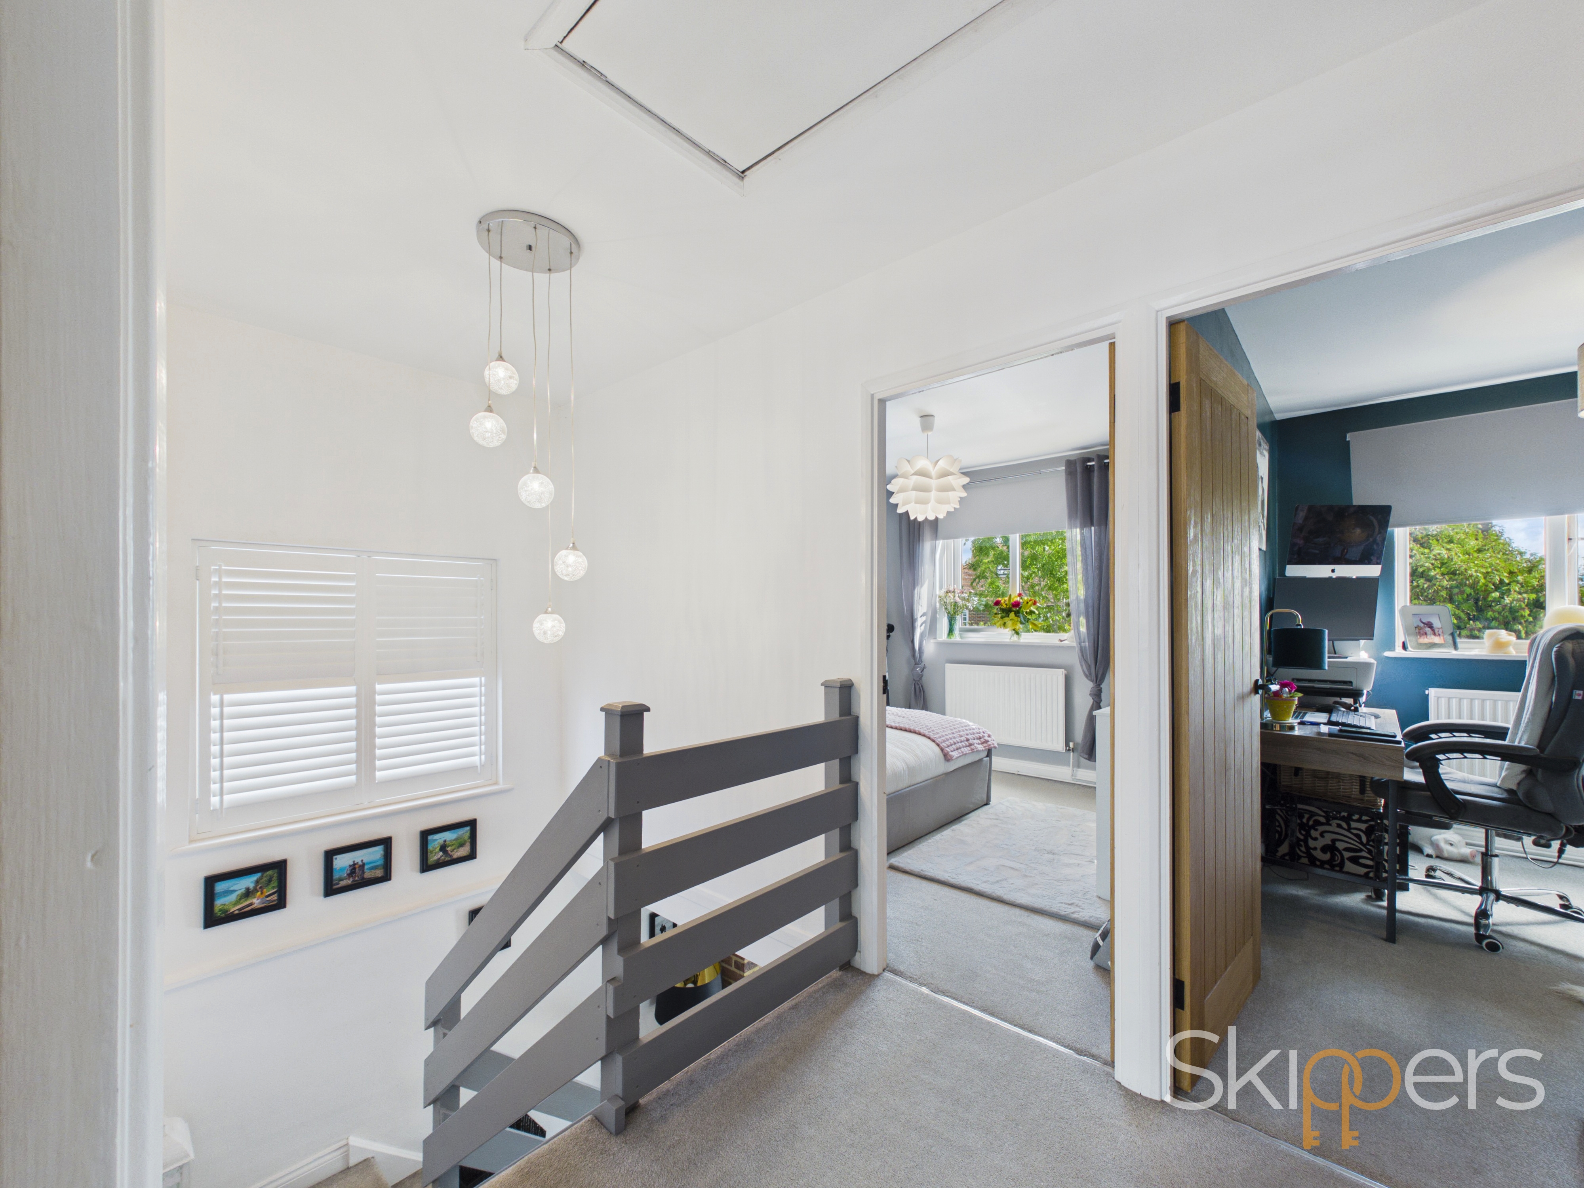
Access to all the bedrooms, family bathroom and loft.
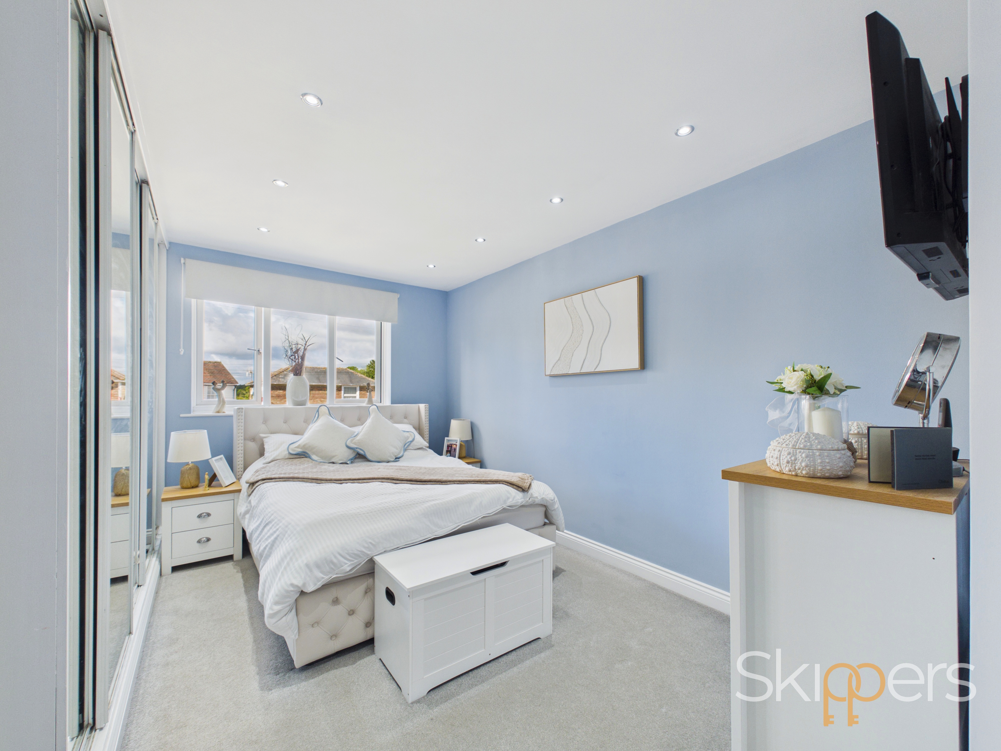
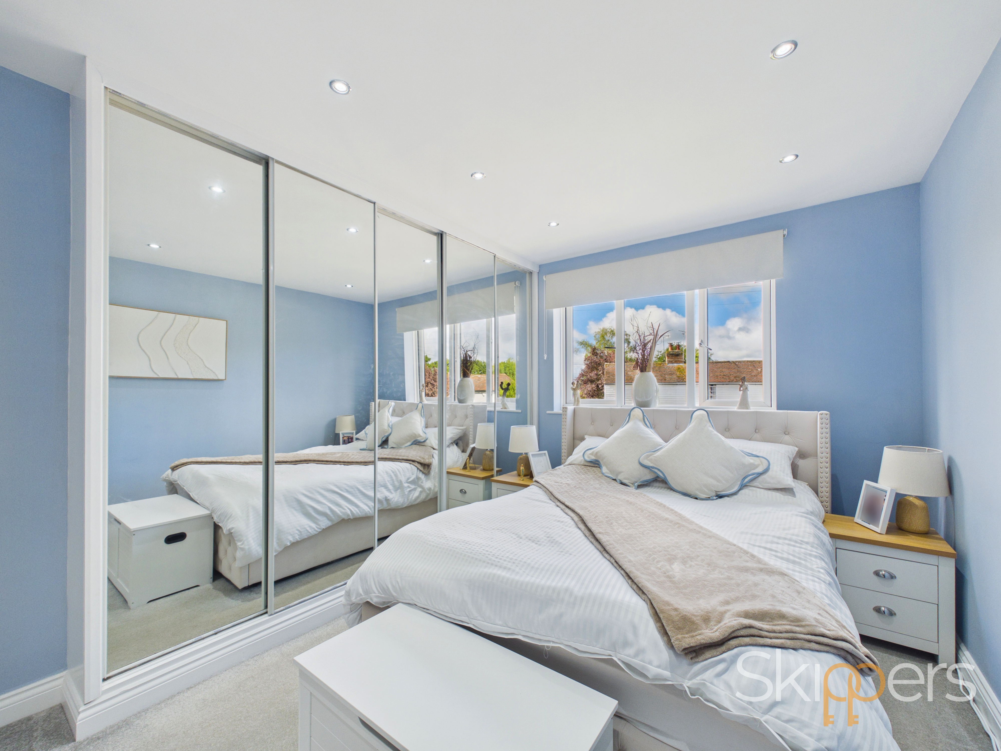
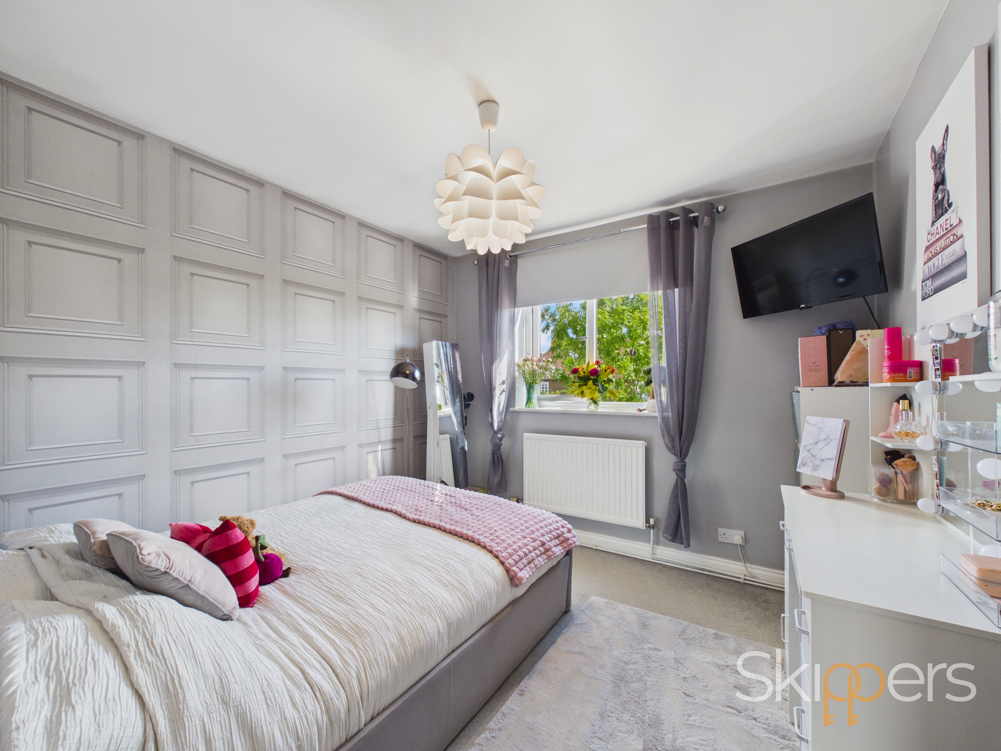
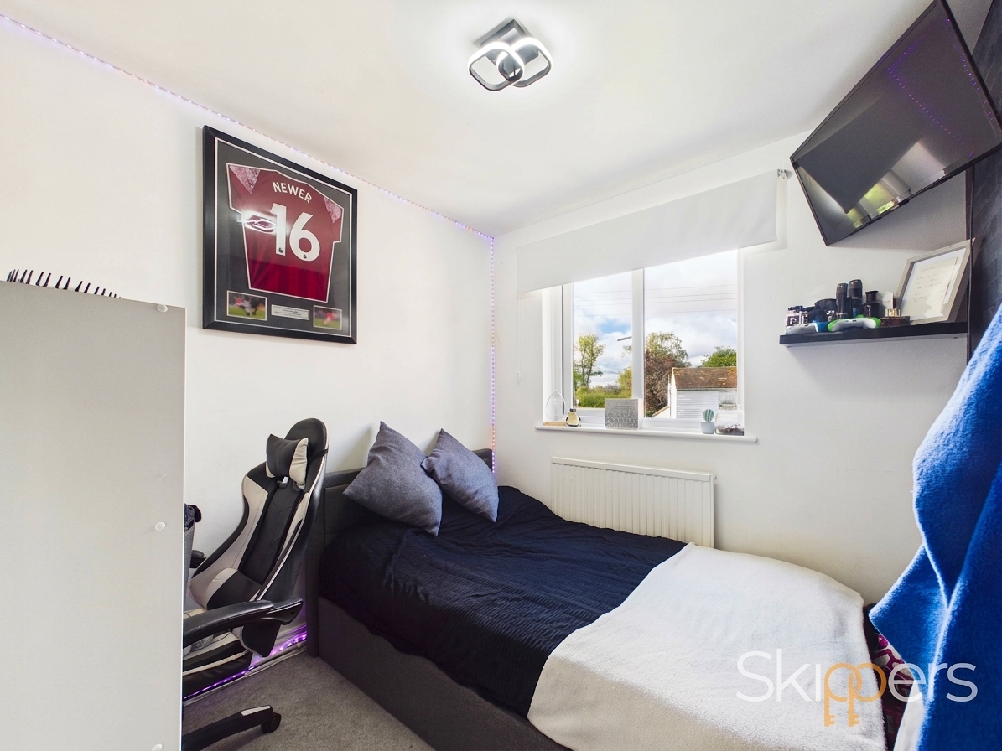
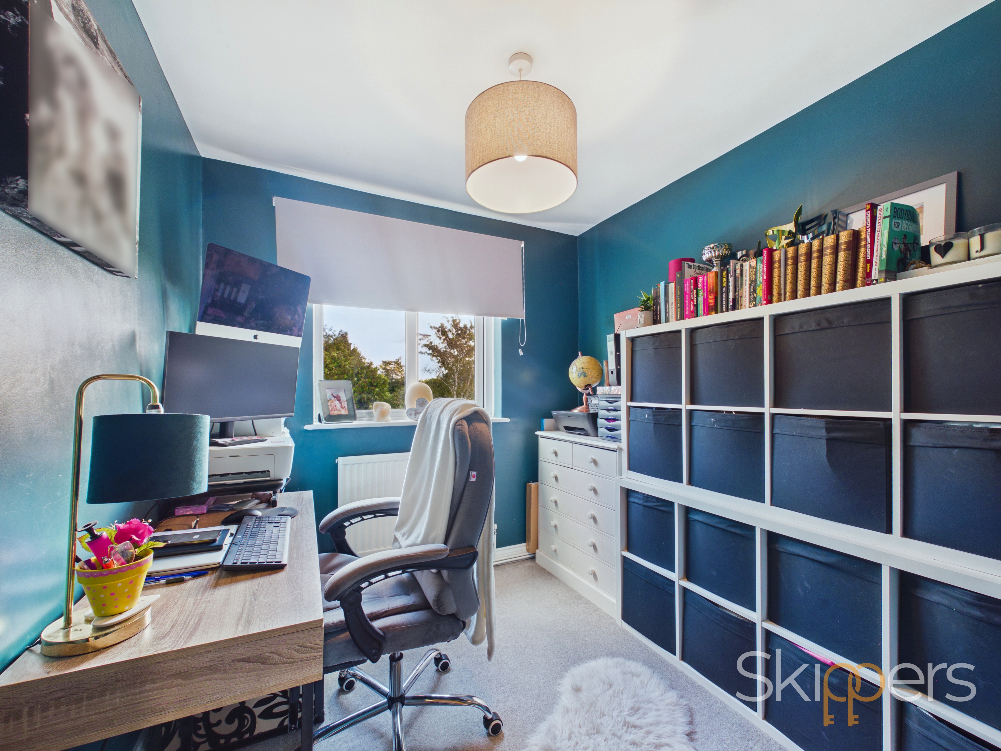
Bedroom
5.49m x 2.87m
Built-in wardrobes to one wall with mirrored sliding doors and Window to front.
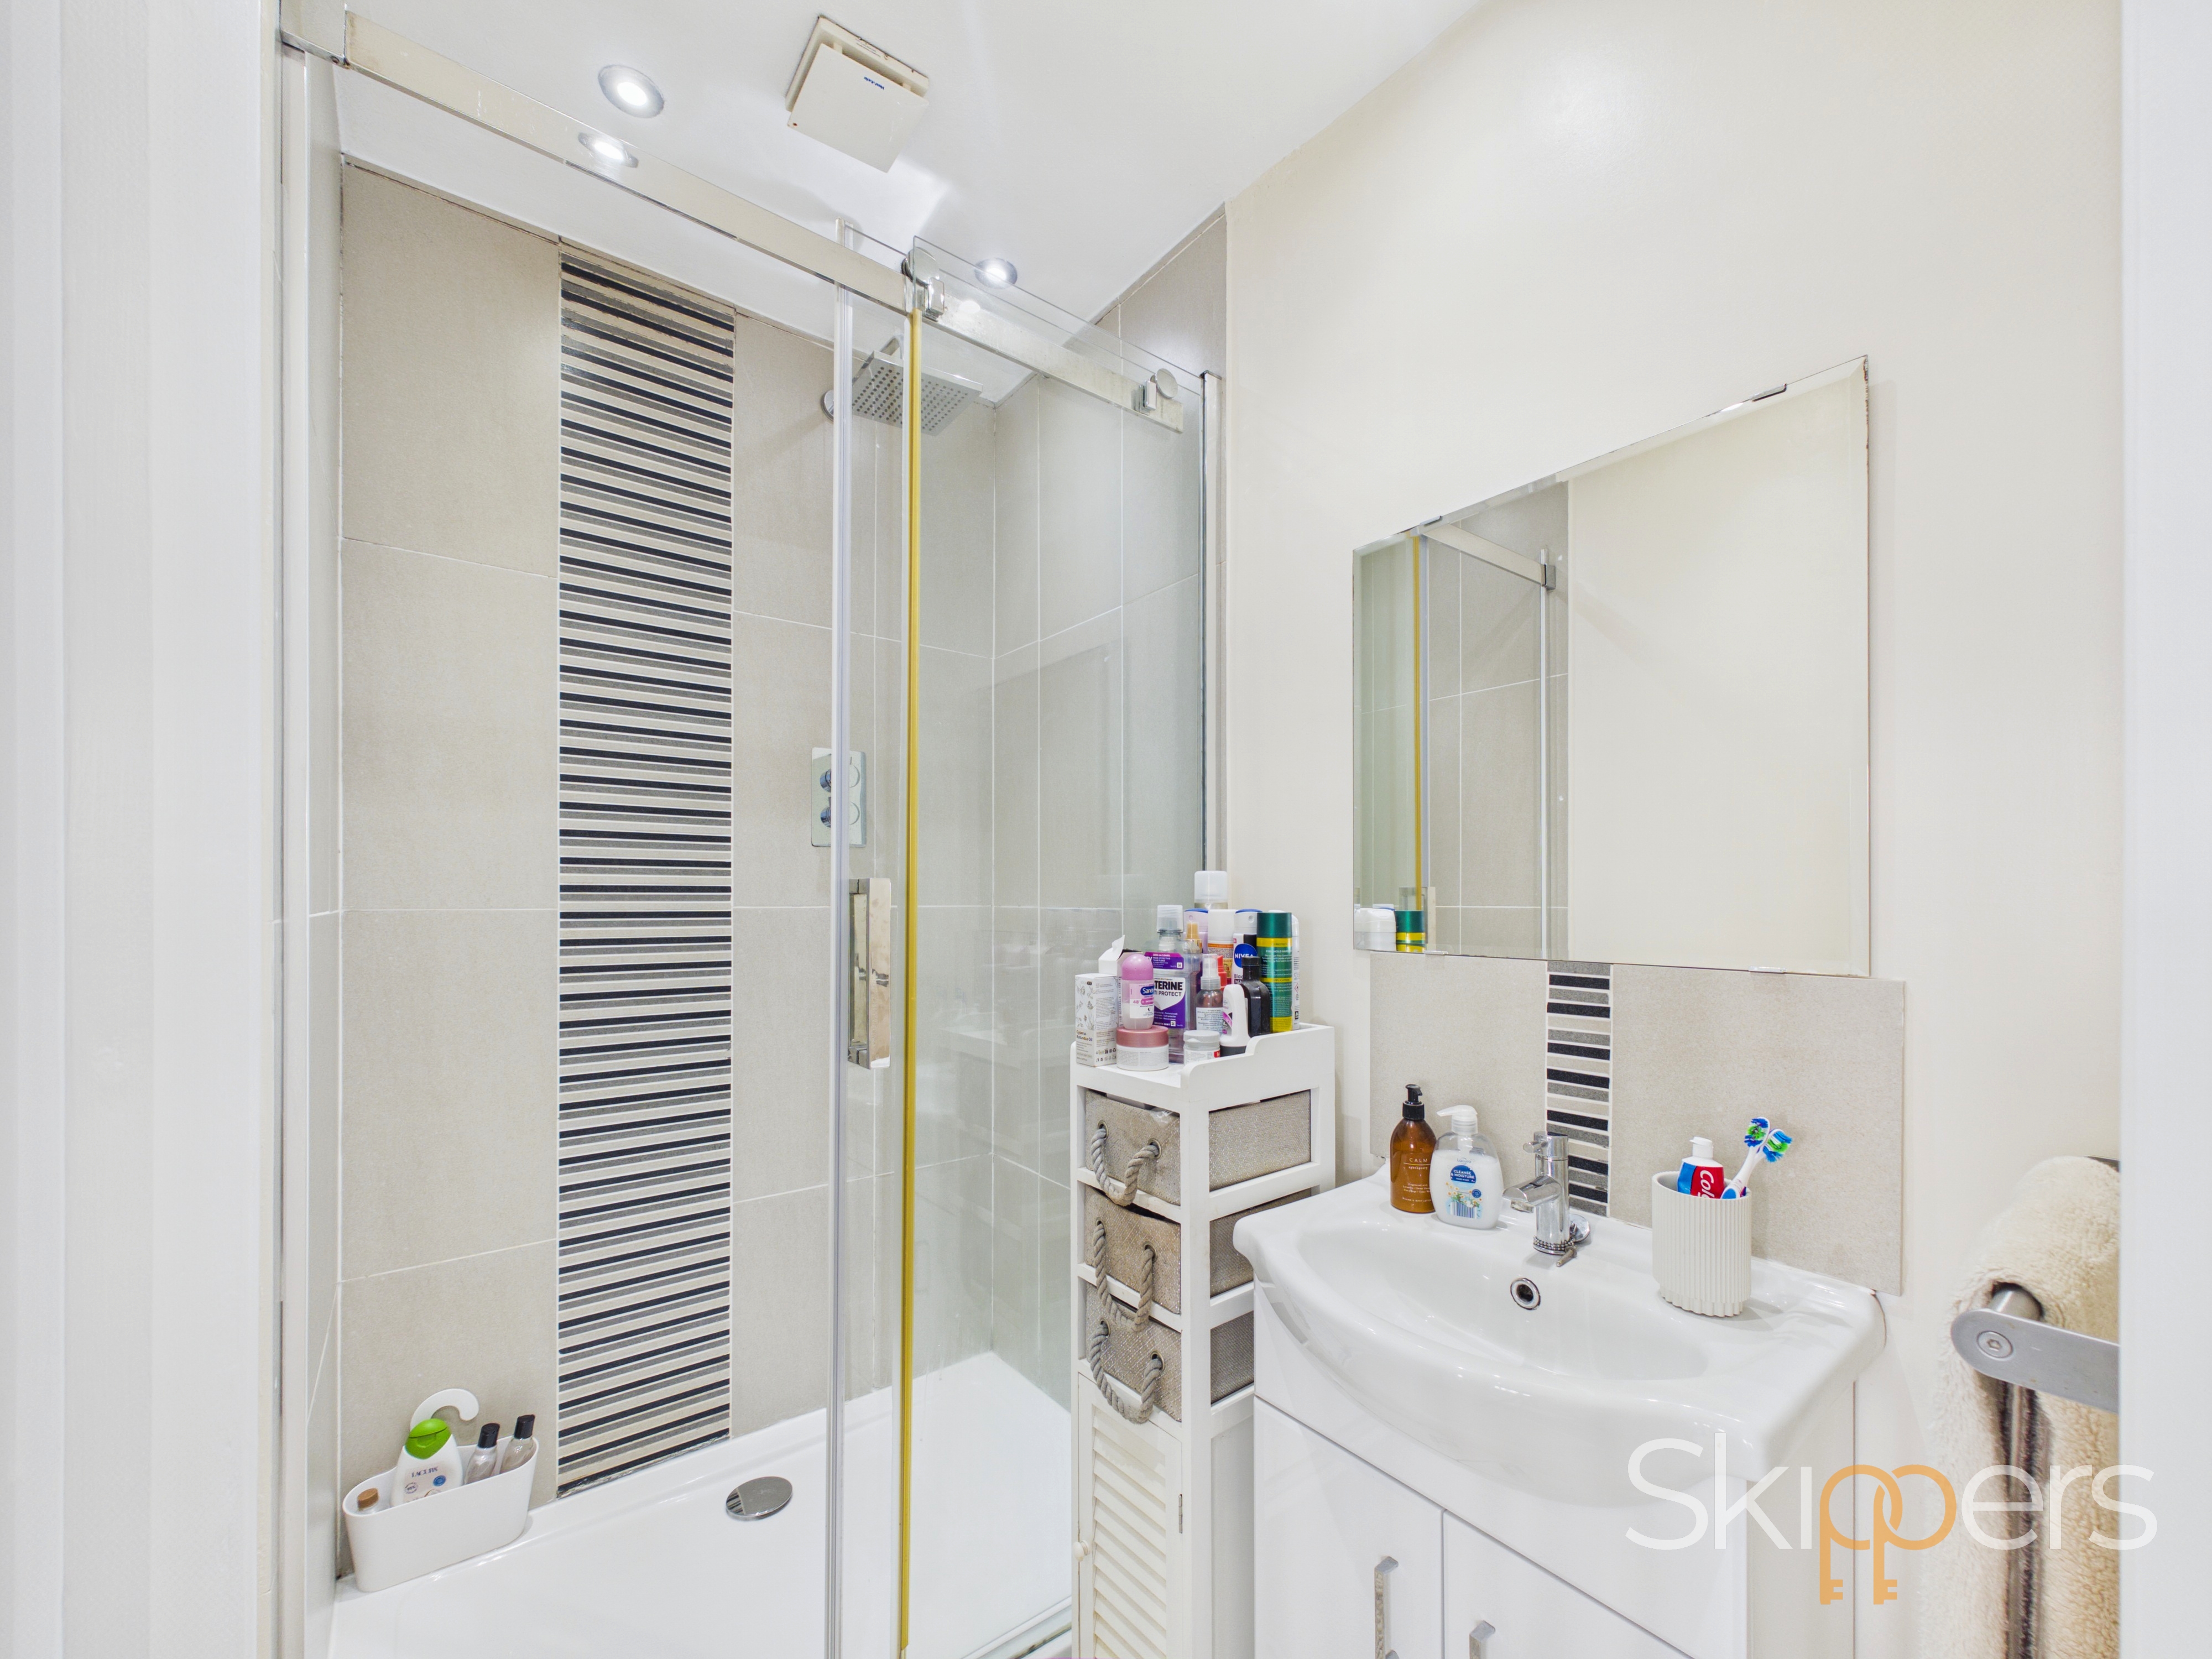
En-suite
Wash hand basin with mixer tap and vanity storage under, tiled shower cubicle.
Family Bathroom
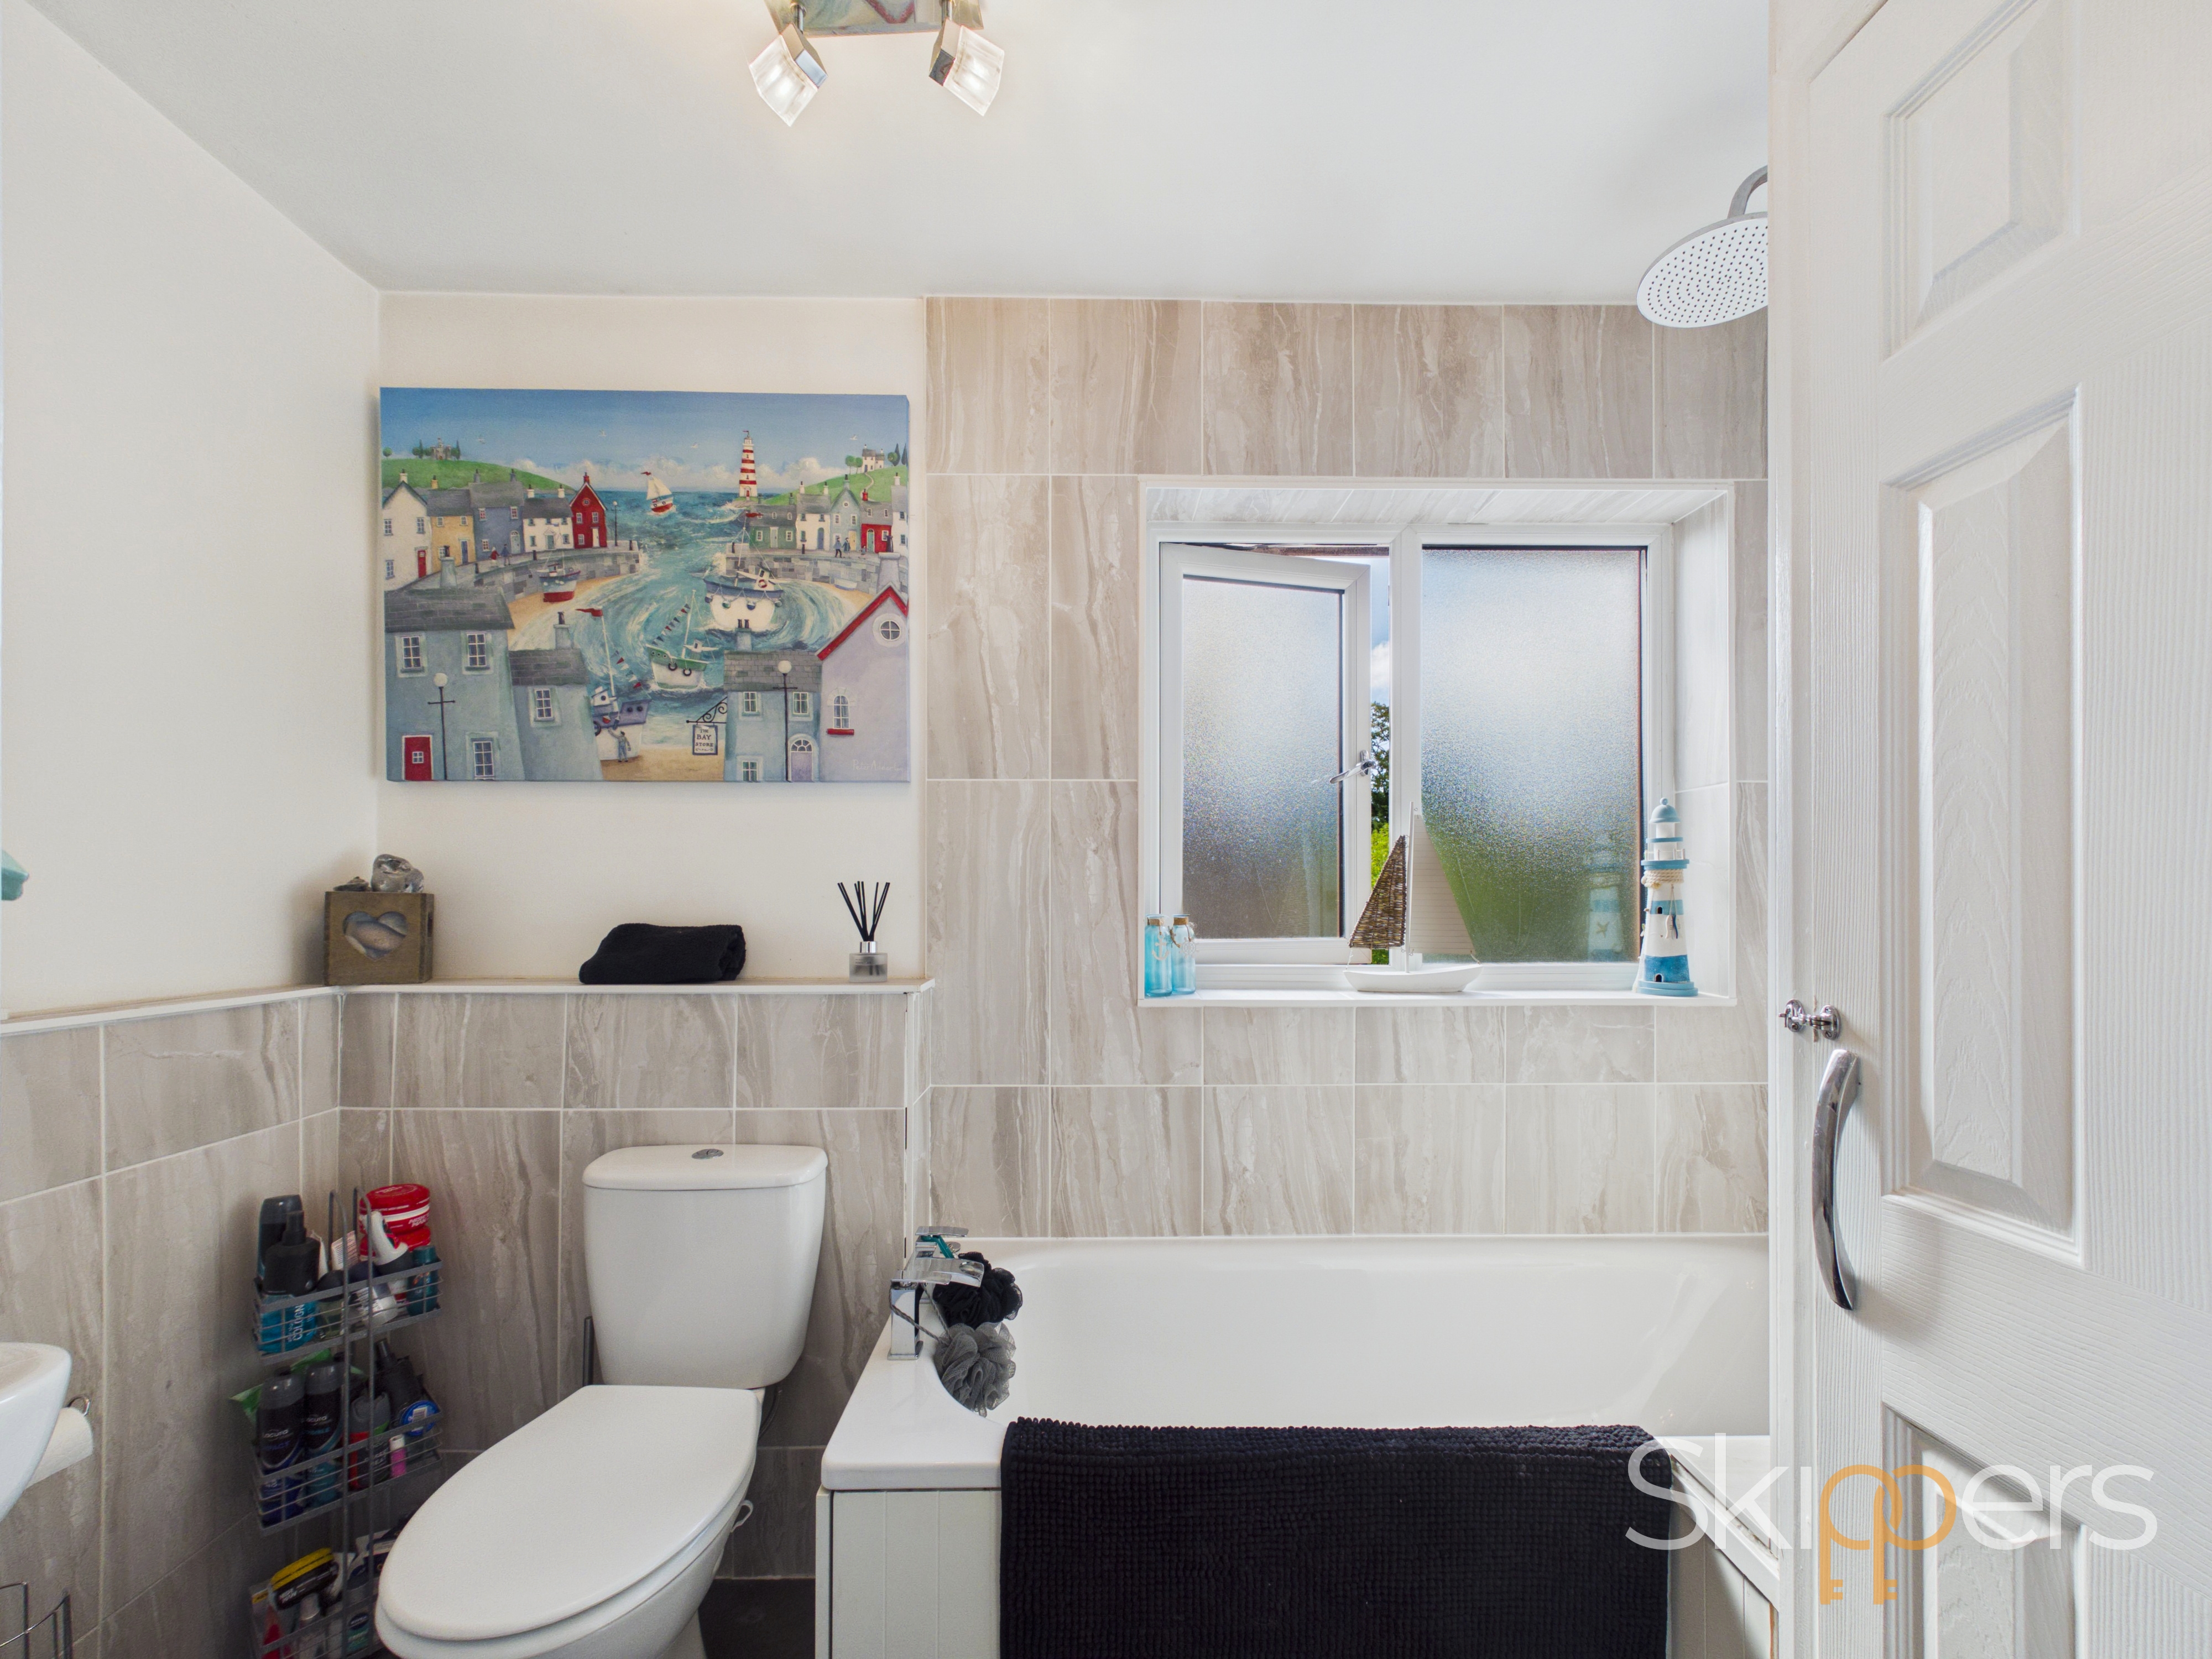
2.77m x 1.50m
Modern suite comprising panelled bath with shower over, pedestal wash basin and WC. Built-in airing cupboard housing hot water cylinder.
Floorplans
Outside Spaces
Front Garden
The front garden is fence enclosed and is mostly laid to lawn with shingle path leading to front door and gated side access to garden.
View PhotosSide Garden
The private side garden is laid to lawn with patio leading from dining room/reception, gated side access to side and rear and decking area, perfect for entertaining.
View PhotosParking Spaces
Driveway
Capacity: 5
Accessed via gated side access to driveway providing parking for 5 vehicles.
Location
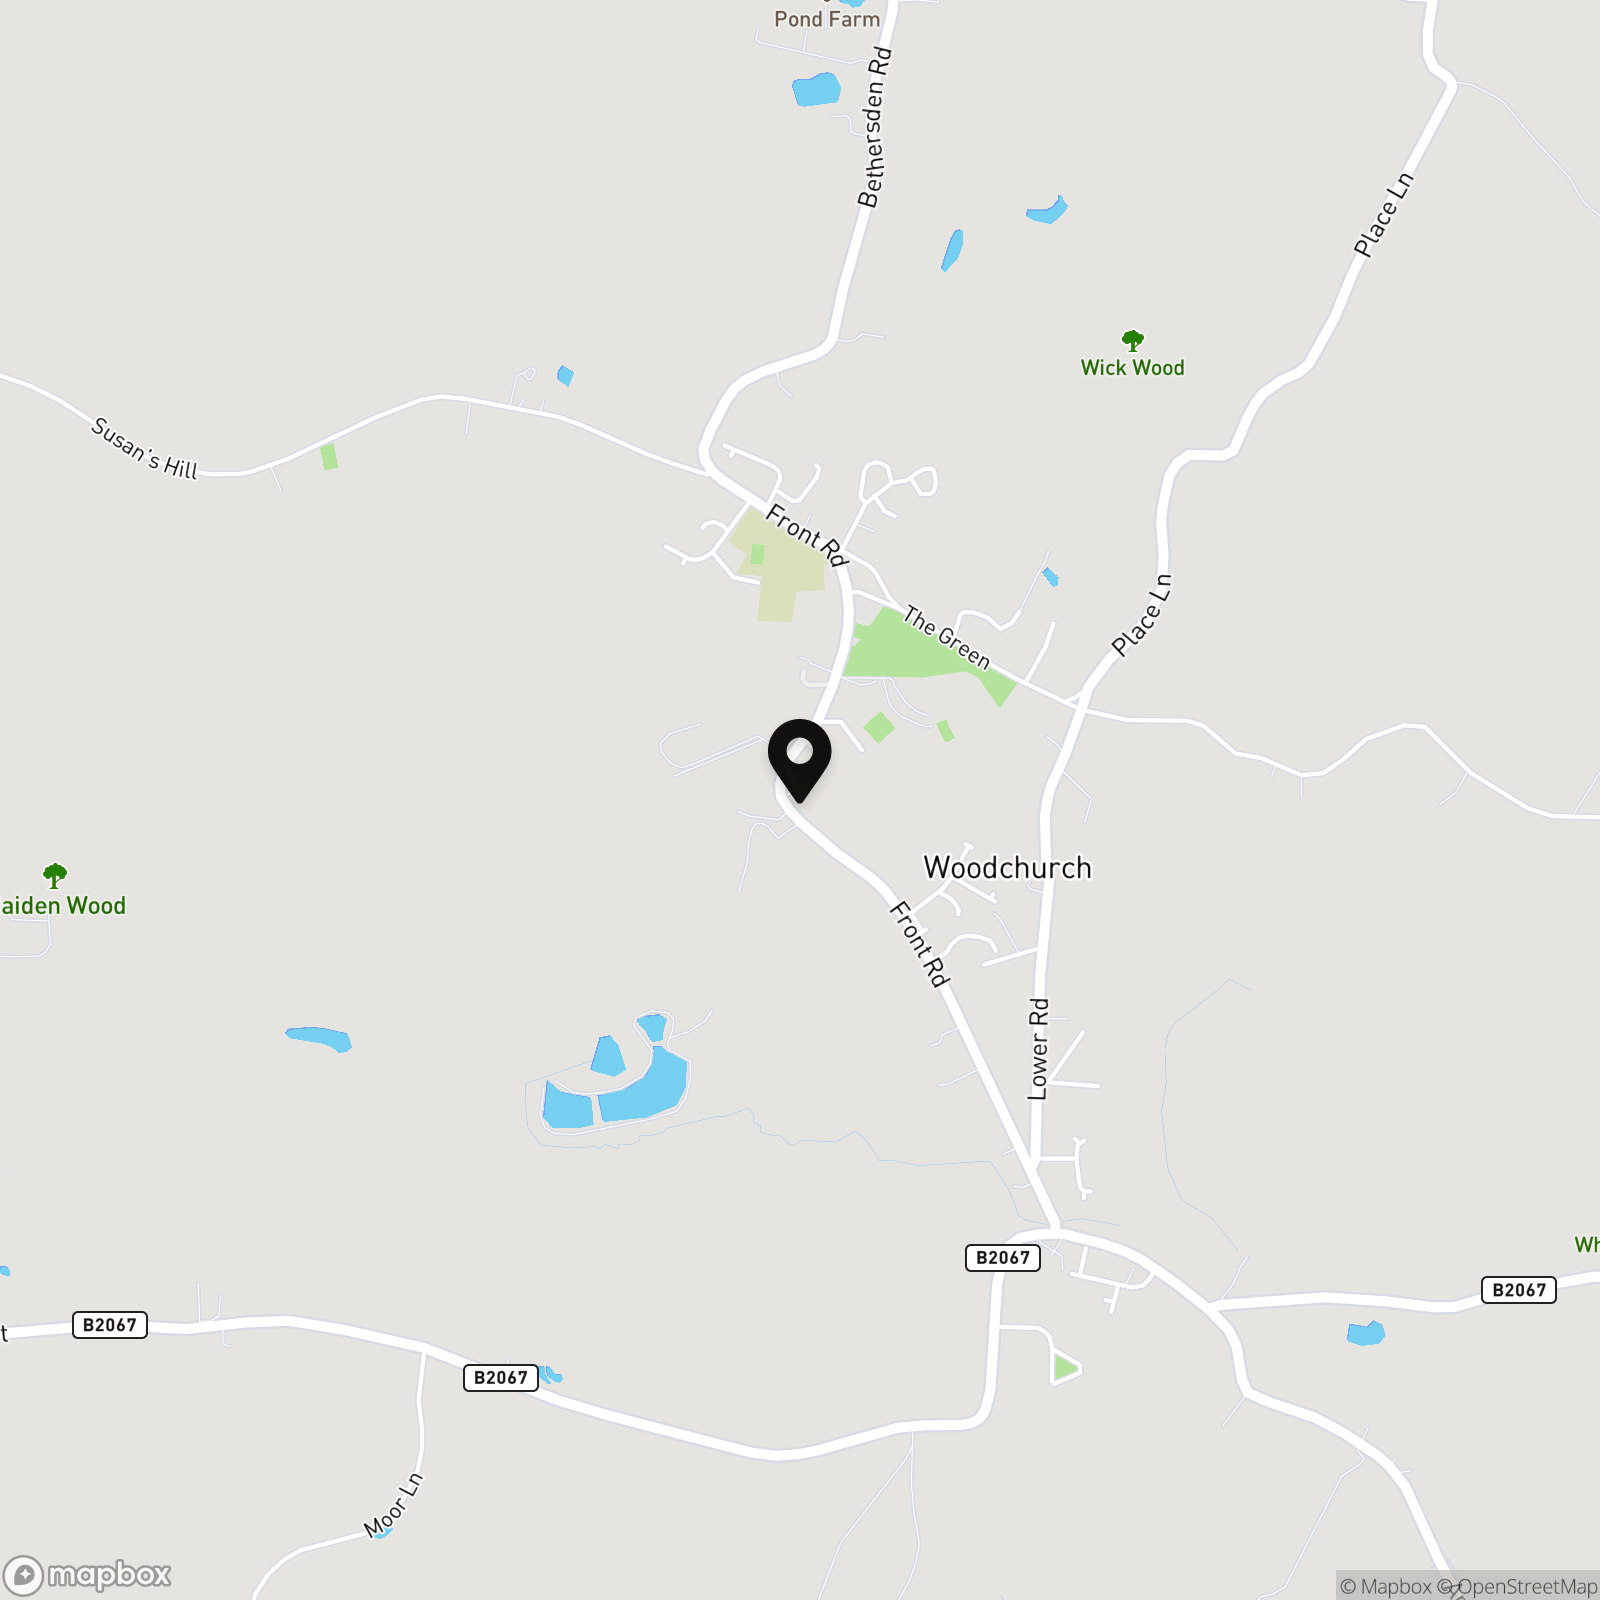
Woodchurch is a thriving rural community in the Ashford district of Kent, located between Ashford (6 miles) and Tenterden (4 miles). It combines the charm of a traditional Kentish village with good access to modern facilities and transport links, making it popular with families, retirees, and commuters alike.
Properties you may like
By Skippers Estate Agents - Ashford
-

North Street, Ashford, TN24
- 1 Beds
- 1 Bath
-
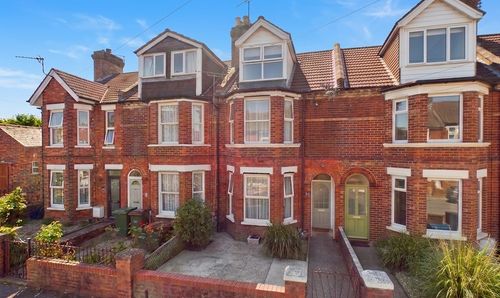
Morehall Avenue, Folkestone, CT19
- 4 Beds
- 2 Bath
-

Hornash Lane, Shadoxhurst, TN26
- 5 Beds
- 2 Bath
-

Yew Tree Park Home, Charing, TN27
- 2 Beds
- 1 Bath
-
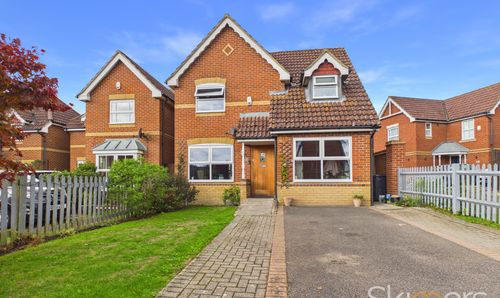
Siskin Close, Kennington, TN25
- 3 Beds
- 2 Bath
-
Canterbury Road, Kennington, TN25
- 6 Beds
- 4 Bath
-
Glebe Way, Kennington, TN24
- 2 Beds
- 1 Bath
-
Hurst Road, Kennington, TN24
- 2 Beds
- 1 Bath
-
Abbey Way, Willesborough, TN24
- 4 Beds
- 2 Bath