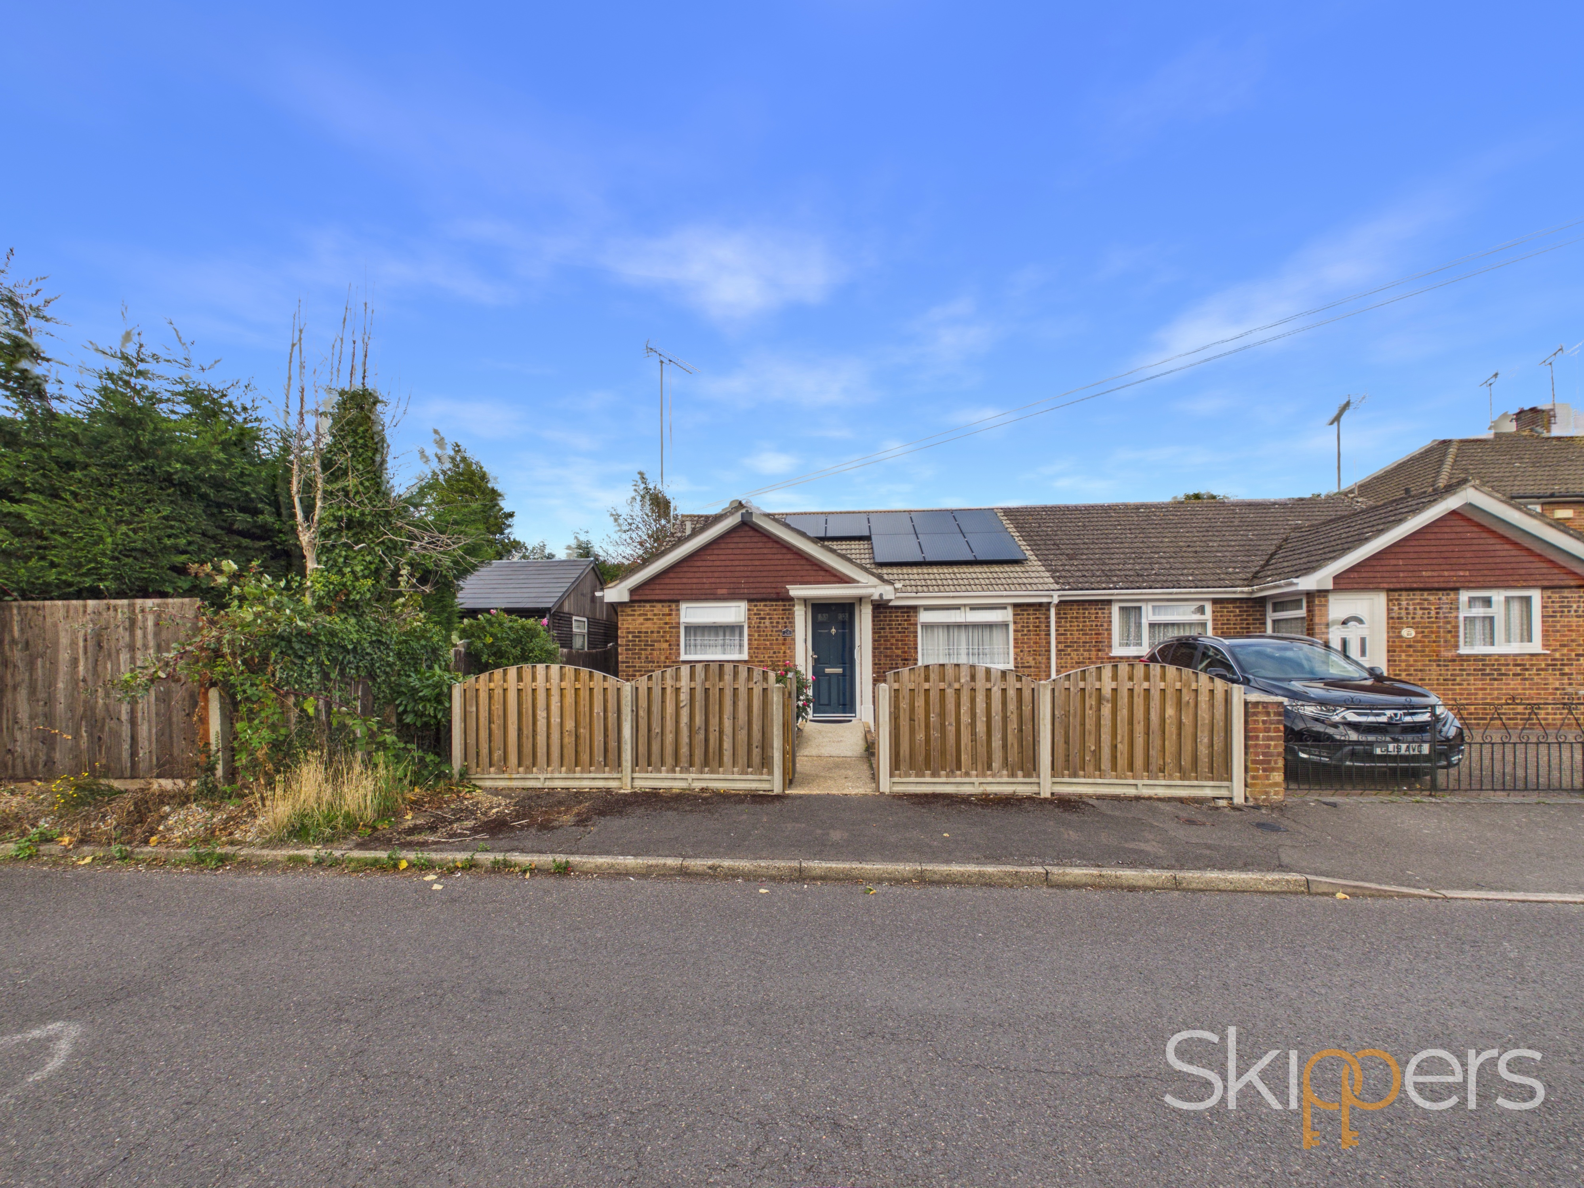
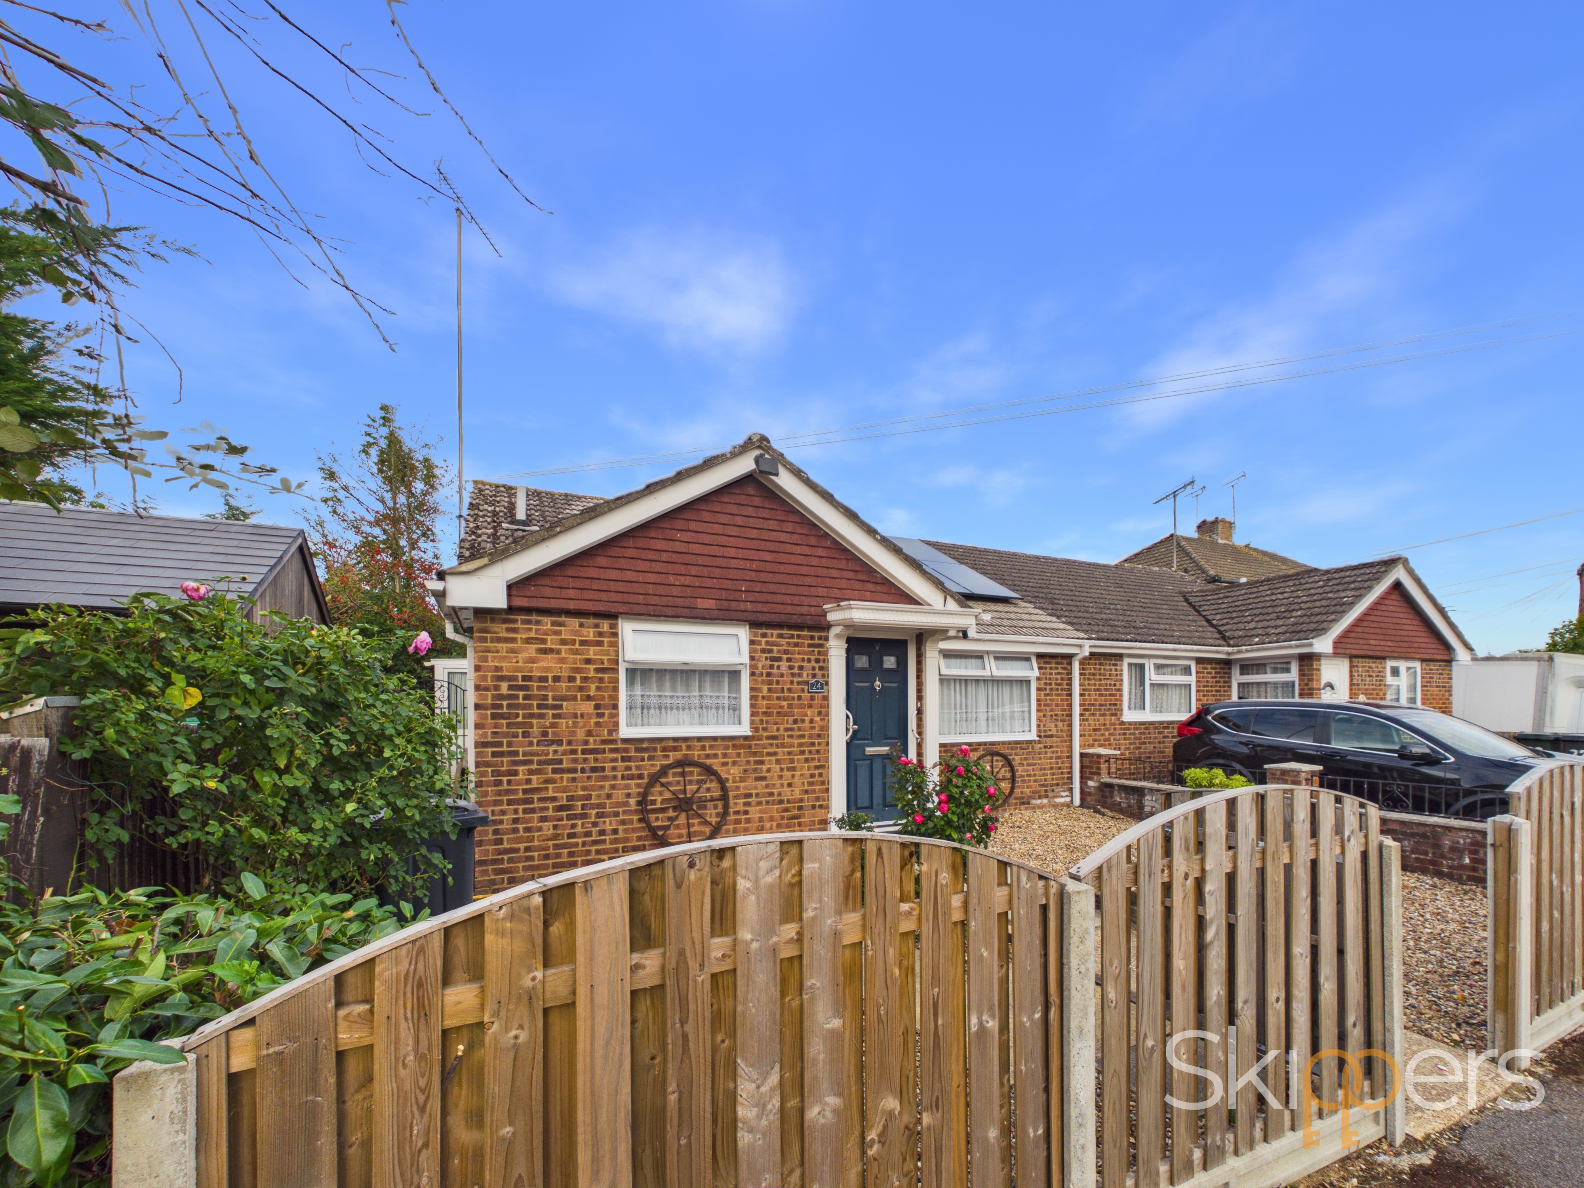
2 Bedroom Semi Detached Bungalow, Glebe Way, Kennington, TN24
Glebe Way, Kennington, TN24
.png)
Skippers Estate Agents - Ashford
5 Kings Parade High Street, Ashford
Description
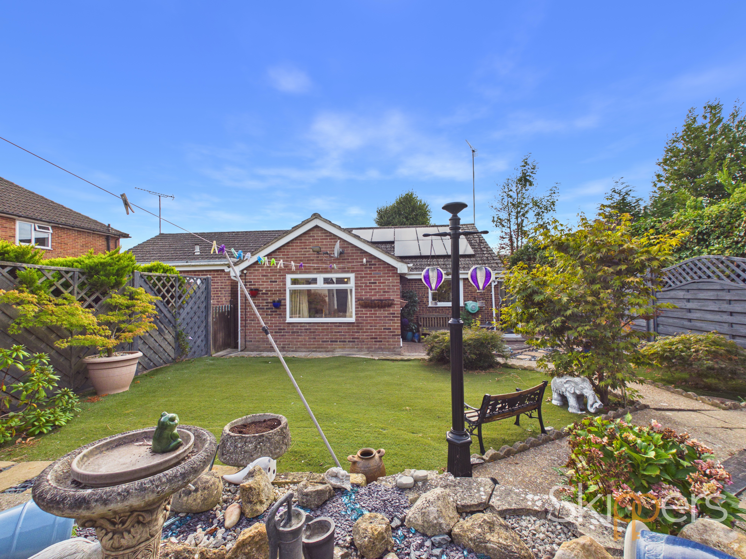
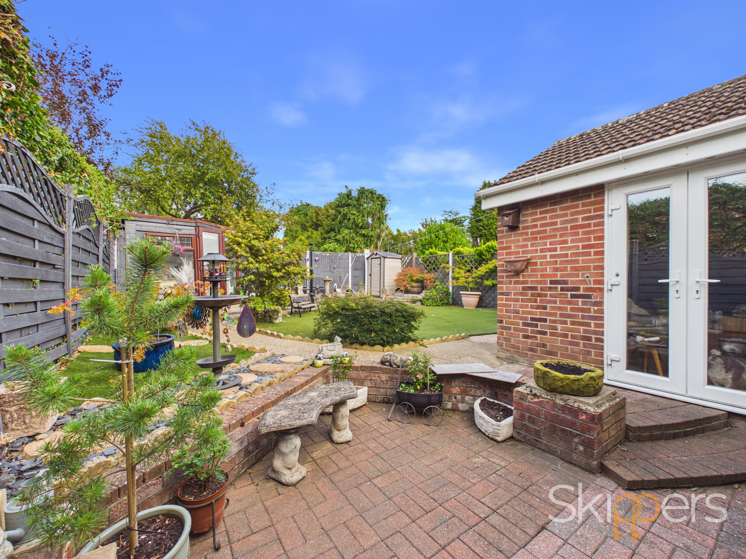
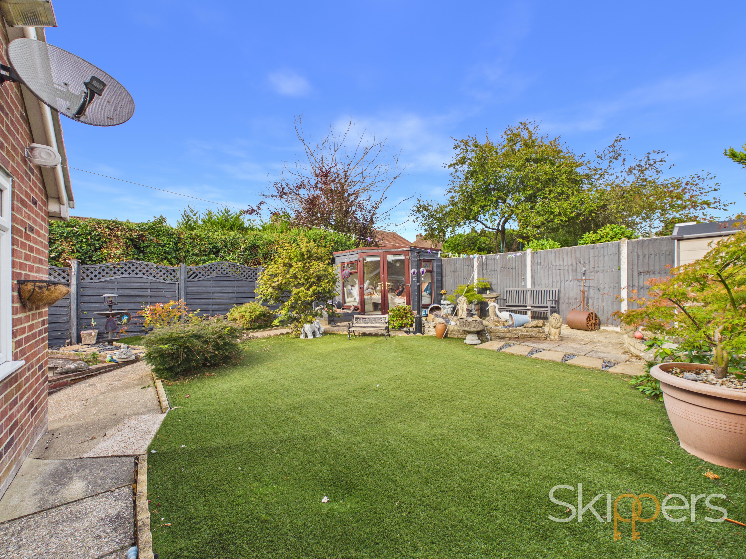
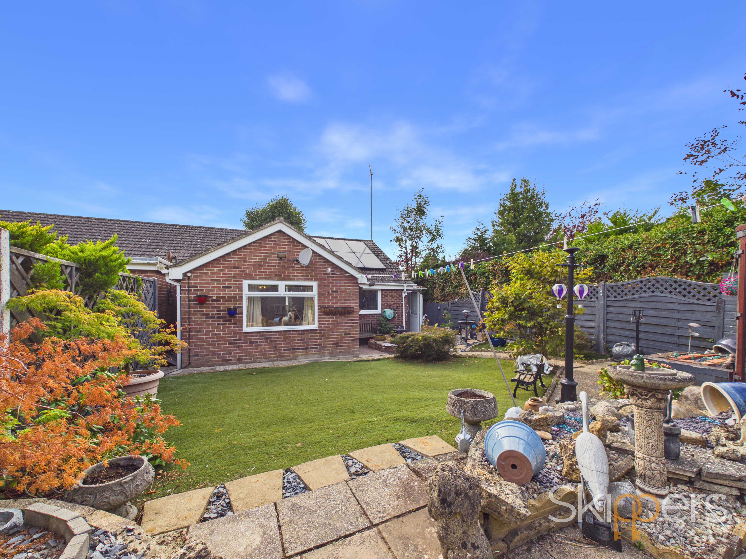
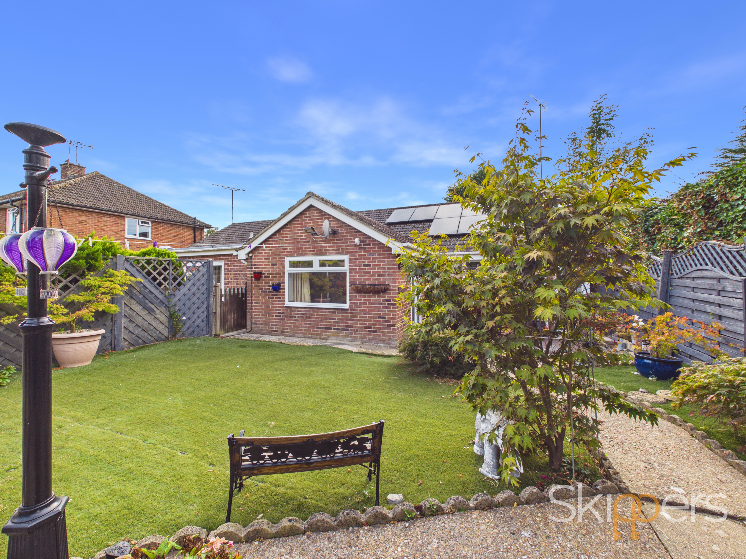
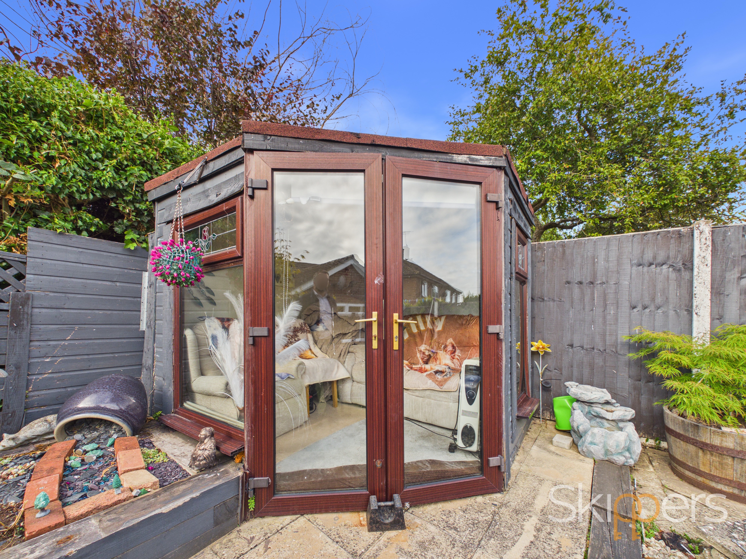
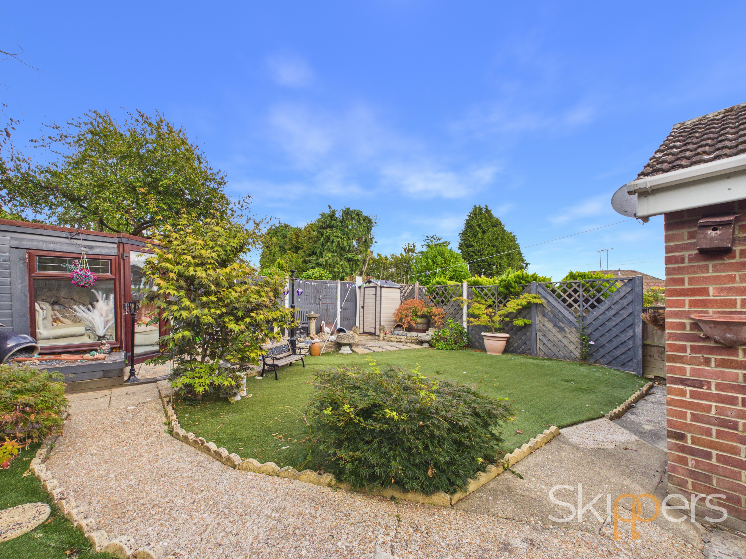
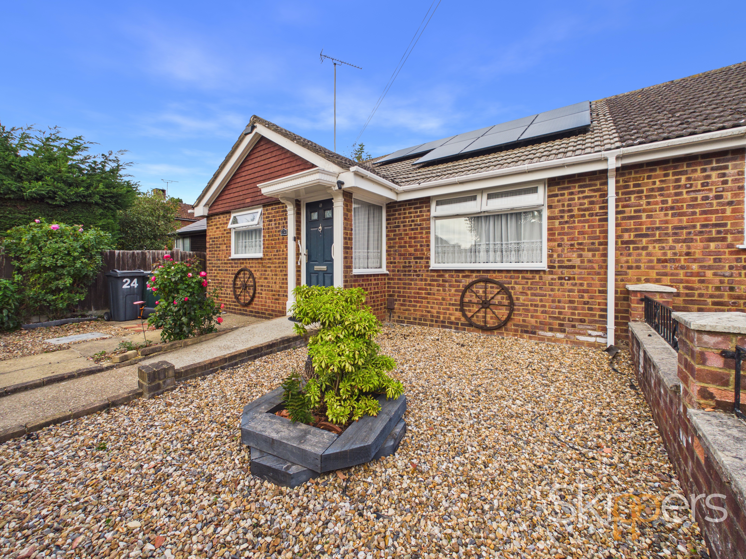
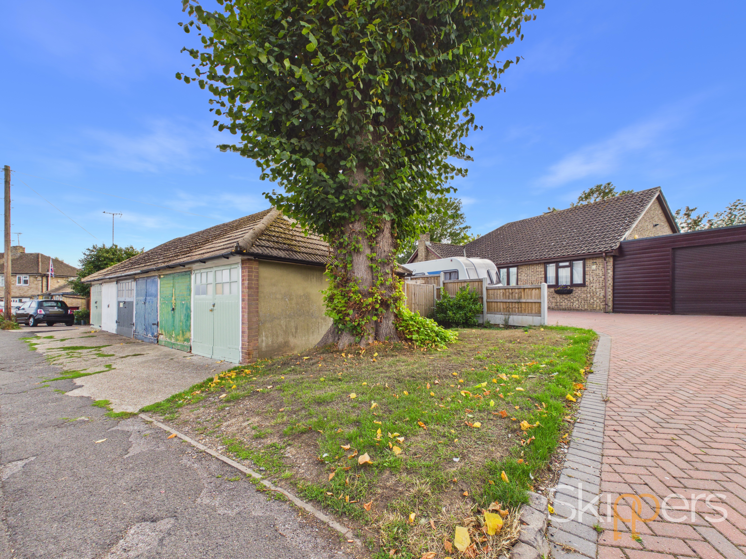
The outside space has been designed with low maintenance and privacy in mind. The front garden is enclosed by fencing, with a gate and pathway leading to the front door and gated side access. The remainder of the front garden is laid with shingle, providing an attractive and easy-to-care-for entrance. The private and enclosed rear garden offers a delightful retreat, featuring a patio area ideal for outdoor dining, a range of flower and shrub borders, and an artificial lawn that ensures year-round greenery with minimal upkeep. Gated side access adds convenience, while a summer house provides additional space for hobbies, storage, or relaxation. There is potential for off-road parking (subject to local council approval), although it is important to note that the existing tree in the front garden is subject to a tree preservation order. Overall, the gardens create a peaceful and secure environment, perfect for those who value outdoor living without the burthen of extensive maintenance. This property presents an excellent opportunity to acquire a well-appointed bungalow in a desirable location, with thoughtfully planned outside space and the added benefit of no onward chain.
EPC Rating: B
Key Features
- NO ONWARD CHAIN
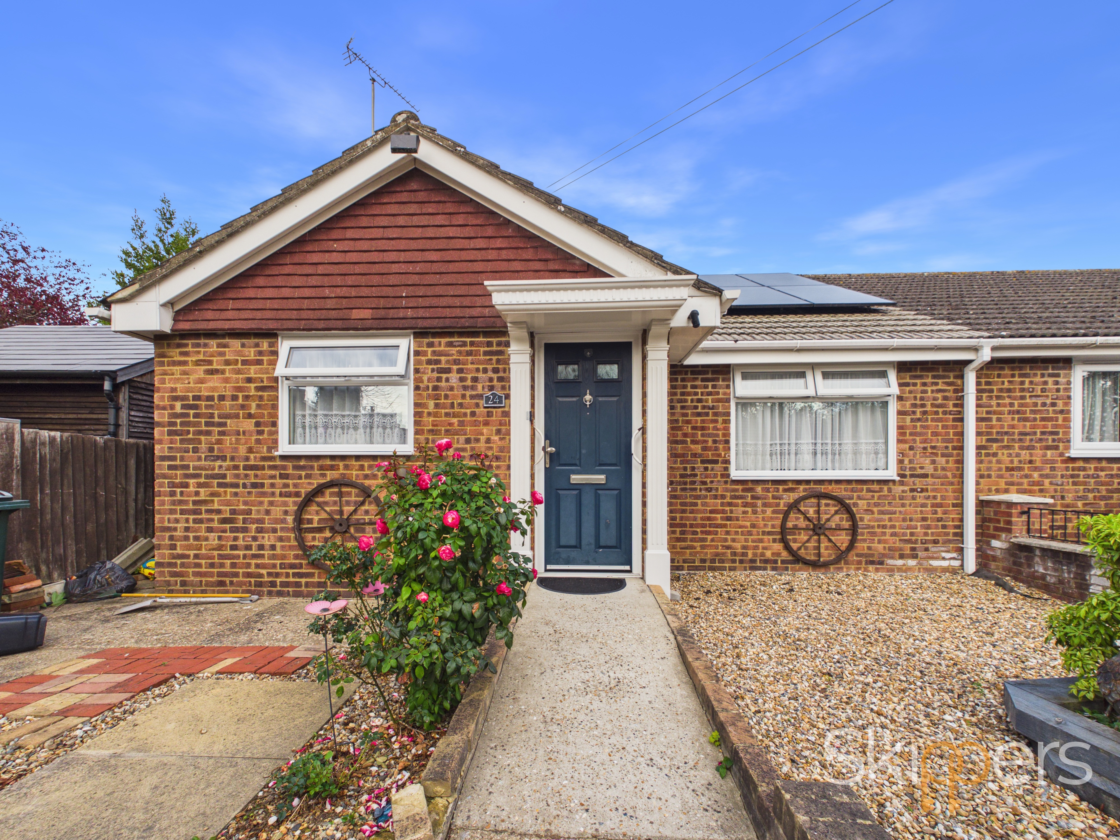
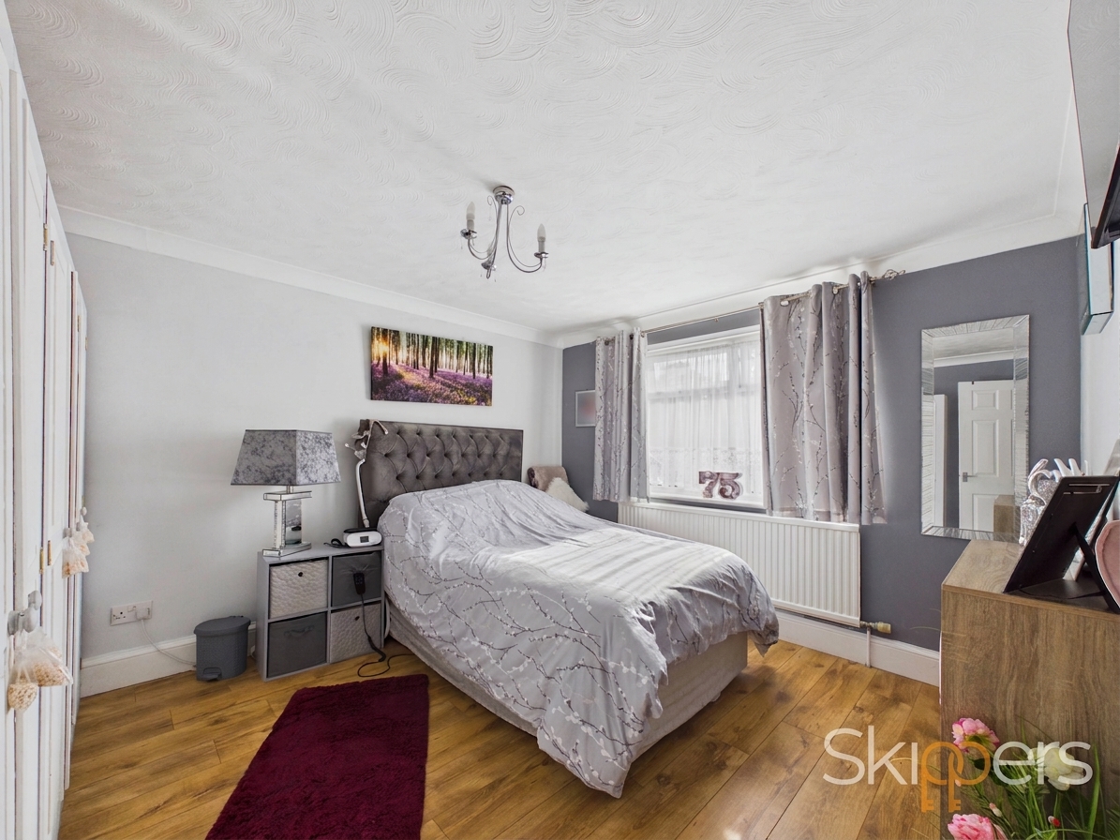
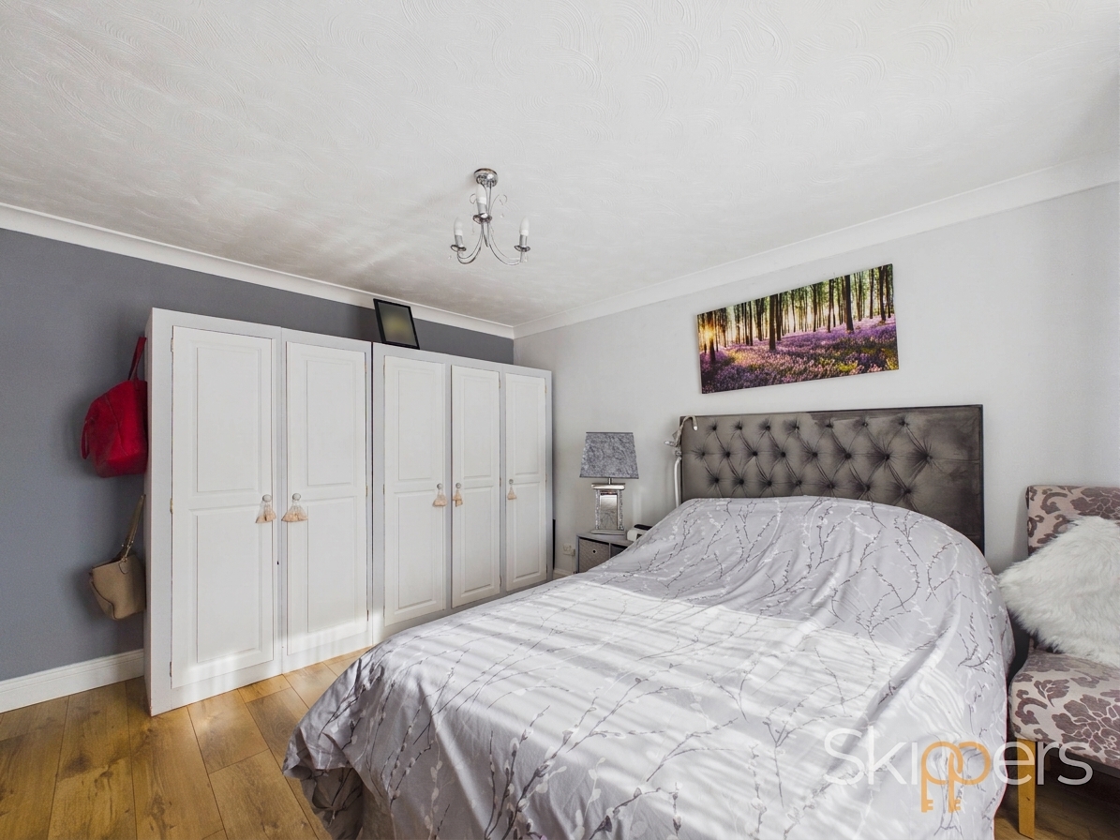
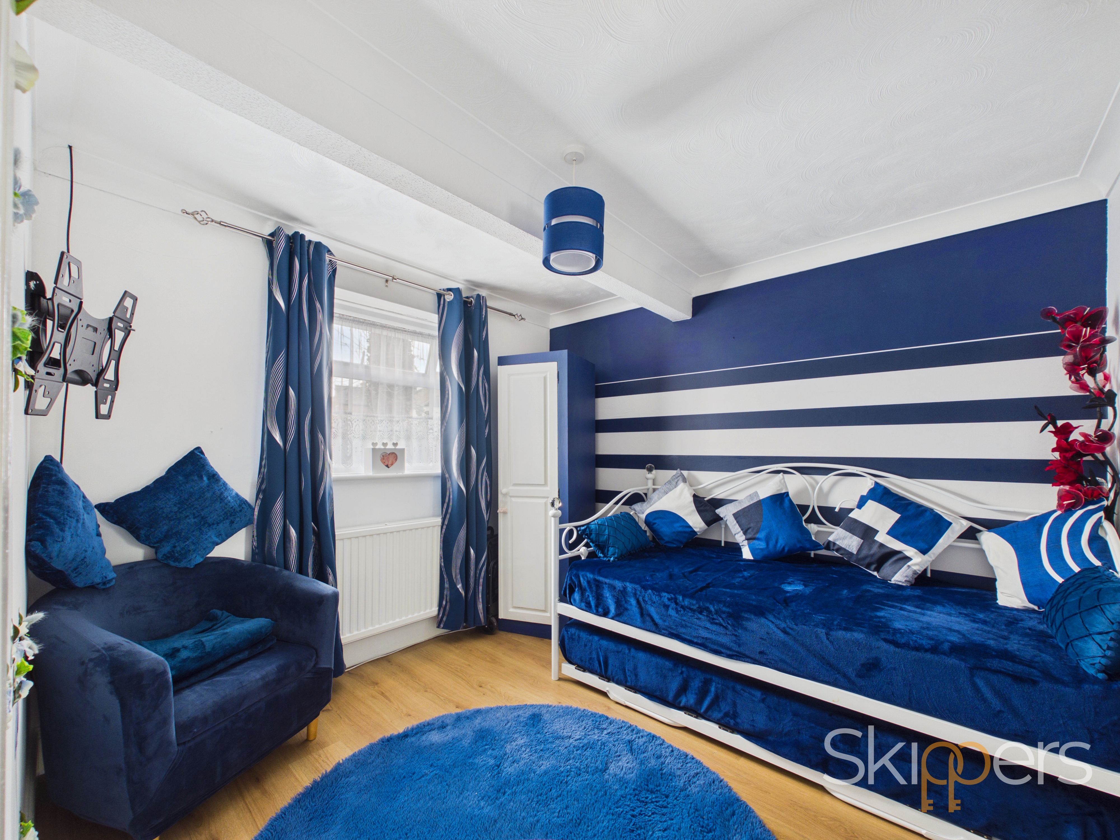
- Spacious & Well Presented 2 Bedroom Semi-Detached Bungalow
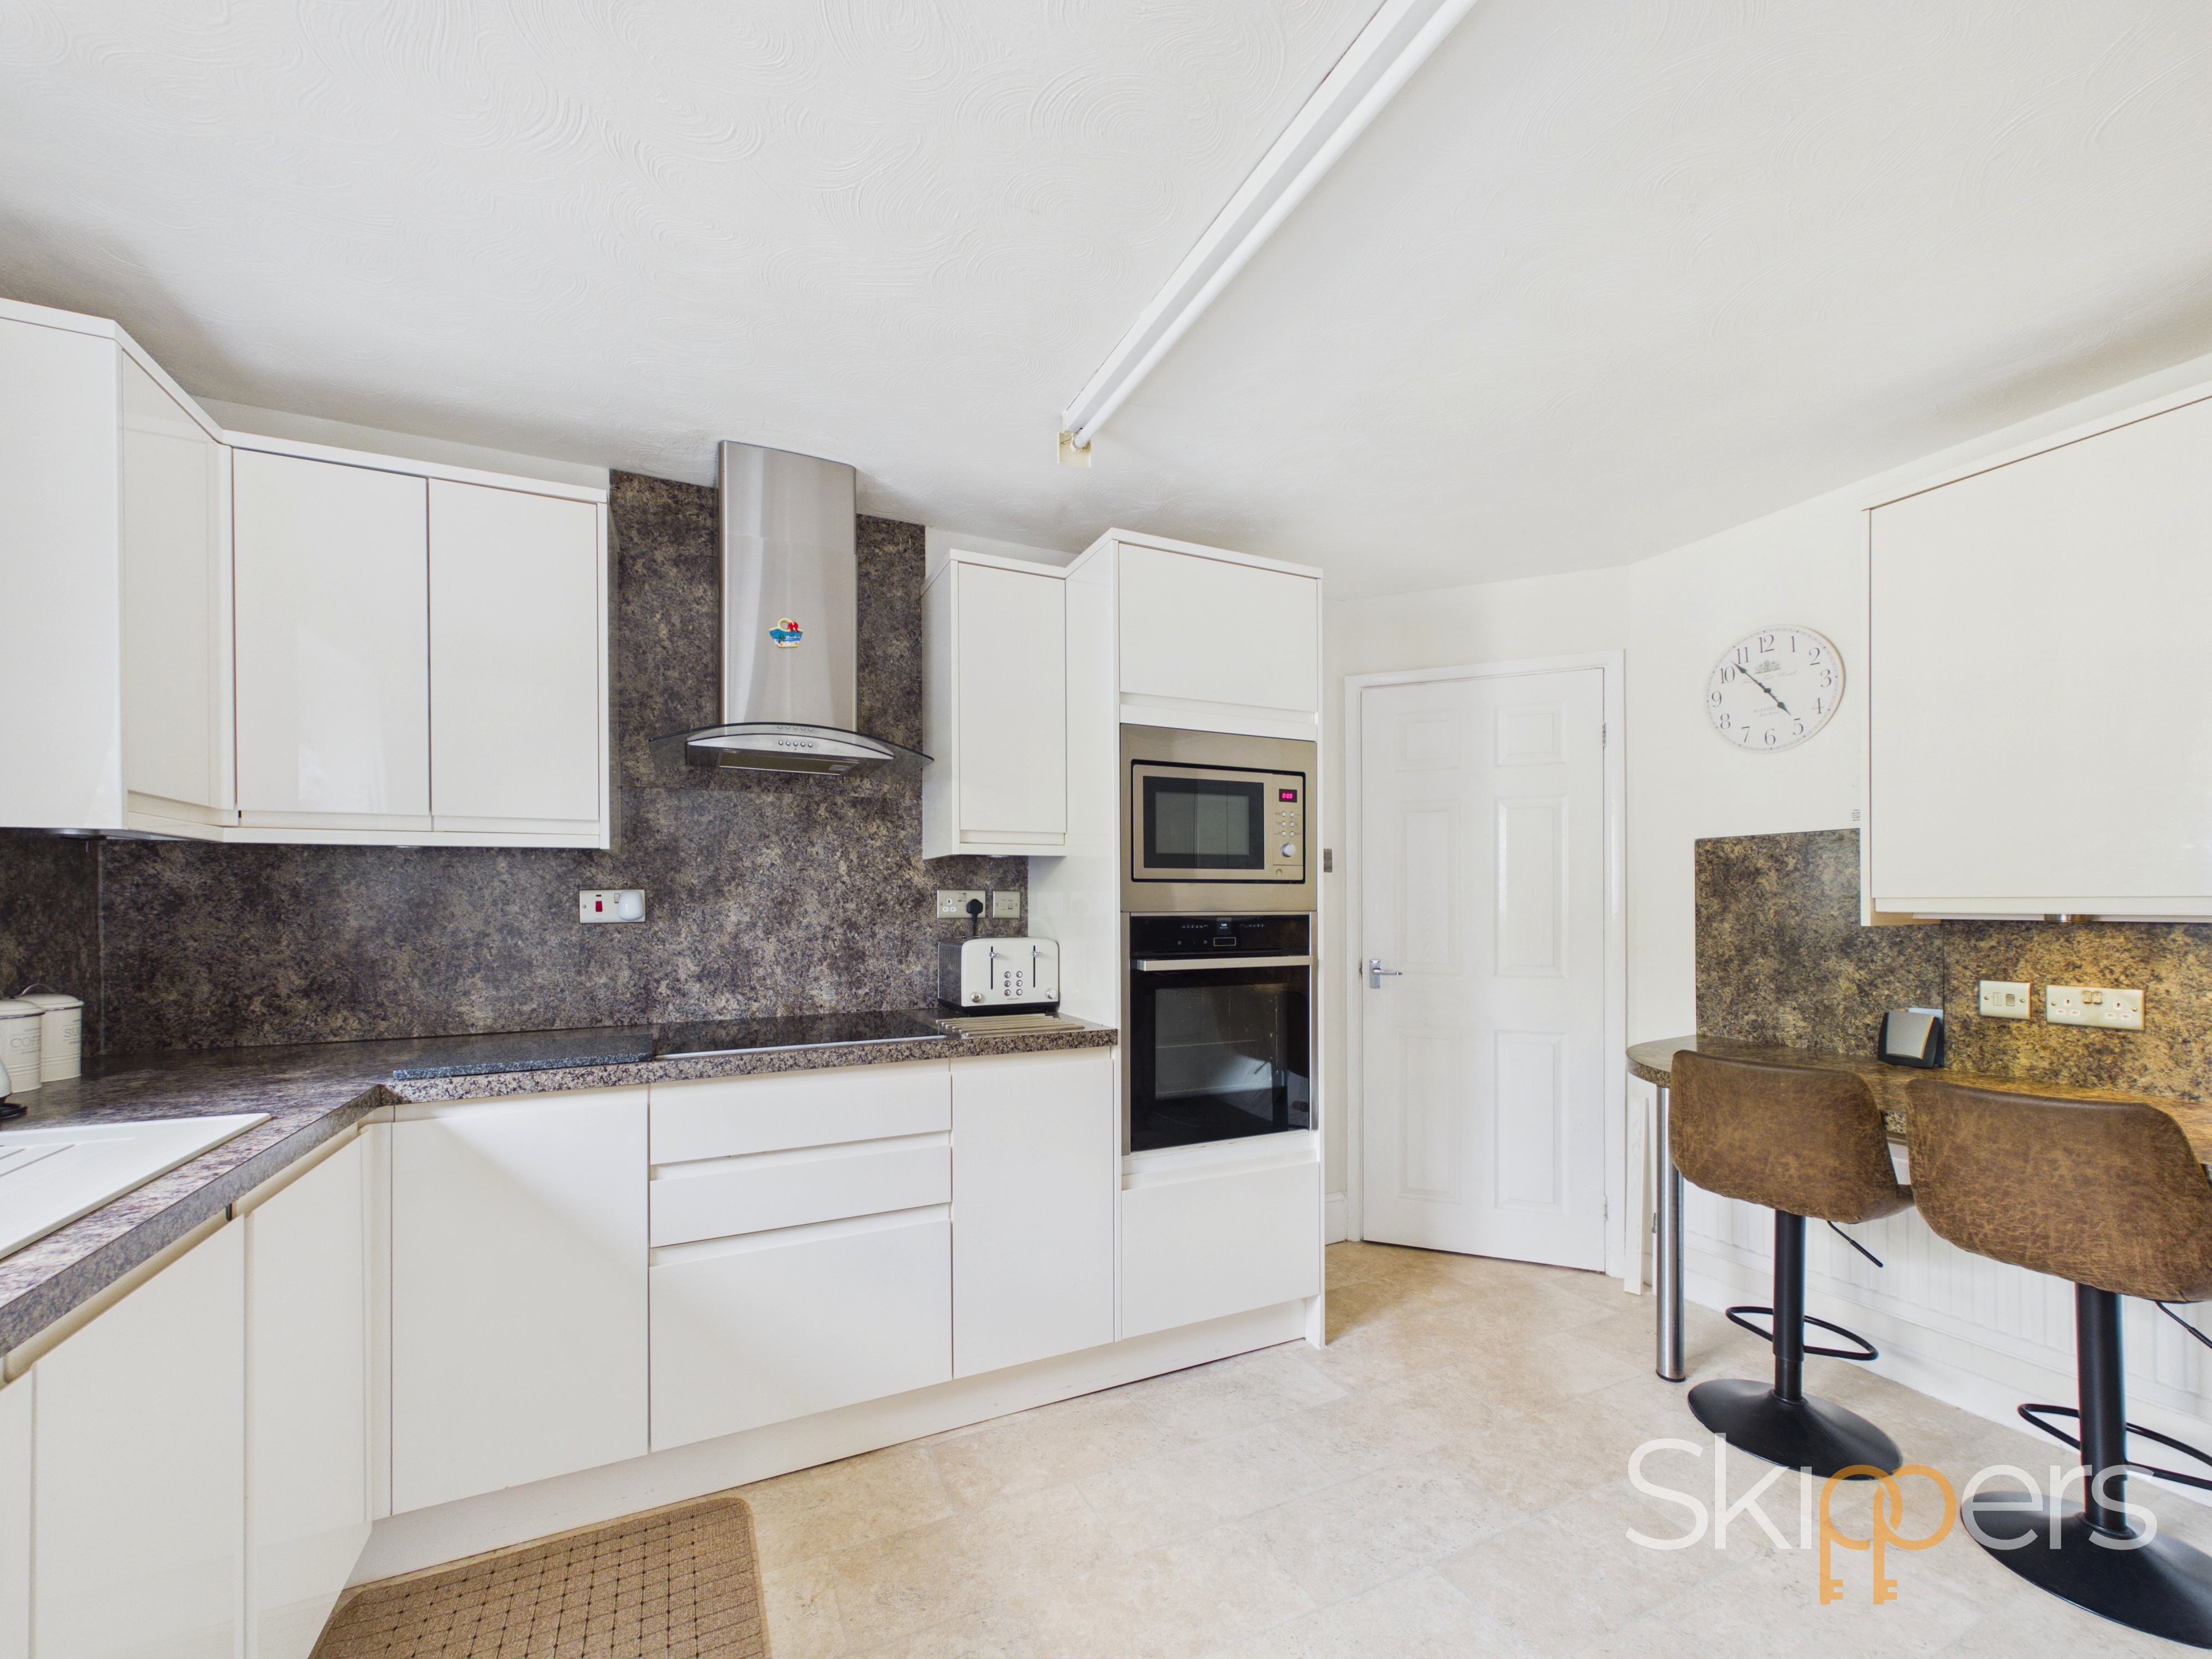
- Modern Fitted Kitchen with Integrated Appliances
- Potential for Off Road Parking - please speak to us for further clarification
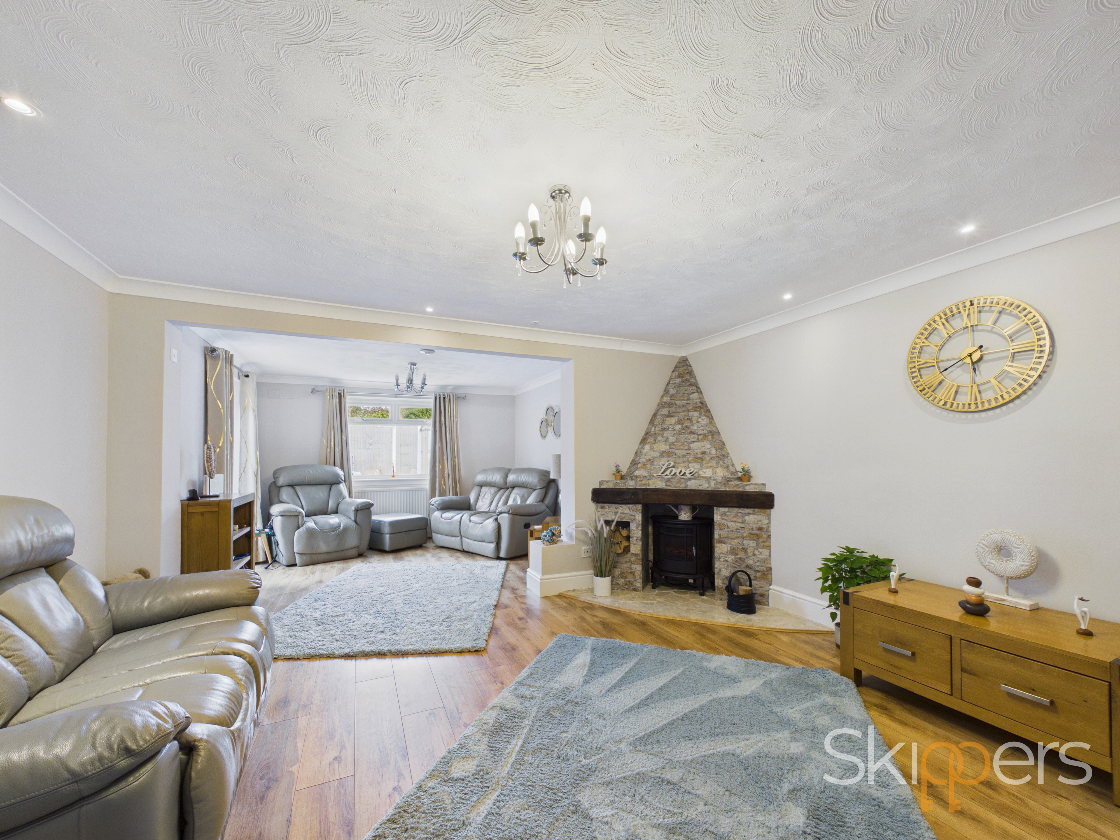
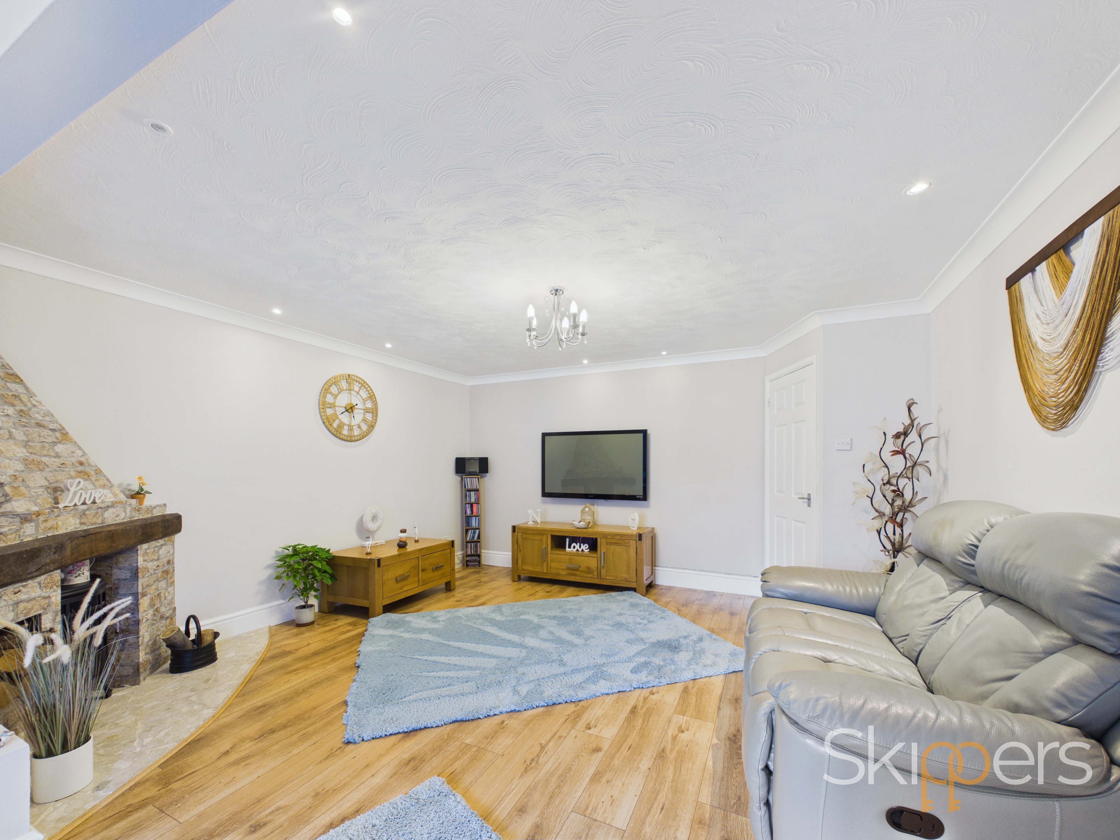
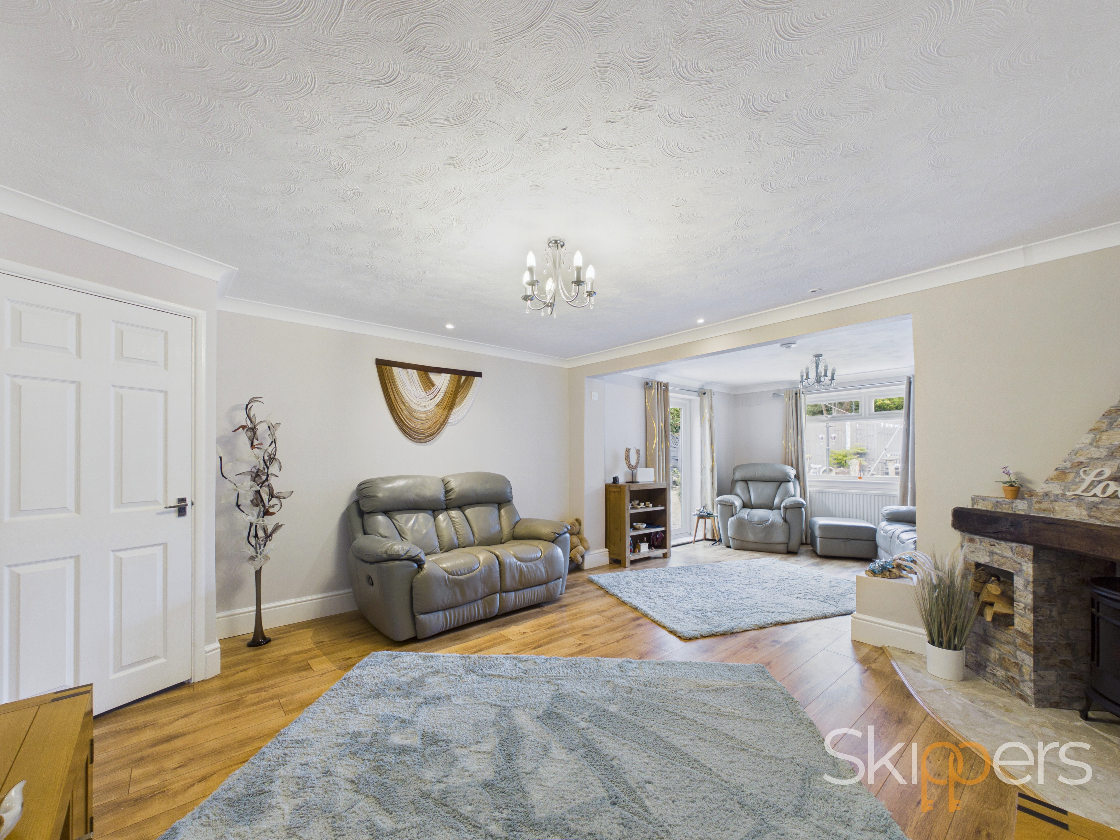
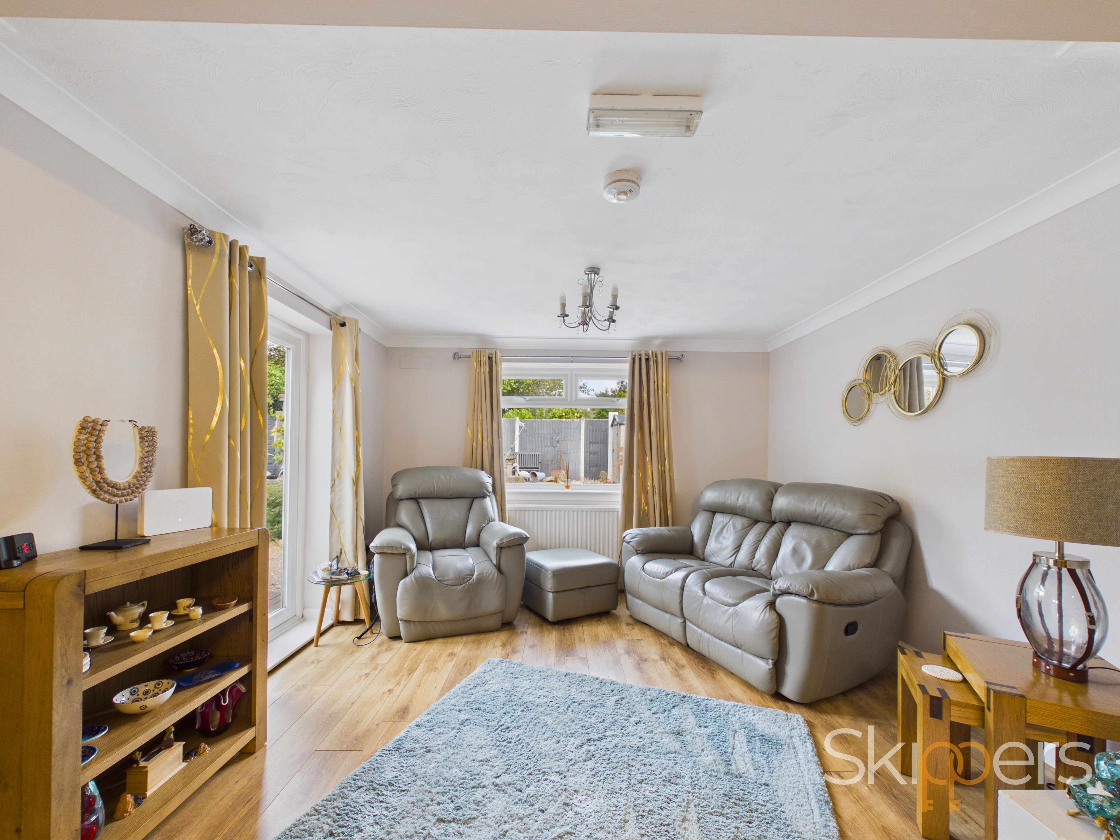
- Lovely Lounge/Diner
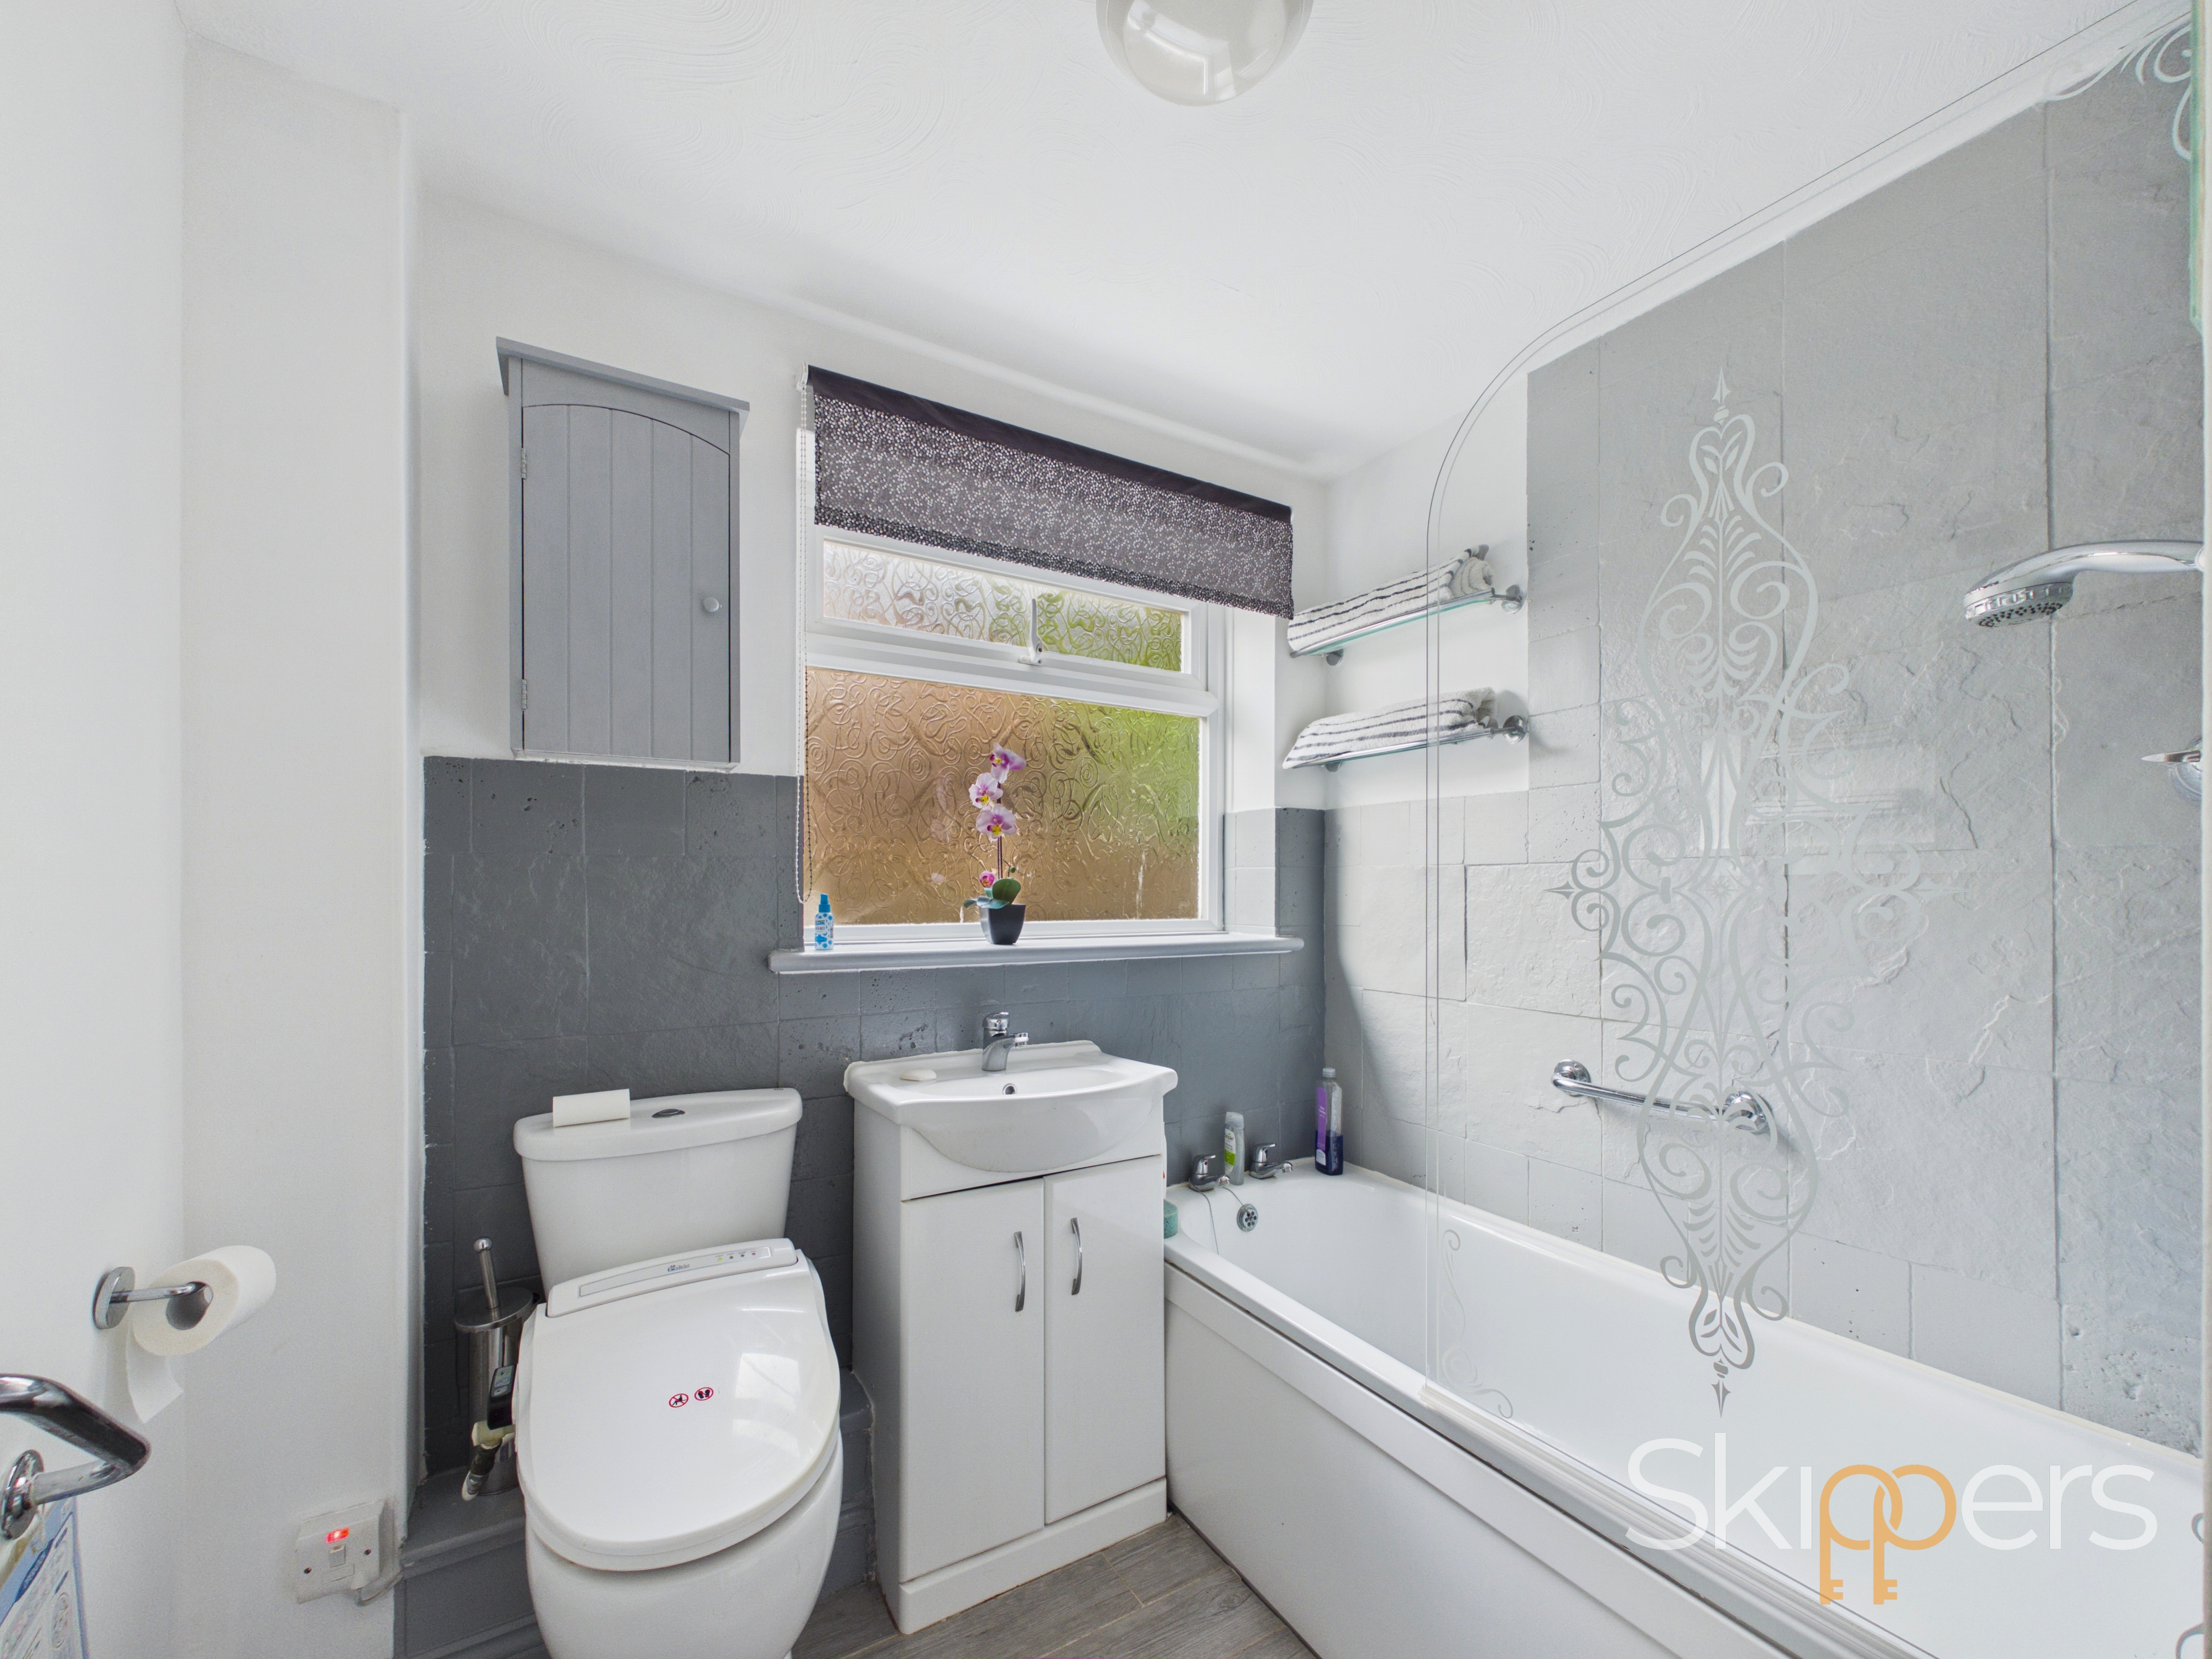
- Modern Bathroom with White Suite
- Popular Kennington Location with Good Access to Local Amenities and public transport routes
- Low Maintenance and Enclosed Gardens
Property Details
- Property type: Bungalow
- Property style: Semi Detached
- Price Per Sq Foot: £403
- Approx Sq Feet: 807 sqft
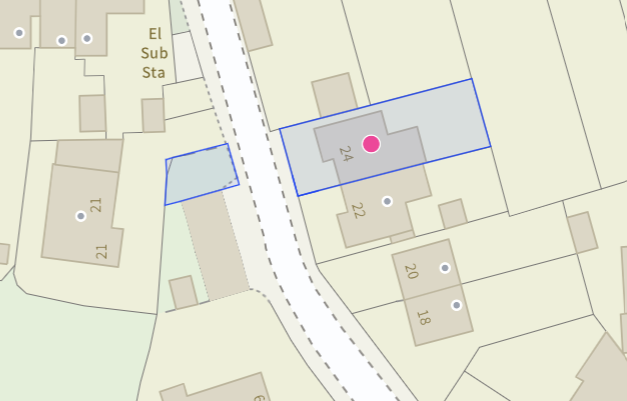
- Plot Sq Feet: 3,100 sqft
- Property Age Bracket: 1990s
- Council Tax Band: C
Rooms
Hallway
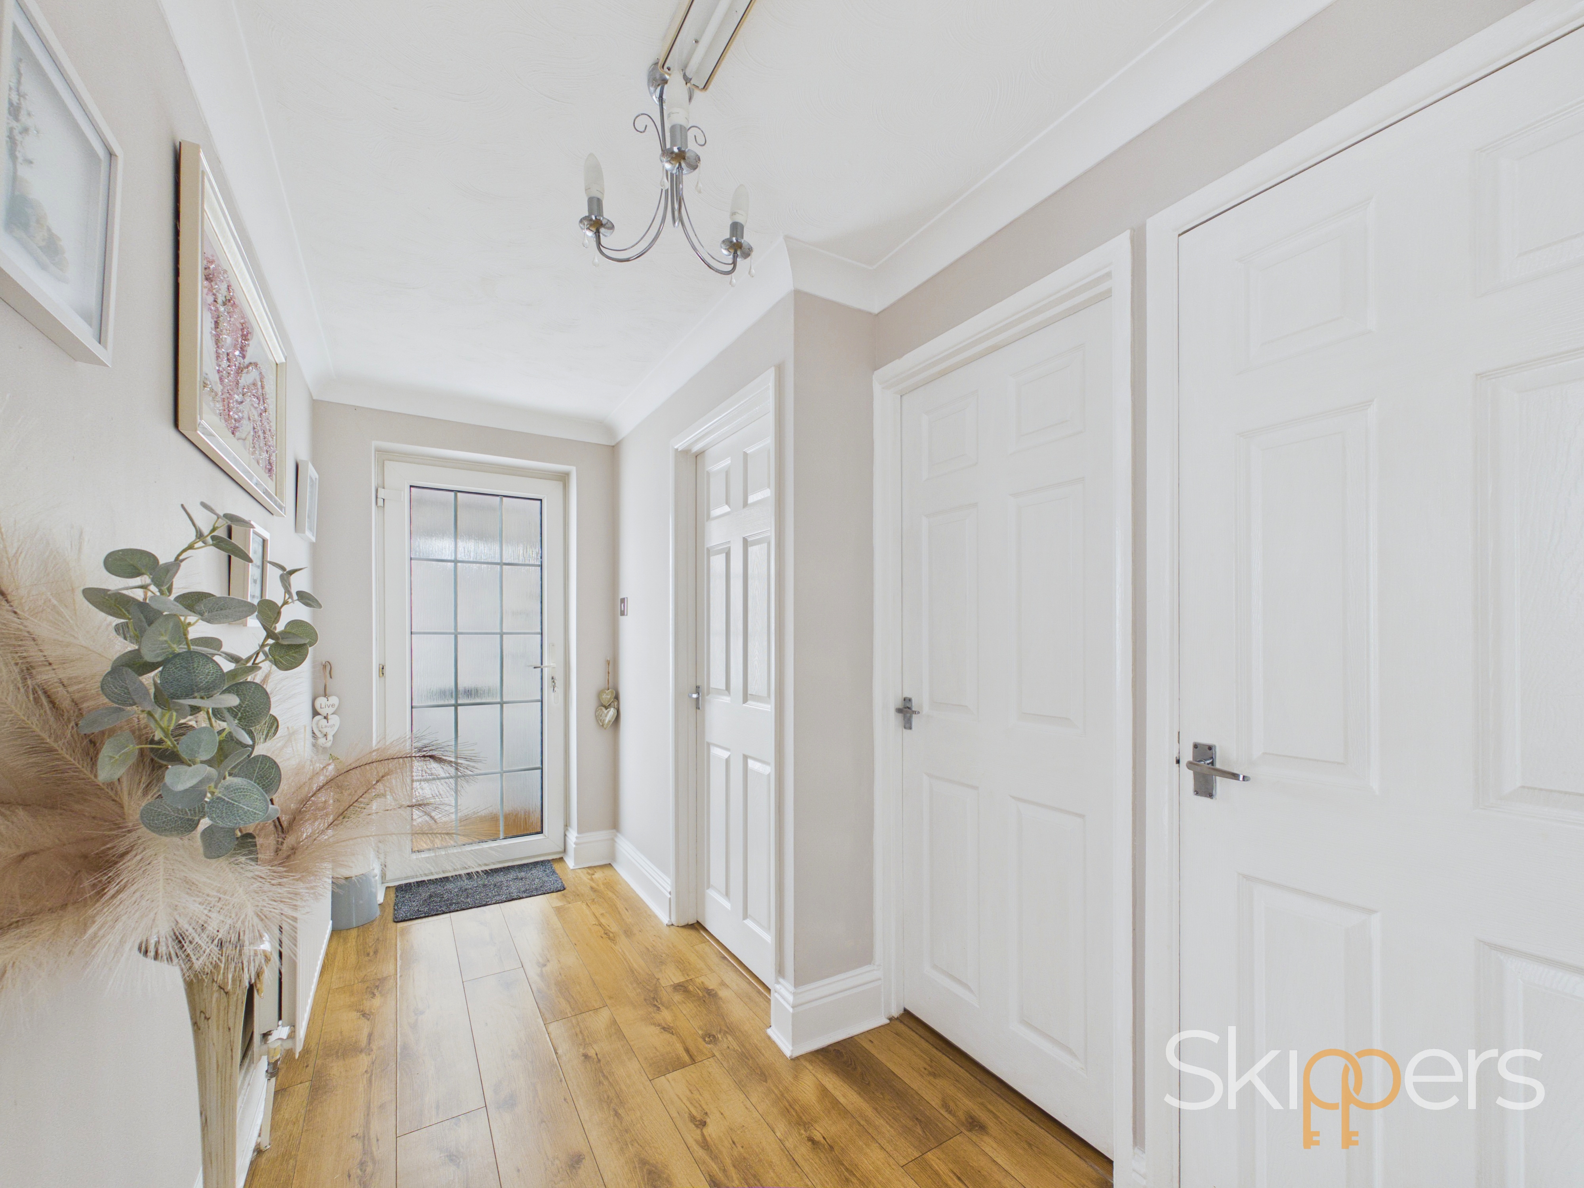
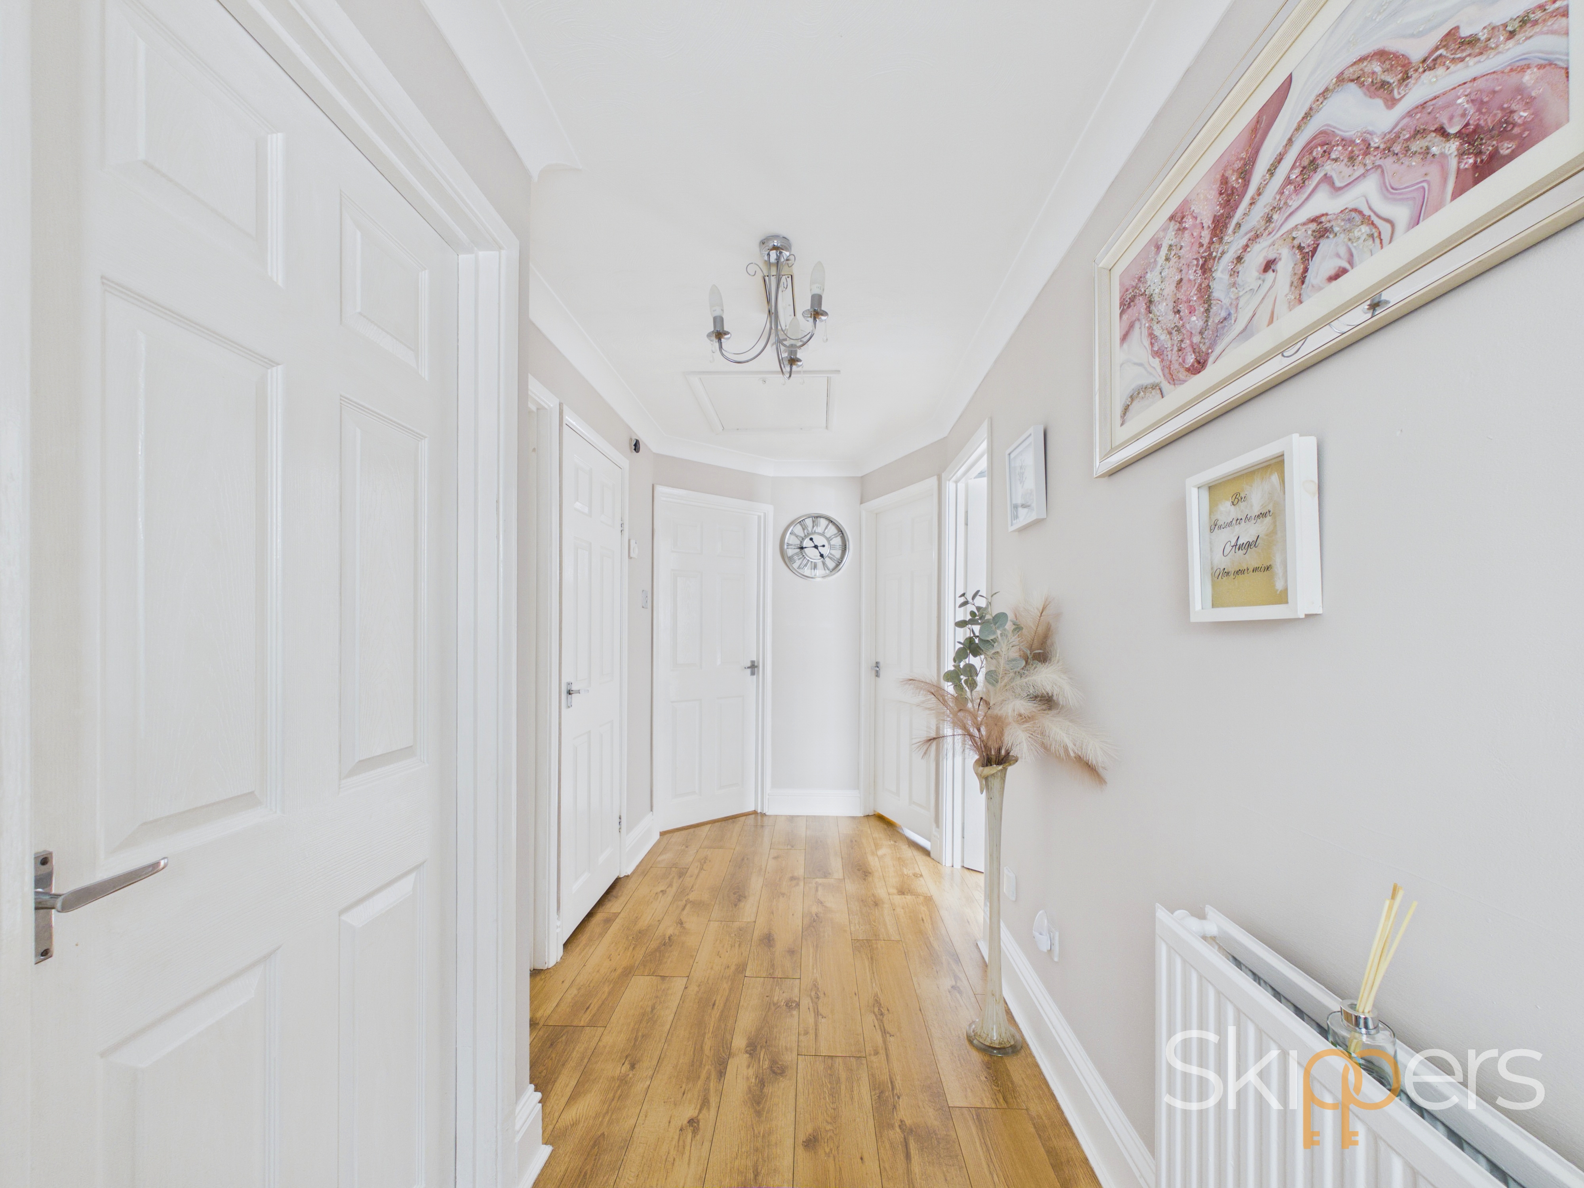
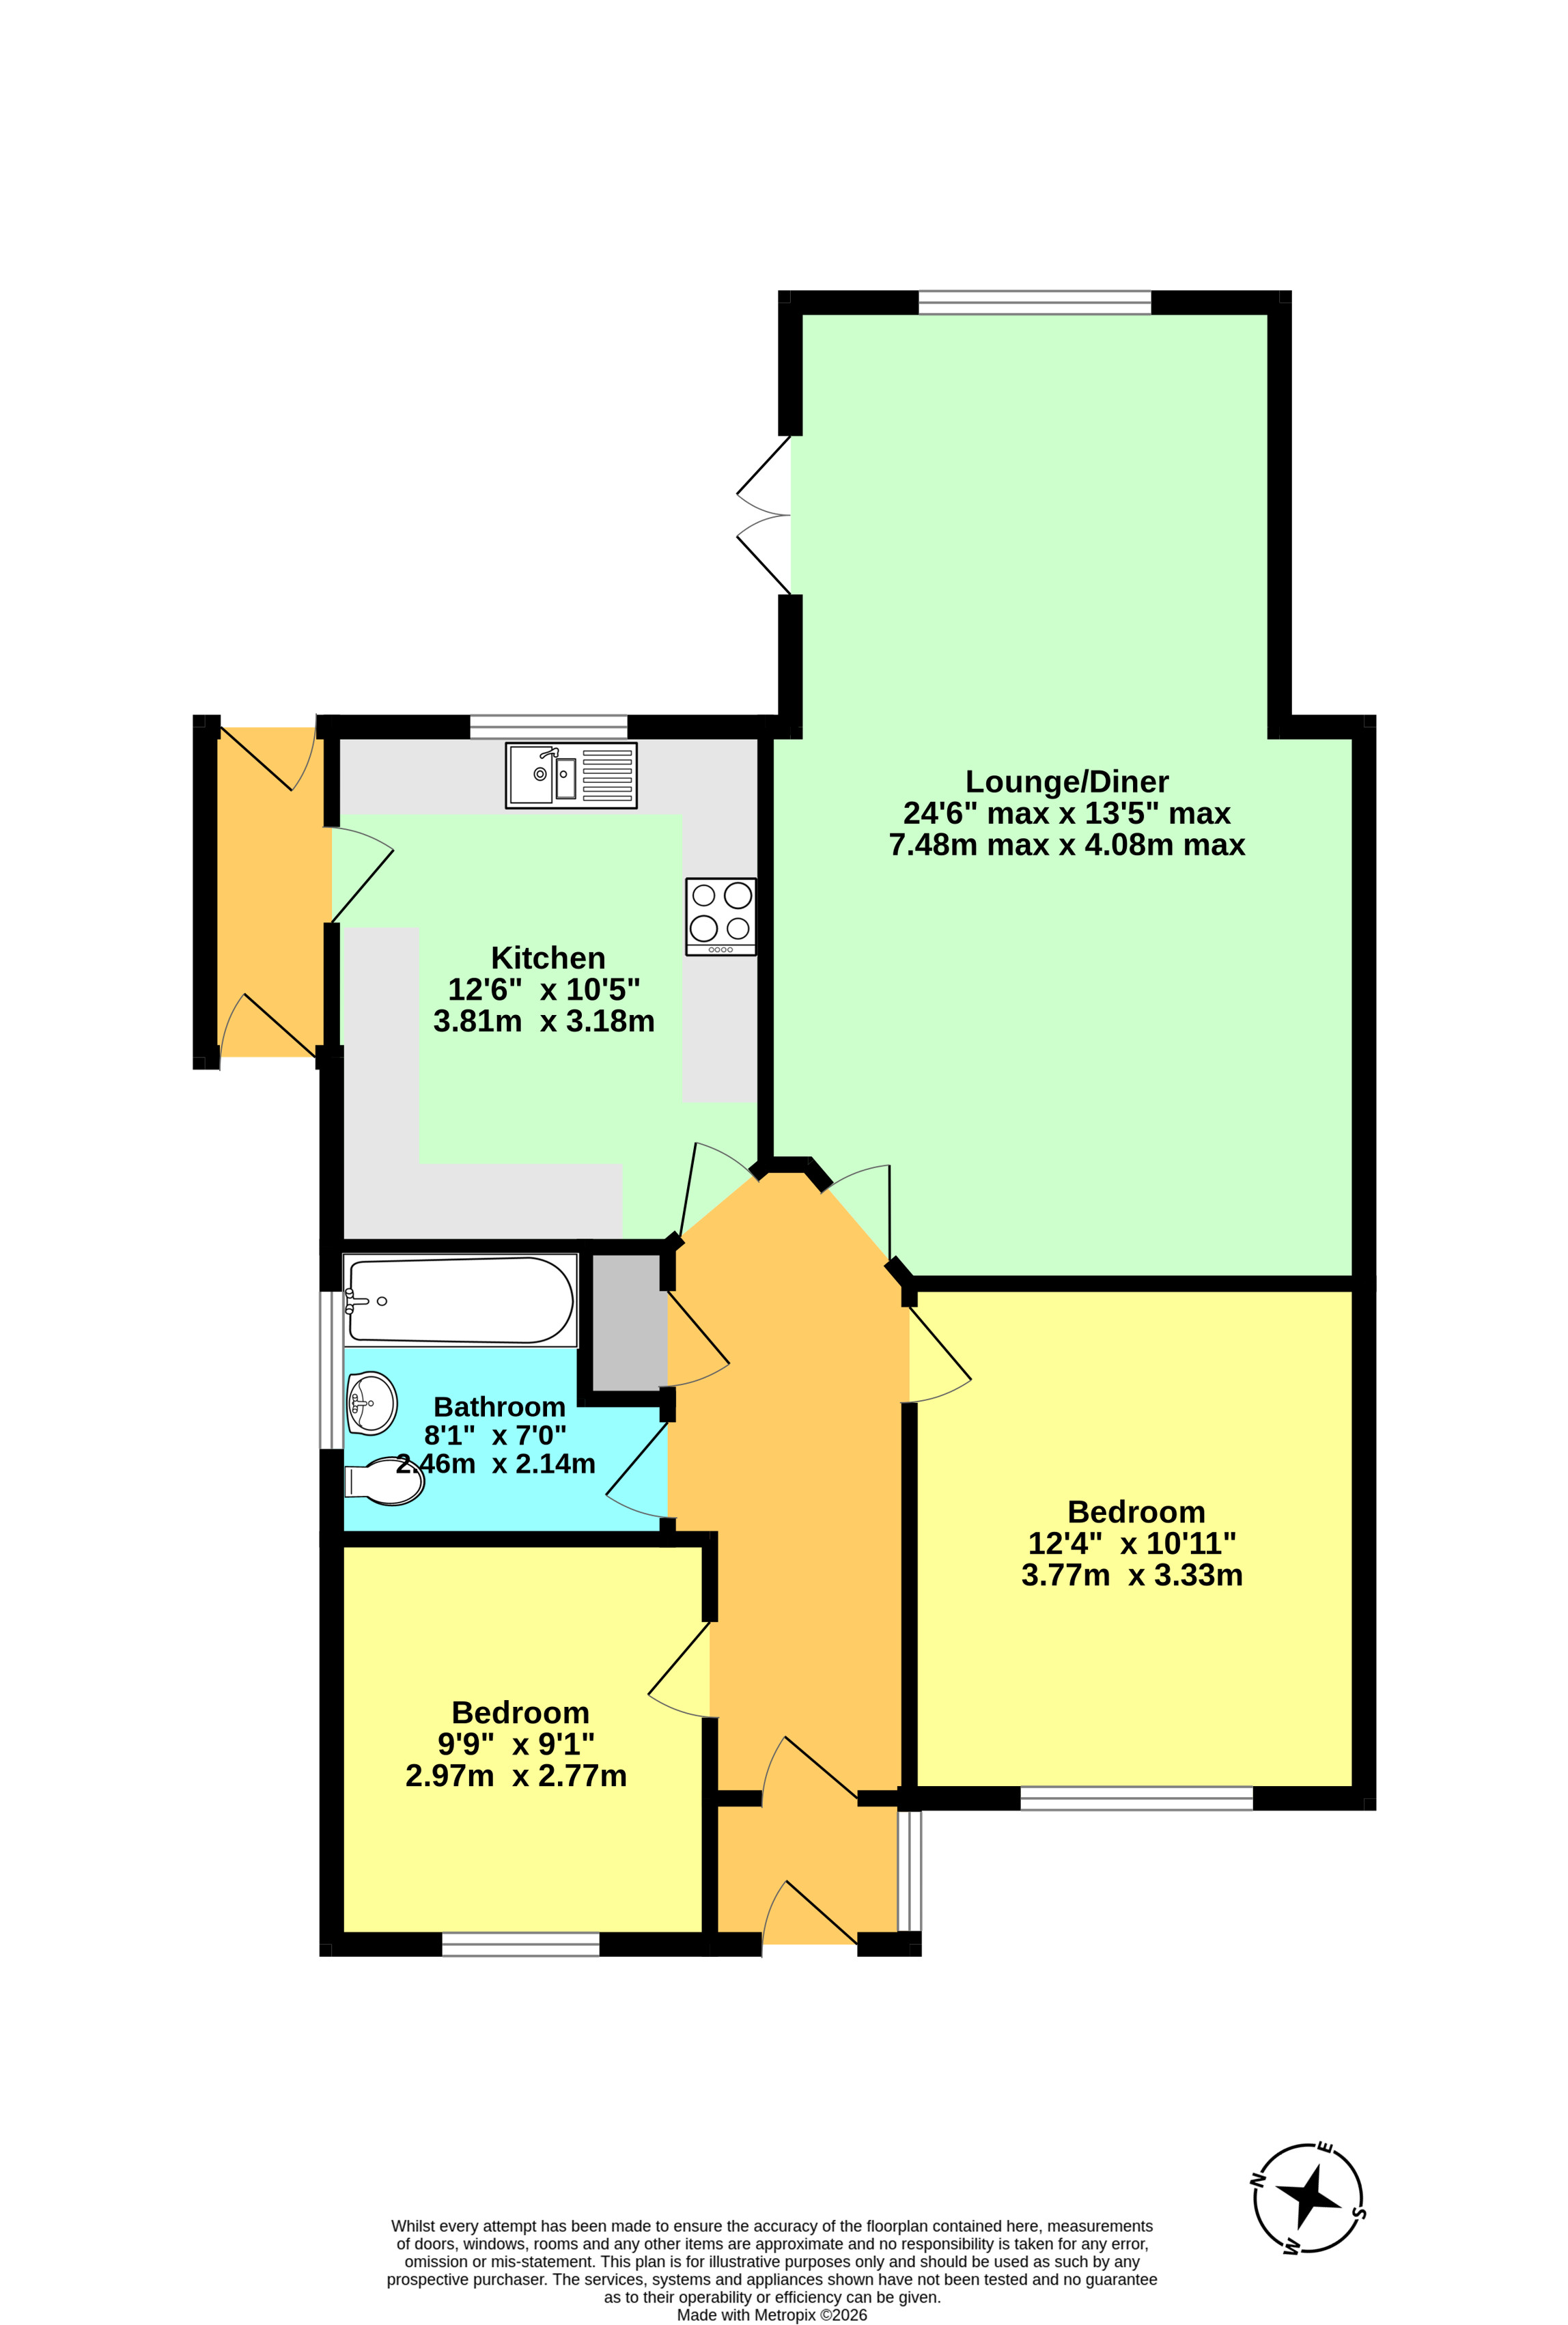
Porch leading through to inner hallway with loft access, and doors through to bedrooms, bathroom, kitchen and lounge/diner. There is also a handy airing cupboard.
Lounge/Diner
7.47m x 4.09m
Window and double doors leading to rear, stone effect fireplace with electric insert fire.
View Lounge/Diner PhotosKitchen
3.81m x 3.17m
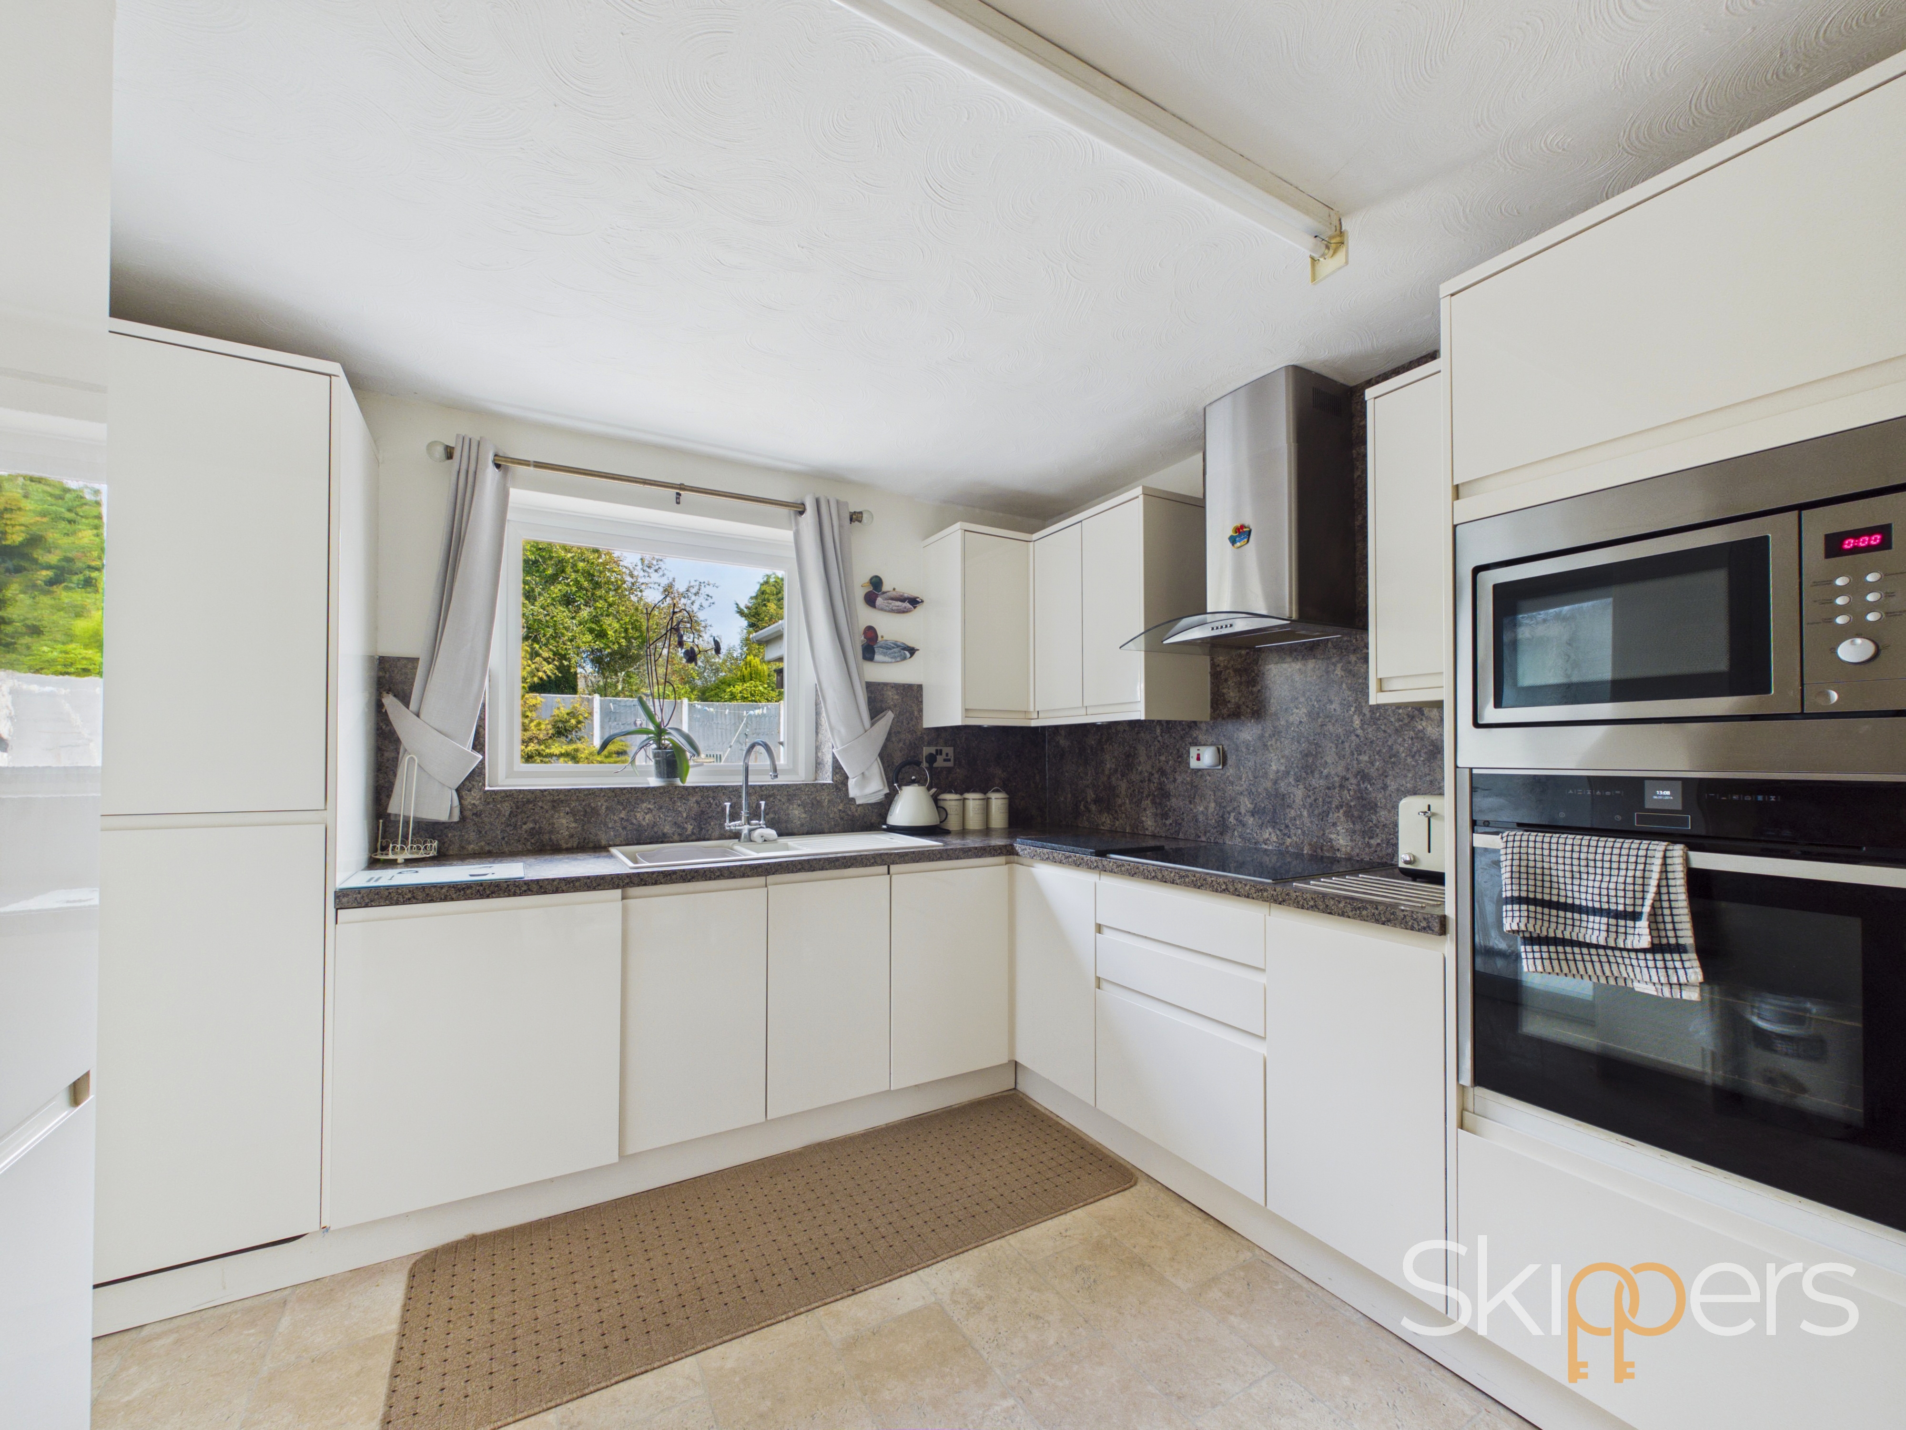
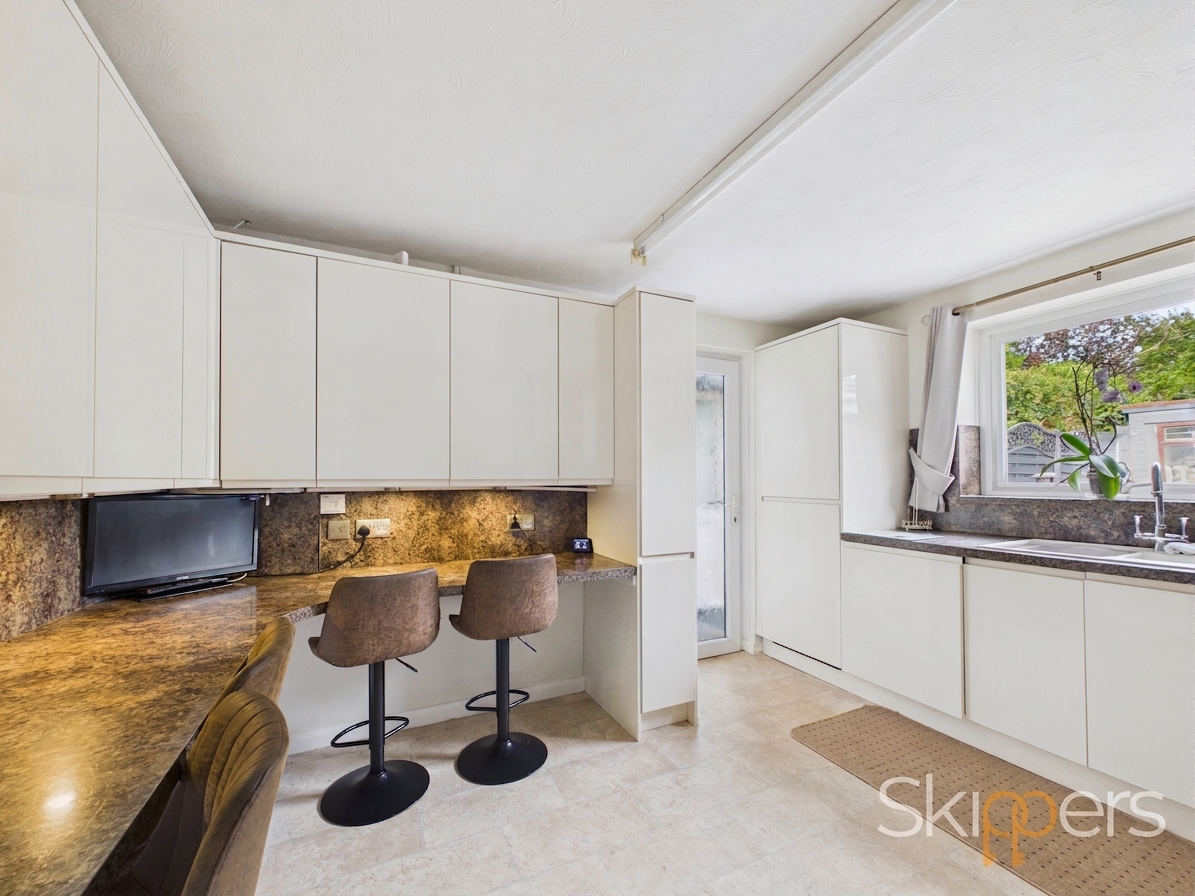
Good range of cupboards and drawers beneath mottled effect work tops, with further wall mounted units, window to rear and door to side leading to rear porch. 1 and half bowl sink with mixer tap and drainer, breakfast bar, integrated washing machine, fridge/freezer, whirlpool dishwasher, electric hob with extractor over, eye level oven and microwave.
Bathroom
White suite comprising low level wc, wash hand basin with mixer tap and vanity storage under, panelled bath with shower over and shower screen, partially tiled walls and obscured window to side.
Floorplans
Outside Spaces
Front Garden
Enclosed by fencing with gate and path leading to front door and gated side access, the remainder of front garden is laid with shingle for ease of maintenance.
Garden
Private and enclosed rear garden with patio area, range of flower and shrub borders, artificial lawn for ease of maintenance, gated side access and summer house with electric (lights and sockets).
View PhotosParking Spaces
Off street
Capacity: 1
Potential for off road parking (subject to local council approval) although please be advised that the tree does have a tree preservation order.
Location
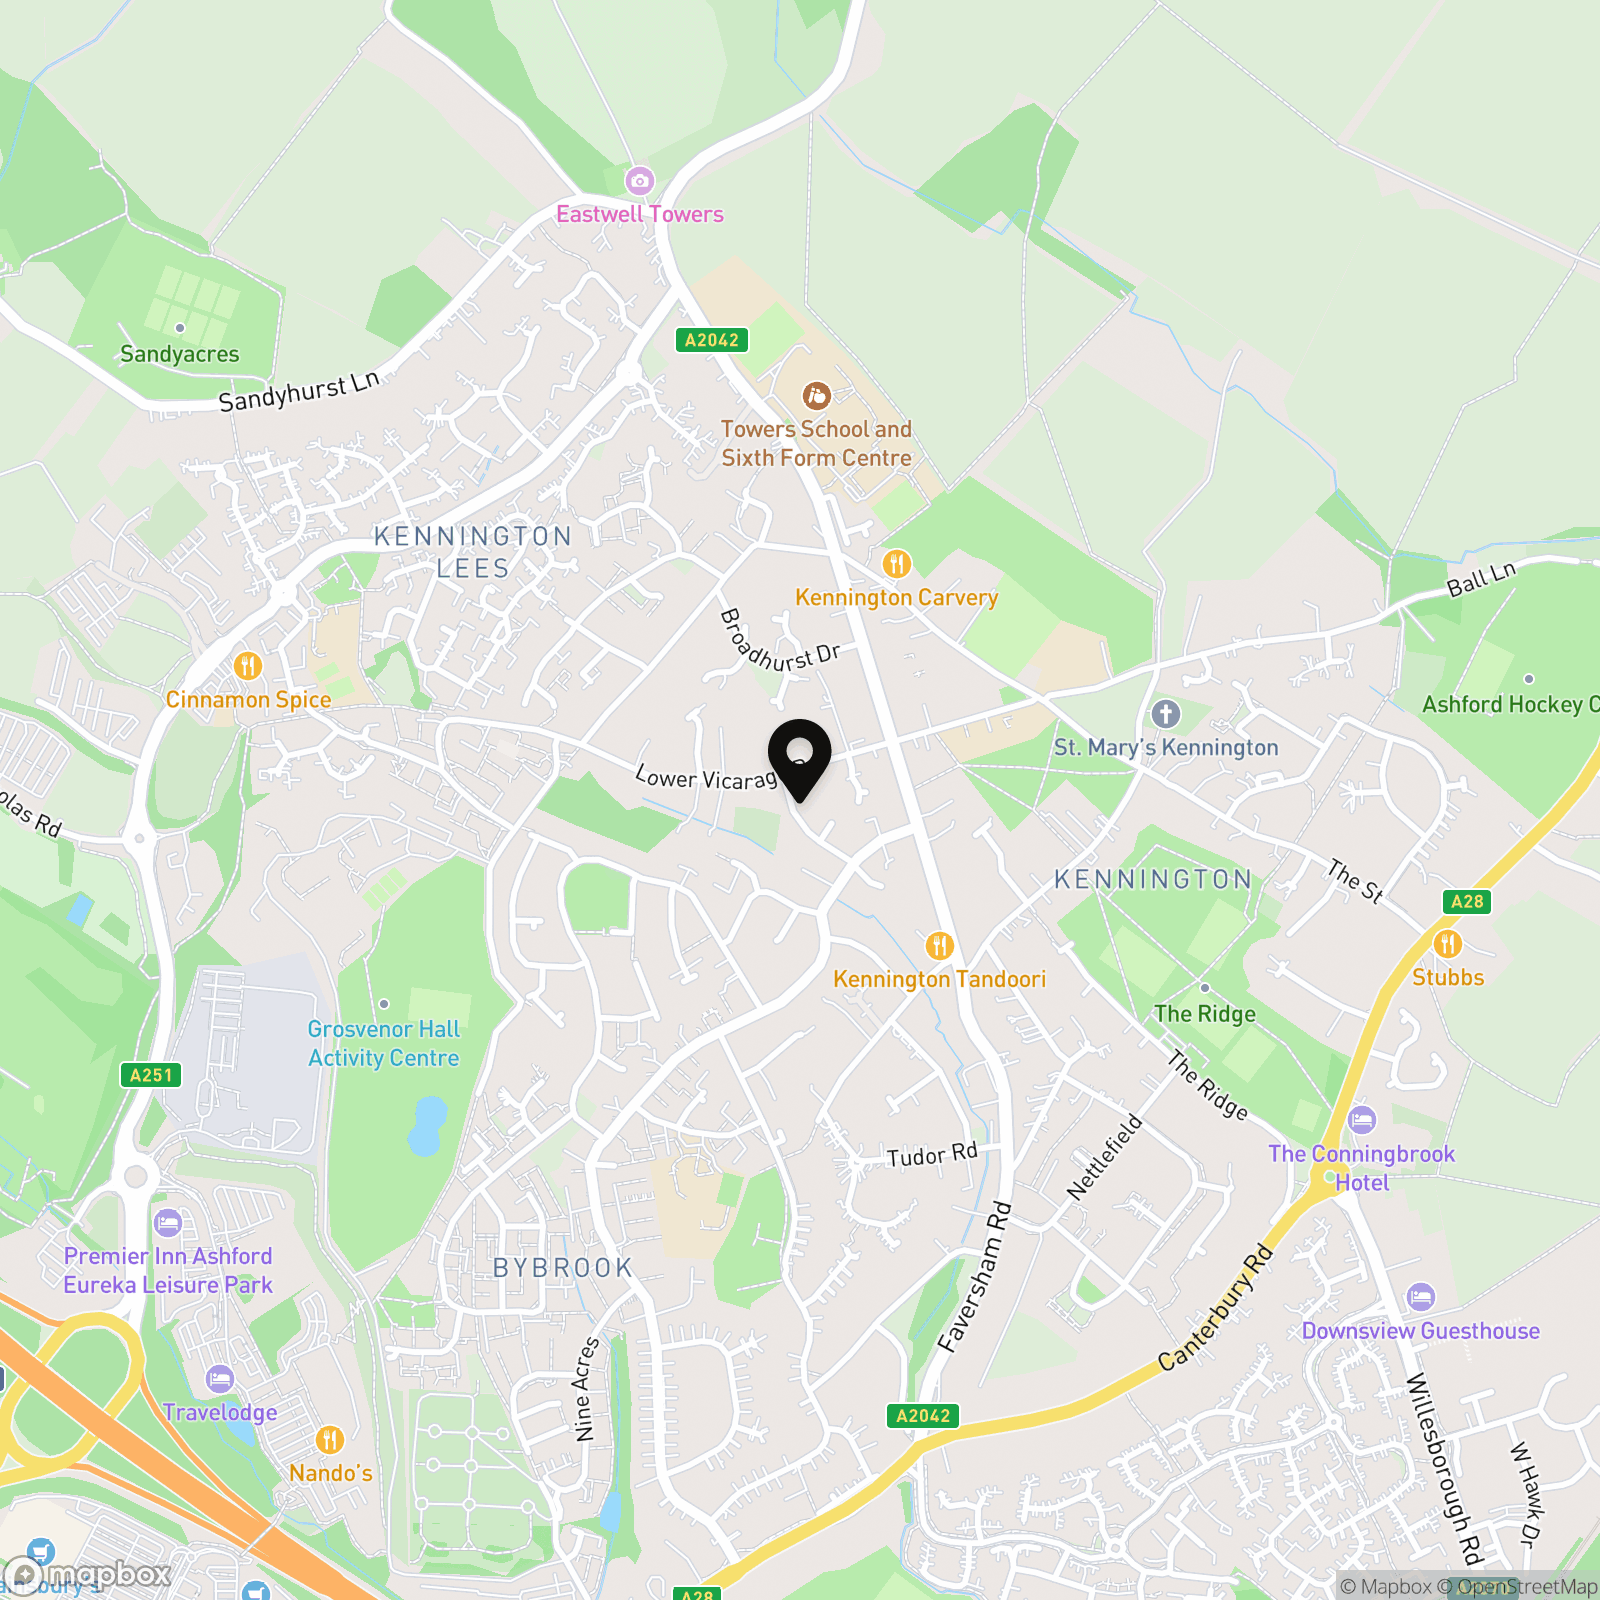
Kennington lies to the North of Ashford's Town Centre is deemed to be the most sought after area within Ashford with such a variety of house types of all ages. There is something for people of all ages, including numerous schools and play parks for the children, Eureka Leisure Park with Multi-Screen Cinema, Health Club & numerous Eateries, The Ridge Playing Fields, Kennington Cricket Club, Ashford Hockey Club, convenience stores dotted throughout and a great transport network offering regular services around Ashford. The M20 is accessible at Junction 9 giving good road links towards London or the continent whilst the A2042/A251 (Faversham Road) and A28 (Canterbury Road) lead to both Faversham (M2) and Canterbury respectively.
Properties you may like
By Skippers Estate Agents - Ashford
-
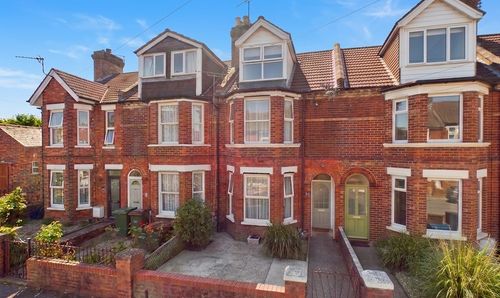
Morehall Avenue, Folkestone, CT19
- 4 Beds
- 2 Bath
-
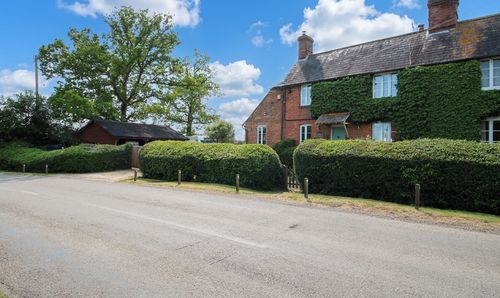
Woodchurch, Ashford, TN26
- 3 Beds
- 2 Bath
-
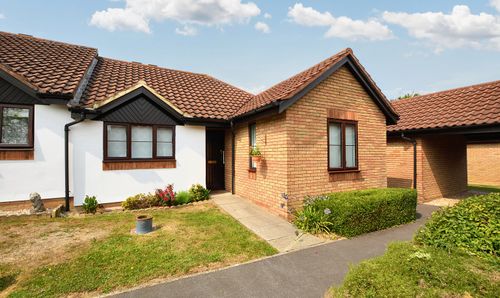
Meridian Court, Ashford, TN23
- 2 Beds
- 1 Bath
-
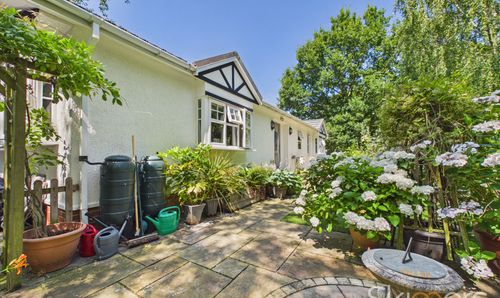
Shirkoak Park, Woodchurch, TN26
- 2 Beds
- 2 Bath
-
White Willow Close, Ashford, TN24
- 2 Beds
- 1 Bath
-
Redyear Court, Willesborough, TN24
- 1 Beds
- 1 Bath
-
Priory Road, Bilsington, TN25
- 2 Beds
- 1 Bath
-
Romsey Close, Willesborough, TN24
- 5 Beds
- 3 Bath
-
Sackville Crescent, Ashford, TN23
- 3 Beds
- 1 Bath